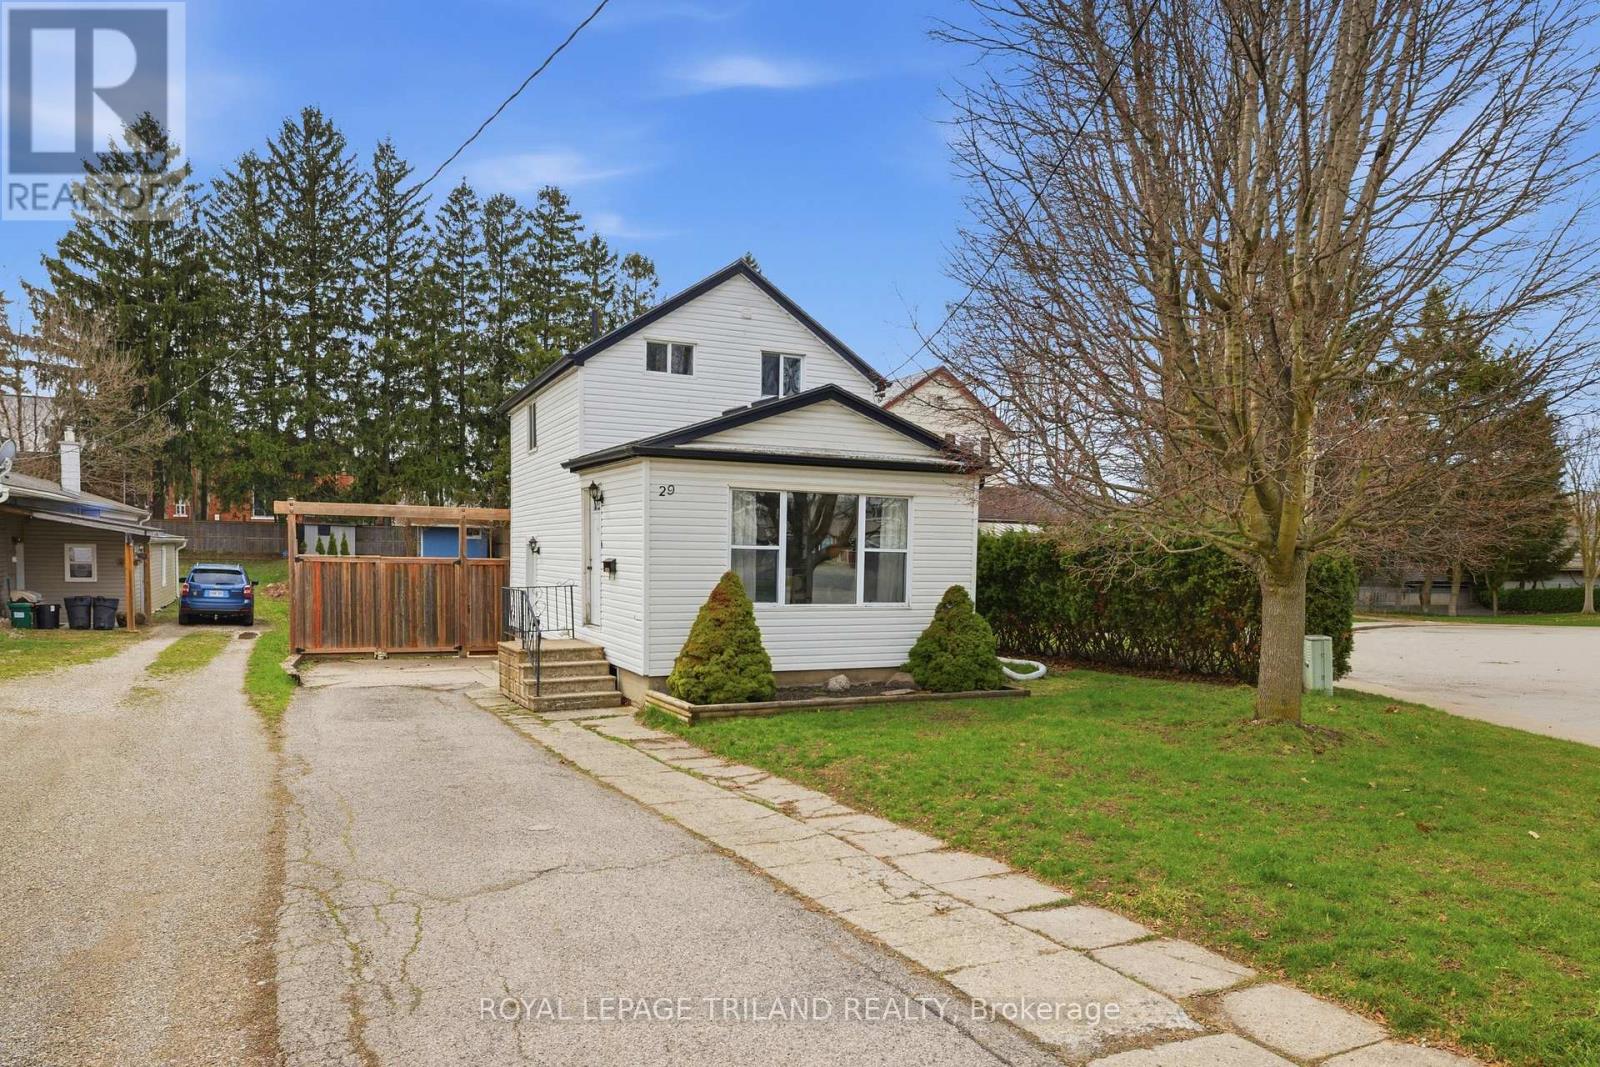
Welcome to 29 Marlboro! This charming home features two bedrooms and an open-concept kitchen, dining, and living area. Situated on a quiet street, its large, fully fenced yard offers both privacy and plenty of space to create your own oasis. The home also features a newer kitchen with custom cabinetry and granite countertops. Conveniently located close to Highway 401 and 403, it offers easy access to Kitchener-Waterloo and London. With the blend of comfort, thoughtful updates, and a great location, 29 Marlboro is an excellent opportunity for first-time buyers or those looking to downsize. *New dishwasher and Washing machine (id:15069)
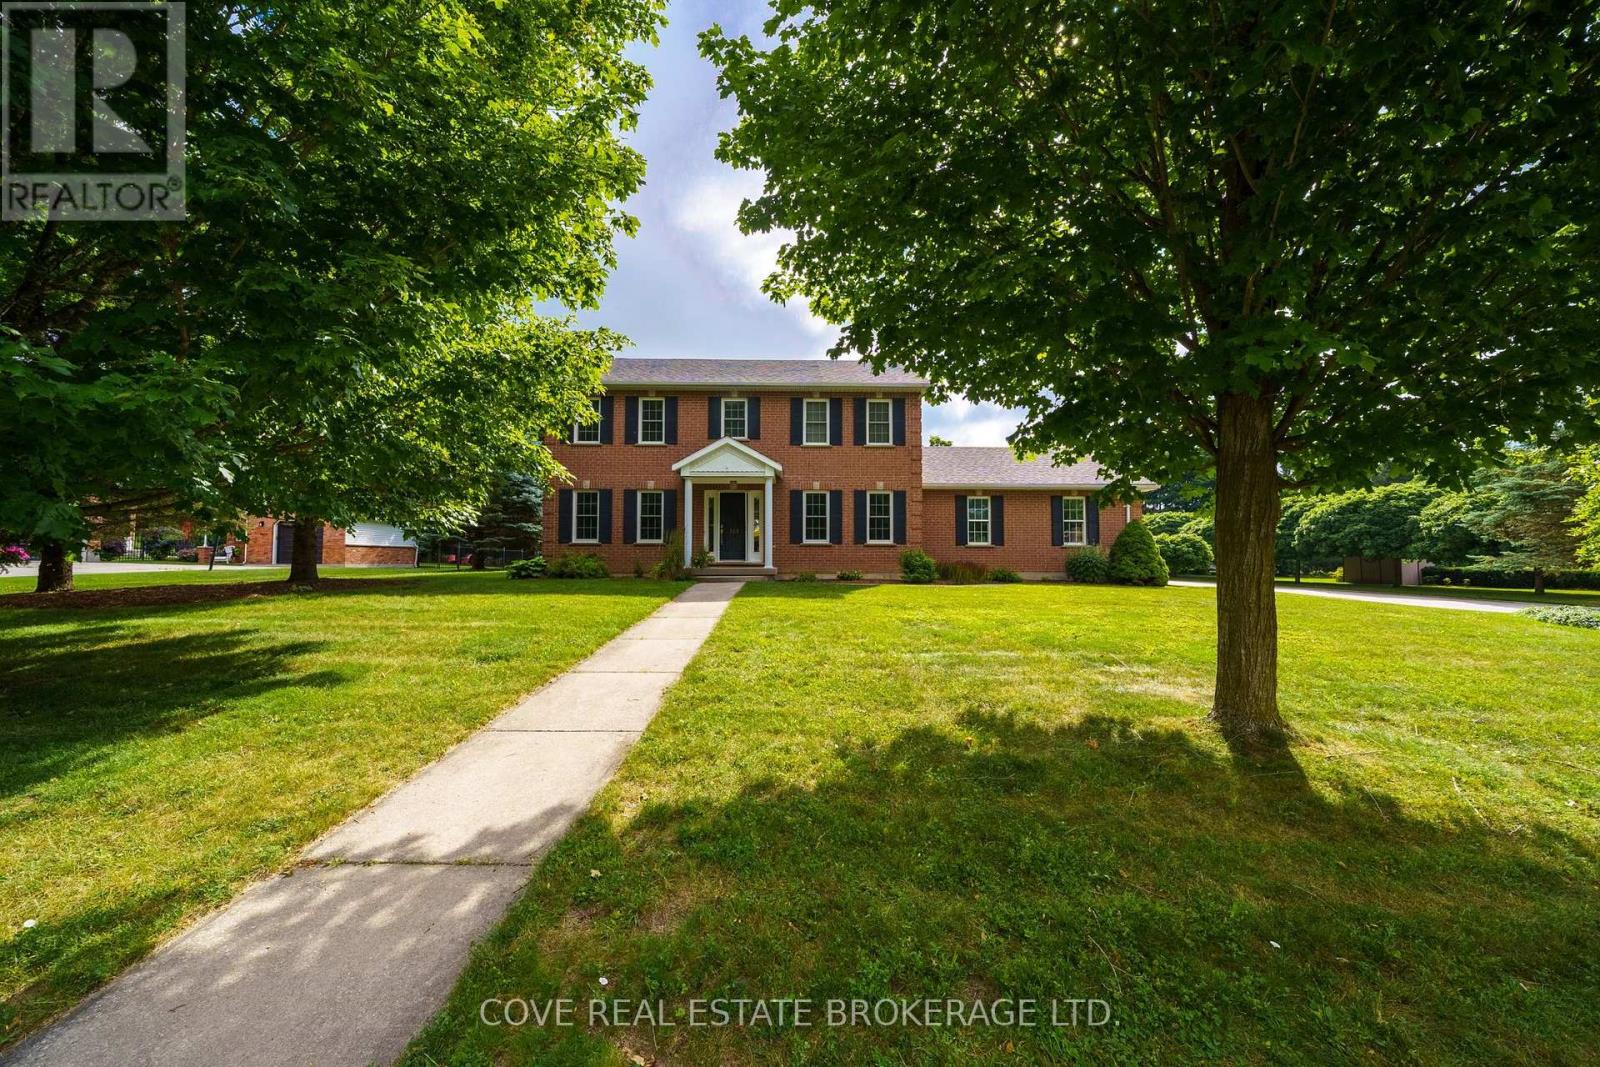
Wonderful 2 Storey home with oversize Double Car Garage situated on over half an acre in Birr. A quick 9 minute drive from London, this quiet enclave of approximately 40 upscale homes on executive style lots is an amazing community and the perfect place to raise your family. This 5 Bedroom, 3 Bathroom home has been lovingly maintained by the same family for nearly 25 years. The Main Level consists of an open-concept Kitchen overlooking the Dinette & Family Room with gas fireplace, 2 piece Bathroom, Mud Room, Laundry Room, Living Room, Office/Den which could also be utilized as a Formal Dining Room. The Kitchen is highlighted by quartz countertops, centre island, walk-in pantry, backsplash and stainless steel appliances including a gas stove. Upstairs, there are 5 generously sized Bedrooms. The Primary Bedroom includes a walk-in closet and 3-piece Ensuite while the Main Bathroom has a double vanity along with a separate third sink. The Basement is partially finished and includes a Recreation Room, Cold Room, Utility/Storage Room and two additional rooms currently being used as a Gym and Storage Room. The incredible Back Yard is partially fenced and includes a deck, pergola, multiple patios, shed and endless possibilities. Updates include: furnace, A/C, roof, some windows, sliding door, garage door and more! Includes 6 appliances, central vacuum, shed and Basement access from the garage. See multimedia link for 3D walkthrough tour and floor plans. (id:15069)
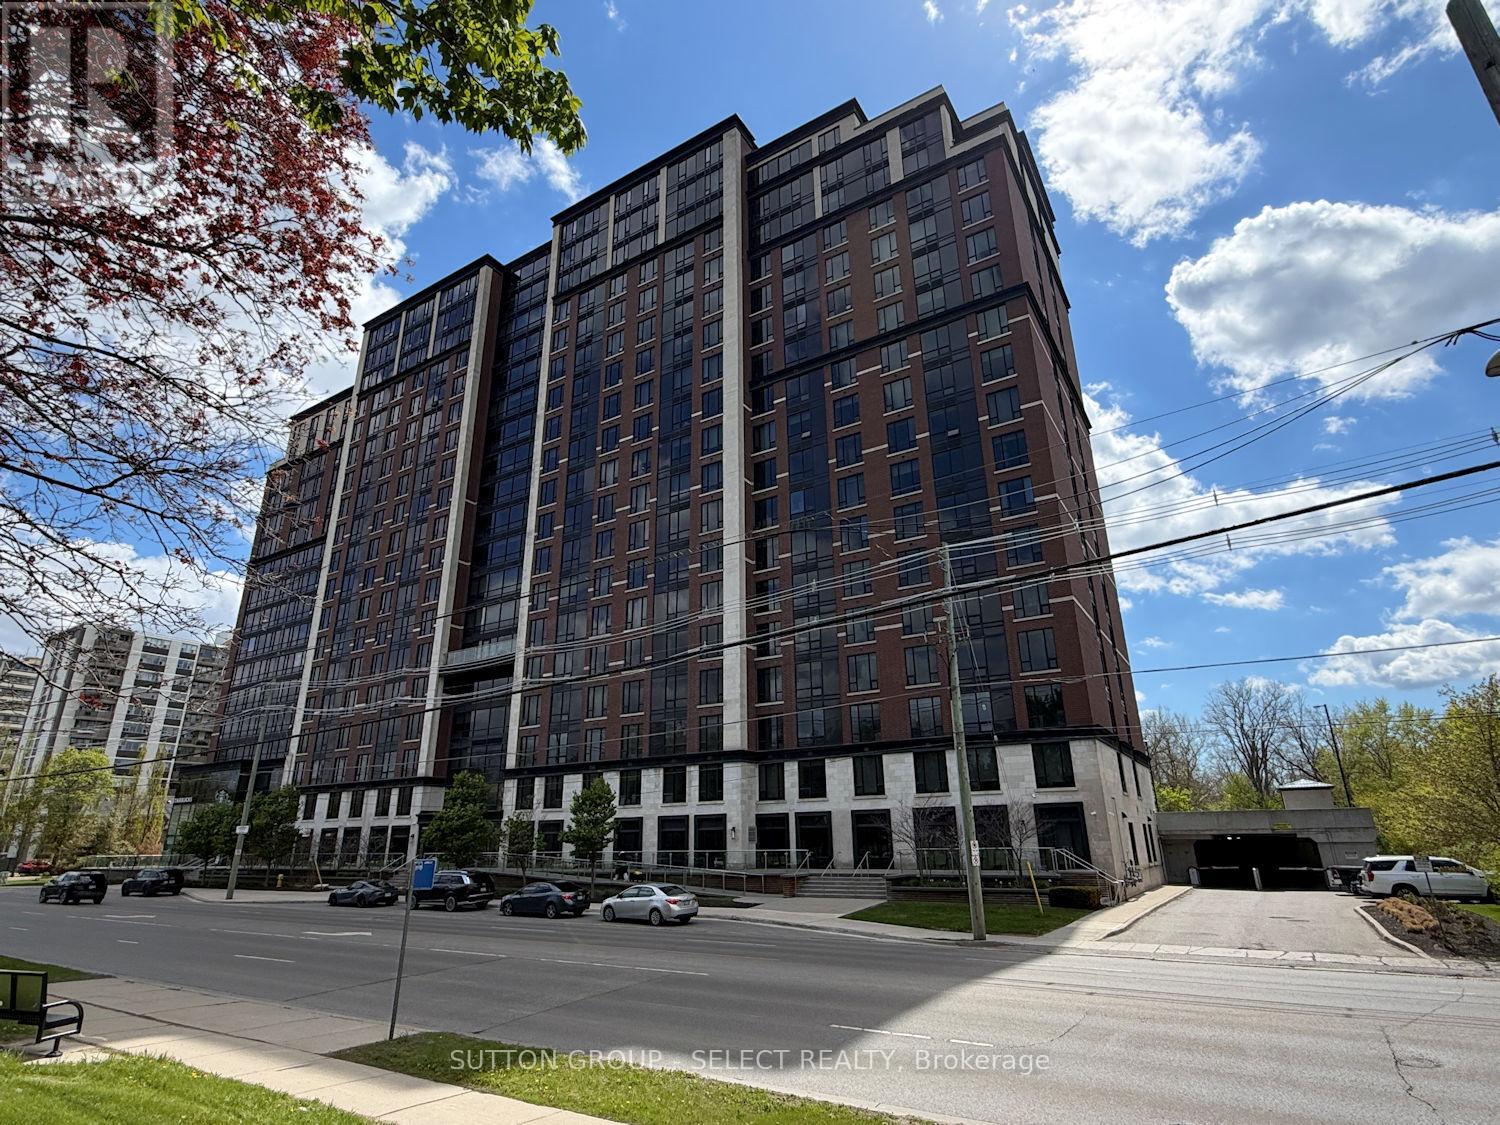
Priced well below recent sales! This is the larger 2 bed layout that offers a full bathtub in the primary ensuite (not just a shower stall) and comes with 1 owned parking space in the security controlled garage. Amazing 16th floor views overlooking parkland and Richmond Street. Freshly painted and cleaned - move-in condition! All furniture, TV and window coverings included. Condo fee is $567/mth which includes heat, water and all building amenities - fitness & yoga studio, 40 seat theatre (available to rent), rooftop terrace, business lounge, games room, pool tables, ping pong table, tanning spa, sauna, hot tub, study pods, 24hr laundry room and 24 hr concierge. This is premium student living - the best London has to offer! Property Tax is $3554/yr. (id:15069)
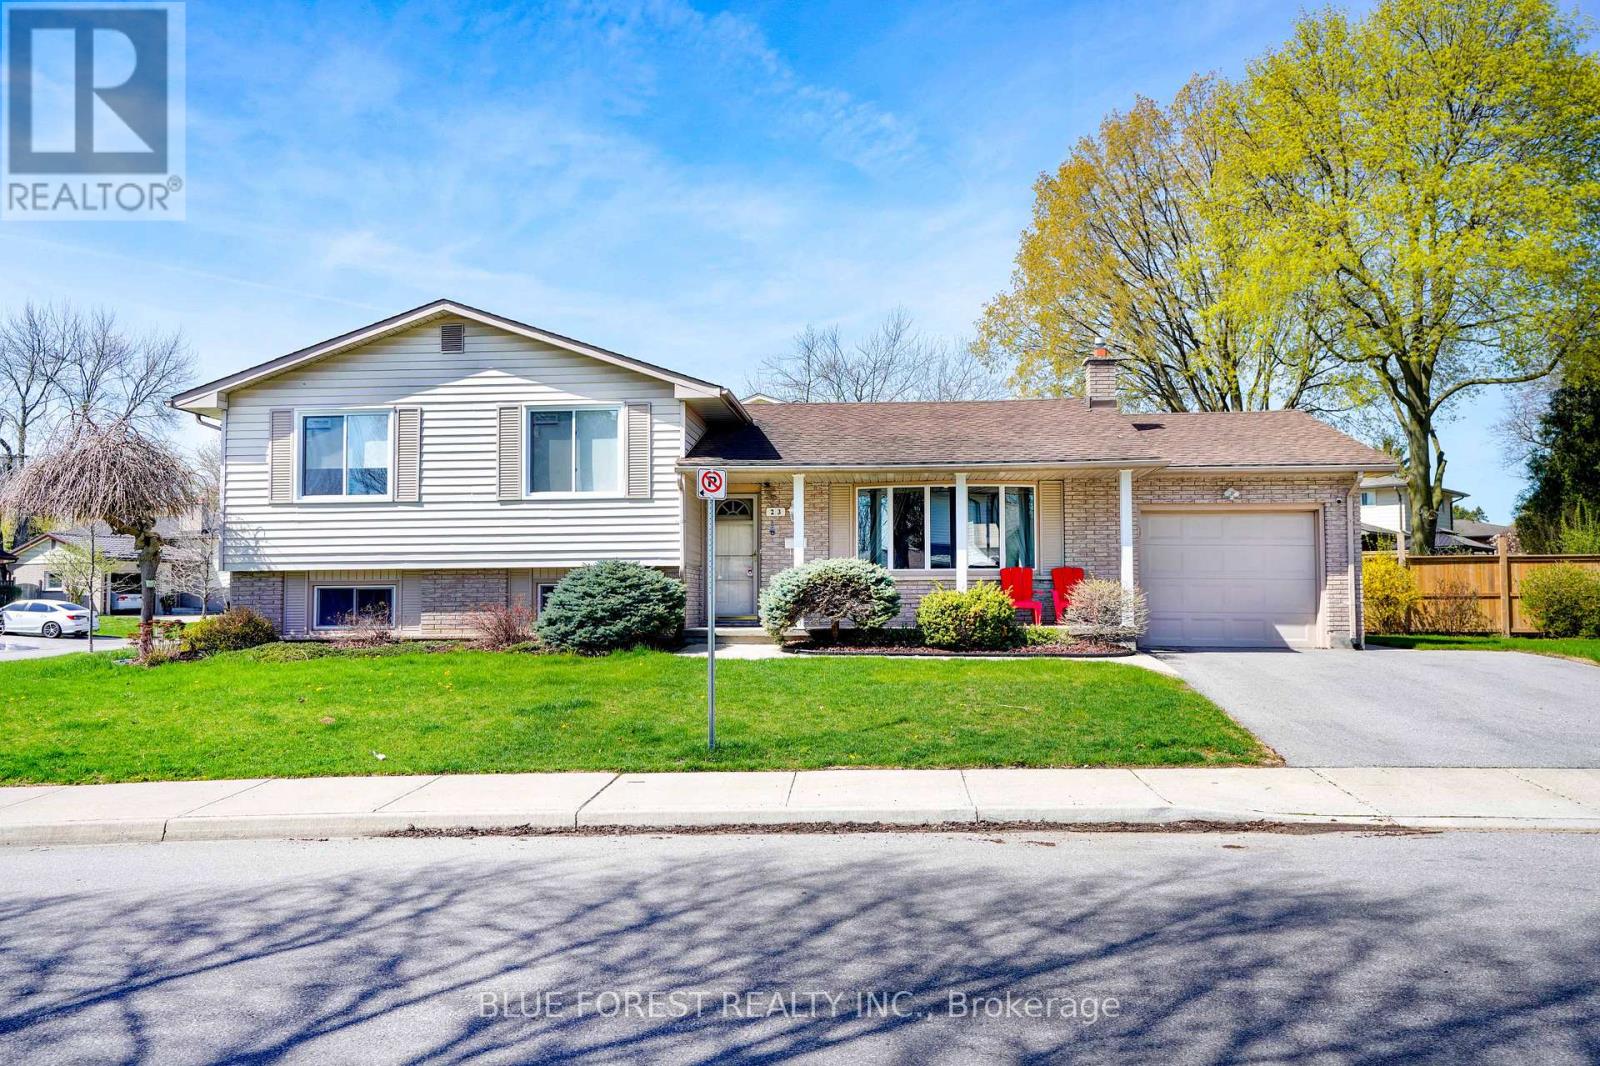
Welcome to 23 Fox Mill Crescent, an exceptional home in the sought-after Westmount neighborhood of South London. Offering 3+1 bedrooms and two full bathrooms, this home also features a separate entrance to the basement along with a convenient kitchenette - ideal for extended family, guests, or future income potential with minor adjustments. This home truly stands out in its class, showcasing outstanding care and condition both inside and out. Enjoy outdoor living spaces, including a private backyard perfect for soaking up the afternoon sun and a covered front porch ideal for peaceful mornings. Situated in a quiet, family-friendly, and highly walkable neighborhood, you're just steps from shopping, restaurants, a movie theatre, schools, parks, and public transit. Located in the desirable Westmount community - one of London's most established and convenient areas - this home also offers quick access to major highways, making commuting across the city or beyond effortless. Adding even more value, the generous side yard provides potential for an additional dwelling, garden suite, or future expansion (subject to approvals). (id:15069)
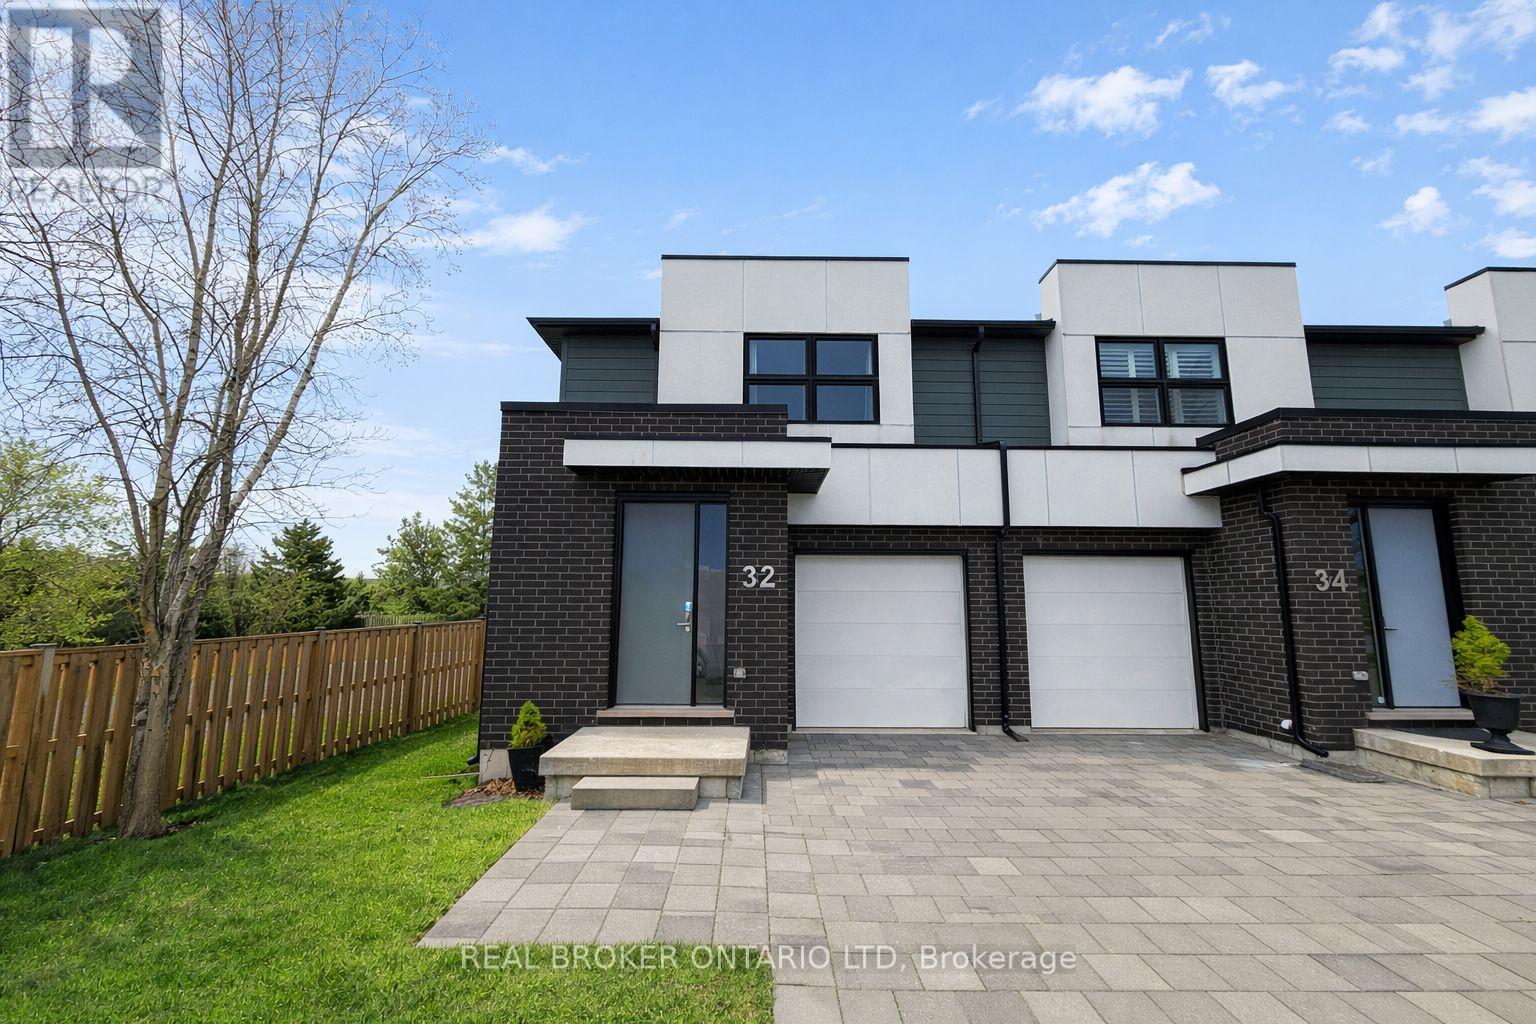
Set in a newer North London complex, this end-unit townhouse delivers the kind of space that's hard to find in condo living, with over 1,600 sq ft above grade plus a fully finished basement for even more room to spread out Inside, the main floor offers a modern kitchen and an open-concept living area anchored by a gas fireplace_ Sliding doors lead to the deck, giving you an easy spot for morning coffee, summer dinners, or a quiet place to unwind_ Upstairs, the layout checks all the right boxes with a spacious primary bedroom featuring a walk-in closet and private ensuite, plus two additional bedrooms, a full bathroom, and the convenience of second-floor laundry. The finished basement adds serious versatility, with a large rec room and a 3-piece bath that work beautifully for guests, a home office, teen hangout, fitness space, or extended family living. A built-in garage, driveway parking for two, and end-unit privacy add even more value. Condo fees include building insurance, parking, and common elements, making day-to-day ownership that much easier. Located close to Hyde Park shopping, schools, and everyday essentials, this is a smart choice for buyers who want more square footage, more flexibility, and more function than the average townhome in this price range. Let's get you through the door and see what this one offers in person. (id:15069)
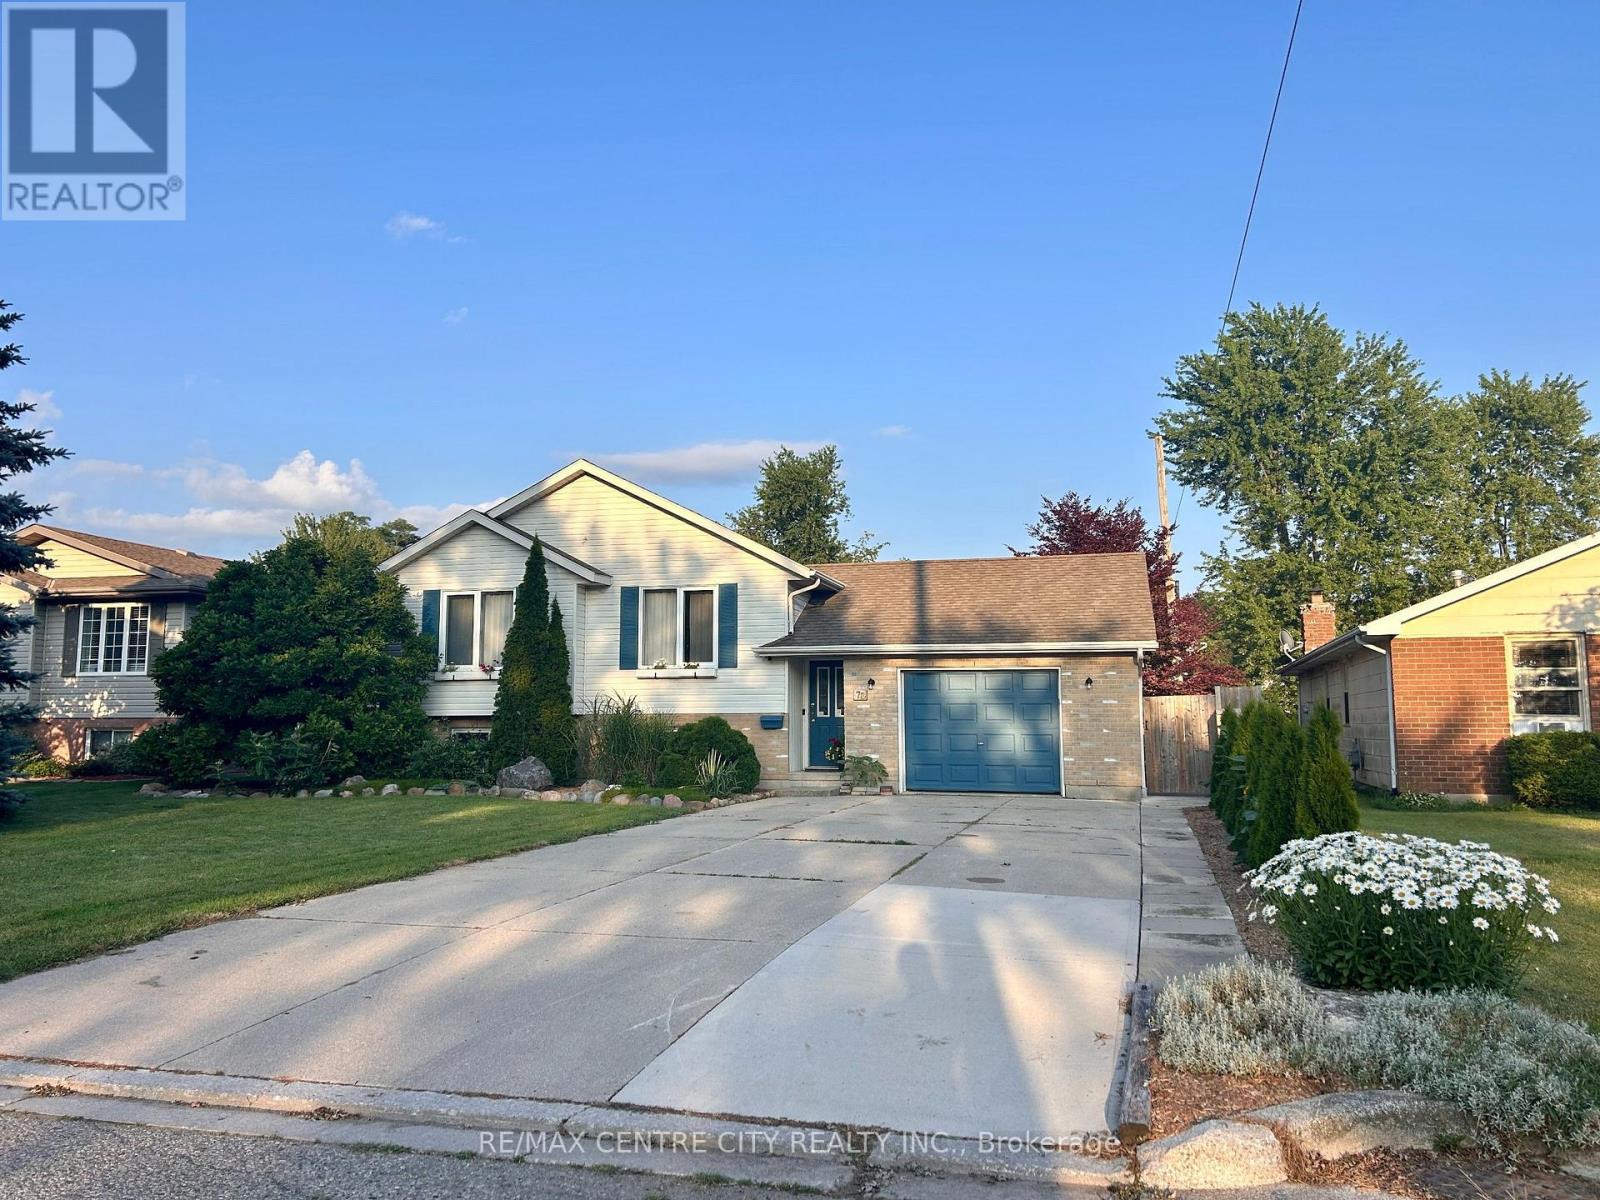
Looking for a great home on a highly desirable street in Blenheim ? Look no further, this is the one you've been waiting for! Raised ranch with 3 spacious bedrooms, full 4 pc bath, and open concept kitchen/dining/living room on main floor. Lower level features a 4th bedroom, large family room with fireplace and a second full bathroom. Recent updates include opening of kitchen and new island, new dishwasher 2026, laminate flooring, concrete walkway, countertops/backsplash and new garage door opener. 20 new cedar trees recently planted as well. Outside is a private fenced yard and shed, with plenty of room for a pool or garden. Book your private viewing today ! (id:15069)
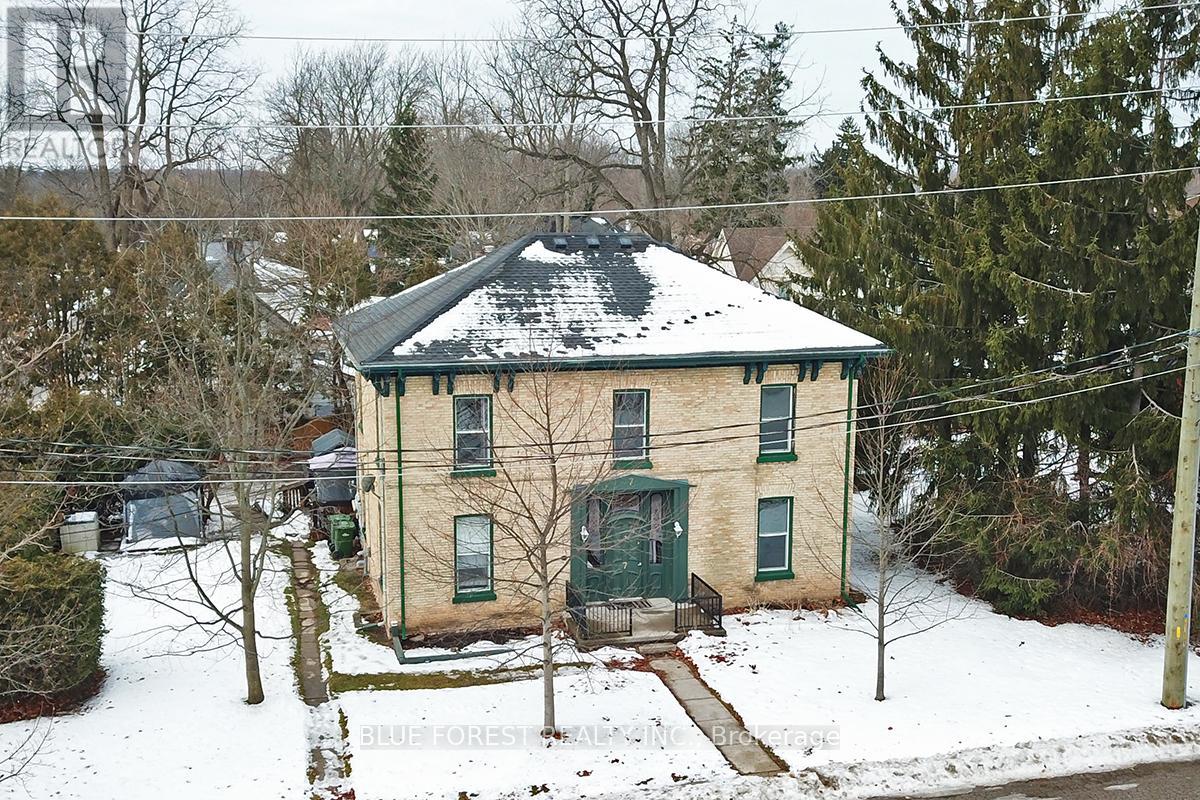
Solid Brick Legal Fourplex for Sale. This well-maintained investment property offers two 1-bedroom units and two 2-bedroom units, all with long-term tenant retention. Tenants pay their own hydro and water. Additional features include private upper and lower sun decks for each unit, along with ample parking for all residents. Mature 20-ft cedar hedges provide exceptional privacy. The property is heated by a newer computerized gas hot water heating system, delivering excellent cost efficiency. The hot water heating System is rented, with all servicing and parts included. An excellent opportunity to acquire a turnkey, income-generating fourplex in a desirable and quiet neighborhood. Unit 3 has been recently updated with new kitchen cabinets, countertops, vinyl flooring, and a brand-new tub surround. (id:15069)
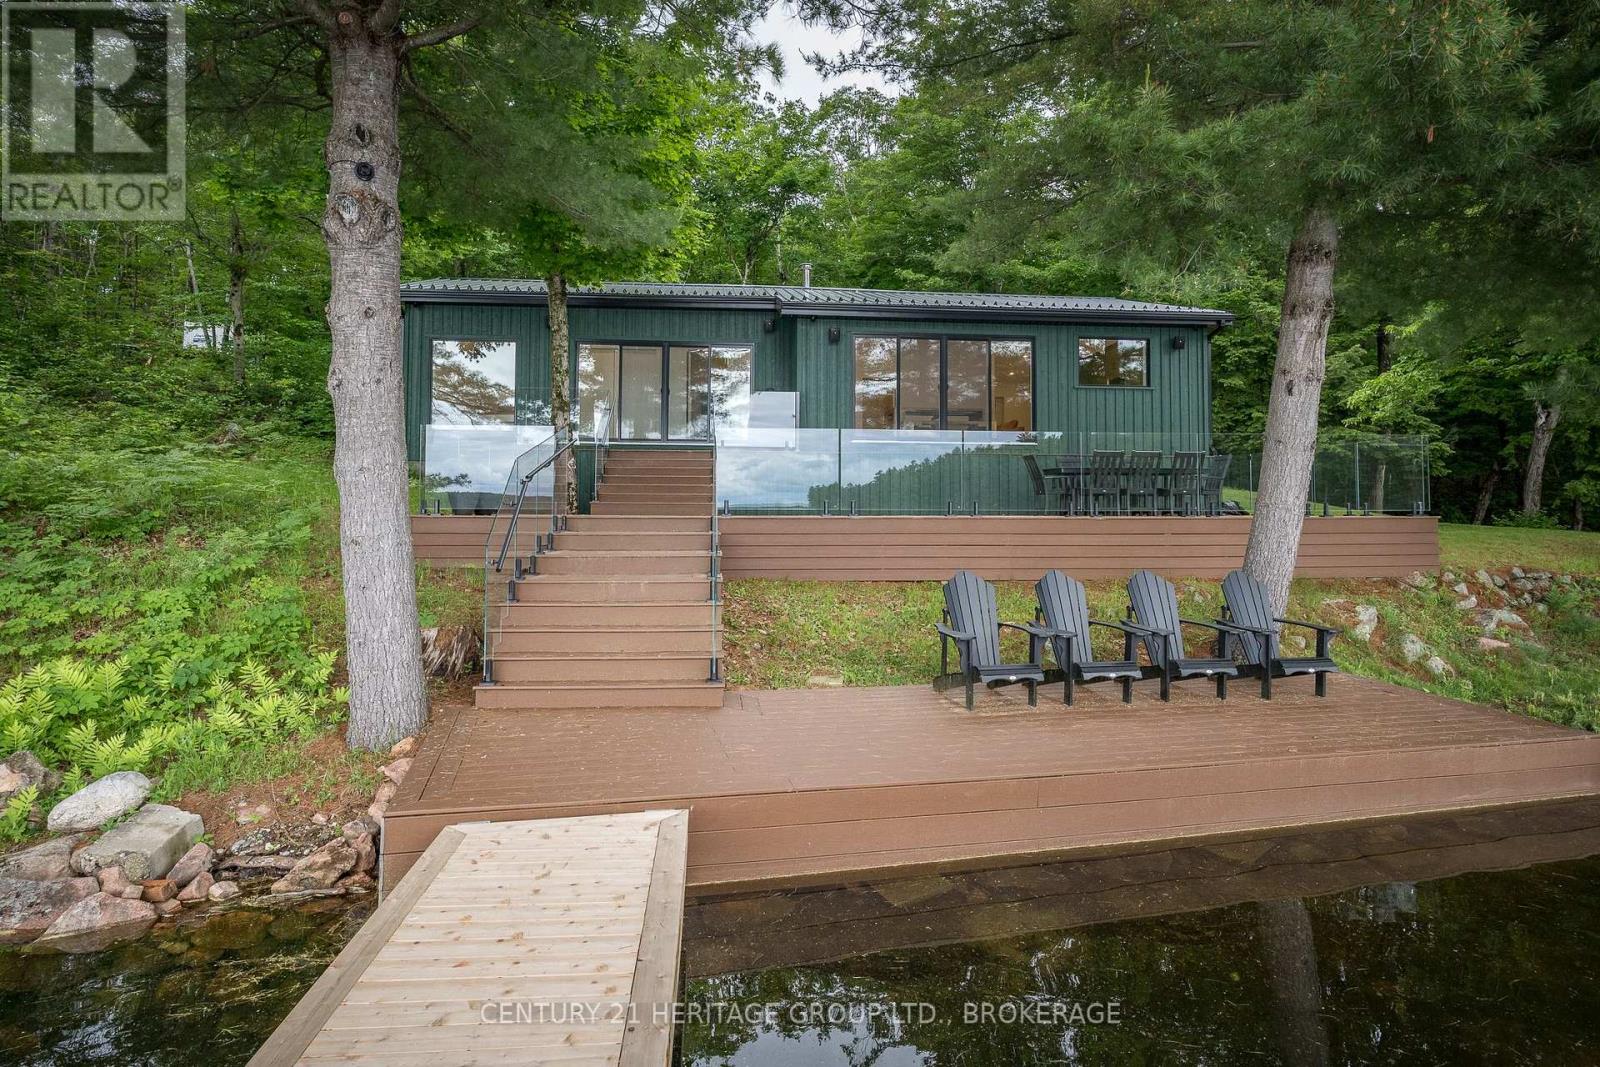
Nestled on almost 4 acres of beautifully treed land, this stunning cottage has been completely transformed, taken right back to the studs and rebuilt with exceptional craftsmanship and attention to detail. Step inside to discover a bright and warm contemporary feel. Every inch of this cottage has been updated, offering the perfect blend of timeless charm and modern convenience. Outside, you will find nearly 4 acres of complete privacy providing a serene setting to unwind, explore and reconnect with nature. The true showstopper awaits outside-a stunning expansive deck overlooking the sparkling waters of beautiful Leggat Lake. Enjoy your morning coffee while listening to the birds, gather around the fire under the stars or simply enjoy the peace and quiet that only a property like this can offer. If you've been dreaming of a low maintenance cottage where you can unpack and enjoy where everything is new, heating and cooling is already taken care of and privacy is guaranteed, this exceptional property is one you won't want to miss! (id:15069)
Perfect for FIRST TIME BUYERS or DOWN SIZERS! Charming, well-maintained, and full of curb appeal, this 3-bedroom country bungalow offers everything buyers love about rural living at an affordable price!! Nestled on a beautifully treed lot, the fully fenced yard feels like a private nature retreat, with mature trees creating a peaceful backdrop for relaxing, entertaining, and enjoying the outdoors. Inside, you'll find a bright open-concept layout with warm wood flooring throughout and large windows allowing plenty of natural light. The full basement with walk-up access offers excellent potential for additional living space or in-law suite potential, while the large detached garage provides room for vehicles, hobbies, and storage.This home has been meticulously maintained and cared for and updated, including newer windows, a waterproofed basement, metal roof, WETT-certified pellet stoves (2017 & 2025), updated kitchen appliances (2024-2026), updated electrical panel, a new AC/heat pump installation in 2026 + more! Located near lakes, walking trails, grocery stores, and charming boutique shops, yet just 20 minutes to the 401 to Kingston, major amenities, and Gananoque, this property offers the perfect balance of country charm and convenience. A rare opportunity to own a move-in-ready home with the privacy, garage, yard, and updates you've been looking for! (id:15069)
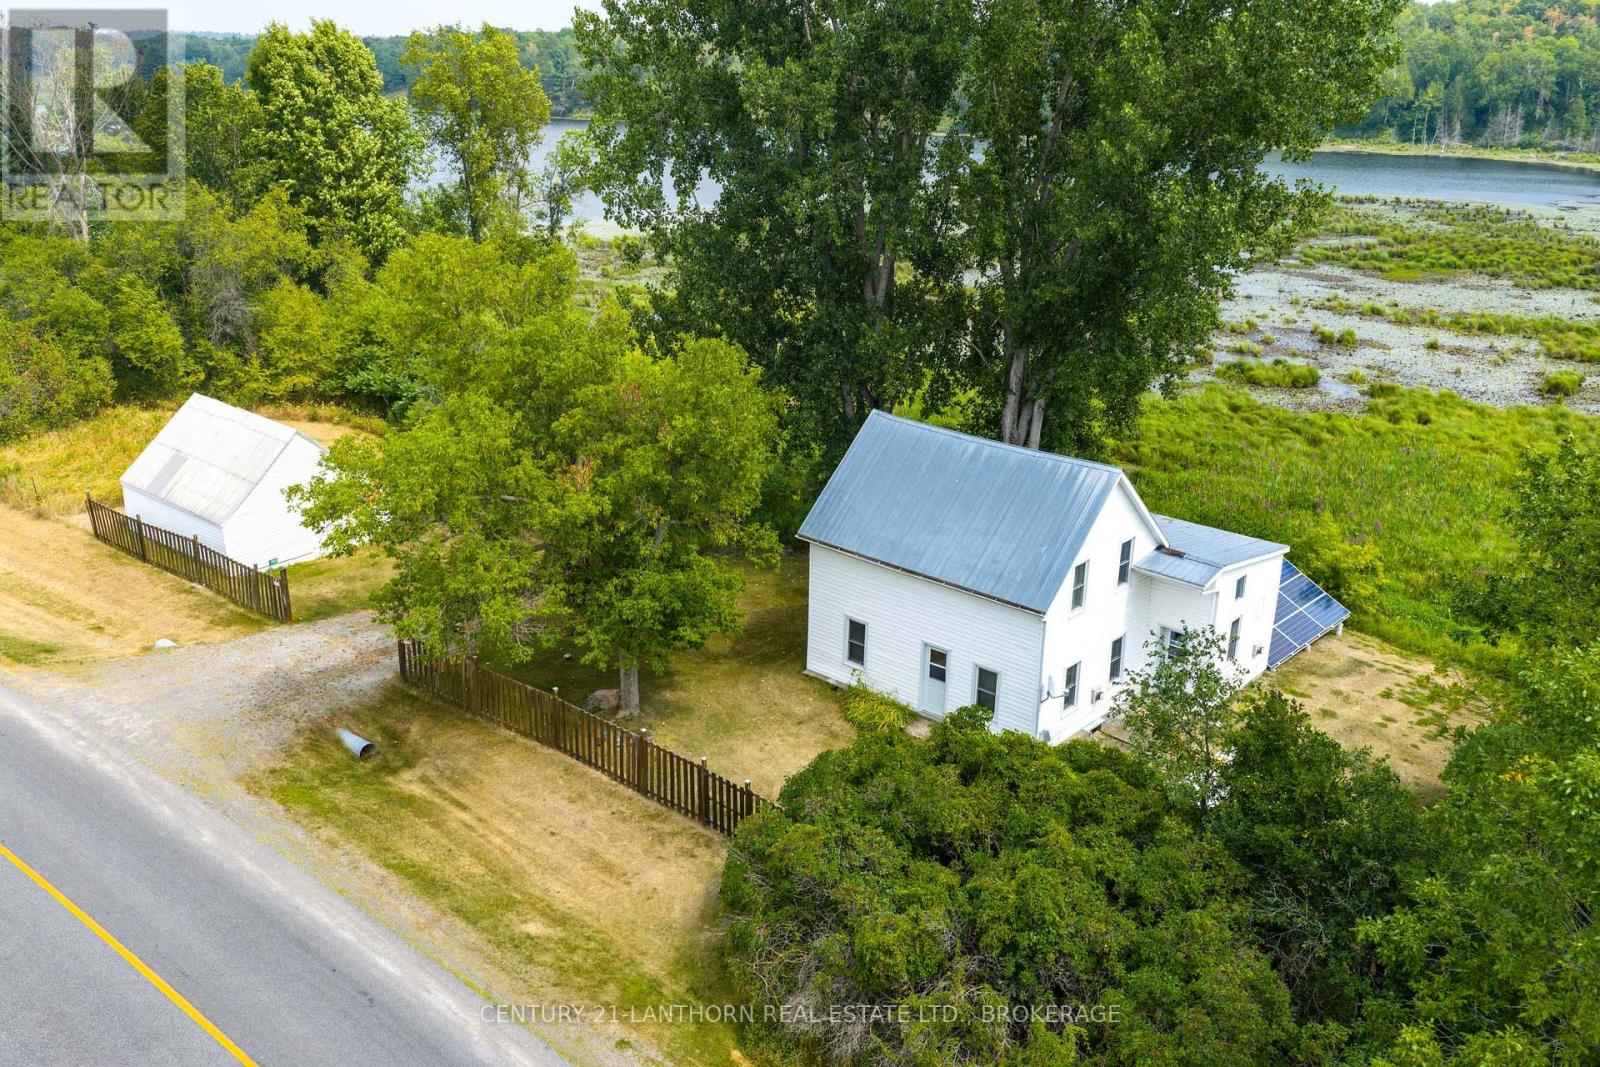
WOW YOUR OWN PRIVATE LAKE!!! Very private location but accessible by paved municipal road. All year access, off grid home or cottage getaway. The lake is about acres and am told is 40+ feet deep. Great fishing for huge bass & pike, excellent swimming, kayaking, or just floating around in the boat and there is nicely finished bunkie/cabin at the lake with dock. The house is a bit away from the lake with 3 bedrooms upstairs, and main level featuring eat in kitchen, dining room, living room and 3 pc bath. Over the most recent few years house has had new windows, siding, plumbing, wiring, heating and more. The off grid set up is well designed by professional electrician with a generic 10,000 watt system but if so desire hydro lines are only about 3 poles away. The balance of the land is wooded naturally with one area of mature reforestation and has a small private gravel borrow pit. Don't miss this opportunity to have your home and recreation property all in one. (id:15069)
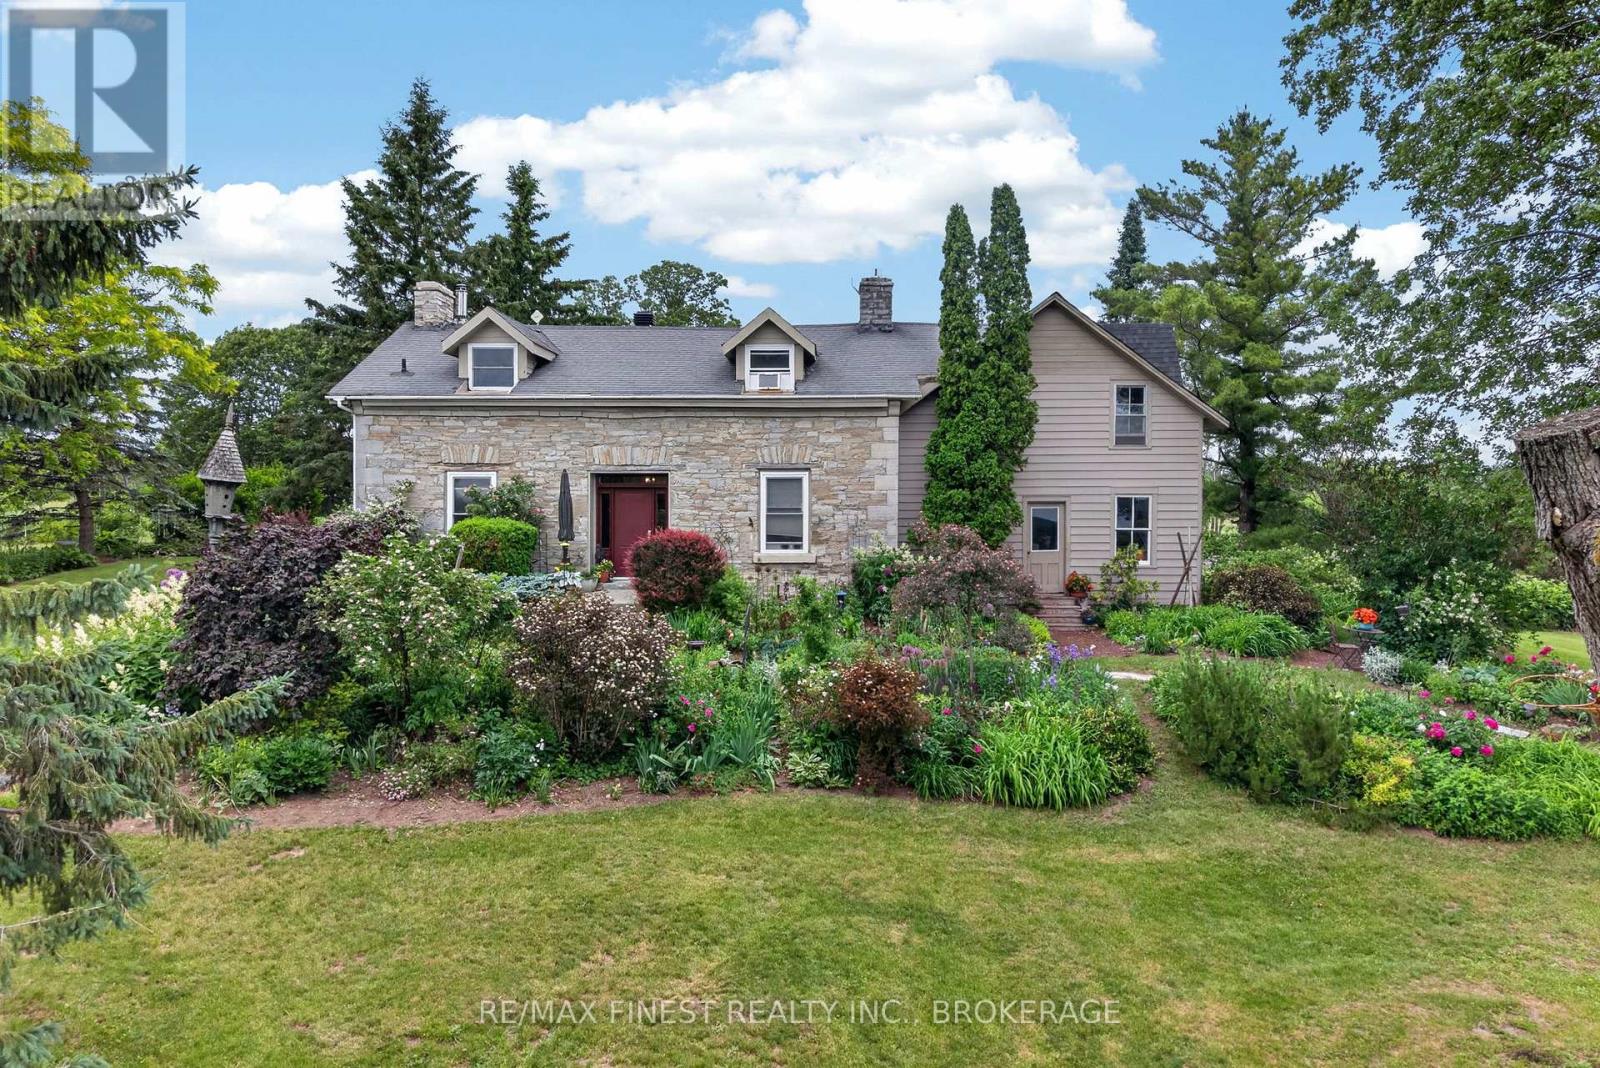
Welcome to your own private country paradise just north of Newburgh! Nestled on approximately14 picturesque acres, this stunning limestone home perfectly blends historic charm with thoughtful modern updates. Surrounded by rolling countryside, mature trees, breathtaking perennial gardens, and beautifully maintained flower beds, this property offers the peaceful rural lifestyle you have been dreaming of. Step inside and be captivated by the character and warmth of this exceptional home, featuring exposed wood beams, a beautifully updated kitchen, and inviting living spaces designed for both comfort and entertaining. Cozy up by the woodstove on chilly evenings or enjoy the ambiance of the propane fireplace year round. Outside, the opportunities are endless. The barn has incredible potential and has been upgraded with new 200 amp electrical service as well as offers the opportunity for a future water connection. Combined with the acreage it sits on, the property could be ideal for hobby farming, livestock, storage, workshops, or a variety of agricultural uses. A greenhouse provides the perfect space for gardening enthusiasts to extend the growing season and cultivate their own produce and flowers. Major infrastructure updates provide peace of mind, including a new well, new 200 amp electrical service to the home, and a new septic system installed in 2024. Every detail has been carefully considered to preserve the property's timeless appeal while enhancing functionality for modern living. Whether you are seeking a hobby farm, country retreat, equestrian property, or simply a beautiful place to call home, this remarkable acreage offers privacy, charm, and endless possibilities in one of the area's most desirable rural settings. Experience the beauty, tranquility, and lifestyle that only a property like this can offer. (id:15069)
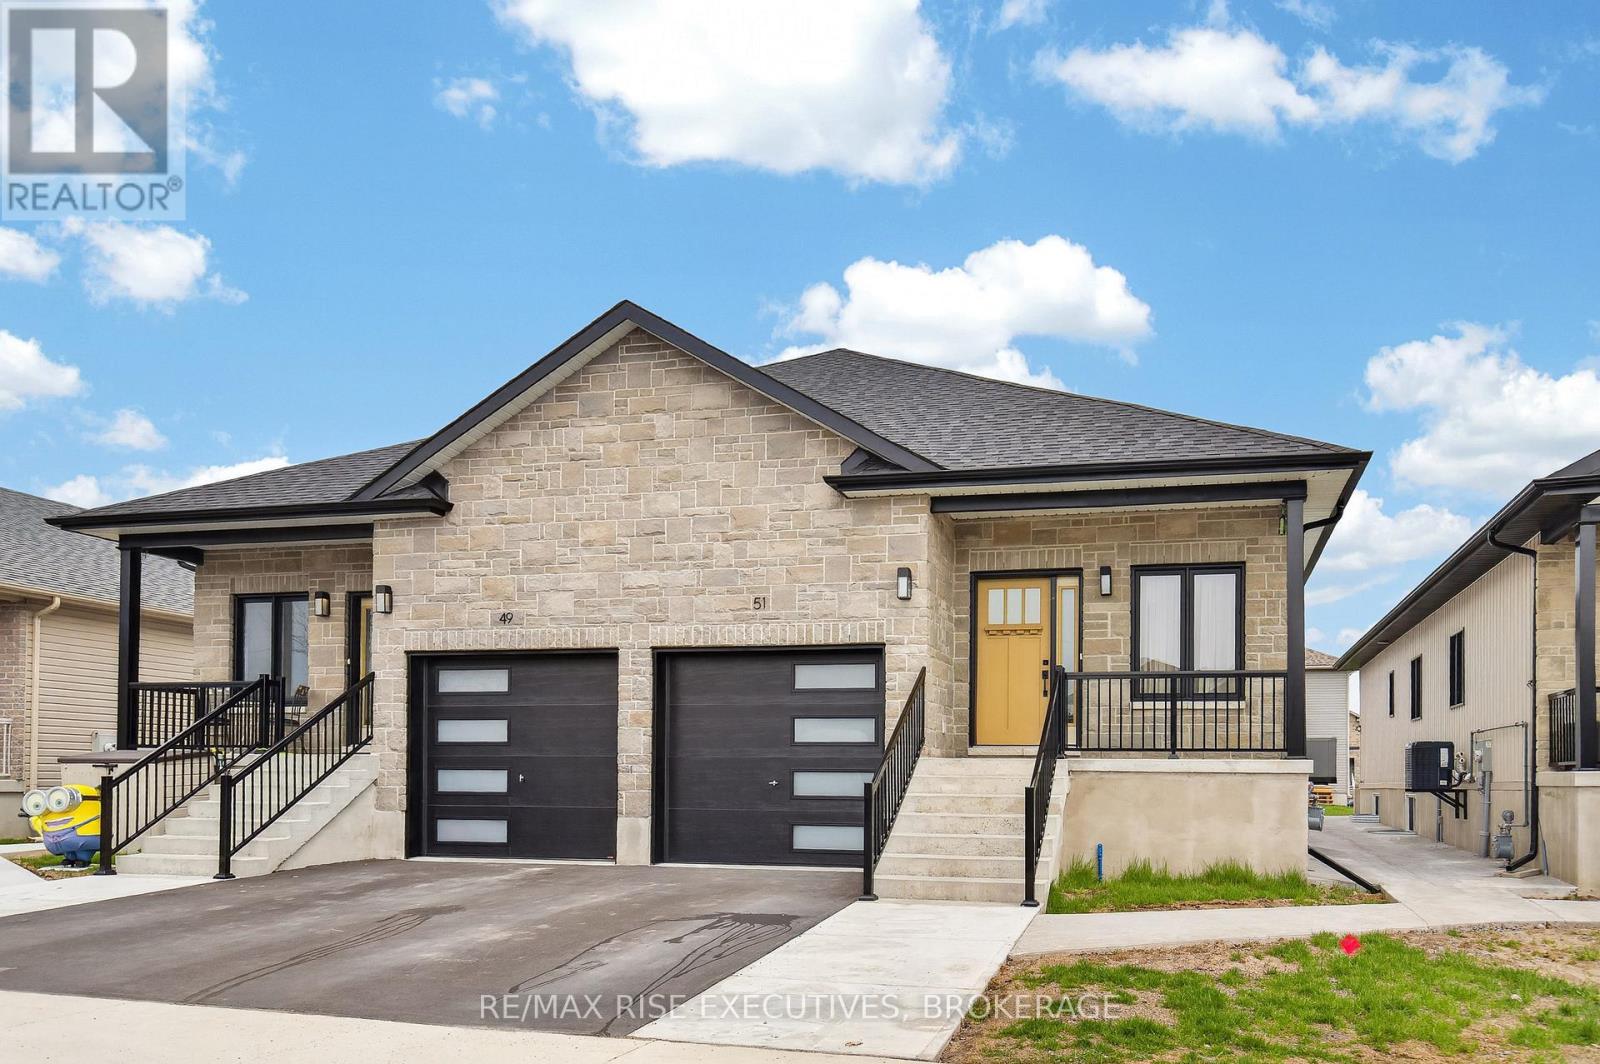
Welcome to 51 Potter Drive, semi detached purpose built duplex built in 2024. This offering showcases the residence, designed with modern functionality and top-tier finishes throughout. The main-floor unit offers approximately 1,100 sq ft of thoughtfully designed living space, featuring a bright open-concept layout with a spacious living room, large windows, and clean architectural lines. The kitchen is finished with stone countertops, modern cabinetry, and quality fixtures, creating a sleek and durable workspace. Premium luxury vinyl plank flooring runs throughout, combining style with long-term durability. The primary bedroom is generously sized, complemented by a well-appointed 4-piecebathroom with contemporary finishes with n-suite laundry access. The lower-level secondary suite approx. 850 sq ft is fully self-contained with its own private entrance and maintains the same quality standards, luxury vinyl flooring, a full kitchen, spacious living area, bedroom, full bathroom, and in-suite laundry. Purpose-built construction ensures proper ceiling heights, efficient mechanical layout, and strong sound separation and fire-ratings. Both units offer flexibility for owner-occupiers or investors seeking reliable income in highly desirable rental corridor near schools, shopping, parks, transit, and major employers with easy 401 access. This is a rare opportunity to own a newly built, high-quality, income-generating property finished to a standard that stands out in today's market. (id:15069)