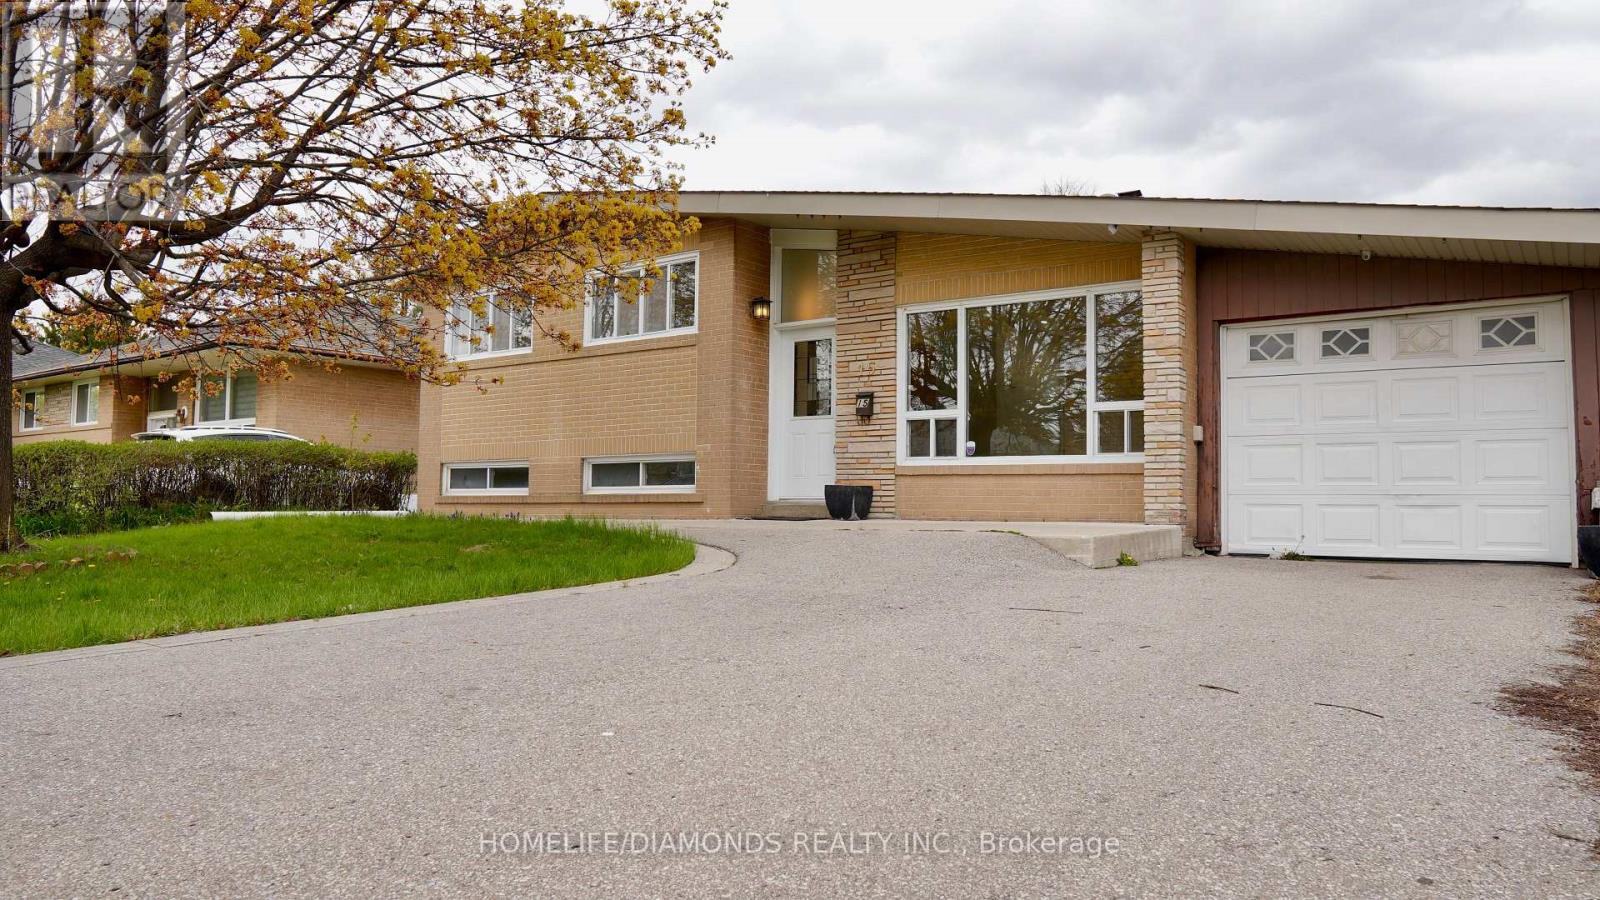
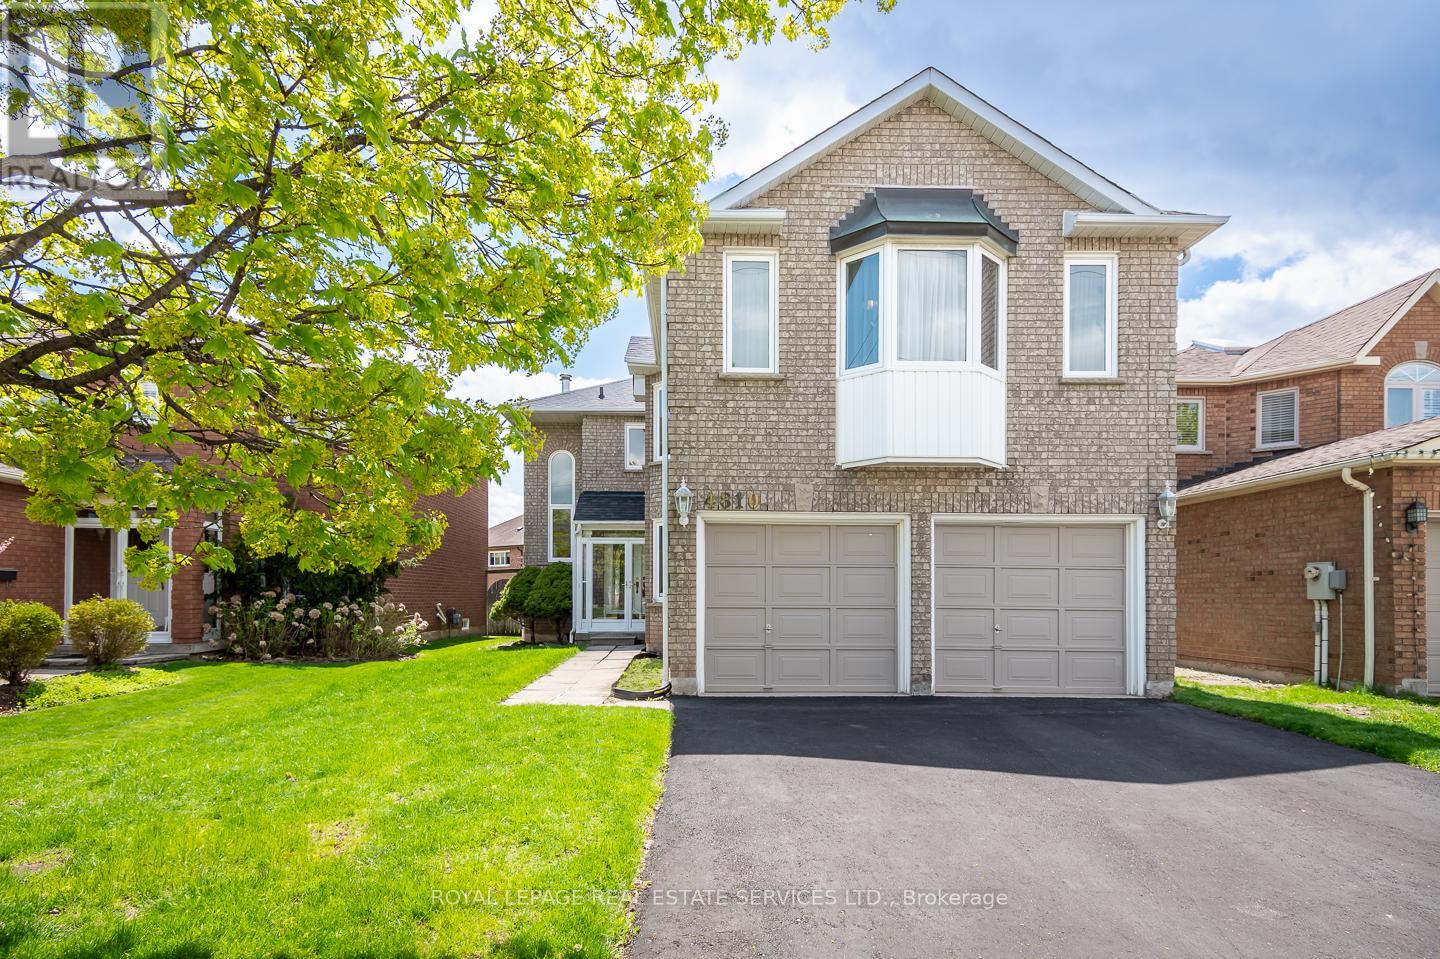
Welcome to this beautifully renovated split-level home, set on a spacious 55 ft x 110 ft lot with parking for four vehicles, nestled in a quiet neighborhood. The home has been thoughtfully and professionally upgraded with high-end finishes and custom lighting throughout, along with brand-new flooring. The modern kitchen features quartz countertops, a stylish backsplash, and stainless steel appliances. Enjoy high ceilings and abundant natural light that enhance the home's open feel. The bathrooms have been tastefully updated, including a sleek glass stand-up shower with marble tile. Step outside to a large backyard complete with a deck, perfect for relaxing or entertaining. Located in a highly desirable area, this home is within walking distance to schools, churches, shopping centers, parks, and trails, and just minutes from Bramalea City Centre and the Bramalea GO Station. The basement also offers great potential for future expansion, including the possibility of adding an additional level. " VIRTUALLY STAGED PICTURES" (id:15069)
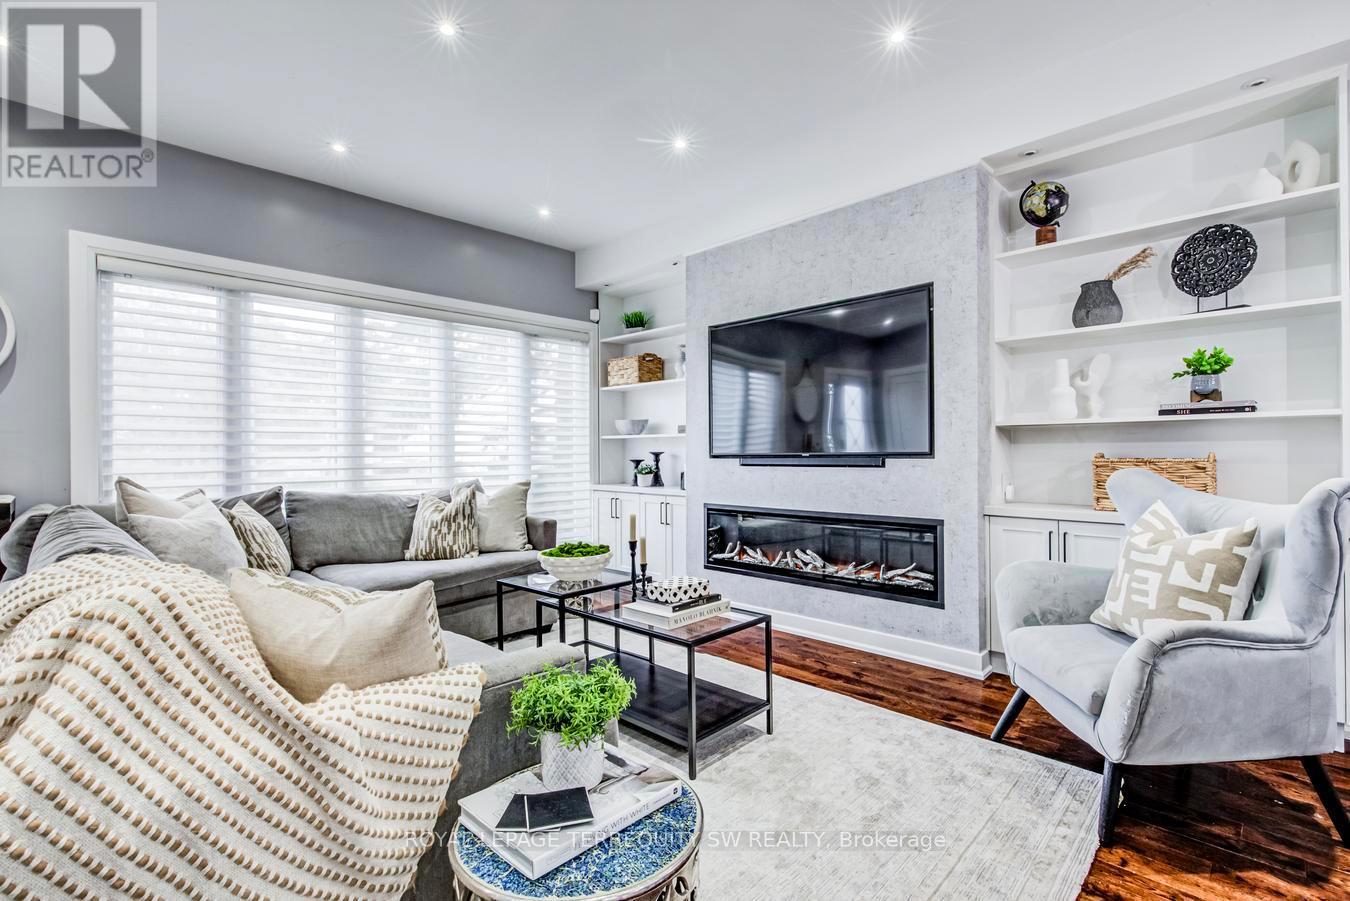
Stunning fully upgraded turnkey home offering luxury indoor/outdoor living in a highly sought-after family neighbourhood. Featuring an open-concept layout with 9-ft ceilings, hardwood floors, pot lights throughout, designer lighting, custom media wall with fireplace, and a chef-inspired kitchen with oversized island, quartz counters/backsplash, custom wet bar/servery & 162-bottle dual-zone wine fridge. Upper level offers 3 spacious bedrooms with ensuite access, blackout roller shades, and a luxurious primary suite with oversized glass shower & tub. Professionally finished basement includes 2 additional bedrooms, full bath, gym, playroom & fireplace. Resort-style backyard showcases commercial-grade turf, heated pool, custom outdoor kitchen with natural gas BBQ, built-in bar, fire pit, smart speaker system, auto awning, premium hardscaping & landscape lighting. Extensive smart-home upgrades including security cameras, smart locks, lighting automation & newer Lennox A/C (2025). Exceptional attention to detail throughout. (id:15069)
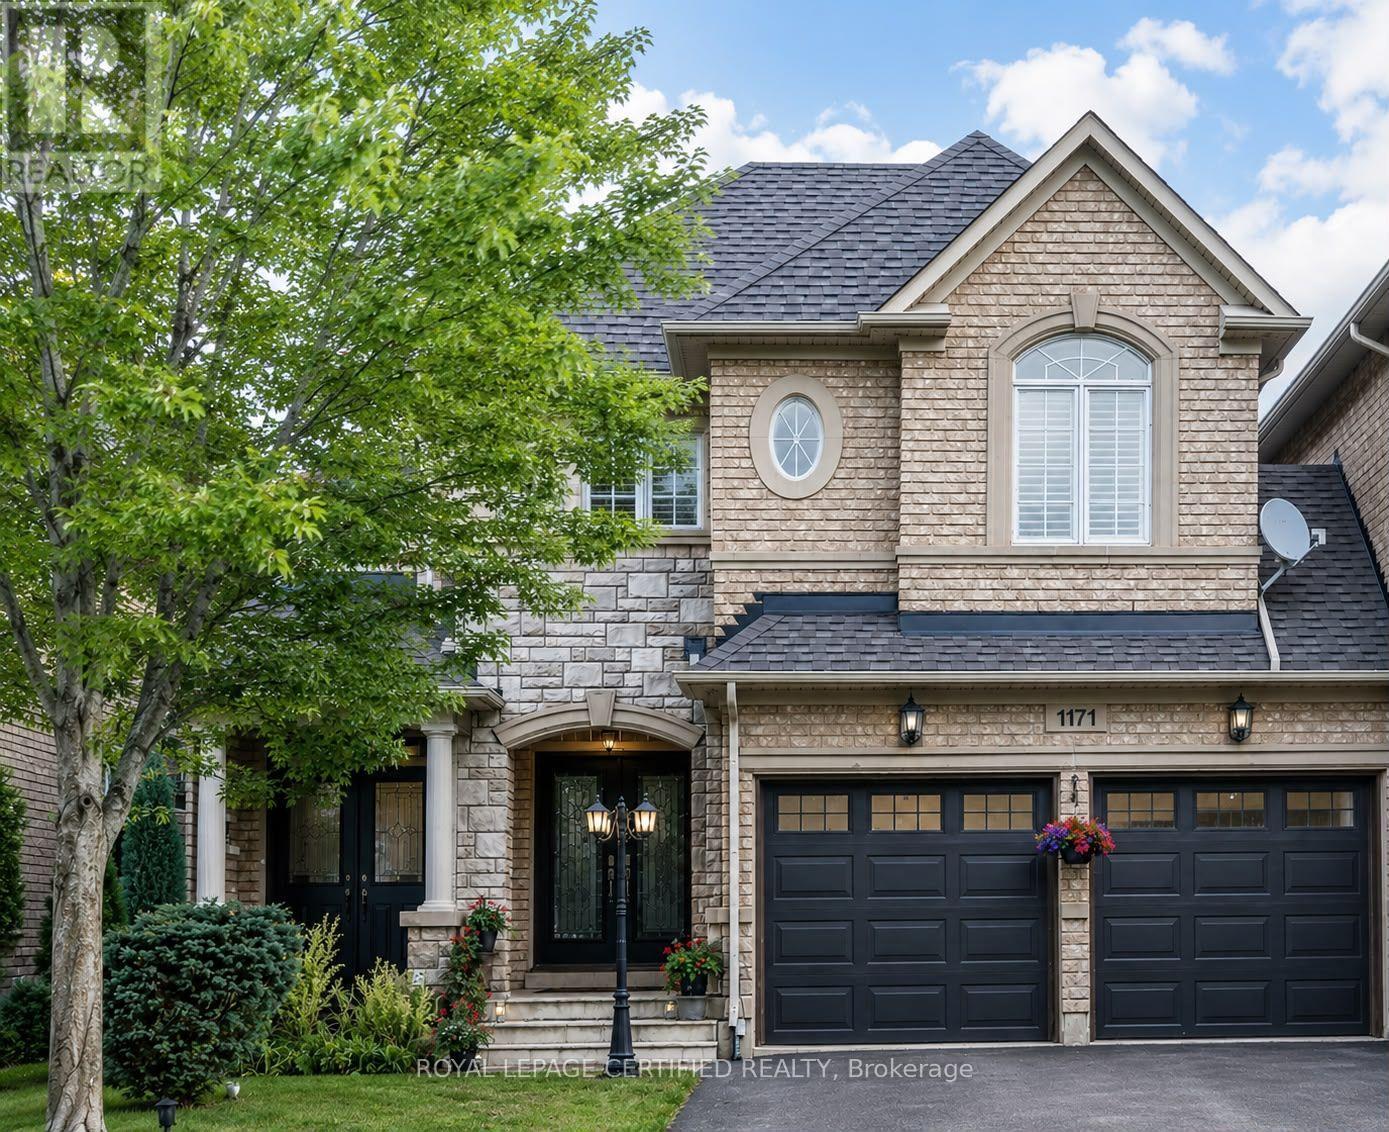
Welcome to 1171 Agram Drive, a beautifully maintained family home in Oakville's highly sought-after Joshua Creek community. Built by Fernbrook Homes - a name synonymous with quality, craftsmanship, and luxury living in Ontario. Nestled on a quiet street this move-in ready home offers the perfect blend of comfort, functionality, and natural surroundings. The bright open-concept kitchen features granite countertops, stylish backsplash, a spacious breakfast area, and an oversized walk-in pantry. It flows seamlessly into the sun-filled family room with a cozy gas fireplace, creating an inviting space for everyday living and entertaining. Freshly painted throughout in modern neutral tones and enhanced with upgraded energy-efficient LED lighting, the home feels bright, warm, and welcoming. Engineered hardwood flooring adds timeless elegance to the principal living and dining areas. Upstairs, the spacious primary suite features a walk-in closet and a beautifully renovated spa-inspired ensuite with a freestanding tub, glass shower, and double vanity. Two additional bedrooms, an updated main bath, and convenient second-floor laundry complete the upper level. The finished basement offers exceptional flexibility with a large recreation area, fireplace, wet bar, ample storage areas, and a versatile room featuring a Murphy bed, easily functioning as a guest bedroom, home office, or both. Enjoy a private, fully fenced backyard surrounded by mature greenery, perfect for BBQs, gardening, outdoor relaxation, and connecting with nature. Additional highlights include a roof replacement (2017), 9-ft ceilings on the main floor, renovated bathrooms, double-car garage, natural gas BBQ hookup, and rough-ins for central vacuum and security system. Ideally located within walking distance to Joshua Creek Public School and minutes to Iroquois Ridge High School, parks, trails, recreation facilities, shopping, dining, and major highways. (id:15069)
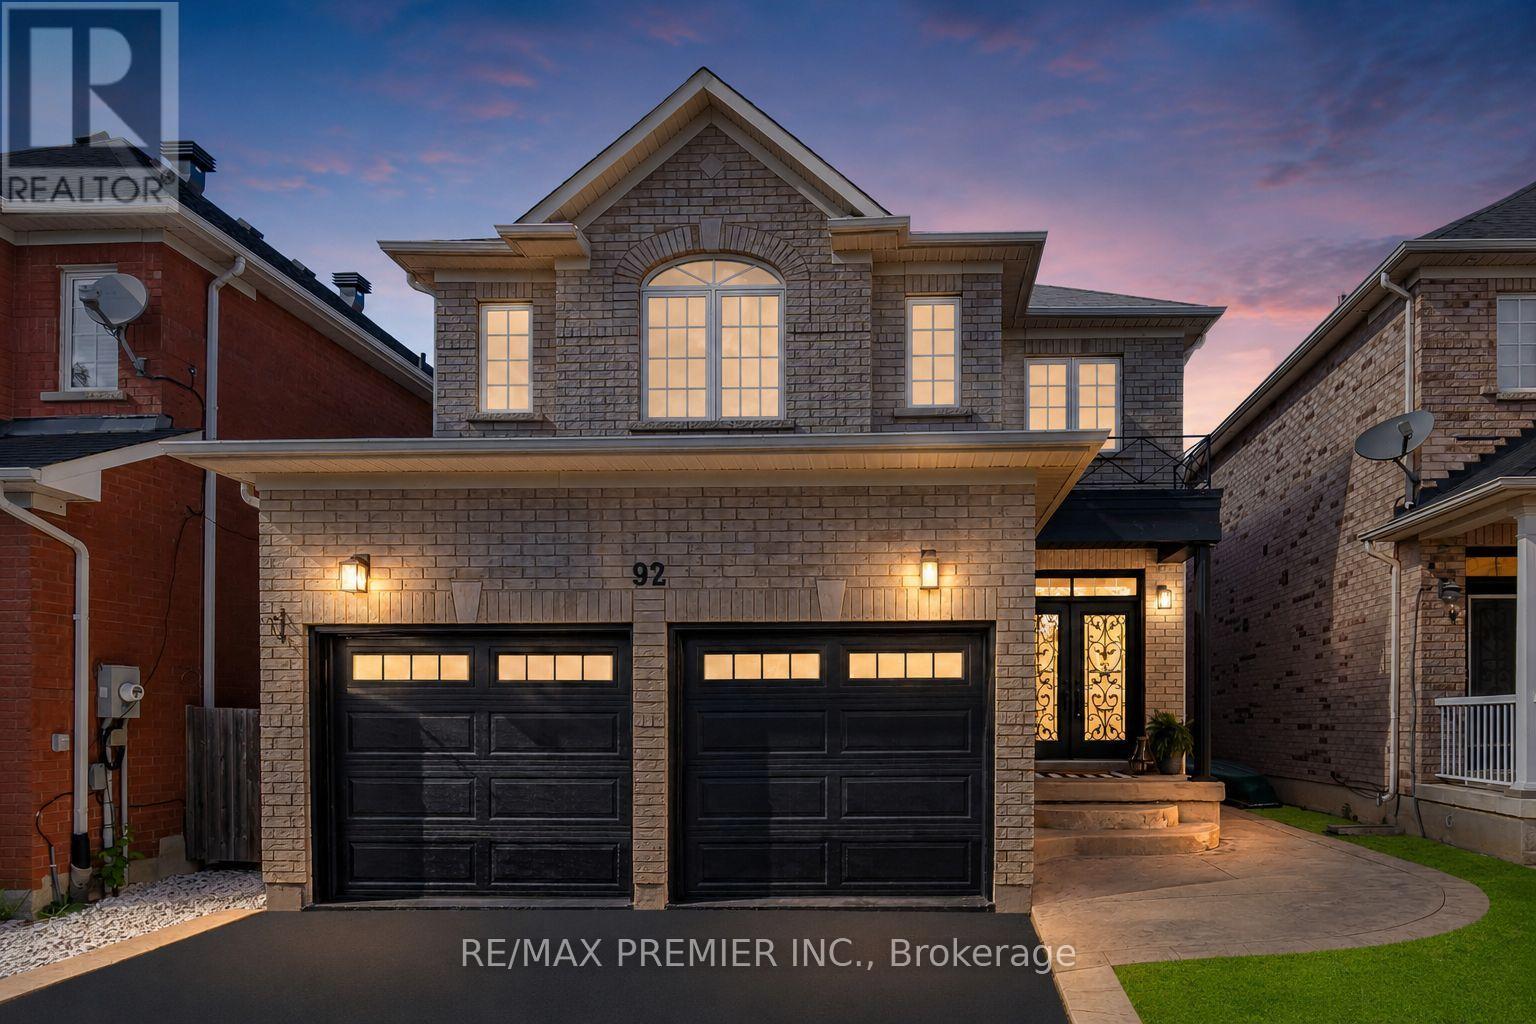
Welcome to this stunning, fully renovated two-storey family home in the heart of Bolton, where modern luxury meets exceptional functionality. Completely transformed from top to bottom, this impressive four-bedroom residence showcases quality craftsmanship and premium finishes throughout. Step inside to discover a bright, open-concept layout featuring brand-new hardwood flooring throughout, creating a seamless flow between living spaces. The beautifully redesigned kitchen is the heart of the home, boasting elegant quartz countertops and backsplash, a breakfast bar with fluted paneling, abundant workspace for cooking and entertaining, and plenty of cabinet space. Every bathroom has been thoughtfully updated with contemporary finishes. The luxurious primary retreat offers the ultimate spa-like experience with a stunning 5-pc ensuite complete with a free-standing tub, oversized shower with glass enclosure and luxurious rain head, expansive walk-in closet designed to impress. The fully finished basement adds valuable living space and versatility, complete with new waterproof laminate flooring and an additional three-piece bathroom-perfect for a recreation room, home office, gym, or guest accommodations. Outside, enjoy your own private backyard oasis featuring an above-ground pool, spacious patio area, and a large shed for additional storage. Parking is never an issue with a double-car garage, including epoxy floors and a driveway that comfortably accommodates four vehicles. Located in a desirable Bolton neighbourhood close to schools, parks, shopping, and all amenities, this turnkey home offers the perfect blend of style, comfort, and convenience. Simply move in and enjoy everything this beautifully renovated home has to offer. (id:15069)
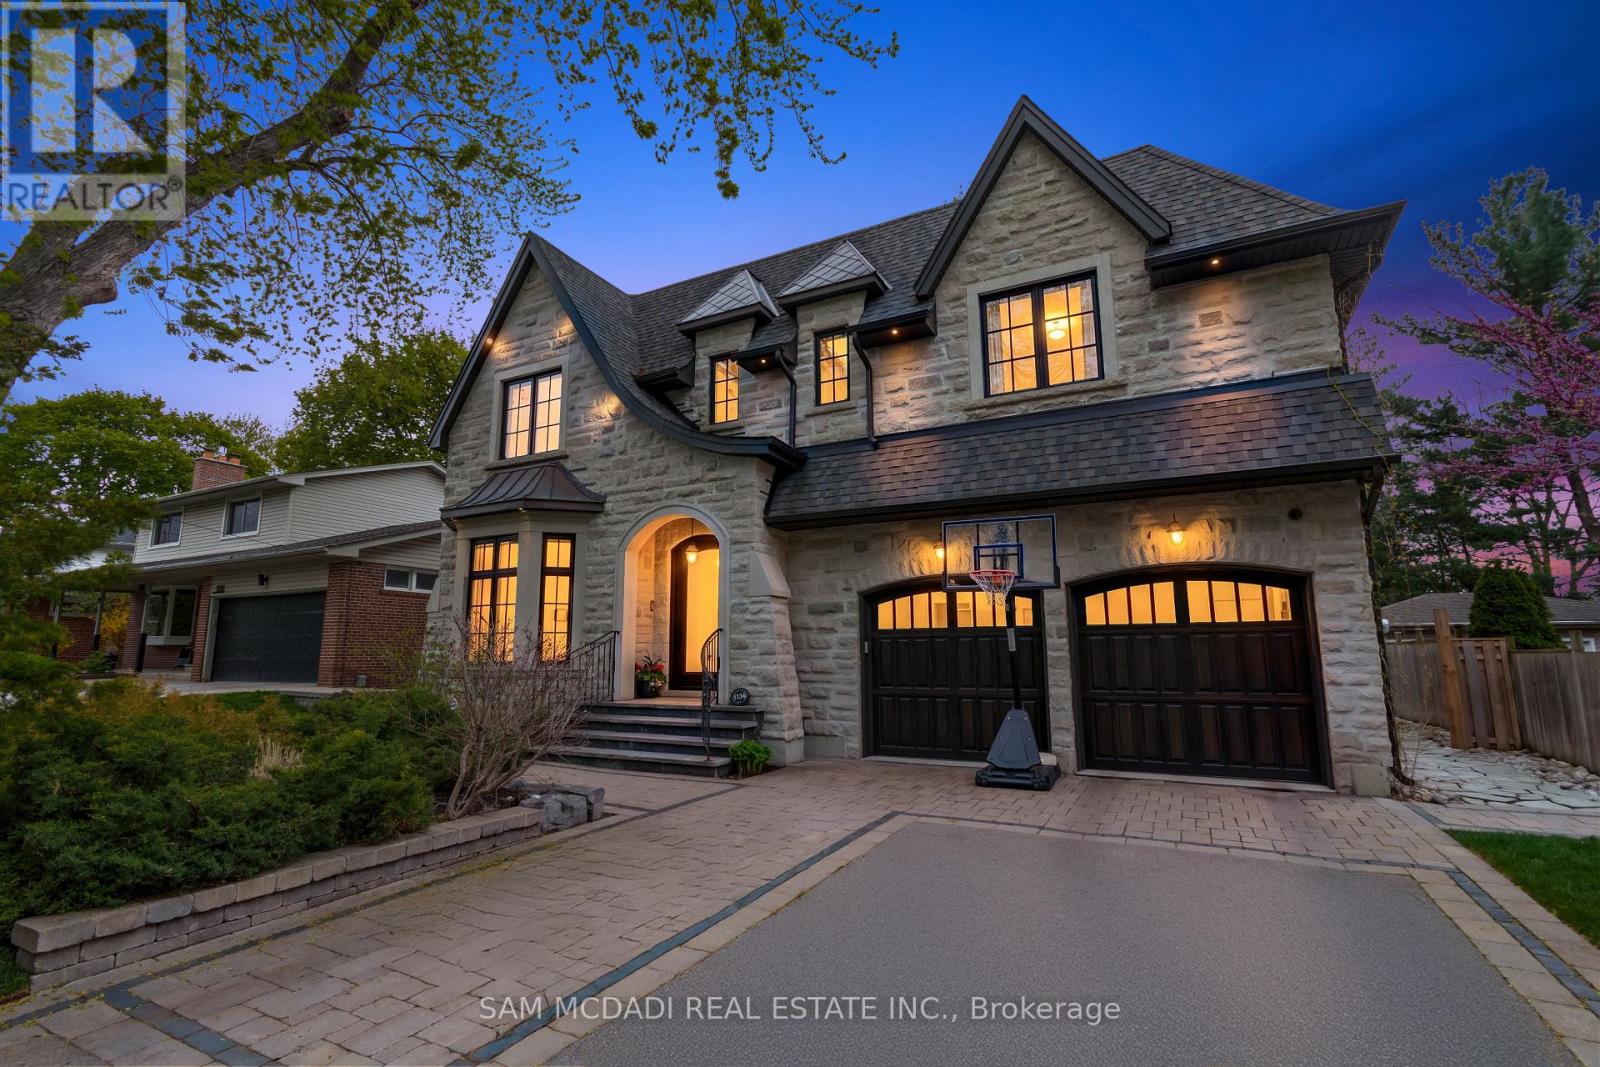
A masterpiece of architectural elegance in South Mississauga's prestigious Lorne Park-Clarkson enclave, this exceptional residence offers over 5,000 sq. ft. of refined luxury living. Showcasing custom paneling, copper roof accents, and exquisite high-end finishes throughout, the home features a flawless layout enhanced by dual skylights and anchored by two inviting gas fireplaces. At the heart of the home lies a stunning two-tone chef's kitchen, complete with premium quartzite countertops, a dedicated servery, and a spacious walk-in pantry-perfectly designed for both everyday living and elegant entertaining. Resort-style amenities include a private indoor sauna and spa-like bathrooms appointed with onyx and stone sinks, mother-of-pearl mosaics, heated floors, and towel warmers. Thoughtfully designed for modern living, the property boasts dual climate system with two furnaces and two ACs, a comprehensive security system and is pre-designed to accommodate a future second laundry and custom bar. Outdoors, the exceptionally private backyard is a professionally designed and landscaped retreat framed by mature trees, featuring a full irrigation system, a stone firepit, and a natural gas line for seamless outdoor entertaining.Ideally located within a top-tier school district, this remarkable property is just a 10-minute walk to Clarkson GO, and moments from the lake, waterfront parks, Rattray Marsh trails, and the vibrant shops and dining of Clarkson Village. (id:15069)
Welcome To This Beautifully Maintained Detached Home In One Of Mississauga's Most Sought After Family Friendly Neighbourhoods. Offering Almost 3000 Sq Ft Of Thoughtfully Designed Living Space, This Spacious Detached 2-Storey Home Features 4 Generous Size Bedrooms, 4 And A Half Bathrooms (2 Which Have Been Newly Renovated), And a Newly Renovated Kitchen Adorned With Quartz Countertops, Modernly Sleek Backsplash And Brand New Stainless Steel Samsung Dishwasher. Revel In The Warmth Of The Wood Fireplace And Unwind In The Newly Finished Basement Perfect For Entertaining, A Home Gym, Recreation Area Or Extended Family Living. This Immaculate Home Is Beautiful Inside And Out, You'll Definitely Not Want To Miss Out! (id:15069)
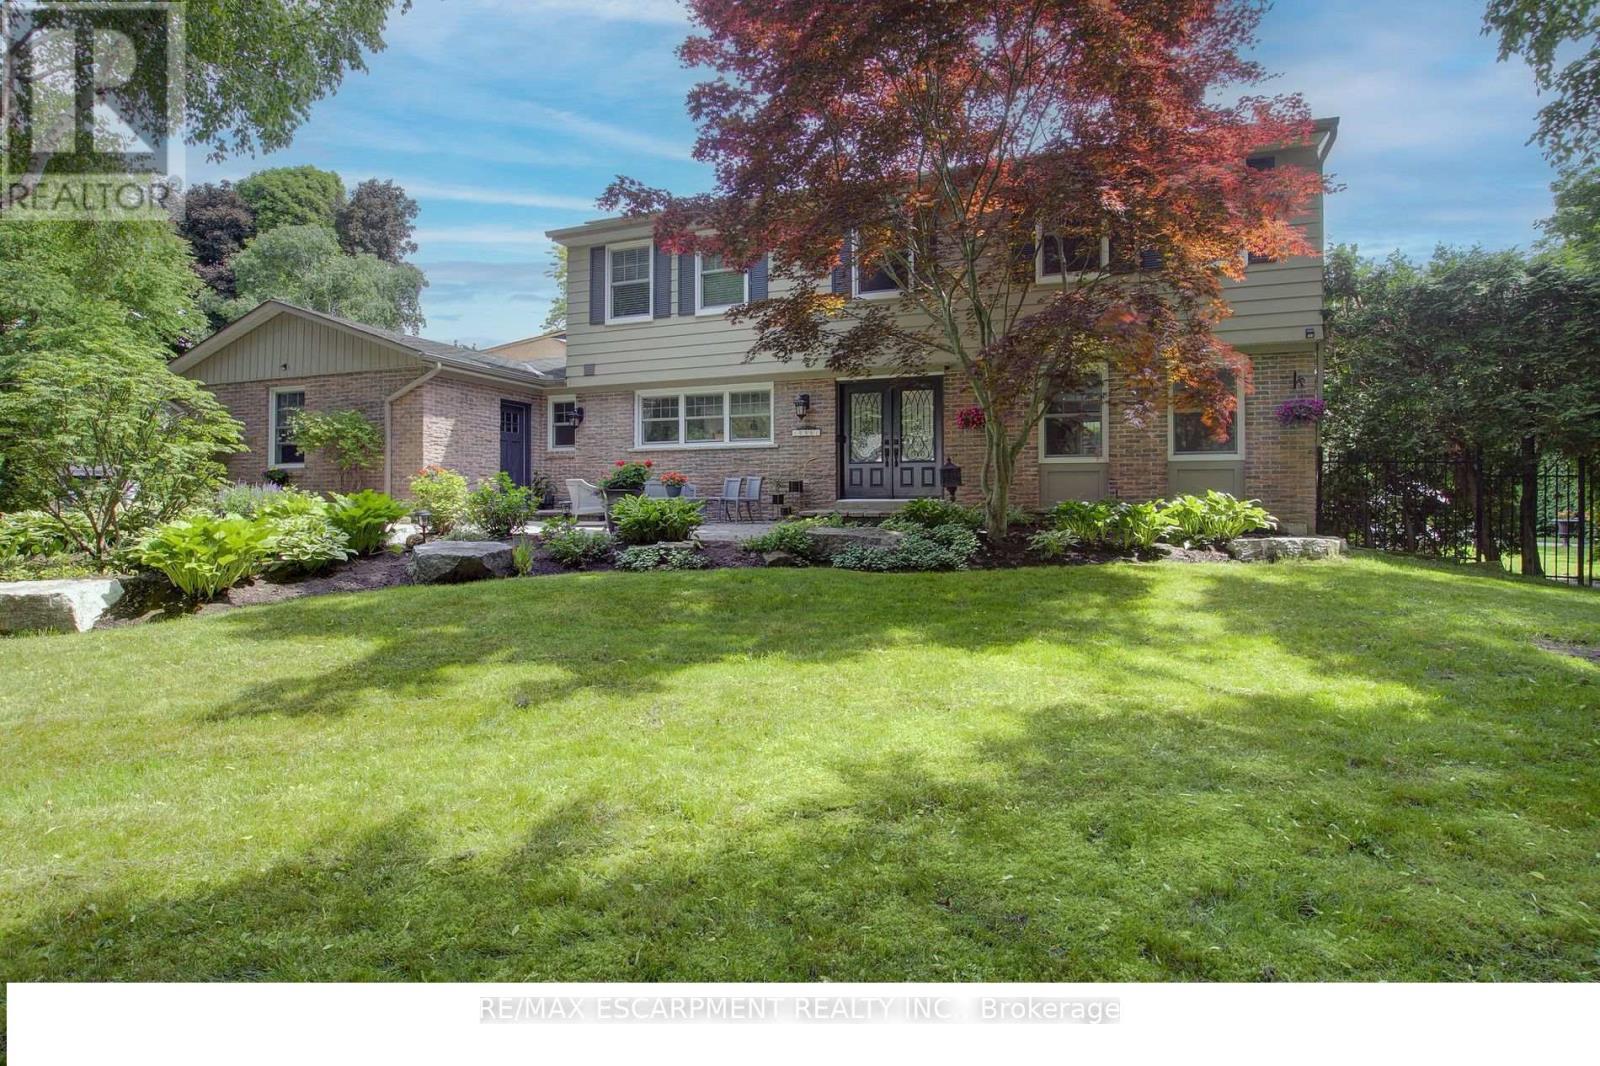
Nestled in the heart of prestigious Lorne Park, one of Mississauga's most sought-after family communities, this exceptional 4+1 bedroom 4 bathroom property offers the perfect blend of elegance, comfort, and lifestyle. Set on a quiet cul-de-sac on a sprawling corner lot, this beautifully maintained home boasts over 3,500 sq. ft. of living space, featuring tasteful hardwood floors, two gas fireplaces, custom kitchen, and updated bathrooms. The main floor is designed for both effortless entertaining and everyday family living, featuring generous principal rooms and windows that flood the home with natural light. The finished basement offers ample recreation space, a large bedroom with oversized windows, a full bath and storage to spare. Outside, escape to your own private backyard retreat-an entertainer's dream with a stunning in-ground concrete pool, expansive stone patio, and lush landscaping framed by mature trees for added privacy. Located in coveted Lorne Park, famous for its top-rated schools, mature tree-lined streets, and close proximity to the lake, parks, and amenities, this home offers an unparalleled lifestyle in a truly premier pocket of Mississauga. (id:15069)
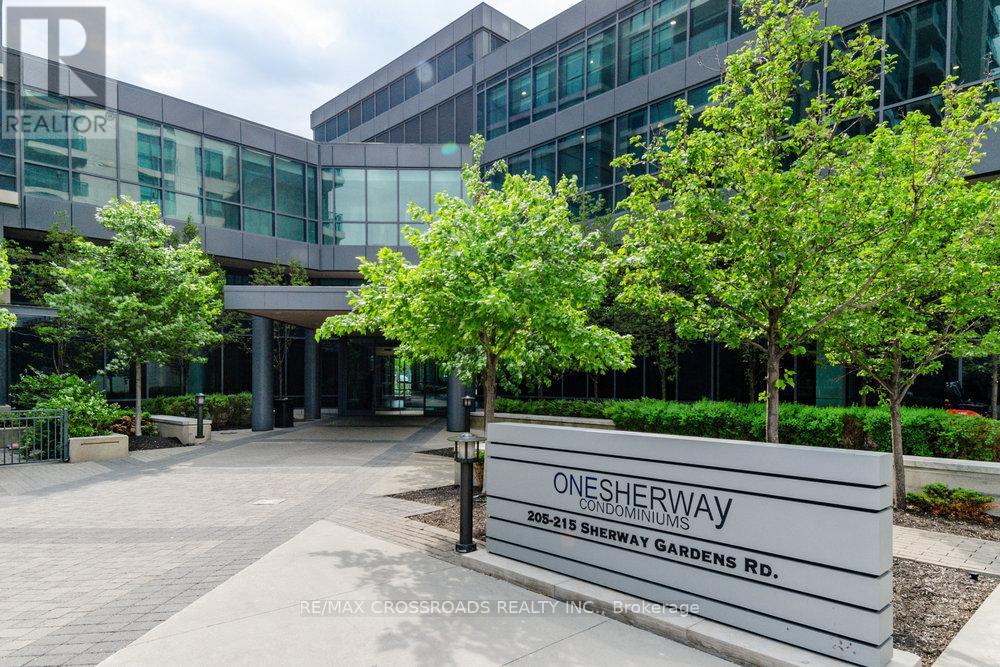
Gorgeous 2 beds and 2 full baths in the Sherway Garden Mall Doorsteps. Southwest Corner Unit with Adorable Unobstructed View from your Living Room. Spacious & Bright with Floor to Ceiling Windows. Enjoy Upscale Amenities: Pool, Steam Room, Gym, Party Room, Theatre, Rec Room, Yoga Room, Concierge, and Plenty of Visitor Parking. Premium Location, Steps to TTC & GO Transit. Quick Access Hwy 427 / 401 / QEW / Gardiner. Well-Taken Cared by Original Owners. (id:15069)
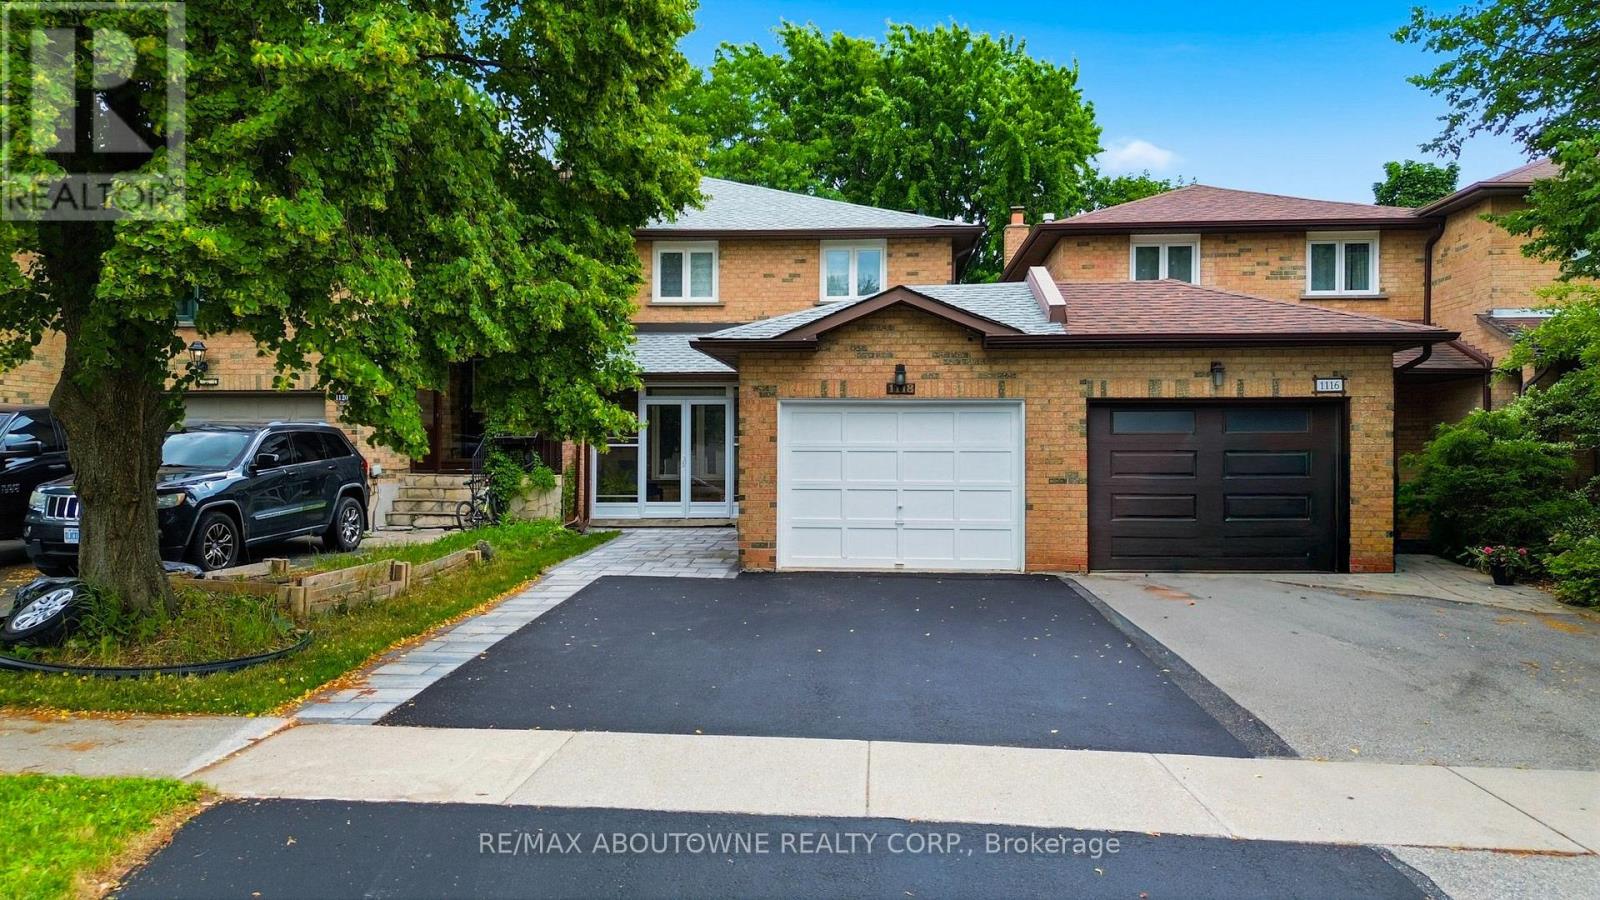
Stunning and extensively updated freehold executive townhome offering 3+1 bedrooms and 2.5 bathrooms in the highly sought-after Iroquois Ridge North community. This home blends style, comfort, and functionality throughout with total living space of 2034 Square feet. The sun-filled open-concept main floor features expansive windows and gleaming hardwood flooring. The modern kitchen is equipped with built-in stainless steel appliances and ample counter space, flowing seamlessly into the living and dining area with a walkout to a private backyard framed by mature trees-ideal for entertaining or relaxing. The property also showcases upgraded landscaping in both the front and backyard with new stonework, enhancing its curb appeal and outdoor enjoyment. A separate family room with pot lights and a large window offers a cozy retreat. Recent upgrades include a new roof, new garage floor, and a newly enclosed porch with vinyl flooring. Upstairs, the primary suite features a walk-in closet and a stylish 4-piece ensuite, along with two additional bedrooms and a full bathroom. The finished basement offers a versatile recreation area and an additional bedroom. Located within walking distance to top-ranked Iroquois Ridge High School and the community centre, and close to highways, shopping, dining, and trails. A fantastic opportunity not to be missed!**The second level (2nd bathroom) toilet shall be installed back before closing date** **Some photos are virtually staged** (id:15069)
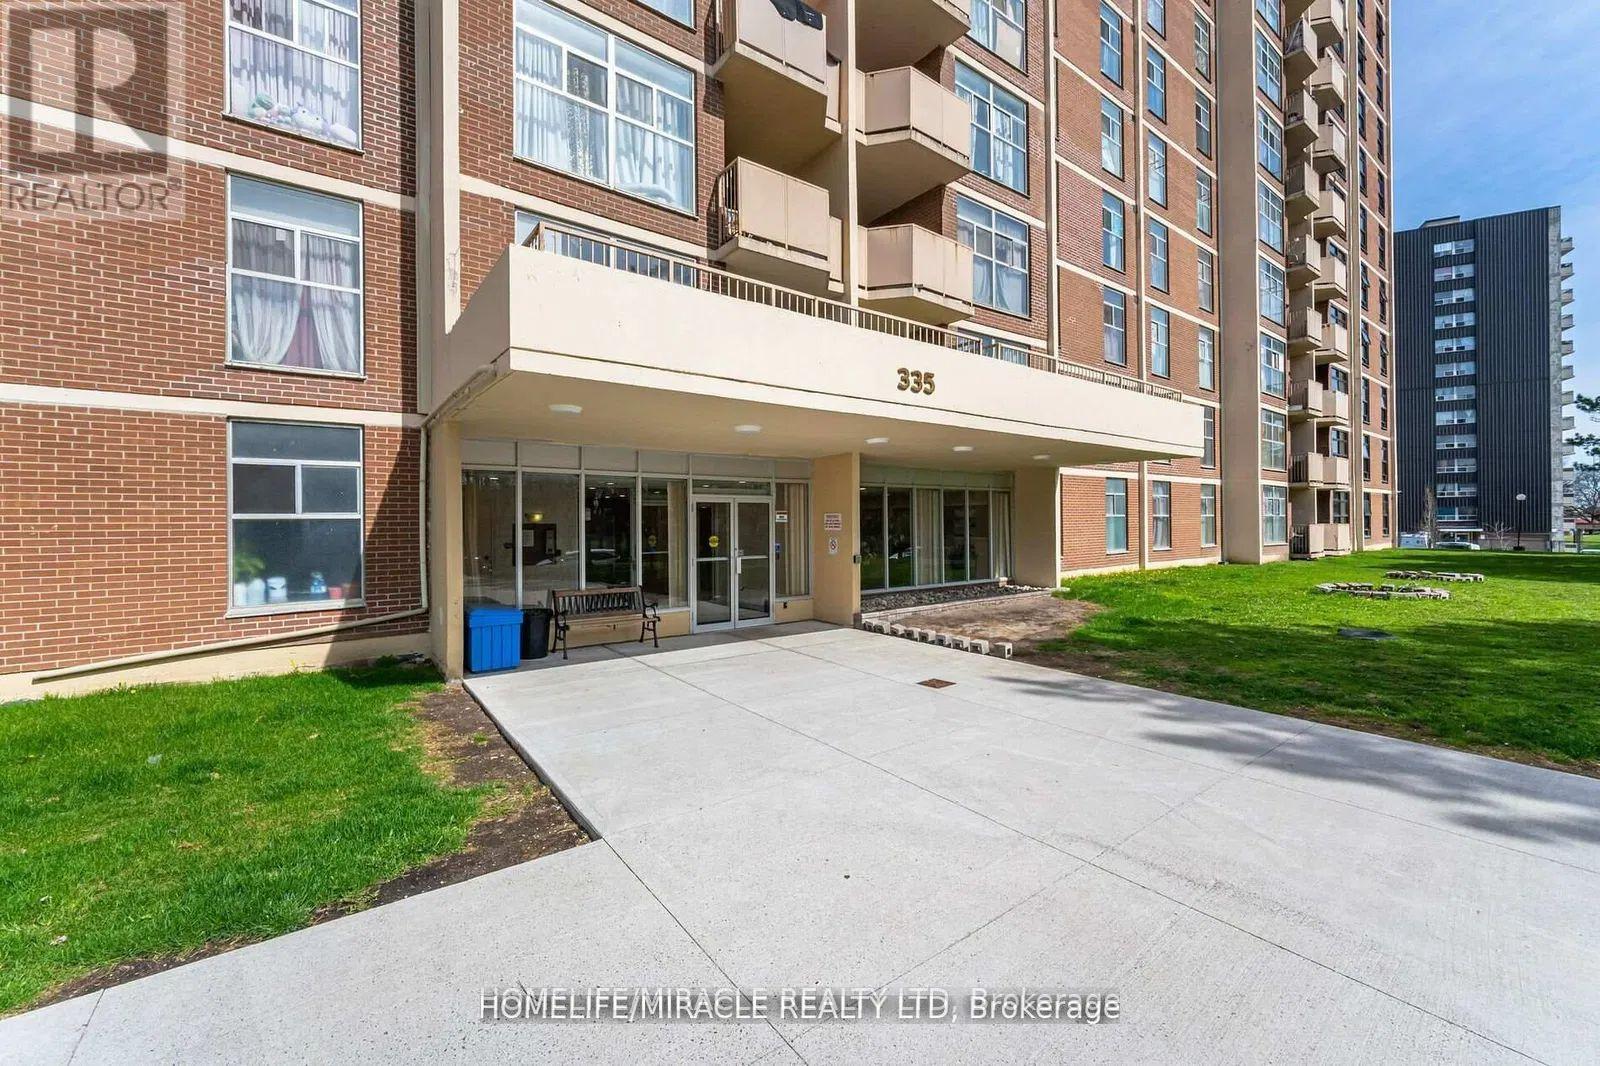
This bright and generously sized unit offers an inviting layout featuring two well-appointed bedrooms with sliding closet doors and a private balcony. Recently refreshed with new paint throughout, the unit is filled with abundant natural light, creating a warm and comfortable living environment. The dining area provides direct access to the balcony, where residents can enjoy beautiful views of the city and skyline. Ideally situated, the property is just moments away from major amenities, highways, and York University, ensuring exceptional convenience and accessibility for everyday living. (id:15069)
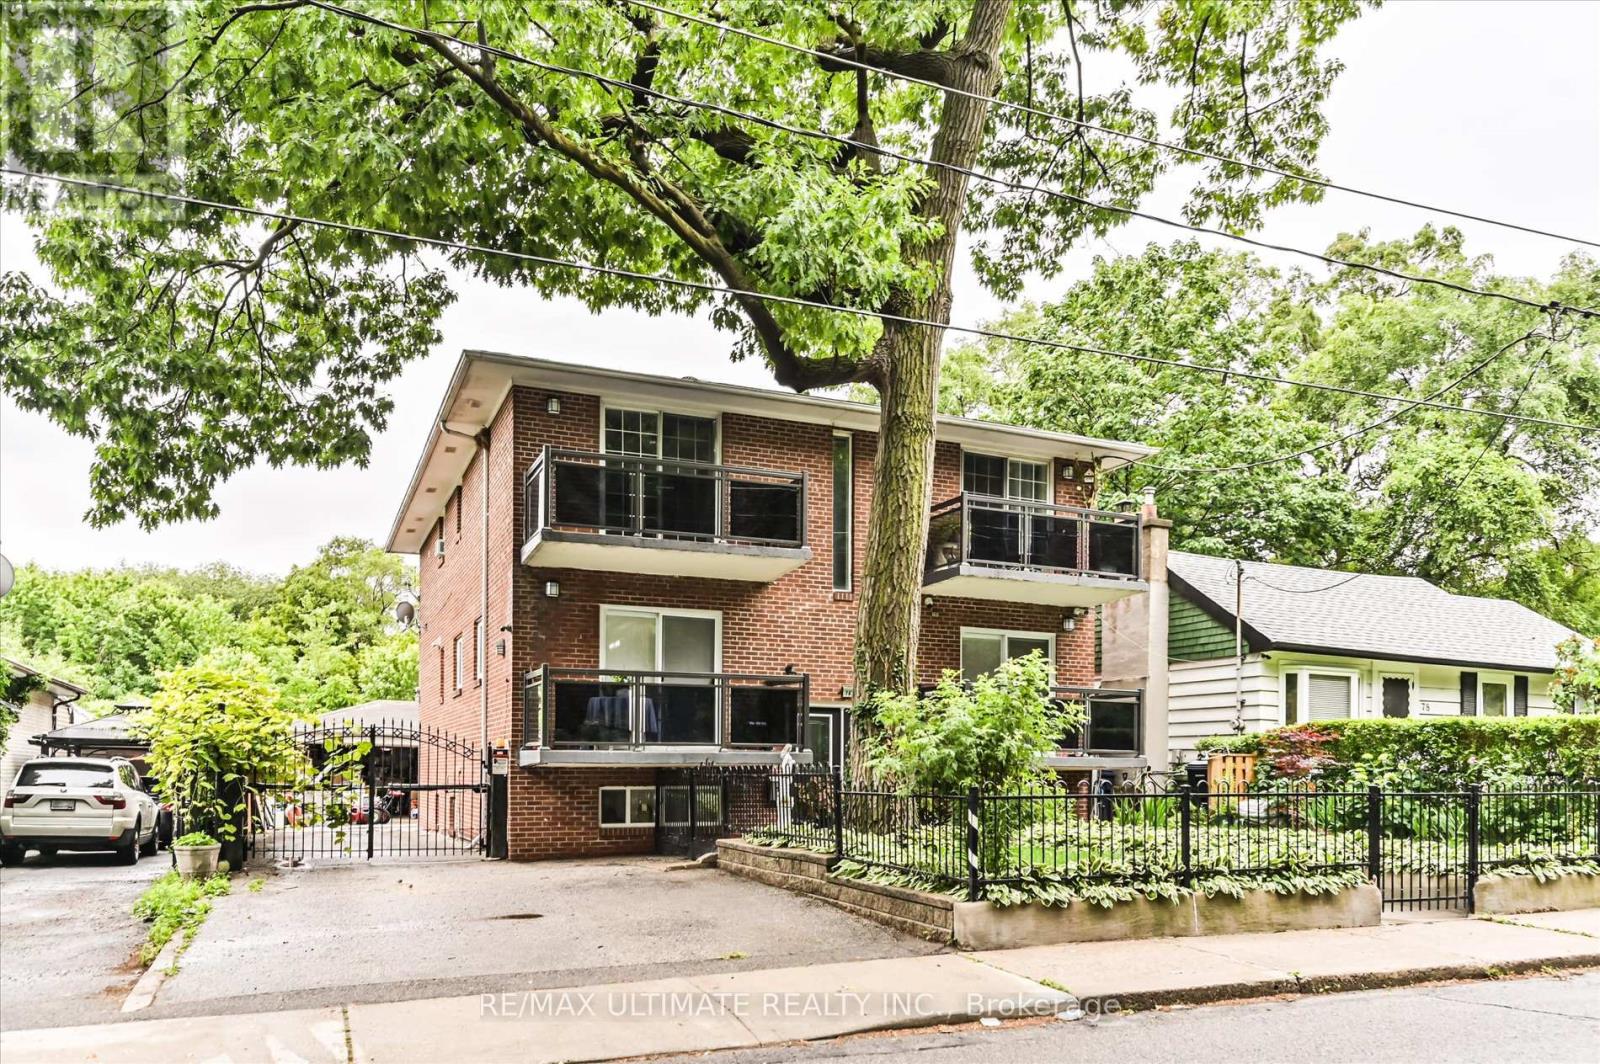
Exceptional Multiplex Investment Opportunity -Featuring 5 Renovated Units in a Solid Detached Brick Building - With Concrete Floors and Both Front and Rear Interior Staircases. Ideal for Investors as Well as Owner-Occupants Seeking Rental Income. - All Units Have Been Upgraded - All Separately Metered for Hydro - All Occupied by Great Tenants. Additional Features Include a Coin-Operated Laundry Room, Private Driveway, and Detached Garage with Potential for a Garden Suite (buyer to verify). Well Maintained, Shows Beautifully, and Currently Configured as a 5-unit Income Property. (id:15069)
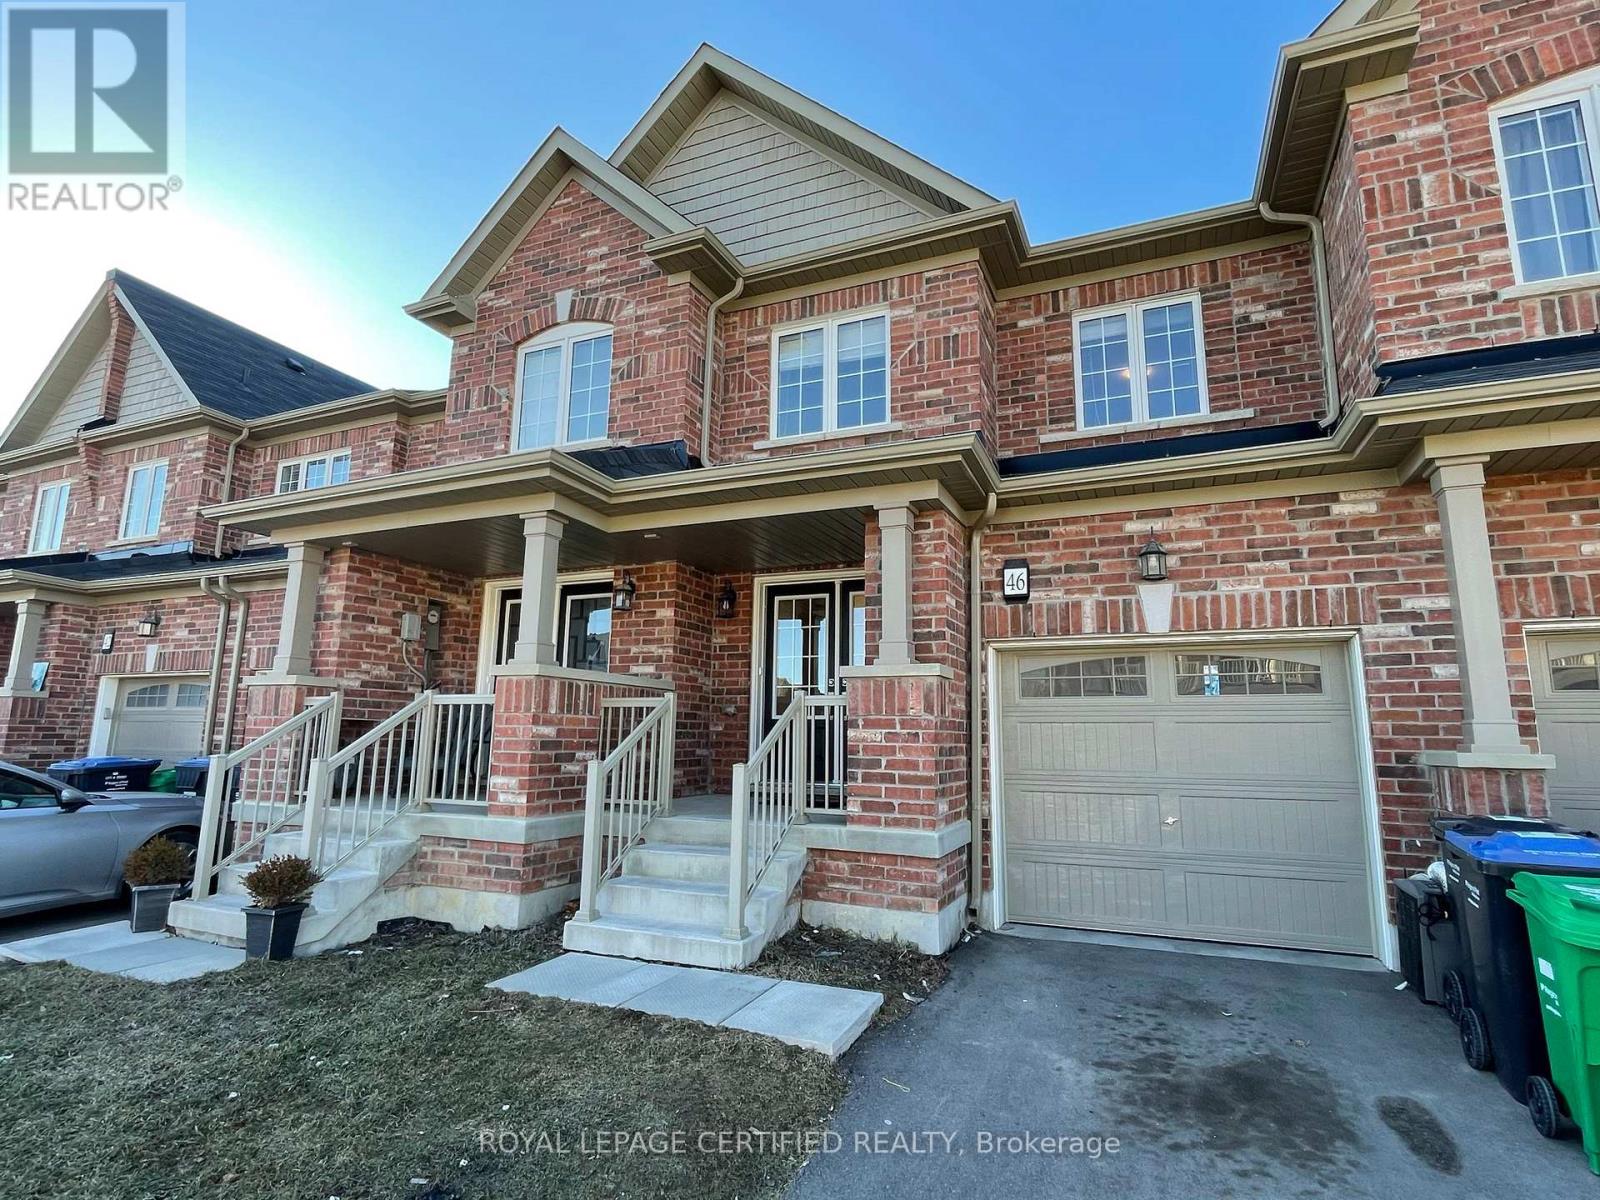
**Spacious Executive Style Freehold Town** 4 Bedrooms, 3.5 Bathrooms, Approx 2597 SQFT Including Basement. 1901 Sqft on Main & 2nd Floor. 696 Sqft Finished Basement With Separate Entrance Through Garage. Ideal For Income Or Entertainment. Double Door Entry, Main Floor With 9' Ceilings & Laminate Floors. Spacious Living/Dining With Large Window & W/O To Backyard. Open Concept, Stunning Family Size Kitchen W/Centre Island, Backsplash & Stainless Steel Appliances. Primary Bedroom With W/I Closet & 4Pc Ensuite W/Separate Tub & Shower, Generous Size Other 3 Bedrooms. Main Floor Laundry. Garage Entrance To Home & Basement. Close To Schools, Shopping, Highways, Public Transit, Library, Comm Centre & More. Excellent Opportunity! (id:15069)