Nestled on 2.01 acres on Country Meadow Drive, this modern bungalow offers the perfect balance of country living and everyday convenience, with easy access to Highway 417 and nearby amenities. From the moment you step inside, the inviting layout and thoughtful design create a wonderful sense of space and comfort. Offering four bedrooms and three bathrooms, the home features bright, open interiors with expansive windows and transoms, rich hardwood flooring throughout the main level, and timeless architectural details. The well-appointed kitchen showcases custom cabinetry, quartz countertops, a large centre island, and pantry, flowing seamlessly into the living area where a striking fireplace provides a warm and welcoming focal point for family gatherings. Tray ceilings in the living and dining areas add an elegant finishing touch. The primary bedroom offers a peaceful retreat with a walk-in closet and an ensuite featuring a double vanity, glass-enclosed shower, freestanding soaker tub, and modern finishes. Two additional bedrooms, each with its own walk-in closet, are thoughtfully connected by a Jack and Jill bathroom. The finished lower level extends the home's living space with a spacious recreation room, fourth bedroom, large exercise room, and versatile flex space. Thoughtfully designed, this level offers exceptional flexibility for relaxation, recreation, and everyday living. Completing the home is an insulated, three-car attached garage featuring premium Swiss Trax modular flooring, and the added comfort of a heat pump system. Outside, the tree-lined backyard and surrounding natural landscape create a peaceful setting to enjoy the outdoors. The covered back porch extends the living space, offering the perfect place to relax, entertain, and take in the privacy and tranquility of this exceptional property. (id:15069)
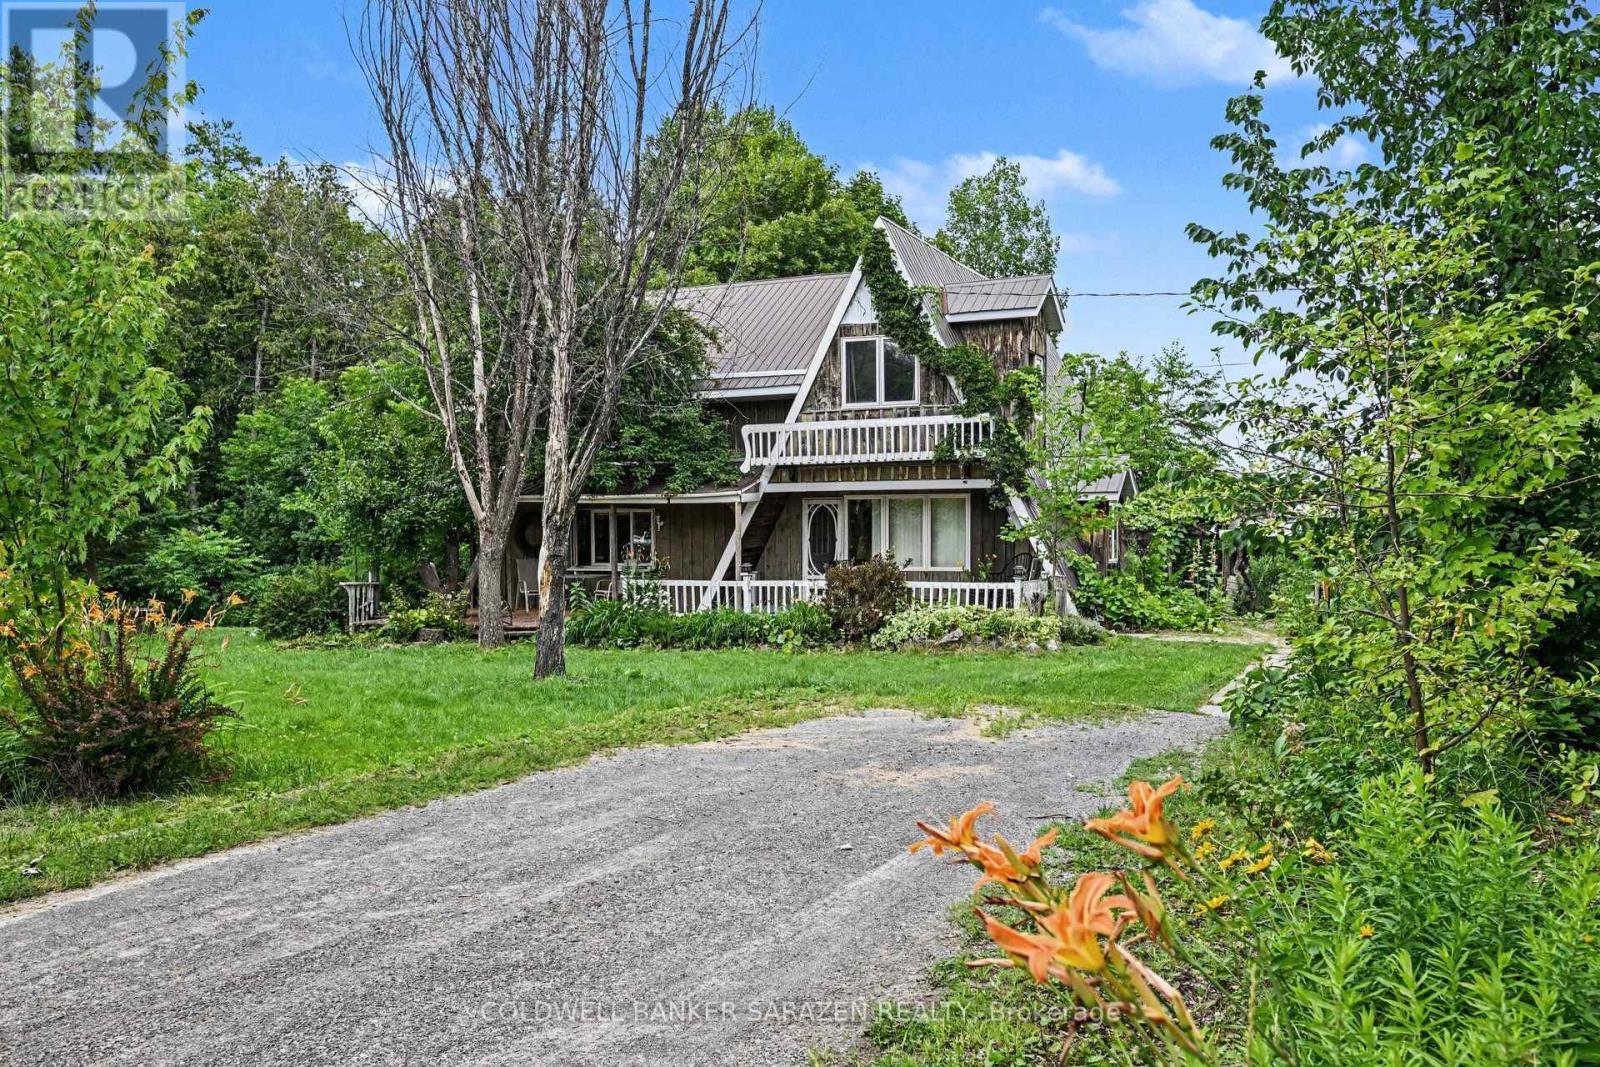
Step back in time at 56 Lochwinnoch Road. Here is an opportunity to own just over 2.5 acres of peace and tranquility surrounded by farmland on an established lot loaded with Perennial Gardens, Willows, a large lawn with lots of room to walk and roam. The main house is an original A-Frame cabin with an addition and on the main floor you will walk into a front den area, a kitchen, 2 piece bath and a main living area complete with a Findlay Stove! Upstairs is 2 large rooms, 1 serves as a bedroom, the other could be flexible as additional living or another bedroom as they are both quite large. You will also find a 3 piece bathroom that opens up to a balcony. The basement is accessed either from a small spiral staircase from the kitchen or directly as a walk-out in the basement. In addition to the main home, a separate building serves as a bunkie with wood working shop and a 2 bay garage. An additional oversized 2 bay garage is found at the rear of the property. Multiple garages and tons of parking makes this property perfect for the car enthusiast. This home requires a lot of work and is looking for a handyman, investor, or contractor to restore it to it's original beauty or use the flexible layout as part of a future vision for building. The lot itself is located on a paved road, close to Braeside and Arnprior, nearby golf, boat launches, the Algonquin Trail, and located in the desirable McNab Public School Catchment. New furnace (2025). Original septic and plumbing. The sellers never lived in home and the buyer acknowledges that the sellers make no representation and or warranties with respect to the state or repair of the premises, inclusions of chattels or fixtures, or ownership of fixtures or appliances, and the buyer agrees to accept the property in "as is" where as condition. (id:15069)
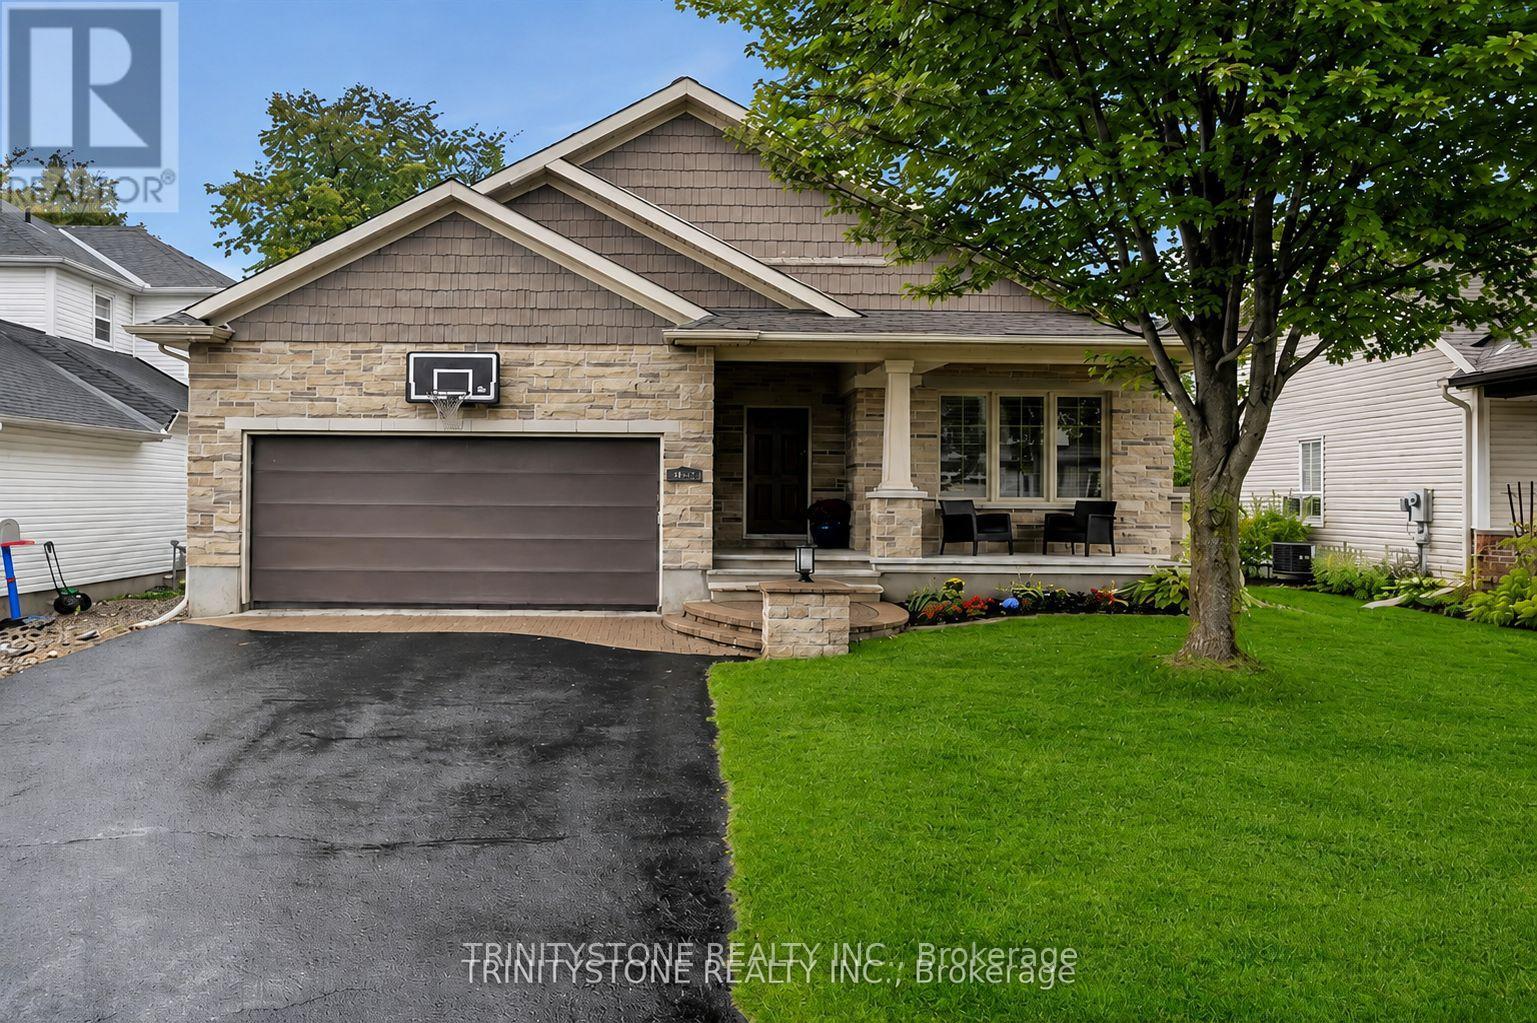
**OPEN HOUSE Sun August 2nd from 11am to 1pm and from 2-4pm** Welcome to this beautifully updated bungalow, ideally situated in a prime location close to all amenities while offering the privacy you've been searching for. Attractive landscaping, mature trees, a covered front porch, paved driveway, and an attached heated garage with convenient inside entry create exceptional curb appeal. Step inside to a spacious, sun-filled foyer where natural light welcomes you into this carpet-free home. Thoughtfully renovated throughout, the main level showcases a bright living room with a large picture window, a beautifully updated kitchen featuring abundant cabinetry, generous counter space, stylish brick accent walls, all appliances included, and an adjoining dining area perfect for everyday living and entertaining. The spacious primary bedroom offers a walk-in closet and a 3-piece ensuite, while a second bedroom and updated 4-piece bathroom complete the main floor. The fully finished lower level provides exceptional additional living space with two bedrooms, a large recreation room, a separate games or family room, a 4-piece bathroom, utility room, and ample storage. Enjoy your own private backyard retreat, fully fenced and surrounded by mature trees. Relax or entertain on the patio, unwind in the hot tub, gather under the gazebo, and take advantage of the storage shed. Numerous recent upgrades provide peace of mind, including the roof (2021), basement flooring (2022), back patio and hot tub (2022), furnace (2023), renovated kitchen (2025), updated bathroom (2025), main floor flooring (2025), and washer and dryer (2026).Offering a fantastic layout, quality updates, and a prime location, this move-in-ready bungalow is the perfect place to call home. (id:15069)
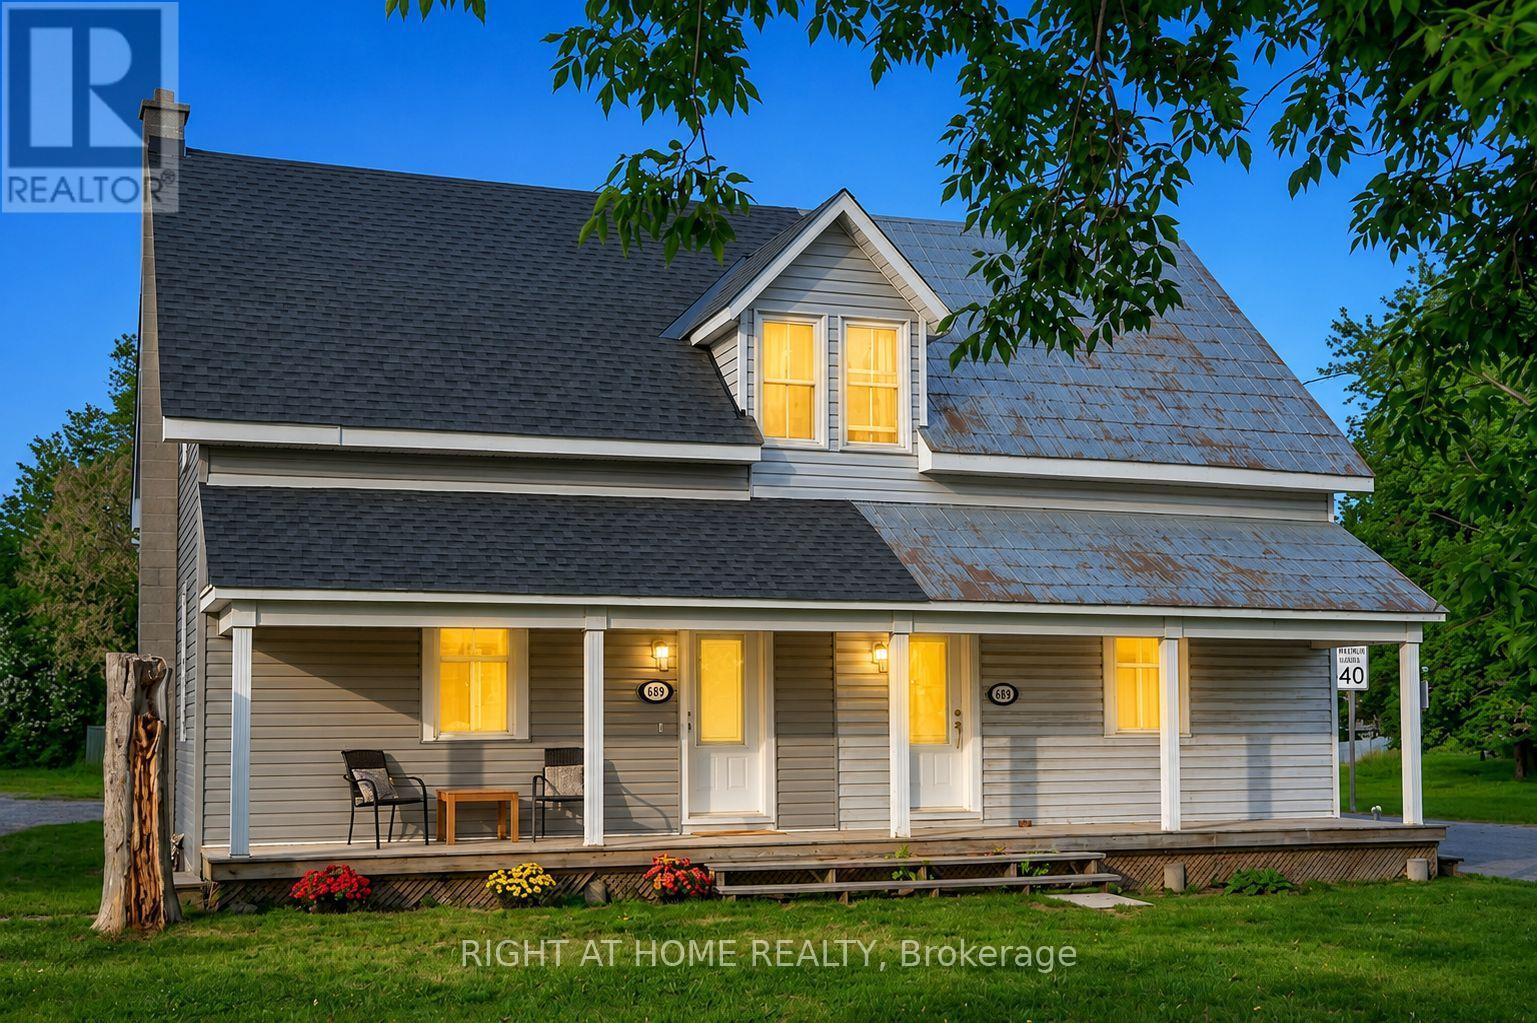
Priced to sell - Motivated Seller! Move-in-ready 2-bedroom, 2-bathroom semi-detached home in the heart of Carp Village, where small-town character meets everyday convenience. Just 12 minutes from Kanata and Stittsville, you're minutes from shopping, schools, parks, walking trails, and restaurants. The main level is bright and welcoming, with a comfortable living room, a formal dining area, and a brand-new kitchen featuring quartz countertops, an island, and generous cabinetry. A powder room rounds out the main floor. Upstairs, two well-sized bedrooms share a full bathroom - a practical layout for families, first-time buyers, or downsizers. This home has been genuinely cared for, with the big-ticket items already handled: furnace (2024), roof (2026), air conditioning (2017), all kitchen appliances, washer and dryer, an owned hot water tank, and updated vinyl siding. Set on a generous lot with ample parking, it delivers real value and one less thing to worry about after closing. Opportunities like this in one of Ottawa's most sought-after villages don't last. Book your showing before it's gone. (id:15069)
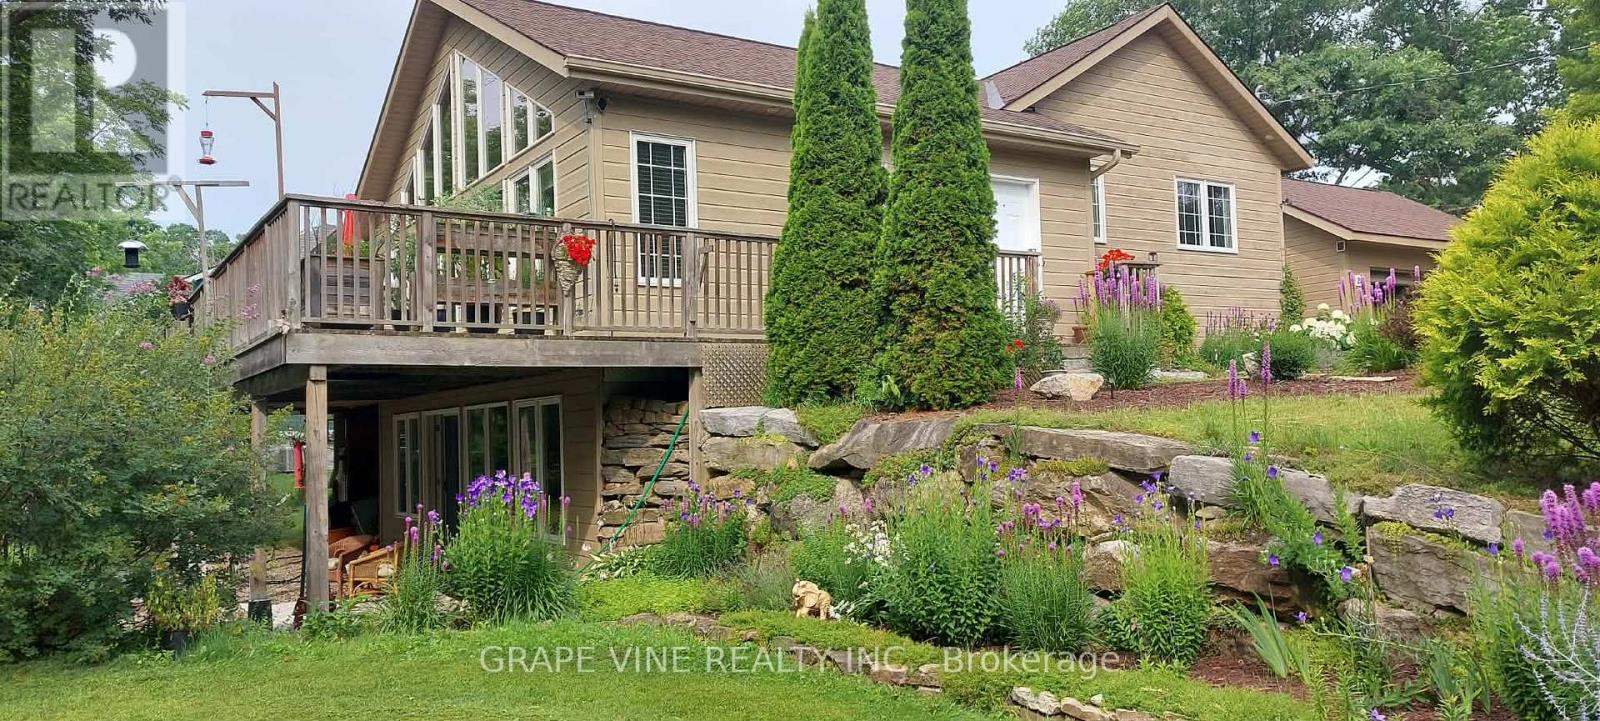
Welcome to your four season waterfront home in the historic village of Newboro, situated between Ottawa and Kingston. This 2 bedroom, 3 bathroom customized Viceroy, Belmont Model home, is built on a super insulated Integrated Concrete Foundation (ICF), was completed in 2015, and finished with high quality materials. It has the added benefit of a partially finished, walkout basement, with both levels of the house looking out over the lake, just 100ft away. Enjoy the high-speed fibre internet to the house, which is ideal for those working from home, but generally provides clean reliable access for all your needs. Situated on 110 feet of shoreline on Newboro Lake, this property offers direct access to the UNESCO World Heritage Rideau Canal system. Enjoy seamless, lock-free navigation to 6 additional lakes right from your own private dock. Open-concept main floor with vaulted ceilings and panoramic lake views. Chef's kitchen features brand-name appliances, a large wood top island, walk-in pantry, and abundant cabinetry. Premium solid hardwood and tile flooring, plus upscale fixtures throughout. The primary suite offers a 3 piece ensuite and custom designed walk-in closet with convenient laundry. Enjoy a full-width lakeview deck leading to a 10 x 13 screened sunroom, with added access from the Great room. The walkout lower level with lake views is semi-finished with a family room, den, new 3-piece bath, and more. Outside, custom stone retaining walls and established perennial gardens create a beautiful setting. Includes a state-of-the-art Waterloo Biofilter septic system, inspected and maintained yearly, and a detached 20 x 18 garage with space for 2 cars. Walk to the local Medical Centre, restaurants, and the iconic Kilborn store. (id:15069)
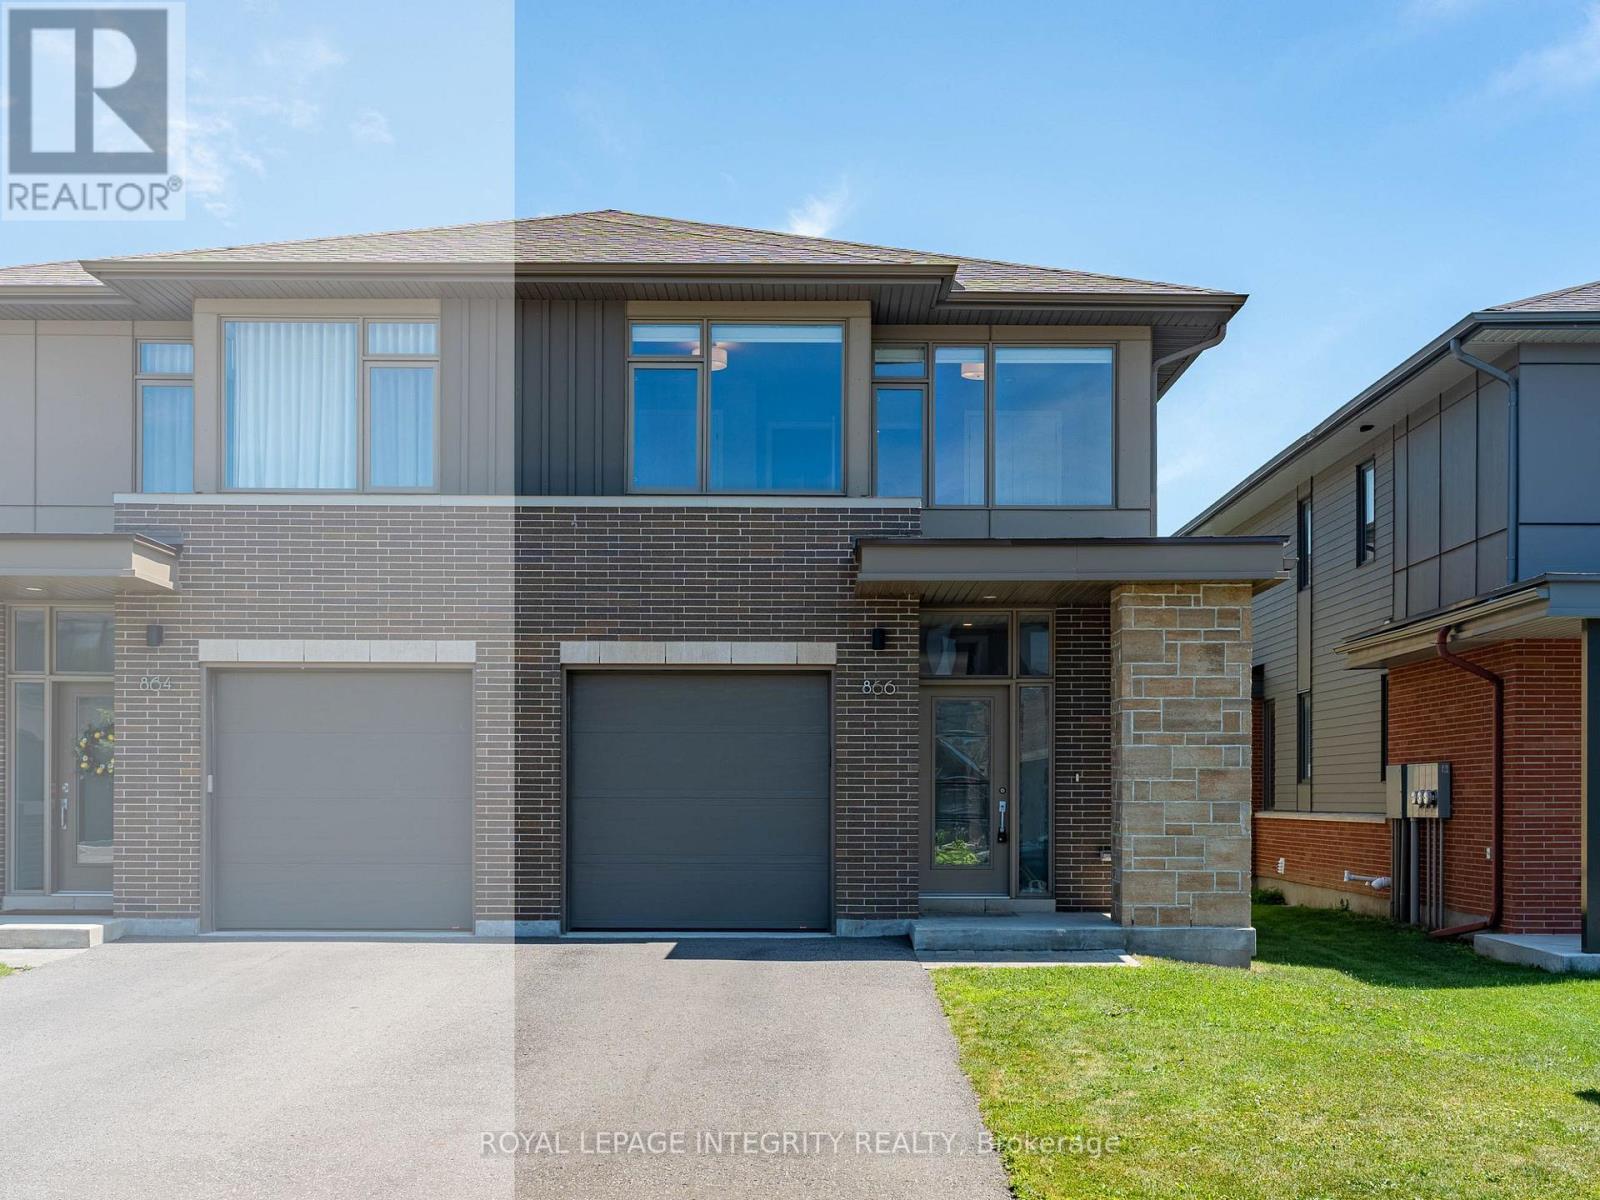
Welcome to 866 Moses Tennisco Street-a beautifully crafted Uniform-built (2021) semi-detached home offering 4 bedrooms, 3 bathrooms, and 2,034 sq. ft. of above-grade living space in the highly sought-after Wateridge Village community. Thoughtfully designed with quality craftsmanship and modern elegance throughout, this exceptional home perfectly blends style, comfort, and functionality. The bright open-concept main floor features 9-foot ceilings, rich hardwood flooring, oversized windows, and a welcoming living room centered around a sleek gas fireplace. The chef-inspired kitchen is both beautiful and functional, showcasing granite countertops, premium stainless steel appliances, under-cabinet lighting, abundant cabinetry, and generous workspace. The adjoining dining area overlooks the fully fenced backyard, creating the perfect setting for everyday family living and effortless entertaining. Upstairs, hardwood flooring continues throughout the hallway, leading to a spacious primary retreat complete with a large walk-in closet and a spa-inspired ensuite featuring an oversized glass shower and a soaker tub. Three additional generously sized bedrooms, a stylish full bathroom, and the convenience of second-floor laundry provide an ideal layout for growing families. The fully finished lower level offers a bright and versatile recreation room, perfect as a family room, home office, gym, playroom, or guest space. Ideally located just minutes from downtown Ottawa, Montfort Hospital, NRC, CMHC, parks, scenic walking trails, schools, transit, shopping, and everyday amenities, this home offers the perfect balance of peaceful community living and urban convenience. Modern design, premium finishes, and an unbeatable location make this an exceptional opportunity you won't want to miss. (id:15069)
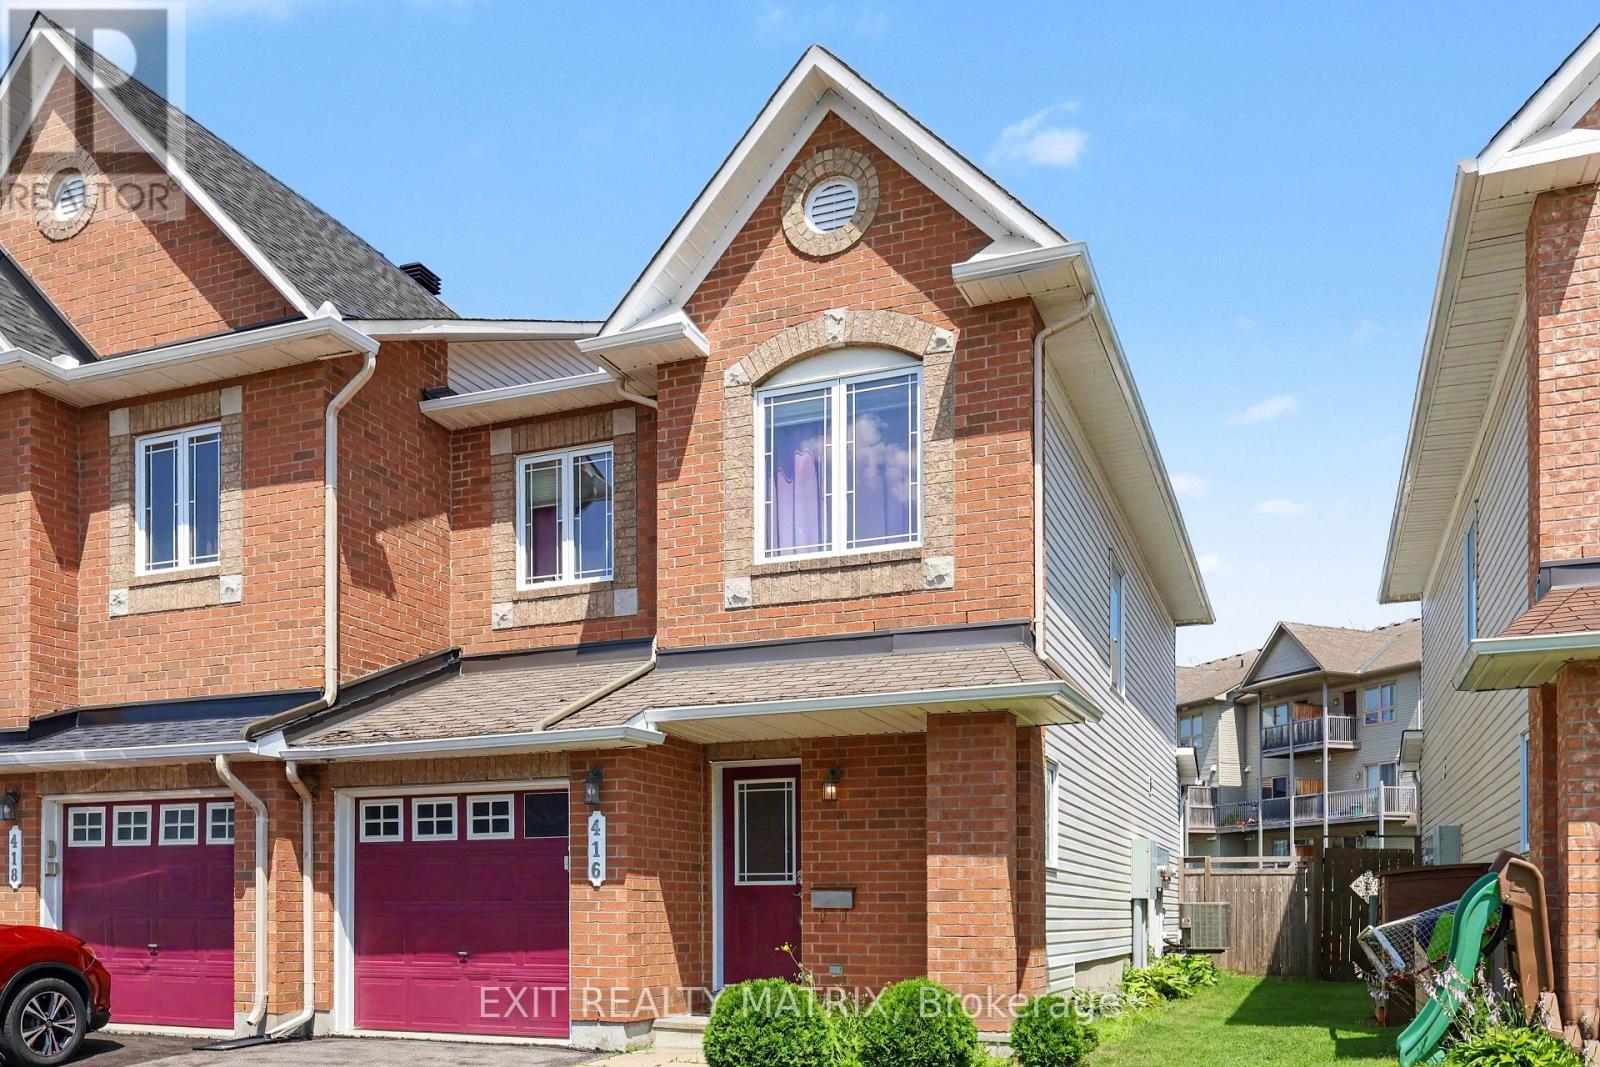
End unit townhome in the heart of sought after Avalon, offering the perfect combination of space, comfort, and location. This bright and inviting home features 3 spacious bedrooms and 2.5 bathrooms, including a private primary ensuite designed for everyday comfort. The functional main floor is ideal for both family living and entertaining, while the kitchen comes complete with all major appliances, making it truly move in ready. The finished basement provides valuable additional living space highlighted by a cozy gas fireplace, creating the perfect setting for movie nights, a family room, home office, or play area. Outside, enjoy a fully fenced backyard that offers privacy and room to relax, entertain, or let children and pets play safely. With an attached garage plus a two car driveway, you'll have parking for three vehicles. A newer air conditioner adds peace of mind and year round comfort. Ideally located within walking distance or a short drive to Alain-Fortin Catholic School, St. Dominic School, Notre Dame Catholic School, and Summerside Public School, this home is surrounded by exceptional family amenities. Enjoy the nearby François Dupuis Recreation Centre, numerous parks including Allegro Park, Sweetvalley Park, and Vista Park featuring playgrounds, soccer fields, outdoor rinks, and pickleball courts, along with scenic walking trails around Lakeridge Park. Conveniently close to shopping, restaurants, public transit, and everyday amenities, this exceptional end unit offers the lifestyle today's buyers are looking for in one of Orléans' most desirable neighbourhoods. Don't miss your opportunity to call Avalon home. (id:15069)
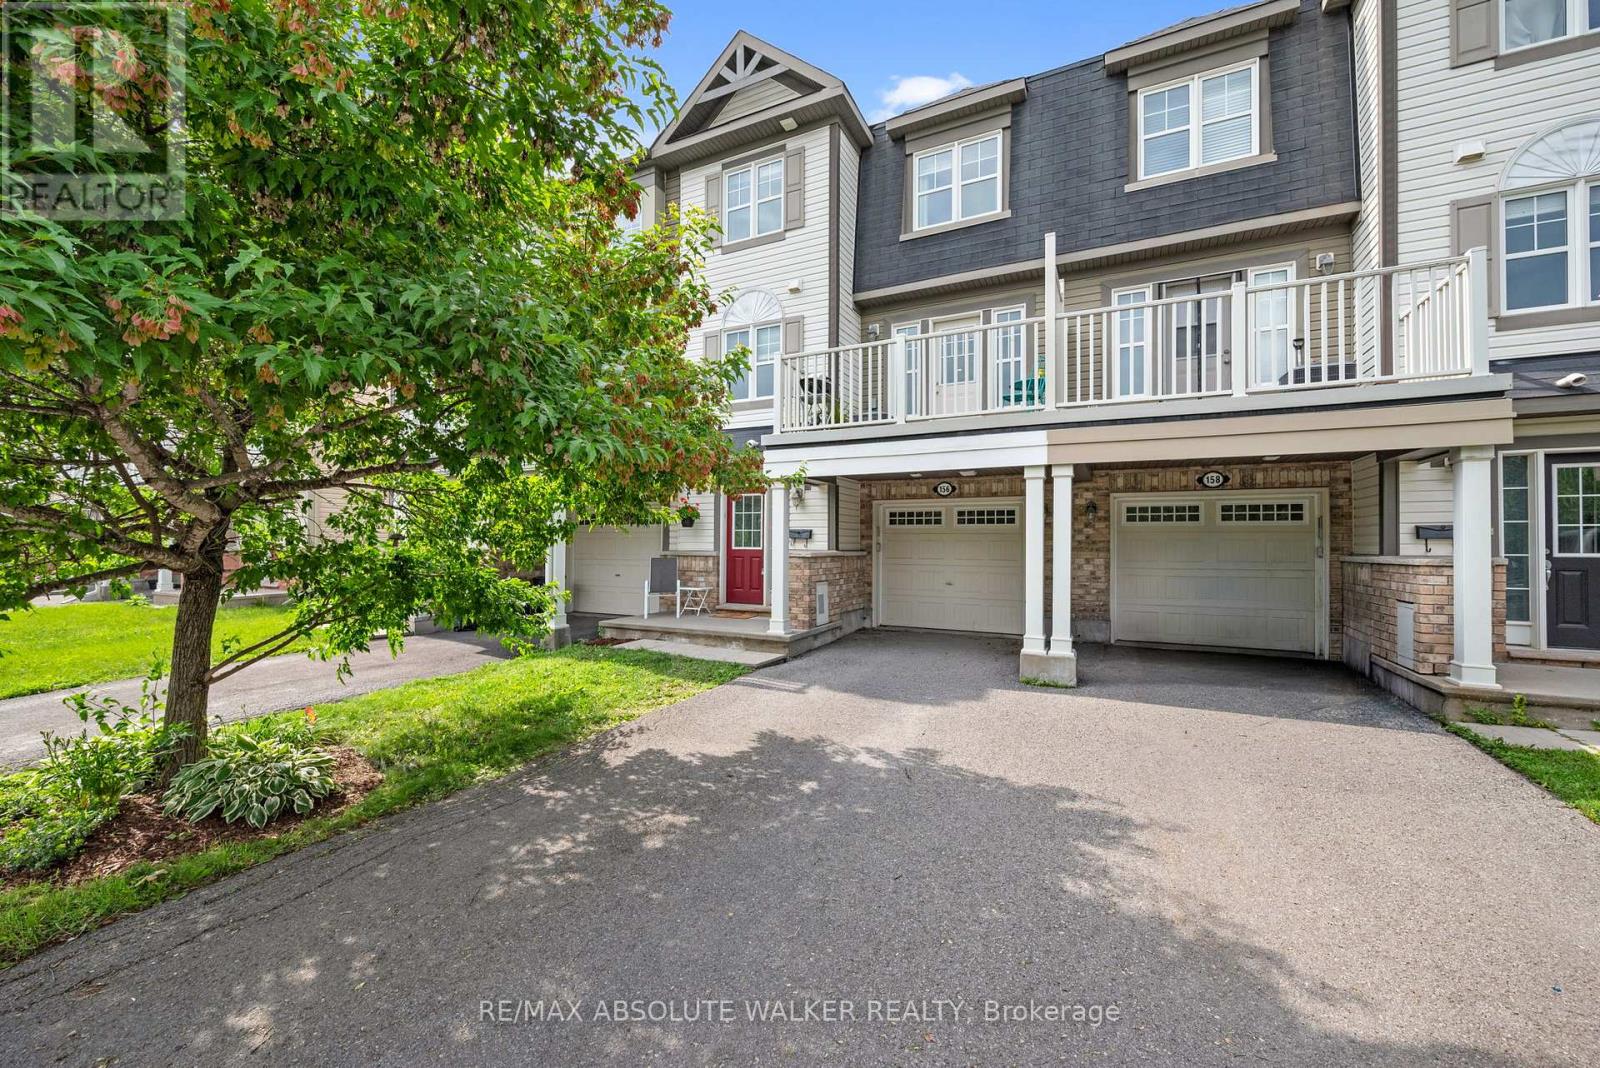
Welcome to 156 Sunshine Crescent, a beautifully maintained freehold 3-storey townhome nestled in the sought-after Notting Hill community of Orléans. Perfectly positioned directly across from Norman Edwards Park with NO front neighbours, this home offers a rare combination of privacy and picturesque green space views. The bright, open-concept second level is designed for modern living, featuring hardwood flooring throughout the living and dining areas and a spacious kitchen with ample cabinetry, breakfast bar seating, stainless steel appliances, and seamless flow into the inviting living room. Patio doors off the dining room lead to a private balcony overlooking the park, the perfect place to enjoy your morning coffee or unwind at the end of the day. Upstairs, you'll find two generously sized bedrooms, including a spacious primary retreat with a walk-in closet, along with a full bathroom. The main level welcomes you with a spacious tiled foyer, convenient laundry, interior access to the deep garage, and additional storage. Ideally located just steps from parks, walking trails, schools, transit, and everyday amenities, this is an exceptional opportunity to enjoy low-maintenance freehold living in one of Orléans' most desirable neighbourhoods. (id:15069)
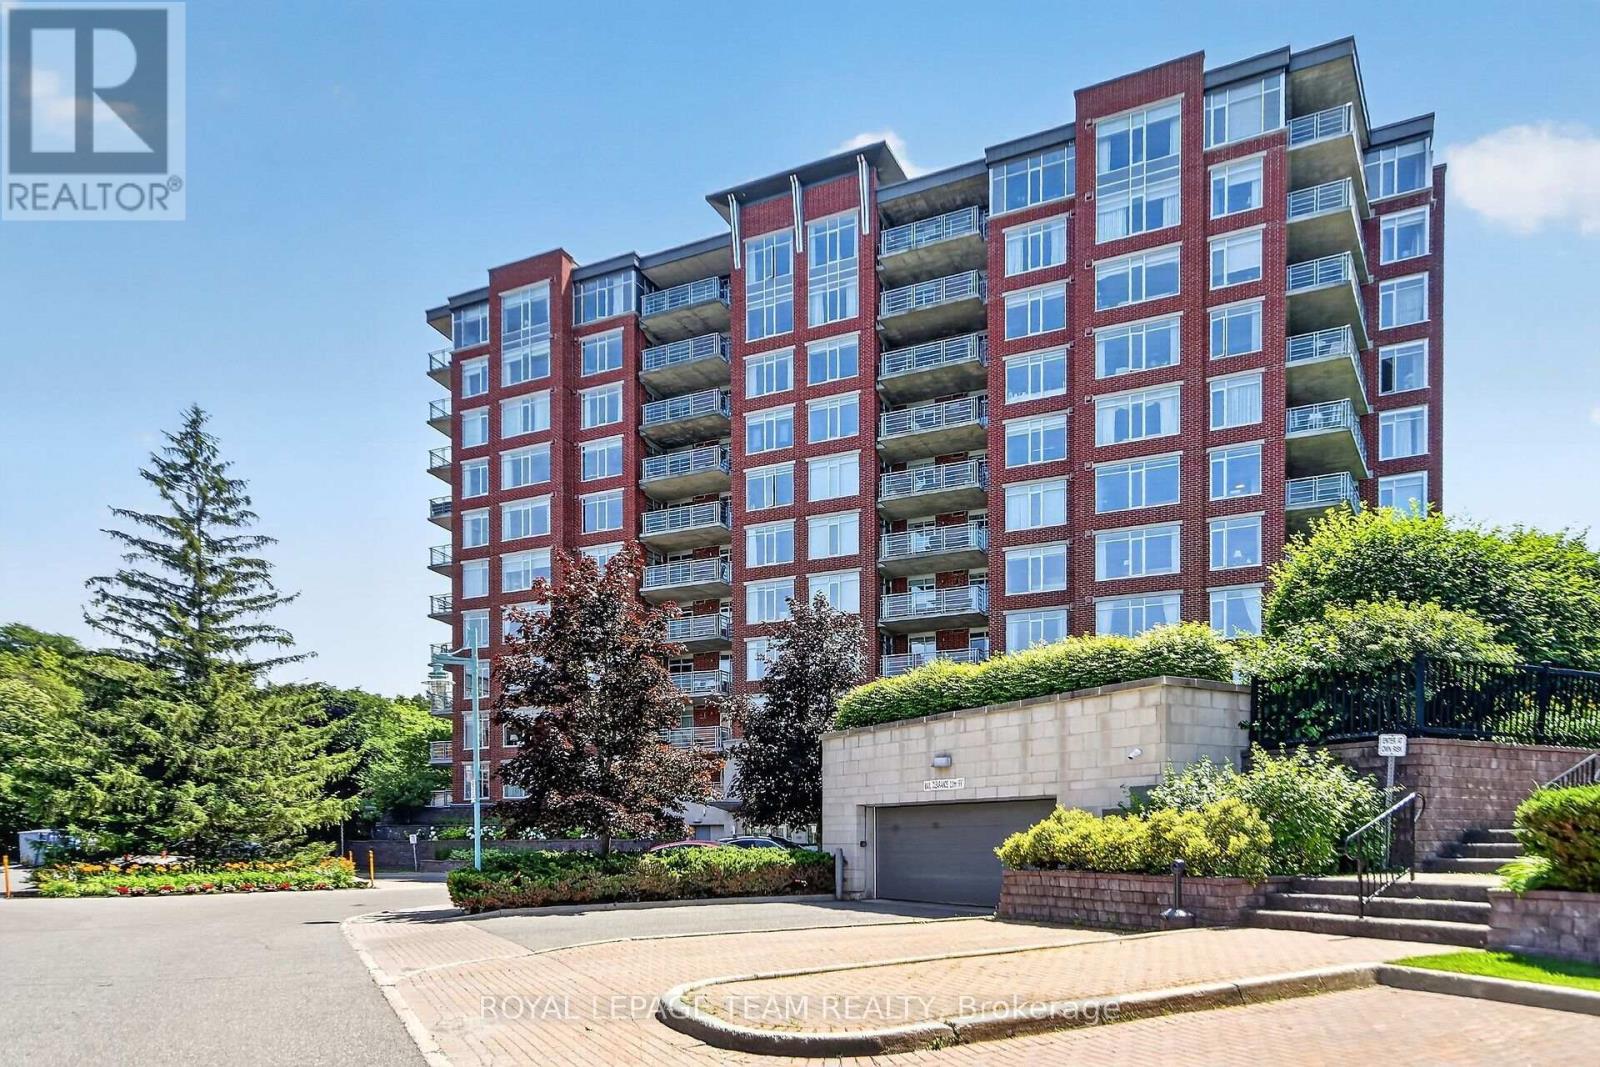
Welcome to a lifestyle where ease meets ultimate comfort. Hidden away in a quiet, tranquil quarry with park-like surroundings, this stunning 2-bedroom plus den and sitting room condo effortlessly combines the space of a house with the worry-free lifestyle of a condo. At the heart of this residence is a warm, inviting living space centered around a cozy gas fireplace, The expansive dining room flows seamlessly into a kitchen built for making memories. Step through the doors of your primary suite to your private covered terrace, firing up the built-in gas BBQ for quiet weekend dinners. Beyond your front door lies a vibrant, welcoming community. Whether you are striking up a match on the pickleball, shuffle board, tennis courts, or working on a project in the hobby workshop, or enjoying a lively evening with neighbors in the clubhouse lounge and saltwater pool, you will truly feel a sense of belonging here. With everything taken care of-including a storage locker, underground parking, and shopping just steps away-you are free to simply enjoy the beautiful life you've built. OPTION TO PURCHASE ADDITIONAL PARKING ($30,000) and/or STORAGE LOCKER ($5000). (id:15069)
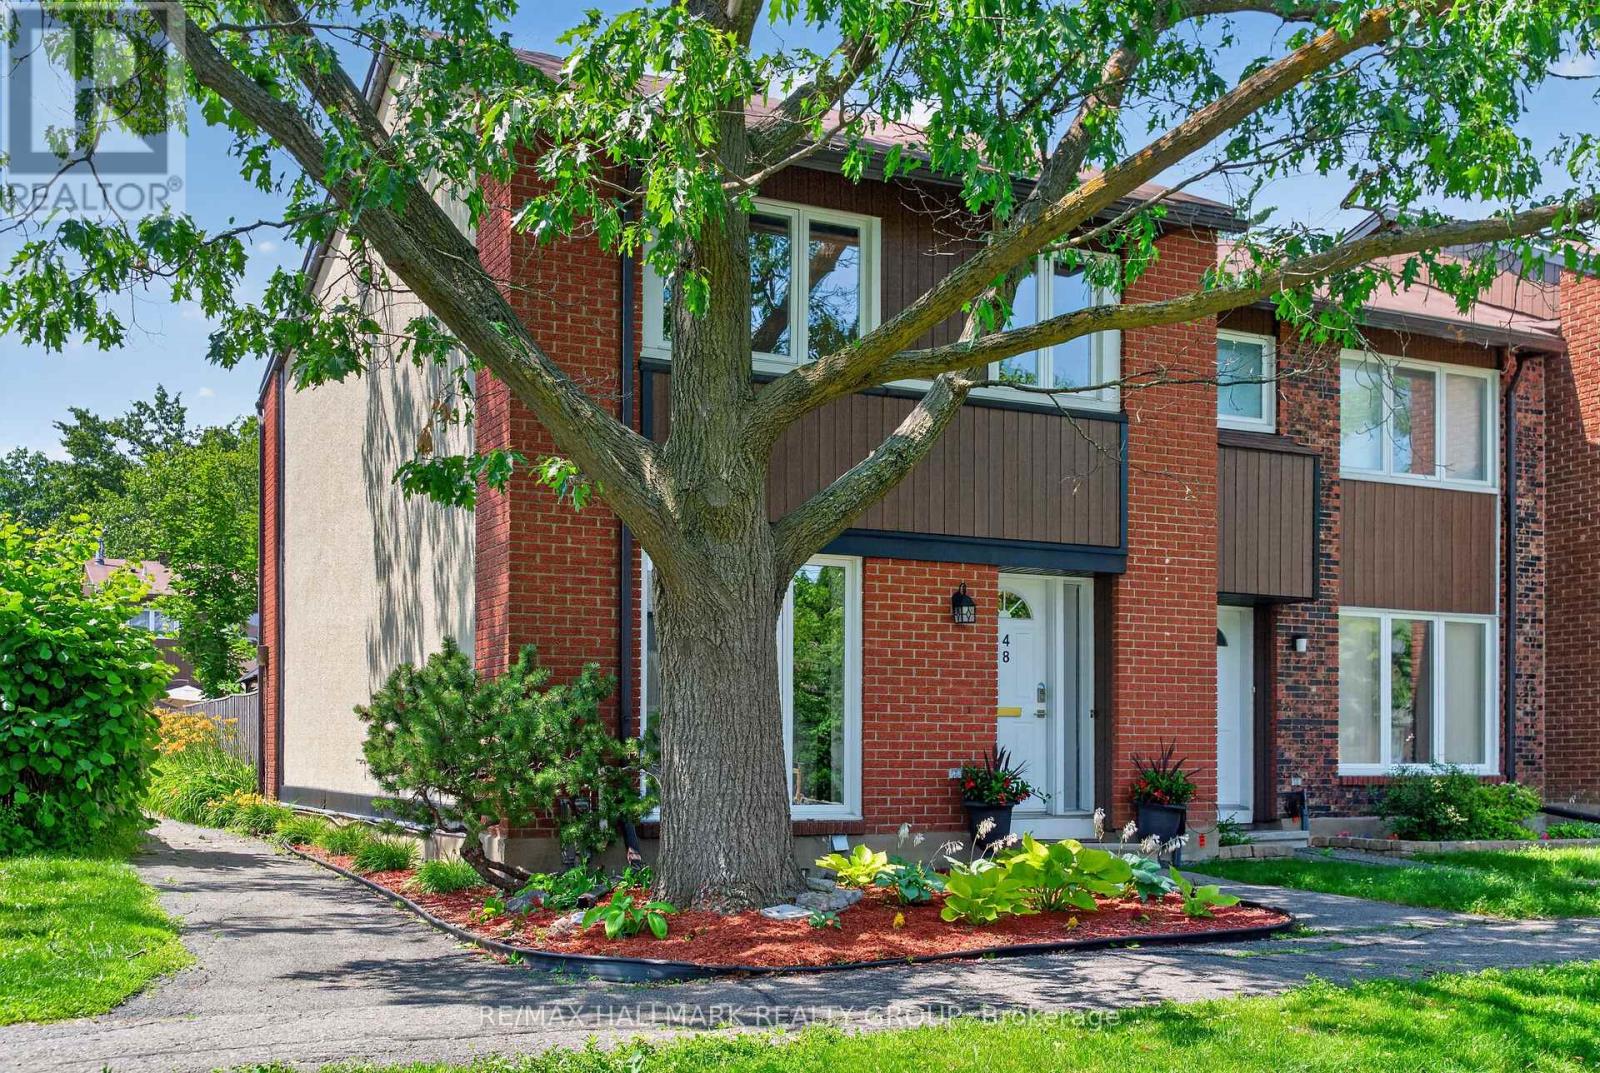
Rarely offered in highly sought-after Rothwell Ridge, this updated 4-bedroom end-unit townhome with a detached garage combines timeless style, generous living space, and an exceptional location. Natural light fills the bright and airy main level, where you'll find a spacious living room, formal dining room, and light maple hardwood flooring throughout. The sun-filled eat-in kitchen has been tastefully renovated with ample cabinetry, quartz countertops, and Miele and Fisher & Paykel appliances, and a Viking a gas range. Upstairs, you'll find four well-sized bedrooms and a renovated bathroom, offering plenty of space for families, guests, or a home office. The finished lower level features a spacious recreation room with custom built-in bookshelves, a convenient powder room, and an oversized laundry/storage room with Miele washer and dryer. Enjoy your own private, fully fenced backyard, beautifully landscaped with interlock, creating an ideal space for children to play, outdoor dining, entertaining, or simply unwinding. Ideally located within a couple of blocks walking distance of Le Phare Elementary School offering full French immersion, a short drive to Robert Hopkins Elementary School, walking distance to Colonel By Secondary School, renowned for its International Baccalaureate (IB), as well as Lester B. Pearson High School. Within walking distance of the soon-to-be-completed Montréal Road LRT Station. This home is also just minutes from the Ottawa River, scenic walking and cycling paths, parks, shopping, banking, North Gloucester Library, Gloucester Splash Wave Pool, the Earl Armstrong Arena, a five minute walk to a Metro grocery store, and with convenient highway access. Condo fees include water, and residents enjoy access to a supervised community outdoor pool, adding even more value to this exceptional opportunity. (id:15069)
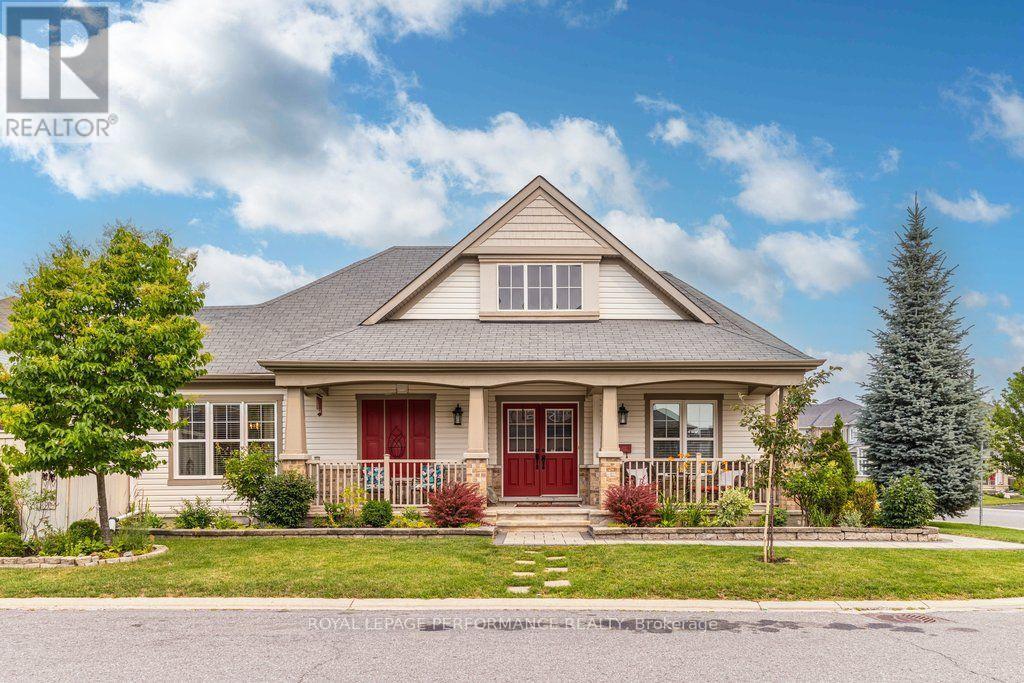
Relaxed Living, Connected Lifestyle. Welcome to the desirable Westgrove model, Mattamy bungalow in Half Moon Bay. Lovingly cared for and meticulously maintained; pride of ownership shines through every detail of this home. Enjoy the premium, corner lot framed by beautiful, manicured gardens and an expansive front porch ideal for your morning coffee, offering a property tailor-made for an easy, low-maintenance lifestyle. The main floor boasts a bright living room with a cozy gas fireplace and rich hardwood flooring. The updated kitchen showcases quartz countertops with a breakfast bar, excellent for casual mornings or hosting family. Unwind in the spacious primary suite, complete with a private 4-piece ensuite, a large walk-in closet, plus an additional closet, all alongside the convenience of a main floor laundry and direct garage access. The finished basement offers fantastic flexibility for guests, hobbies, or visiting family, including a cozy den, two additional bedrooms, a dedicated workshop, and abundant storage. Step outside to your private backyard oasis, an ideal spot for relaxing on the patio under your gazebo, enjoying the summer breeze and your gardens. Ideally situated in a quiet, friendly community, you are just steps from Regatta Park, Half Moon Bay Park, transit, and the scenic Jock River trails. The Minto Recreation Complex, schools and Barrhaven's premier shopping plazas are only minutes away. This turnkey bungalow offers the perfect blend of main-floor convenience and community living with everything you need right at your doorstep. (24-hour irrevocable on all offers). (id:15069)
Fabulous 4 (2+2) bedroom bungalow with no rear neighbors on a family oriented street. On the main level the inviting foyer leads to an open concept kitchen, dining, and living room. The updated kitchen features an abundance of cabinets, newer appliances, granite counter tops, and pot lights. The large family room-dining room area is perfect for entertaining with a cozy gas fireplace, stone accent wall, along with coffered ceiling, and view of the private backyard. The main floor is completed with a main bathroom, primary bedroom, with recently updated ensuite, mudroom/laundry room, and a second bedroom that could also be used as a main floor office. On the lower level, with new carpets throughout, there is a large open rec room oversized windows, full bathroom, and two other bedrooms, and storage. Fully fenced and private backyard, with interlock patio provide the perfect place to enjoy those summer nights. Conveniently located near parks, trails, public transit, and many other amenities, this home shows pride of ownership throughout. Upgrades include: Roof 2022, Furnace 2023, Heat Pump 2023, Hot Water Tank 2022, Lower Level Carpets 2025, Inground Sprinkler System 2008 (updated 2023), Refrigerator 2023, Gas Range 2025, Family room hickory hardwood floor 2017, Primary ensuite reno 2021, House repaint 2025, Custom wood shutters, Exterior holiday lighting app controlled 2025. (id:15069)