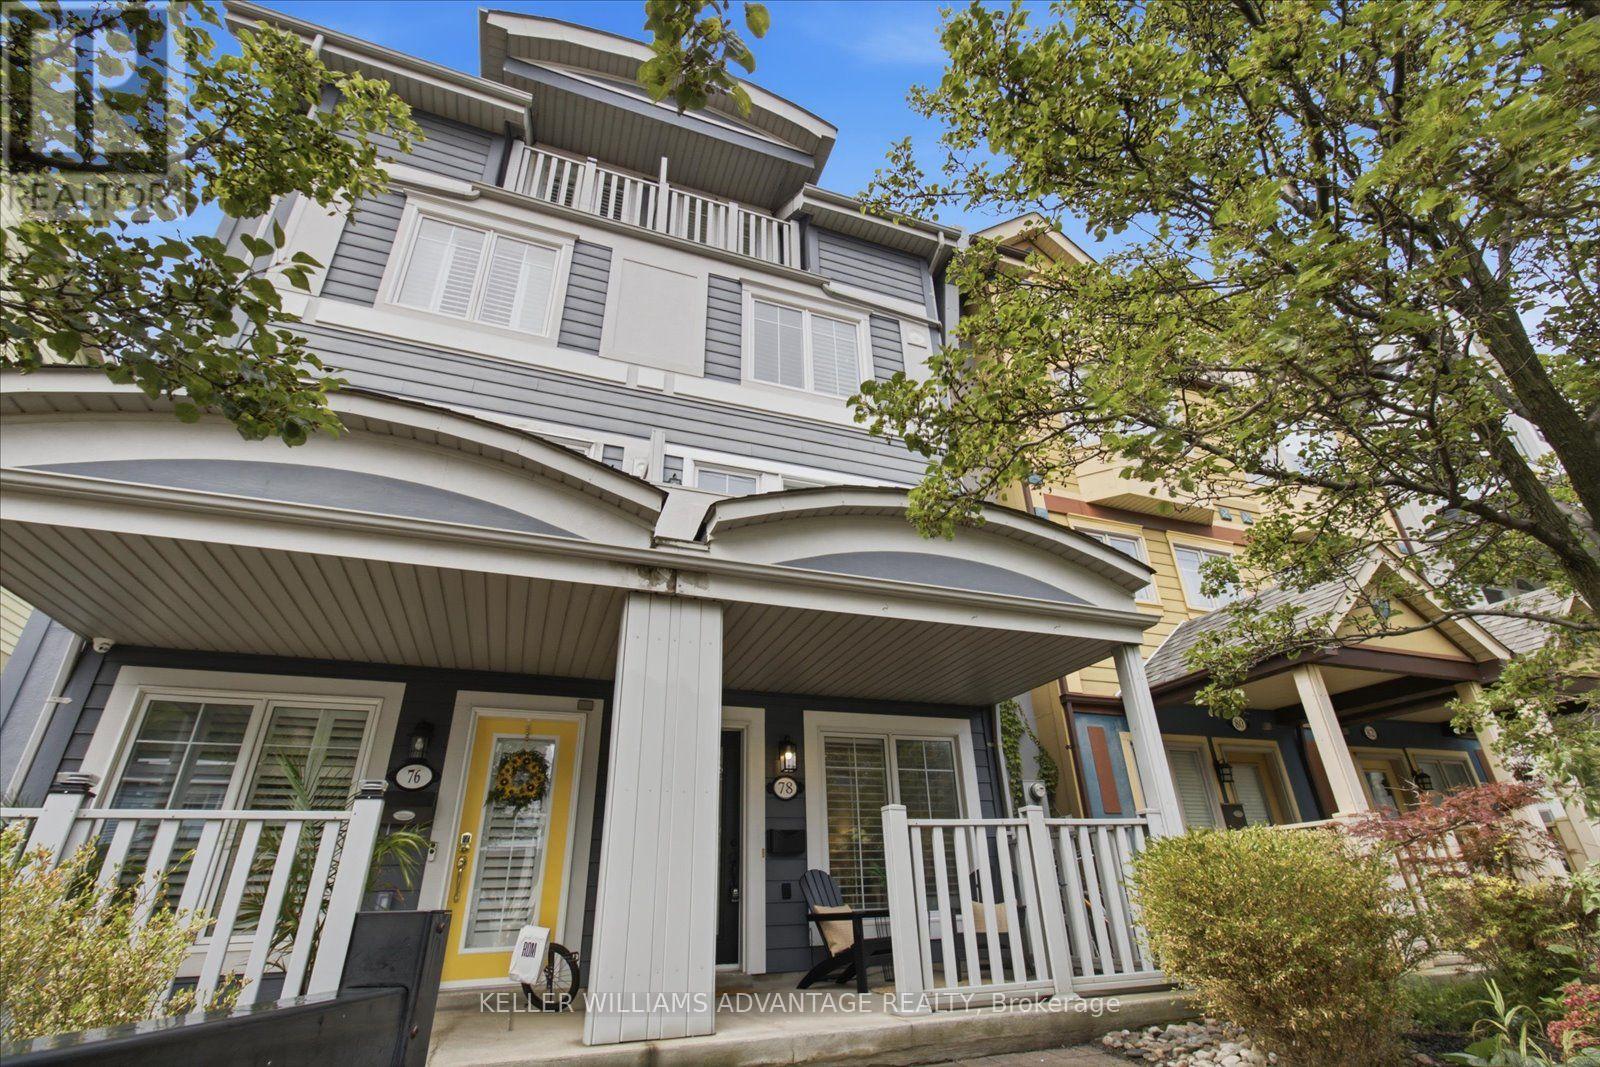
An exceptional opportunity in the heart of The Beaches, 78 Woodbine Avenue delivers the kind of space, convenience and location that rarely come together this close to the lake. Offering over 2500 sq. ft. across four substantial levels, this is a home with room to truly live, entertain, work and grow - all while being immersed in one of Toronto's most coveted neighbourhoods. The parking alone sets it apart, with a detached 2-car hydraulic lift garage - a genuine luxury in this part of the city and an increasingly rare find in The Beach. Inside, the generous scale of the home provides the flexibility today's buyers are looking for, whether that means dedicated work-from-home space, room for a growing family, or simply more space to spread out without leaving the city behind. Step outside and the best of the neighbourhood is right at your doorstep. The waterfront, Boardwalk, parks, schools, transit and the local shops, cafés and restaurants that define The Beach lifestyle are all close at hand, while easy access to major routes keeps the rest of the city within reach. With its impressive size, exceptional parking and enviable location, 78 Woodbine offers a compelling combination of lifestyle and long-term appeal. Big on space, strong on convenience and perfectly positioned near the lake, this is a standout opportunity to put down roots in one of Toronto's most beloved east-end communities. (id:15069)
LOCATION, LOCATION, LOCATION! Welcome to 58 Dunwell Crescent, Ajax - a fantastic opportunity for first-time buyers, families, investors, and anyone looking to secure a property in a highly desirable and convenient location. This home offers the perfect combination of lifestyle and long-term value, with a standout metal roof providing an excellent feature for peace of mind and durability. Situated close to a wide range of everyday amenities, including shopping, schools, restaurants, parks, transit, and major transportation routes, this property puts convenience right at your doorstep. Whether you're looking to make this your next home or add a solid property to your investment portfolio, the possibilities are here. The location makes this an opportunity you won't want to overlook, with everything you need just minutes away. Opportunities like this don't come to market every day - come see the potential, envision your future, and make 58 Dunwell Crescent your next move! Don't wait - properties in sought-after locations can attract strong interest, and this one is ready to impress! (id:15069)
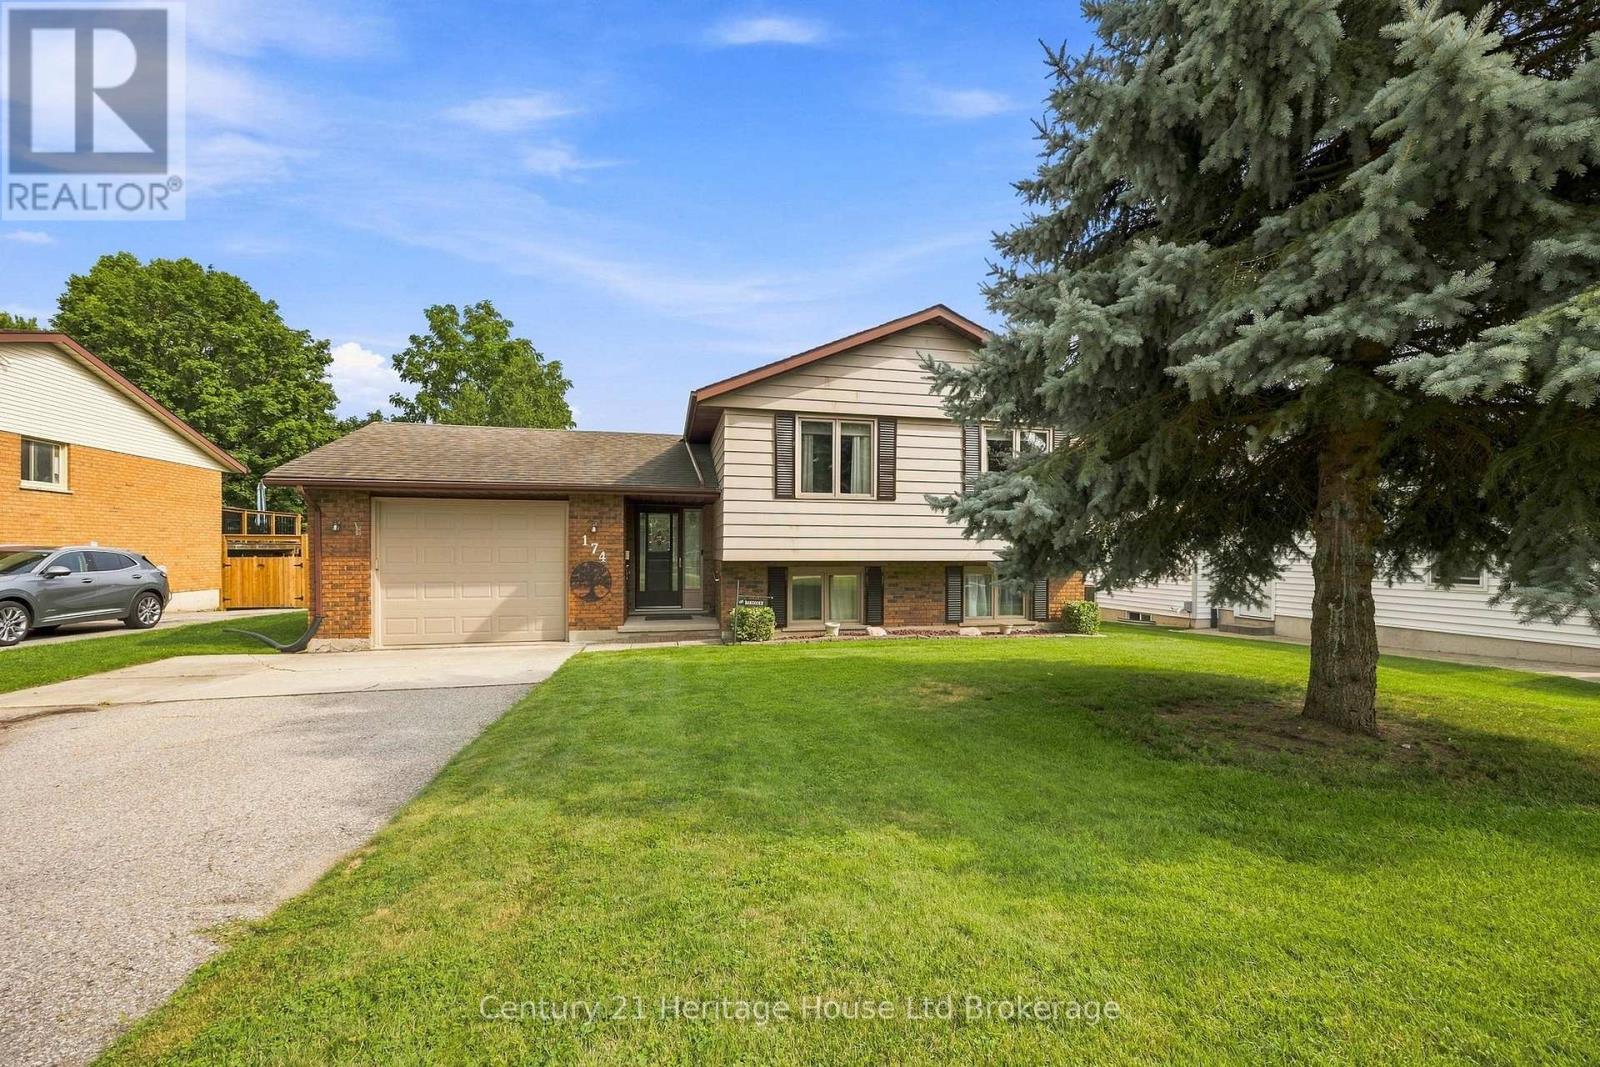
Exceptionally well maintained and move-in ready! This spacious 3+1 bedroom, 2-bath raised ranch has been lovingly cared for and offers the perfect blend of comfort, functionality and potential. A welcoming oversized foyer showcases beautiful new tile (2021), while the main floor features updated carpeting (2022) and a fresh coat of paint (2025).The bright eat-in kitchen offers a cozy breakfast nook, appliances replaced in 2019, and dining area. There is plenty of storage throughout the home including a kitchen pantry, a generous primary bedroom with an oversized closet, and 2 more bedrooms on the main with closets that have built in organizers. The finished lower level features a 4th bedroom and a den, bathroom with double sinks and a shower; family room with walk-out access and a wood-burning stove with easy access to gas. Laundry includes built-in cabinets and counter top and there's also an accessible crawl space for extra storage. You will find drywall behind the existing paneling, making future updates simple if desired. Step outside to enjoy the oversized lot complete with an interlocking patio wired for a future hot tub, a garden shed, and an impressive 20' x 24 ' workshop (220amp)with a garage door and durable metal roof-perfect for hobbyists, extra storage or a home-based workspace . (id:15069)
Welcome To This Beautifully Maintained 4-Bedrooms Detached Home Nestled On A Quiet, Tree-Lined Street In One Of North Toronto's Most Family-Friendly Neighbourhoods. Step Into A Sun-Filled Main Floor Featuring Brand New Flooring, Freshly Painted Walls, Modern Pot Lights, And A Soaring Skylight That Fills The Space With Natural Light. The Functional Layout Offers A Generous Living And Dining Area, A Cozy Family Room, And A Kitchen That Overlooks The Backyard Perfect For Everyday Living And Entertaining. Upstairs, You'll Find Four Spacious Bedrooms, Including A Bright Primary Suite With Plenty Of Closet Space. The Partially Finished Basement Offers Flexibility Ideal For A Home Office, Gym, Rec Room. Located In A High-Demand Area Close To Grocery Store, Schools, TTC Transit, Pacific Mall, Parks, And Quick Access To Hwy 404/401. 4 Bedrooms 3 Bathrooms Detached Home With Garage & Driveway New Main Floor Flooring | Fresh Paint | Pot Lights. Partially Finished Basement With Endless Potential Don't Miss This Fantastic Opportunity To Own A Solid, Updated Home In A Prime Toronto Location! (id:15069)
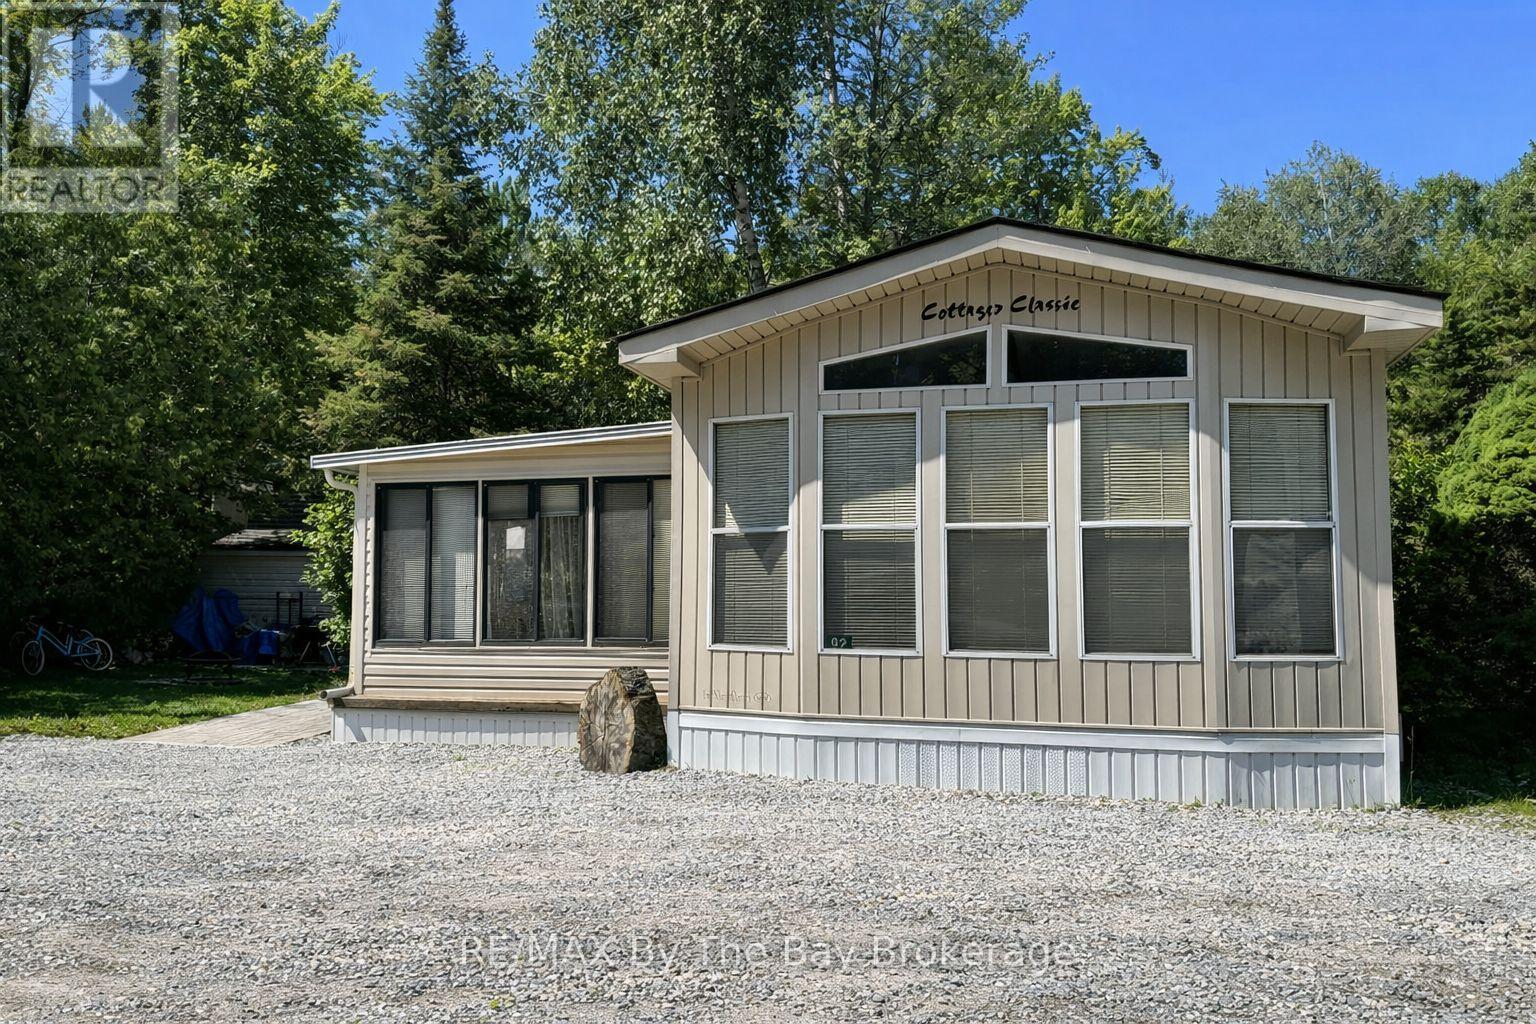
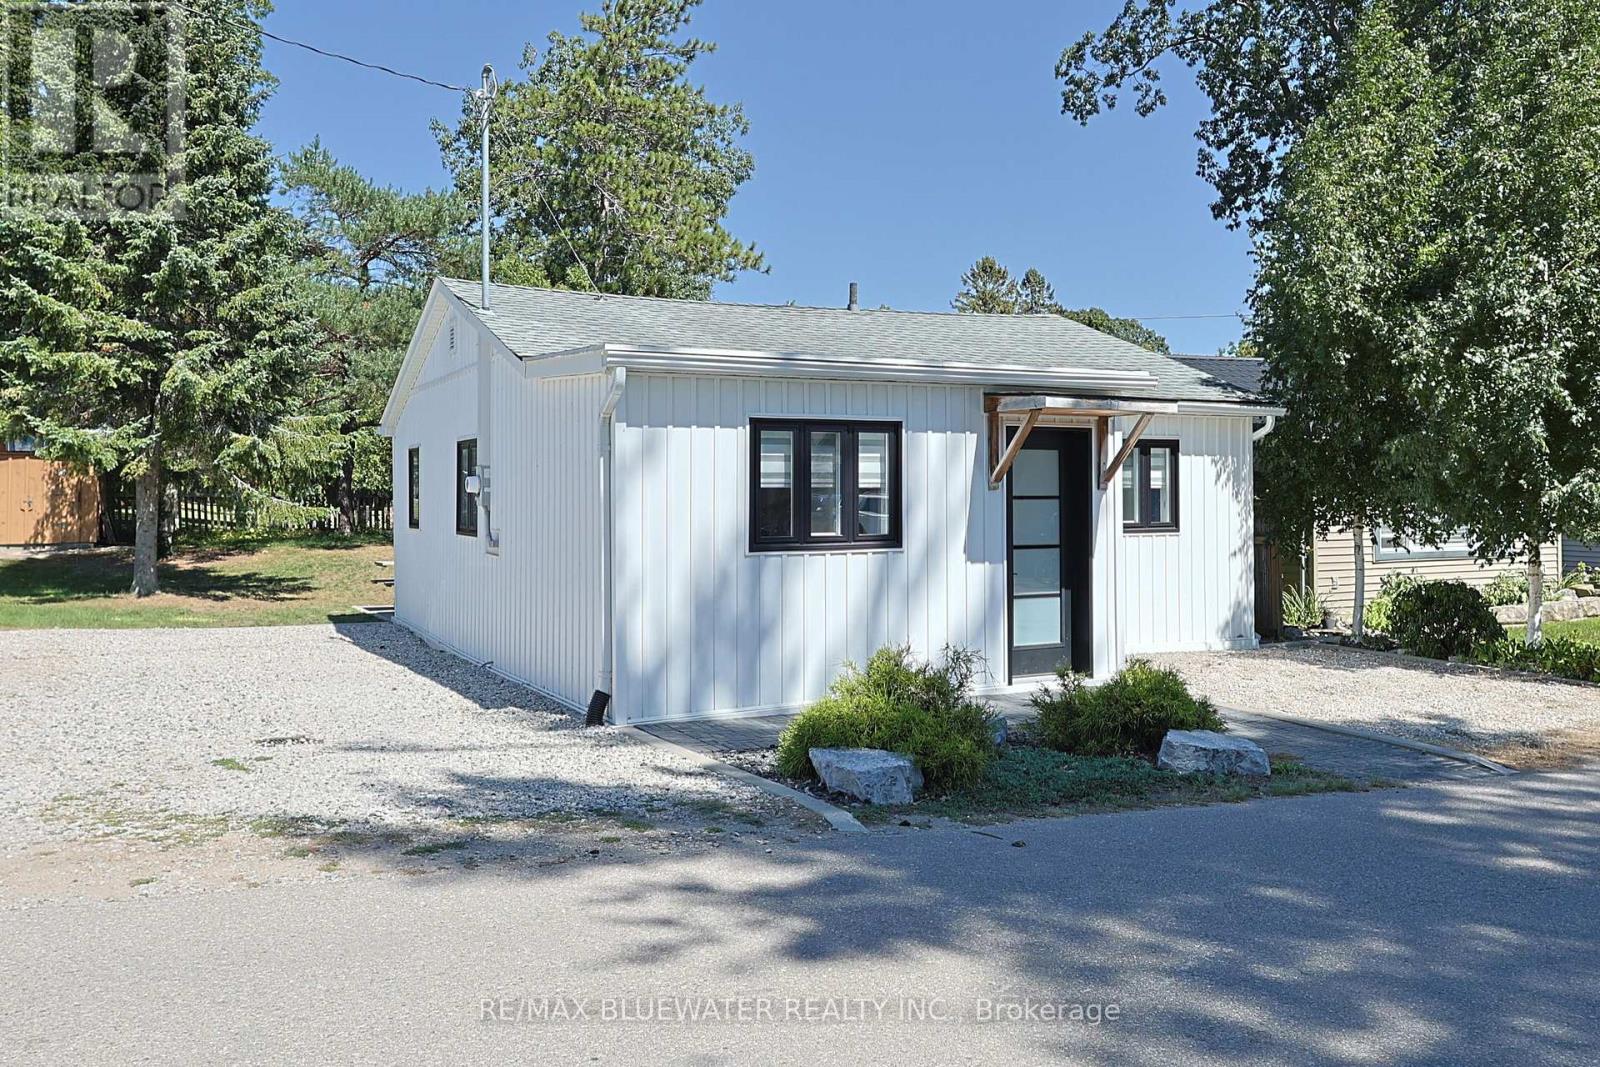
Hear the waves of Georgian Bay. Seasonal retreat in popular Countrylife Resort. (7 months May1st-Nov 15th). 38x14 ft Northlander Cottage Classic with 10 x 15 ft sunroom and 12 x 18 ft covered deck. Modern & immaculate interior. Expansive private deck area with large private lot and new patio area. Low maintenance exterior with shed. Fully furnished & equipped with central A/C it is ready for your family to start enjoying the summer! Resort features 5 pools, splash pad, clubhouse, tennis court, pickle ball, play grounds, mini golf and short walk to the beach. Gated resort with security. This unit has so many upgrades and shows 10 out of 10! New roof in 2019, new hardwood floor in sunroom 2019 (id:15069)
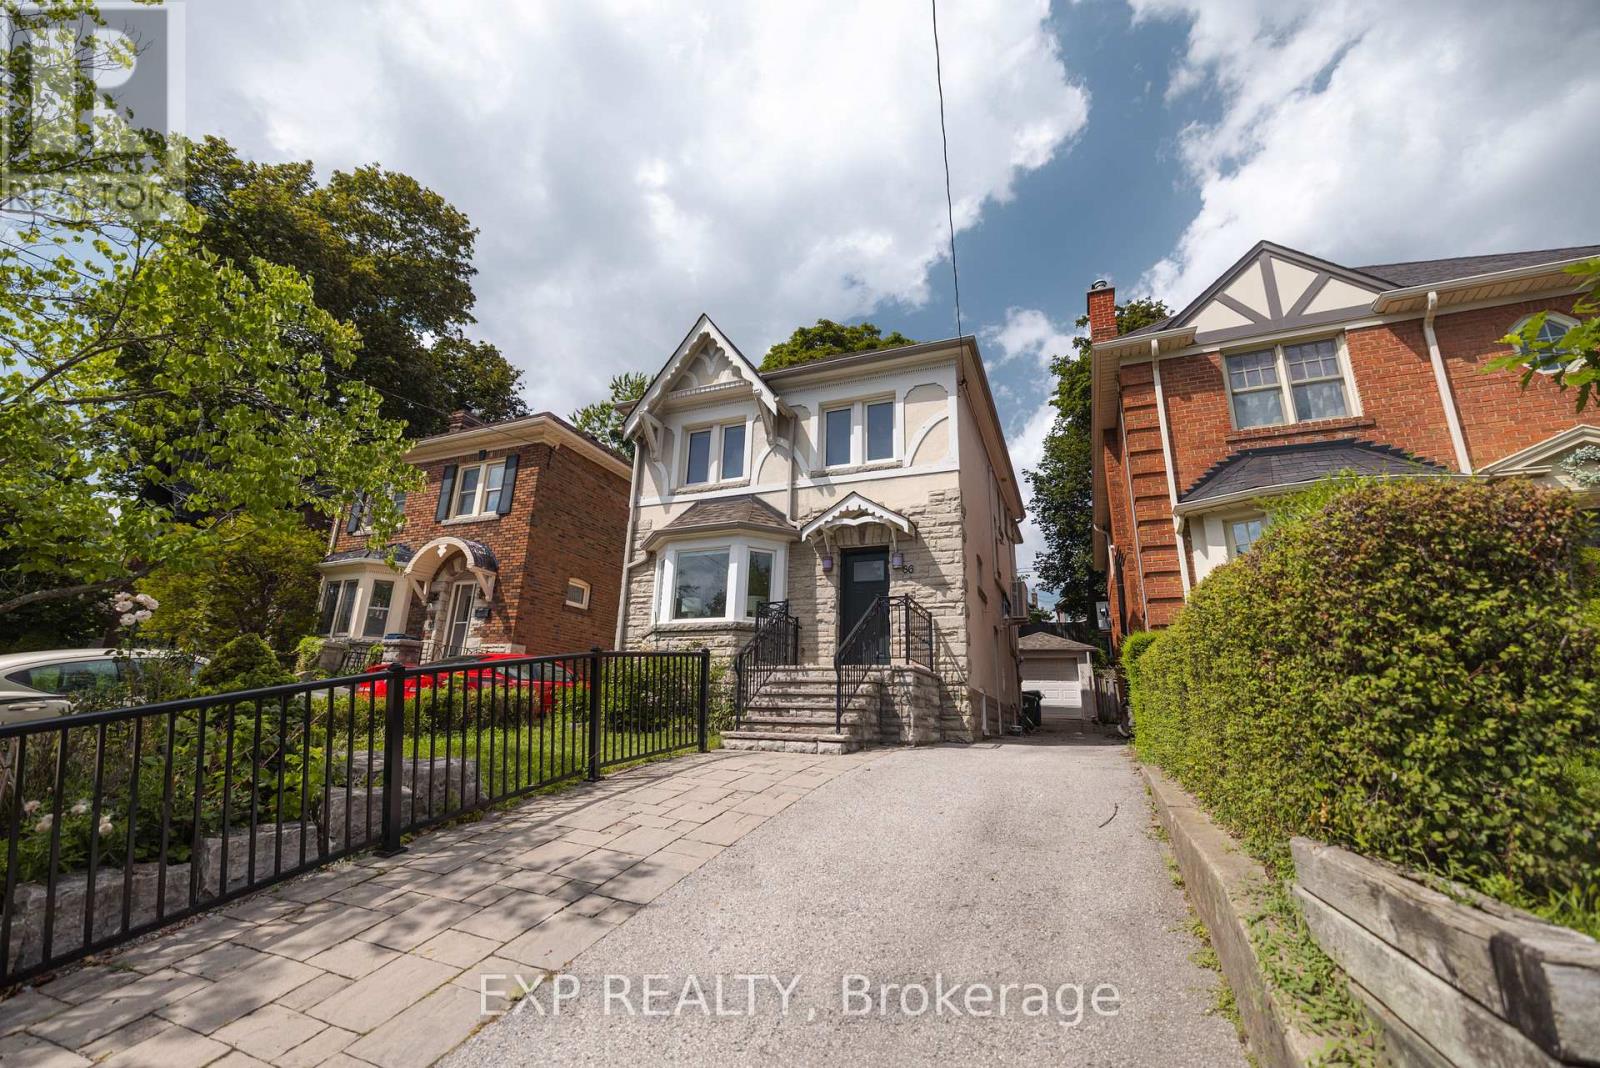
Beautifully maintained detached 3+1 bedroom home offering over 2,281 sq. ft. of thoughtfully designed living space, set on a rare 30' x 120' lot in one of Toronto's most sought-after neighbourhoods. Featuring a timeless stone and stucco exterior, this charming residence showcases elegant character details, complemented by select windows replaced approximately 5 years ago.The home is bright, warm and inviting while preserving its classic charm. The finished lower level with a separate entrance offers a spacious recreation area, exercise area, laundry room and cold room. All lower-level areas feature windows, providing excellent natural light and flexibility for a growing family, home office, fitness space or additional living space. Featuring two electrical panels, the home thoughtfully combines timeless character with everyday functionality.Step outside to a beautifully landscaped backyard featuring approximately $50,000 in tiered garden landscaping, creating multiple levels of greenery and a beautiful setting for outdoor enjoyment and entertaining. The front yard is enhanced by a beautiful Japanese cherry blossom tree, adding exceptional seasonal colour and curb appeal.The 30' x 120' lot is a rare find in this highly desirable neighbourhood, offering valuable land and excellent long-term potential for future appreciation, renovation or redevelopment, subject to applicable approvals.Ideally located close to the subway, with easy access to parks, top private schools, shopping and amenities. A rare opportunity to own a well-maintained home offering character, land, flexibility and long-term potential in an exceptional Toronto location. (id:15069)
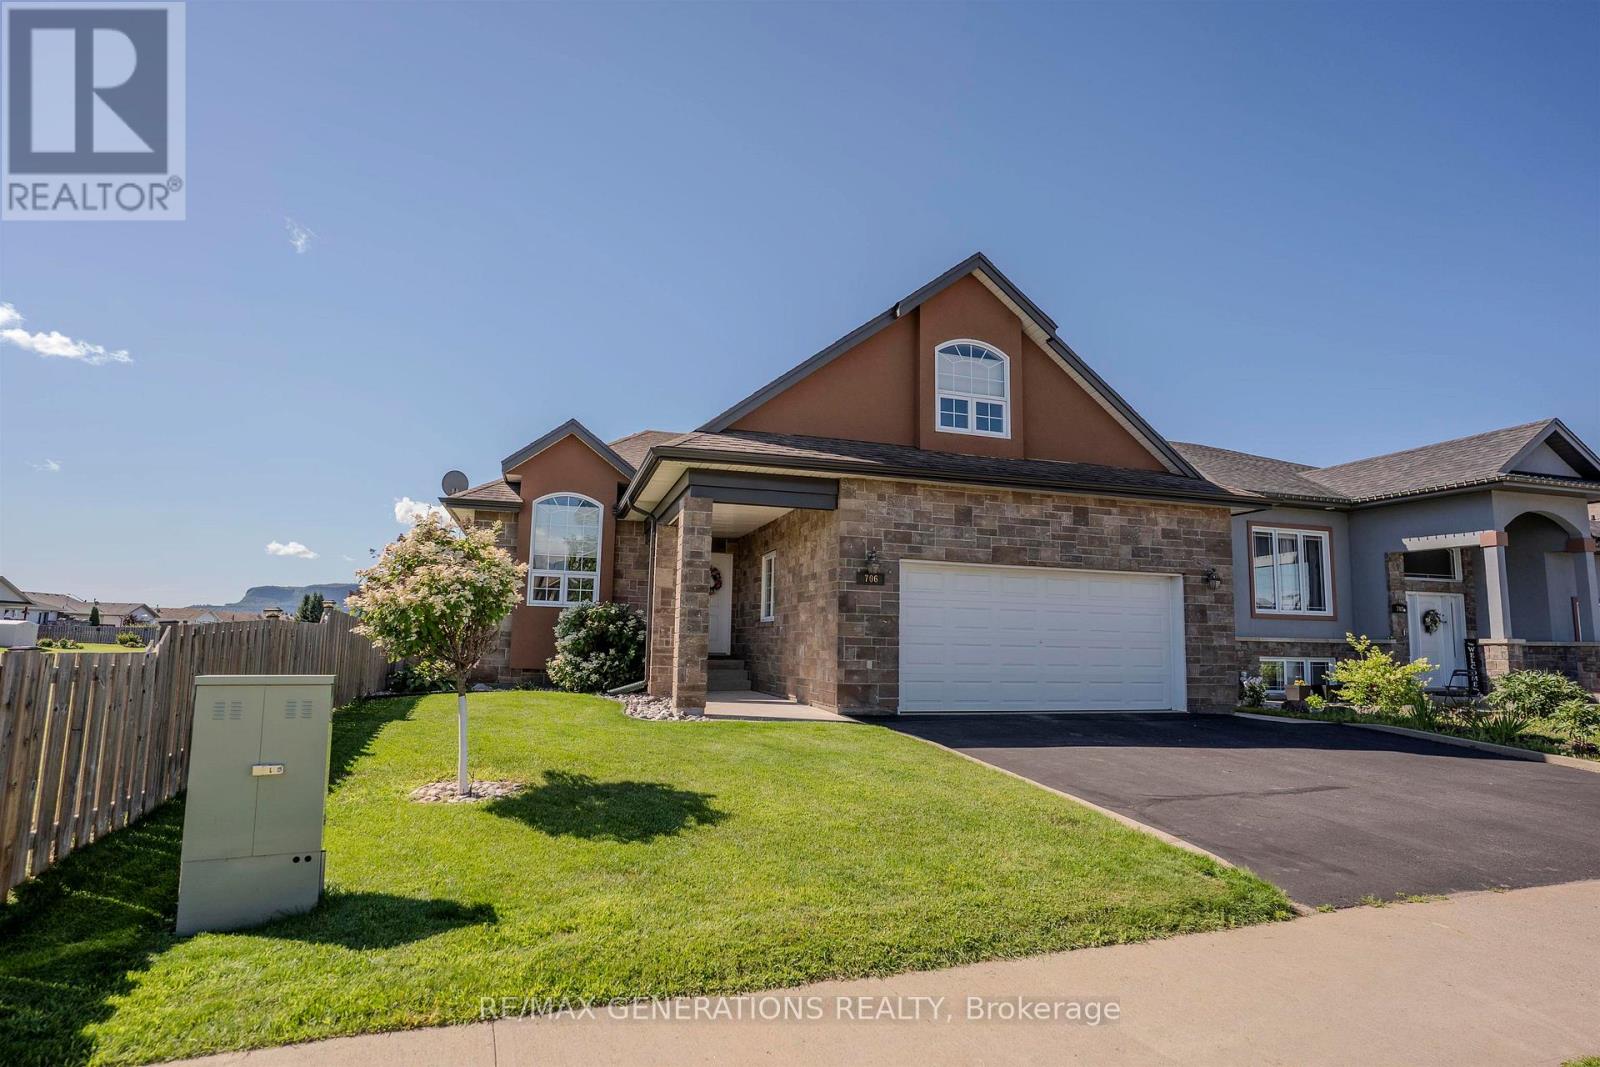
Bright, Spacious One-Level Living with Exceptional Extras. Welcome home! This beautifully designed 3-bedroom, one-level home offers bright, open-concept living with thoughtful features throughout. The inviting main living area features a spacious living room with a gas fireplace, an open dining area, and a well-appointed kitchen, all brought together by an abundance of natural light. A large window overlooking green space provides a peaceful backdrop and creates a warm, airy atmosphere. The main floor offers the convenience of laundry, while the impressive primary suite features a custom ensuite with a walk-in shower. Comfort continues throughout the home with in-floor heating in the kitchen and bathrooms and central air conditioning. Above the attached two-car garage, a generous bonus room offers endless possibilities, create a home office, gym, media room, playroom, hobby space, or whatever suits your lifestyle. The 6-foot crawl space, conveniently accessible from the garage, provides excellent additional storage and easy access for your seasonal items and belongings. Outside, enjoy a fenced yard, complete with an irrigation system, perfect for keeping the landscaping looking its best. With its bright open-concept design, one-level convenience, generous bonus space, excellent storage, and peaceful green-space views, this home offers the perfect blend of comfort, functionality, and style. (id:15069)
Luxurious Yorkdale Condo. Sun-Filled W/ Functional Layout. Featuring: Spacious Living/Dining, Floor To Ceiling Windows, Oversized Balcony, 2 Beds+2 Baths, Modern Kitchen, Large Closets... Steps To Yorkdale Mall, Subway, Ttc & Restaurants. Close To Allen Rd., Hwy 401 And Downtown. 24 Hr Security/Concierge. Pictures were taken before tenanted (id:15069)
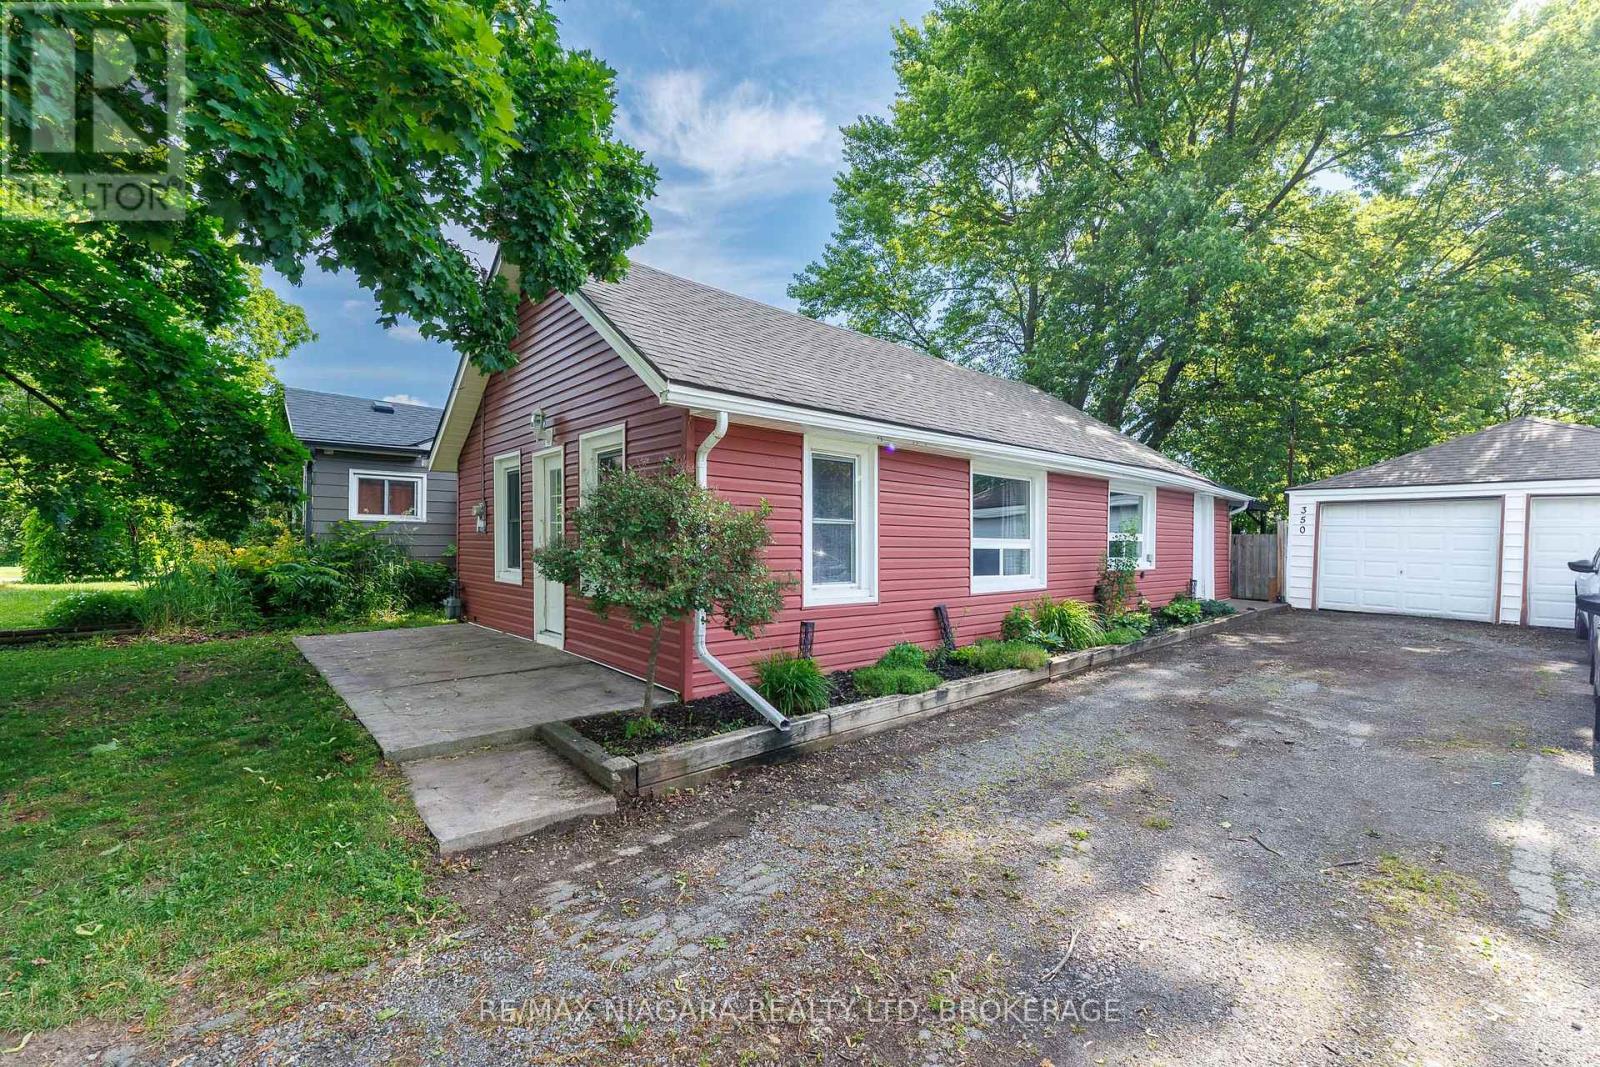
Located on a quiet street in the heart of Ridgeway, 350 Belleview Blvd offers the convenience of one-floor living with shops, restaurants, parks, and everyday amenities all within walking distance. Ideally situated between Downtown Ridgeway and the retail plazas along Gorham Rd, this updated bungalow combines comfort, practicality, and an excellent location. Inside, the home features a bright and spacious open-concept living area with a large, light-filled kitchen and living room anchored by a cozy electric fireplace. Two bedrooms, an updated 4-piece bathroom, and a mudroom with convenient main-floor laundry complete the functional layout. Sliding doors lead to the newly expanded patio and gazebo, creating a wonderful space for outdoor dining, entertaining, or simply relaxing. The spacious backyard offers mature trees for shade, a firepit area for gathering with family and friends, and plenty of room for gardening, recreation, or pets. A standout feature is the detached 2-car garage with hydro, along with a new fence section with double-wide gate providing easy backyard access for boats, trailers, recreational vehicles, or additional storage. Other recent improvements include a renovated kitchen and bathroom (2020) and a new furnace (2026), allowing the next owner to move in and enjoy with confidence. Enjoy the best of Niagara's South Coast lifestyle with Downtown Ridgeway's shops, restaurants, weekly Farmers' Market, and community events just a short walk away. Crystal Beach's sandy shoreline, Lake Erie, the QEW, and the Peace Bridge are all just a short drive from home.Whether you're looking to downsize, purchase your first home, or enjoy a low-maintenance lifestyle in a highly desirable location, this charming bungalow is ready to welcome you home. (id:15069)
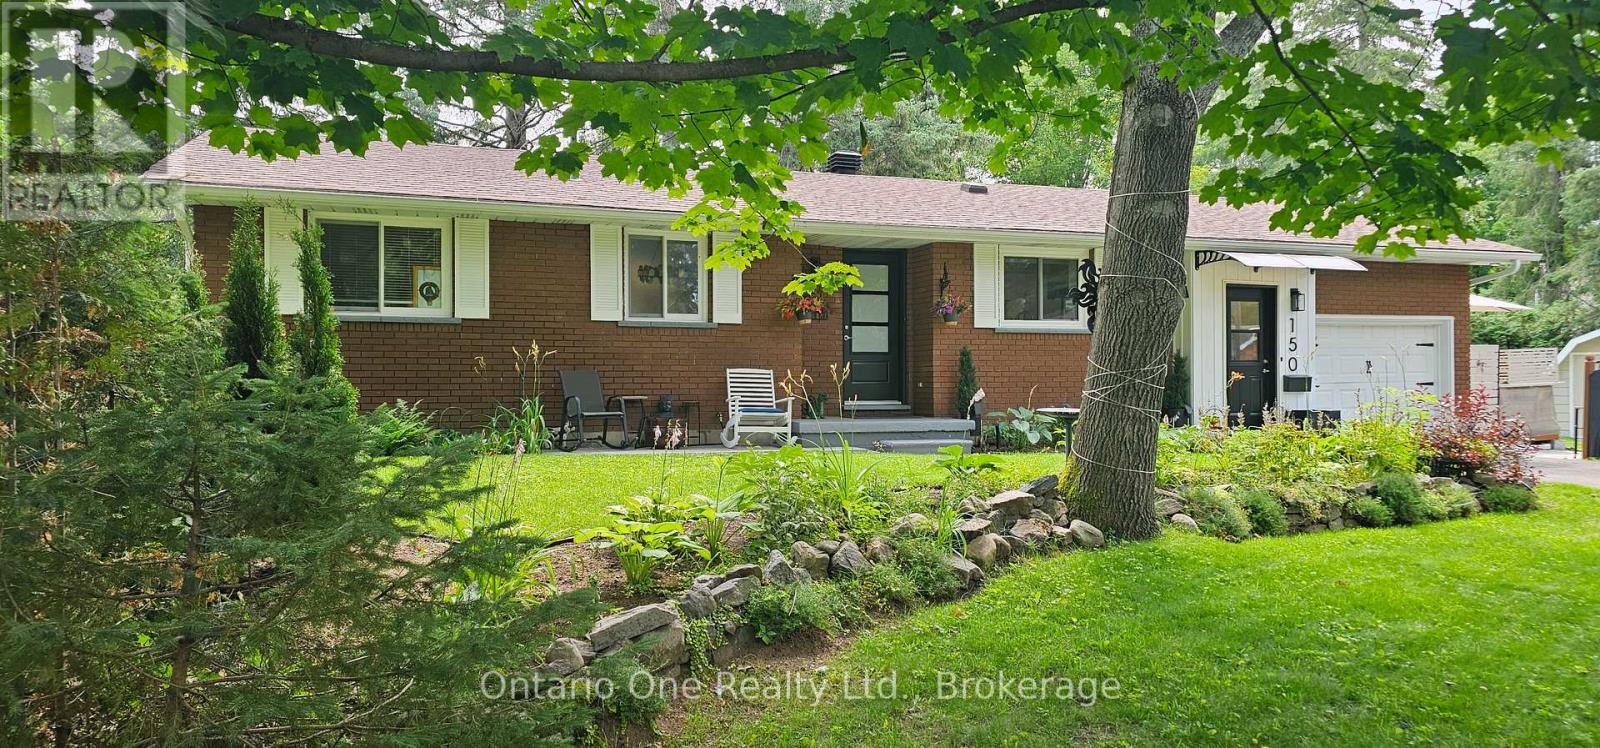
Forest Lot! This deceivingly spacious 3-bedroom bungalow with a carport & a large 12' x 30' shed offers no rear neighbours and backs onto Torbolton Forest. A handy gated access to the backyard from Len Purcell Drive is ideal for storing your boat or trailer or heading off for a forest walk. This home features a large deck with access from both the primary bedroom and main hall and an open-concept living, dining and kitchen area with stainless steel appliances. A natural gas fireplace warms the main living space, complemented by a cozy sitting area off the foyer. Enjoy a lovely side yard and backyard perfect for outdoor recreation. Located within walking distance to the community centre and just a quick minute drive to the public boat launch, this wonderful waterfront community boasts forest trails, pristine beaches, and endless opportunities for outdoor adventures. Updates: shingles 4 years, drilled well 3 years, well pump end of August, septic pumped 1 year ago & septic tank has risers. Exterior window trim to be completed soon. Possession is flexible. Act now! (id:15069)
Welcome to 99 Rutile Street - a beautifully maintained home offering the space, style and flexibility today's buyers are looking for. Built in 2024, this thoughtfully designed home offers the modern finishes and move-in-ready appeal of newer construction, with the added advantage of being ready for you to enjoy today. Set on a generous 61' x 104' corner lot in Morris Village, this 3+1 bedroom, 4-bathroom home offers plenty of room for a growing family. The welcoming foyer features a large walk-in closet and convenient inside entry from the garage, leading into a bright open-concept main floor. The stylish kitchen features white cabinetry, 12"x24" tile flooring, modern backsplash, stainless steel appliances and a generous centre island overlooking the dining and living areas - perfect for everyday family life and entertaining. Upstairs, the spacious primary retreat features a walk-in closet with a window and a beautiful ensuite with a soaker tub and glass-enclosed shower. Two additional generous bedrooms, including one with its own walk-in closet, a full bathroom and convenient second-floor laundry complete the upper level. The fully finished basement adds valuable living space with a large family room, fourth bedroom, full bathroom and ample storage - ideal for guests, a home office, teens or a cozy movie night. Outside, enjoy the added space and privacy of a corner lot, along with a built-in garage and driveway parking for four. Ideally located close to parks, schools, shopping plazas, grocery stores, everyday amenities and Highway 174, this home offers the best of both worlds - the modern feel of newer construction with the advantage of being move-in ready today. Come see everything 99 Rutile Street has to offer and experience the space for yourself! ** This is a linked property.** (id:15069)
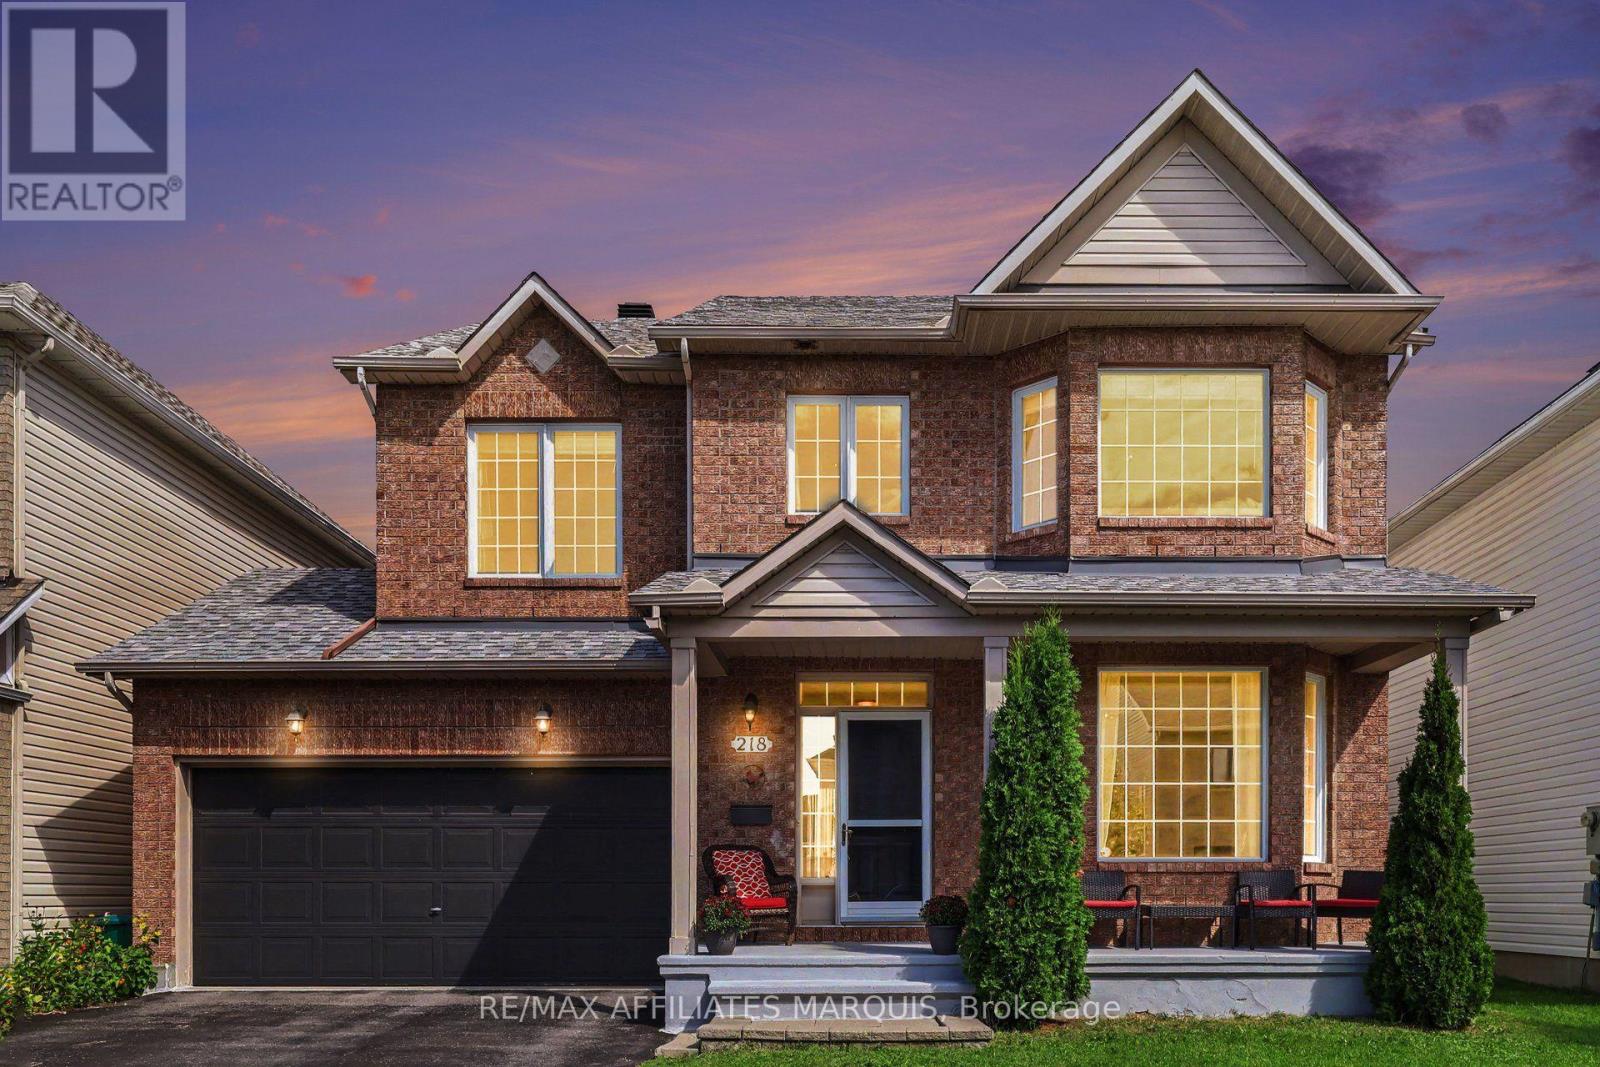
Welcome to this spacious 4 bedroom, two storey Minto home, perfectly tucked onto a mature, tree lined street in a family neighbourhood. Built in 2003, this classic brick home offers an attached double garage, generous room sizes and a layout designed for modern family living. Step into the impressive foyer with its grand circular staircase and continue into a bright living room featuring a beautiful bay window. At the heart of the home, the kitchen overlooks the fully fenced backyard and opens through patio doors to the outdoors. Just beyond, a dining room opening up to a cozy family room with a natural gas fireplace creating the perfect place to relax or entertain. A main floor powder room adds convenience. Upstairs, the generous proportions continue with four large bedrooms, including three with walk-in closets. The primary suite features a private ensuite with both a soaker tub and separate shower. A second full bathroom and dedicated laundry room complete this level. The lower level offers a finished office, second powder room and plenty of flexible space for a future rec room, gym, media room or kids' zone. Big rooms. Great flow. Double garage. Fenced yard. Four bedrooms. And a street you'll be proud to call home. This is the kind of home that gives your family room to live, grow and make it your own. (id:15069)
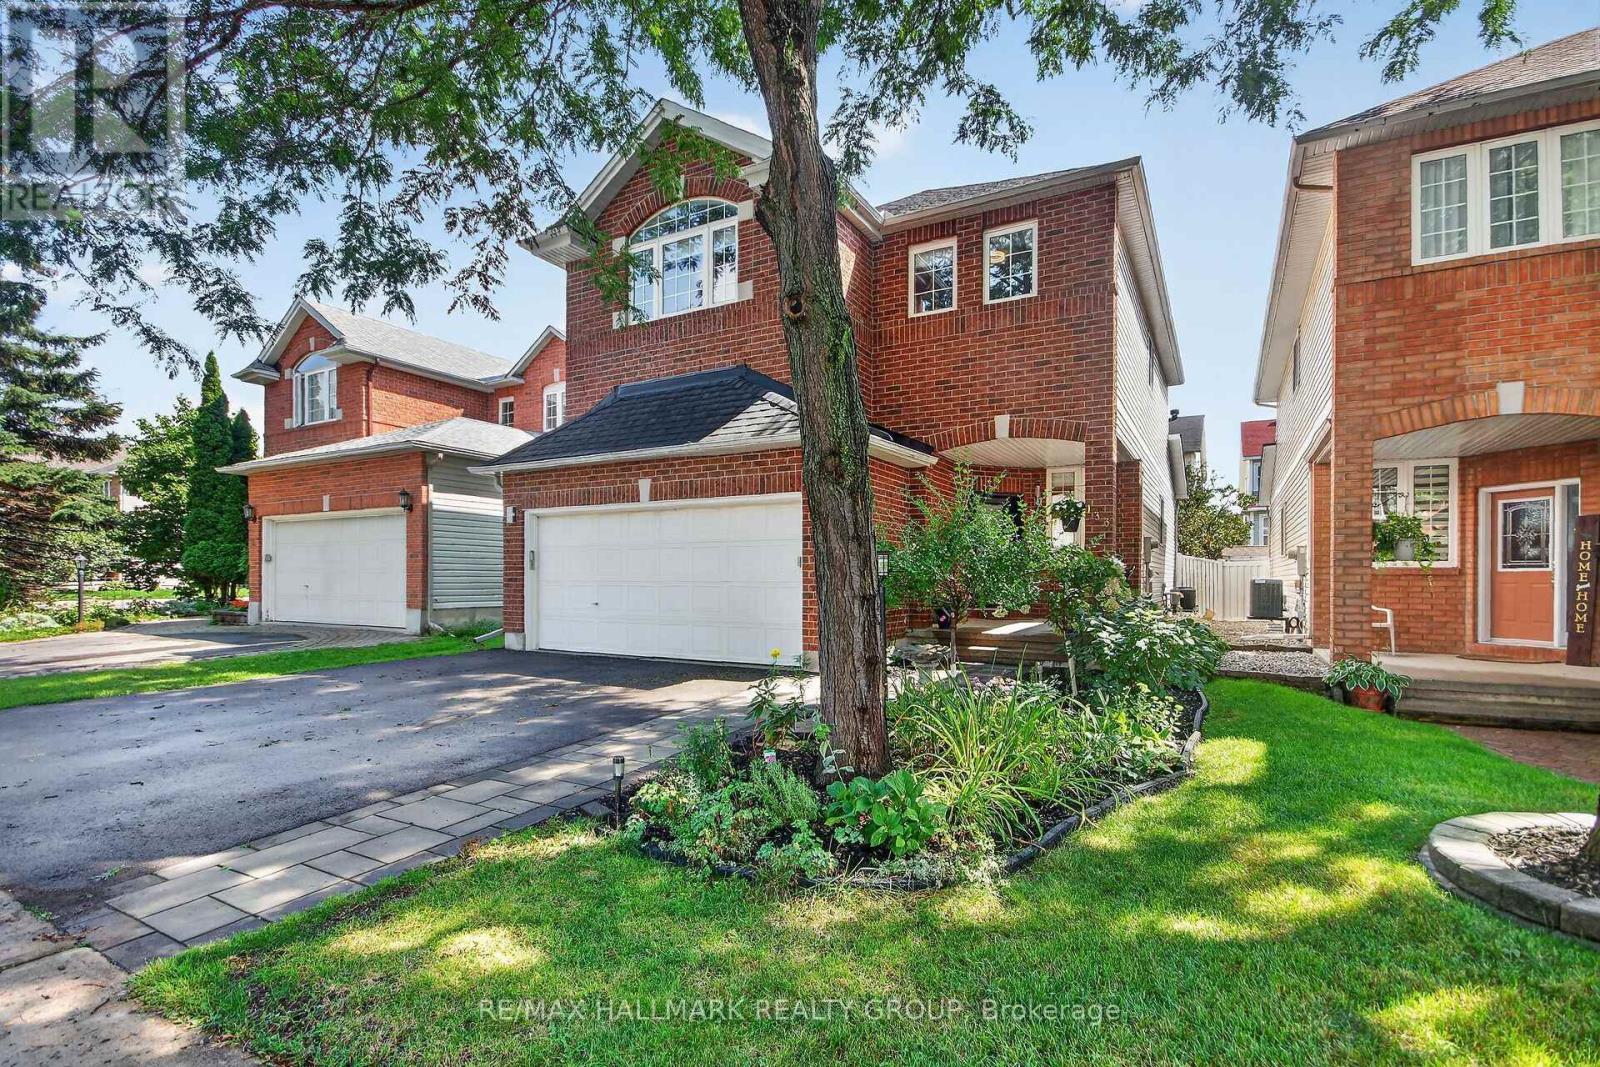
Meticulously maintained and thoughtfully upgraded from top to bottom, this exceptional home offers a bright, spacious layout designed for both everyday living and entertaining. The open-concept entryway leads into the formal living and dining rooms, currently configured as a stylish home office and dining space. The sun-filled main floor features a combination of tile and gleaming hardwood flooring. The spacious family room, complete with a gas fireplace, flows seamlessly into the bright kitchen, all enhanced by a vaulted ceiling. The kitchen offers abundant cabinetry, a centre island and convenient eating extension-perfect for casual meals or keeping an eye on homework while preparing dinner. Stainless steel appliances, a pantry and dedicated eating area add both style and functionality. Patio doors provide easy access to the beautifully landscaped backyard and stone patio. Upstairs, the generously sized primary bedroom features a versatile sitting area, currently used as an office, along with a luxurious 5-piece ensuite and an equally impressive walk-in closet. Two additional well-sized bedrooms and a large main bathroom complete the upper level. The fully finished lower level provides exceptional additional living space, including a spacious recreation room, dedicated exercise room, laundry room and convenient powder room. Step outside to the professionally landscaped backyard, featuring desirable all-day southern exposure, mature trees, a stone patio, gazebo and shed-creating a private and inviting outdoor retreat. Ideally located close to schools, parks and a wide range of neighbourhood amenities, this meticulously cared-for home offers the perfect combination of space, functionality and location. Many upgrades including Roof, Furnace & A/C, Kitchen, Ensuite and more - see below or attached list. (id:15069)
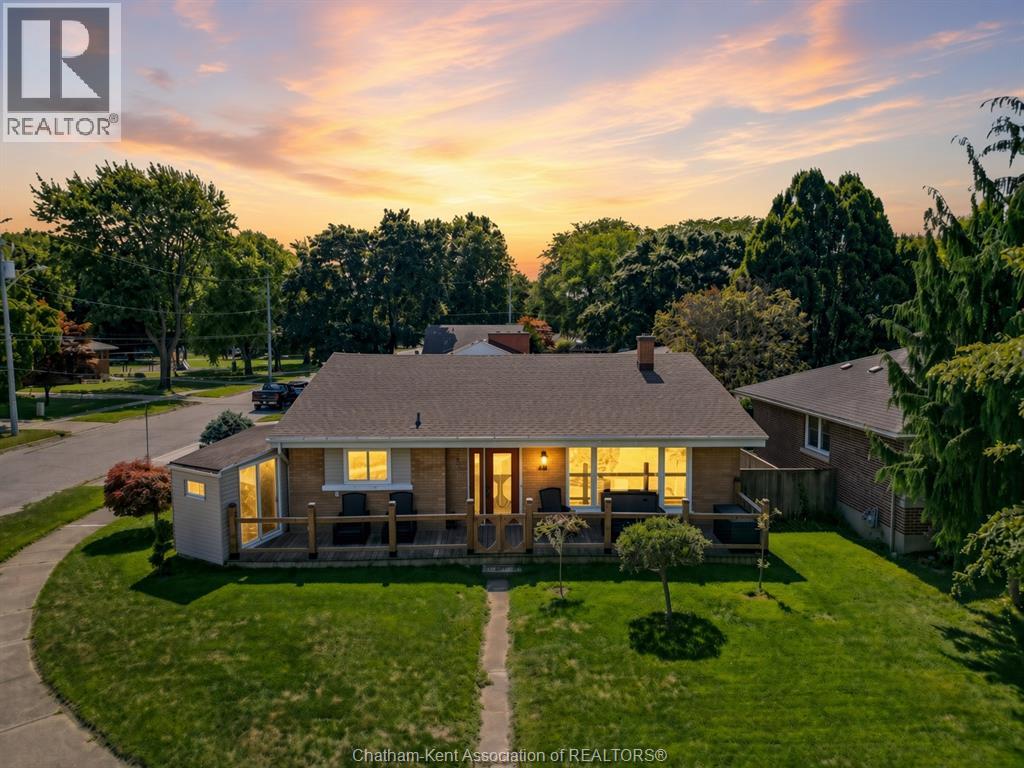
A 3-bedroom home on a corner lot with a large detached garage and a fenced backyard, steps from a park, does not come up often in South Chatham, and this one works for almost any buyer walking through the door. First-time buyers get a solid home with room to grow into. Young families get three bedrooms, a finished basement and a park within walking distance. Down-sizers get comfortable main floor living with few stairs & extra space below for whatever comes next. Held by the same family for 47 years, the home has an additional heated & cooled sunroom, full bathroom, a powder room and a full basement with a large recreation room. A large detached garage & double-wide concrete driveway, with a fenced backyard, perennial garden and large front patio. Shopping and walking trails are close by, and the park is close enough to see from the porch. This is the kind of home that works for nearly everyone who walks through the door. Come see it for yourself. (id:15069)
Welcome to 216 Gossamer Street, a beautifully upgraded 2018-built end-unit 3 bedroom 2.5 bath townhome offering over 2,300 sq. ft. of stylish, move-in-ready living space in a family-friendly neighbourhood. Featuring 9-foot ceilings on the main floor, freshly painted main level and bedrooms, and a bright, functional layout, this home is designed for both everyday comfort and entertaining. The modern kitchen offers granite countertops, ample cabinetry, and plenty of workspace, while the spacious living room is anchored by a stunning feature wall with a gas fireplace. Upstairs, you'll find three generous bedrooms, two full bathrooms, and a convenient second-floor laundry room. The primary suite includes a large walk-in closet and a luxurious ensuite with a double-sink vanity, stand-up shower, and freestanding tub. The fully finished basement features abundant storage, and flexible space for a family room, gym, or play area. Outside, enjoy a fully interlocked backyard completed in 2025, creating a low-maintenance space for relaxing and entertaining. Basement has a rough in for additional washroom. Fridge 2023, AC 2023, Dishwasher 2025, Hardwood Basement Flooring 2025. All of this is set in a fantastic location, just steps from Fountainhead Park, the Prescott-Russell Trail, and the newly built East Urban Community Elementary School (OCDSB), scheduled to open in September 2026. Book your showing now. (id:15069)
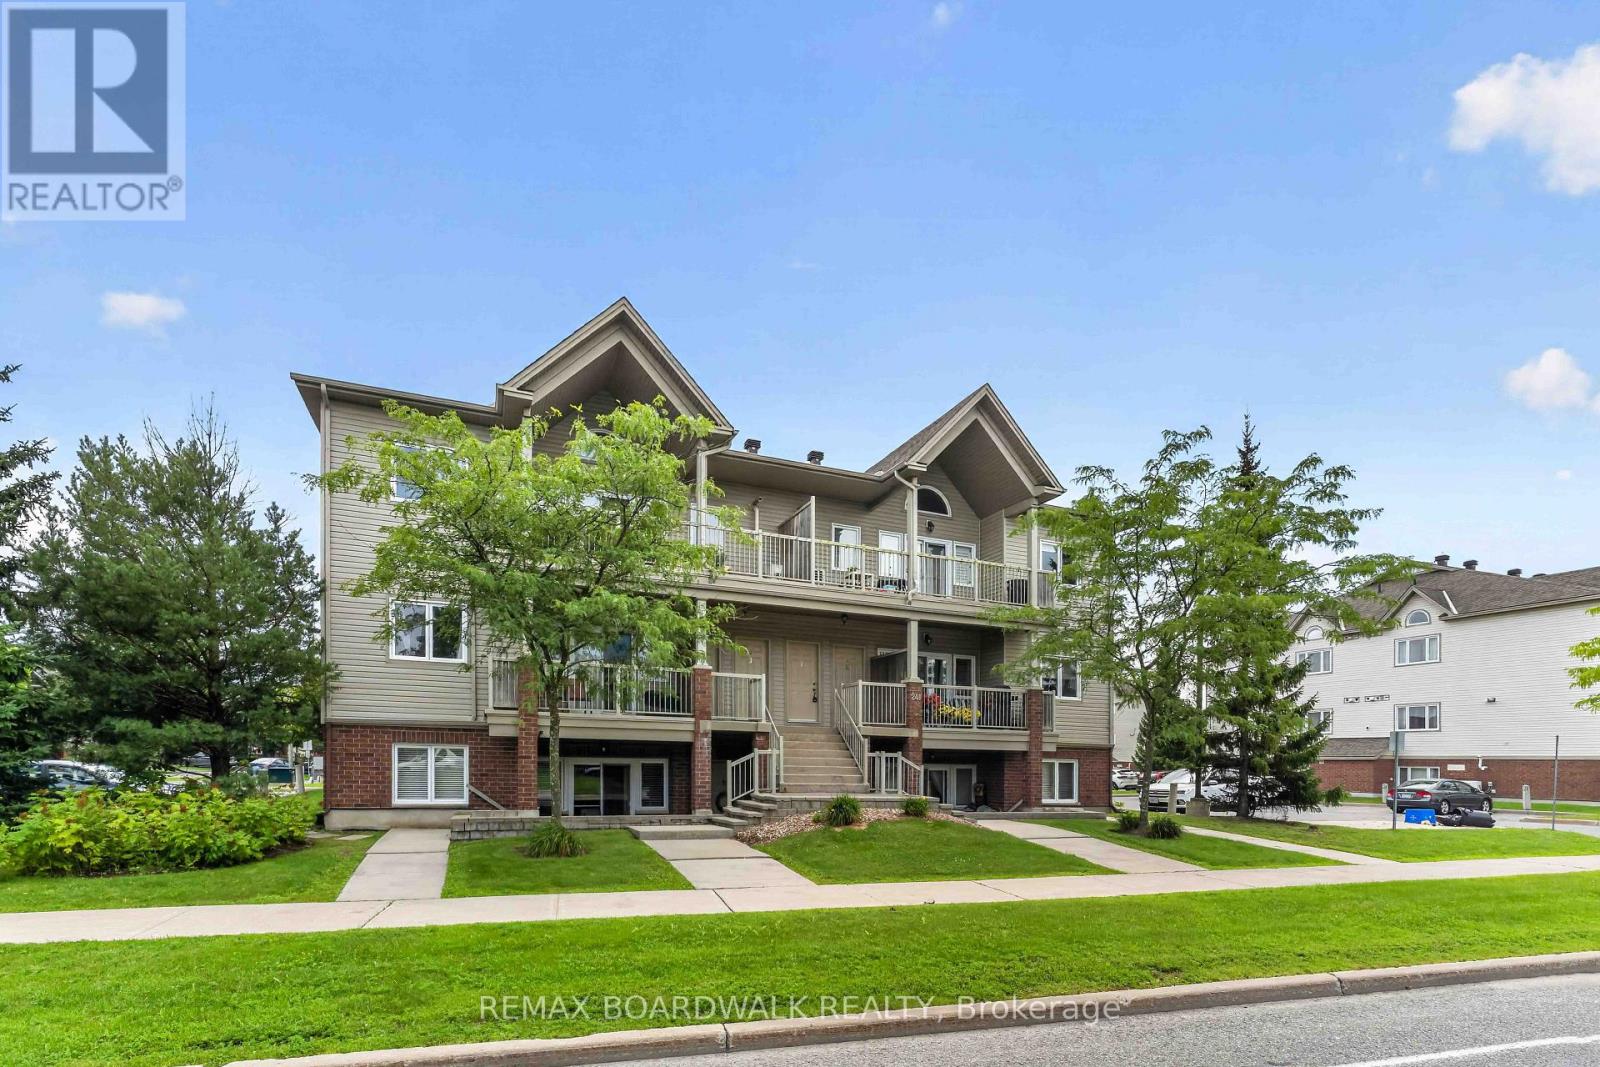
Bright and well maintained 2 bedroom, 1 bathroom home in a great location.The functional open concept layout features a spacious living and dining area with plenty of natural light.The kitchen offers ample cabinetry and counter space, along with a breakfast bar overlooking the dining area.Two generously sized bedrooms provide a comfortable living space.Enjoy the patio, perfect for relaxing or enjoying your morning coffee. Parking spot is very close to the unit, number 40. Conveniently located close to shopping, restaurants, parks, schools and transit, with easy access to Strandherd Drive and major roadways.The RCMP National Headquarters is also nearby.Well priced, well maintained and ready to move in.A great opportunity for first time buyers, professionals, downsizers or investors. (id:15069)
Welcome to executive luxury living at its finest in the highly coveted, upscale enclave of Richardson Ridge. From the moment you arrive, the striking architectural presence of the premium stucco and stone facade sets a sophisticated tone for this magnificent residence. Perfectly situated on an exclusive one-way street, this rare premium lot offers unparalleled privacy and a serene setting with absolutely no front neighbours-a true sanctuary in the heart of this Kanata lakes, Richardson Ridge vibrant community. Step inside to discover a flawlessly designed , sun-drenched layout boasting impressive 9-foot ceilings on the first floor, five spacious bedrooms, and five full bathrooms. The family room commands attention with its dramatic 18-foot opening, creating a magnificent, soaring atmosphere that amplifies the home's sense of grand scale. Elegant ceramic tile and pristine hardwood flooring flow seamlessly across both the first and second levels, completely eliminating carpet for a clean, timeless aesthetic. The heart of the home features a gourmet chef's kitchen outfitted with premium, high-end appliances, custom cabinetry, and exquisite finishes perfect for effortless family living or grand-scale entertaining.The luxury extends outdoors to a private backyard oasis, showcasing over $250,000 in spectacular, professional custom landscaping. Whether hosting sophisticated summer soirées or enjoying quiet family evenings, this outdoor space delivers a resort-like experience. Downstairs, the beautifully finished basement expands your living footprint, offering a versatile recreation area and a convenient full bathroom-ideal for a nanny suite, guest quarters, or a premium home theater. A perfect blend of architectural excellence, high-end finishes, and an unmatched location, this turnkey property is an absolute must-see for the discerning buyer. (id:15069)
* No flooding from recent storms * Welcome to this beautifully maintained brick and siding family home, perfectly situated on a desirable corner lot in the sought-after community of Redwood Park. Offering exceptional space, timeless finishes, and an outstanding outdoor retreat, this residence is designed for comfortable family living and effortless entertaining. Featuring four generously sized bedrooms above grade and a fully finished basement with a 3 piece bathroom, this home offers versatile living space to suit every stage of life. The second floor bathroom includes shower/tub. The freshly painted main floor is bright and inviting. The main-floor powder room has laundry as well. The spacious kitchen and principal living areas flow well, creating the ideal setting for everyday living and special gatherings. Direct access from the garage to both the home and the backyard makes daily life easy and practical. Step outside to your own private backyard oasis. The beautifully landscaped yard features a sparkling in-ground pool with a new liner, exceptional privacy, and additional side yard space perfect for children, pets, gardening, or outdoor entertaining.Ideally located just minutes from Queensway Carleton Hospital, Highway 417, Highway 416, Bruce Pit, parks, schools, shopping, grocery stores, restaurants, and public transit, this exceptional property combines convenience with one of Ottawa's most established family-friendly neighbourhoods.A rare opportunity to own a spacious, move-in-ready home with outstanding indoor and outdoor living in one of Redwood Park's most desirable locations. * Hardwood flooring underneath laminate flooring on both main and upper floors. (id:15069)
NEARLY NEW. 4 BEDROOMS. DETACHED. MOVE IN NOW!Exceptional value in Richmond! Built in 2023, this beautifully maintained and freshly painted detached home offers 1,883 sq. ft. of bright, modern living space, 4 bedrooms, 3 bathrooms and immediate possession-an ideal opportunity for families looking for a newer home without the wait.Step inside to a welcoming, functional floor plan designed for everyday living and entertaining. Hardwood flooring enhances the main living areas, with tile in the foyer, kitchen and bathrooms creating a clean, contemporary feel. The kitchen offers plenty of space for cooking, gathering and making it your own, while the electric fireplace adds warmth and character to the main living space.Upstairs, you'll find 4 comfortable bedrooms, including a spacious primary retreat with private ensuite, plus the convenience of second-floor laundry-no carrying baskets up and down the stairs.Need more space in the future? The full unfinished basement with bathroom rough-in is a blank canvas ready for your plans. Create a rec room, home theatre, gym, office, playroom or additional living space as your needs evolve.Complete with an attached garage, inside entry, central air and parking for 3 vehicles, this home delivers the features today's families are looking for.Located in the growing community of Richmond, close to parks, schools and everyday amenities.Freshly painted. Vacant. Immediate possession available. Move in and make it yours! 24-hour irrevocable on all offers. (id:15069)
Turn key fully updated 3 bedroom year round cottage in the heart of Grand Bend. Just steps from downtown, Main Street and the sandy beaches of Lake Huron. Welcome to 27 Oak Street - fully updated in 2022 so nothing is left to do but enjoy the beach town lifestyle in the cottage you have been dreaming to call your own. The exterior features a redesigned front entrance with vinyl board and batten siding accented by the interlocking stone walkway and rock garden landscaping. Parking is at a premium in the core but not here - you have parking for 3 cars! Inside the home features shiplap walls, engineered hardwood flooring and wood beam accents with modern finishes. Open concept living space is great for entertaining with vaulted ceilings and large windows that fill the room with natural light. The kitchen features white shaker cabinetry with solid wood counters, stainless steel appliances and a clean finish with floating upper shelves replacing bulky cabinetry. Electric fireplace in the living room for that cozy feel after a day at the beach accented by a wood mantel above and floating shelves on each side of the bump out. 3 bedrooms at the front of the floor plan give the cottage lots of room for family and friends. The full bathroom finishes off the floor plan complete with heated tile floors, tile shower with glass surround and laundry. Hydronic baseboards provide steady residual heat throughout while the heat pump provides comfort in all seasons. As you walk into the back yard you will notice the spacious yard for enjoying the outdoors and no rear neighbors! Large patio off the kitchen with wood framed pergola, mature trees and a fire pit area to enjoy the evenings. There's even a 10' x 10' wood shed with knotty pine interior, glass doors and vaulted roof line offering lots of opportunities for extended living space. Updates to the home include the windows, doors, siding and insulation as well as the interior finishes, kitchen, bathroom, walls, flooring and lighting (id:15069)
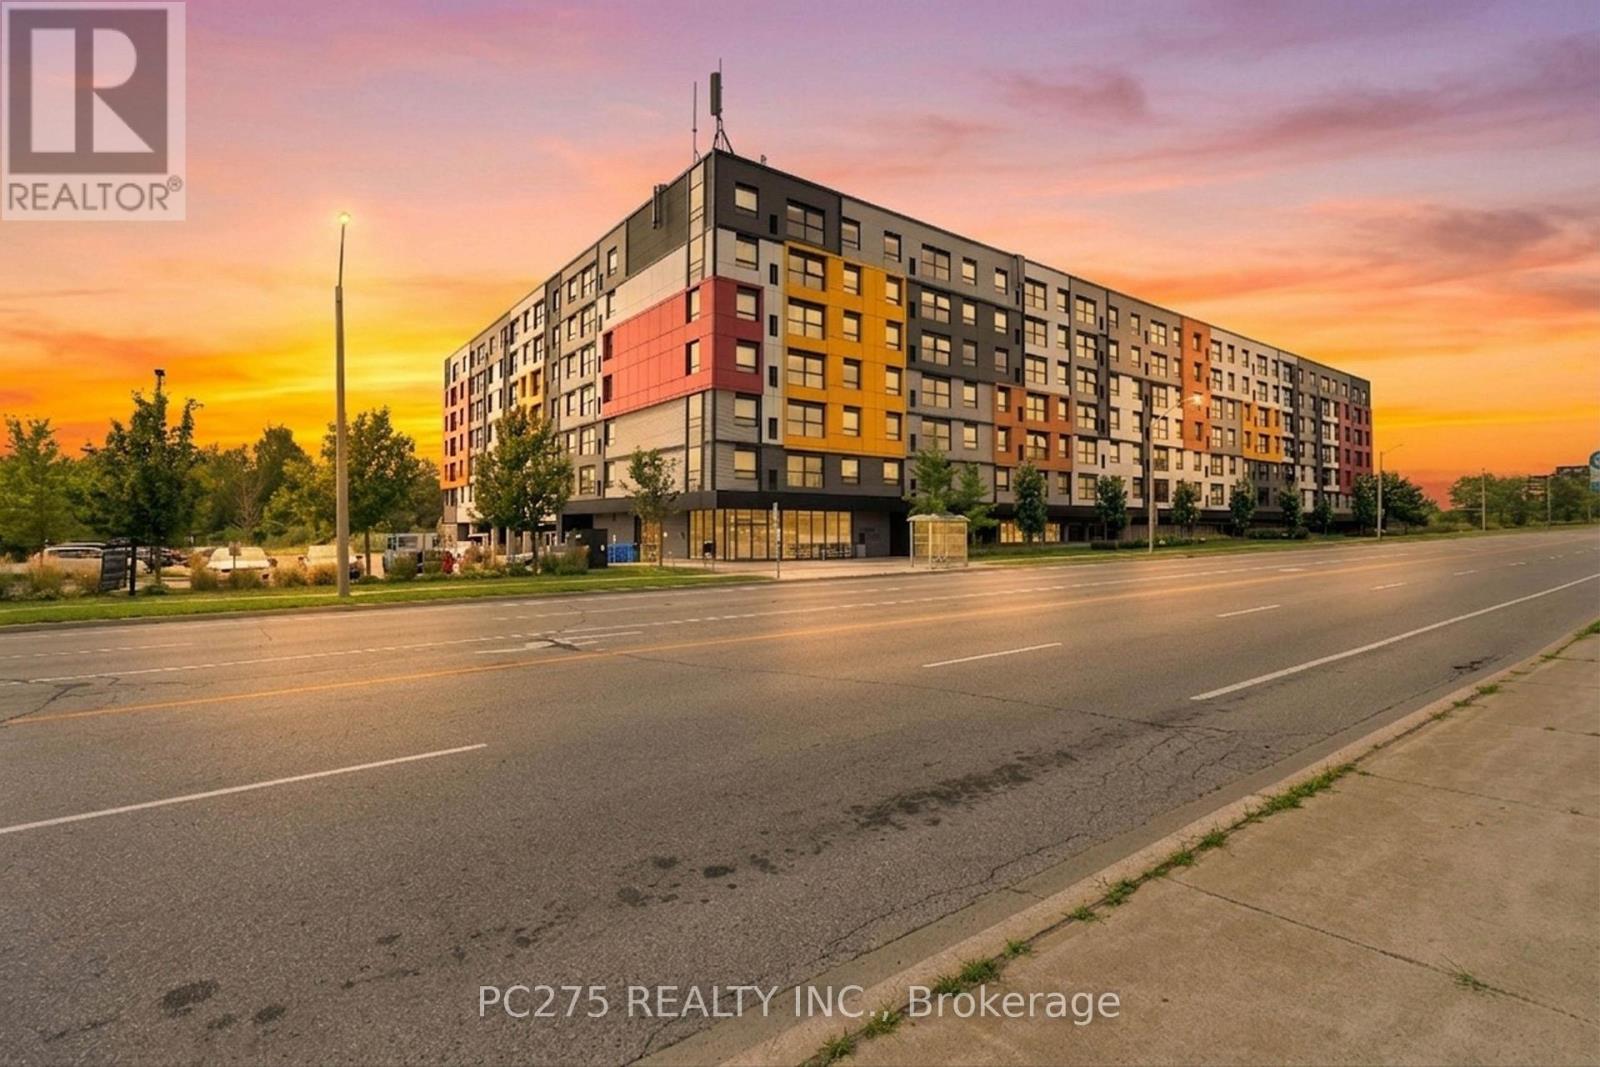
Three bedrooms, three ensuites, and ready to go. This freshly painted South End condo puts you steps from the University of Guelph and on a direct transit route, making it one of the most practical addresses in the city for students, parents, or investors looking at the rental market. The unit itself features quartz countertops, stainless steel appliances, and durable flooring throughout an open-concept main living area that gets solid natural light and offers pleasant park views from the oversized windows. Every bedroom has its own private ensuite bathroom, perfect for roommate living and maximizing rental convenience. In-suite laundry and a dedicated parking space are included. The building offers excellent amenities including a fitness centre, study lounges, a dedicated Wi-Fi room, a party room, and a rooftop terrace, with shopping, restaurants, and parks all close by. Whether you are looking for a turnkey student space or a high-demand investment, this freshly updated unit checks all the boxes. (id:15069)
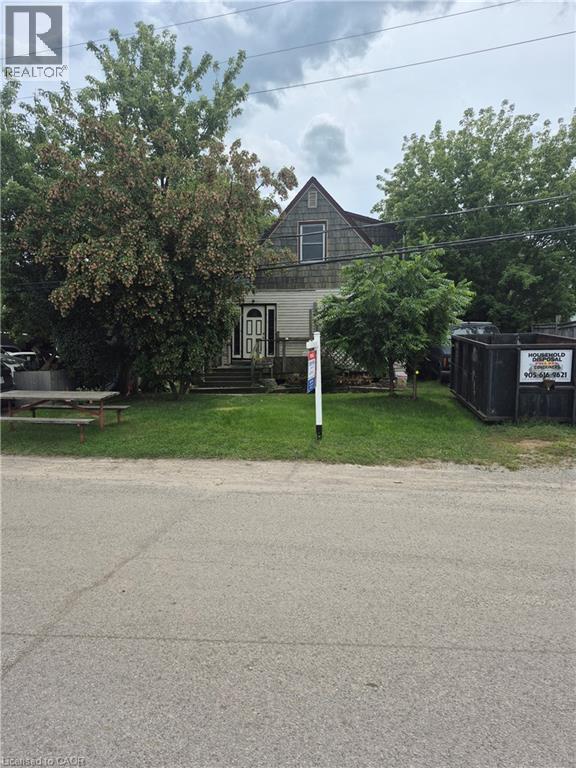
INVESTMENT OPPORTUNITY. LOCATED BESIDE THRIVING CAR DEALERSHIP, INSURANCE COMPANY AND BUSY STRIP PLAZA ACROSS THE STREET. HOME IS IN NEED OF MAJOR RENOVATIONS, BUT HAS POTENTIAL. BUYER TO SASTISFY THEMSELVES REGARDING ZONING. MOST VALUE IS IN THE LAND. PROPERTY BEING SOLD AS IS SQ FOOTAGE IS PER OWNER (id:15069)
Over 1,900 sq. ft. of living space, 4 bedrooms and the potential for a 5th! Originally built with 3 bedrooms on the main floor, the current dining room still has a closet and offers the opportunity to restore that third bedroom, while the spacious living room can accommodate both living and dining. Tucked away on a quiet, low traffic crescent, this charming bungalow also features 2 bathrooms, inside garage access, a finished basement and rear garage door to the backyard. Upgrades include a heat pump for economical heating & cooling, blown attic insulation, numerous replaced windows, fresh paint throughout most of the home, some updated light fixtures, quartz kitchen countertops with new sink, new front entry doors and LeafFilter gutter protection. (id:15069)
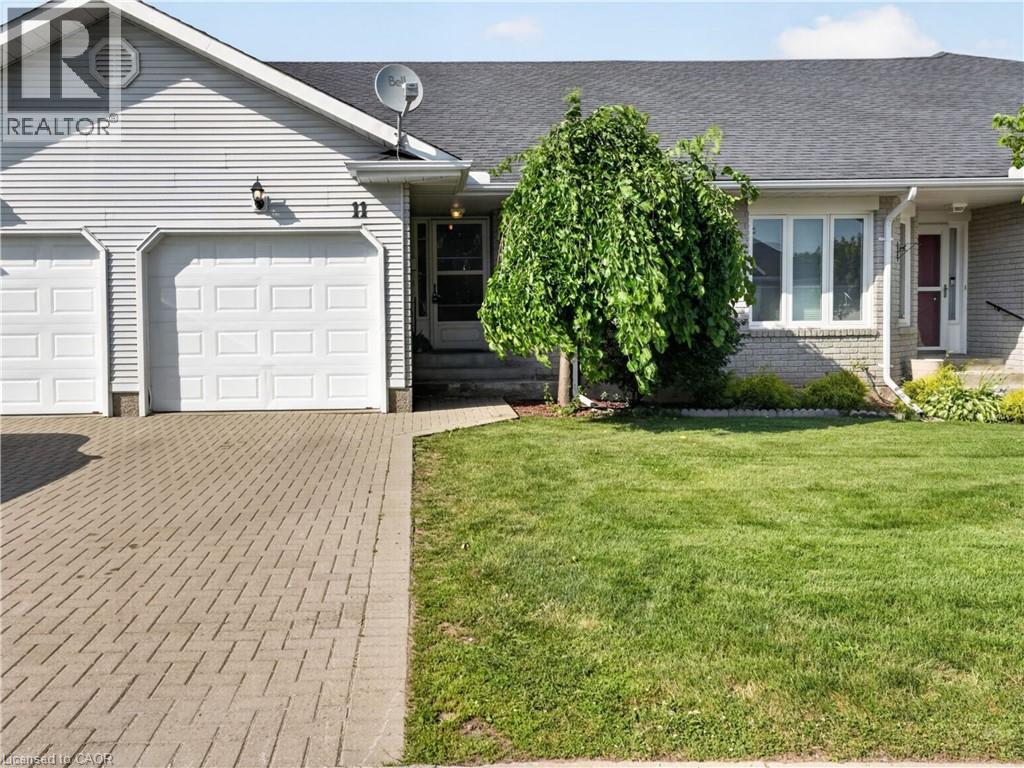
Welcome to 11 Garden Drive, nestled in the highly desirable Wes-Li Gardens community in the heart of Smithville. A bungalow condominium offering the combination of comfort, convenience, and easy, low-maintenance living. At the front of the home, a versatile den provides the perfect space for a home office, guest bedroom, hobby room, or cozy reading retreat. The kitchen offers a functional workspace with plenty of cabinetry for lots of storage and plenty of room to cook your favorite meals. The spacious living and dining room is filled with natural light and features patio doors leading to a private backyard deck, a great place to enjoy your morning coffee, unwind with a good book, or relax with family and friends while taking in the peaceful surroundings. The generous primary bedroom offers plenty of closet space and natural light, while the 4-piece bathroom features a convenient cut-out tub, providing easier accessibility without sacrificing functionality. The partially finished basement adds valuable living space and offers endless possibilities for a recreation room, games room, home gym, or hobby area. You'll also appreciate the abundance of storage space, making it easy to keep seasonal items and treasured belongings neatly organized. An attached single-car garage with inside entry to the laundry room, along with an additional parking space in the driveway, provides everyday convenience and peace of mind. Enjoy the benefits of condominium living, which will give you more time to do the things you love. Located in a quiet, welcoming community, you'll be just minutes from downtown Smithville, shopping, restaurants, parks, walking trails, churches, the library, and community centre. Whether you're looking to downsize, simplify your lifestyle, or enjoy a peaceful community surrounded by wonderful neighbours, 11 Garden Drive is ready to welcome you home. Please Note: some photos have been virtually staged. (id:15069)