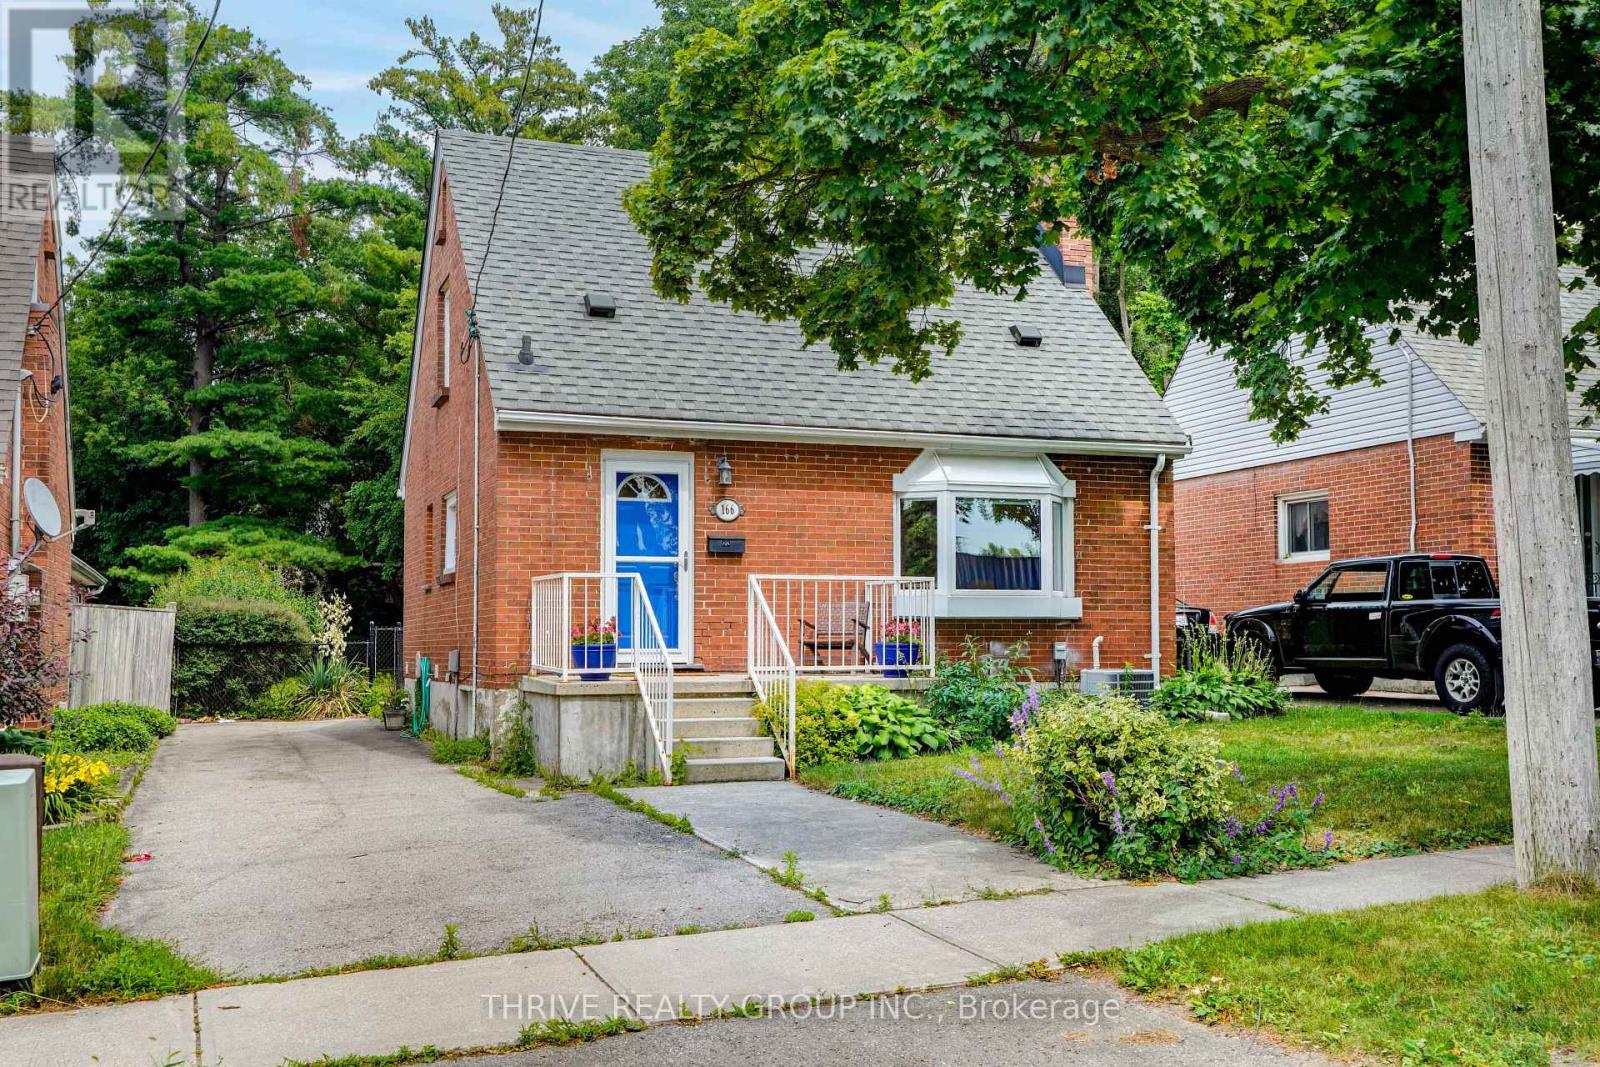
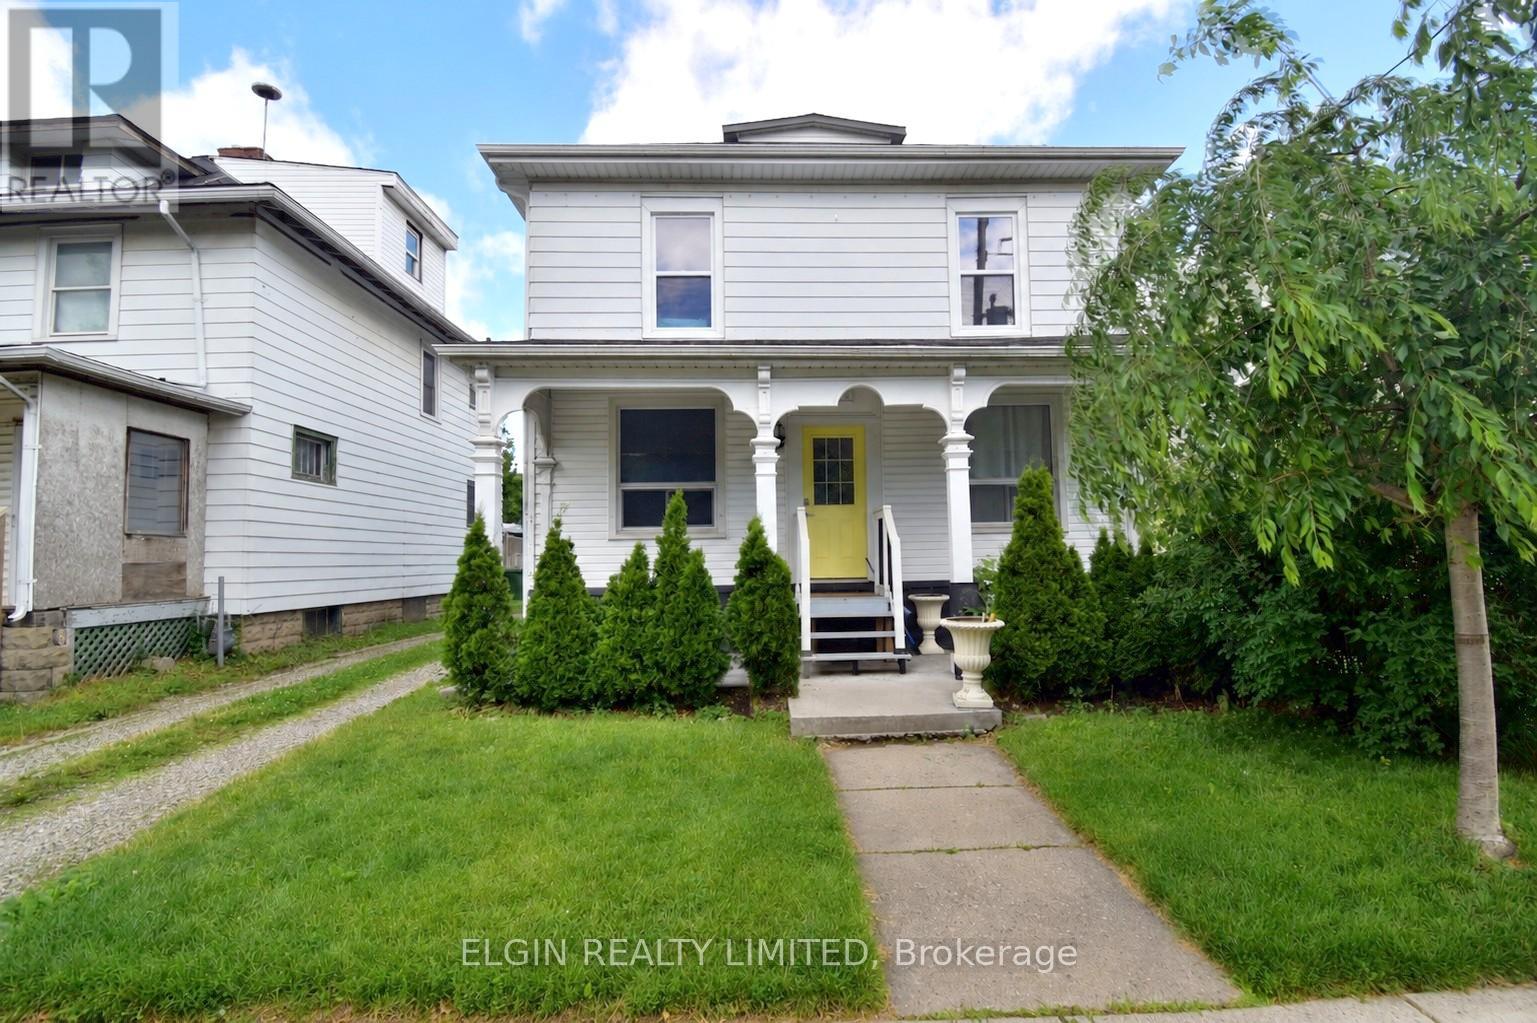
Looking for your first home in London that offers comfortable living with the room to design and improve on your own timeline? Or maybe a smart investment in a high-growth neighbourhood? This might be it 166 Ashland Ave, is a charming and move-in ready 3+1 bedroom, 2-bath home located near the heart of Old East Village, one of London's most exciting and rapidly evolving neighbourhoods, you're just minutes from the energy of the Western Fair District and 100 Kellogg Lane. Enjoy local markets, live music, artisan vendors, and year-round events, all within a reasonable walk or quick drive. Spend weekends exploring nearby microbreweries, unique cafes, and the endless activities at The Factory and Hard Rock Hotel. Once inside, you'll immediately notice the fresh, modern appeal. The kitchen has been opened to the living room and features a peninsula with quartz countertop. Great style and function make everyday living and routines convenient and easy. Recently painted throughout, this home offers a clean, bright canvas that's perfect for first-time buyers who want something turnkey without the stress of renovations. With three spacious bedrooms plus an additional lower-level flex room/bedroom, this layout offers great options for growing families, young professionals, downsizers or investors looking to maximize rental potential. Whether it's a home office, guest suite, or future income opportunity, the space is there. The backyard truly sets this home apart- it's a huge, private outdoor space that the current owner fell in love with. It's rare to find this kind of lot in such a central location offering privacy and the ideal balance of sun and shade. Perfect for summer entertaining, energetic pets, gardening, or simply having quiet evenings under the sky, this backyard delivers lifestyle fun and long-term value. (id:15069)
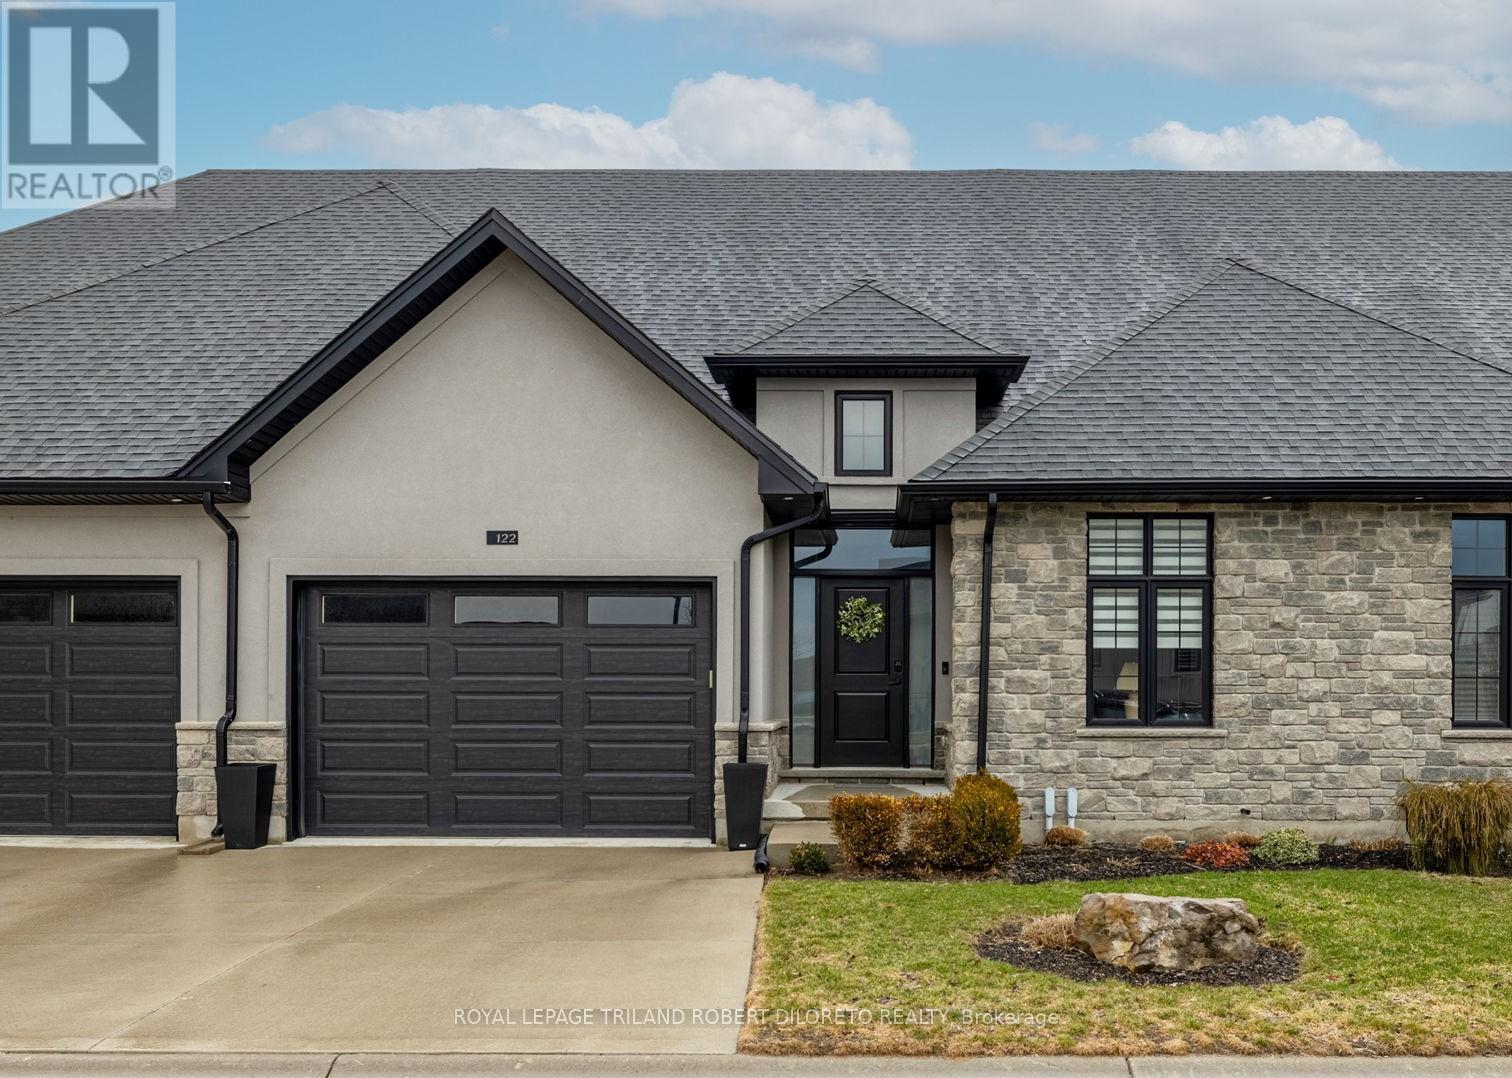
Executive BELLA LAGO condominium complex in Beautiful KOMOKA & absolutely move-in ready 2+1 Bedroom, 3 Bath one floor condo with its own private fenced rear yard! These types of condos with private rear yards a rare find anywhere let alone in desirable KOMOKA. Discover convenient condo living at its finest and in a fantastic location within walking distance to restaurants, convenience shopping, LifeLabs, dental/optical/vet clinics, Komoka Wellness Centre + excellent choice of area golf courses & grocery stores! This magazine worthy 2+1 bedroom, 3 bath one floor executive is situated in a well maintained vacant land condo complex with ample visitor parking & features: attractive curb appeal with stone & stucco front elevation & 1.5 car garage; serene modern interior design, neutral decor & numerous upgrades; impressive foyer with cathedral ceiling; 9ft ceilings throughout main level; carpet free; open concept; custom millwork boasts shiplap accents in living room; gas fireplace; beautiful kitchen with island, quartz countertops and stainless steel appliances; luxurious primary bedroom with custom feature wall, walk-in closet w/stylish barn door slider and beautiful 4pc ensuite; additional main floor bedroom & 4pc guest bath; large mudroom w/plumbing for main floor laundry if desired; beautifully finished lower level with large family room, 3rd bedroom, 3pc bath + plenty of potential living space if needed. The private fenced yard features new composite deck-2025, BBQ gas line and plenty of space for pets or kids! Added features include: C/VAC roughed in, HRV, on-demand hot water heater (rented). This is a vacant land condo with low monthly fees. This home is better than new as it is in an established yet newer area. More details are available. (id:15069)
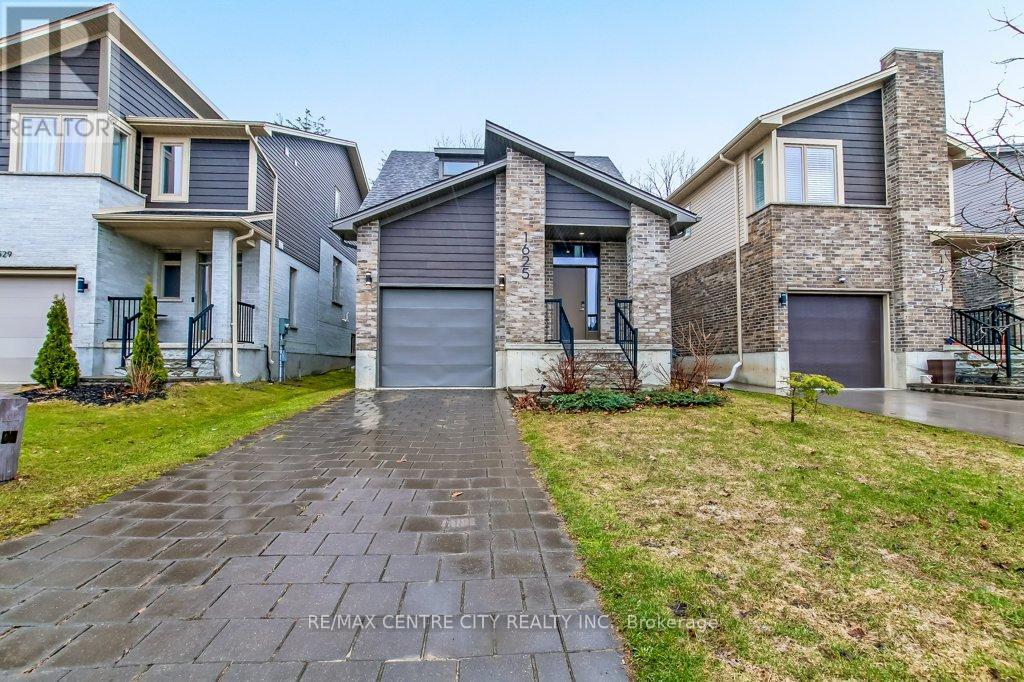
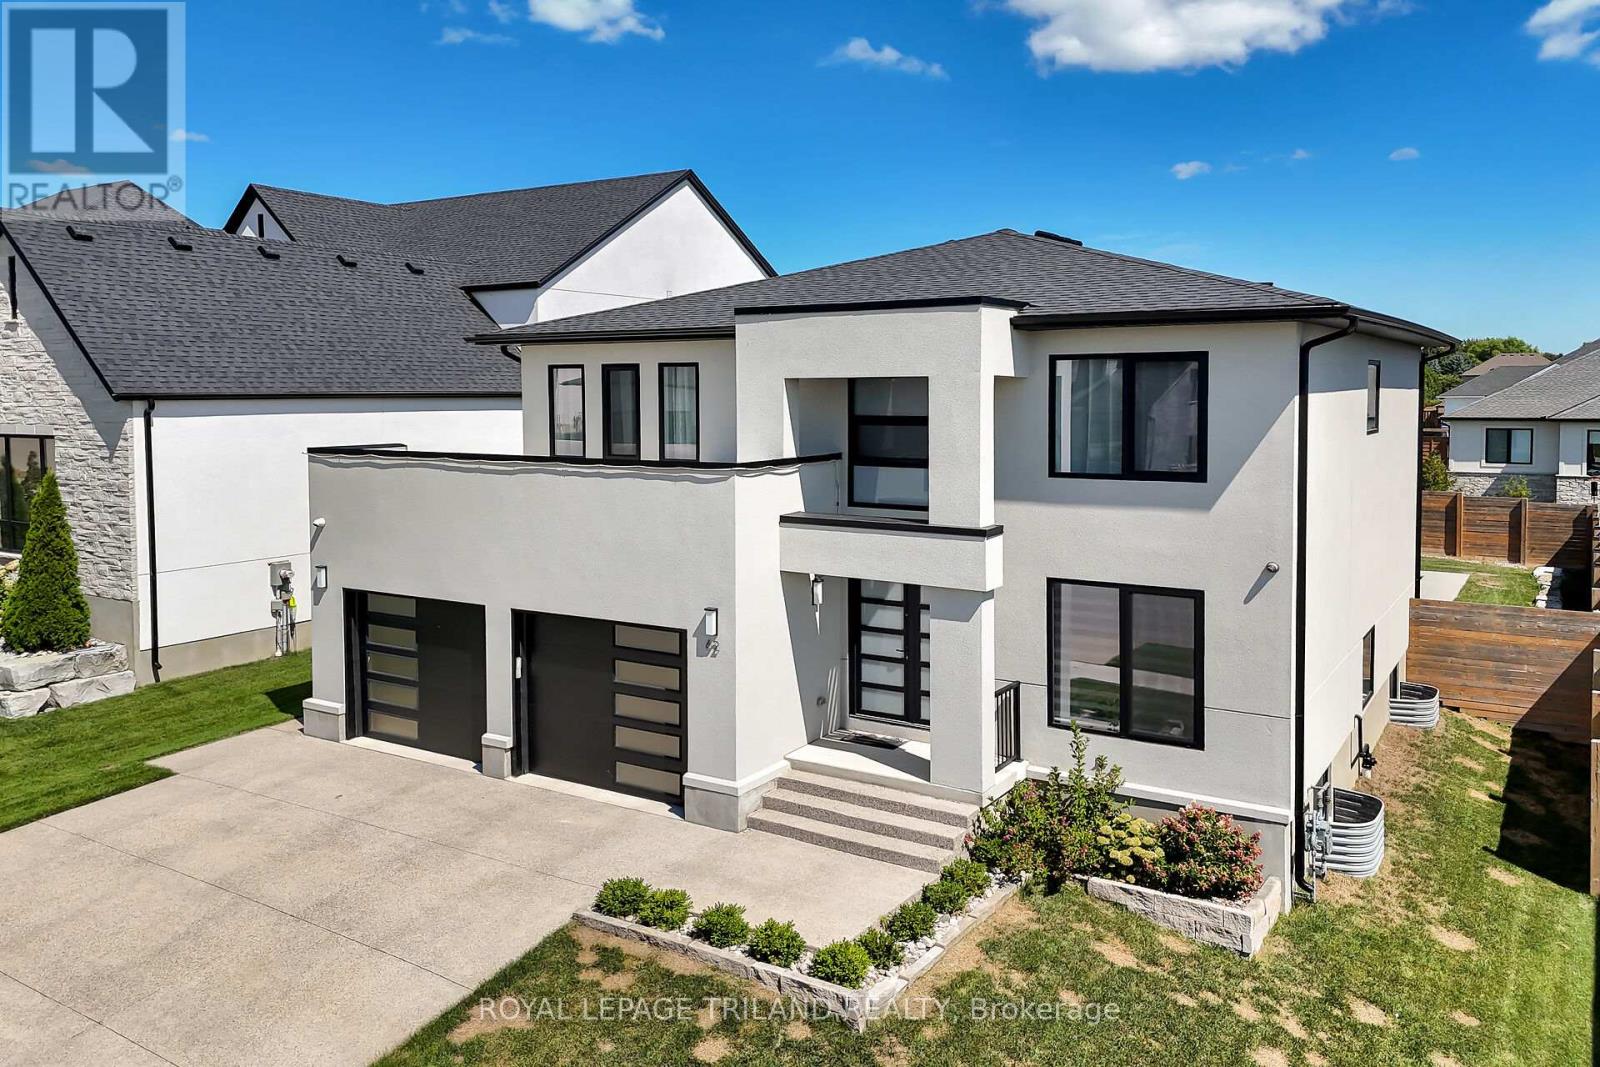
Located in desirable north west London, within walking distance to major retail and dining options (Walmart, Canadian Tire). This unique 2 storey features an open concept main level offers gourmet kitchen that is open to the great room that has soaring 14 ft ceilings. This one of a kind home offer a main level primary bedroom with 3pc ensuite bath and walk-in closet. Main level has engineered hard wood flooring in the principal rooms. Second level has a large bedroom with a walk-in and private 4-piece bath. There is a loft/rec room that overlooks the great room and foyer. The main floor patio doors open to a backyard retreat. The deck overlooks onto a wooded green space. Hot tub is negotiable (as is), yard is fenced. The basement awaits your personal touch. There is a roughed in fourth bath ready to be finished to your taste. (id:15069)
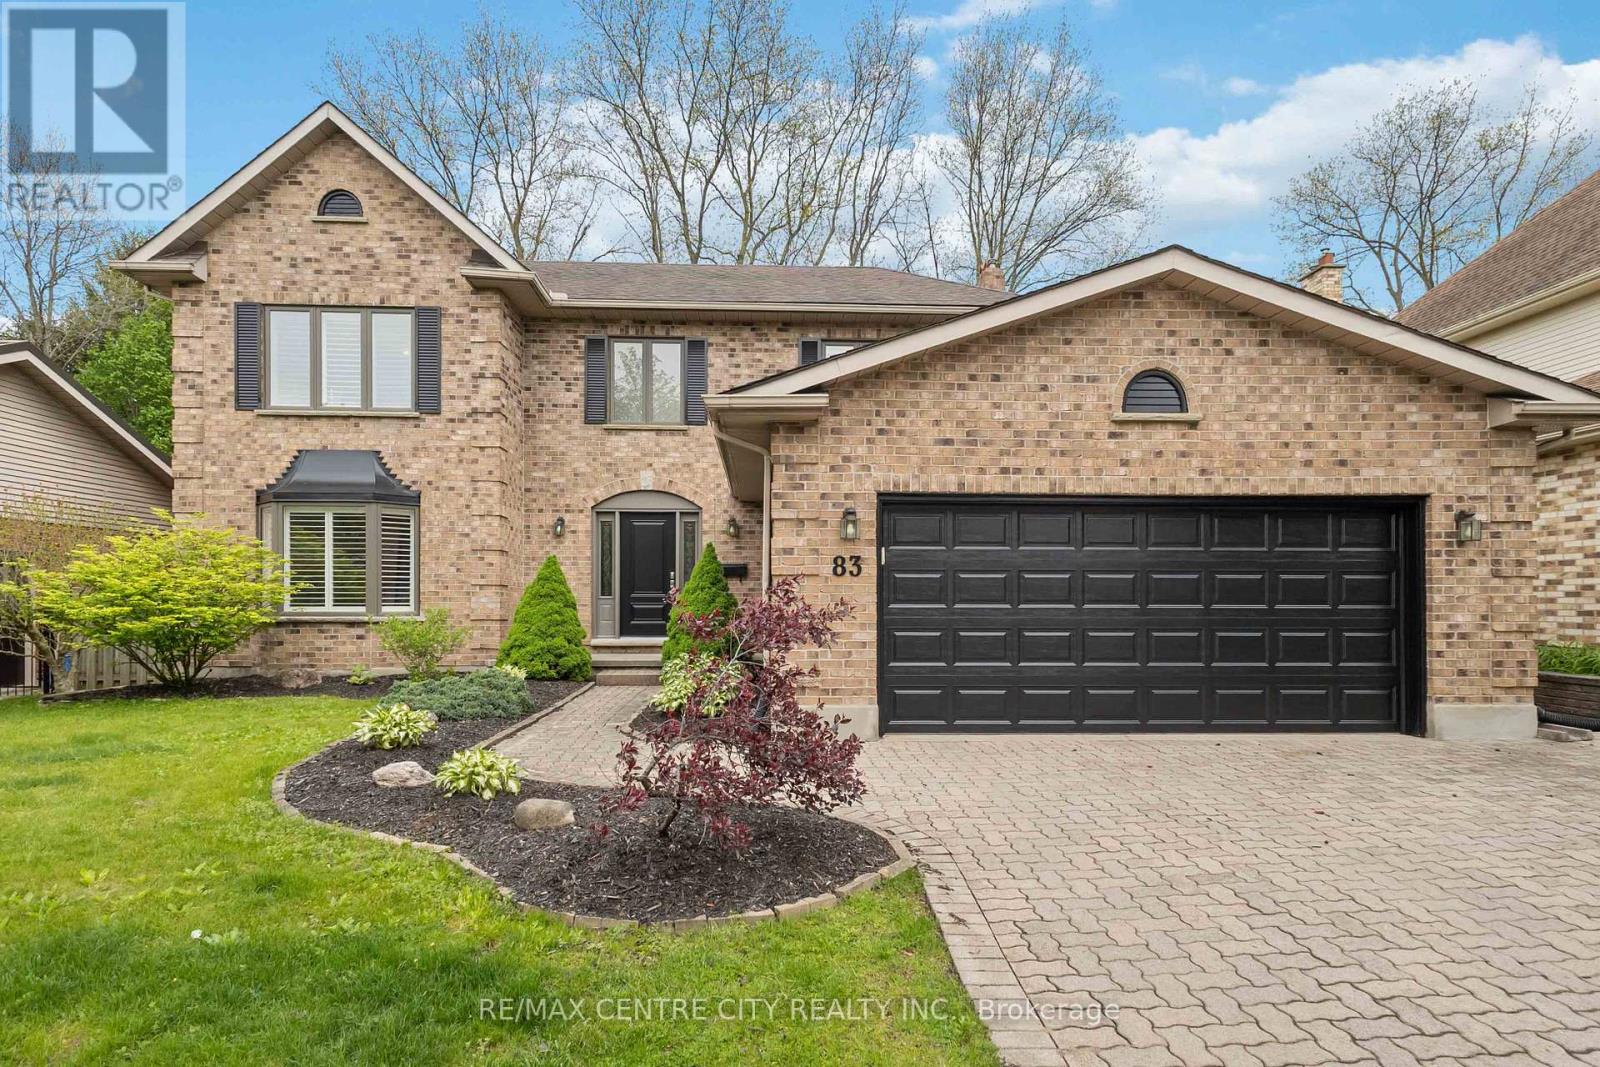
In a highly sought after pocket of London's North end, this timeless two storey is tucked away on a quiet court, nestled amongst stunning executive homes, meandering trails to wooded paths and parks, top-rated schools boasting exceptional academics & wonderful amenities within easy reach. This is where families are raised & lifelong memories are made. Appreciate the handsome curb appeal as you approach. Spacious foyer provides a warm welcome showcasing an impressive curved staircase, open to the second floor, with skylight. Updated vinyl plank flooring throughout ensures durability for easy living. A sun-soaked living room includes updated bay window, with adjacent formal dining room overlooking the private and fully fenced backyard. Refreshed kitchen features crisp white cabinetry, updated quartz countertops & fresh subway tiled backsplash. Breakfast nook offers an easy gathering place for meals on the run, homework, or a morning bite to enjoy before the day gets started, with access to a the backyard and sundeck. A comfortable family room sits just beside, where you'll discover built-in shelving, a wood burning fireplace & updated carpet that begs for cozy nights on the couch with a family movie & a bag of popcorn. Two piece bathroom & mudroom/laundry ensures optimal function, where you'll also find inside entry to a generous double car garage. Second level includes four spacious bedrooms, including a large primary suite with 5PC ensuite, as well as spacious family bathroom. New carpeting throughout is fresh & warm underfoot. Finished lower level offers even more living space, including a rec room, hobby space, full bathroom & plenty of storage. Optimal location includes a quick commute to Western's campus, and just minutes to Masonville Mall and shopping district. Well maintained & even more loved, this executive family home is ready for a new chapter for the family looking for the perfect blend of a premium location, ample living space & move-in ready condition. (id:15069)
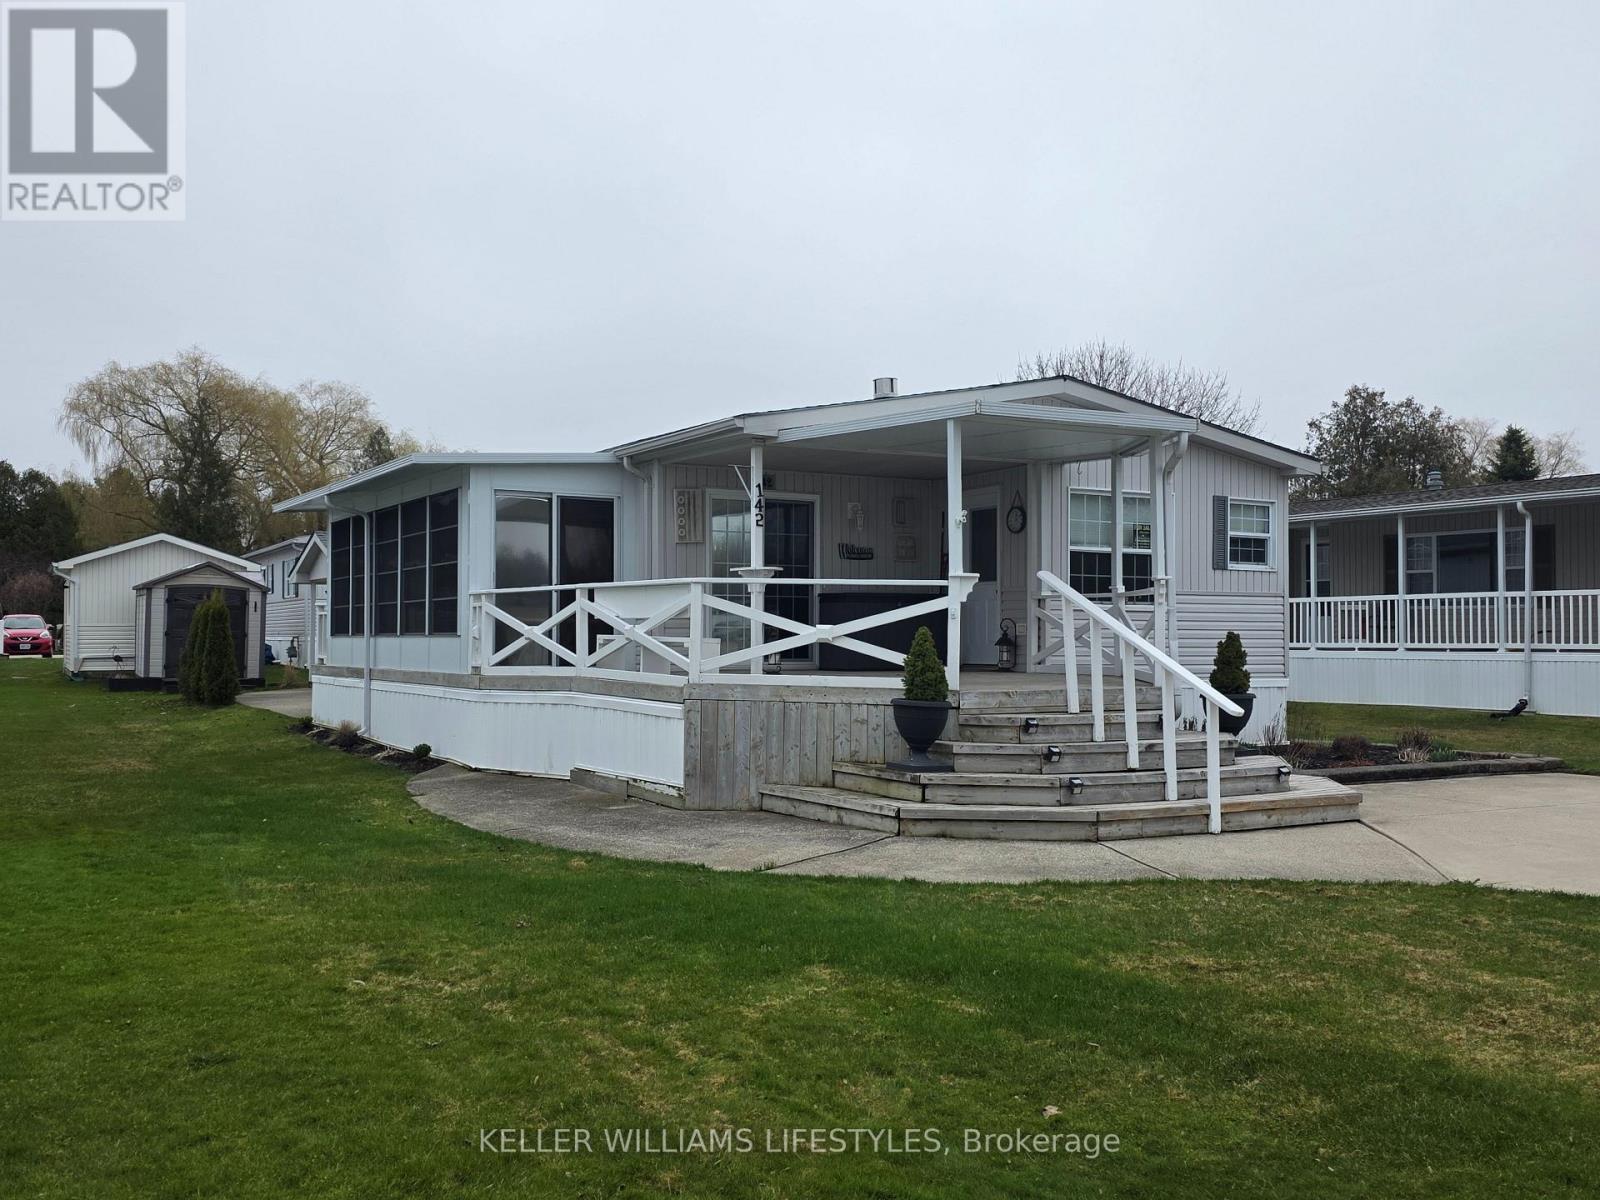
Welcome to easy, year-round living just outside the charming lakeside village of Bayfield. Located in a well-maintained land lease community owned by Bluewater Golf Course, Inc., this 4-season double wide modular home (02) offers 1080 sq ft of comfortable living space set right on a scenic 9-hole golf course-perfect for those who love peaceful surroundings with a touch of recreation. This inviting 2-bedroom home offers easy, low-maintenance living in a quiet community just minutes from Lake Huron. Inside, you'll find a bright and functional layout featuring a cozy living space with a brand new gas fireplace (25), along with all appliances replaced in 2025, plus new counters, sinks, and fresh paint throughout, perfect for staying warm and comfortable on cooler evenings. The home also includes a laundry room with stackable washer and dryer, and a spacious 4-piece bathroom that conveniently acts as a cheater ensuite to the primary bedroom. Adding even more living space, enjoy the new 3-season room (24) an ideal spot to relax, entertain, or take in the peaceful surroundings from spring through fall. Enjoy peace of mind with key updates already taken care of, including a new Generac generator (25) and a roof approximately 9 years old. Step outside and take advantage of the impressive 16' x 12' golf cart garage, complete with power, workbench, fridge, and awning-ideal for hobbies, storage, or cruising the community in style. Residents here enjoy access to fantastic amenities including two recreational halls and a community pool, creating a welcoming and social atmosphere. Just 1 minute north of Bayfield, you're moments from one of Ontario's most beloved beach towns. Bayfield offers a beautiful sandy beach and marina along Lake Huron, a vibrant Main Street with boutique shops, cafés, and restaurants, seasonal events, farmers' markets, and a true small-town community feel. Come enjoy a lifestyle where comfort meets community, just minutes from the charm of Bayfield. (id:15069)
Spectacular views from the 27th floor of this open concept 2,235 sq ft Penthouse w 3 bedroom, 3 full baths plus Den in the heart of downtown at The Azure. Offering incredible North & West views of the Thames River, Labatt Park and London's Forest City. This spacious Penthouse has floor to ceiling windows throughout providing bright interior living while glass railing enhances the breathtaking views with an additional 300 sq ft of outdoor covered Terrace off living area and separate balcony for the 3rd bedroom. Large open concept living, dining & kitchen area allows for entertaining at its best or cozy up by the fireplace to relax and take in the evening sun sets. Custom cabinetry in Chefs kitchen, quartz countertops and built in appliances. Engineered hardwood throughout the unit (no carpet) along with tile in the 3 bathrooms. West facing primary bedroom is complete with walk in closet, a 5pc ensuite with heated flooring. The second & third bedrooms also with a wall of windows and adjacent 4pc baths include walk in closets in both. 2 owned parking spots with an electric vehicle plug-in w/no stairs to the elevators. Impressive common areas include a golf simulator, games room w/ bar & pool table, upper level gym and spectacular rooftop lounge with panoramic city views. Everything you could ever dream of is here at The Azure. (id:15069)
Welcome to Your Dream Home in Edgewater Estates Nestled in the prestigious Edgewater Estates, this exquisite 2-storey home blends luxury with comfort, offering 4 spacious bedrooms and elegant living throughout. Step into a bright and inviting space adorned with Wood slat feature walls that create a modern yet warm atmosphere. The gourmet kitchen is a true chef's dream, featuring high-end appliances and a rare walnut tabletop, complemented by sleek porcelain countertops that elevate your cooking experience. Whether you're preparing a family meal or hosting friends, the hardwired ceiling speakers in the family room and kitchen will ensure a harmonious ambiance for every occasion. Step outside to your own private sanctuary an in-ground, heated saltwater pool surrounded by a fully fenced yard for maximum privacy. The pool house includes its own washroom and shower, providing both convenience and luxury for your gatherings. The 24-foot wide double car garage offers ample space for vehicles and storage, adding practicality to this stunning residence. Located in one of Komoka's most sought-after neighborhoods, this home is just minutes from local amenities, providing the perfect balance of serene living and convenience. After a long day, unwind in your luxurious soaker tub, complete with an on-demand hot water tank for the ultimate relaxation. This is a rare opportunity to own an exceptional home in Edgewater Estates. Contact us today to schedule your private tour and experience all the beauty this home has to offer! (id:15069)
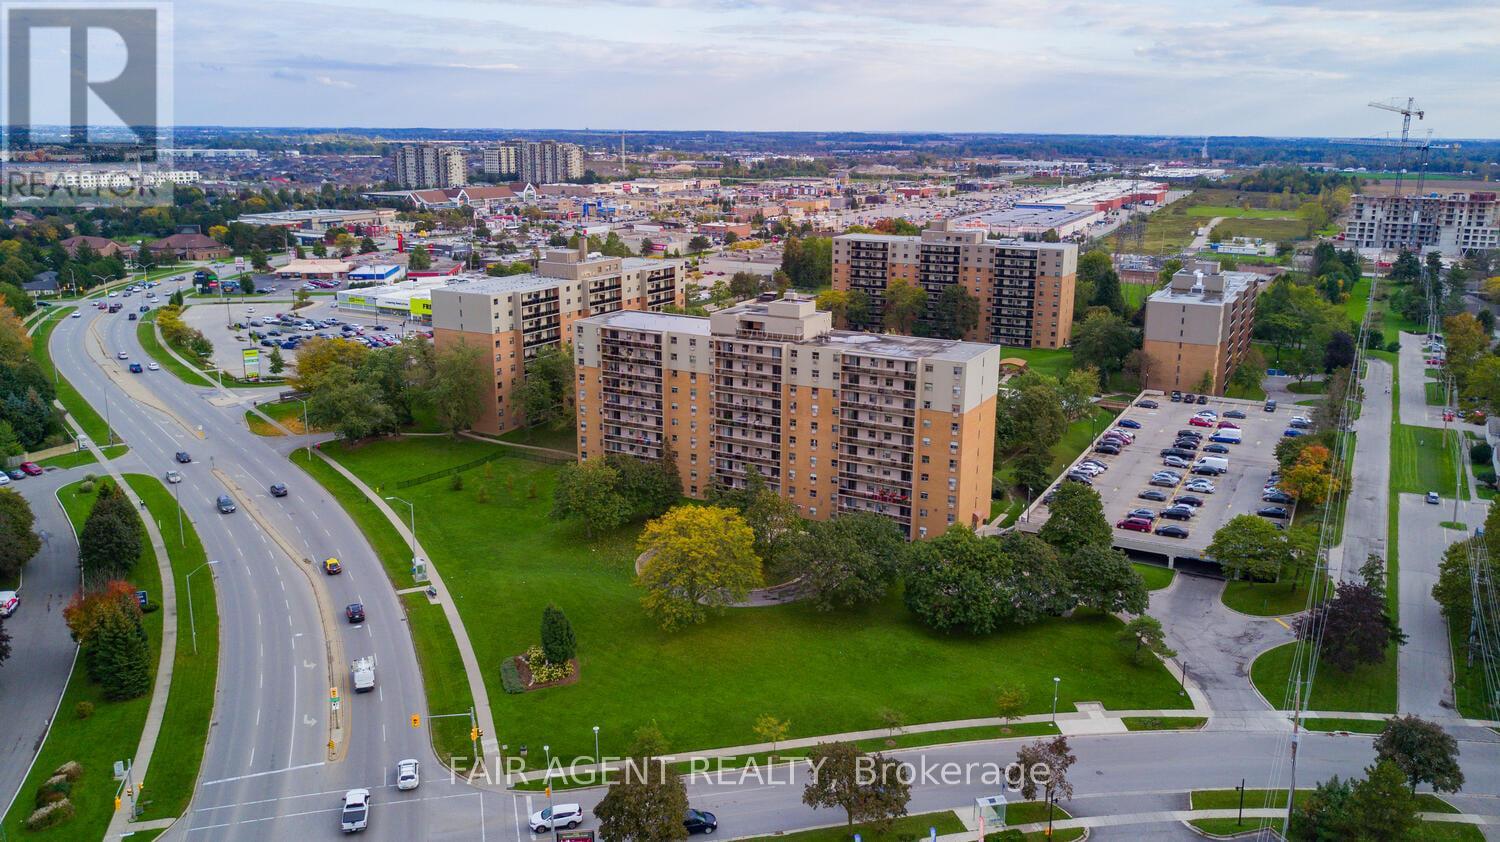
AMAZING LOCATION WITH PREMIUM UNDERGROUND PARKING! Just minutes from Highway 402, Westmount Mall, FreshCo, and the Bostwick YMCA, Home Depot, Winners, etc... this location offers effortless access to everything you need! This exceptional 2-bedroom condo in the highly sought-after Greater Westmount neighbourhood offers the perfect blend of modern convenience and serene surroundings. Standout features include the luxury of secure underground parking for ultimate year-round convenience, plus the incredible added bonus of an all-inclusive condo fee covering, Heat, Hydro, Water, and Underground Parking for completely worry-free living. Inside, this huge living space features sleek stainless-steel appliances (including a newer stove and all-in-one washer/dryer). The updated kitchen boasts resurfaced cupboards, counter-tops, and a natural stone back-splash. Additional highlights include a cozy wall-mounted electric fireplace decor, a refreshed bathroom vanity and for the most part, stylish updated lighting. Relax on the massive glass balcony offering peaceful tree views, and enjoy fantastic building amenities like a private party room, resort-style pool, playground, private tennis court and a park-like setting at the back of the building. Included in the sale: Desk, futon sofa, printer table, extra laminate flooring, portable air conditioner, and oversized hall wall mirror. (id:15069)
Welcome to 57 Scott Street in beautiful St. Thomas. A fantastic opportunity for investors, first-time buyers, or a growing family in need of space. This very well-kept home offers an impressive 6 bedrooms and 2 full bathrooms, providing plenty of room for large families, multi-generational living, or strong rental potential. The updated kitchen is both stylish and functional. A generous dining room offers ample space for gatherings and everyday living. With plenty of square footage throughout, this home delivers flexibility and comfort to suit a variety of needs. Conveniently located close to downtown, shopping, amenities, and situated on bus routes. Whether you're looking to invest or settle into a spacious home with room to grow, 57 Scott Street is a must-see! (id:15069)
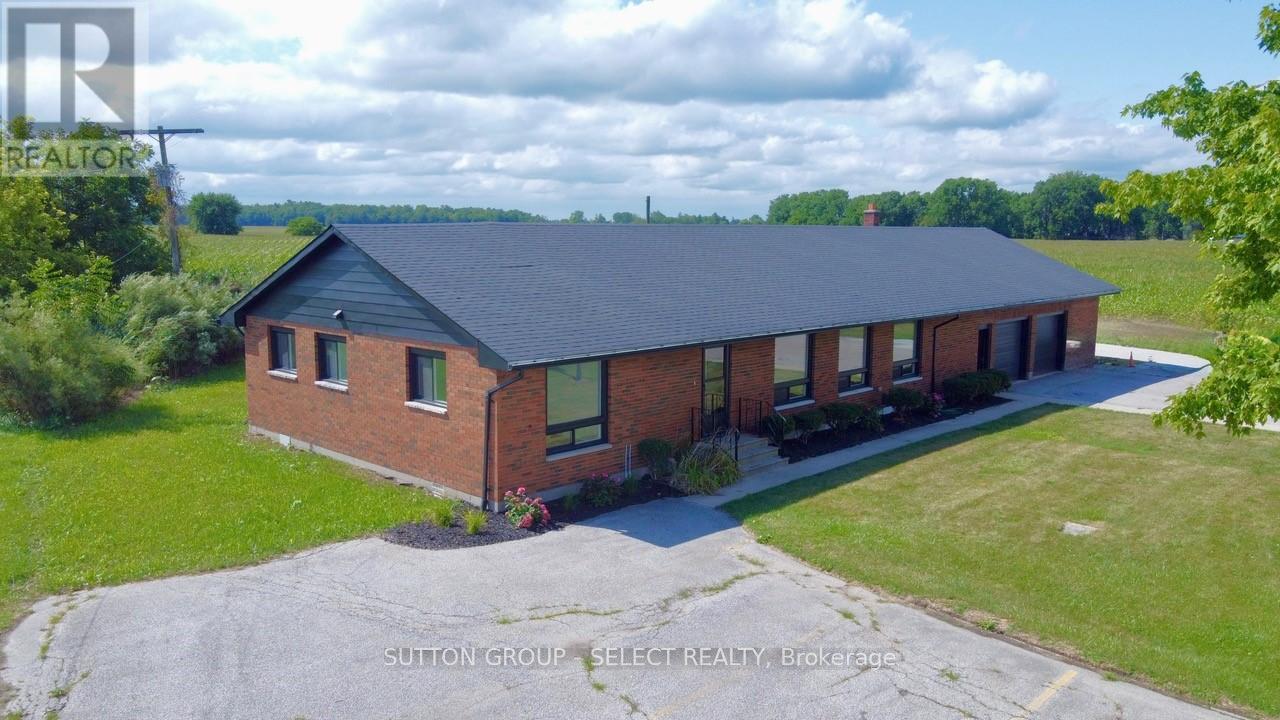
Sitting on over half an acre at the edge of town, this former police station has been newly renovated into a spacious and comfortable home. Offering 4 bedrooms, 2 full baths, and a large open living area, there's plenty of room for both family living and entertaining. The bright kitchen boasts a centre island, 4 new appliances, abundant natural light, and generous cupboard space. A 200-amp electrical service and oversized double garage with bonus rooms make this property perfect for workshops, hobbies, or future expansion. Enjoy the peace and privacy of the outskirts while staying just minutes from town amenities. This one-of-a-kind property is ready for its next chapter-don't miss your chance to make it yours! (id:15069)
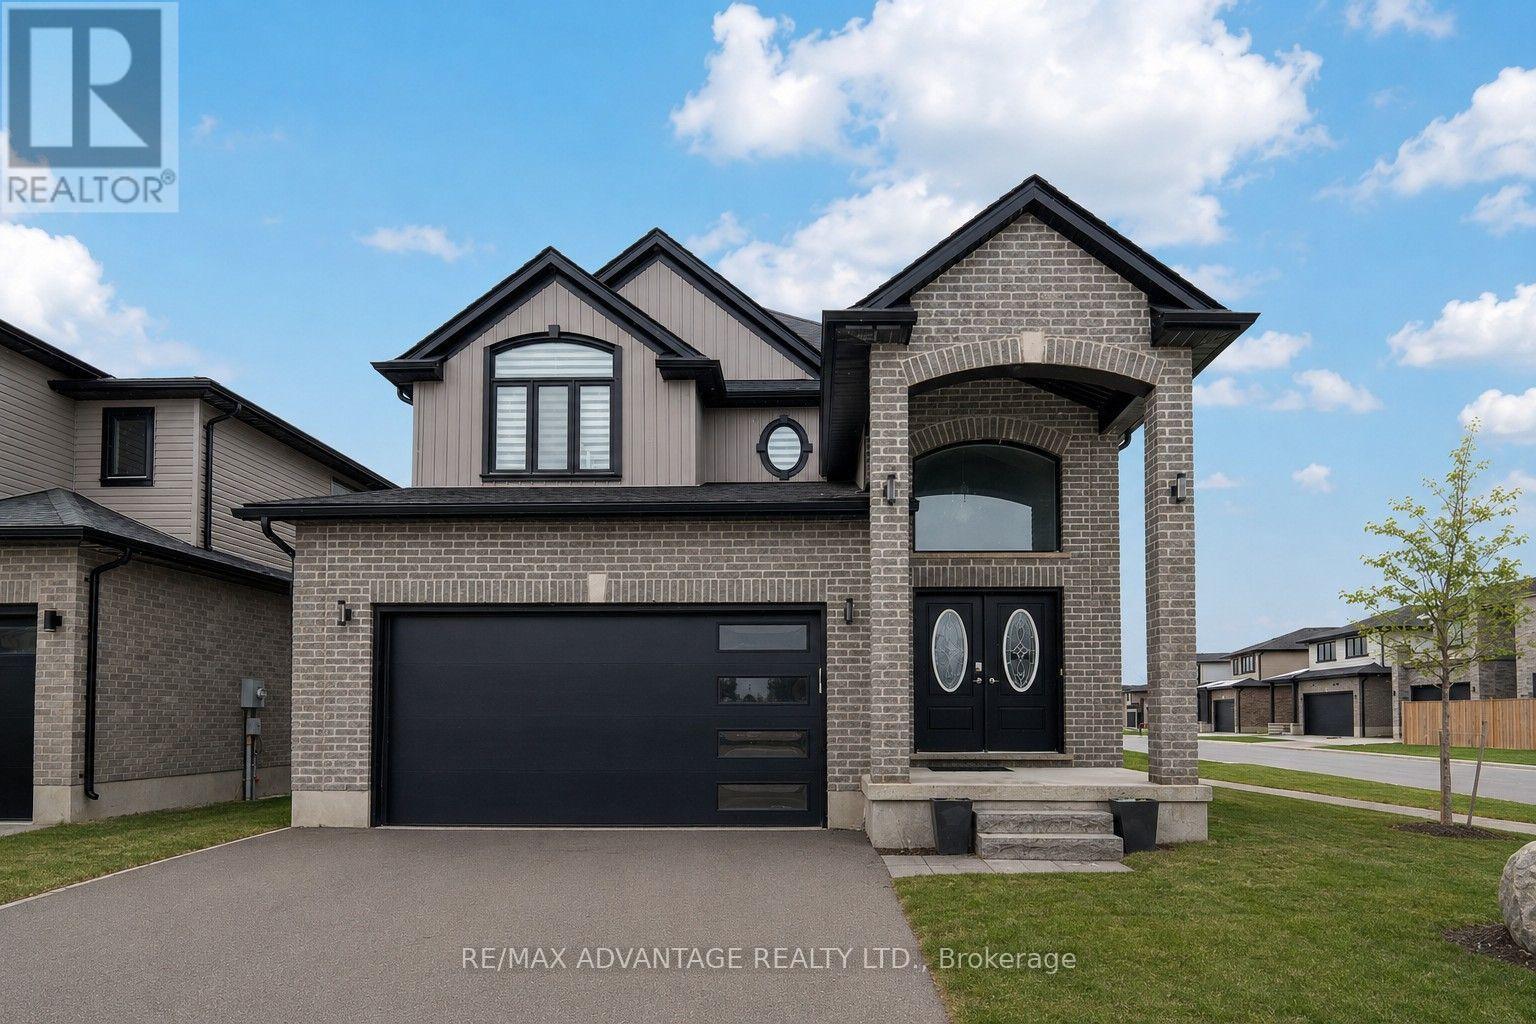
2 Storey home located in desirable North London! Located on a corner lot steps from amenities, parks and everything you may need. Open concept kitchen with main floor laundry and home office space. 4 bedrooms above grade, a primary with an ensuite and walk in closet. Private backyard with a covered deck. Finished basement with a kitchenette & bedrooms. (id:15069)
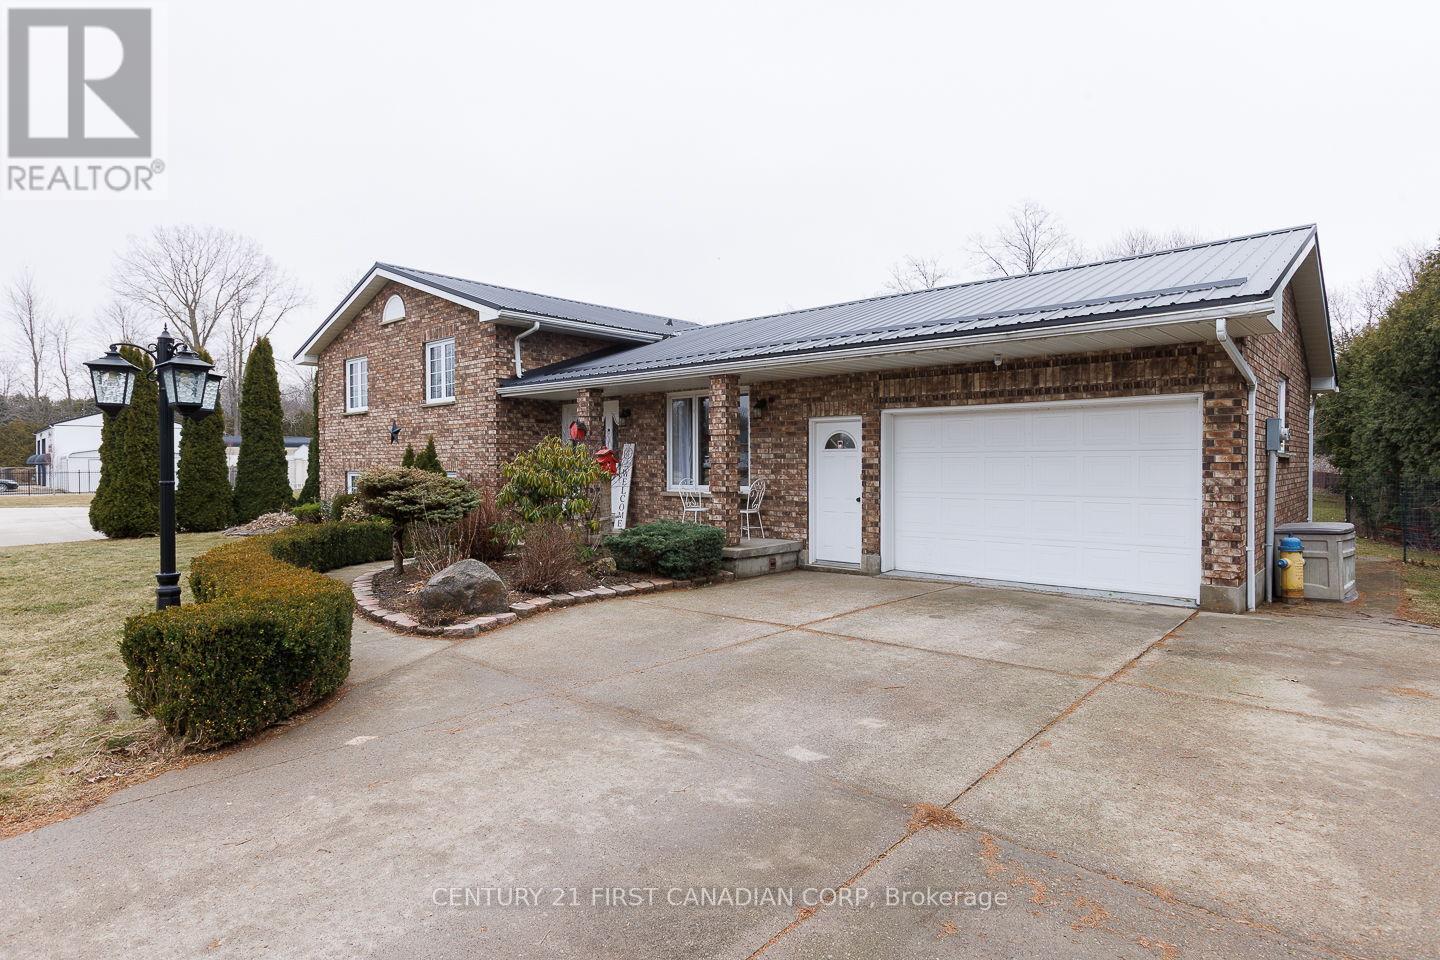
Leave the hustle of subdivision living behind and embrace the space, privacy, and peaceful surroundings you've been dreaming of at 24565 Pioneer Line. Set on 0.84 acres just minutes from West Lorne and Highway 401, this move-in-ready home offers over 2,000 sq. ft. of finished living space designed for both everyday comfort and effortless entertaining. The bright, open-concept main floor brings together the kitchen, dining area, and family room, creating a welcoming heart of the home. The kitchen is finished with quartz countertops, stainless steel appliances, ample prep space, access to the attached garage, patio doors to the covered deck, and overlooks the cozy lower-level family room. Upstairs you'll find three comfortable bedrooms and a spacious 4-piece bath with a relaxing soaker tub. The sun-filled lower level is the perfect place to gather, featuring oversized windows, a gas fireplace, built-in bar, and an updated 3-piece bathroom with laundry (2022), while the basement provides additional storage and direct garage access. Step outside and enjoy morning coffee, summer evenings, and peaceful backyard views from the covered deck with its soaring cathedral ceiling. The impressive 18' x 32' insulated hobby shop with concrete floor, woodstove, steel roof, and vinyl siding is ideal for projects, vehicles, or creating the ultimate workspace. Thoughtful updates, including a metal roof (2024), furnace (2024), central air (2020), and updated lower-level bath/laundry (2022), offer peace of mind. Complete with 200-amp service, municipal water, natural gas, and fiber-optic internet, this property delivers the perfect blend of country charm, modern convenience, and room to truly enjoy the lifestyle you've been waiting for. (id:15069)