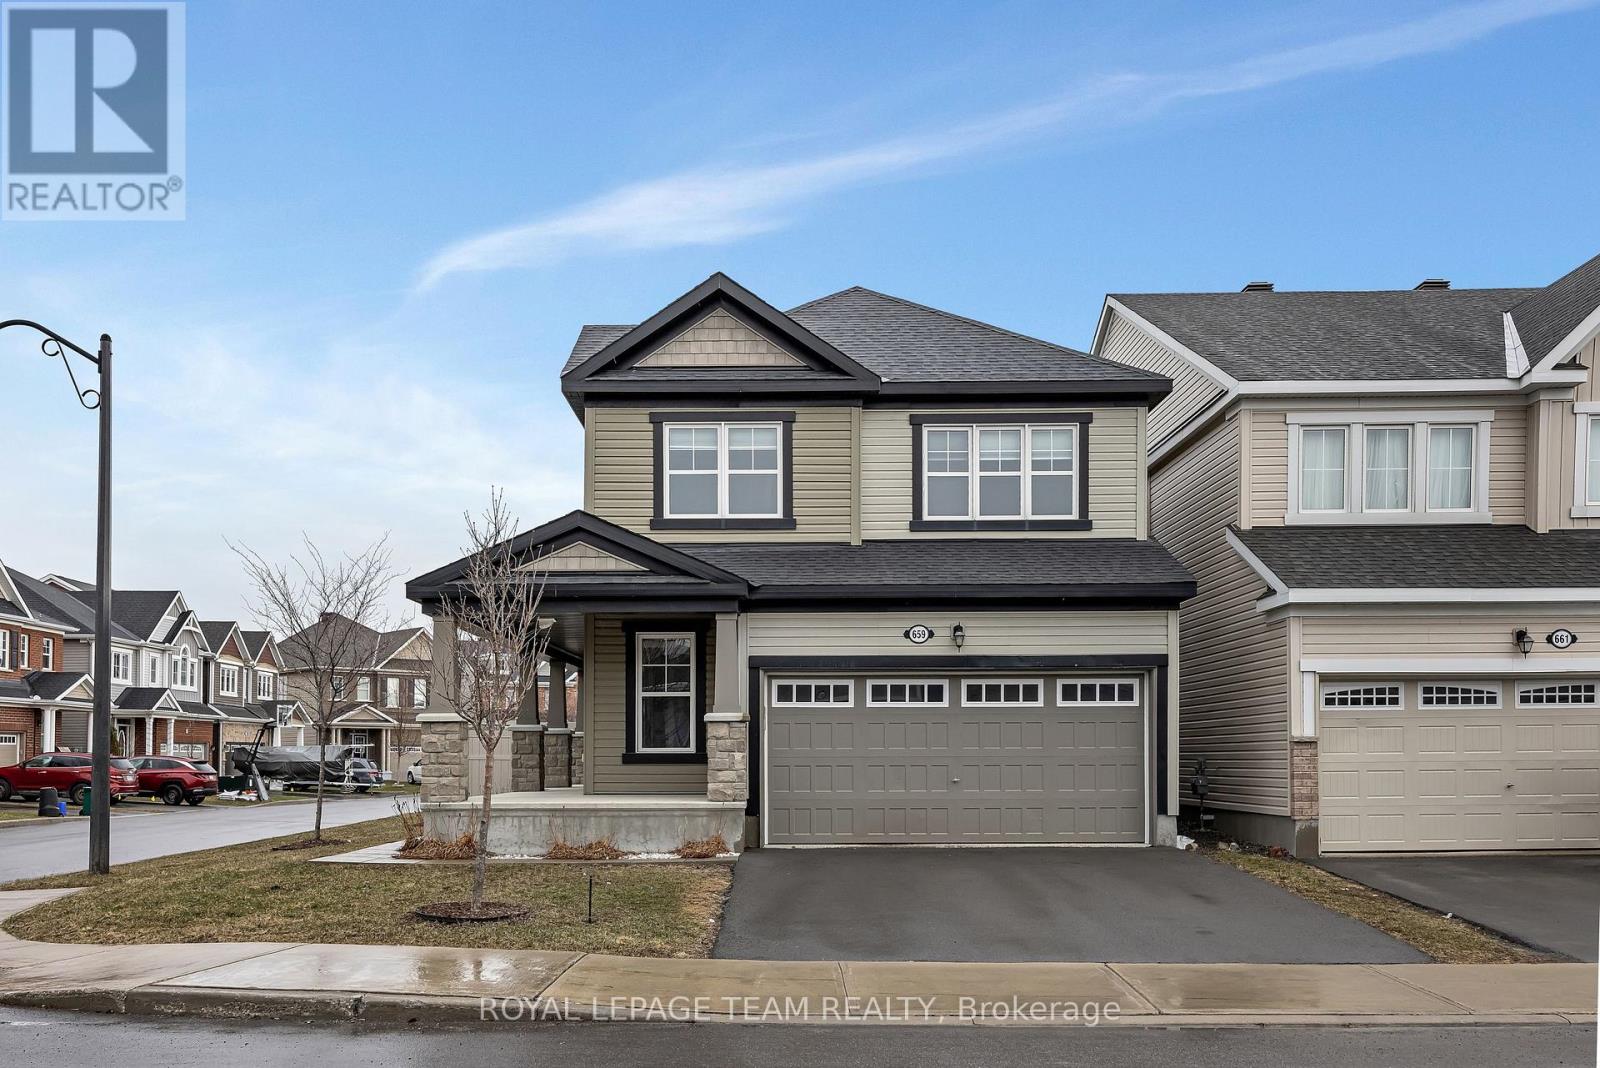
Bright and spacious Marigold Corner Model by Mattamy . Open concept layout. Spacious 4-bedroom, 3-bathroom detached home on an oversized premium corner lot in the desirable Half Moon Bay community. The living room with gas fireplace flows effortlessly into the dining area and kitchen, complete with stainless steel appliances, a large island with breakfast bar, and pot lights ideal for entertaining family and friends.The second level offers a generous primary bedroom with walk-in closet and 4-piece ensuite with double sinks, along with three additional well-sized bedrooms, a full bathroom, and a convenient laundry room.The basement remains unfinished, offering excellent potential for future development.The home presents a great opportunity for buyers to add their own style and finishing touches, making it truly their own.Enjoy a fully PVC-fenced backyard, double car garage, and a prime location close to parks, excellent schools, shopping, transit, nature trails, and the Minto Recreation Complex. (id:15069)
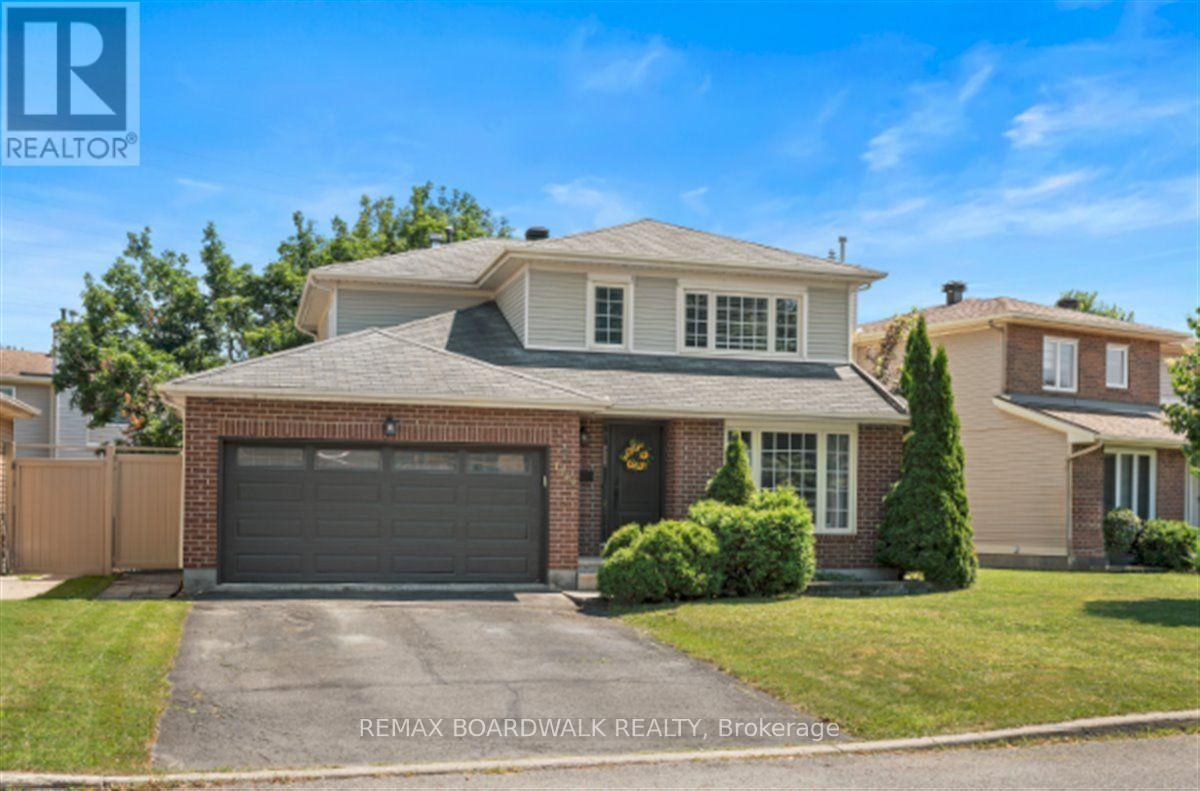
Welcome to this beautifully maintained and thoughtfully updated 4-bedroom, 3.5-bath family home tucked away on a quiet, family-friendly street in the heart of Fallingbrook. An exceptional opportunity for growing families, this affordable home offers a functional layout, timeless charm, and the space to grow. The main level features hardwood flooring, a bright updated kitchen with modern countertops and backsplash, and a welcoming family room centered around a cozy wood-burning fireplace overlooking the backyard. Fresh paint throughout, updated front and garage doors, and quality finishes add to the home's appeal. Upstairs, you'll find four generously sized bedrooms, all with hardwood flooring, including a spacious primary suite complete with a walk-in closet and private 4-piece ensuite. The fully finished lower level extends your living space with a large recreation room, a full bathroom, and flexible space for a home office, gym, guest suite, or playroom. Step outside to a beautifully landscaped backyard featuring an interlock patio and plenty of room for children to play, host summer BBQs, and entertain family and friends. Located close to excellent schools, parks, walking trails, recreation, shopping, and everyday amenities, this move-in ready home offers outstanding value in one of Orleans' most established family neighbourhoods. (id:15069)
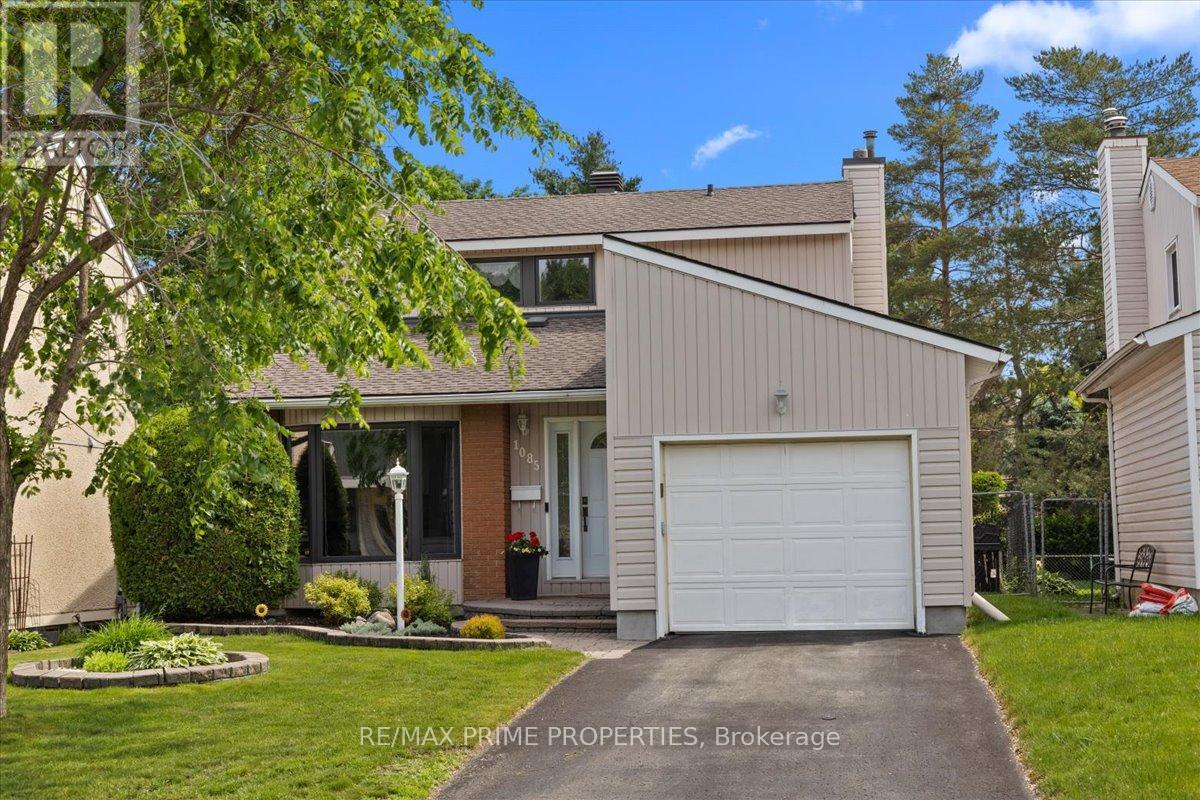
A home where life naturally comes together + a private backyard with an inground pool backing onto a park. Nestled in the family-friendly community of Orleans Wood, 1085 Chateau Crescent offers the kind of space where family traditions begin, friendships grow, and everyday moments become lifelong memories. Fully fenced yard, this private outdoor retreat is made for backyard barbecues. From the moment you arrive, the professionally landscaped front yard and welcoming vestibule create a sense of coming home. Inside, the kitchen truly becomes the heart of daily life, featuring granite countertops, an undermount sink, tile backsplash, and abundant storage and eating area. Bright family room with soaring vaulted ceiling and bay window, it's easy to stay connected as it is open to ktichen. The formal dining room is ready to host holiday meals and milestone celebrations, while the inviting living room, complete with a gas fireplace, brick accent wall, and beautiful views of the backyard, is the perfect place to unwind after a busy day. Practical main-floor laundry and mudroom help keep a busy family life organized, powder room completes the main level. Upstairs, you'll find three generously sized bedrooms, including a peaceful primary retreat overlooking the park with a spacious five-piece cheater ensuite. The finished lower level offers even more flexibility, with a large recreation room, full bathroom, and plenty of storage, creating space that can evolve with your family's needs for years to come. Thoughtfully cared for and maintained, this home is ready to welcome you in a neighbourhood known for great schools, parks and community with easy access to downtown and the rest of Ottawa. (id:15069)
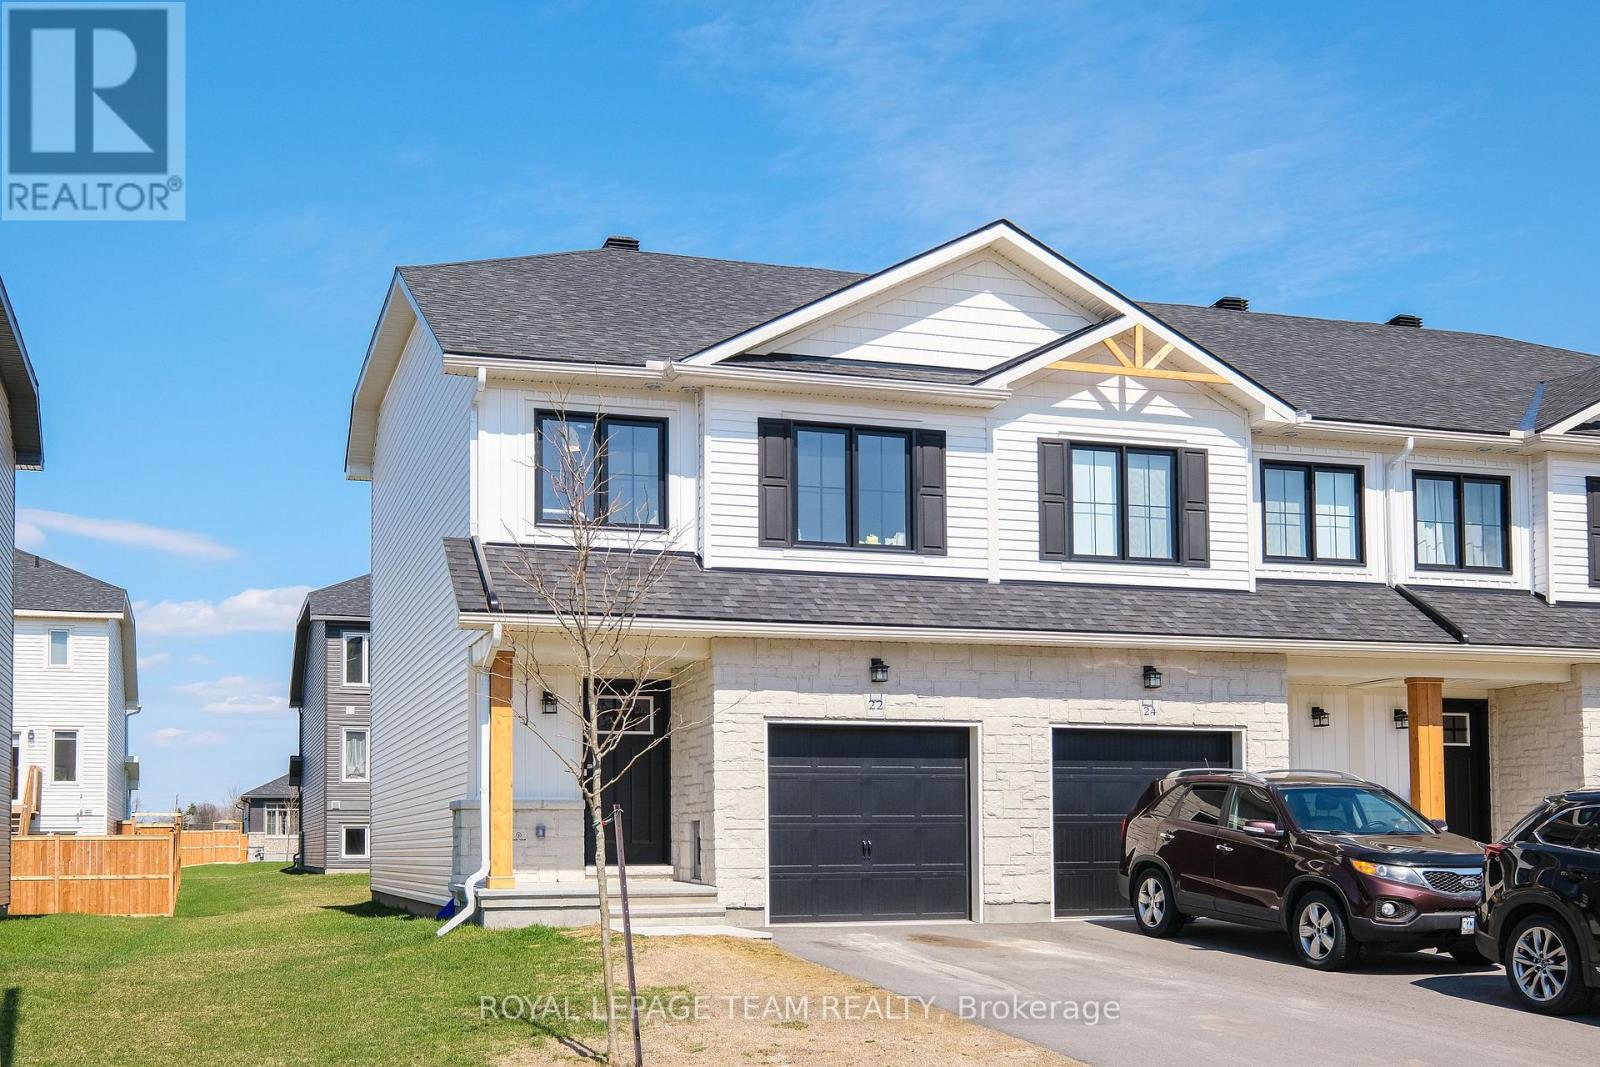
OPEN HOUSE THURSDAY JULY 16TH 5 TO 7 PM. Welcome to 22 Margaret Graham Terrace, a stylish end-unit townhome in the sought-after Bellamy Farm community in Smiths Falls. Offering modern finishes, added privacy, and strong investment potential, this property is currently tenant-occupied-making it a great opportunity for investors or future homeowners alike. This popular model features a bright, open-concept main floor designed for comfortable everyday living and entertaining. The kitchen is thoughtfully upgraded with quartz countertops, a sleek backsplash, pot lights, and a functional island that anchors the space. The adjoining living and dining areas are filled with natural light, enhanced by the additional windows unique to an end unit. Upstairs, you'll find well-proportioned bedrooms, convenient bedroom-level laundry, and a layout that offers both comfort and practicality. The primary suite boasts double doors, a large walk-in closet, and its own ensuite. The lower level offers elevated ceiling design height and abundant natural light, providing a flexible space ideal for a family room, entertainment area or playroom. Additional upgrades include a design package, remote garage door opener, and enhanced lighting selections throughout, contributing to a clean, contemporary feel. Located in a growing, family-friendly neighbourhood close to parks, schools, and local amenities, with an easy commute toward Ottawa, this home offers flexibility for today and the future-whether you're looking to invest or settle into a welcoming community. (id:15069)
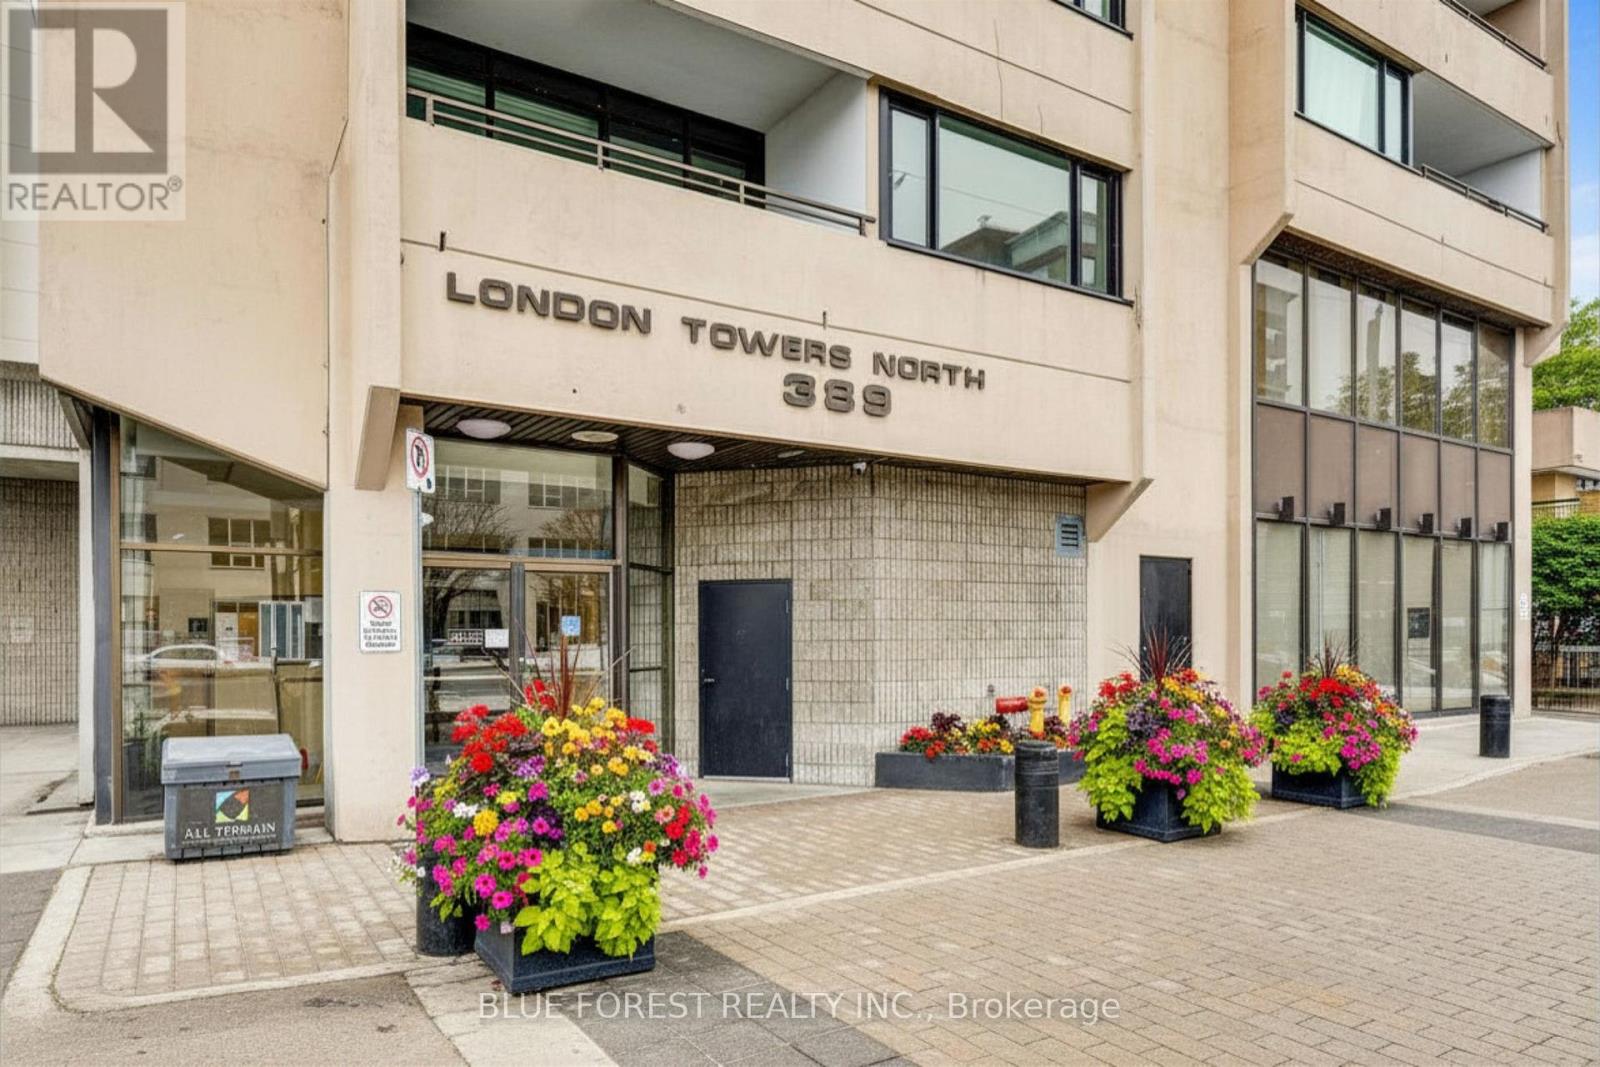
Move-in ready and beautifully updated, this bright southwest-facing condo offers exceptional value for first-time buyers, downsizers, or investors seeking a turnkey home with all-inclusive condo fees. The thoughtfully renovated interior features all-new luxury vinyl flooring in the living room and kitchen, freshly painted living space, and a modern kitchen designed for both function and style. Highlights include quartz countertops, a kitchen island with storage and dimmable pendant lights, freshly painted cabinetry with new hardware, a touchless kitchen faucet, and stainless steel fridge, stove, and dishwasher approximately one year old. The bathroom was fully redone approximately two years ago with a clean, contemporary feel, matte black hardware, and a sleek mirrored in-wall medicine cabinet. Major upgrades add peace of mind, including brand new windows and an electrical panel replaced approximately two years ago. An in-unit thermostat allows full temperature control, even though heat, hydro, water, and A/C are all included in the condo fees. Enjoy a private southwest-facing balcony, secure entry, and excellent building amenities including a rooftop terrace, refurbished indoor pool, gym, sauna, party room, and one underground parking space (spot #18). Condo fees also include a basic Rogers cable and internet package. The building currently offers coin laundry, with board permission allowing owners to add in-unit laundry in the closet beside the bathroom. Three sets of keys are included. Locker rentals are available at additional cost if you need a bit more space. An ideal opportunity to step into homeownership at an accessible price point with renovations already done-just move in and enjoy. (id:15069)
MOUNT BRYDGES (TO BE BUILT) "The Walnut" 2,070 sq. ft. | 3 Bed | 3 Bath | 2-Car Garage Welcome to Timberview Trails in Mount Brydges, proudly built by Banman Developments! Introducing The Walnut a beautifully designed 2-storey home offering 3 spacious bedrooms, 3 bathrooms, and a 2-car garage. Enjoy a bright, open-concept main floor with 9 ceilings and engineered hardwood flooring throughout. The chef-inspired kitchen features custom Casey's Creative Kitchens cabinetry and quartz countertops, which extend to all bathrooms for a seamless, upscale finish. Upstairs, the private primary suite offers a luxury ensuite and an impressive walk-in closet your perfect retreat. The lower level features nearly 9 ceilings and oversized windows, offering natural light and future finishing potential. With Banman Developments, upgrades come standard quality craftsmanship and premium finishes are included throughout. Be sure to check our spec sheet for the full list of high-end features already built in * (Int picture of model) home)**Purchase price includes 2026 HST rebates. Rebate subject to purchasers eligibility as per government guidelines.** (id:15069)
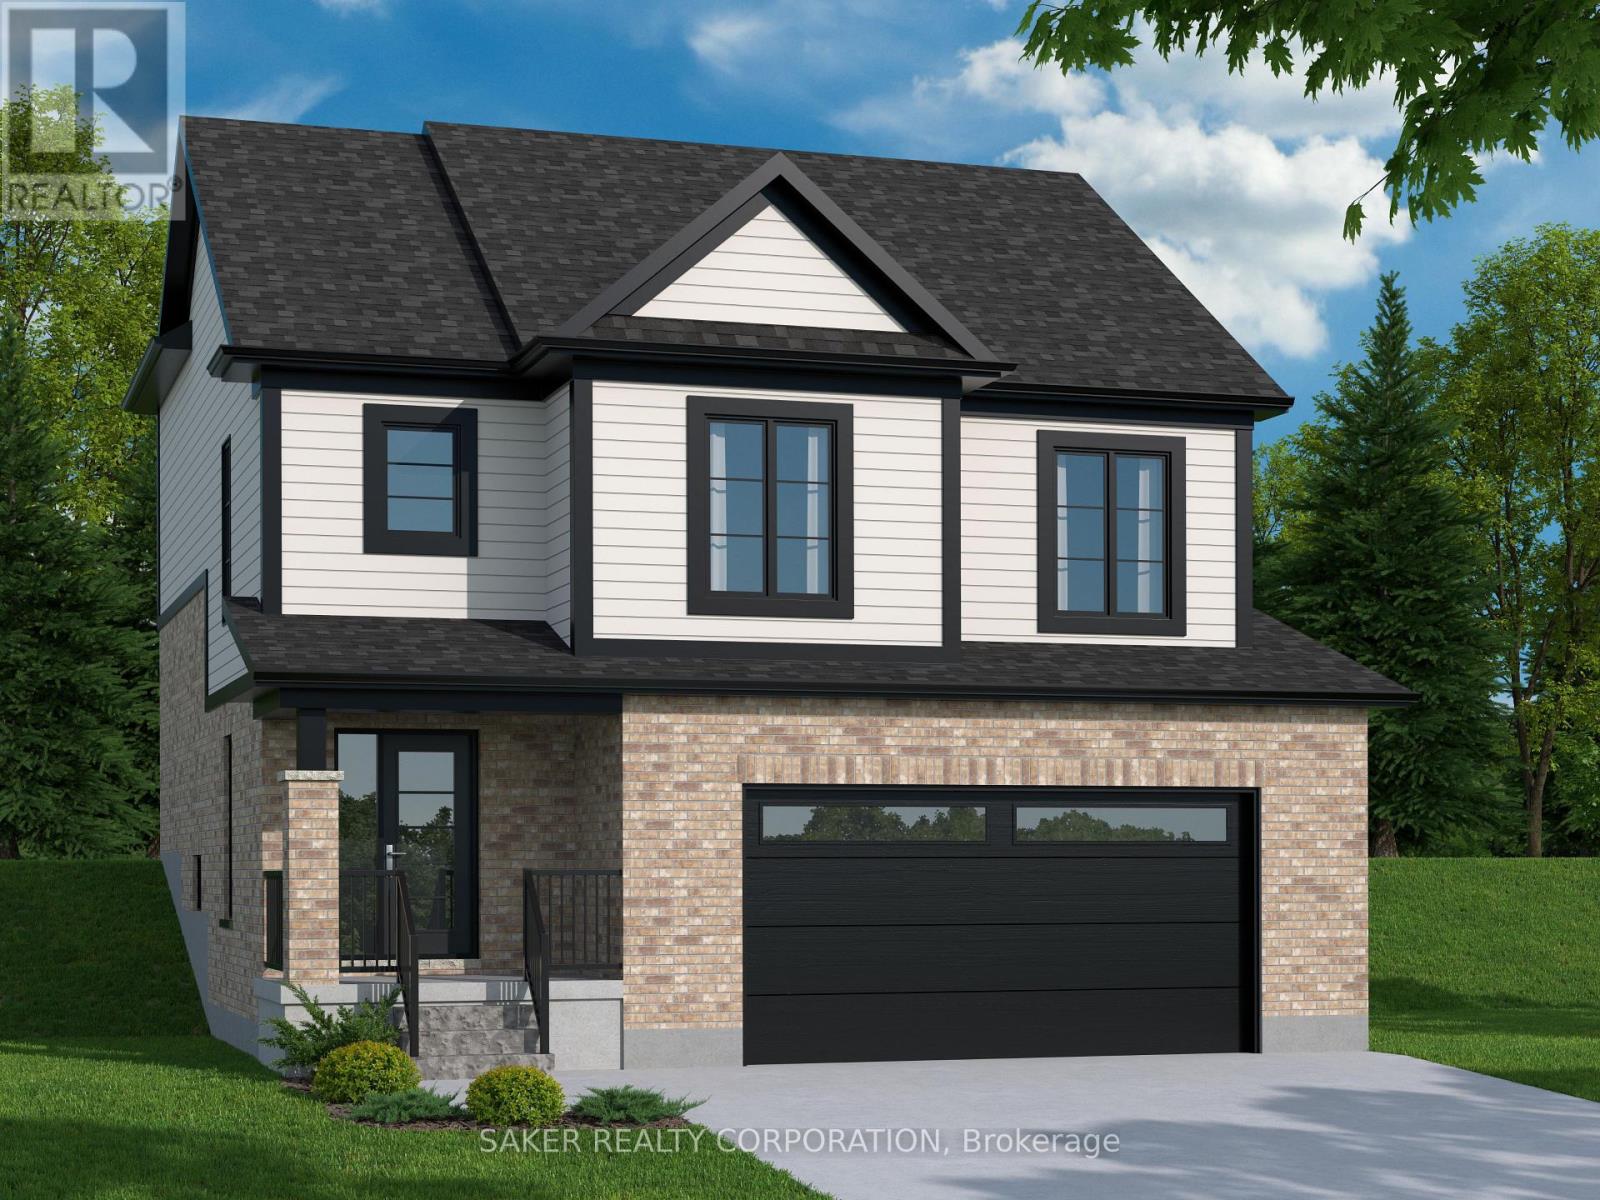
MOUNT BRYDGES (TO BE BUILT) The Douglas 1,794 sq. ft. | 3 Bed | 3 Bath | 2-Car Garage Welcome to Timberview Trails by Banman Developments! Discover The Douglas a bright and spacious 2-storey home featuring 3 bedrooms, 3 bathrooms, and an attached 2-car garage. Enjoy an open-concept main floor with 9 ceilings and engineered hardwood throughout. The kitchen shines with custom Casey's Creative Kitchens cabinetry and quartz countertops, also found in all bathrooms. Upstairs, the private primary suite boasts a luxury ensuite and a massive walk-in closet. The lower level, with nearly 9 ceilings and large windows, is ready for your future finishes. With Banman, upgrades come standard premium features throughout, no extras needed! View our spec sheet for a full list of inclusions. *(pictures of model home)**Purchase price includes 2026 HST rebates. Rebate subject to purchasers eligibility as per government guidelines.** (id:15069)
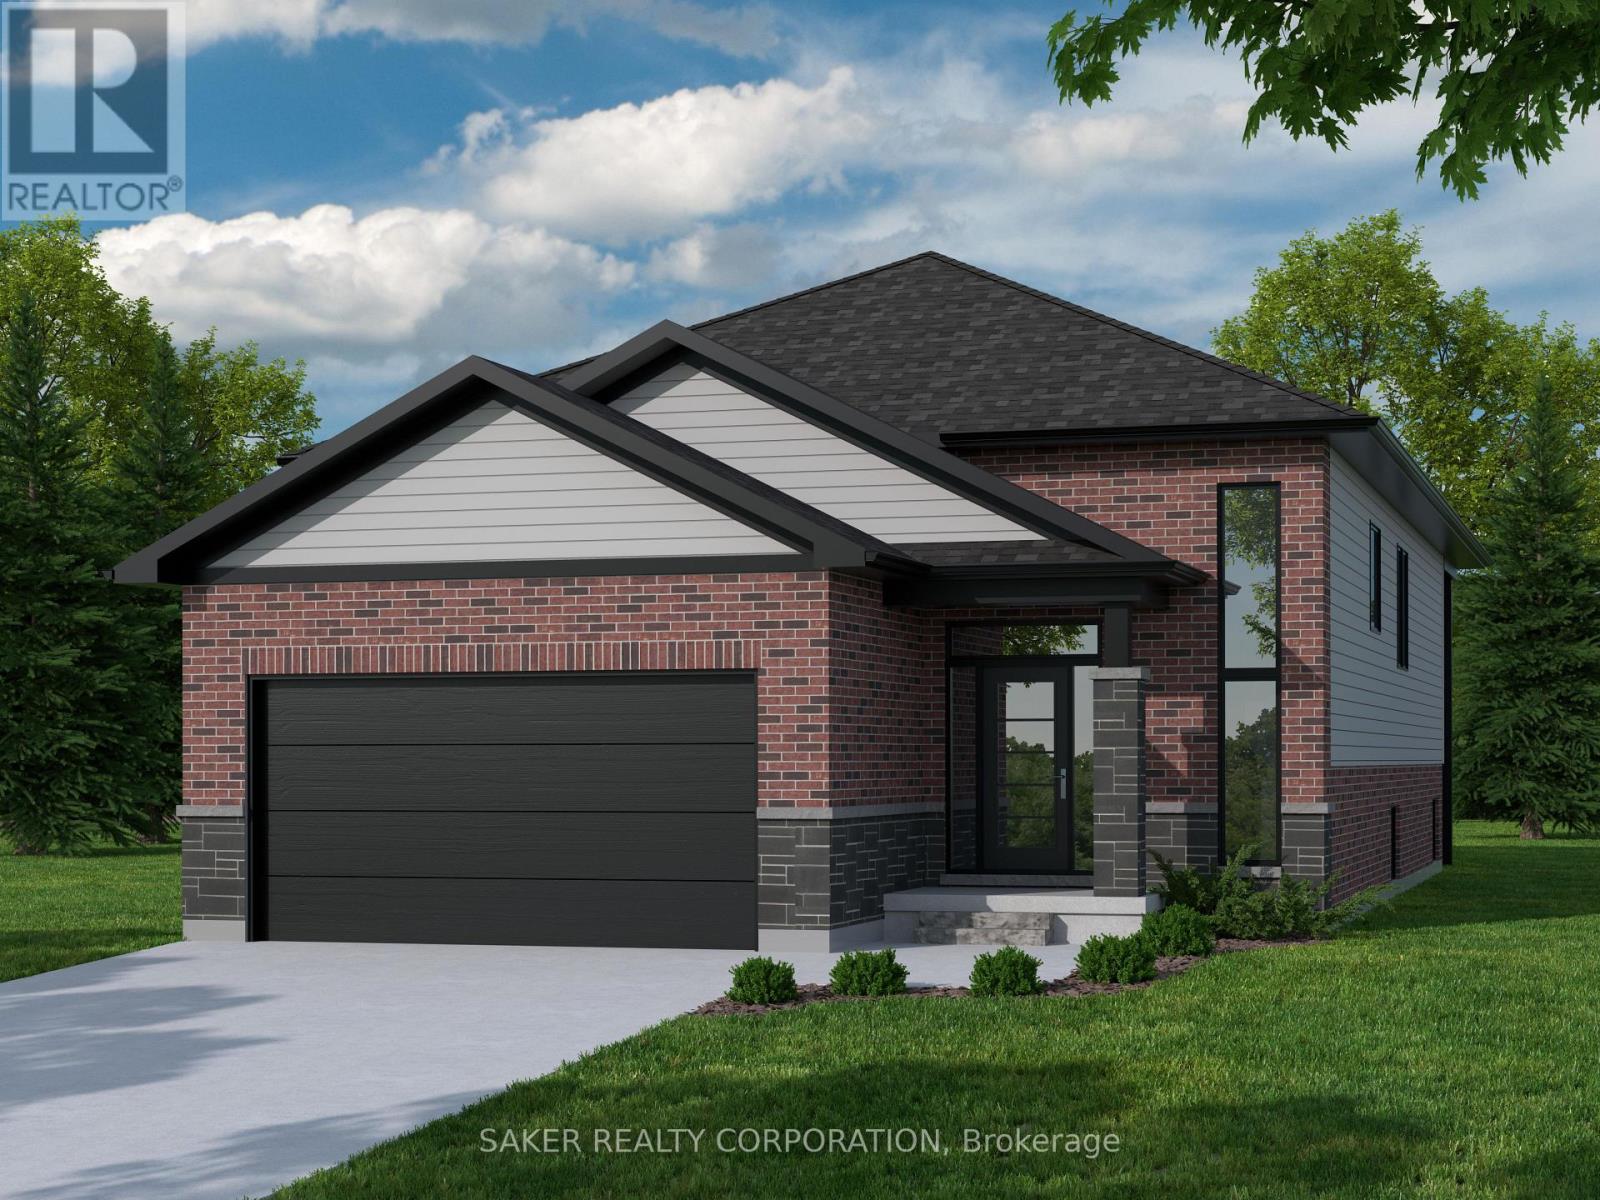
MODEL HOME UNDER CONSTRUCTION** Welcome to Timberview Trails in Mount Brydges, proudly built by Banman Developments! Introducing The Cedar, our long-awaited and highly requested 1,651 sq. ft. bungalow, offering 3 bedrooms and 2 bathrooms with a thoughtfully designed layout that delivers effortless one-floor living. The bright, open-concept main floor features 9' ceilings and engineered hardwood flooring throughout, creating a warm and inviting living space. The kitchen is finished with custom Casey's Creative Kitchens cabinetry and quartz countertops, with matching quartz surfaces carried through all bathrooms for a clean, cohesive look. The private primary suite includes an ensuite bathroom and walk-in closet, while two additional bedrooms provide flexibility for family, guests, or a home office. The lower level is designed for future development, offering generous ceiling height and the opportunity to expand your living space as your needs grow. With Banman Developments, upgrades come standard-Just exceptional craftsmanship, quality finishes, and a timeless bungalow design buyers have been asking for. **Purchase price includes 2026 HST rebates, rebate subject to purchasers eligibility as per government guidelines.** Listing price does not include upgrades to home or Lot Premiums.** (id:15069)
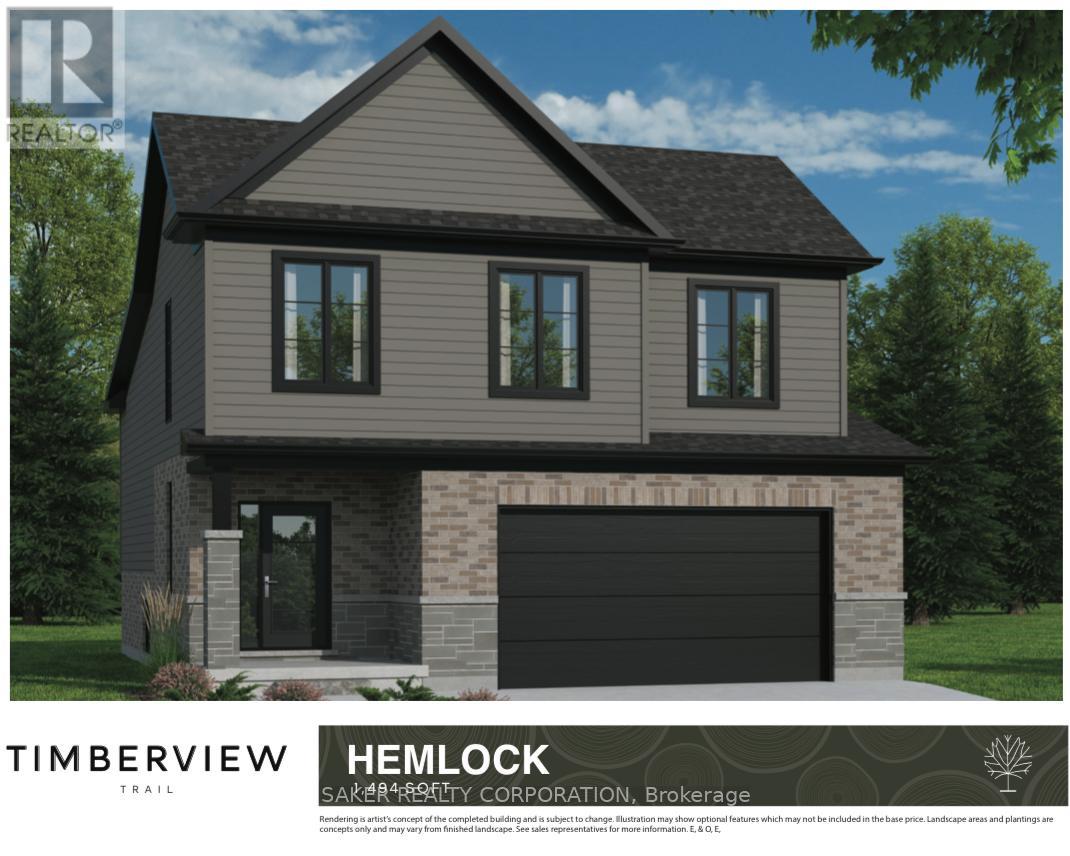
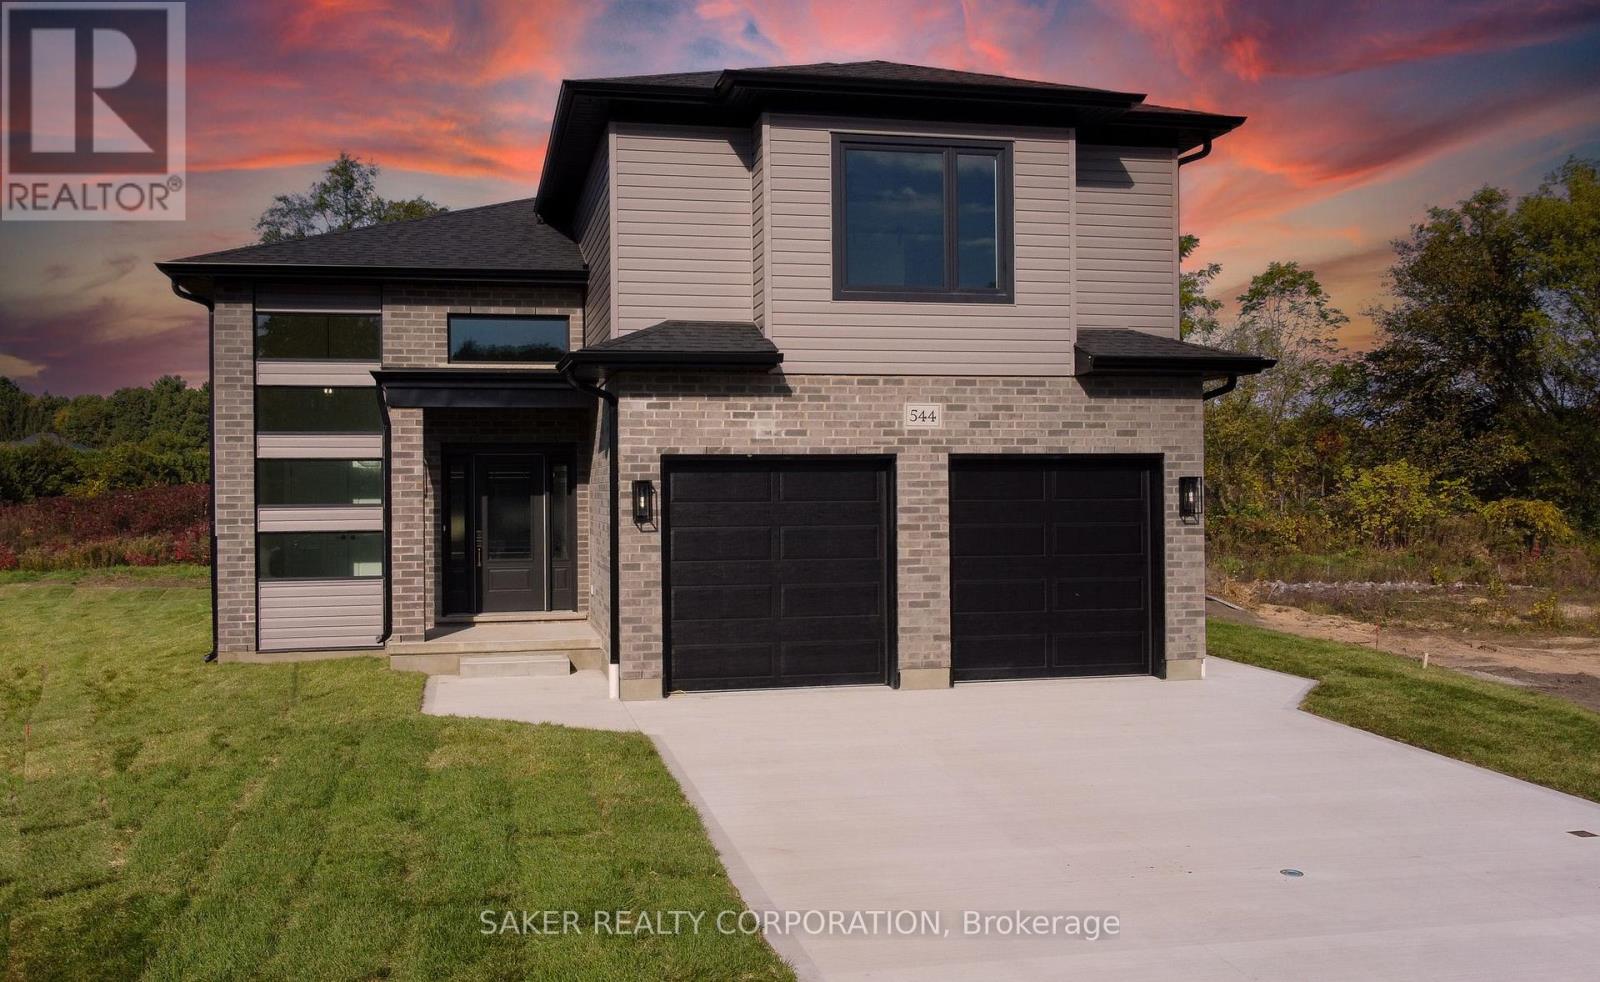
Welcome to Timberview Trails in Mount Brydges, proudly built by Banman Developments! Introducing The Hemlock, our newest and most affordable design, offering 1,494 sq. ft. of thoughtfully planned living space with 3 bedrooms and 3 bathrooms in a modern two-storey layout. This home features a bright, open-concept main floor with 9' ceilings and engineered hardwood flooring throughout, creating a warm and inviting atmosphere. The kitchen is finished with custom GCW cabinetry and quartz countertops, a refined touch that continues seamlessly into all bathrooms for a cohesive, upscale look. The private primary suite offers its own ensuite bathroom and walk-in closet, delivering comfort and functionality without compromise. The lower level features nearly 9' ceilings and oversized windows, allowing for plenty of natural light. With Banman Developments, upgrades come standard-Exceptional craftsmanship, quality finishes, and smart design at an attainable price point.**Purchase price includes 2026 HST rebates. Purchasers must be eligible as per government guidelines.** (id:15069)
Welcome to The Oak, a beautifully designed 1,837 sq. ft. two-storey home offering 3 bedrooms and 3 bathrooms, complete with a spacious 2-car garage and a modern, open-concept layout. The main floor features 9' ceilings and engineered hardwood flooring throughout, creating a bright and welcoming living space ideal for everyday living and entertaining. The kitchen is finished with custom Casey's Creative Kitchens cabinetry and quartz countertops, with matching quartz surfaces carried through all bathrooms for a cohesive, high-end finish. The private primary suite provides a relaxing retreat with a luxury ensuite and expansive walk-in closet. Downstairs, the lower level offers nearly 9' ceilings and oversized windows that allow for abundant natural light, enhancing the home's flexibility and future potential. Optional Secondary Residence: Add a fully finished lower-level secondary suite featuring 9'+ ceilings for $150,000-an excellent option for multi-generational living or rental income. With Banman Developments, upgrades come standard-no hidden costs, just exceptional craftsmanship, thoughtful design, and lasting quality. *(Photos shown are of the model home and a previous build featuring the optional secondary residence.)**Purchase price includes 2026 HST rebates. Rebate subject to the purchasers eligibility as per government guidelines.** (id:15069)
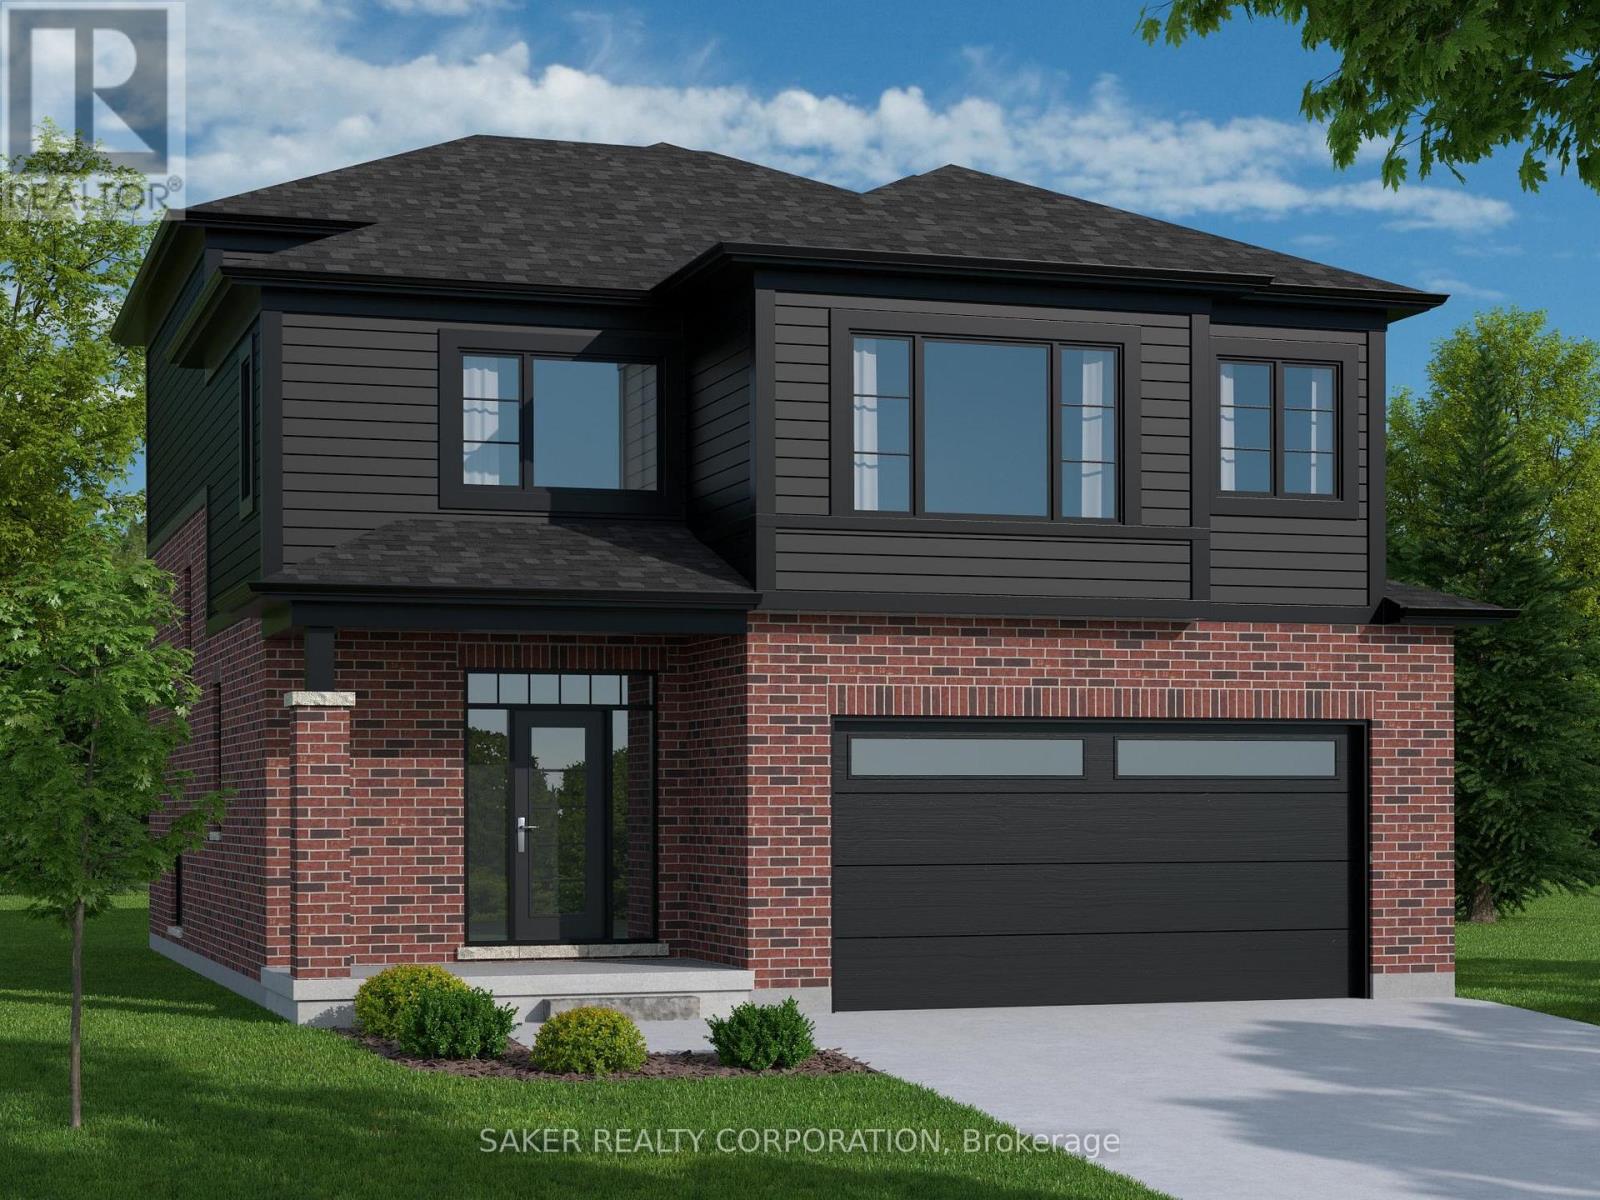
*** TO BE BUILT ***-in SOUGHT AFTER "LIBERTY CROSSING! FABULOUS PRICE!! NEW MODEL known as the PARKSIDE -1730 SQ FT with DOUBLE CAR GARAGE- Breakfast area with patio doors-(Quartz Countertops-Group 1 -throughout) Hardwood Floors throughout Main Level- stainable solid wood staircase with handrails and iron spindles with carpet tread/risers- 2nd level features 3 spacious bedrooms-Primary Bedroom features a 4 PC Ensuite & walk-in closet- convenient 2nd floor laundry-" Great SOUTH Location!!- Close to Several Popular Amenities! Easy Access to the 401 & 402! Experience the Difference and Quality Built by: WILLOW BRIDGE HOMES -** PLS.NOTE: PRICE REFLECTS HST REBATE** (id:15069)
Nestled on a quiet, family-friendly street near a cul-de-sac, this exceptional home in the coveted Stoneybrook Heights community offers the perfect blend of space, comfort, and versatility. Boasting nearly 4,000 sq ft of beautifully finished living space, this meticulously maintained residence is ideal for large or multi-generational families and those who love to entertain. Pride of ownership is evident throughout, with numerous upgrades including solid flooring on all levels, updated windows, upgraded insulation, a newer AC unit (approx. 4 years old), and many additional improvements. The main floor welcomes you with soaring cathedral ceilings, elegant formal living and dining rooms, and a cozy family room that could easily serve as a main-floor bedroom.The renovated kitchen features quartz countertops, stainless steel appliances, a bright dinette, and walk-out access to your private backyard retreat. The main level also offers a side entrance, double garage access, and a laundry area with newer washer and dryer.Upstairs are four spacious bedrooms and two full bathrooms, including a generous primary suite with walk-in closet, luxurious 5-piece ensuite, and separate family room-perfect as a private parents' retreat.The fully finished basement offers exceptional flexibility with two additional bedrooms, a 3-piece bathroom, second kitchen, and two bonus rooms ideal for a home office, gym, den, or hobby space. Enjoy a backyard built for year-round entertaining with a covered patio and fully equipped outdoor kitchen featuring water line, sink, stainless steel grill, gas burners, and wood-fired grill, plus a raised deck, pergola with fireplace, and landscaped gardens with mature fruit trees.Ideally located minutes from top-rated schools, Masonville Mall, scenic trails, shopping, public transit, and more, this is a rare opportunity in one of London's most desirable neighbourhoods. (id:15069)