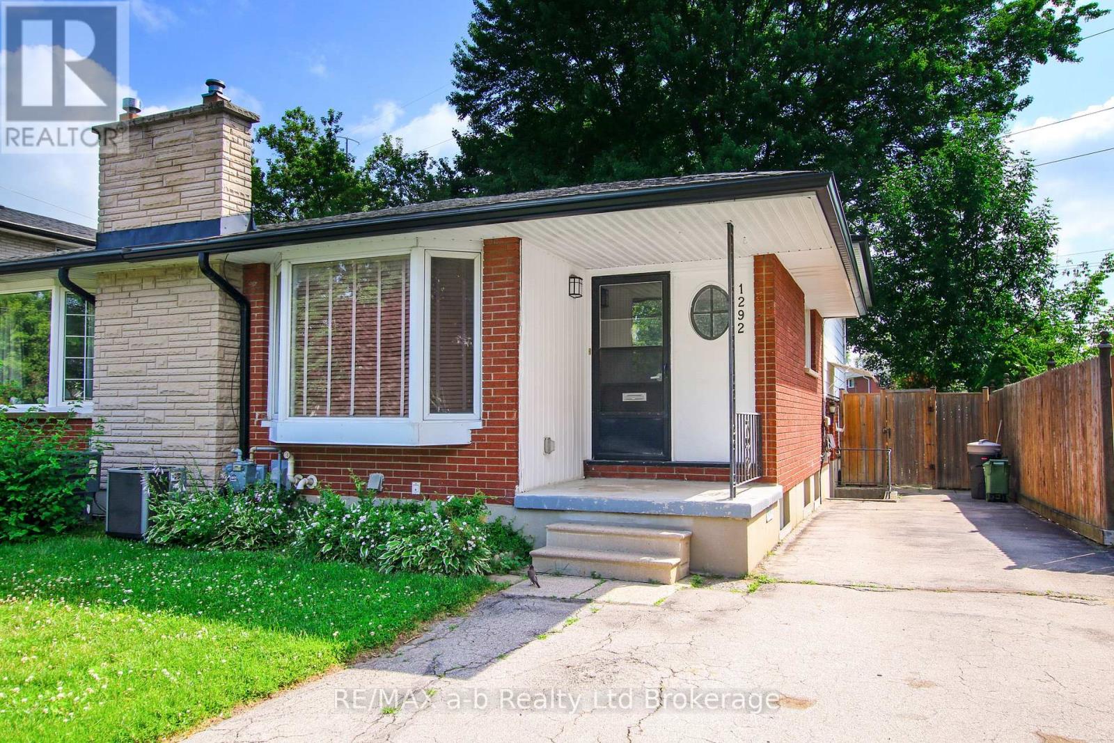
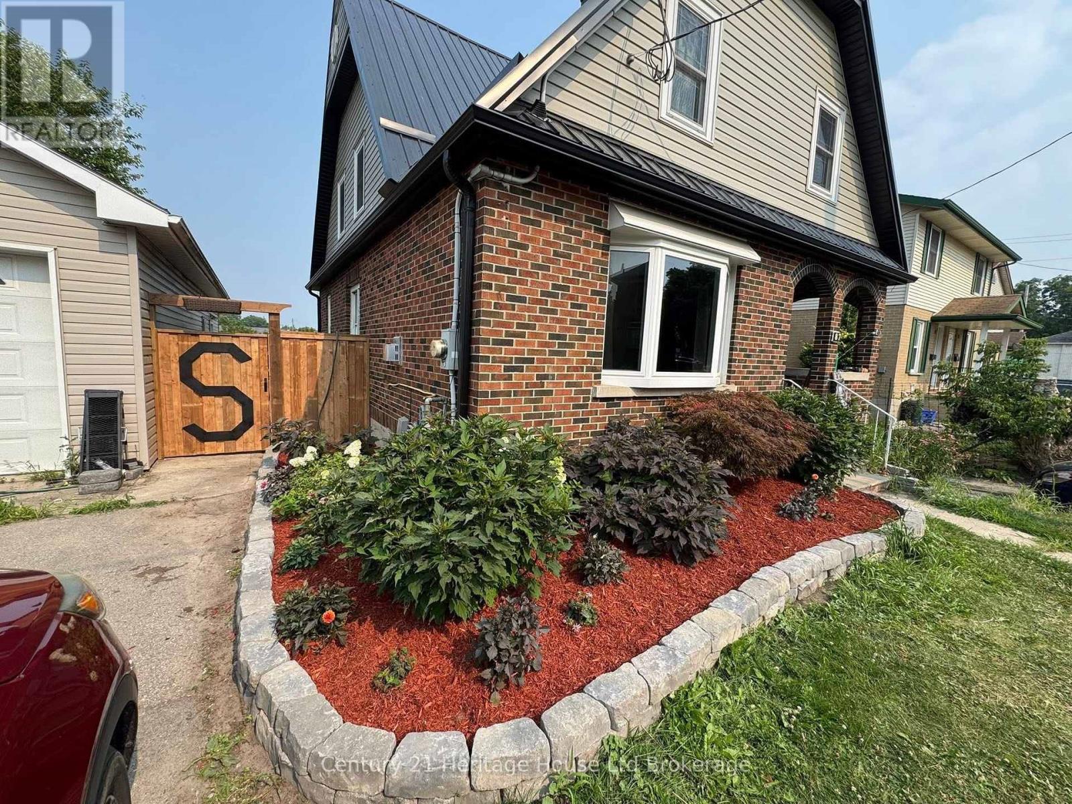
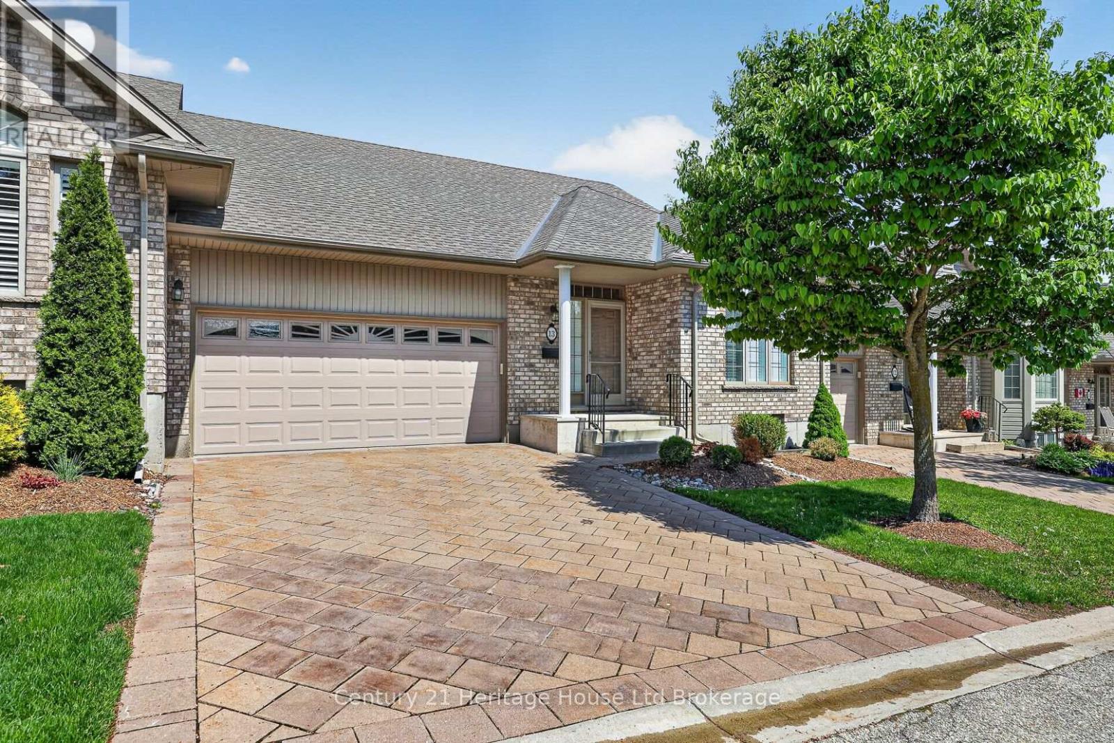
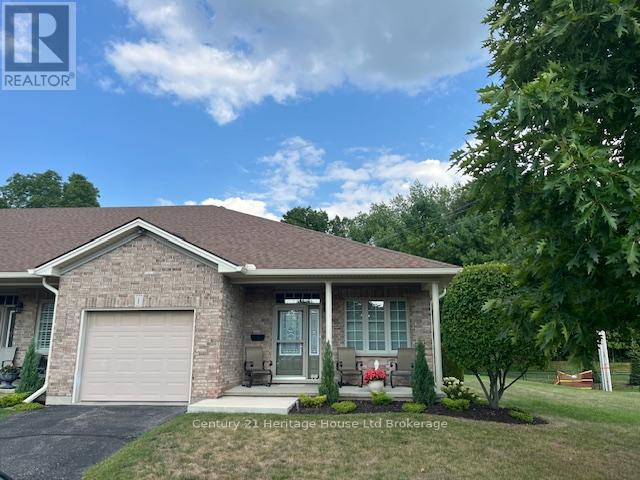
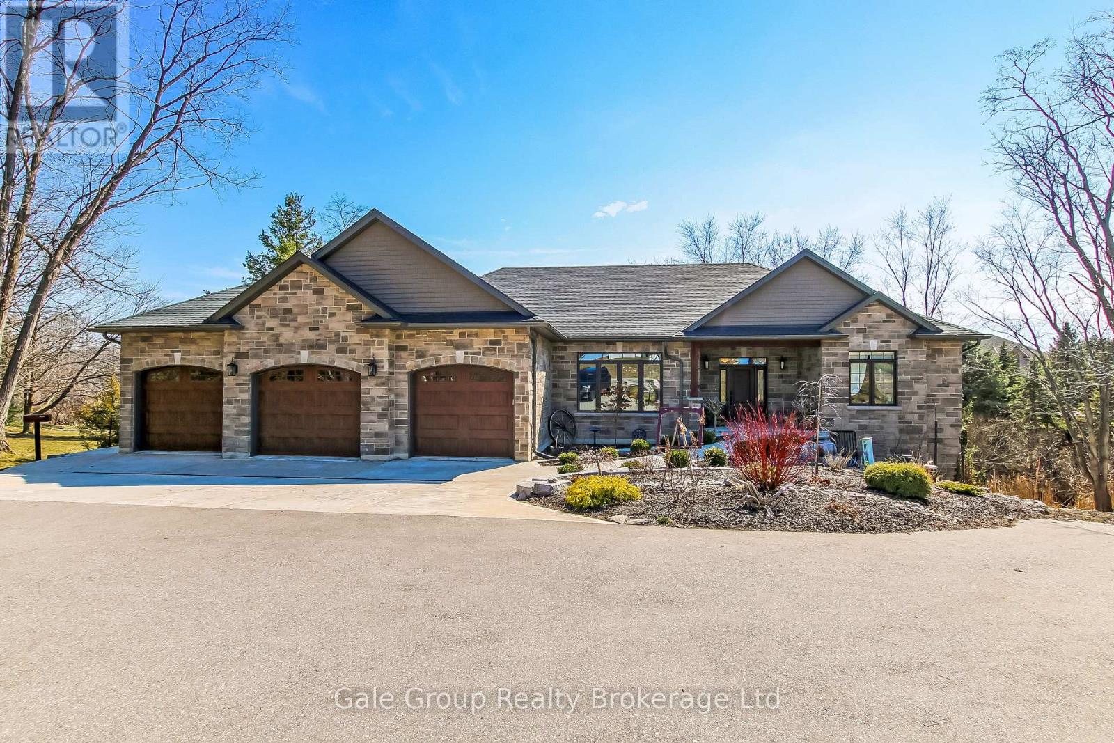
Great location, quiet street, and only a short drive to London Airport, this semi detached home with 4 bedrooms, 2 bathrooms, and a large enclosed patio, is great for a family. The home is tidy, and ready to move into with 2 car driveway, wonderful neighbours, and future expansion space in the unfinished basement! (id:15069)
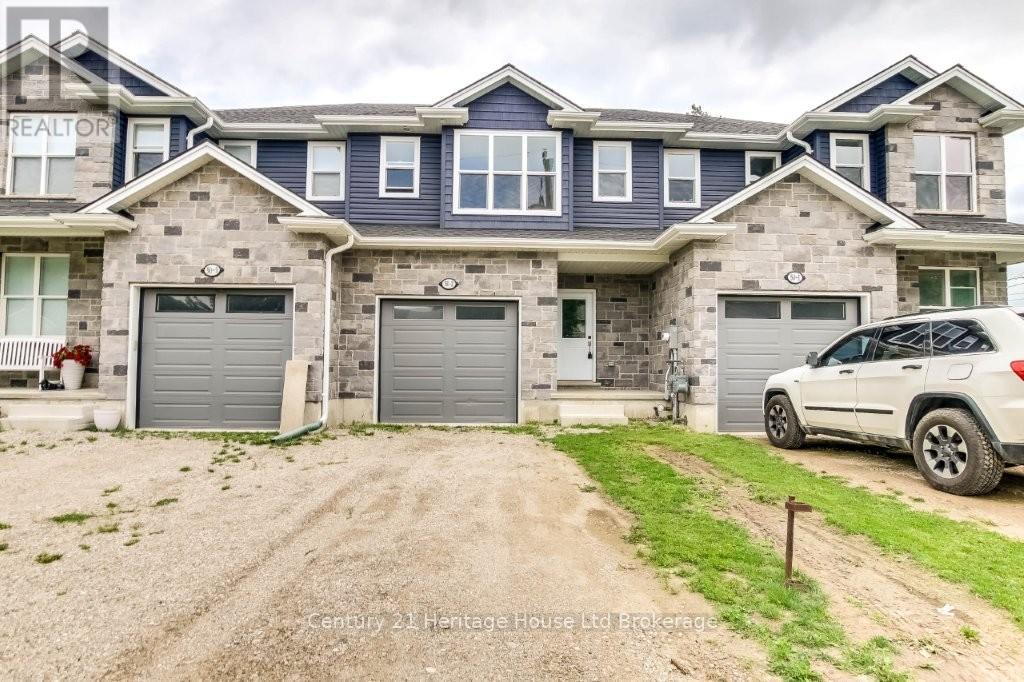
Welcome to this stunning, nearly new townhouse, ideally located in the heart of Woodstock. Just over three years old, this spacious home offers 3 generous bedrooms, 3 bathrooms, and a thoughtfully designed floor plan ideal for modern family living.The bright and inviting main level features an open-concept layout enhanced by large windows that fill the home with natural light. Relax by the cozy gas fireplace or entertain with ease in the thoughtfully designed living and dining spaces. A convenient 2-piece powder room, attached single-car garage, and private driveway add to the home's everyday functionality.Upstairs, you'll find a spacious primary retreat complete with a private ensuite, two additional well-sized bedrooms, and a full 4-piece bathroom, providing plenty of space for families of all sizes.Step outside to enjoy the large, private backyard featuring a rear deck, ideal for entertaining, summer barbecues, or simply relaxing outdoors. Conveniently situated close to schools, parks, shopping, and major commuter routes, this move-in-ready home combines comfort, style, and an unbeatable location. Freshly cleaned and recently touched up, all that's left to do is move in and enjoy! (id:15069)
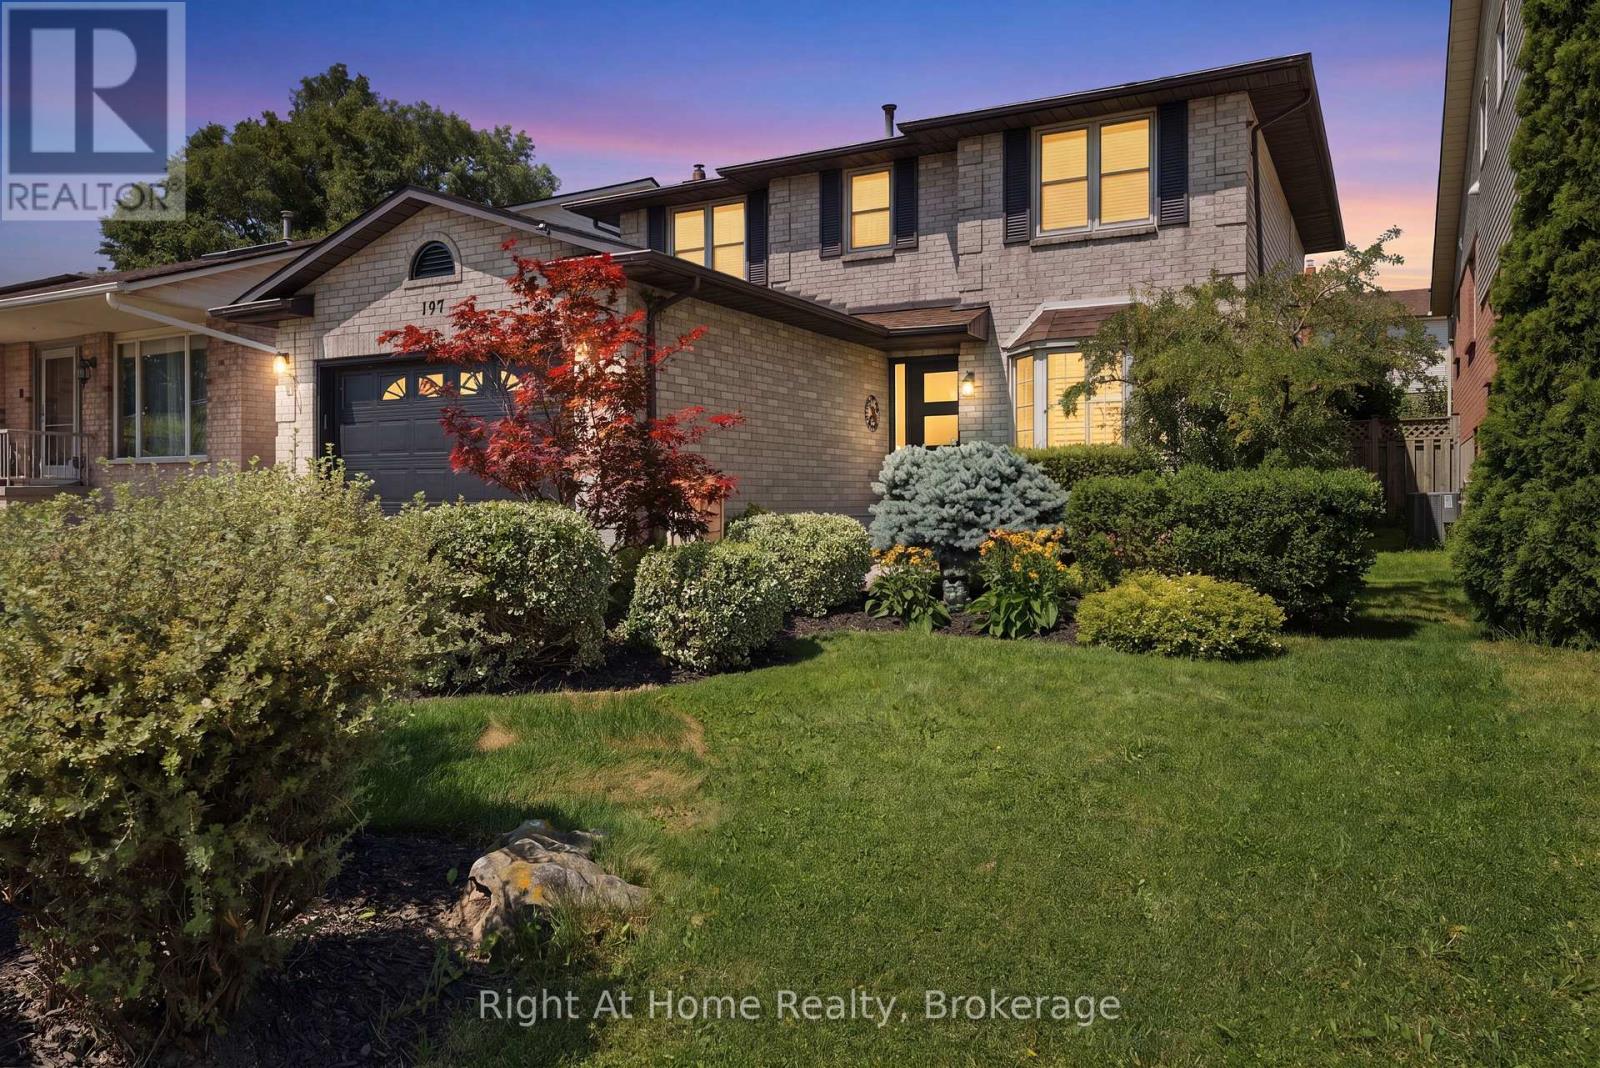
Welcome to this meticulously maintained and fully renovated detached home, ideally situated in the highly desirable Hamilton Mountain neighborhood of Thorner. Offering over 3,000 square feet of thoughtfully designed living space, this completely turn-key property presents an effortless transition-simply move in and enjoy. Conveniently located close to top-rated schools, parks, shopping, public transit, and major commuter highways, this property delivers both luxury and everyday practicality. Don't miss out on this exceptional Hamilton Mountain gem. Schedule your private showing today. (id:15069)
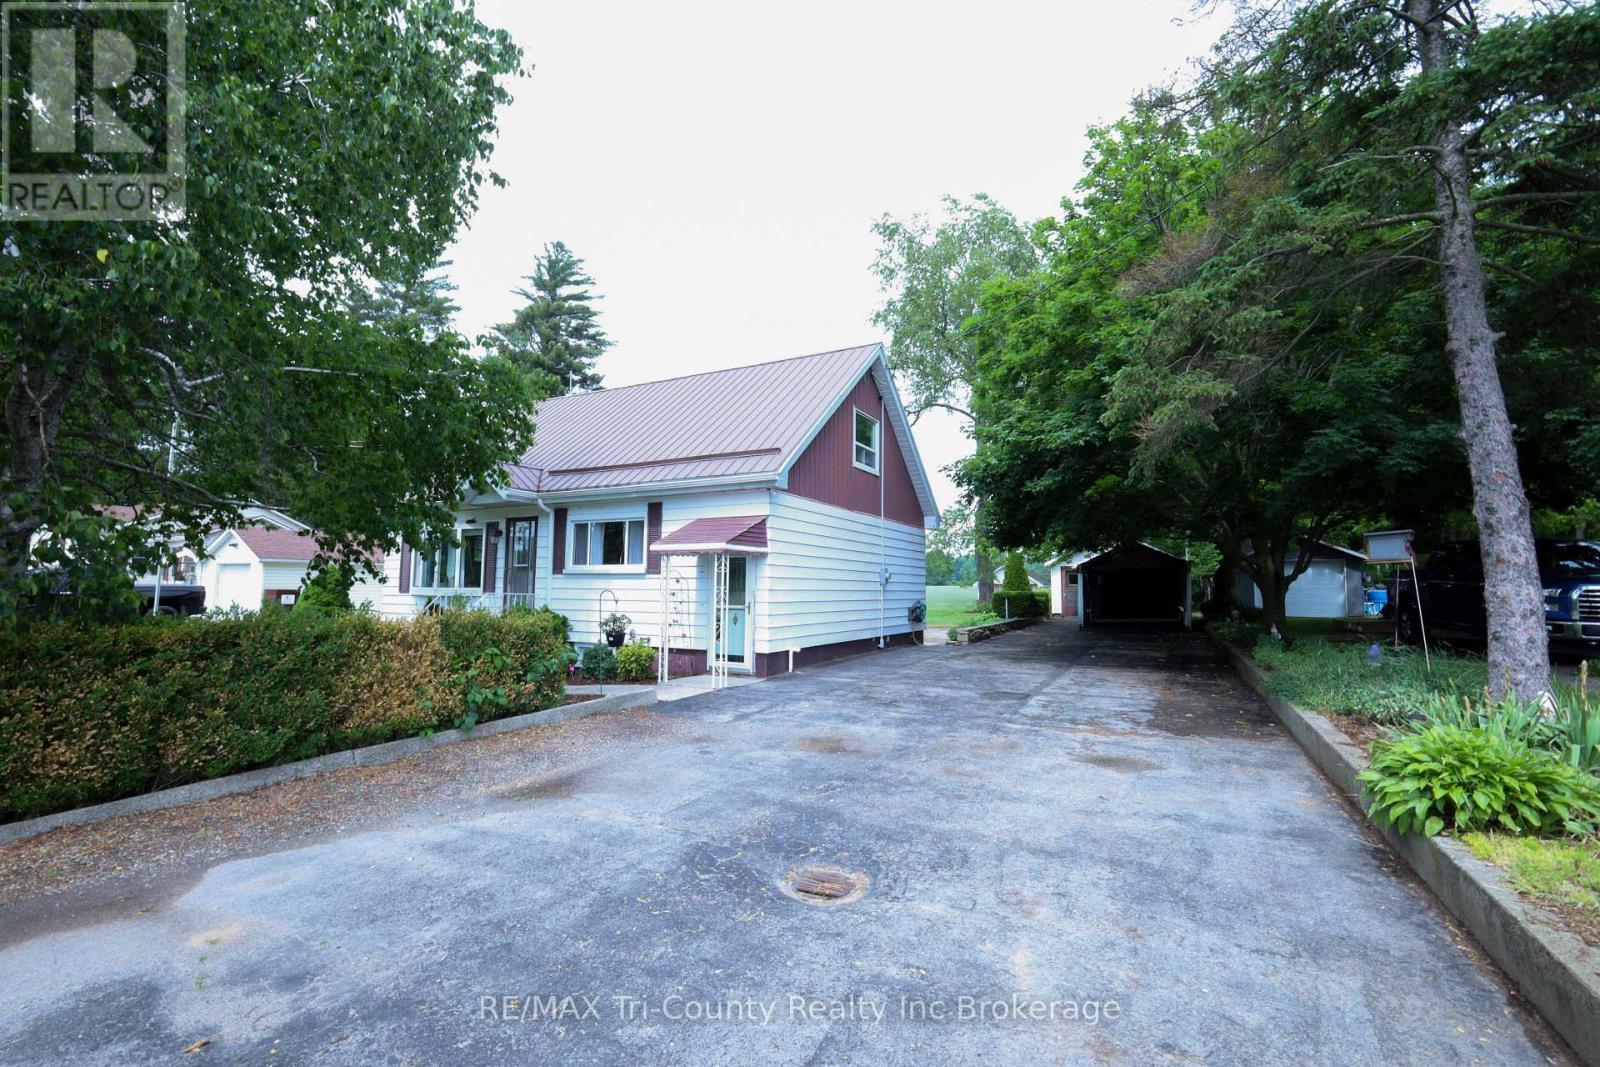
Welcome to peaceful country living in the charming village of Walsh! Situated on a spacious country lot just 10 minutes from Simcoe, this well-maintained 3-bedroom, 1-bathroom home offers 1,273 sq. ft. of comfortable above-grade living space surrounded by beautiful rural views. Step inside to find a bright and inviting sunroom lined with large windows, flooding the space with natural light and providing the perfect place to relax and enjoy the scenery. The functional main floor layout is complemented by a large partially finished basement featuring a spacious recreation room with a cozy fireplace-ideal for family gatherings, entertaining, or additional living space. Outside, you'll appreciate the many features this property has to offer, including a durable metal roof, a 24x16ft detached single-car garage with an attached 20x16ft workshop, an additional carport, and a double-wide driveway providing ample parking for vehicles, trailers, or recreational equipment. The expansive backyard is perfect for outdoor enjoyment, complete with a patio and gazebo for summer entertaining. Enjoy stunning field views from both the front and rear of the property, offering the tranquility and privacy of country living while remaining close to town amenities. Whether you're looking for your first home, a place to downsize, or simply seeking a quieter lifestyle, this country property delivers exceptional value and endless potential. (id:15069)
Spacious 4-bedroom family home showcasing numerous high-quality updates and improvements, situated on a huge 66' x 179' city lot, offering an exceptional amount of living space, versatility and updates throughout. The stunning custom kitchen (2023) was completely redesigned and rebuilt with a reconfigured layout, leathered granite countertops, reclaimed barn wood beam, spray foam insulation, updated electrical and plumbing, double built-in ovens, high-end appliances, and beautiful barn-style ceramic flooring. The main living areas have been thoughtfully updated, while major mechanical improvements include a steel roof (2022), gutters and eaves (2022), as well as a new furnace and central air conditioner (2021). The finished basement adds additional living space with two rooms, a rec room, and a 2-piece bath. Step outside to a backyard retreat transformed in 2021-2022, featuring retaining walls and drainage improvements, large stone steps, a welcoming firepit area, deck, fencing, flower gardens, and a 33' x 19' pool with French drain. Offering outstanding flexibility, the home includes 2 garages and parking for up to 8 vehicles. The main and second floors feature 4 bedrooms and 2 bathrooms, while the third level offers 2 bonus rooms, kitchen cabinetry for a potential kitchenette, and updated plumbing for future bathroom possibilities. With ample living space and desirable R2 zoning, this property presents exciting opportunities for multigenerational living, an in-law setup, potential rental income, or a future Additional Residential Unit (buyer to complete their own due diligence). A rare combination of luxury upgrades, functional living space, and an oversized lot in a convenient Woodstock location. (id:15069)
Tucked into one of North Woodstock's most sought-after condo communities, this beautifully maintained bungalow condo offers the perfect blend of comfort, space, and easy living. From the moment you step inside, you'll appreciate the bright, inviting atmosphere, spacious principal rooms, and generously sized bedrooms. Rich hardwood flooring installed throughout the main floor in 2017 adds warmth and elegance, while the kitchen and bathrooms are finished with timeless ceramic tile. Select windows are accented with California shutters, adding both charm and style. Designed for convenient main floor living, the layout flows effortlessly from the kitchen to the cozy covered deck - one of only four units in the complex to offer this desirable feature - creating the perfect spot to enjoy your morning coffee or unwind with a cold one at the end of the day - rain or shine! The partially finished lower level extends your living space with a warm and welcoming family room complete with a gas fireplace for those chilly autumn nights. The basement also boasts an additional bedroom and bathroom for guests or family, plus exceptional storage space and an incredibly large cold room. Pride of ownership is evident throughout this immaculate home, offering a rare opportunity to enjoy low-maintenance living in an exceptional neighbourhood situated close to Cowan Park (soccer, pickleball, indoor walking track), walking trails, dog park, Pittock Lake Park, coffee shop, golf, pharmacy, gas pumps, and a brew-pub! Don't delay, book your showing today! (id:15069)
SPACIOUS AND BRIGHT Corner unit features 1 Bed + Den. Located in the Adult Community of Hickory Hills only steps away from the Community Centre and the newly rebuilt Kinsmen bridge. Enjoy comfort and convenience in this well maintained condo with an open-concept layout featuring a bright living & dining area, functional kitchen and a versatile den perfect for a home office or a guest space. Relax on your private deck or take advantage of the communities amenities. Just minutes from shopping, dining, healthcare and transit this location has it all. Ideal for those seeking low maintenance living in a vibrant, friendly neighborhood. Basement is unfinished and awaits your imagination. Complete list of recent updates available. View this home and make it yours today. * Please Note* Hickory Hills One Time Transfer Fee is $2,000.00. Annual Association Fee is $655.00 (subject to change). Monthly condo fee of $734.00. (id:15069)
Luxury Meets Legacy - Welcome to your dream home. A meticulously crafted 2021 custom build on over 1.2 acres of picturesque Oxford County countryside. Located just west of Woodstock on Highway 2, this 3+2 bedroom, 3-bathroom estate offers unobstructed views and thoughtful design at every turn. Built for Entertaining & Multi-Generational Living. The open-concept main floor flows seamlessly from the gourmet kitchen, featuring an oversized quartz island, a butler's pantry, ambient lighting, and hidden storage for folding chairs. The dining area boasts a custom built-in bookshelf adjacent to the stunning living room complete with a vaulted ceiling, floor-to-ceiling windows, and a cozy gas fireplace with a reclaimed wood mantle (sourced from the property). The two-level deck with glass railings preserves your sweeping country views. Here you can practice sunrise yoga, or unwind in the 15-foot Hydropool swim spa, which doubles as a hot tub and training pool with adjustable currents. Thoughtful details throughout the primary suite offers direct deck access and a spa-like ensuite with a separate rain shower and standalone soaking tub. The fully finished basement features radiant heated floors, a second full kitchen for holiday meal prep, and two additional bedrooms-perfect for multi-generational living. Car enthusiasts will love the 3-car garage with a professional mechanic's lift, central vac, and floor drain. The property is roughed-in for a heated driveway and front walkway, just add the on-demand water heater to say goodbye to snow shovelling. Finally, you and your family may gather around the fire pit, watch the holiday train pass by at the property's edge, or simply soak in the tranquility of Oxford County. This isn't just a home, it's where your family's next memories are going to be remembered. (id:15069)
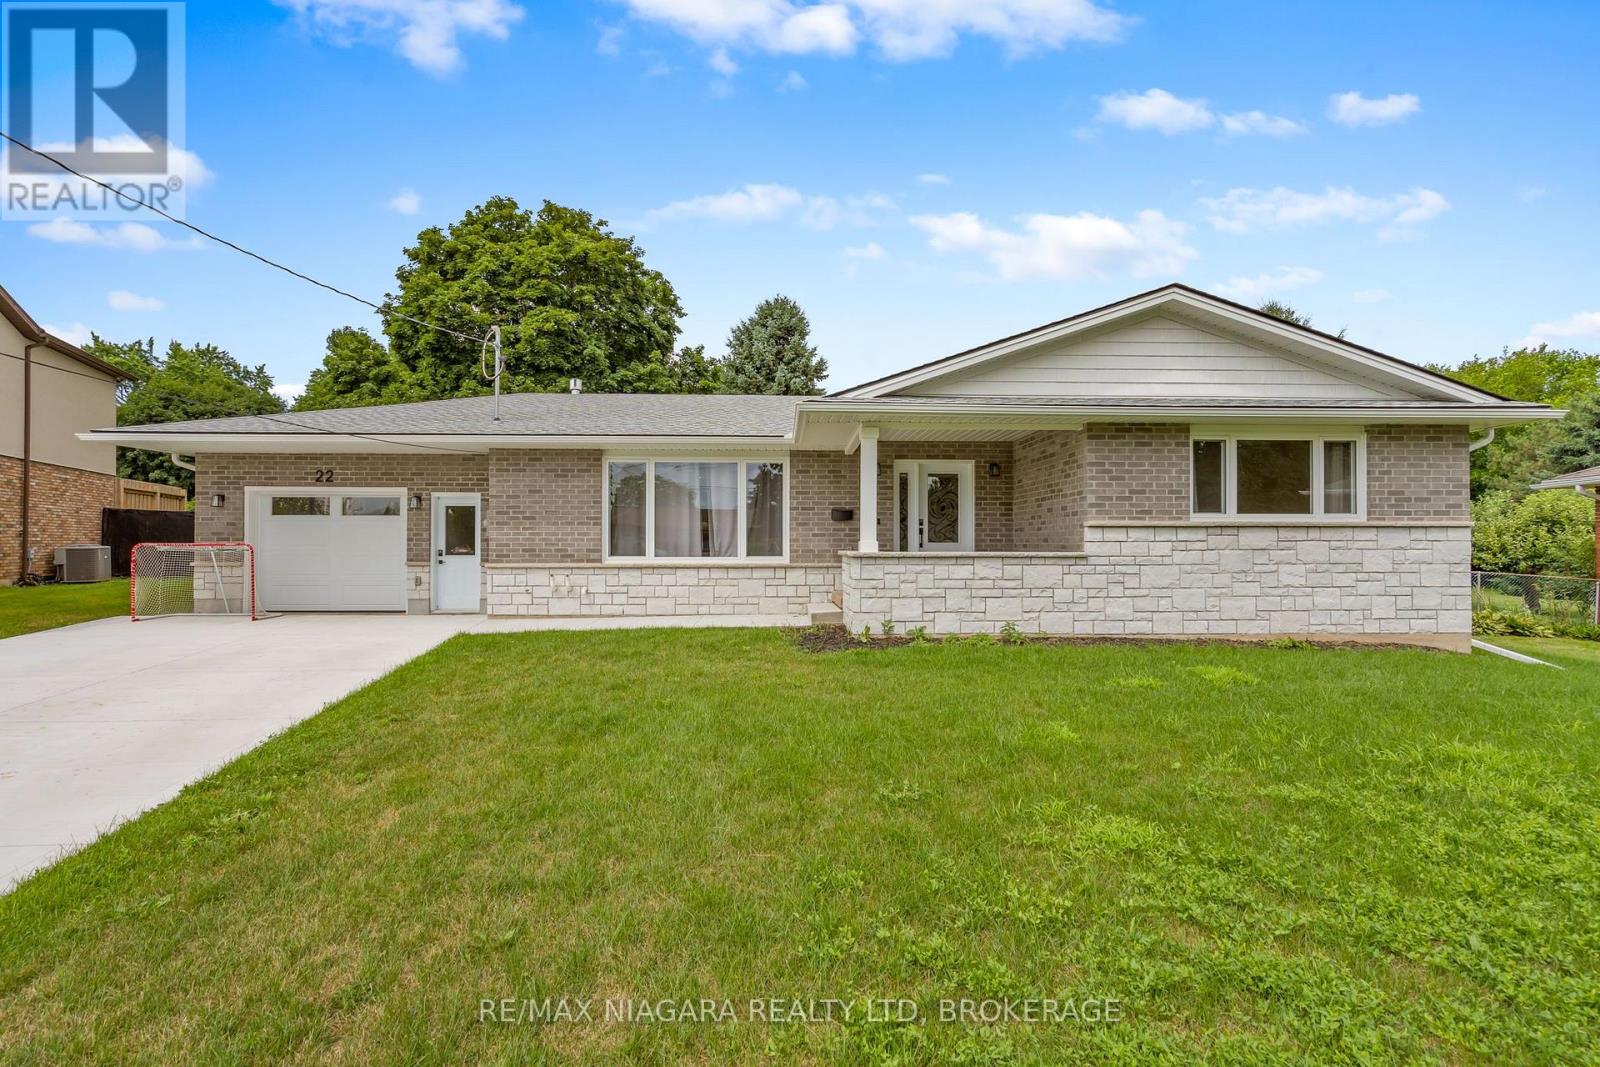
One of the most sought-after mature areas in Grimsby, with the added bonus of unbeatable future connectivity - ground has just been broken on the new Grimsby GO Station at the Casablanca exit, slated for summer 2027 and located just two blocks from your door. This beautifully updated home offers a concrete driveway with 6 parking spaces and a huge heated breezeway leading to the garage, complete with automatic front and back doors and a man door to the backyard. The main floor showcases engineered hardwood flooring in an open-concept layout, a custom kitchen with custom cabinetry and quartz countertops, and all stainless steel appliances. Cozy up by the beautiful stone fireplace with gas insert, and enjoy pot lights throughout the main level, along with all brand new windows. Sliding doors off the main floor lead to a brand new deck overlooking a massive pie-shaped, fully fenced backyard. The main floor also features 3 spacious bedrooms and a stunning 5-piece bathroom with a double vanity, quartz counters, and a beautifully tiled shower/tub. The fully carpeted lower level offers two huge rec room areas filled with natural light from plenty of windows, an additional bedroom, a 3-piece bathroom with a custom glass and tiled shower, pot lights throughout, and a dedicated laundry area. This home is a rare combination of space, updates and location! (id:15069)
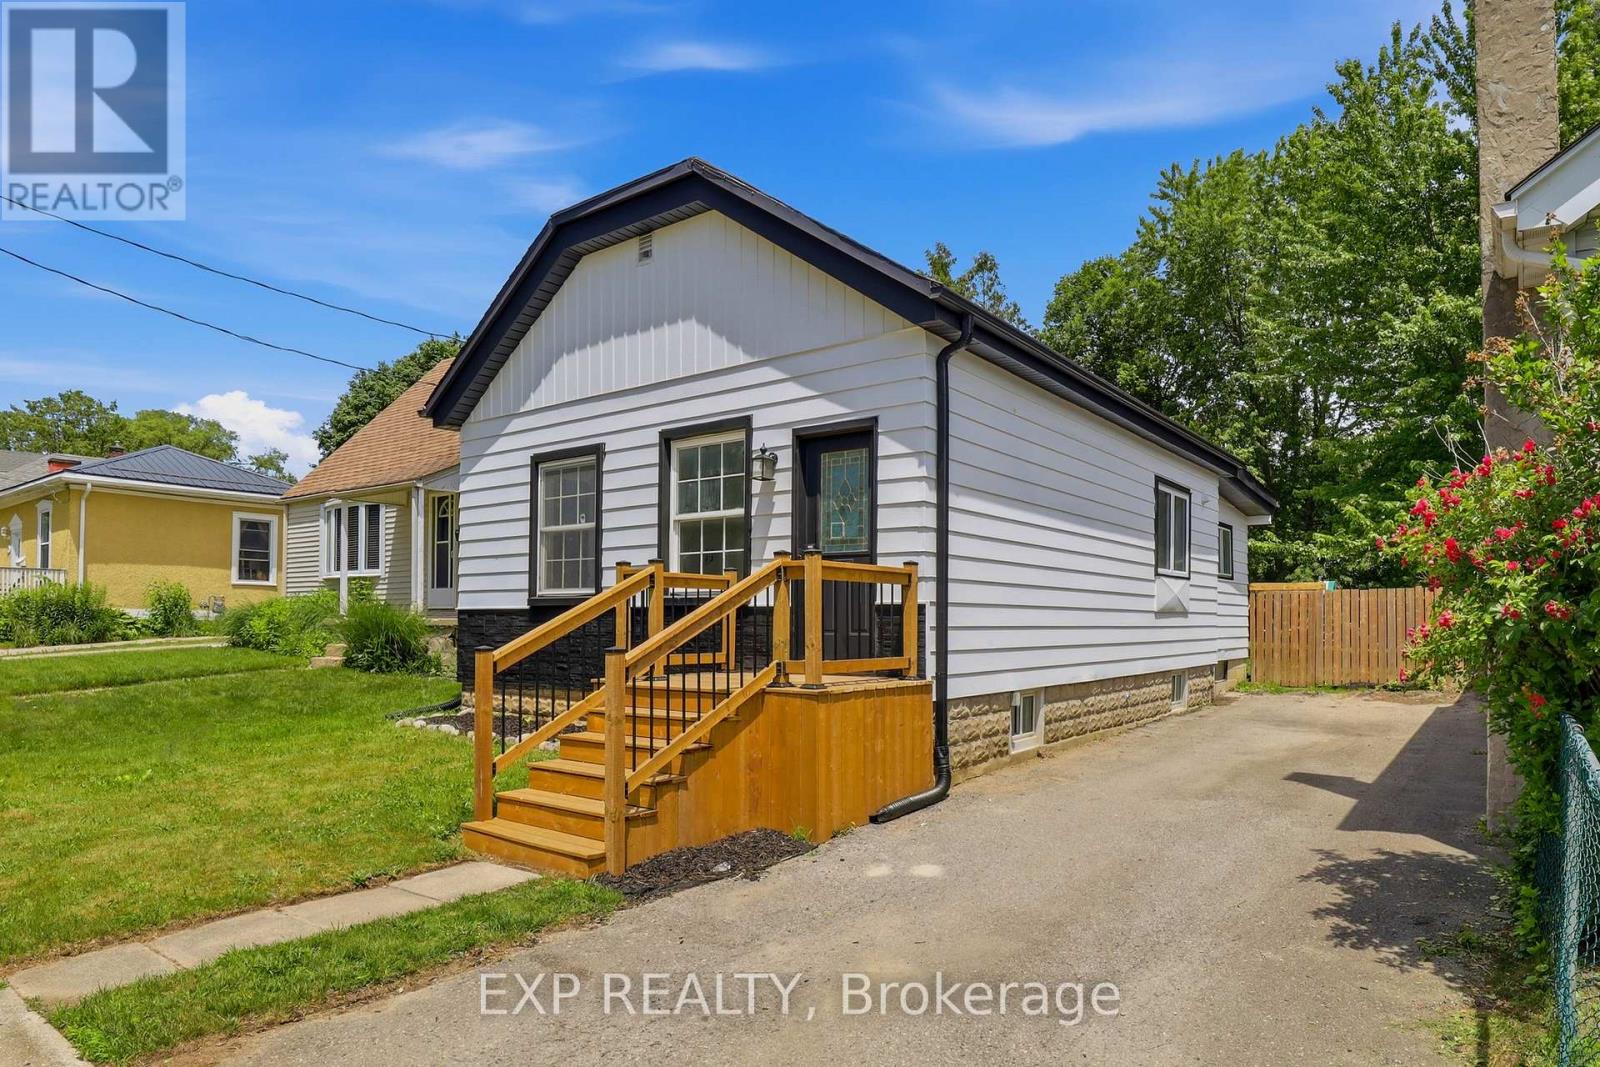
Welcome to 134 Sterling Street, a beautifully renovated bungalow that perfectly blends modern finishes with comfortable everyday living. Featuring 3 spacious bedrooms and 2 fully updated bathrooms, this move-in ready home has been thoughtfully refreshed from top to bottom. Recent upgrades include stylish vinyl flooring, elegant granite countertops, a modern electric fireplace, brand new front and back porches, fresh exterior paint, and professionally designed landscaping that creates outstanding curb appeal.Whether you're looking to downsize without compromising on quality or you're a first-time home buyer searching for the perfect place to enter the market, 134 Sterling Street offers exceptional value and turnkey convenience. With its extensive updates and inviting layout, this home is ready for its next owner to simply move in and enjoy. Reach out today to book your private viewing! (id:15069)
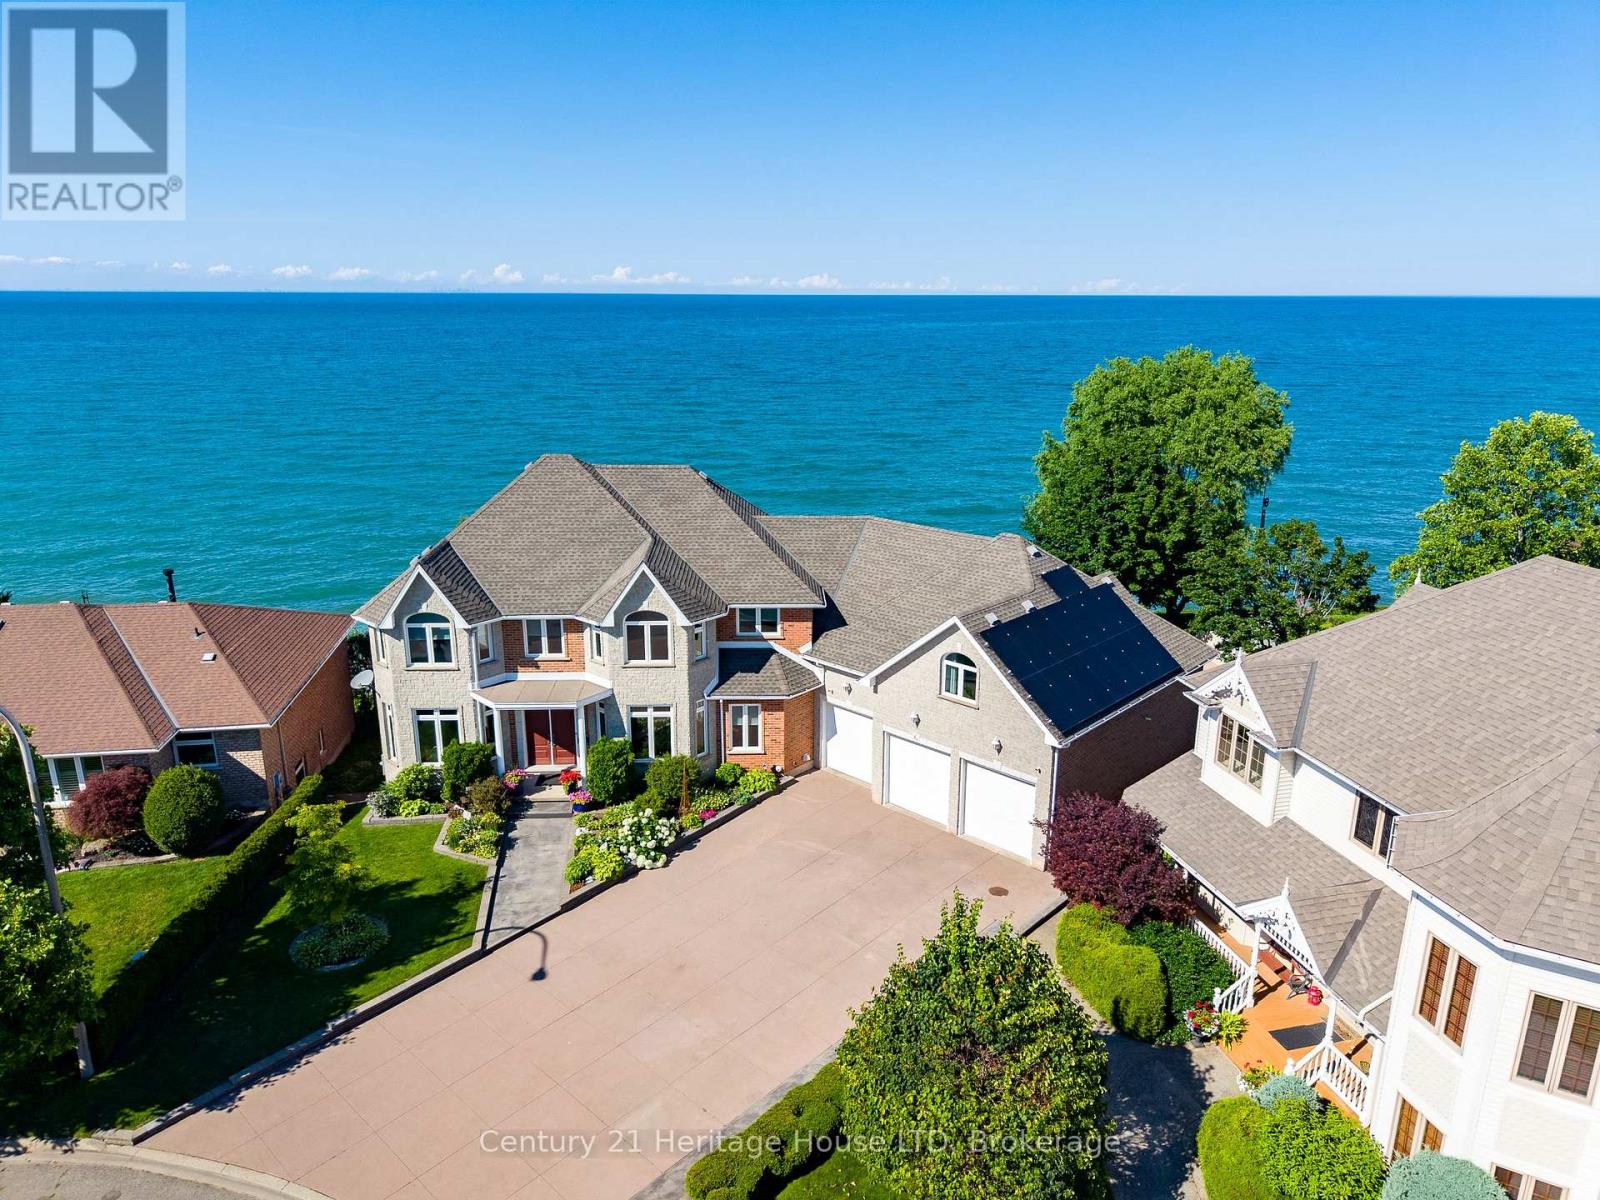
WATERFRONT RESIDENCE! 2 IN-LAW SUITES! PRIVATE DOCK & MORE! Welcome to 6 Jacob's Landing in Grimsby! This exceptional, custom-built metal frame two-storey executive waterfront home is set along the shores of Lake Ontario, offering an elevated lifestyle with sweeping, unobstructed views of the lake and Toronto skyline. Offering 6 bedrooms and 4.5 bathrooms, this one-of-a-kind property includes two private in-law suites-ideal for multi-generational living or guests. One suite is located in the walkout basement and the other above the garage, both featuring 1 bedroom and 1 bathroom. The main residence includes 4 spacious bedrooms, highlighted by a primary retreat with a 5-piece ensuite, his-and-hers walk-in closets, and a private balcony overlooking the water. Relax in the soaker tub positioned to take in peaceful lake views. The main level is designed for both everyday living and entertaining, featuring a sunken living room with walkout to a spacious deck, an inviting front sitting room, and a well-appointed kitchen with upscale appliances, granite countertops, and a breakfast island. The finished walkout basement opens to a private patio, creating seamless indoor-outdoor living. The multi-tiered backyard offers incredible space to entertain and unwind, complete with areas for gatherings, campfires, a dedicated basketball court, and a garden shed. Enjoy direct access to Lake Ontario with your own private dock! Additional features include multiple laundry rooms, a heat pump, two air conditioning units, central vacuum, and owned solar panels. Main house heated and cooled with heat pump. Apartment above garage has its own separate furnace and A/C. Main house is 2850 sq ft. Garage apartment is 900 sq ft. Lower level apartment is 1700 sq ft with walkout. Ideally located within walking distance to the dog park and everyday amenities, and just minutes to the QEW, this home offers a rare opportunity to enjoy waterfront living in one of Grimsby's most desirable locations! (id:15069)
Situated in one of Welland's most sought-after neighbourhoods, this well-maintained legal duplex offers an outstanding opportunity for investors or those looking to add a quality income property to their portfolio. Nestled among mature trees and beautiful character homes, Chippawa Park is known for its charm, walkability, and unbeatable convenience to schools, restaurants, shopping, professional services, public transit, and quick highway access.This spacious duplex features two 3-bedroom units, both currently occupied by excellent month-to-month tenants paying $1,800 per month plus hydro, providing immediate rental income with future flexibility.The main floor unit offers a generous open-concept kitchen, a bright and expansive living room located in a rear addition, a spacious 4-piece bathroom complete with a separate shower and corner soaker tub, abundant storage, and a welcoming covered front porch.The upper unit showcases beautiful original hardwood flooring, open convent layout, three bedrooms, a 4-piece bathroom, and a charming covered front balcony overlooking this picturesque neighbourhood.Outside, enjoy a fully fenced backyard, ample parking, and two storage sheds. The basement is currently shared, offering common laundry facilities and access to each unit's separate hydro panel. For added value and convenience, the basement layout offers the potential to be divided, allowing each unit its own dedicated laundry, storage area, and hydro panel access.Whether you're looking for a solid investment with reliable rental income or a property with future owner-occupancy potential, this duplex combines strong cash flow with one of Welland's most desirable locations. (id:15069)