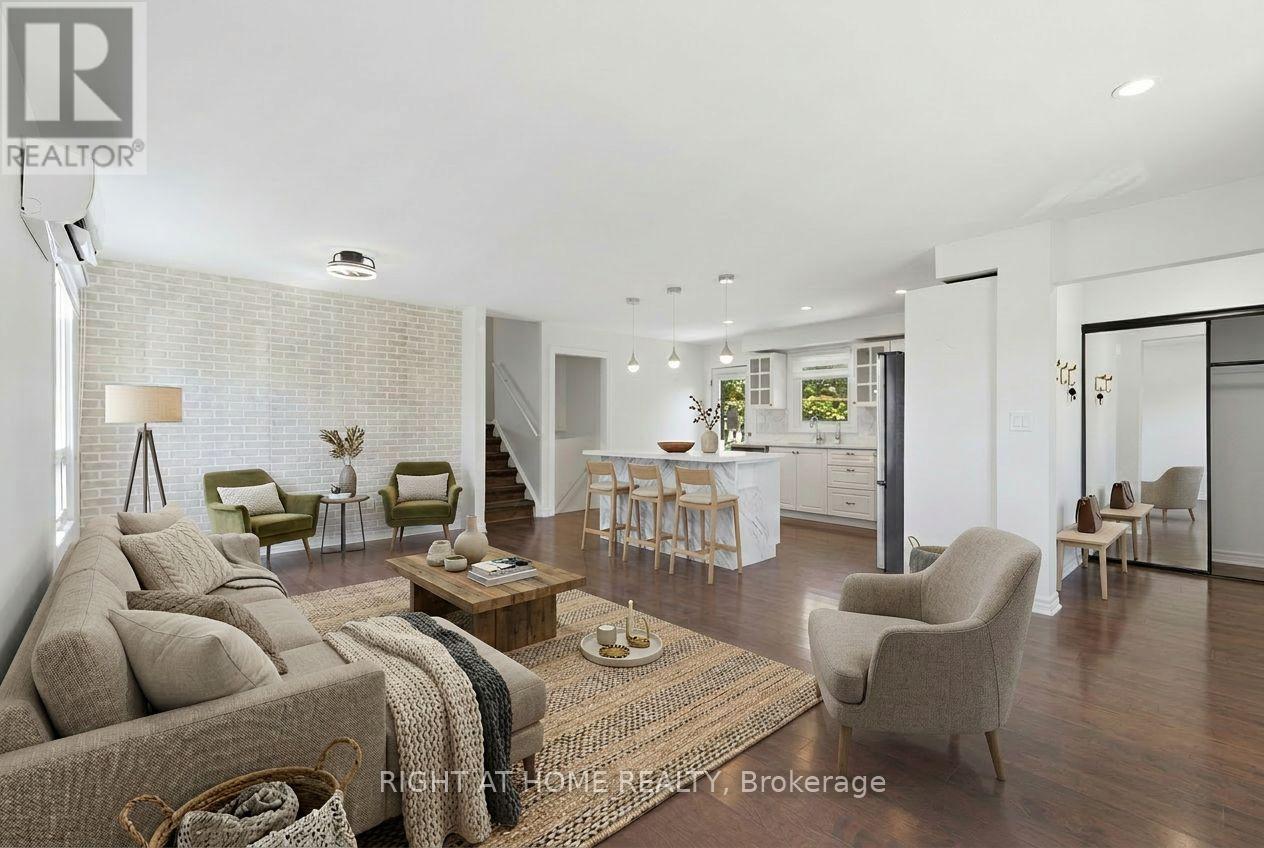
Welcome to 68 Overbank Drive, a beautifully updated detached 4-level backsplit located in Oshawa's highly sought-after McLaughlin community. Ideally situated close to the Oshawa Golf Club, Lakeridge Health, top-rated schools, shopping, transit, and everyday amenities. This move-in ready home offers 3 generously sized bedrooms and 2 renovated bathrooms, with fresh paint throughout creating a bright and inviting atmosphere. The main level features hardwood flooring, pot lights, and a stunning renovated kitchen complete with quartz countertops and backsplash, stainless steel appliances, a large centre island with built-in beverage fridge, and a walkout to your own private backyard oasis. Enjoy summer days entertaining family and friends with a heated in-ground pool, hot tub, and beautifully landscaped gardens. The spacious lower-level family room boasts a cozy gas fireplace, large above-grade windows that flood the space with natural light, and a renovated 3-piece bathroom, making it the perfect space to relax or host guests. Don't miss your chance to own this thoughtfully updated home in one of Oshawa's most established and desirable neighbourhoods. *Pool will be open soon! (id:15069)
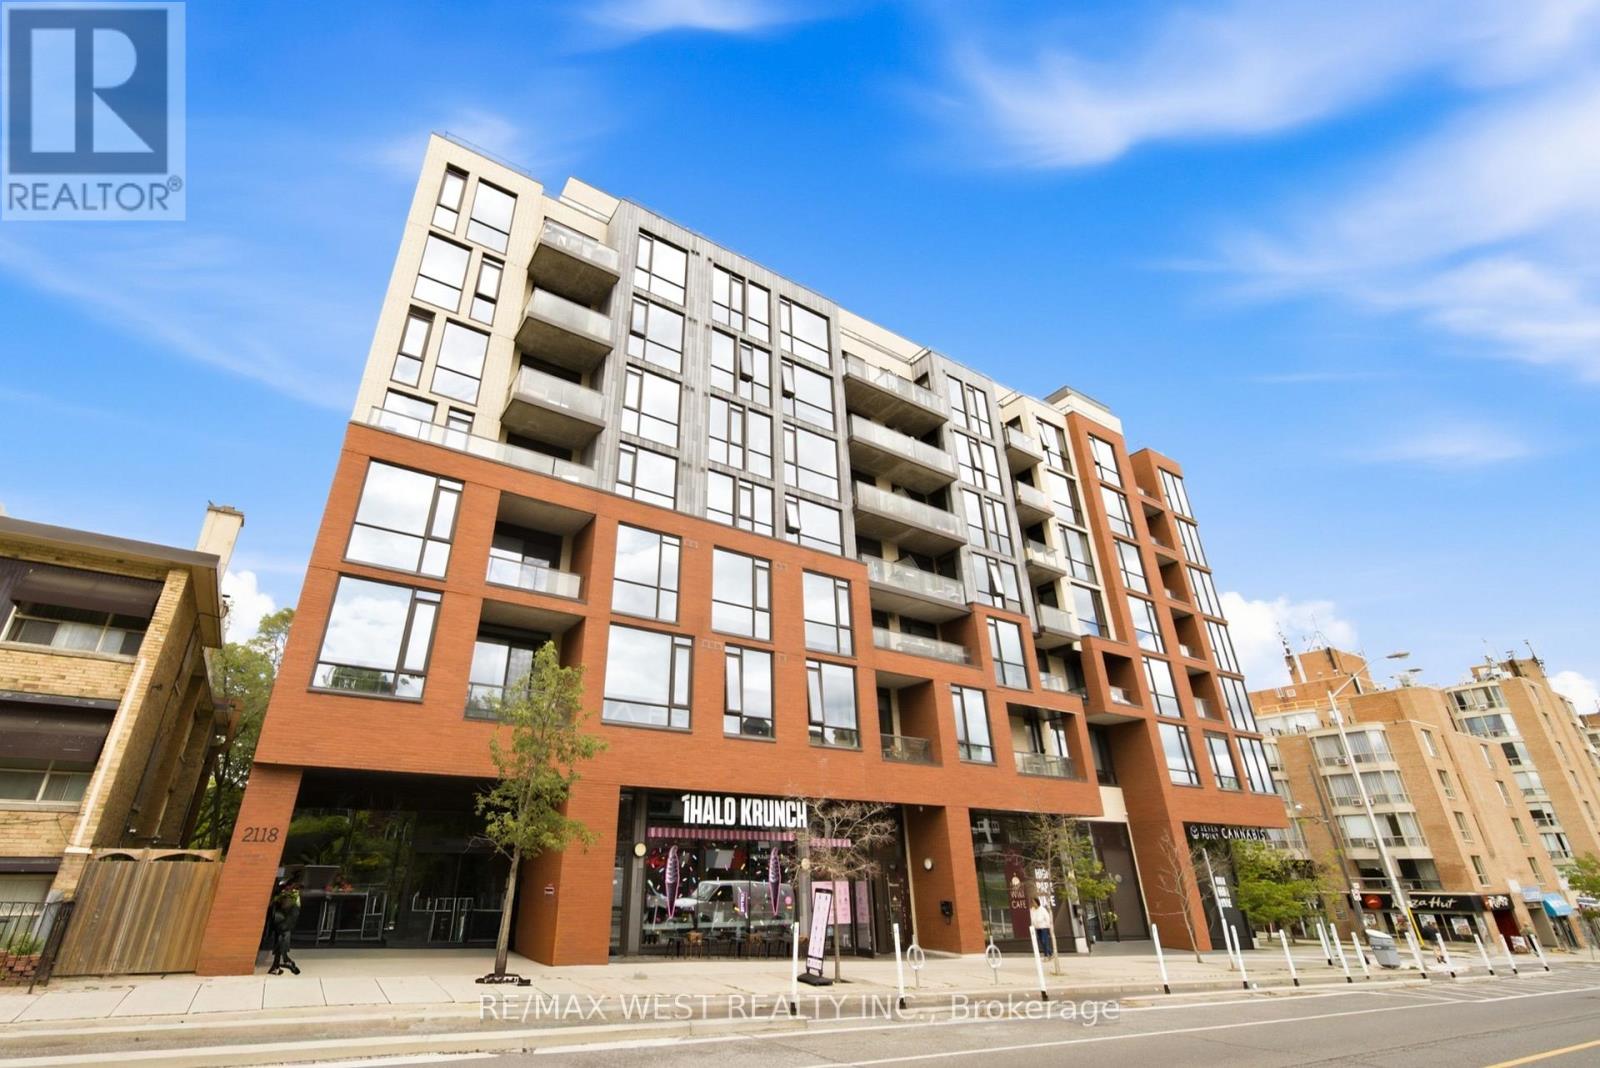
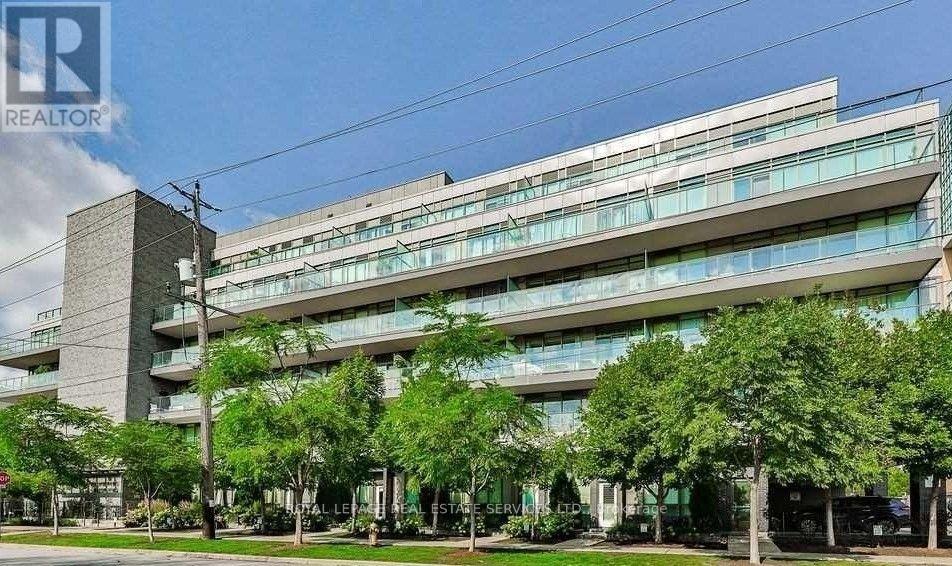
Welcome to 2118 Bloor St West suite 709, a bright and stylish 2 bedroom, 2 bathroom condo in one of the area's most desirable buildings and neighbourhoods. Offering 800 square feet of well-planned living space, this suite features extra-high 10 foot ceilings, treetop views, and beautiful sunsets. The open-concept kitchen includes quartz counters, full-size stainless steel appliances, generous counter space, and a practical island that also works well as a dining table. The private balcony spans the full length of the suite and features a gas BBQ hookup. The primary bedroom is a comfortable size and includes two closets and a spacious 5-piece ensuite bathroom with double sinks and separate shower. The second bedroom has a built in murphy bed and offers flexibility for guests, a home office, or every day living, with a second 3-piece bathroom nearby. The building has the added appeal of a smaller, more community-minded feel, with social events and a welcoming atmosphere. Amenities include a concierge, gym, party/meeting room, and rooftop deck featuring lounge seating. There is also a gourmet BBQ station for entertaining while taking in sweeping views of High Park and Lake Ontario. The location is exceptional, directly across from High Park, and just steps to both High Park and Runnymede subway stations. Bloor West Village shops, cafés, restaurants, and everyday conveniences are also close by. This is a rare opportunity to enjoy a prestigious building in one of Toronto's most loved neighbourhoods. (id:15069)
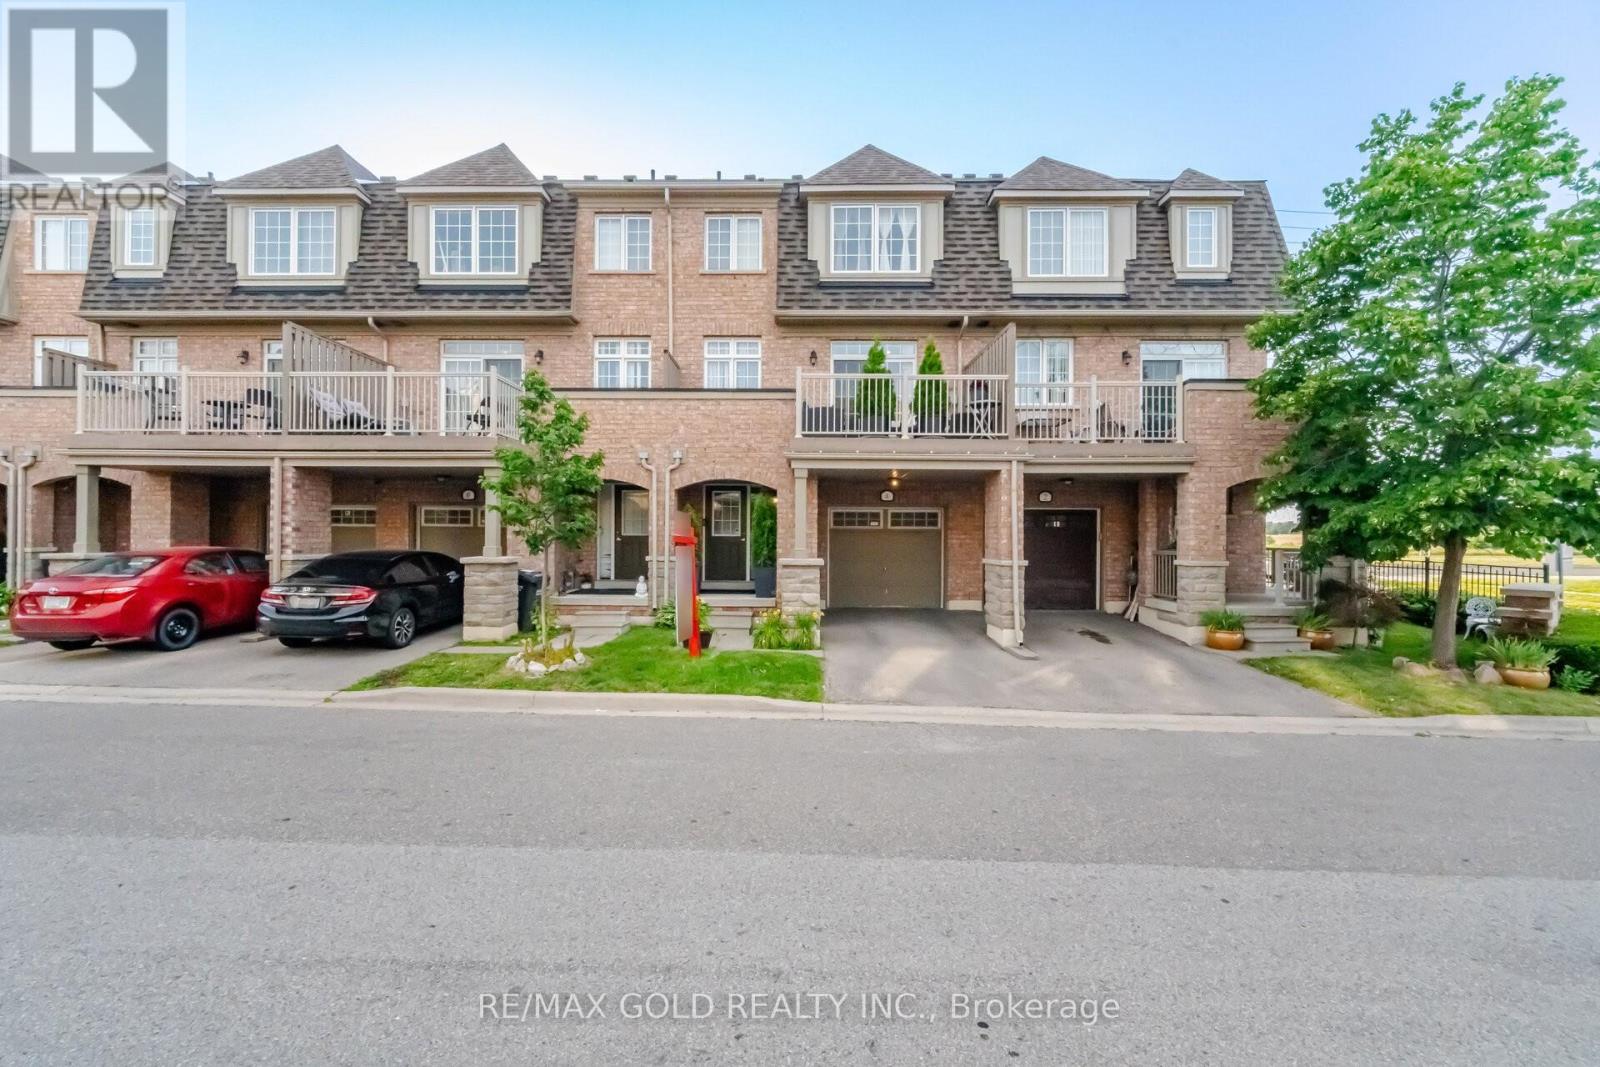
2065 Sq Ft As Per MPAC! Welcome To This Very Well Maintained 3-Storey Townhouse Located In A Highly Desirable Neighborhood. The Main Floor Features A Huge Rec Room, Perfect For A Family Lounge Or Home Office. Second Floor Offers A Bright Open-Concept Layout With Spacious Family & Dining Areas, Along With A Private Retreat That Walks Out To A Huge Balcony-Ideal For Relaxing Or Entertaining. Kitchen Is Equipped With Stainless Steel Appliances & Breakfast Area. Third Floor Features 3 Spacious Bedrooms & 2 Full Washrooms. Primary Bedroom Includes A Walk-In Closet & Private Ensuite Bath. Conveniently Located Close To Shopping Malls, Schools, Parks, Public Transit, Major Highways & All Other Essential Amenities. (id:15069)
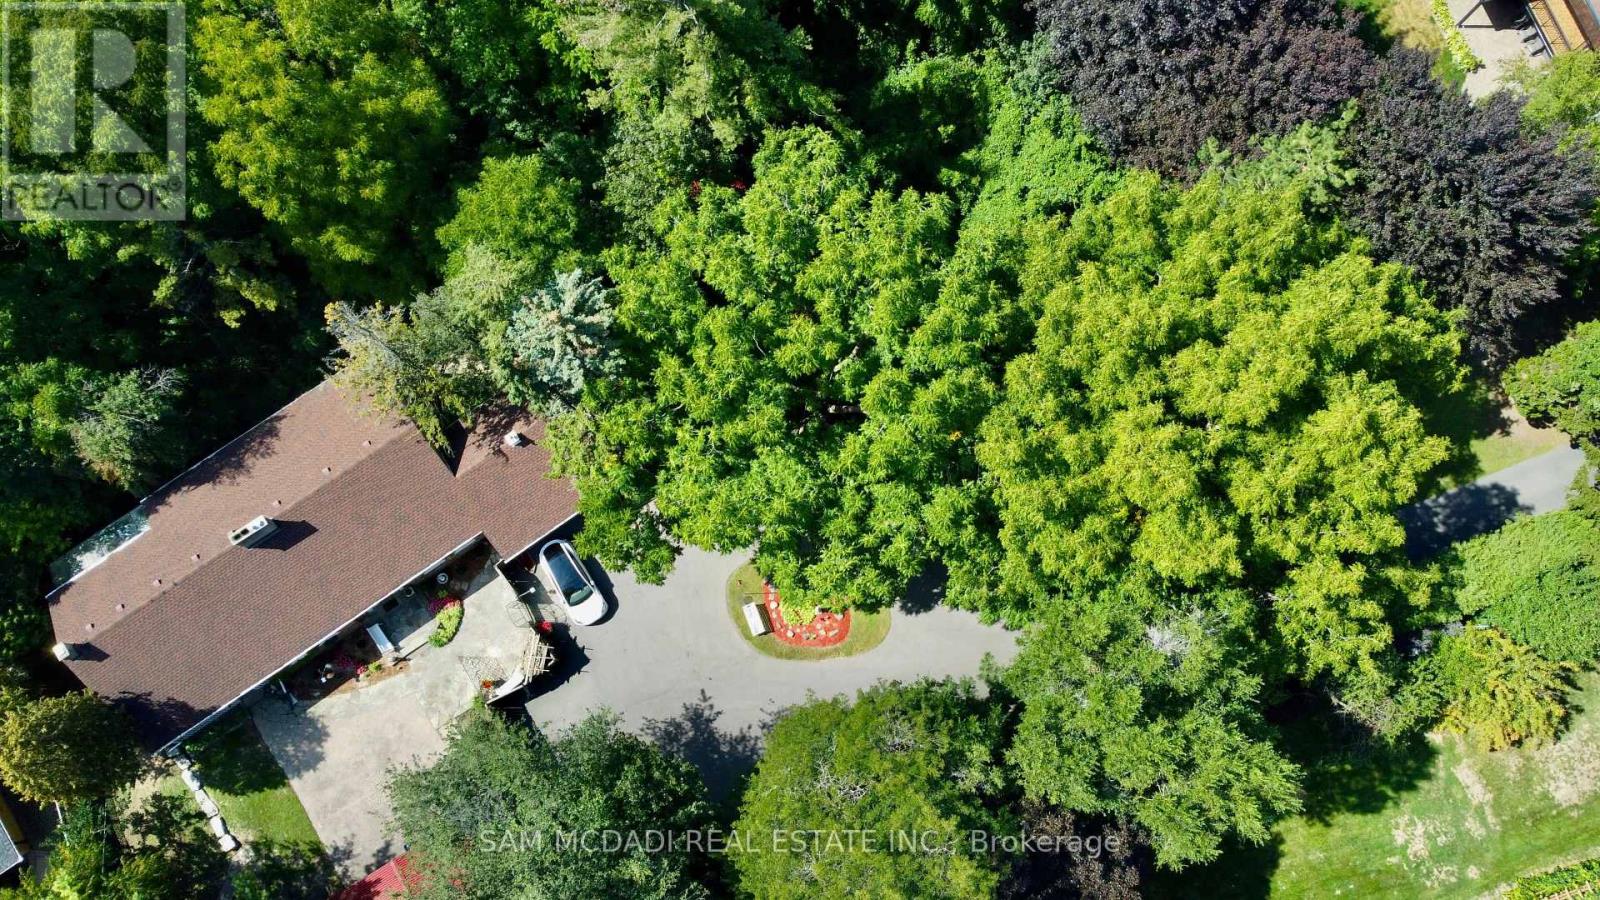
Welcome to 85 Yorkleigh Ave, a rare offering set on an extraordinary 1.15-acre lot backing onto the Humber Creek ravine. Surrounded by mature trees and complete privacy, this property offers a lifestyle seldom found within the city. The home's stone facade, manicured gardens, and inviting front porch create an elegant, character-rich setting grounded in nature. Inside, the home unfolds with distinctive timeless charm. The eat-in kitchen is a true centrepiece, featuring exposed wood beams, a wood-burning fireplace, checkered flooring, and a seamless walkout to the grounds. The dining room, featuring its own fireplace and custom built-ins, is designed for intimate entertaining. The living room showcases a striking stone hearth and direct access to a sunroom wrapped in glass, offering a tranquil, light-filled retreat with serene ravine views year-round.The main level includes two bedrooms, including a peaceful primary suite with double closets, and a 3-piece bath. A vaulted loft above provides flexible space for guests, a studio, or a private retreat. The walk-out lower level adds versatility with a third bedroom, office, 3-piece bath, laundry, and terra cotta stone flooring, ideal for extended family or multi-generational living. Outdoors, the grounds are truly exceptional, with curated gardens, seating areas, and winding natural pathways throughout a private, tree-lined setting. Tucked within the ravine, a charming elevated treehouse with a bedroom and 3-piece bath offers a whimsical, storybook escape. Zoned RD, the property supports a range of low-rise residential uses including a detached home, duplex, triplex, and fourplex. With generous frontage and a substantial lot area, this property invites vision, for those seeking to enjoy, enhance, or thoughtfully reimagine it while maintaining harmony with the surrounding community.Ideally positioned near Douglas B. Ford Park, scenic trails, reputable schools, shopping centres and easy access to Hwy 401 & 427. (id:15069)
One of the last remaining boutique condominium residences in Toronto's highly sought-after west end, this exceptional building offers the comfort and convenience of low-rise living - no long elevator waits and easy access to the covered parking garage. Perfectly situated beside a charming neighbourhood park, you'll enjoy the best of urban living with a welcoming community atmosphere. Just a short walk to Islington Subway Station and the vibrant shops, cafés, restaurants, and everyday conveniences along Bloor Street, everything you need is right at your doorstep. This spacious one-bedroom plus den suite features a thoughtfully designed floor plan, an expansive private terrace, one parking space, and two lockers-providing exceptional value and an abundance of storage. Enjoy the rare opportunity to relax and unwind on the beautifully landscaped garden patio and enjoy BBQ's with friends and family. One of the many outstanding amenities this boutique residence has to offer. An excellent opportunity for first-time buyers or those looking to downsize without compromise. (id:15069)
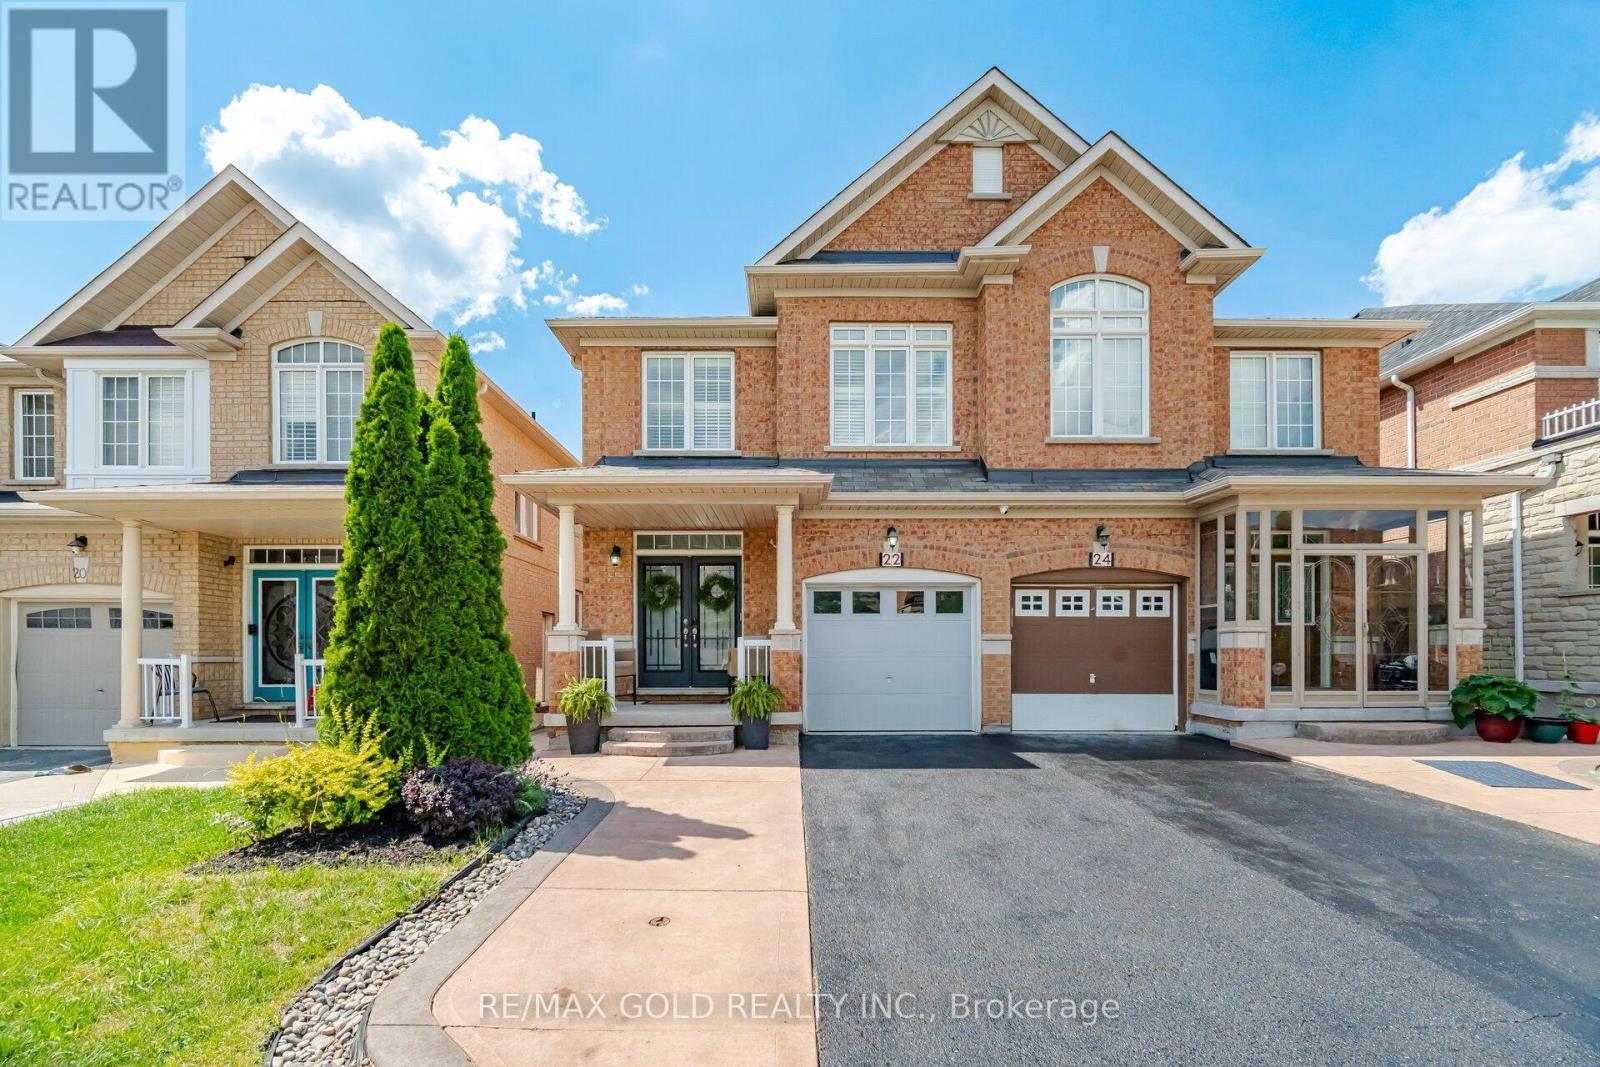
Aprx 2400 Sq Ft!! Come and Check Out This Very Well Maintained Semi Detached Home Built On A 109 Ft Deep Lot. Comes With A Finished Basement With Separate Entrance. This Home Offers A Spacious Open-Concept Layout On The Main Floor With A Bright Family Room And Combined Living & Dining Room. Upgraded Kitchen Is Equipped With Quartz Countertop & S/S Appliances. Second Floor Offers Huge Loft, 4 Good Size Bedrooms Including A Spacious Primary Bedroom Featuring A Walk-In Closet & Private Ensuite Bath. Finished Basement Comes With Rec Room, Kitchen & Washroom. Additional Upgrades Include An Extended Driveway, A Wood Deck In The Backyard, New Stove & Range Hood, Pot Lights, All New Light Fixtures & A Water Softener. A Move-In Ready Home Offering Space, Comfort & Exceptional Value. (id:15069)
Relax and unwind in your own private retreat in the heart of Glen Abbey-one of Oakville's most coveted family neighbourhoods.Tucked away at the end of a quiet cul-de-sac and siding onto a picturesque ravine with direct trail access, this custom-built 4-bedroom, 5-bathroom residence offers an exceptional blend of luxury, privacy, and lifestyle. Surrounded by mature trees and natural beauty, the property feels worlds away from the everyday while remaining close to every convenience your family needs. Begin your mornings with coffee overlooking the treetops and end your evenings gathered around the outdoor grill as the sun sets over your private backyard oasis. Spend summer days beside the waterfall pool, entertain effortlessly in the cabana featuring retractable screens, a heater, and TV, or enjoy the custom indoor bar designed for memorable gatherings with family and friends. Inside, elegance and comfort come together seamlessly. The gourmet kitchen flows into a casual dining area and beautifully appointed great room, creating an ideal setting for both everyday living and special occasions. An executive main-floor office provides a refined work-from-home space, while multiple fireplaces, custom built-ins, and ample storage add character and functionality throughout. Located in one of Oakville's most sought-after communities, you're just minutes from top-rated schools, parks, trails, recreation facilities, Glen Abbey Golf Club, shopping, transit, the GO Train, and major highways. A rare opportunity to own an exceptional ravine property where luxury, comfort, and community come together in perfect harmony. (id:15069)
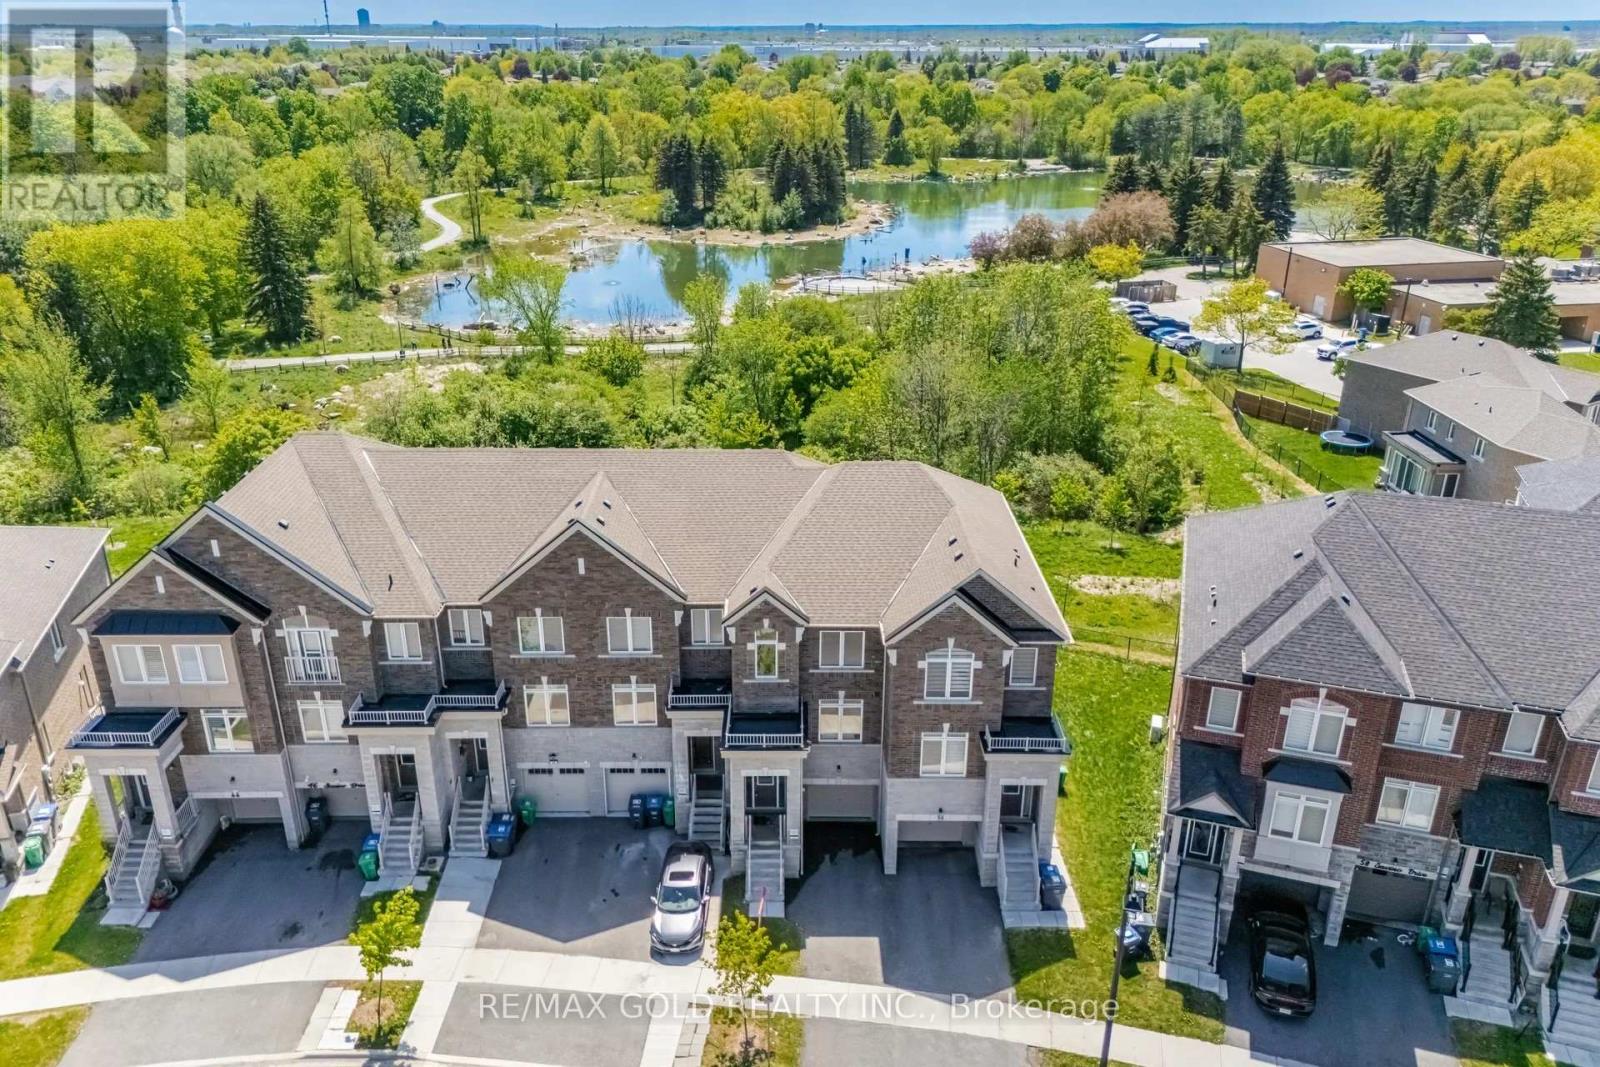
2185 Sq Ft!! Come & Check Out This, 3 Years Old Fully Upgraded 3-Storey Freehold Townhouse Backing On To A Ravine Lot. Main Floor Features Huge Rec Room Ideal For Living Space Or A Home Office. This Bright & Spacious Home Features An Open Concept Layout On The Second Floor With Spacious Family & Living Room. Enjoy a Private Retreat Space That Opens Onto A Huge Balcony Ideal For Relaxing Outdoors. Kitchen Is Equipped With Quartz Countertop & S/S Appliances. Third Floor Offers 3 Good Size Bedrooms. Master Bedroom With Ensuite Bath & Walk-in Closet. Located Close To All Amenities Including Shopping Malls, Schools, Highway (401), Parks. (id:15069)
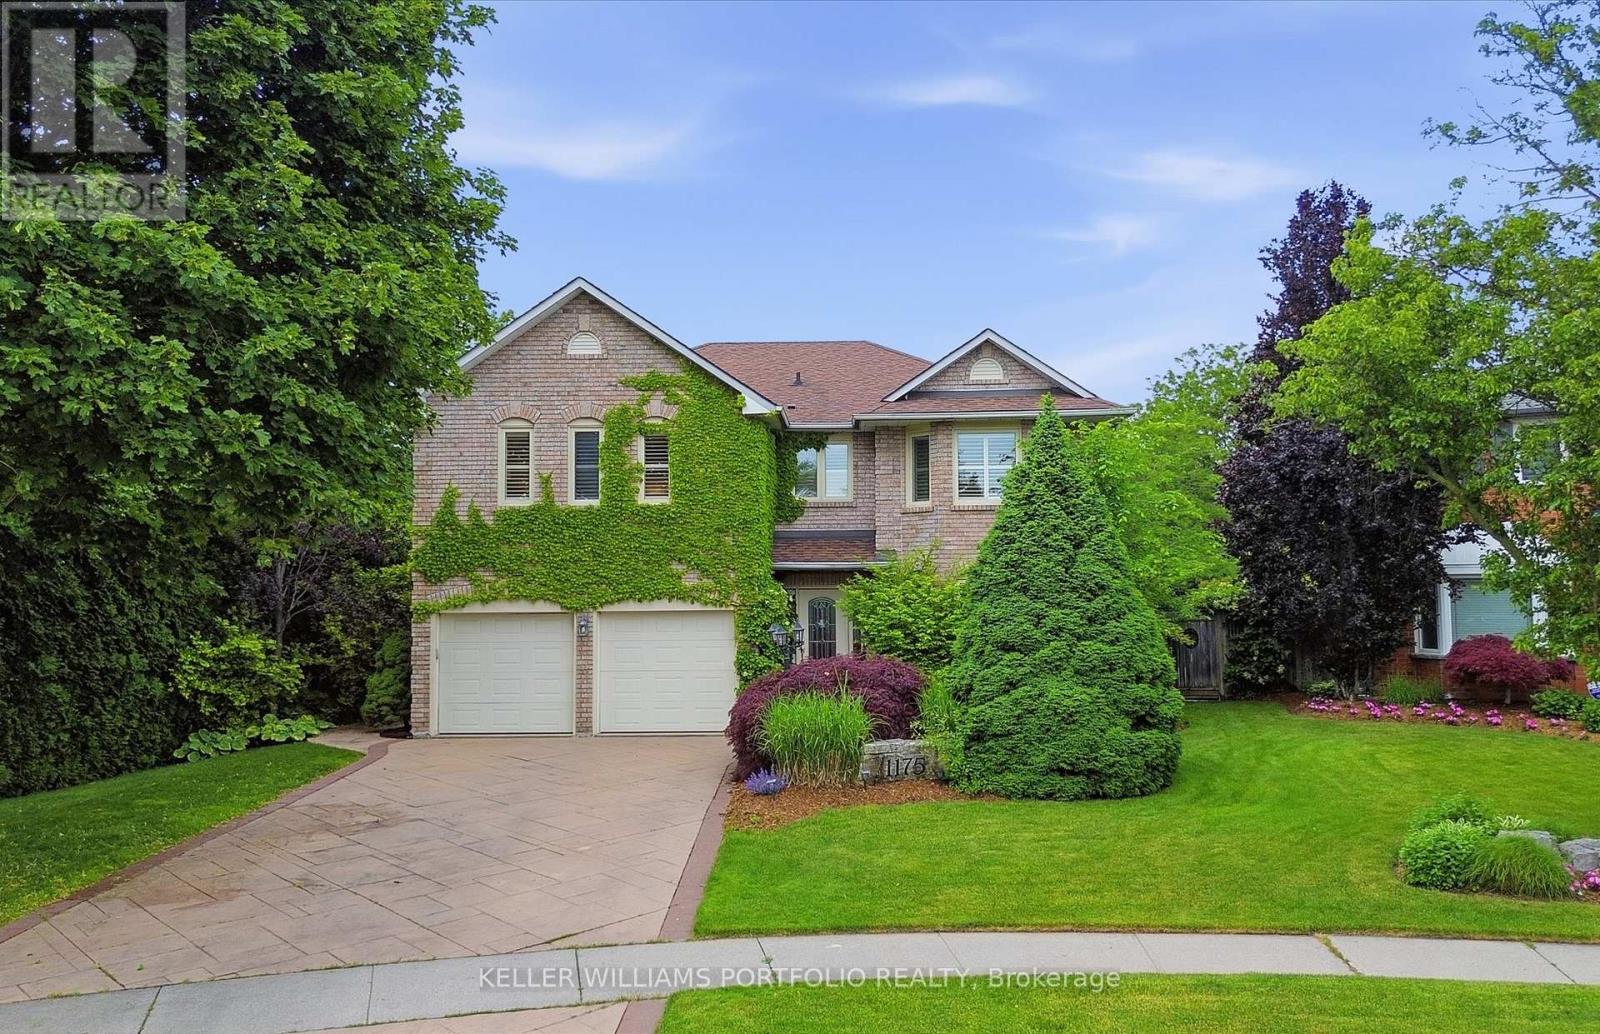
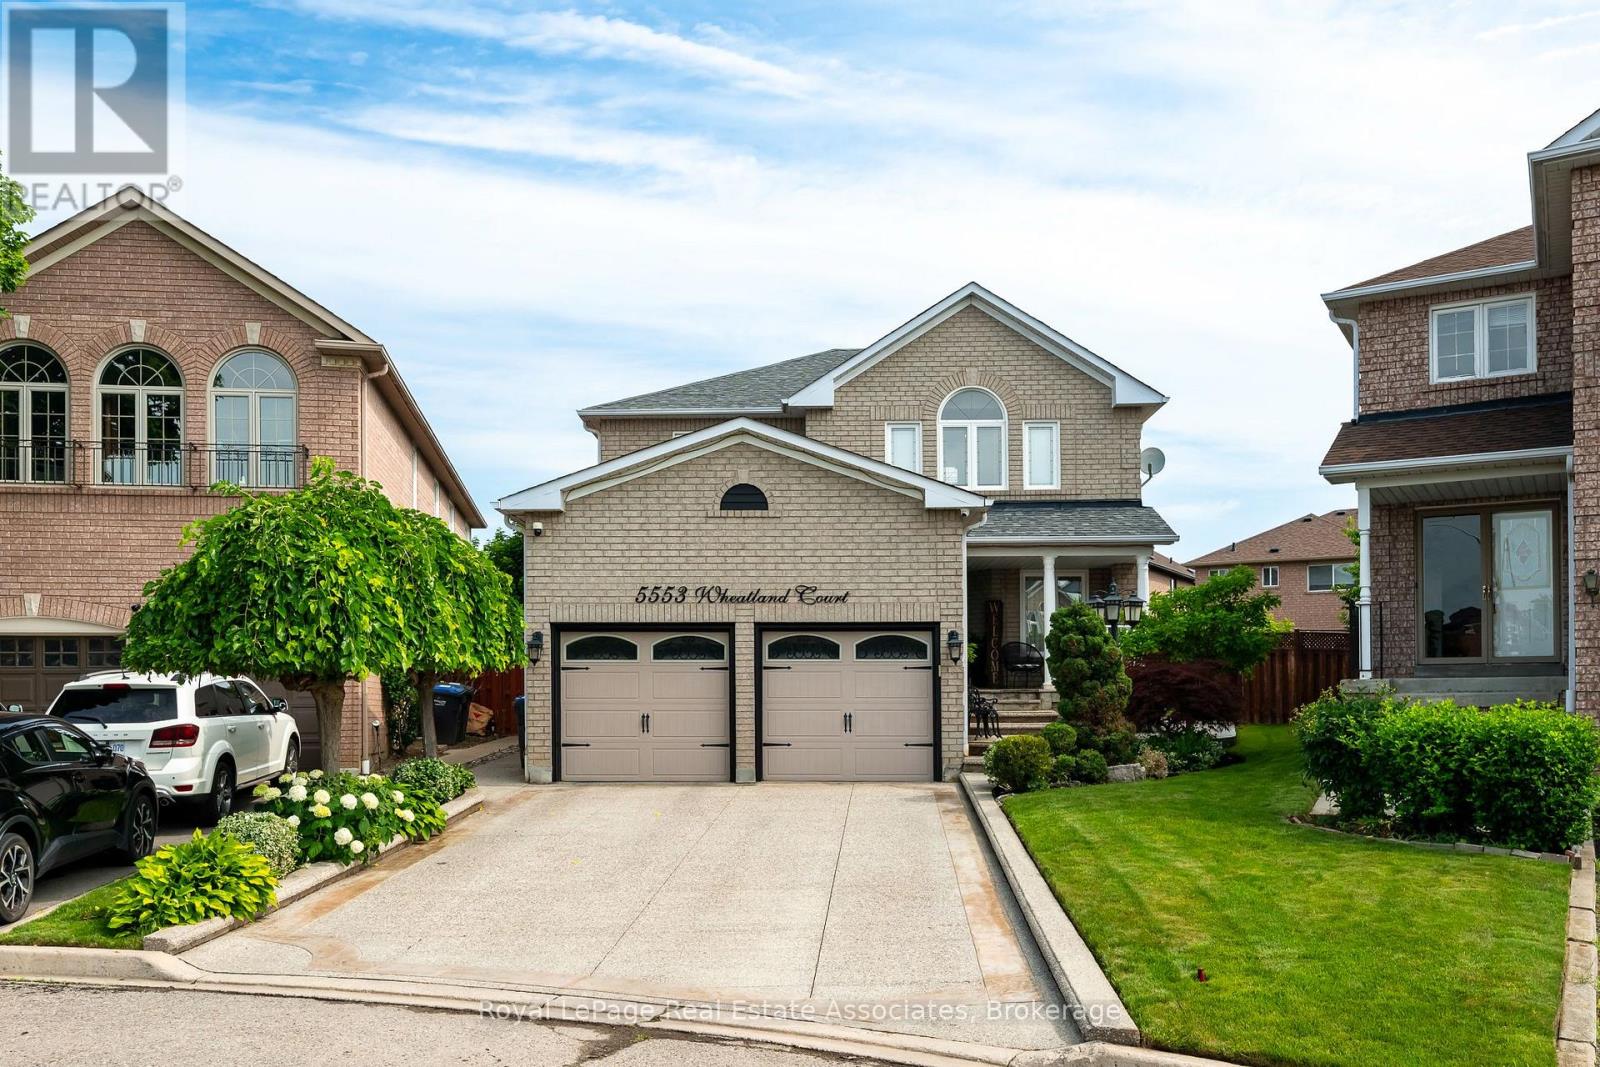
Nestled on a quiet cul-de-sac this luxurious 4-bedroom home has been lovingly maintained & thoughtfully updated by its original owner. The main floor offers a spacious & functional plan. From large-set Italian porcelain tile to tasteful millwork including crown moulding & hardwood floor throughout; the home exudes elegance. Step inside to a bright & inviting layout designed for both family-living & entertaining. The formal living & dining are perfect for hosting gatherings, while the separate family room provides a warm retreat for everyday relaxation. The refined kitchen features custom cabinetry, stainless-steel appliances, granite counters & spacious breakfast area. Large windows overlook the backyard oasis. Enjoy an expansive patio & take in the beauty. A large kidney shaped in-ground saltwater pool w/ custom rock waterfall, gazebo for outdoor dining, or escape from those sun-filled days, a large Cabana that doubles as a change room, & professionally landscaped gardens-fully irrigated for easy maintenance. Completing the main level is a convenient powder room, a well-equipped laundry room w/ ample storage, & direct access to the oversized double-car garage w/ mezzanine storage. Upstairs, the primary suite features a spacious layout; elegant gas fireplace, huge walk-in closet, large windows & private ensuite bathroom w/ soaking tub & separate shower. 3 additional generously sized bedrooms offer plenty of closet space & share a well-appointed main bathroom modernized w/ custom cabinetry, including built-in laundry storage. Located in the mature East Credit neighbourhood, this court is highly coveted as nearly a dozen homes still house their original owners! The area offers easy access to schools, highways, parks, walking trails, Credit Valley Hospital & shopping. Whether you're commuting or enjoying the nearby amenities, this location is second to none. Don't miss this opportunity to own a beautifully maintained home in one of Mississauga's premier neighbourhoods! (id:15069)
Welcome to this stunning detached home, fully renovated from top to bottom with exceptional attention to detail. Featuring hardwood flooring throughout the first and second floors, and a new staircase with iron pickets, this home offers both elegance and modern comfort. Ideally situated in the highly sought-after Churchill Meadows community, this property boasts an excellent location within walking distance to parks, two reputable schools, and a large shopping plaza. Enjoy convenient access to everyday amenities including a bank, Tim Hortons, Shoppers Drug Mart, restaurants, a medical center, and more. (id:15069)
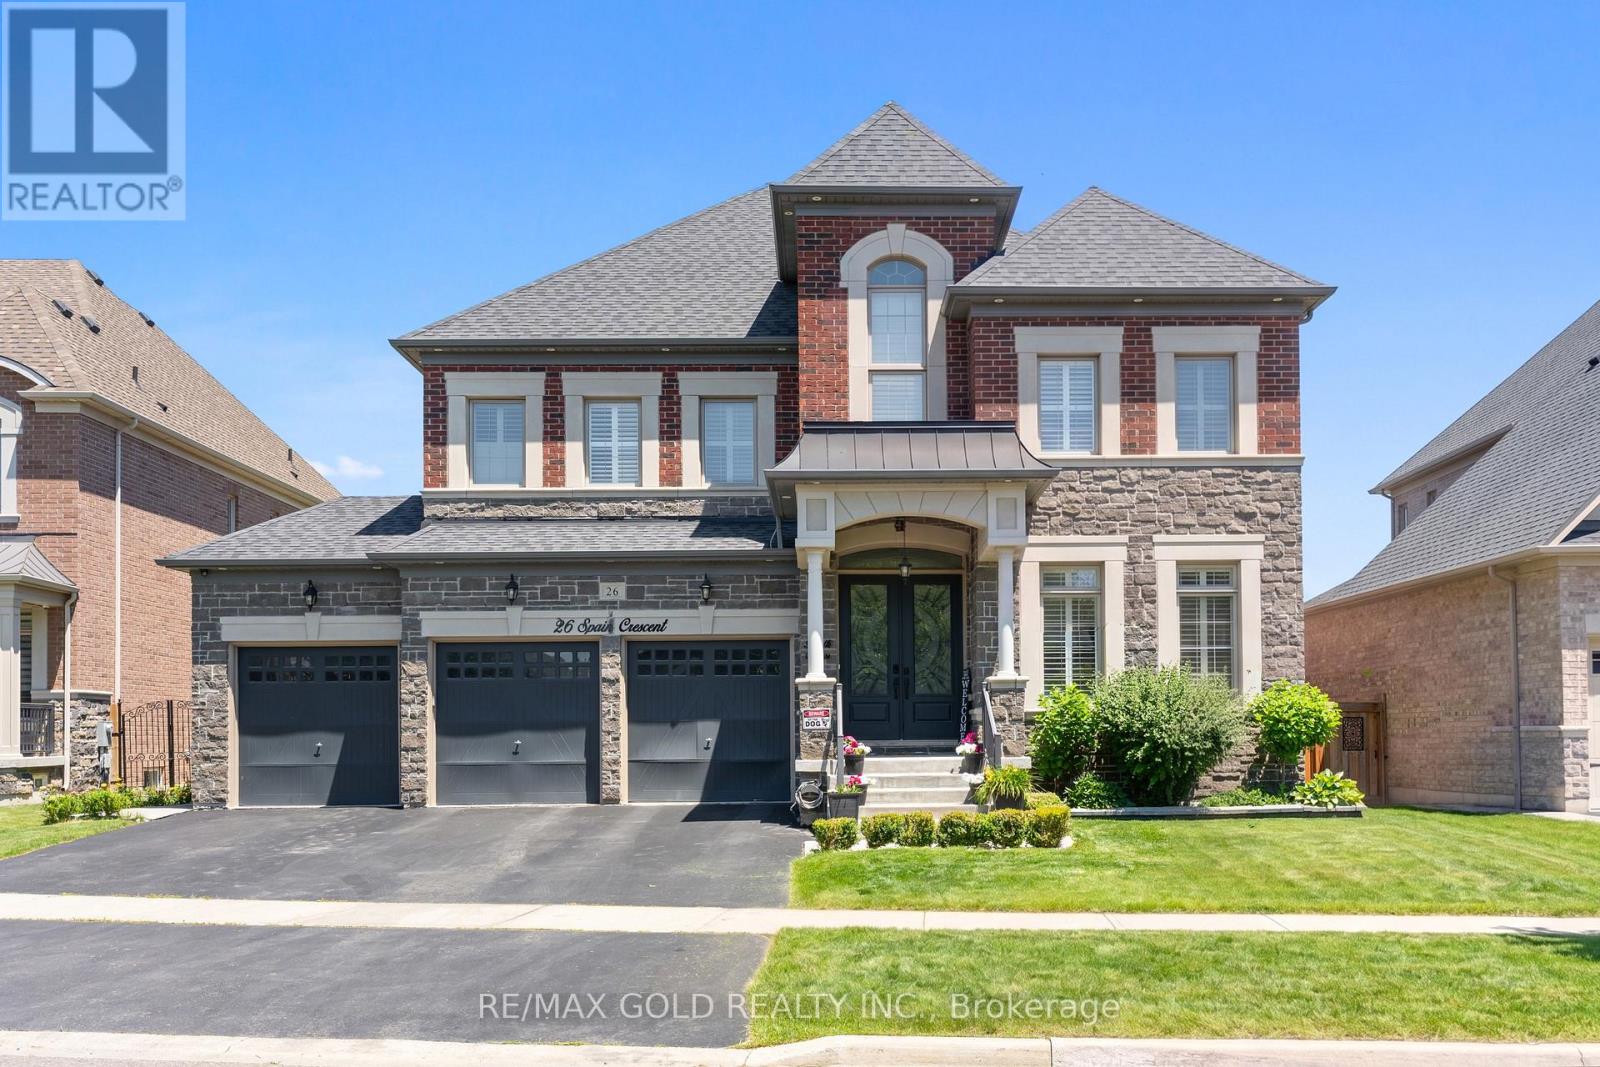
4362 Sq Ft As Per Mpac!! Incredibly Beautiful, Built On 129 Ft Deep Lot. A Stunning Fully Detached Luxurious Home Backing Onto A Ravine Lot. Comes With A Finished Legal Basement Registered As A Second Dwelling With A Separate Entrance. Elegant Coffered Ceilings In The Family Room Enhance The Luxurious Feel Of The Home. Main Floor Features Separate Family Room, Living & Dining Room. Huge Den On The Main Floor. Fully Upgraded Kitchen Is Equipped With Quartz Countertop, S/S Appliances & Central Island. Second Floor Offers 5 Good Size Bedrooms & 4 Full Washrooms. Master Bedroom with 5 Pc Ensuite Bath & Walk-in Closet. Finished Legal Basement Includes 2 Bedrooms, A Full Kitchen & Washroom, Plus An Additional Rec Room For Personal Use. Ideally Located In A Highly Desirable Neighborhood Close To Top-Rated Schools, Highways, Public Transit, Shopping Centres, Parks & All Major Amenities. (id:15069)
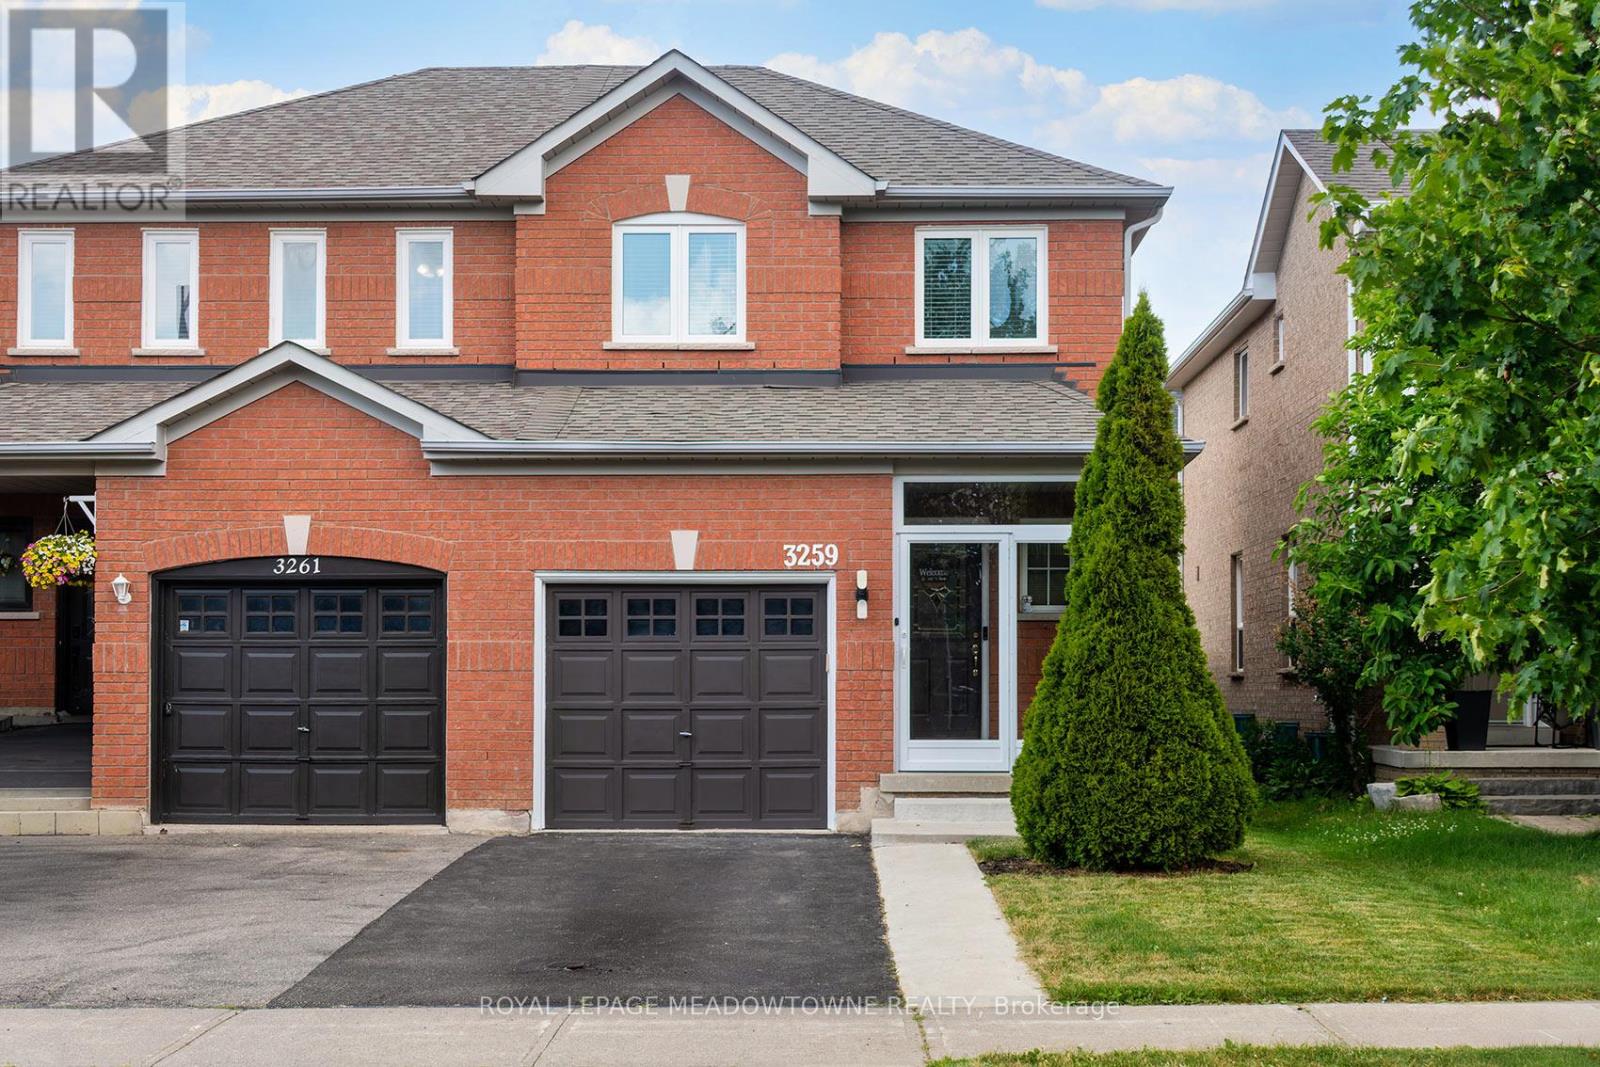
Welcome To 3259 Carabella Way, A Beautifully Maintained Semi-Detached Home Located In The Highly Sought-After Churchill Meadows Community. Offering Approximately 1,500 Sq. Ft. of Total Living Space, including the finished basement. This Move-In Ready Home Combines Modern Updates, Functional Living Areas, And An Outstanding Family-Friendly Location. Step Inside To A Bright, Open-Concept Layout Featuring Hardwood Flooring on the Main Level & Laminate Flooring on the Second Floor, Pot Lights & Updated Fixtures, Fresh Neutral Paint, And Spacious Principal Rooms Designed For Everyday Living And Entertaining. The Updated Kitchen Showcases Newer Countertops, A Newer Sink, Stylish Backsplash, And Newer Stainless Steel Stove & Dishwasher (2025), Creating A Modern Space You'll Love To Cook In. Upstairs You'll Find Three Generously Sized Bedrooms And Updated Bathrooms Featuring Newer Contemporary Mirrors And Light Fixtures. The Finished Basement Adds Valuable Additional Living Space, Perfect For A Family Room, Home Office, Gym, Or Play Area. Enjoy Outdoor Living In The Large Backyard Oasis Complete With A Deck, Gazebo, And Storage Shed-Ideal For Summer Gatherings, Relaxing Evenings, And Family Fun. The Glass-Enclosed Front Entrance (2023) Adds Both Style And Functionality While Enhancing Curb Appeal. Additional Features Include An Owned Hot Water Tank (No Rental Contracts), Updated Smoke And CO2 Detectors, And Numerous Recent Improvements Throughout The Home. Located Within Walking Distance To Top-Rated Schools, Parks, Shopping, Restaurants, Places Of Worship, Community Amenities, And More, This Is An Exceptional Opportunity To Own In One Of Mississauga's Most Desirable Neighbourhoods. A Perfect Combination Of Comfort, Convenience, And Value-This Is A Home You Won't Want To Miss! (id:15069)