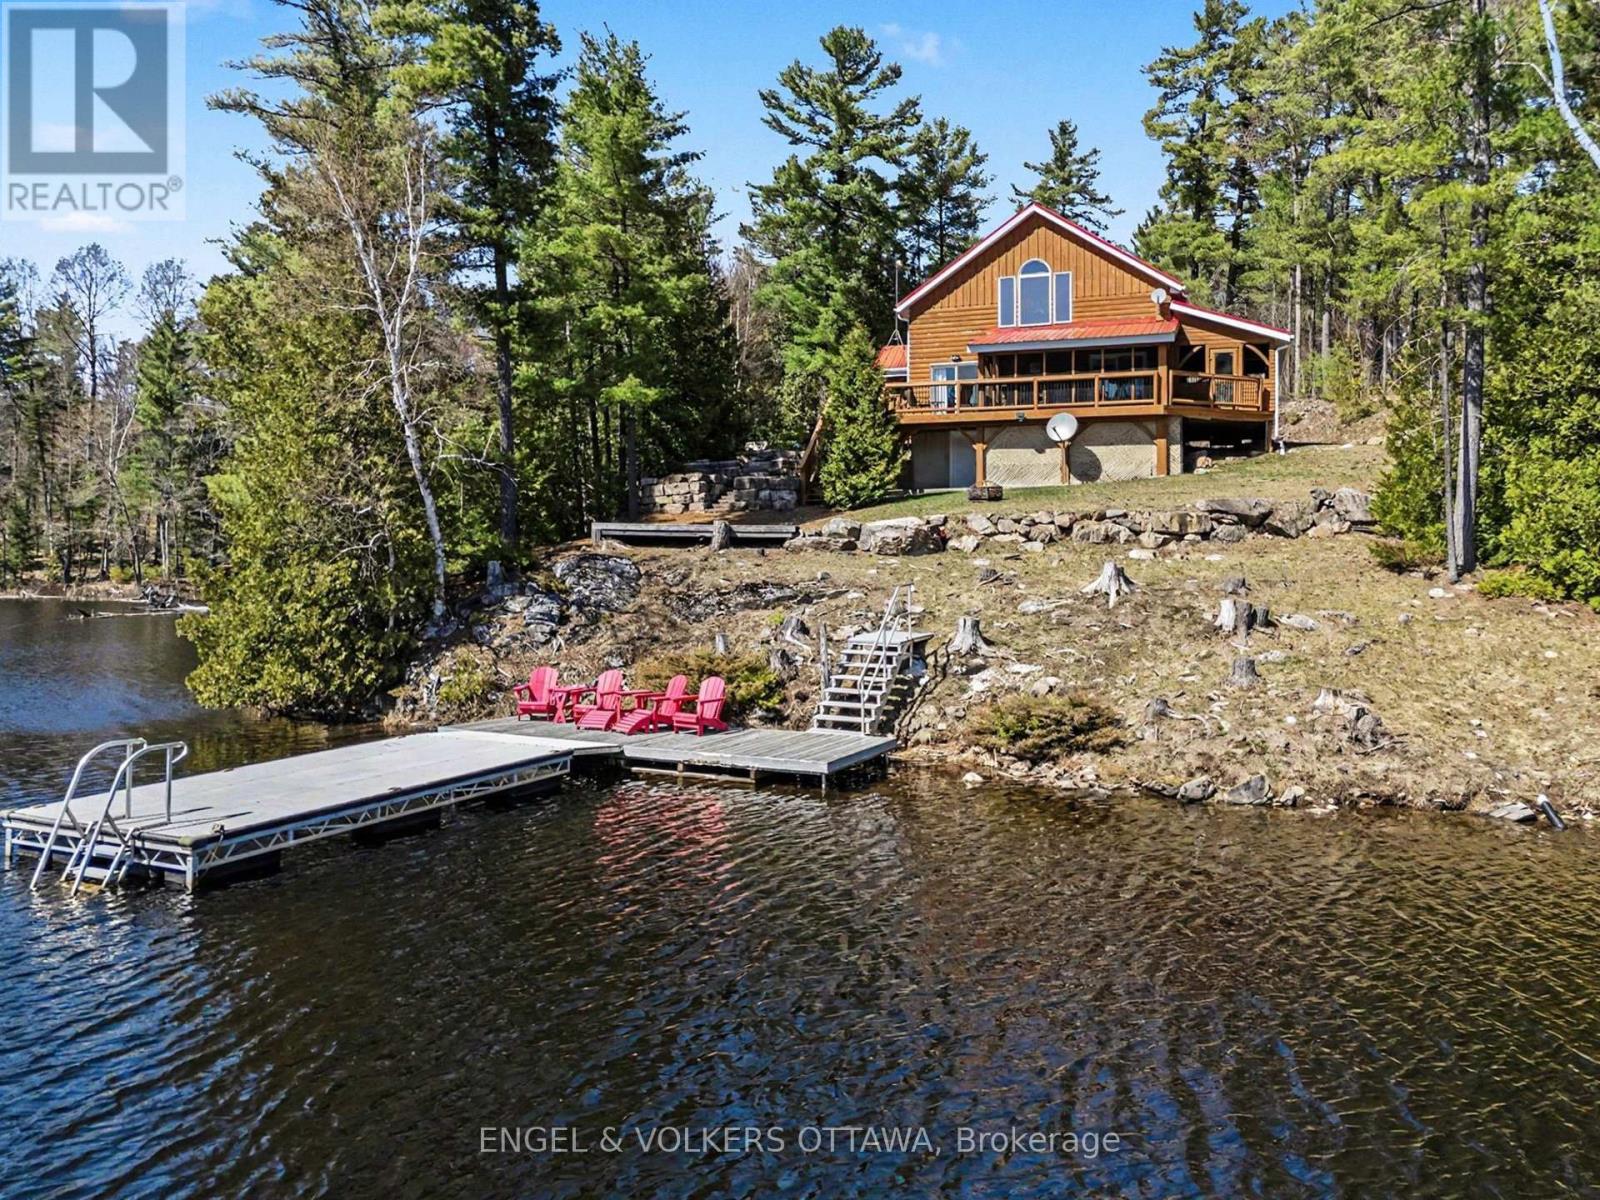
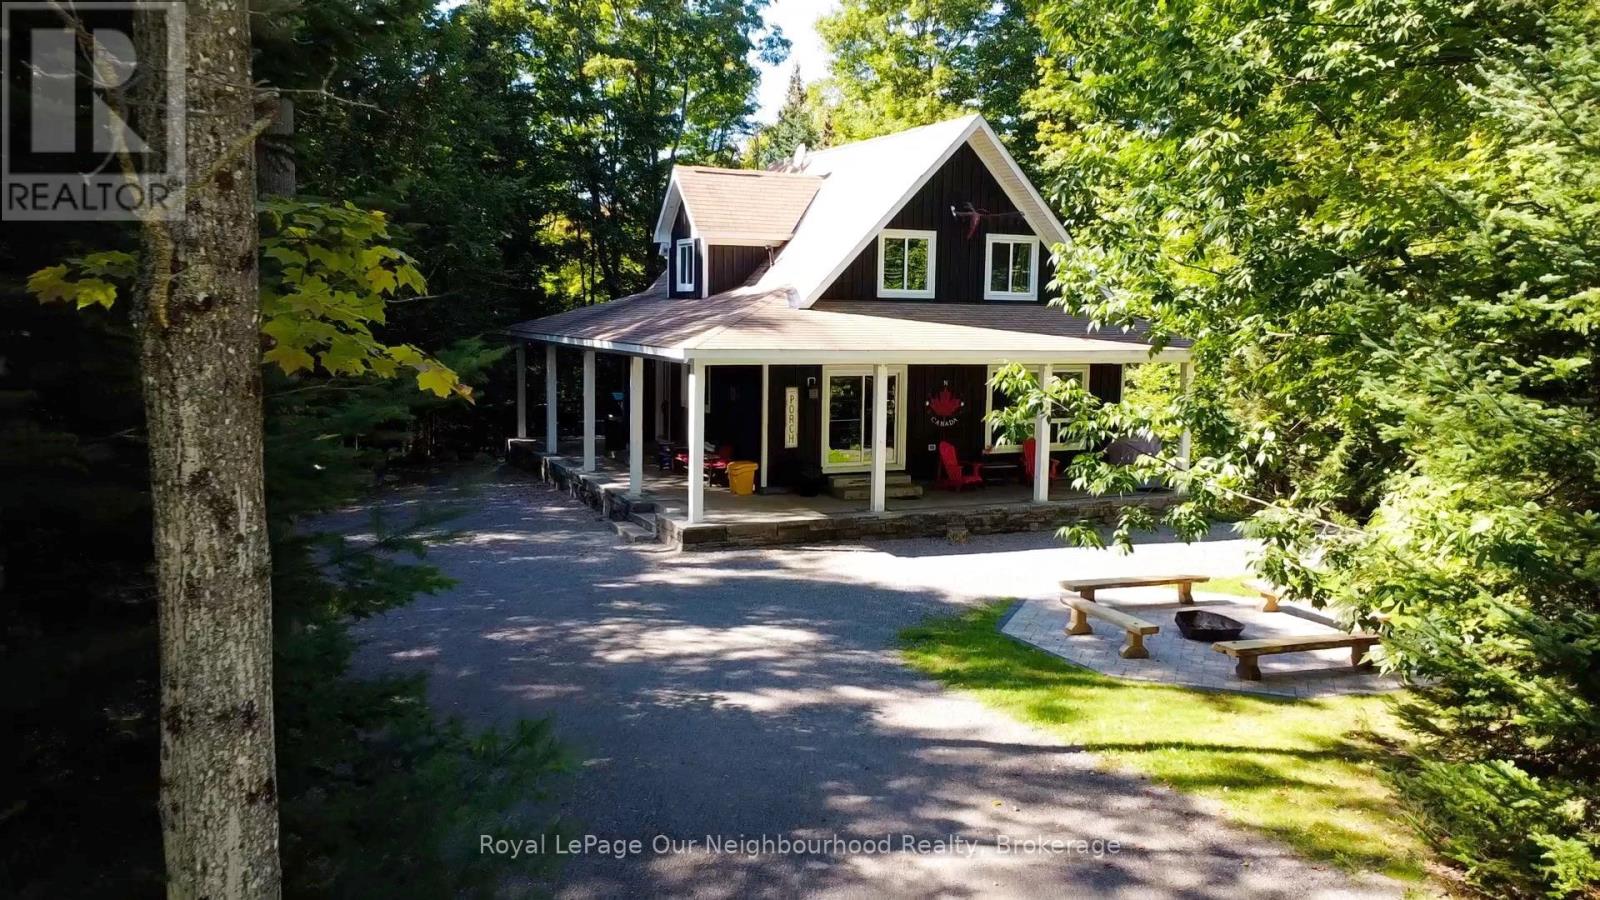
Set along the quiet shores of Shawenegog Lake, 1244 Marshall Lane offers a rare sense of scale and seclusion. Spanning 170 acres and bordered by over 200 acres of Crown land, this property is defined by privacy, uninterrupted views, and a deep connection to the surrounding landscape. The timber-frame home was built using wood milled directly from the property, giving it a character that feels rooted in its setting. Inside, vaulted ceilings, exposed beams, and a stone fireplace create a warm, open living space, while large lakeside windows draw in natural light and frame the water beyond. The main floor features two bedrooms and a full bath, with a lofted primary suite above offering a more private retreat. Screened porches on both sides of the home and a lakeside deck provide comfortable outdoor spaces throughout the seasons. With approximately 550 feet of shoreline and additional protected Crown land across the lake, the views remain untouched. This stretch of shoreline is home to only a small number of properties, further enhancing the sense of quiet and space. Modern upgrades-including propane heating, central air, updated windows and doors, Starlink internet, and a backup generator-support year-round living without compromising the home's original craftsmanship. Surrounded by trails, forest, and water, this property offers a setting that is both private and enduring. It is suited for those seeking space, simplicity, and a place to fully step away. (id:15069)
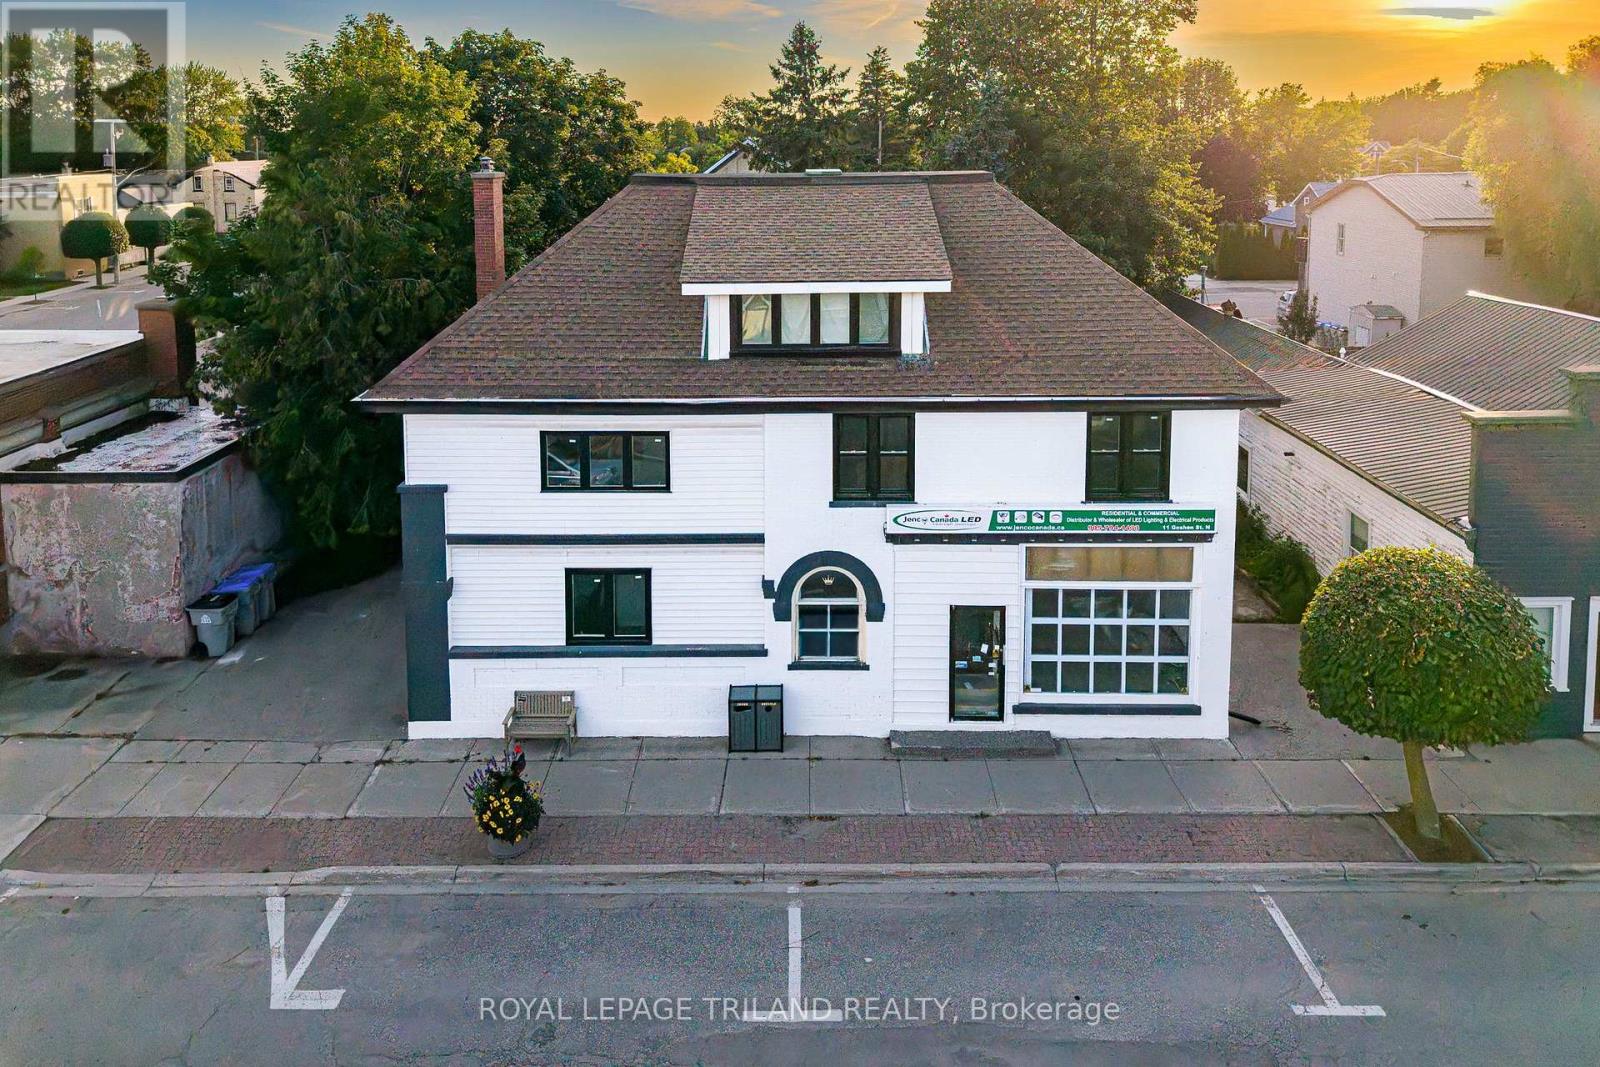
MAXIMUM VALUE FOR A FAMILY HOME IN ZURICH, ON! Fantastic 5 BEDROOM / 3 BATHROOM FAMILY HOME Come see this large 4 level residential home + home office! RESIDENTIAL + COMMERCIAL COMBO PROVIDING a 3000 SQ FT FINISHED 5 BEDROOM RESIDENTIAL HOME (+ lots more floor space in residential side basement for storage or potential rec / play area for kids, workshop, etc, at least another 1000 sq ft) + A 1250 SW FT RETAIL COMMERCIAL UNIT W/ BATHROOM/LAUNDRY & OFFICE. Live & work at the same property or support your mortgage via lease income w/ this fantastic one of a kind multi-purpose property. Completely loaded with brand new upgrades including the roof, nearly every window, furnace, AC, bathrooms, flooring, paint, concrete work on the in-and-out driveways plus a phenomenal 3rd level conversion into a fully insulated finished living space, this superb single family or multi-generational gem with its nonstop character & charm is sure to impress! The structure offers 3 bathrooms, a full kitchen w/ dining room + numerous large additional principal rooms w/ a living room + fireplace & fundamentally, 5 bedrooms with the expansive 700 square foot 3rd level loft with soaring ceilings & its own private bathroom. The vast basement with laundry area & loads of storage tops off expansive floor space in this stately brick structure. The rec room or home office would be the ideal man cave or in-law unit and if you do plan to house a large family, you'll have loads of parking at the rear with driveway access on both sides of the building! And to top it all off, you just a 4 min drive to a sandy Lake Huron beach in St. Joseph. For buyers looking for mega value in a large family home or investors looking for high quality multi-unit potential in an ideal residential location, this is the spot! Quick close available / the building is vacant, both house & the office / retail commercial unit. (id:15069)
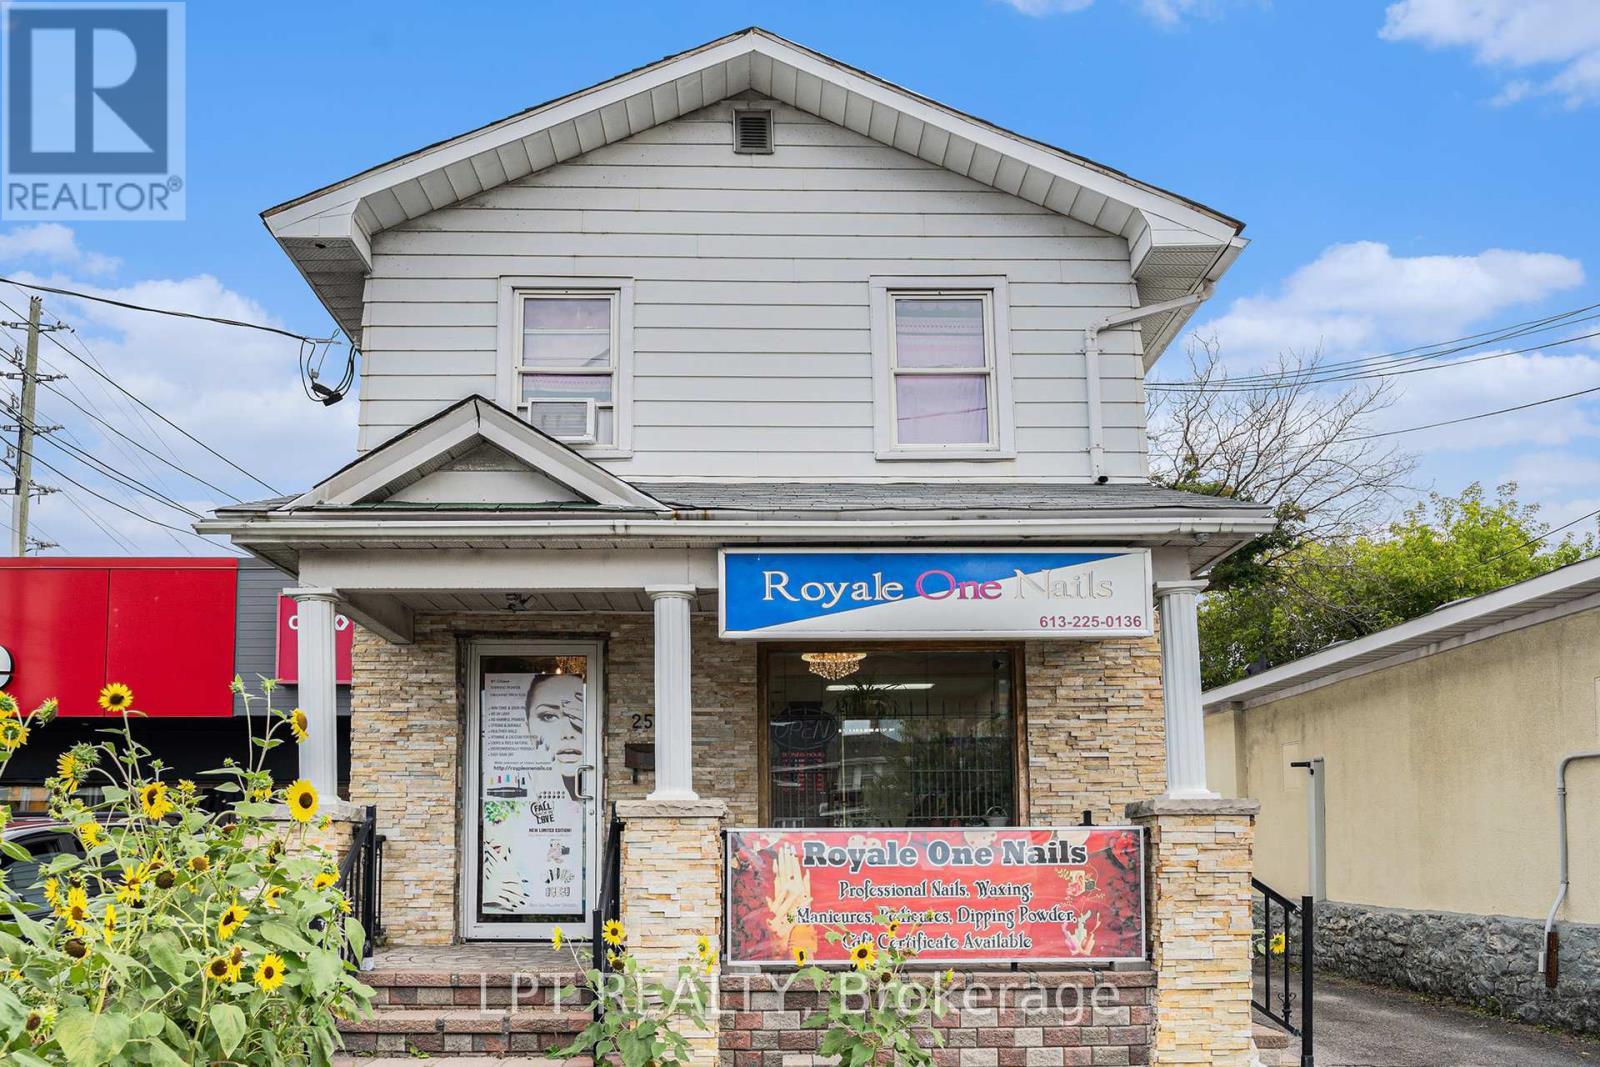
Rare opportunity to secure a high-visibility mixed-use property on Parkdale Avenue in one of Ottawa's fastest-evolving corridors. This asset offers strong in-place income today with significant redevelopment potential under the upcoming CM1 zoning, allowing for increased density and flexible mid-rise, mixed-use, or multi-residential development.Currently configured as one commercial and one residential unit, the building was originally a triplex and can be converted back to three units to maximize rental income. The ground floor and basement are occupied by an established, high-traffic nail salon, providing stable commercial tenancy and consistent income. Business not included in the sale.The second floor features a spacious three-bedroom, two-bathroom apartment with potential to be reconfigured into additional units to further enhance cash flow.Positioned steps to Tunney's Pasture, LRT access, and minutes to downtown, this property benefits from strong pedestrian and vehicle exposure, making it ideal for investors, developers, or owner-users seeking both immediate revenue and long-term upside.Opportunities combining current income with future intensification in this location are increasingly limited. Vacant possession available on closing. (id:15069)
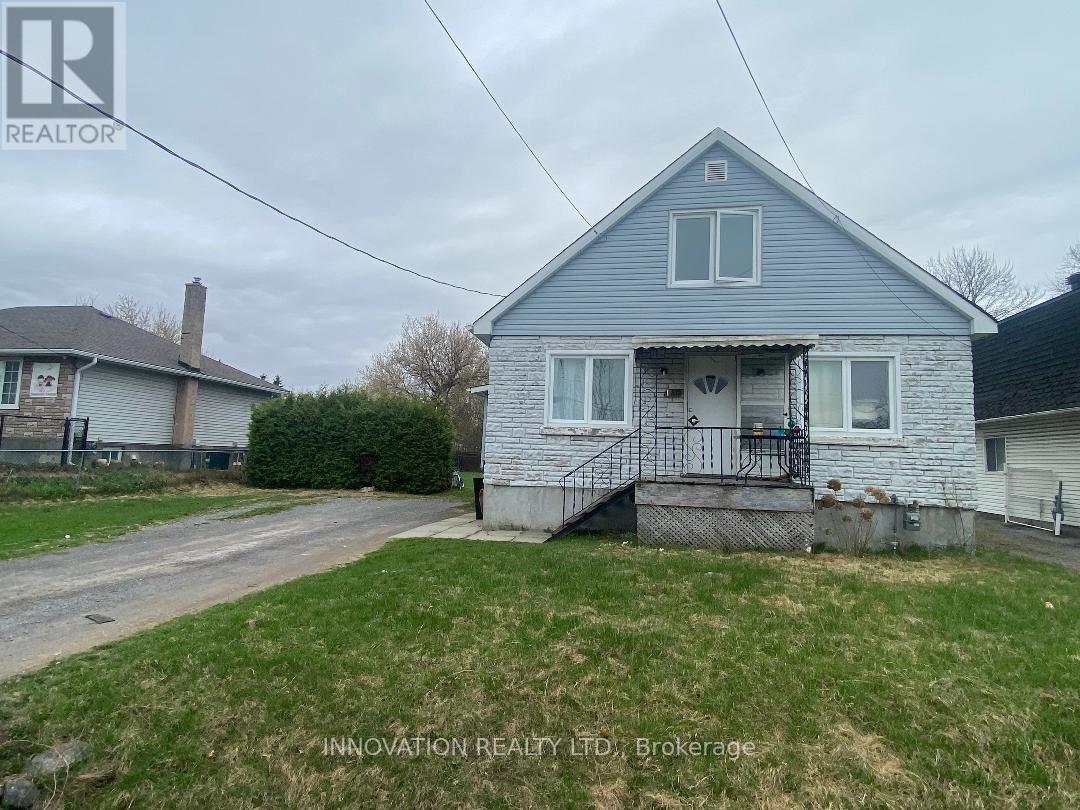
Discover a rare opportunity in the heart of Orleans! This exceptional property at 1146 Gabriel Street is ideally located in the desirable Convent Glen neighbourhood, just a short walk to Place d'Orléans Shopping Centre, transit, schools, and everyday amenities.Situated on an extra-large lot, this property offers incredible potential for developers, builders, or savvy investors. With zoning that allows for Neighbourhood Mixed-Use ( NMU[2179] H(30) ) development, the possibilities are wide open-whether you're looking to redevelop, expand, or create a multi-purpose residential and commercial space.The generous lot size provides ample space for new construction or redevelopment, making it a standout investment in a rapidly growing and sought-after area. Surrounded by established homes and ongoing development, this is a prime location where convenience meets long-term value. Don't miss your chance to secure a versatile property in one of Orleans' most strategic locations. Opportunities like this are rare-explore the potential and bring your vision to life! (id:15069)
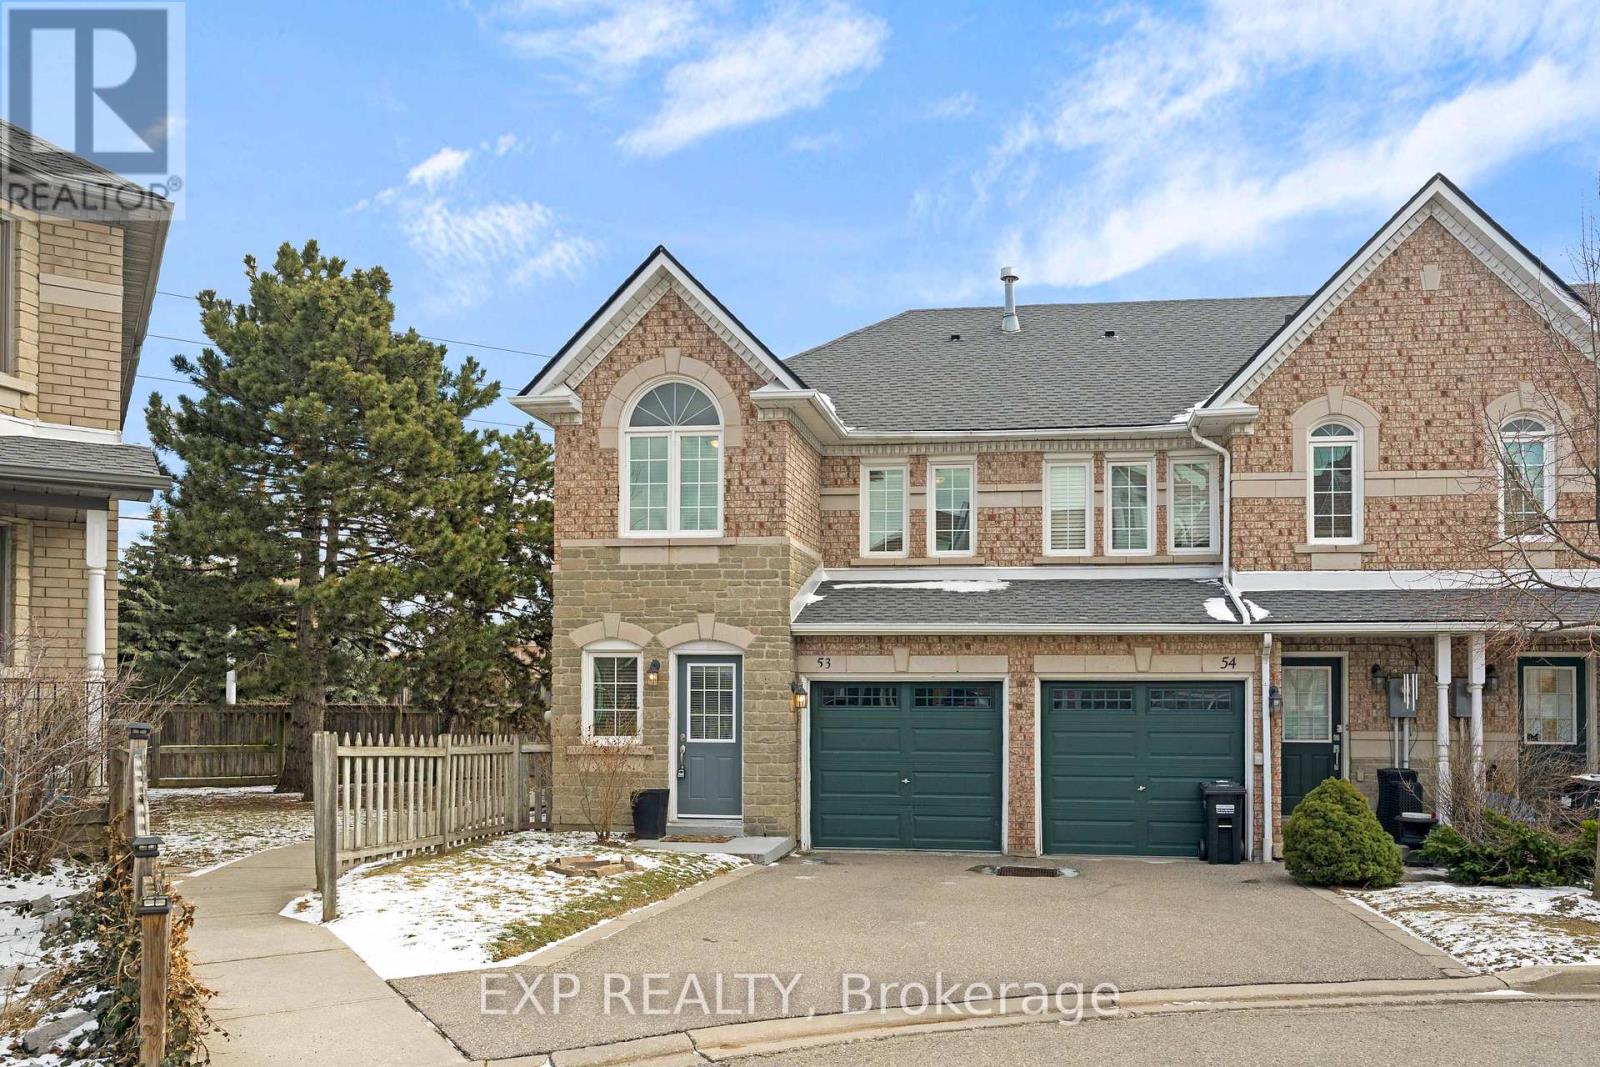
Welcome to this lovely 3-bedroom, 3+1-bathroom end-unit townhouse in the highly desirable Highland Park community. With a larger backyard than most units and added privacy, this home offers the perfect combination of comfort, functionality, and value. Step inside to a bright, open-concept main floor featuring hardwood flooring throughout, including the staircase. The inviting living room is anchored by a cozy gas fireplace, creating the perfect space to relax or entertain. The kitchen has been tastefully refreshed with updated countertops, cabinetry, tile flooring, and a new door with sidelights that fills the space with natural light. A convenient 2-piece powder room, main floor closet, and direct access to the attached 1-car garage add everyday practicality. Upstairs, you'll find hardwood flooring throughout and three generously sized bedrooms. The primary bedroom features its own 4-piece ensuite, while the main bathroom has been updated with a newer vanity and tile flooring. The finished lower level offers excellent versatility with a 3-piece bathroom, updated laundry area with newer tile flooring, and a separate kitchen space -ideal for extended family or potential in-law suite use. Located in a family-friendly neighbourhood close to schools, parks, transit, major highways, and shopping, this move-in ready home is a fantastic opportunity you won't want to miss. (id:15069)
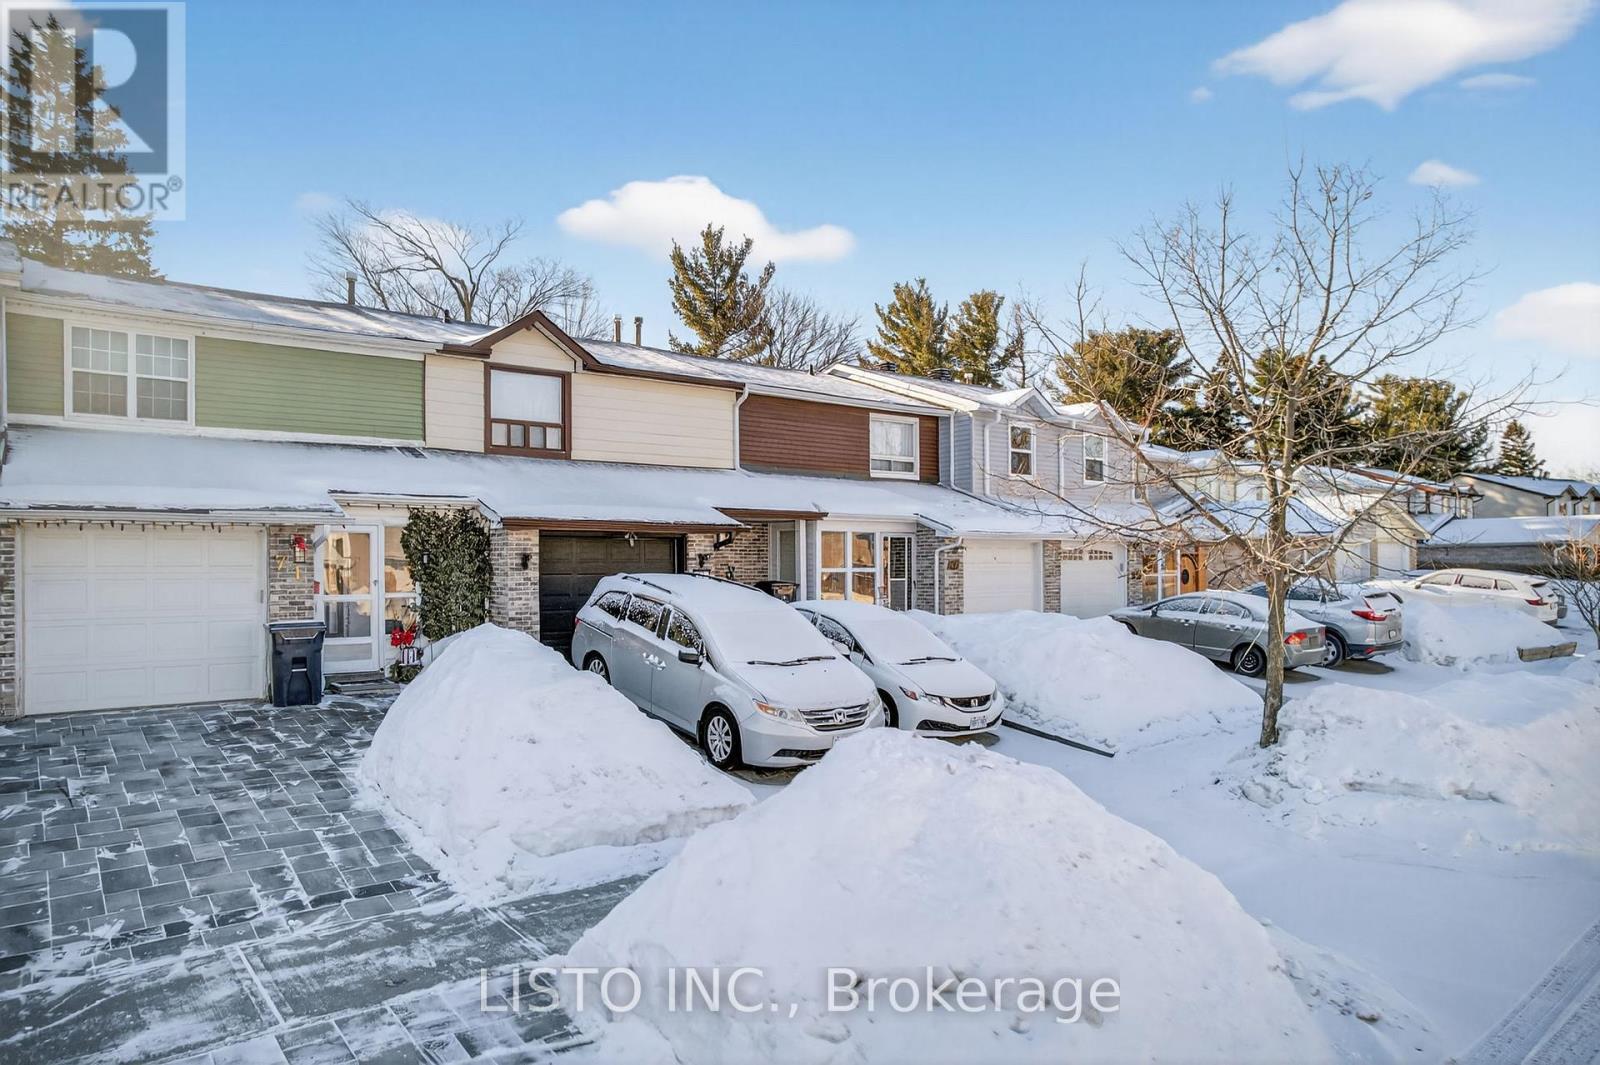
Welcome to 69 Horseley Hill, a solid and well-maintained townhome situated on a premium 175 Ft Deep lot in Toronto's desirable E11 District. Recently refreshed from top to bottom, this inviting home features fresh paint throughout, brand-new flooring, updated appliances, modern door hardware, and upgraded light switches and outlets. The bright and spacious main floor is filled with natural light from large windows, creating a warm and welcoming atmosphere ideal for both everyday living and entertaining. Upstairs, three generously sized bedrooms provide comfortable accommodations, complemented by a full bathroom. The private backyard with established gardens offers a charming outdoor retreat perfect for relaxing or hosting guests, while the attached garage provides ample storage and practicality. Ideally located just minutes from Highway 401 and within walking distance to TTC bus routes, schools, libraries, parks, shopping, and dining, this home presents an exceptional opportunity for first-time buyers and investors alike. (id:15069)
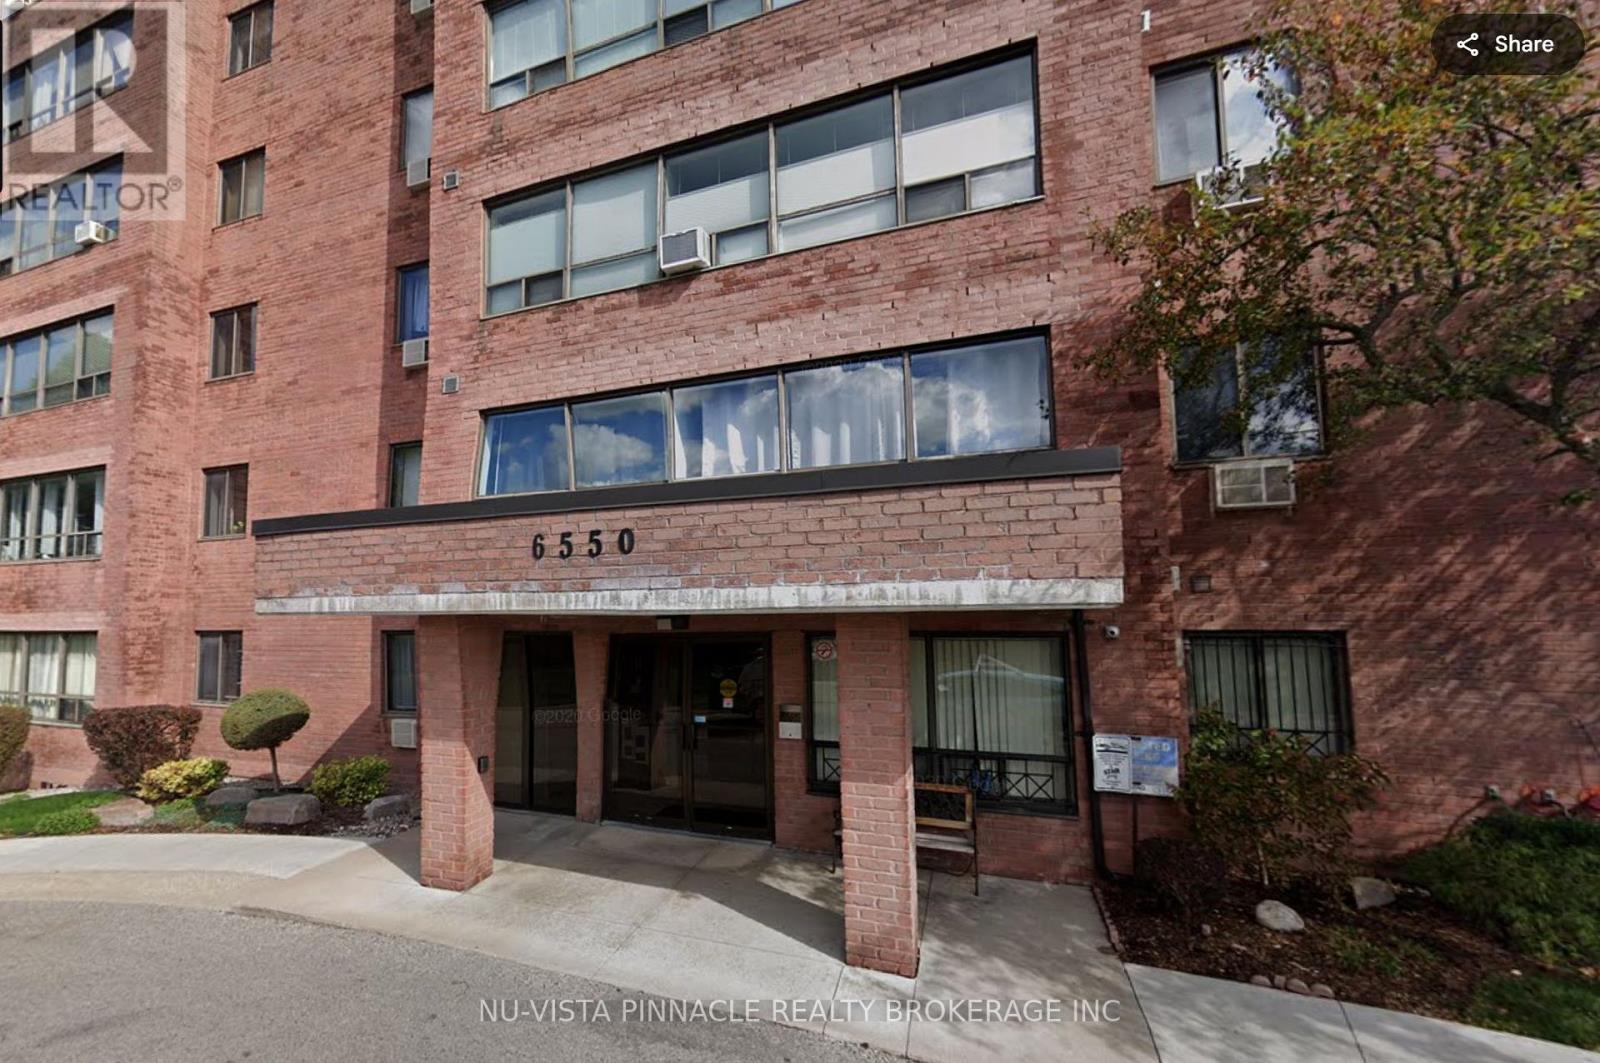
Rare opportunity to own a main-floor condo apartment with its own private entrance one of only two units in the entire building with this feature, eliminating the need to go through the lobby. This bright and inviting unit offers 2 bedrooms, 1 bathroom, and a spacious living room complete with a cozy fireplace. Enjoy abundant natural sunlight throughout, plus the convenience of 2 parking spots. Perfect for investors this unit has excellent cash flow potential even in todays market, and its prime location between Western University and Fanshawe College makes it highly desirable and easy to rent. Close to shopping, restaurants, and all amenities. BRAND NEW AC, WASHER & DRYER, DISHWASHER (id:15069)
Welcome to 1042 Ski Ridge Trail. This 4 bedroom masterpiece offers convenient ski-in/ski-out access to Sir Sams Ski & Ride. Privately situated on 1.4 acres of pristine forest offering peace and tranquillity. The main floor consists of a stunning open concept kitchen/dining room combination and cozy living room along with 1 bedroom and 4-piece bath. 2nd floor consists of 3 additional bedrooms including primary bedroom and 3-piece bath. Fully finished basement offers additional living space, including recreation room, wet bar, games room and 3-piece bath. Basement walks out to beautiful patio and hot tub. Enjoy roaring fires out front and sip your favourite drink on the stunning covered custom stone wrap around porch. Enjoy relaxing evenings in the charming and spacious authentic wood burning outdoor sauna. Home is complete with multi-camera security system and EV fast charging station. Private, secondary driveway located on the back side of the property leading to endless possibilities. During the winter months, enjoy ski-in/ski-out access to the ski hill, double the fun with bike-in/bike-out access to the incredible bike trails during the rest of the year. There is never a dull moment here with Hiking, ATVing, snowmobiling and much more at your finger tips,, the possibilities are endless! 10 minute walk to a beautiful beach on Eagle Lake. (id:15069)
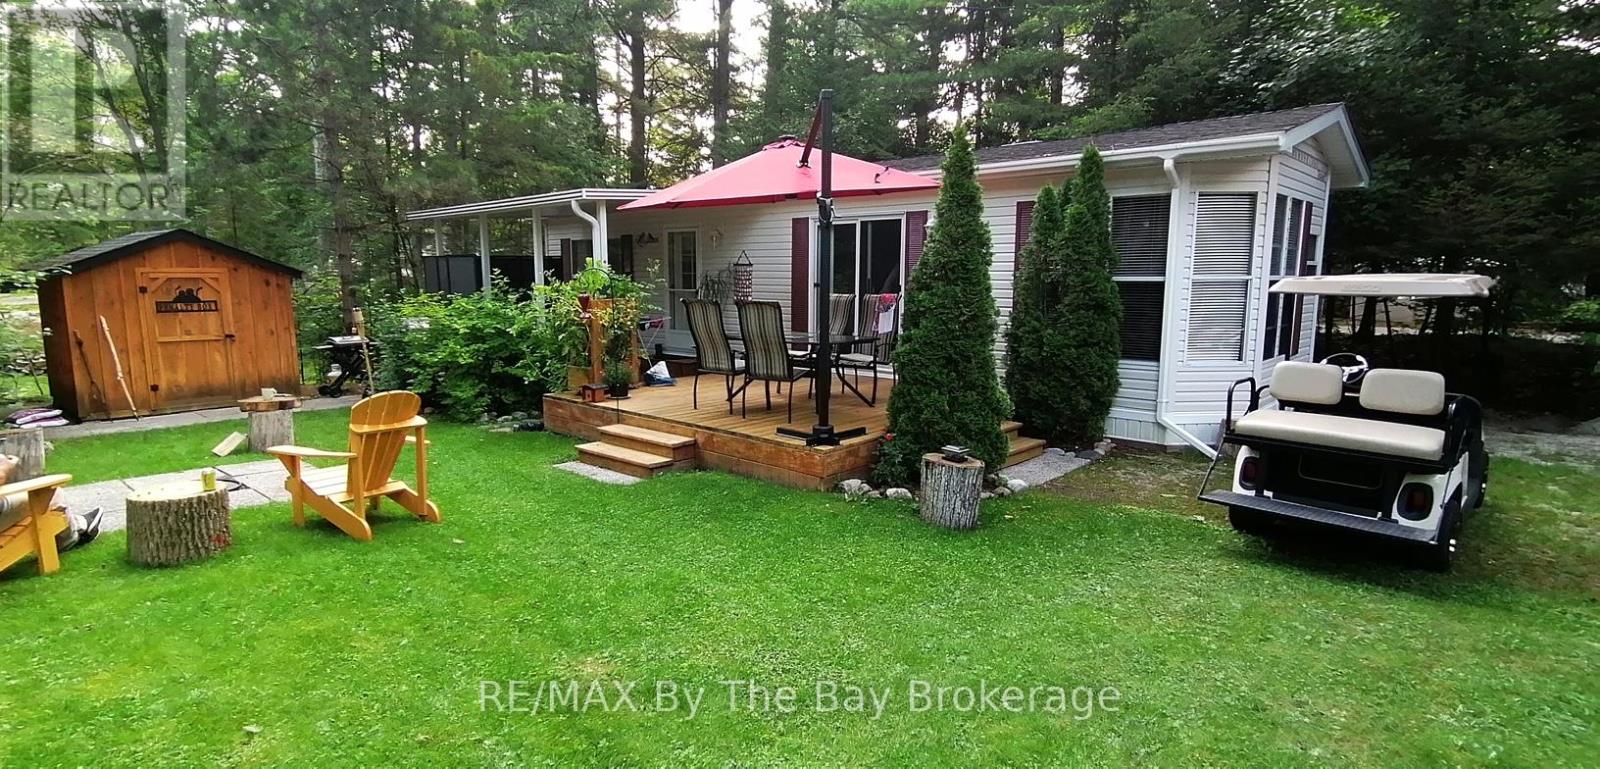
Nestled in a secluded haven on a corner lot within the beloved Countrylife Resort, this Huron Ridge Resort Cottage (2001) invites you into a world where summer dreams unfold effortlessly. Open for seven blissful months (May 1st-November 16th), this 2-bedroom, front-kitchen model with dishwasher gleams brighter than the day it first rolled off the factory floor. Step outside and discover a outdoor sanctuary 15x10 ft. hard-roofed haven and an expansive 317 sq. ft. deck designed for long afternoons of laughter and twilight gatherings under the stars. Perched on one of the most coveted lots, this gem is just a short, carefree stroll to the sandy shoreline. With parking for two cars and ample space for a golf cart and bicycles, convenience is at your fingertips. The low-maintenance exterior, complemented by a new roof (2019), ensures worry-free relaxation. Mostly furnished including pull out queen bed in living area, this Cottage is ready for your family to create endless summer memories. Beyond your private escape, the gated resort offers a storybook of amenities, 5 sparkling pools, a splash pad, a vibrant clubhouse, tennis courts, playgrounds, mini-golf, and of course, private gated beach access. The 2026 seasonal site fees are $6,090.00 + HST, covering the use of all amenities and secure access by both car and beach entrance. A true pleasure to show, this magical retreat awaits its next chapter, will it be yours? (id:15069)
Welcome to spacious 778 Kootenay Path a 3 storey townhouse with a family room and basement. Ideal for multifamily and multigenerational living or excellent income potential. Conveniently located close to 401 access, public transit, schools, recreation centre, places of worship, restaurants, shopping and parks. This townhouse still smells new!! Attached garage has access directly into the home. Ground floor has a family room with window and sliding patio door to the backyard. 2nd storey features an open concept living, dining and kitchen with 2 pc bathroom. Living room has a large window to let in plenty of morning light and entryway closet. Kitchen has oversized island with plenty of seating space. Quartz countertops are throughout the kitchen providing ample room for entertaining friends and family. Stainless steel appliances in kitchen are included. Dining room has sliding patio door onto a deck. Third floor has 3 bedrooms and 2 bathrooms. All bedrooms are carpeted. Primary bedroom has 3pc ensuite with walk a in shower and double closet. Both baths have stylish basketweave tiles for a fresh modern look. Second bedroom has large windows while the third bedroom has frosted glass french door walkout to adjacent glassed in balcony. All bedrooms have very spacious closets and there is another storage closet in the hallway at the top of the stairs for towels, bed linens and other supplies. Basement is unfinished but the walls are insulated ready for drywall and there is a small rear window. If you are looking for a home that is modern, bright and spacious this is it. Home is covered by Tarion new home warranty. And remember if you love it, you better put an offer on it. (id:15069)
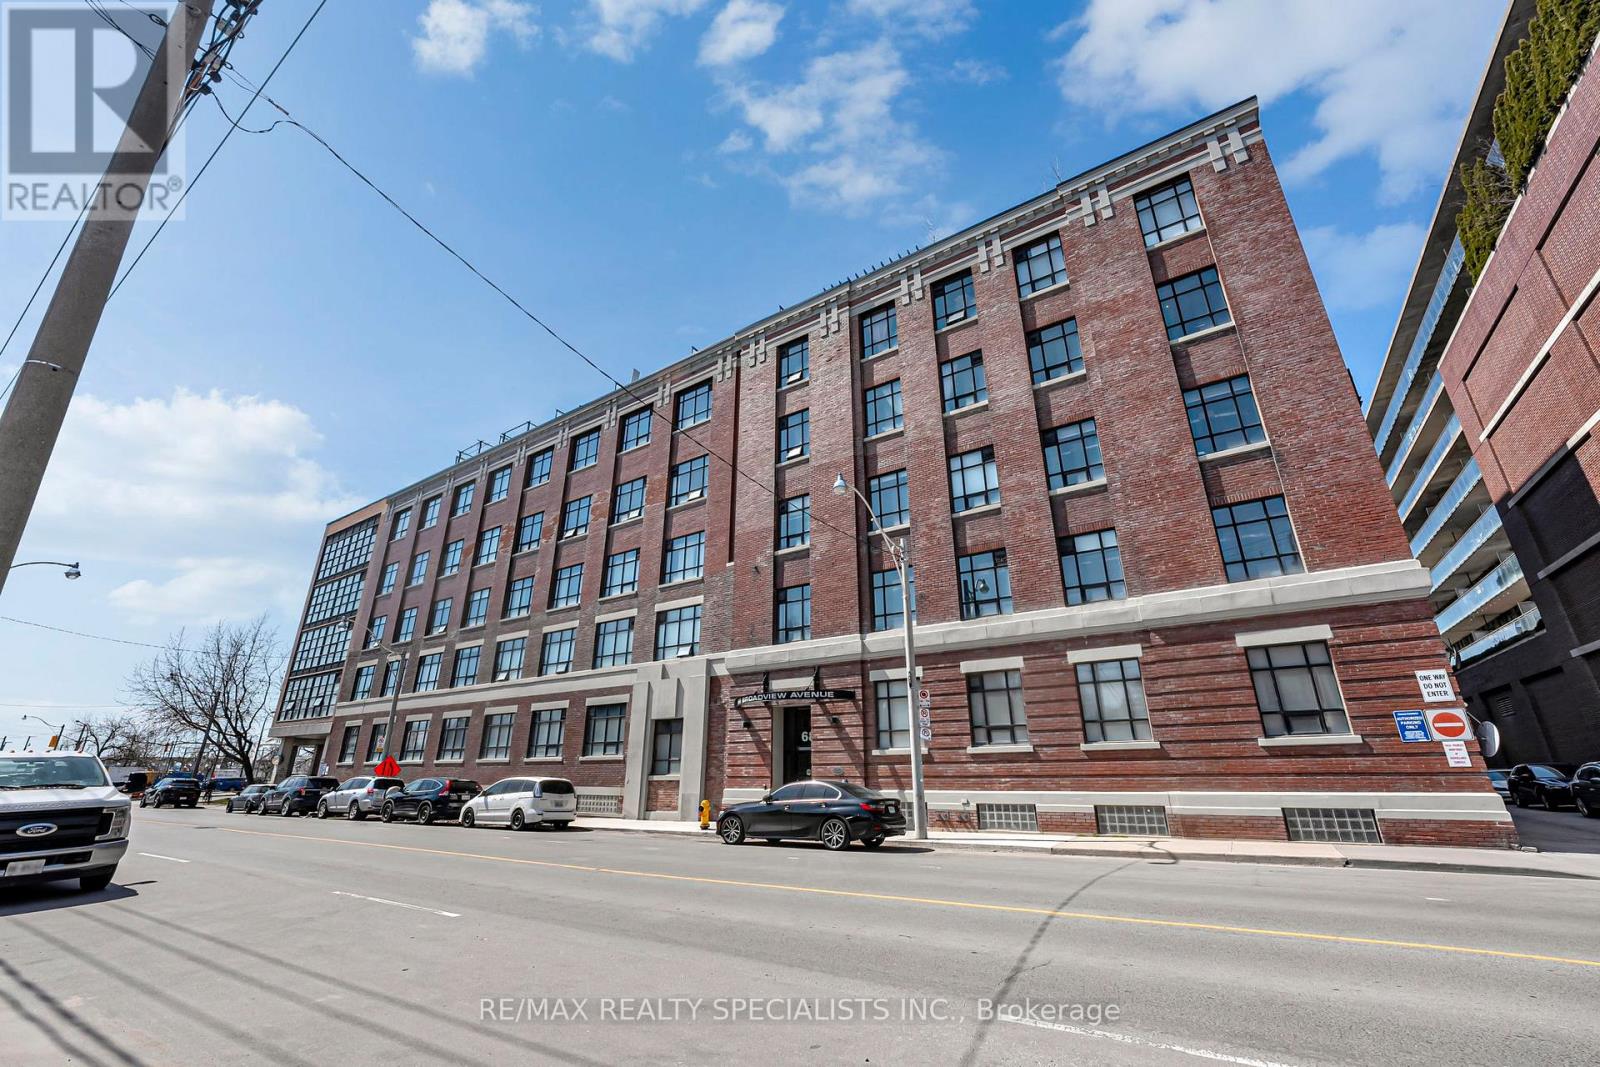
Welcome To Broadview Lofts, Where Authentic Hard Loft Living Meets Modern Urban Convenience. This Bright Corner Suite Is Defined By Dramatic Floor-To-Ceiling Windows That Fill The Space With Natural Light And Frame Open, Unobstructed South And East City Views. The Expansive Open-Concept Design Offers Incredible Flexibility, Giving You The Freedom To Shape The Space As A True Live-Work Environment Or A Stylish Personal Retreat. Soaring Ceilings, Polished Concrete Floors, And A Loft-Style Aesthetic Create A Warm Yet Contemporary Feel Throughout. Situated In The Heart Of The Queen And Broadview Neighbourhood, You're Surrounded By Some Of The City's Best Cafés, Restaurants, And Transit Options, With The Upcoming East Harbor Ontario Line Station Set To Further Elevate Connectivity And Long-Term Value In The Area. (id:15069)
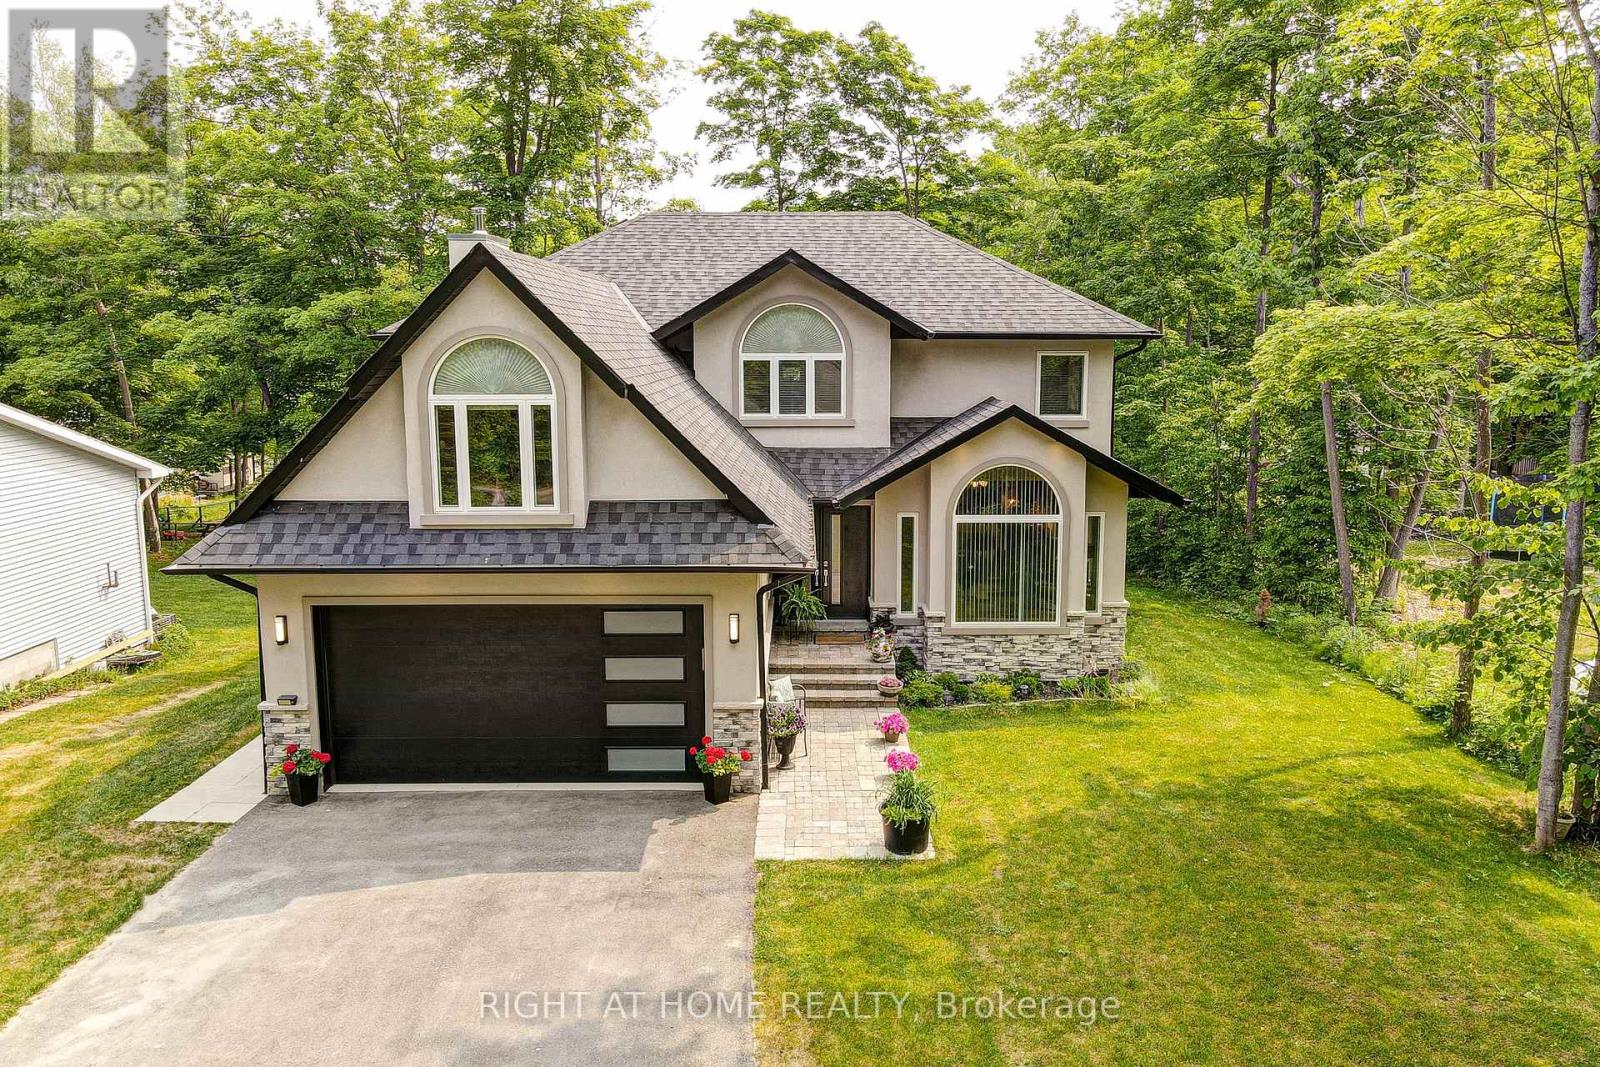
Welcome to a thoughtfully designed bright custom home in a quiet, family-friendly neighbourhood just steps from Georgian Bay. Offering over 3,200 sq ft of beautifully finished living space (2280 above grade, 1089 below grade) 5+1 bedrooms, 3.5 bathroom. Set on a spacious lot with seasonal water views, this newly built two-storey home blends comfort, style, and functionality. Inside, a bright open-concept layout is filled with natural light and quality finishes throughout. The heart of the home is a stunning kitchen with a large island and stainless steel appliances, seamlessly connecting living and dining areas, perfect for entertaining or everyday life. A cozy wood-burning fireplace anchors the family room, while a walkout leads to an oversized deck ideal for relaxing and enjoying the peaceful surroundings. Upstairs, generously sized primary room with a walk-in closet and a luxurious 5-piece ensuite with heated floors. Whether you need space for family, guests, or a home office, this layout adapts effortlessly. A walkout basement adds exceptional value with a gas fireplace, and plenty of space to create an in-law suite or income-generating apartment, ideal for multi-generational living or added flexibility. With water access to Georgian Bay just a short walk away and close proximity to parks, schools, amenities, and shopping, this home offers the perfect balance of lifestyle and investment potential. You won't be disappointed. (id:15069)