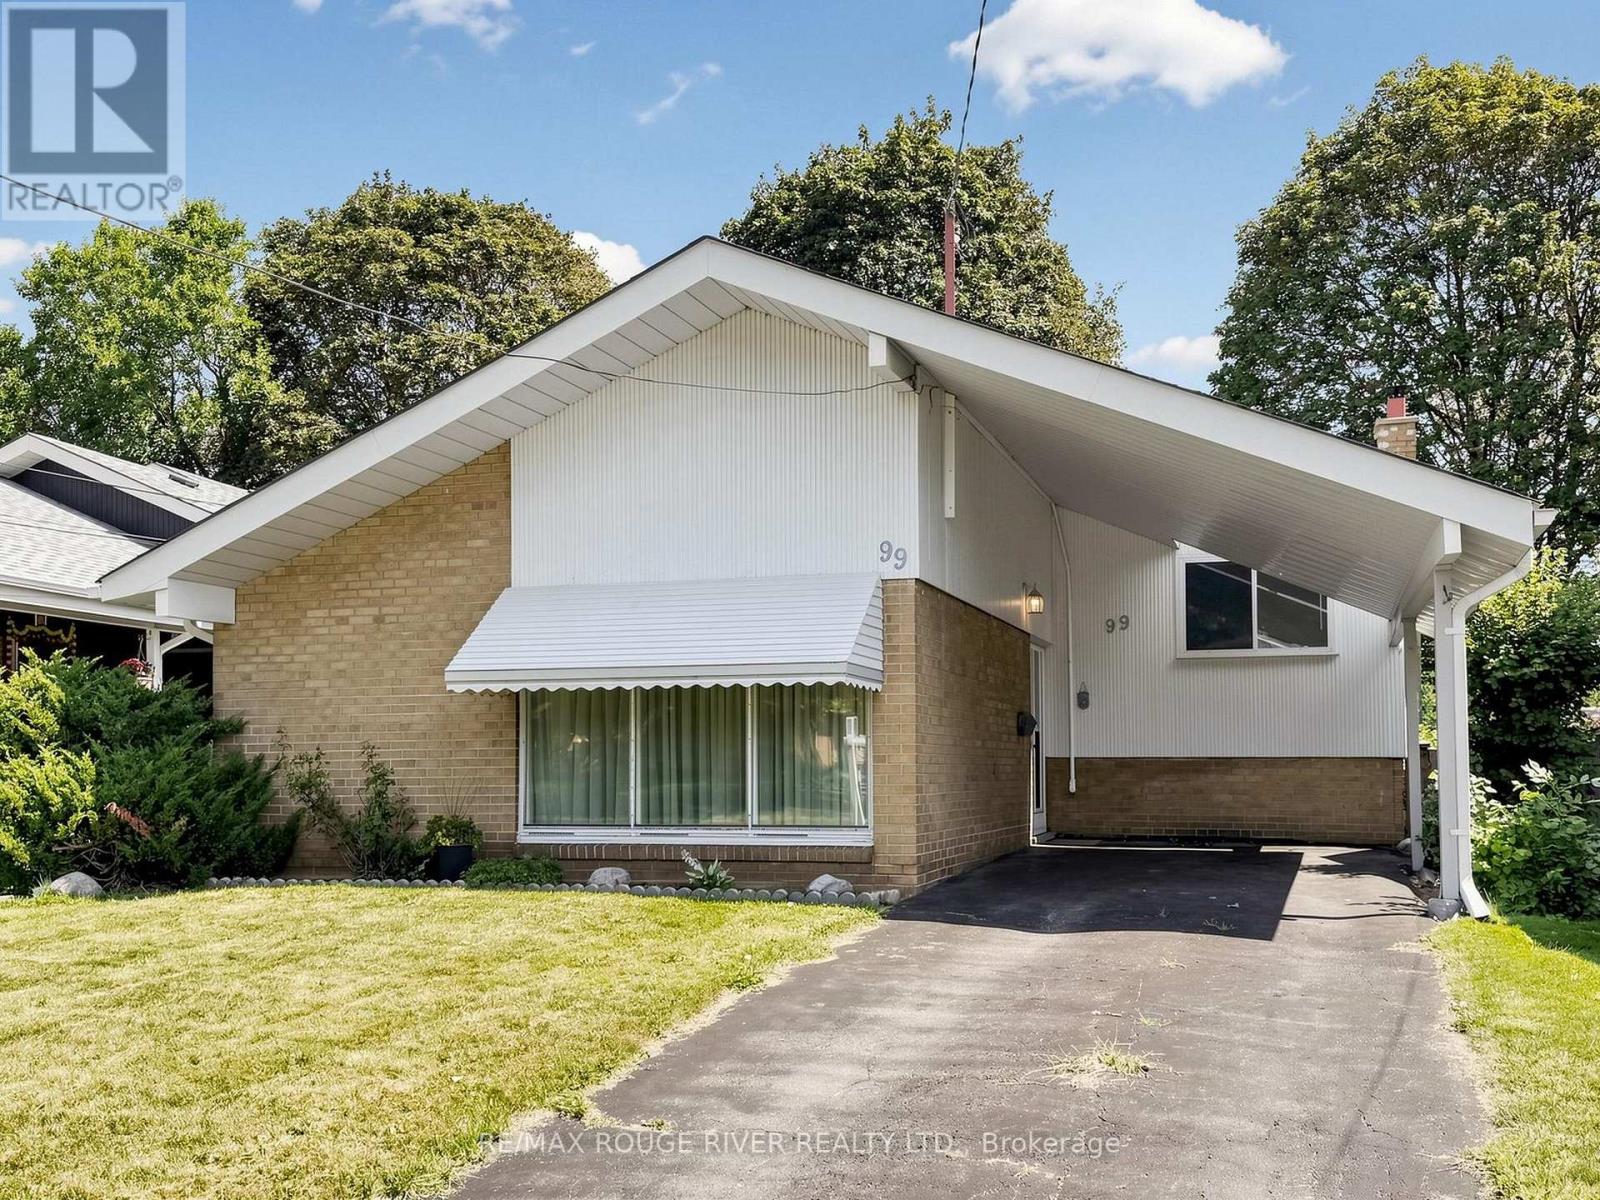
A lovingly maintained 3-level backsplit offering exceptional value and tranquil park views backing directly onto Edgewood Park. Vacant and move-in ready, this functional home features 3 bedrooms, a 4-piece bathroom, and soaring vaulted ceilings across the main living area, complemented by neutral carpets and classic, well-kept wood finishes. The layout offers a bright eat-in kitchen updated in 2017 with a separate entrance providing direct access out to the private, fully fenced backyard. The finished lower level delivers excellent additional living space with natural light from above-grade windows, a cosy working wood-burning fireplace, a dedicated laundry area, and generous crawlspace storage. Enjoy major peace of mind with key mechanical and structural updates, including a furnace (2020), A/C (2025), an updated roof (2021), and replaced rear bedroom windows. Steps to public transit, schools, shopping, and parkland trails. (id:15069)
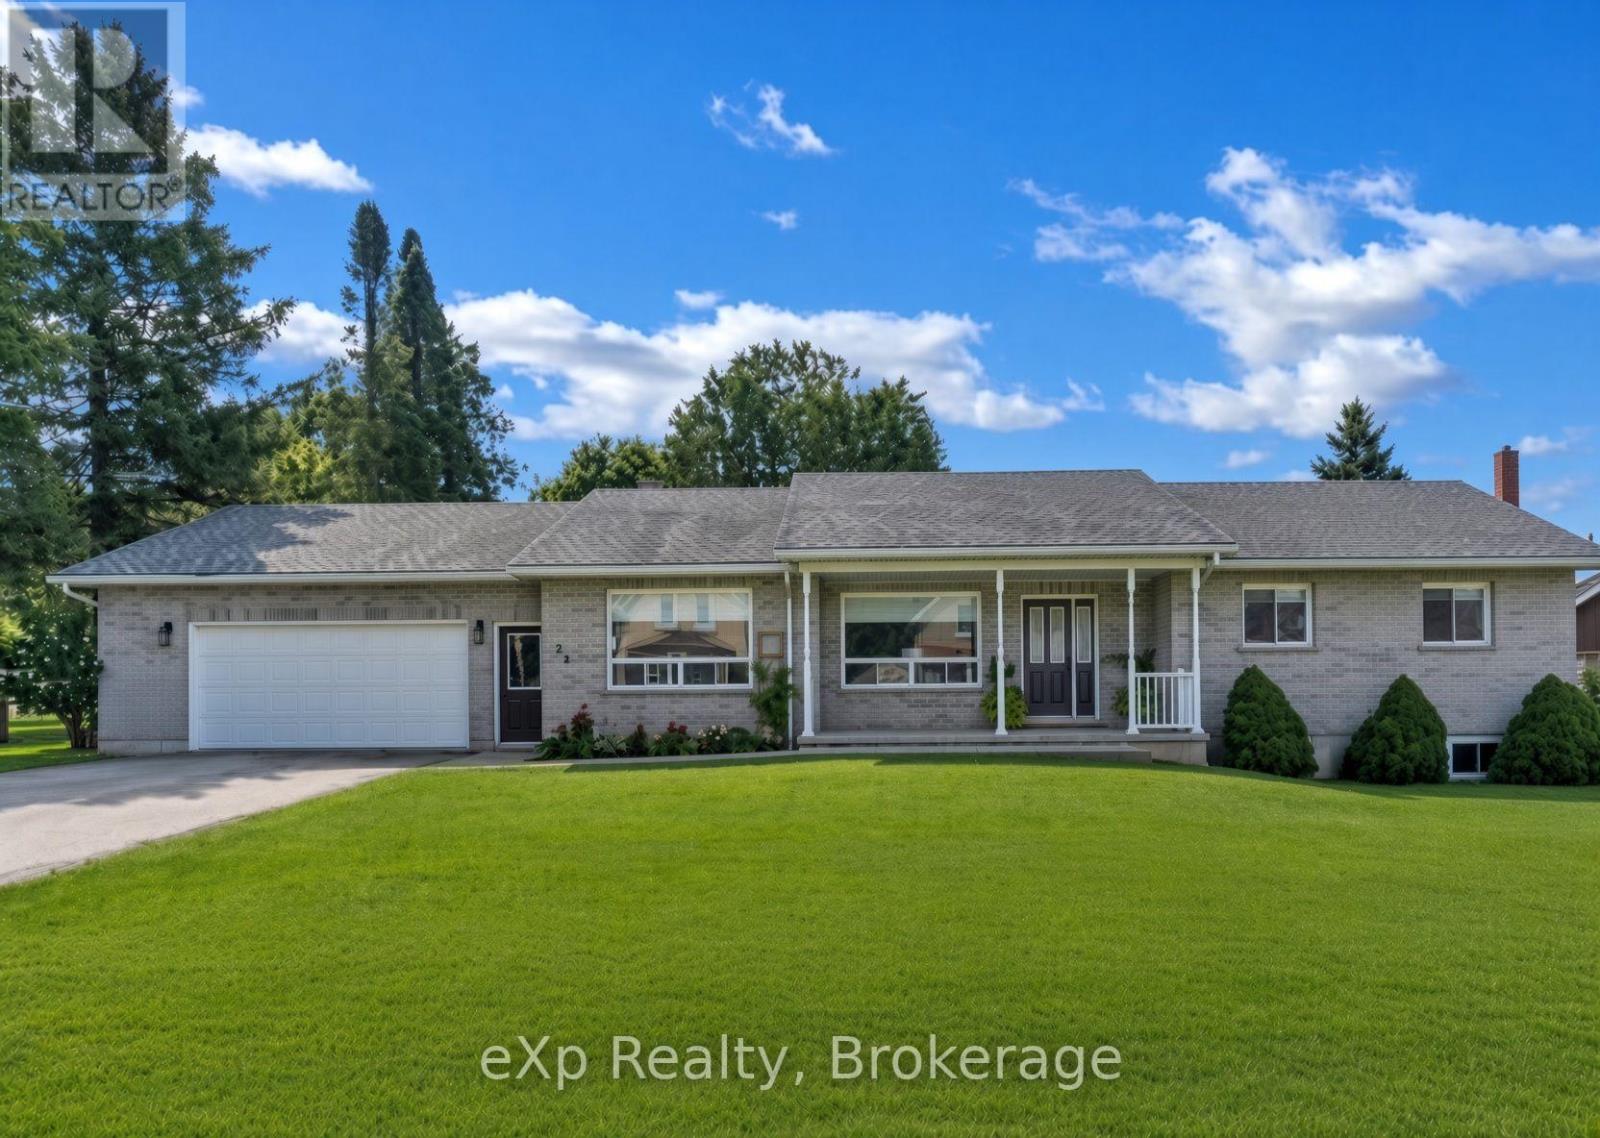
Welcome to 23 12th Street SE in Chesley. This solid all-brick bungalow sits on a fully fenced yard near the edge of town-perfect for kids to play safely while still being close to amenities. Inside, the layout is designed for easy one level living. The large updated kitchen is the true heart of the home, with quartz countertops, a big island, and a great appliance package that makes everyday meals and weekend gatherings a breeze. The bright living room flows naturally into a flexible space that can serve as a play area, cozy nook, or extra gathering spot. The primary bedroom offers its own ensuite, while two additional bedrooms give the kids (or guests) their own space. Finish the main level off with a second full bathroom, convenient laundry room, and half bath to keep daily life running smoothly. Downstairs, the unfinished basement is ready for your family's next chapter. There's plenty of room to add bedrooms, create a rec room, or finish a bathroom - with the added bonus of the walk-up to the garage. Bonuses - the large garage, ample parking, and inviting back deck make outdoor time and busy family schedules that much easier. (id:15069)
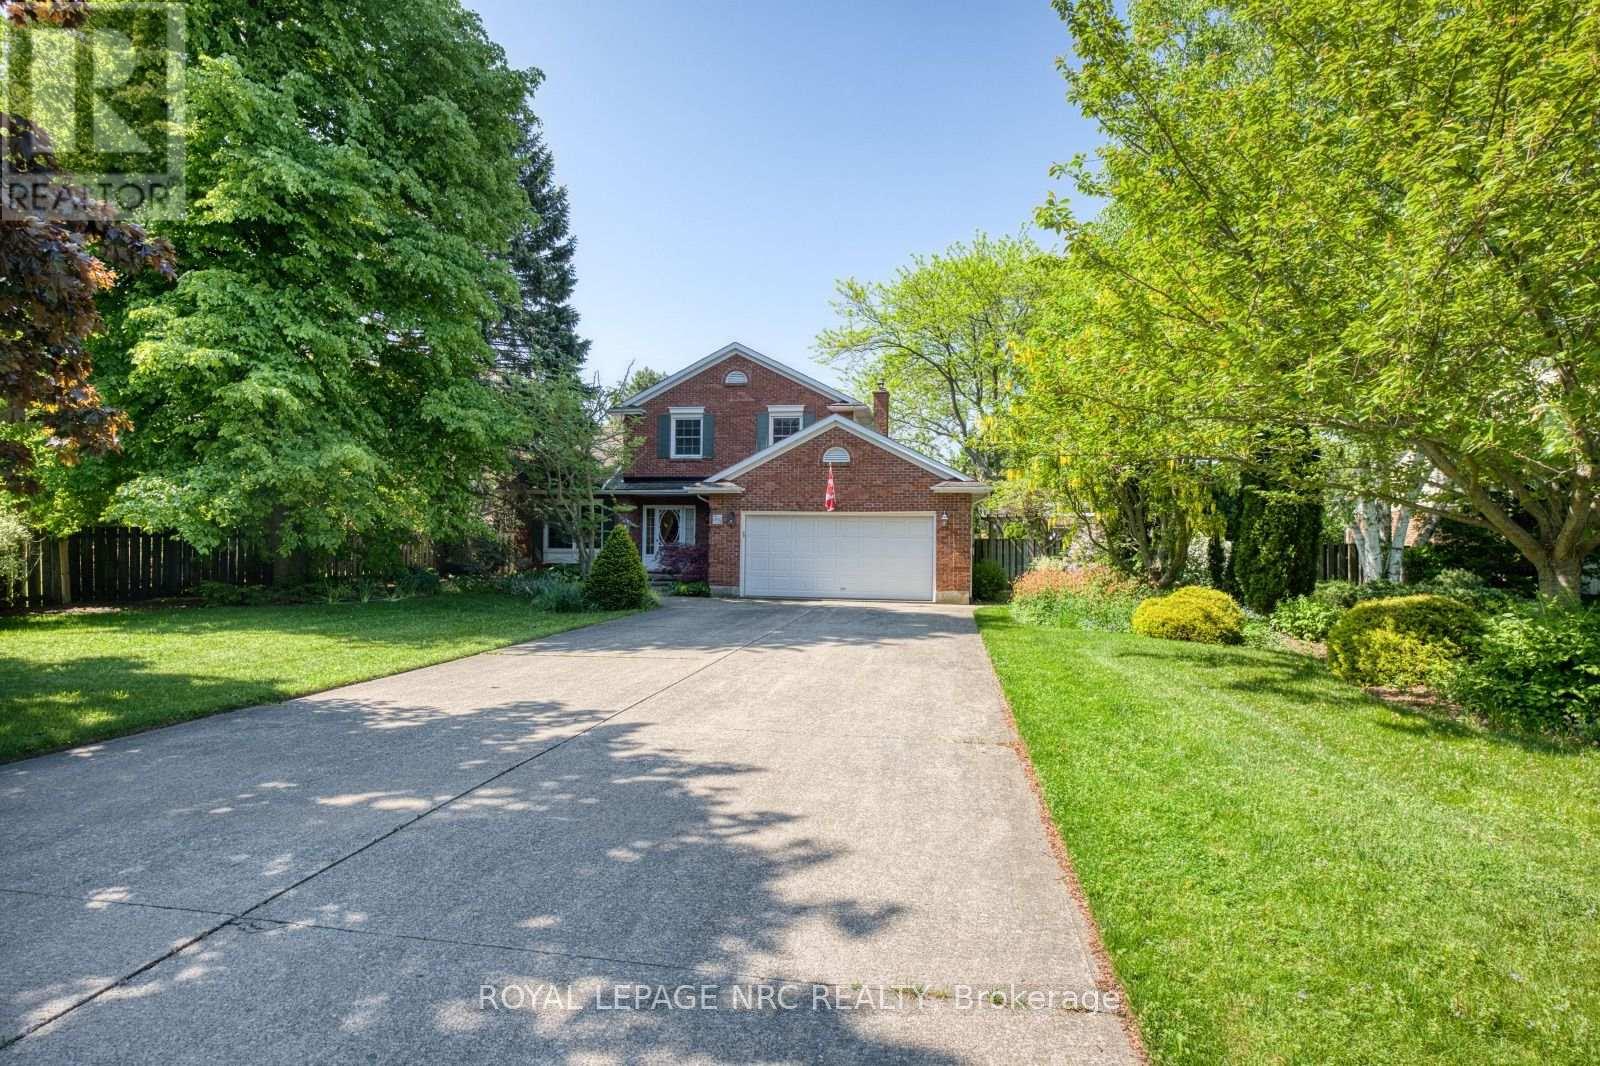
Welcome to 35 Garrison Village Drive, nestled in the highly sought-after Garrison Village community in the heart of Niagara-on-the-Lake. This charming two-story home offers 3 spacious bedrooms and a functional family-friendly layout designed for comfortable living. Well placed, quality skylights bring the Sun in and make for good spirits at any time. Large principal rooms made with quality and traditional family living in mind. A Polaris Hydronic Heating system provides warm, clean air at greater efficiency than a standard forced air furnace. Have you ever made use of a thermostat regulated attic fan? What a difference. Tree lined streets, walk morning, noon or night. Greet neighbors while out for a stroll, make a short drive to the Olde Towne for coffee, shops, theatre, dining or just take in the sights. The primary suite features a private 4-piece ensuite bath, and spacious walk-in closet. while the unfinished basement provides endless potential for additional living space, a recreation room, home gym, or workshop. An attached 2 car garage offers convenient parking and storage. Surrounded by beautiful mature gardens and located in one of Niagara-on-the-Lake's most desirable neighborhoods, this property combines peaceful residential living with close proximity to wineries, Old Town shops, restaurants, walking trails, and local amenities. A wonderful opportunity to enjoy the charm and lifestyle that Garrison Village is known for. (id:15069)
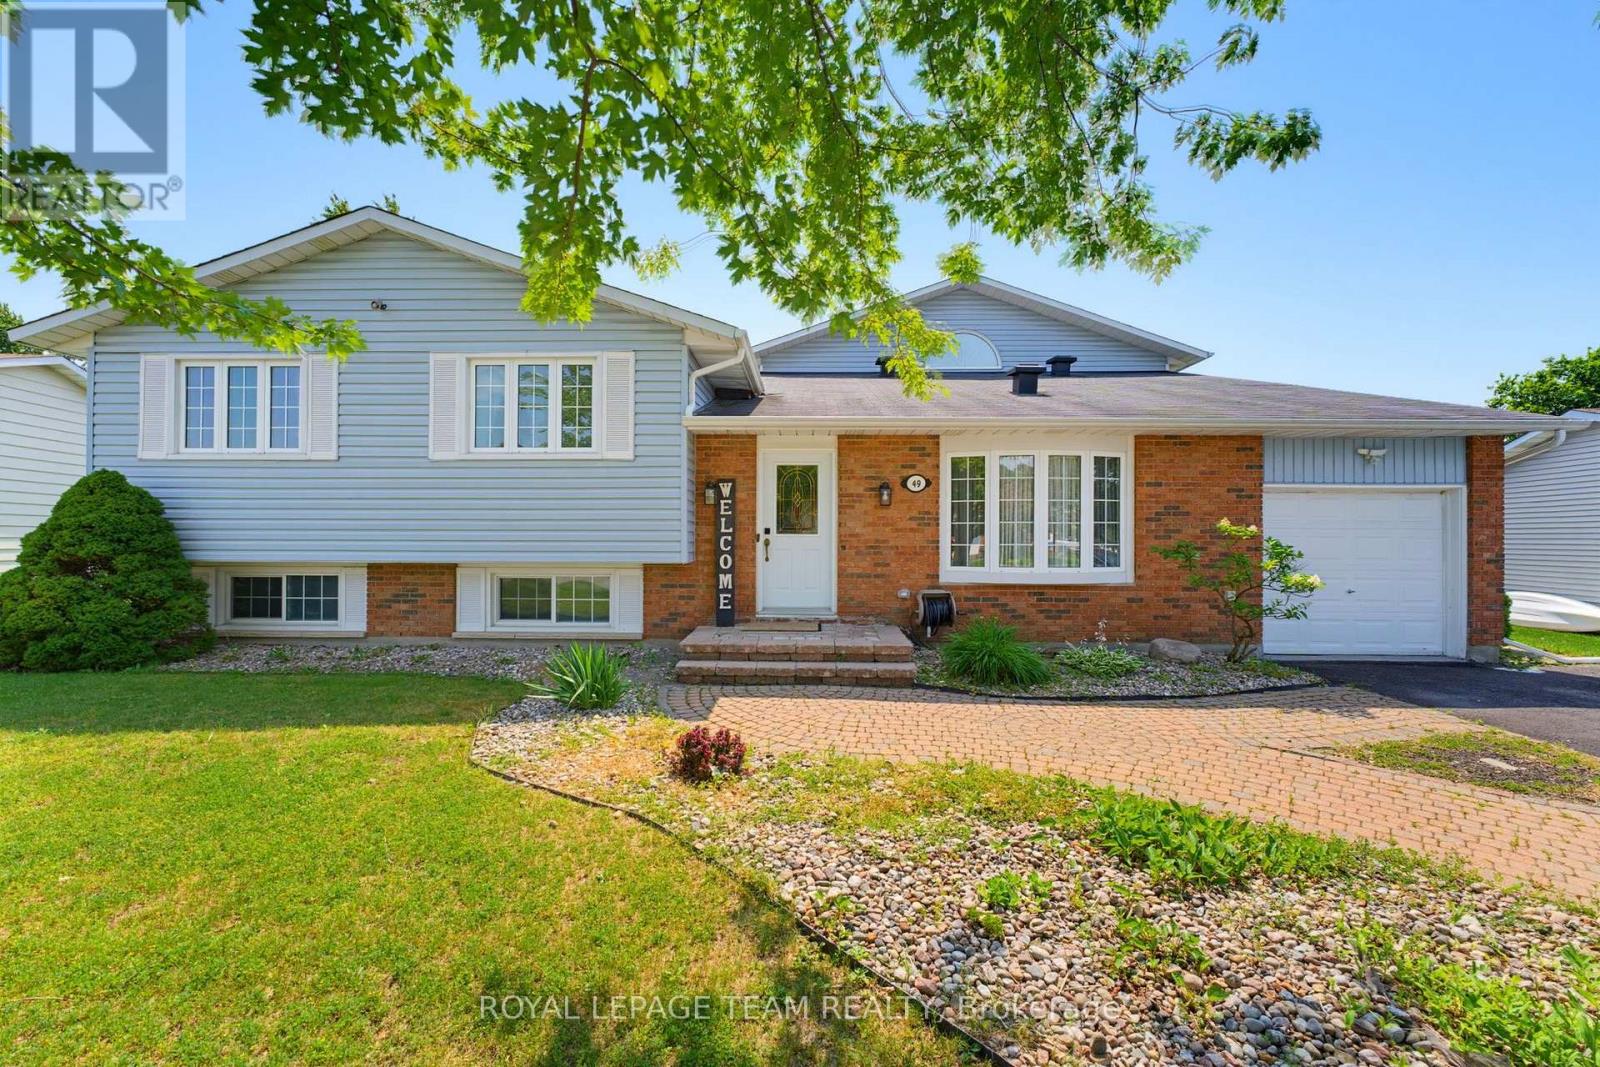
**OPEN HOUSE SUN SEPT 6th from2-4pm** You have to see this one in person! Backing onto open farm fields with no rear neighbours, this spacious 4+1 bedroom, 3-bath detached home offers over 2,200 sq. ft. (MPAC) above grade in the heart of Munster. Designed with family living in mind, it blends generous living spaces with a backyard you'll never want to leave. The main level features a welcoming formal living and dining room before opening into the beautifully updated kitchen with quartz countertops, a new backsplash, stainless steel appliances, and a peninsula that's perfect for morning coffee, homework, or catching up while dinner cooks. The bright family room is the heart of the home, opening through glass doors to the backyard. A convenient side entrance leads to a practical mudroom with coat storage, making everyday life that much easier. Privately tucked above the family room, the 2022 primary suite is a true retreat with a custom walk-in closet and a stunning ensuite featuring a freestanding soaker tub, separate glass shower, and double vanity. Three additional bedrooms and a full bathroom are located on their own level, while the finished LL offers a cozy rec room with a gas fireplace, a fifth bedroom, an updated powder room, a laundry room, plus a separate storage and utility area beneath the family room. Outside is where this home really shines. Fire up the BBQ, enjoy dinner under the gazebo, unwind in the hot tub beneath the stars, or simply relax with your morning coffee while taking in peaceful, uninterrupted views of the surrounding farmland. It's the kind of backyard you'll actually use. Recent updates include the furnace (2026), kitchen backsplash (2026), quartz countertops (2024), primary suite addition (2022), luxury vinyl flooring (2022), updated powder room (2022), gazebo (2025), both sump pumps (2026), and pigtailed original electrical lights and switches (2026, excluding addition). Small-town charm, plenty of space, and an easy commute to Ottawa. (id:15069)
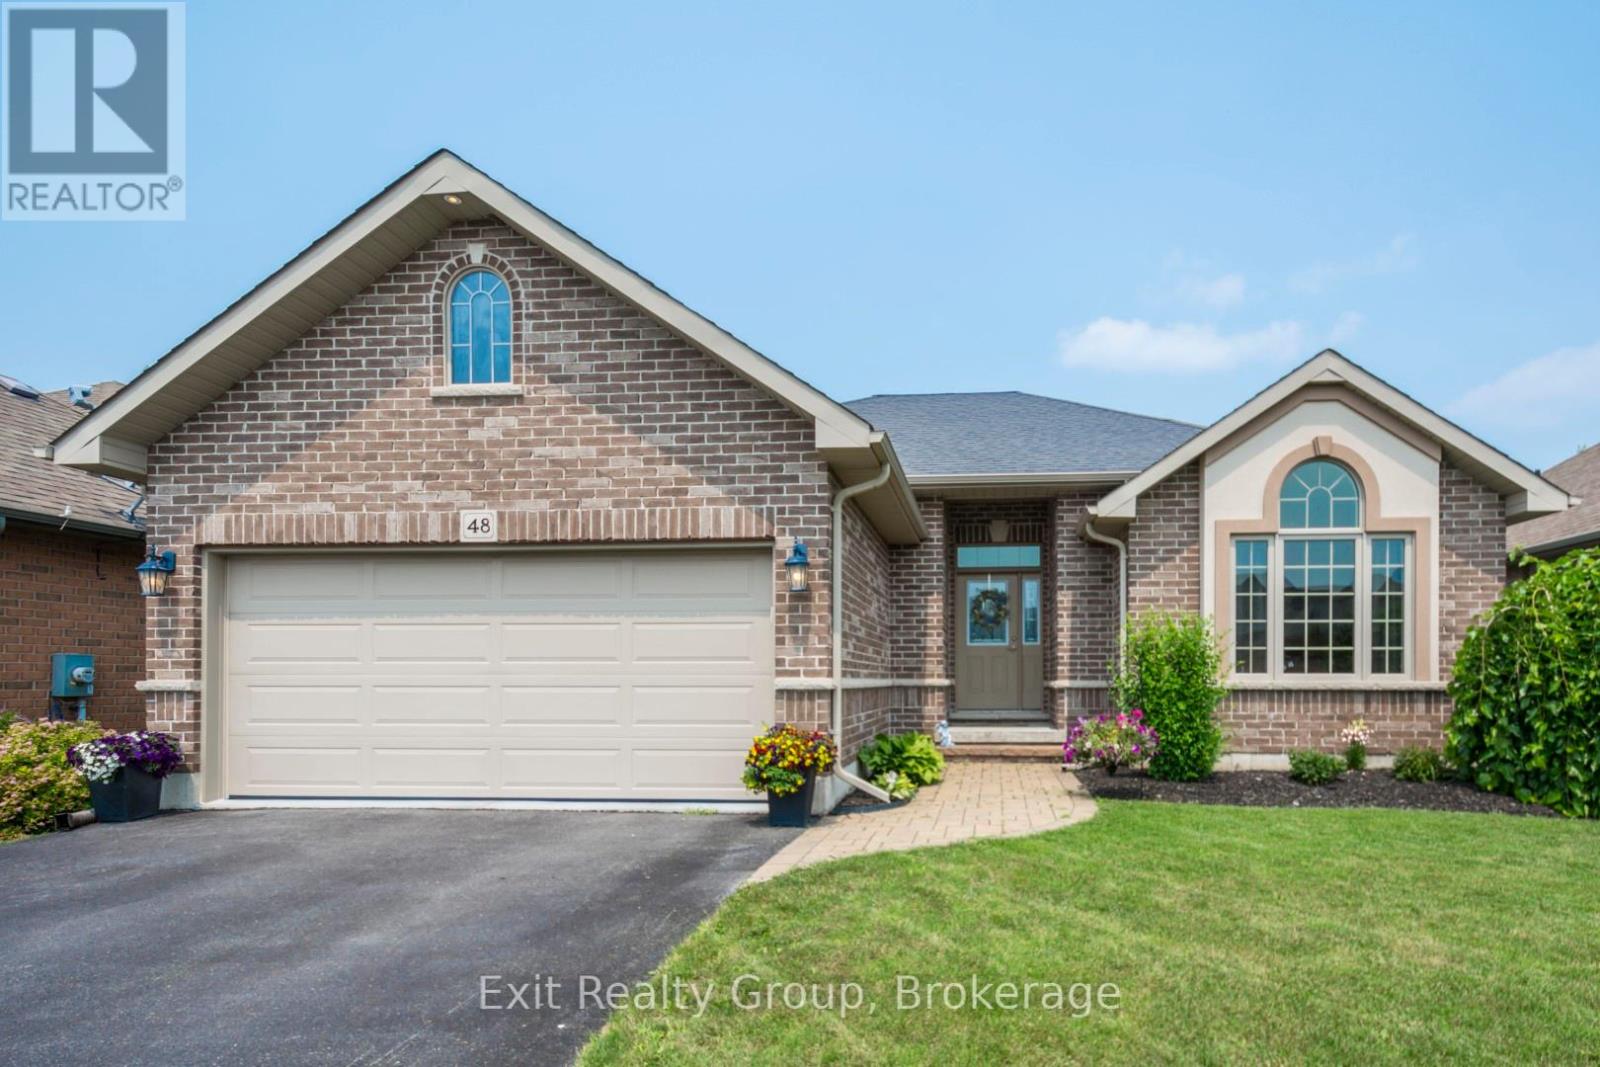
Welcome to your next home! This beautifully maintained 4-bedroom, 3-bathroom brick bungalow features exceptional curb appeal, highlighted by elegant arched windows, a manicured lawn, and a welcoming interlocking brick pathway leading to the front entrance. Built by Mirtren Homes, this property perfectly blends premium structural design with everyday functionality. Key Property Features: Spacious Living: A fully finished basement offers an abundance of extra living space and storage options. Chef's Kitchen: Designed for entertaining, featuring ample storage, granite countertops, a tile backsplash, pantry cupboards, and a large peninsula with seating. Primary Suite: Your private oasis complete with a walk-in closet and a relaxing ensuite featuring a soaker tub. Modern Efficiency: Equipped with a new AC unit. Parking & Convenience: Features a double-car garage with inside entry and an extra-large driveway offering plenty of parking for guests. Outdoor & Location Highlights: Step outside into a beautiful, fully fenced yard - your own private, tranquil retreat. Located in the highly sought-after Settlers Ridge subdivision in Belleville, you are just minutes away from: Quick 401 access for easy commuting Walking trails, a local playground, and a dog park Excellent schools with convenient school bus pickup Prime shopping and dining destinations. (id:15069)
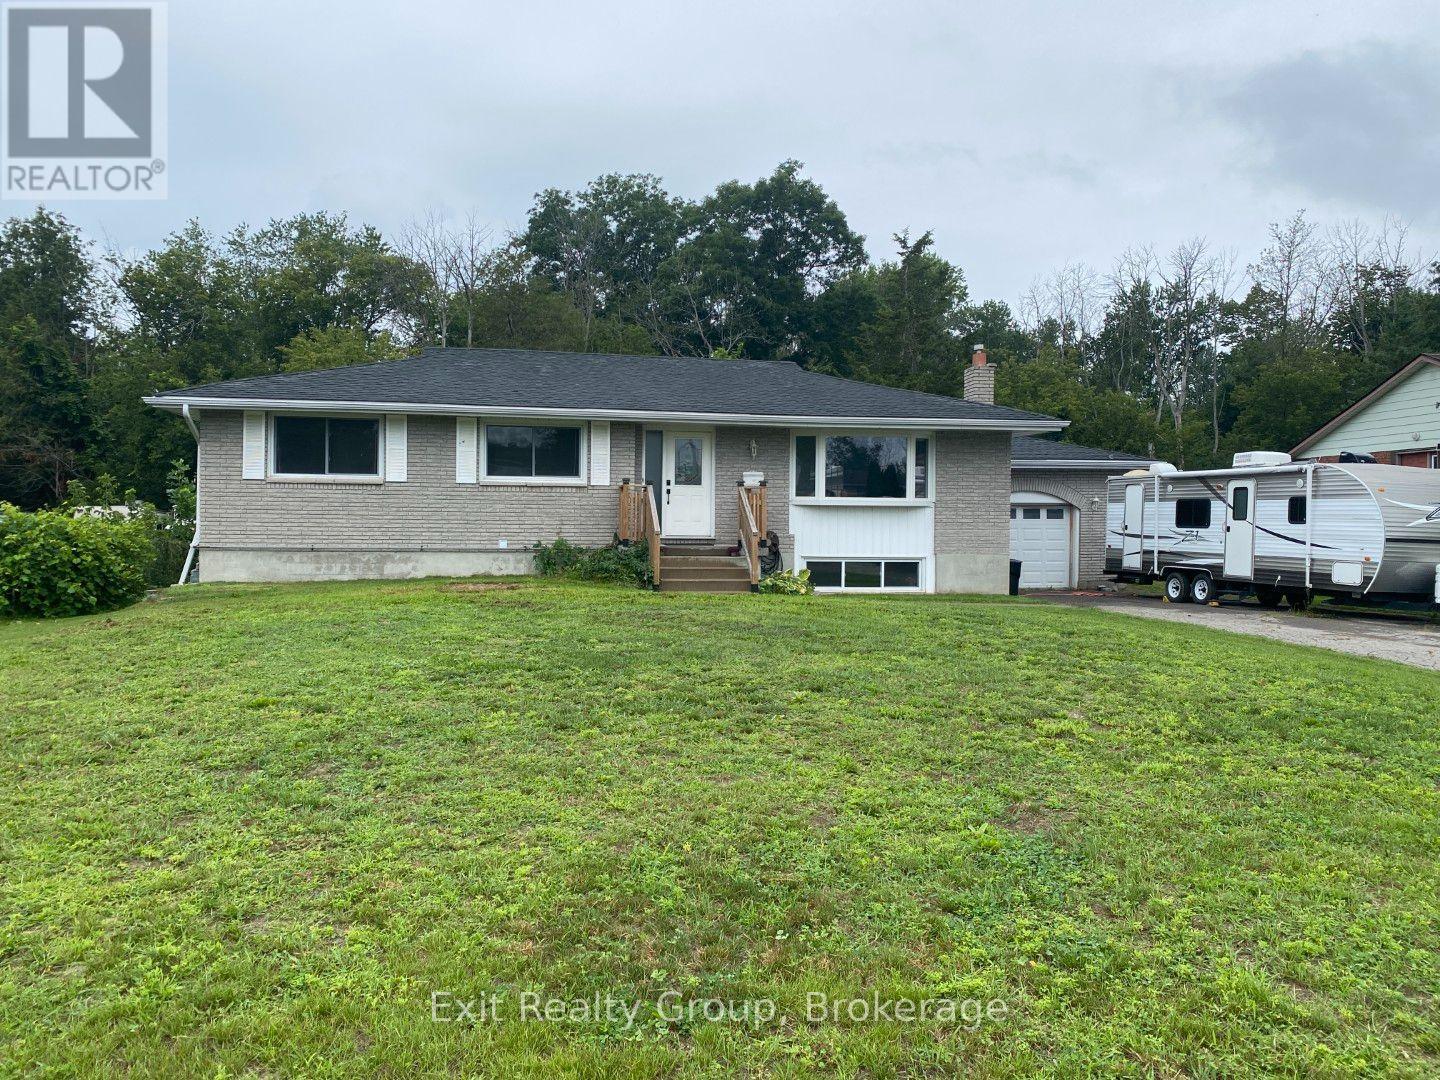
The Open House on Sun Sept. 6th has been cancelled. Welcome to 130 Peterson Street, where space, flexibility and location come together in one impressive package! Offering over 2,500 sq. ft. of finished living space, this spacious bungalow features 6 bedrooms, 2 bathrooms and a versatile layout that's ideal for a large or multi-generational family. The bright main level offers a welcoming living room, dedicated dining area, well-equipped kitchen, 3 bedrooms and a 5-piece bathroom that has access to the Primary bedroom. Downstairs, the fully finished lower level adds incredible flexibility with a walk-up entrance to either the back yard or through the garage, 3 additional bedrooms, a 4-piece bathroom, recreation room with fireplace, a kitchenette and large laundry room, creating excellent potential for extended family or a private secondary living space. Outside, there's plenty of room to enjoy with a large, fenced backyard, composite deck and gazebo, plus a wooded backdrop that adds privacy and attracts plenty of local birdlife. The attached 1.5-car garage and generous driveway provide ample parking and storage. Many of the big-ticket improvements have already been completed by the previous owners, including shingles (2017), central air (2018), septic field (2019), electrical wiring and furnace (2020), composite deck (2021), and eavestroughs, downspouts and 5 windows (2022), Upstairs paint and basement stairwell (2026). Commuters will love being just minutes from Hwy 401, while CFB Trenton, shopping, restaurants and everyday amenities are all within easy reach. When it's time to play, the beaches, marinas, wineries, breweries and countless attractions of the Quinte and Prince Edward County region are close enough to make weekends feel like a getaway. With 6 bedrooms, two finished levels and room for everyone, 130 Peterson Street offers the kind of versatility that's increasingly hard to find! (id:15069)
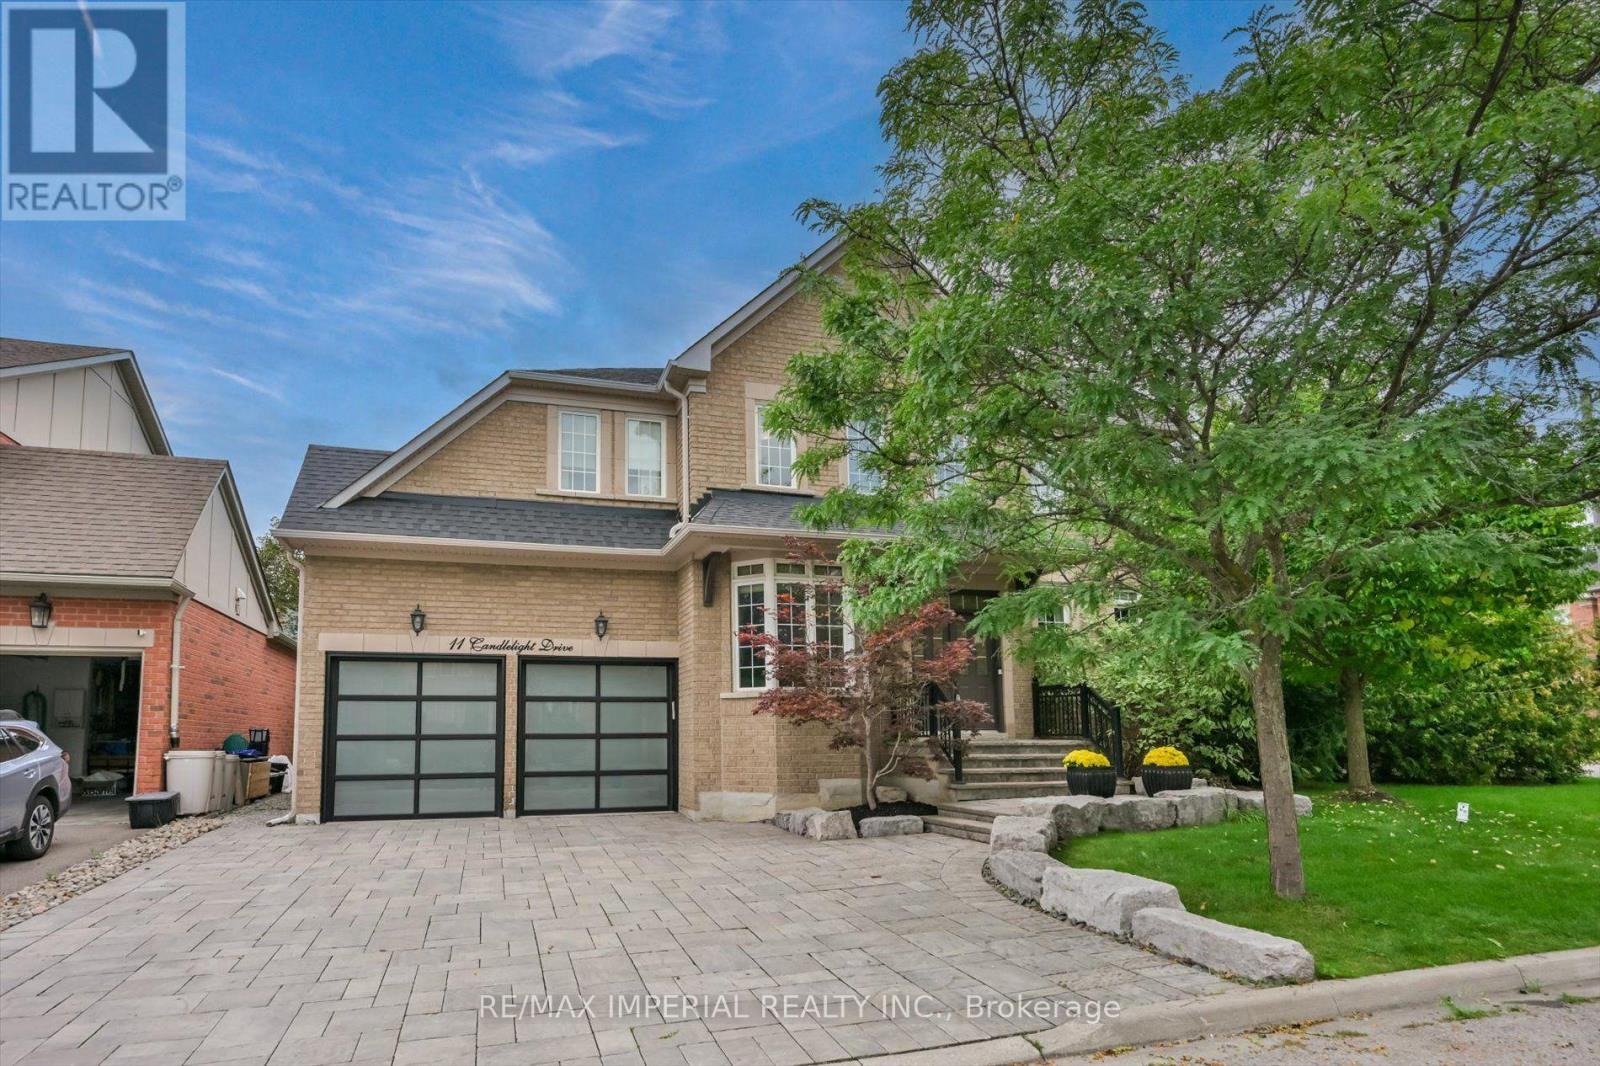
One RARE to find premium property in well known Jefferson, with 66x104 huge premium corner lot , 200-300k spend for upgrade. Pro landscape design backyard(heated salt water pool by Solda Pools. interlock, Lounge area, dinner area, rec area, golf swing/hockey shooting area. custom cabana with outdoor bar, built in BBQ, TV mount, rest room, two built in fridge and stone countertop), shed and all nice trees and plants. Rebuilt wider stone interlock driveway(3 cars parallel) and stair. Tesla charging electrical cable rough in with certificate. 10Ft Ceiling in main floor with Custom Gourmet Kitchen W Upper Cabinetry To Ceiling & Top Of The Line Appliances, hardwood floor throughout 1st & 2nd floor, Moulding, Wainscotting, pot light, Custom Built In shelf in office, 2nd floor all 4 bedrooms have ensuite bathrooms, plus an office room combined with 2nd bedroom. Finished multifunctional basement with one media/bedroom that has wire run in, extra big recreation area can turn into Hockey area for young kids. a wet bar connect with study area or game area. Storage room & extra big closet. furnace 2017, AC 2026, pool heater 2024, Roof 2019. This house has everything you need, very suitable for family with kids. Very good elementary and high school zone. Many nice parks, trail, walk in clinic, Famous Galaxy KG. (id:15069)
Brandly new Unit Flooded with Natural Sunlight and Breathtaking Unobstructed Views. This 1+1 Bedroom Residence Boasts Upgraded Kitchen and Bathrooms, Elegant Laminate Floors, and Thoughtfully Installed Pot Lights. Indulge in Luxurious Amenities Including a Fitness Center, and a Spacious Party Room with Gatehouse Security for Added Peace of Mind. With the Subway and Shops Just Steps Away, This Home Offers a Perfect Blend of Style and Convenience. (id:15069)
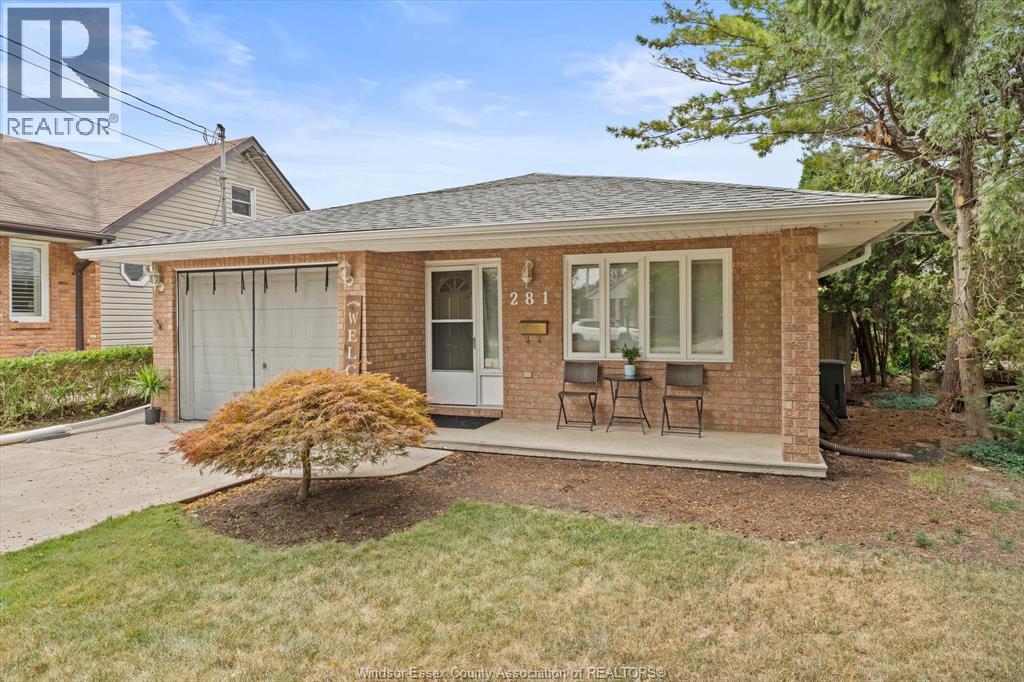
Much bigger than it appears! Spacious and meticulously cared-for 4-level backsplit in a highly sought-after East Windsor location, backing directly onto Kiwanis Park and only minutes from the waterfront. Offering 3 bedrooms, 3 bathrooms including ensuite bath, and 2 kitchens, this home provides exceptional flexibility for growing families, multi-generational living, or those seeking additional living space. The main floor features beautiful hardwood flooring and a generously sized kitchen, while the upper level includes newer carpeting and a private ensuite in the primary bedroom. The lower levels offer even more versatility with a separate entrance, updated bathroom, second kitchen, and inviting family room complete with a newer gas fireplace—ideal for guests, entertaining, or independent living arrangements. Numerous improvements add to the value and peace of mind, including new eavestroughs, a new driveway, and a fully waterproofed basement. Furnace, A/C, and gas generator were updated in 2017. Attached garage plus ample driveway parking. Conveniently located close to parks, the waterfront, and neighbourhood amenities. (id:15069)
Offer accepted-Awaiting deposit. Move-in ready and beautifully updated, this raised bungalow is located on a quiet, family-friendly street in the heart of Tavistock. Offering 2+1 bedrooms, 2 full bathrooms, and an open-concept main floor, this home has been extensively renovated with quality finishes throughout. The stunning 2021 main-floor renovation includes a modern kitchen with quartz countertops, LVP flooring throughout, pot lights, light fixtures, updated main bathroom, and all new stainless steel appliances. The finished basement features a spacious rec room with wet bar and gas fireplace, third bedroom, office/den, updated bathroom, and new flooring and paint (2023). Enjoy summer evenings in the beautifully landscaped backyard with a large deck (2022) with gas BBQ hookup, lower deck and hot tub (2024). Additional updates include a new furnace and A/C (2026), garage door, large front window, and exterior doors (2025, excluding rear patio door). Heated garage with storage loft, large concrete driveway, and an 80' x 115' partially fenced lot complete this exceptional property. Just move in and enjoy! (id:15069)
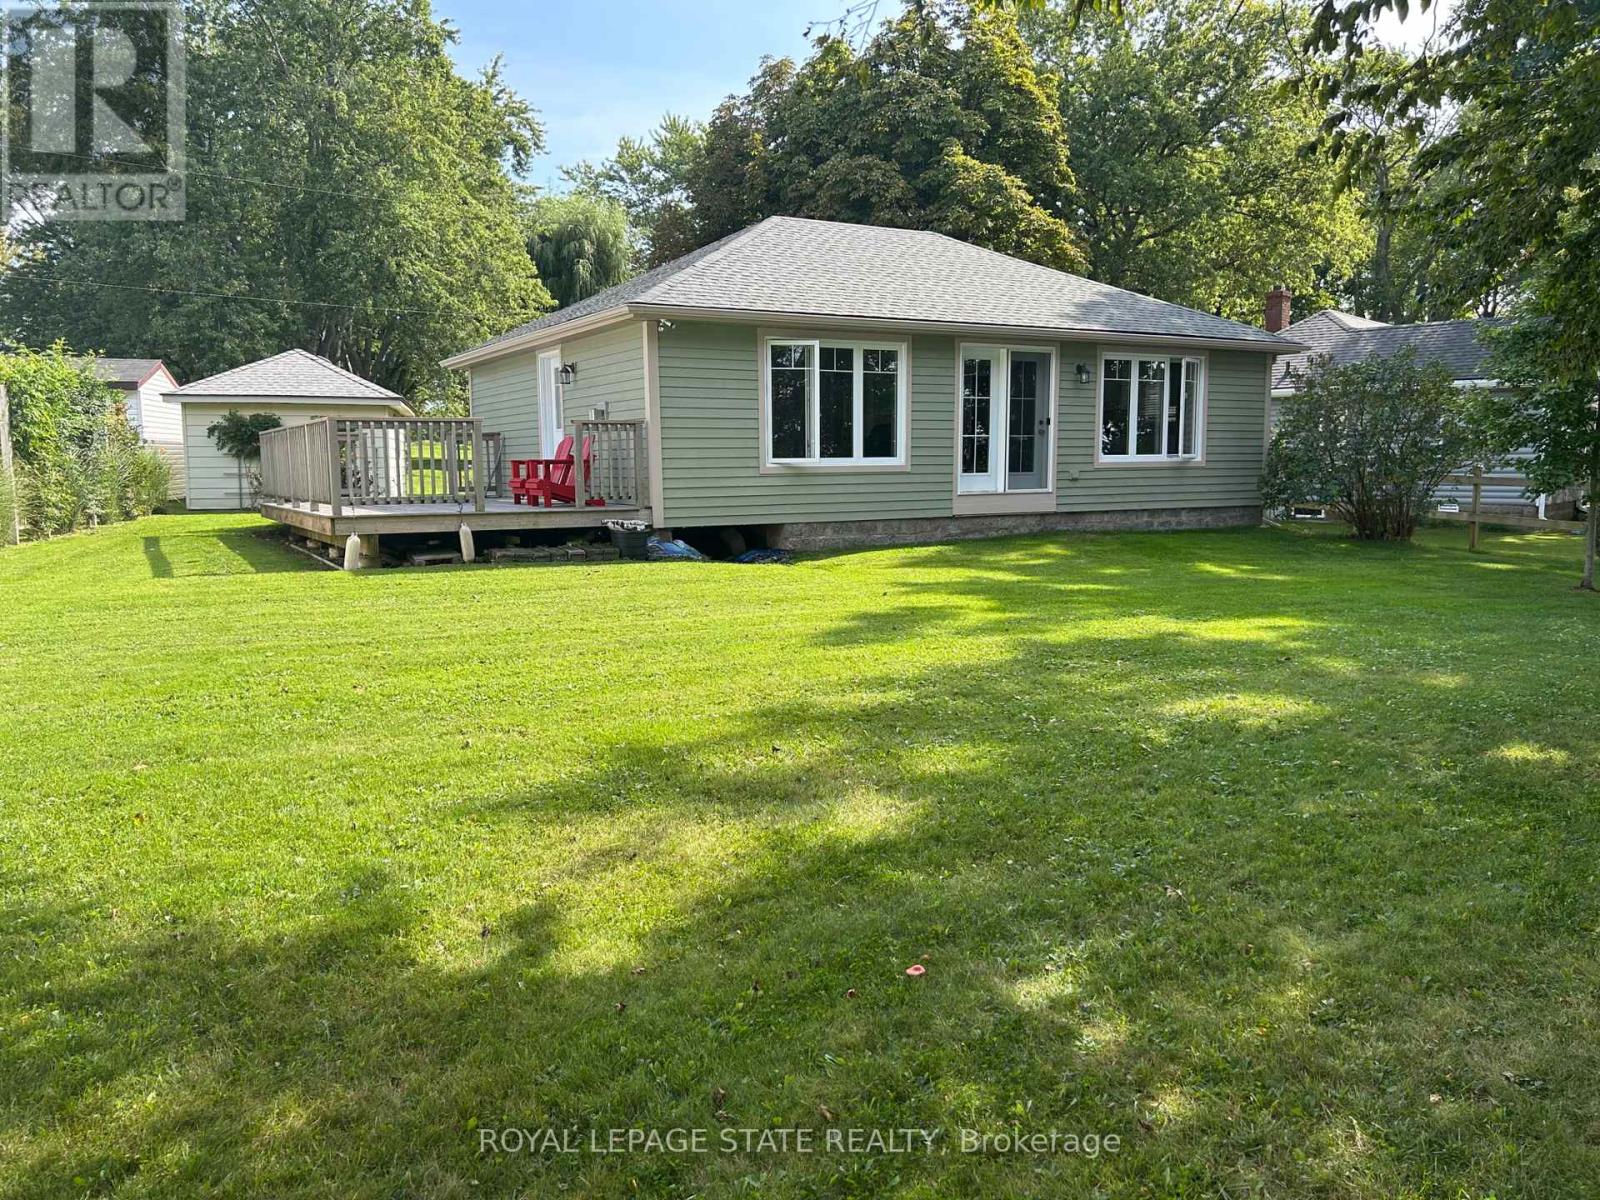
LAKE ERIE WATERFRONT! Beautiful west-facing cottage offering breathtaking lake views, spectacular sunsets and a sandy beach with a gradual slope into the water. Large windows capture the panoramic views and fill the interior with natural light. This charming 3-bedroom, 3-piece bath cottage is heated for extended-season enjoyment and features a spacious deck (20'x12') overlooking the lake - the perfect spot for morning coffee, afternoon relaxation or sunset entertaining. Detached garage provides excellent storage for recreational equipment and water toys. A wonderful opportunity to enjoy the best of Lake Erie living! (id:15069)
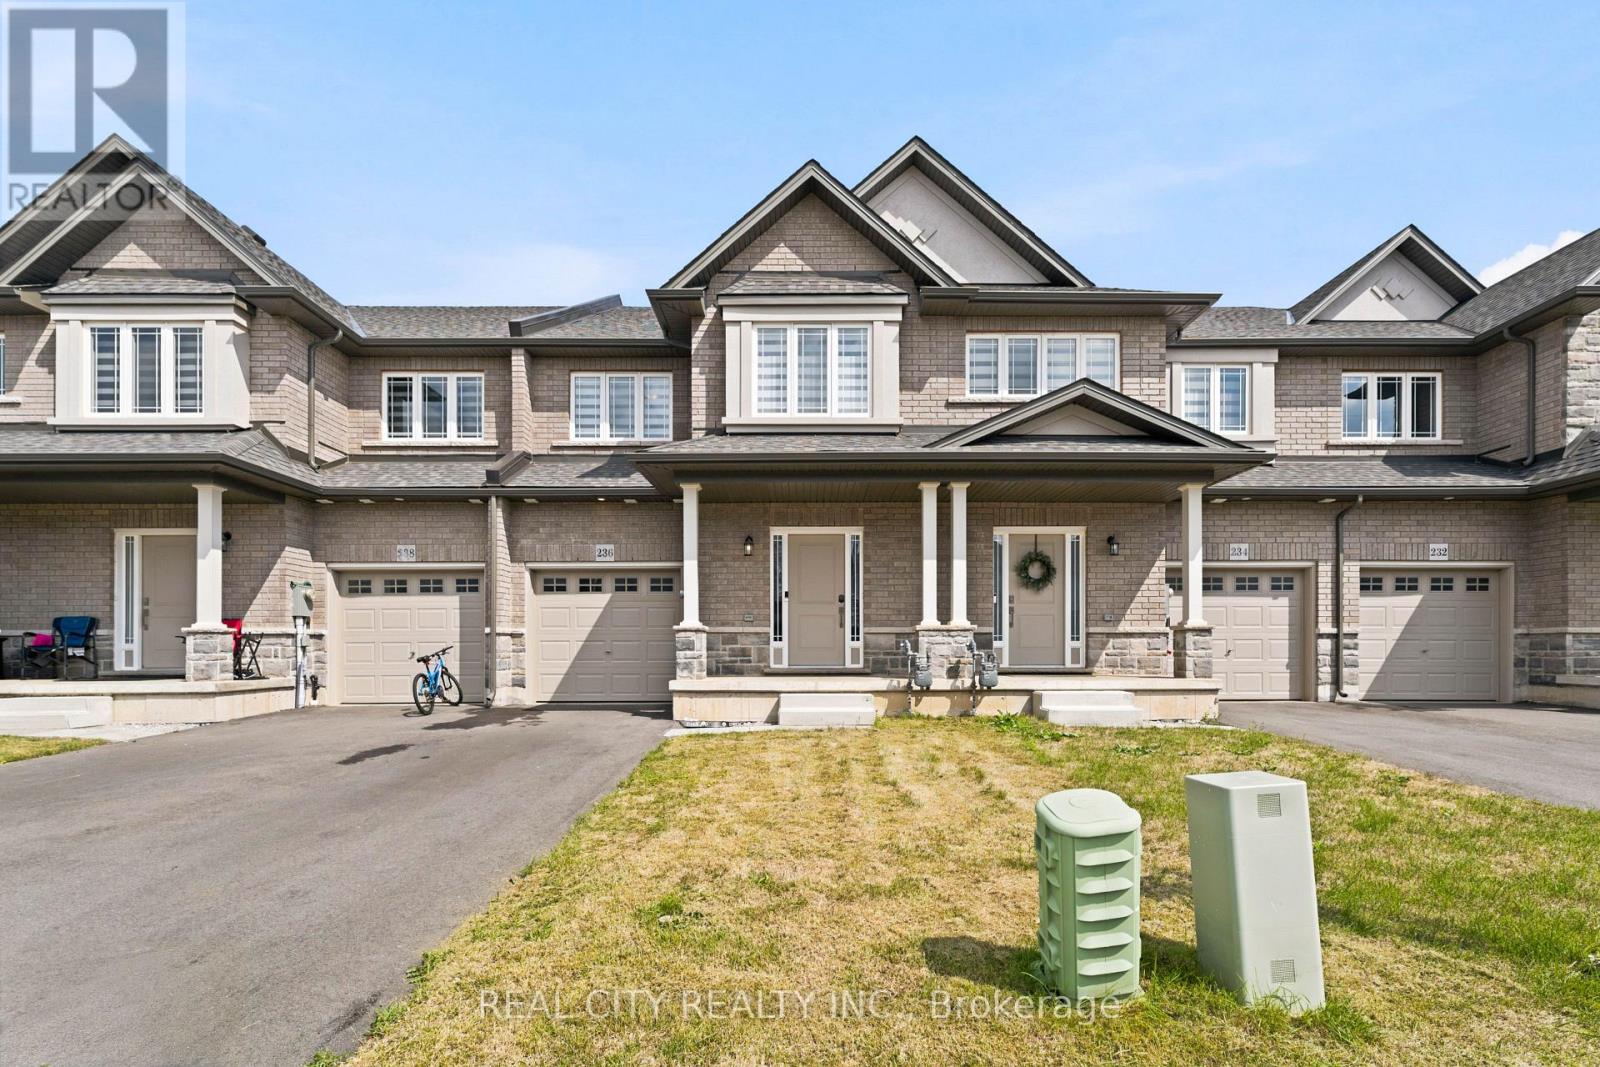
Stunning 2-Year-Old Freehold Townhome in Summit Park - No Condo Fees! Welcome to this beautifully upgraded 1,700 sq. ft. freehold townhome: no condo or POTL fees, perfectly situated on a premium lot (approx. 22' x 102') directly across from detached homes in the sought-after Summit Park community. This like-new home impresses from the moment you enter, with a spacious foyer and soaring 9-ft ceilings on the main floor. Upgraded tile flows through the foyer, hallway, kitchen, dining area, and powder room, while rich hardwood graces the main floor family room and continues upstairs through the upper hallway and loft. The chef-inspired kitchen features elegant quartz countertops, complemented throughout the home by 18 upgraded pot lights that create a warm, sophisticated ambiance. The primary ensuite has been elevated with a stunning tiled shower and seamless glass enclosure, a true spa-like retreat. The unfinished basement offers excellent potential, complete with a rough-in for a 3-piece bath, ready for your personal touch. Move-in ready and thoughtfully upgraded throughout, this is freehold townhome living at its finest. Don't miss your chance to call Summit Park home! (id:15069)