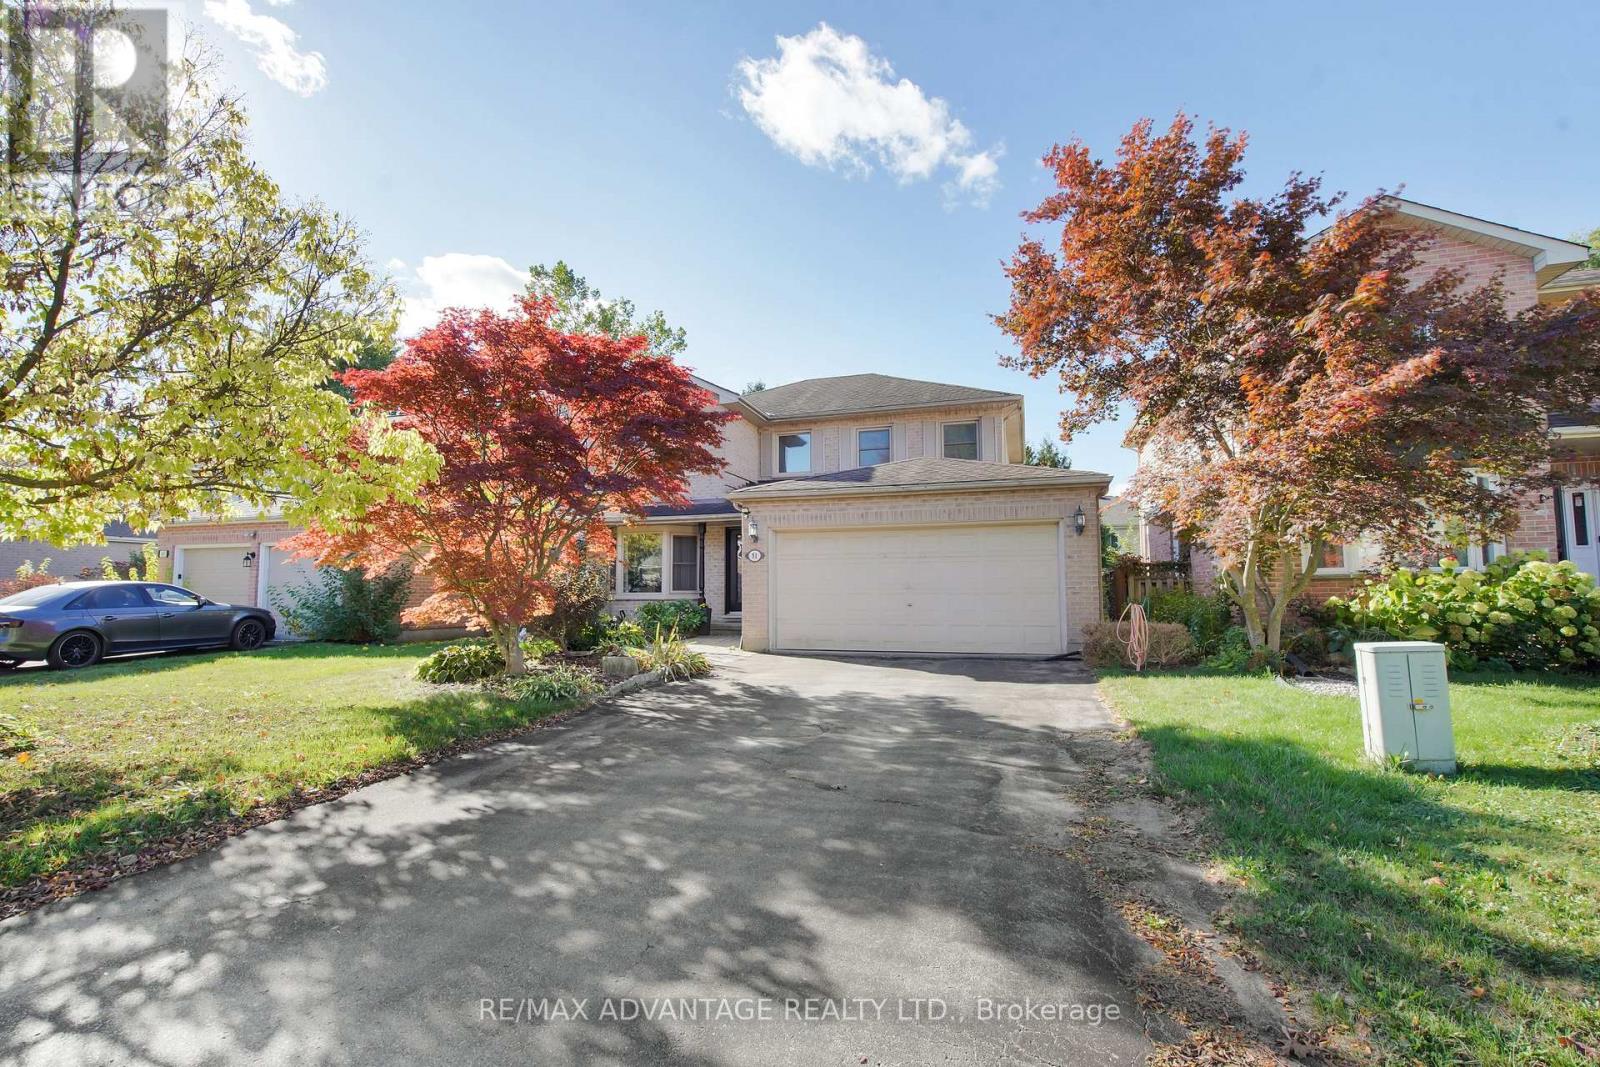
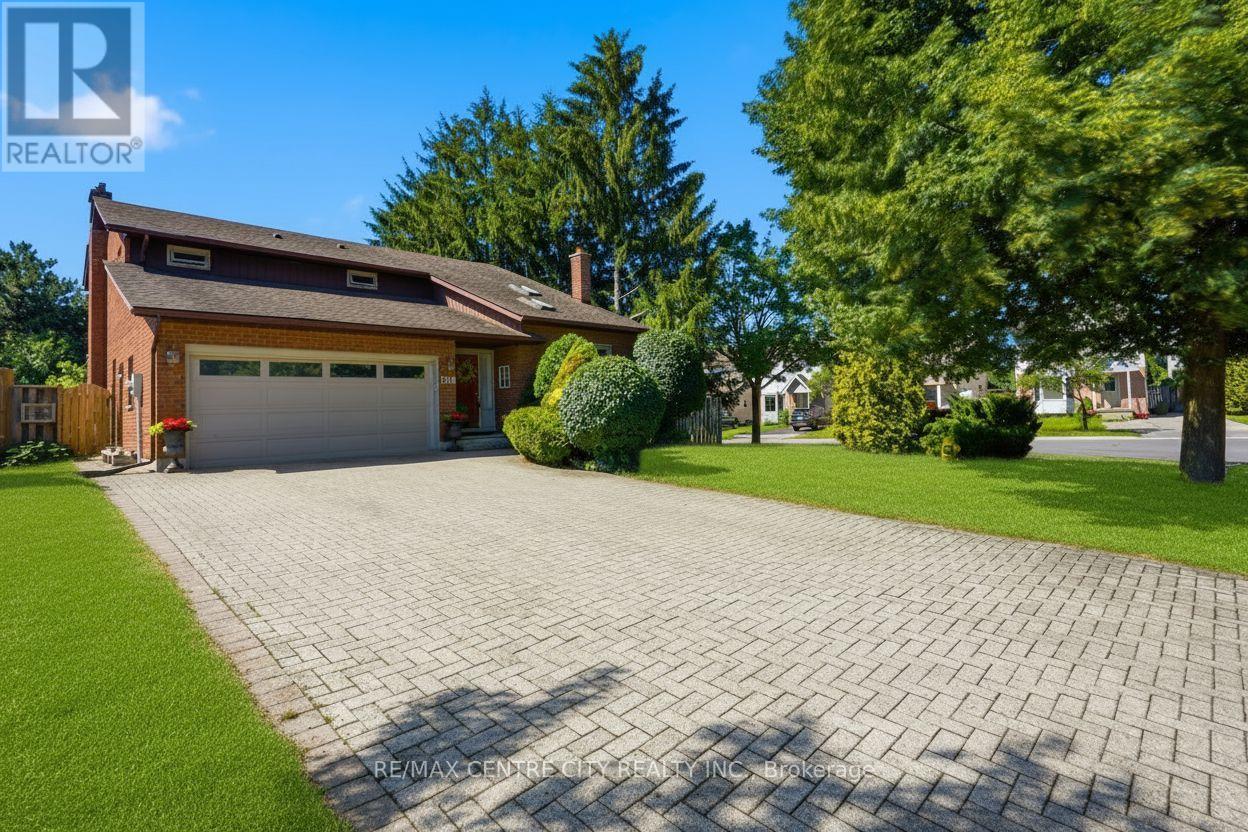
Great layout in this lovely 3 bedroom, 3 bath family home w double garage on good size treed lot in desirable Oakridge. Walk to most amenities including, top rated schools, kids park, groceries, restaurants, pharmacy, walk in clinic and much much more. Plenty of room to grow here with large principals rooms and open style layout. Main floor includes large Family room w cozy gas fireplace overlooking private back yard, a formal dining room w big bay window, oversized updated kitchen w large island, California shutters, patio doors to deck with vine covered lattice and flagstone fishpond. Upper has generous principal bedroom, 5 pc ensuite, 2 other bedrooms and another full bathroom. Finished lower level with family room, games area, craft room, loads of built in cabinetry, office area and plenty of storage too. Laminate and hardwoods, A great place to call home. (id:15069)
Register as a VIP Open House Guest! Text your name and email to 226-926-7653 for the next available open house. Do you love relaxing outside eating home grown and home made food? Check this out! Welcome to Rock Glen Family Resort, where resort living meets cottage-country charm. This beautifully maintained 2015 Northlander Cottagers Reflection offers a tranquil retreat surrounded by picturesque views and thoughtfully designed outdoor living spaces. Enjoy your morning coffee in the bright and inviting sunroom, unwind on the impressive spacious patio, or simply take in the scenery from your private outdoor oasis. Inside, you'll find modern comforts including updated appliances, a newer furnace, central air conditioning, and a mini-split heat pump, providing comfort throughout the extended season. Whether you're looking for a weekend escape, a summer gathering place for family and friends, or a low-maintenance lifestyle surrounded by nature, this property delivers. Located within the sought-after Rock Glen Family Resort, owners enjoy access to exceptional amenities, activities, and a welcoming community atmosphere. Relax. Recharge. Enjoy resort living at its finest. Site access fee is $8,000 + HST per year. One-time membership fee required and included in the asking price (subject to management approval). Additional utility fees may apply. This is a 10-month living option March 1st - December 31st; year-round (12-month) occupancy is not permitted. (id:15069)
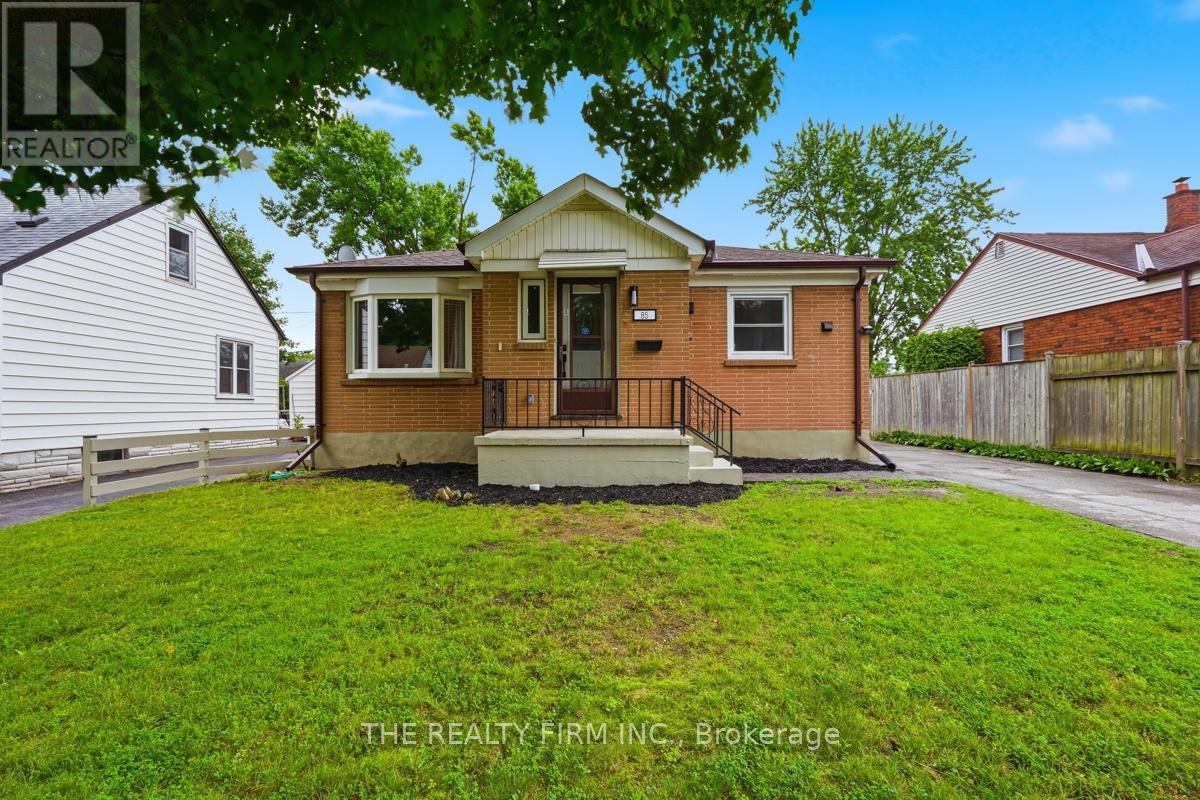
Welcome to this stunning, fully renovated home where every detail has been thoughtfully updated, offering truly turnkey living with nothing left to do but move in and enjoy. Situated in a welcoming, family-friendly East London neighbourhood, this exceptional property is perfect for families, multi-generational living, or buyers seeking income potential. From top to bottom, this home has undergone an extensive renovation, including 2 brand-new kitchens, three beautifully updated bathrooms, new flooring throughout, fresh paint, updated lighting, new interior doors, and a new 200-amp electrical panel (ESA certificate available). The bright, open-concept main floor showcases a gorgeous kitchen with quartz countertops and new stainless steel appliances, including a gas stove, refrigerator, and dishwasher. The main level also features two spacious bedrooms, two full bathrooms, and convenient main-floor laundry hookups. The fully finished lower level offers a self-contained one-bedroom granny suite with its own private side entrance, full kitchen with quartz countertops, full bathroom, large bedroom with walk in closet, laundry, and two egress windows making it ideal for extended family, guests, or mortgage-helper potential. Outside, the oversized lot provides parking for four vehicles, plus a unique drive-through garage with two new garage doors leading to a newly poured 30' x 30' concrete pad. The deep, fully fenced backyard offers endless opportunities for entertaining, hobbies, or future outdoor living. A bright sunroom with a cozy gas fireplace creates the perfect space to relax year-round. With every major update already completed, this move-in ready home combines modern style, flexible living space, and an unbeatable location close to parks, schools, shopping, the community centre, and major routes. (id:15069)
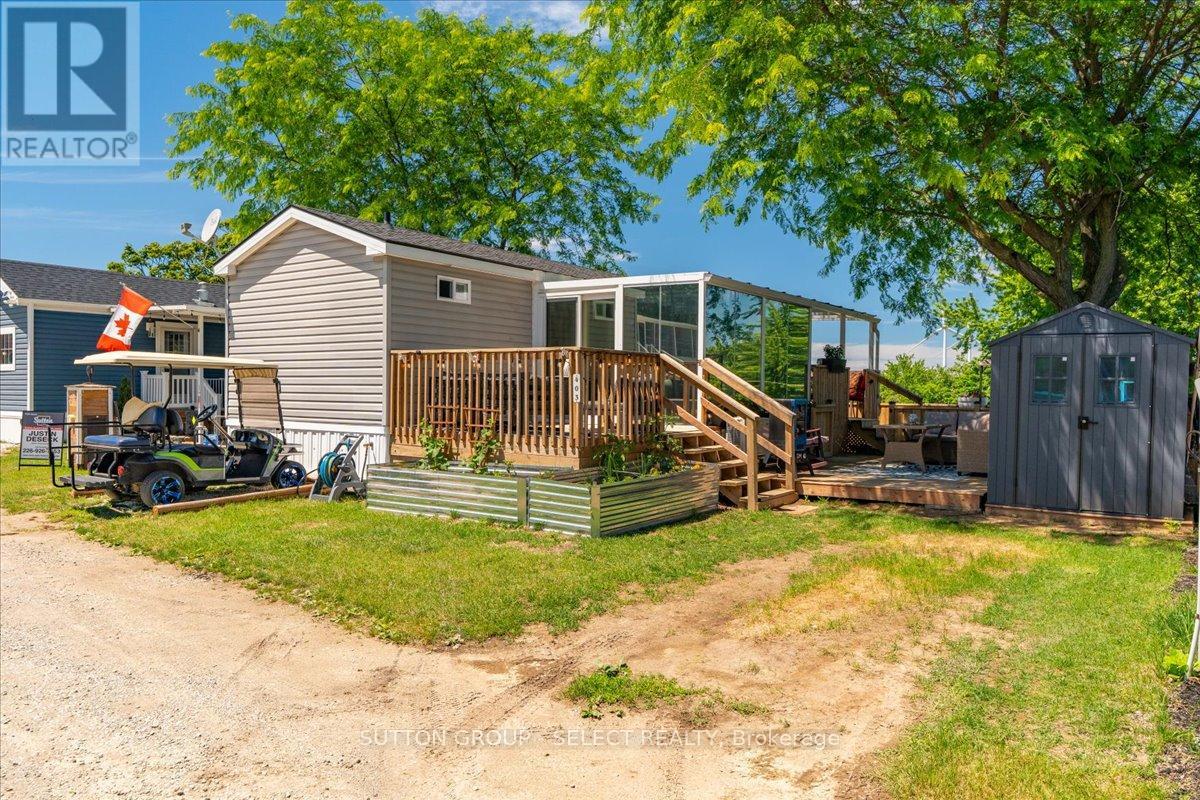
Register as a VIP Open House Guest! Text your name and email to 226-926-7653 for the next available open house. Do you love spending your time outdoors with family and friends? Then this one is worth a closer look! Welcome to Rock Glen Family Resort and this beautifully maintained 2021 Forest River Quailridge, offering the perfect blend of comfort, convenience, and outdoor living. Situated on a desirable site, this spacious 13' x 42' park model features an exceptional outdoor entertaining area highlighted by an expansive deck and gazebo-ideal for relaxing, dining, or hosting guests throughout the season. Inside, you'll find a bright and functional layout with modern finishes and all the comforts of home, including two bedrooms, one full bathroom, central air conditioning, an on-demand hot water system, and thoughtfully designed living spaces. A handy storage shed provides plenty of room for your tools, recreational gear, and seasonal items. Rock Glen Family Resort offers a lifestyle unlike any other, with indoor and outdoor pools, fitness facilities, mini golf, pickleball, recreation programs, live entertainment, and activities for all ages. Located just minutes from Rock Glen Conservation Area, Lake Huron beaches, golf courses, shopping, and dining. Relax. Recharge. Enjoy resort living at its finest. Site access fee is $8,000 + HST per year. One-time membership fee required and included in the asking price (subject to management approval). Additional utility fees may apply. This is a 10-month living option March 1st - December 31st; year-round (12-month) occupancy is not permitted. (id:15069)
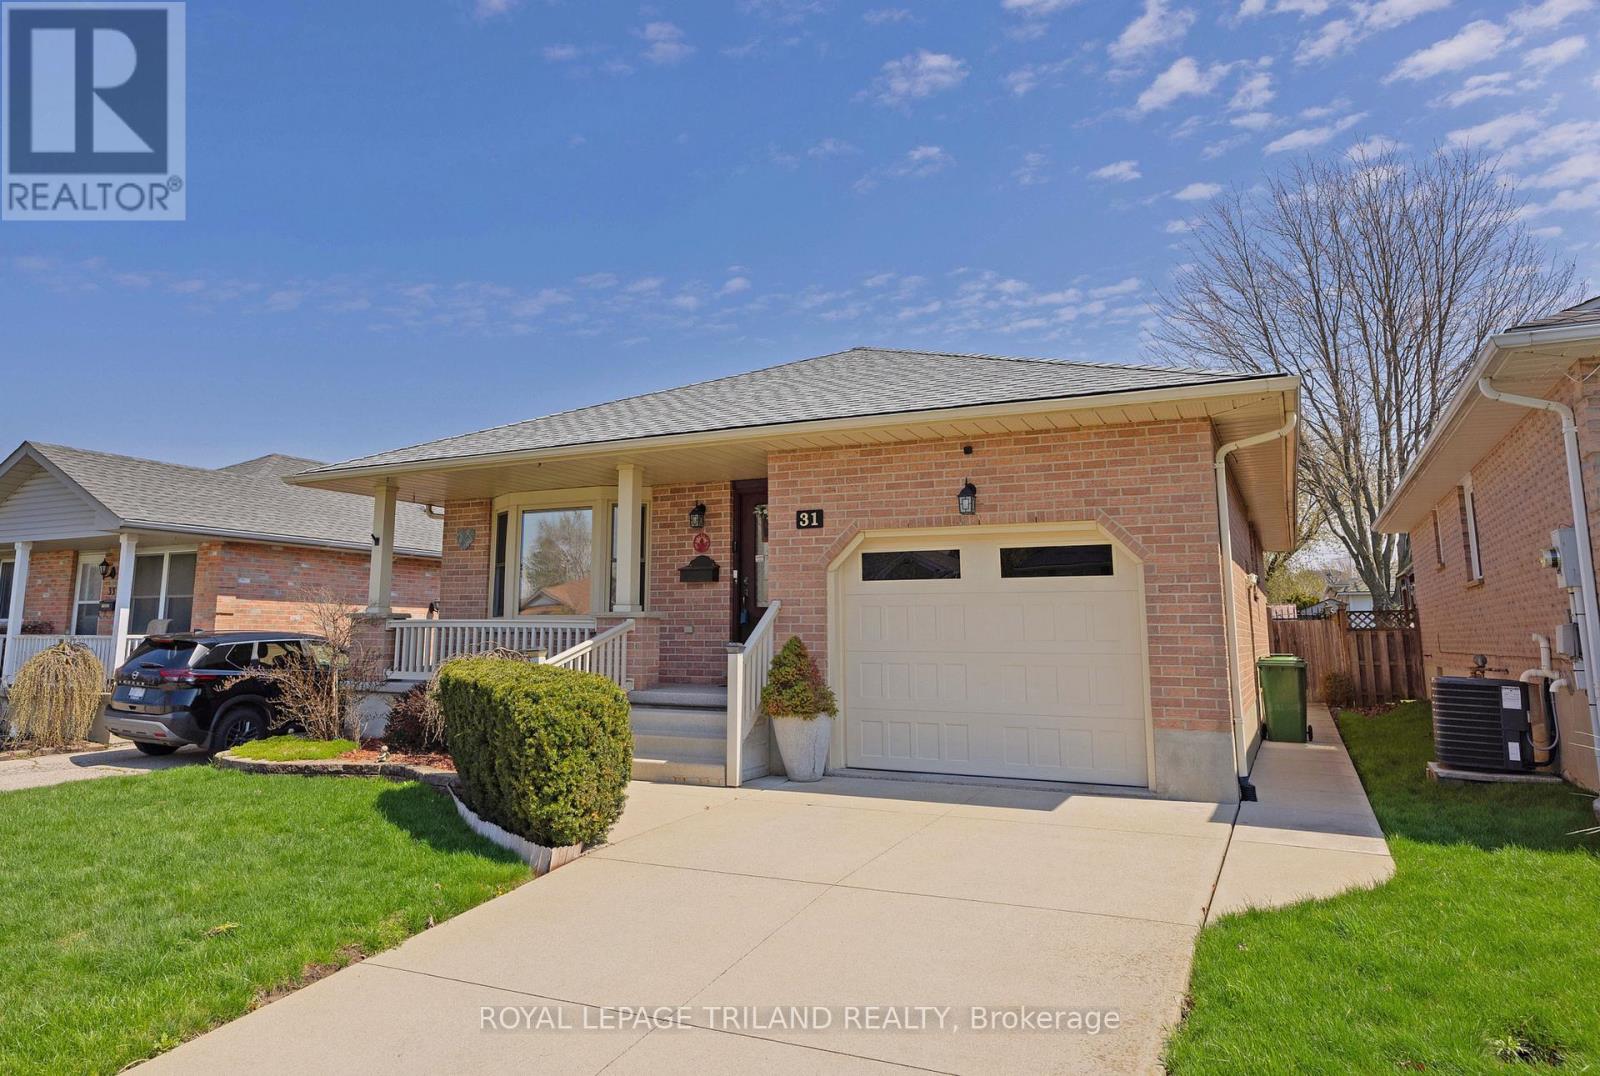
Welcome to 31 Neal Ave, St. Thomas! This well-maintained Collier built bungalow with concrete drive offers comfortable main floor living with 3 bedrooms, lots of lower living space, and 2, 3-piece bathrooms. Updates include roof, newer windows, upgraded kitchen cabinets, and appliances, updated flooring throughout the main living area, a owned tankless water heater, upgraded insulation in the attic, and upgraded heat pump.Enjoy your morning coffee on the beautiful updated front porch, or entertain guests on the back deck. The lower level adds even more living space with a large family room featuring a gas fireplace, a bar area, the second 3 piece bath, a workshop for all your hobbies, and a cold cellar with plenty of storage.Tastefully decorated and full of thoughtful updates, this home checks all the boxes for first-time buyers, someone looking to downsize, or anyone looking for convenient main floor living at a reasonable price, in a great area. (id:15069)
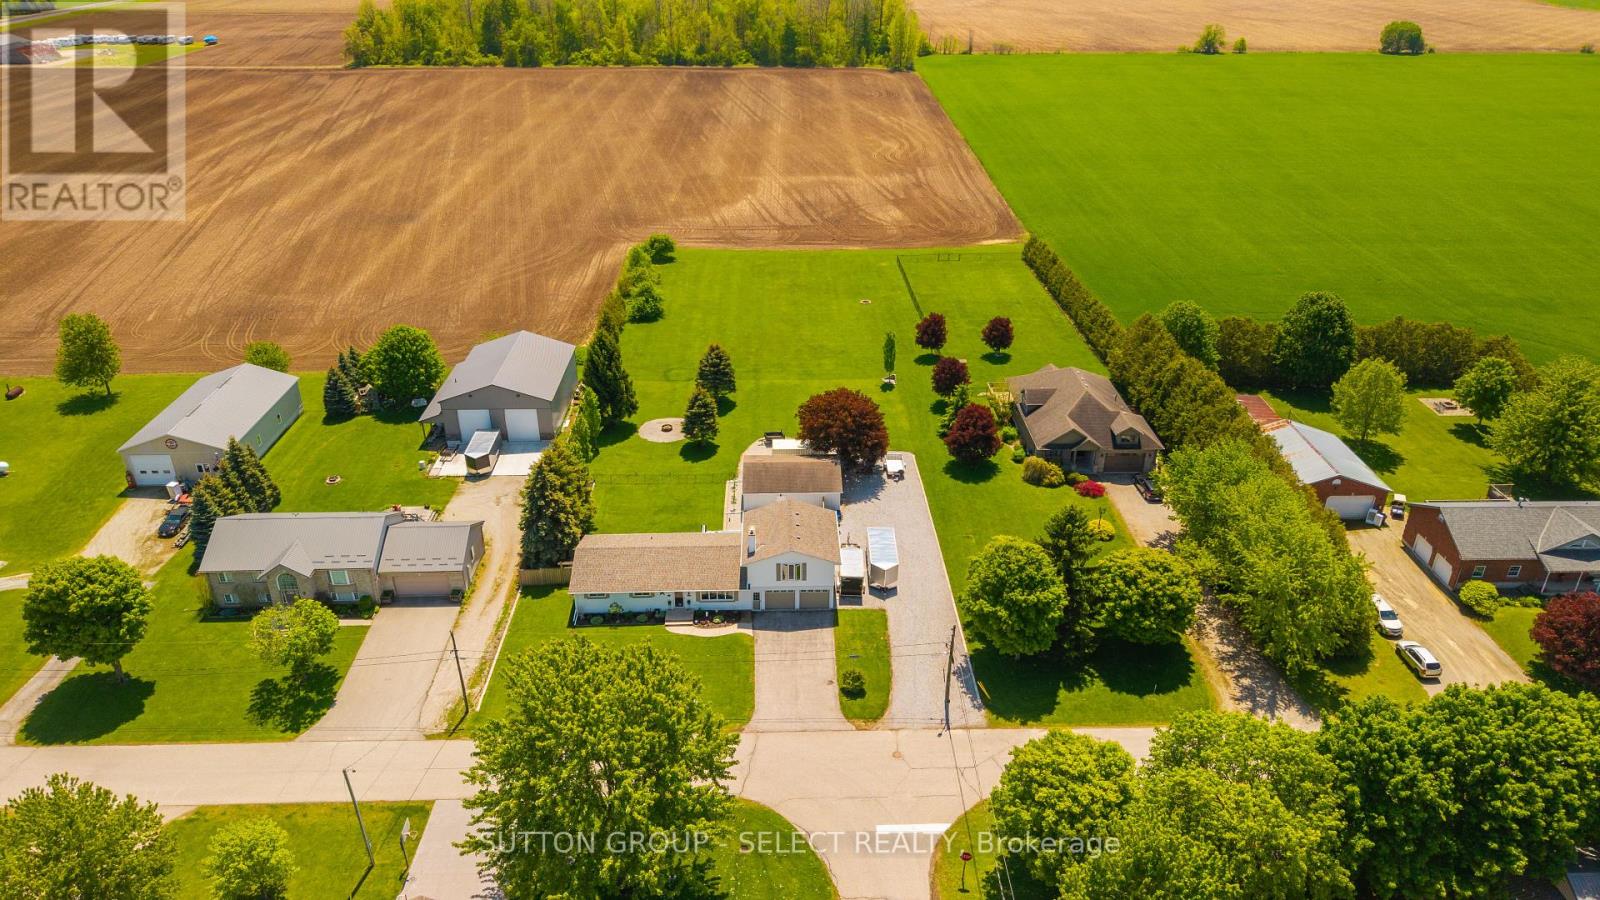
Lovely 3 bedrm 1.5 bath Ranch with HUGE Bonus/Flex/Family Rm above the oversized 23' X 25' garage AND 24 X 30 workshop on a 0.6 acre lot on a quiet dead end street. Meticulously maintained, upgraded and updated since 2018 by the current owners. Outstanding curb appeal greets you with freshly painted exterior of the house and workshop, stylish and easy to care for landscaping, fencing and driveway enhancements, allowing for RV/truck and trailer parking. Upon entering you'll be delighted with the cozy living rm with WETT Certified wood burning fireplace and large window flooding the rm with natural light. The practical eat in kitchen with solid wood cabinetry, quartz counters and island offers excellent storage space, GE SS appliances including gas stove with convection oven and access to the patio with roll out awning for convenient bbq and entertaining. 3 sizable bedrms, renovated both 4pc bathrm and powder rm/laundry with Whirlpool washer and gas dryer. New luxury vinyl plank flooring completes the main floor. Head up the stairs to your HUGE Bonus/Flex Rm with new windows and new electric fireplace. For the hobbyist, a 24 X 30 X 9'H workshop with two 9' doors with automatic openers, cement floor, hydro and heater. The 0.6 acre lot has been intentionally designed with supreme privacy and leisure in mind, with concrete patio area the length of the back of the house, 7' X 15' Swimspa, fire pit area and a fully fenced in (portable) area to keep your young children and pets safe. A short drive to St Thomas, London, Aylmer and Tillsonburg for numerous amenities and attractions available near by. Updates since 2018 include but not limited to: well pump, pressure tank, roof, furnace, Ac, attic insulation (R-60), both bathrooms renovated, water softener, reverse osmosis system... (complete list available). Workshop improvements include hydro panel, insulation, heater, 2 garage doors & openers, metal siding, soffit and eavestrough. EVERYTHING is done! Just move in and Live! (id:15069)
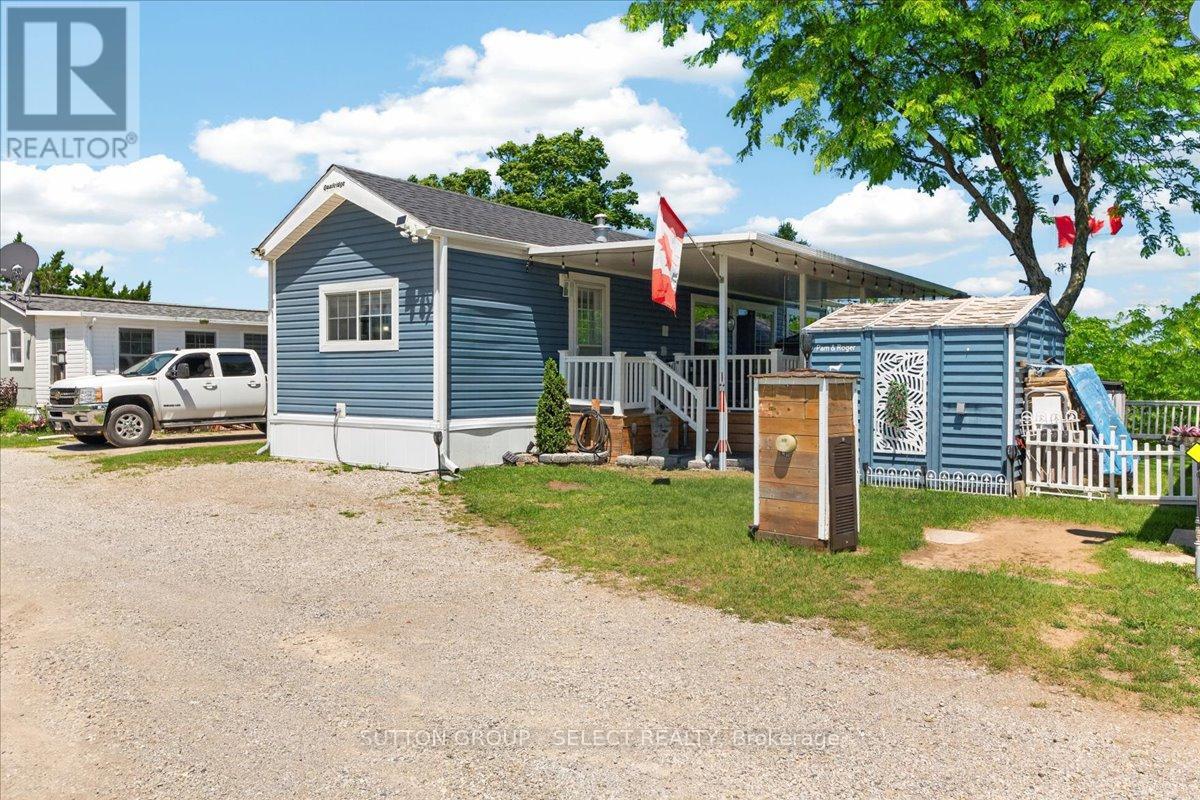
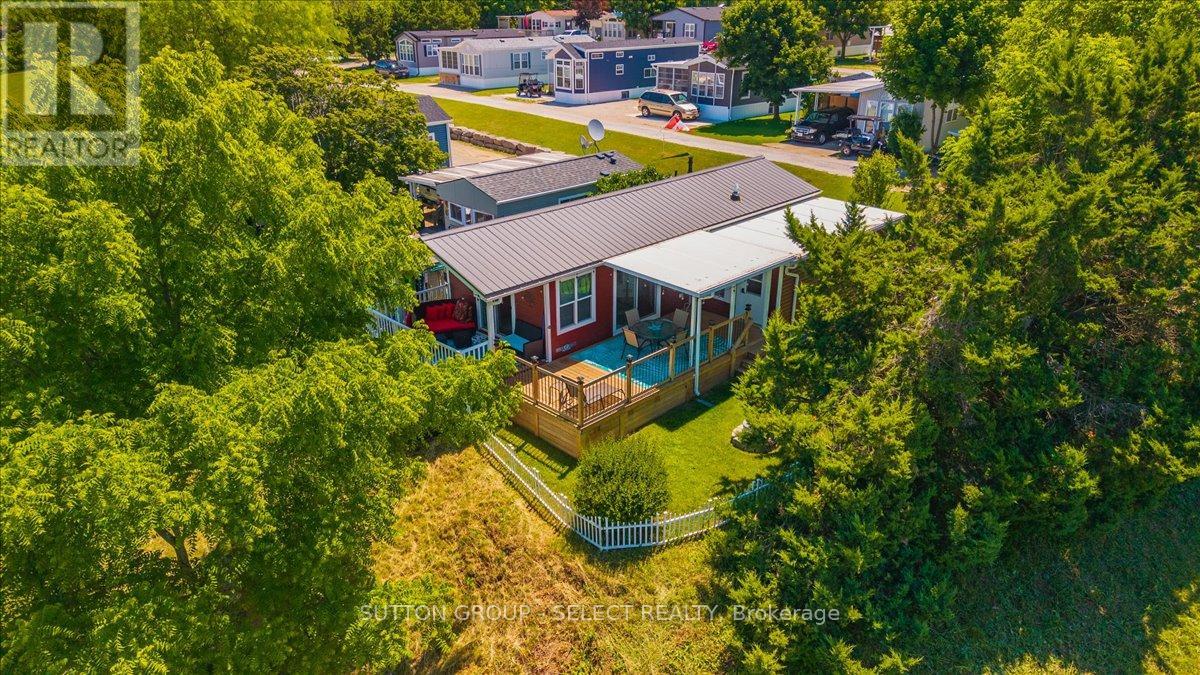
Register as a VIP Open House Guest! Text your name and email to 226-926-7653 for the next available open house. Do you value peace, privacy, and spectacular sunset views? Welcome to Rock Glen Family Resort and this beautifully maintained 2014 Huron Ridge General Coach, ideally situated on a private premium end lot at the top of a hill overlooking the park. Enjoy breathtaking sunsets, added privacy, and a relaxing lifestyle surrounded by nature. This spacious home features a 14' x 40' layout plus a top-of-the-line 10' x 20' four-season addition by H&H Patio Enclosures, complete with a mudroom and additional bedroom featuring a sliding divider door-perfect for guests or extra living space. Comfort and efficiency are top priorities with a brand-new American Standard two-stage furnace with ECM blower (October 2025), Continental CT Series central air conditioning, hot water on demand, and a durable metal roof. This vacation home also includes a gas stove, fridge, new stackable washer and dryer, and plenty of storage with a shed and deck box included. Outside, enjoy the wrap-around deck completed in 2023, with a covered section added in 2024 providing welcome shade on warm summer days. Whether you're entertaining friends, enjoying a quiet morning coffee, or watching the sunset, this outdoor space is sure to impress. Rock Glen Family Resort offers indoor and outdoor pools, sauna, fitness centre, indoor playground, pickleball courts, shuffleboard, mini golf, adult lounge, recreation hall, summer activities, live entertainment, and much more. Conveniently located across from Rock Glen Conservation area, and just minutes from Ipperwash Beach, Port Franks, Grand Bend, Sarnia, and London. Site access fee is $8,000 + HST per year. One-time membership fee required and included in the asking price (subject to management approval). Additional utility fees may apply. This is a 10-month living option March 1st - December 31st; year-round (12-month) occupancy is not permitted. (id:15069)
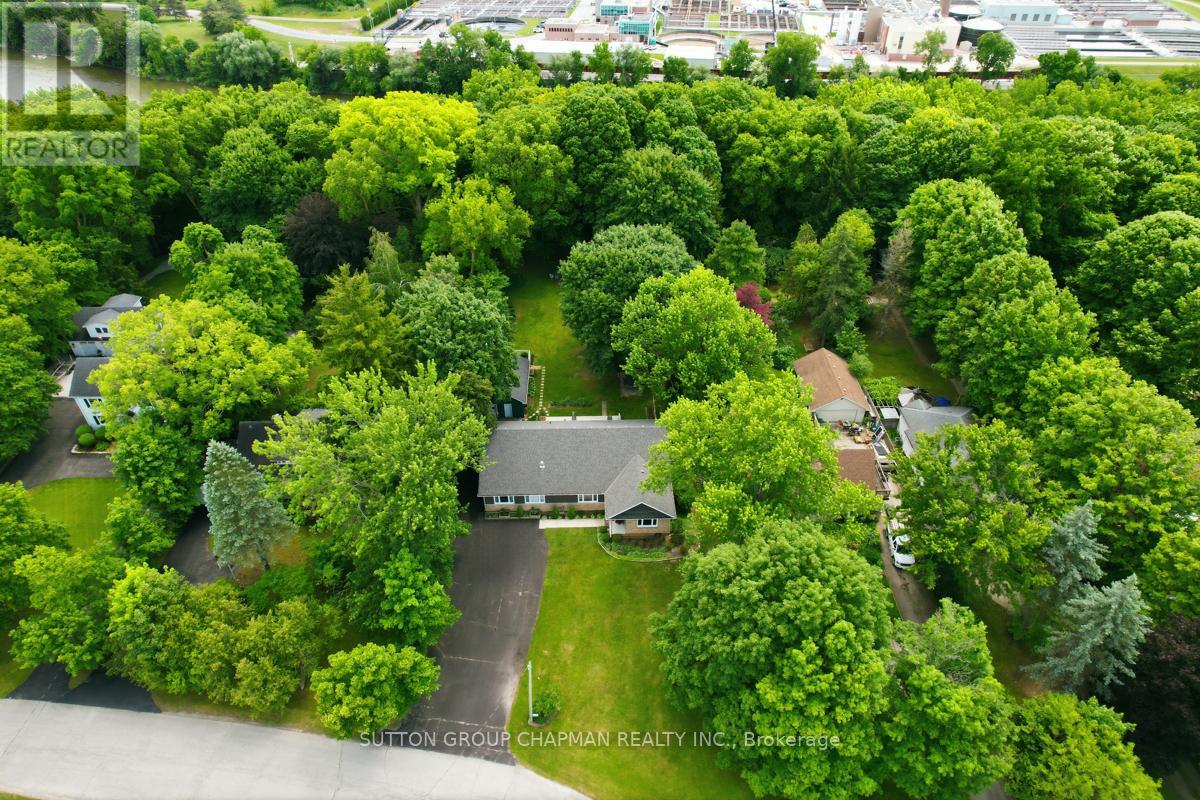
Rarely does an opportunity like this come along. Nestled on a spectacular 1.3-acre riverfront lot, this fully renovated sprawling bungalow offers the perfect blend of luxury, flexibility, and natural beauty. Set on a park-like property measuring an impressive 100 feet wide by 580 feet deep, this is truly a private sanctuary within the city. Step inside to discover a bright and spacious 2,000 sq. ft. open-concept floor plan highlighted by soaring cathedral ceilings and thoughtfully designed living spaces. The gourmet kitchen is a chef's dream, featuring a double-wide refrigerator, professional-grade double gas oven, abundant workspace, and seamless flow into the main living areas. The great room is the heart of the home, complete with a custom built-in wall unit and a striking gas fireplace that creates a warm and inviting atmosphere. With 3 bedrooms and 3 full bathrooms, comfort and convenience abound. A unique feature of this home is its versatile layout, allowing the main level to function as two separate suites, each with its own primary bedroom. This arrangement is ideal for multi-generational living, accommodating an elderly parent, extended family, guests, or even generating additional income. The lower level includes a finished room perfect for a rec room, home office, gym, or hobby space. Outside, enjoy exceptional outdoor living with a covered rear porch overlooking the grounds and a large patio designed for entertaining. Practical features include parking for up to 8 vehicles, an oversized detached garage with 220-amp service, and endless space to enjoy nature right at your doorstep. A rare combination of riverfront living, modern upgrades, and incredible flexibility-this exceptional property must be seen to be appreciated. (id:15069)
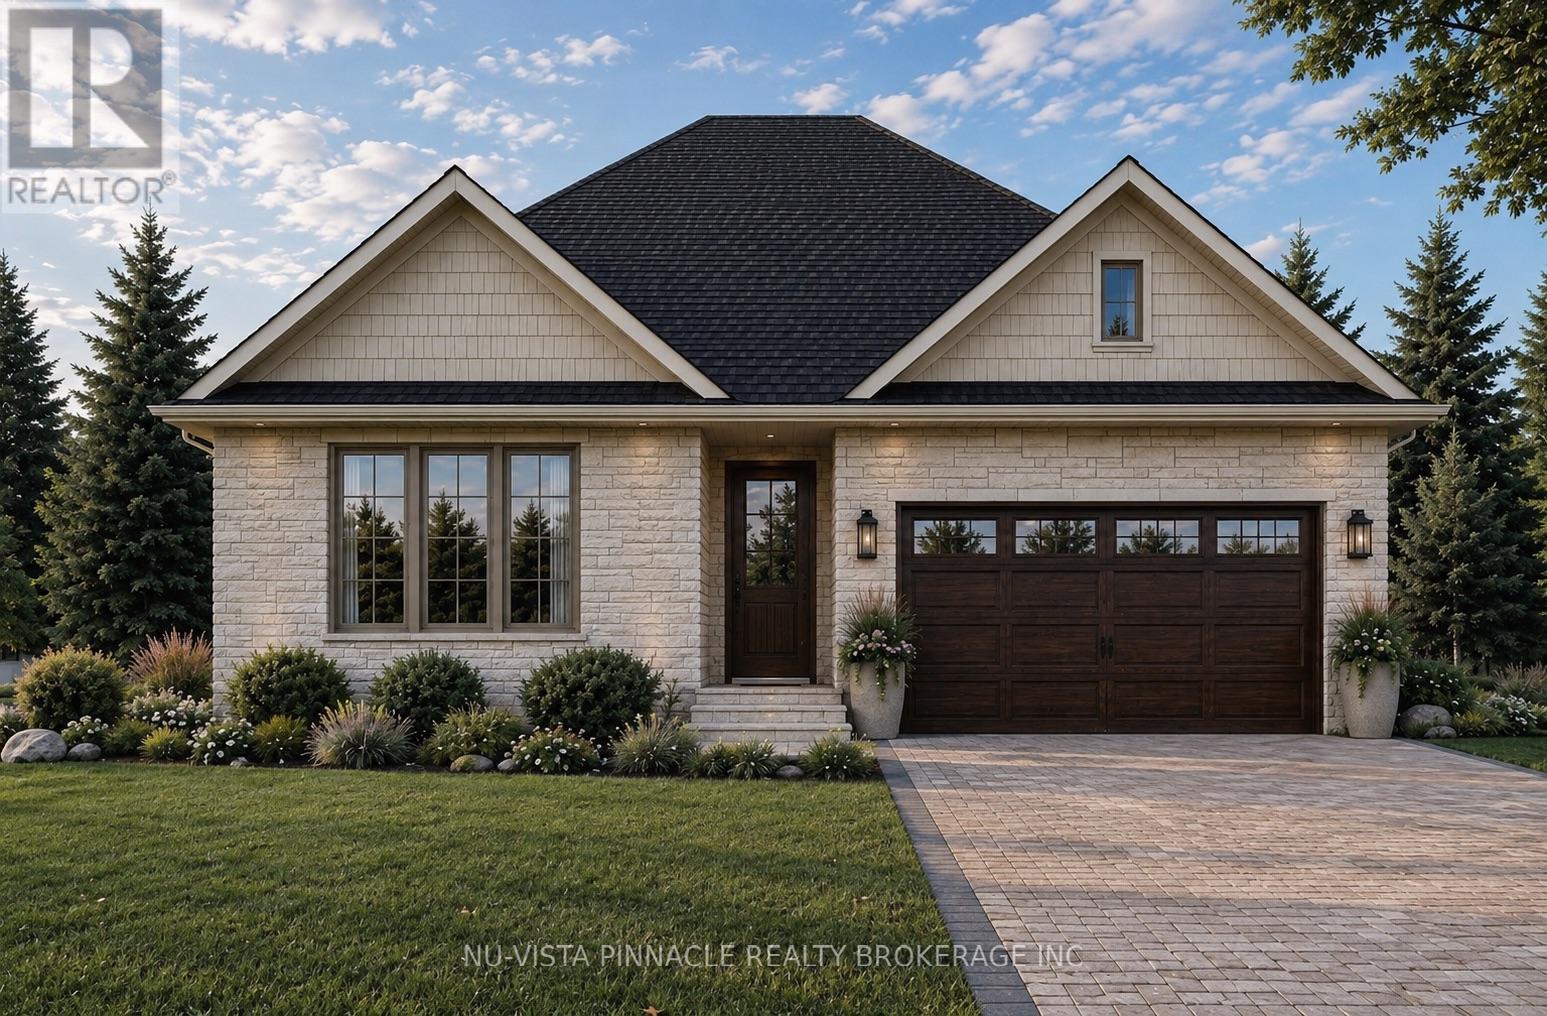
TO BE BUILT by Johnstone Homes, a trusted builder with over 35 years of craftsmanship and excellence. Introducing The Millpark - a beautifully designed bungalow offering nearly 1,900 sq. ft. of thoughtfully planned living space, all on one level. Situated on a premium 58-foot lot with a picturesque backdrop and look-out basement, this home offers the perfect blend of luxury, convenience, and natural beauty in one of Southwest London's most sought-after communities. Designed for effortless living, this exceptional 3-bedroom, 2-bathroom bungalow features a bright open-concept layout with 9-foot ceilings, engineered hardwood flooring throughout the principal living areas, and generous finish allowances, allowing buyers the opportunity to personalize their dream home. Large windows across the rear of the home showcase the stunning backyard setting and fill the living spaces with natural light.The unfinished look-out basement includes a 3-piece rough-in and provides endless possibilities for future living space, whether you envision additional bedrooms, a rec room, home gym, or in-law suite. Additional lots are available with both look-out and walk-out basement options. Builder-finished basements, custom decks, and other upgrades can also be arranged. Buyers are invited to tour the fully finished model home next door, open weekends. Ideally located in the desirable Heathwoods community, just minutes from Colonel Talbot Road amenities, parks, trails, great schools, and convenient access to Highways 401/ 402, this location offers the perfect balance of peaceful surroundings and everyday convenience. Price includes proposed 2026 HST rebates. (id:15069)
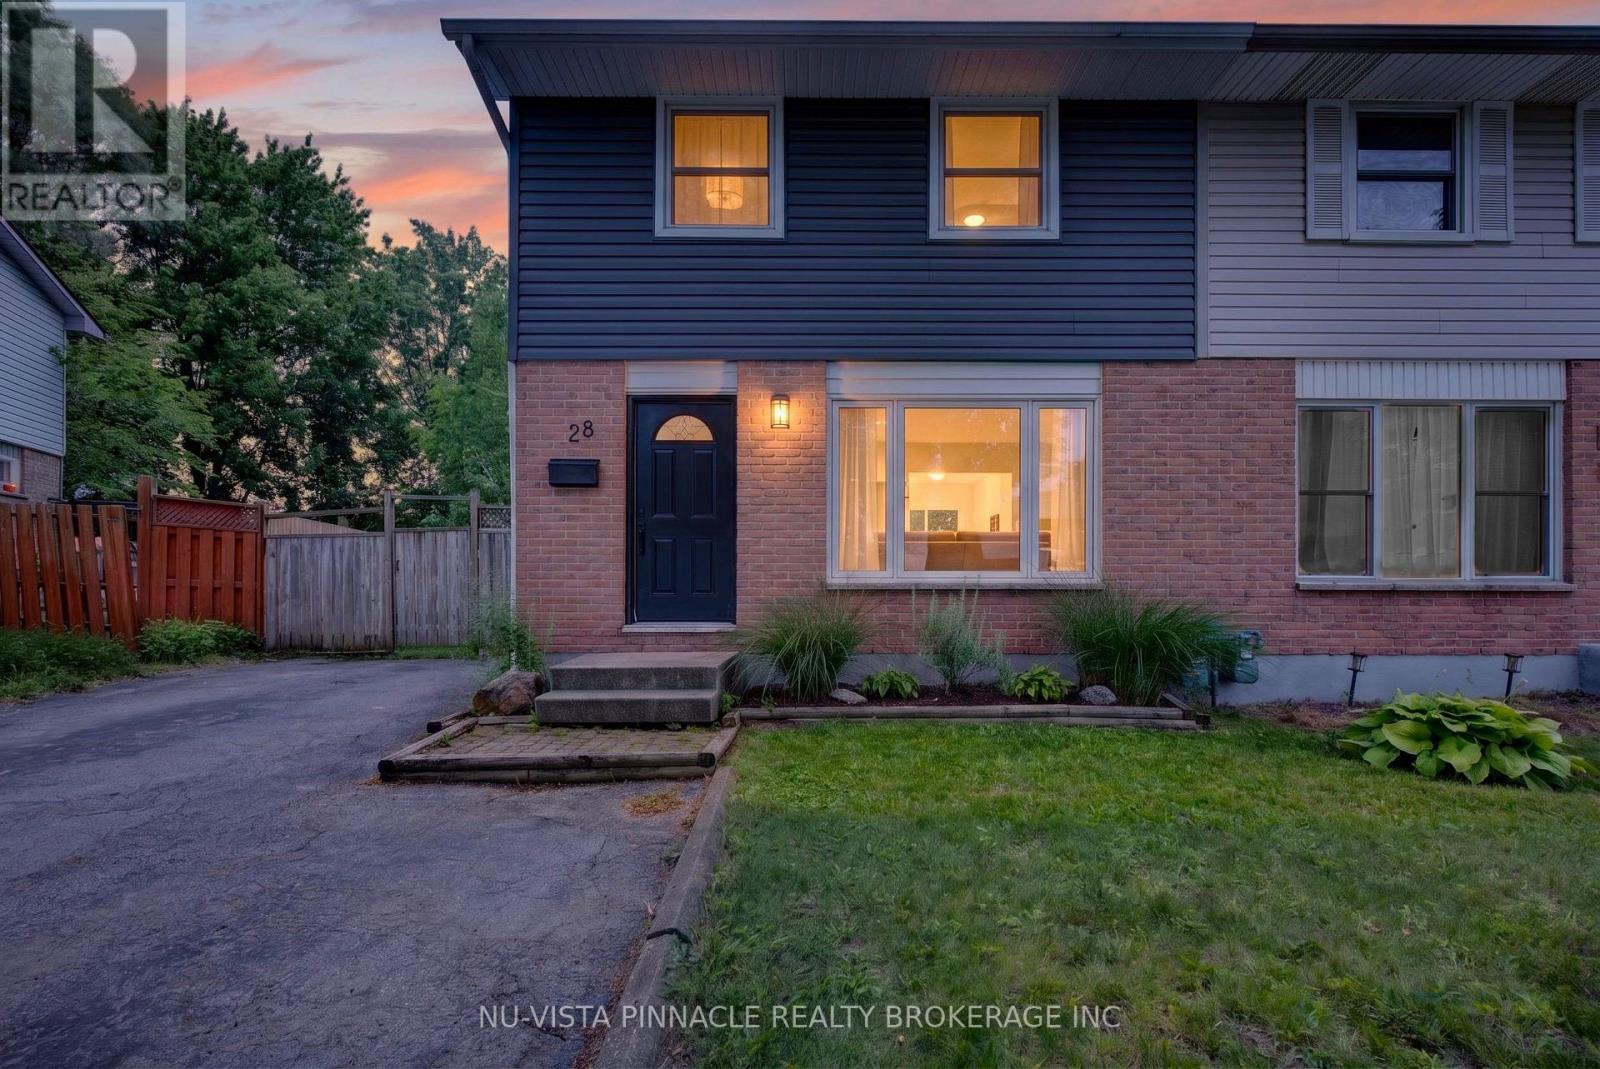
Welcome to this updated 3-bedroom, 1.5-bath semi-detached home in the desirable Pond Mills neighbourhood. This move-in ready home offers comfortable living space both inside and out. The bright main floor features a spacious living room and a functional kitchen complete with an island and adjoining dining area, with sliding patio doors leading to the backyard - perfect for entertaining or enjoying summer evenings outdoors. Upstairs, you'll find three bedrooms and a 4-piece bathroom, while the partially finished basement offers additional flexible living space for a rec room, home office, gym, or play area. Situated on a pie-shaped lot, the fully fenced backyard features a large deck, fire pit area, and storage shed, providing plenty of room for outdoor enjoyment. Conveniently located close to parks, schools, shopping, and amenities, this home is an excellent opportunity for first-time buyers, young families, or anyone looking for affordable home ownership in a great neighbourhood. (id:15069)
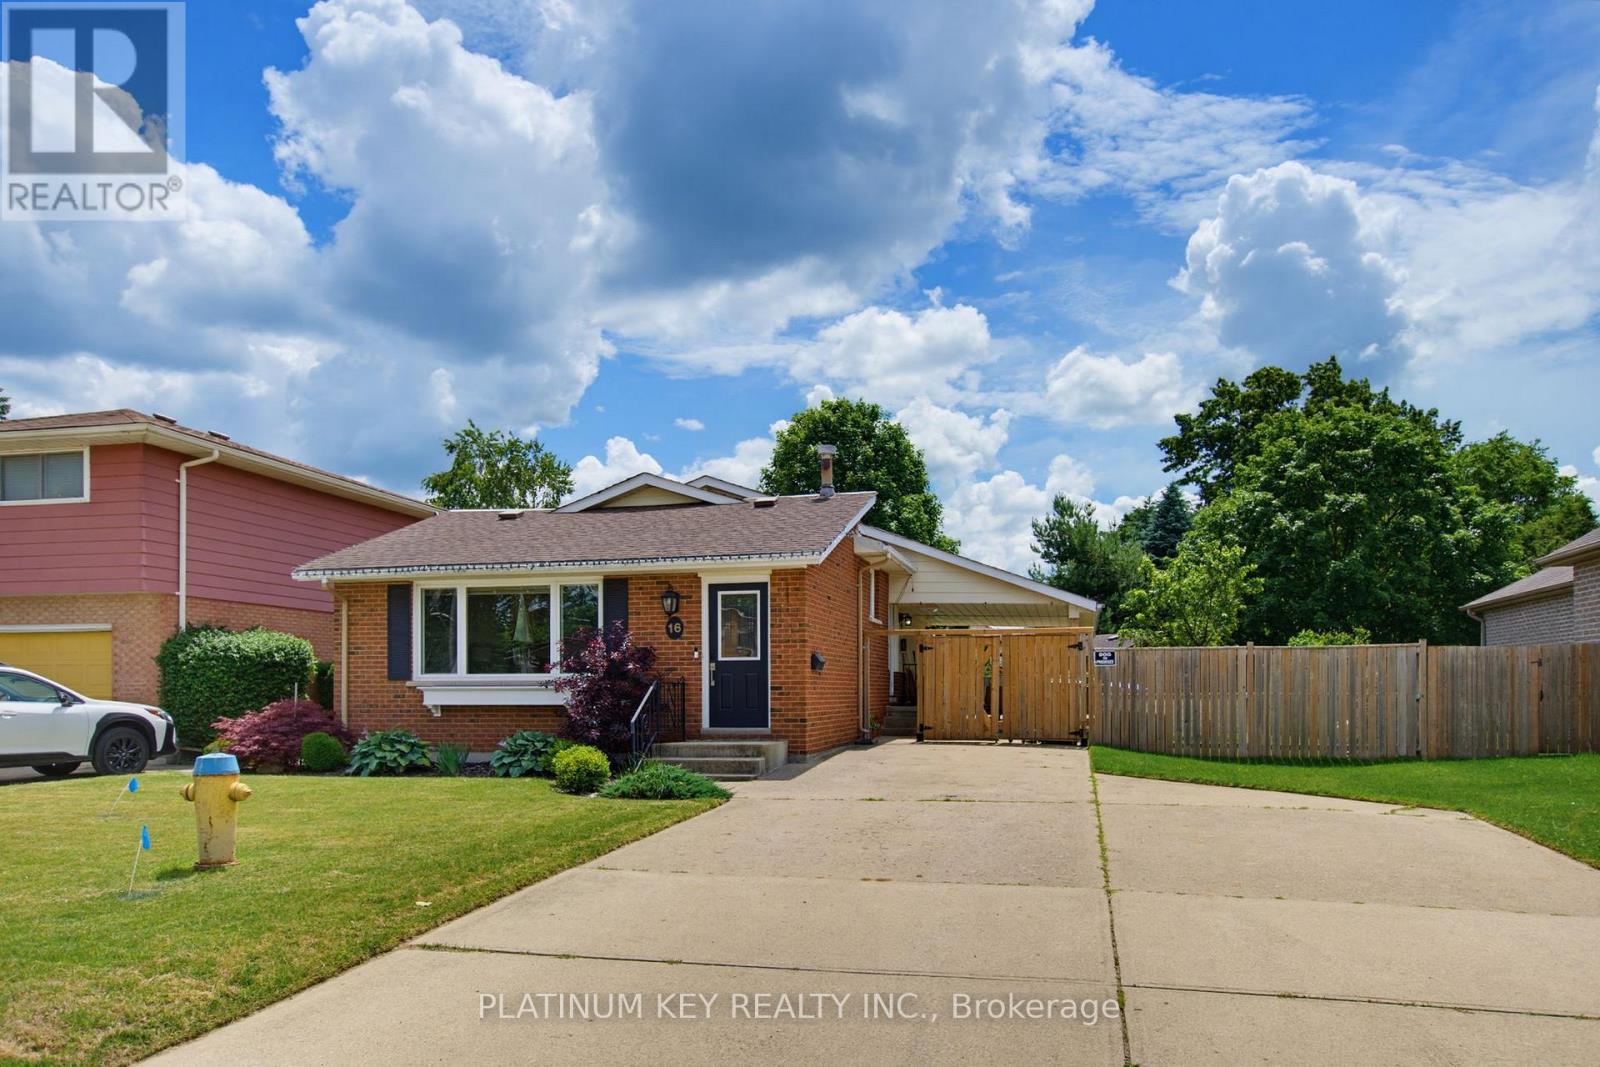
Some homes just have a layout that feels different-in all the right ways. Located on a mature street in Strathroy, this well-maintained four-level backsplit offers a unique design that creates distinct living spaces while still feeling connected. Natural light fills the front living room, while a few steps up lead to the dining area and galley-style kitchen overlooking the heart of the home. Upstairs, you'll find two generous bedrooms, including a primary with double closets and convenient access to a four-piece cheater ensuite. Step outside from the kitchen to enjoy a fully fenced backyard complete and plenty of room to relax or entertain. The lower level adds even more flexibility with a spacious family room, third bedroom or home office, three-piece bathroom, laundry area, and abundant storage space. Curb appeal is enhanced by the oversized driveway and carport, while recent updates-including a furnace (2024), central air conditioner (2023), and Sandpoint pump (2025)-provide peace of mind for years to come. A home that offers character, functionality, and room to grow, all in a convenient Strathroy location. (id:15069)
264 Blue Forest Place, Stunning all-brick mid-century classic with modern updates and timeless curb appeal. Soaring vaulted ceilings and an open, light-filled layout welcome you into a warm, family friendly home offering 3+1 bedrooms and 2+1 bathrooms. The show-stopping primary suite is magazine worthy, featuring a luxurious ensuite, heated floors, and a walkthrough custom closet. The main floor has been thoughtfully upgraded to create a comfortable, stylish space for everyday living and entertaining. A fully finished lower level expands your living area with flexible space for a home office, media room or guest suite. Exterior highlights include a 2car garage and a newly updated deck overlooking a mature, treed canopy; a private backyard oasis perfect for relaxation and summer gatherings. Exceptional blend of mid-century character and contemporary comfort in a sought-after London neighbourhood. (id:15069)