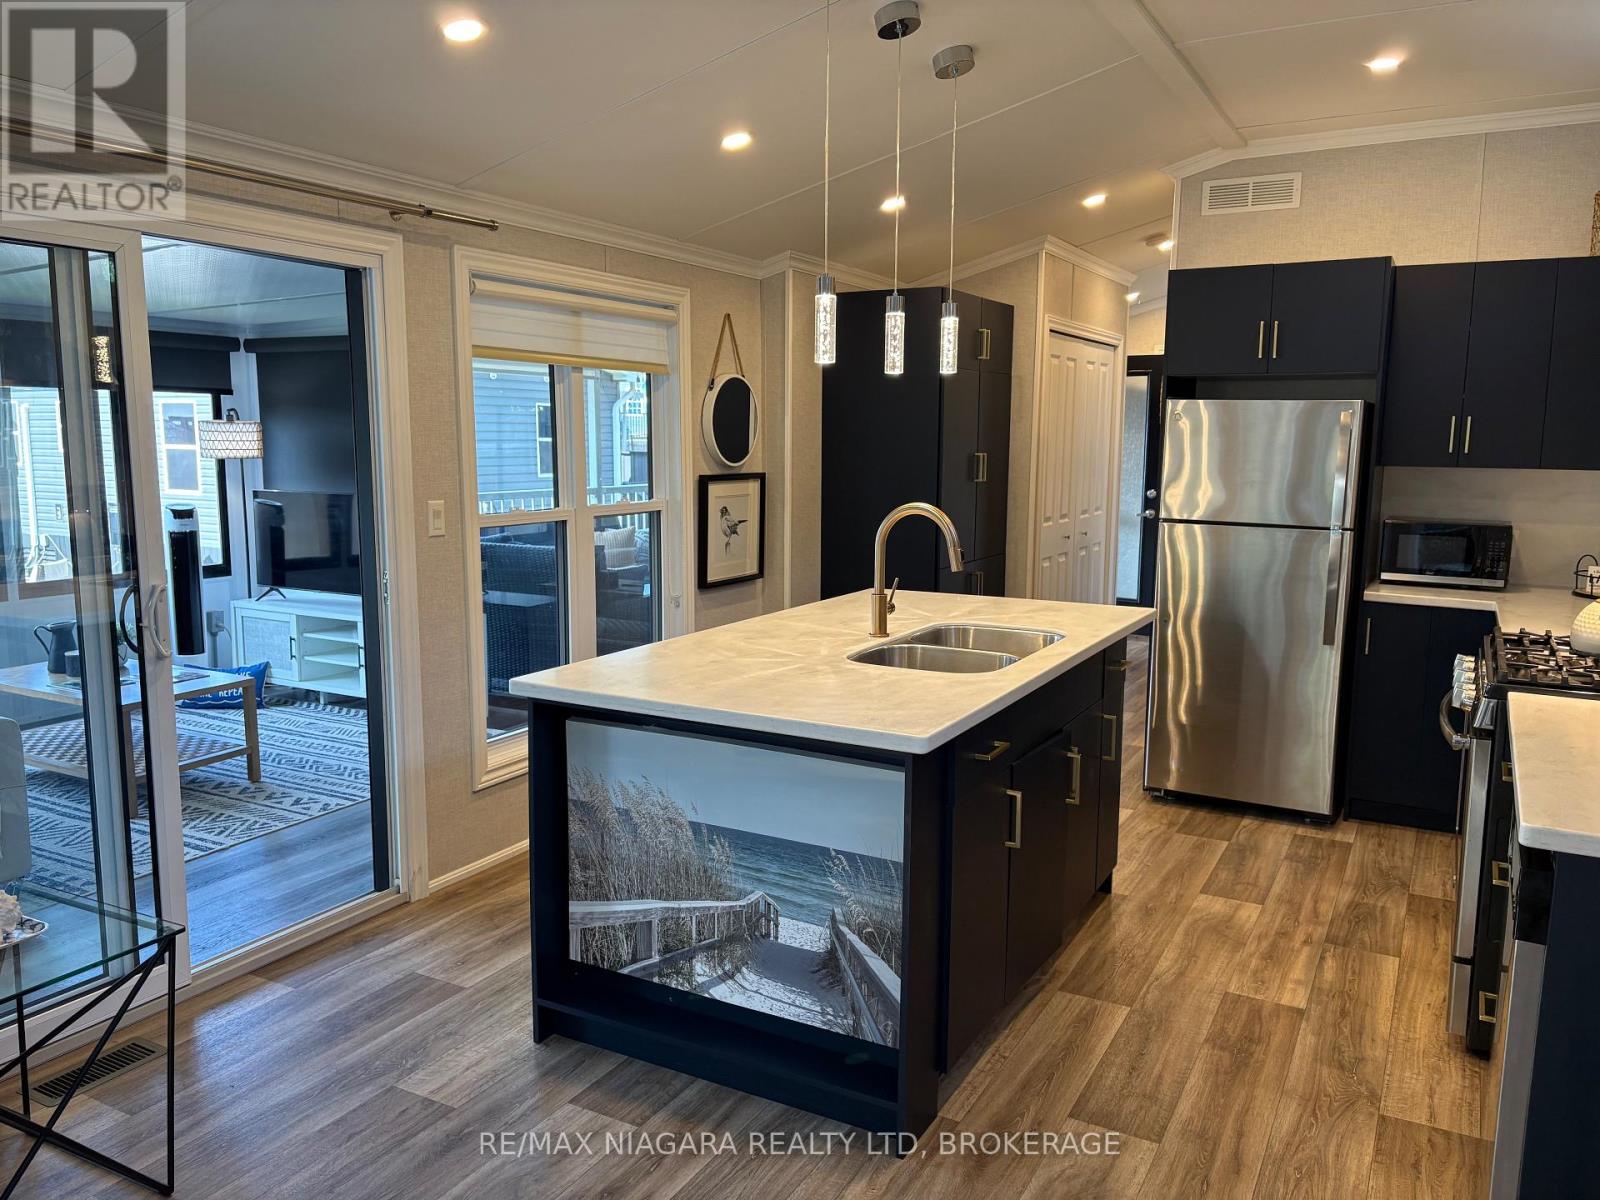
Imagine the perfect mix of the beach and greenspace with wildlife - you've found it with Wyldewood Beach Club #139! Located steps to the beach in a private area of the Exclusive Beach Club at Sherkston Shores is this fantastic modern, 2 bedroom with add-a-room and covered, composite deck! Outside you have a custom shed, outdoor shower and private upgraded firepit. Parking for 4 and seperate golf cart parking ensures the whole family can come and visit. Inside you'll see what pride of ownership looks like as its been meticulously kept and it shows.Some of the many upgrades in this cottage include high ceilings, dishwasher, corian counter tops, matte blue cabinet finishes and hot water on demand! Inspections for HVAC and Electrical are completed making renting a breeze! This is a seasonal resort that is open May 1st - November 1st. Seasonal park fees are approximately $17,000 per year which includes full access to the park and breakfast on Saturdays and Sundays. (id:15069)
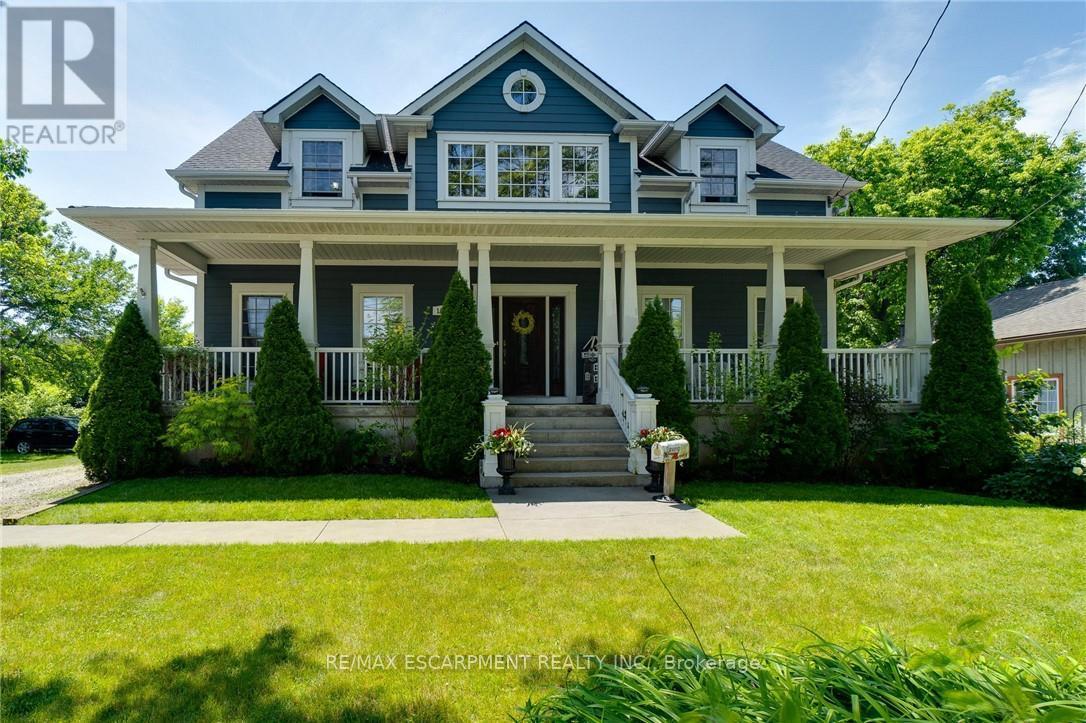
Beautiful Custom-Built Bungaloft Home in the Highly sought after prestigious Beach Boulevard Community, just minutes from Lakeshore Road &Downtown Burlington. You will have access to trendy restaurants, cafes, shopping & Spencer Smith Park. Commuters will appreciate the nearbyGO Station & easy access to highways. This Exceptional property is Excellent for families to enjoy waterfront living. Located steps away from theshores of Lake Ontario, residents can enjoy the sandy beach, scenic waterfront walking trails & breathtaking views across the street. Enjoy yourmorning coffee with beach view from your covered 42 foot front porch. For all those Car Enthusiasts, this is the Garage for you! This home has aunique opportunity with a massive 3 car heated garage with 13'6 ft ceilings, pony panel, skylight, air hose reel, 2 bike pulley lifts, storage unit, 12ft work bench and vice. Your Home is protected from the elements with the infamous James Hardie Generic Fiber-Cement siding which isengineered for extreme climates. This home has a fantastic layout. Everything has been well thought out. Soaring 17 ft vaulted ceilings, anabundance of natural light creating a welcoming atmosphere with the open concept design which is an Entertainers Delight including gourmetkitchen with plenty of counter space, cabinetry, and a large walk-in pantry. Spacious Primary Bedroom with a stunning Ensuite on the main level.Enjoy convenience of Main floor laundry. Upstairs features two spacious bedrooms & additional bathroom. The separate entrance to basementthrough mud room provides flexibility for in-law suite. Roughed-in bathroom in basement. Deck in backyard is great for watching the ships comein while entertaining guests & includes a gas BBQ hook-up. Don't miss out on this Unique property and enjoy your Fabulous Beach lifestyle to thefullest or working away in your Dream Garage! (id:15069)
Gorgeous Detached 4+3 bedroom home in a highly sought-after area, offering approximately 4,300 sq. ft. of living space. Features a legal, soundproof 3-bedroom basement with two separate entrances and two upgraded washrooms . Hardwood flooring throughout, spacious rooms, and 6 washrooms in total. Includes California shutters, separate living and dining areas, basement subflooring, soundproof insulation, solid wood kitchen, pot lights, and large windows throughout. (id:15069)
Modern Bungaloft Living in Peace Bridge Village! Experience the perfect blend of style and versatility in this 2-bedroom, 2.5-bathroom bungaloft. The heart of the home is an expansive, light-filled open concept area where the kitchen-boasting extensive cabinetry and counter space-flows seamlessly into the dining and living rooms. Step through the Great Room's sliders onto your private rear deck for effortless indoor-outdoor living.The main floor features a primary suite complete with a walk-in closet and 3-piece ensuite, plus a convenient 2-piece powder room and laundry. Upstairs, the loft offers a private retreat with a second bedroom, a 4-piece bath, and a flexible landing perfect for a home office. With an unfinished basement and a prime location near Lake Erie beaches, trails, and easy highway access, this home is ready for its next chapter. (id:15069)
Nestled in the serene beauty of Lake Joseph, The Muskokan Resort Club invites you to experience the quintessential cottage lifestyle without the hassles of full ownership. Carling 10 Week 3, a semi-detached 3-bedroom, 3-bathroom unit, offers 5 weeks of the year as your personal "home away from home." Upon entering, you'll be greeted by a spacious kitchen, seamlessly flowing into a generous living and dining area. From here, step onto your expansive deck and Muskoka room, providing an idyllic space to savor views of Lake Joseph. The Muskokan Resort caters to your every whim with a host of on-site amenities: Challenge your companions to tennis or basketball on well-maintained courts. Stay active at the fully-equipped gym. Host movie nights in the clubhouse's comfortable movie room. Take a refreshing dip in the inviting swimming pool. Explore Port Carling only minutes away. Savor exquisite dining experiences and explore a variety of shopping options. During the summer, a convenient boat shuttle service links you effortlessly to and from Port Carling, making exploration a breeze. Don't miss this opportunity to own your slice of Muskoka paradise. (id:15069)
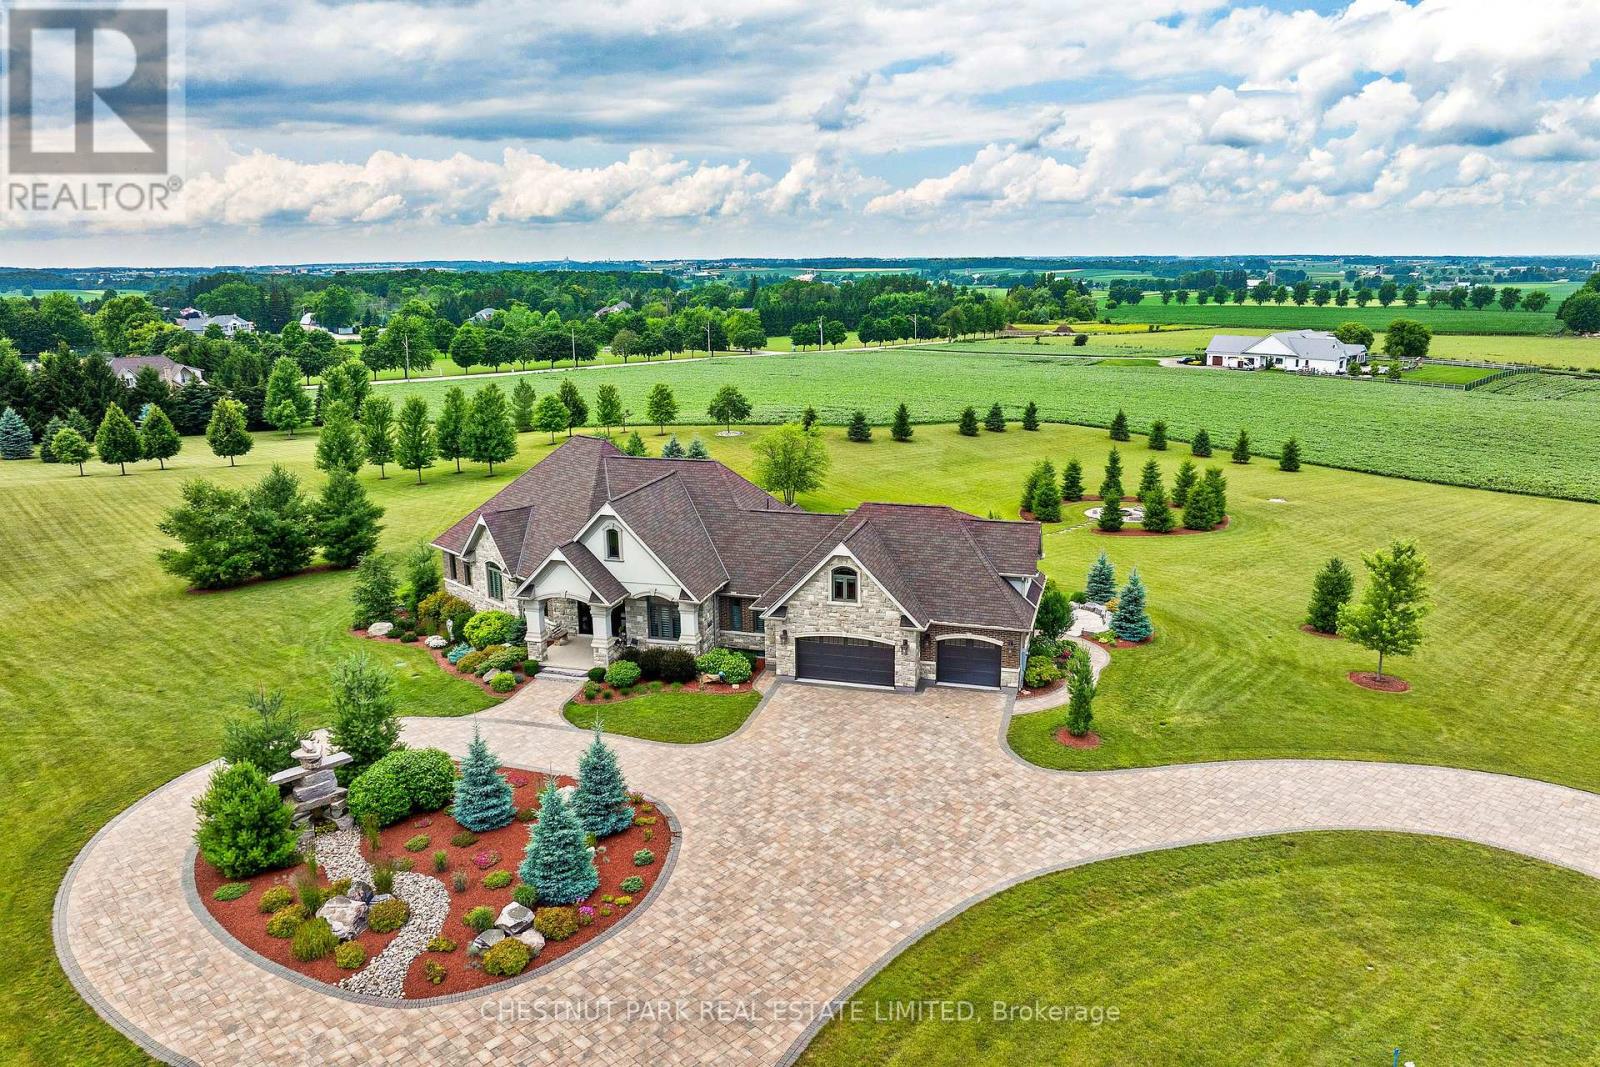
A rare offering in the prestigious countryside of St. Clements-46 Anita Drive is an 18.28-acre gated luxury estate that elevates refined country living. Beyond the custom iron gates, a 900 ft interlock drive leads to meticulously landscaped grounds revealing a showpiece 12ft granite Inukshuk roundabout. The $1M+ surrounding landscape/hardscape includes spectacular mature gardens and trees, a grand armour stone and granite waterfall cascading into a tranquil pond-crafted for privacy and prestige. Main residence exterior is a complementary blend of brick, stone and stucco spanning 7,325 sf on 3 levels. Radiant in-floor heating and Savant smart home automation throughout including garages. Vaulted ceilings, detailed poplar, oak and maple millwork and handcrafted finishes elevate every space. The home is filled with character and grandeur, featuring a double staircase leading from the upper deck down to the lower patio. At the heart of the home, a designer chef's kitchen features Gaggenau appliances including range, teppanyaki, charcoal grill, 17 ft Cambria/Caesarstone quartz island, Cambria counters and backsplashes seamlessly flow into the sunlit family room that shares a 3-sided gas fireplace. The primary suite is a private retreat with a spa-like 9-piece ensuite, heated floors, surround sound, serene turret sitting area and boutique-style dressing room. The walk-out lower level is an entertainer's dream-offering a custom bar, custom natural stone floor-to-ceiling gas fireplace, home theatre, gym & guest rooms. A 3,500 sf heated workshop/coach house with 11 ft ceilings and triple garage doors offers a workshop paradise or auxiliary residence conversion potential. In addition there is also a 2,468 sf steel storage building with custom steel pallet racking for 72 skids completes this extraordinary estate. Has potential for a unique equestrian setup. Fully irrigated around all three building perimeters, zoned A1 Agricultural, and min. to Waterloo and highway access. (id:15069)
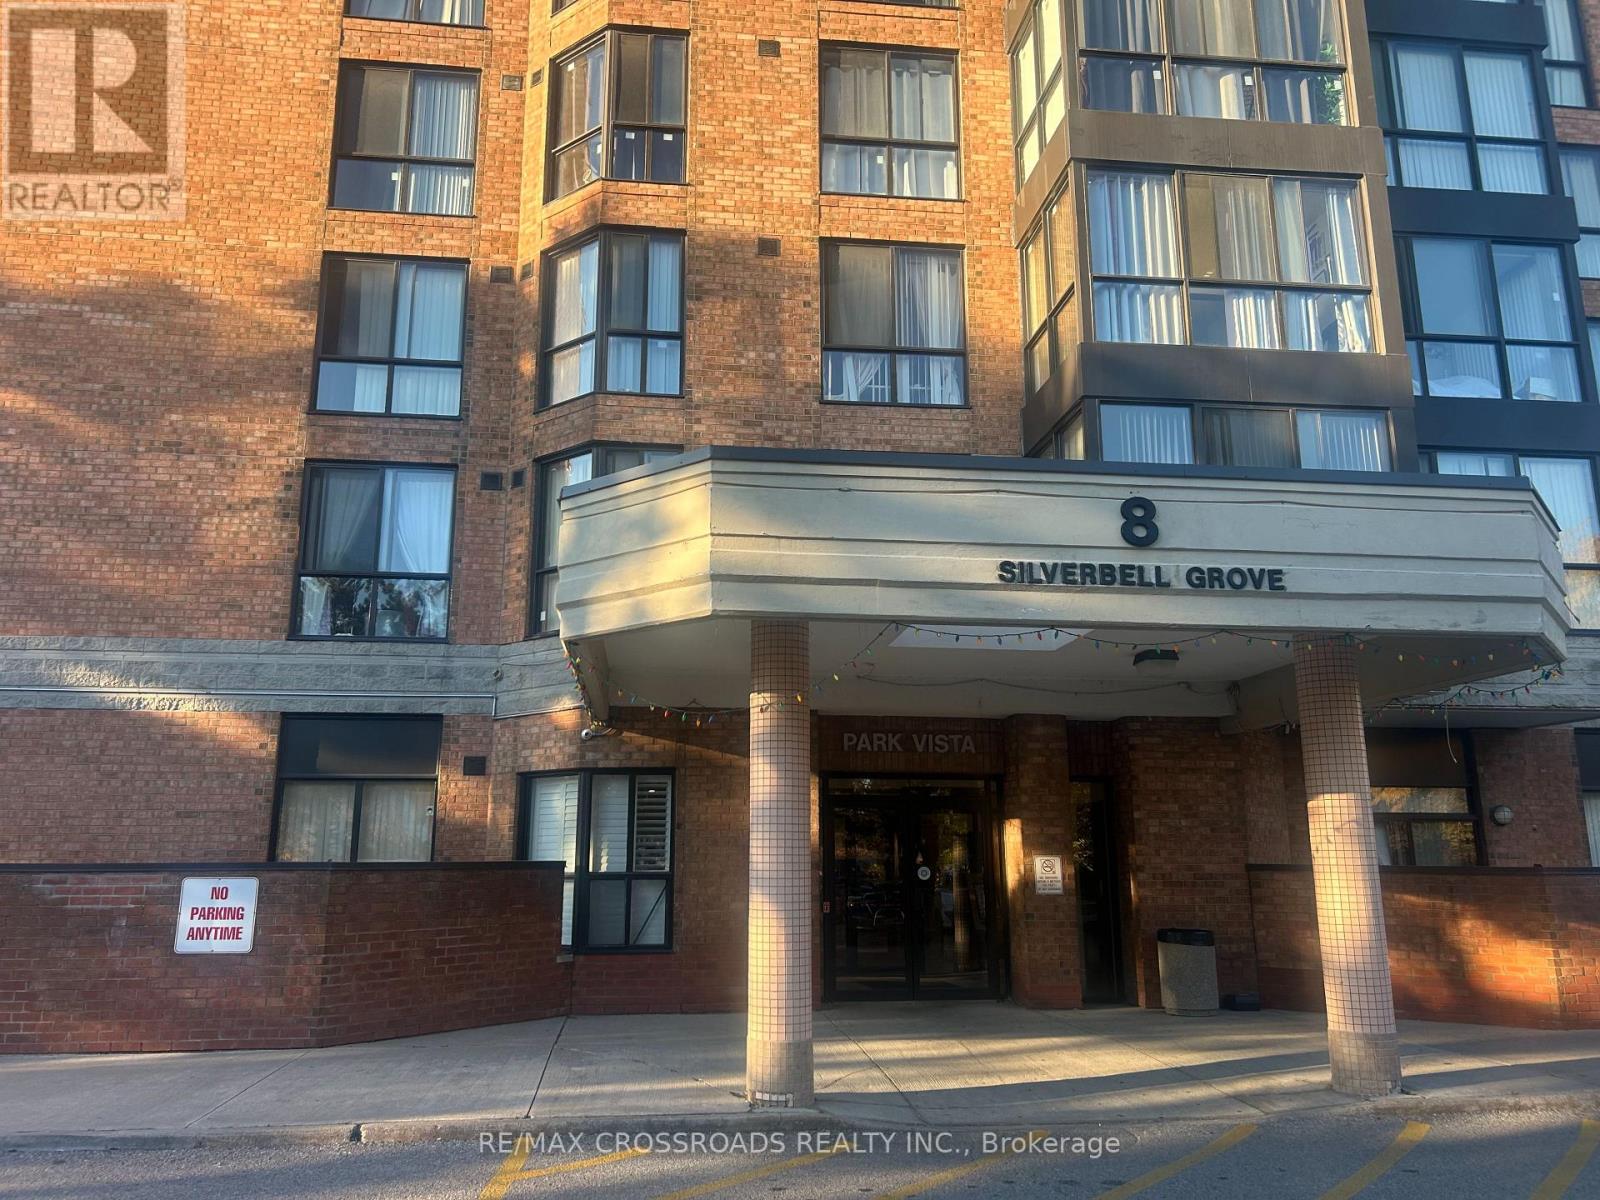
3+1 Stunning corner suite offering lots of natural light and among largest open concept floor plans in building(.Solarium could be used as 4th bedroom), 2 full washrooms. Kitchen entertains guests with granite L shaped countertops and 2 stool seating. Prime location with green park view .Walk to TTC, Mall , Community Ctr, Junior & Middle School, churches, Medical Bldg, Upgraded elevators/24 hr Security (id:15069)
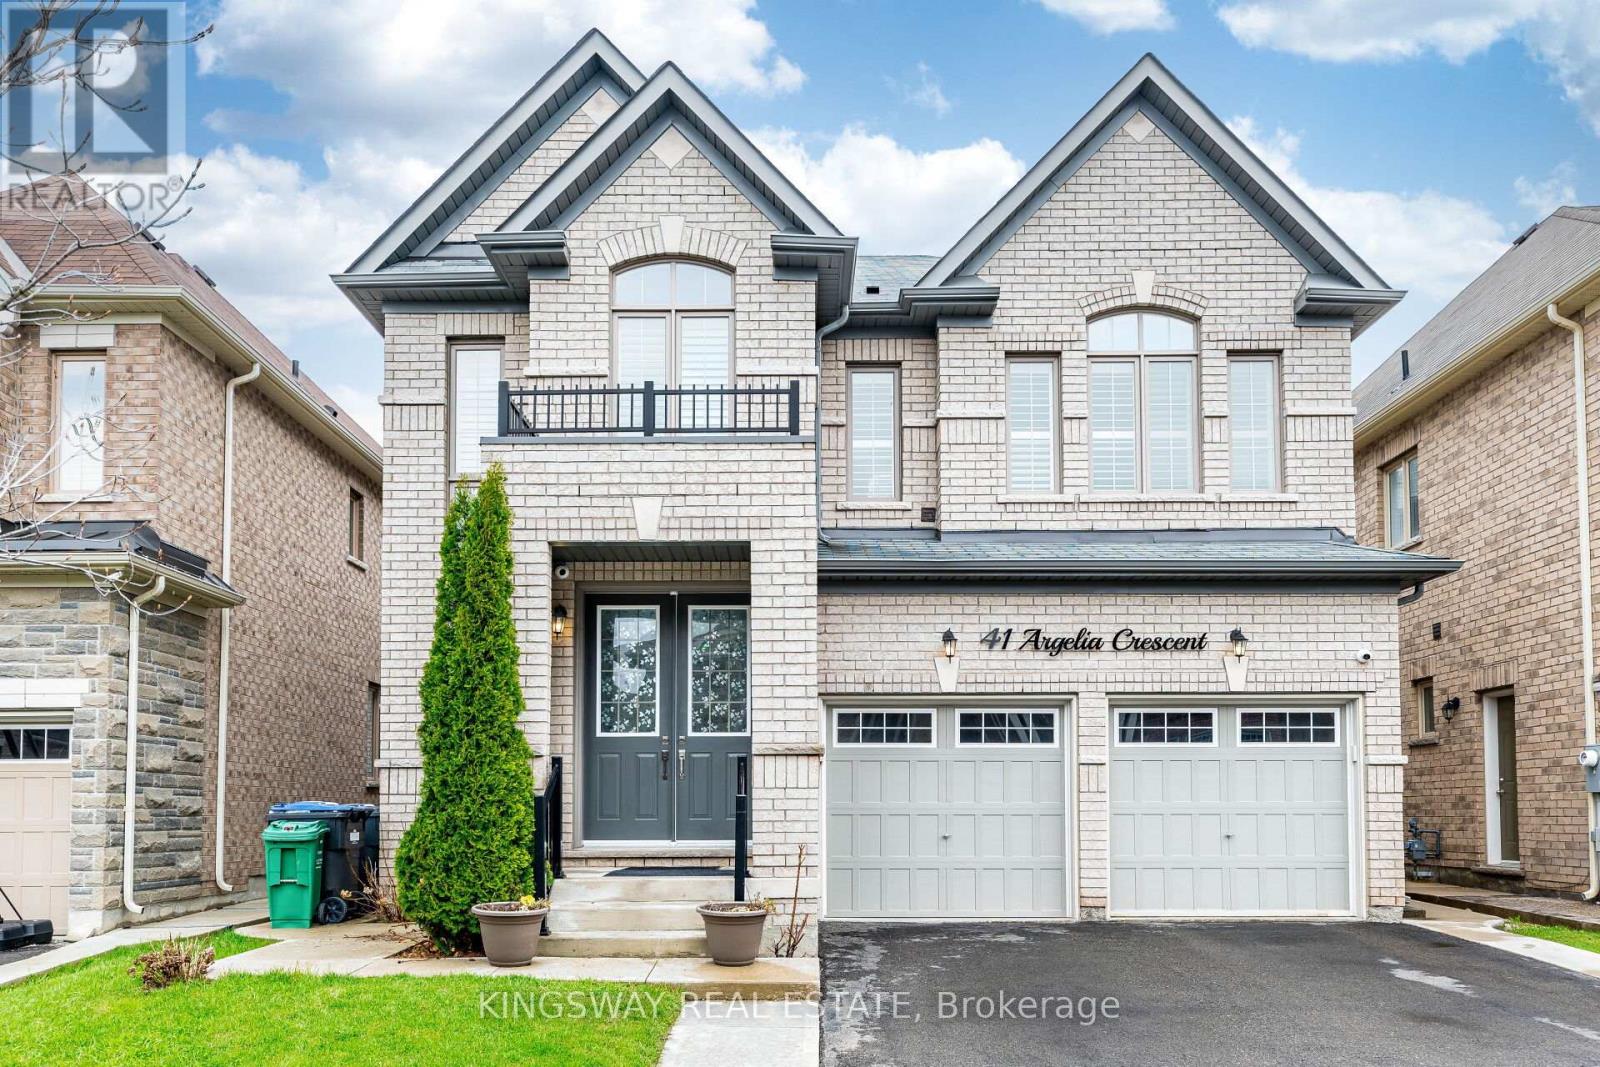
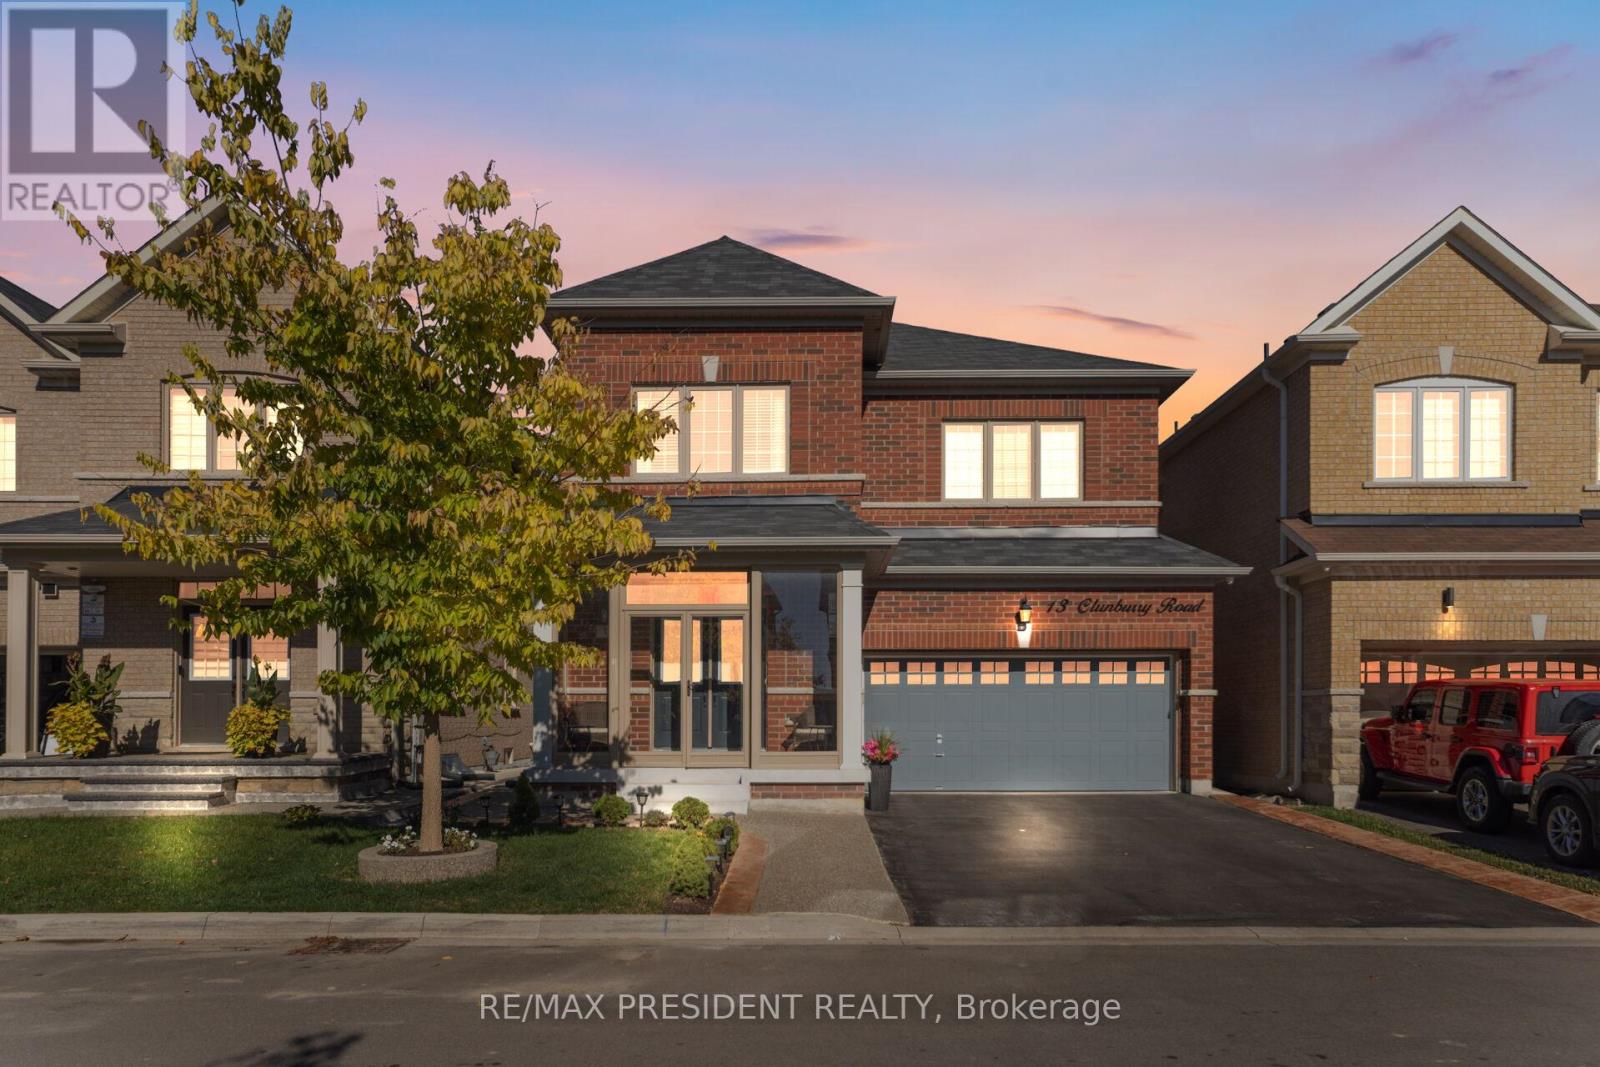
Come Check This Extraordinary 4 Bedrooms, 4 Bathroom **(3 Full Washrooms On 2nd Floor)** Double Garage Detached House. This Luxurious Property Perfectly Balances Elegance, Privacy & Convenience, Offering A Prime Location. Step Through The Grand Double-Door Entrance Into A Home Featuring 9' Ceilings, Creating A Spacious & Elegant Atmosphere. Freshly Painted With A Premium Finish! The Open-Concept Layout Includes A Combined Living, Dining & Family Room With A Cozy Fireplace Ideal For Both Entertaining And Relaxation. The Gourmet Kitchen Is A Chef's Dream, Boasting Custom Cabinetry, Premium Countertops, Built In Microwave Wall Oven & Top Of The Stainless Steel Appliances. Designed For Functionality And Style, This Space Is Perfect For Everyday Living And Hosting Guests. Flooded With Pot Lights, And Abundant Natural Light. The second Floor Offers 4 Spacious Bedrooms, Including Two Master Bedrooms And A Jack & Jill Setup. Including A Luxurious Primary Suite With A Spa-Like Ensuite & Walk-In Closet. A Convenient Second-Floor Laundry Room Adds To The Home's Practicality. Outside, Enjoy A Professionally Landscaped Front Driveway And A Concrete Backyard For Easy Maintenance. The Home Offers Open Spaces With Premium Finishes, Custom Window Covering, A Thoughtfully Designed Layout, Among Many Other Impressive Features. Don't Miss This Show Stopper!! (id:15069)
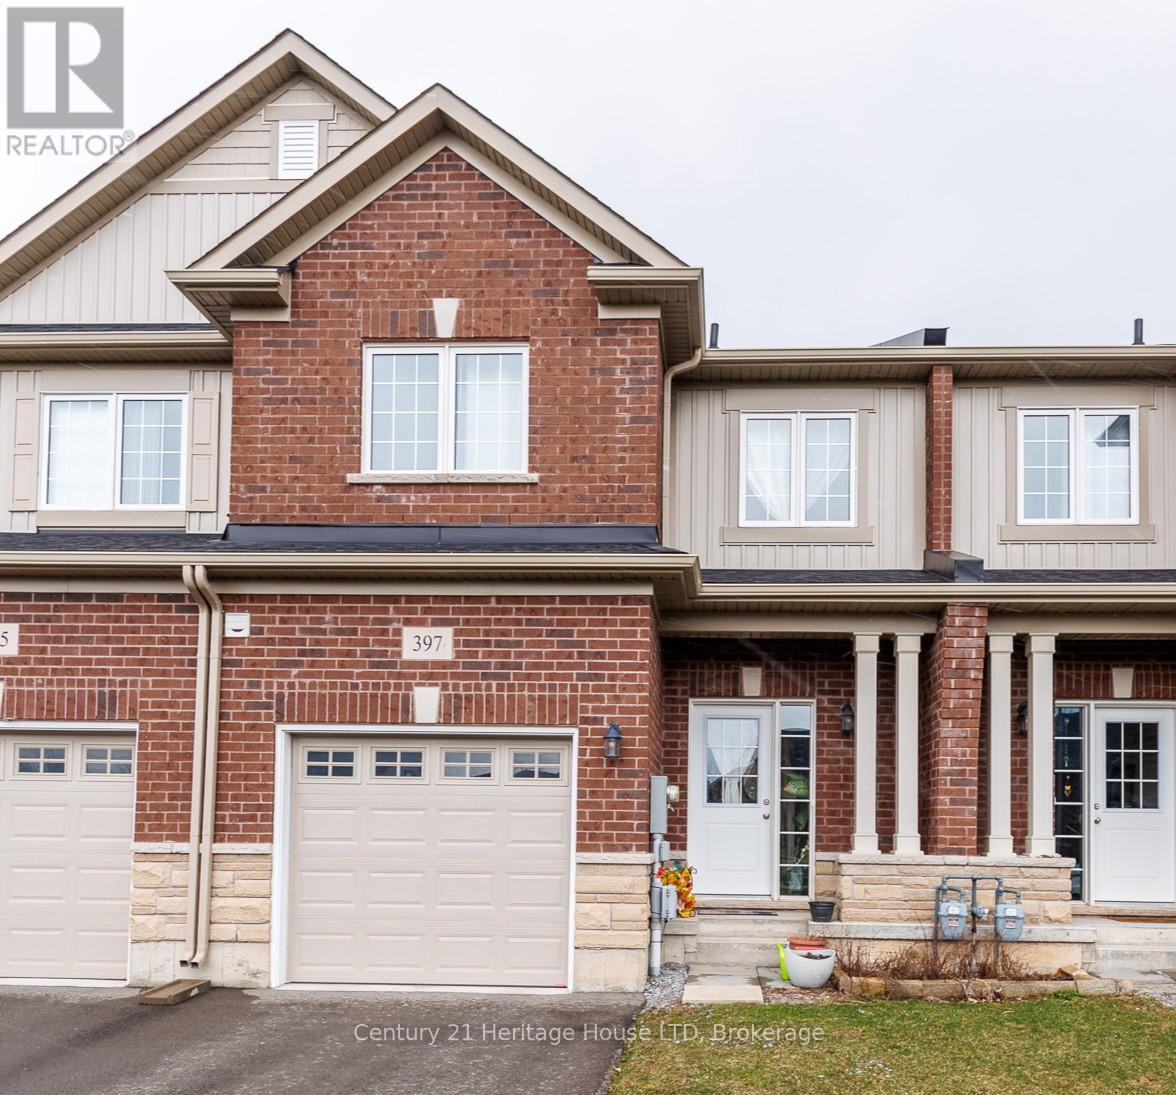
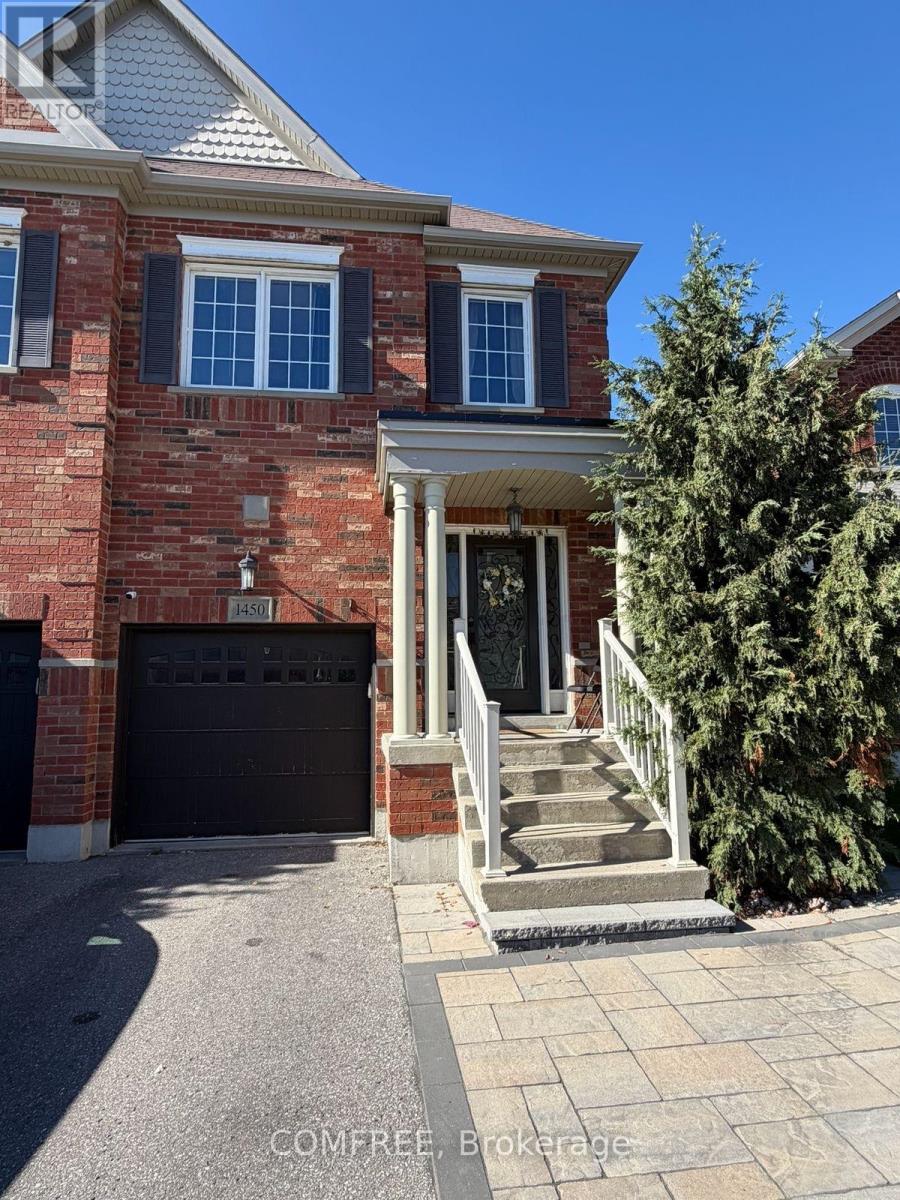
Rarely offered large semi-detached home built by Great Gulf, featuring nearly.1,900 sq ft plus a finished basement. Hardwood flooring on the main and second-levels, with laminate in the basement. Functional layout with a formal dining room and an open-concept kitchen ana family room with walk-out to deck. Upgraded kitchen with quartz countertops and pot lights throughout the main floor and basement. Finished basement includes multiple spacious areas, a 3-piece bath, storage room, and cold cellar. Primary bedroom features two walk-in closets and a 4- piece ensuite with a soaker tub and separate shower. Three additional good-sized bedrooms plus a walk-in linen closet complete the upper level. (id:15069)
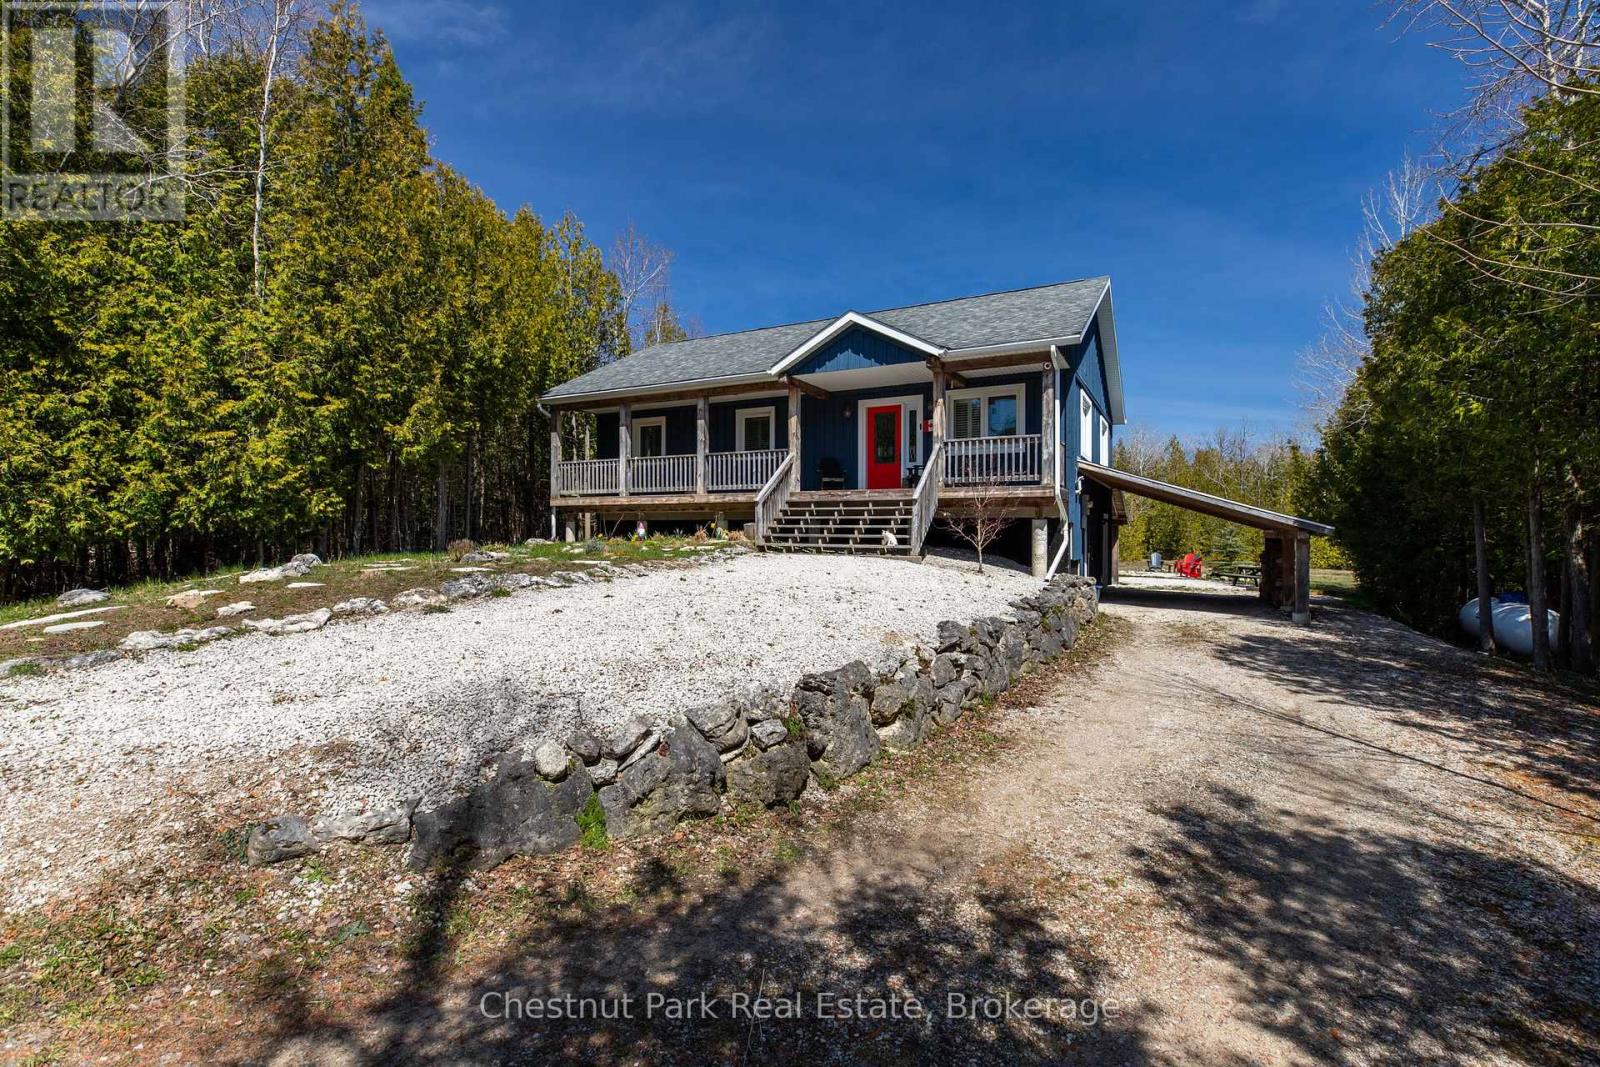
Welcome to your dream retreat! Nestled on a private lot, this exquisite 2013 raised bungalow offers the perfect blend of modern comfort and serene living. Boasting three bedrooms and two bathrooms, this meticulously maintained home features a spacious layout ideal for relaxation and entertainment. With a winding driveway ensuring privacy, you'll love the tranquility of your surroundings. Step outside to your covered back patio or lean-to for covered parking and outdoor storage, while a large shed in the backyard provides ample space for your tools and toys. Move-in ready and optionally furnished, the highlight of this home is the expansive recreational space in the basement, complete with a pool table area, bar, and lounge, promising endless hours of enjoyment for family and friends alike. Embrace the lifestyle you deserve in this exceptional property! (id:15069)
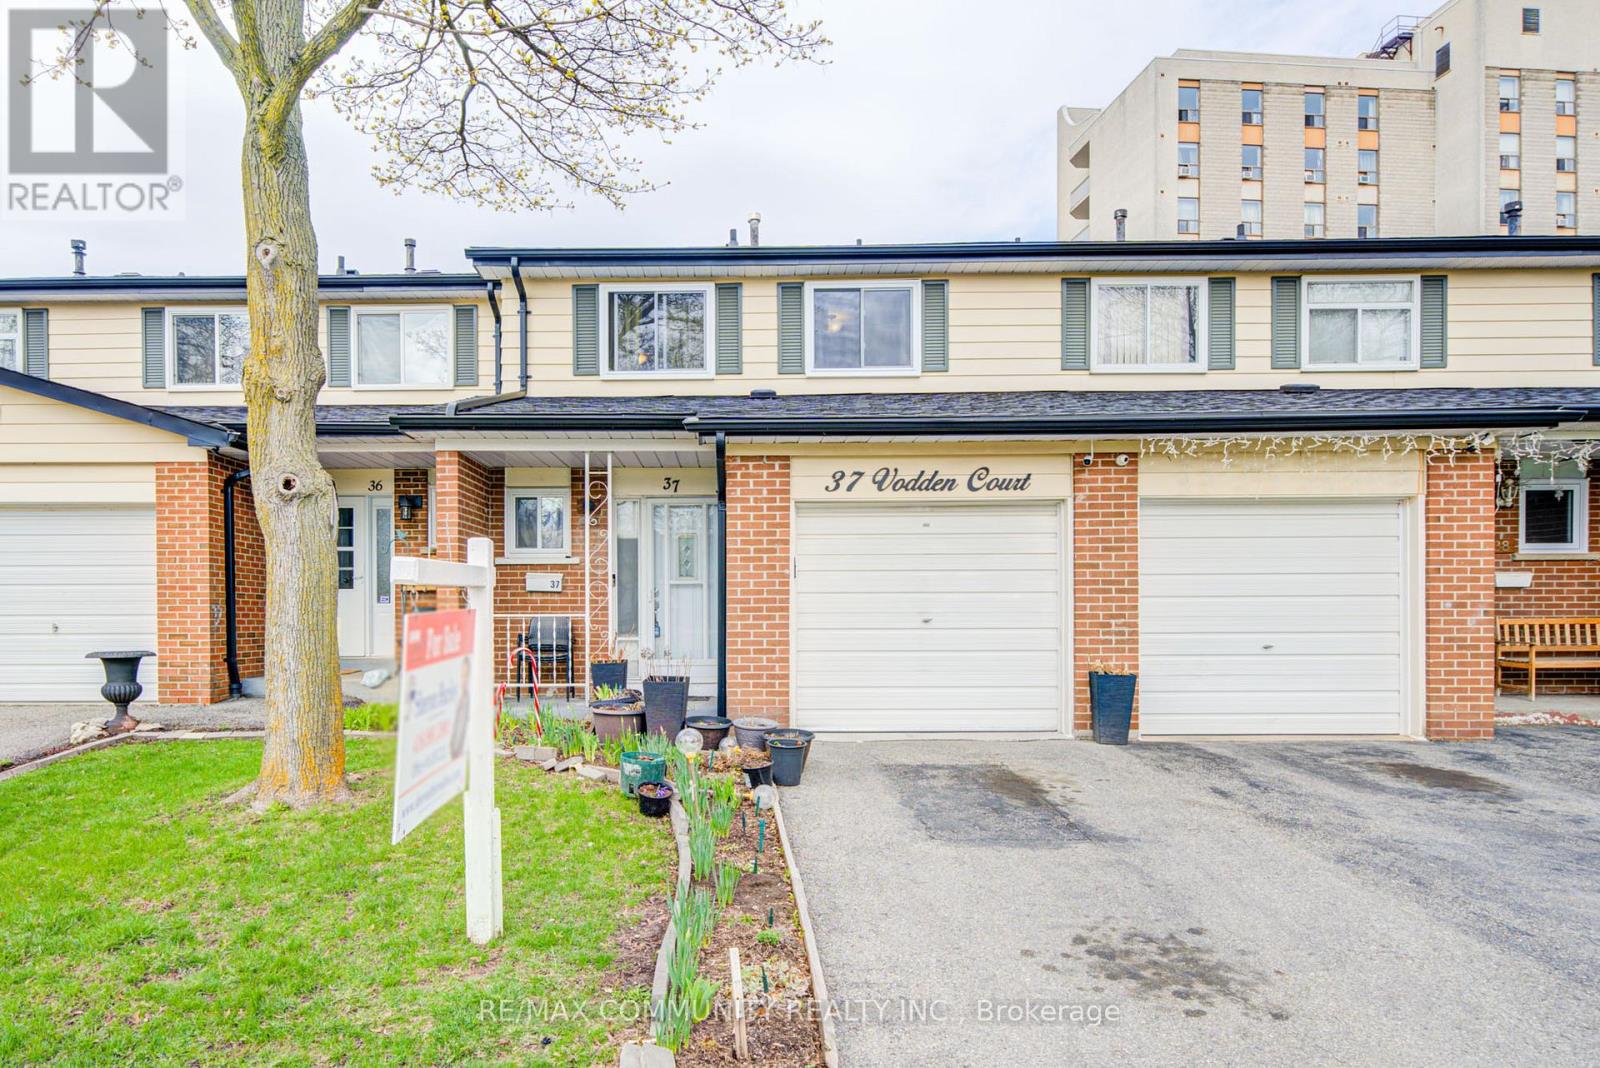
Welcome to this cozy, move-in ready 3+1 bedroom townhouse, ideally situated in a quaint, family-friendly complex facing a charming parkette. Perfect for first-time buyers or those looking to downsize, this home offers both comfort and convenience. Thoughtfully updated throughout, all windows were replaced in 2025, with the roof completed approximately 5 years ago. The beautifully renovated kitchen (2023) features granite countertops, a stylish backsplash, undermount double sink, soft-close cabinetry, an over-the-range microwave, and a gas stove. The powder room was also tastefully updated in 2023. Electrical panel updated in 2022. Additional highlights include hardwood flooring in the living and dining areas, as well as throughout the upper hallway and bedrooms. Enjoy spacious bedrooms, a functional office nook, and a large finished basement bedroom complete with a cozy sitting area-ideal for extended family or guests. The home also offers convenient garage access from inside, an owned hot water tank, and newer furnace and A/C (leased).Located close to grocery stores, schools, William Osler Health System and Bramalea City Centre, this property is perfectly positioned for everyday living. Maintenance fees include the Rogers Ignite bundle, adding even more value. (id:15069)
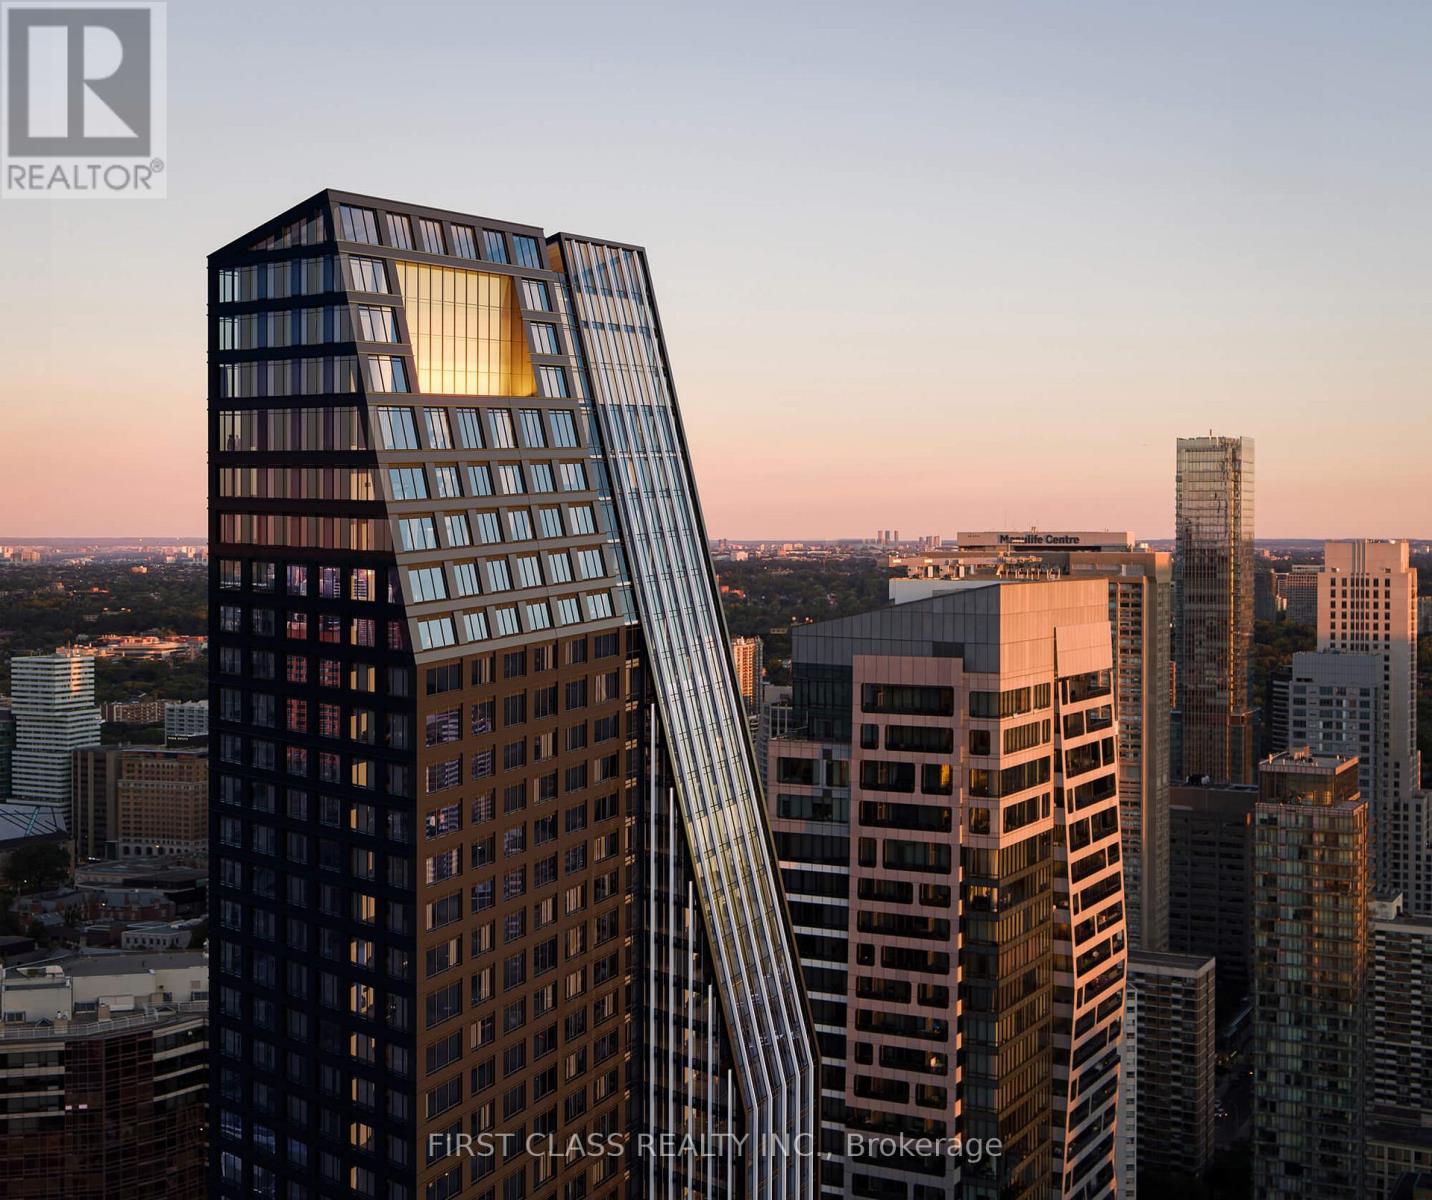
Welcome to one of the most sought-after suites at 8 Wellesley Residences, ideally located just steps from University of Toronto. This well-designed 3-bedroom plus 1 den layout offers exceptional flexibility, with the den easily convertible into a fourth bedroom, making it ideal for families, professionals, or student rental setups. Situated on the 9th floor, the suite features approximately 1,171 square feet of interior space, complemented by a bright south-facing exposure that fills the home with natural light throughout the day. The unit includes one owned parking space, adding convenience and value in this prime downtown location. Residents enjoy access to a full range of premium amenities, including a state-of-the-art fitness centre, co-working spaces, elegant lounge areas, concierge service, and secure parcel management, all designed to support a modern urban lifestyle. As one of the newest buildings closest to the University of Toronto, this residence has quickly become a popular choice among students and young professionals, offering both lifestyle appeal and strong rental demand. A rare opportunity to own a versatile, sun-filled suite in one of Toronto's most dynamic and high-demand neighbourhoods. (id:15069)