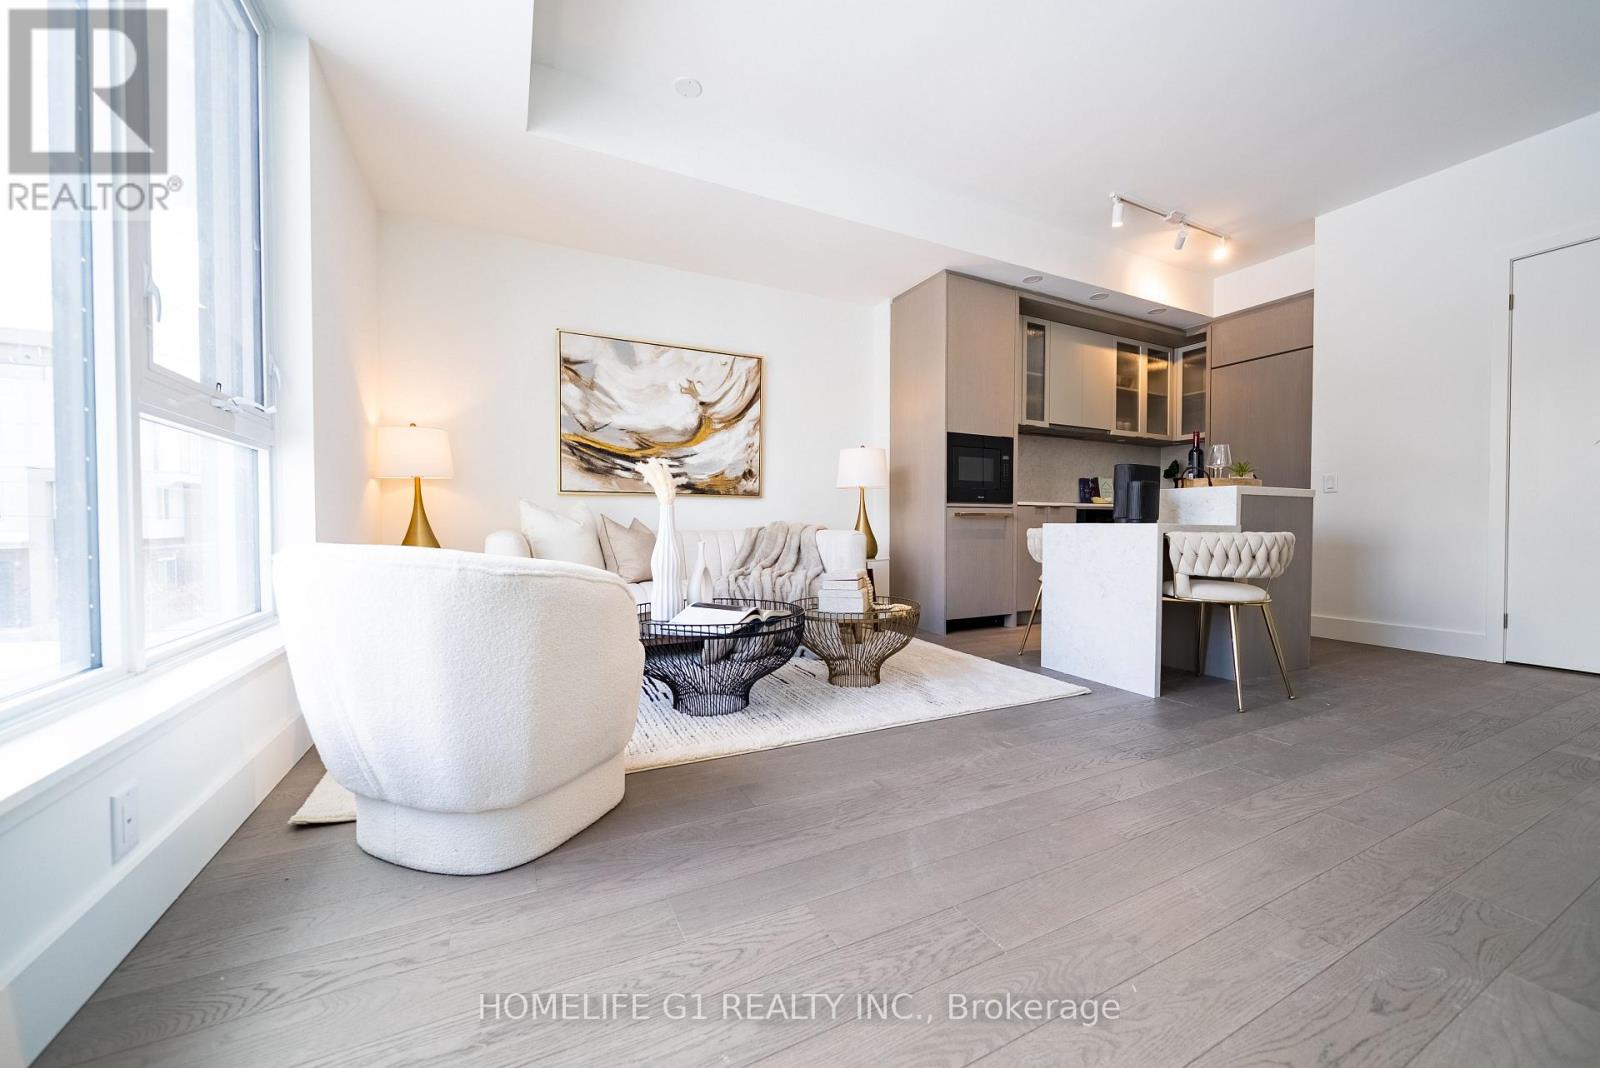
Welcome to this exceptional 2-storey modern townhome offering 3+1 bedrooms, 2.5 bathrooms , and over 1,355 sq. ft. of stylish, functional living space in the heart of Bayview Village. The open-concept layout is anchored by a modern kitchen featuring Dekton Silver white polished slab, a stone island, custom cabinetry, and premium Miele appliances - perfect for everyday living and entertaining. Large windows fill the main level with beautiful natural light, creating an airy and inviting atmosphere throughout. The space is finished with light engineered wood suite flooring, complemented by ribbed glass cabinet inserts and elegant lacquered wood accent cabinetry, adding warmth, texture, and a refined contemporary touch to the overall design. Step outside to your expansive 824 sq. ft. rooftop terrace - your own private retreat with stunning city views. Upstairs, enjoy three spacious bedrooms side by side, including a primary suite with a generous walk-in closet and a modern ensuite with a frameless glass shower. Two parking spaces and a locker are available for purchase. Residents enjoy thoughtfully curated amenities designed to elevate your lifestyle, including a fitness centre, private dining room, outdoor BBQ terrace, library lounge, and stylish lobby with well-appointed common spaces. Designed by the acclaimed II BY IV Design studio, this boutique residence offers elevated finishes and refined details throughout. Perfectly situated just steps to transit, Bayview Village Shopping Centre, top-rated schools, parks, and easy access to Hwy 401. An exceptional opportunity to own in one of Bayview Village's most sought-after boutique residences. Book your showing today! 2 parking spots and locker is available for purchase. Monthly Maintenance Fees: $1,009.76 (Common Elements) + $58.70 (Bulk Internet) = $1,068.46 (id:15069)
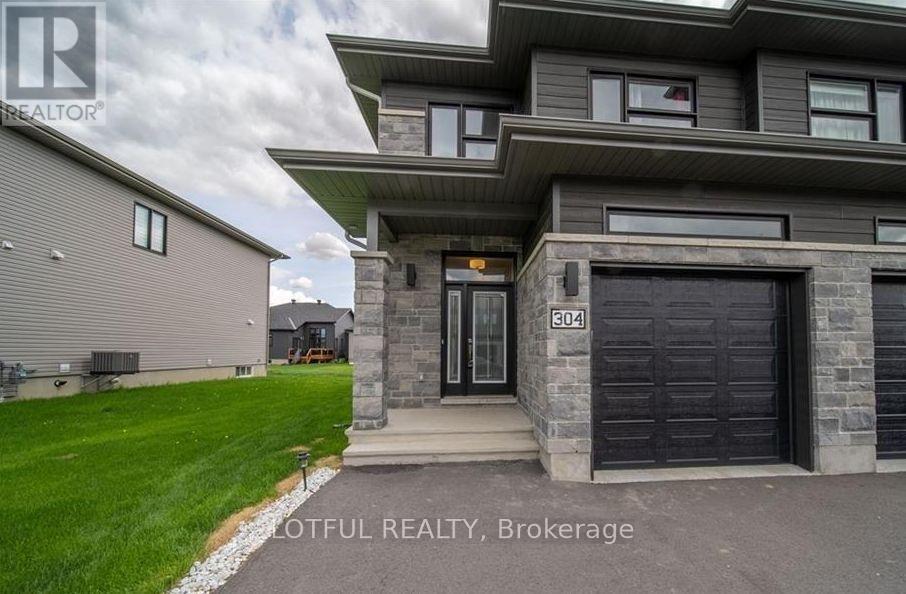
Located in a welcoming, family-friendly neighbourhood, this modern semi-detached home offers a bright and functional layout. The main floor features an open-concept design with a well-appointed kitchen, complete with a walk-in pantry, extended cabinetry with crown molding, stainless steel appliances, and a large island ideal for casual dining. The dining area opens to a private backyard through oversized patio doors, and a convenient powder room completes this level. Upstairs, you'll find a practical laundry room and three generously sized bedrooms, including a primary suite with a walk-in closet and private ensuite. The home offers ample storage throughout, while the spacious lower-level recreation room provides versatile space for relaxing or entertaining. OPEN HOUSE SUNDAY MAY 3RD 2-4PM (id:15069)
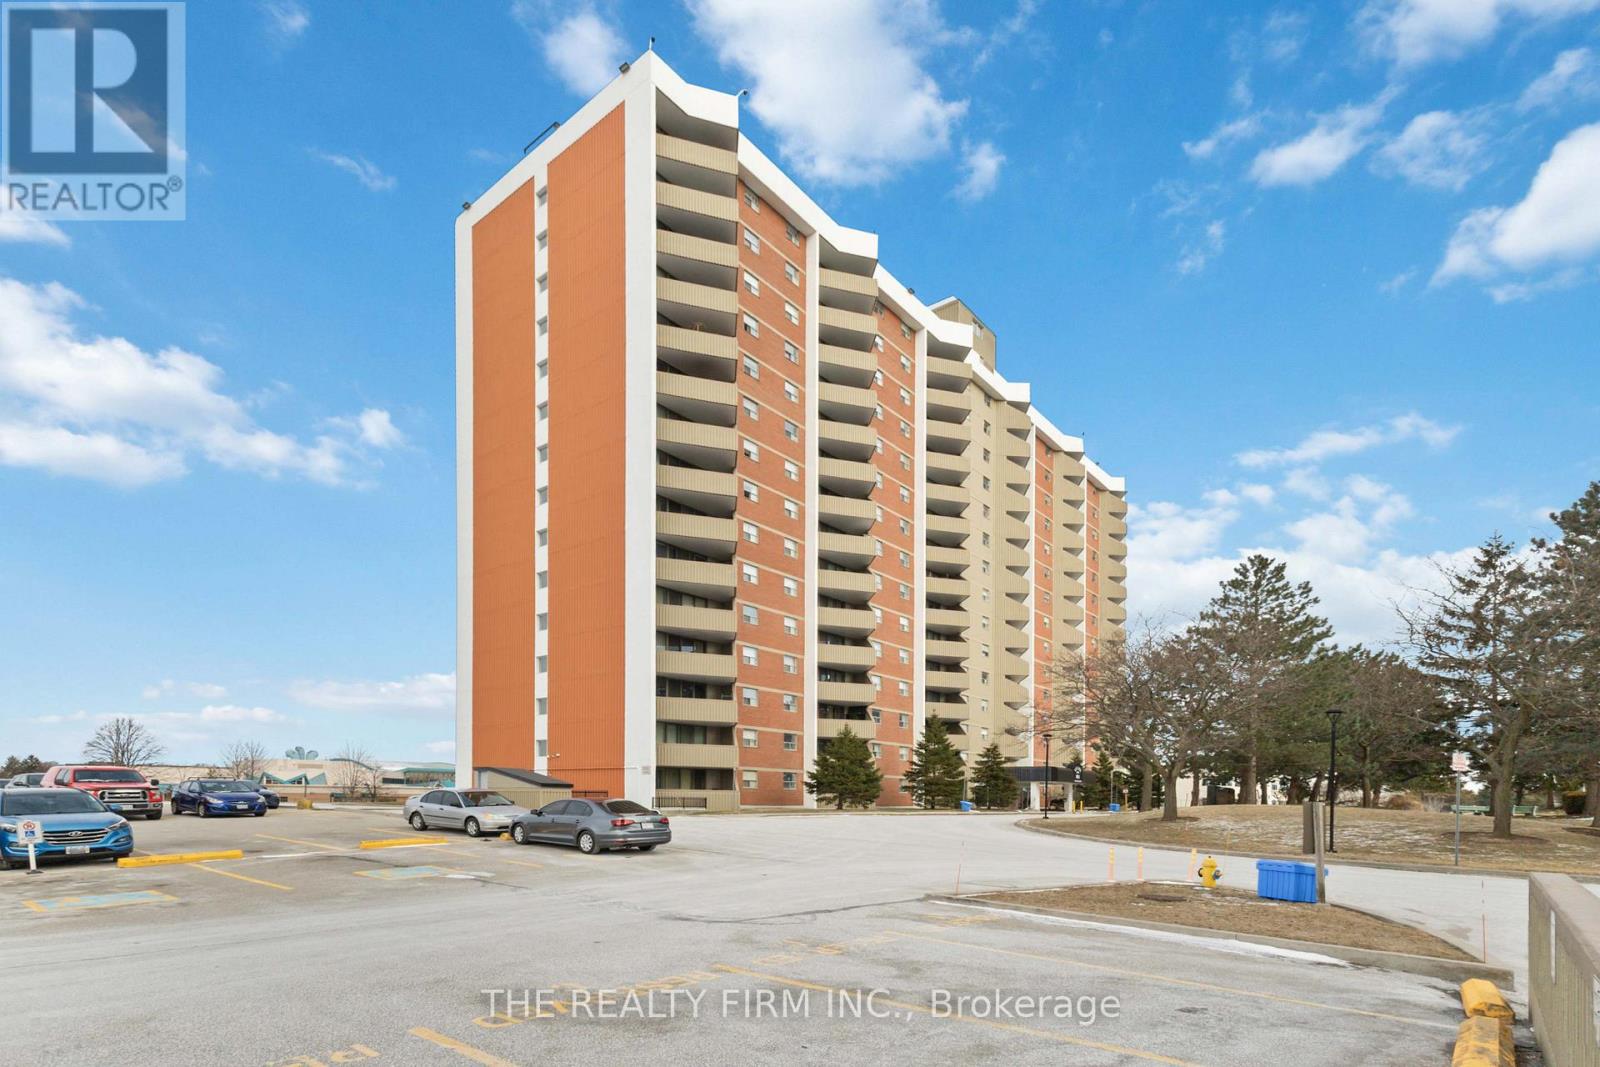
Welcome to 1103 Jalna unit 309. A rare 3 bedroom 1.5 bathroom condo located in the Village at the Pines community. As soon as you walk in you will notice a new custom kitchen with a beautiful backsplash. To the left a large living room and dining area. A patio door from the eating area leading to the private balcony. With lots of natural light throughout this unit, a large storage space with custom cabinetry for an organized addition that will be sure to impress. 3 large bedrooms make this condo great! This unit comes with a private underground space. Access to the outdoor tennis court and it's close to all the amenities including White Oaks Mall, great schools, playgrounds, the South London Community Centre and public transit. White oaks is a great community and you'll be happy to live here. Condo fees also include heat and hydro so you don't have to worry about utilities. Come check out your new place! (id:15069)
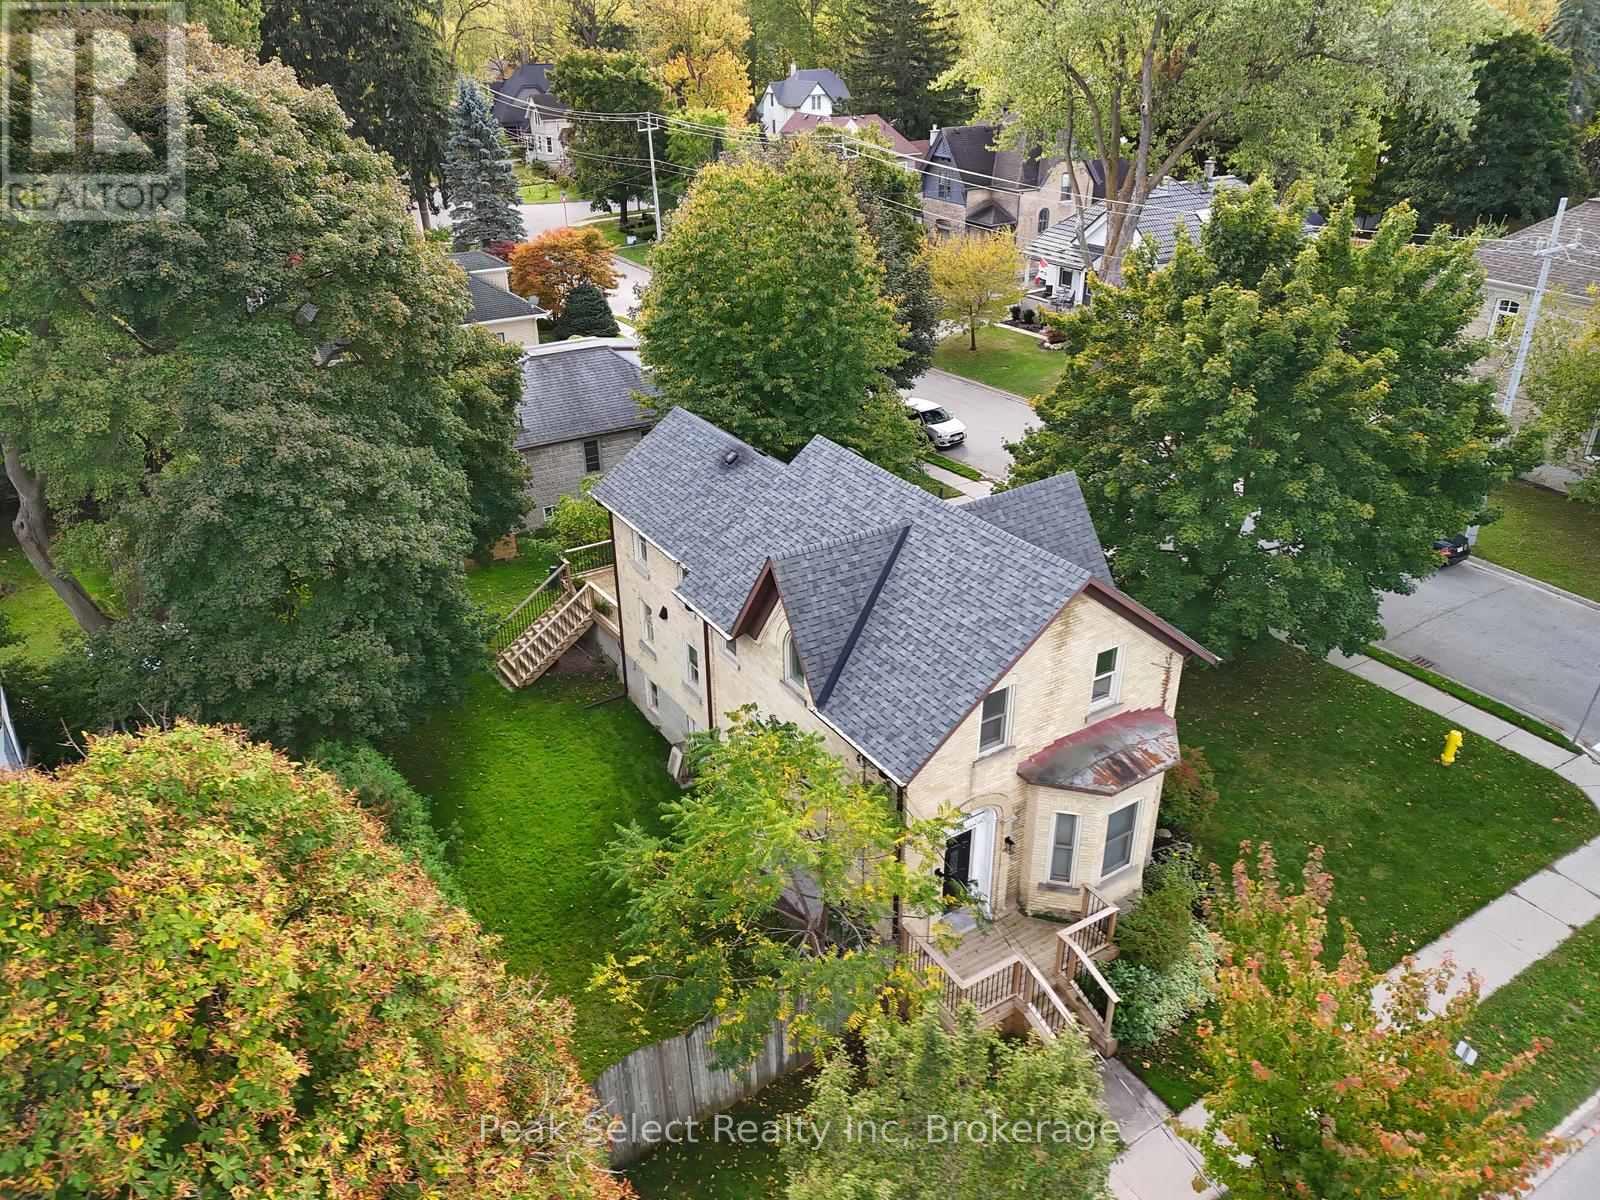
This 1890 solid-brick charmer is in need of a date for the upcoming ball! Welcome to 382 Queen St. E. in St. Marys, an elegant 2-story home whose interior has been completely modernized yet still retains the appeal and charisma of days gone by. Inside the front entrance a sweeping staircase curves upward to the second floor, where 3 bedrooms and a fully renovated 4-piece bath are housed. The Primary bedroom measures an impressive 13.81' x 17.29' and boosts a natural gas fireplace, built-in wall-to-wall closets, and a back staircase leading directly down to the kitchen for quick access to that essential first coffee of the day. The main floor is absolutely stunning and completely revamped, with a 2-piece washroom, main floor laundry and coffered ceilings from the kitchen to the dining and living rooms. The kitchen itself is a chef's dream, featuring modern cabinetry, a huge centre island, new countertops including a large section of freshly-oiled walnut to roll dough or for use as a cutting board. The main event within the kitchen, however, is the impressive built-in wine cooler unit under the staircase, with space to hold enough wine, water or pop to serve a large gala. Off the kitchen is space to prepare cocktails or have a coffee bar and features a mini-fridge, cabinets and counter. A formal dining room and living room complete the space. Come and see this stunner for yourself, then follow up with a short minutes-long stroll to the incredible shops and restaurants that downtown has to offer. St. Marys, known as "The Stonetown" - come for a day and stay for a lifetime! (id:15069)
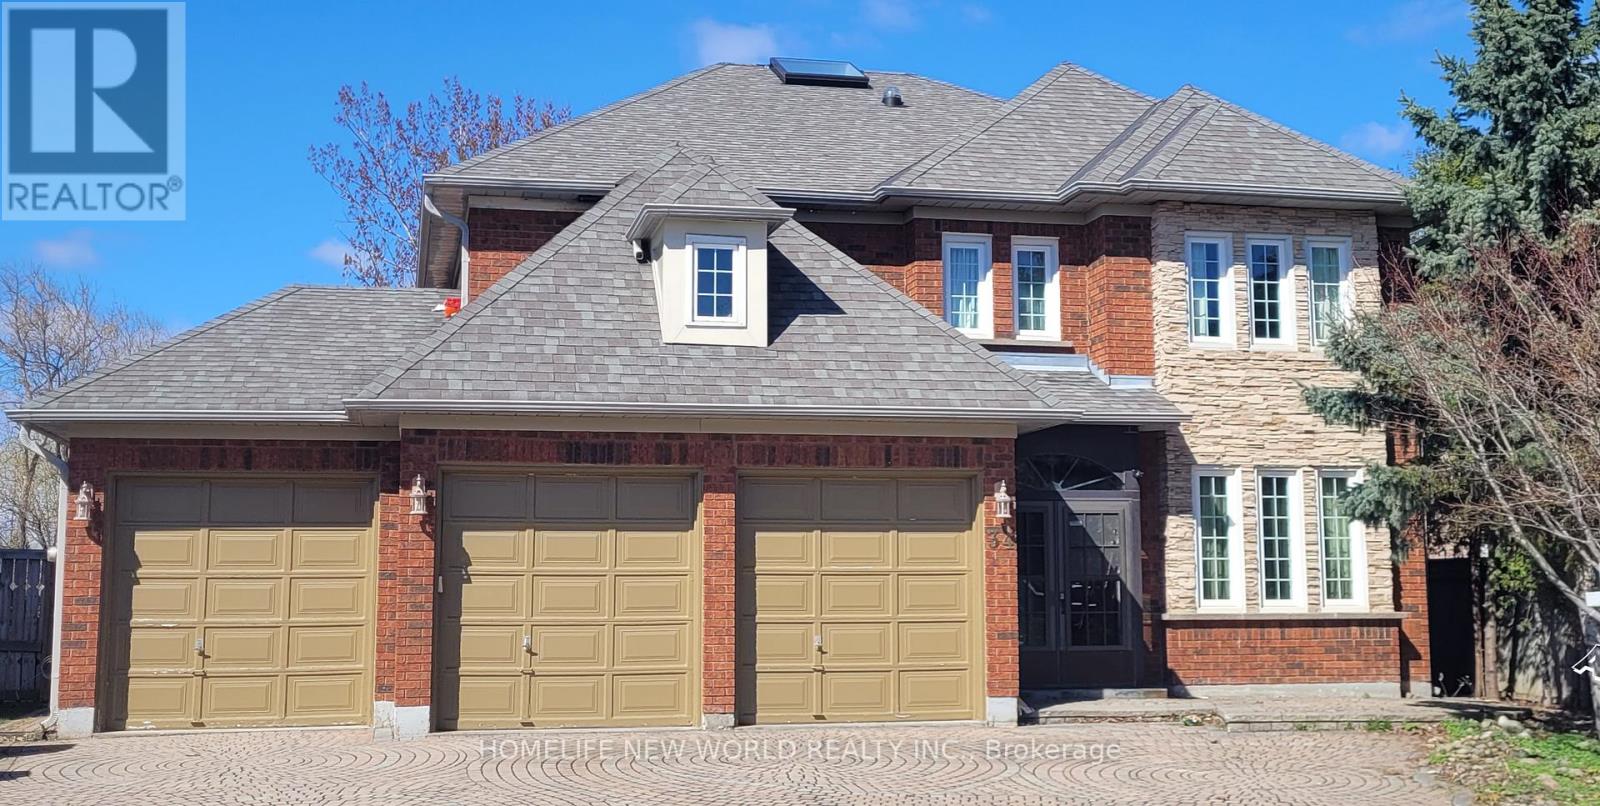
Over $$$200,000 Renovation Top To Bottom Including Roof Shingles(2006),new Skylight(2024)*Exquisitely Designed*Granite Floor & Counter Top*Long Stripped Stained Hardwd*Over 100 Halogen Lights*Skyite*Ensuite In Every Bedrm*Huge Deck With Glass Insert*New backyard sliding door.*(2026)Landscaped & Interlock Drive*Nanny's Quarter W/Ensuite*Large Recreation Area*Games Room*Back On To Large Open Field.Over look the Stream***The listing price include all furnitures. (id:15069)
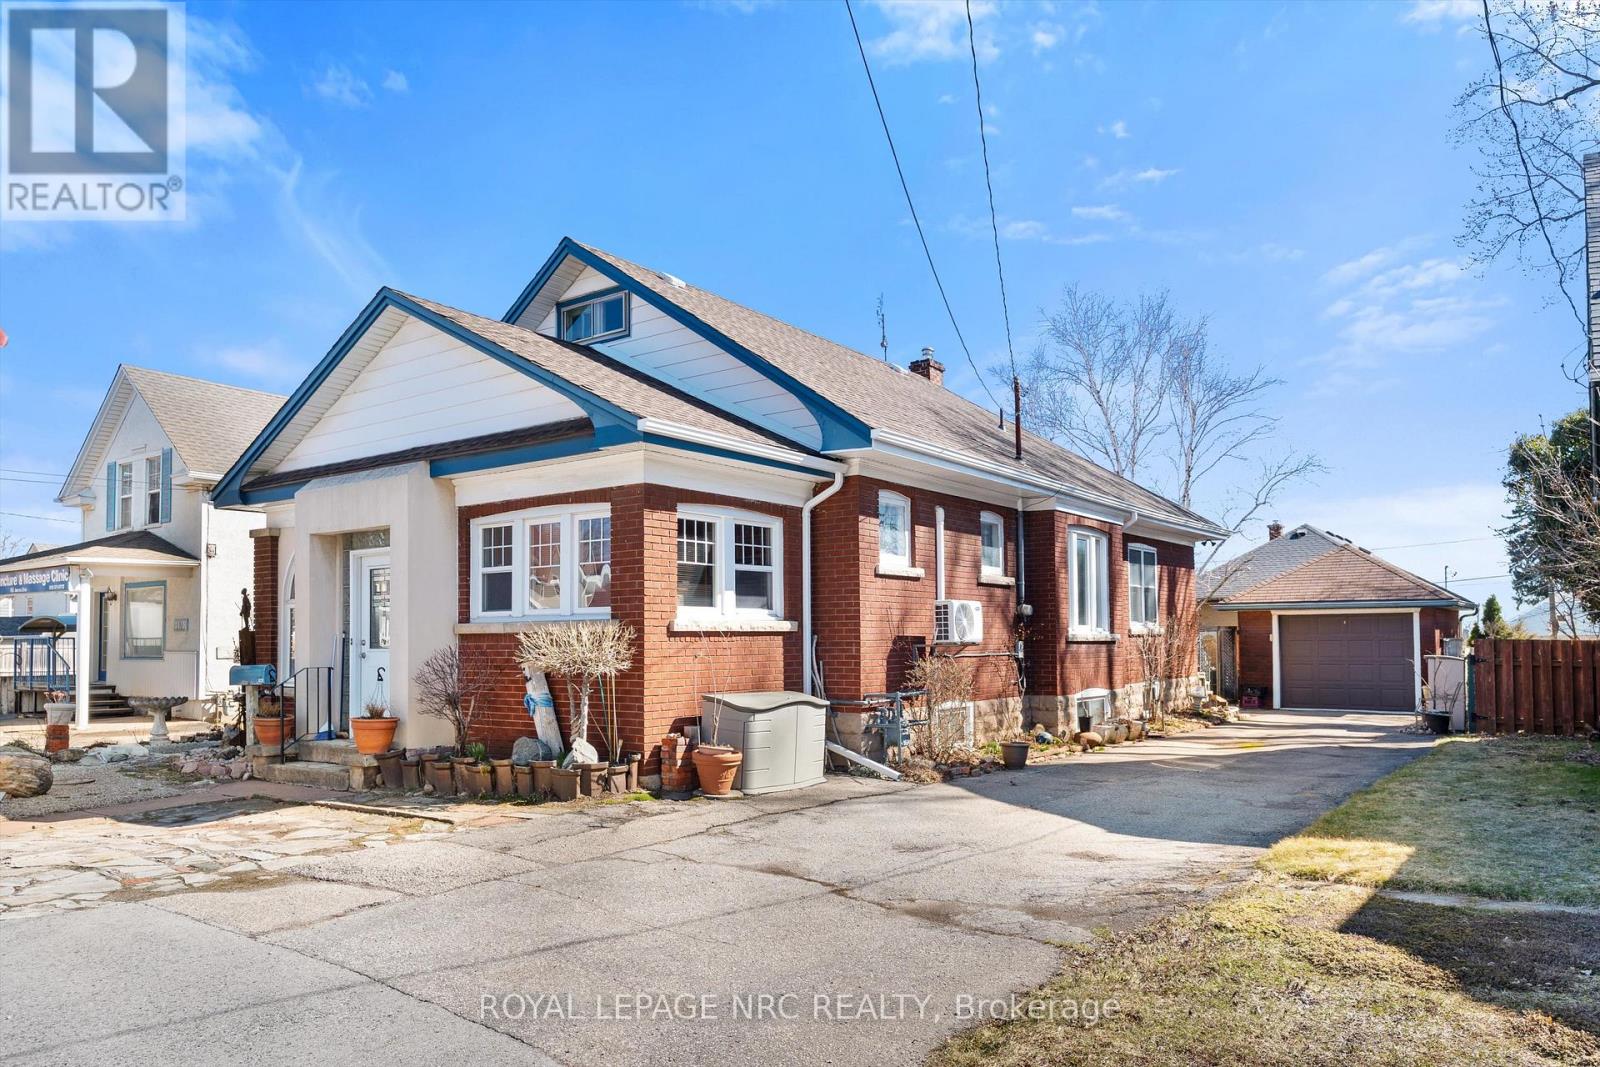
Unique opportunity. Very well maintained brick bungalow with finished basement, currently used as a residential dwelling, yet features a General Commercial Zoning. Currently used as a Single Detached Dwelling. However, this zoning permits a wide variety of commercial uses and would be ideal for a home business or professional office. Wood trim, stained glass windows and features a very large master bedroom, bright kitchen, office, second bedroom and modern 3 piece bathroom. The basement has a comfortable open concept recreation room and also features a 1-3 piece bathroom and laundry area with potentially separate entrance if you're envisioning thoughts towards in-law suite. This home shares the amenities of the highly desirable Stamford Centre District and Cherrywood district of Niagara Falls and is just a few minutes' drive or walk to great neighbourhood plazas and restaurants. Quick access to the QEW. (id:15069)
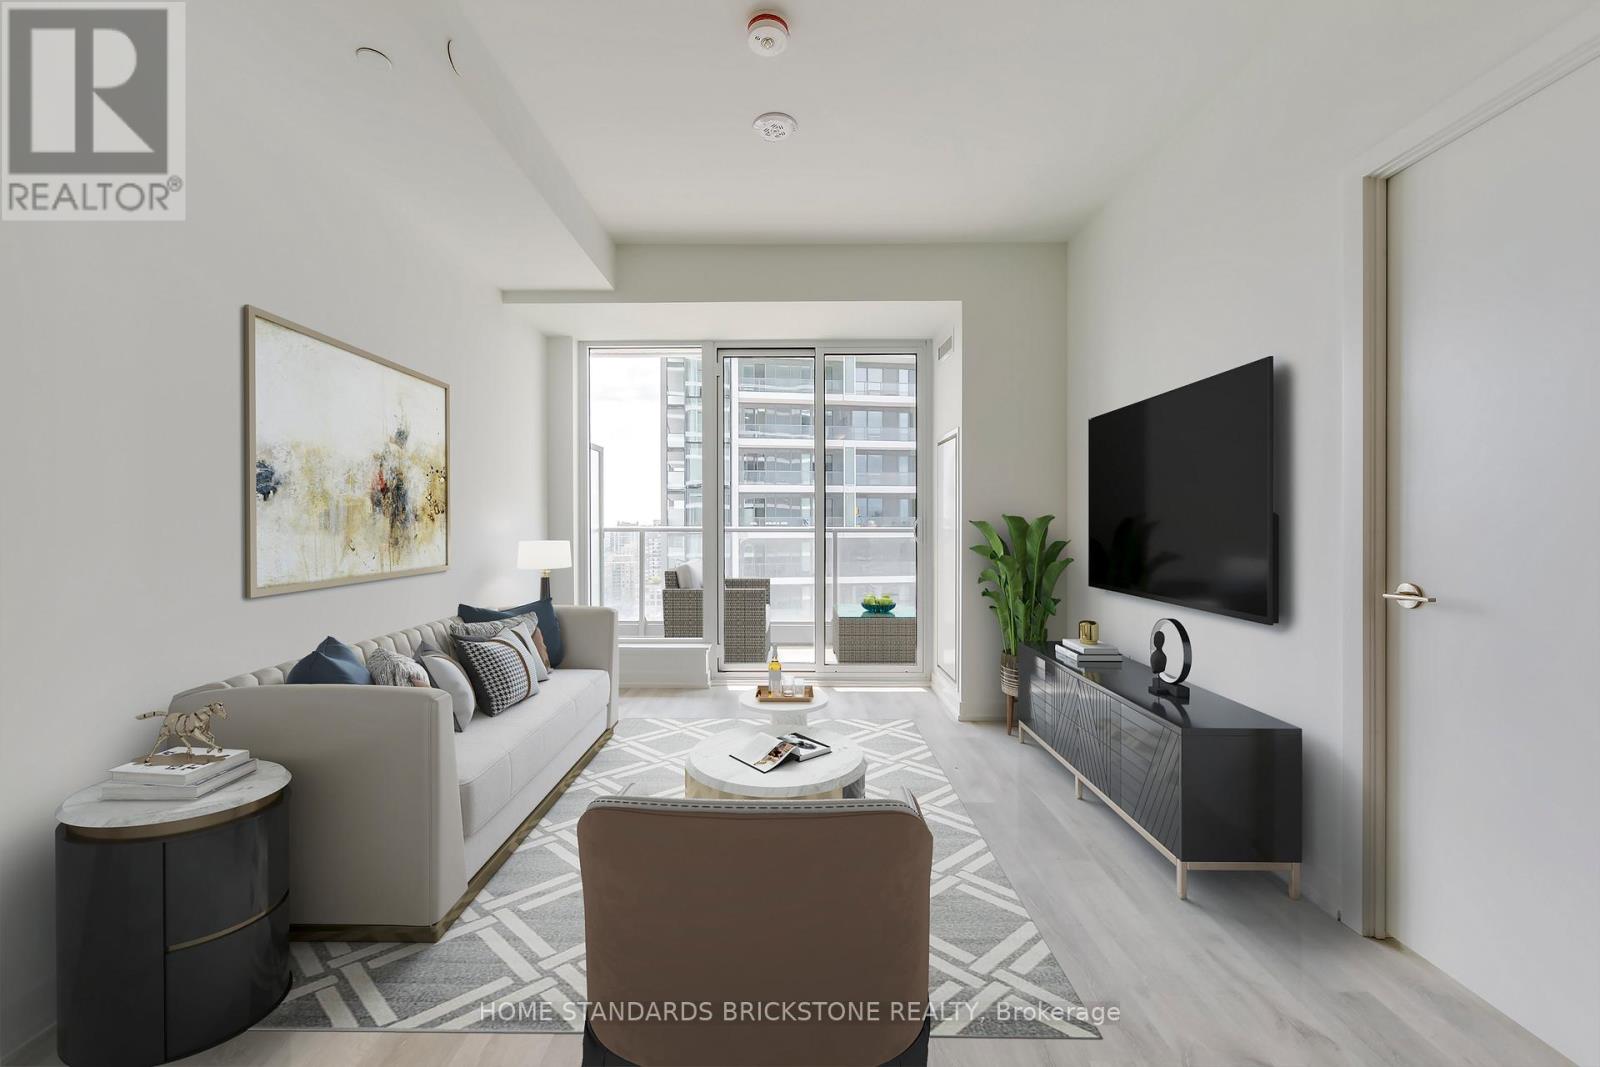
"Ultimate Convenience: Massive H-Mart Opening Soon Right in Your Building!"Live where convenience meets luxury. We are thrilled to announce that a flagship H-Mart is set to open its doors directly within the building. This massive retail destination goes far beyond your average grocery store, featuring an expansive eat-in food hall and a premium on-site bakery. Whether you're looking for a quick gourmet meal, fresh morning pastries, or your weekly groceries, everything you need is just a seamless elevator ride away. Elevate your lifestyle with the ultimate "all-in-one" living experience. With this great Location, Location!! Immaculate, Bright & Spacious, Brand New, Never Lived One Bedroom + Den (Can be used as Office and Separate Room) with TWO (2) Washrooms. South Exposure. Maximum functionality for Layout. W/O to Two Balconies, No Carpets, 4PC & 3PC Baths, Double Closets, Modern Kitchen with Built-In appliances, Built-in Fridges, Quartz Counter Top. Modern Backsplash. Conveniently located with easy access to neighborhood amenities and the. Enjoy unparalleled building amenities, including a 24-hour concierge, a two-story gym, a rooftop terrace, an outdoor pool, and a party/meeting room. Additional perks include indoor and outdoor play areas, a movie theatre, a game room, an infinity pool, outdoor lounge/BBQ areas, and guest suites. This condo offers an exceptional lifestyle, schedule your viewing today and make this your new home!! (id:15069)
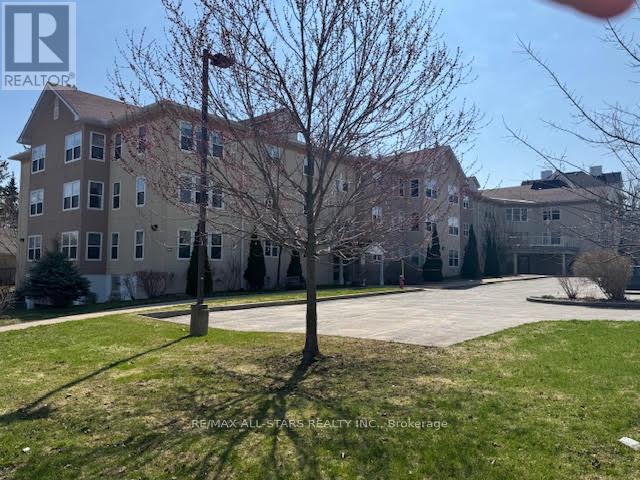
Must See Beautiful, Well-Maintained (Exclusive To Seniors), Condo Life Lease Located At Guy Mills Court In Lindsay With Mostly New Flooring And Newly Painted Throughout. 1010 Sq. Ft. Of Living Space & Comes With Five Appliances and Underground Exclusive Parking Plus an 8' X 10' Storage Unit. Combination Living & Dining Room Is Brightly Lit With Corner Window and Relax In The Extra Adjacent Living space / Den Area. Eat-In Kitchen Is Efficiently Designed W/Plenty Of Cabinets & Counter Space. The Spacious Primary Bedroom Has A Large Walk-In Closet. Enjoy Carefree Retirement Living With A Beautiful Layout and Access To A Whole Host Of Fabulous Common Elements Including Guest Suite, Library, Games Room & Large Common Room/Kitchen. Guy Mills Court Proudly Reports As Non-Smoking, Age 55 years + Residents, And Pet-Friendly (With Some Restrictions) And Sits On A Beautiful Location In The City Of Kawartha Lakes. Must-See Attached Floorplans! The reported monthly fee includes amounts for monthly taxes and reserve fund contributions. (id:15069)
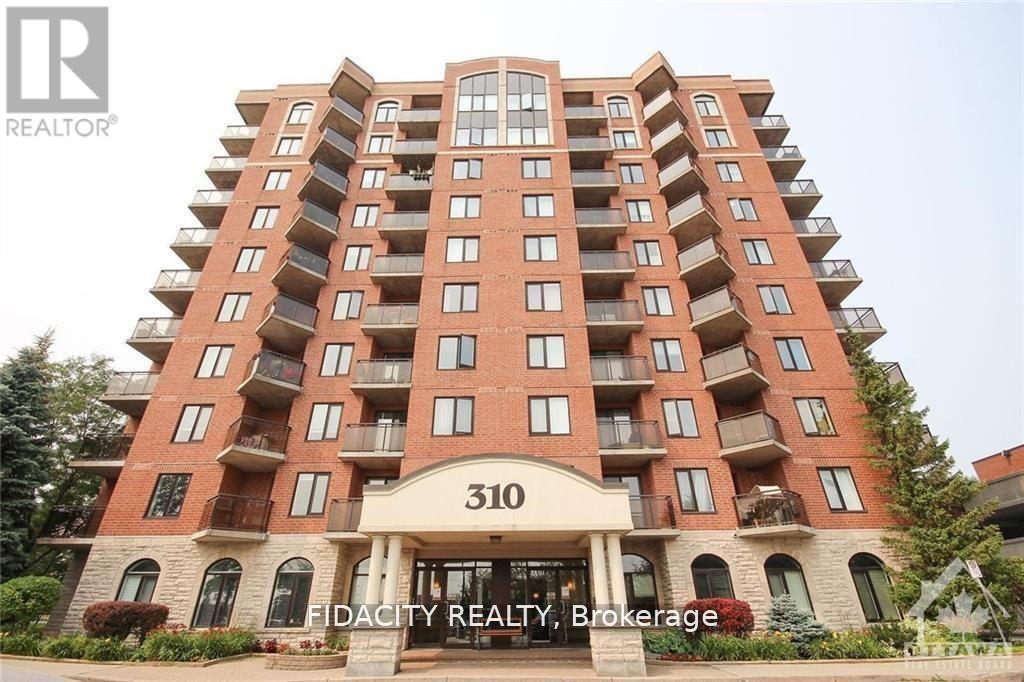
Don't miss out on this rare gem in the heart of the city! This 2 Bed, 1 Bath condo is truly one of a kind. The great layout and excellent floorplan make for a spacious and inviting living space and functional kitchen Enjoy the natural light pouring in through the abundance of windows, as well as a private balcony perfect for quiet mornings or entertaining guests. Conveniently located just minutes from the Merivale strip, you'll have easy access to shopping, restaurants, and more. The Civic hospital, bike/walking trails, and public transit are all within reach, making this the perfect location for anyone on the go. Bike Rack Included. (id:15069)
Bright & sunny Studio Apartment with PARKING in the sought after Central Park! The open-concept living and dining area is bright and airy, featuring large windows that flood the space with natural light. The well-appointed kitchen comes with ample cabinet space,, making it a great place to whip up your favorite meals. In-unit washer and dryer. Don't miss out on this fantastic opportunity! (id:15069)
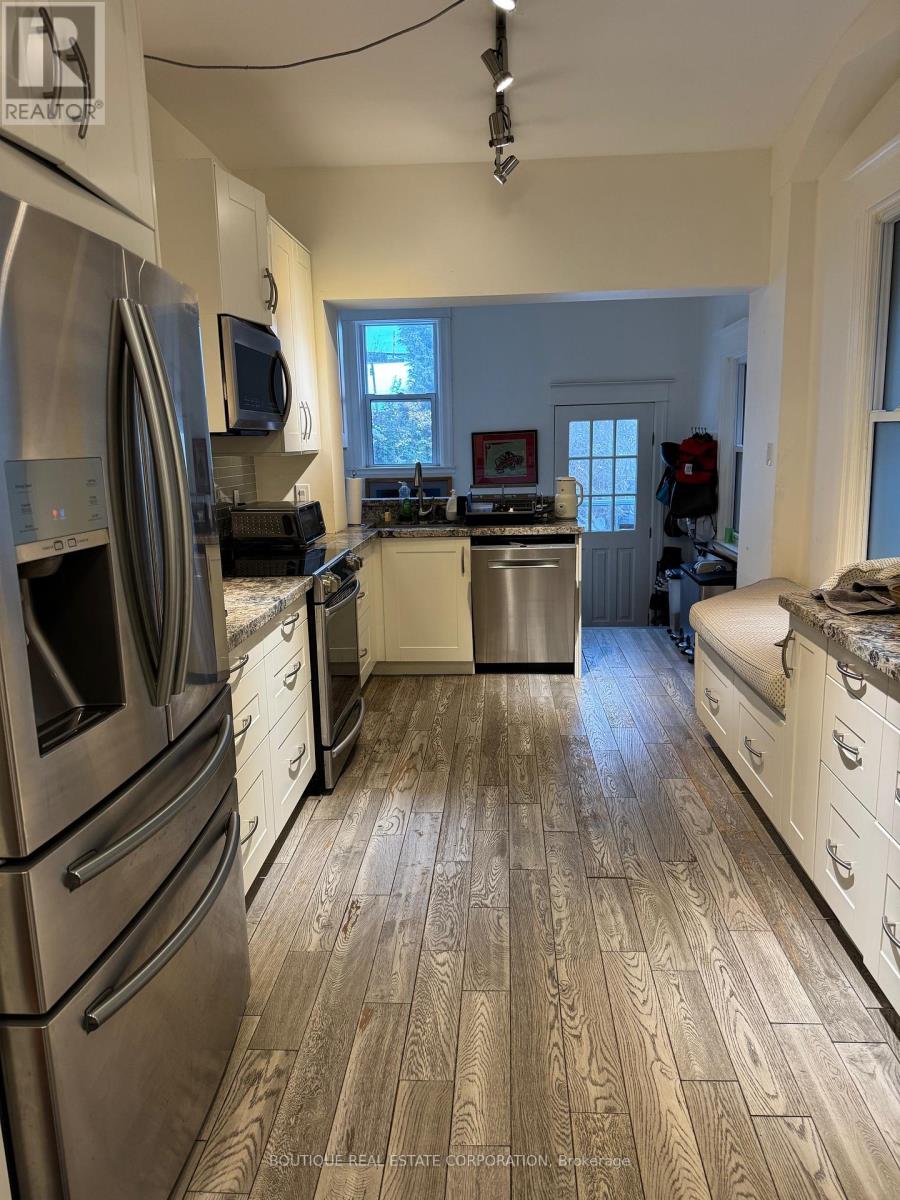
Home with Two Apt Units: Apt 2 Second/Third Floor renovations have finally been completed (4 months long). Now, rented on a lease for $3,600/month plus hydro. Tens of thousands of dollars have been spent upgrading this apartment. Apt 1: Tenants on Month-to-Month, former Owners' apt, open-concept main-floor, renovated kitchen with stainless steel appliances, marble counter and many other upgrades. Can be used as a 2 or 3-Bdrm apartment. Apt 2: is a 3-bedroom apt. Mechanically sound home, but we will let your Home inspector verify this. Possibilities abound: live in one unit and use the $3,600/month to help pay the mortgage, or assume both Tenants, or maybe in the future you want to convert back to a very large single-family home with still a potential basement ensuite. Parking from the laneway, 2 spots depending on vehicle size. This home is very close to the Ossington Subway station and multiple transit options. Fenced-in backyard with a shed included. This owner has pride of ownership and has made multiple renovations over the years. Since 2022, to name a few, new electrical completed with permits, new furnace, new central air conditioning, hot water tank owned, new electrical panel, new flooring, new drywall and plaster walls and ceilings, new paint, new drains and basement flooring, new full-sized stainless steel refrigerator, new stainless steel induction stove and oven on the second floor. A complete renovation of the main floor and basement some years ago. As per Apt 1 tenant's request and respect for tenant's privacy, no interior photos are posted. Showings are available by appointment with appropriate notice. The seller is confident about the property and its condition; there might be a possible discussion for some Seller-assisted financing. (id:15069)
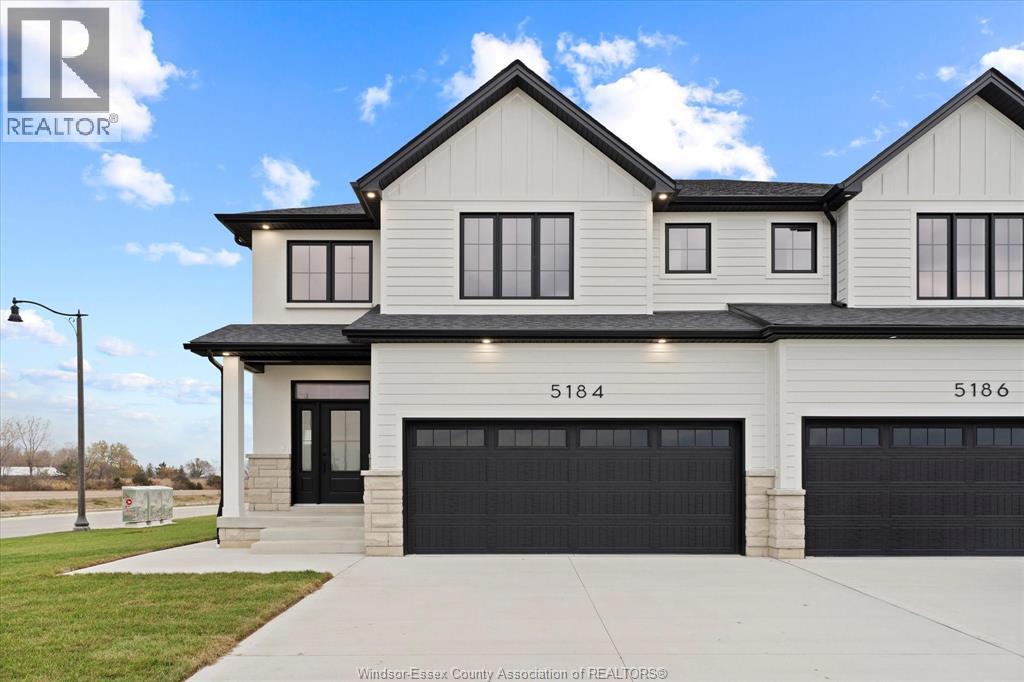
Welcome to Oldcastle Heights by HD Development (Winner of the 2025 Windsor-Essex Home Builders' Association BUILDER OF THE YEAR Award) - where modern living meets county charm! This brand new construction townhouse offers 3 spacious bedrooms, 2.5 baths, and a thoughtfully designed open-concept layout. Just minutes from the 401, Costco, and the site of the new Mega Hospital, yet tucked away enough to give you that peaceful country feel. Quality finishes throughout include a stylish kitchen with island, hardwood floors, and an attached garage. Cement driveway and exterior work are included in the price, so you can move in worry-free. Perfect for families, professionals, or downsizers looking for convenience without compromise. Multiple units available - secure yours today! HST rebate included in price. 7 year Tarion Warranty included. (id:15069)