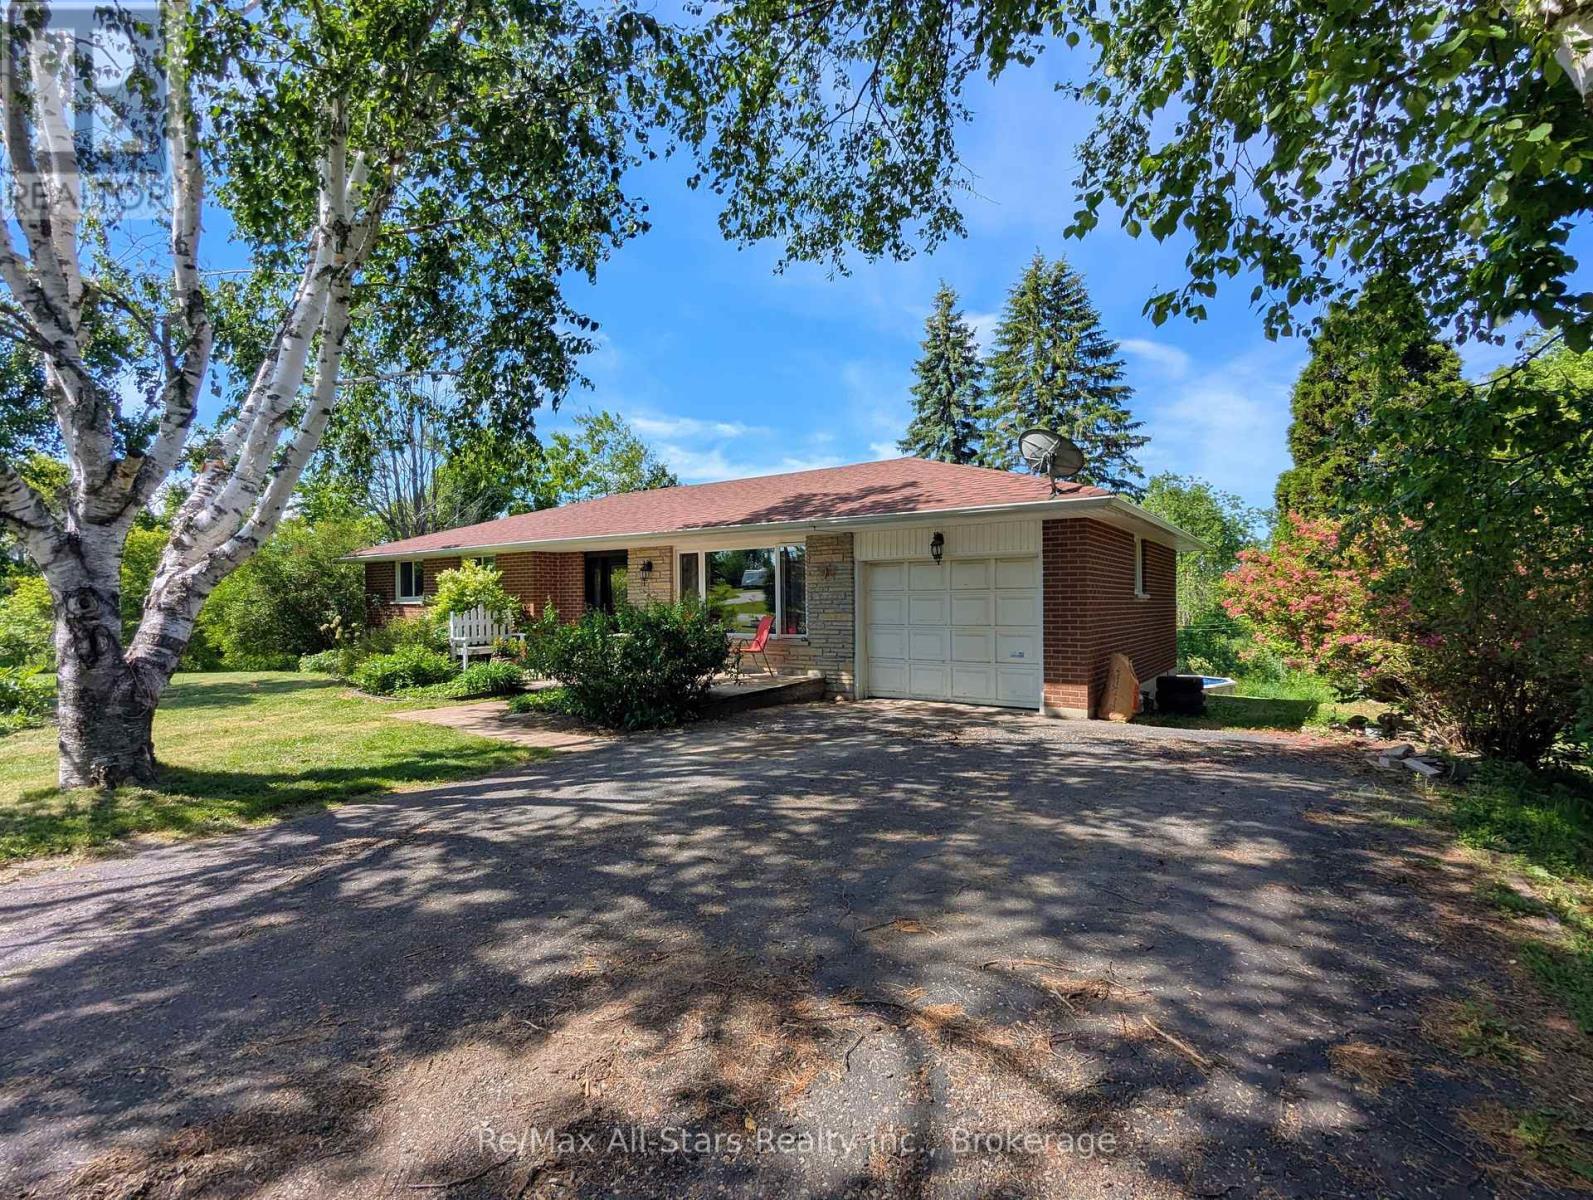
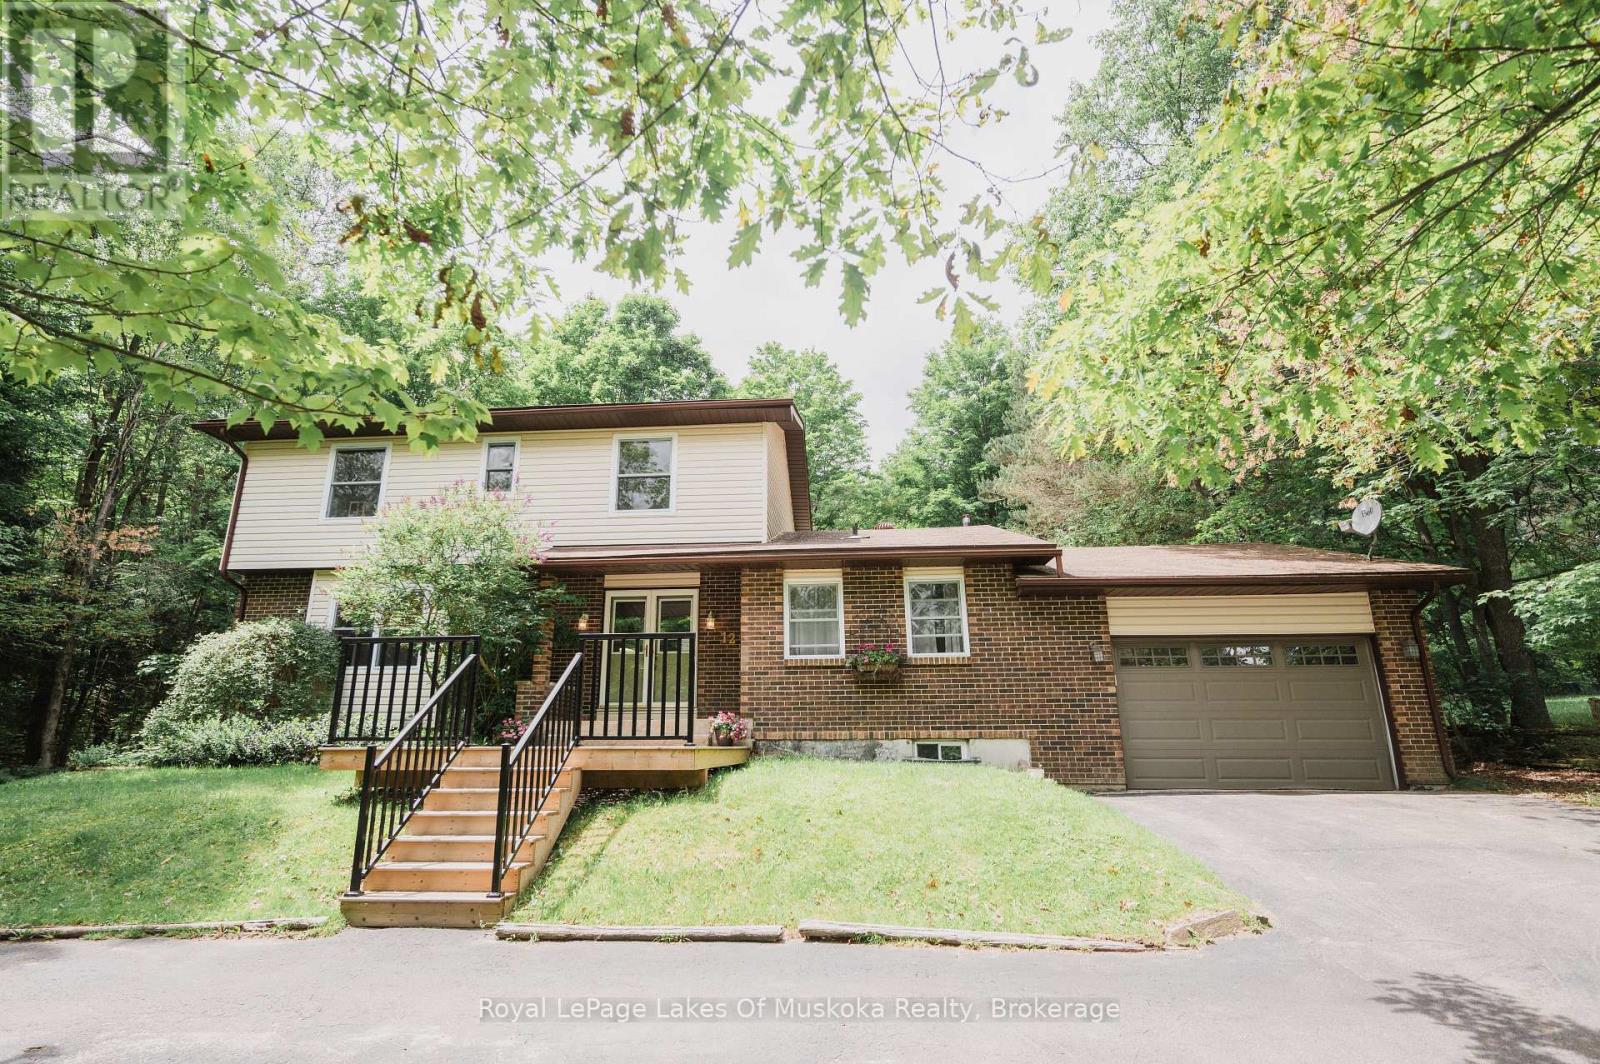
Welcome to this bright and welcoming open-concept bungalow, perfectly situated on a scenic 1.49-acre lot on the edge of Millbrook. Designed with entertaining in mind, the main floor boasts a seamless flow and is accented by hardwood floors throughout. The main level features three spacious, sunlit bedrooms and a full bath. Downstairs, the large finished basement offers endless possibilities, an additional bathroom, and a potential for a separate entrance. Step outside to enjoy the expansive acreage and peaceful surrounding neighbourhood. Location is everything with this property. Positioned just minutes from the charm of the village of Millbrook, it sits near Hwy 115 and the 407 extension, making it a commuter's dream. Enjoy the perfect balance of country living with urban convenience, just 30 minutes to the Durham Region and under 15 to Peterborough. (id:15069)
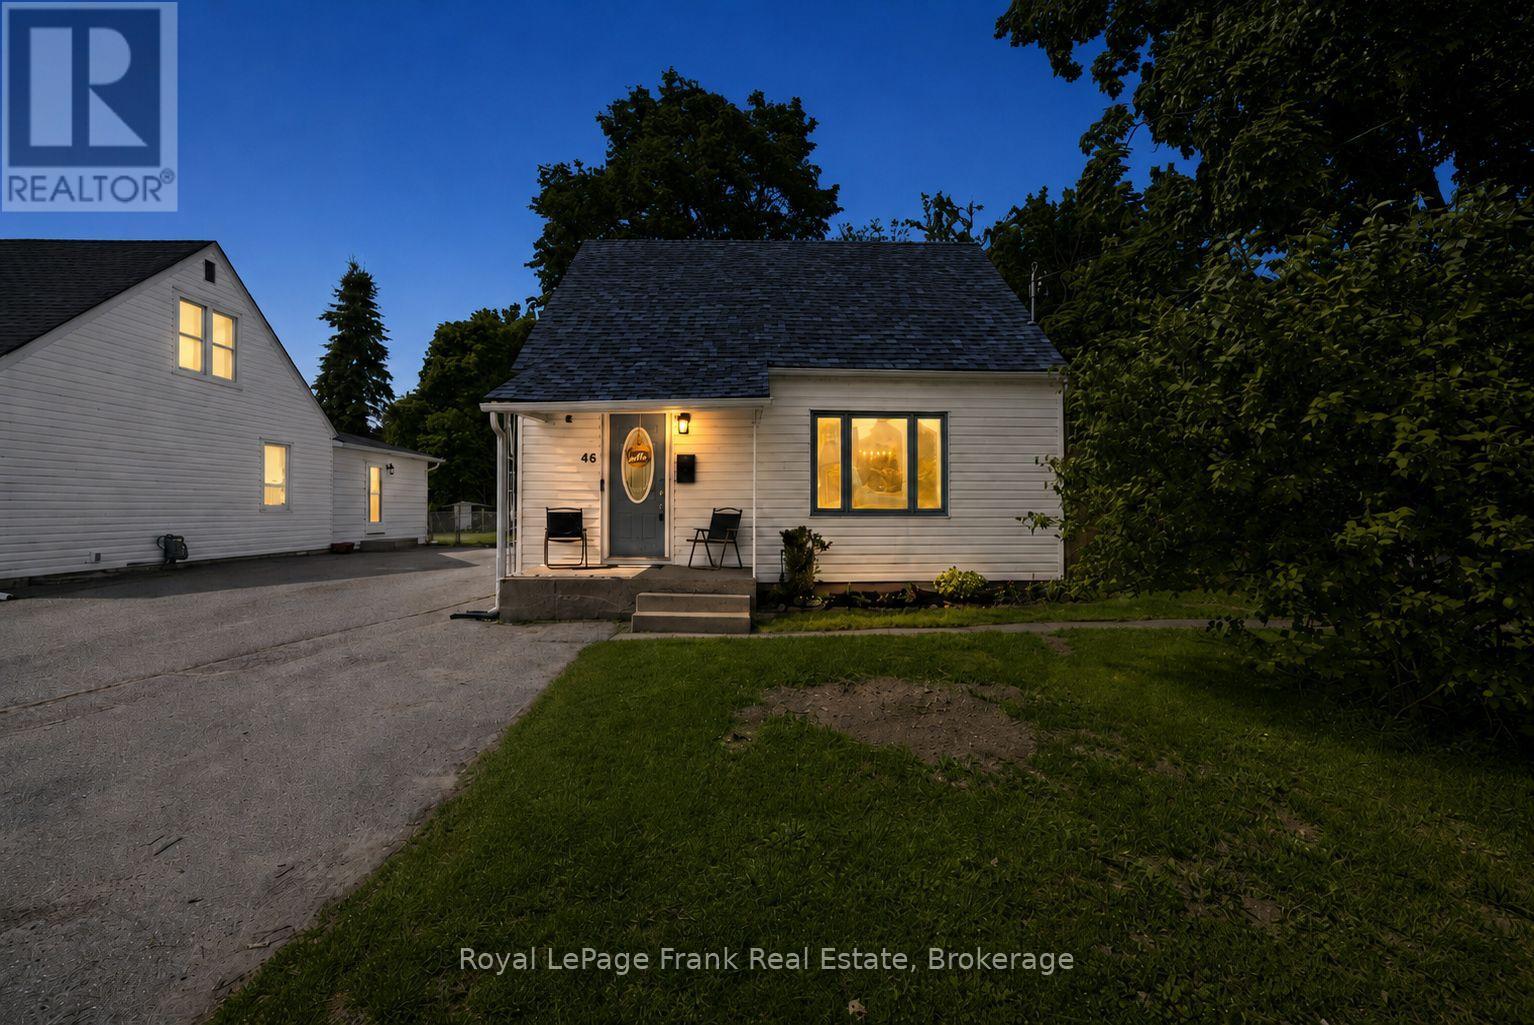
For first-time buyers trying to check every box without blowing the budget, this one does a lot of the work for you. UPDATED KITCHEN with NEWER STAINLESS APPLIANCES, SKYLIGHT over the stairs, CARPET-FREE , MAIN FLOOR LAUNDRY, TWO BEDROOMS, a full bath, and an OPEN CONCEPT main floor that's bright and easy to live in. A FORMAL DINING ROOM gives the layout some definition, and downstairs a basement with a SEPARATE ENTRANCE and BATHROOM and KITCHEN ROUGH-INS makes the income suite conversation a very realistic one. The major updates are done. BRAND NEW FURNACE AND AC (2025), NEWER ROOF - the kind of list that makes a first purchase a lot less stressful. Out back, patio doors open to a FULLY FENCED DEEP LOT with a NEWLY CONSTRUCTED DECK - room to garden, entertain, or just have some outdoor space to call your own. Whatever your plans are, the yard can handle them. Located on the east side of Durham Street, STEPS TO NAYARO PARK and THE SCUGOG RIVER, with easy access to the ROTARY TRAIL. Walkable, quiet, and genuinely well-situated. A solid, well-maintained home with charm that's held up - and a price point that makes it worth a serious look (id:15069)
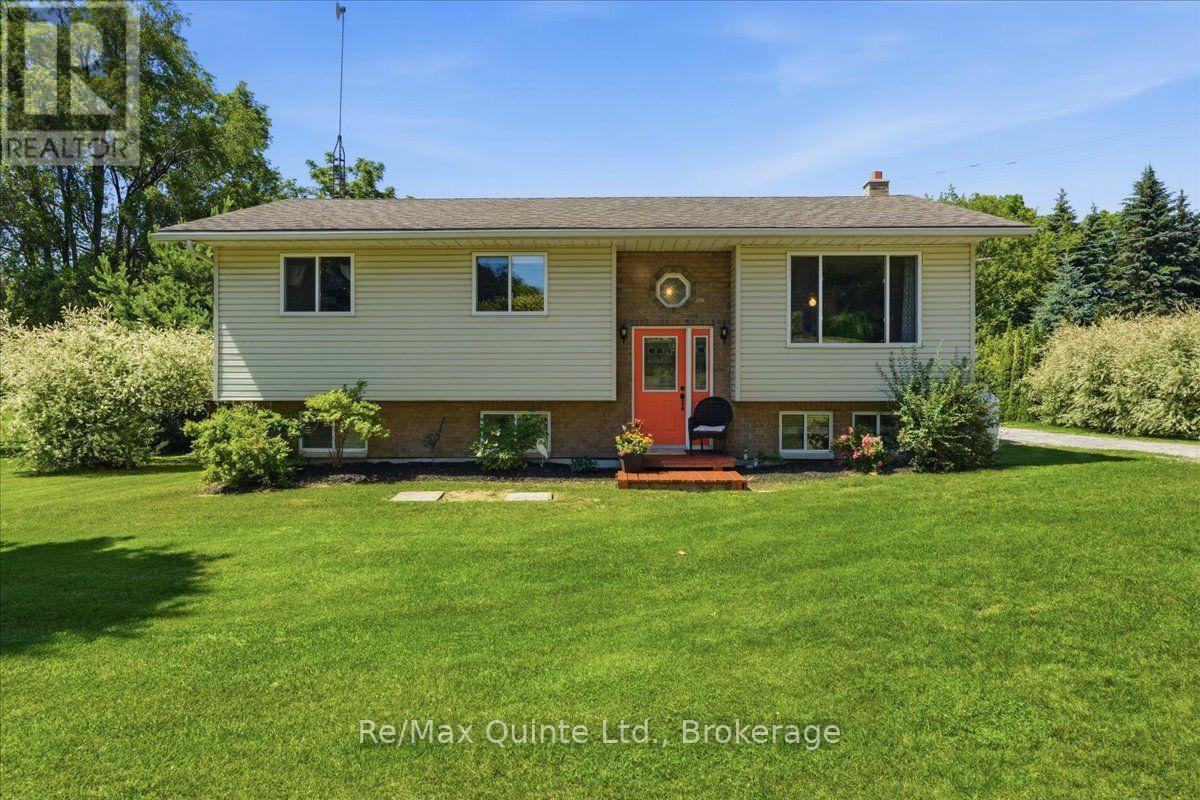
Welcome to 50 County Road 18, where peaceful country living meets the best of Prince Edward County. Set on a beautifully landscaped half-acre lot in the charming hamlet of Cherry Valley, this lovingly maintained raised bungalow offers the perfect balance of privacy, comfort, and convenience, just minutes from Picton and Sandbanks Provincial Park. Step inside to a bright, open-concept main floor where the spacious kitchen flows seamlessly into the dining area with direct access overlooking the back yard haven, creating the perfect space for entertaining or enjoying quiet mornings on your own private haven. Three generous bedrooms and a spacious four-piece bathroom with convenient main-floor laundry complete the upper level. The fully finished walkout basement expands your living space with a warm and inviting family room centred around a cozy pellet fireplace, creating the perfect place to gather on cooler evenings. A versatile den offers endless possibilities as a home office, guest room, hobby space or gym, while the convenient two-piece bathroom adds everyday functionality. Outside, you'll discover a backyard designed for those who dream of a slower pace. Whether you're growing your own vegetables, creating colourful flower gardens, raising a few backyard chickens, or simply relaxing beneath the stars, this private property offers the space and freedom to make it your own. The detached garage, generous parking, mature trees, and backyard wired for a hot tub complete this incredible outdoor retreat. Located within walking distance to the Cherry Valley boat launch, local general store with LCBO, and elementary school, this home offers small-town charm while placing wineries, beaches, restaurants, and everything Prince Edward County is known for just minutes away. Whether you're looking for your forever home, a weekend escape, or a place to embrace the County lifestyle, 50 County Road 18 is ready to welcome you home. (id:15069)
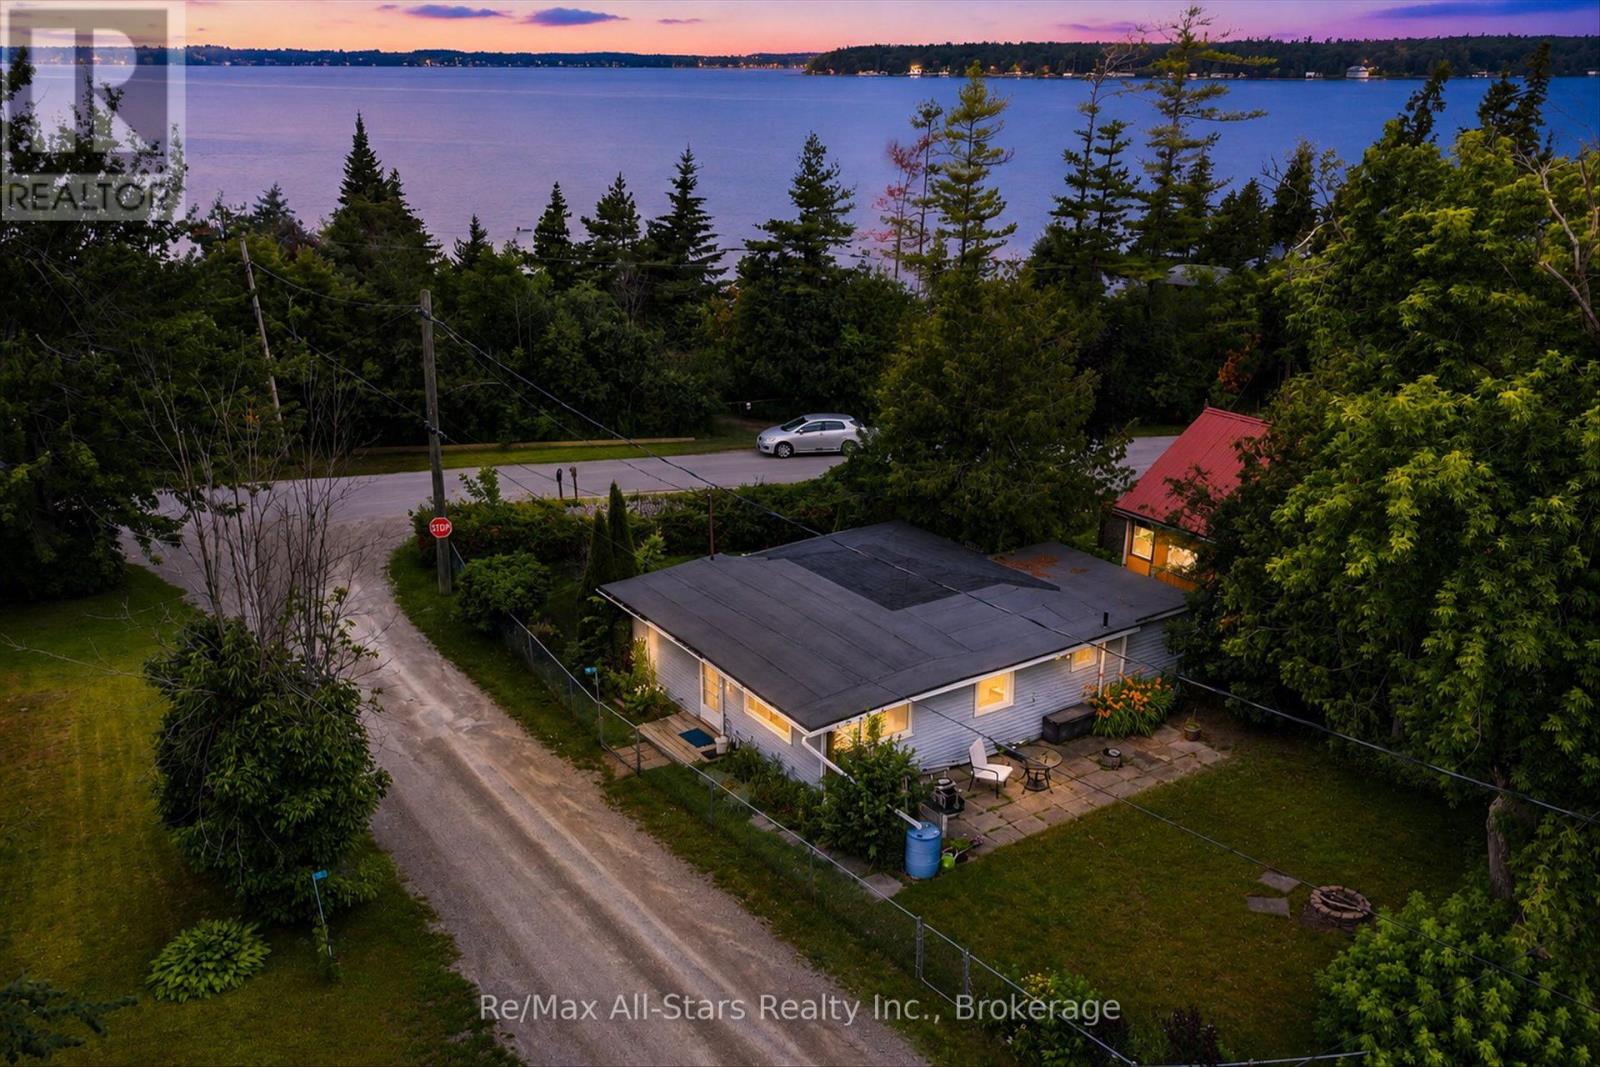
Affordable Waterfront Lifestyle Starts Here Dreaming of enjoying life at the lake without the waterfront price tag? This charming 2-bedroom, four-season home or cottage offers the perfect opportunity to enjoy everything Sturgeon Lake has to offer, complete with deeded lake access through a private association featuring a sandy beach, docking, park, and play area-an ideal gathering place for family and friends all summer long. Inside, you'll find an inviting open-concept layout with a warm, traditional cottage feel that's been converted for comfortable year-round living. Whether you're searching for a weekend escape, your first home, or an affordable retirement property, this one is full of potential. Outside, the fully fenced yard provides space for children, pets, gardening, or relaxing around the fire. A separate Bunkie offers excellent possibilities for overflow guests, storage, or a future hobby space. While both the home and Bunkie could benefit from some updating and TLC, the opportunity to add your own personal touch makes this property an exceptional value. This is your chance to enjoy the Kawartha lifestyle-boating, swimming, fishing, and making lifelong memories-without breaking the bank. Bring your vision, roll up your sleeves, and unlock the potential of this affordable four-season getaway just steps from one of the area's most desirable lakes. Whether you're looking for a cottage, an investment, or a place to call home, this is a rare opportunity to create something truly special (id:15069)
The McTaggart House is deemed of cultural heritage because of it's inclusion in the "Red Book" BUT is not designated as Historical. It is also zoned for operating a business as well as residential. The house was built in the period 1859-1892. It survived the "Great Fire of 1942" which swept through the downtown core of Bath; destroying all but 2 of the downtown buildings. It was lifted and completely renovated in 2019 with all new infrastructure including new poured foundation, new gas furnace and HVAC, new electrical and plumbing including hot water on demand. Basement and huge crawlspace are foam insulated and the steel roofs were done in 2018.The original posts and beams have been saved and give it a warm feeling although it's a modern home with all modern fixtures and appliances. This is not your typical home as it boasts all handmade floors, baseboards and trim downstairs as well as most of the original wide plank floors on the 2nd floor. A large open plan main floor with 7 windows to bring lots of light in. There is lots of cleverly designed storage space and both the master closet and the mudroom closets are fitted with IKEA storage shelves so lots of space to organize. The location is just off Main St. with it's local vibe and businesses Not your typical subdivision house but rather a part of the community. ** This is a linked property.** (id:15069)
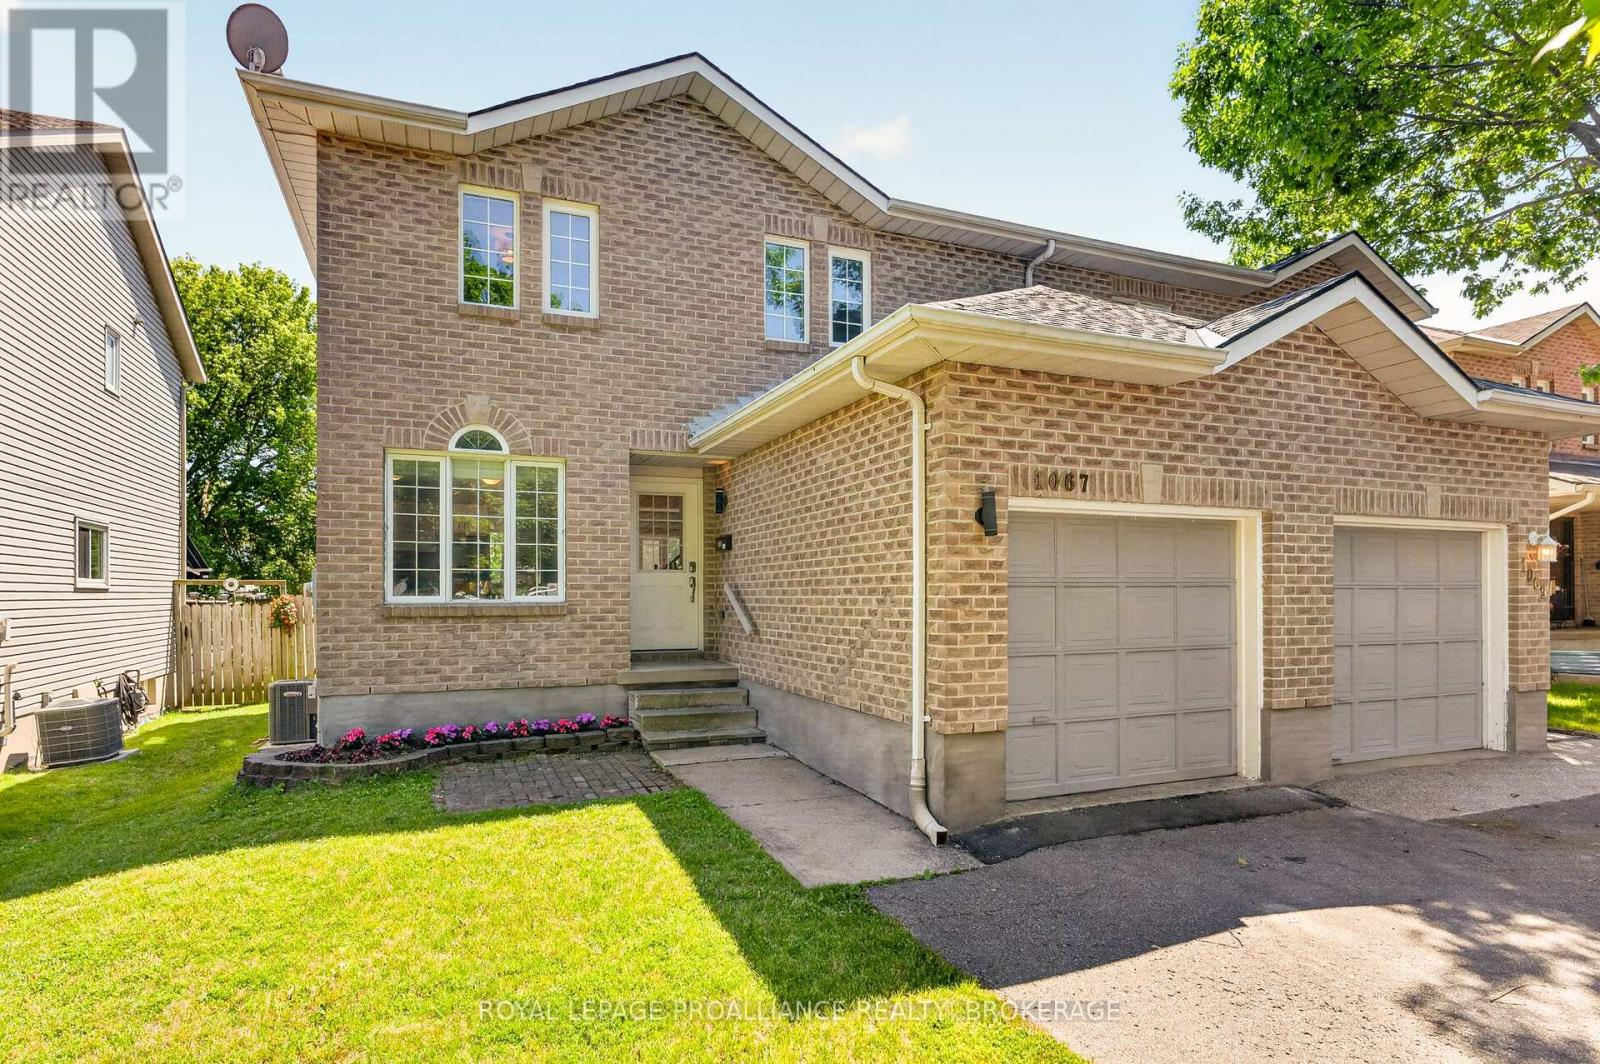
Welcome home to 1067 Acadia Drive, where comfort, style, and everyday living come together effortlessly. Nestled in Kingston's highly desirable West Park neighbourhood, this beautifully maintained John Maas-built semi-detached home offers brilliant, bright, inviting living space that's ready for its next chapter. From the moment you step inside, you'll appreciate the fresh modern updates, warm natural light, and functional layout designed for both everyday living and memorable gatherings. The spacious eat-in kitchen is the heart of the home, while the separate dining room provides the perfect setting for family dinners, holiday celebrations, or entertaining friends. Fresh paint and updated flooring throughout create a crisp, move-in-ready feel. Upstairs, the generous primary retreat offers a walk-in closet and convenient cheater ensuite access, creating a peaceful space to unwind at the end of the day. Two additional bedrooms provide flexibility for growing families, guests, or a dedicated home office. Outside, the fully fenced backyard offers the privacy you've been looking for-whether you're enjoying your morning coffee, hosting summer barbecues, gardening, or watching children and pets play safely. Thoughtfully cared for and extensively updated, this home offers peace of mind with a new roof(2020), patio door (2021), hot water tank (2024), central air conditioning (2025), and washer and dryer (2026). Ideally located just minutes from excellent schools, parks, express transit, walking trails, shopping, and Kingston's west-end amenities, this is more than just a house-it's a place to build memories and truly feel at home. Simply move in, unpack, and start enjoying everything this exceptional property has to offer. (id:15069)
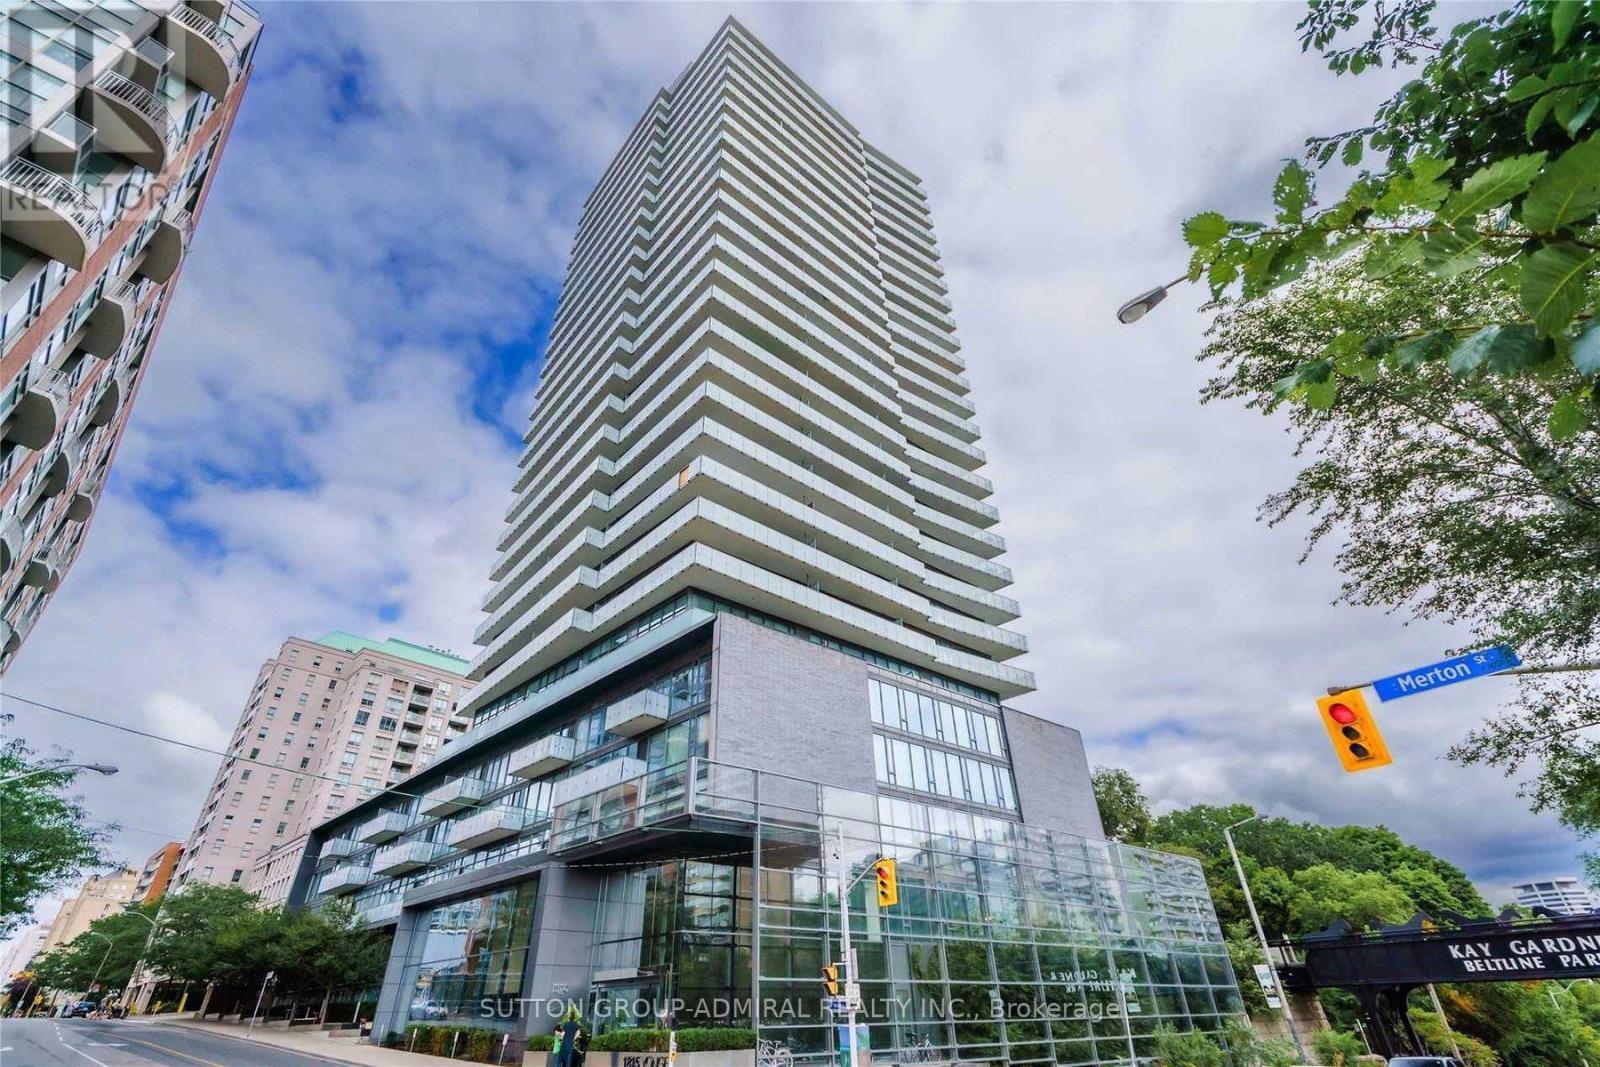
Welcome to Suite 1102 at Myc Condos. This stunning corner residence boasts unobstructed south-facing views over Mount Pleasant and a spacious wraparound balcony, offering the perfect blend of luxury and comfort. Designed with a highly functional floor plan, this exceptional suite showcases premium custom upgrades throughout, including a sleek Scavolini kitchen and thoughtfully designed built-in storage. Ideally situated just steps from the Davisville subway station, Kay Gardner Beltline Trail, parks, shops, restaurants, and the LCBO, this coveted location offers unparalleled convenience and an exceptional urban lifestyle. Residents enjoy an impressive selection of hotel-inspired amenities, including a roof top terrace, private theatre, guest suites, and 24-hour concierge service. (id:15069)
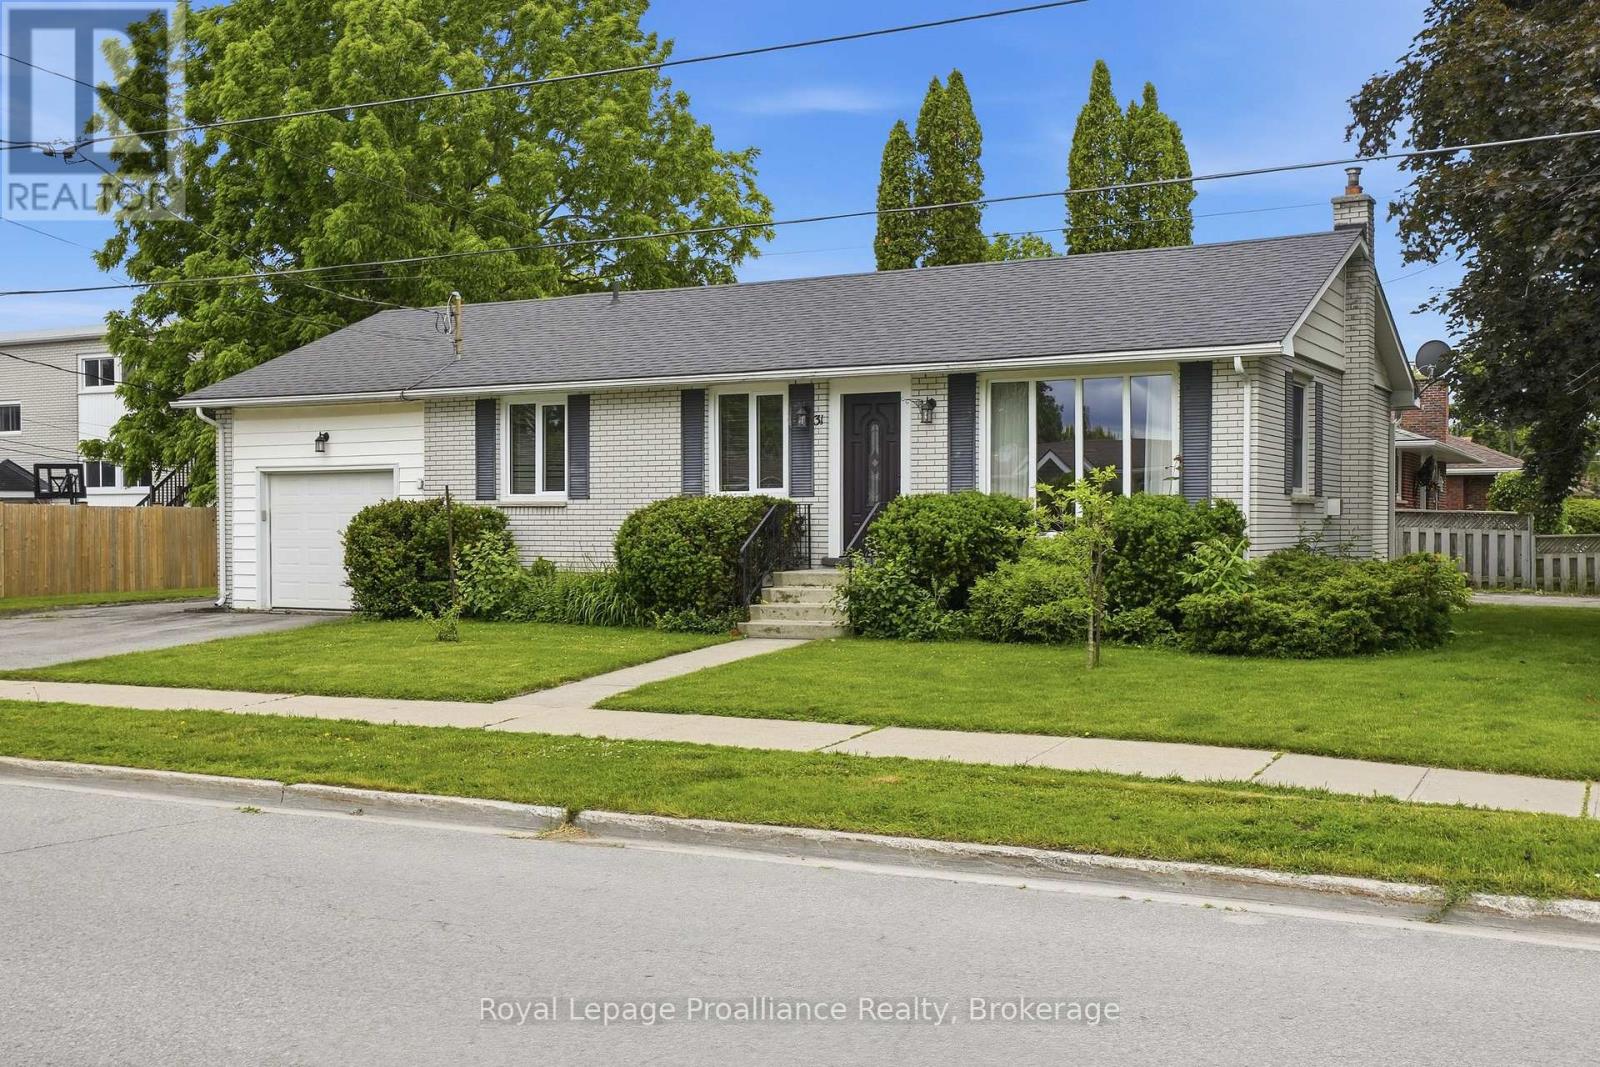
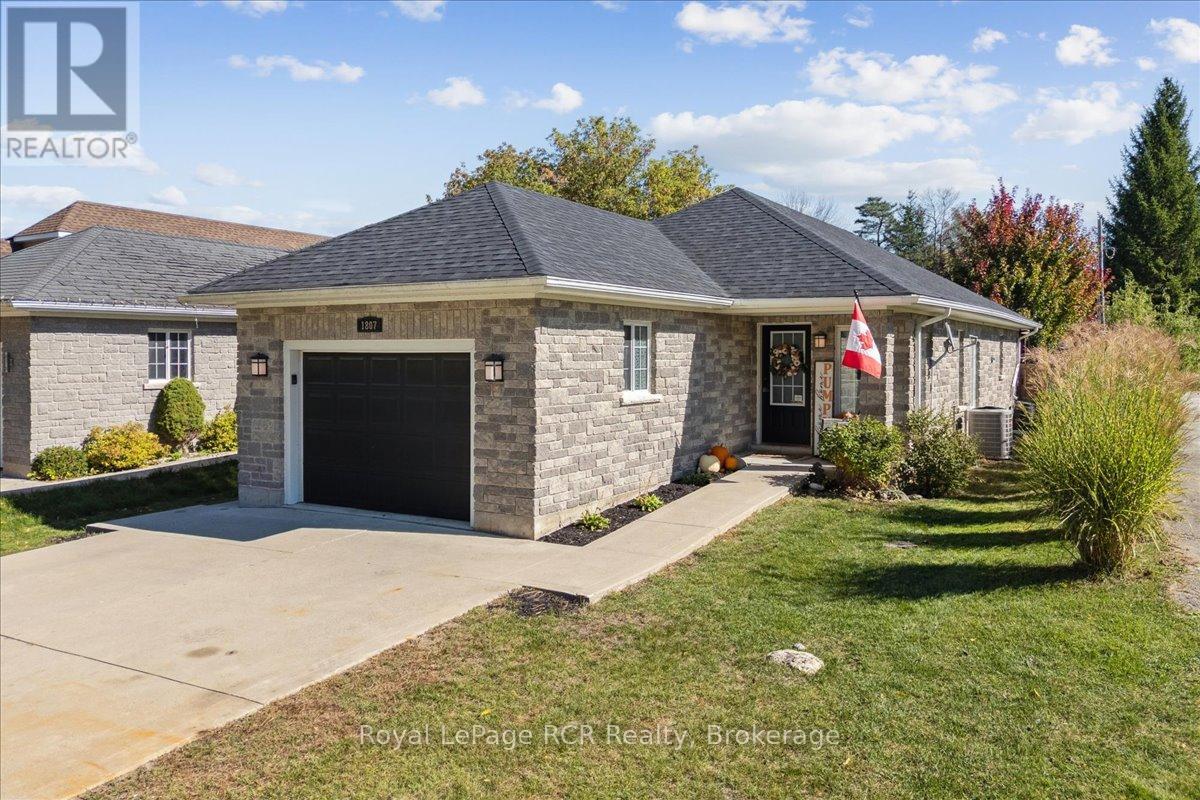
Welcome to 31 Downes Avenue, a charming bungalow tucked away in a quiet Picton neighbourhood on a desirable corner lot. This inviting 3-bedroom, 2-bathroom home offers comfortable one-level living with the added convenience of an attached one-car garage and ample parking, including space for a second vehicle beside the garage and additional room for family and guests. Ideal for first-time buyers, downsizers, or anyone looking to enjoy the ease of in-town living, this home provides a wonderful opportunity to make it your own. The lower level features a 3-piece bathroom, and plenty of potential to create a cozy family room or additional living space. Laundry is also conveniently located on the lower level. Enjoy being just minutes from local shopping, restaurants, the historic Regent Theatre, the hospital, and the iconic Royal Hotel. Experience everything Prince Edward County has to offer - a place where you can truly live where you love to visit! (id:15069)
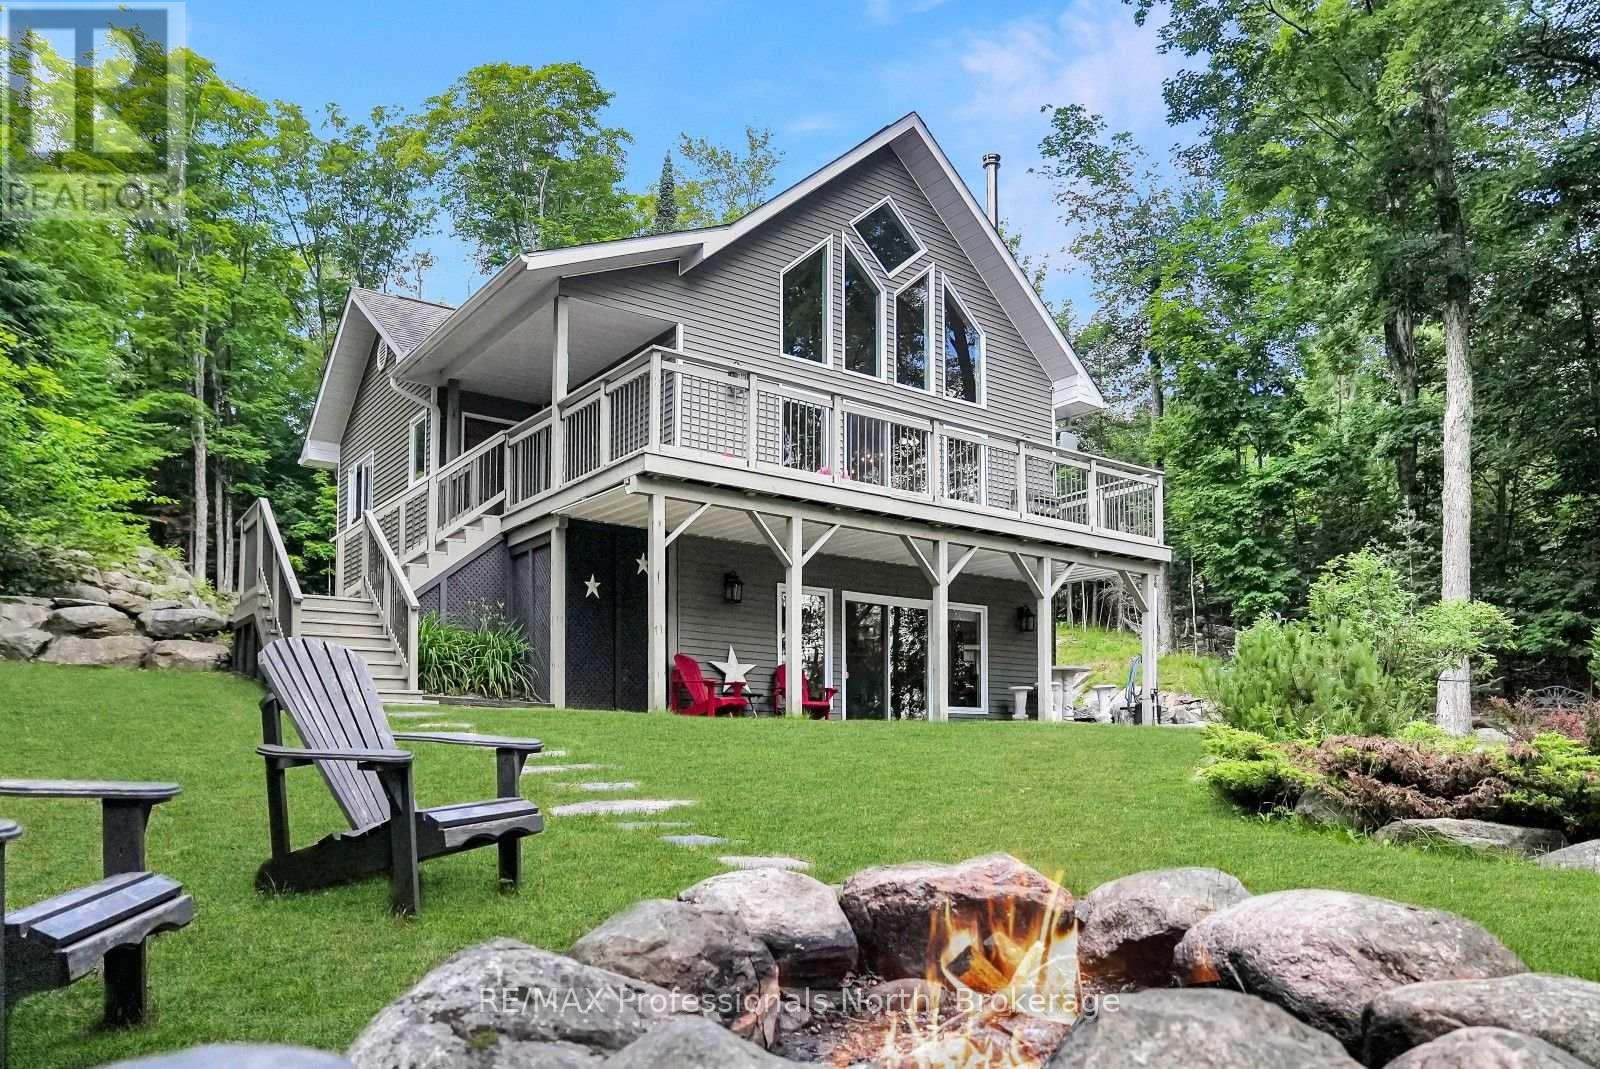
Welcome to this beautifully designed chalet-style home on Wonderland Road, where modern comfort meets the natural beauty of the Highlands. Set on a private 1.57-acre lot with views of Kashagawigamog Lake, this 4-season property offers the perfect balance of privacy and convenience. Located on a year-round municipally maintained road, you're just minutes from the Village of Haliburton, with easy access to grocery stores, restaurants, shopping, schools, Hospital, and year-round recreation, including nearby Sir Sam's Ski. Public access to Kashagawigamog Lake is just down the road, making it easy to enjoy the 5 lake chain. Property features soaring cathedral ceilings, expansive windows, and an open-concept layout filled with natural light. The inviting main living area has a wood-stove, creating the perfect place to gather after a day on the lake or ski hill. Patio doors lead to an elevated deck overlooking the lake, offering a peaceful setting for morning coffee or evening entertaining. The main floor also features a spacious primary bedroom, a 4-piece bathroom, and a convenient laundry room with direct access to the rear deck, where you'll find a hot tub-ideal for relaxing in every season. The bright walkout lower level expands the living space with a large recreation room featuring patio doors that open to a covered patio beneath the front deck. Two additional bedrooms and a 3-piece bathroom provide comfortable accommodations for family and guests. Designed for efficient year-round living, the home is serviced by municipal sewers, a private drilled well, a high-efficiency furnace with a Nest thermostat, and high-speed internet. A spacious storage shed provides plenty of room for outdoor equipment and seasonal gear.Whether you're searching for a full-time residence or a weekend escape, this chalet-style home offers modern amenities, beautiful lake views, and an exceptional location close to everything the Haliburton Highlands has to offer. (id:15069)
New plumbing! One floor living! Amazing area! Welcome to this affordable Owen Sound bungalow, where low maintenance functionality meets total peace of mind on the city's highly desirable west side. Ideal for first time buyers or retirees looking to downsize, this home features a bright and fluid open concept kitchen and dining space designed for easy daily living and effortless hosting. The 2024 interior overhaul introduced a brand new kitchen with crisp quartz countertops, a main floor bathroom, as well as a completely reimagined laundry room, which serves as a clean, organized entry point directly from the attached garage. Steps from the dining room, doors open directly to a brand new 2025 deck that overlooks a manicured, private yard. This fully fenced backyard serves as a quiet escape for weekend gatherings, children, or pets. While the main level delivers convenient one floor living, the fully finished lower level adds incredible versatility with a spacious family room and a comfortable third bedroom. Exceptional utility is built right into the home with a clever walk up from the basement directly into the garage, while a durable new roof installed in 2023 provides long term mechanical reassurance and all kitec plumbing replaced in 2026. Situated just moments from Kelso Beach, the popular waterfront walking trails, and the scenic shores of Georgian Bay, this property connects you directly to the best of the region. Enjoy quick access to local schools, parks, and the vibrant downtown core of Owen Sound from a polished, move in ready home. (id:15069)
Welcome to this beautifully appointed 4+2 bed, 4-bathroom home in the heart of the resort community of Sundridge, perfect for a larger or blended family. Offering tons of finished living space, this home is designed for comfortable family living and effortless entertaining with large outdoor space great for kids and adults. The main level features custom hardwood flooring and a bright, open-concept layout. The recently updated kitchen boasts in-floor heating, a breakfast island for morning family time, and a walkout to a spacious tiered deck overlooking a large, tree-lined backyard with plenty of room for children, pets, and outdoor gatherings. A formal living room and dining room provide excellent entertaining space, while the cozy sunken family room features a stunning wood cathedral ceiling and natural gas fireplace. A convenient main-floor powder room and laundry complete the level, with direct access to the attached garage. A second garage entrance leads to the lower-level utility room, offering added convenience and functionality. Upstairs, the spacious primary suite includes a walk-in closet and private ensuite. Three additional bedrooms and a full bathroom that provide ample space for family and guests. The finished lower level offers incredible flexibility with a large theatre or games room, two additional rooms ideal for extra bedrooms, offices, or hobby spaces, a 3-piece bathroom, and a generous utility/storage room. Set well back from the road, the property offers exceptional privacy on a quiet lane with mature trees and a circular paved driveway providing ample parking and easy access. Located walking distance to amenities, Lake Bernard, and year-round recreational opportunities, this move-in-ready home combines space, comfort, and an ideal location in one of Sundridge's most desirable neighbourhoods. Don't let this exceptionally appointed home pass you by. Take advantage of timing, view the property now, and move in by the start of the school year. (id:15069)
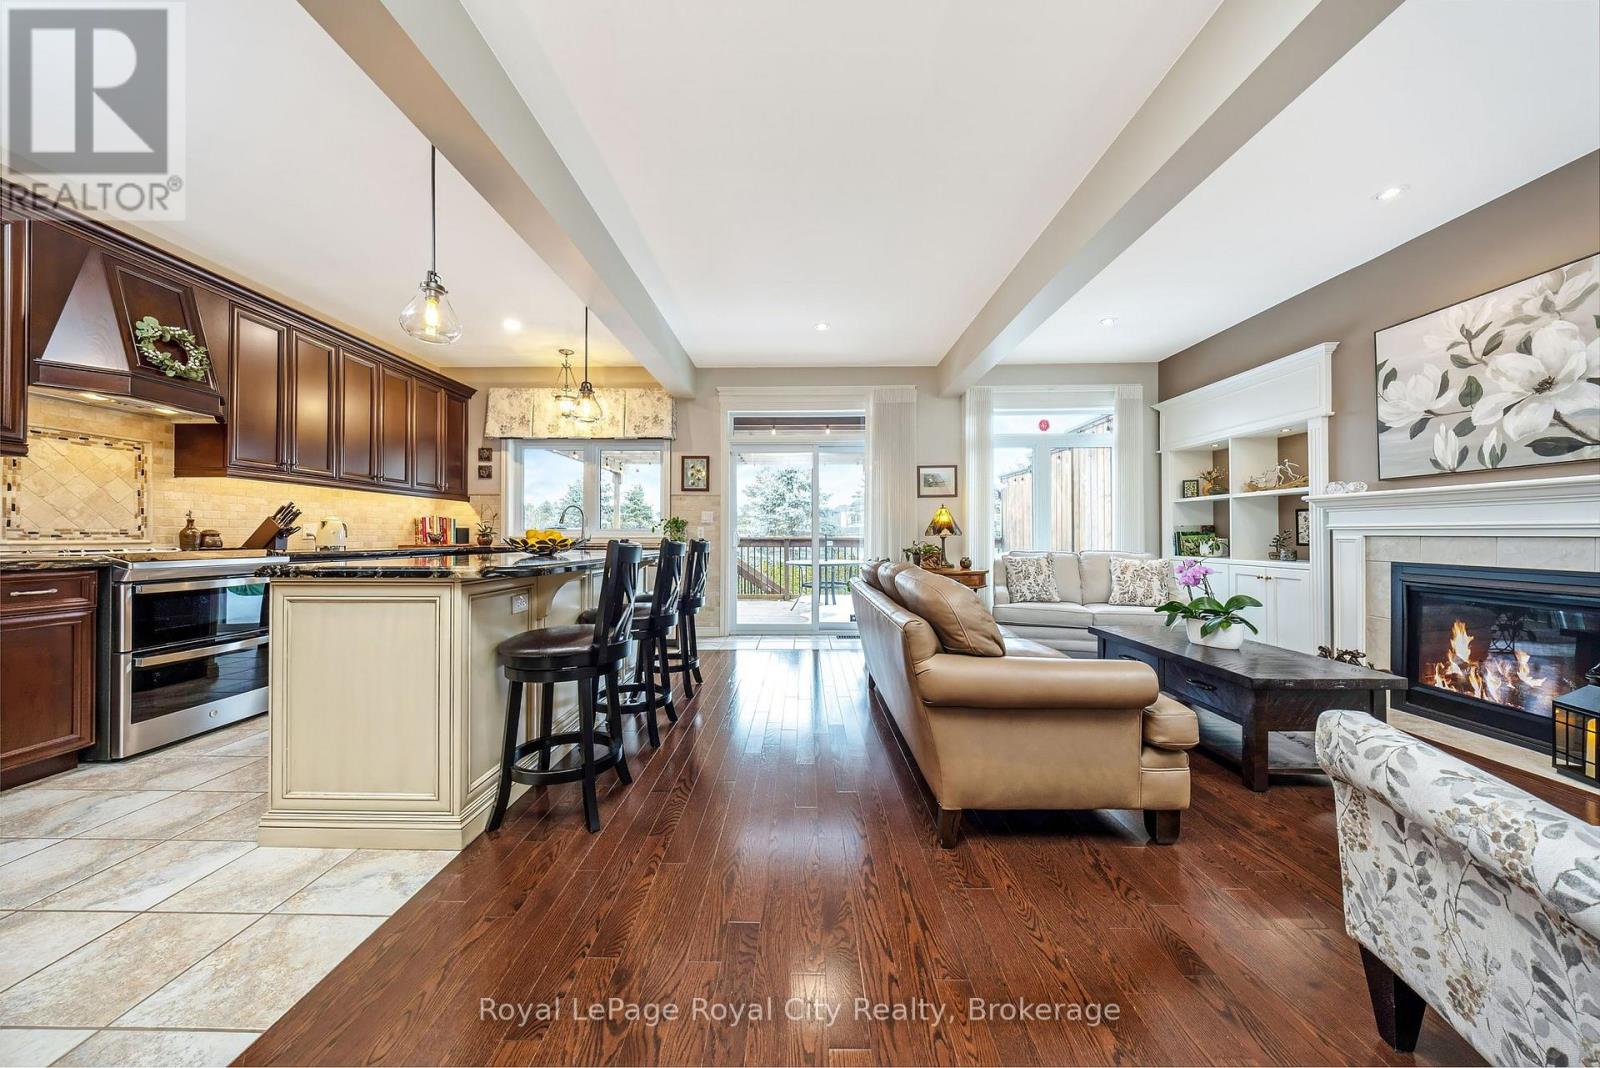
Welcome to 129 Millview Court Exceptional end-unit townhome showcasing refined finishes, thoughtful design, and a truly elevated standard of living. Set on a premium lot, the home features a beautiful elevated rear deck overlooking the yard, an inviting outdoor retreat ideal for relaxing or entertaining. Inside, the home reveals an elegant open-concept layout enhanced by abundant natural light, upscale flooring, and carefully selected high-end finishes throughout. The stunning kitchen serves as the heart of the home, offering premium cabinetry, granite countertops, and quality appliances, seamlessly connected to the spacious living and dining areas designed for both everyday comfort and sophisticated gatherings. The upper level offers a well-appointed primary suite providing a private retreat complete with a walk-in closet and beautifully finished ensuite bath. The additional bedroom offer plenty of space and includes it's own ensuite. The finished lower level extends the living space with a versatile recreation area ideal for relaxing, entertaining, or family enjoyment. Designed for both luxury and convenience, the property also benefits from professionally maintained grounds, including lawn care, and snow removal-allowing for effortless year-round living. An exceptional opportunity to experience elegant, low-maintenance living in a highly desirable setting. The monthly fee of $130.59 covers Grass Cutting, Fertilizer, Leaf Cleanup and Snow shoveling to your door. Furnace & A/C - 2025, Water Softener - 2019. (id:15069)