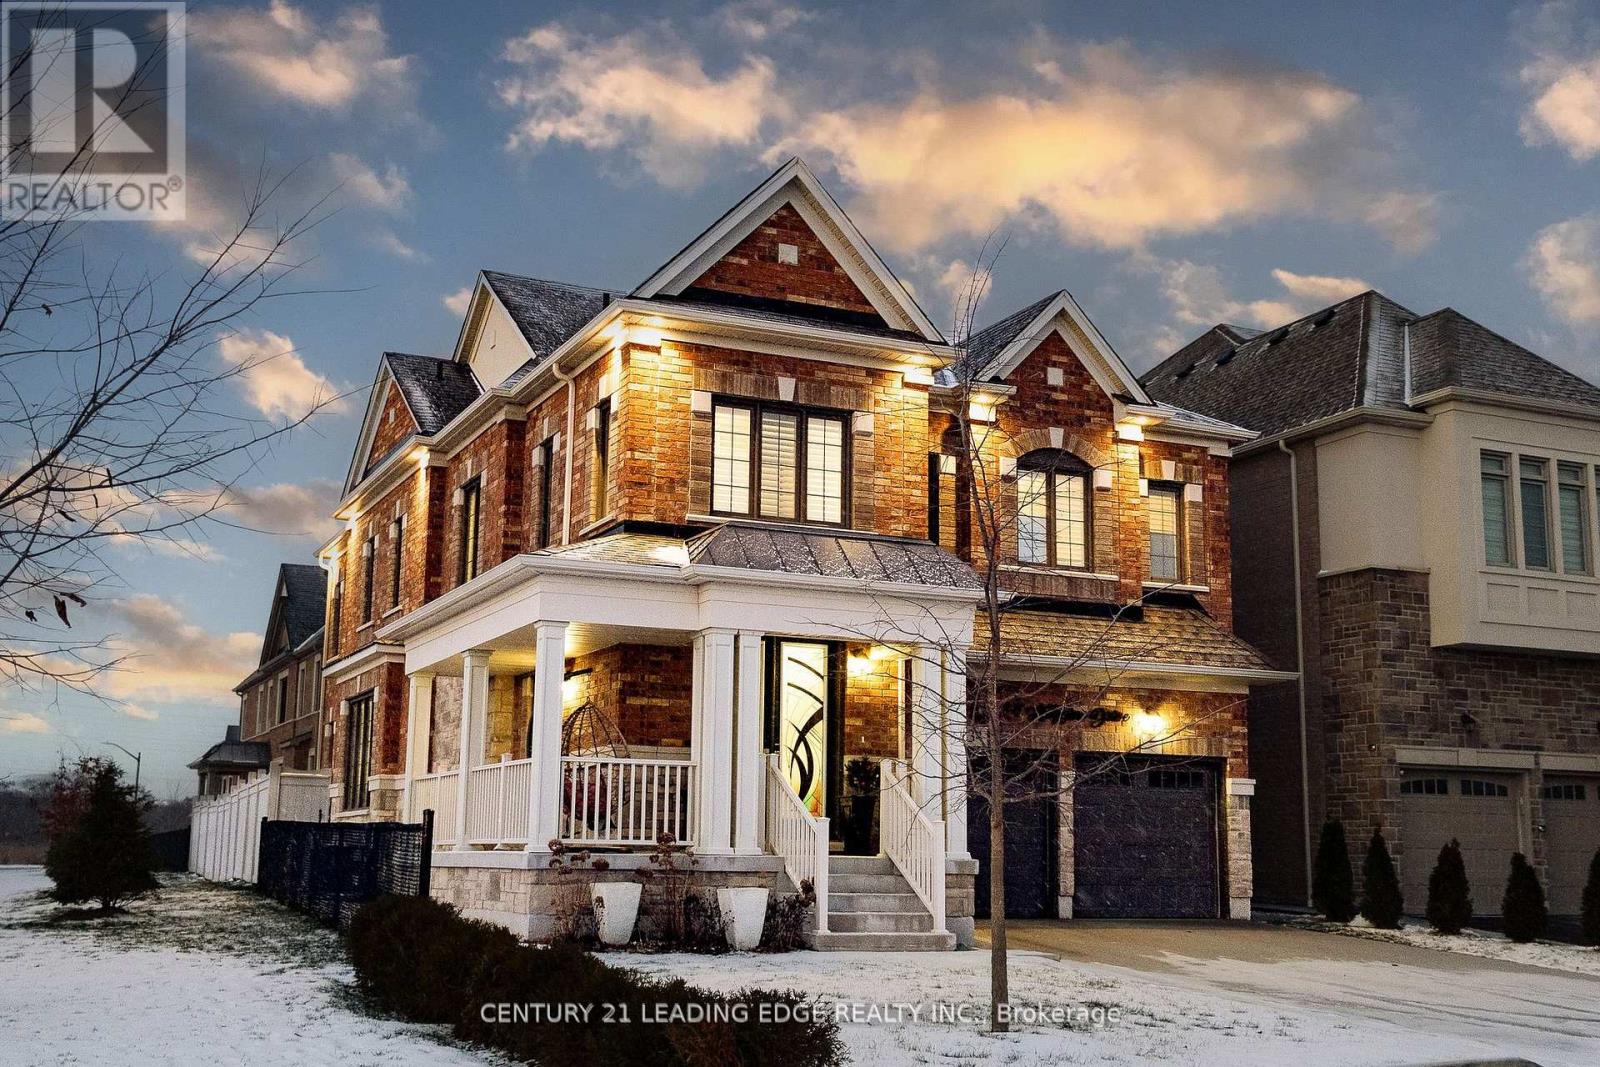
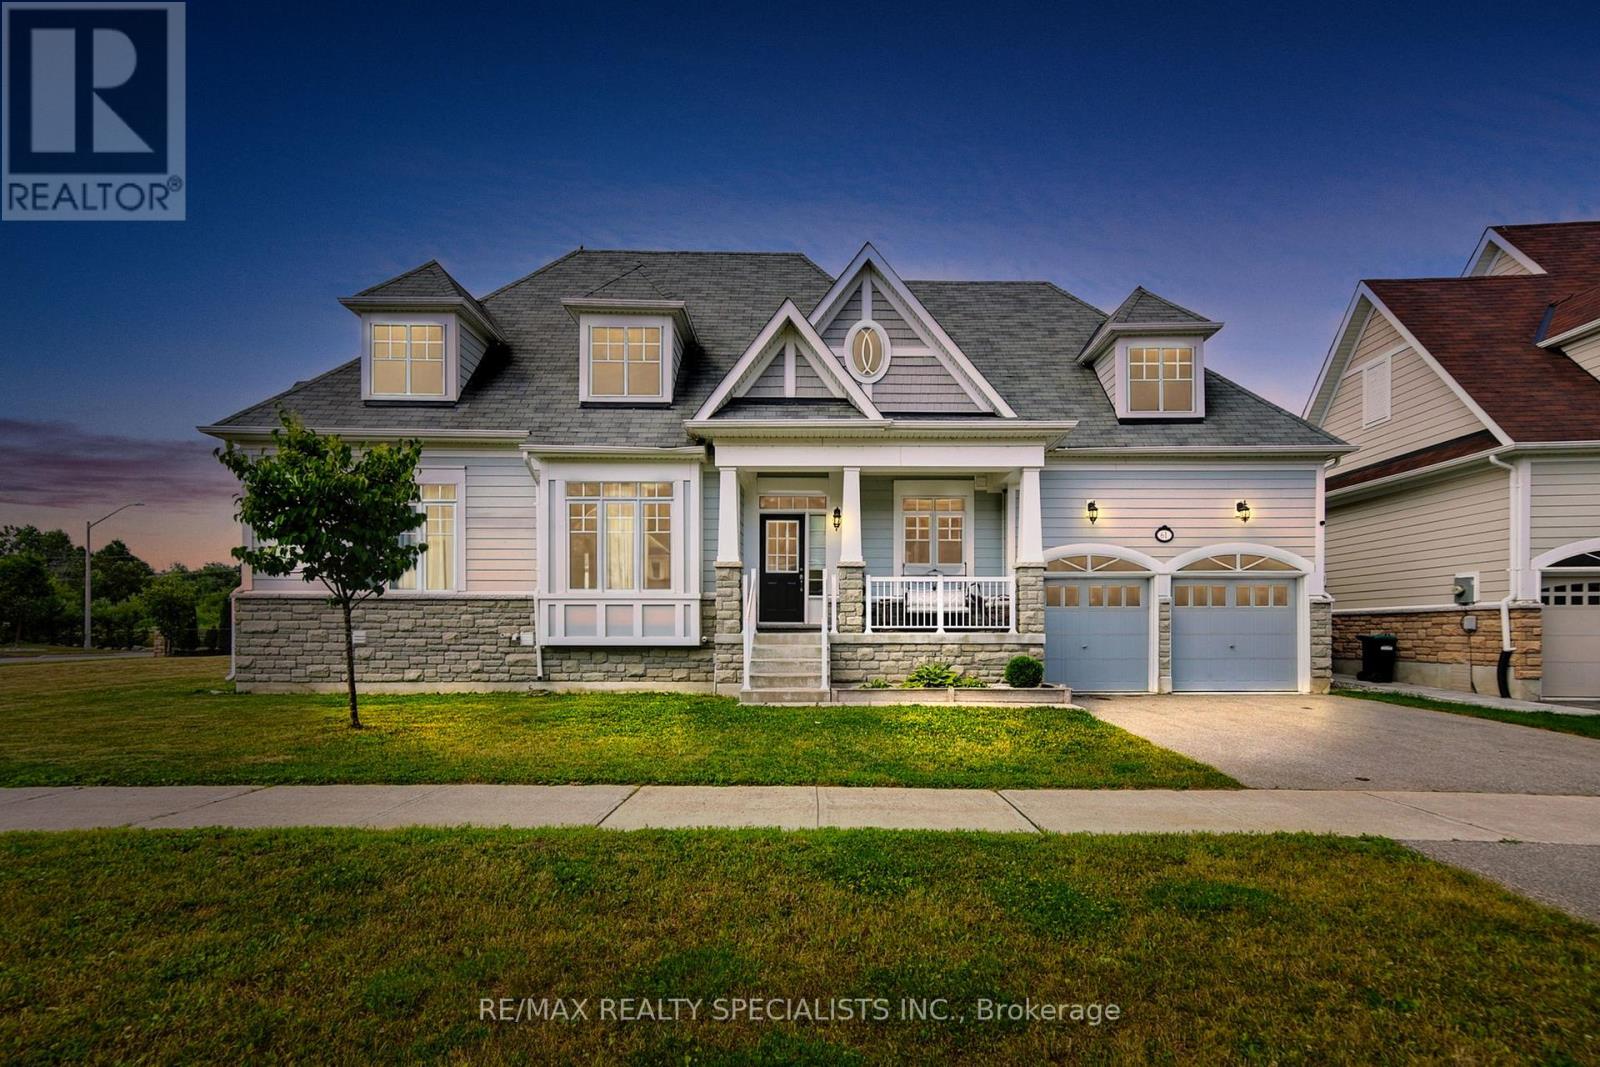
*EXCLUSIVE END UNIT ALERT!* *THE ONE*: 3.8-year-old gem with 4 beds, 4.5 baths + *RARE concrete slabs under basement (subdivision's ONLY one! ) *FEATURES THAT WOW*:- Master bedroom SKYLIGHT - Pot lights- Finished closets + PRIVATE WASHROOM per room - Gourmet kitchen w/ STAINLESS STEEL APPLIANCES - Gas stove, garbage disposal, tuck-away design - Corner unit = extra light + space *PRIME TAUNTON LOCATION*:- Minutes to 401/407- Top schools, amenities in North Whitby- Gulf Pride gems neighborhood *A TRUE GEM*. Book a viewing NOW! " Doors and rooms are above 9 feet, and all closet are customed and installed. (id:15069)
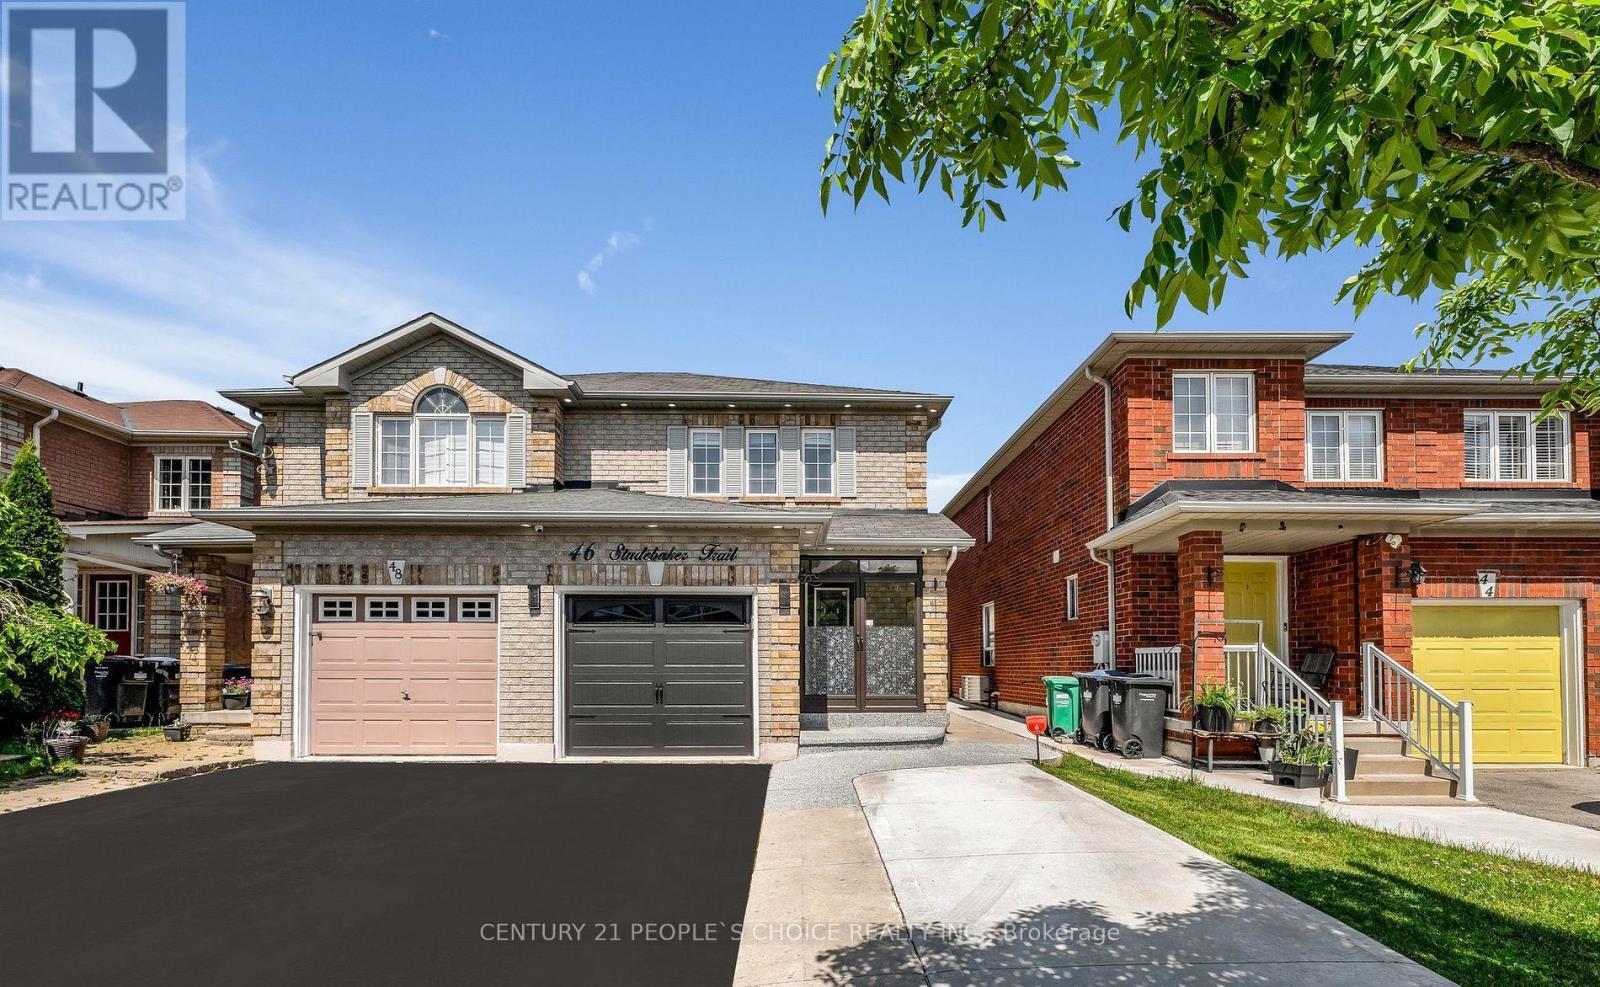
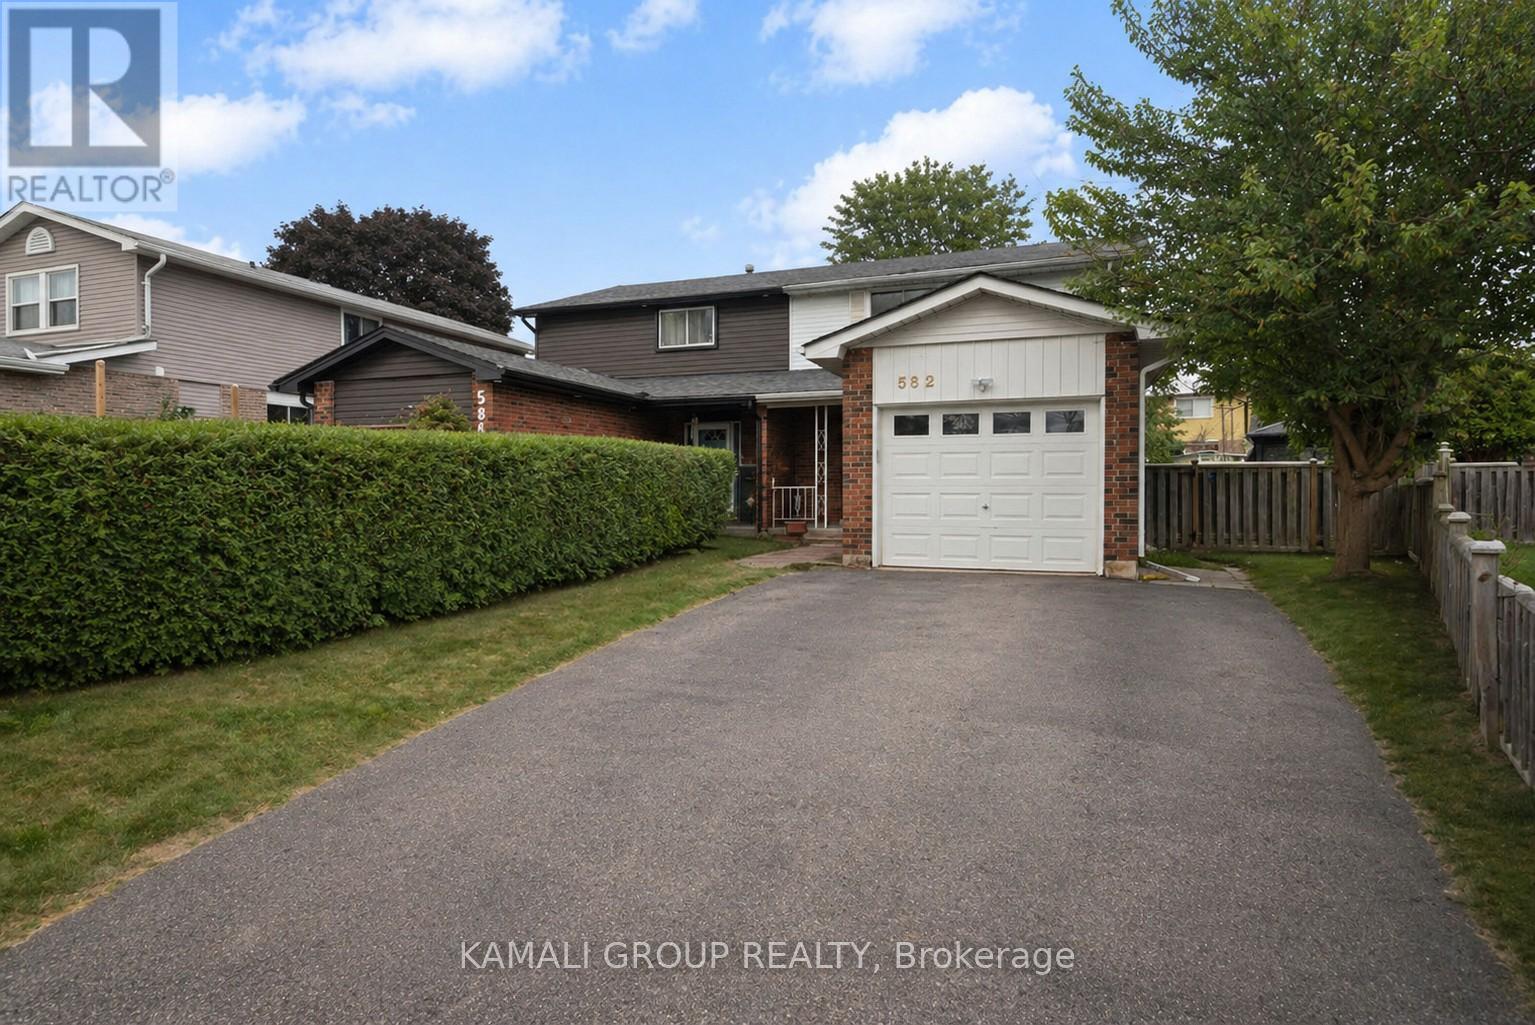
Location! Location!! Location! Beautiful semi-detached Upper level 1051 sqft + basement 478 sqft, Close to Mount Pleasant Go Station, Parks And Community Centre, Kitchen With upgraded REXON SMART exhaust fan 860 cfm, Exotic Hardwood Floors Throughout , Totally Carpet Free Environment. All light fixtures upgraded to LED and on main floor installed spotlights. Chandelier installed in kitchen, Breakfast area and Stairs! Open Concept Functional Layout, Generous Size Bedrooms. Professionally Landscaped Backyard With BBQ Gazebo, And Shed. Extra Wide Driveway For Additional Parking. All house freshly painted. All exterior of house has spotlights installed. All house downspouts gutters installed and Asphalt done. Separate entry door from garage to house. Front door has exterior enclosureExtras: (id:15069)
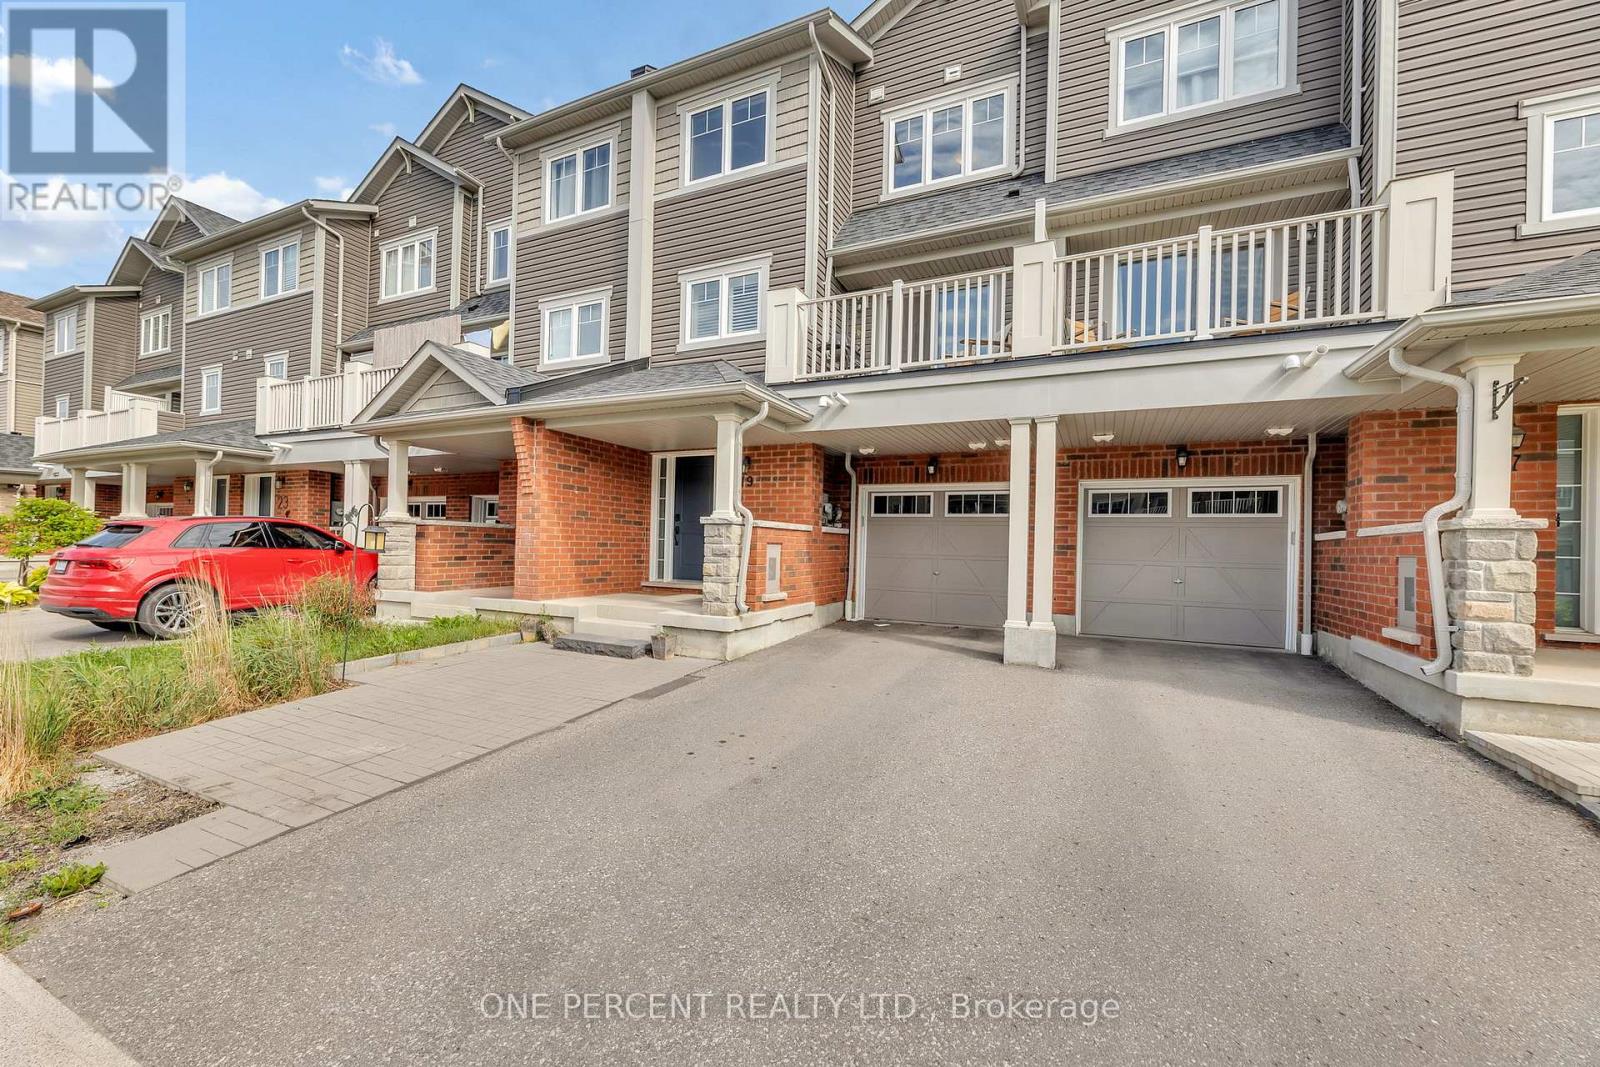
Welcome to Windfields-where everyday convenience meets comfortable, modern living. This charming Minto freehold townhome offers a family-friendly setting with no maintenance fees, giving you both freedom and financial flexibility. Step inside to a bright, open-concept layout filled with natural light and finished with hardwood flooring throughout. The kitchen is designed for both function and style, featuring stainless steel appliances, a ceramic backsplash, pantry storage, and generous counter space. Just beyond, the living and dining area extends to a private balcony-an ideal spot for morning coffee or unwinding at the end of the day. Upstairs, you'll find two spacious bedrooms, each complete with double closets, providing both comfort and practical storage. Interior garage access adds everyday convenience, while the move-in ready condition allows you to settle in with ease. Located minutes from Highway 407, Durham College, and Ontario Tech University, this home offers excellent connectivity. The area is further enhanced by the addition of new primary and high schools nearby, strengthening its appeal for families. Shopping, transit, restaurants, parks, and recreational amenities are all within easy reach, making Windfields a highly desirable place to live. A smart opportunity in a strong location-book your showing and secure your place in Windfields today (id:15069)
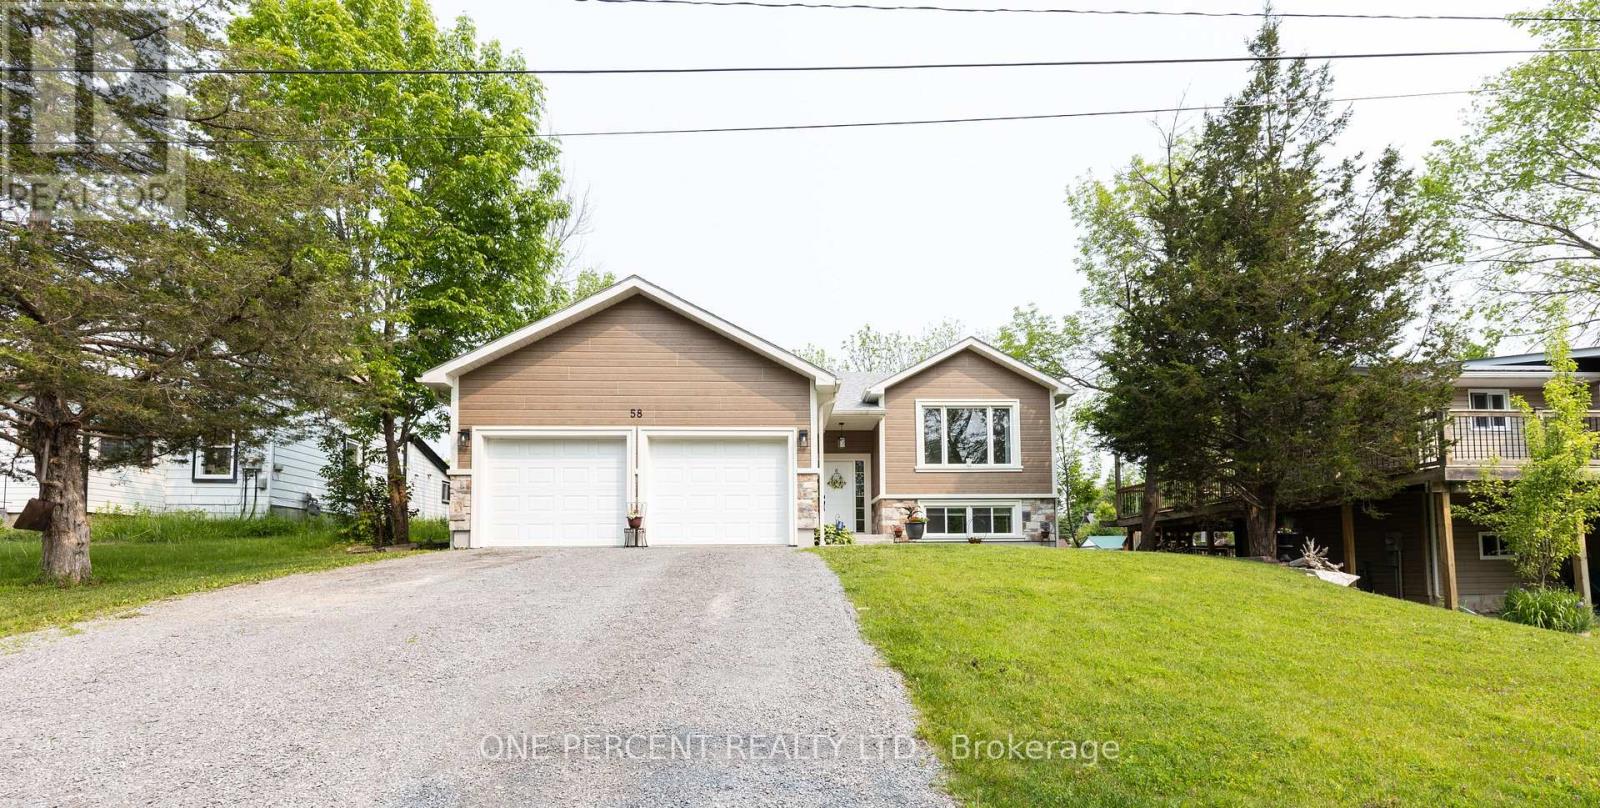
Welcome to a custom-built bungalow that delivers space, privacy, lavish finishes. Offering over 2,800 sq. ft. of beautifully finished living space, this home is designed to feel effortless the moment you walk in. The open-concept layout is bright, expansive, and inviting-built for both quiet mornings and full-house gatherings. Engineered hardwood flows throughout, creating a seamless, carpet-free interior that feels clean, modern, and intentional. Natural light pours into the main living space, elevated by pot lights and refined crown moulding that add a subtle sense of sophistication. At the centre of it all, the kitchen makes a strong impression. Quartz countertops, a waterfall island, and generous cabinetry create a space that is as functional as it is visually striking-perfect for hosting, everyday living, and everything in between. Custom blinds throughout add a finished, upscale touch. The primary suite is designed as a true retreat, featuring a walk-in closet and a 4-piece ensuite with modern finishes that feel polished and calming. Two additional bedrooms on the main level, along with two more in the fully finished lower level, give you the flexibility to grow, host, or create dedicated work-from-home space without compromise. Everyday convenience is built in, with main-floor laundry, an owned hot water tank, water softener, and air exchanger supporting comfortable, efficient living year-round. Municipal water and sewer services add peace of mind. Outside, the experience shifts. A private, tree-lined backyard creates a quiet escape-offering the kind of privacy and natural setting that's hard to find this close to town. The spacious two-car garage adds practical function with room for storage, tools, or recreational gear. Set just minutes from shopping, schools, and local amenities, this home strikes a rare balance-modern, move-in ready, and surrounded by the kind of environment people are actively searching for. (id:15069)
Luxurious Living with Backyard Oasis in Waterfront Community. Welcome to this exceptional 6-bedroom, 4-bathroom detached bungaloft, where timeless elegance meets modern luxury in an exclusive waterfront enclave. Designed with soaring ceilings, a main floor primary suite, and high-end finishes throughout, this home offers an airy, open-concept layout ideal for sophisticated living and entertaining. Step outside to your own private backyard retreat, featuring an inground heated pool, hot tub, and a fully equipped outdoor kitchen-perfect for summer gatherings. A fully finished basement offers versatile space for rental income, Airbnb potential, or extended family living. Just steps from the lake, scenic trails, and the marina, this is refined coastal living at its finest. A rare opportunity to enjoy comfort, style, and convenience-inside and out. (id:15069)
Rare-find!! Pie-Shaped Lot!! ~57ft Wide At Rear! LEGAL BASEMENT APARTMENT (2-Unit House) Registered With The City Of Oshawa!! (Registration #: 200500018) 1,789Sqft Living Space (1,156Sqft + 633Sqft)! 2 Self-Contained Units, Separate Entrance to Legal Basement Apartment, Pie-Shaped Lot~57Ft Wide At Rear, Over 4,100Sqft Lot, Attached Garage + 2-Car Wide Driveway, Steps To Stone Street Park With Waterfront Trails Of Lake Ontario, Minutes To Oshawa Go-Station, Shopping At Oshawa Centre & Hwy 401 (id:15069)
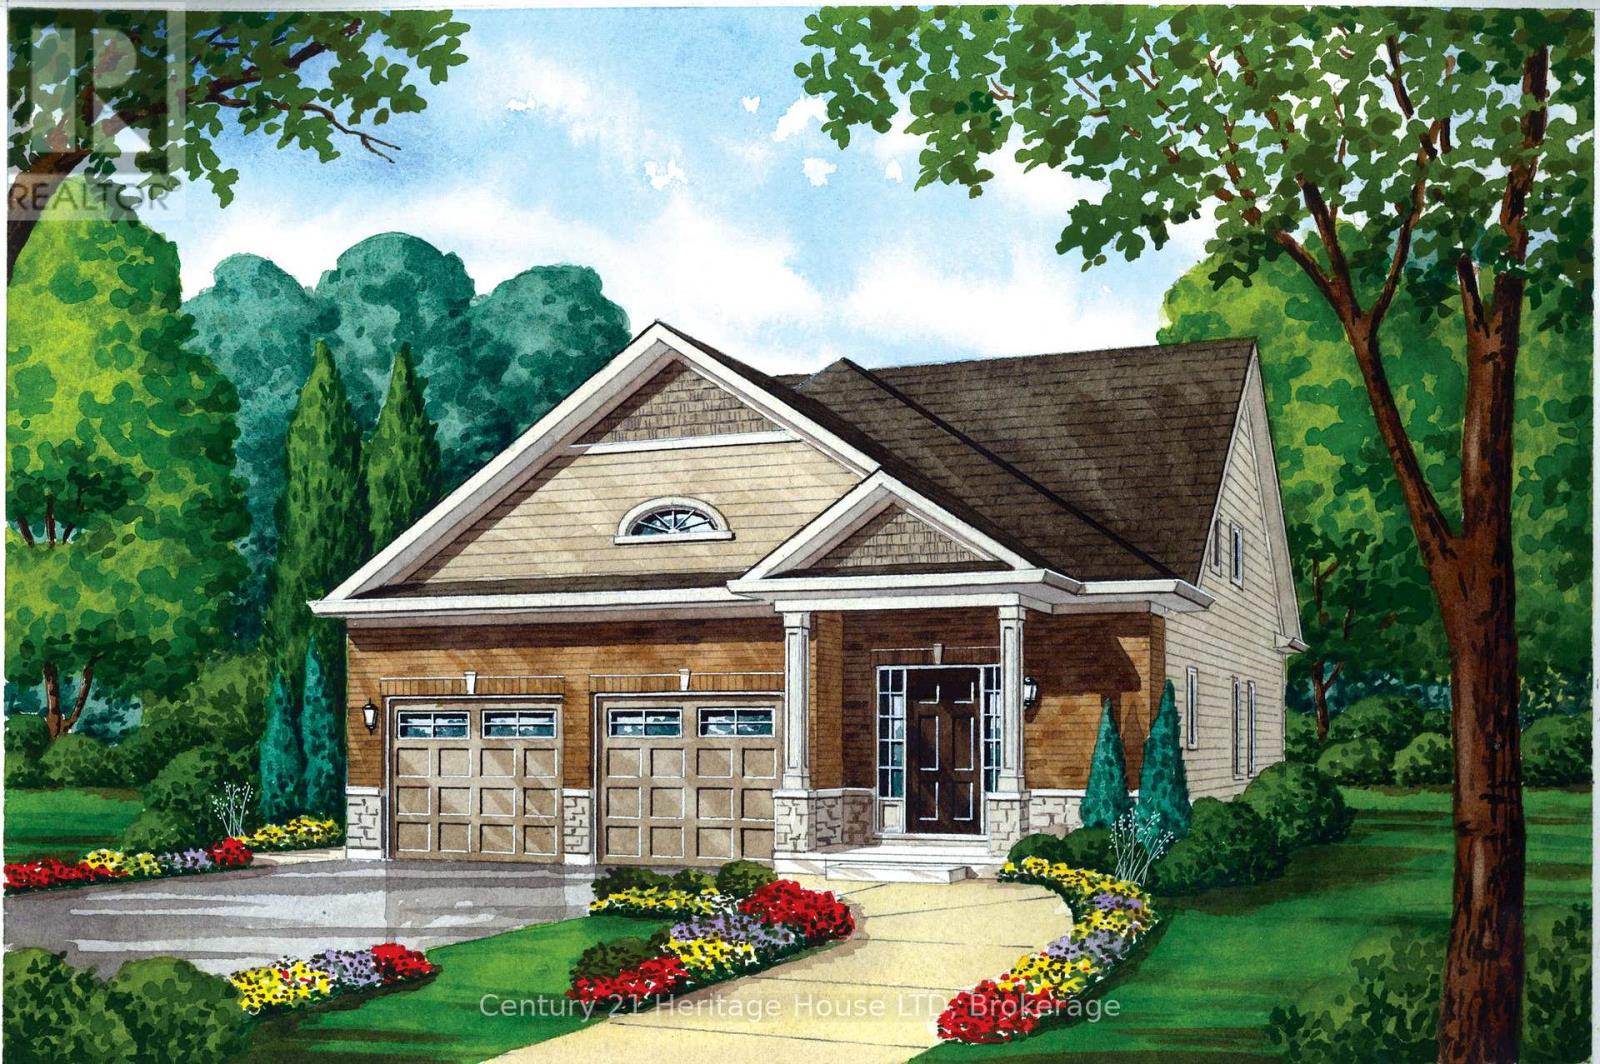
Introducing The Walden - a stylish bungaloft located in Phase 4 of Peace Bridge Village. Offering 1,584 sq. ft. of thoughtfully designed living space, this home strikes the perfect balance between comfort and practicality. Its open-concept layout is ideal for entertaining, whether you're hosting holiday gatherings or casual weekend get-togethers.The main floor features 9-foot ceilings, ceramic tile flooring, and a spacious primary suite complete with walk-in closets and a four-piece ensuite. You'll also find a convenient two-piece powder room, a combined mudroom and laundry area, and a bright, welcoming living space.Upstairs, the loft provides added versatility with two additional bedrooms, a full bathroom, and a cozy lounge area-perfect for guests or family living. For those who need extra room, optional second-floor layouts and finished basement plans are available.Ideally situated just minutes from shops, restaurants, scenic trails, Lake Erie beaches, and major routes including the Peace Bridge, The Walden offers a seamless blend of modern living and everyday convenience. (id:15069)
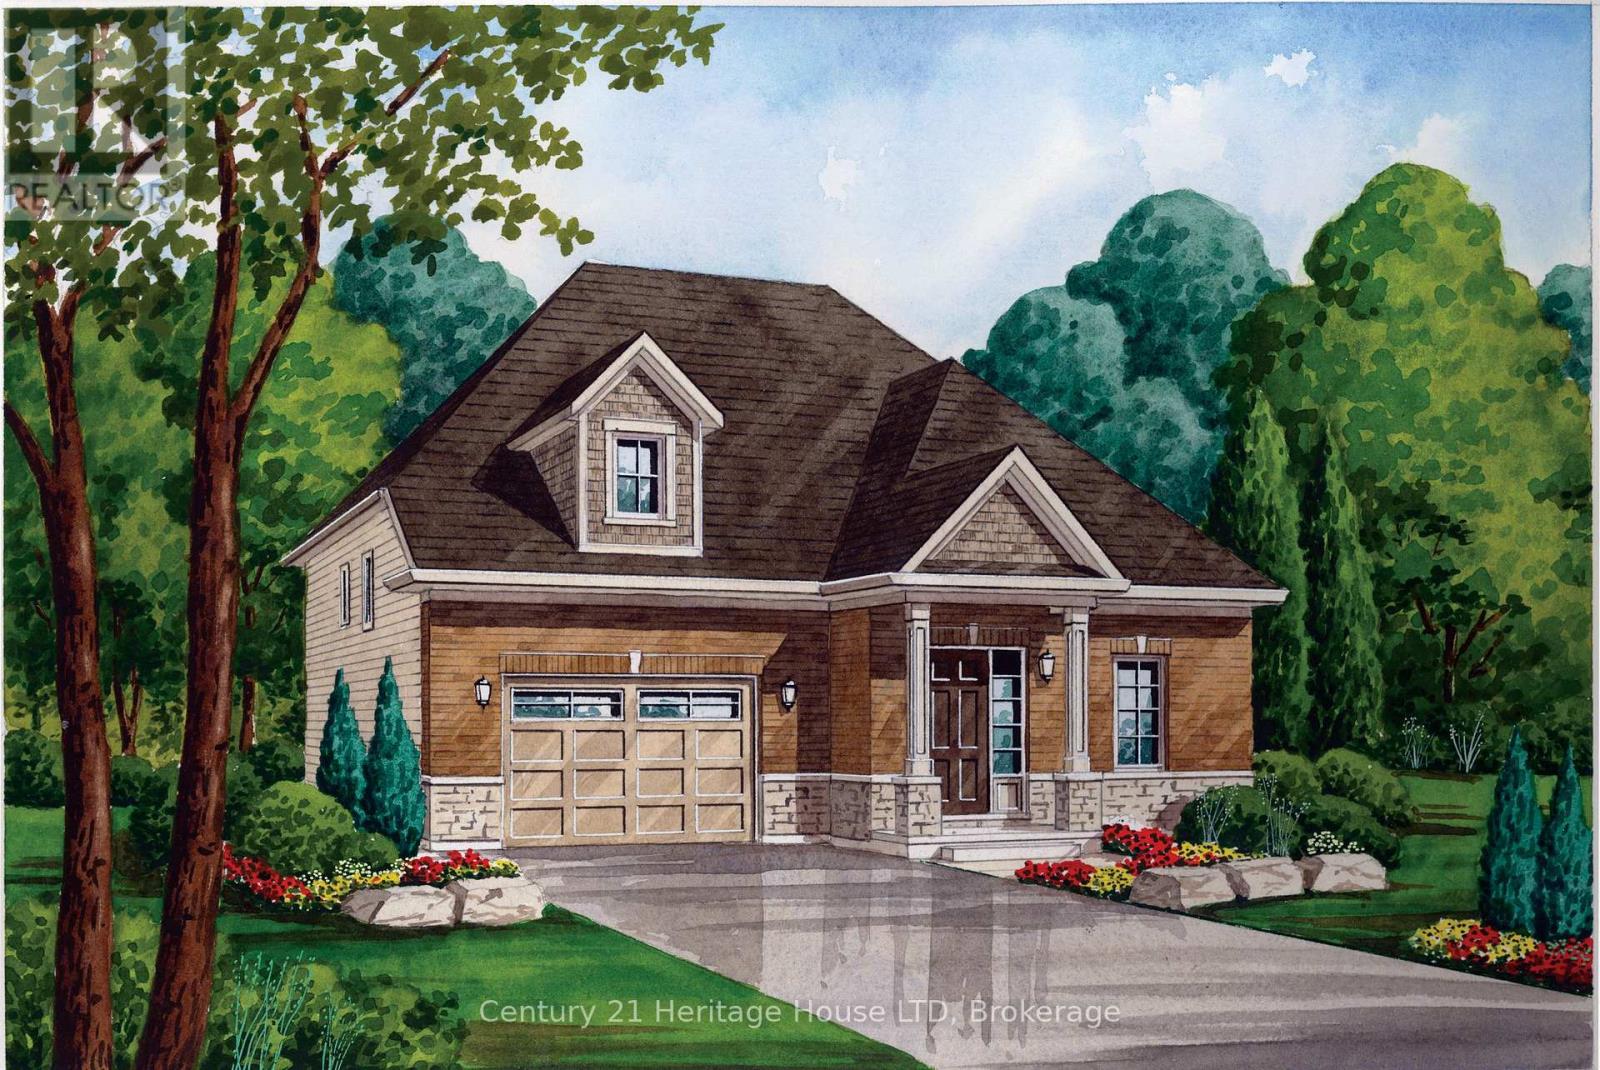
Situated in the newest phase of Peace Bridge Village, "The Garrison" is a stunning raised bungalow designed for comfortable, modern living. Offering approximately 1,300 sq. ft., this thoughtfully designed home features a bright, open-concept layout that's ideal for both everyday life and entertaining.The spacious great room flows seamlessly into the breakfast area and kitchen, where ample counter space makes hosting effortless. Natural light pours into the main living area through sliding doors that open to the backyard, while 9-foot ceilings enhance the sense of space. A convenient mudroom/laundry area and durable ceramic tile flooring add to the home's practicality.The main floor includes a well-appointed primary bedroom with double closets, along with two additional bedrooms and a stylish 4-piece bathroom. For added flexibility, optional finished basement and alternate main floor layouts are available to suit your needs.Perfectly located, this home is just minutes from shopping, dining, scenic walking trails, Lake Erie, local beaches, and offers quick access to major highways and the Peace Bridge. (id:15069)

Welcome to your dream home to be built on this stunning property in Amherstburq. This stunning brand-new raised ranch plus bonus room built by Saya Homes Ltd. is the perfect blend of luxury 5 comfort. With 4 bedrooms & 3 full bathrooms upstairs, you will have plenty of space to create your own oasis. The master bedroom features its own ensuite & walk-in closet, ensuring your own private retreat. The main floor boasts a spacious open concept design, with a large living room, dining room, and a modern kitchen w/high-end finishes and appliances. The basement, which has a grade/separate entrance, is fully finished and features a second kitchen, 2 bedrooms/office, and a full washroom. You can lease the basement for extra income or use it as a private space for your extended family. The exterior of the house is equally impressive 3 car garage. You can still put your own touch on this one. (id:15069)

Discover modern living in this stunning 2-bedroom, 2-bathroom condo at The Crossings at Heritage in LaSalle. Spanning 1,129 sq. ft., this newly built high-rise unit blends comfort and luxury. The open-concept design features a stylish kitchen with stainless steel appliances, flowing into a spacious living and dining area. The condo offers a split bedroom layout, with the primary bedroom boasting a walk-in closet and a 3-piece ensuite bathroom. The second bedroom is generously sized with an adjacent full bathroom. Hardwood and ceramic flooring throughout add to the condo's modern appeal. Relax on the private glass balcony with picturesque views. Additional conveniences include in-suite laundry, central air conditioning, and forced air heating. Building amenities feature accessibility, an elevator, and ample visitor parking. Minutes from St. Clair College, the 401, and shopping outlets, this condo is perfectly situated for convenience and tranquility. (id:15069)
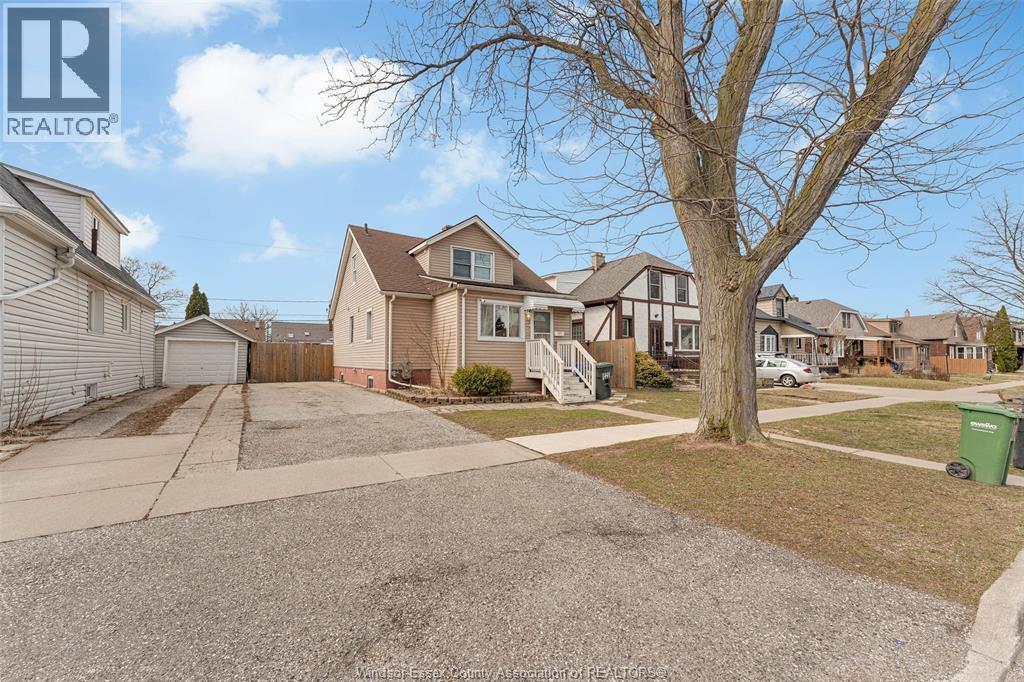
Fully renovated home in desirable Walkerville, close to schools, parks, shopping, and all amenities. Main level features 2 bedrooms, kitchen, and laundry. Upper unit offers 1 bedroom, 1 bathroom, kitchen, laundry, and separate side entrance. Lower level includes 2 bedrooms, bathroom, kitchen, and laundry with in-law suite potential. Updates include 3 new kitchens, updated bathrooms, new flooring, newer plumbing, and windows. Private, fully fenced backyard. An approved grade entrance permit. Great opportunity for investors or multi-generational living. Buyer to verify zoning. (id:15069)
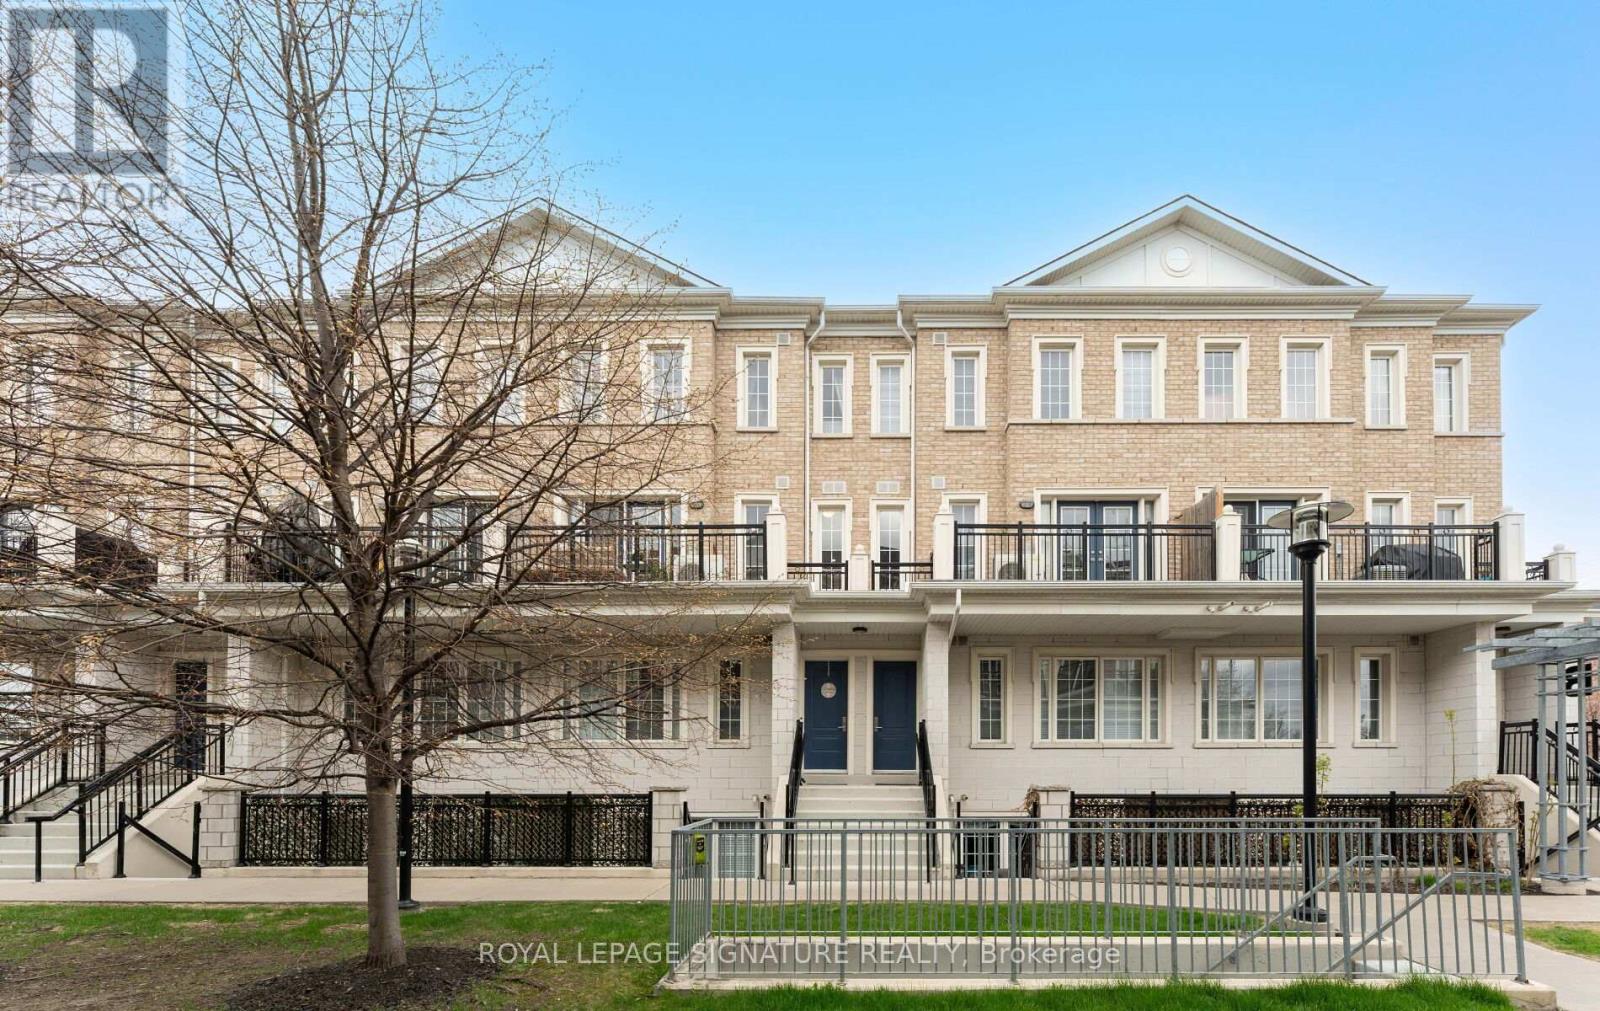
One of Woodbridge's most sought after pockets! Completely move in ready, modern, renovated execute townhouse, featuring 2 sun-filled spacious bdrms and one & 1/2 baths. Large, bright open-concept living with a slick kitchen design, new marble counters, new state of the art appliances and new washer & dryer. Private large balcony. Parking and locker! AAA location, close to Market Lane, cafes, restaurants ,shopping, and just minutes to parks and major hwys (id:15069)