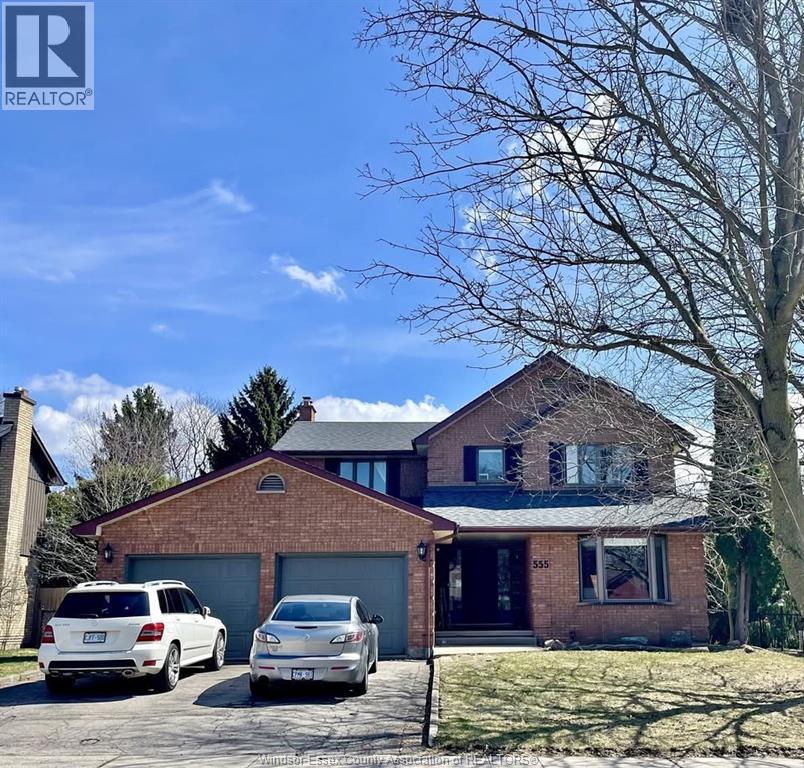
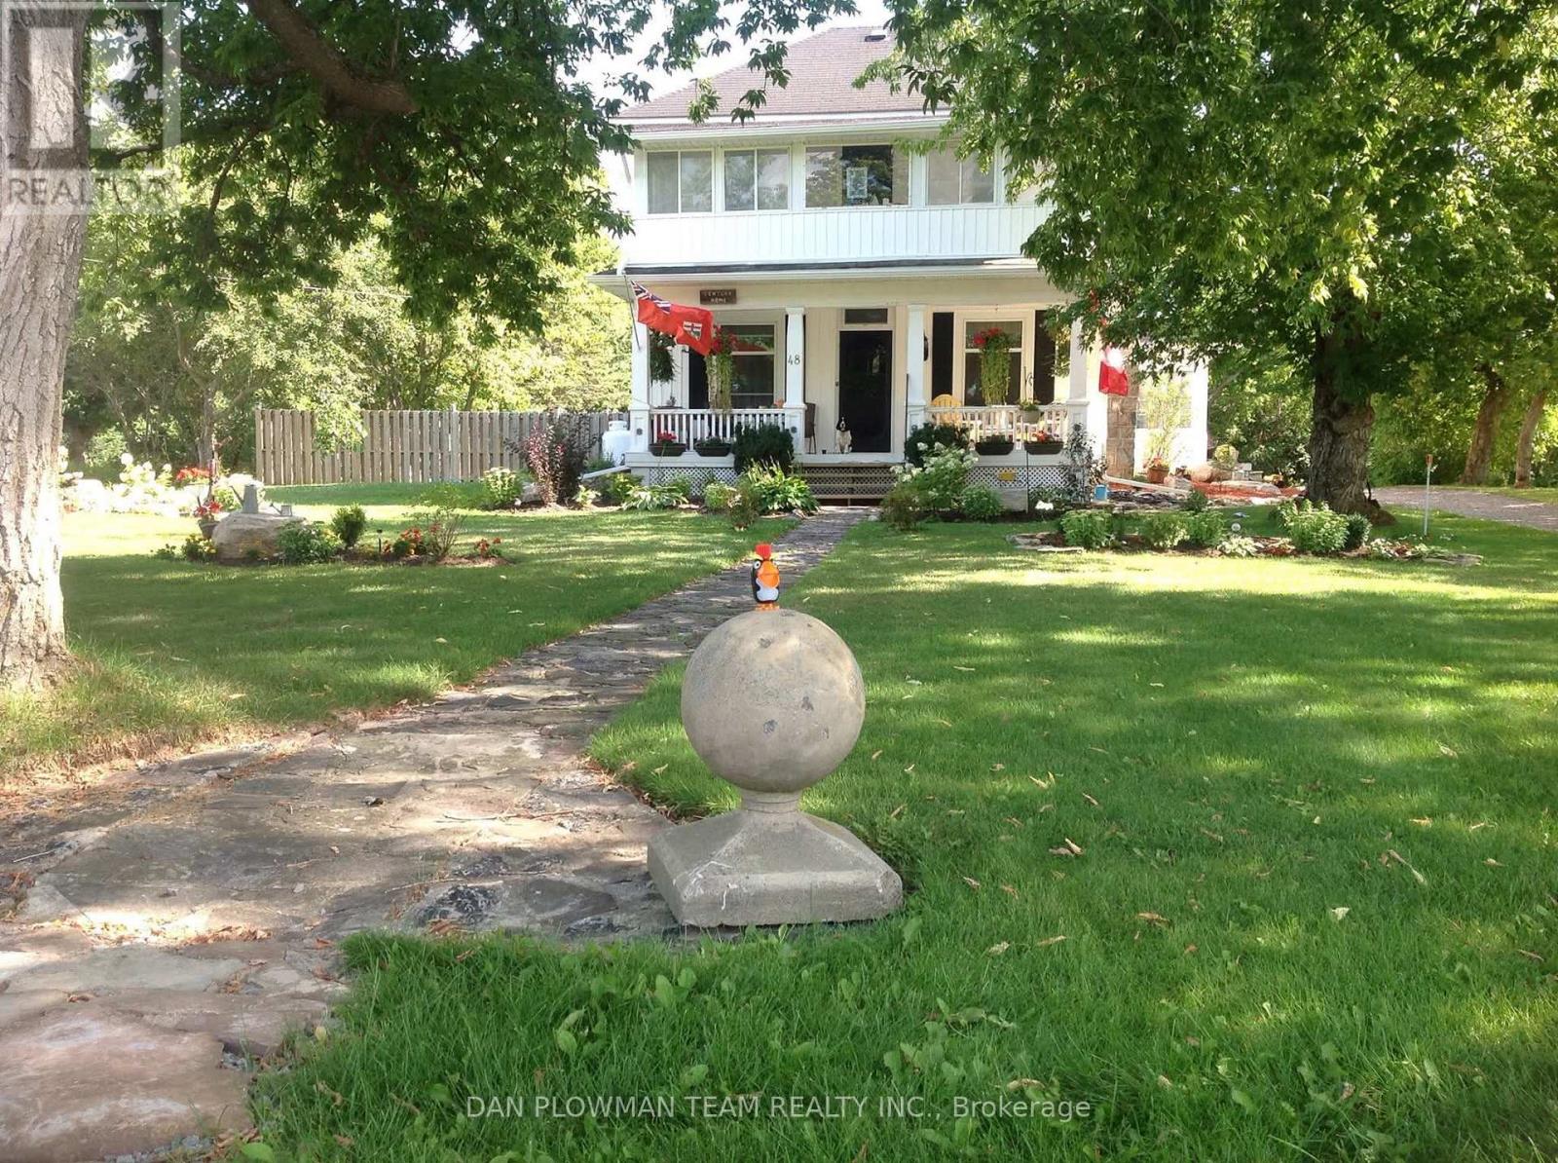
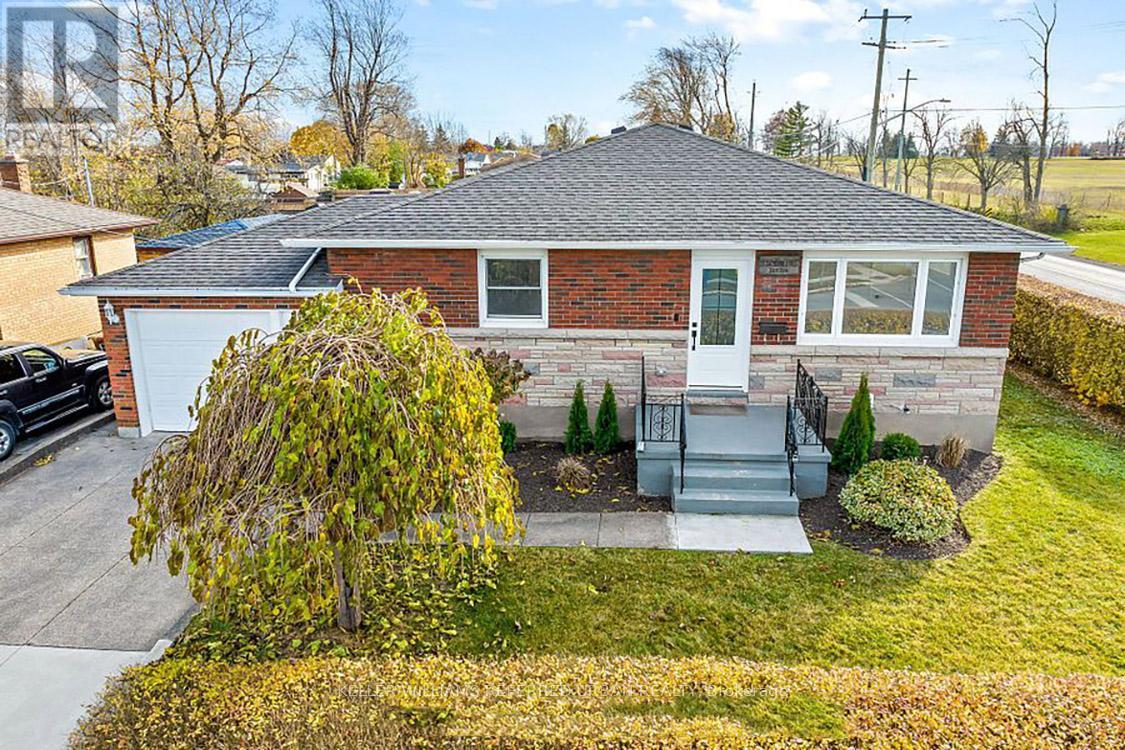
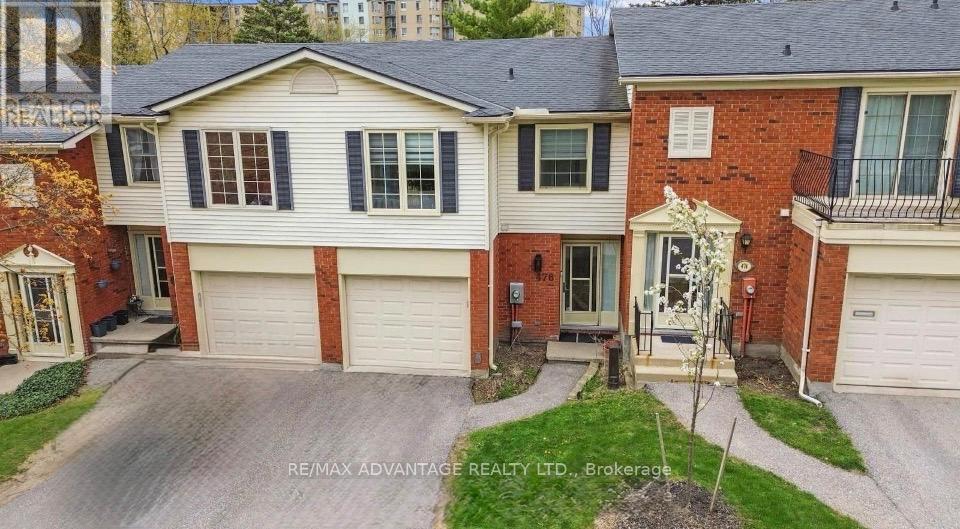
This impressive 6-bedroom, 4-bathroom brick two-storey sits on a generous private lot in one of North London’s most sought-after family neighbourhoods. Offering a rare combination of open-concept living, income potential, and space for large or multigenerational families, this home stands out from others in the area. The main floor features a beautifully renovated kitchen with custom cabinetry, granite countertops, stainless steel appliances, a large centre island with breakfast bar seating, recessed lighting, and hardwood floors throughout. Walls have been opened up to create a seamless flow into the dining area and spacious living room, complete with a classic brick fireplace and walkout to the backyard deck. Upstairs, a skylit hallway leads to four generously sized bedrooms, all with hardwood floors and ceiling fans. The primary bedroom includes a walk-in closet and an updated ensuite with a walk-in tiled shower. A second full bathroom serves the remaining bedrooms. Additional main floor highlights include a functional mudroom with built-in storage and garage access, a stylish powder room, and a bright welcoming foyer. The backyard is fully fenced and surrounded by mature cedars, offering privacy along with a large deck, fire pit seating area, and space for a future hot tub. The basement features a fully legal 2-bedroom apartment with a separate entrance, full kitchen, in-suite laundry, and a 3-piece bathroom, making it ideal for rental income or extended family. Located minutes from Masonville Mall, Western University, top-rated schools, parks, and trails, this home also includes a double garage and driveway parking. Approx. 2,466 sq ft above grade plus basement apartment. Furnished option available. (id:15069)
Welcome To A Truly Special Offering In The Heart Of Bobcaygeon - Where Timeless Character Meets Everyday Comfort On One Of The Largest Lots In The Area. Set On An Impressive 133 X 288 Ft Lot (Just Under 3/4 An Acre), This Charming 2-Storey Century Home Offers Exceptional Curb Appeal With Award-Winning Gardens, Lush Landscaping, A Dual Driveway, And Parking For 10+ Vehicles. A Covered Front Porch Invites You To Relax And Enjoy The Peaceful Setting. Inside, You're Welcomed By A Warm And Inviting Family Room With Hardwood Flooring, Oversized Windows, And A Professionally Installed Wood-Burning Fireplace. Rich Wood Accents And Original Character Continue Through The Hall, Leading To A Beautiful Formal Living Room And A Unique Double Staircase. The Dining Room Is Perfect For Hosting, Complete With A Cozy Fireplace And Walkout To The Backyard, Flowing Into A Bright Sunroom Ideal For Entertaining Or Relaxing. The Kitchen Features Stainless Steel Appliances, Pantry Storage, And A Sunny Breakfast Area. A Functional Mudroom Offers Laundry, Storage, Access To A Stylish 3-Piece Bath With Heated Floors, And Entry To A Cold Room/Storage Area. Upstairs, You'll Find 4 Spacious Bedrooms With Hardwood Flooring, A Well-Maintained 4-Piece Bathroom, And A Second Sunroom Perfect For A Home Office, Reading Nook, Or Retreat. Step Outside To Your Private Backyard Oasis Featuring A Fenced Above-Ground Saltwater Pool, Deck, Huge Detached Shed, Mature Landscaping, And Even A Mulberry Fruit Tree. Steeped In Local History, This Home Once Served As A Boarding House For Teachers In Bobcaygeon. All Just A Short Walk To Parks, Schools, And The Vibrant Shops And Attractions Of This Beloved Kawartha Lakes Community. (id:15069)
Discover modern luxury at its finest! Step into a home completely renovated from top to bottom,where an open concept design, sleek pot lights, and engineered hardwood floors create an inviting ambiance. Imagine preparing gourmet meals on quartz kitchen counters with stainless steel appliances, while the convenience of a main floor laundry room simplifies daily living.Your primary bedroom offers a private 3-piece ensuite and a cozy electric fireplace-perfect for unwinding after a long day. With a separate entrance through the garage , the versatile basement features a second kitchen, pot lights, two bedrooms, its own laundry room, and a spacious great room ideal for living, dining, or even an in-law suite. This "smart home" is equipped with a new gas furnace and breaker panel, ensuring comfort and efficiency. Plus, its prime location is just a short drive from the US border and Peace Bridge, offering the best of both worlds. Experience the perfect blend of style, functionality, and convenience-book your showing today and make this dream home yours! (id:15069)
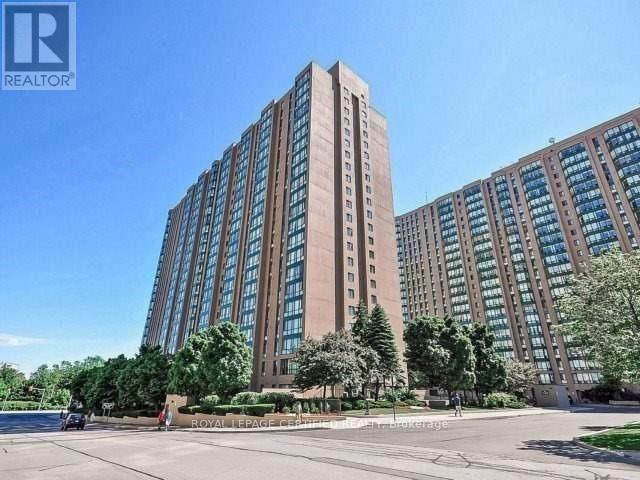
Welcome to The Classic at 85 Skymark Drive, one of North York's most prestigious addresses. This spacious and beautifully designed suite offers the perfect balance of elegance, comfort, and convenience. Step inside to discover a bright, open-concept layout with generous principal rooms, large windows, and breathtaking city views. With over 1500 sq ft of living space this unit provides plenty of space for both everyday living and entertaining. Modern finishes, ample storage, and thoughtful design details make this a home you'll love to come back to. The building itself offers resort-style amenities, including indoor and outdoor pools, fitness centre, sauna, tennis and squash courts, library, party room, guest suites, BBQ area, and24-hour concierge and security. It's like having your own private club right at home. Located in the heart of Hillcrest Village, you're minutes from Seneca College, shopping, dining, schools, parks, and major highways. Transit is easily accessible, with multiple TTC routes nearby. Whether you're looking for a spacious family home or a downsizer's dream, 85 Skymark Drive offers the ultimate in North York condo living. (id:15069)
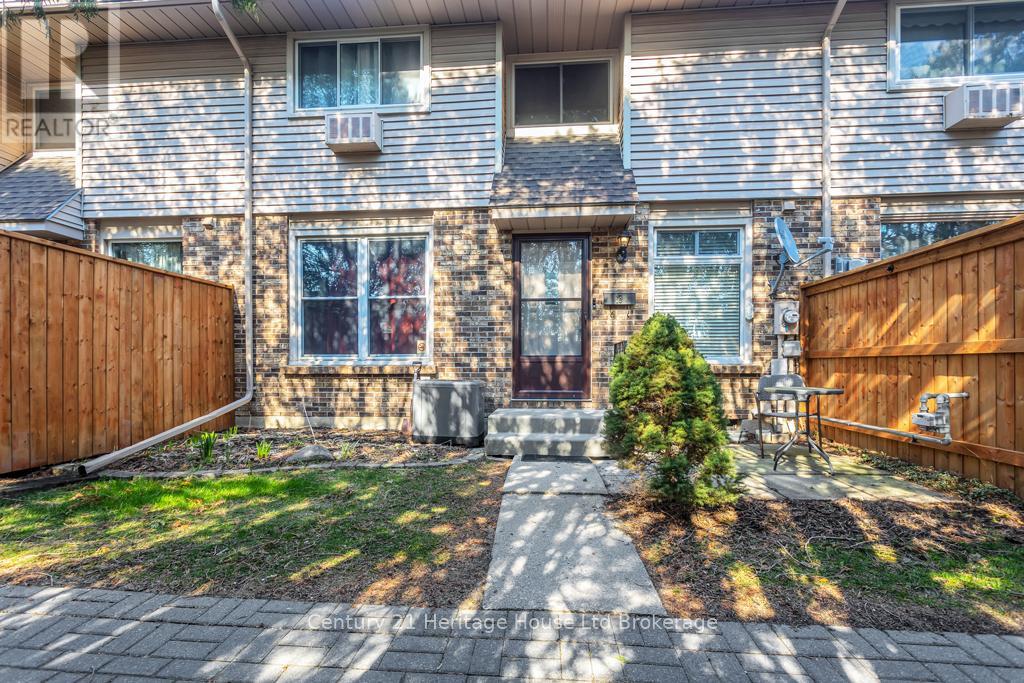
This beautifully fully renovated townhouse offers 4 spacious bedrooms and has been extensively upgraded in 2024 with high-quality finishes throughout. As you step inside, you're welcomed by bright, modern living spaces featuring brand new tile flooring installed in 2024, giving the home a fresh and elegant feel. New kitchen 2025 with elegant Quartz counter tops, all windows were replaced in 2024. The entire property has been freshly painted in 2026, enhancing its clean and contemporary look. All major upgrades were completed in 2024, making this home truly move-in ready. A new furnace installed in 2025 adds comfort and efficiency for years to come. Upstairs features four generously sized bedrooms, perfect for families needing extra space. The backyard offers a great outdoor area for relaxing or entertaining. (id:15069)
Welcome to a great opportunity to get into the market in a family-friendly neighbourhood Tillsonburg. This charming 2-bedroom, 1.5-bathroom two-storey condo offers a comfortable layout, practical space, and a location that's hard to beat. You're just a short walk to schools, parks, the Community Centre, and even the outdoor water park - making day-to-day life easy and convenient, especially for young families or first-time buyers looking to settle into a welcoming community. A full bathroom serves the upper level, along with a convenient 2-piece bath on the main floor. The lower level is partly finished, giving you flexibility for storage now and additional living space, this is a solid option in a great location. A place where you can settle in, grow, and truly make it your own. (id:15069)
Gorgeous South-East facing 2BR + Den suite with spectacular views of the CN Tower & Lake! This bright, open-concept unit features a functional layout with no wasted space. Modern kitchen recently upgraded with brand-new Quartz countertops. Spacious den is perfect for a home office or 3rd bedroom. Unbeatable location: 3-min walk to Cooksville GO & public transit. Minutes to Square One, Trillium Hospital, UTM, and Sheridan College. Easy access to Hwy 403, 401 & QEW. Building amenities include 24hr security, gym, squash courts, and rooftop terrace. All inclusive maintenance (Heat/Hydro/Water)! Perfect for first-time buyers and investors alike. (id:15069)
Seasonal retreat in popular Countrylife Resort. (7 months April 26th-Nov 16th). Short walk to the Beach! Immaculately maintained 2004 Quailridge features a 12 x 40 deck, 2 bedrooms and is situated on a centrally located landscaped lot. Waterfront site very close to the sandy shores of Georgian Bay this cottage offers you privacy, location and low maintenance exterior with parking for two cars. Landscaped yard with plenty of private outdoor living space. This Cottage is ready for your family to start enjoying the summer! Resort features pools, splash pad, clubhouse, tennis court, pickle ball, play grounds, mini golf and short walk to the beach. Gated resort w/security. This unit has been very well maintained and is a pleasure to show! Seasonal Site fees for 2026 are $6,740 plus HST. (id:15069)
Spacious & Bright South facing 1 Bedroom + Den with Parking in The Luxurious and highly sought Bisha Hotel & Residence. 9' Ceilings & Floor-To-Ceiling windows with unobstructed Views of the CN Tower, the Island & Lake Ontario! Exceptional Amenities Including 24-Hour Concierge, Valet Services, Rooftop Infinity Pool, Party Room, Gym, On-Site Restaurants 'French Maid' (coffee + pastries), 'Kost' (sophisticated, Rooftop panoramic hotspot) & 'Akira Back' (artisanal Japanese) (id:15069)
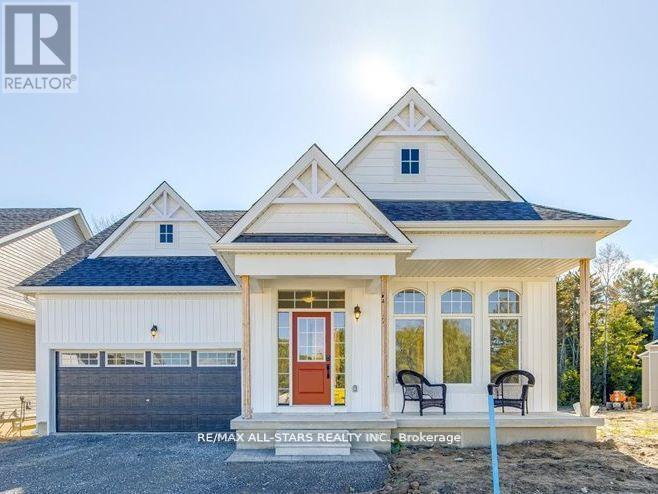
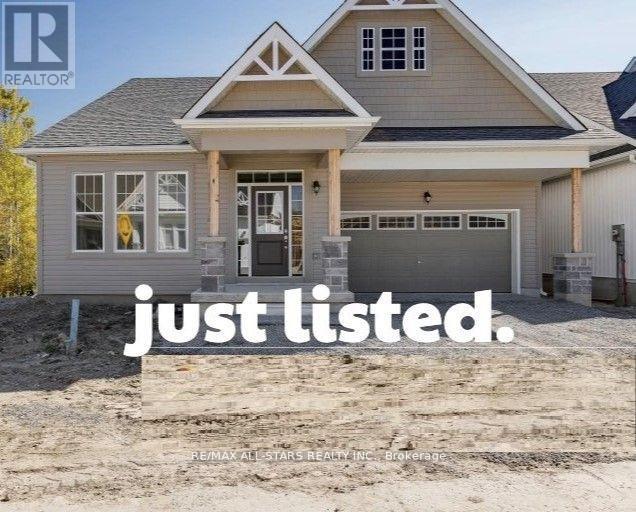
Welcome to the Preserve at Bancroft Ridge. This community is located in Bancroft within the community of Bancroft Ridge Golf Club, the York River and the Preserve conservation area. This is our Mulberry Model Elevation A featuring main floor living with 1775 square feet of space without loft, study or media room, kitchen with quartz counters, stainless steel appliance package and many high end standard finishes throughout. This is a new construction so the choices of finishes are yours from attached schedules. Backs onto Bancroft Ridge Golf Course. Pictures used show loft and staircase to loft. Second listing for loft to follow (id:15069)
Welcome to the Preserve at Bancroft Ridge. The Community is located in Bancroft within the community of Bancroft Ridge Golf Club, the York River and the Preserve Conservation area. This is the Hawthorne Model (w/l) Elevation B, featuring main floor living with 2506 square feet of space including loft with second bedroom and media room. Kitchen with quartz counters, stainless steel appliance package and many high end standard finishes throughout. Please see attached Schedules for options and inclusions. (id:15069)
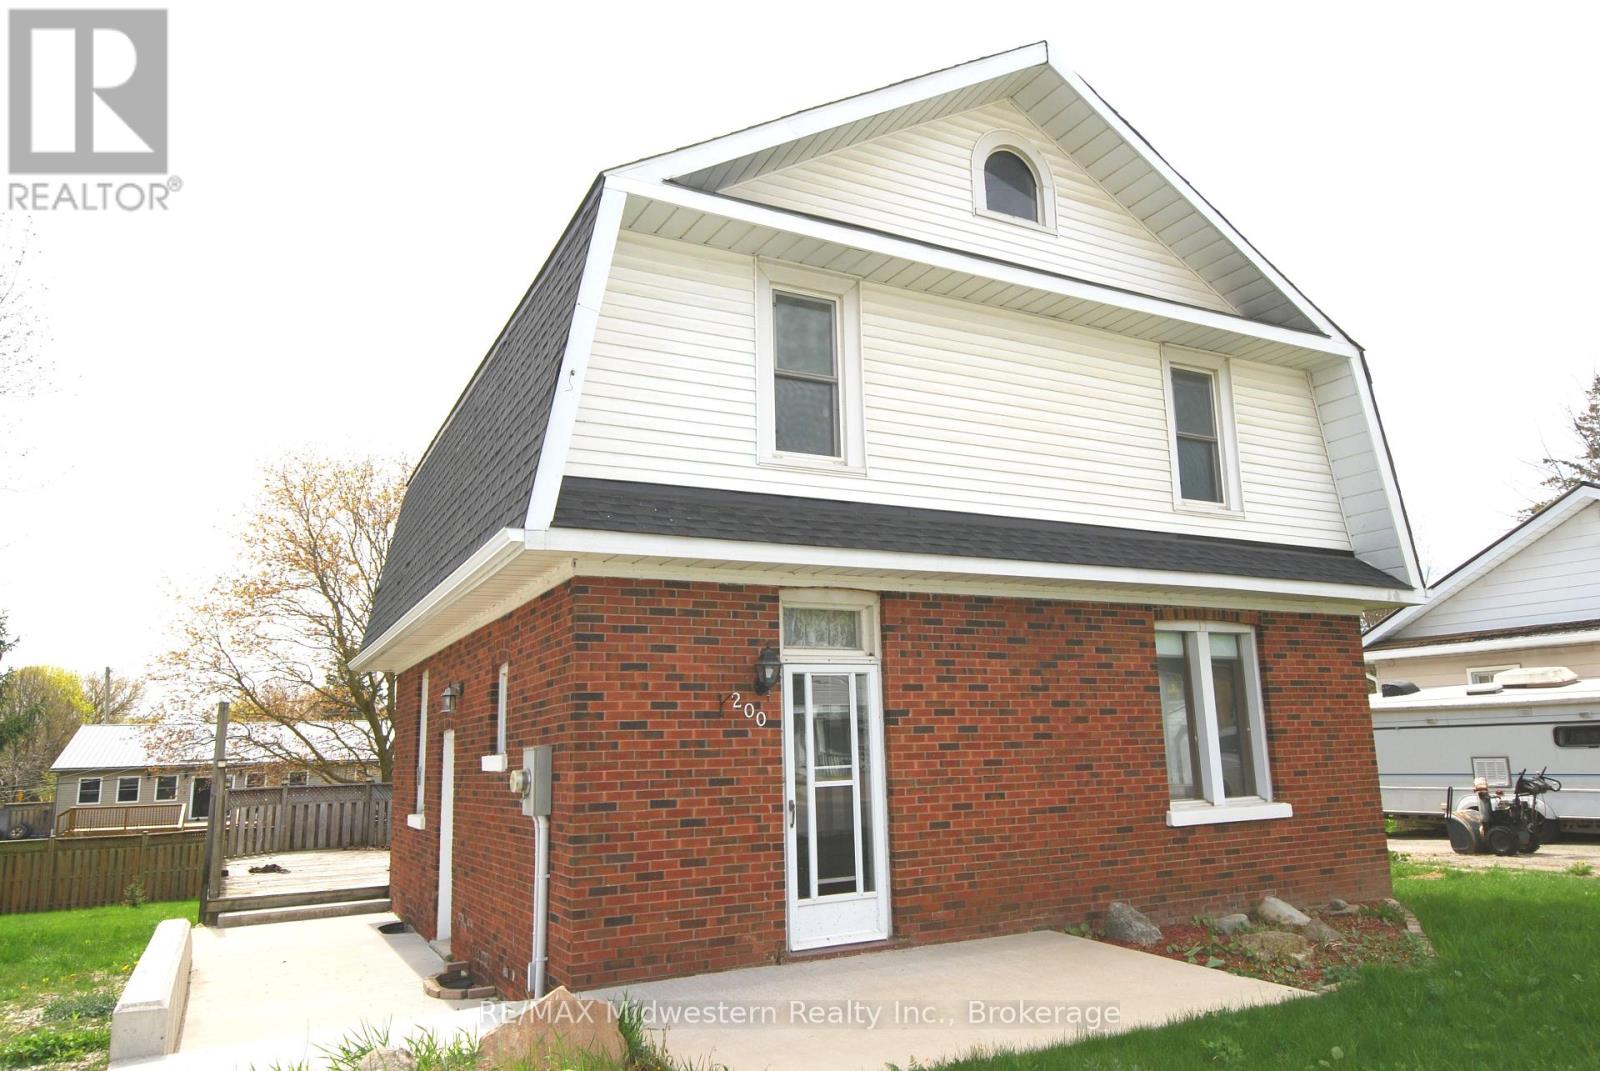
2 storey, 4 bedroom brick home with 1.5 baths, main floor laundry, and hardwood floors. Large back yard with deck, new side concrete patio, new roof and eave troughs (2025), newer F/A gas furnace, water softener, and gas water heater. 1 hour 10 minutes away from KW or Guelph. (id:15069)