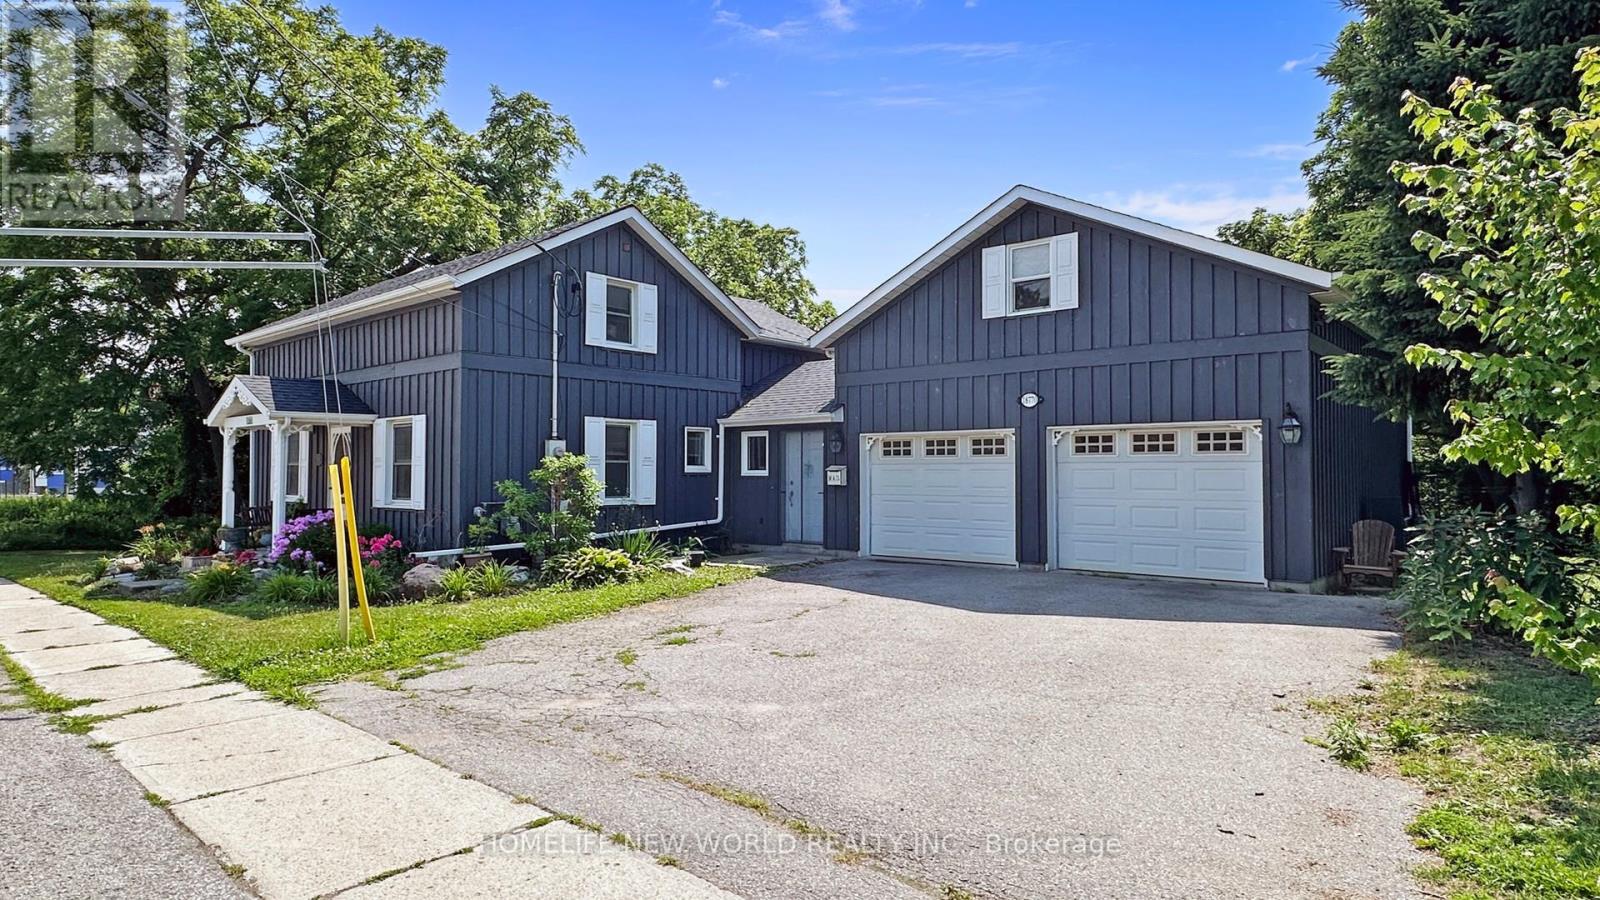
One-Of-A-Kind Home & Property In Prime Core Of Sharon. Very Unique Home With So Much Charm andCharacter. Live and Work From Home. Awesome Huge Addition, Double Garage with Loft andheating. Large Main Floor Master bedroom with beautiful Modern Ensuite, his and her walk inClosets. Main Floor Laundry & Office. Oversize walkout family room with wood fireplace. Beautiful Large Treed Private Lot backing onto conservation area, this home offers serene solitude with no adjacent properties, perfect for peaceful living. Current zoning as Residential, could potentially be converted to commercial Zoning, great for Medical Office, Financial Inst., Animal Clinic, Commercial School use, Art gallery, Child care centre, Etc, please check use with the city. Exceptionally convenient Location Minutes From Highway 404and the future Bradford Bypass, connecting to Highway 400, new Loblaws Distribution Center at Woodbine/ Green Lane, new Costco store Daives/404, a new community centre with pool andlibrary. (id:15069)
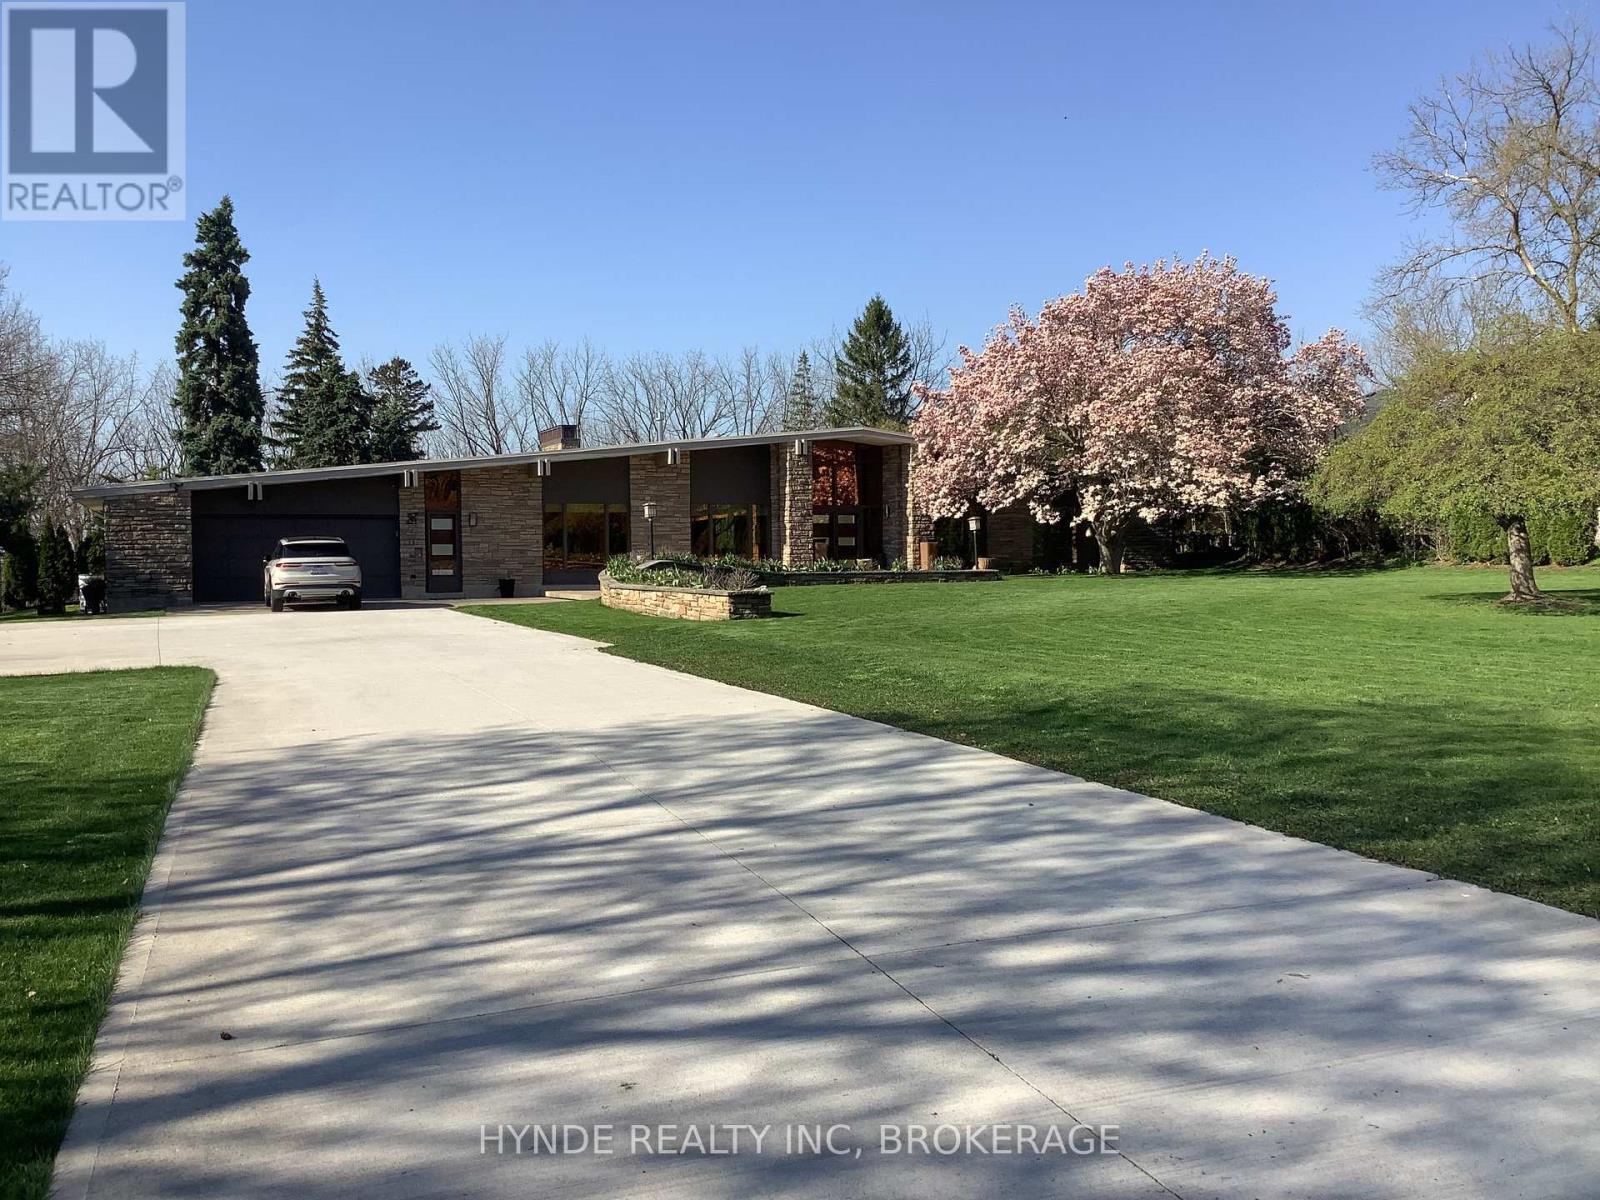
Set along the Niagara Escarpment, this striking modern bungalow reflects the influence of a Northern California architecture.Defined by clean lines and expansive walls of glass, the home is filled with natural light and seamlessly connected to the surrounding landscape.Thoughtfully designed for both comfort and entertaining, the principal spaces offer a refined ,open flow with a strong indoor outdoor relationship.Mature trees and escarpment views create a private , tranquil setting just minutes from amenities.The main living areas are warm and inviting, anchored by timeless materials and understated palette.The kitchen and entertaining areas are designed for both everyday living and hosting .A rare architectural offering for the design conscious-buyer this is a home that honours its architectural roots while providing a timeless living experience. (id:15069)
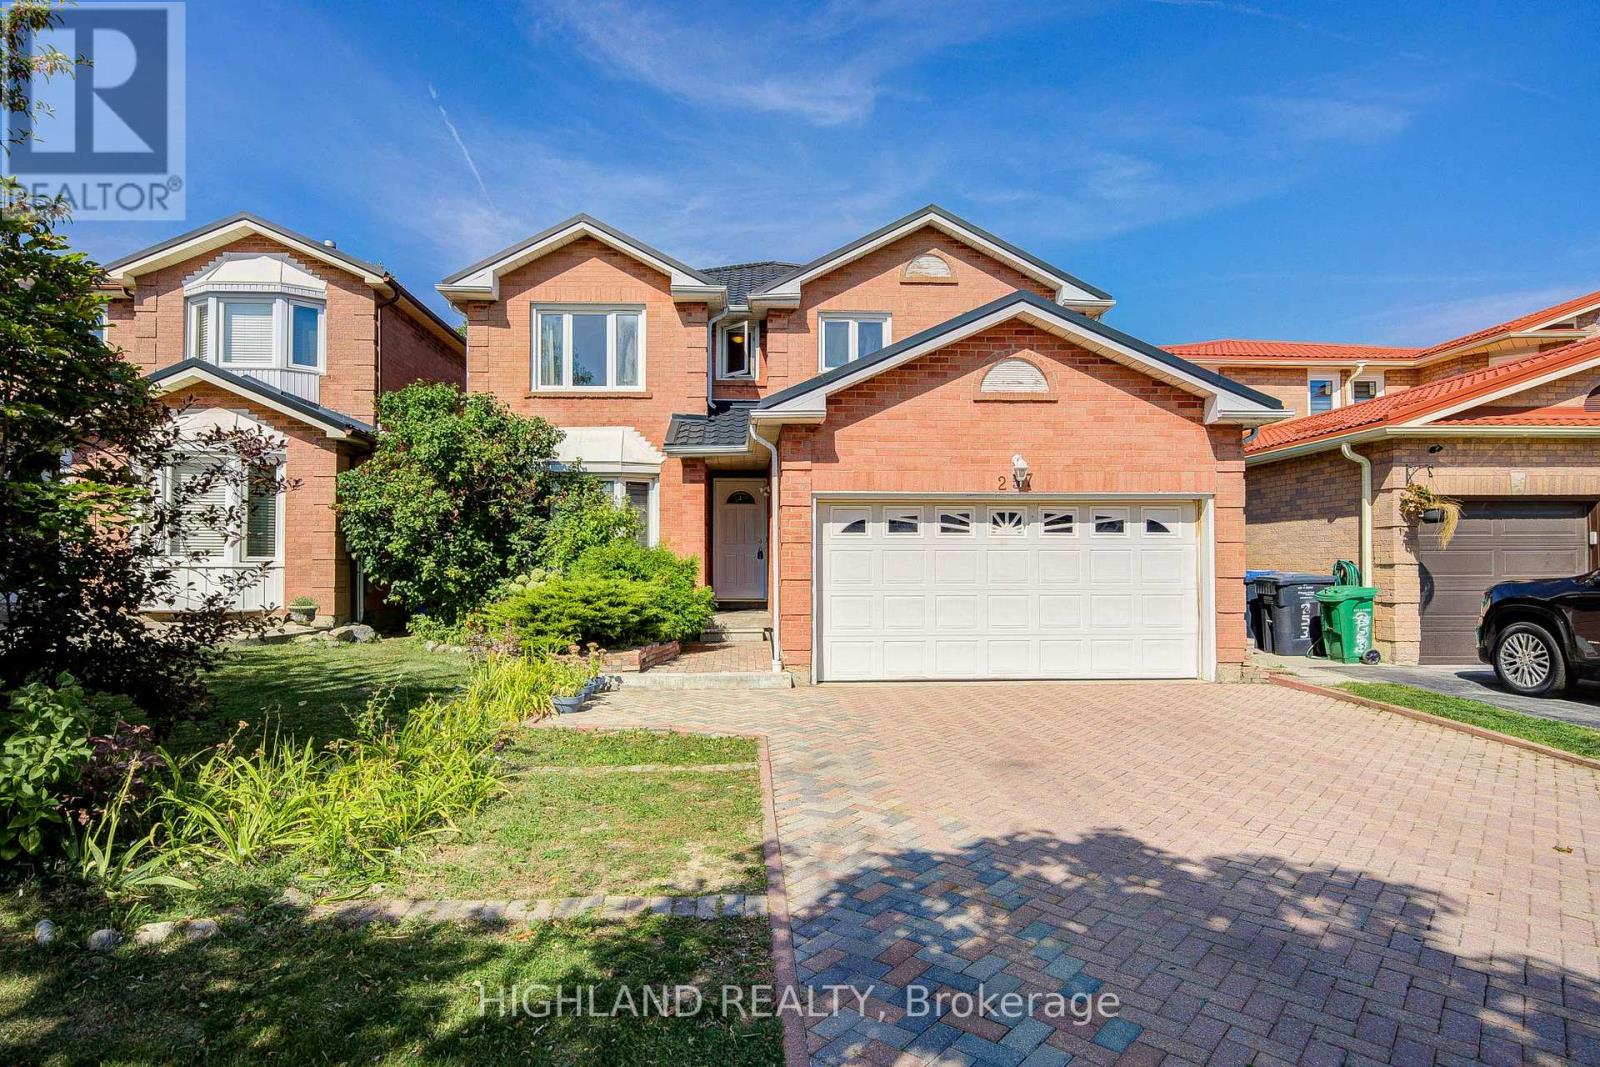
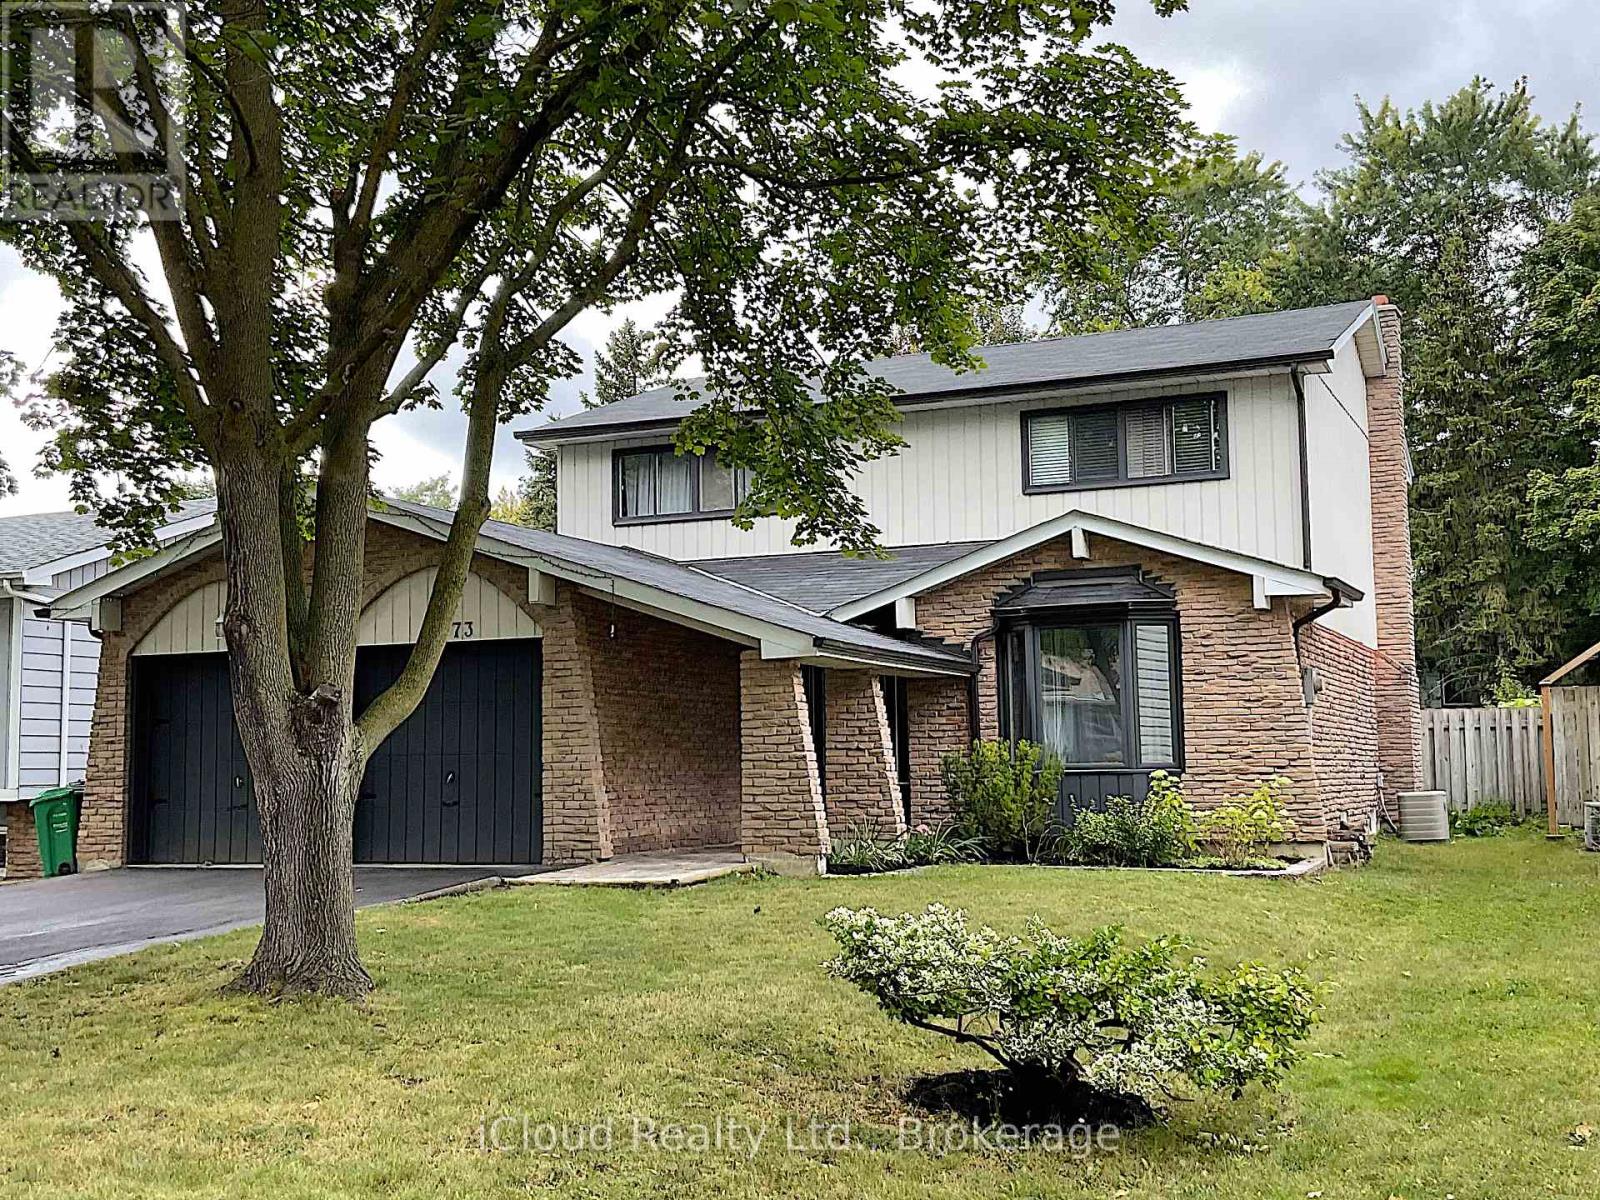
4-Bed 4-Bath Detached Home with Finished Basement & Separate Entrance | Close to 2,500 sq.ft (MPAC 2377 s.f) in the heart of Mississauga * Home Features: metal roof (2020), durable, long-lasting, and low maintenance; Vinyl Flooring in Corridor & Kitchen (2025), stylish and easy to maintain; Hardwood floors throughout; spacious master bedroom with upgraded 4-piece ensuite; fully finished basement (with separate entrance) featuring a den/home office and an upgraded bathroom (2021), perfect for extended family or rental potential; bright, open views from multiple rooms, ensuring plenty of natural light *AAA Location Highlights: Minutes to Square One Shopping Center and all major city amenities; Backs onto a school, making it convenient for families with children , steps to the upcoming Hurontario LRT, Hwy 403, supermarkets, restaurants, and bus stops; Family-friendly neighborhood with parks, trails, and community facilities nearby. *This home combines modern upgrades, a functional layout, and a prime location with convenience, open views, and an exceptional family lifestyle. (id:15069)
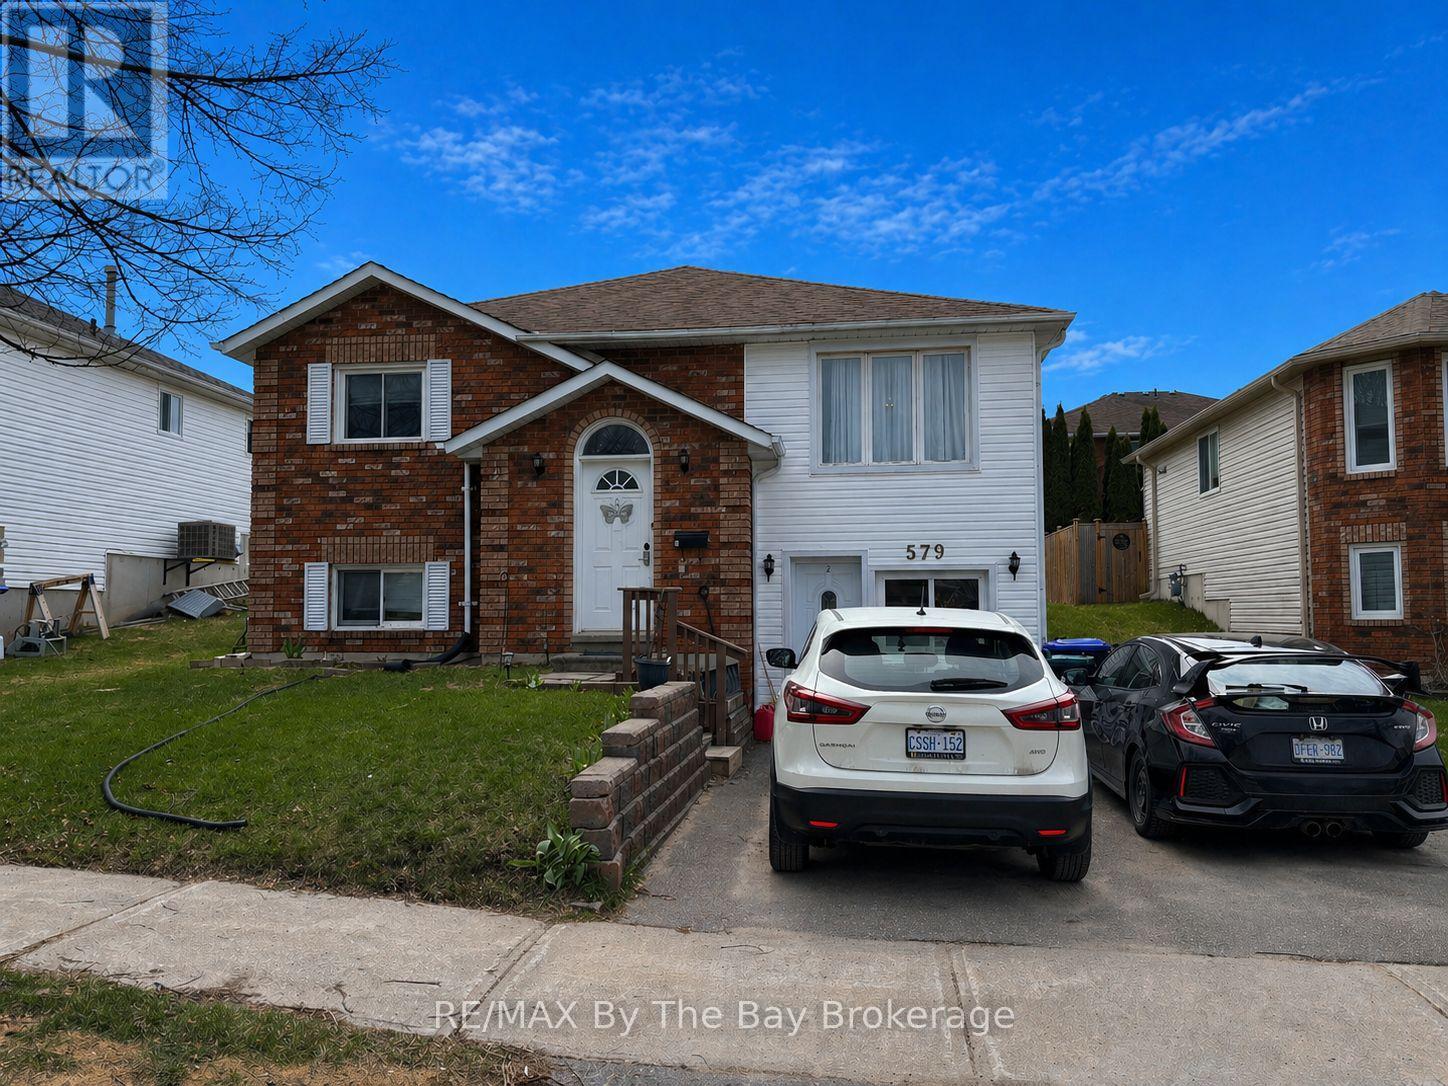
Well-maintained Midland duplex , easy to rent and positive cash flow. Long-standing tenants who take evident care and upkeep of the property.Each unit offers a spacious and functional layout with a full kitchen, comfortable living area and in-suite laundry. Both units are currently rented on a month-to-month basis, providing flexibility for future adjustments.Current rental income:Upper unit: 3 bedrooms, $1,835.13/month. Lower unit: 2 bedroom, $1,635.86/month. Both inclusive. Total utility costs for 2025: Hydro $2,941.27; Gas $860.90; Water/Sewer $1,403.44; Hot Water Heater $369.68. An excellent opportunity for investors seeking a stable, income-generating property in a sought-after location. No internal photos for tenant privacy. (id:15069)
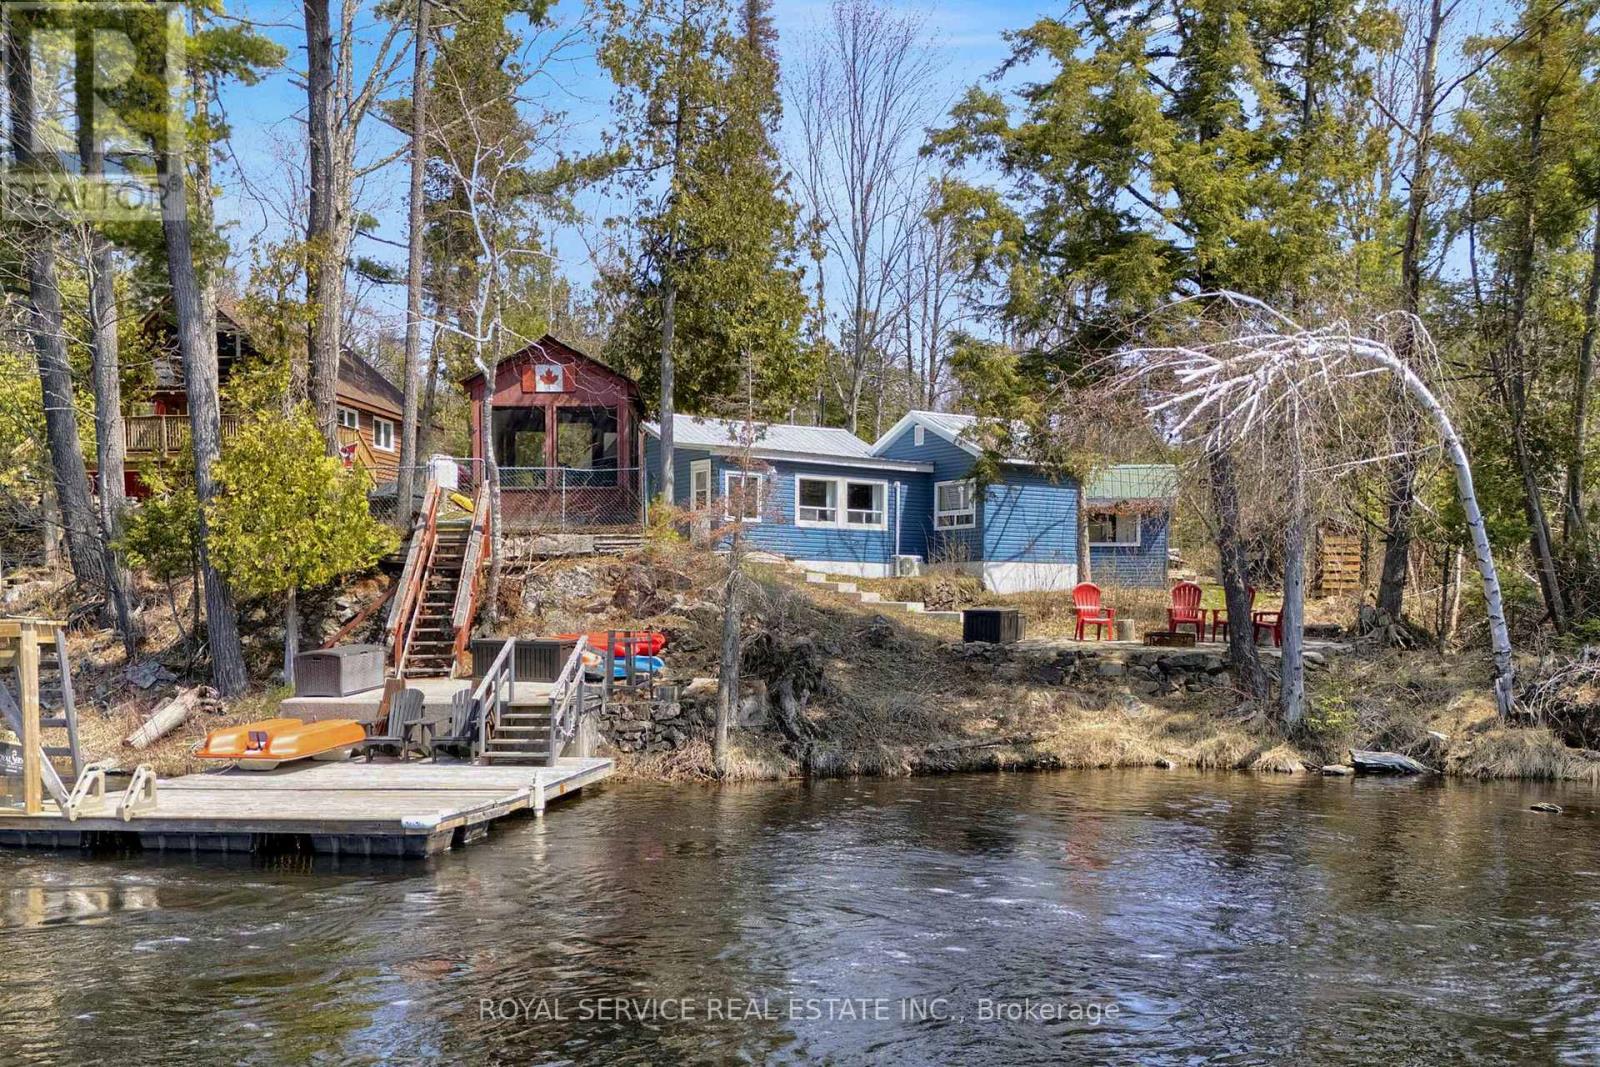
Looking for a place to create unforgettable memories? This charming two-bedroom, one-bath cottage on the North River offers clean, deep waterfront and a peaceful setting on a privately maintained, year-round road.Inside, you'll find an open-concept kitchen featuring a large ceramic sink, seamlessly flowing into the dining and living areas, all with a gently elevated view over the water-perfect for quiet morning coffees. The cottage includes two bedrooms, plus a recently added bunkie for extra sleeping space. Outdoors, enjoy a level backyard, a screened-in gazebo, and beautifully landscaped grounds. Concrete steps lead to a cozy fire pit area-ideal for evenings filled with campfires and conversation. Whether it's fishing, boating, or simply relaxing, this property offers countless ways to enjoy cottage life. Recent upgrades include new siding for cottage and bunkie (2024), extensive landscaping with poured concrete and fire pit steps (2024). Additional improvements feature a new heat pump (2024), water shed (2024), and water pump (2025). Approximately 5 minute boat ride to Round Lake. Fantastic fishing right off your dock! Excellent Bass, Pickerel, Muskie and Panfish right up to Round Lake. (id:15069)
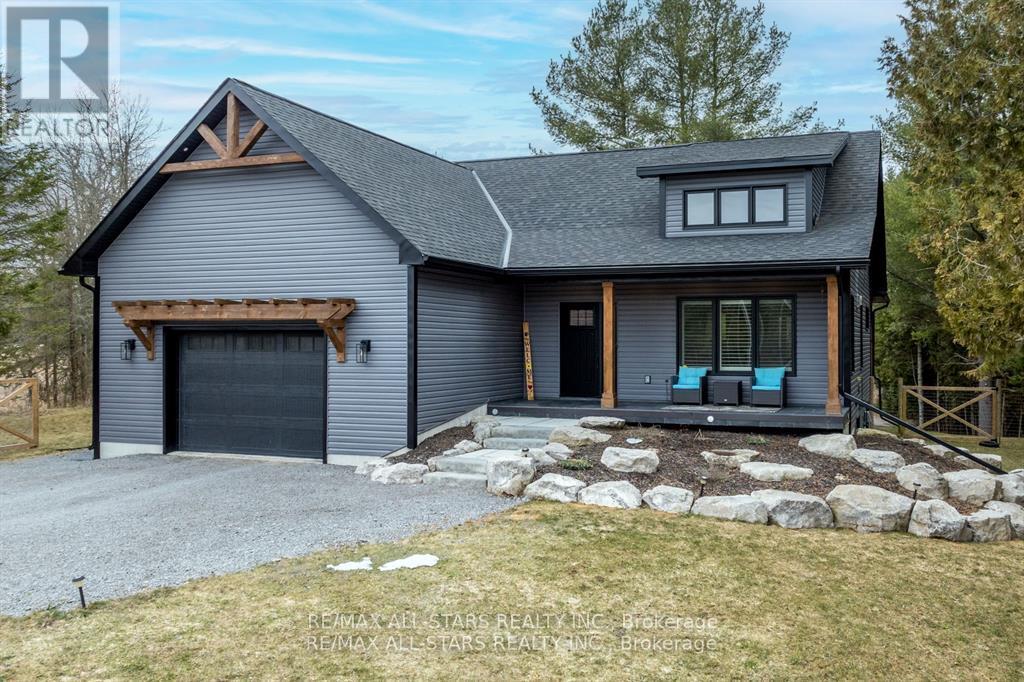
Exquisite Executive Home in the Heart of Norwood! This custom-built executive home is a masterpiece of craftsmanship and design, offering a perfect balance of luxury and functionality in the heart of Norwood. Thoughtfully designed with cathedral ceilings and an open-concept layout, this home is both spacious and inviting. The main living area is bathed in natural light, featuring a beautifully designed kitchen, living, and dining space that seamlessly flow together. The custom kitchen boasts high-end finishes, ample cabinetry, and a spacious island, perfect for both casual meals and entertaining. A cozy fireplace anchors the living space, while a walkout leads to the expansive deck, where post-and-beam architecture creates a stunning outdoor retreat with breathtaking country views. The main level offers three well-appointed bedrooms and two bathrooms, including a luxurious primary suite with a spa-like ensuite, ensuring a private retreat. The fully finished lower level is exceptionally spacious, making it ideal for multigenerational living, a high-end games room, or a sprawling family retreat. With an additional bedroom and bathroom, plus a walkout to stunning armor stone landscaping, meadows, and a forested backdrop, this space is as versatile as it is beautiful. You won't get chilly downstairs with the heated floors. Completing this exceptional property is a large attached one-car garage, providing both convenience and additional storage. Did you notice that the floors in the garage are tiled? There is also an EV hook-up in the garage. This architectural gem seamlessly blends modern elegance with thoughtful craftsmanship, creating a home that is as stunning as it is functional! (id:15069)
Fabulous Family Sized Home, Huge Finished Basement, True Double Garage. Premium 50 Ft x 140 Ft Lot On Bolton's Coveted North Hill With Cultivated Landscape, Stunning Kidney Shaped Pool, Large Sundeck, Great 10 Ft x 12 Ft Shed. Numerous Recent Upgrades. 2022 Roof, 2024 Driveway. No Sidewalk. Situated in Friendly Family Neighborhood. Minutes Away from Parks, Schools, Recreation Centre, Shops and So Much More. Come See For Yourself - You Won't Be Disappointed! (id:15069)
Lakefront home on Williams Lake. This custom Built Dream Home By John Clarke, combines luxury, functionality and stunning design. The property spans 50 feet of shore line and 228 (irregular)depth, providing ample outdoor space that seamlessly integrates with the beautiful lakeside environment. South facing patios (30 X12) enhance the homes natural light and offer breathtaking views of the lake, making it an ideal retreat for relaxation and entertaining.The Exterior of the home is crafted with LUX steel siding, that is not only aesthetically pleasing but also maintenance free, ensuring long lasting durability. One of the standout features of the home is its energy efficiency. Equipped with Strasburger windows, a state of the Art Septic system, drilled well with Submersible pumps providing 10 gallons a minute. The home is designed for modern living with an Energy efficient heat pump, Central A/C system, LED lighting, a 200 amp electrical service. The outdoor living area has an impressive ,stamped concrete patios, front and lakeside, upper deck is covered with Aluminum decking, professionally landscaped yard, thats not just beautiful, it offers a 3 hole putting green, fire-pit, paving stones, programmable lighting, lakeside sitting area and dock. The home is built with every element of luxury, the Chef's kitchen is a true highlight, featuring top of the line Frigidaire appliances, including Refrigerator, induction cooktop , double wall convection oven and dishwasher. Quartz counter tops throughout. Floating Vanities in all the bathrooms. The main level offers open concept living with Custom Built Kitchen, walk in Pantry, Luxury Vinyl Planking floor. The Upper level offers panoramic views from both the Living area, with its vaulted ceiling and Primary bedroom with 3 piece ensuite and W/I closet. 2 more bedrooms a 4 piece bath W/Laundry facilities. Large utility shed with covered space for Hot Tub-already wired to go. Electrical power at dock. No detail overlooked. (id:15069)
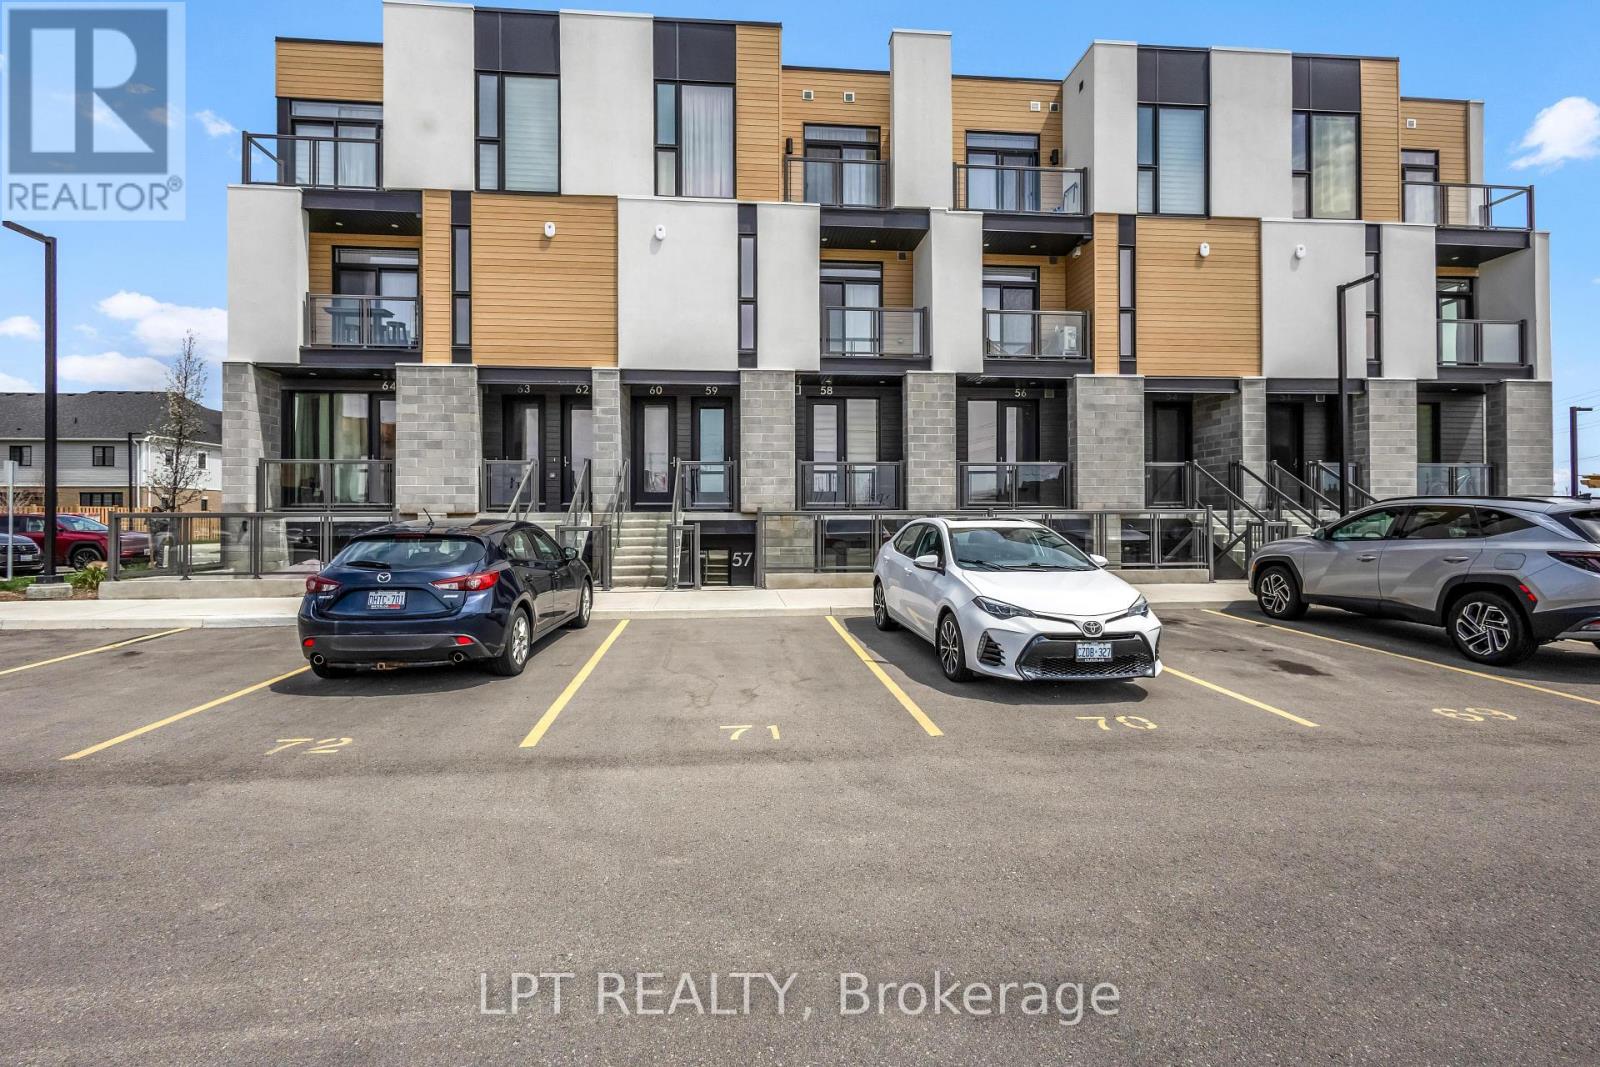
Experience modern luxury in this stunningly upgraded 2-bedroom, 3 bath stacked townhome. Situated in Waterloo's prestigious Vista Hills, this residence boasts an open-concept main floor defined by 9-foot ceilings, oversized windows, and durable, carpet-free laminate flooring.The gourmet kitchen is a showstopper, featuring granite countertops, stainless steel appliances. Transition seamlessly to your private balcony for morning coffee, or retreat upstairs to find two spacious bedrooms . The primary suite serves as a true sanctuary, a glass-enclosed shower, and a second private balcony.With quartz-topped vanities, upstairs laundry, and dedicated parking spaces, this home offers unparalleled convenience. Located minutes from Costco, The Boardwalk, and top-tier universities, it's the perfect turn-key opportunity for professionals and savvy investors alike. (id:15069)
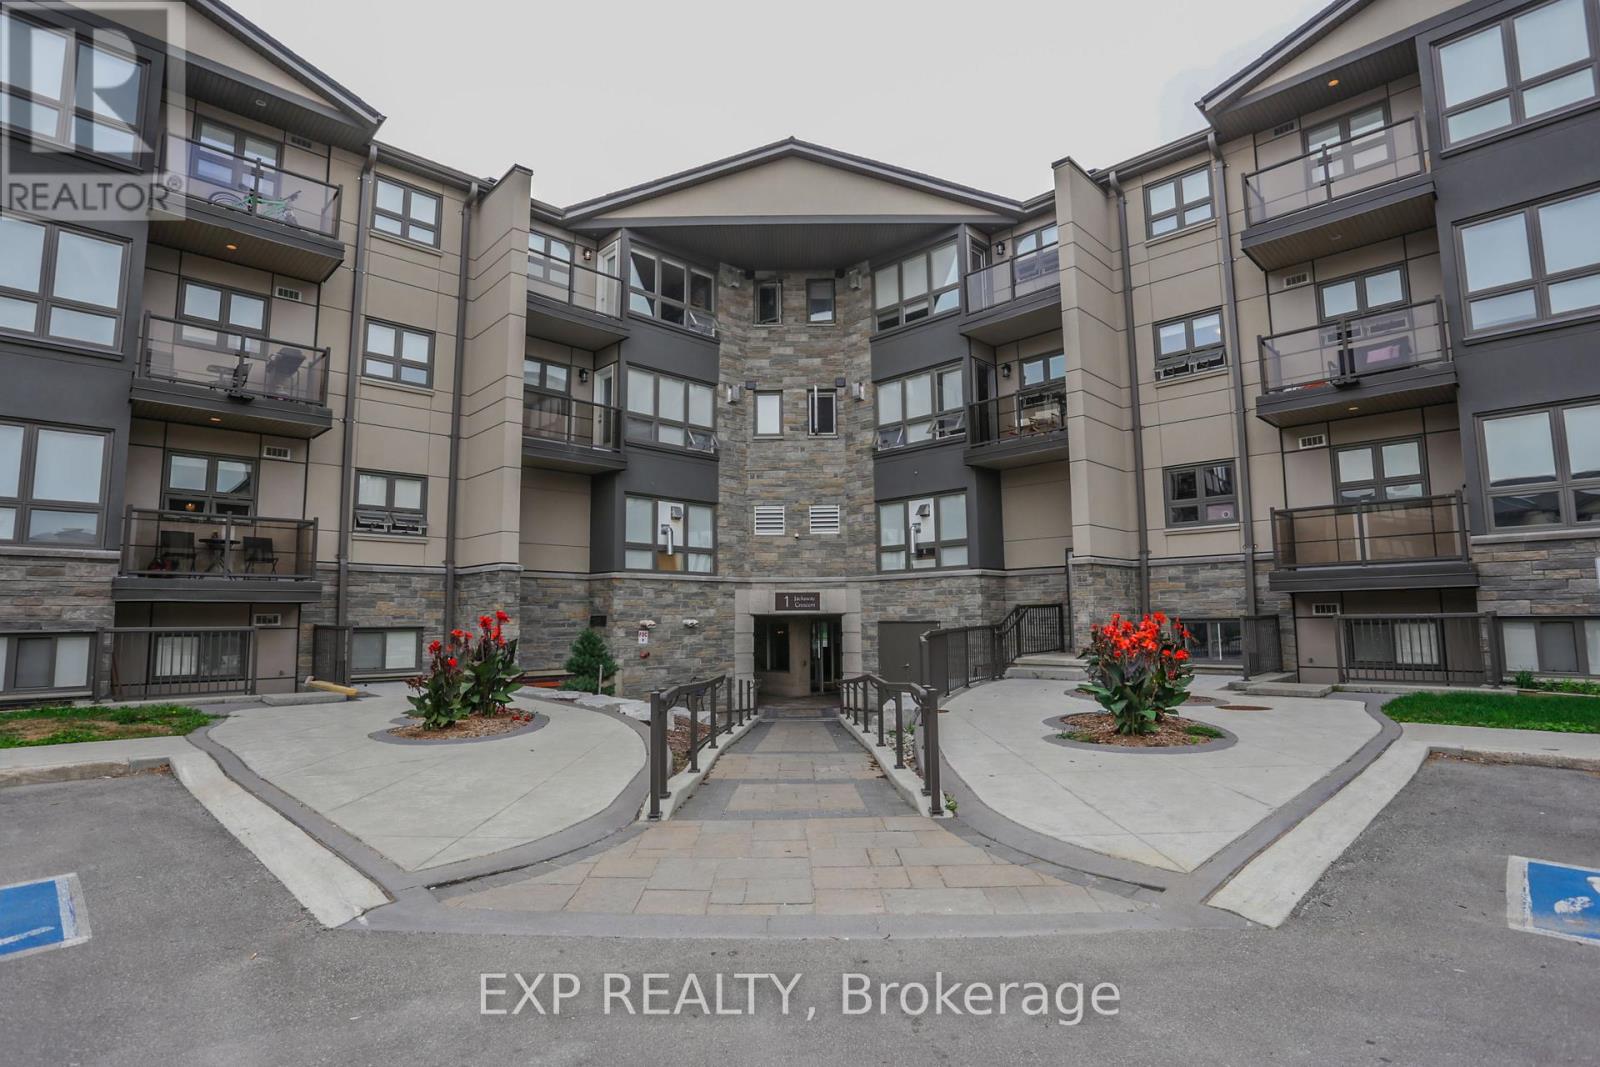
Welcome to Unit 108 at 1 Jacksway Crescent, a ground-floor 2-bedroom condo located Steps from Masonville Mall and minutes to Western University, this unit offers unbeatable convenience in a prime North London pocket. Unlike the balcony units, this unit features a private rear entrance with direct access to the parking lot. Inside, enjoy a natural gas fireplace that helps heat the unit during winter months and offsets electrical costs. Condo fees include natural gas and water, keeping carrying costs predictable year-round, and building amenities include free laundry, an exercise room, and free visitor parking. Currently occupied by a tenant on a month-to-month basis at $1965/month. (id:15069)
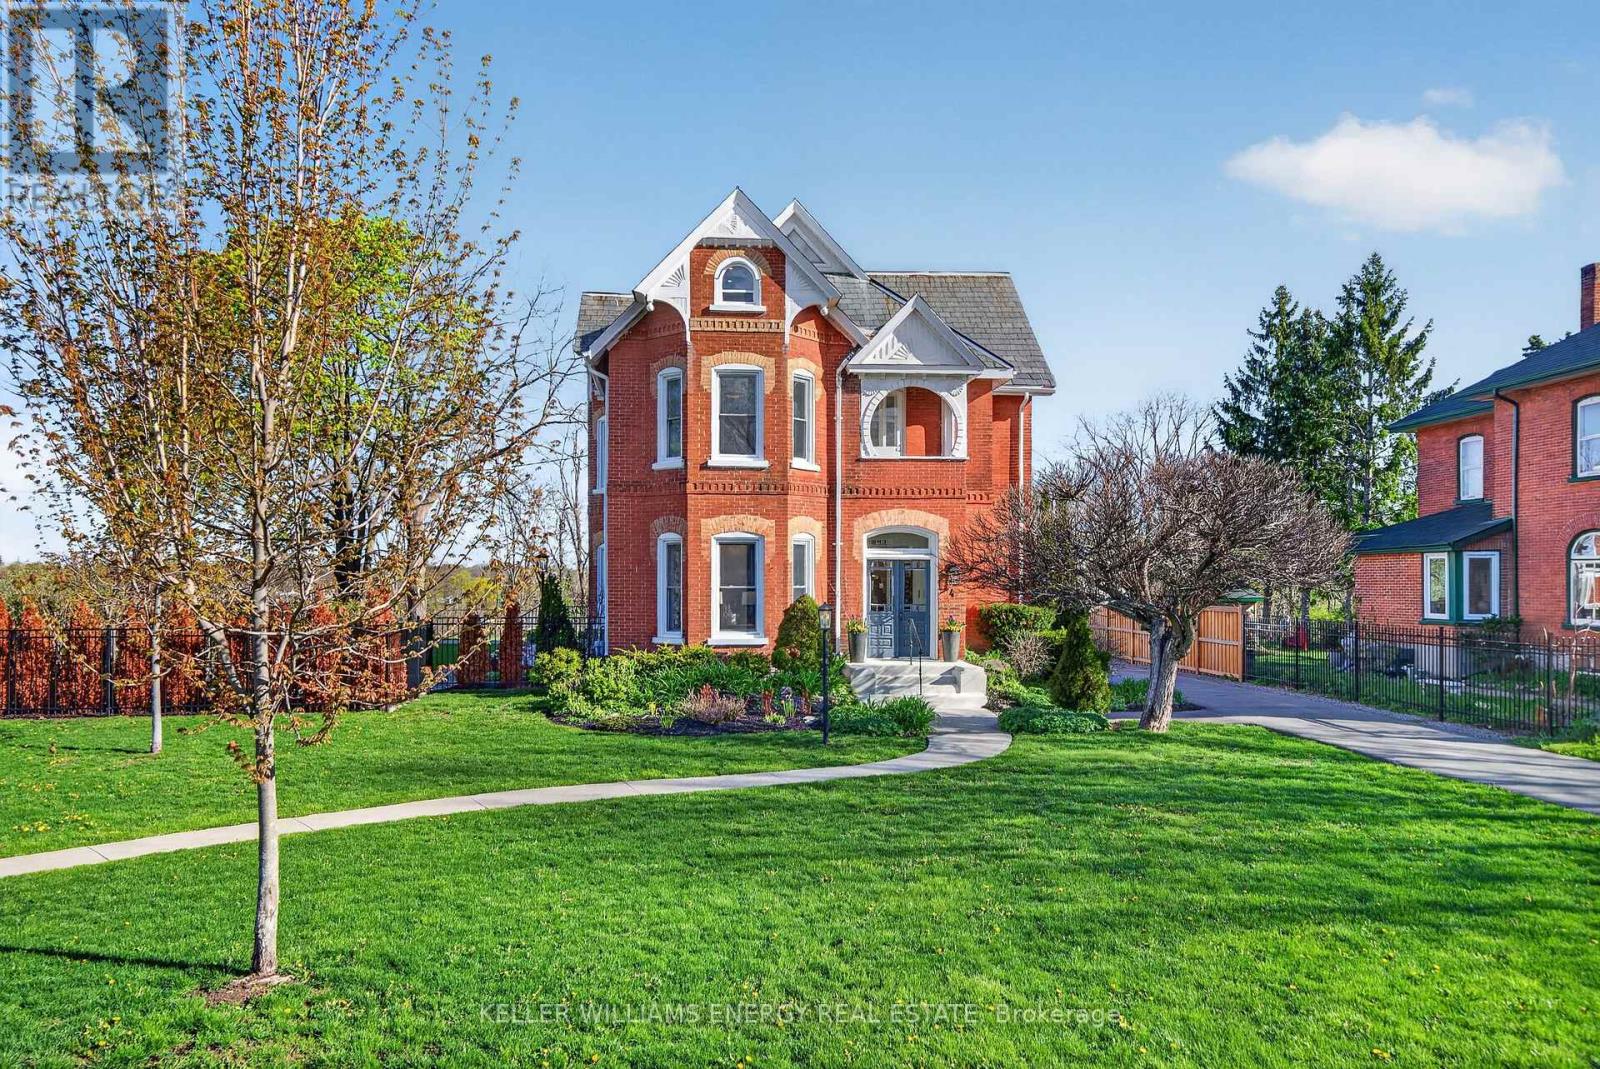
Enjoy the video & virtual tour. Timeless elegance meets modern living in Old East Hill. Welcome to Crestview! Built in 1886 by renowned local builder Charles Frederick Smith, this extraordinary 2.5-storey brick home is a showcase of craftsmanship & enduring design. Thoughtfully preserved features include hardwood floors, intricate plaster crown mouldings, restored hinges, original working pocket doors, & original door hardware. The elegant living room is anchored by a natural gas fireplace with a Victorian-inspired marble mantel. The sun-filled kitchen blends tradition with modern sophistication. A stunning marble island anchors the space, complemented by contemporary finishes, custom cabinetry, an ILVE five-burner gas range, and a Fisher & Paykel panel-ready refrigerator. Bay windows & patio access create an inviting setting for entertaining or quiet outdoor living. The prep kitchen offers heated tile floors, open shelving, built-in microwave, additional refrigeration & freezer space. The 2nd & 3rd floors feature generously sized bedrooms & beautifully finished baths with heated floors. Extensive upgrades completed within the past 5-6 years include updated electrical, plumbing, windows, and a high-efficiency natural gas boiler. Radiant heated floors (in select spaces) & Central Air Conditioning on the upper floors ensures comfort. The fully finished basement offers additional living space, a full bathroom, exterior walk-up access. Set on 0.73 acre, the property features lush landscaping, a paved driveway with ample parking, a detached double garage with attached workshop. A fallout shelter built after WWII adds a unique chapter to the property's history. With its original slate roof, stained glass windows, preserved architectural details, high-speed internet, and updated systems throughout, Crestview offers heritage charm with modern convenience, all a short stroll to downtown Belleville, restaurants, cafs, parks, schools, and the farmer's market. (id:15069)
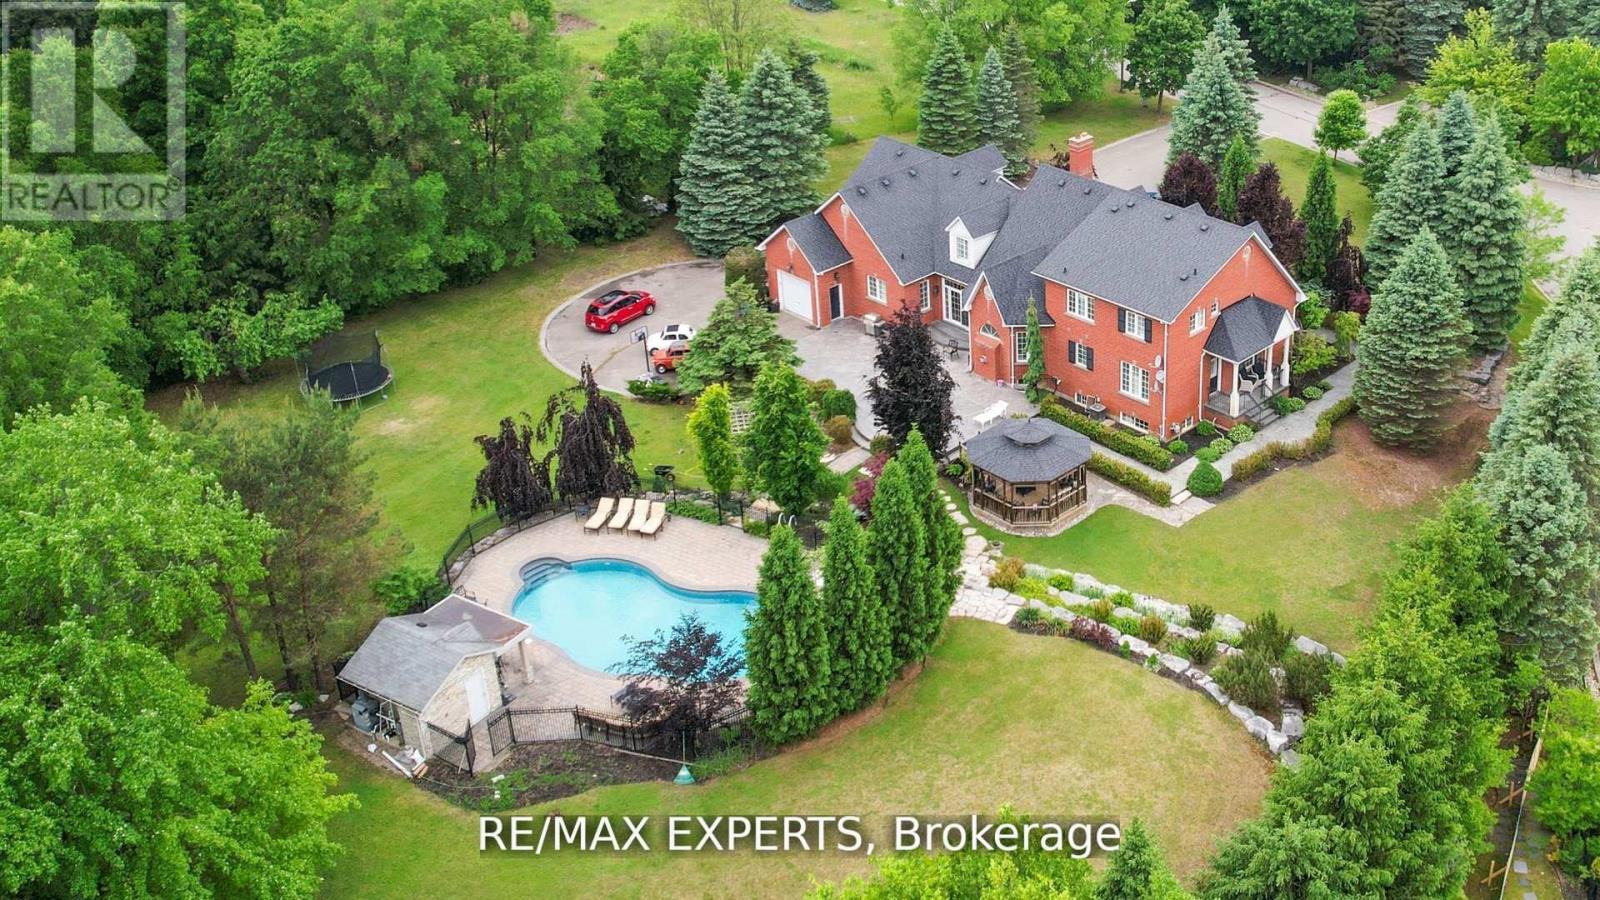
Beautiful Custom-Built Home In Prestigious High Demand Estate Subdivision In Kleinburg. Magnificent, Landscaped Estate Lot With Inground Pool. 5 Bedrooms, Cathedral Ceilings, Crown Moldings, Hardwood Flooring Throughout. Superb Finishes With Great Layout. Custom Large Eat In Kitchen (2022). Top Of The Line Stainless Steel Appliances. Walk In Pantry. Large 2 Car Tandem Garage With Drive Through To Backyard, & Plenty Of Parking. (id:15069)