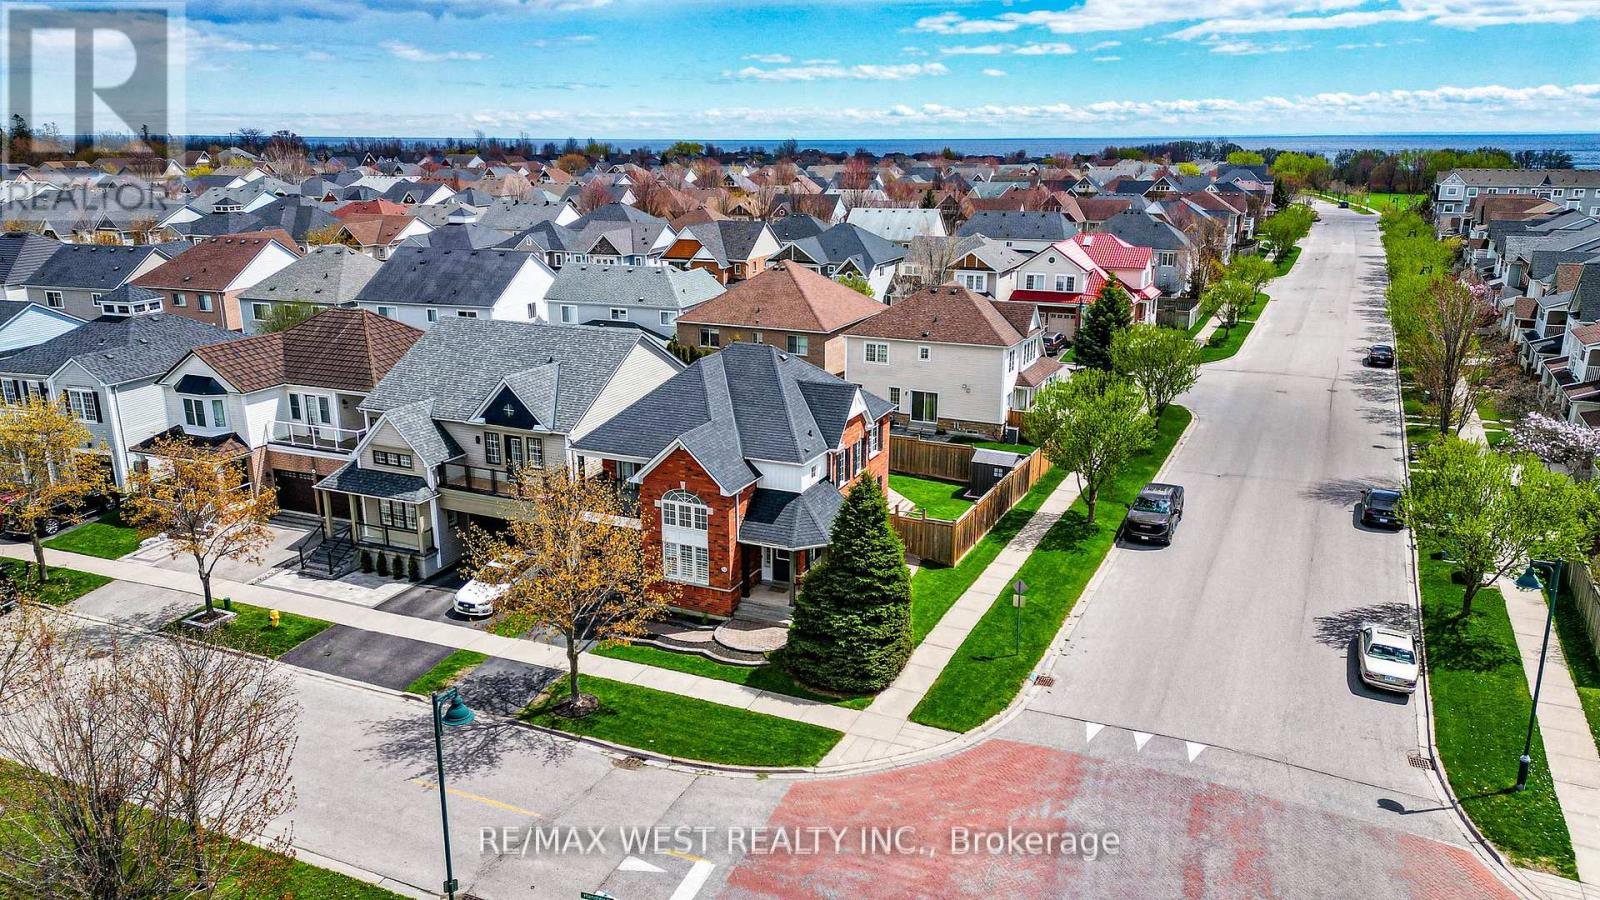
Welcome to Ajax By The Lake - a beautifully upgraded home offering over 2,000 sq. ft. of stylish living space in an unbeatable location directly across from the park! Positioned on a Premium, almost 50' Lot, this stunning property features impressive curb appeal with high-end, no maintenance exterior upgrades, including an interlocking walkway, sleek metal accents, updated railings, a two-tier deck, new garage door, and elegant entry door. Inside, enjoy a freshly painted interior, refreshed hardwood floors, soaring cathedral ceilings, and an open-concept great room complete with a cozy gas fireplace. Separate living and dining areas, California shutters, and tasteful wainscoting add warmth and sophistication throughout. The second level offers 3 spacious bedrooms, including a primary retreat with ensuite bath, walk-in closet, and a walk-out balcony off the 3rd Bdrm. The finished basement is perfect for entertaining or relaxing, featuring a dry bar with wine fridge, finished rec room, rough-in bath, workshop, cold storage, and plenty of additional space. A rare opportunity to own a move-in-ready home and enjoy neighbourhood amenities (Private Daycare, Parks, Trails, splash pad, and more...!) in one of Ajax's most desirable lakeside communities! (id:15069)
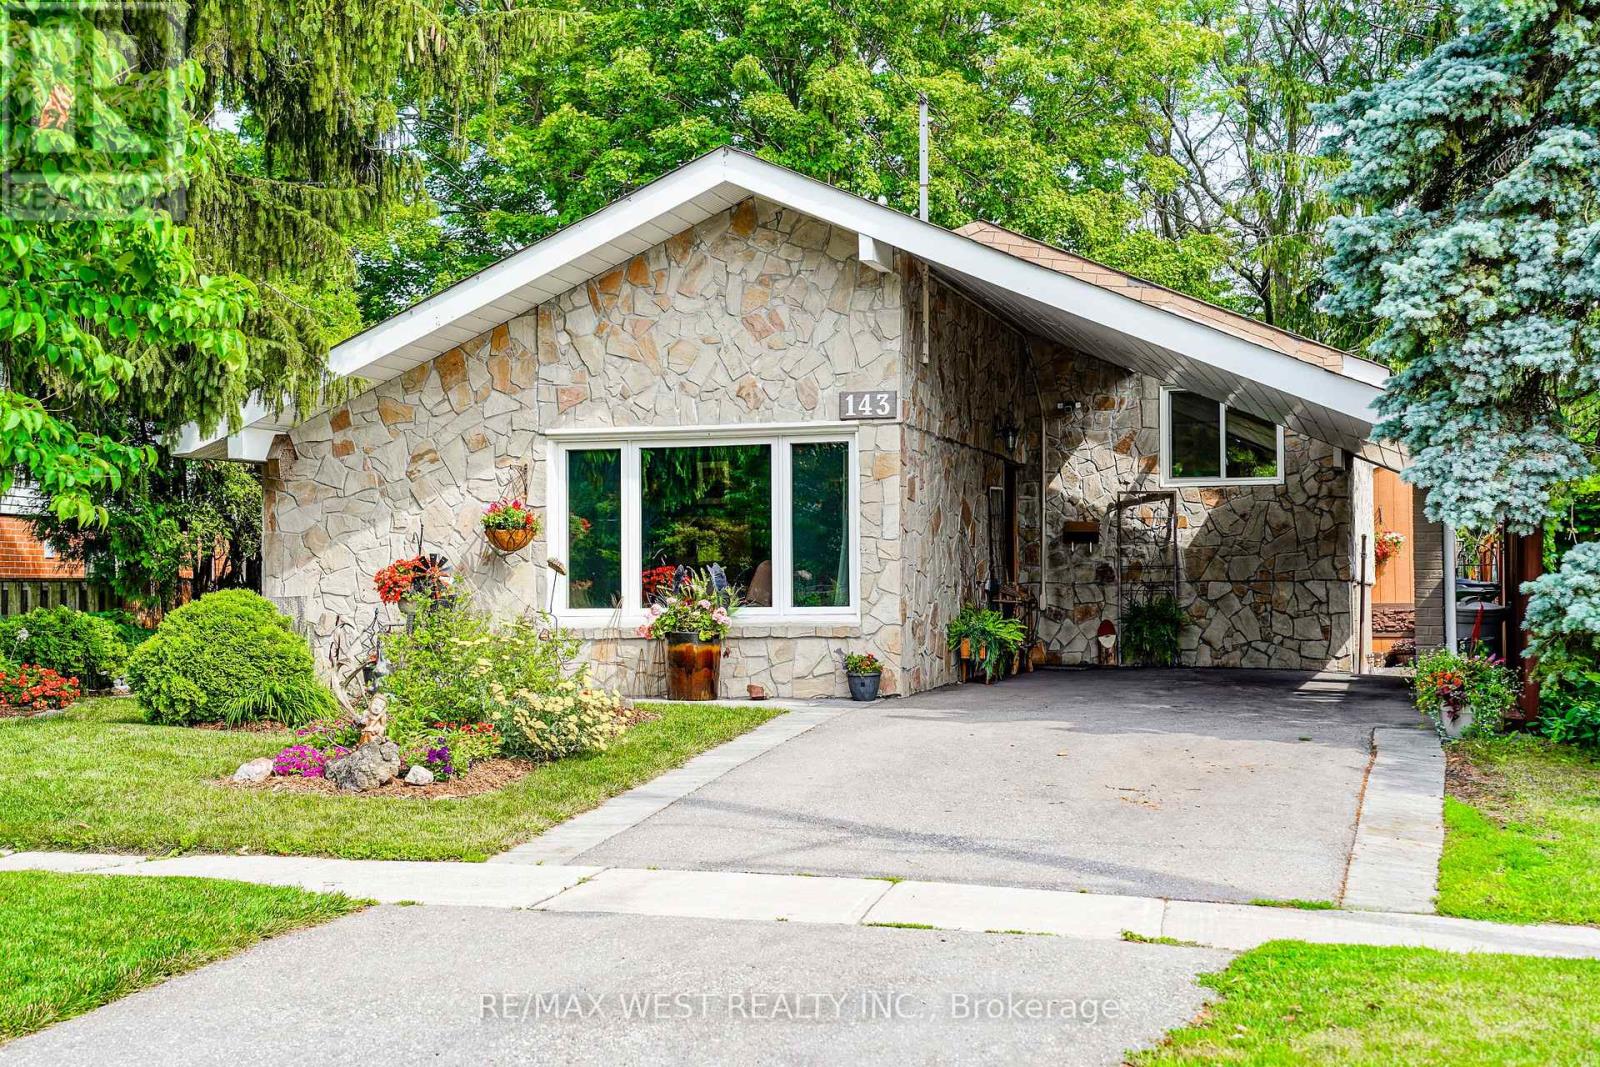
Welcome to 143 Botany Hill Road, a beautifully updated fieldstone family home that perfectly blends timeless character with modern comfort. Nestled on a premium lot backing directly onto Botany Hill Park with private gate access. Step inside to discover a thoughtfully updated main level featuring a stunning kitchen complete with stainless steel appliances, a gas range, breakfast bar, and a convenient pass-through overlooking the dining area beneath soaring cathedral ceilings. Just off the kitchen, a bright and versatile sunroom provides additional custom cabinetry and countertops, a coffee bar, or extra prep space, while offering seamless access to your private backyard retreat. The spacious living and dining areas are warm and inviting, showcasing rich hardwood flooring, impressive ceiling heights, and oversized windows that flood the home with natural light. Upstairs, you'll find three generously sized bedrooms along with a beautifully renovated three-piece bathroom. The lower level offers exceptional flexibility with a spacious recreation room located beside an updated three-piece bathroom ideal as a family room, home office, guest suite, or potential for an in-law suite. A massive crawl space provides abundant storage, ensuring there's room for everything. Outside, escape to your own backyard oasis featuring mature perennial gardens, lush landscaping, a stunning Napoleon Natural Gas BBQ and a fully insulated 100 sq. ft. shed complete with hydro-perfect for a workshop, hobby space, or additional storage. Nature lovers will appreciate direct backyard access to the East Highland Creek Ravine with multi-use trails, with nearby tennis courts, parks, and schools all just steps away. Conveniently located minutes from shopping, transit, and Highway 401 and the Meadoway Trail Corridor this exceptional home offers the perfect combination of tranquility, recreation, and urban convenience. (id:15069)
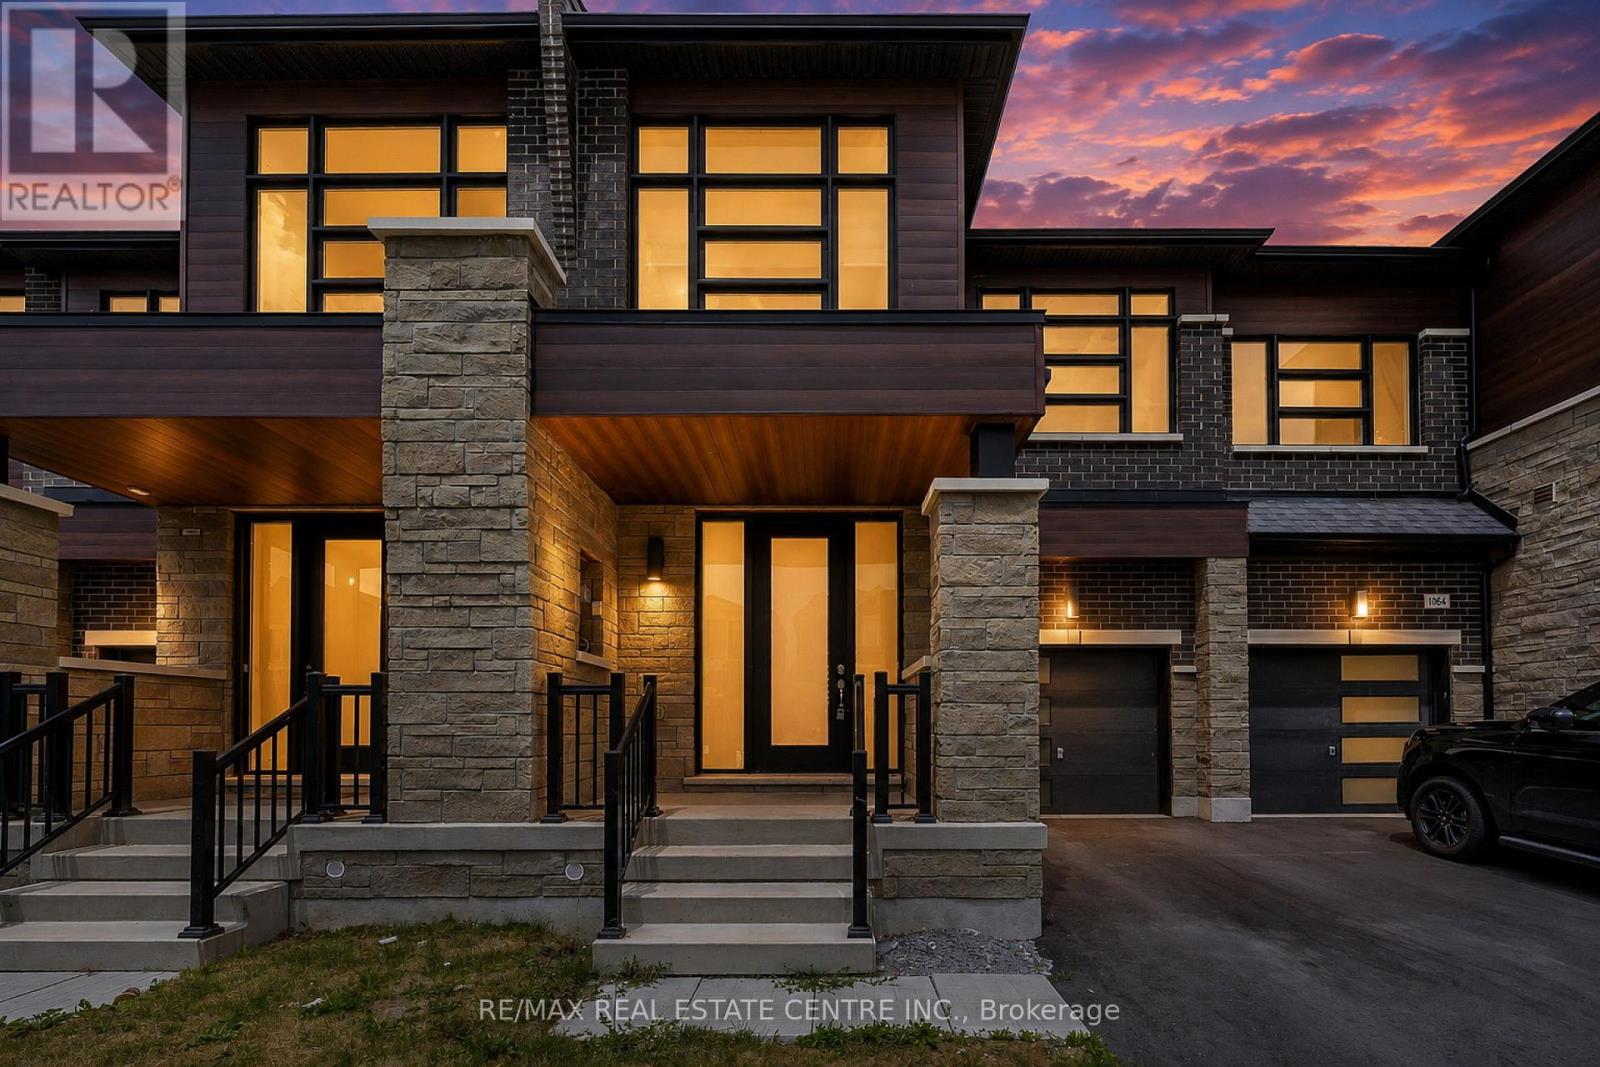
Welcome to 1062 Skyridge Boulevard, a beautifully designed 3-bedroom, 3-bathroom freehold townhome nestled in Pickering's sought-after Seaton community. Offering a bright, open-concept layout, this modern home is perfect for families, professionals, and first-time buyers seeking both style and functionality. The main level features spacious principal rooms filled with natural light, creating an inviting atmosphere for everyday living and entertaining. The contemporary kitchen is designed with ample cabinetry, generous counter space, and a seamless flow into the dining and living areas, making hosting effortless. Upstairs, the spacious primary retreat offers a private ensuite and walk-in closet, while two additional well-sized bedrooms provide flexibility for a growing family, guests, or a home office.functionality. Ideally located just minutes from parks, schools, shopping, dining, golf courses, major highways (401, 407 & 412), and GO Transit, this home offers exceptional connectivity while maintaining a peaceful suburban setting. Whether you're looking for your first home, your next family residence, or a smart investment opportunity, this move-in-ready gem delivers the perfect blend of comfort, convenience, and modern living. (id:15069)
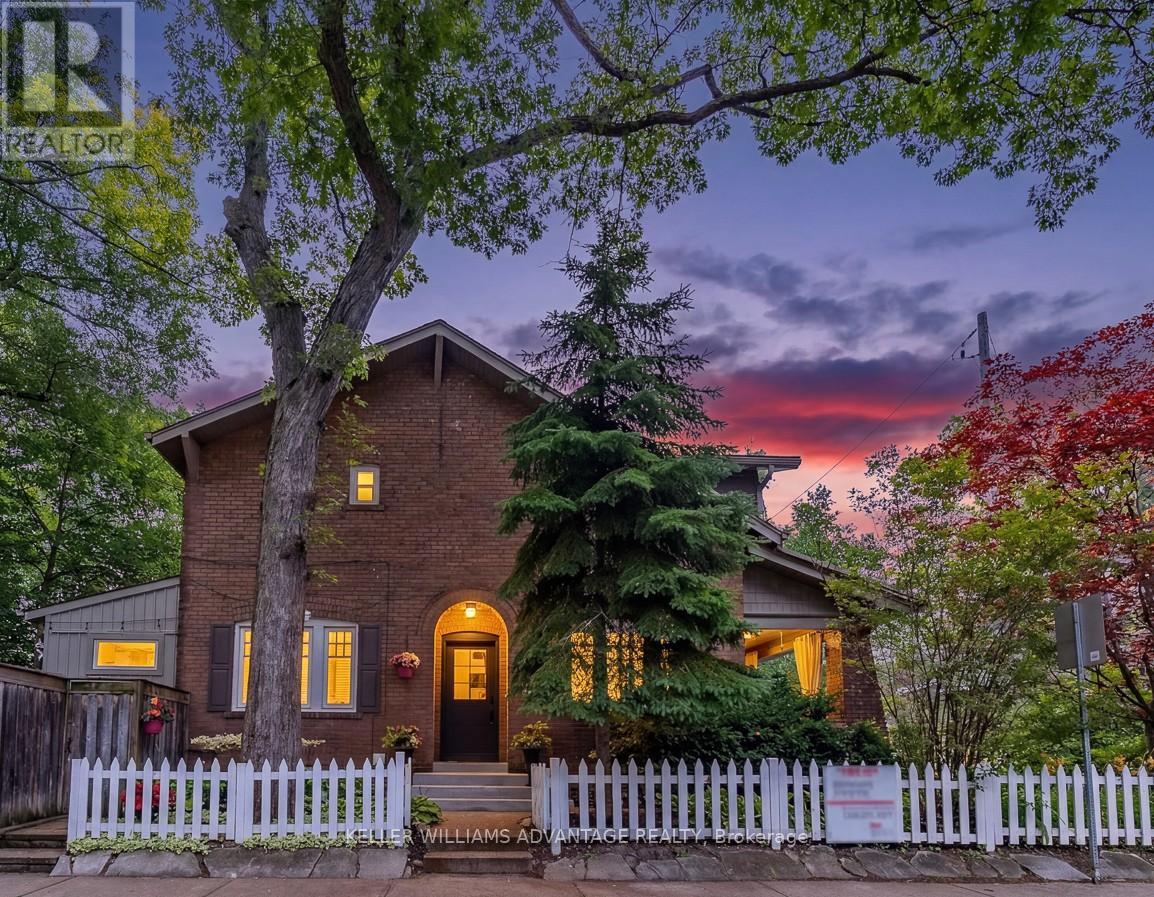
An exceptional opportunity in one of the area's most sought-after neighbourhoods. This beautifully curated home blends timeless character with bespoke contemporary updates. Filled with natural light and thoughtfully designed for everyday living and effortless entertaining, the home offers an elegant balance of warmth and sophistication. The beautifully renovated kitchen opens to a private landscaped garden, creating a seamless indoor-outdoor living experience. Beyond, a fully powered garden studio offers remarkable flexibility as a home office, creative workspace, fitness room, or private retreat. Distinct from the kitchen garden, the inviting living room features a fireplace and a rare walk-out to a covered porch overlooking lush perennial gardens-an idyllic setting for morning coffee or evening relaxation.The second level offers three generously proportioned bedrooms and a beautifully updated bathroom. The finished lower level extends the living space with a spacious family room featuring custom built-in shelving, a wet bar, and a luxurious bathroom with heated floors. A rare private two-car driveway and a second hydro panel, perfect for your EV or a hot tub, completes this outstanding property.Set on a quiet, tree-lined street in a welcoming, family-oriented community, the location is just a short walk to parks, schools, GO Transit, the subway, and the vibrant shops, cafés, and restaurants along Danforth Avenue. A home of exceptional style, comfort, and distinction, inside and out. (id:15069)
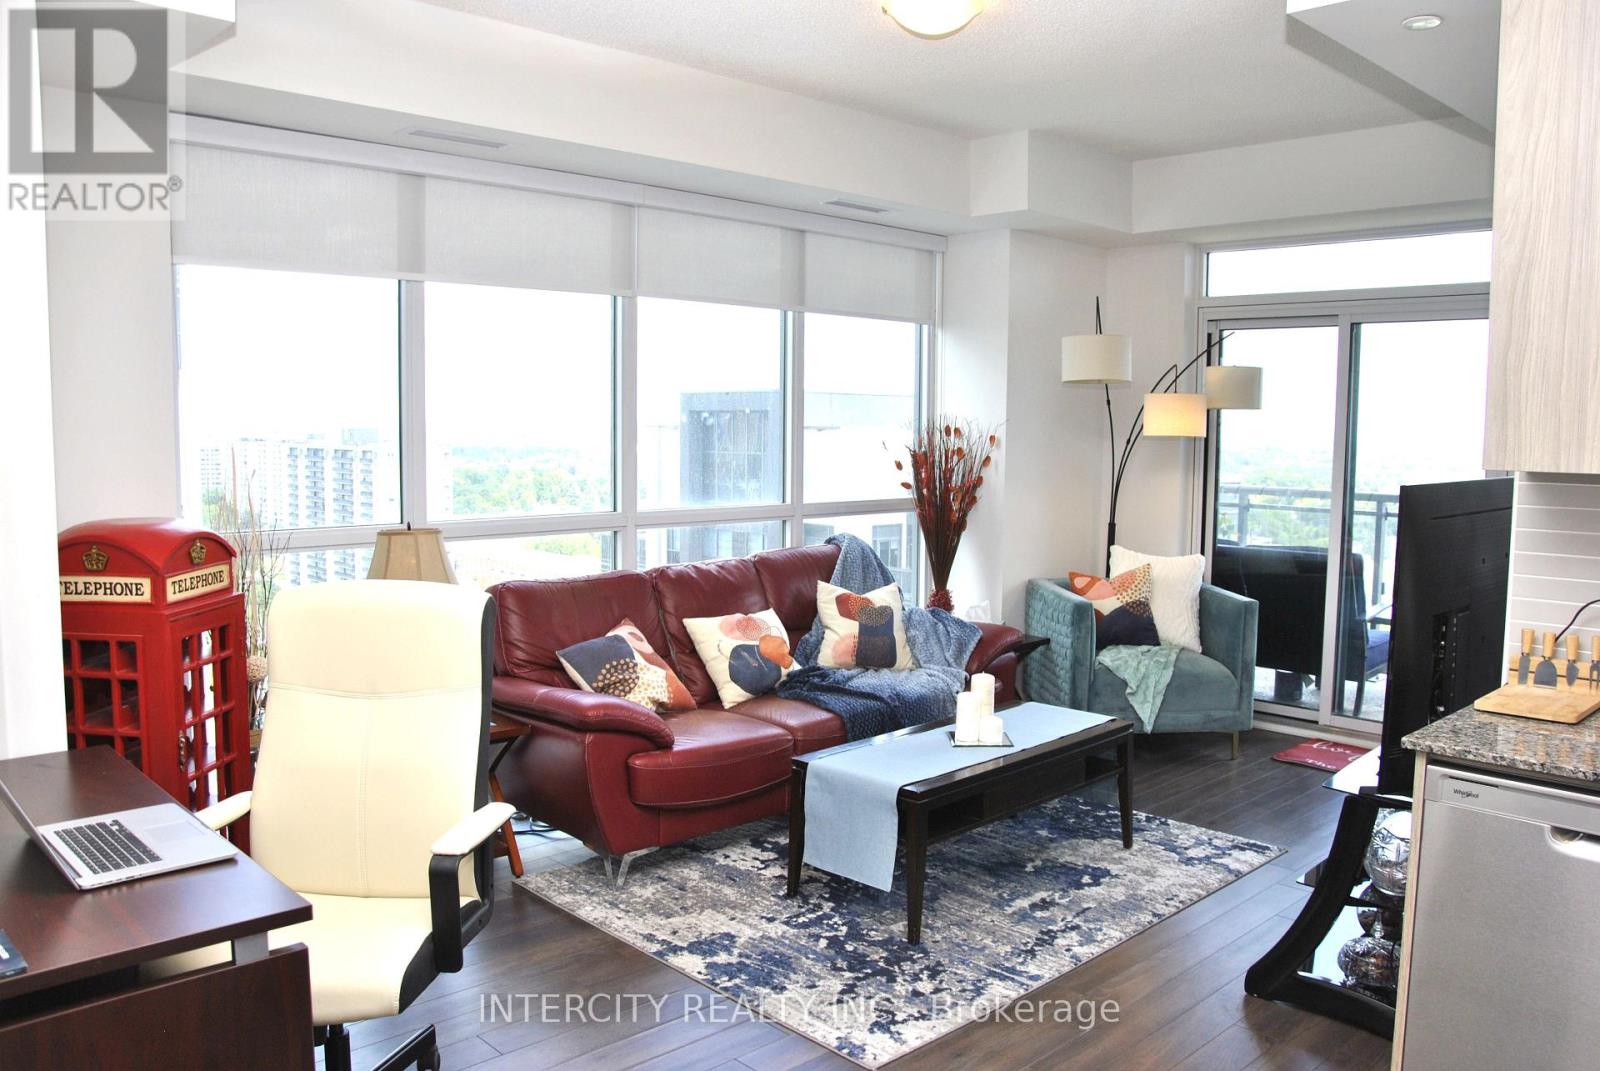
9-Foot Ceilings!! ~ Rarely Offered Corner End Unit with 9-Foot Ceilings! Bright, private, and exceptionally well maintained, this beautiful suite features 2 spacious bedrooms, 2 full bathrooms, a versatile den, owned parking, and a locker. Flooded with natural light from expansive floor-to-ceiling windows, the open-concept layout is perfect for both comfortable everyday living and effortless entertaining. Enjoy walkout access to a spacious 75 sq. ft. balcony and laminate flooring throughout. The modern open-concept kitchen is appointed with extended upper cabinets, granite countertops, and stainless steel appliances, including a fridge, stove, dishwasher, and microwave range hood. The generous primary bedroom offers floor-to-ceiling windows, a wall-to-wall closet, and a private 4-piece ensuite. The second bedroom also features floor-to-ceiling windows, a double closet, and laminate flooring. A second full bathroom is conveniently located near the entrance, providing added privacy for family and guests. The versatile den is currently used as a dining area and can easily serve as a home office or flex space to suit your lifestyle. Additional features include a separate laundry room with a Whirlpool washer and dryer. Don't miss this exceptional opportunity to own a beautifully maintained, sun-filled corner suite offering premium finishes, an abundance of natural light, and an outstanding functional layout. (id:15069)
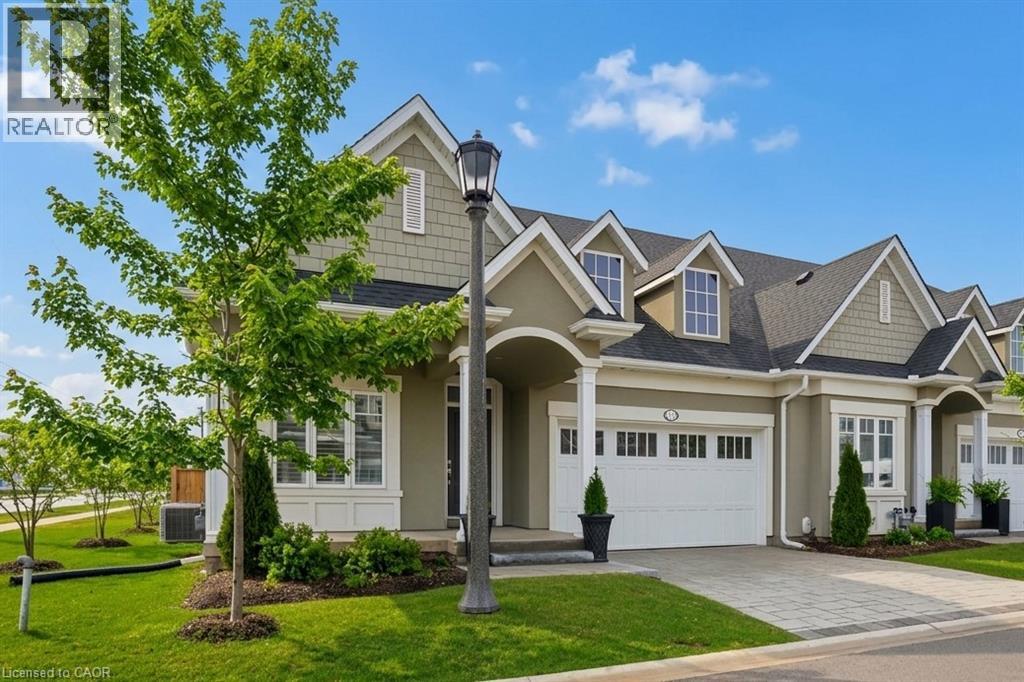
Welcome to 16 Mills Lane, a beautifully appointed bungalow townhome in the highly desirable St. Davids community of Niagara-on-the-Lake. Offering over 2,700 square feet of finished living space, this home is ideal for families, downsizers, or those seeking low maintenance living without compromising on style or comfort. Designed with both function and elegance in mind, the main level features an open-concept layout with a bright living room, and a modern kitchen complete with quartz countertops, quality finishes, and ample workspace for everyday living and entertaining. Two spacious bedrooms and two well-appointed bathrooms provide comfortable main floor living, including a primary suite with its own private ensuite and walk-in-closet. The fully finished lower level extends the living space with a generous recreation area and additional bedroom, perfect for visitors or multi-generational living. Step outside to enjoy a covered patio off the living room, creating a seamless indoor-outdoor experience ideal for relaxing or hosting. Located in the heart of wine country, close to vineyards, dining, and all that Niagara-on-the-Lake has to offer, this home presents an exceptional opportunity to enjoy a refined and carefree lifestyle in one of the region’s most sought-after communities. THE VENDOR IS OPEN TO A FLEXIBLE CLOSING, WITH THE OPTION OF A LONG CLOSING PERIOD OF UP TO SIX MONTHS. ADDITIONALLY, THE SELLER IS WILLING TO LEASE BACK THE PROPERTY FROM THE PURCHASER FOR A TERM OF UP TO TWO YEARS. (id:15069)
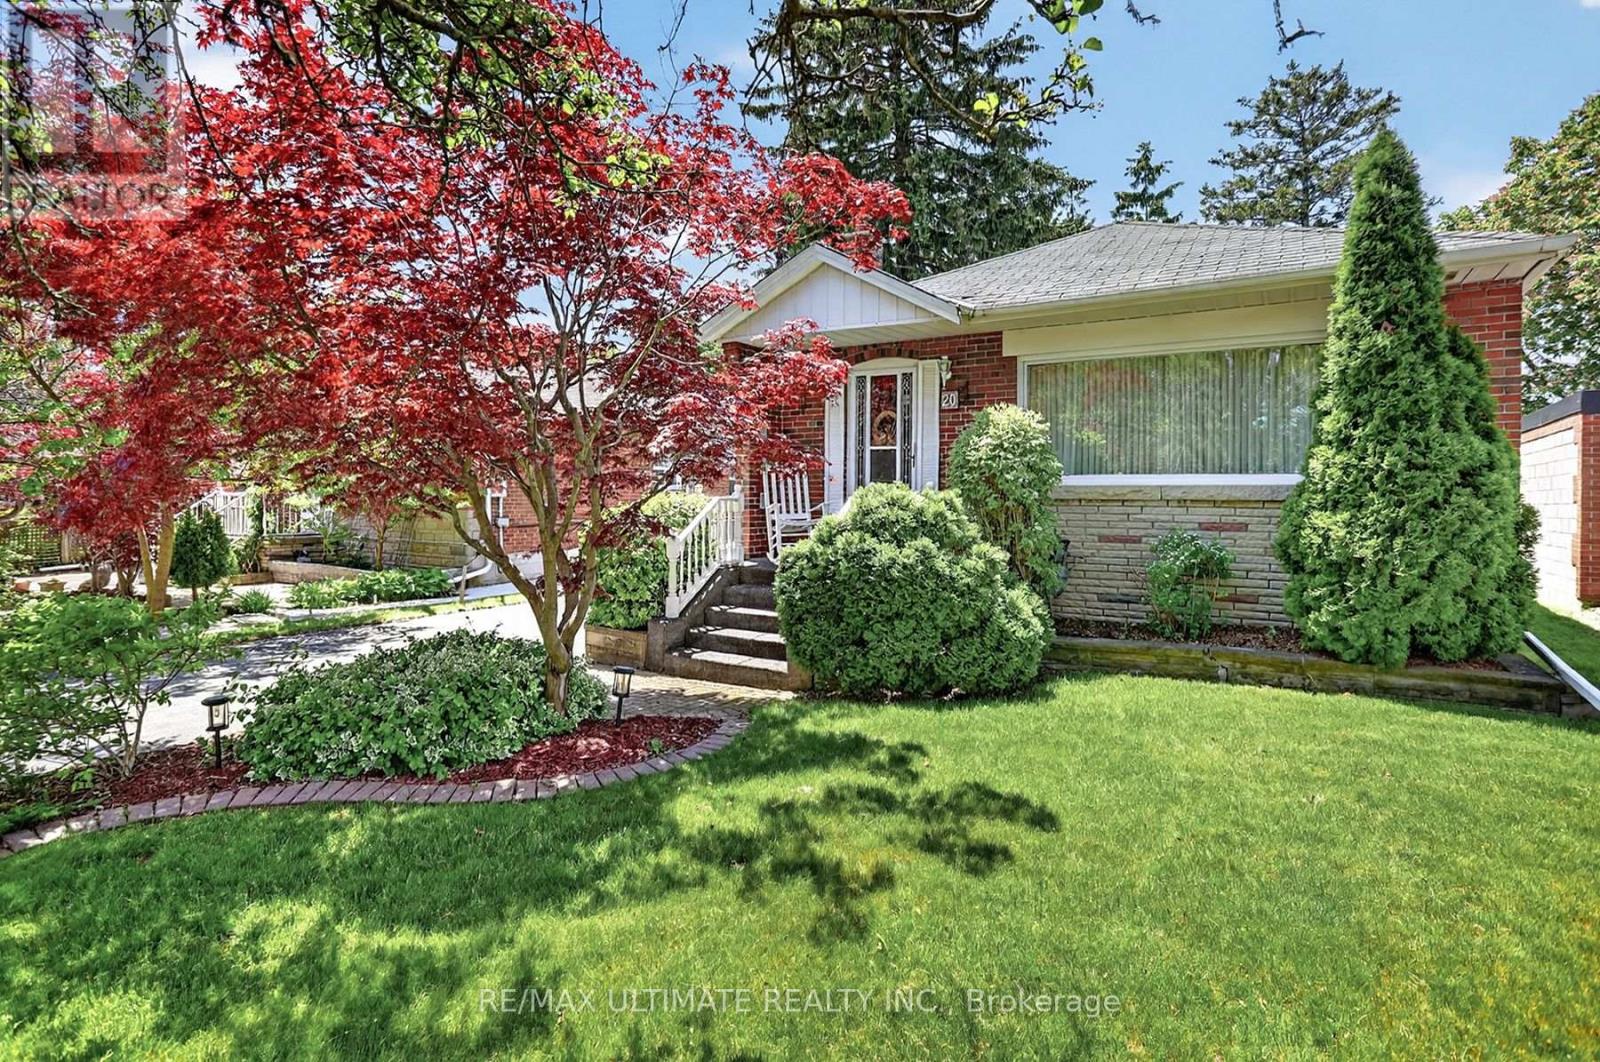
This charming bungalow, situated on a premium corner lot, offers two fully self-contained living spaces, making it an ideal opportunity for investors, extended families, or multi-generational living. The main level showcases a modern kitchen with a breakfast bar, gleaming hardwood floors, and bright, welcoming living areas designed for comfortable everyday living. Step outside to enjoy the expansive, private backyard featuring a spacious two-tier deck and a large storage shed-perfect for entertaining guests or relaxing outdoors. The lower level offers a thoughtfully designed in-law suite complete with a full kitchen, generous recreation area, updated four-piece bathroom, and a separate entrance for added privacy and convenience. Set on a generous lot with two separate driveways accommodating up to four vehicles, this property is located on a quiet, mature, tree-lined street. Enjoy easy access to the beach, waterfront trails, parks, shopping, and public transit. A rare opportunity in a highly desirable neighbourhood, this versatile property truly has it all. (id:15069)
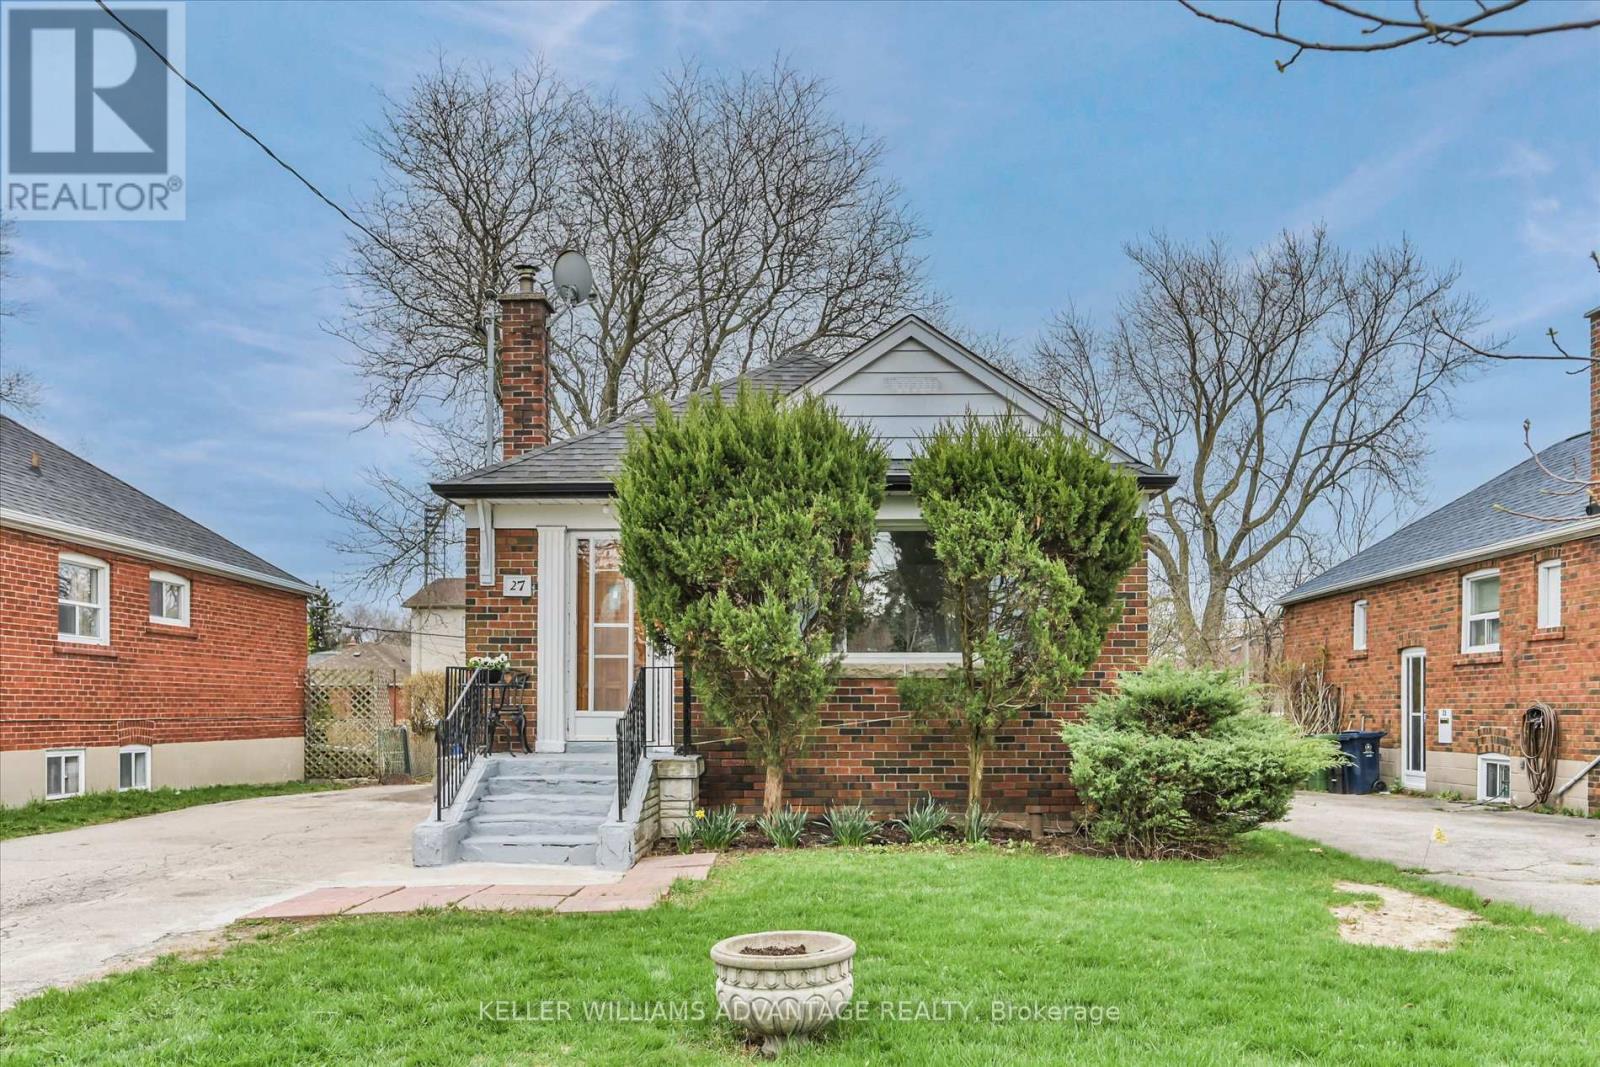
This Spacious Ionview Bungalow checks out all the boxes! Spacious 3 BDRM Bungalow (1109 Sqft per Mpac), with complete basement apartment. Nestled on a generously sized 45 ft x 118 ft. lot. Featuring impeccable landscaped grounds, custom-built carport & tool shed, electronic remote awning above backyard deck. Nestled on demand Corinne Cres, this home has excellent curb appeal, close proximity to Kennedy Subway, school & Eglinton L.R.T. Proud owner since 1957! (id:15069)
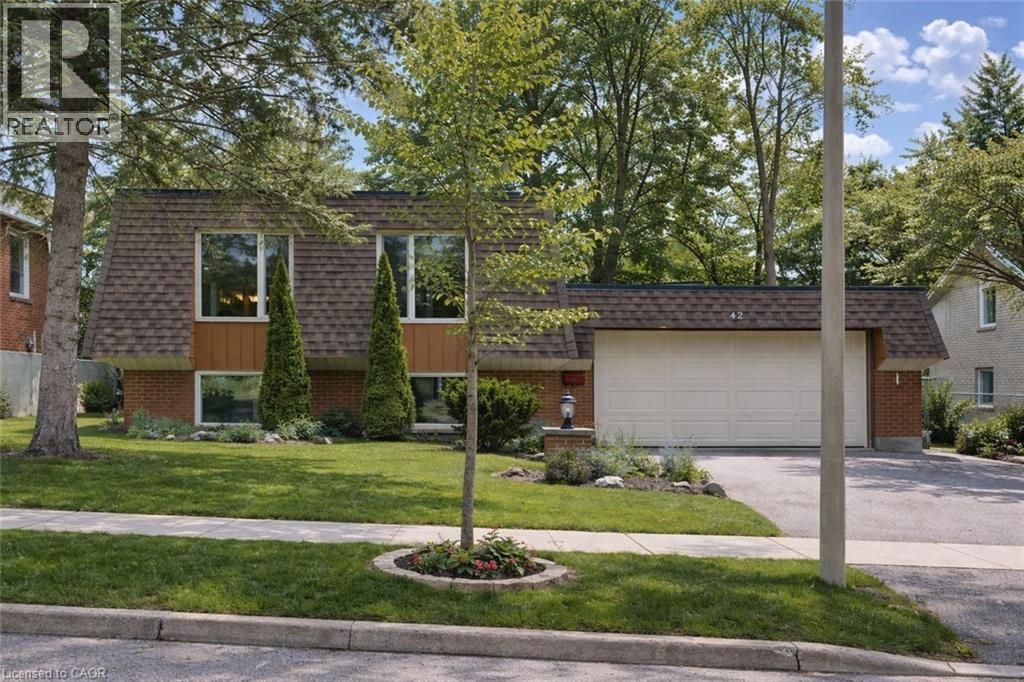
Welcome to 42 Culpepper Drive, nestled within the esteemed Maple Hills Neighbourhood, where community thrives and each home carries its own unique charm. This prime location offers easy access to an array of amenities, including coffee shops, restaurants, Waterloo Park, Westmount Golf Course, and two prestigious universities, making it a highly sought-after address. Situated on an expansive 60’ x 115’ lot, this Mansard style home epitomizes comfort and elegance. Boasting over 2400 square feet of living space, this four-bedroom residence features a raised bungalow floorplan that bathes in natural light from every angle, accentuating its spacious and airy open-concept layout. Step into the heart of the home – the recently renovated kitchen, a culinary enthusiast's dream equipped with a steam oven (2022) and new fridge (2024). The spacious basement floorplan makes use of every inch of space, featuring high ceilings and a newly renovated bathroom (2022). With ample space for entertaining, the fully fenced backyard, complete with a large patio (29'x 20'), awaits your gatherings with friends and family. Rest assured knowing that this home is equipped with recent upgrades, including a replacement of the flat roof in 2021 a new furnace in 2019, and both a hot water heater and water softener installed in 2023. Additionally, enjoy the convenience of a double car garage, ensuring hassle-free parking. Experience the epitome of modern living and timeless elegance at 42 Culpepper Drive. (This home was originally a 3 + 2 bedroom home that has been renovated into a 2 + 2 Bedroom home. A third bedroom upstairs could be re-added by closing in the Dining Room). (id:15069)
An exceptional opportunity in the highly sought-after Wexford-Maryvale community. Situated on a premium 40 x 125 ft lot on a quiet crescent, this property offers incredible value through location, lot size, and long-term potential.The main level features two bedrooms and a newer, updated kitchen, providing a functional layout with opportunity to personalize over time. A separate entrance leads to a finished lower level with its own kitchen, two bedrooms, and an updated 3-piece bathroom, offering flexibility for multi-generational living or potential future use, subject to buyer verification. Seller and listing brokerage make no representations or warranties regarding retrofit status or legality of basement for any use. Buyer to verify all uses, permits, and compliance with applicable authorities. A major highlight is the owned Navien high-efficiency combi boiler, recently installed, providing radiant heating and on-demand hot water, an efficient, high-value upgrade for long-term comfort. In addition, the updated roof enhances overall value and peace of mind. The large private driveway offers parking for multiple vehicles, while the spacious backyard provides room to enjoy or further enhance the property. Located in a family friendly neighbourhood close to schools, parks, shopping, transit, and major routes including Victoria Park Ave, Eglinton Ave E, and Highway 401. Whether you're looking to invest, accommodate extended family, or secure a property with strong fundamentals, this is a fantastic opportunity in a prime, well-connected Toronto location. (id:15069)
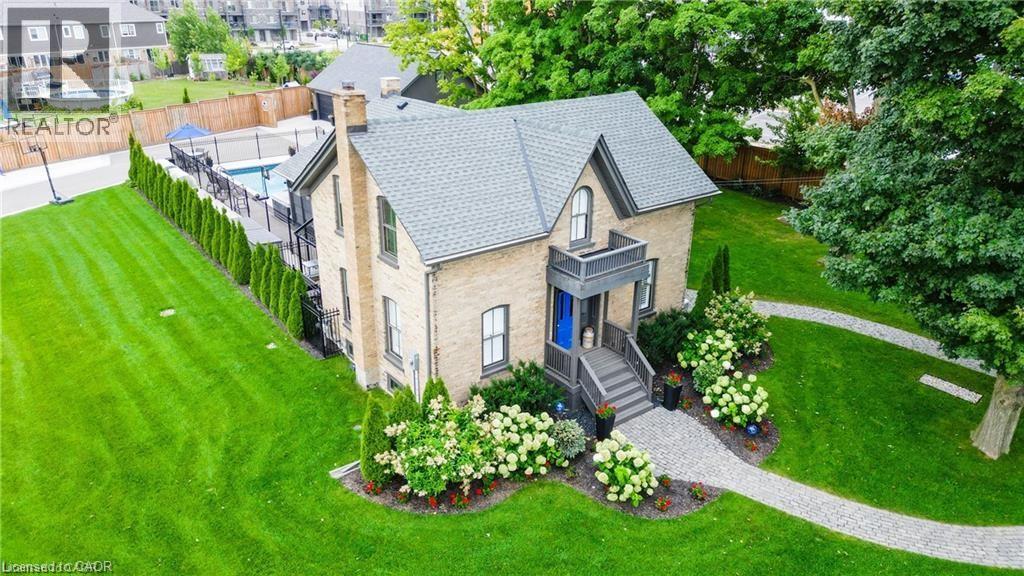
Skip the cottage traffic and enjoy your own private resort in the city. Welcome to the iconic Robert Orr Farmhouse, a landmark 1881 residence set on a private 2/3-acre lot in Kitchener’s desirable Rosenberg community. Winner of the City of Kitchener’s Mike & Pat Wagner Heritage Award, this remarkable property has undergone an extensive 3-year, $900K restoration and expansion, seamlessly blending timeless character with modern luxury. The backyard retreat is designed for entertaining and relaxation, featuring a 15’ x 32’ smart-controlled Tim Goodwin inground diving pool, professional putting green, horseshoe pit, natural gas firepit, RV parking, irrigation system, invisible pet fencing, and mature maple trees providing exceptional privacy. Inside, the home retains its original charm with stained-glass accents, a classic curved staircase, wood floors, oversized baseboards, and a newly reproduced front porch true to its 1881 heritage. The chef-inspired kitchen features quartz countertops, premium appliances, a breakfast bar, built-in coffee station, and custom walk-in pantry/mudroom. A bright 3½-season sunroom, formal living and dining rooms, and an updated main-floor bathroom complete the main level. Upstairs offers spacious bedrooms, convenient second-floor laundry, and a spa-inspired bathroom with custom tilework and quartz vanity. Major updates include 200-amp electrical service, HVAC, plumbing, roof, windows, eaves, and repointed masonry. The detached triple coach house offers exceptional flexibility, with its own HVAC system, 100-amp electrical service, full bathroom, bedroom, living area, space ready for a kitchen, and a finished lower level ideal for a gym, office, studio, games room, or man cave. Located across from RBJ Schlegel Park and surrounded by trails and green space, this is a rare opportunity to own a piece of local history while enjoying true resort-style living at home. (id:15069)
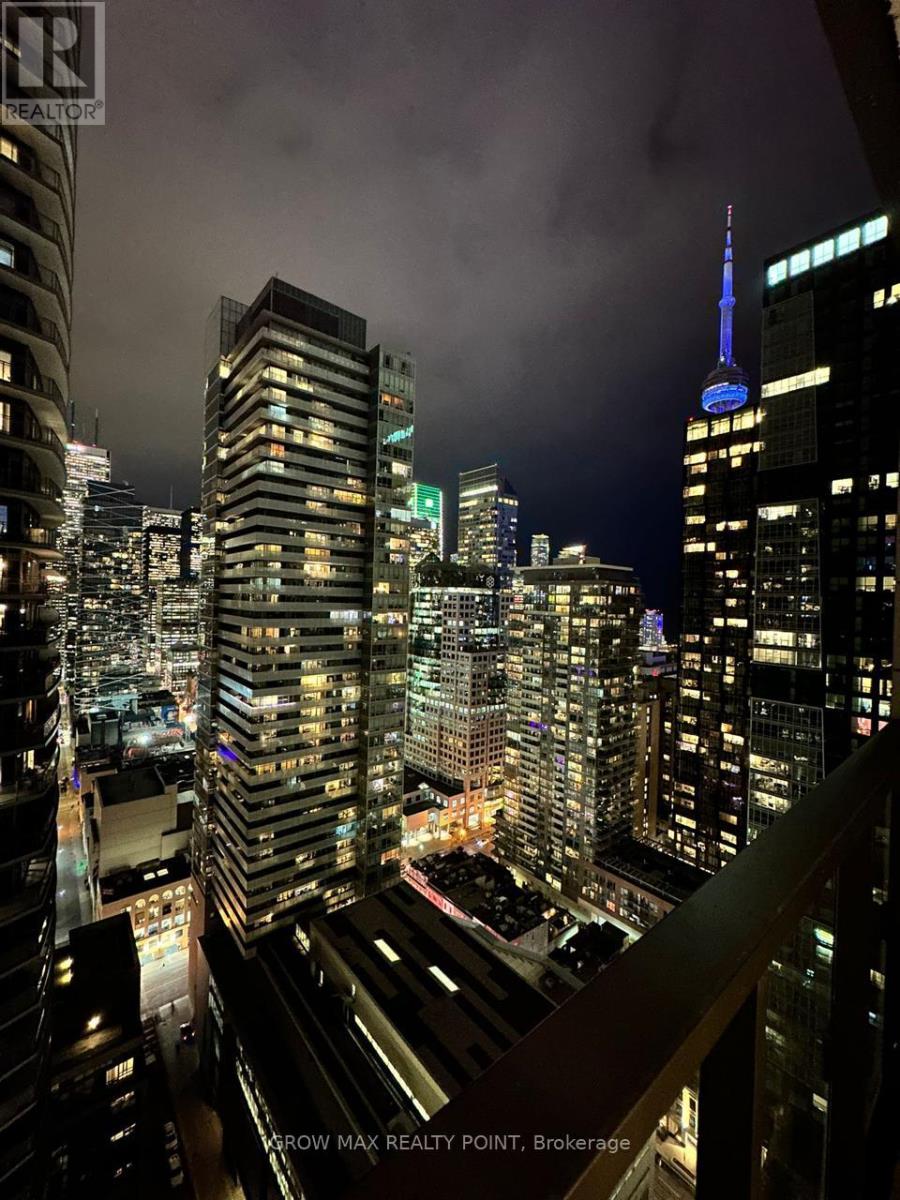
Sunny, South-East Facing, corner suite with Skyline views and 2 Balconies. Hard to find units with 2 Balconies in Downtown Toronto. An Amazing & Beautiful Brand New 3Bed/2 Bath Condo For Sale in Luxurious Downtown Building. Spacious Layout. Floor To Ceiling Windows. Very Bright Unit With Laminate Flooring Throughout. High-End Finishes And Modern Kitchen W/Integrated Appliances & Backsplash. Convenient downtown location just beside TIFF. Walk & Transit Score 100. Step To Financial district, Union Station, The Rogers Centre, CN Tower, Aquarium and Tons of Popular Pubs & Cafes. One Underground Parking included in the price. (id:15069)