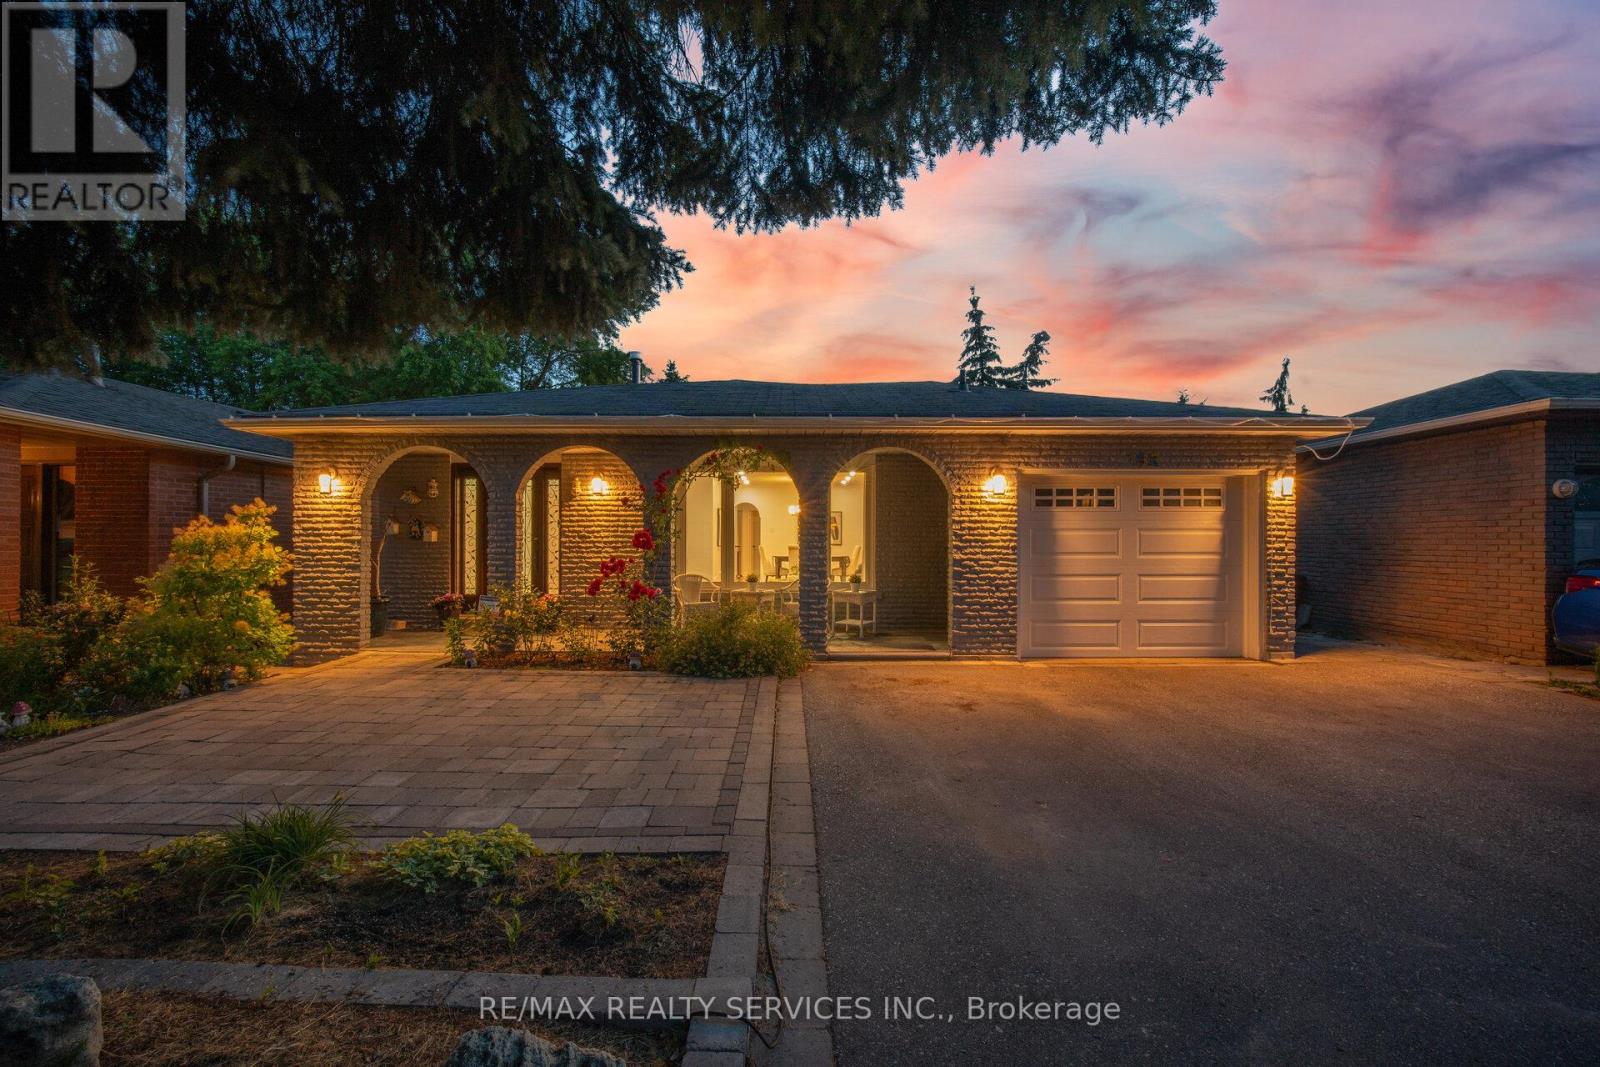
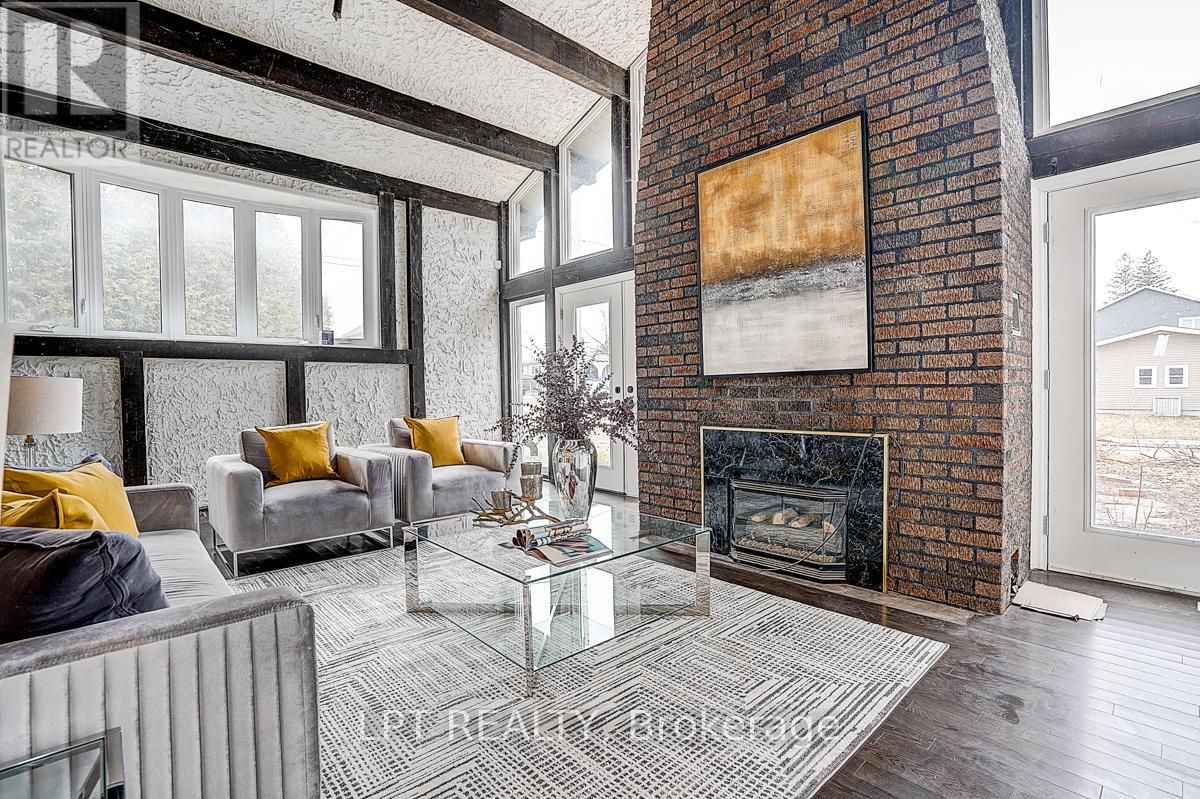
Rare find in Thornhill's coveted Bayview/Romfield pocket - an extra-deep 175 ft lot with a move-in-ready bungalow that checks every box! Step inside to fresh paint and new pot lights throughout the open-concept living and dining area, where hardwood floors and abundant natural light set the tone. The eat-in kitchen offers granite counters and a breakfast bar, ready for your morning routine. Retreat to the primary bedroom with walk-out deck access to your own private backyard oasis, featuring a spacious deck built around a hot tub, tucked among mature trees for total privacy - the perfect spot to unwind after a long day, any time of year. Downstairs, the finished walk-out basement is a genuine bonus: newly finished vinyl flooring, a second kitchen, two additional bedrooms, and a fireplace-warmed family room with walk-out to the patio and a separate side entrance, ideal for in-laws, extended family, or income potential. Upgraded bathrooms complete the package. All this steps from top schools, shops, transit, and highways 404 and 407. (id:15069)
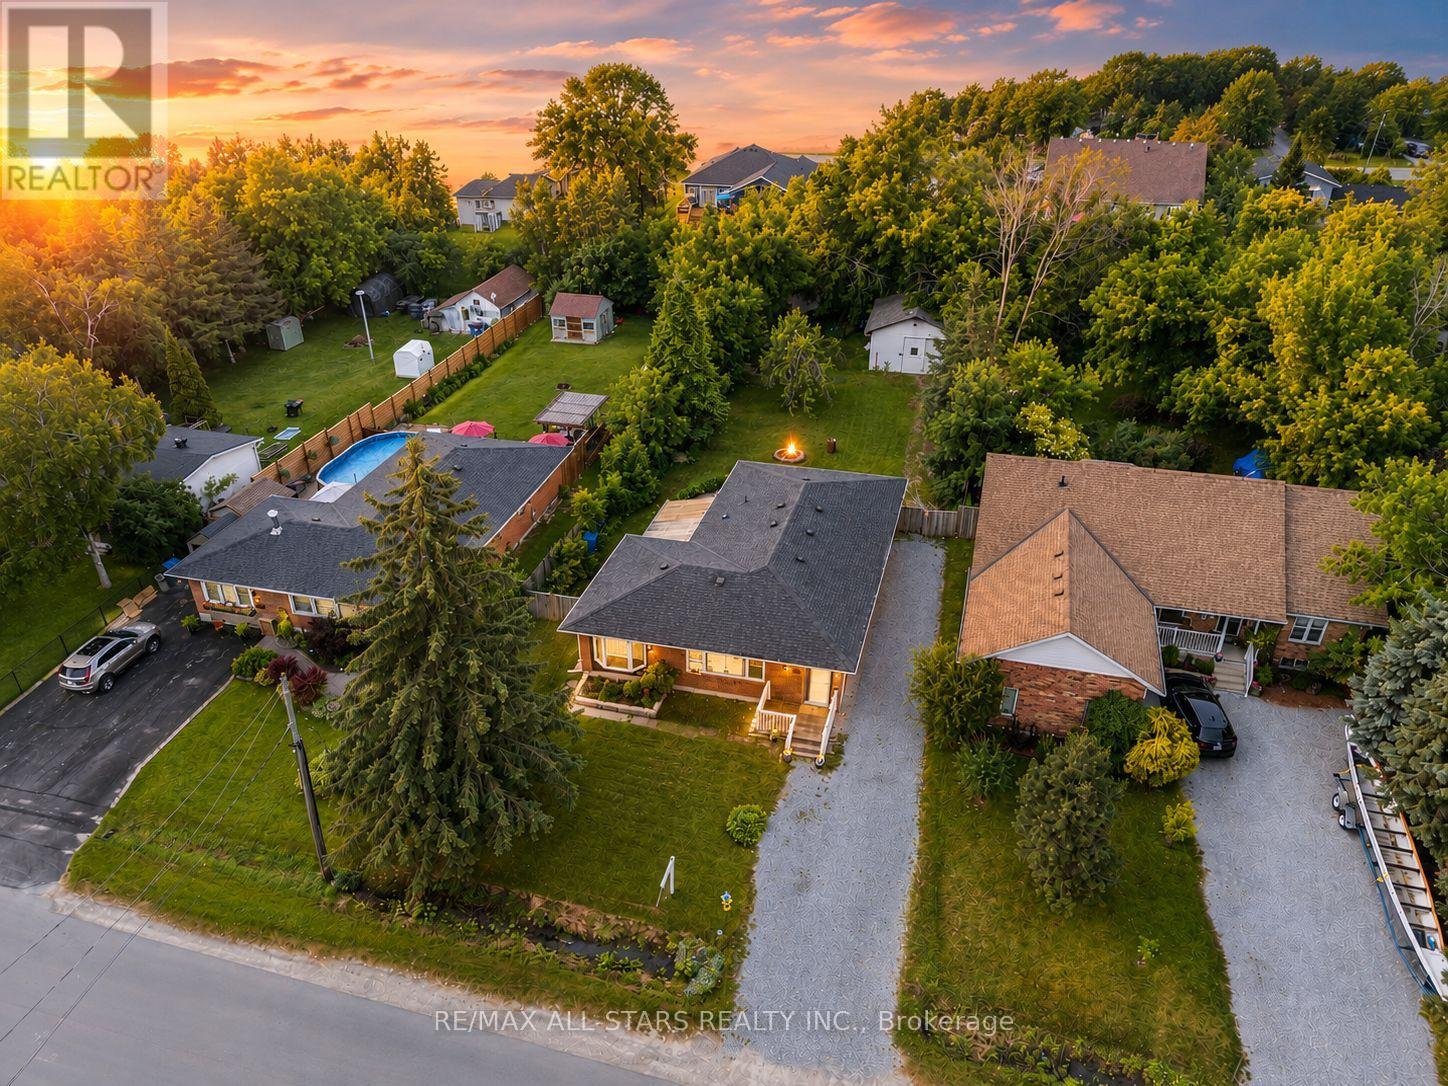
Stunning All-Brick Bungalow With an Impressive Heated and Insulated Detached Garage/Workshop, Ideally Located Just Steps From the Southern Shores of Beautiful Lake Simcoe in Sought-After South Keswick. Set on an Expansive 62.5 Ft. x 192 Ft. Municipally Serviced & Pool-Size Property. This Sun-Filled Home Combines Comfort, Character, and Exceptional Functionality. Thoughtfully Designed For Everyday Living and Entertaining, The Open-Concept Interior Showcases Gorgeous Hardwood Flooring, Elegant Crown Moulding, LED Pot Lights, and Spacious Principal Rooms Filled With Natural Light. The Inviting Living And Dining Rooms Flow Seamlessly Into The Delightful Kitchen Also Featuring A Dedicated Barista Station, New Undermount Sink and Faucet, Ample Cabinetry And Convenient Walk-Out Access to the Patio and Fully Fenced Backyard, Perfect for Summer Gatherings And Outdoor Enjoyment. French Doors Open Into A Versatile Bonus Family Room Ideal For a Home Office, Playroom, Media Lounge, Fitness Area, or Additional Living Space. The Oversized Laundry Room Offers Excellent Storage and Direct Backyard Access For Added Convenience. Well Maintained & Pleasantly Updated, This Home Features Forced Air Gas Heating, Upgraded Plumbing, A Fully Spray-Foam Insulated Attic, Vapour Barrier In Crawl Space, Covered Front Entry, New Front Bay Window and Newer Washer and Dryer. The Detached Workshop Is a Rare Feature Complete With 10 Ft. Ceilings, Heating, Insulation, Water Hookup, and Drive-Through Access From the Driveway Into the Backyard, Ideal for Contractors, Automotive Enthusiasts, Recreational Storage, or Creative Workspace Needs. Located Close to Marinas, Boat Launches, Parks, Schools, Shopping, and Highway 404. This Remarkable Property Delivers An Outstanding Opportunity to Enjoy Relaxed Lakeside Living With Everyday Amenities & Conveniences Nearby! (id:15069)
Every detail of this beautiful 3014 sq ft , 4 bedrooms, 4 bathrooms plus media room, reflects exceptional attention to design, creating spaces that are both elegant and inviting. Decorative wall moldings and indirect lighting add architectural interest, while oversized windows fill the home with natural light, enhancing its open feel. The spacious main floor offers 9-foot ceilings, hardwood flooring, and an open-concept layout. At the heart of the home, the kitchen features granite countertops, stainless steel appliances, abundant cabinetry, a movable island, and a butler's servery to the dining room. The adjoining family room, features a gas fireplace. The upper floor has fifth bedroom potential (media room) and its versatility in the area adapts as a home office, media room, playroom, or additional family living space. The primary suite features a his and her walk-in closet and a spacious 5-piece ensuite. One secondary bedroom includes a private 4-piece ensuite, while another features convenient semi-ensuite access to the main bathroom. The unfinished basement offers exceptional potential to create additional living space tailored to your needs and includes a bathroom rough-in, an hrv/erv, furnace humidifier providing a head start for future expansion. The fully landscaped fenced backyard has added privacy with a large iron gate for that added touch. An extra-wide driveway with no sidewalk provides parking for four vehicles plus; in addition to the attached two-car garage. Ideally located in a sought-after family neighborhood, close to parks, walking trails, shopping, restaurants, Harvest Hills Public School and the new Catholic Elementary school, yet to be named, with convenient access to Highway 400 and the future Bradford Bypass connecting Highways 400 and 404. A home where thoughtful design, generous living spaces, and an exceptional location come together beautifully. (id:15069)
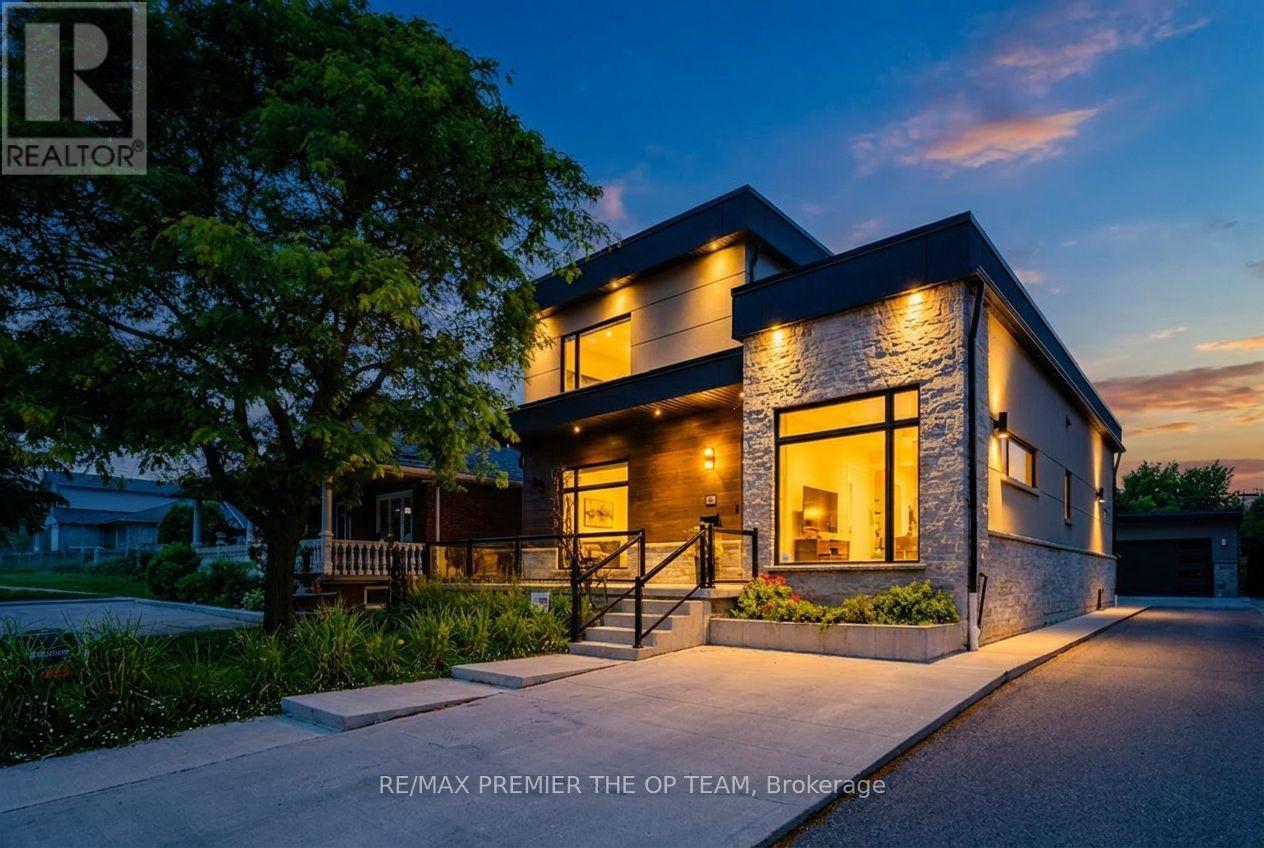
Welcome to 54 Cheltenham Avenue, an exceptional custom-built residence situated on a premium 55 x 140 ft lot in one of Woodbridge's most prestigious and sought-after neighbourhoods. Thoughtfully designed with impeccable craftsmanship and timeless architectural appeal, this remarkable home showcases premium contemporary finishes, sophisticated detailing, and outstanding quality throughout. The spectacular designer chef's kitchen serves as the heart of the home, seamlessly flowing into elegant principal rooms filled with natural light-perfectly suited for both refined entertaining and comfortable everyday living. Luxuriously appointed bathrooms further enhance the home's refined character. The professionally finished lower level, complete with a separate entrance and fully self-contained apartment, offers exceptional flexibility for multigenerational living, guest accommodations, or potential rental income. Outside, the expansive private backyard, detached garage, and extended driveway with ample parking provide the perfect setting for family living and outdoor enjoyment. Ideally located just moments from top-rated schools, parks, shopping, public transit, and major highways, this exceptional residence offers an unparalleled blend of luxury, functionality, and convenience in one of Woodbridge's most desirable communities. (id:15069)
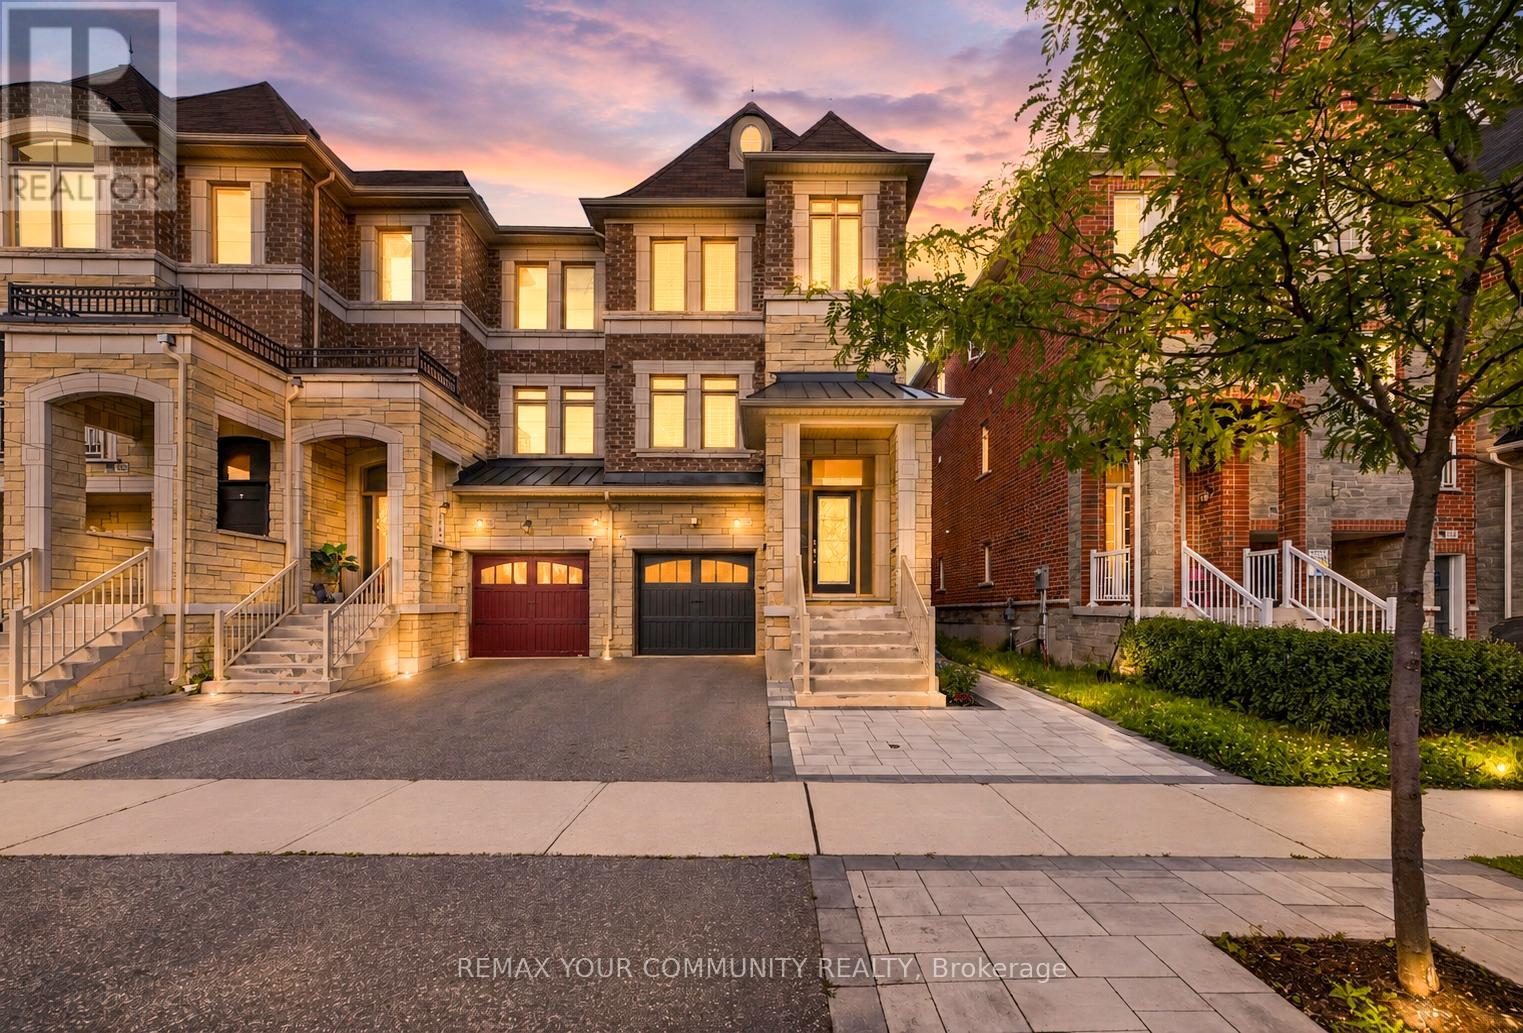
Stunning, extensively upgraded freehold townhouse on a premium corner lot in the highly sought-after Vellore Village community of Vaughan. This bright, modern home offers a functional layout with hardwood flooring throughout the main and second levels, plus a carpet-free finished walk-out basement. Exceptional professionally built oversized deck. Featuring vinyl flooring, glass railings, and a built-in pergola, creating a seamless indoor-outdoor living space off the breakfast area. Interior upgrades include a renovated powder room with new vanity, mirror and lighting. All three bathrooms feature white quartz countertops, updated fixtures, modern lighting and mirrors. All light fixtures and interior door hardware have been upgraded with stylish modern finishes. The kitchen features granite countertops and upgraded stainless steel appliances, including stove, LG refrigerator and dishwasher, along with a stainless steel range hood, and overlooks the bright family room with fireplace. The finished walk-out basement provides exceptional versatility with a spacious recreation area, open-concept space ideal for a home office or studio-style sleeping area, and interior access from the garage, along with direct backyard walk-out, offering excellent flexibility for extended family use. Exterior enhancements include upgraded lighting, professional front and side interlocking providing convenient backyard access, and excellent curb appeal. Smart home features include exterior security cameras covering the front, side and rear, Ring doorbell, smart door lock, and security sensors. Ideally situated in the heart of Vellore Village, just minutes from Cortellucci Vaughan Hospital, Vaughan Mills Shopping Centre, Canada's Wonderland, Highway 400, excellent schools, parks, restaurants, shopping, and everyday conveniences. (id:15069)
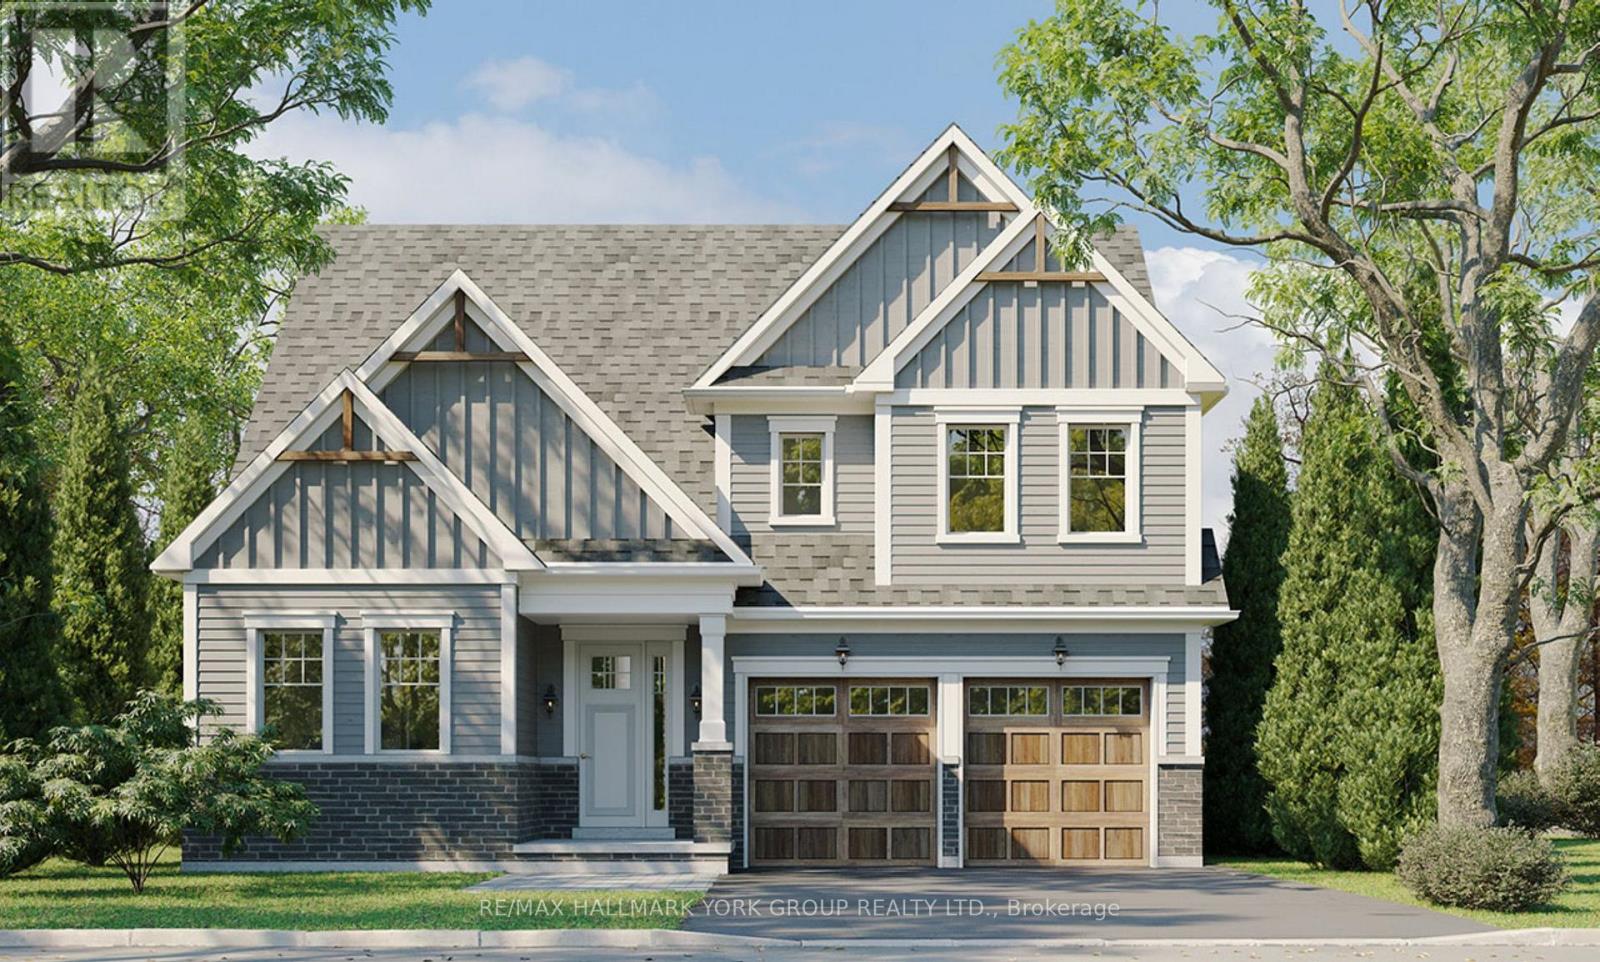
Brand New ~2,586 Sq Ft Bungaloft - Price Includes Rebate! This stunning pre-construction bungaloft offers a spacious and modern layout with the flexibility to personalize your dream home. Featuring a unique main-floor living design with a second-floor loft area, this home provides the perfect blend of comfort, style, and functionality. Multiple elevations available to suit your preferred exterior style, with an optional 5th bedroom available for additional living space. The listed price includes the new home rebate available to qualifying buyers, providing an opportunity to reduce the effective purchase price and improve affordability. This program is not limited to first-time buyers, with eligibility based on program requirements including potential primary residence use. Enjoy the benefits of a brand new build with Tarion warranty protection, modern finishes, and an extended closing timeline allowing you time to plan, prepare, and move into a home designed around your lifestyle. (id:15069)
Welcome to this exceptional carpet-free waterfront residence offering approximately 2,982 sq ft of well-appointed living space, ideally situated on a quiet cul-de-sac in the heart of Keswick. Enjoy direct waterfront access with beautiful views of Lake Simcoe, providing an ideal setting for year-round outdoor and recreational enjoyment.This spacious home has been extensively updated with significant recent renovations, including a fully renovated second floor (2026) featuring modern finishes and improved functionality. The property is completely carpet-free, offering a clean, contemporary feel and ease of maintenance throughout.The generously sized kitchen is equipped with brand new appliances (2026) and seamlessly connects to the main living and dining areas, creating a functional layout ideal for both everyday living and entertaining. A stunning sunken living room adds architectural charm and provides a warm, inviting atmosphere filled with natural light.Exterior upgrades include new stucco, along with numerous additional improvements throughout the home (please refer to the attached list for full details), ensuring both aesthetic appeal and long-term value.Perfectly located in central Keswick, this home offers unmatched convenience just minutes to Highway 404 and within walking distance to shopping, restaurants, schools, and public transit. Situated in a quiet, family-friendly neighbourhood with direct waterfront access for year-round recreational enjoyment, this property is well-suited for end-users, investors, or those seeking a versatile all-season residence. A rare opportunity to own a well-upgraded waterfront property in a prime location. (id:15069)
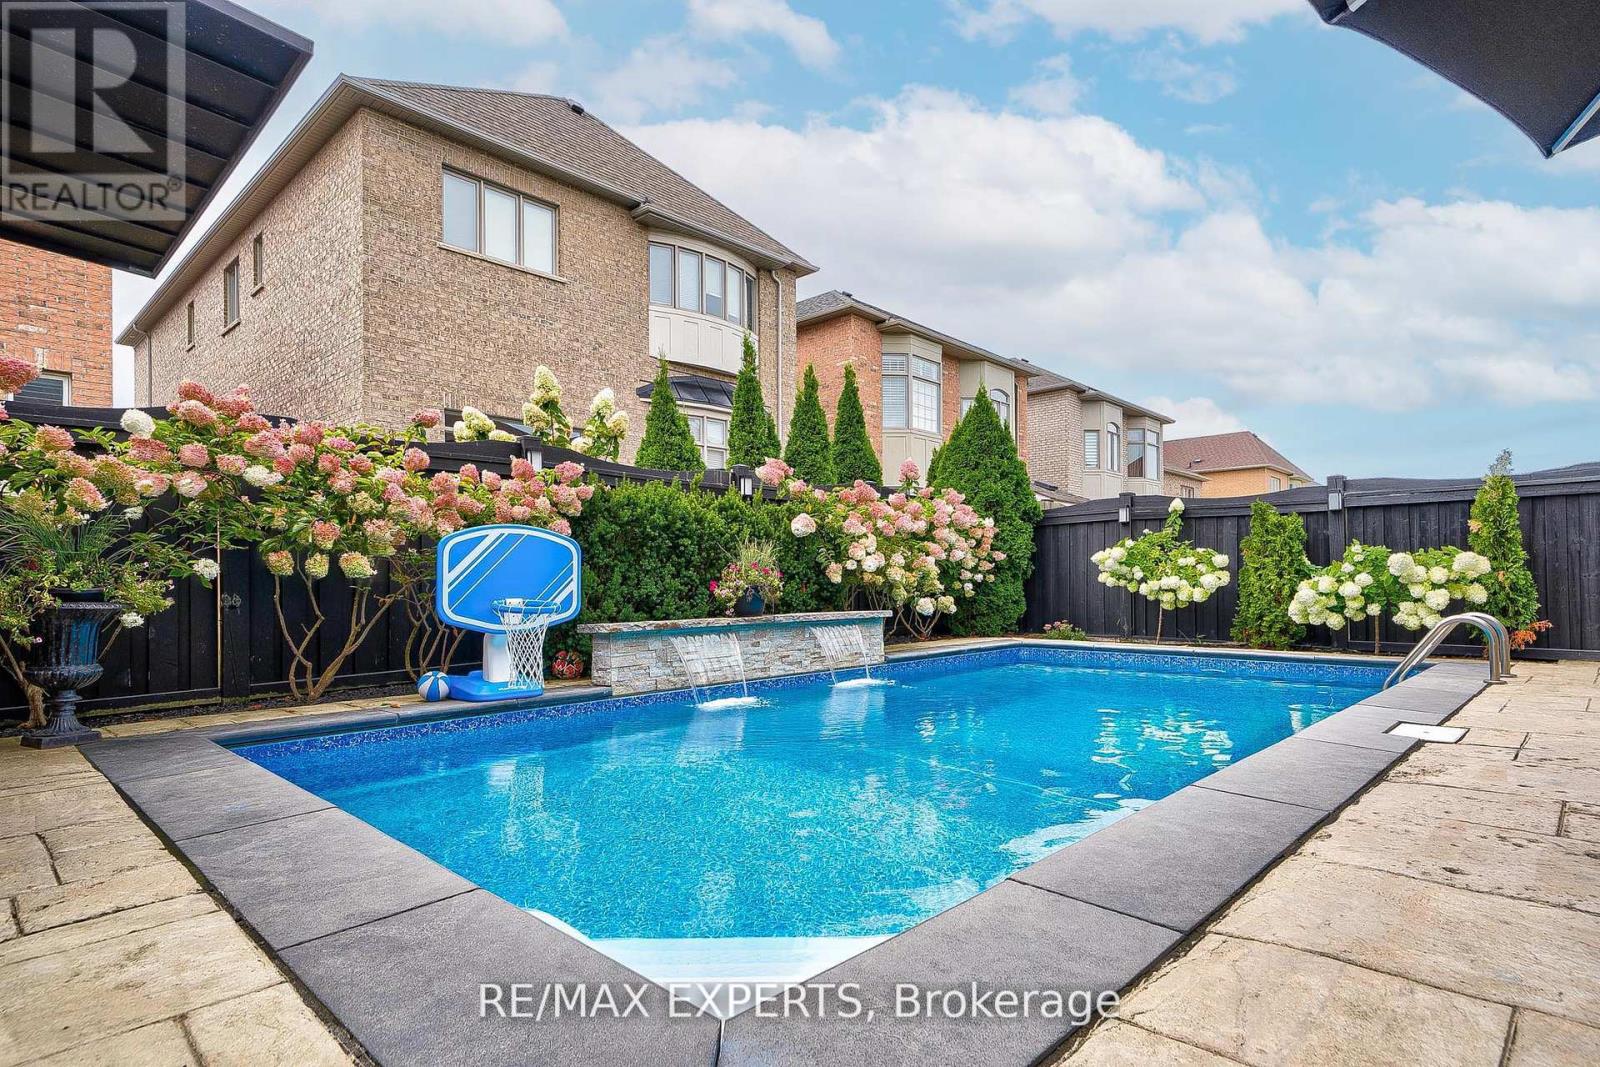
Stunning Fully Renovated Home in the Heart of Vaughan! ** Prime Location **Welcome to this beautifully updated home featuring 4 spacious bedrooms + den and 4 bathrooms, perfect for families of all sizes.The fully finished basement unit includes an additional 2 bedrooms + den, a full kitchen, Living room and 1 bathroom (ensuite), offering great potential for a rental income or multi-generational living or just enjoy the additional living space. Enjoy your private backyard oasis, complete with a inground pool, gazebo, and outdoor BBQ area, perfect for entertaining or relaxing with family and friends. With a two-car garage and a total of 4 parking spots, convenience is key. This Home has it all !!Located just minutes from Vaughan Mills Mall, Canada's Wonderland, top schools, major shopping, dining and transit. This home is in the perfect location! Don't miss out-book your showing today! (id:15069)
Beautifully restored and thoughtfully updated detached family home set on a premium 63 x 100 ft wide lot in one of Newmarket's most walkable and established neighbourhoods. Steps to historic Main St, Fairy Lake, shops, restaurants, parks & transit, this affordable gem offers a perfect blend of character & convenience, with modern comfort & style; Ideal for families, downsizers, or 1st time buyers seeking a space & lifestyle upgrade in a prime downtown location. Filled with warmth, natural light & tasteful upgrades, this circa-1915 home showcases timeless craftsmanship with 9-ft ceilings (main), hardwood flooring, wide baseboards & original millwork throughout. The updated kitchen features sleek quartz countertops & SS appliances, while the mudroom/home ofc with heated-floors & 3-piece bathroom add everyday convenience & functionality. Gather w family & friends in the bright, sun-filled Living Rm & celebrate special occasions in the spacious Dining Rm.Upstairs, you'll find 3 spacious bedrooms, a large reno'd 4-piece bathrm, light hardwood flooring & unique built-ins that enhance this unique residence's character & charm. Step outside to your private, tree-lined backyard retreat; an entertainer's dream, complete w an expansive deck, gas BBQ line & fully-fenced yard, ideal for kids & pets. The detached garage with service pit & huge paved driveway provide parking for 6 vehicles. Slow your roll & welcome each day w coffee on the sunny front porch & wrap up with a rejuvenating sauna in your own peaceful backyard retreat. Major updates include reno'd kitchen & bathrms, hrdwd flrs/staircase, Gas Furnace & A/C, Windows, 200 Amp Elec, Sauna, exterior siding, upgraded insulation & more! Effortless living meets modern convenience in this move-in-ready home, steps from everything that makes downtown Newmarket so special. Don't miss a rare opportunity to own an affordable, detached home on a private, pool-sized lot in one of Newmarket's most sought-after, vibrant communities! (id:15069)
Located in the established North Richvale community, this property sits amongst parks and mature streetscapes. Close to main highways, schools, public transit, shopping and community amenities. Many long term residents have chosen this area for the convenience of running every day errands, ease of commuting and enjoying a quiet and mature neighbourhood. If you've been dreaming of building your custom home, this is the property for you. This property is being sold for land value only. (id:15069)
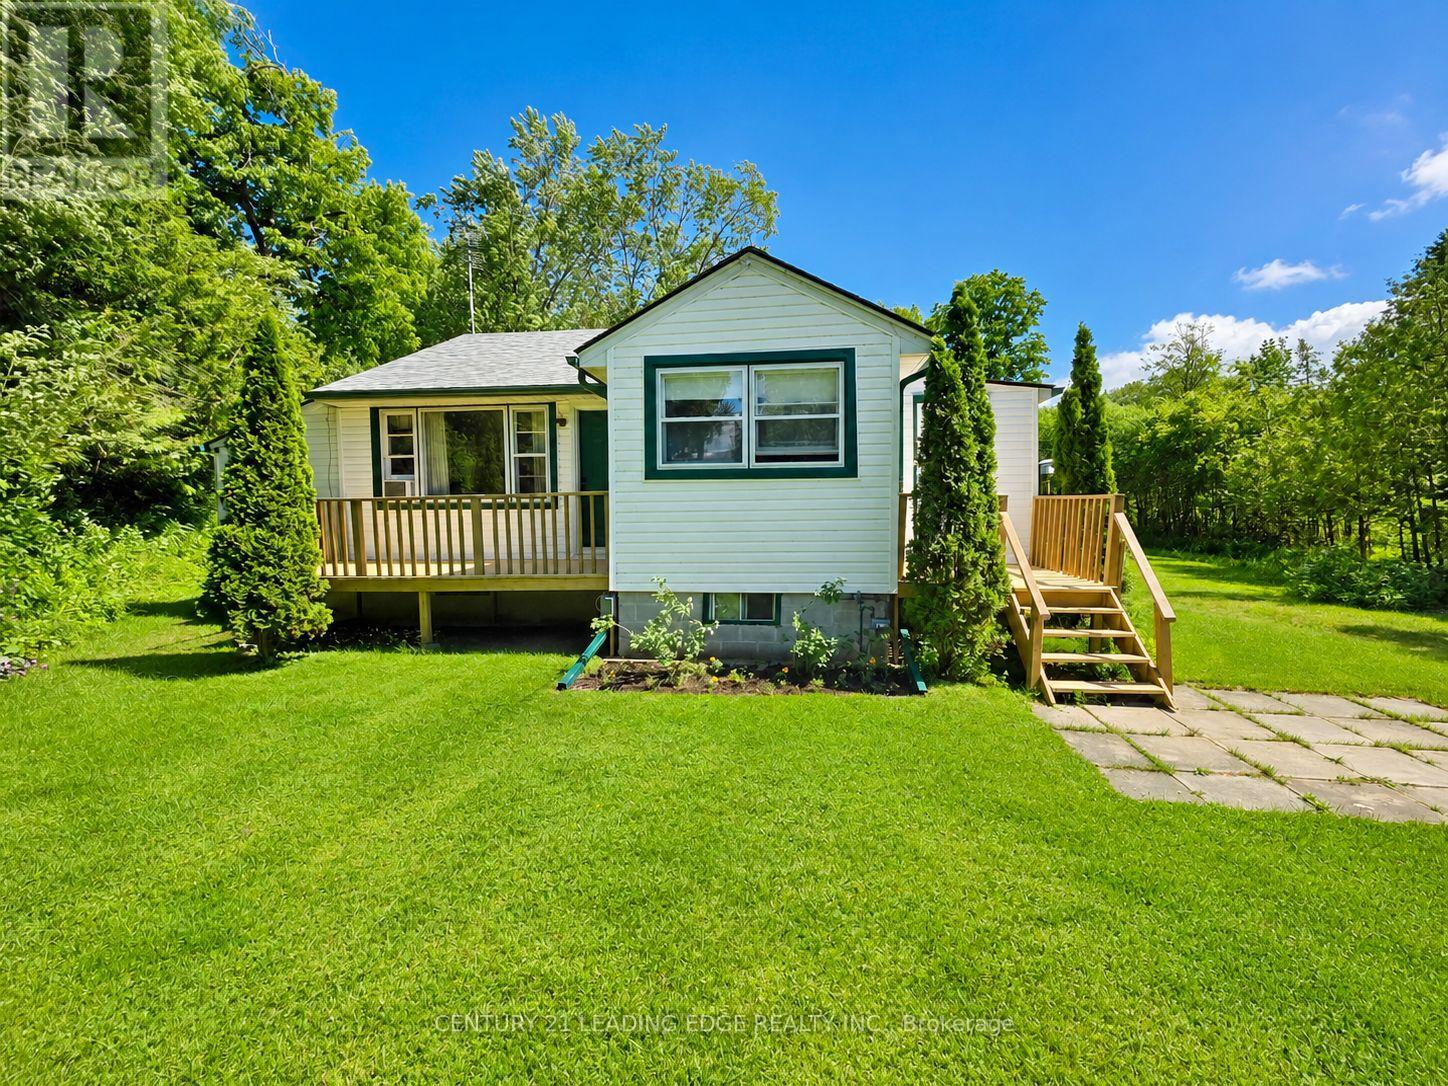
Welcome to 101 Clovelly Cove, a charming and meticulously maintained 2-bedroom detached home set on a spacious, private lot with breathtaking views of Lake Simcoe. Ideal as a starter home, downsizing option, or weekend retreat, this easy-to-maintain property offers low overhead and the comfort of natural gas heating. Surrounded by mature trees and shrubs, the setting provides a peaceful escape while keeping you close to year-round outdoor recreation. Located just steps from public lake access and Corner Park, and close to Holmes Point Park, beaches, marinas, boat launches, fishing, boating, snowmobiling, and all that the Lake Simcoe lifestyle has to offer. Enjoy the quiet lakeside atmosphere while remaining minutes to schools, parks, shopping, restaurants, and Highway 48/404 access. Approximately 40 minutes to Newmarket, Lindsay, and Orillia, this is an excellent opportunity to enjoy affordable lakeside living without sacrificing everyday convenience. (id:15069)
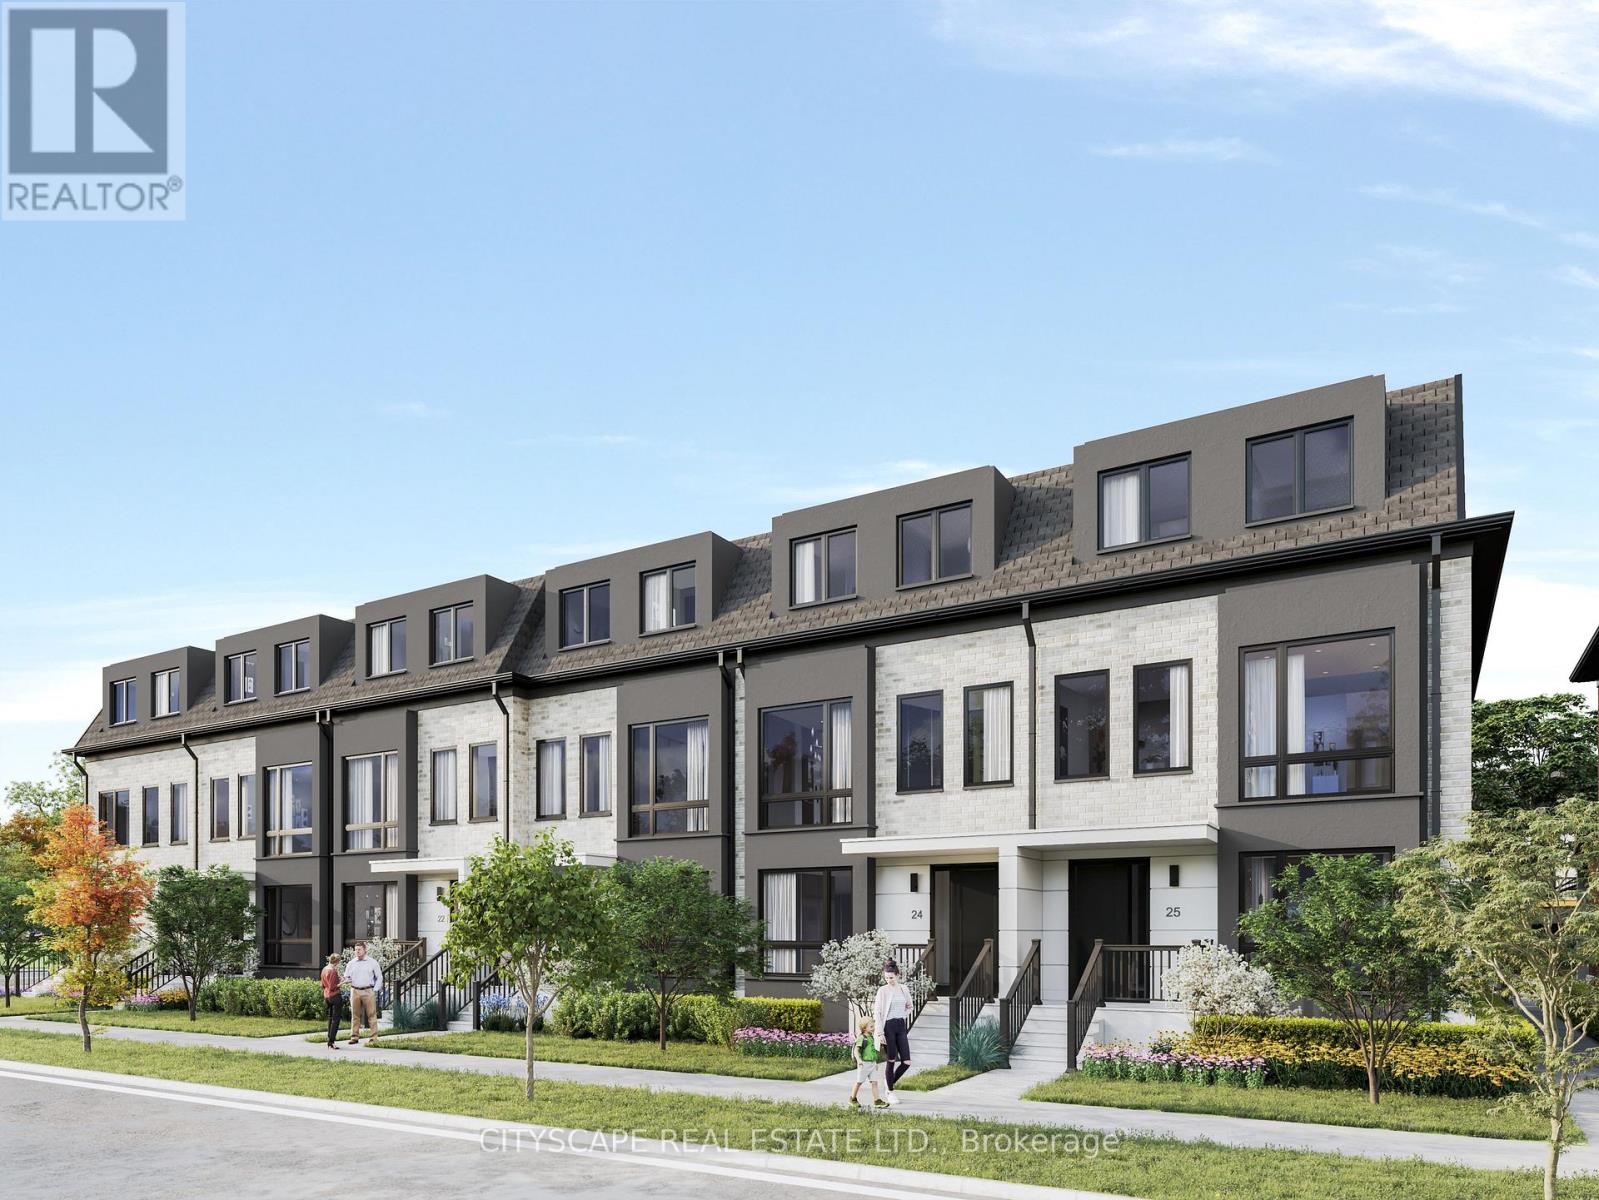
Newest Luxury Townhouse community coming to Thornhill Woods April 2028. Nestled beside Thornhill Woods Park & Thornhill Woods Public School, this exclusive collection is perfectly situated in the heart of one of Thornhill's most coveted neighbourhoods.Thoughtfully designed luxury townhomes featuring double-car garages with double-car driveways, private terraces, and refined interior finishes throughout. Boasting premium appliance packages, pot lights, engineered wood flooring, 10-foot ceilings on the main floor, 9-foot ceilings on all upper & lower levels with smooth ceiling finishes, upgraded windows, extended upper kitchen cabinetry, quartz countertops, frameless glass showers, Moen fixtures, upper-level laundry, EV charger rough-in, and Tarion Warranty coverage. In a market driven by scale, speed & volume, Brightstone was founded on a different belief: exceptional communities are created when thoughtful design, enduring craftsmanship, and carefully selected locations come together with purpose. Brightstone focuses to ensure every location is chosen intentionally - because it offers something rare: walkable streets, mature parks, respected schools, local character, and the opportunity to become part of a neighbourhood with an existing story to tell. Brightstone believes a home should do more than provide shelter - it should elevate everyday living. That philosophy begins w/light. Expansive windows, open-concept layouts, & carefully considered floorplans maximize natural sunlight, creating spaces that feel calm, airy, & inviting. Every detail is thoughtfully designed in collaboration with renowned architect Richard Wengle to enhance the way people live, from the functionality of a kitchen to the seamless connection between indoor and outdoor living. Where true quality is measured over decades. That is why Brightstone is committed to timeless architecture, enduring materials, and construction practices designed to stand the test of time. Other floor plans available. (id:15069)