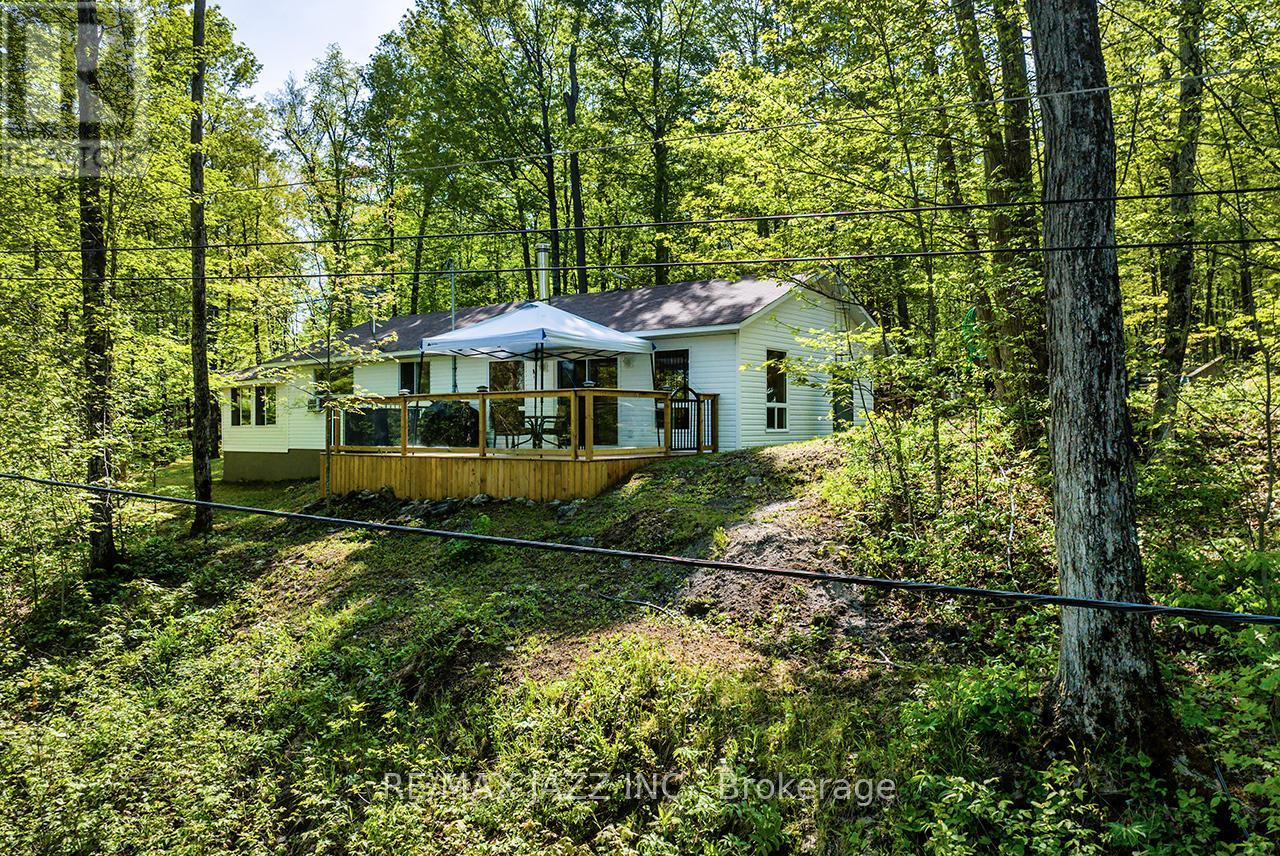
Open House Sunday June 7th. 2:00 to 4:00 pm. Everyone Welcome. An absolutely fantastic family compound with stunning views across Cordova Lake. Turnkey opportunity with almost everything included. This 985 sq. ft. home, built in 2003, has an eat-in kitchen and great room with 10ft cathedral ceilings providing an abundance of space and comfort. 3 Bedrooms plus family/bedroom area, main floor laundry room, 253 sq. ft. attached 3 season room providing great potential for expansion of living space. Enjoy beautiful sunrises from your private deck and almost 95 ft. of private waterfront with dock. Property also includes a completely independent 326 sq. ft. 1-bedroom bunkie with 3 pc bath, living room, and kitchenette built in 2009. Close to an acre of treed land provides an opportunity for future plans. 16 by 24 ft. garage more than 9 ft. high inside with 9 ft. door and hyrdo built in 2016. There is an additional 12 by 12 ft. shed for storage. Shingles replaced on home and bunkie in 2023, 4 inches of high-density spray foam under the home 2026, 2 inches of high-density spray foam under the bunkie in 2026. Starlink system can stay but needs a new contract. A large additional piece of land across the road from the garage up into the woods, has been added to this property. Additional PIN #282400261, additional legal description for across the road is PT LT 30 CON 1 BELMONT PT 5 45R12758; HAVELOCK-BELMONT-METHUEN. (id:15069)
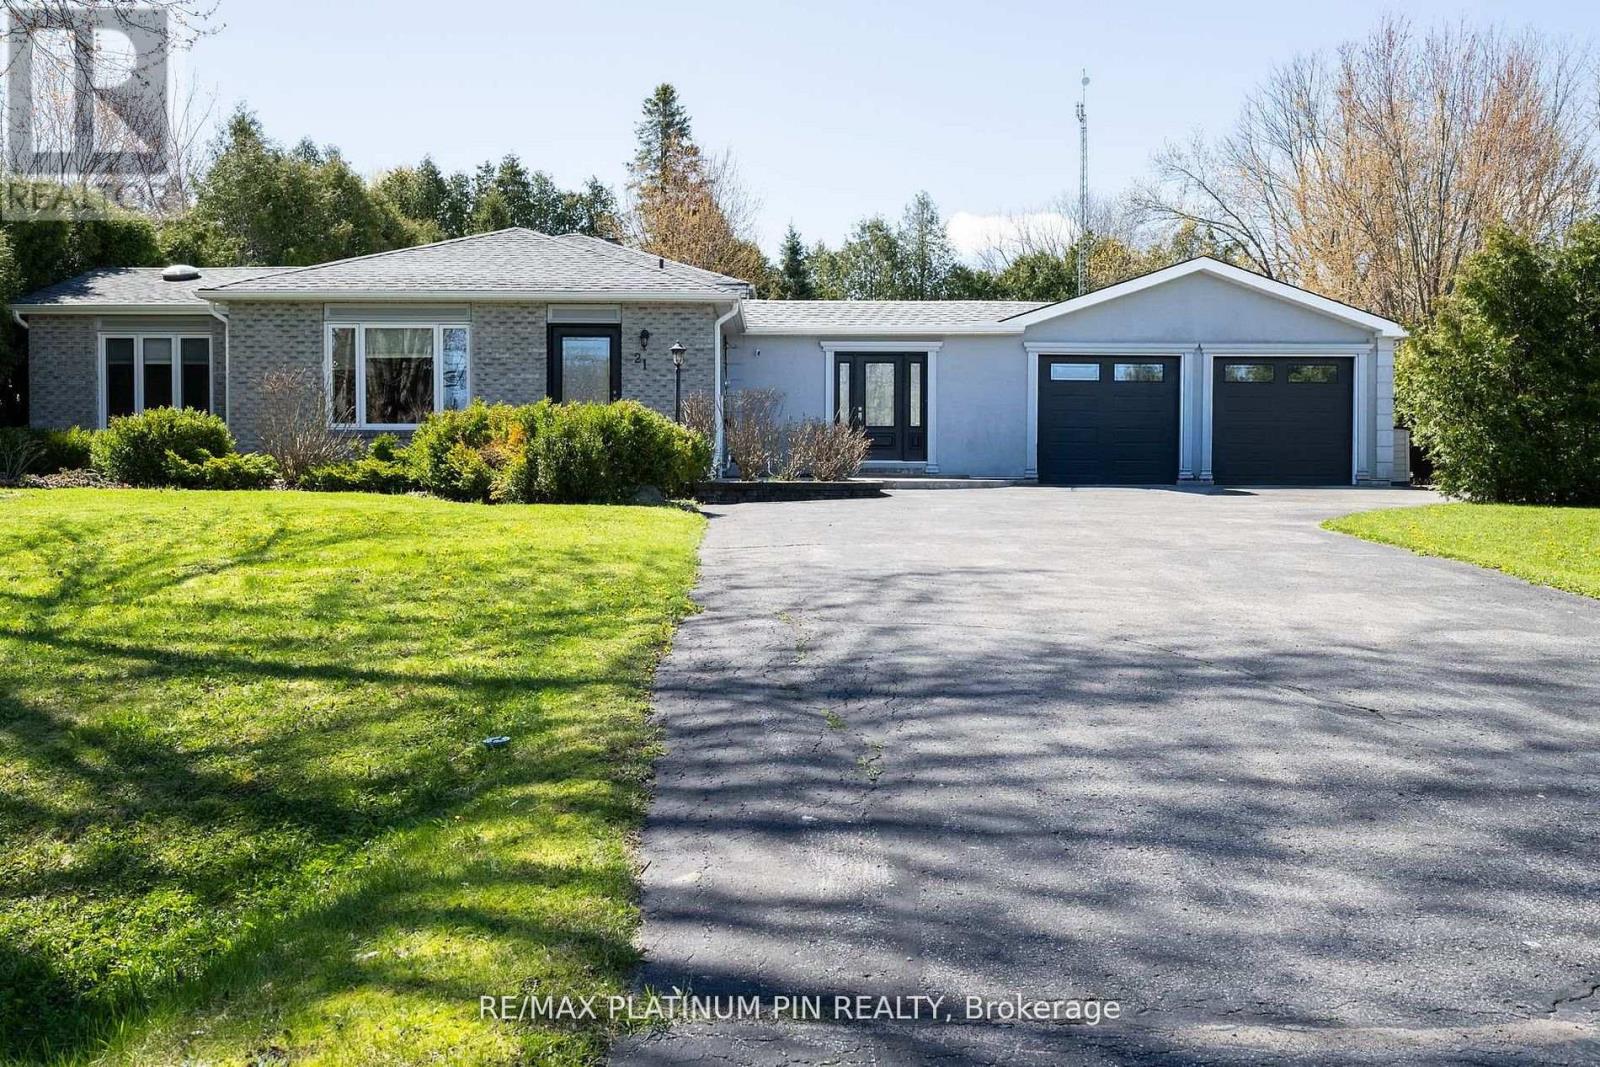
Priced to Sell!!! Sun Drenched 4 Level Back Split Model Home In Desirable Bethany Community! Large Open Concept Main Floor Plan with Floor to Ceiling Windows & Tons of Natural Light. Large & Inviting Great Room with Gas Fireplace. Custom Chefs Kitchen With Large Island and Plenty Of Cabinet Space o/1ooking Large Dining Area- ideal floor plan for large get togethers. The Upper Level has 3 large Bedrooms with a large updated 4PC Bath With Jaccuzi Tub. Bonus Massive Rec Room with Above Ground Windows, Bar and Cozy Gas Fireplace. Adding a Separate Entrance to this Rec Room can lead to a Potential In law/ Rental Suite or Multi Generational Home. The lower level consists of an additional 3 large rooms sharing a updated 3PC Bath. The choice is yours. Spacious Breezeway/Mudroom Connects to the Double Heated Garage With Large Workshop And Walkout To Massive Deck with Bar and Hot Tub Area. o/looking a Mature Backyard Oasis. Recent Updates include Furnace and Part Roof. Steps to Schools, Park and Community Centre. Less than 1/2 hour drive to Peterborough/Bowmanville/Port Perry!! 1.5 hours to Toronto! Mins to the 115! listing information (id:15069)
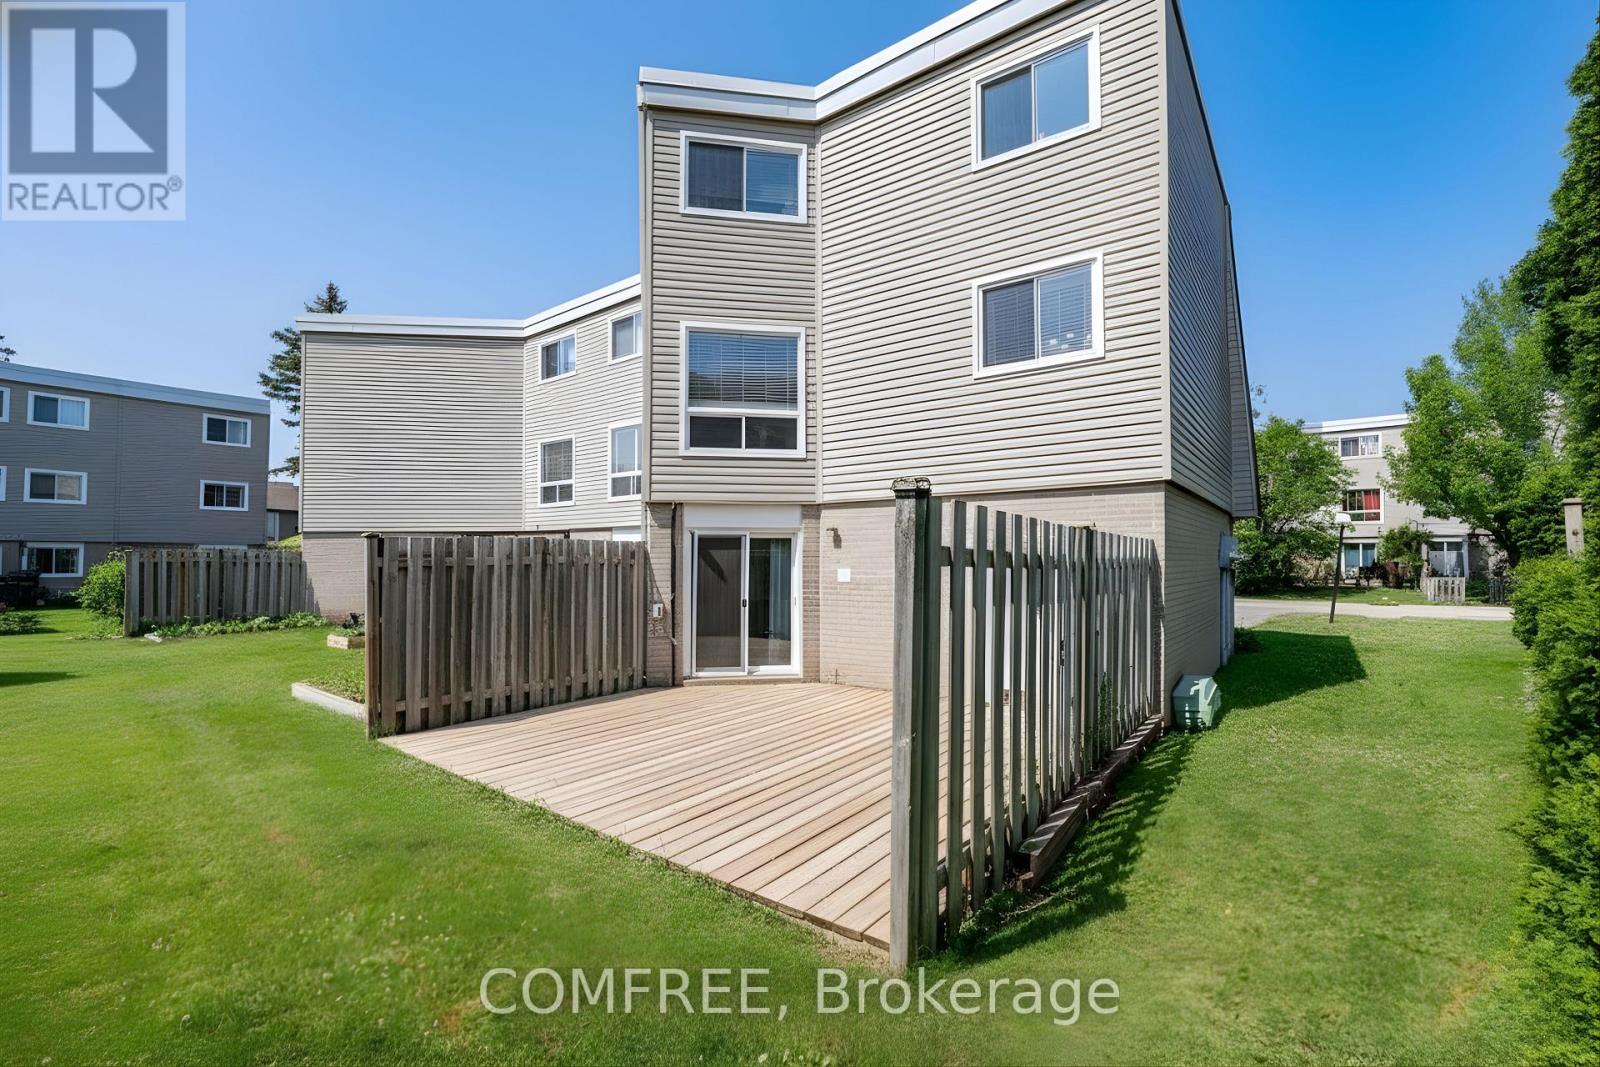
Welcome to 60 Elmsdale Drive, Unit #26, a beautifully maintained carpet-free 3-bedroom end-unit condo townhouse in Kitchener, Main floor bed room or can be used as family room, perfect for first-time buyers or families. Ideally located within walking distance to McLennan Park and close to transit, shopping, dining, and schools, this bright home features a spacious living and dining area, a convenient powder room, and a modern kitchen with stainless steel appliances (2021) and ample cabinet space. The lower level offers a large family room with a walk-out to a private deck backing onto a common area with a playground and pool, while the upper level includes three generous bedrooms and a 4-piece bath. Additional highlights include updated flooring(within the last two years), gas forced air heating, central air conditioning, in-unit laundry, a single car garage, and two driveway parking spaces-everything you need for comfortable, low-maintenance living in a family-friendly community. (id:15069)
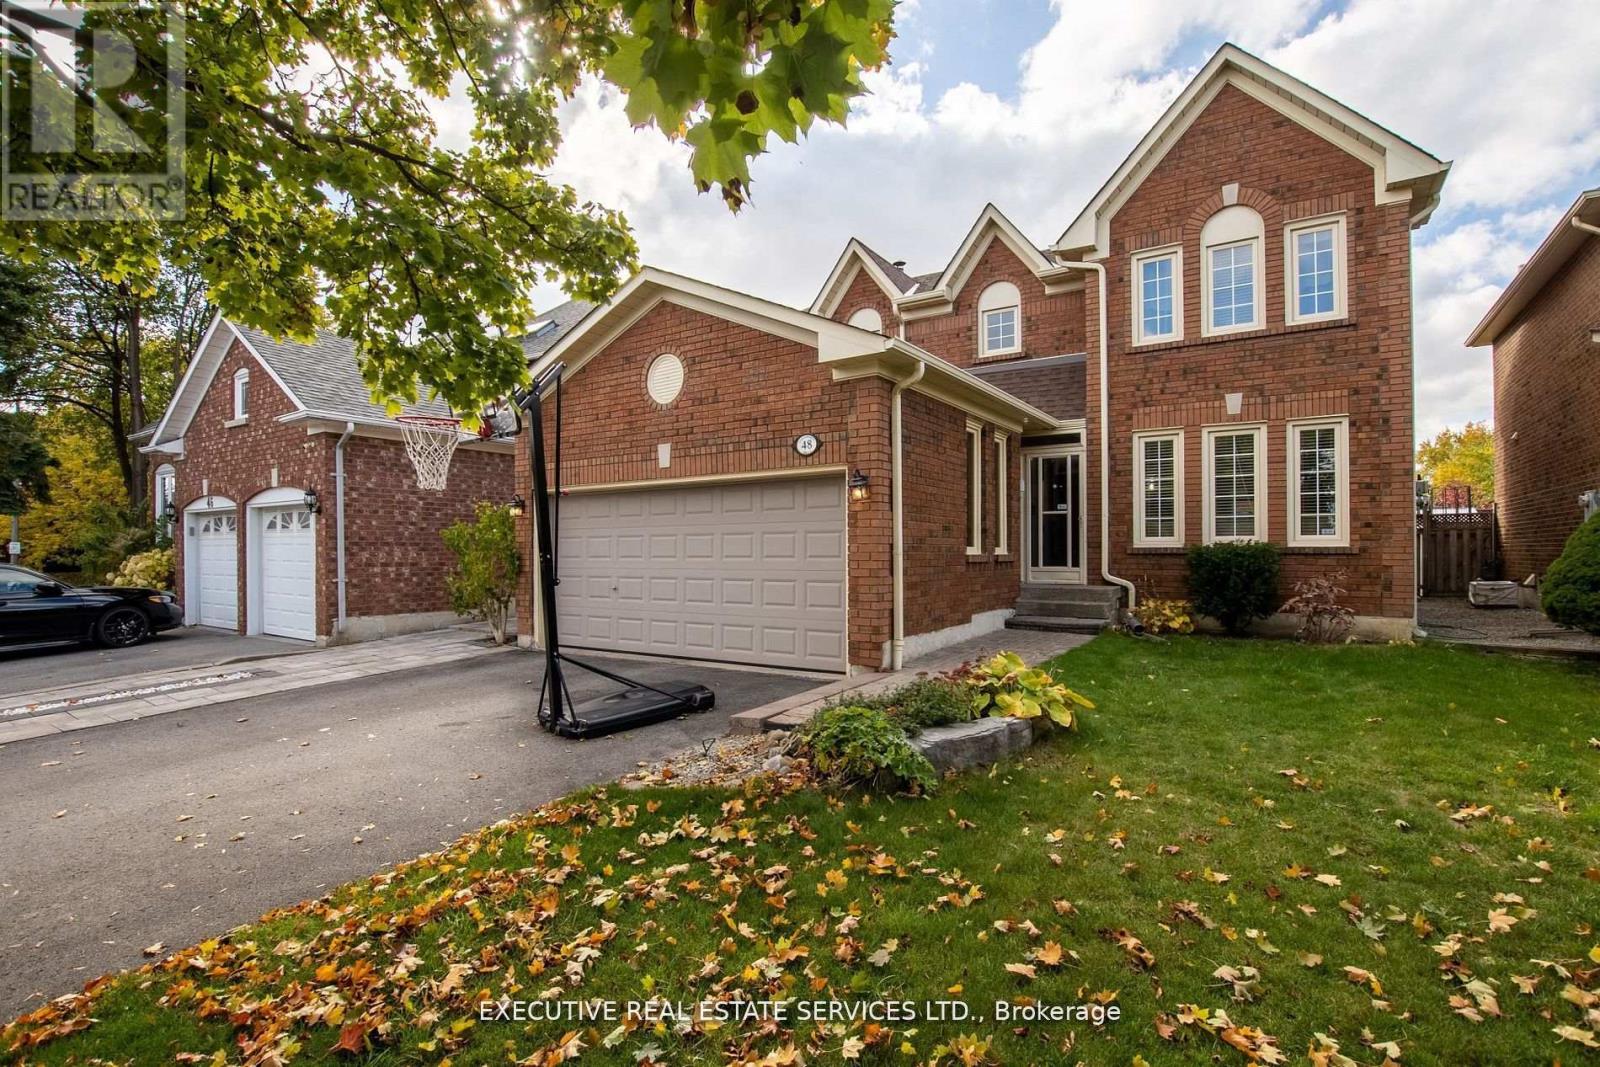
Welcome to 48 Eagleridge Drive! This stunning 4-bedroom, 4-bathroom detached home is located in one of the most desirable and family-friendly neighbourhoods. With premium upgrades throughout and a thoughtfully designed layout, this home is the perfect blend of comfort, style, and functionality.As you enter, youre greeted by a spacious foyer leading to separate living and dining rooms, ideal for both everyday living and formal gatherings. Upstairs, youll find four generously sized bedrooms, including a luxurious primary suite with a walk-in closet and a private 4-piece ensuite. Each bathroom in the home has been tastefully designed to offer both comfort and convenience. Whether you're an investor or a growing family, this setup provides valuable flexibility and long-term value. This home is close to top-rated schools, parks, shopping centers, major highways , transit, and all essential amenities. Its the perfect location for commuters and families alike. Dont miss this opportunity to own a beautifully upgraded, move-in-ready home in one of Bramptons finest neighbourhoods. Book your private showing today! (id:15069)
Welcome to The Keeley, a bright and beautifully designed 2 +1bedroom, 2 bathroom residence with high ceilings featuring one open balcony expansive green space views, large bedrooms, and an oversized parking space-a rare luxury in the city. This unit has a layout with a modern kitchen, ensuite laundry, and full appliance package. The high ceilings create a striking loft like ambiance, making the home feel far more spacious than a typical condo, while the thoughtful floor plan ensures not an inch of space is wasted. the unit is filled with natural light and offers peacefulness, open views throughout. Perfectly positioned in the heart of North York's vibrant Downsview Park community, the residence is surrounded by lush parkland, extensive hiking and biking trails, and offers effortless access to major highways, public transit, shopping, hospitals, and everyday conveniences. The Keeley elevates daily living with exceptional amenities, including a grand 24 hour concierge lobby, rooftop Sky Yard with panoramic views, lounge seating, BBQ area, greenhouse, landscaped gardens, co working lounge, dining and party rooms, family lounge, library, media den, state of the art fitness center, visitor parking, and dedicated dog and bike wash stations. A truly must see home that blends urban convenience with natural harmony and an unmatched lifestyle. (id:15069)
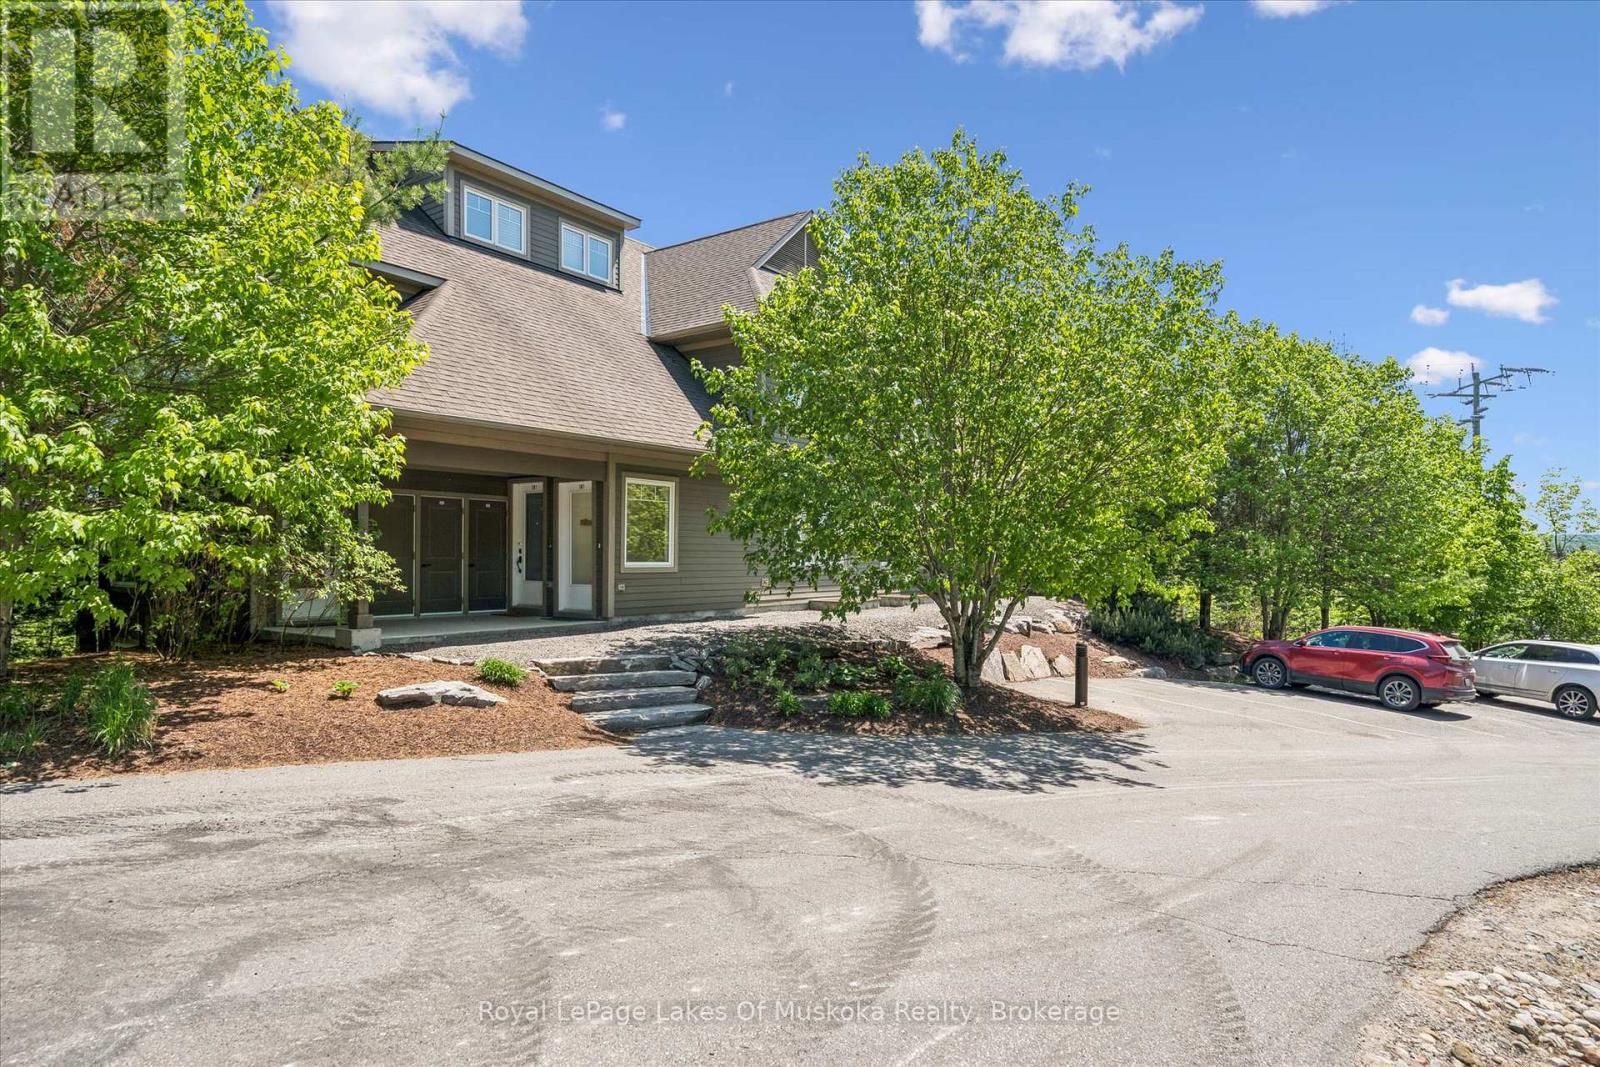
Bright and airy, fully furnished 2 bedroom + den condo at Tree Tops in Huntsville. The open concept living area features a gas fireplace, window wall and walkout to a private patio, with a beautifully treed common area beyond providing wonderful privacy.The well-appointed kitchen offers great workspace and storage, with stainless appliances including a new Miele dishwasher - perfect for those who love to cook and entertain. When you'd rather let someone else do the cooking, world-class dining at Deerhurst Resort is just a short walk away.The primary bedroom enjoys large windows, a treed view, and a 3-piece ensuite with shower. Off the living area, the versatile den works perfectly as a home office or third bedroom as needed. A second bedroom sits adjacent to the main bath, ideal for guests or family.This unit stands out with a generously sized utility room offering abundant storage - a real bonus in condo living - along with a newer stacking washer and dryer, making this a truly move-in ready package.Pet lovers will appreciate that Tree Tops has no weight restrictions for dogs - no need to leave your four-legged family member at home!Ownership at Tree Tops comes with exceptional amenities. The Hidden Valley beach is just a short walk away, with boat slips and canoe/kayak racks available to rent on a first come, first served basis. All the beauty and recreation of the Muskoka lifestyle, without the upkeep of cottage ownership. Whether you're seeking a year-round residence, a weekend retreat, or a smart investment, this condo delivers comfort, convenience, and that coveted Muskoka feeling. (id:15069)
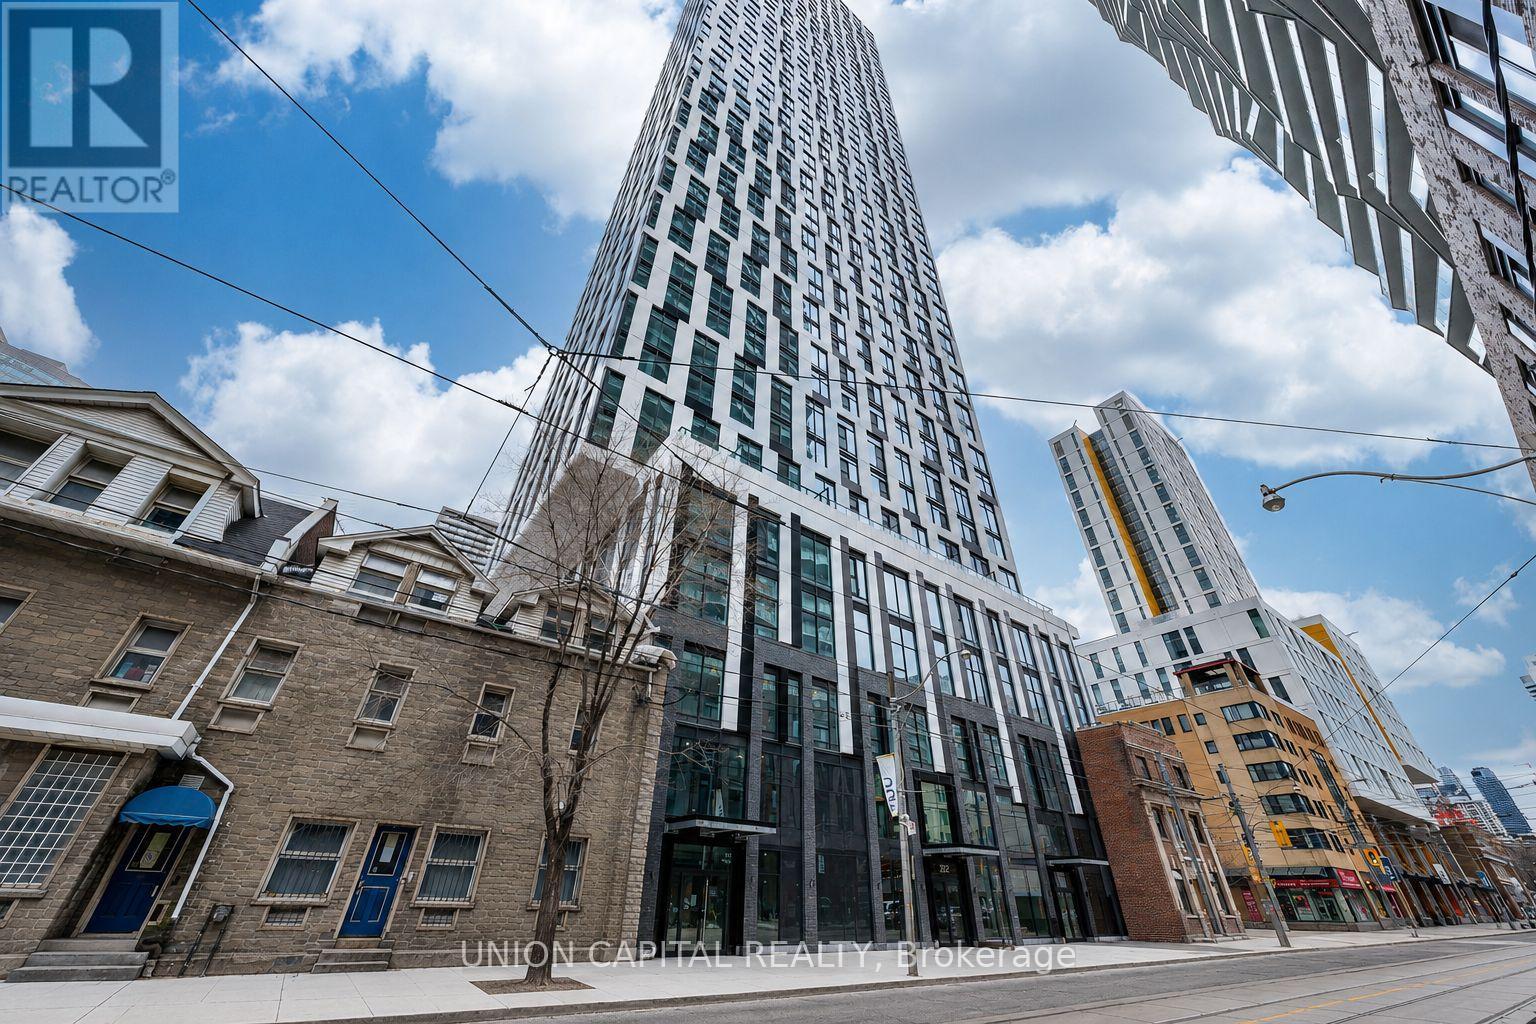
One Parking Spot Included. One-Year-New, This High-Floor Corner Unit Offers The Best South-East Exposure In The Heart Of Downtown Toronto, Featuring Breathtaking City Views From The 55th Floor. Located In A Luxury Condo Building, The Suite Showcases A Stylish Open-Concept Layout With Modern Finishes And Abundant Natural Light Throughout. Ideally Situated Just Steps From Toronto Metropolitan University (TMU), CF Toronto Eaton Centre, Yonge-Dundas Square, And Countless Restaurants, Shops, And Entertainment Options, This Location Offers Exceptional Urban Convenience. Subway And Streetcar Access Are Right Around The Corner, Making Commuting Across The City Effortless. (id:15069)
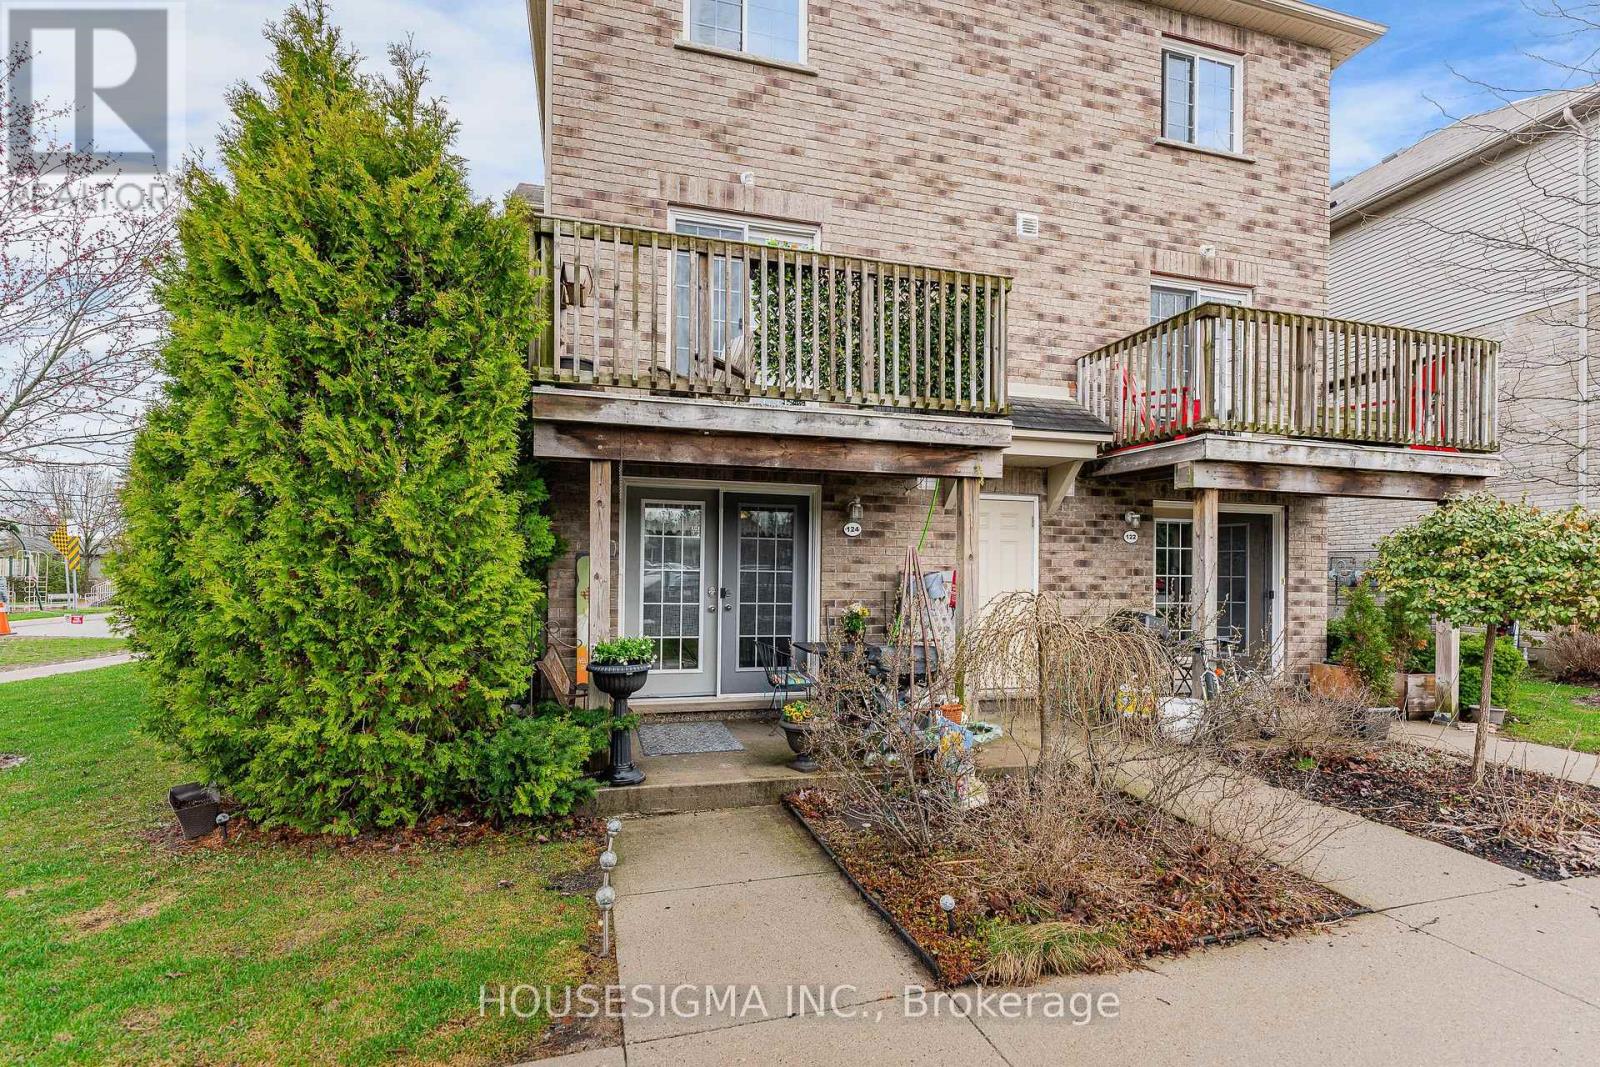
Welcome to an east-end Guelph spot that gives you space, nature, and a lifestyle that actually feels easy. This two-storey, two-bedroom condo townhouse backs right onto Peter Misersky Park, so a big playground, sports fields, a fenced leash-free dog park, the Grange community garden, and a walking trail are all just steps from the door. Morning walks, weekend games, late-afternoon runs with the dog. That's the rhythm here. Inside, you've got 904 square feet that's bright and well-used. The living room with its gas fireplace flows into a practical kitchen that just works. Head upstairs and the second bedroom opens to a private balcony, your own quiet corner for morning coffee or winding down at the end of the day. There's a four-piece bath, in-suite laundry, central air, and an on-demand water heater handling the everyday stuff. One exclusive parking spot is included. Families, you're in the catchment for Ottawa Crescent Public School and St. John Catholic School, with city bus and school bus routes both running through the area. It's a quiet, well-kept pocket off Eastview, and shops, transit, and the everyday essentials are a short walk away. A smart, grounded way into Guelph at a price point that still leaves you room to breathe. (id:15069)
Welcome to this Beautiful 1 bedroom condo at the luxurious Chaz Yorkville - one of Toronto's most sought after locations! This unit has 9' foot ceilings, functional open concept layout, integrated appliances, floor to ceiling windows and a large balcony. Steps from Bloor-Yonge subway station, the University of Toronto, Toronto Metropolitan University, world-class shopping,, dining, restaurants, libraries, and entertainment. Torontos most sought-after locations! Amazing amenities: Fitness Centre, Relaxation Room, Business Centre on the 2nd flr. Chaz Club on 36th & 37th floor with excellent skyline & lake view (id:15069)
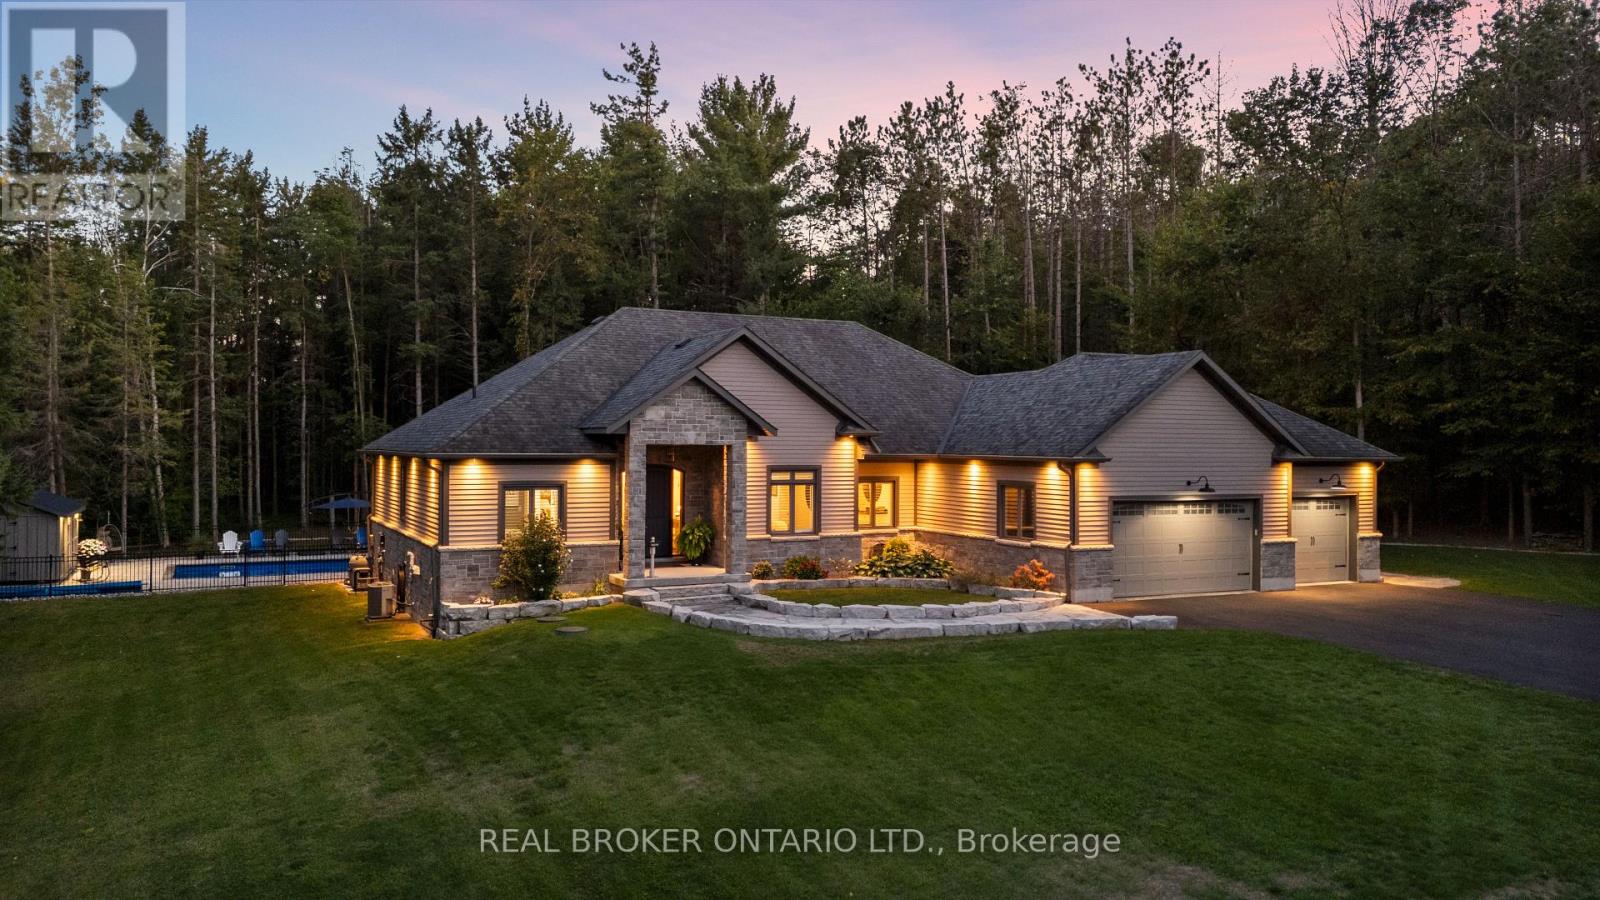
Your Private Resort, Every Day of the Year. Tucked away on 2.5 acres of mature trees and rolling landscape, this custom-built home isn't just a place to live - its a lifestyle. From the moment you arrive, youll feel the peace and privacy of country living, all while being steps from walking trails and minutes from town conveniences. Inside, soaring vaulted ceilings and a floor-to-ceiling propane fireplace set the tone for gatherings with family and friends. The open-concept design flows seamlessly from the living and dining area into a chefs kitchen with quartz countertops, extended cabinetry, stainless steel appliances, and a striking glass backsplash. Every detail has been crafted for both function and style. The main floor offers four bedrooms, including a primary suite designed as a true retreat, complete with a spa-like 5-piece ensuite and walk-in closet. The finished lower level with private garage entrance extends the lifestylewhether you need a guest suite, home gym, or office. A 5th bedroom, 3-pc bath, and expansive mudroom with storage make the space versatile and practical. Step outside and discover why this property is truly exceptional. A saltwater pool glistens in the sun, paired with a hot tub and covered deck that invite you to host summer parties, quiet evening dinners, or simply unwind after a long day. With walking trails at your doorstep and a backyard that feels like a private resort, this home delivers a lifestyle most only dream of. Luxury, privacy, and connection to nature this home is more than a residence. Its where family memories are made, friends gather, and every day feels like a getaway. (id:15069)
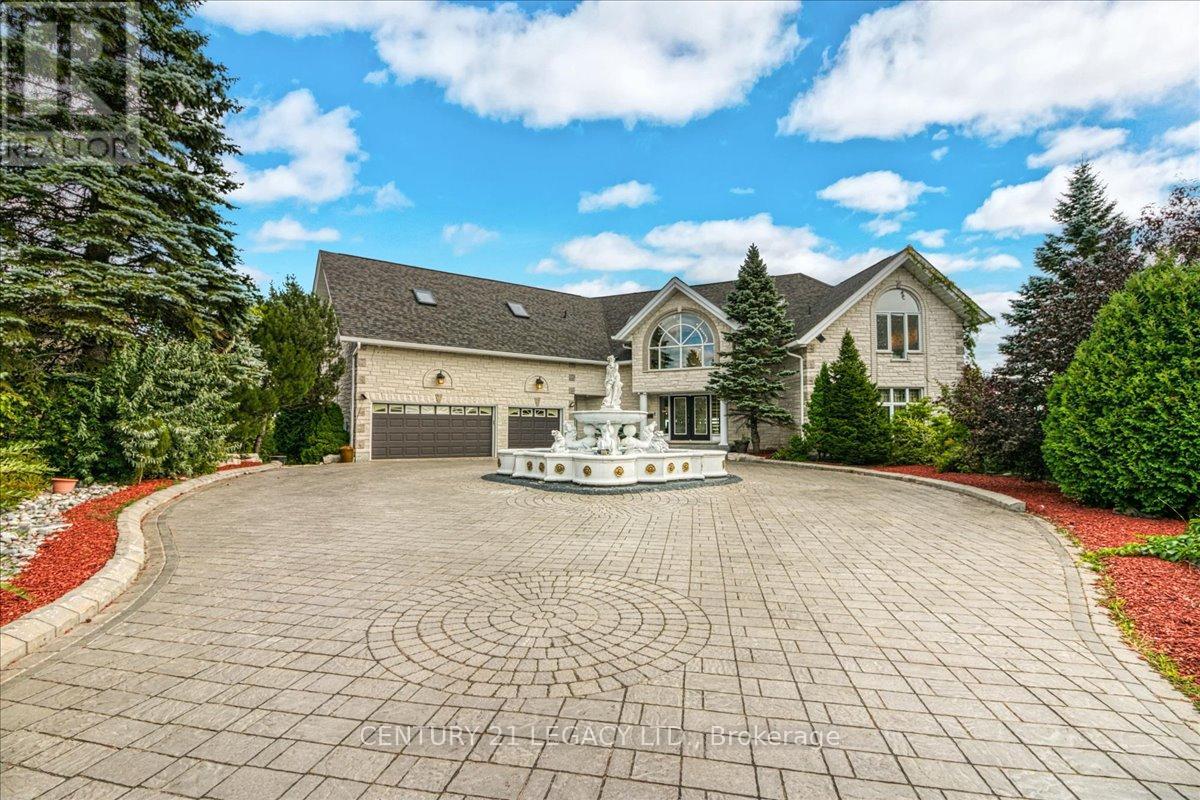
Welcome to a truly one-of-a-kind residence where timeless luxury meets modern comfort. Nestled in the heart of the city, this is exclusive retreat designed for those who value craftsmanship, elegance, and refined living. Step inside the grand foyer and into the soaring great room, featuring a high ceiling thru-out the house. The open-concept design flows seamlessly into the dining area, complete with top-of-the-line exquisite finishes and Lake View.This remarkable custom-built executive home redefining luxury at every turn with approximately over 10,000 SF of living space. Situated on approximately half-acre lot, this exceptional home features a 3-cars garage and park up to 10 cars on driveway, making a bold first impression! Perfect for entertaining, the home boasts a Entertainment room, Wet-Bar, and Huge Recreational Room opens to Jacuzzi Room that blend indoor and outdoor living. Resort-inspired amenities include a steam room, sauna, in-ground 2 hot tubs. Kitchen with Huge Pantry and One large centre island and an inviting breakfast area that opens up to the upper deck overlooking the beautifully Lake View.The main floor primary retreat offers privacy and luxury, complemented by 4 bedrooms to host family. Ascend upstairs, where rest and relaxation are granted in the lavish Owner's Suite complete with a private seating area, walk-in closet, a spa-like 6pc ensuite. Down the hall, you'll find two bedrooms with Jack and Jill Washroom. This professionally finished house adds remarkable versatility: 4 Bedrooms Upstairs and 2 bedrooms in Lower Level, 5 Full Washrooms, 1 half washrooms, Wet Bar, Sauna, and a spacious recreational area with direct access to the Huge Jacuzzi Area and to the backyard retreat Lakeside DECK & DOCK AREA (Which was Evaluated for $1.8 Million), round out this extraordinary residence.This estate is more than a home it is a sanctuary of style, innovation, and serenity. Experience unparalleled living at 376 Maki Avenue. Your private oasis awaits! (id:15069)
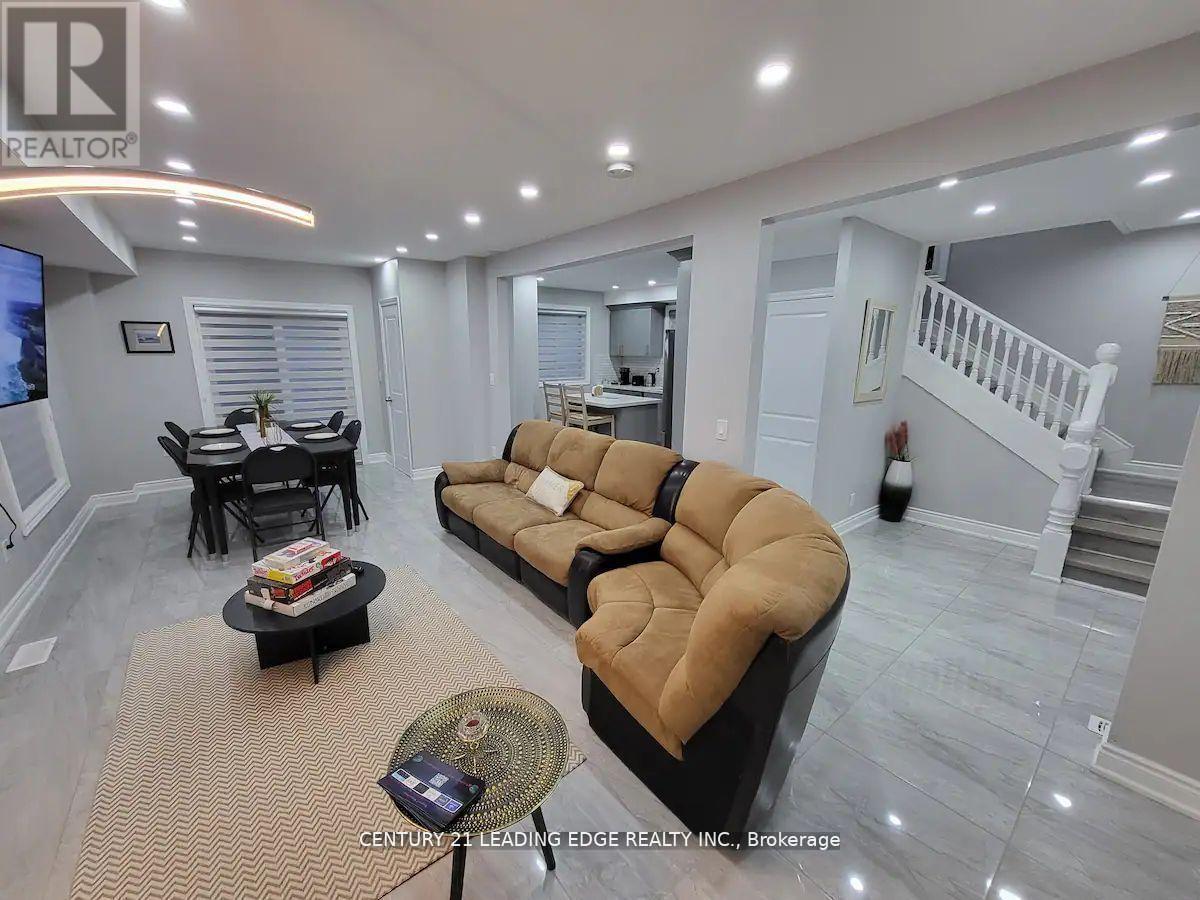
Welcome to this meticulously renovated detached home, nestled on a spacious corner lot in a highly sought-after, family-friendly neighborhood. Offering a perfect blend of modern luxury and timeless charm, this property is the ideal setting for both comfortable living and effortless entertaining. Inside, the contemporary design with high-end finishes and custom details match perfectly with the expansive open-concept layout. The home's large windows allow ample natural light while maintaining privacy. You will love the generously sized 3 bedrooms and 4 bathrooms. The inviting backyard provides an ideal setup for hosting family and friends. Situated next to a well-regarded school, this home is perfect for growing families. Enjoy the best of both worlds with easy access to all the major attractions of Niagara Falls, including the world-famous Falls, entertainment venues, dining, and shopping. Perfect for families or investors! This home would make a great rental property for its strategic location! Seller is willing to sell with furniture if the buyer desires. Turnkey property!! All new - 2022; roof, central air, furnace, windows, window coverings, plumbing, electrical, and wiring. 2023; main drain. (id:15069)