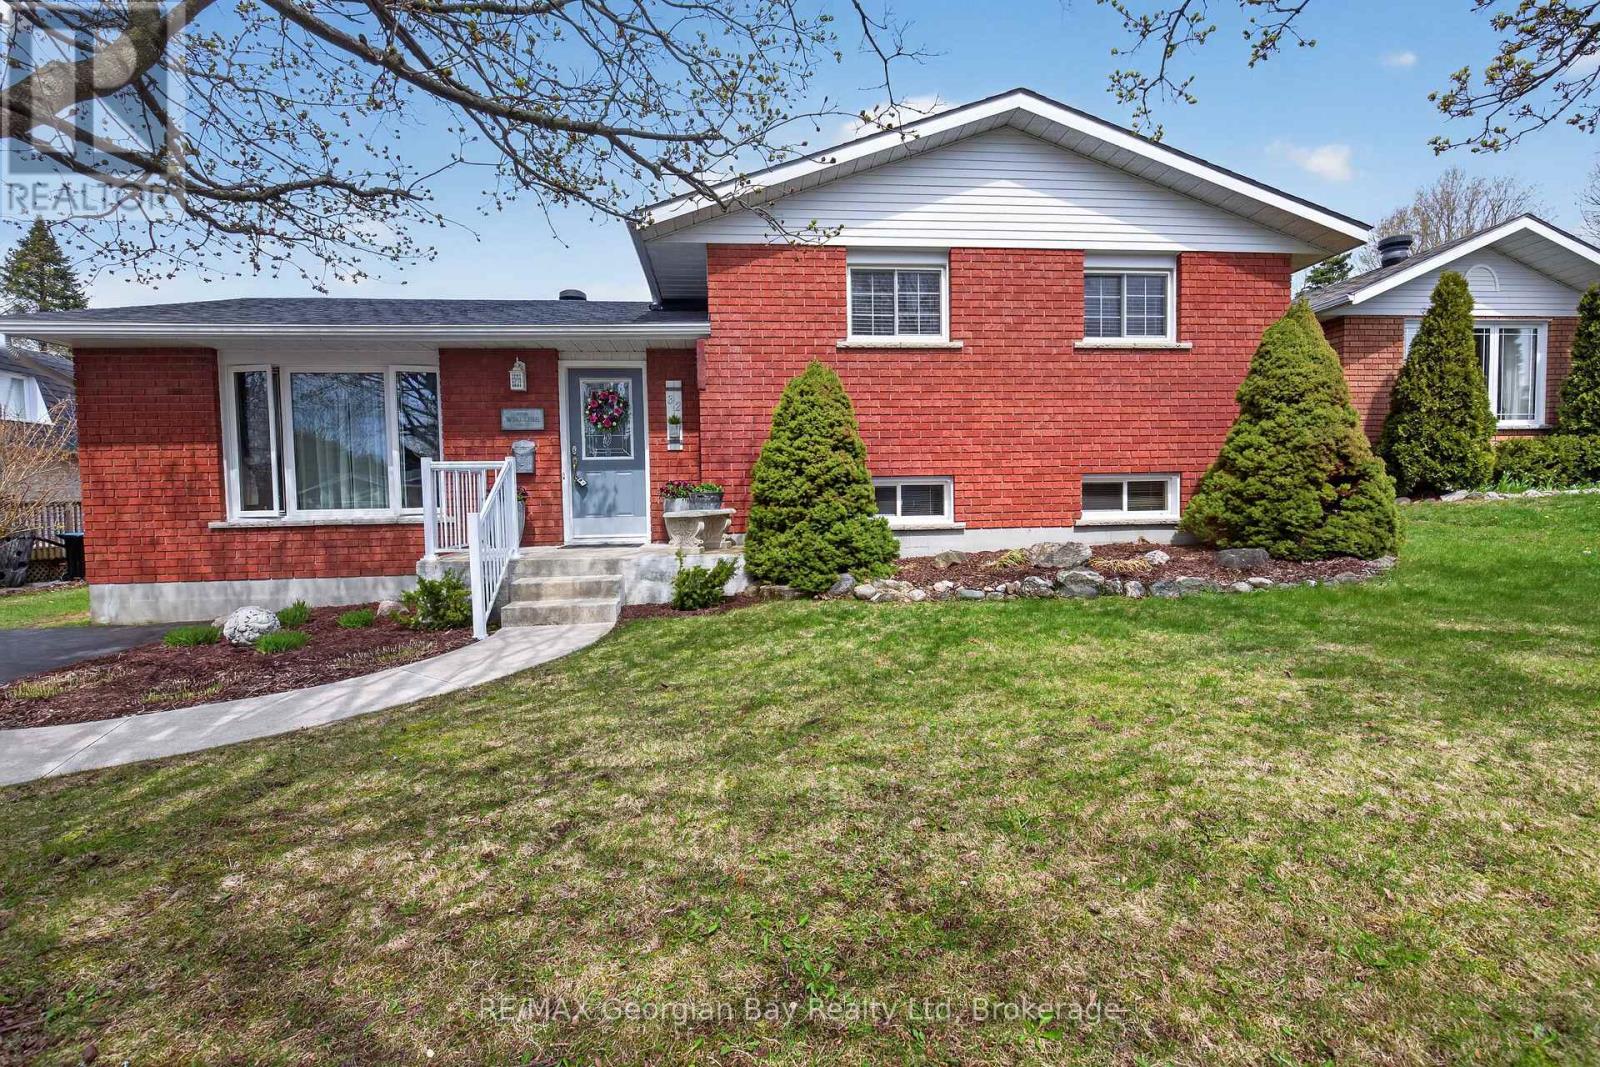
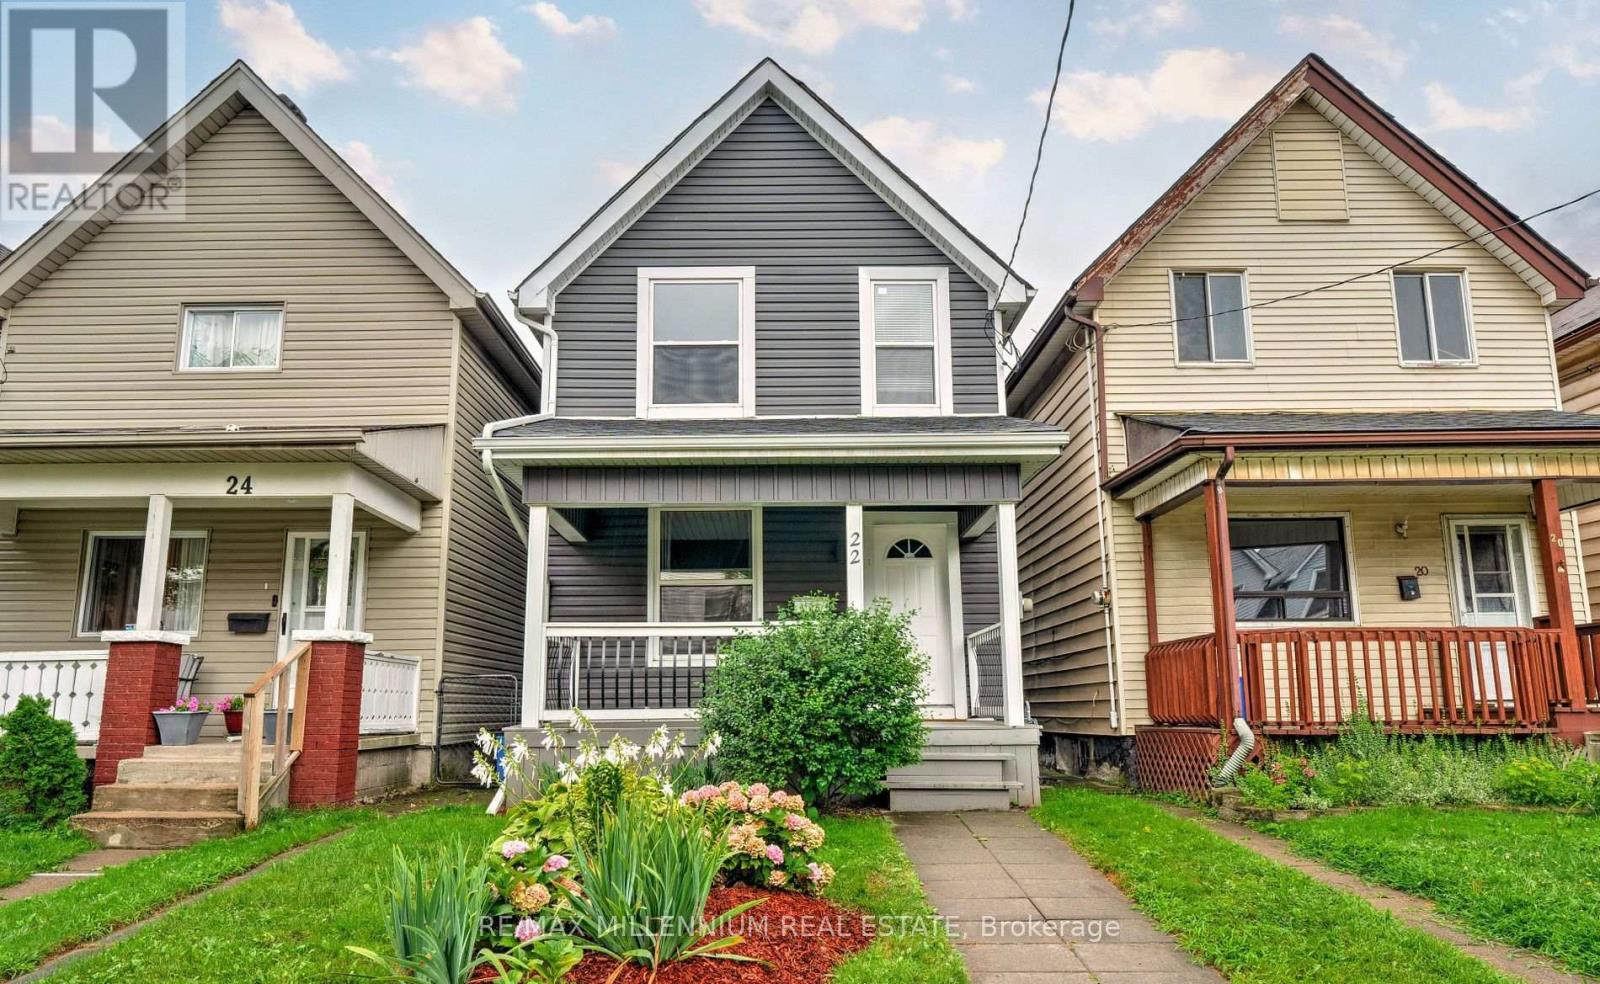
A perfect 3-bedroom family home in a highly desirable neighbourhood! This beautiful all-brick property offers a bright kitchen, open living and dining spaces, and 2 bathrooms. The fully finished basement features a spacious rec room, plus an additional lower level with an abundance of storage. Outside, enjoy a meticulously maintained backyard complete with a deck, manicured trees, and charming garden spaces-an ideal setting for relaxing or entertaining family & friends. Additional highlights include a paved driveway, gas heat, forced air with central A/C, and true pride of ownership throughout. Conveniently located close to amenities, walking trails, and bilingual schools, this home checks all the boxes! (id:15069)
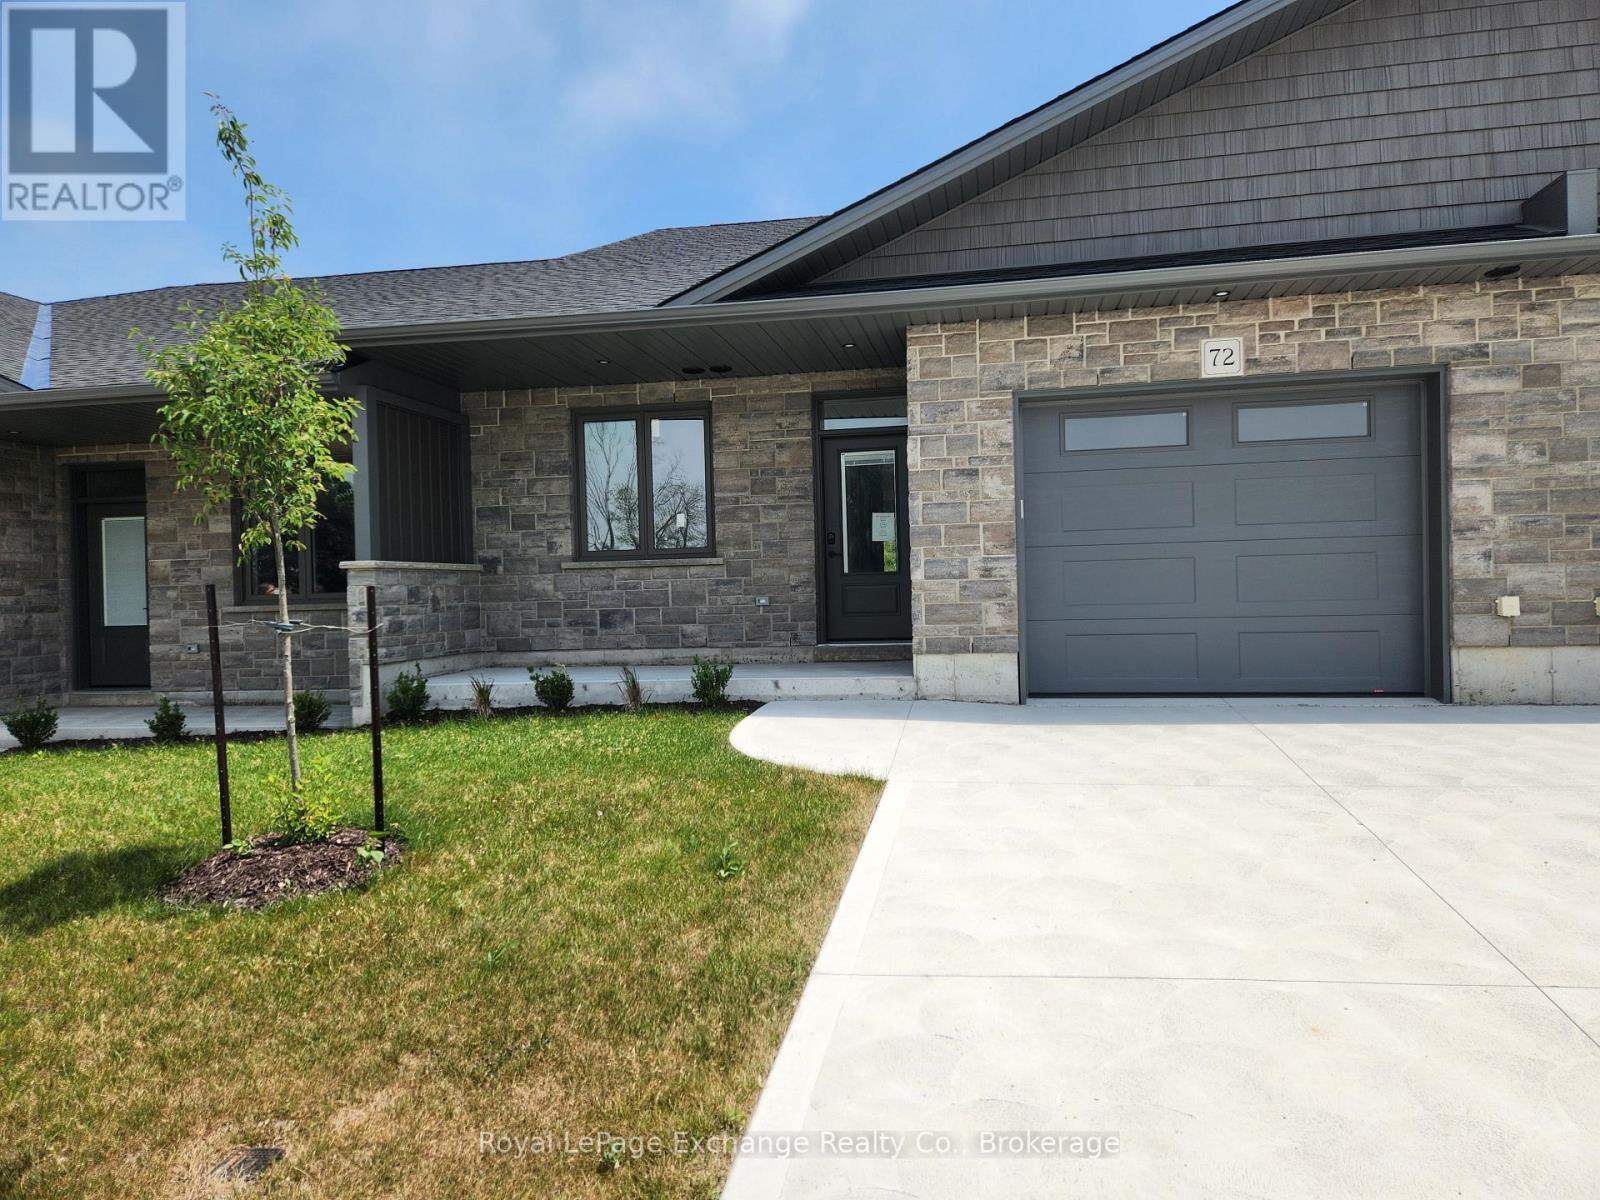
Phase 2 to be built . Discover the epitome of serene living with these six exquisite freehold townhomes nestled in the prestigious Golf Sands Subdivision. Embrace the luxury of NO CONDO FEES and relish in the allure of being carefree. Situated adjacent to the picturesque Kincardine Golf and Country Club and mere steps away from a pristine sand beach. Each townhome offers unparalleled elegance. Indulge in the convenience of single-floor living with over 1345 square feet of meticulously crafted space. Experience the seamless flow of open-concept living and dining areas, complemented by a spacious kitchen featuring a large pantry and 9-foot ceilings. Unwind in two generously sized bedrooms and revel in the opulence of two full bathrooms, both boasting quartz counter tops, the guest offering an acrylic tub and shower, and the ensuite featuring a custom tiled shower. Enjoy the convenience of an attached garage, complete with an automatic opener, and a meticulously landscaped front yard adorned with lush shrubs. Relax on the charming front porch or retreat to the covered rear deck, perfect for enjoying tranquil moments outdoors. Experience ultimate comfort with in-floor heating and ductless air conditioning, ensuring year-round comfort. With thoughtful features such as a concrete driveway, topsoil, sod, and designer Permacon Stone exterior finishing, each townhome exudes timeless elegance and quality craftsmanship. Rest assured with the peace of mind provided by a full Tarion warranty. Don't miss your opportunity to secure your dream home today. No need for up grades ,heat pump, trusscore on garage walls, inground sprinklers, fenced rear yard and gas fireplace all included. (id:15069)
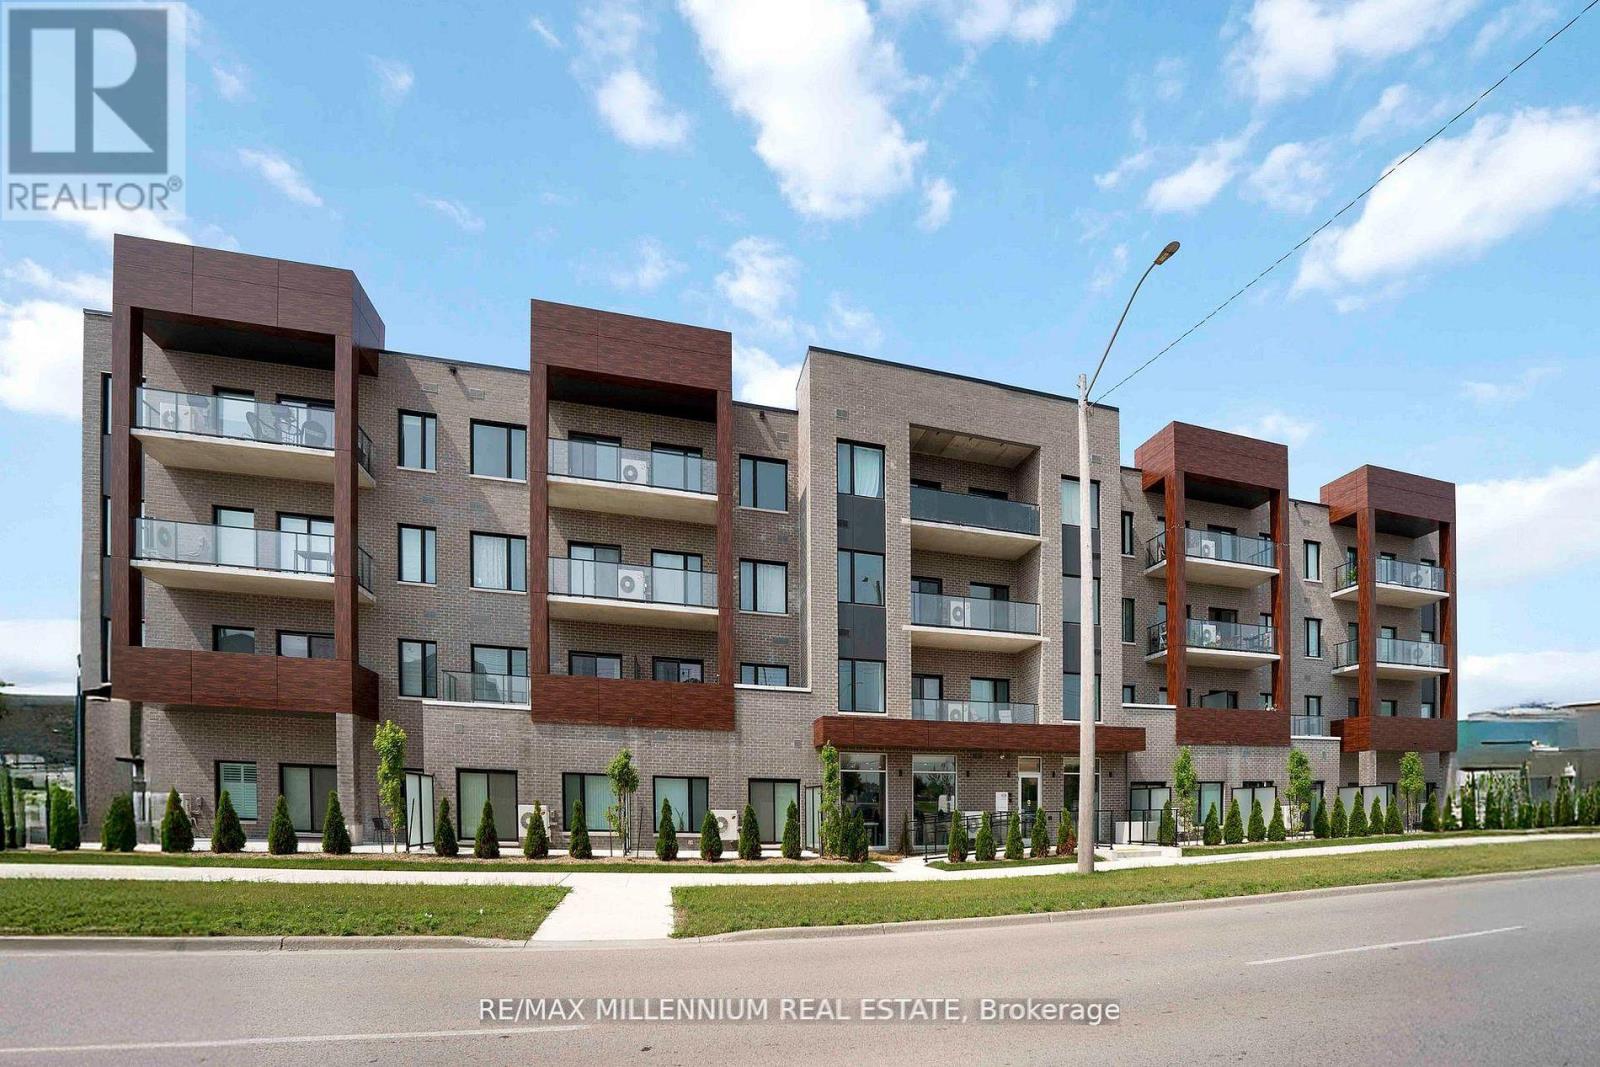
Welcome to URBN Condos - Boutique Living in the Heart of Cambridge! This beautifully designed 2-bedroom, 2-bathroom suite offers a functional open-concept layout with approx. 807 sq.ft. of interior space plus an impressive 205 sq.ft. balcony, perfect for enjoying your morning coffee with a view. Situated on the 4th floor, this suite features upgraded vinyl plank flooring throughout, a modern kitchen with quartz countertops, and sleek bathrooms with matching quartz finishes. The spacious primary bedroom boasts his & her closets, making it ideal for first-time home buyers or those looking to downsize without compromise. Enjoy boutique condo living surrounded by nature and parks, with transit at your doorstep. You're just steps from local cafés, restaurants, shopping, schools, and universities, and a short distance to charming downtown Cambridge. (id:15069)
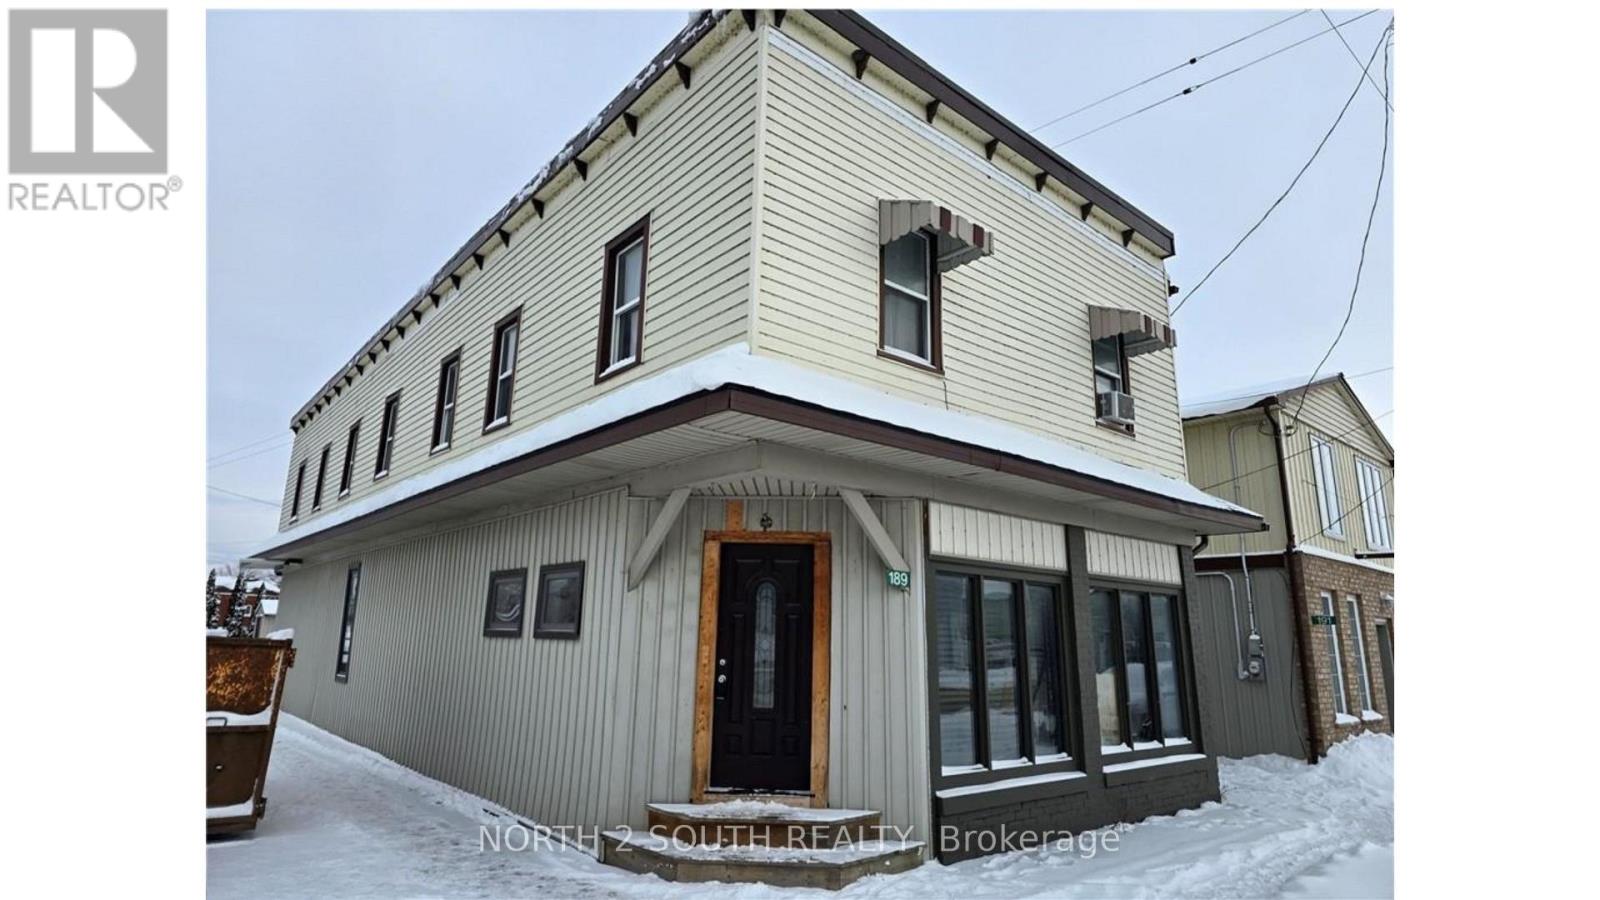
Commercial/retail building for sale at the corner of Townline St and Queen St with strong frontage and visibility. The main floor offers a flexible layout with CHA zoning allowing a wide range of permitted uses, and it can be divided into two spaces if needed. The commercial space currently includes a kitchen and a bathroom, with a shower rough-in already in place. Upstairs, there are two residential units, each with a private entrance. One unit is a 1-bedroom, 1-bathroom suite, and the second is a 2-bedroom, 1-bathroom suite. Utilities are included in the rent for all units. (id:15069)
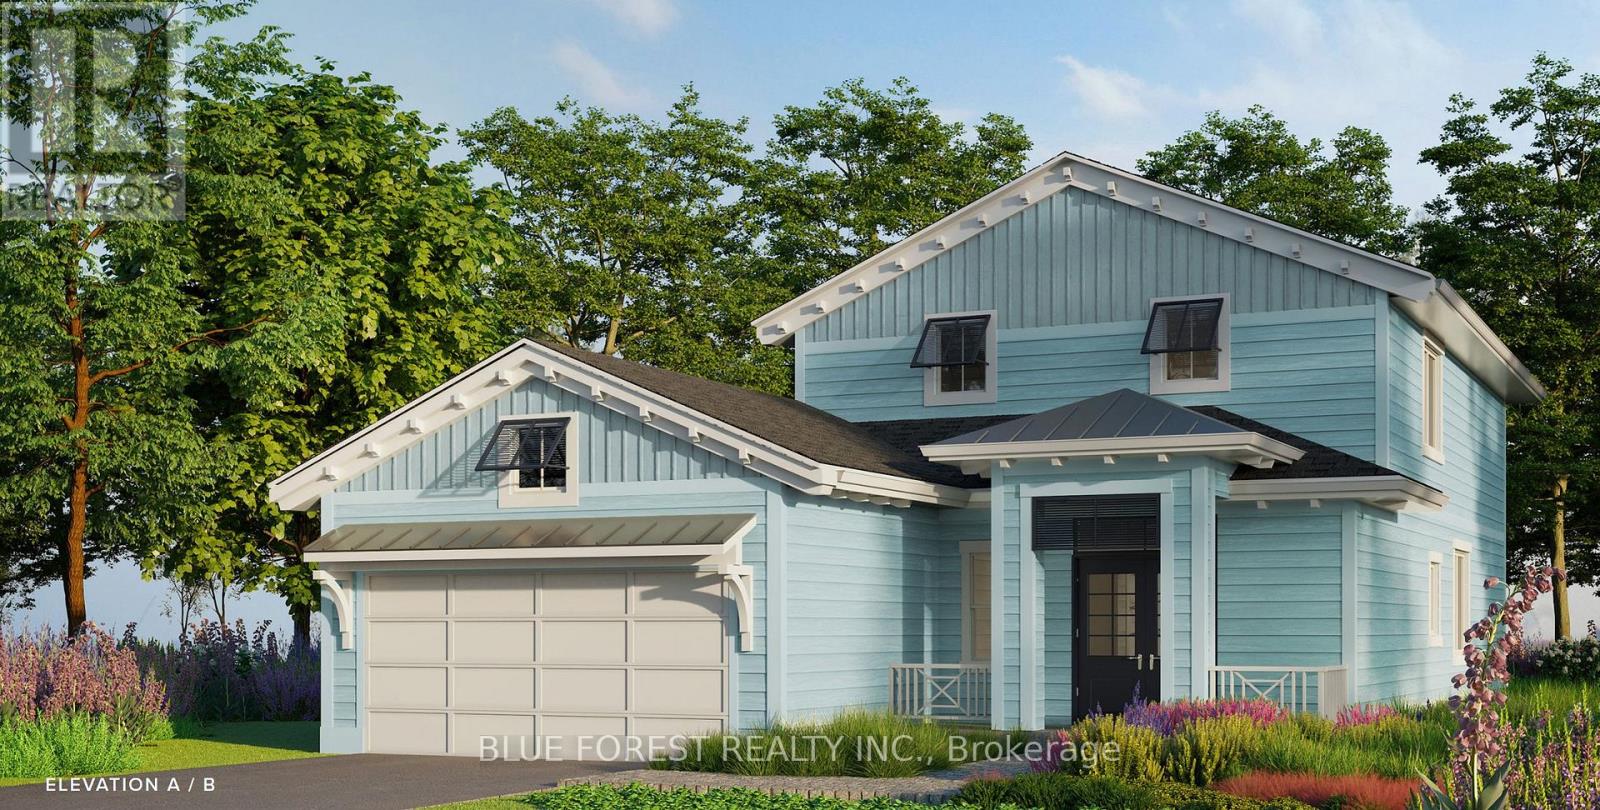
Welcome to The Pier Model, where upscale living meets effortless style. This 2,075 sq. ft. bungaloft is designed for those who love to be part of the action, whether hosting friends or catching the game from the kitchen island. The open-concept layout connects the kitchen, living, and dining areas seamlessly, creating the perfect space for entertaining. Luxury vinyl plank flooring flows throughout the main living areas, while the kitchen showcases quartz countertops and an inviting island. The primary bedroom on the main level features a walk-in closet and a spa-inspired ensuite. A second bedroom, & full bath on the main level with a second level having a secluded additional bedroom and full bath, perfect for guests to have their own space when visiting. Layout. A large two car garage is a great place to store your paddle board or beach gear! Homeowners are members of a private Beach Club, which includes a large pool, fitness centre, yoga studio and an owner's lounge. The community also offers pickleball courts, playground, and only a 5-minute walk to the beach! That means Lake Erie, sand, surf and relaxation are always at your fingertips. (id:15069)
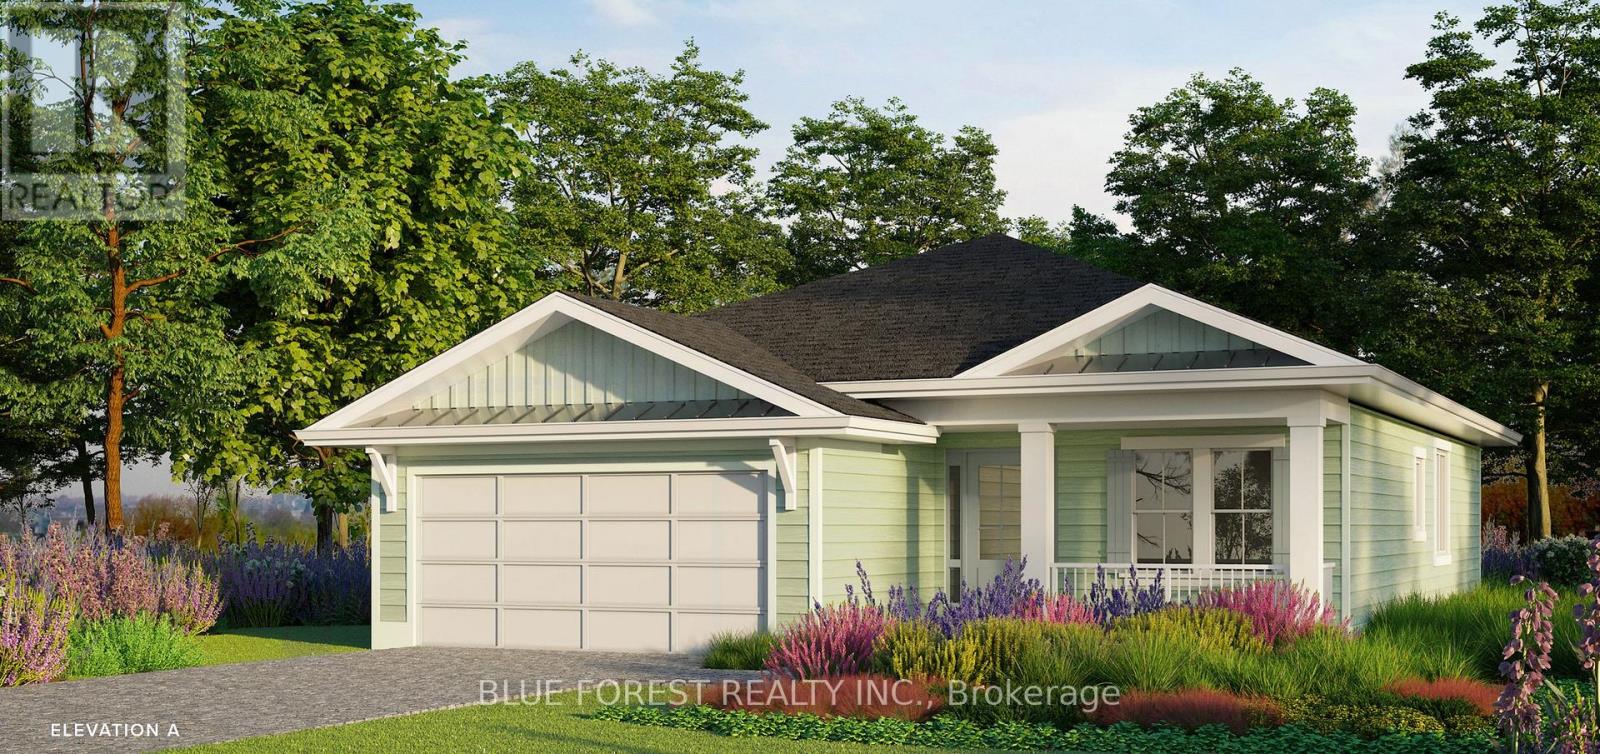
Welcome to The Conch Model, where upscale living meets effortless style. This 1,709 sq. ft. bungalow is designed for those who love to be part of the action, whether hosting friends or catching the game from the kitchen island. The open-concept layout connects the kitchen, living, and dining areas seamlessly, creating the perfect space for entertaining. Luxury vinyl plank flooring flows throughout the main living areas, while the kitchen showcases quartz countertops and an inviting island. The primary bedroom features a walk-in closet and a spa-inspired ensuite. A second bedroom, full bath, and versatile bonus room-ideal for a home office or den-complete this stylish and functional layout. A large two car garage is a great place to store your paddle board or beach gear! Homeowners are members of a private Beach Club, which includes a large pool, fitness centre, yoga studio and an owner's lounge. The community also offers pickleball courts, playground, and only a 5-minute walk to the beach! That means Lake Erie, sand, surf and relaxation are always at your fingertips. (id:15069)
Beautifully updated inside and out, this move in ready home offers 3 generous bedrooms and 3full bathrooms, ideal for a growing family. The open concept main floor features a thoughtfully designed kitchen with quartz countertops and backsplash, stainless steel appliances, and a functional breakfast bar overlooking the bright living and dining space.Enjoy modern finishes throughout, including new main floor flooring, fresh paint, and stylish fixtures. The private backyard provides a peaceful retreat, along with laneway access and parking for two vehicles.Situated in a developing neighbourhood close to schools, parks, and everyday amenities, this home offers both comfort and convenience.Updates include roof, windows, plumbing, and electrical in 2019, and kitchen, flooring, paint, and furnace in 2024. (id:15069)
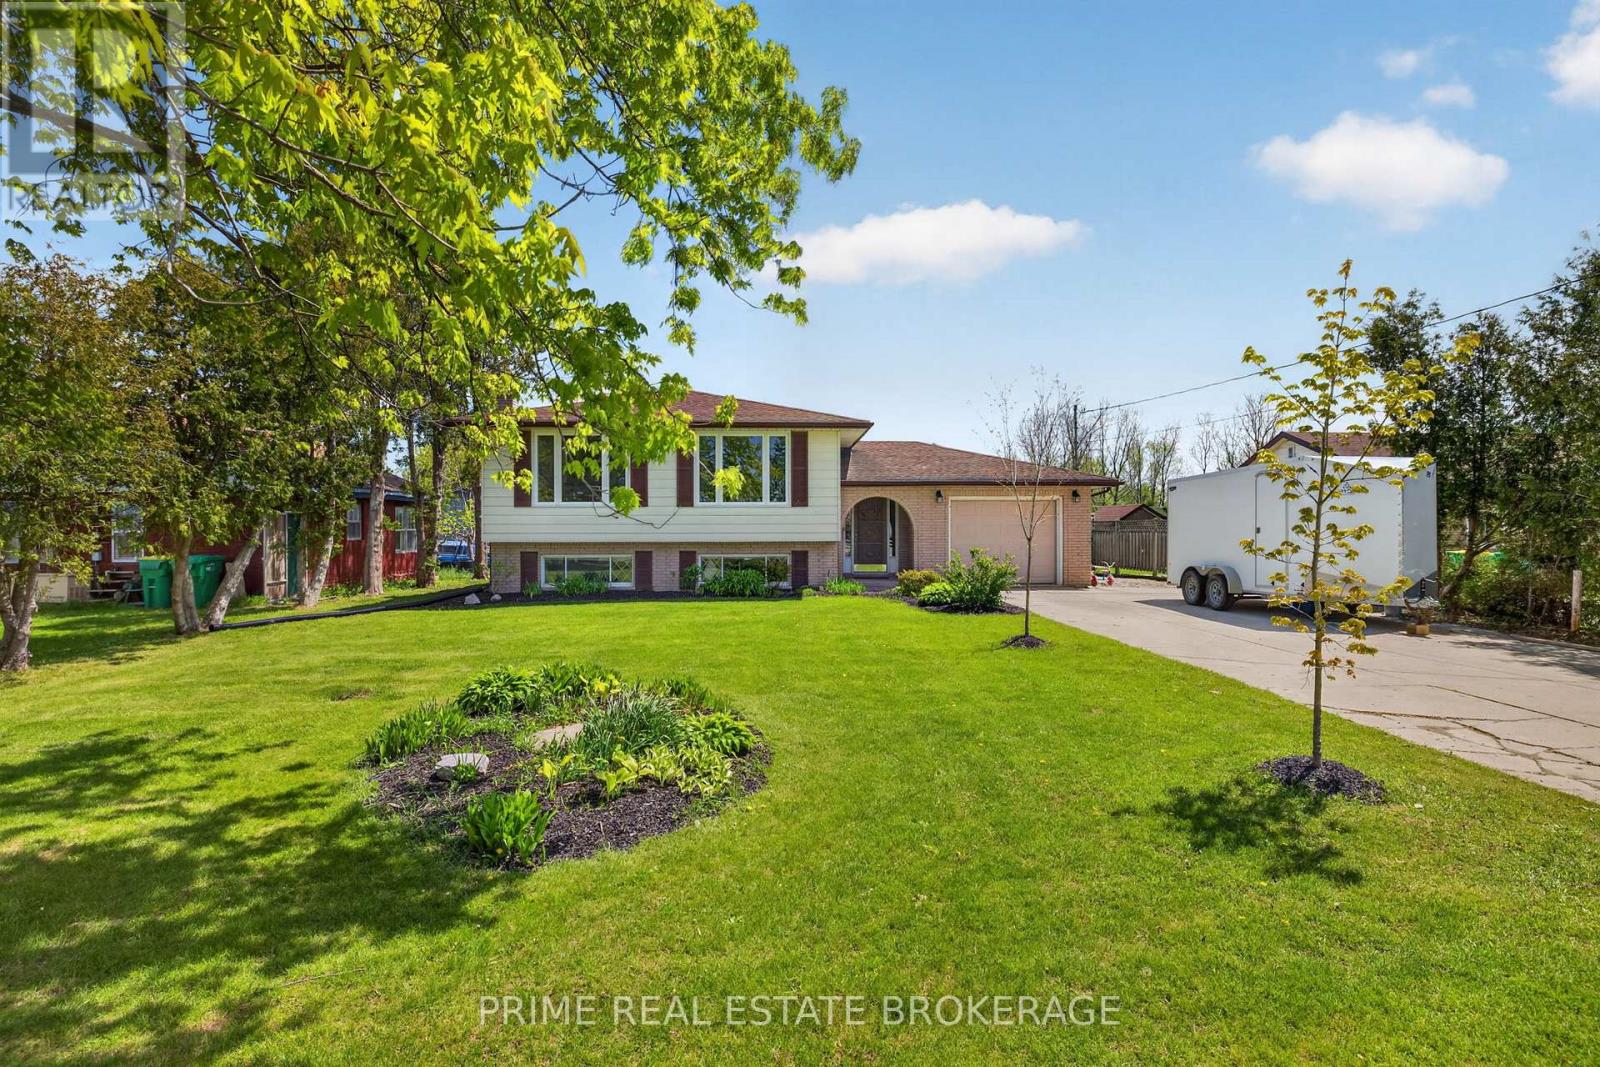
Welcome to this move-in ready raised bungalow located on the edge of the growing community of Glencoe, offering the perfect blend of small-town living and modern comfort. Situated on a beautifully treed lot just under half an acre, this property provides plenty of outdoor space to enjoy, complete with a spacious patio, gazebo, play set, and mature trees creating a perfect backyard setting. Inside, the bright and inviting main floor features an open-concept kitchen and dining area, perfect for everyday living and entertaining. The dining area flows seamlessly into the living room, filled with an abundance of natural light. The main level includes two bedrooms, including a spacious primary bedroom with cheater access to the well-appointed five-piece bathroom serving the main floor. The fully finished lower level offers exceptional additional living space with a large family room highlighted by a cozy brick gas fireplace and large windows that continue the home's bright feel. Downstairs also features two additional bedrooms, a versatile bonus area ideal for a home office, playroom, or hobby space, a four-piece bathroom, and extra storage beneath the foyer. Additional features include a single-car garage with convenient access to the rear yard, all appliances included, and an owned water heater. Recent updates include: Carpet on stairs (2025), Primary bedroom flooring (2025), Basement flooring (2026), R40 insulation added, Furnace (2019), Air conditioner (2015) and Sewage pump (2023). Located in the welcoming and growing town of Glencoe, you'll appreciate nearby amenities including Tim Hortons, Subway, two grocery stores, a dollar store, arena, library, and convenient access to Four Counties Health Services, located just minutes east of town With four bedrooms, multiple living spaces, and a fantastic oversized lot, this home offers outstanding flexibility and value for families, professionals, or anyone looking for their next move in ready home. (id:15069)
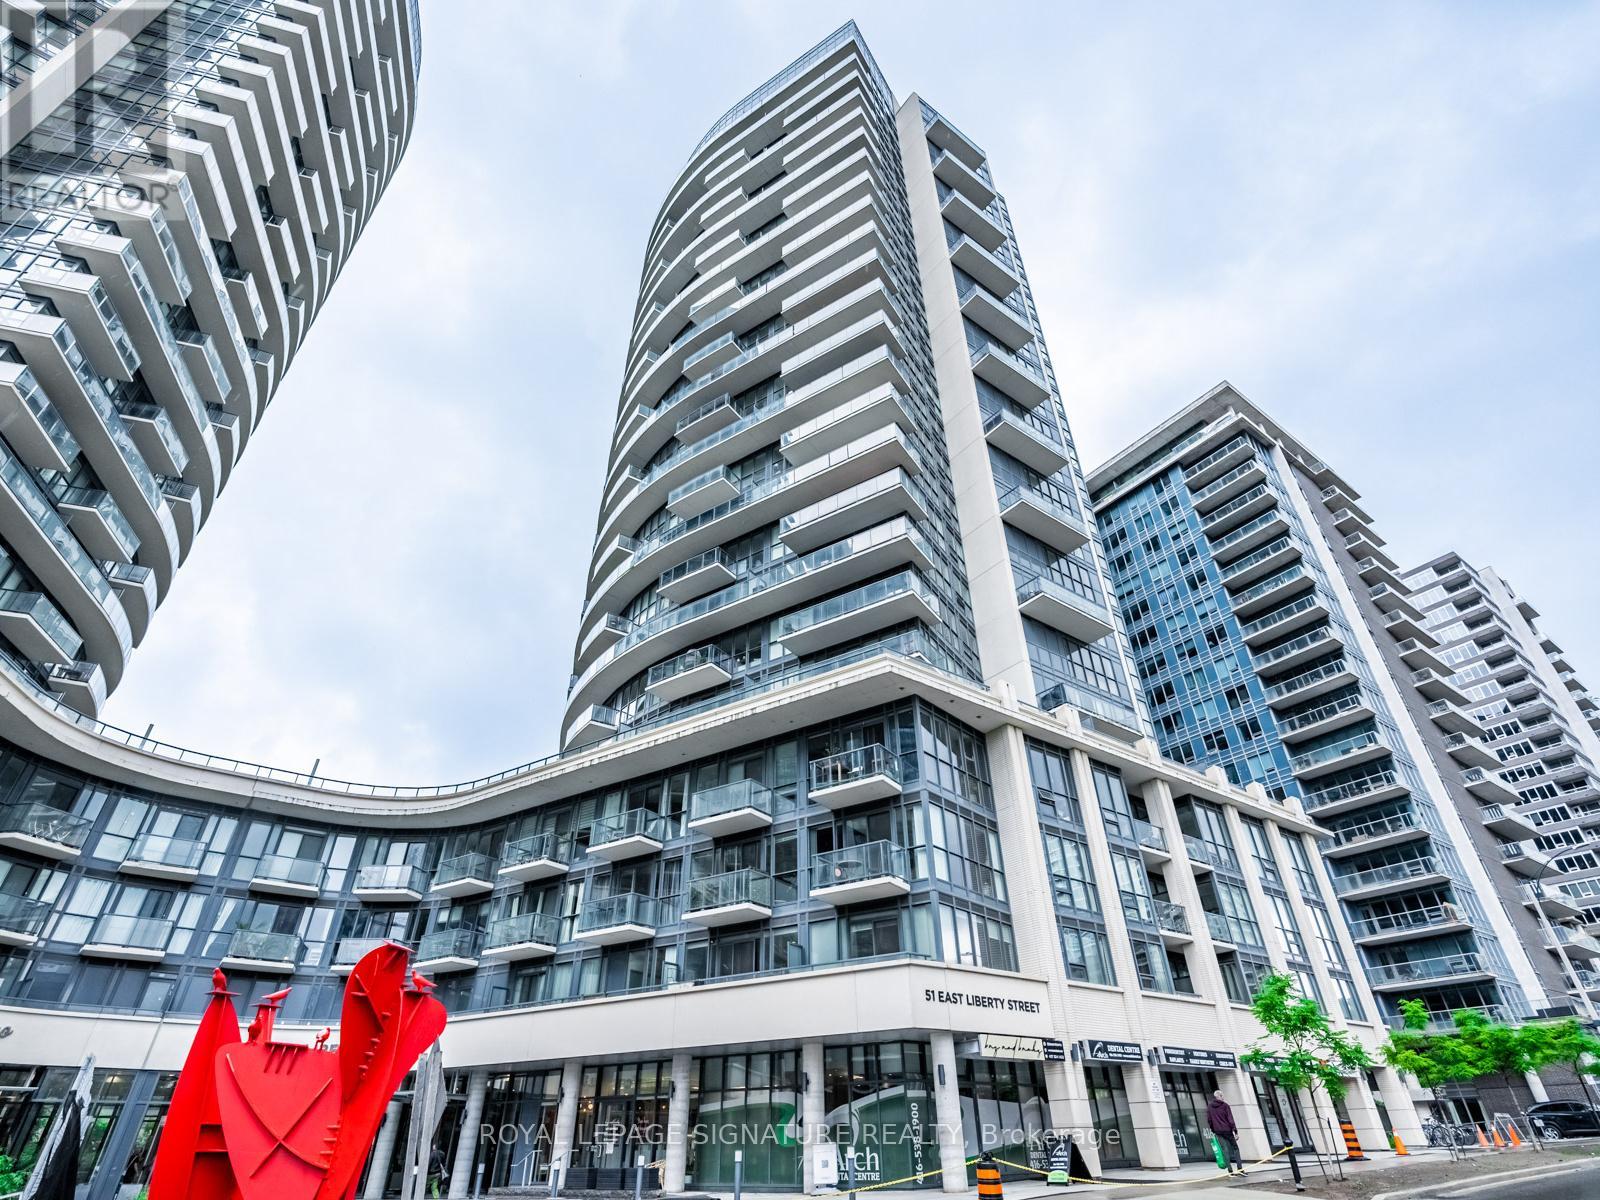
Live the Liberty Village Lifestyle Welcome to this bright and stylish 1 Bedroom + Den suite in the heart of Liberty Village!Offering 9-foot ceilings and wall-to-wall, floor-to-ceiling windows, this sun-soaked west-facing unit delivers stunning lake and city views with an abundance of natural light. The smart, functional layout features upgraded flooring, generous storage, and a versatile den-perfect for a home office or guest space. Offered fully furnished, this turnkey unit is ideal for professionals to move right in, just bring your suitcase! Located just steps from Metro, vibrant restaurants, boutique shops, cafés, and transit, all in one of Toronto's most dynamic and desirable neighbourhoods. Moving couldn't be easier, skip the furniture shopping, All furnishings can be purchased separately! (id:15069)
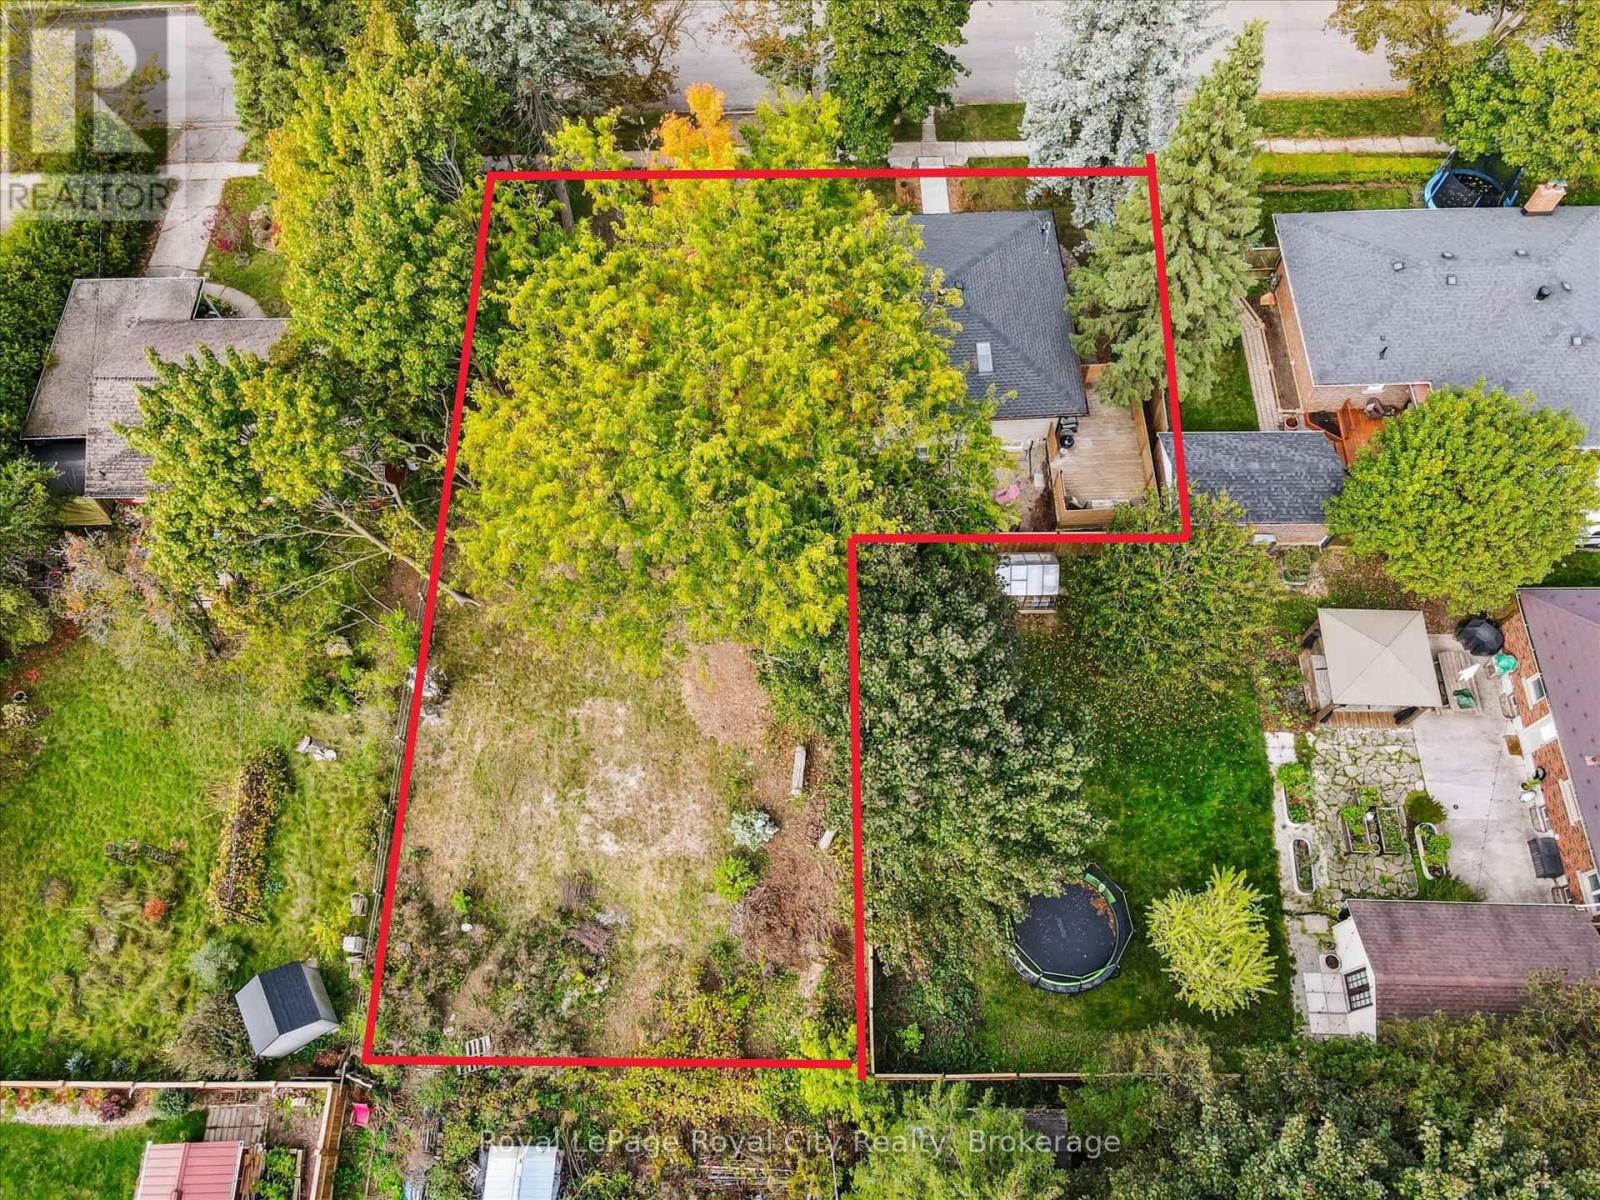
With the current home positioned on the short side of the lot, this property unlocks the full potential of an impressive approx. 45 x 129 ft side yard - a rare opportunity for homeowners, investors, and developers alike. Easily add an ADU (Additional Dwelling Unit) or capitalize on the existing approved severance application to build two semi-detached dwellings with the potential for up to 6 additional units. Much of the costly and time-consuming planning work has already been completed, including prior ADU approval and current severance approvals, making this a truly turnkey development opportunity. The recently renovated legal duplex features 3+2 bedrooms and offers immediate income potential, while providing the flexibility to live in one unit and thoughtfully develop the side yard over time. Whether you're looking to expand your investment portfolio, create a multi-generational living setup, or secure a high-upside redevelopment property, the possibilities here are exceptional. Located in the highly desirable Exhibition Park neighbourhood, this property is surrounded by a vibrant community atmosphere, mature trees, parks, schools, and amenities - including a newly installed park directly across the street. Rarely does a property combine immediate cash flow, future development potential, and a premier location so seamlessly. Explore the possibilities and imagine the future you can build here. (id:15069)
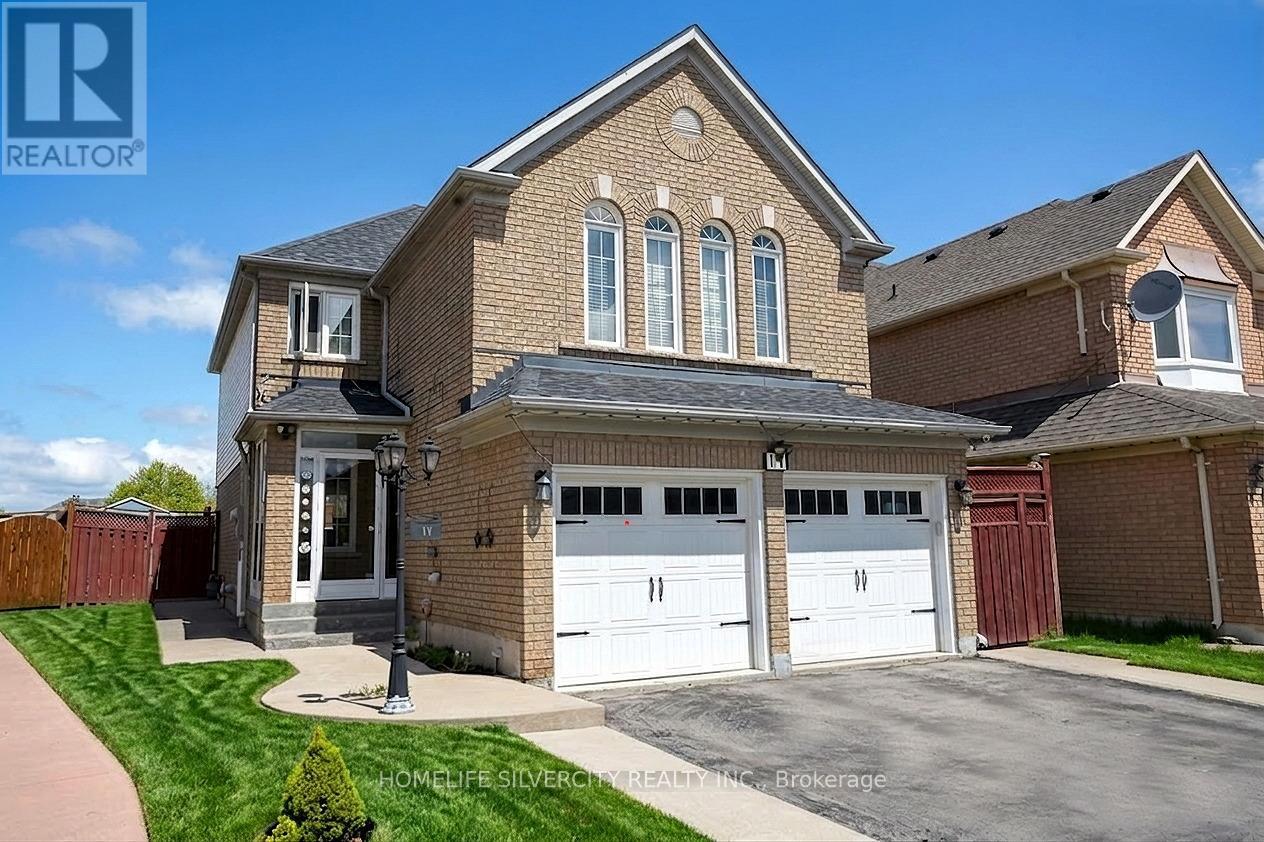
An Exceptional Fully Detached Residence in Prestigious Springdale. Discover refined living in one of Springdale's most sought-after enclaves. This beautifully appointed 4-bedroom home blends timeless elegance with modern comfort, offering generous living spaces designed for both elevated entertaining and everyday sophistication. A grand second-floor family retreat showcases rich hardwood flooring, a statement fireplace, and soaring vaulted ceilings an impressive space that can seamlessly convert into a fourth bedroom if desired. The heart of the home is a stunning contemporary white chef's kitchen, complete with granite countertops, stainless steel appliances, designer backsplash, and a walk-out to a private backyard featuring an elegant deck and concrete patio ideal for summer soirees and intimate gatherings alike. An enclosed porch with a brand-new front entry sets the tone, welcoming you into a bright and airy living and dining space finished with tasteful details and effortless flow. The professionally finished lower level offers a private 1-bedroom suite with separate entrance and dedicated laundry perfect for multi-generational living or premium rental income. Additional highlights include: Main floor powder room Convenient main floor laundry Four-car driveway Impeccably maintained and move-in ready Located minutes from top-rated schools, parks, shopping, and major transit routes, this home offers the perfect blend of luxury, location, and lifestyle. (id:15069)
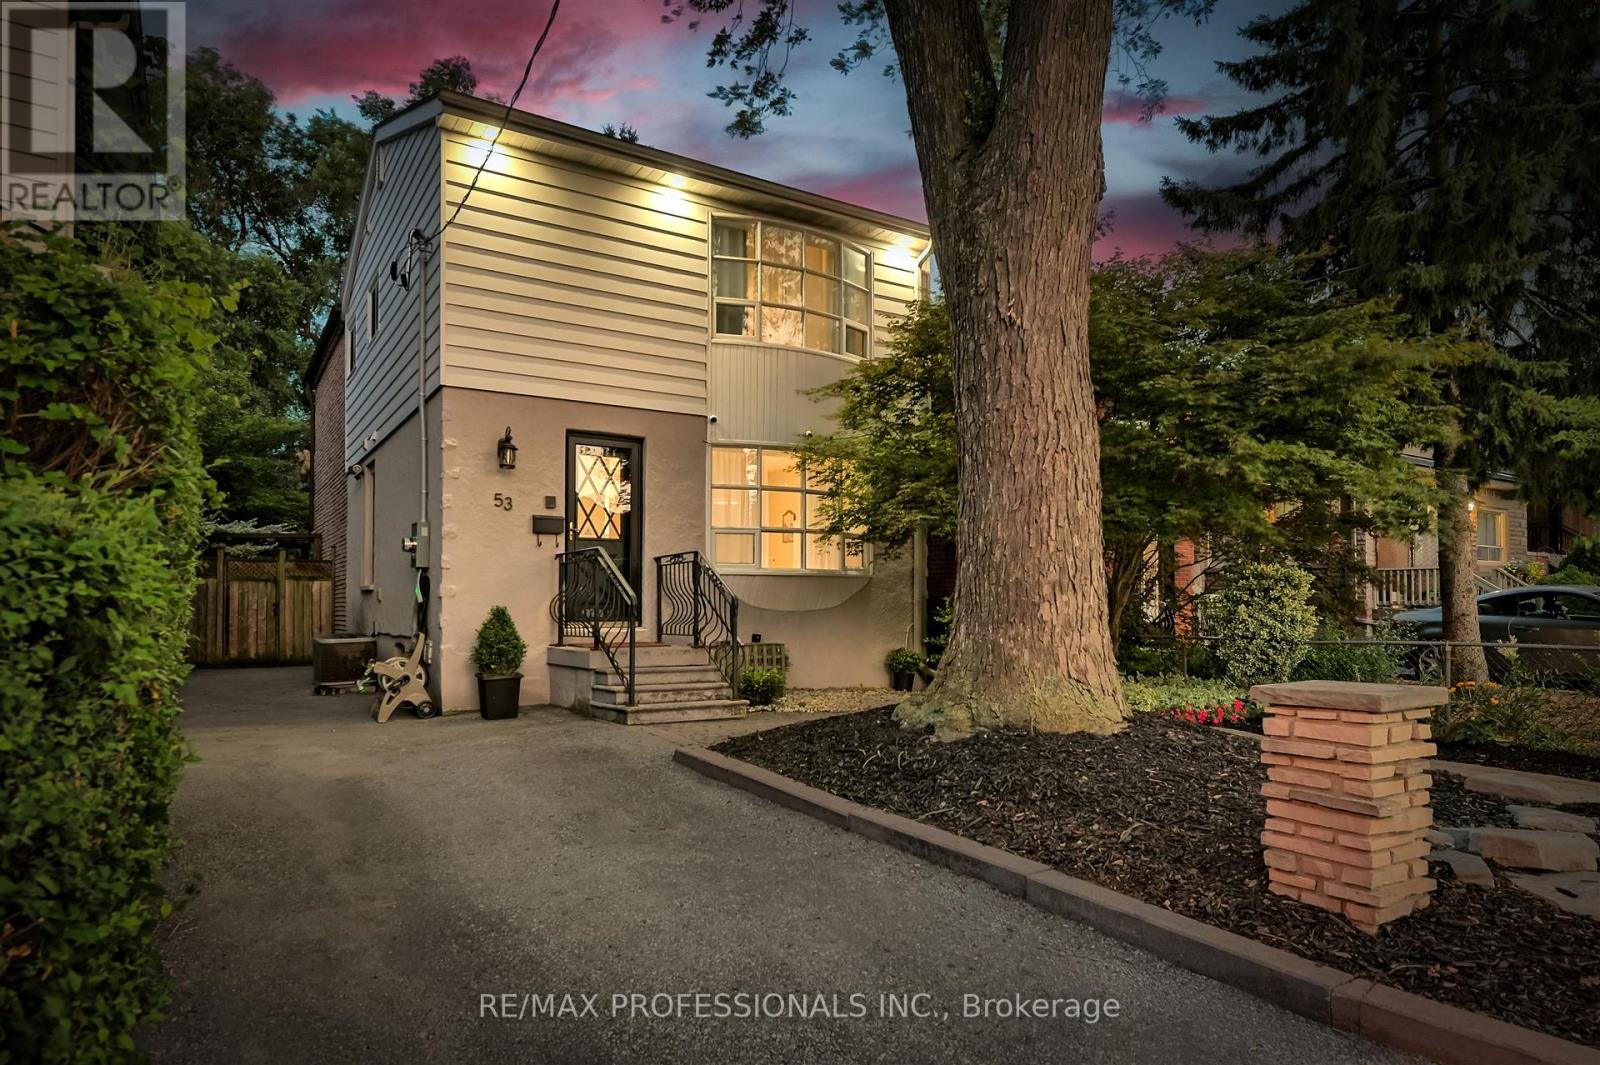
Welcome to this beautifully maintained 4+1 bedroom, 3-bathroom home featuring a private driveway and located in the sought-after Humber Heights neighbourhood! This sun-filled residence offers an open-concept living and dining area complete with a cozy fireplace and a walkout to your own private backyard oasis perfect for relaxing or entertaining. The chef's kitchen boasts stainless steel appliances, an island with a breakfast bar, and ample space for family gatherings. The primary bedroom includes large windows and double closets, offering a peaceful retreat. The finished basement features a separate entrance, kitchenette, and additional laundry, ideal for an income suite or multigenerational living. Tastefully renovated and meticulously maintained for the most discerning buyers! Enjoy the convenience of being close to Highways 401 & 400, TTC, GO Station, and UP Express. Just steps to the Humber River Recreational Trail, with extensive biking paths to Lake Ontario, as well as nearby parks, schools, shops, restaurants, and more! (id:15069)