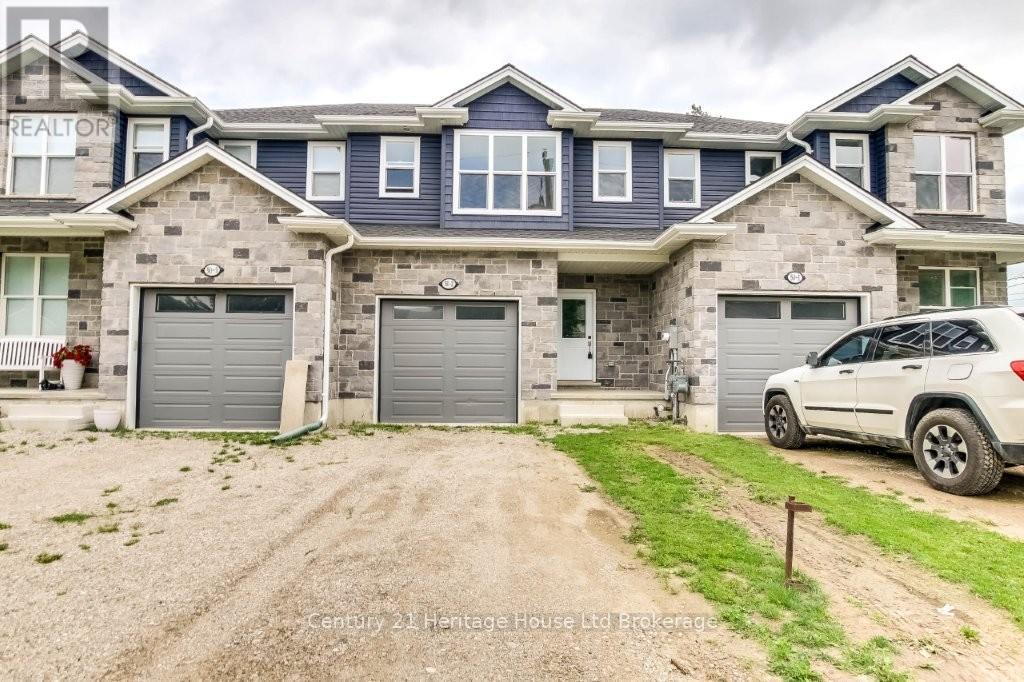
Welcome to this stunning, nearly new townhouse, ideally located in the heart of Woodstock. Just over three years old, this spacious home offers 3 generous bedrooms, 3 bathrooms, and a thoughtfully designed floor plan ideal for modern family living.The bright and inviting main level features an open-concept layout enhanced by large windows that fill the home with natural light. Relax by the cozy gas fireplace or entertain with ease in the thoughtfully designed living and dining spaces. A convenient 2-piece powder room, attached single-car garage, and private driveway add to the home's everyday functionality.Upstairs, you'll find a spacious primary retreat complete with a private ensuite, two additional well-sized bedrooms, and a full 4-piece bathroom, providing plenty of space for families of all sizes.Step outside to enjoy the large, private backyard featuring a rear deck, ideal for entertaining, summer barbecues, or simply relaxing outdoors. Conveniently situated close to schools, parks, shopping, and major commuter routes, this move-in-ready home combines comfort, style, and an unbeatable location. Freshly cleaned and recently touched up, all that's left to do is move in and enjoy! (id:15069)
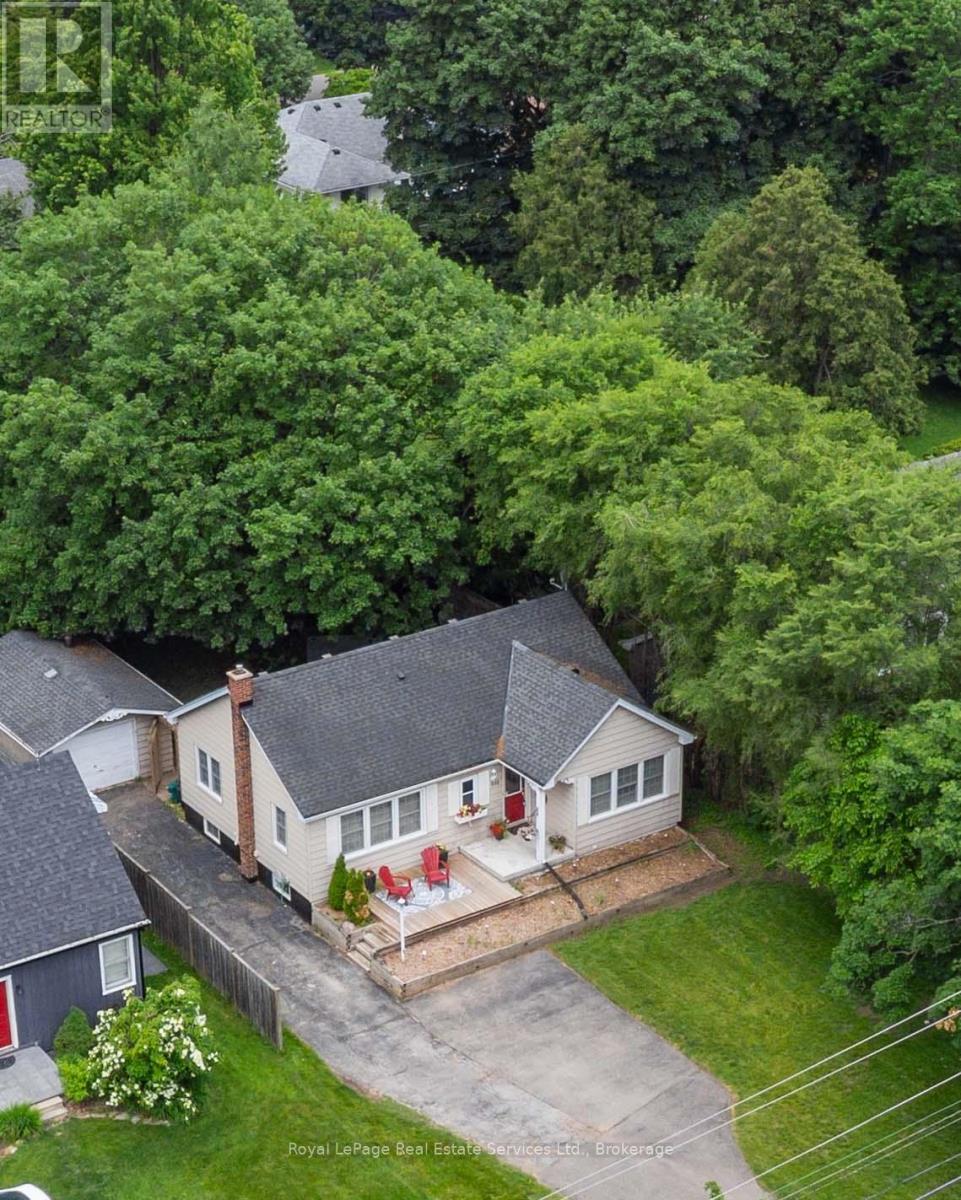
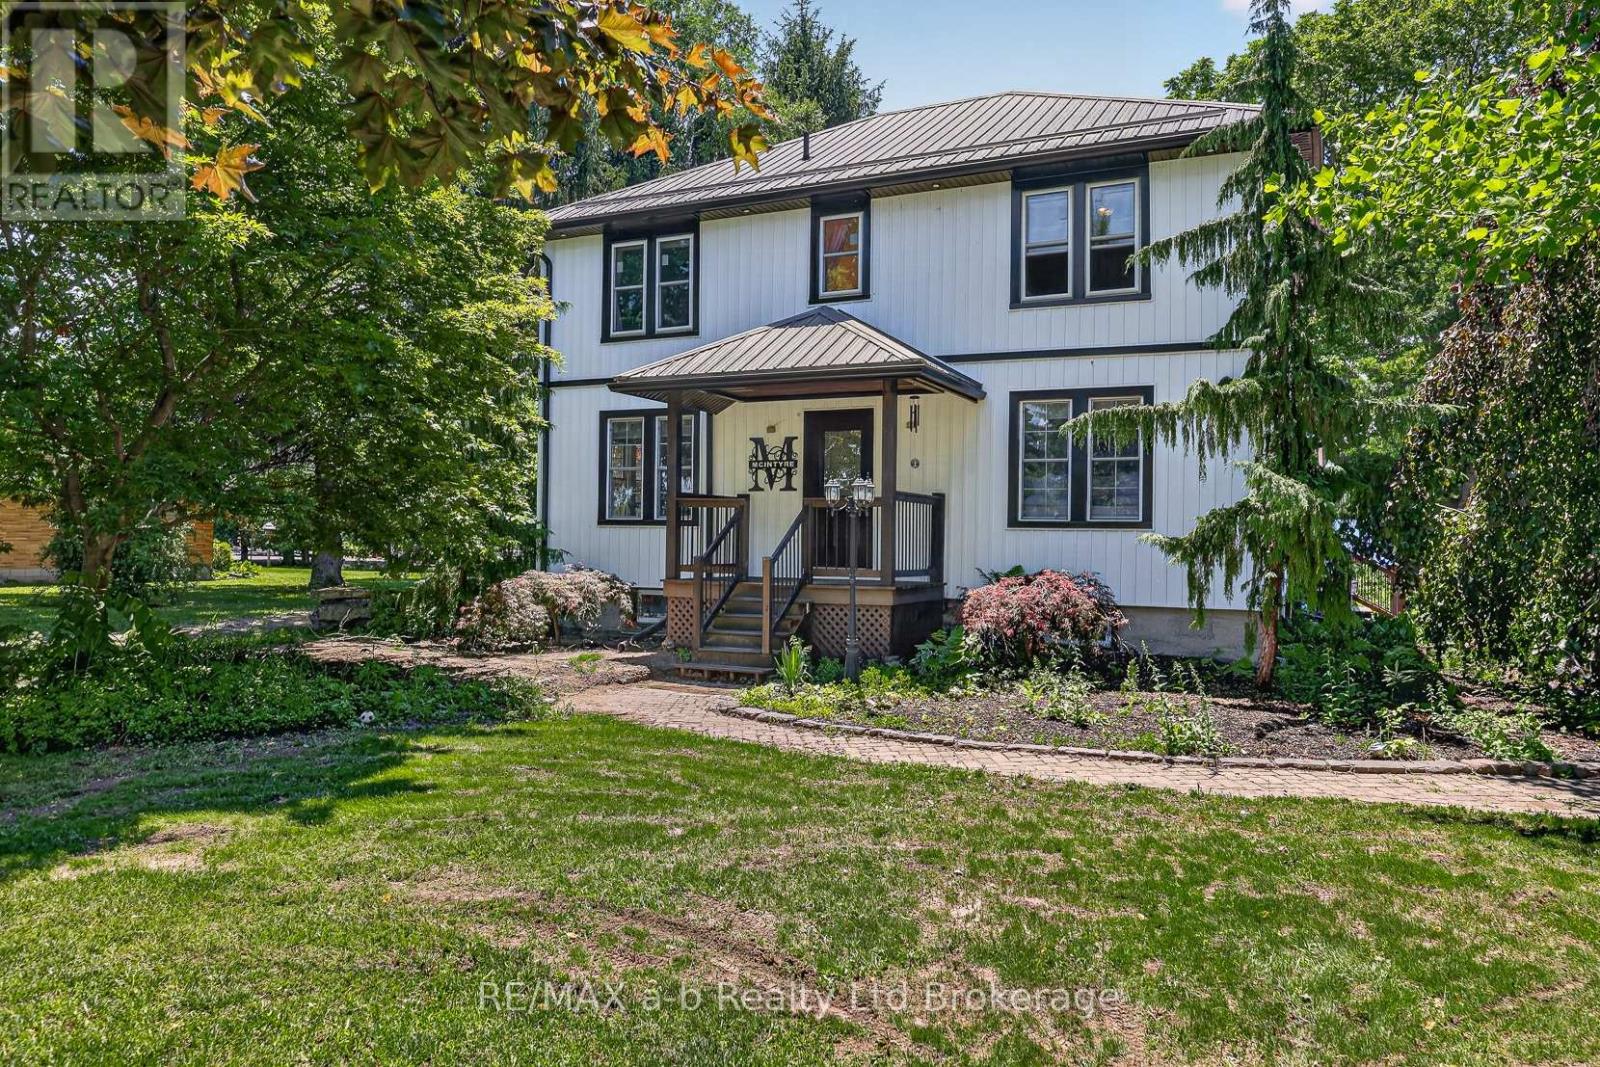
Nestled on a beautiful 60X175ft lot, this property offers endless possibilities-build your dream home, renovate, expand with an addition or simply move right in. This delightful bungalow combines space, privacy, and versatility in a coveted Aldershot location. A detached garage and extended driveway with parking for 6+ vehicles make it an excellent fit for families, hobbyists, or anyone in need of extra storage or workspace. Step outside and enjoy a lush, private yard adorned with mature trees, a potting shed, and an interlock patio-a perfect backdrop for entertaining, gardening, or simply relaxing in nature. Inside, the home offers an inviting open-concept kitchen and living area, highlighted by a center island, stainless steel appliances, and hardwood floors that flow throughout most of the main level. A warm, welcoming space ideal for both everyday living and hosting guests. The separate dining room features elegant built-in cabinetry and offers flexibility as a potential third bedroom, home office, or nursery. Two additional bedrooms include free-standing wardrobes and closets, while a 4-piece main bathroom completes this level. The partially finished lower level expands your living space with a spacious rec. room, 2-piece bath, laundry area, storage, and a workshop-perfect for hobbies or future customization. Whether you're a first-time buyer, down-sizer, or investor, offers exceptional potential to renovate or build new. Minutes from parks, schools, shopping, and transit in one of Aldershots most sought-after neighborhoods. (id:15069)
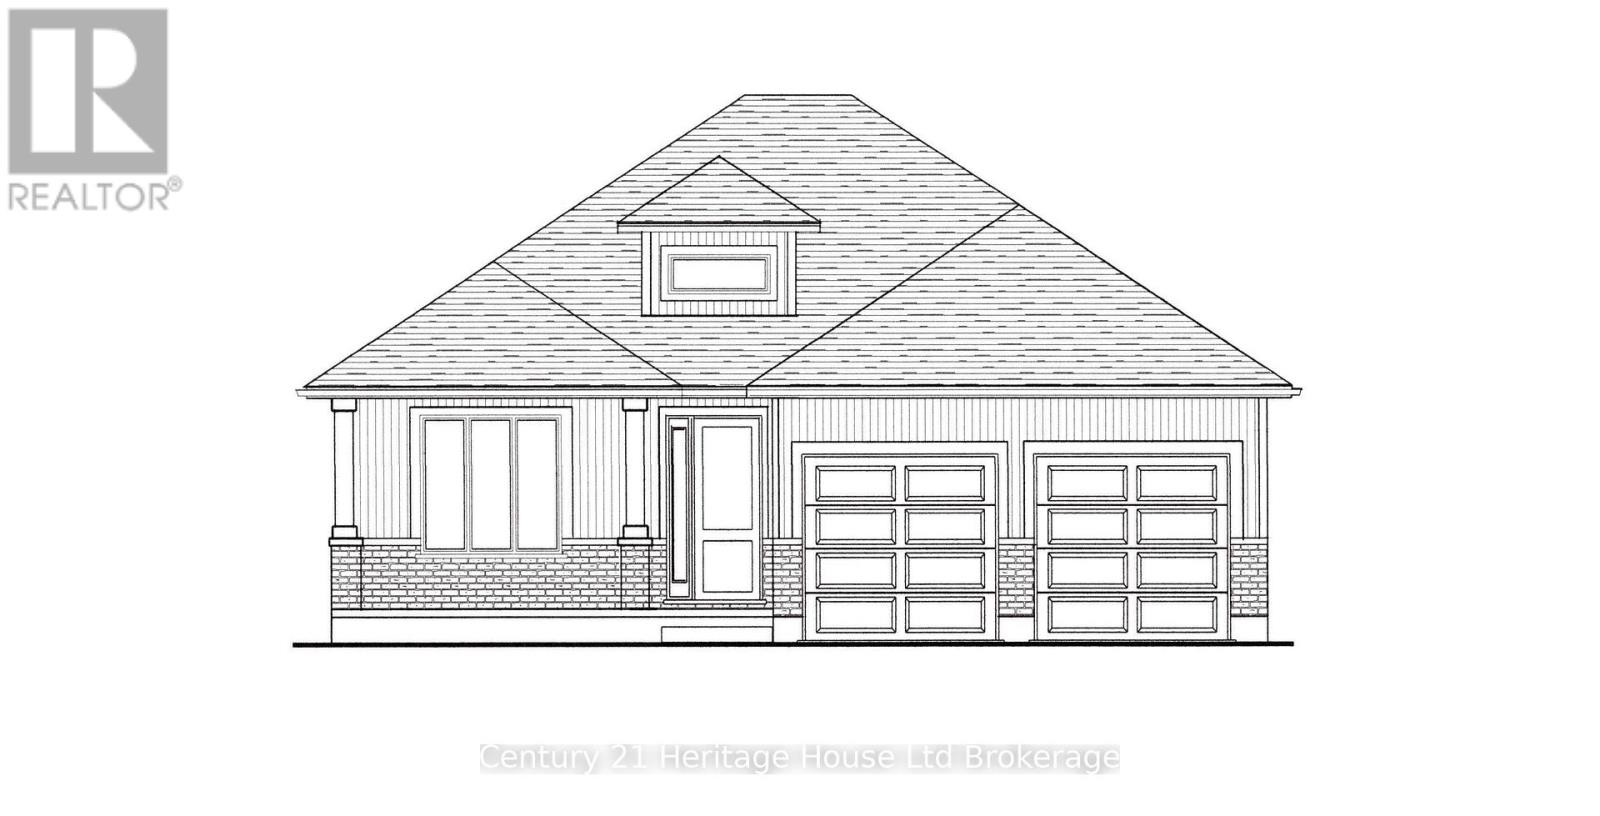
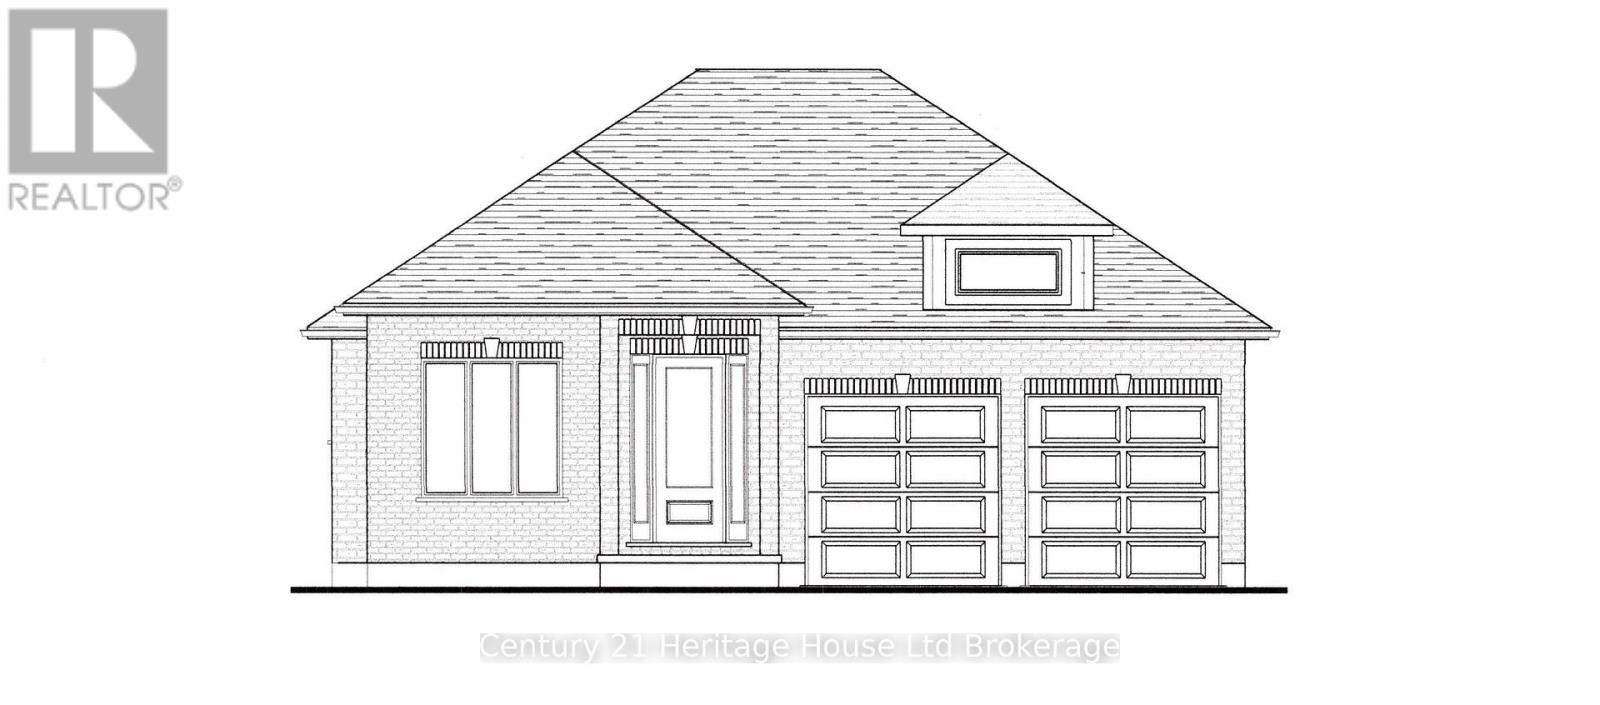
Welcome to The Oaks by Trevalli Homes, where quality craftsmanship meets comfortable modern living. This beautiful bungalow plan offers 2,443 sq. ft. of total finished living space, including 1,552 sq. ft. on the main floor and 891 sq. ft. of finished basement area. The main floor features a bright, functional layout with an open-concept kitchen, dining area, and great room, complete with a coffered ceiling detail. The kitchen includes an island and pantry, while the mudroom/laundry area offers added everyday convenience. The primary bedroom includes a walk-in closet and private ensuite with custom ceramic shower and glass enclosure, while a second bedroom, main bath, covered porch, and attached garage complete the main level. The finished lower level expands the living space with a spacious rec room, two additional bedrooms, and a full bathroom, making it ideal for guests, extended family, work-from-home needs, or extra entertainment space. Built with Trevalli Homes' attention to detail, this home includes quality finishes such as hardwood in key living areas, ceramic tile in the bathrooms and mudroom, carpeted bedrooms and basement areas, and custom kitchen and bathroom cabinetry. Appliance package included for a limited time only. Prices are shown net of applicable HST rebates for qualified purchasers and are subject to purchaser eligibility. Open House every Saturday and Sunday from 1:00-4:00 p.m. at the builder's model home, Tillsonburg. (id:15069)
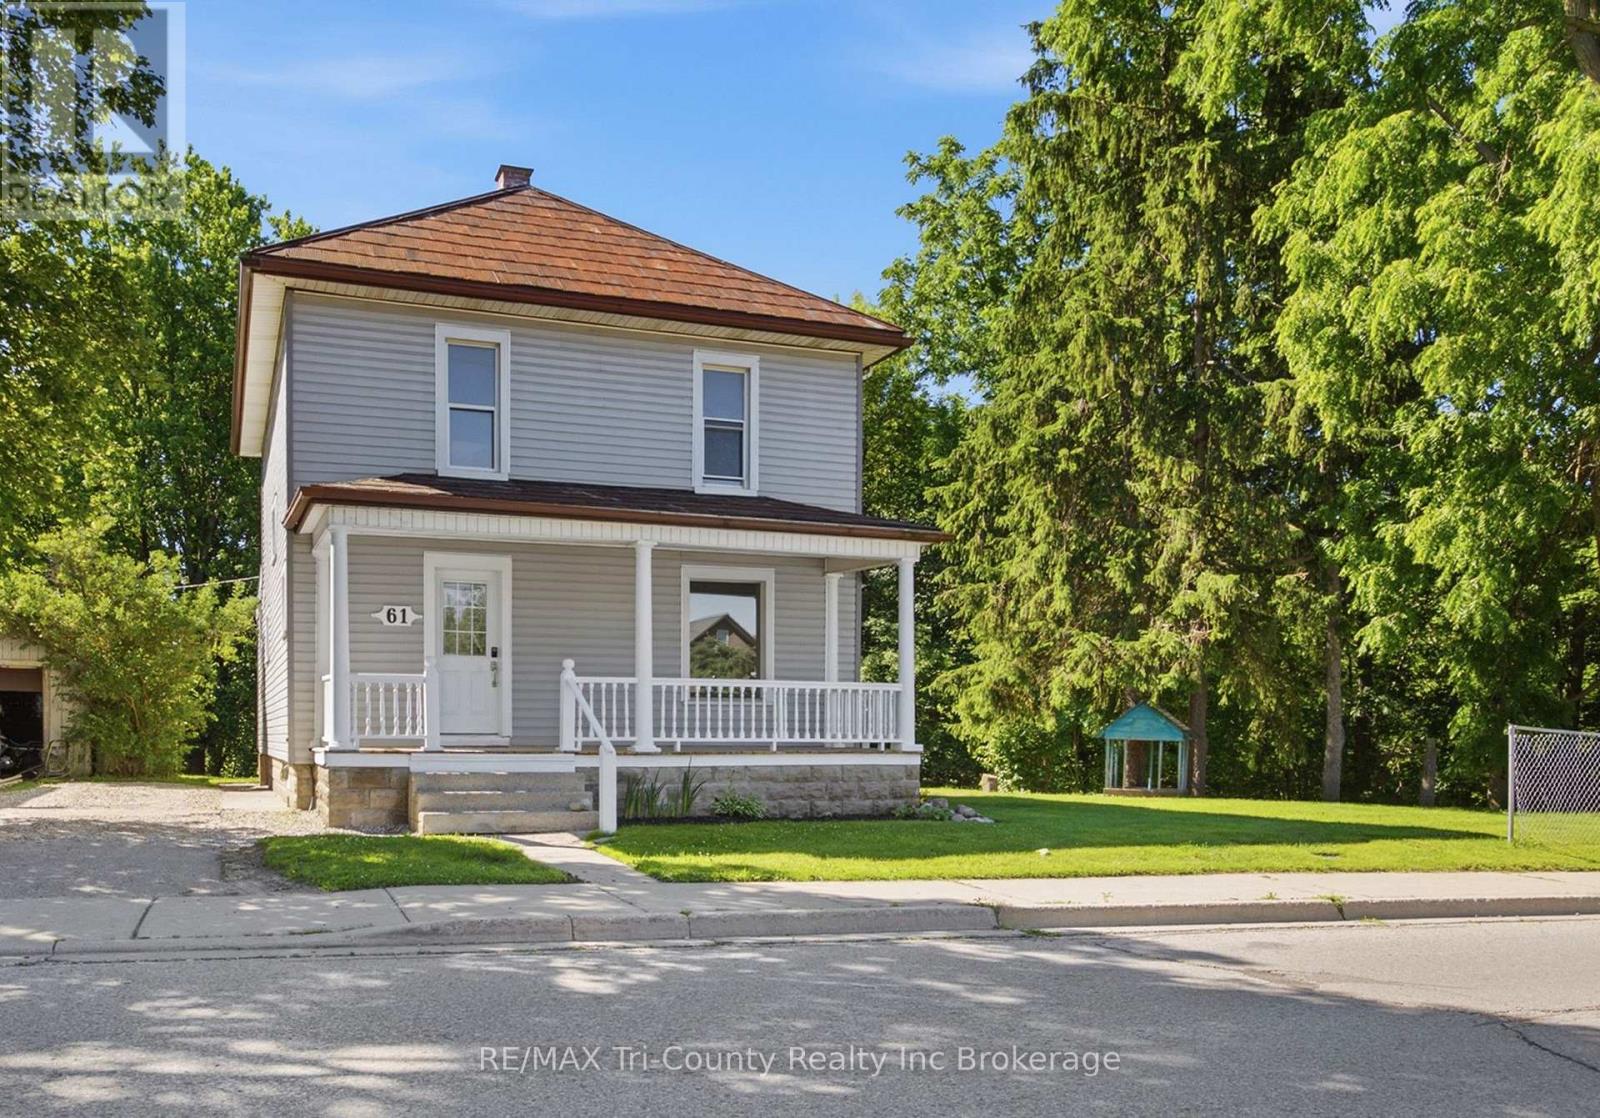
Bright 3-bedroom, 2-bathroom home ideally located close to the downtown core with convenient access to major routes and everyday amenities. Backing onto a ravine with neighbours on only one side, the property offers a private natural setting. Inside, the functional layout is filled with natural light and features a versatile main-floor office/den, ideal for working from home, a playroom, or additional living space. With plenty of opportunity for updates and value-add potential, this property represents an excellent opportunity for investors or first-time buyers looking for an affordable entry point in a well-located area. (id:15069)
Exceptional 1.68-acre country property offering space, versatility, and future potential with frontage and access from both Dover Street and Cornell Road, plus the possibility of severance (buyer to complete their own due diligence). The well-maintained home features 4+1 bedrooms and 2 full bathrooms, perfect for families or multi-generational living. Enjoy your private backyard oasis with an 18' x 36' heated saltwater in-ground pool featuring an OmniLogic automation and sanitation system, stamped concrete surround, and hot tub. The property is ideal for hobbyists, entrepreneurs, or those seeking additional living space. A detached 4-car garage is complemented by a two-storey insulated, natural gas-heated shop with a functioning toilet and sink on the main level, making it an excellent candidate for a guest house, in-law suite, or home business (subject to approvals). The finished upper level is the perfect man cave or recreation room. A second insulated outbuilding with propane heat offers additional workspace and storage. Outdoors, enjoy a 60' x 80' framed skating rink, large dog run, and expansive yard with room to play and entertain. Recent exterior updates include new siding, soffits, eavestroughs, and metal roofs on the house, garage, and both outbuildings. All driveways and parking areas have been resurfaced with recycled asphalt, providing excellent curb appeal and ample parking for vehicles, trailers, RVs, and equipment. A rare opportunity to own a property that combines comfortable family living, incredible recreational amenities, exceptional outbuildings, and future development potential. (id:15069)
Welcome to Mount Elgin Heights, a new community by Trevalli Homes, where quality craftsmanship meets comfortable small-town living. This beautiful bungalow plan offers 2,235 sq. ft. of total finished living space, including 1,411 sq. ft. on the main floor and 824 sq. ft. of finished basement area. The main floor features a bright, functional layout with an open-concept kitchen, dining area, and great room, complete with a coffered ceiling detail. The primary bedroom includes a walk-in closet and private ensuite with glass ceramic shower, while a second bedroom, main bath, laundry/mud room, and attached garage add everyday convenience. The finished lower level expands the living space with a spacious rec room, office, third bedroom, and full bathroom, making it ideal for guests, extended family, work-from-home needs, or extra entertainment space. Built with Trevalli Homes' attention to detail, this home includes quality finishes such as hardwood in key living areas, ceramic tile in the bathrooms and mudroom, carpeted bedrooms and basement areas, and custom kitchen and bathroom cabinetry. **Appliance package included for a limited time only.****Prices are shown net of applicable HST rebates for qualified purchasers and are subject to purchaser eligibility.**Open House every Saturday and Sunday from 1:00-4:00 p.m. at the builder's model home, located in Mount Elgin. (id:15069)
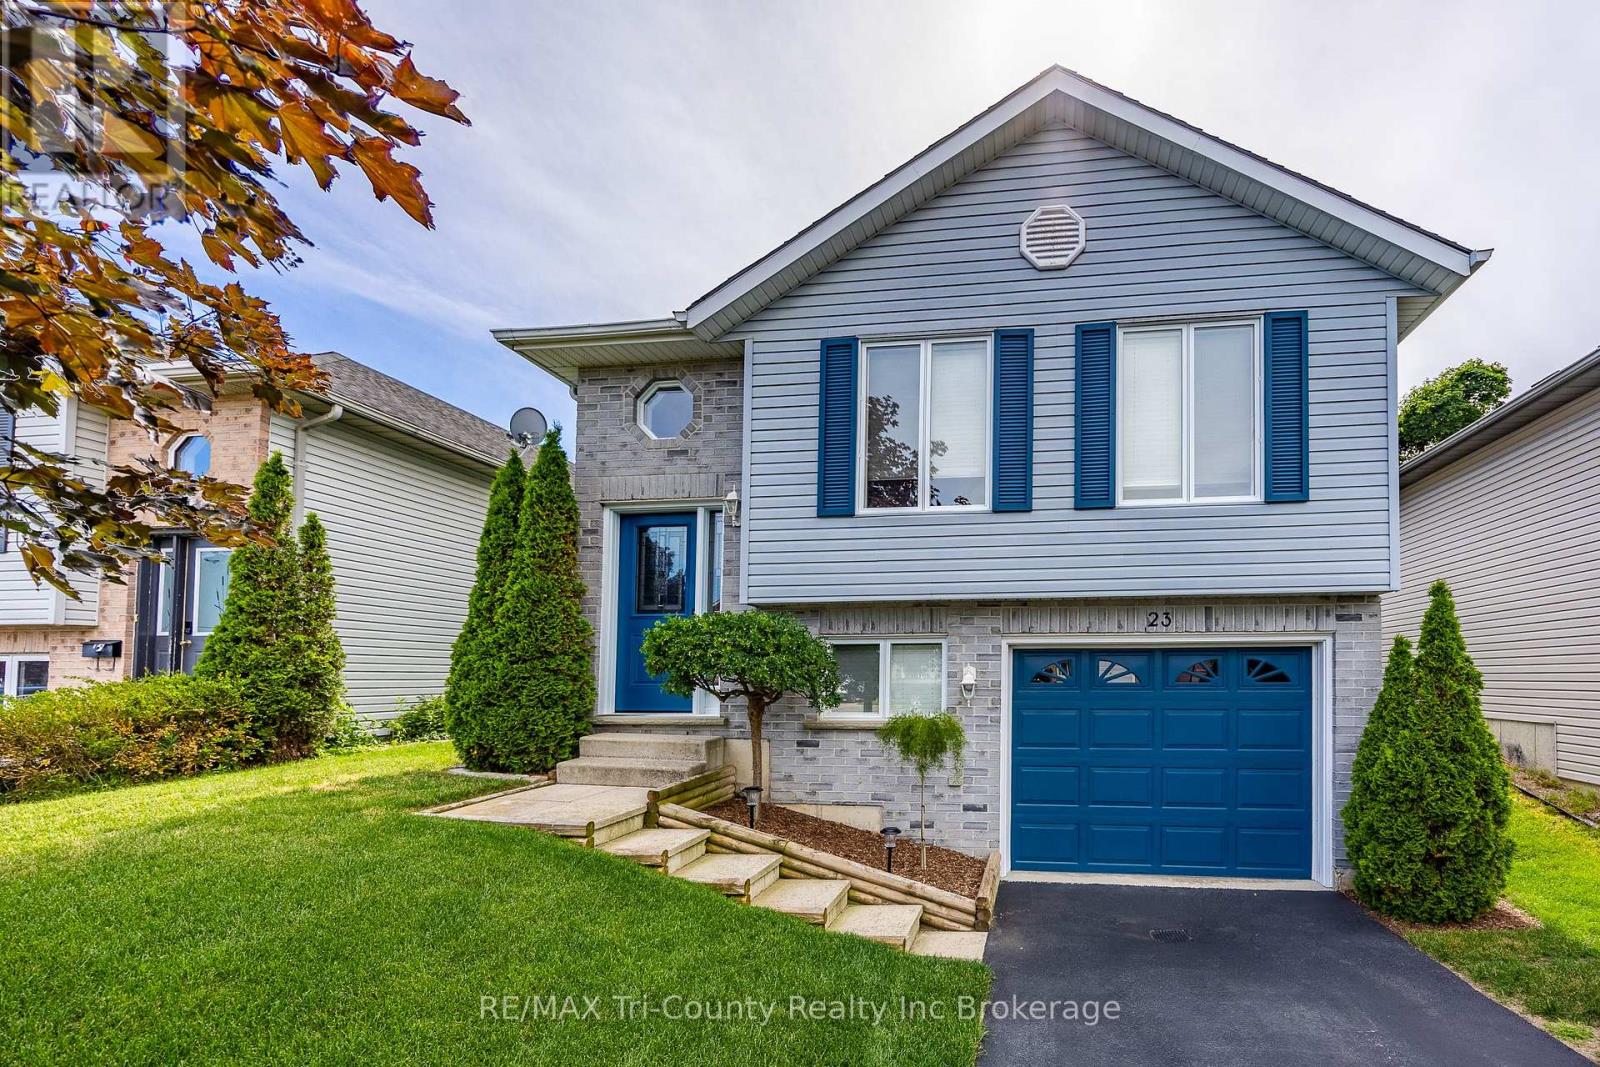
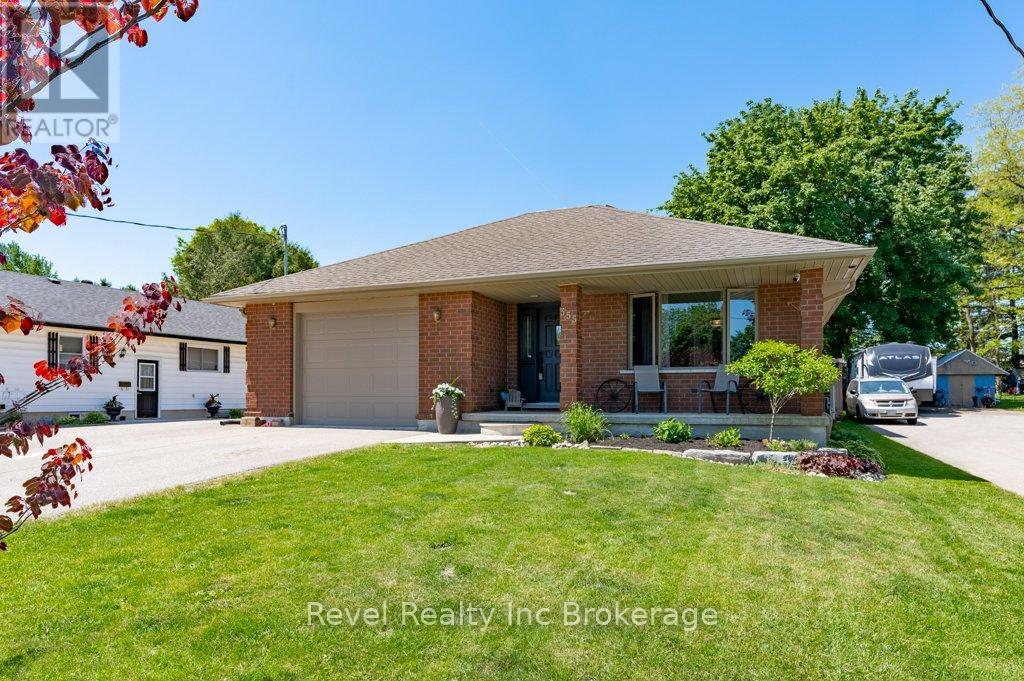
Well-maintained raised bungalow in a desirable family friendly neighborhood! Step through the front door into a welcoming foyer. A short flight of stairs leads to the bright, formal living and dining area, offering an open and functional layout. The spacious horseshoe kitchen features an abundance of cabinetry and workspace for everyday meal preparation. The main level includes patio doors from the second bedroom leading to the new deck that over-looks the backyard. With a bathroom on each floor, the home offers convenience for family and guests alike. The finished lower level provides additional living space with a cozy family room highlighted by a gas fireplace. The laundry room is combined with the utility area for practically. A single attached garage adds extra storage and convenience. Several updates have been completed throughout the home (see supplements for details). Located close to St Joseph's Catholic School, parks, and nearby amenities, this home is ready for its next owners. (id:15069)
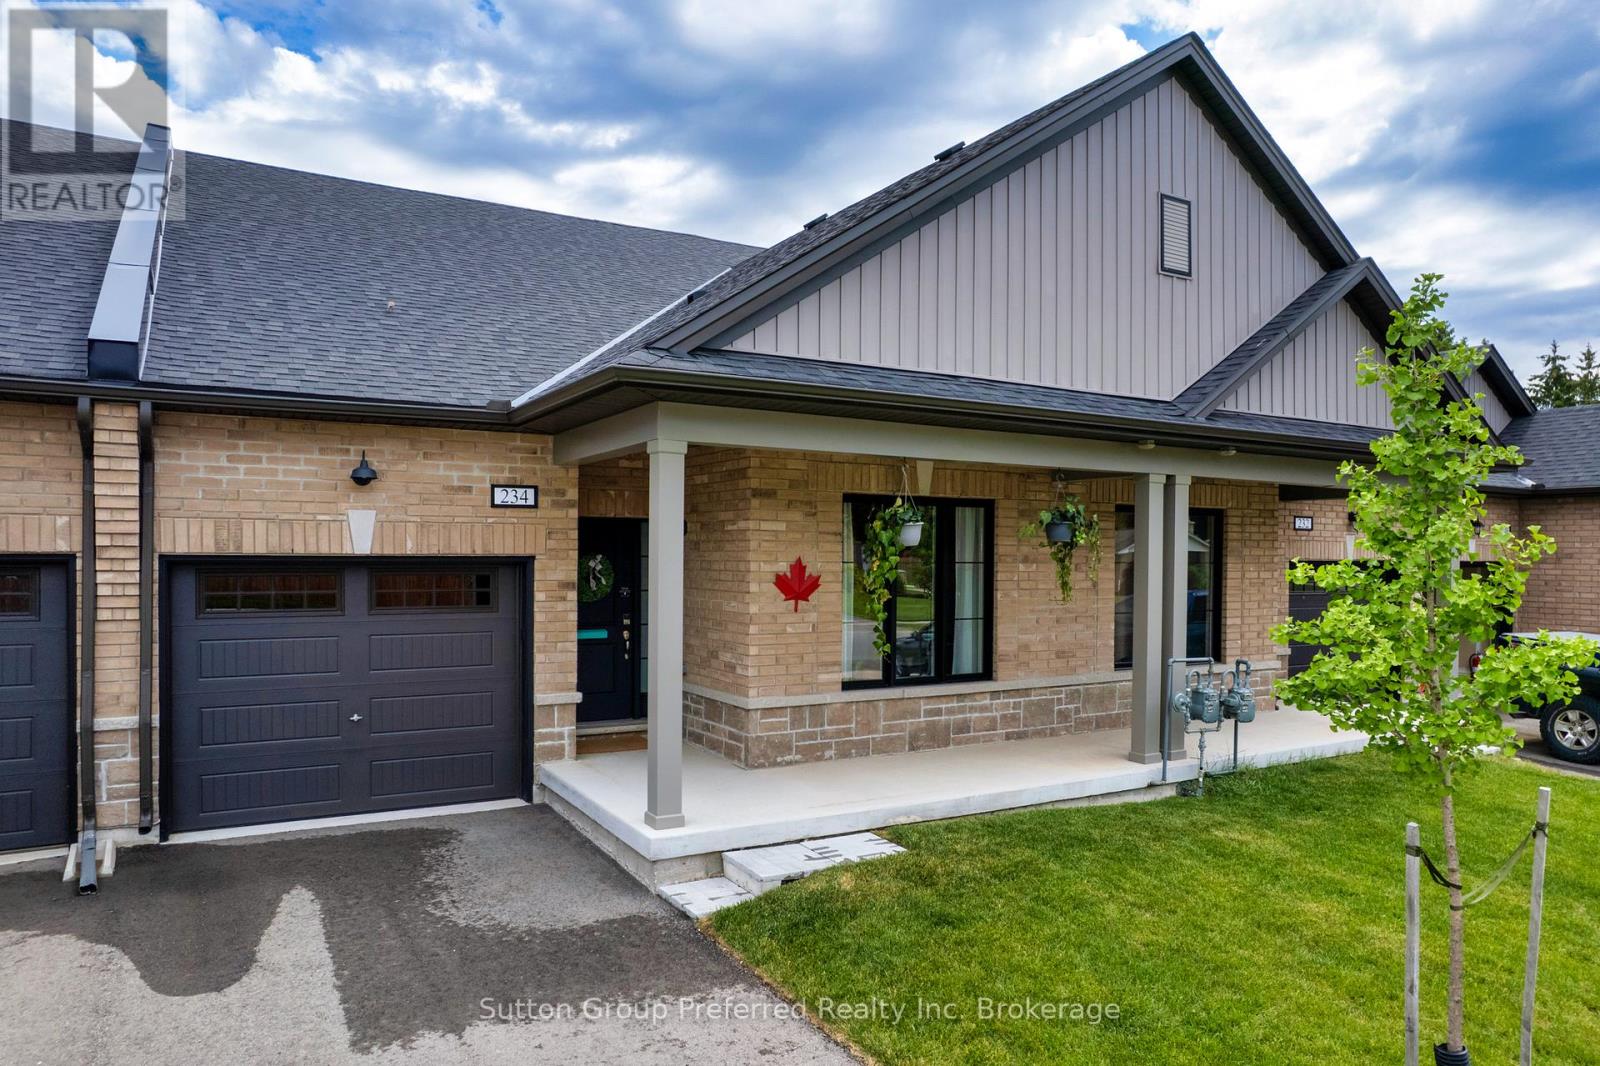
Freehold Bungalow Townhouse -No Condo FeesWelcome to this nearly-new, 3-year-old freehold bungalow townhouse where small-town warmth meets modern comfort, and you'll never pay a condo fee!Upgraded exterior pot lights add instant curb appeal. Inside, the main floor flows beautifully from a versatile front bedroom - perfect for guests or a home office - through to a bright, open-concept kitchen, dinette, and living area ideal for everyday living and entertaining. The kitchen features upgraded cabinetry with a stylish valance detail and a waterline to the fridge. Designer lighting selections and quality finishes throughout give this home a polished, move-in-ready feel. Slide open the patio doors and step out to your rear deck to enjoy the peaceful surroundings. The primary bedroom impresses with added wall insulation for soundproofing, a generous walk-in closet, and a beautifully appointed en-suite with under-mount sink and oversized walk-in shower. The main bathroom also features an elegant under-mount sink, keeping the finishes consistent and cohesive throughout. Both bedrooms feature upgraded carpet and premium under-pad for a luxurious underfoot feel. Main-floor laundry and a practical mudroom off the attached garage round out the level with everyday convenience. The unspoiled lower level is a blank canvas with a bathroom rough-in and walk-up to the rear patio - the potential here is truly exciting. Thamesford is one of Oxford County's most beloved villages - tight-knit, family-oriented, and full of genuine community spirit. Enjoy year-round recreational sports, local events, and scenic low-traffic cycling routes including the popular Thamesford North loop along the Cobble Hills. Nestled halfway between London and Woodstock, you get easy access to both cities with none of the noise or congestion when you come home. Own your home, keep your money, and plant roots in a community that welcomes you from day one. Opportunities like this don't come along often (id:15069)
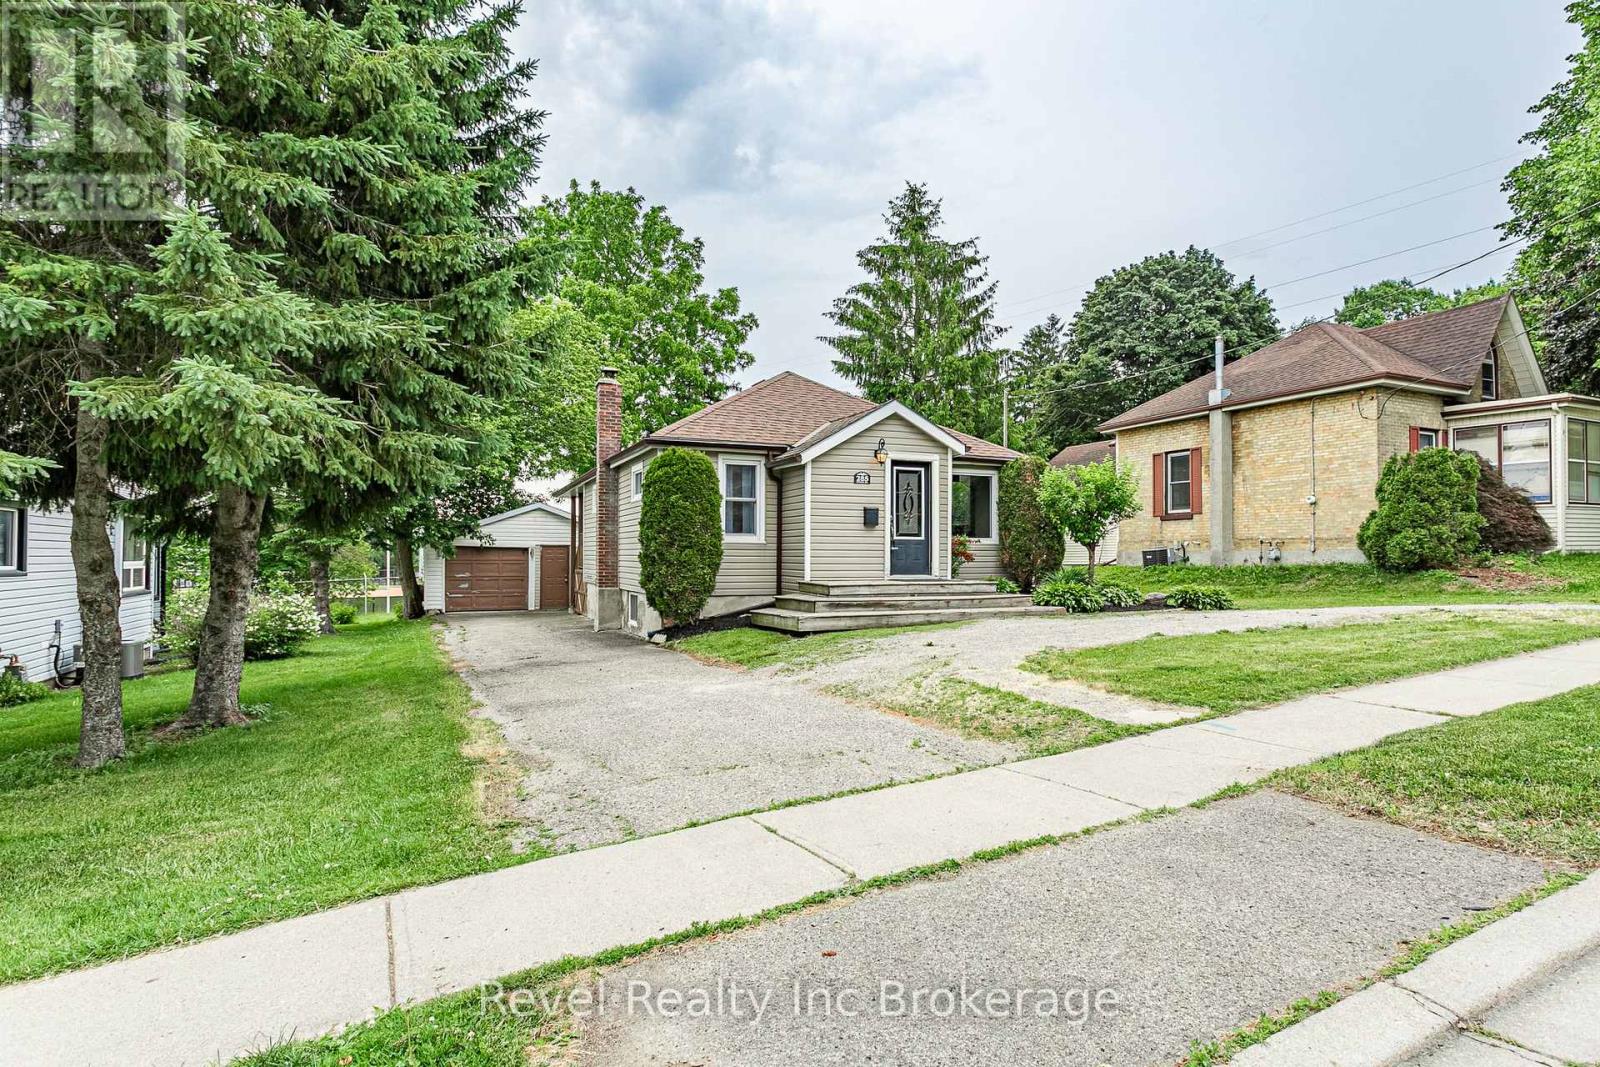
Welcome home to 285 Finkle Street, Woodstock. The thoughtfully designed main floor offers plenty of space for both everyday living and entertaining. At the front of the home, you'll find a large dining room perfect for family gatherings and holiday meals. The well appointed kitchen is centrally located, providing easy access to all living areas. Two generous bedrooms and a 4 piece bathroom are situated at the front of the home, while the spacious living room at the rear features patio doors leading to the backyard deck and beautiful park views. Privately tucked away off the living room is the primary suite, complete with its own ensuite bathroom and patio doors that lead directly to the deck. Step outside and enjoy the hot tub built into the deck, creating the perfect space to relax while overlooking the quiet backyard and park beyond. Additional storage is conveniently located beneath the deck. The fully finished lower level provides even more living space to suit your family's needs, with a large recreation room, 2 piece bathroom and laundry room. Outside, the property offers ample driveway parking, a double car garage, and a backyard that feels like an extension of the park itself perfect for enjoying morning coffee, summer evenings, and outdoor entertaining. This is a rare opportunity to own a spacious bungalow in a prime South Woodstock location, close to schools, shopping, trails, and amenities, with the added bonus of backing onto one of the city's most popular parks. Don't miss your chance to call 285 Finkle Street home. (id:15069)
This is the perfect time to buy your new home. Saving the full 13% HST makes home ownership more affordable, government rebates being offered are for a LIMITED TIME. This to be built Dundalk model, 2 storey Town home with over 1620 sq ft of living space, with panoramic views and bright walk out basement plus potential to finish the walk out. NOW YOU CAN afford to make this NEW home the home of your dreams. We offer a Low deposit structure with staggered payments. Open concept homes that are modern, spacious and elegant. We are a local renowned builder for over 20+ years from the Woodstock area that includes upscale finishes, at no additional cost, including hardwood, ceramic floors, 9' ceilings, quartz countertops, deck and much more. Come out, explore and see what the excitement is all about - Open Houses available every Saturday/Sunday 1-4 at the furnished model homes - see what other lots, homes and possession dates are available in this stunning area. Located in the SW corner of Woodstock with easy access to all amenities and 401 corridor, walking trails, parks and shopping. Also there are detached homes designed with you in mind 1600+ to over 2000+ sq. ft. and quality built freehold 2 storey Urban and walk out basement townhomes starting at $565,399 and yes we also include central air, ERV for improved air quality, large windows for an abundance of natural light. Walk out lots, lots overlooking the pond and some with no rear neighbours. We have NO HIDDEN FEES. No Development Fees and NO Closing Costs.Tarion Reg., Survey + much more all included at NO additional cost. New Build taxes not yet assessed. Legal description and lot size to be finalized. Price does not include HST and reflects the proposed enhanced HST Rebate for New Construction Homes available to Qualified Purchasers using the home as their Primary Residence, Rebate to Seller. Other conditions may apply and progam may change. Interior photos of builder's Newport model home. (id:15069)
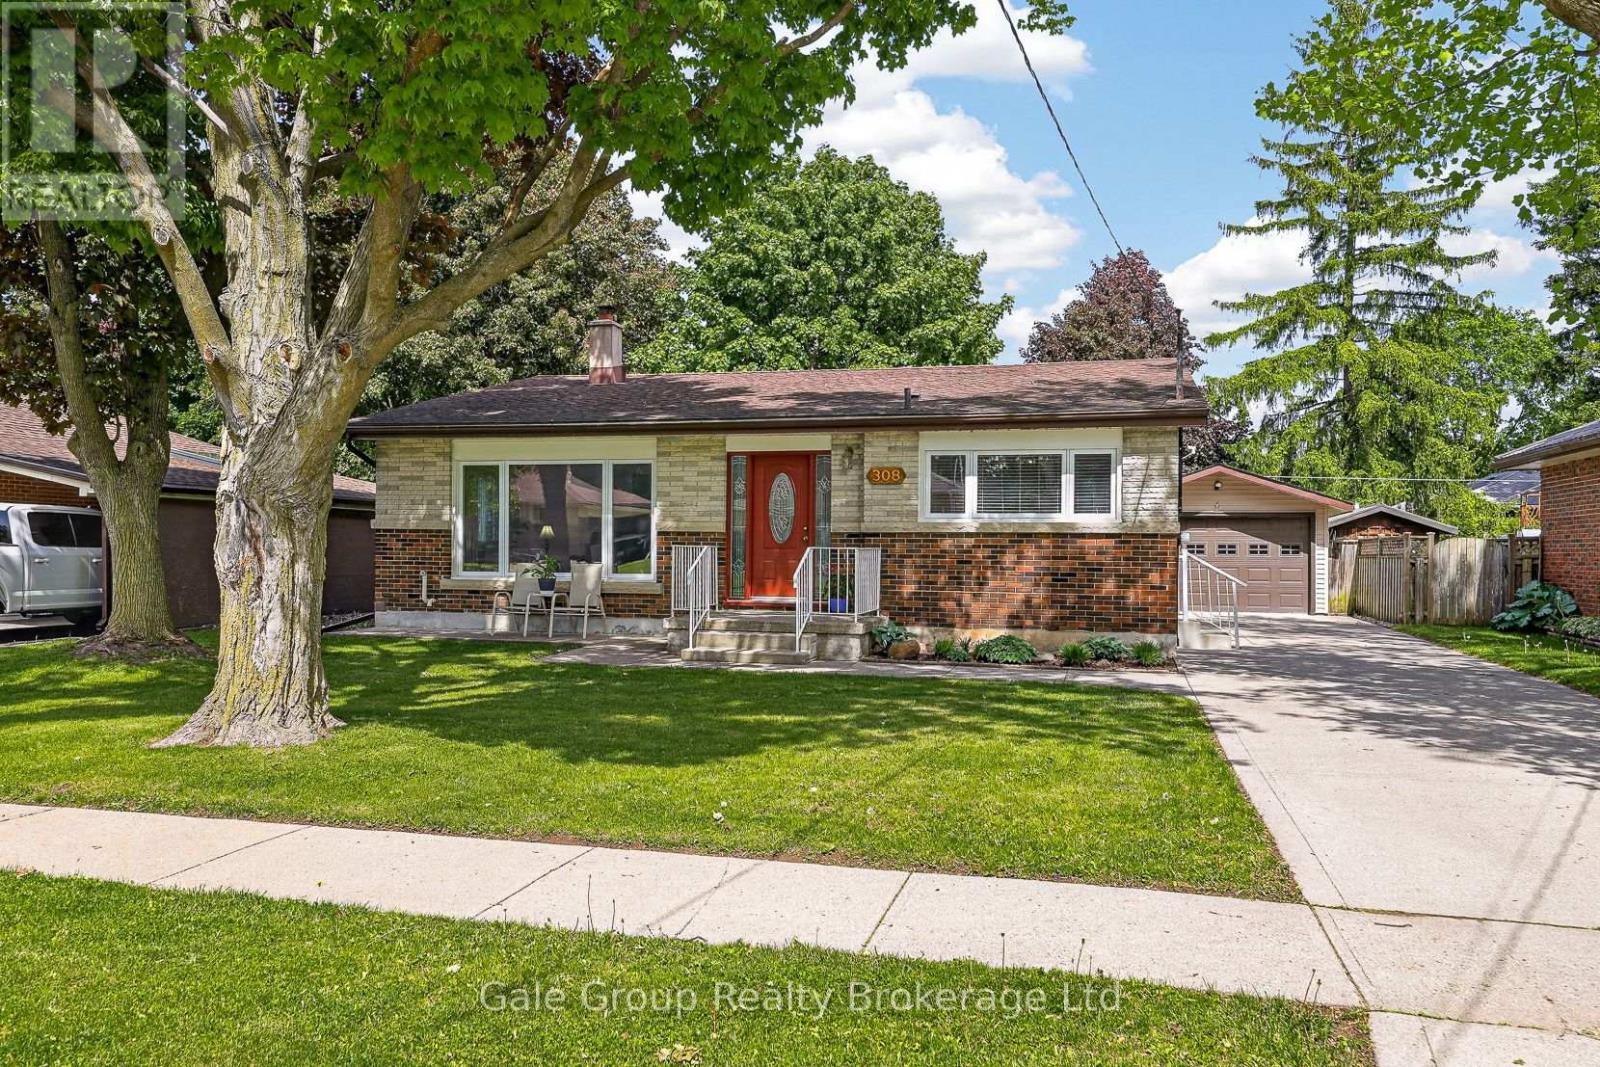
Welcome home to one of North Woodstock's most sought-after neighbourhoods. Nestled on a quiet, tree-lined street, this brick backsplit blends timeless mid-century character with a functional layout designed for everyday living. The main floor features a bright and inviting living room anchored by a large picture window overlooking the front yard, while the eat-in kitchen offers a cheerful space to gather, complete with a convenient pantry for added storage and organization. The practical multi-level design includes three bedrooms on the upper level, along with a fully finished lower level featuring a spacious rec room and additional bedroom, ideal for home office, a playroom, guest space, or growing families. Step outside to enjoy a spacious concrete patio overlooking the fully fenced backyard, framed by mature trees and complemented by a large shed. The detached oversized single-car garage offers excellent flexibility for vehicle storage, hobbies, or a workshop. Located close to excellent schools, parks, shopping, and everyday amenities, this North Woodstock property delivers a balance of peaceful living and exceptional convenience, making this the perfect place to call home. Some updates include Windows (2010), Exterior Front Door and Side Storm Door (2025) (id:15069)
Bright and spacious 3-level backsplit featuring 3+2 bedrooms and 2 full baths.The beautifully renovated kitchen serves as the heart of the home, while recent upgrades including a new furnace and central air conditioning provide year-round comfort and peace of mind. Large windows throughout fill the home with natural sunlight, creating a warm and inviting atmosphere. This sunny home offers plenty of living space, a large backyard, and is located on a quiet, family-friendly street close to Highway 401. Additional finished area is ready for completion with drywall and electrical already done-ideal for a rec room. A fantastic opportunity with room to grow! (id:15069)