Check out this all brick townhome in the desirable Craig Henry neighbourhood! This 3-bedroom, 3-bathroom home is perfectly located for quick access to Algonquin College, shopping, parks, and recreation. The main floor is bright and inviting, with a spacious eat-in kitchen that's full of natural light and lots of counter and cupboard space. The separate dining room overlooks a living room with soaring ceilings and a cozy gas fireplace - both with hardwood floors! Patio doors open to a private backyard with no rear neighbours - so that you can enjoy the walking paths and trees. Upstairs, the primary bedroom features a walk-in closet and a funky 3-piece ensuite with shower. Two more good-sized bedrooms and an updated 4-piece main bathroom complete the second level. Hardwood floors in all of the bedrooms and hallway. The lower level has a laundry room, inside access to the single-car garage and a rec room. Furnace and A/C 2010. Come see! (id:15069)
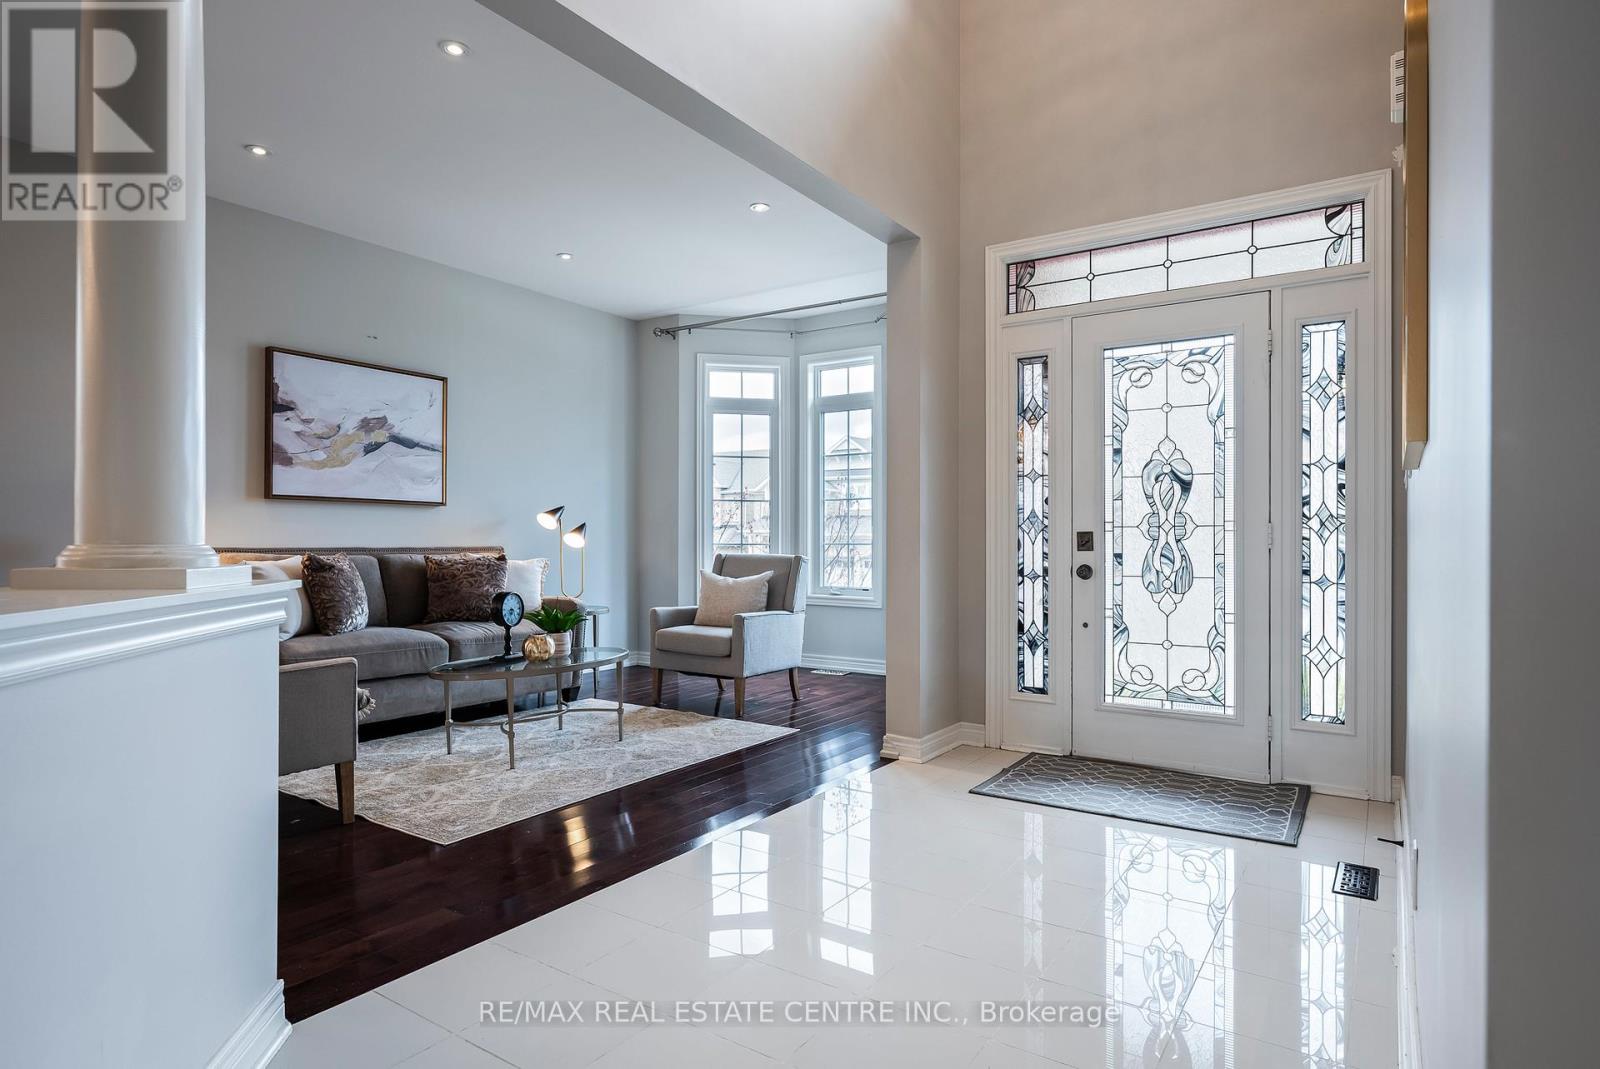
Backs onto conservation, connects to the walking trail, and gives you over 3,700 square feet of finished living space. Welcome to 17 Mason Drive in Alliston, a 4 bedroom, 5 bathroom home in the Treetops master-planned community, set on a premium lot with no sidewalk in front. The curb appeal is clean and classic, with a brick exterior, stone accents, covered entry, and double car garage. Inside, the home opens with a bright foyer, high ceilings, large windows, polished tile, rich hardwood, and a carpet-free layout. The main floor has the spaces people ask for most: a dedicated office, formal dining room, living room with fireplace, and a well-planned kitchen with quartz countertops, stainless steel appliances, upgraded cabinetry, servery, centre island, and breakfast bar. Upstairs, all four bedrooms connect to an ensuite or semi-ensuite bathroom, giving each room better privacy and function. The primary suite adds generous space, dual walk-in closets, and a private ensuite, while second-floor laundry keeps daily routines simple. The finished look-out basement feels like part of the home, not an afterthought. South-facing natural light fills the space, making it ideal for movie nights, workouts, guests, play space, or a second living area. A large storage area gives you useful space now, with potential to finish more later. Out back, the setting makes the home feel different. You get stone patio space, garden beds, room to sit and unwind, and conservation and trail access directly behind you. Treetops offers approximately 7 km of walking trails, parks, and playgrounds, with Nottawasaga Resort nearby for golf and vacation-style amenities. Highway 400 is about 10 minutes away, with easy access to Barrie and Vaughan. (id:15069)
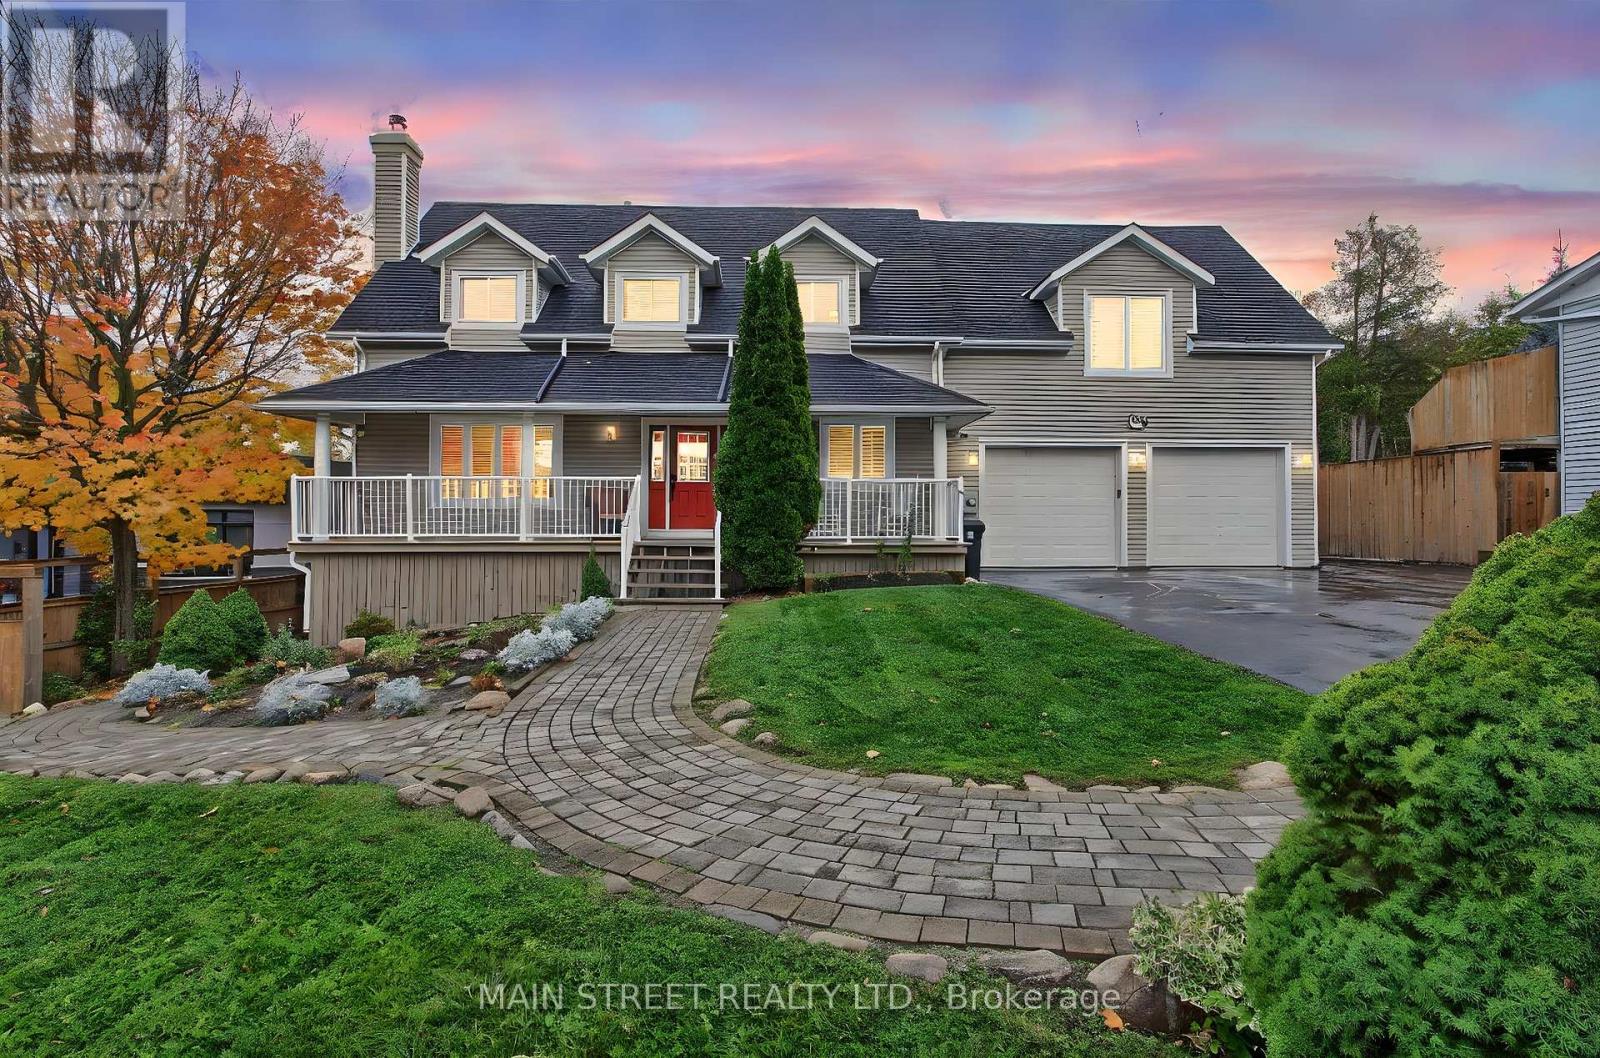
Client Remarks - Welcome to 276 Crawford Street, a beautifully maintained Cape Cod style home offering exceptional versatility, space, and charm in one of Barrie's most desirable neighbourhoods. This impressive property features 4+1 bedrooms, 4+1 bathrooms, and 3 kitchens, making it ideal for multi-generational living or investment potential. The main floor boasts a spacious home office, a newly updated kitchen with modern finishes, and a large family room complete with a cozy fireplace-perfect for gatherings and relaxation. Upstairs, discover three generous bedrooms, including a primary suite with a double closet and private ensuite bathroom and cozy gas fireplace. Above the garage, a self-contained 1-bedroom in-law suite offers a separate entrance providing excellent income potential or private guest accommodations with it's own gas fireplace, and a heat pump for its own heating and A/C. The fully finished walk out basement (with it's own patio) adds even more flexibility with another 1-bedroom in-law suite, also featuring a separate entrance and full kitchen, gas fireplace and a heat pump for its own heating and A/C. Step outside from your kitchen/dining room to private deck and massive private backyard oasis, complete with a serene pond and dock, large deck, additional parking, and a spacious shed. The heated garage provides the perfect space for a workshop, additional living area, or the ultimate "man cave." Conveniently located close to shopping, Downtown Barrie, the highway, schools, and parks, this home truly has it all-space, style, and endless possibilities. (id:15069)
Sun filled south facing beautiful 2 stories townhouse with 2 bedrooms + 3 bathrooms at great location in Bayview Village. 9' smooth ceiling and large floor to ceiling window. Hardwood flooring throughout, granite counter tops, S/S appliance. enjoy the use of Tango amenities: swimming pool, Guest Suites, Party Rm. Concierge. Steps To Subway, Ikea, Canadian Tire. Minutes to 404 and 401. (id:15069)
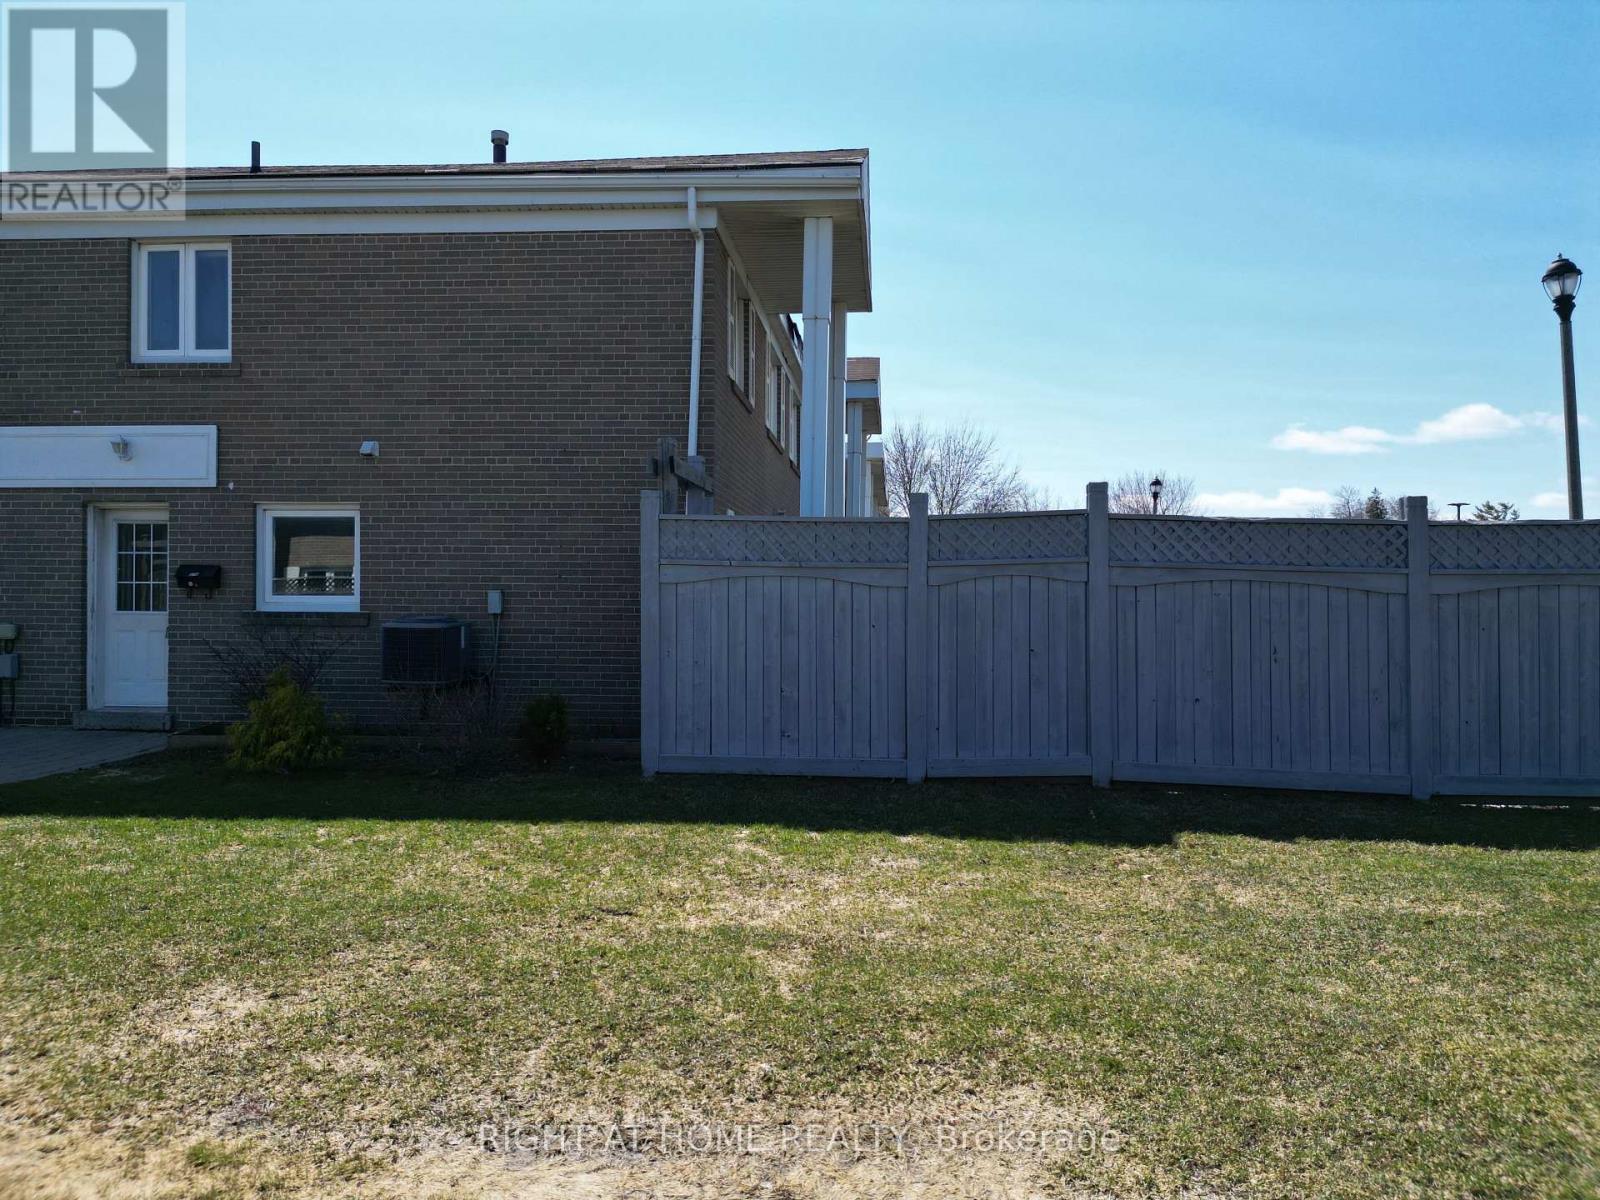
First-time buyers or those looking to downsize, this home offers fantastic value in a prime location. Situated as an end-unit with no neighbours on one side, it provides added privacy. Conveniently located with easy access to Highway 410 and Steeles Avenue, and within walking distance to Walmart, Costco, Home Depot, and nearby golf. The home features a fully fenced yard with a storage shed, perfect for summer BBQs and outdoor enjoyment. Inside, you'll find a combined open-concept living and dining area with pot lights and a walkout to the backyard, all in a carpet-free interior. The kitchen comes complete with appliances, while the upper level offers three generously sized bedrooms, each with large closets, and a 4-piece bathroom with a tub. The finished basement offers additional living space with a versatile rec room, ideal for a teen retreat or family movie nights, and includes a window for natural light. A laundry area with appliances and a convenient utility sink completes the space. Includes one private parking space located next to the unit, plus ample visitor parking. Hot water tank is owned with no rental fees. (id:15069)
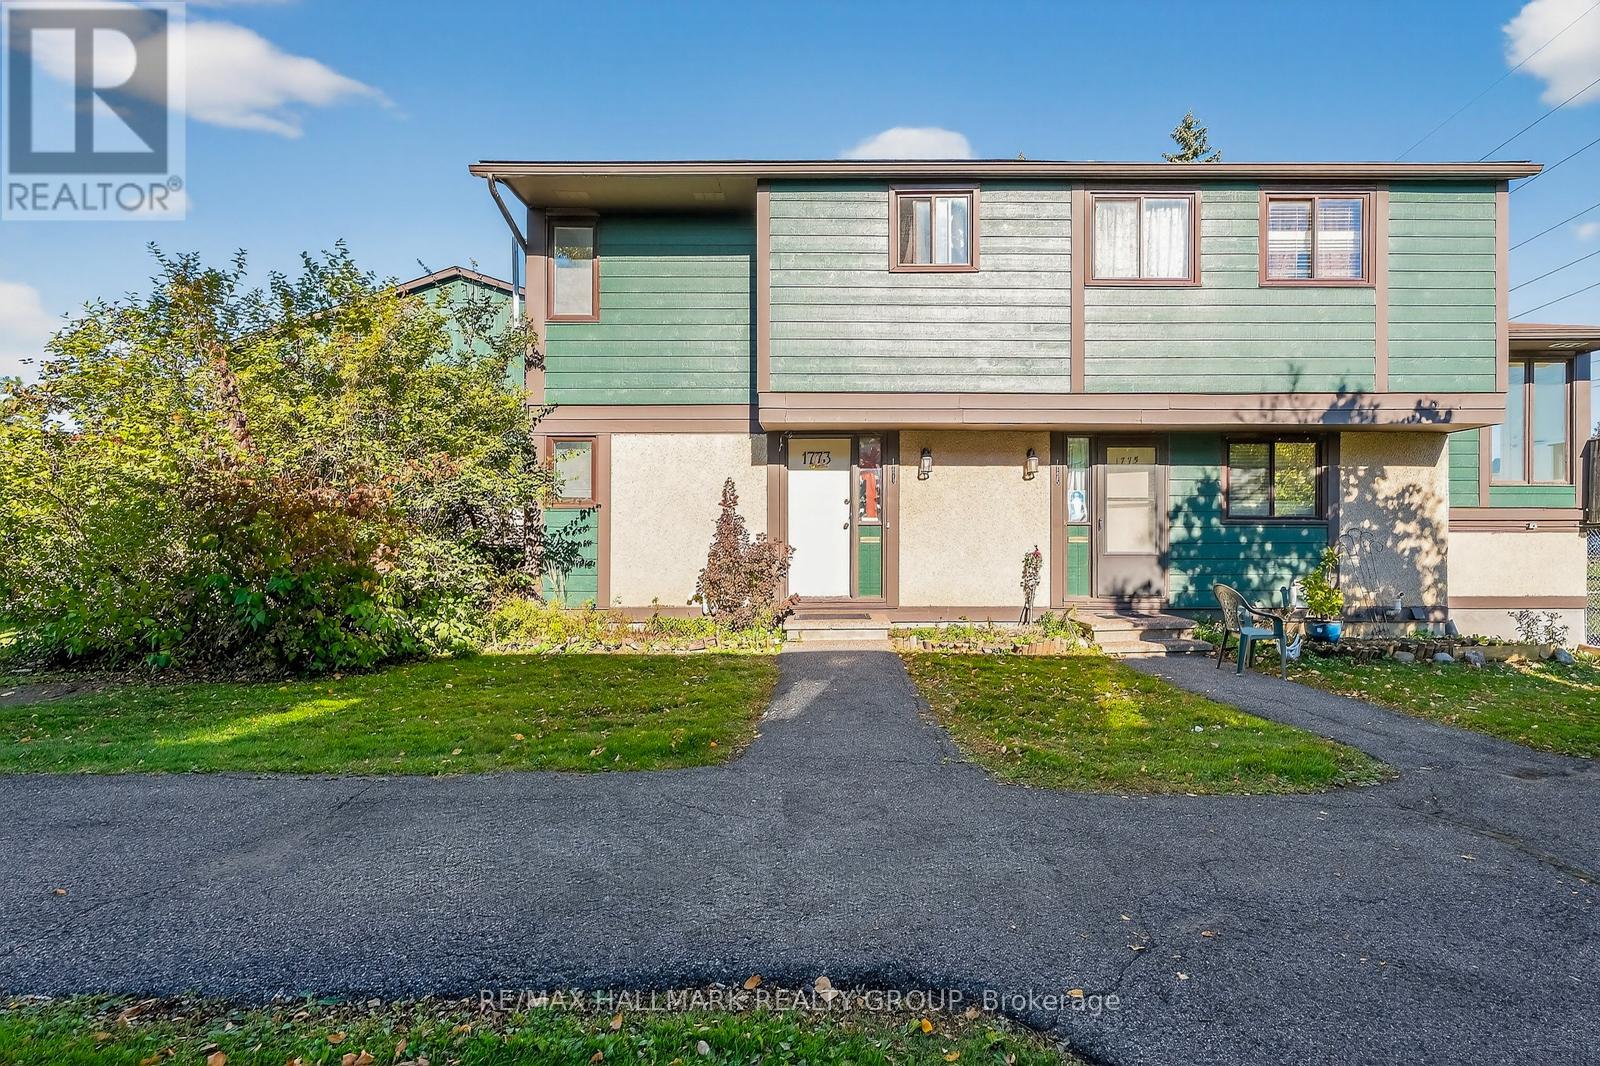
1773 MEADOWBROOK ROAD , a great investment opportunity awaits . tenant occupied and would love to stay . With a conventional mortgage ,this place will have immediate positive cash flow . 3 bedroom , 2 full bathrooms ,2 storey row unit ( END UNIT ) ,located in a quiet spot in the complex , steps away from a bike path which lead to the Gloucester Centre plus LRT as well as many other amenities such as rec facilities, cinemas, coffee shops, restaurants ,CSIS , CSEC & NRC . Updates such as furnace, central air, upstairs bathroom , flooring is mixed . Large eat in kitchen . South facing front entrance ,park like setting , parking close to front door , patio'd yard off back entrance ,backs onto parkland/green space . rent is $ 2,408 - good long term tenants that would love to stay ( photos are from before tenants ) (id:15069)
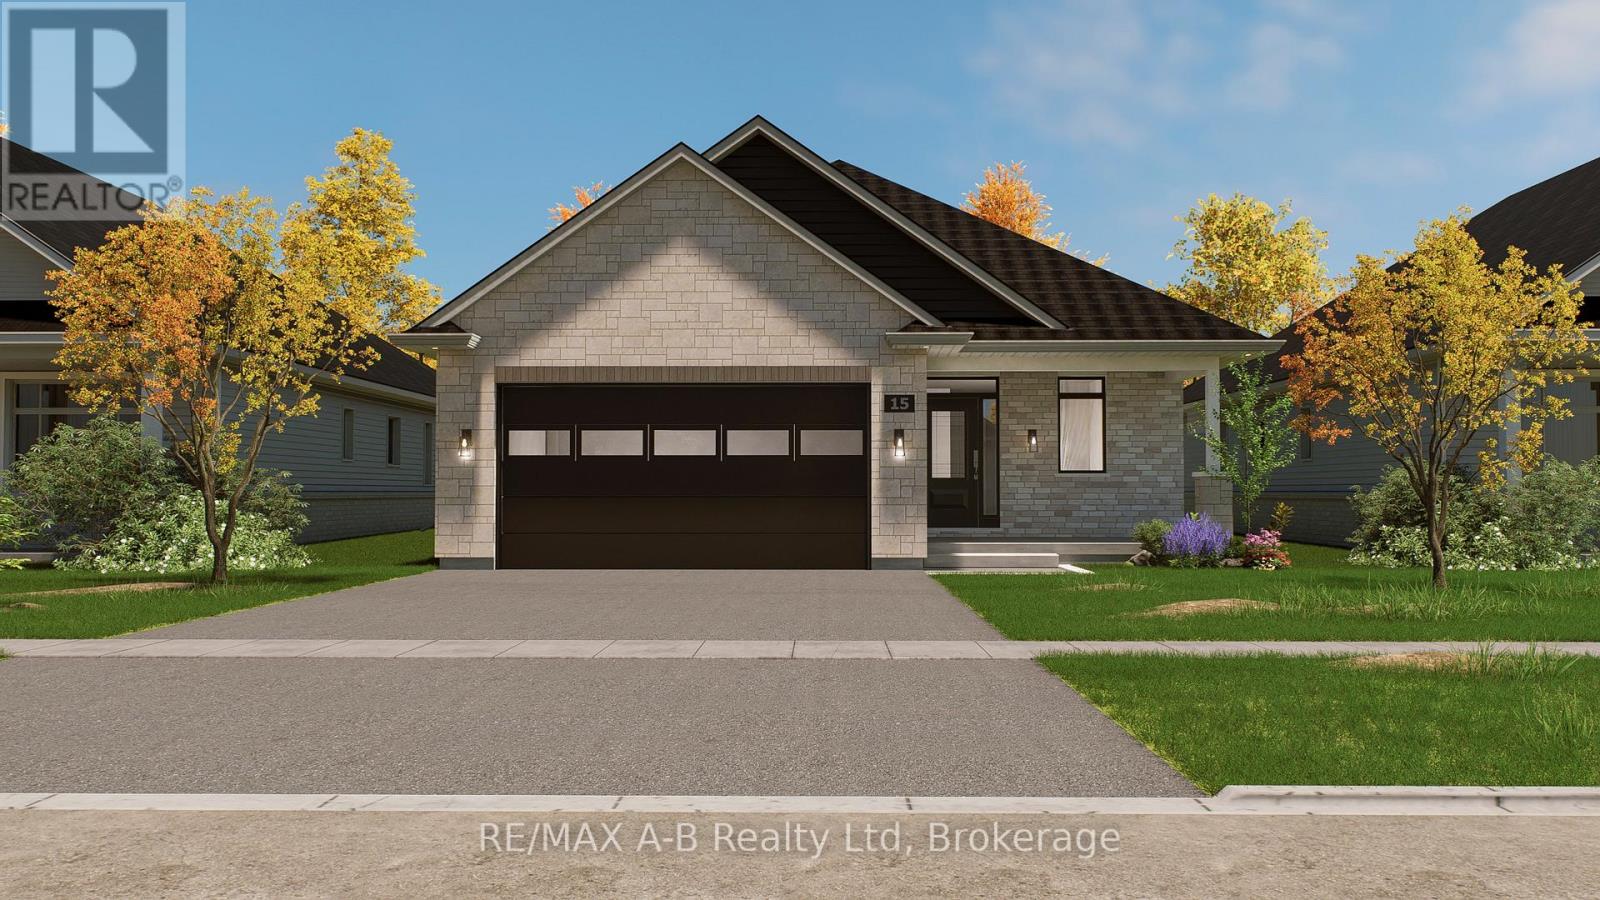
BRAND NEW HOME, BRAND NEW PRICE! With Ontario's HST rebate now in place, owning your dream home is more attainable than ever. Located in Stratford's premier new community - this custom stone & brick home displays exquisite design and modern sophistication. Offering main-floor living, the open-concept layout features a designer kitchen, dining, and living area that leads through sliding glass doors to a covered rear porch and concrete patio. The main floor showcases two bedrooms, a private office, a luxurious primary suite with a walk-in closet, spa-like ensuite, and main floor bathroom. The partially finished basement includes a full 4 piece bathroom, with the option to finish even more living space with a rec room, and additional bedroom. Set for completion in June 2026, this home offers exceptional craftsmanship and modern comfort in a peaceful Stratford setting. (id:15069)
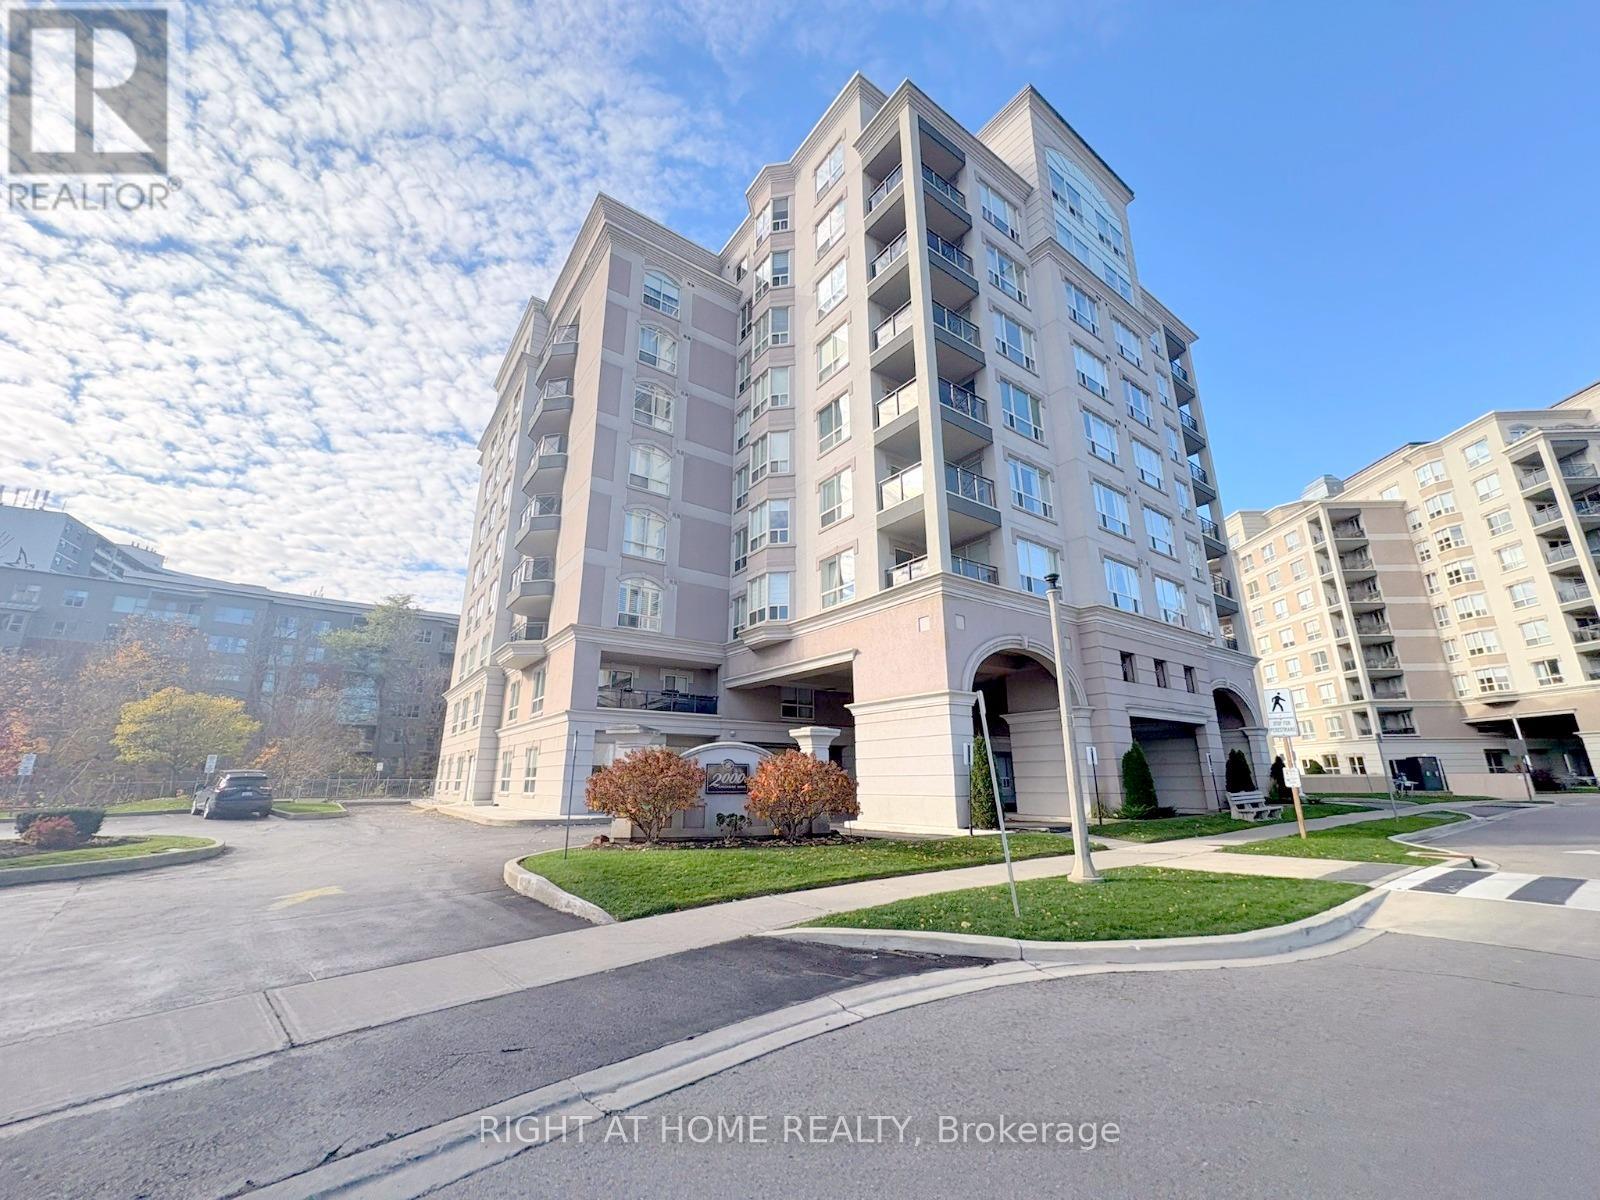
Welcome to Spencer Creek Village, ideally situated in the sought-after community of Dundas. This stylish 1-bedroom, 1-bathroom corner suite offers a well-planned living space with a bright, open layout designed for everyday comfort. Kitchen, living and dinning flow seamlessly perfect for both quiet nights in and hosting guests. Updated flooring adds a contemporary touch throughout the main living space.Residents enjoy access to a wide range of building amenities, including a fitness room, party/meeting space, library, guest accommodations, bike storage, and secure underground parking with a storage locker. Monthly fees cover, water, TV, and high-speed internet for added ease.Located just a short walk to downtown Dundas, you will have quick access to local boutiques, dining, cafés, parks, and scenic trails, with convenient connections to transit and major routes. (id:15069)
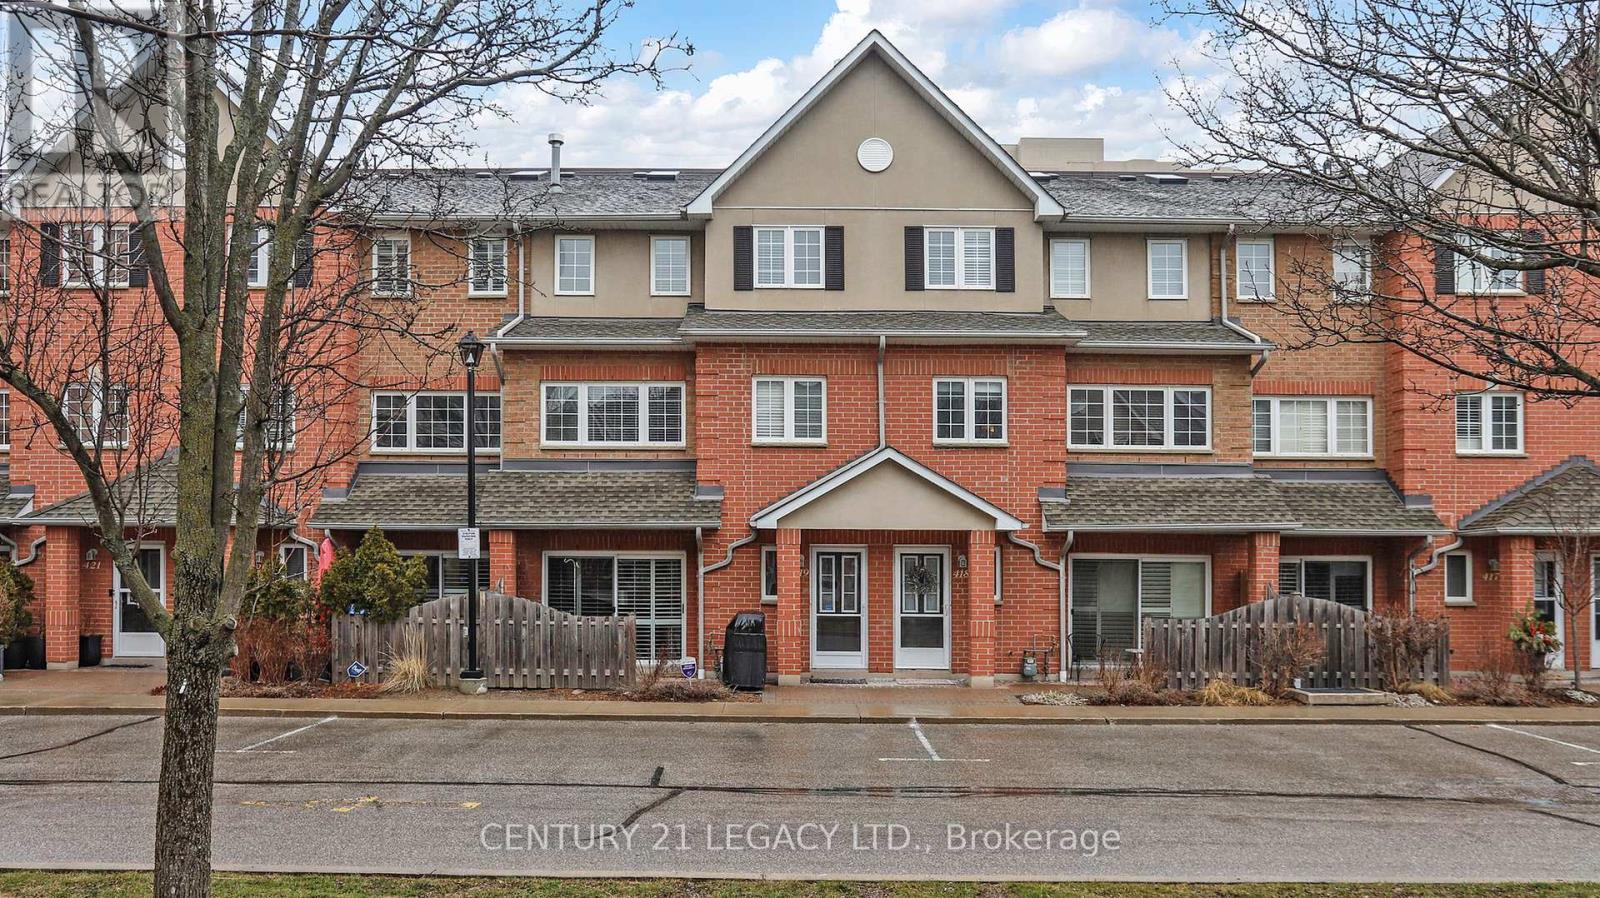
This executive condo townhouse-one of the largest in the complex at 1,818 sq. ft.-offers exceptional space and comfort. Located in a secure, gated community by Tridel, this home includes two underground parking spots and a private locker for added convenience.The main level features a bright open-concept layout with a beautifully upgraded kitchen, complete with quality finishes, an undermount sink, and pot lights throughout-perfect for both everyday living and entertaining.Ideally situated in a prime location, you're just minutes from major highways and within walking distance to Pickering City Centre, offering shopping, dining, and everyday essentials right at your doorstep. Enjoy a blend of comfort, style, and convenience in this sought-after community. (id:15069)
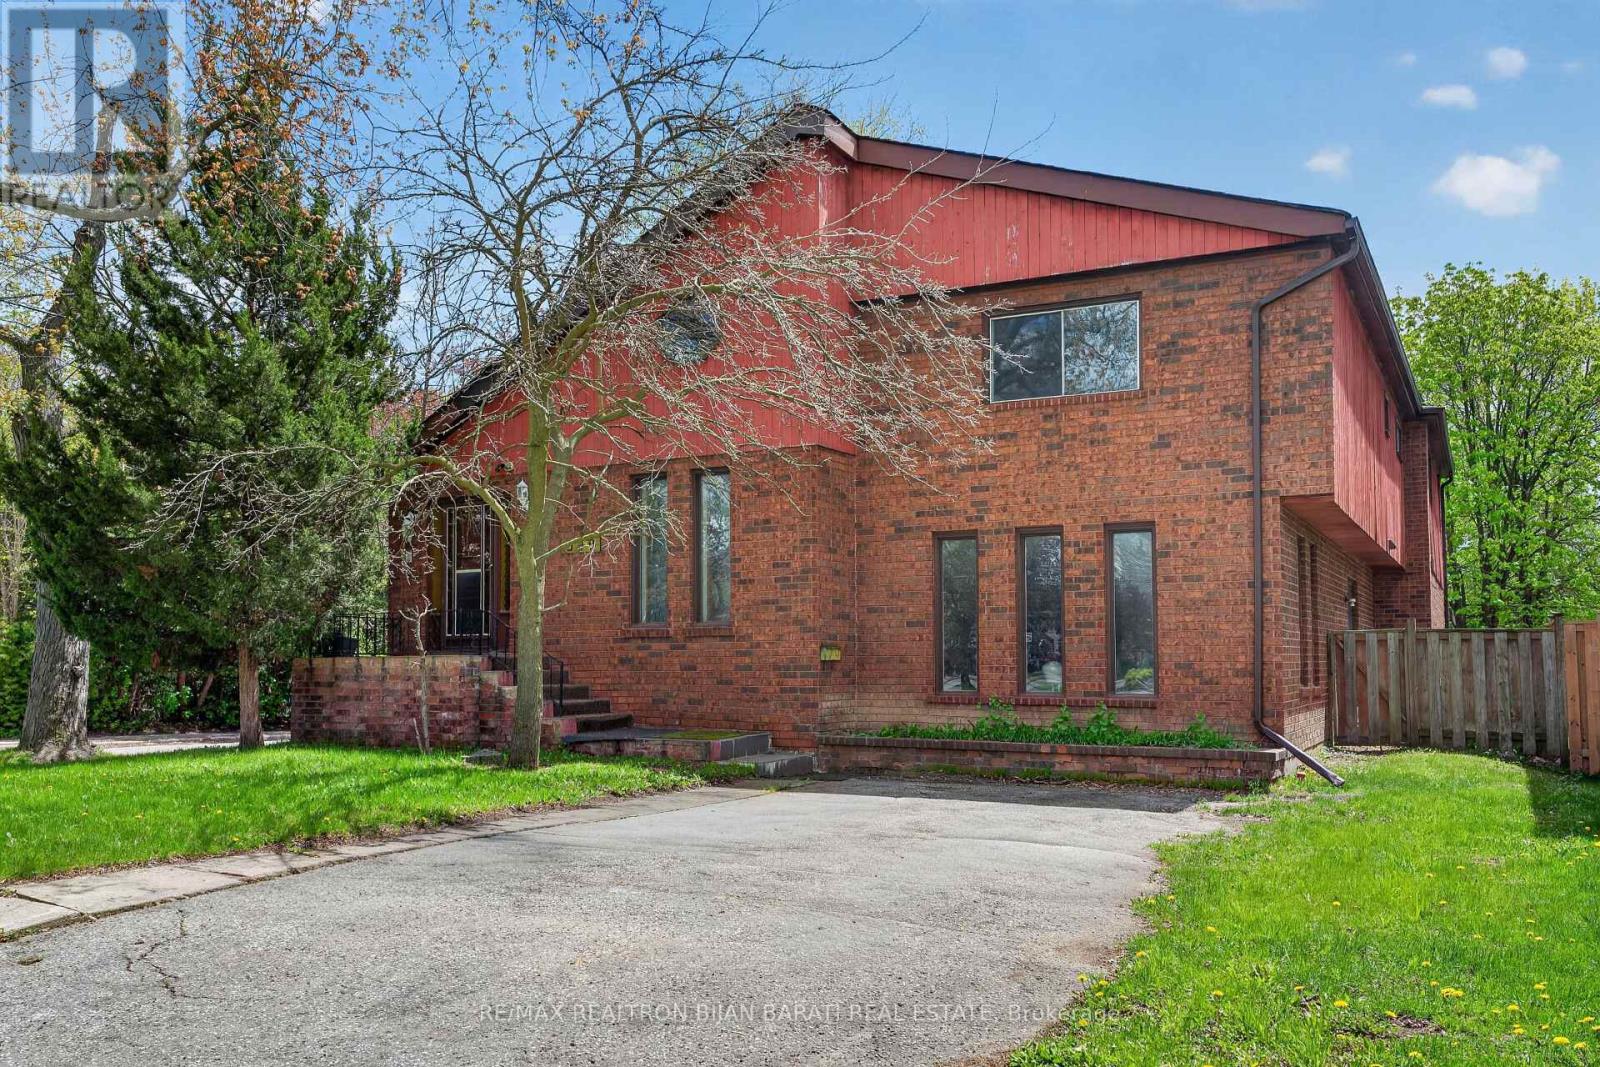
Welcome to 309 Hillcrest Ave! A Bright and Spacious Custom-Built Residence On A Premium 50' X 130' South-Facing Lot (6,545 Sq. Ft.) Located On One of The Most Desirable Streets In the Heart Of Willowdale East. This Well-Designed Home Features Approximately 3,000 Sq. Ft. Above Grade! 4+2 Bedrooms, 4 Bathrooms, 2 Kitchens, and An Ideal Family Friendly Layout with Exceptional Renovation Or Remodelling Potential. A Rare Highlight Is The Two Separate Driveways with Access from Both Hillcrest Ave and Wilfred Ave.The Main Floor Showcases Expansive Living, Dining, And Family Rooms with A Walkout to A Private Patio and Family Sized Backyard. The Sun-Filled Kitchen Includes A Breakfast Area, While The Dramatic Central Skylight and Open-Riser Oak Staircase Bring Warmth and Natural Light Throughout The Home. Hardwood and Laminate Flooring Run Throughout Both The Main and Upper Levels.Upstairs, The Generous Primary Retreat Offers A Walk-In Closet and 4-Pc Ensuite, While The Additional Bedrooms Share A Spacious 5-Pc Bathroom.The Finished Walkout Basement Apartment Provides Excellent Flexibility and Income Potential, Complete With A Recreation Room, Great Room/Bedroom, Den, Kitchen, and 4-Pc Bath. Ideally Situated Just Minutes From Bayview & Sheppard, Bayview Village, TTC Subway, Hwy 401, Parks, Library, Community Centre, and Top-Ranked Schools Including Earl Haig Secondary School, Hollywood Public School, and Bayview Middle School. A Rare Opportunity To Renovate, Remodel Your Dream Home In One Of the Best Pockets of Willowdale East! (id:15069)
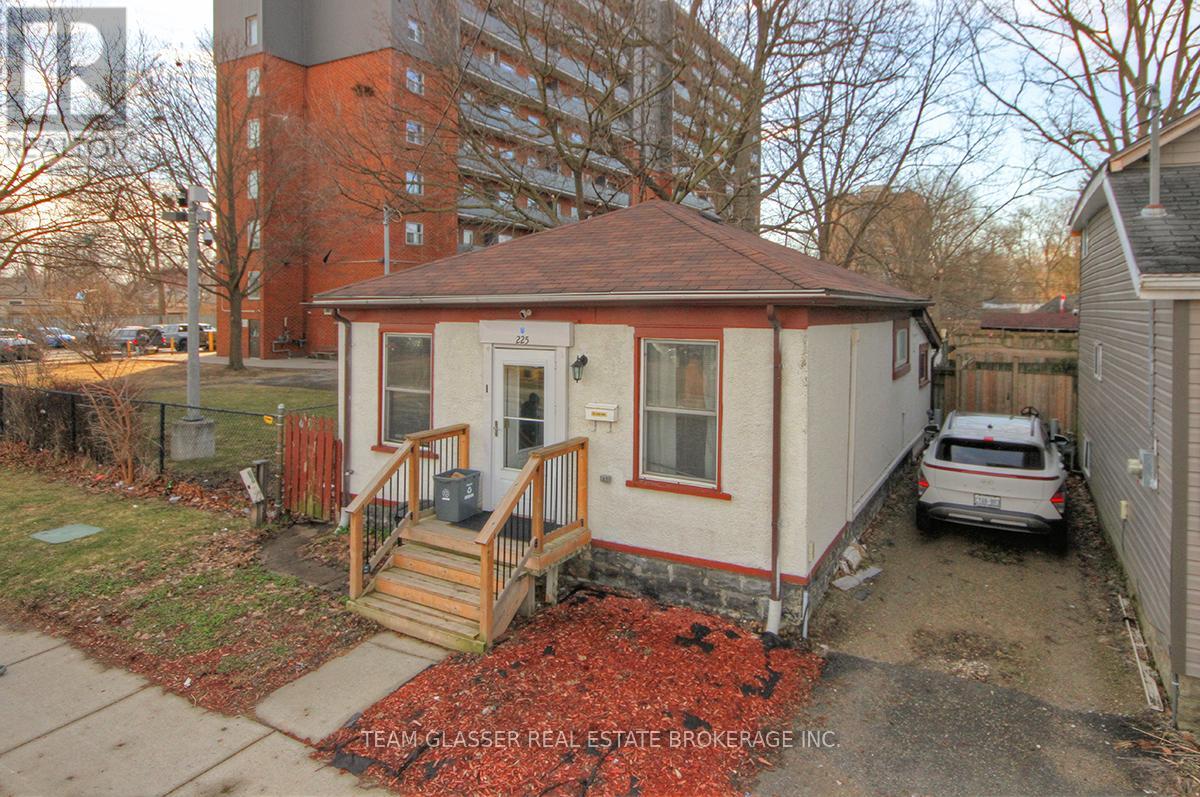
Welcome to 225 Simcoe Street - a fully renovated, move-in ready bungalow in the heart of London's SOHO district that delivers incredible value at an entry-level price point.This updated 3-bedroom home offers a bright, open-concept living and dining space, a clean modern kitchen, a full 4-piece bath, and the added convenience of main floor laundry. The interior has been thoughtfully refreshed, giving you a stylish, low-maintenance home you can enjoy immediately.Even better - most of the furniture is included (excluding a few items), making this a true turnkey opportunity for first-time buyers or investors looking for a seamless setup.The 28 x 50 ft lot provides just enough outdoor space for a patio or garden without the hassle of heavy upkeep - a perfect condo alternative with no fees. One parking space is available via a shared driveway.Location is everything, and this one delivers - just minutes to downtown London, major bus routes, and key amenities.Opportunities like this don't last. With strong rental potential and proven income history, this property is an easy decision for anyone looking to get into the market or add to their portfolio.Act fast - homes at this price point in this condition are rare and move quickly. (id:15069)
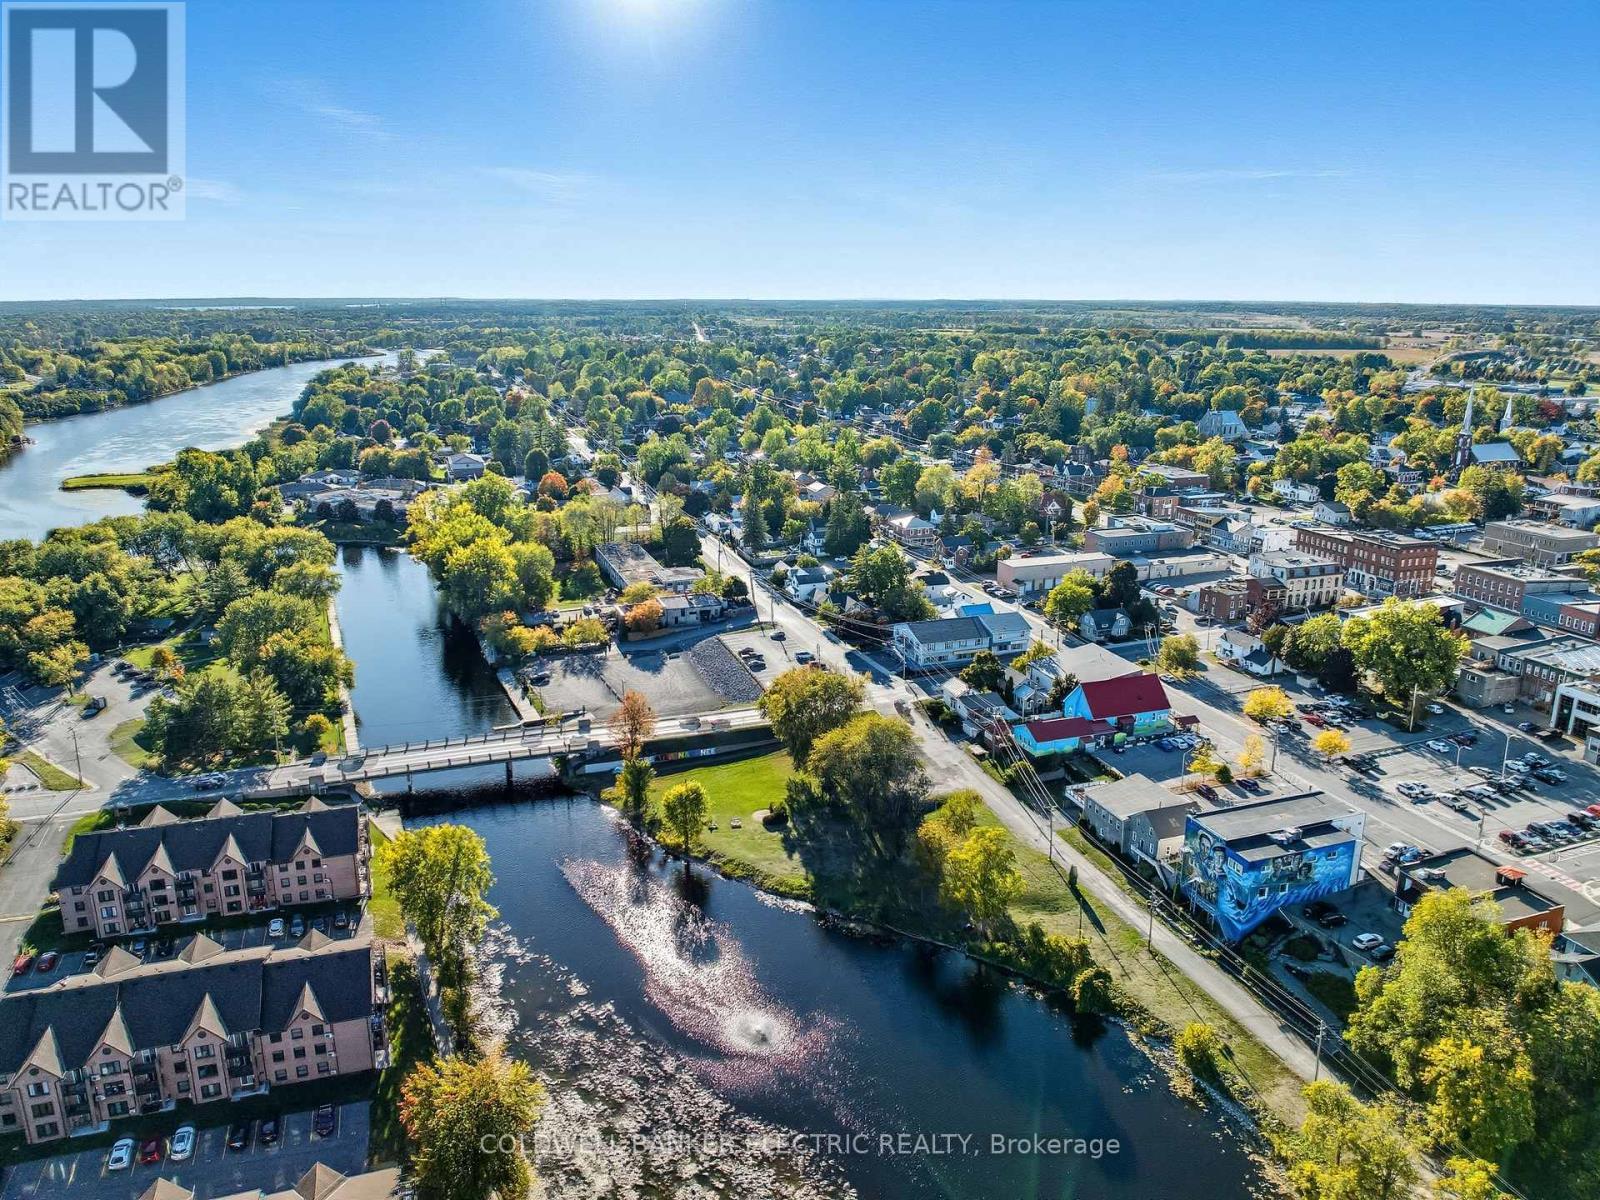
For the entrepreneur ready to turn their passion into a business without the crushing overhead of a commercial lease, this is your property. Mixed-use zoning means your dedicated attached storefront lives inside your mortgage, not on top of it, saving you thousands every month while you build something that's truly yours. A premium location right off the 401 on the main commercial corridor, steps from the Napanee River with customer parking at your door, gives your business the visibility and foot traffic it needs to grow, all with the small-town charm that keeps customers coming back. When the workday is done, you're already home. Two bedrooms with warm knotty pine ceilings, a full bath, a character kitchen with a bay window breakfast bar, and a bright living area flowing through a signature teal archway make this a genuinely great place to live, not just a compromise you make to afford your business. A fully insulated in-ground double-car garage with built-in shelving handles storage and workshop needs year-round through every Canadian winter. End the day with a stroll to Lion's Park, a view of the Centre St Bridge and the Napanee River, and a sunset from your corner lot while everyone else is still sitting in traffic. Build equity. Build your dream. Do both at the same time. No sale of business. Real estate only. (id:15069)