Welcome to this beautiful and spacious 4-bedroom, 4-bathroom home in the heart of Beaverton-perfect for growing families looking for comfort, style, and room to enjoy. Step inside to a thoughtfully designed main floor featuring elegant hardwood flooring throughout, complemented by durable tile in the kitchen and breakfast area-ideal for everyday living and entertaining. The bright and functional kitchen flows seamlessly into the dining space, creating a warm and inviting atmosphere for family meals and gatherings. Upstairs, plush carpeting adds a cozy and comfortable feel to all bedrooms, making it the perfect retreat at the end of the day. Each room offers ample space, natural light, and versatility for family living, work, or play. Walk out from the main floor onto your private deck and discover a truly impressive backyard-generously sized and full of potential. Whether you envision summer barbecues, a play area for kids, or simply relaxing outdoors, this space delivers. With its ideal layout, warm finishes, and family-friendly design, this home offers the perfect blend of comfort and functionality. A must-see for anyone looking to settle into a welcoming community and a home that grows with you. (id:15069)
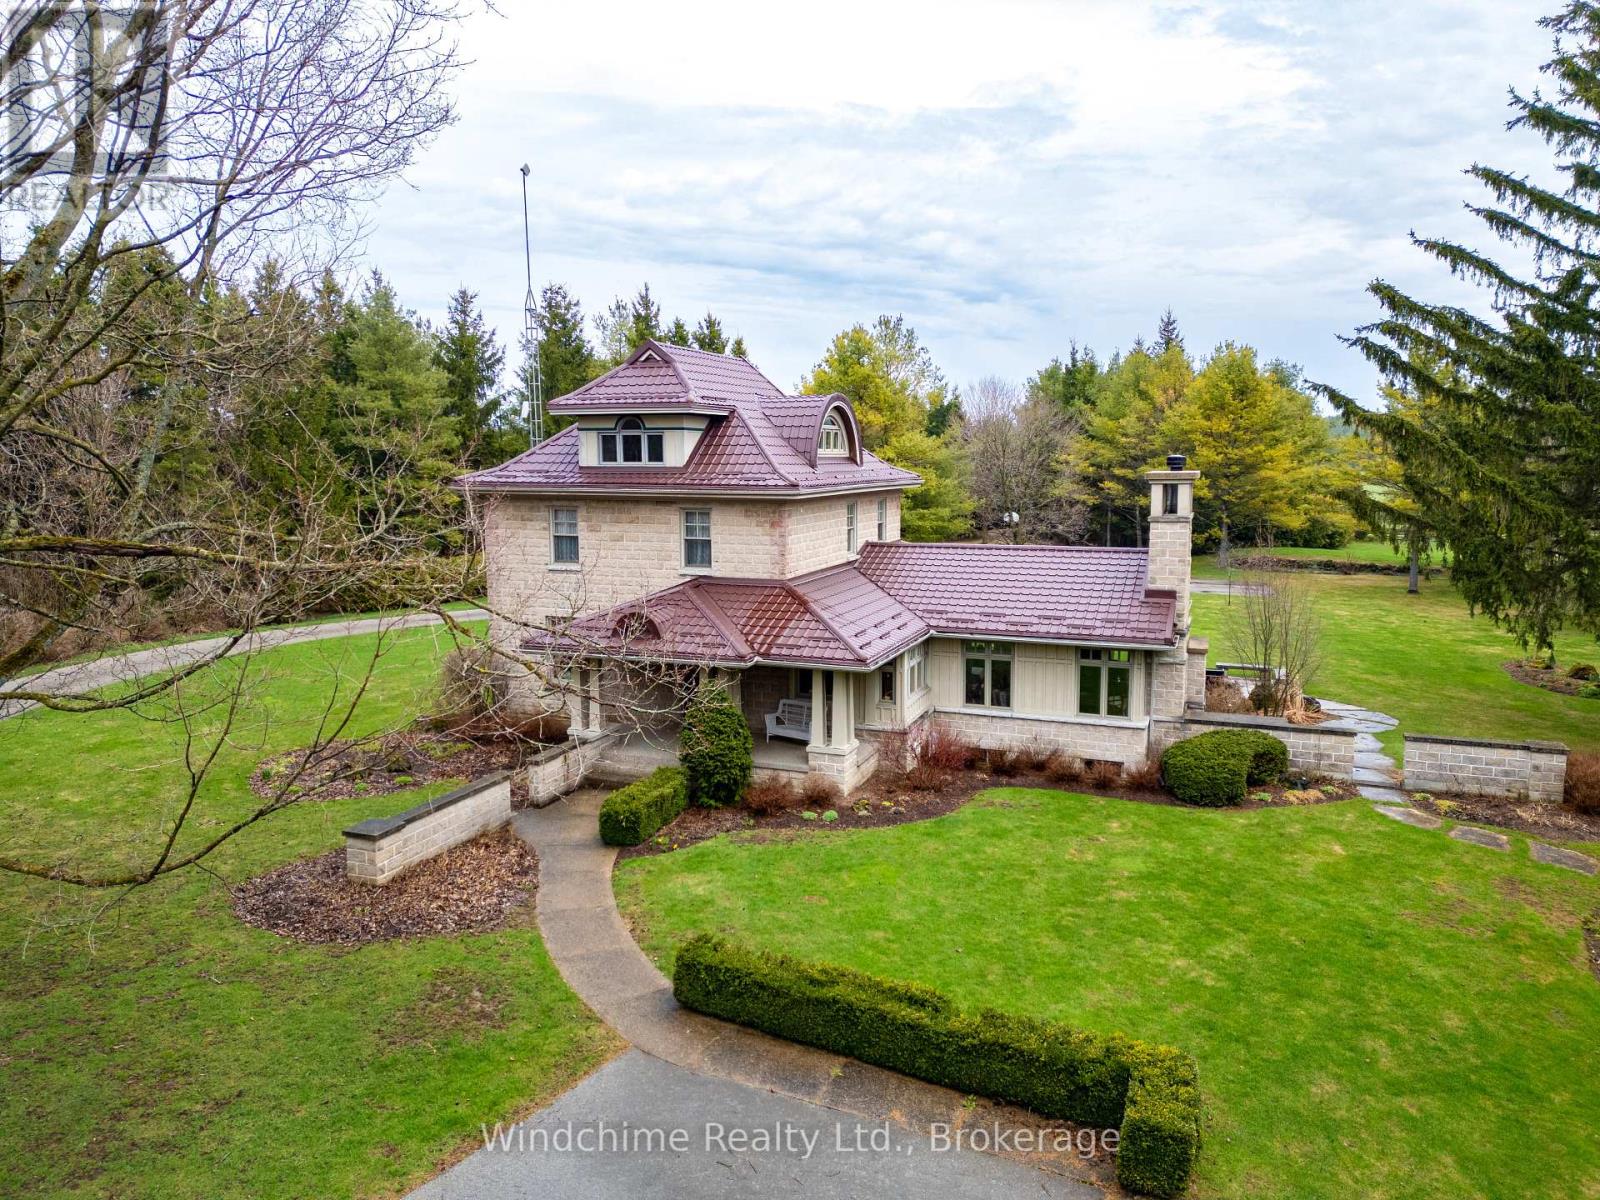
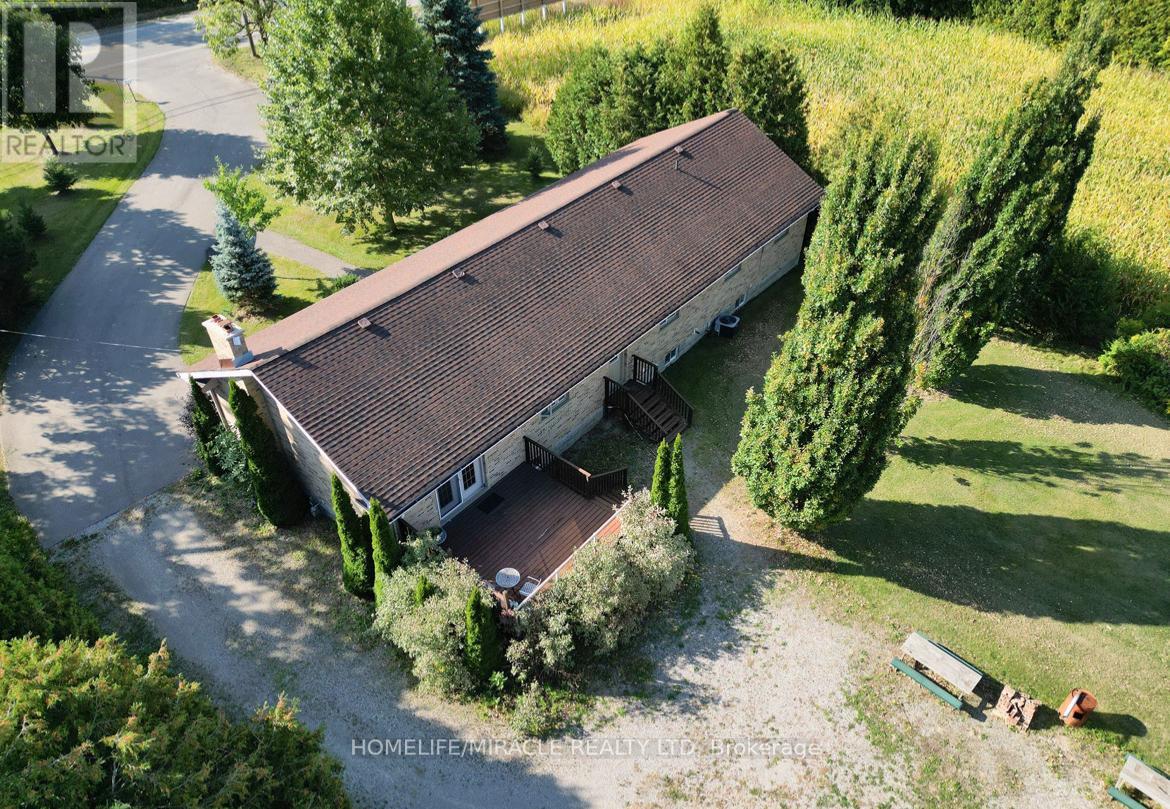
Hidden country gem. Winding drive through trees ushers you to a wonderful country offering. Home completely redone and lovely addition built complete with wood burning fireplace, cathedrals, library, den, family room, rec room, 4+1 bedrooms, 4 baths, wood floors, verandahs, rear patios and fully landscaped. A shop/garage, large parking area and privacy in this 10+ setting. Will not disappoint! 6.4 acres that's hard to duplicate. Completion of severance pending. (id:15069)
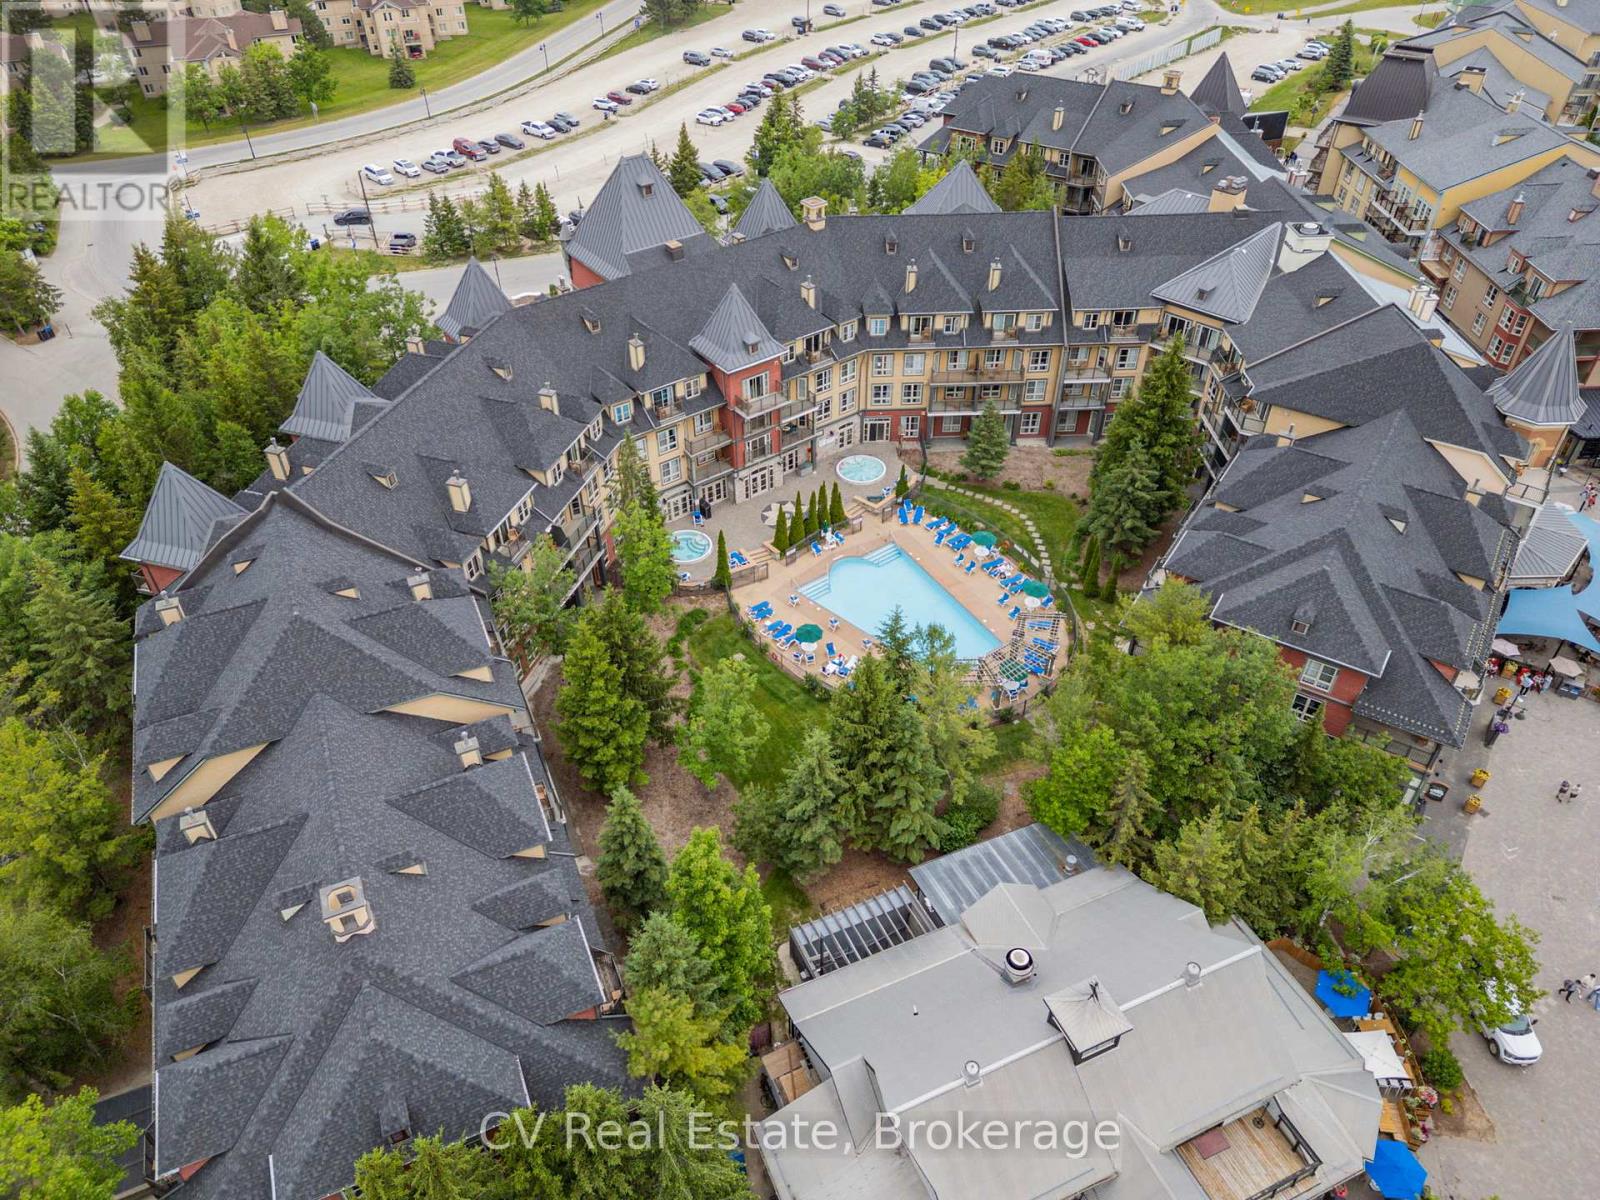
Welcome to carefree resort living in the heart of Blue Mountain Village! This beautifully updated Bachelor Suite in The Grand Georgian offers the perfect blend of comfort, style, and convenience, ideal for personal getaways or investment income. Fully refurbished in 2023 (approx. $30,000), the suite features a modern kitchen and bathroom, fresh paint and carpet, new furniture, and curated artwork, completely turn-key and move-in ready! Enjoy a cozy gas fireplace, queen bed, sofa bed, and a fully equipped kitchen for effortless stays. The Grand Georgian provides exceptional amenities: a seasonal outdoor pool, two year-round hot tubs, sauna, fitness room, lounge, heated underground parking, and private storage. Owners can benefit from Blue Mountain's full-service rental program to offset costs while retaining generous personal use. Condo fees include hydro, gas, and water. Experience true four-season living, steps to the Village's shops, restaurants, and slopes. HST may apply (deferred with HST number); 2% BMVA entry fee and annual fee of $1.08/sq ft. (id:15069)
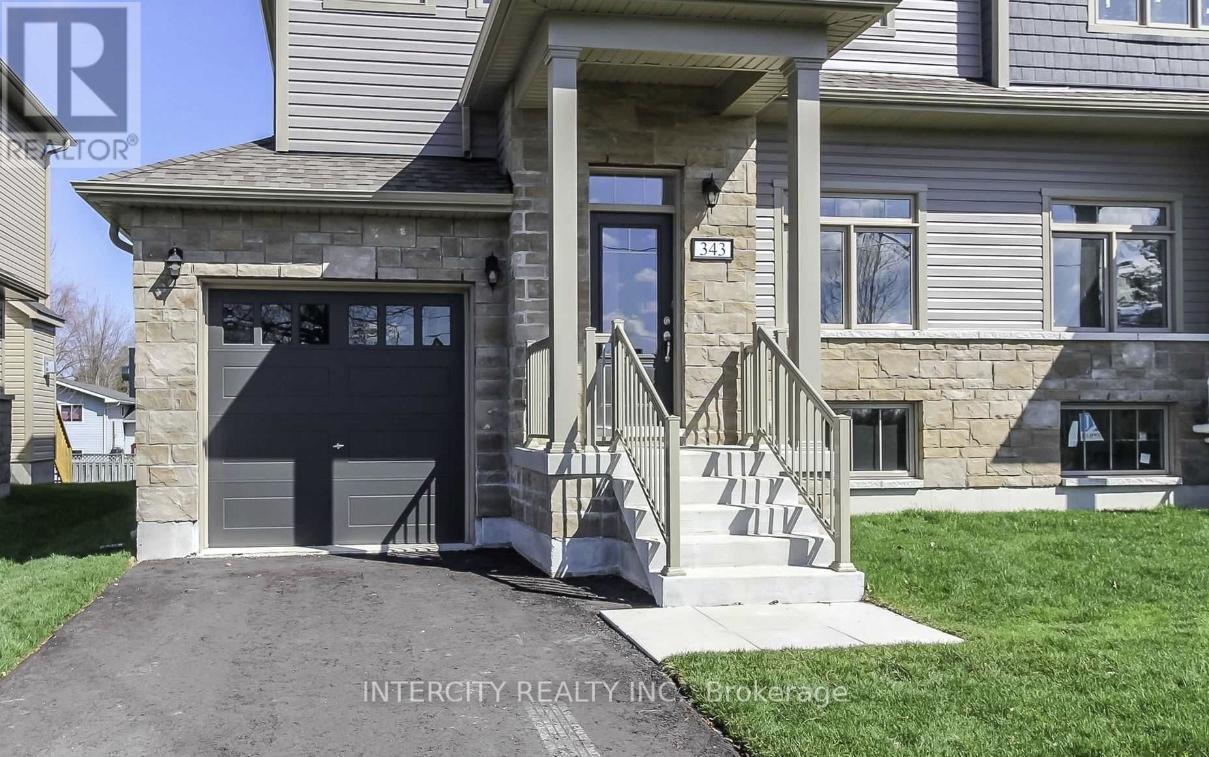
Semi-Detached 1,849 Sq. Ft. Of Living Space. This Open Concept Townhome Features A Family Room With A Gas Fireplace Overlooking The Partially Fenced Backyard With Rear Deck. Bright Kitchen With Plenty Of Prep Room, Combo Living/Dining Room And Large Foyer. Offers Three Bedrooms, All With Walk-In Closets And 2+1 Bathrooms. Laundry Closet Upstairs And Hook-Ups In The Basement Along With A Rough-In Bath. Inside Entry From The Garage And A Separate Entrance To The Basement From The Side. Parking For 3 Vehicles On The Driveway. Great Commuter Location To The G.T.A. Or Barrie. (id:15069)
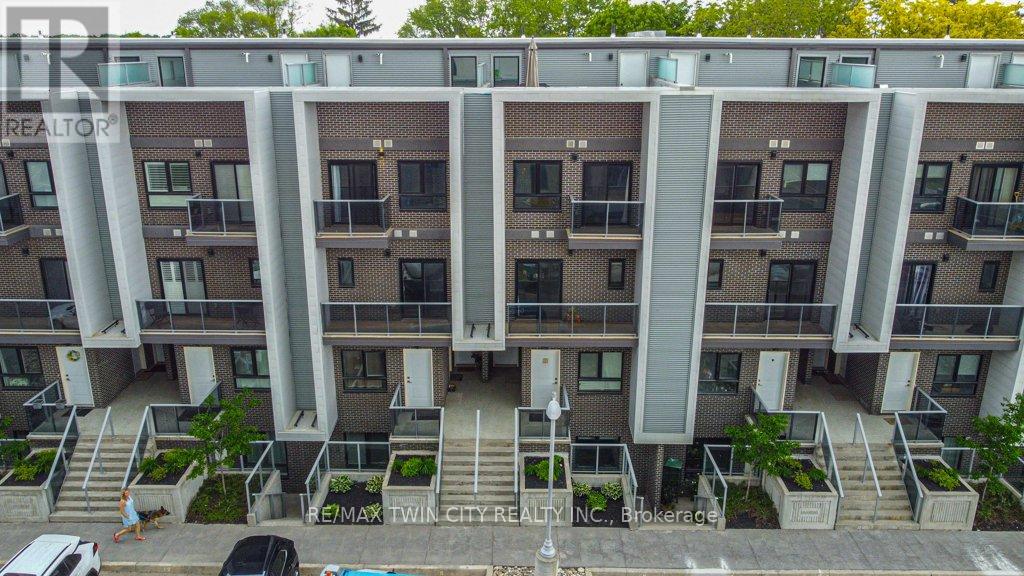
Looking for low maintenance living but don't want to be confined to a box like traditional condo living with minimal outdoor space??? Than this multi level townhome style condo is the right fit for you offering up 1400 sq feet of living space with 2 BALCONIES AND A ROOF TOP TERRACE! Not only that but this large 2 bedroom, 2 bath top unit stacked townhome boasts LOW MONTHLY FEES of just $190. The carpet free main floor is an open concept layout with granite countertops and stainless steel appliances in the kitchen and the first balcony off of the Living Room. On the second floor there is a large primary bedroom with access to a second balcony, a second bedroom/office space and conveniently located laundry facilities. The third level features a showstopper of a large private rooftop patio perfect for watching the sunsets, entertaining your guests and BBQing (gas line for BBQ included) Located minutes from shopping, banks, restaurants and health services at the Boardwalk and quick access to highway. Low condo fees and low maintenance make living here easy with no need to worry about snow removal and outside maintenance. Includes one underground parking space with additional parking spots available for rent through condo management if required. (id:15069)
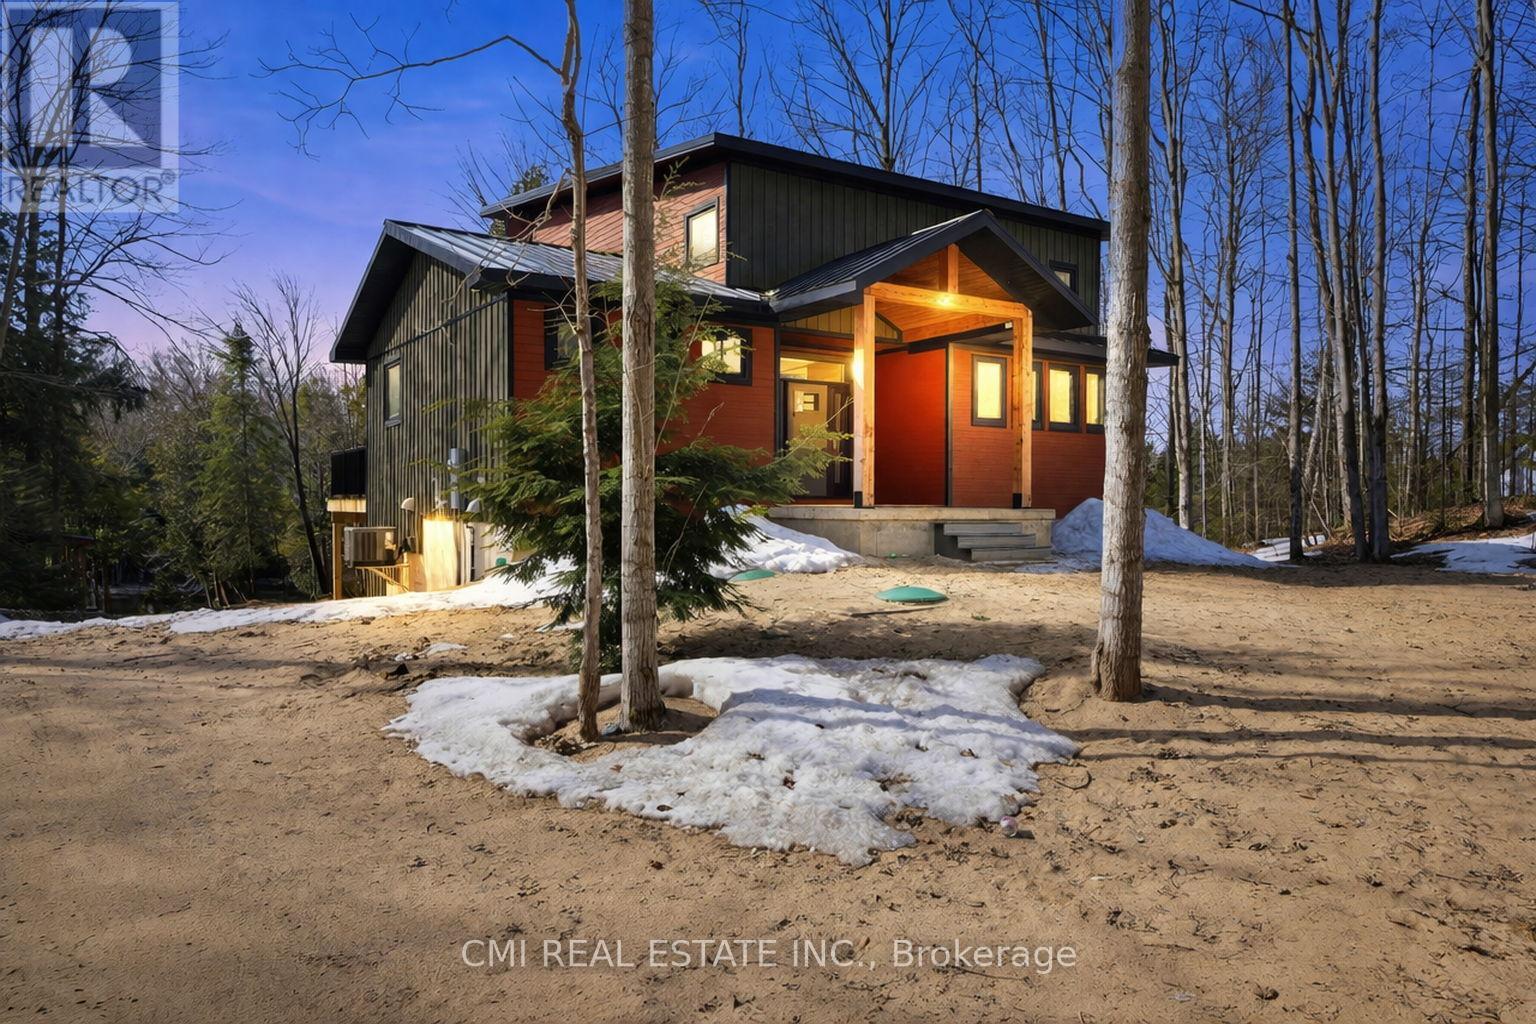
Set along the scenic Sauble River, this custom-built, five-year-old home is nestled on 2 acres of private, mature waterfront land, with an additional 8-acre parcel directly across the road, offering a total of 10 acres to enjoy. Ideal for nature lovers and outdoor enthusiasts, this thoughtfully designed 1-storey residence offers three bedrooms and four bathrooms with a bright, open-concept layout. The heart of the home is a stunning custom hickory kitchen featuring granite countertops and a centre island, perfect for entertaining. Expansive windows flood the space with natural light and showcase tranquil river views, which can also be enjoyed from the 12' x 40' main-level deck and the 8' x 8' upper loft deck. Quality finishes throughout include Maibec siding, a metal roof, marble entryway, wood and metal interior accents, and a cozy custom propane fireplace. The walkout lower level awaits your finishing touches and provides direct access to the rear yard. Exceptionally well maintained, this property offers privacy, comfort, and year-round riverfront living. A truly unique and well-priced opportunity (id:15069)
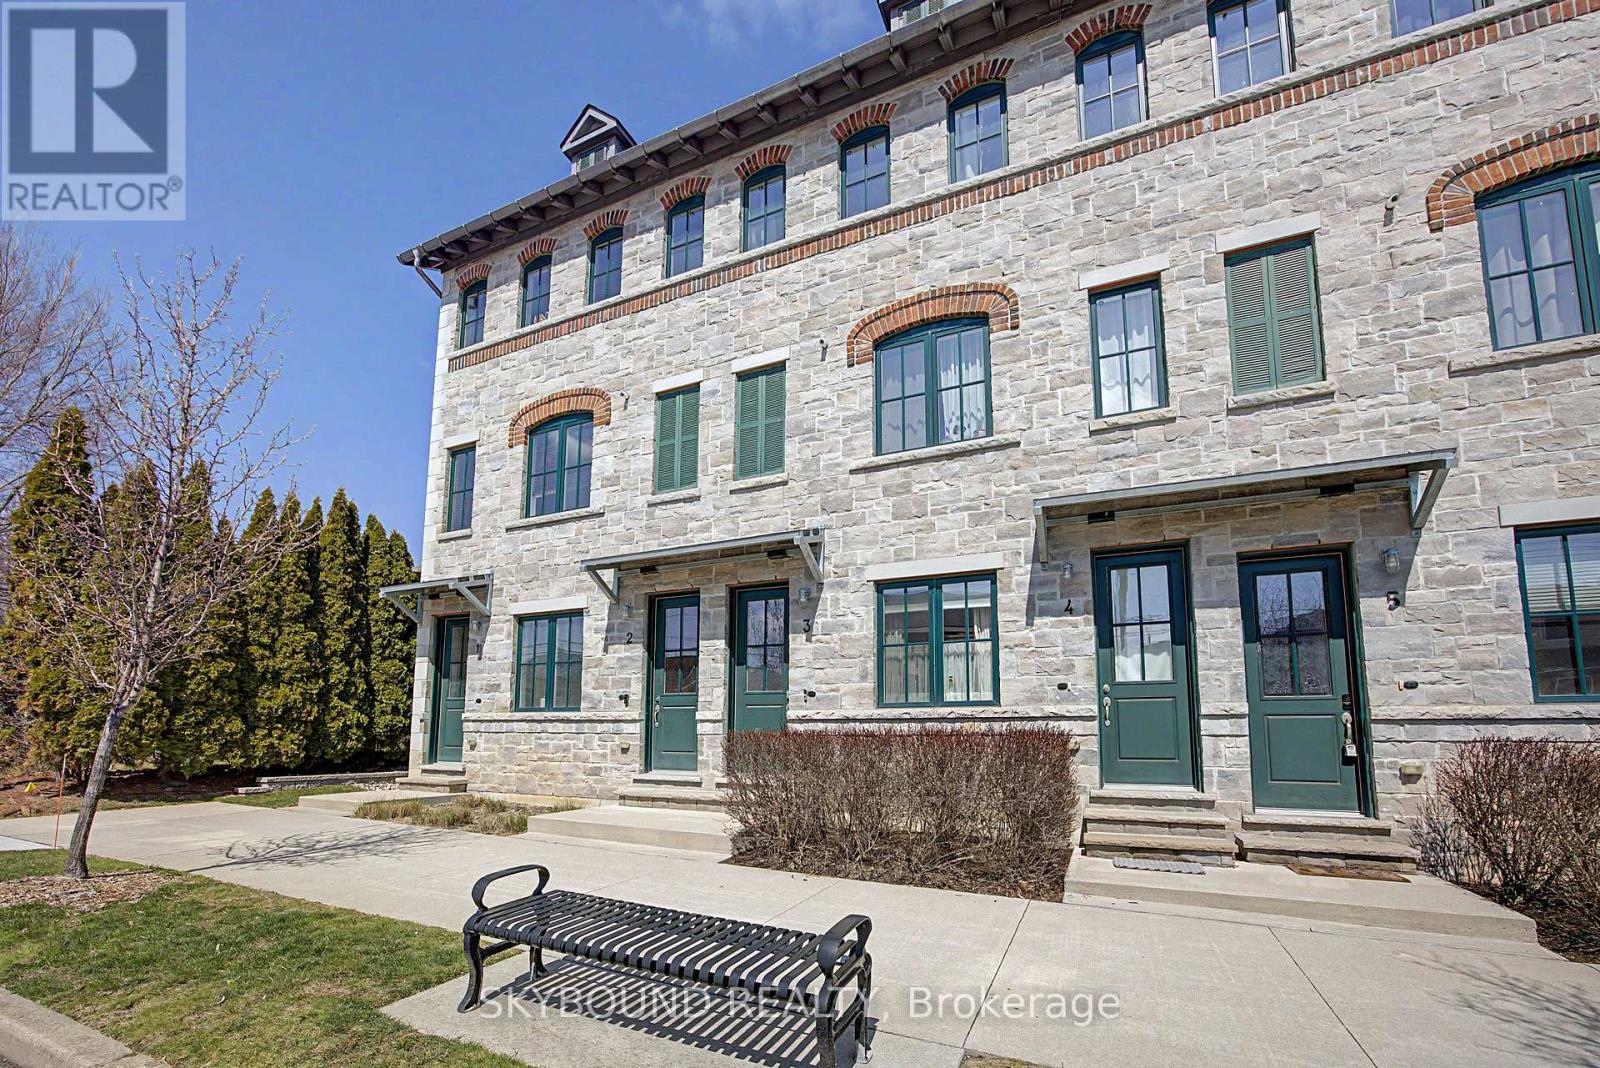
Executive 3-bedroom, 3-bathroom townhome in Hamilton's desirable West End, just steps from Hamilton Bayfront Park. This move-in ready home features a spacious open-concept living and dining area, perfect for entertaining and everyday family living.The bright kitchen is equipped with stainless steel appliances, a warm tiled backsplash, and a center island with breakfast bar. Thoughtful upgrades include granite countertops, custom cabinetry, rich hardwood flooring, and a solid wood staircase.The third floor is dedicated to a private retreat. The second floor features a walk-in closet, a cozy reading nook with access to a Juliette balcony, and a 4-piece ensuite. The second and third bedrooms are generously sized, offering ample closet space and natural light. A 4-piece main bathroom is conveniently located directly across from the laundry closet with a stackable washer and dryer.Enjoy outdoor living on the rooftop patio, featuring privacy walls and stunning views of the city and Hamilton Bay. The property also includes one exclusive rear parking space, a bike locker for convenient and secure storage, along with ample street parking at the front and additional visitor parking. (id:15069)
Welcome to your dream home! This stunning,new just 2 years old , 3-bedroom free hold townhouse offers modern living in a convenient and desirable location of Thorold. The townhouse boasts a generous open-concept living and dining area, perfect for entertaining and family gatherings. The state-of-the-art kitchen features, countertops, and ample storage space. Each of the three well-sized bedrooms provides comfort and style, including a master suite with an ensuite bathroom and walk-in closet. The property includes two and a half bathrooms with modern fixtures and finishes. Large windows throughout the home allow for plenty of natural light, creating a bright and welcoming atmosphere. Enjoy outdoor relaxation and entertaining in your private backyard . The townhouse comes with an attached garage and additional driveway parking. Built with energy-efficient appliances and systems, this home helps you save on utilities. Ideally situated in a family-friendly neighborhood, the location offers easy access to schools, parks, shopping centers, and public transportation. Additional amenities include in-unit laundry facilities, central heating and air conditioning (id:15069)
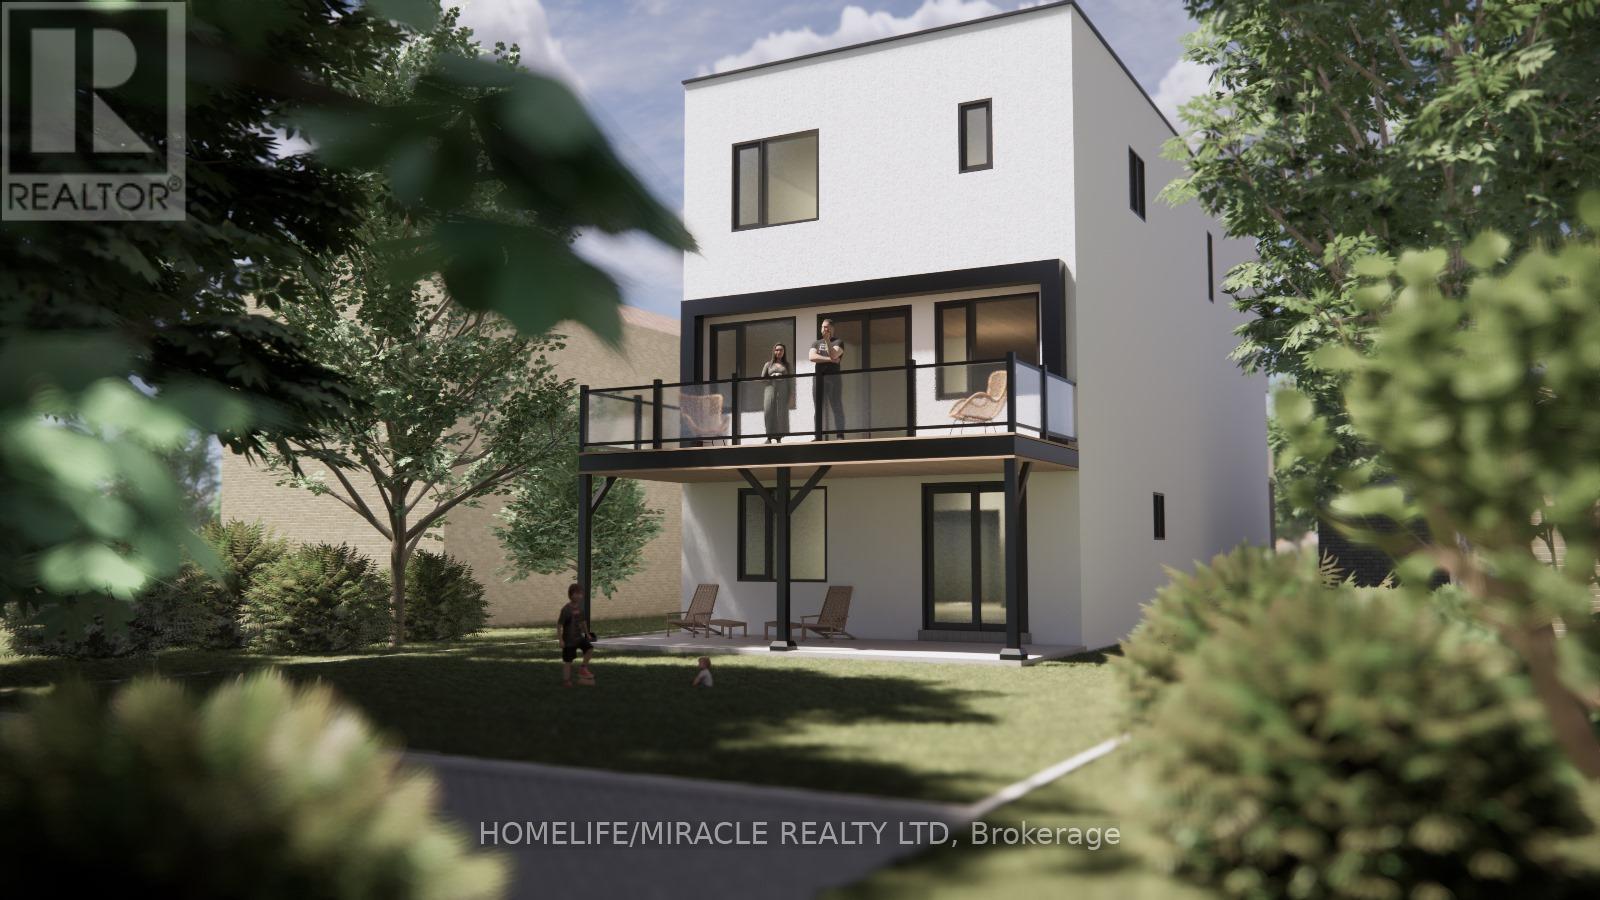
Don't miss the opportunities to buy the house on sandy beach on Ontario Lake in Hamilton. Accross the streetbeachfront & walking paths. It is an ideal Location, endless possibilites, whether you are looking to build your dream home or have an incredable investment property. This land has great potential and incredible Location beingacross From Lake Ontario with several Kilometers of Sandy Beaches and paved walking and bicycling long trails.Selling With City Approved Permit (id:15069)
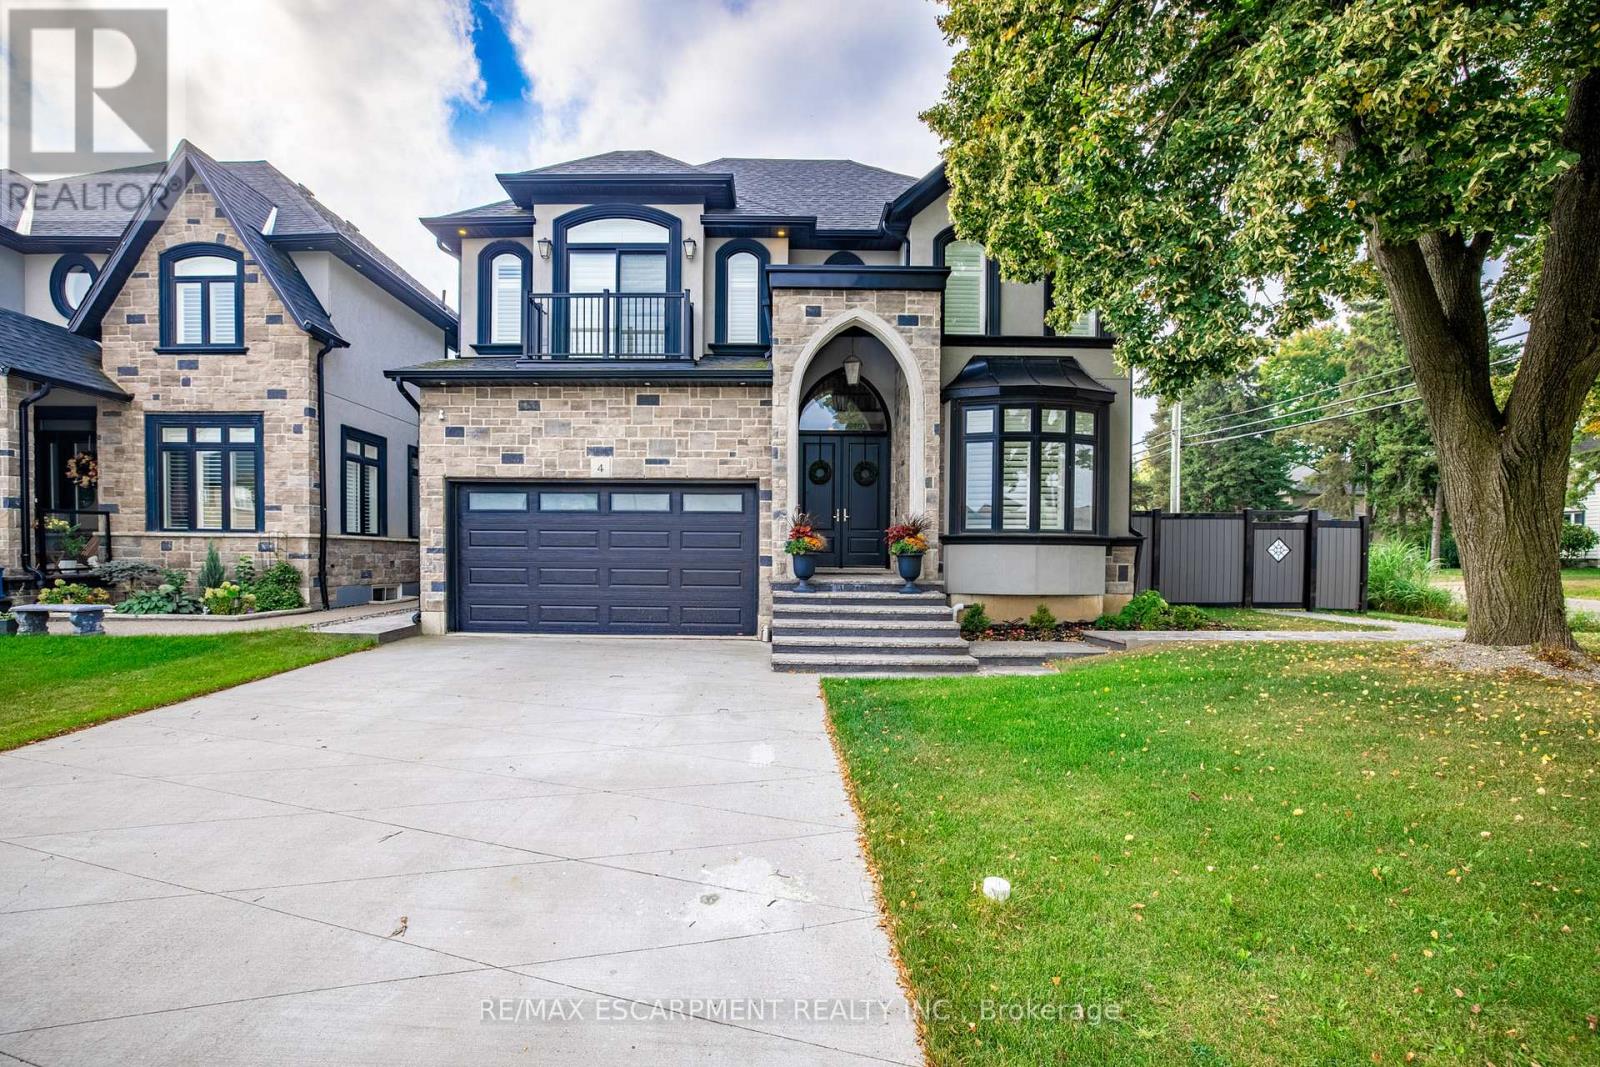
A place for new beginnings in the beautiful Meadowlands. Located in the heart of Ancaster, this immaculate 2 storey custom built home is - situated on an corner lot and features a resort-style backyard with an in-ground salt water pool with waterfall, a massive concrete patio for entertaining, and your own personal theatre room. With upgrades galore, this one of a kind home boasts 4 large bedrooms, 5 bathrooms, upgraded chefs custom kitchen in the main house. This home even has a full 1 bedroom 1 bathroom rental apartment with its own entry, great for rental income or perfect for an in-law suite. This great location is within walking distance to shops, restaurants and a close drive to all major highways. This stunning estate can be yours! (id:15069)
City Sophistication Meets Country Soul: Your 1-Acre Private Sanctuary Escape to this breathtaking 2,205 sq. ft. all-brick bungalow, where the peace of the countryside blends seamlessly with the prestige of the city. Nestled on a sprawling one-acre lot in one of Brantford's most elite enclaves-surrounded by $1M-$2M estates-this property is a rare find that promises both lifestyle and legacy. The Heart of the Home-The main level boasts four generous bedrooms, headlined by a massive primary suite that serves as a blank canvas for your dream ensuite bath. Step through elegant French doors onto an expansive deck, where you can sip your morning coffee while overlooking your lush, private forest. Endless Utility & Potential-Downstairs, the home continues to impress with a cavernous regroom, a dedicated workshop, and a full three-piece bath. For the hobbyist or collector, the1,008 sq. ft. detached workshops a showstopper. Featuring 10' overhead doors, drive-through access, and sun-drenched interiors, it's the ultimate space for a four-car collection or a professional-grade studio. A Land of Opportunity-The grounds are a nature lover's dream, dotted with fruit trees and garden plots positioned to capture both golden sunrises and vibrant sunsets. Modern Comforts-Enjoy the reliability of municipal water and natural gas, with the peace of mind that comes from a new furnace, A/C, and water heater (2021).Don't settle for the ordinary. Secure a home that offers the space you crave, the luxury you deserve, and the future potential you've been looking for! (id:15069)
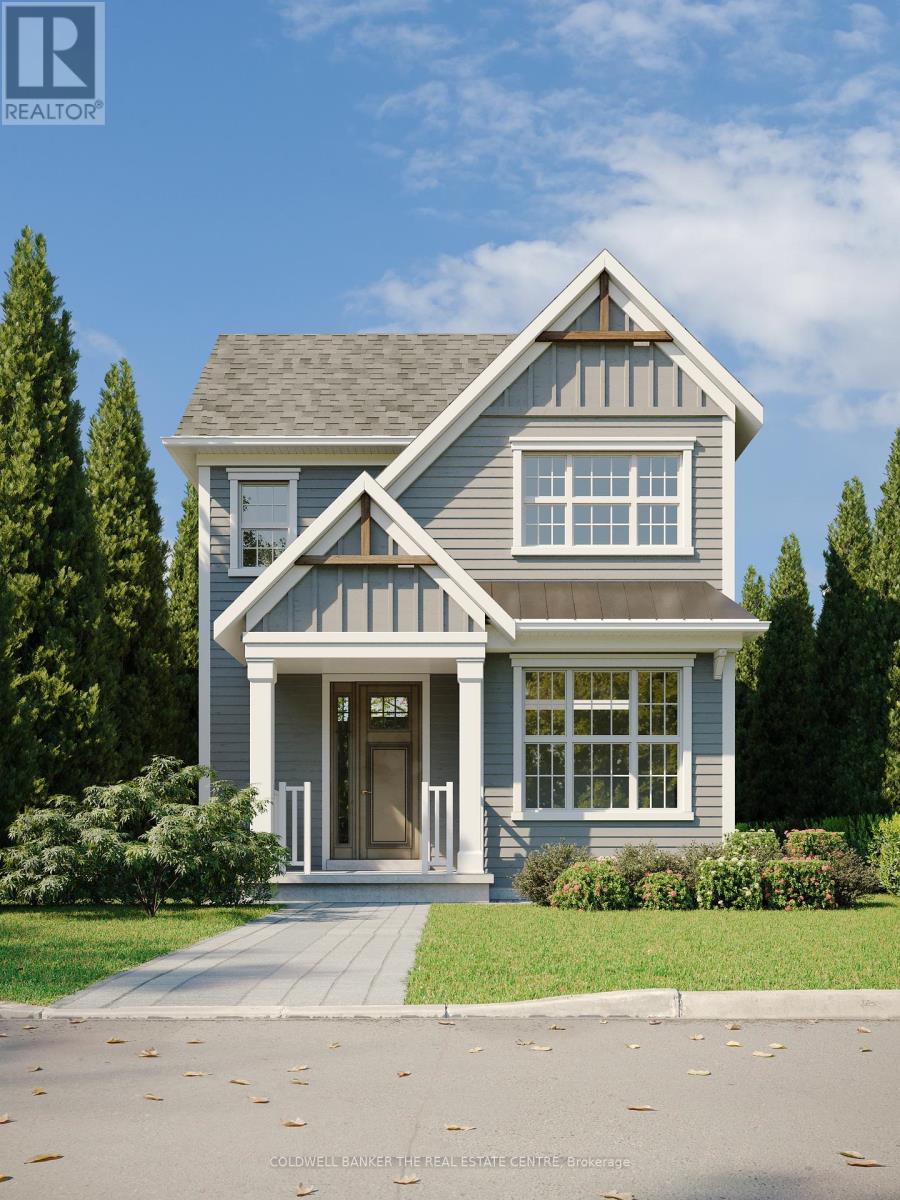
Priced to reflect Ontario Rebate (conditions apply). Brand new, fully detached two storey with your own backyard. This home is designed with a modern farmhouse style in mind, along with craftsman influences. It is newly introduced at the Morningside Trail subdivision built by Maplebrook Homes - a growing, family-friendly community close to parks, school and amenities. This 1,312 sq ft "The Lillian - Elevation A" model features a charming covered porch, open concept main floor with 9 ft ceilings and 3 bedrooms and 2.5 bathrooms. Backed by the Tarion Warranty program for peace of mind. Start building equity in your own brand new house, now! Taxes not yet assessed. (id:15069)