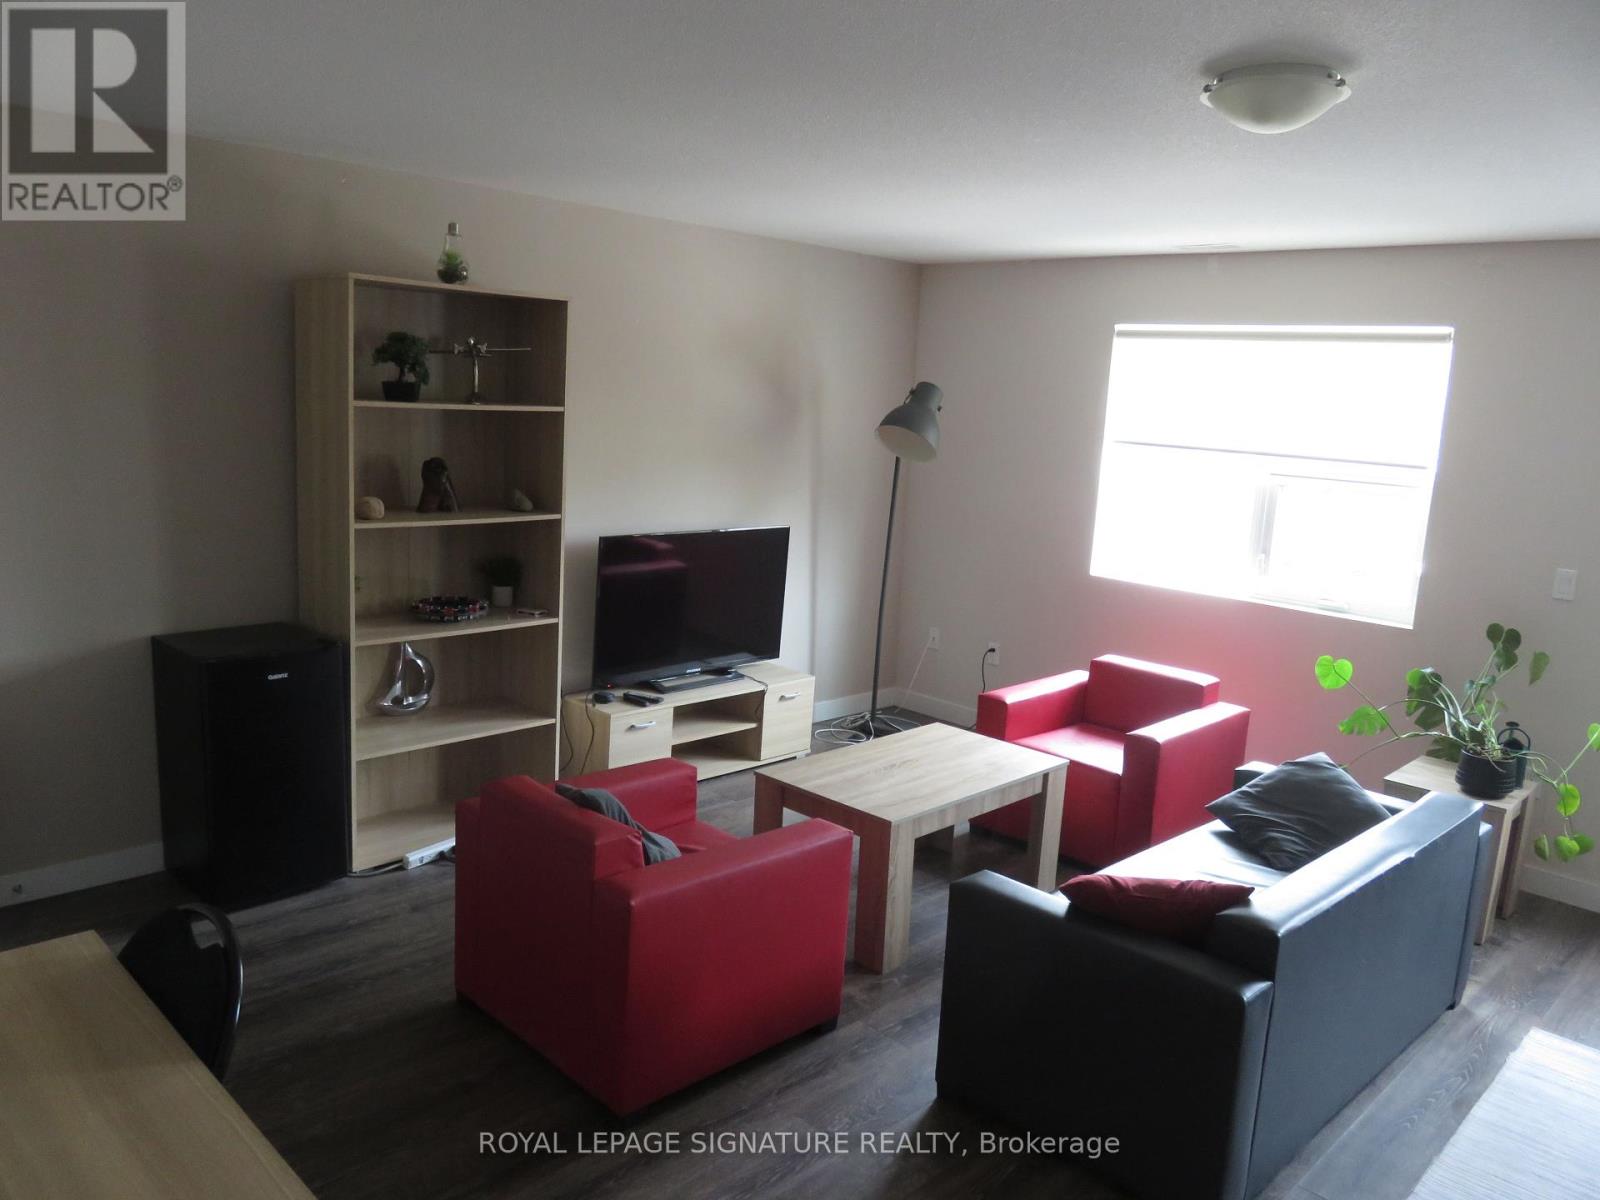
Great opportunity for a 3 Bedroom + Den Unit. 3 Full Bathrooms. Fully Furnished as seen, including living, dining rooms, Beds, TV, Internet included in maintenance fees. 1 Surface Parking. Recently Cleaned & Paint freshened. Upper Bright & Spacious unit, Appx. 1,787 Square Feet as per MPAC. Prime Location, close to University yet quieter neighbourhood. Easy access to most conveniences & transportation. Low Maintenance Fees include: Internet, Common Elements, Water & Parking. Very desirable location. Ready to rent out/occupy. Priced to sell. Dare to compare !!! (id:15069)
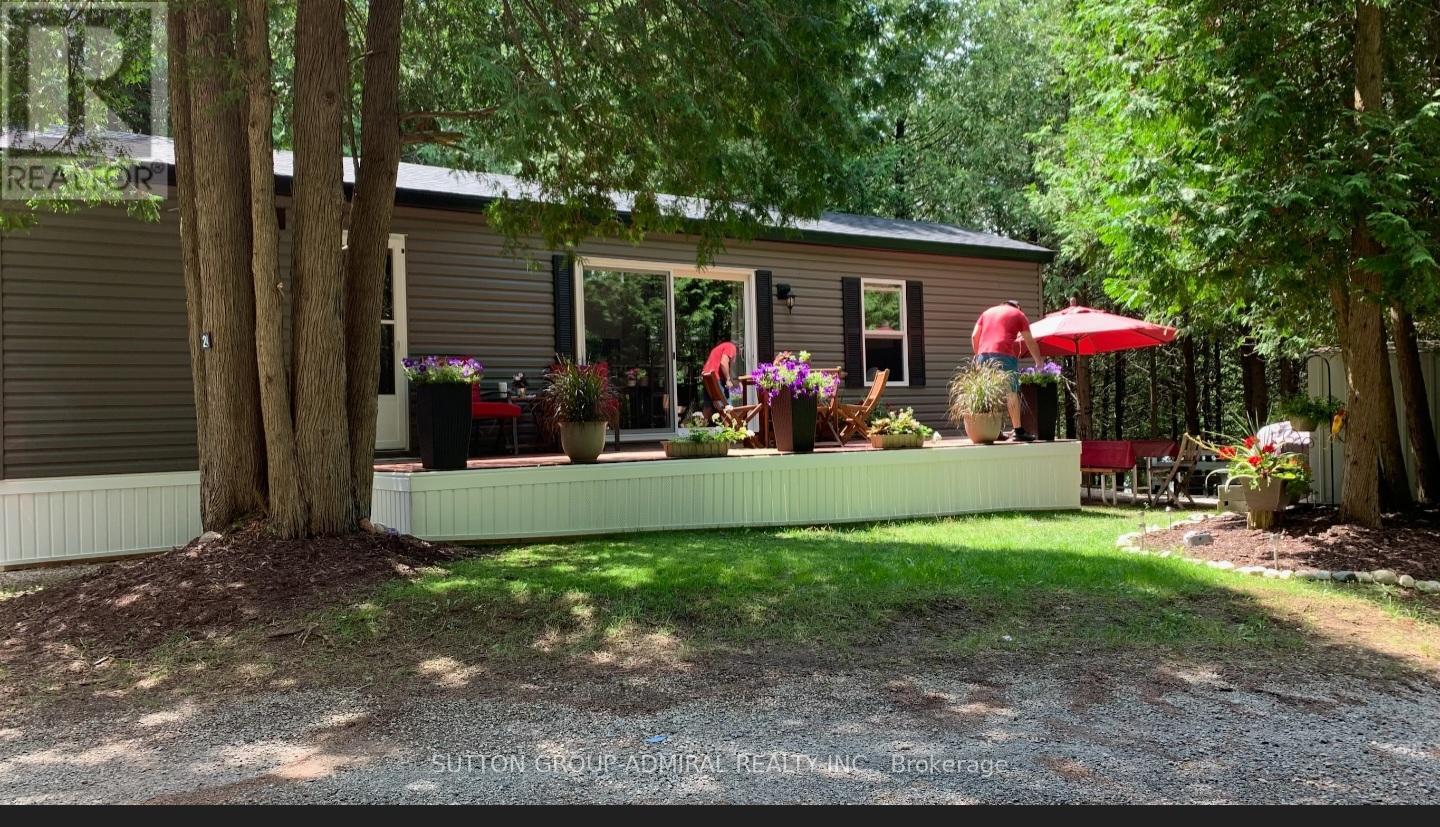
Perfect timing to buy this 2021 Northlander park model. Very affordable way to enjoy your summers and make many wonderful memories. Located in the Shamadon RV Resort, this seasonally leased site From May to October includes pretty much everything, including utilities, internet, firewood, garbage pickup and more! The resort offers so many amenities like the heated salt water pool, children's playground, large jumping pillow, basketball, outdoor shuffleboard, horse shoes, dog park, Shamadon Lake with sandy beach area, beach volleyball, fishing and hiking. They stream television through the internet. The modern furnishings inside and out are included in the sale, as well as the appliance package. Some features include vinyl flooring throughout, f/a propane heater, central air, This Trailer (Cottage) is very well appointed and feels just like a cottage in a very private and secluded area of the park. large deck and all skirted. (id:15069)
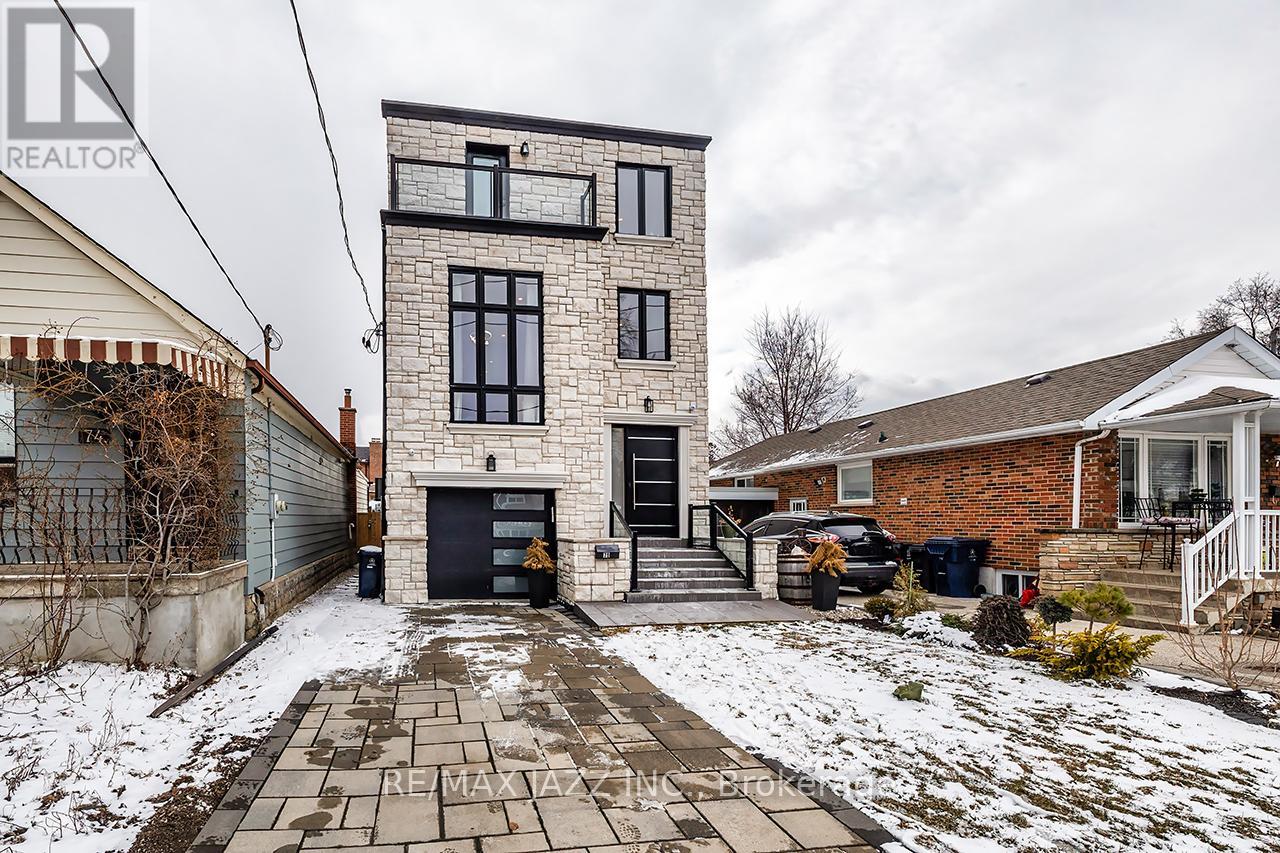
Step into a home that perfectly blends modern luxury with everyday comfort. This stunning new three-storey residence offers 3+1 bedrooms and 5 beautifully appointed bathrooms, designed with impeccable attention to detail and high-end finishes throughout. From the moment you enter, you're greeted by an abundance of natural light pouring through dramatic floor-to-ceiling windows in the living room, highlighting the soaring ceilings and creating a bright, airy atmosphere. Elegant marble tile and engineered hardwood floors flow seamlessly across the home, elevating every space with timeless sophistication. The chef-inspired kitchen is both stylish and functional, featuring a spacious island with seating, perfect for casual dining or entertaining, along with ample storage to keep everything organized and within reach. Upstairs, each bedroom offers comfort and privacy. The stunning secondary bedroom features its own ensuite and walk-in closet, making it ideal for guests or family members seeking a private retreat. The entire third floor is dedicated to an extraordinary primary suite, your own personal sanctuary, complete with a generous walk-in closet and a luxurious five-piece ensuite designed for relaxation and indulgence. The fully finished basement adds even more versatility, offering an additional bedroom, abundant storage, and flexible space to suit your lifestyle needs. With two private balconies, refined modern design, and top-of-the-line finishes throughout, this home is truly a standout, light-filled, elegant, and crafted for both comfortable living and impressive entertaining. (id:15069)
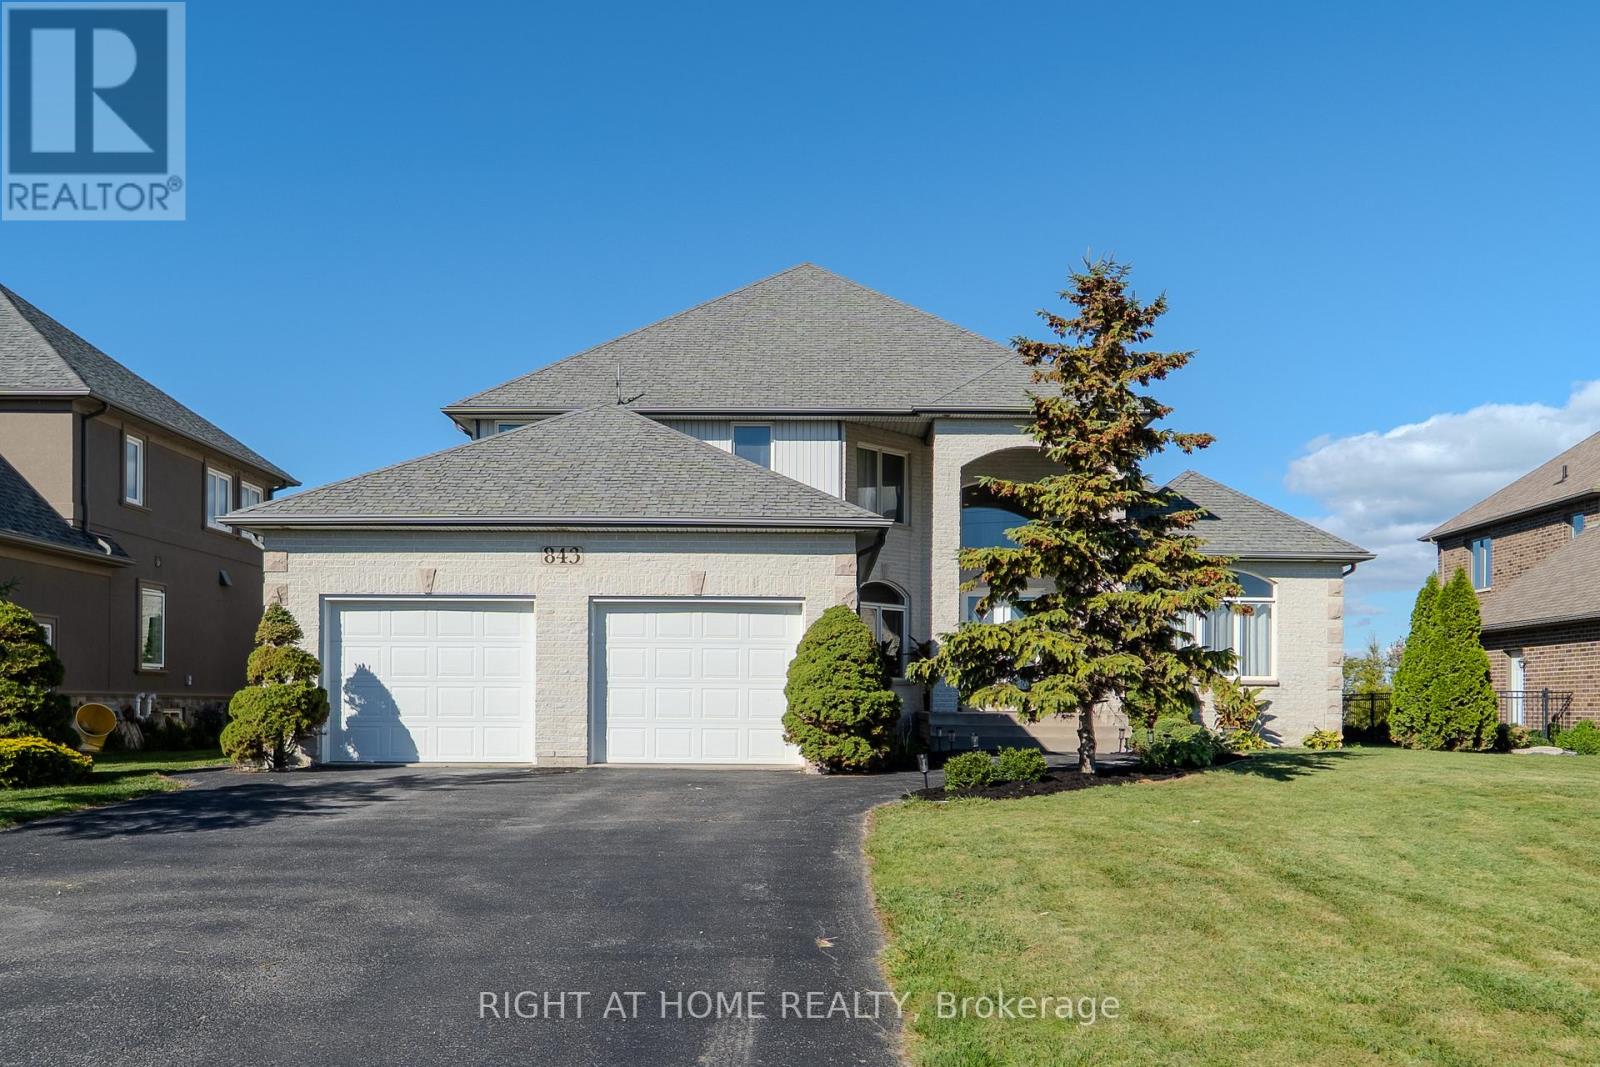
Step into the serene elegance of 843 County Rd 2, a stunning companion to its neighboring retreat. Surrounded by the rolling farmland and nestled beside a beautifully groomed golf course, this property offers a blend of country tranquility and upscale living. Wake up to panoramic views of the golf course and enjoy your morning coffee on the private balcony as the sun rises over the water. Inside, the home boasts an open-concept layout with high ceilings, oversized windows, and a kitchen complete with an island, granite countertops, and premium appliances. A cozy reading loft overlooks the great room. The main floor walkout opens to lush landscaping, the gentle rustle of trees, and the expansive green views of the adjoining golf course, a setting that offers both tranquility and prestige. Whether you're hosting summer gatherings, enjoying a quiet morning coffee, or watching the sunset over manicured fairways, this outdoor space is a daily invitation to unwind and indulge. It's not just a backyard, its your personal gateway to leisure and luxury. With 3,339 sqft Above Grade Finished sqft and over 5,000 sqft of living space, this home offers the perfect blend of luxury and functionality -- living, entertaining, and everyday comfort. Recent Property Inspection report available. (id:15069)
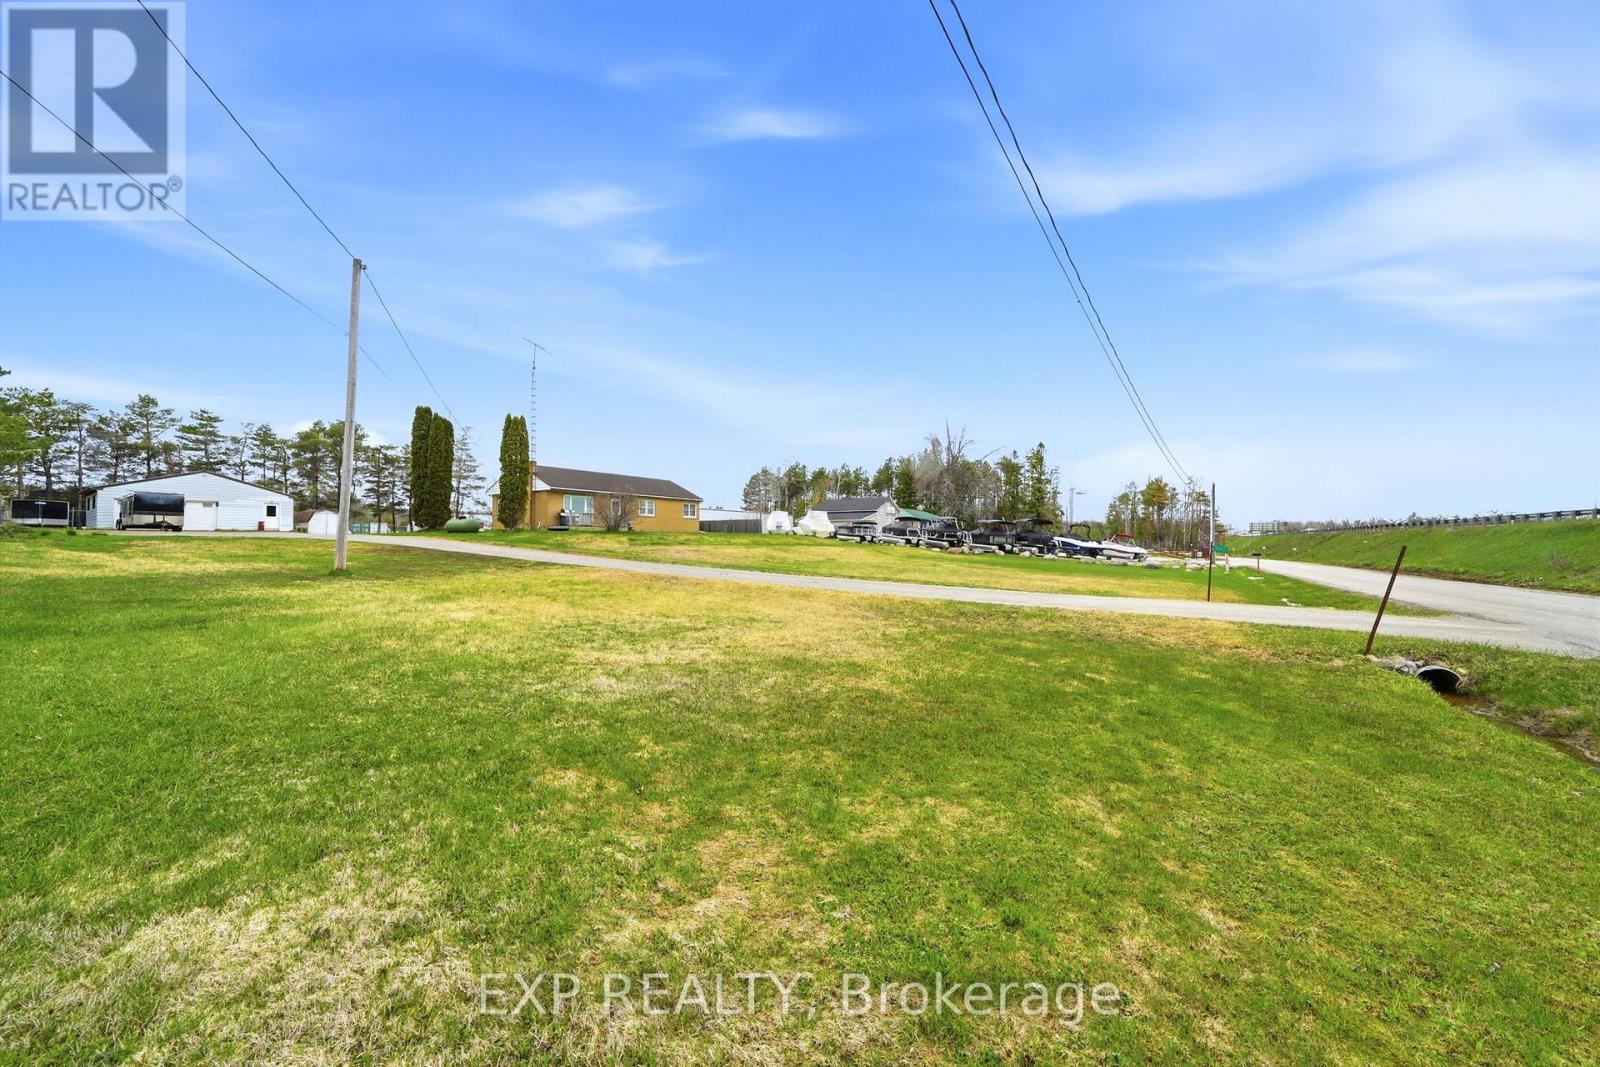
ADVENTURE STARTS HERE - YOUR PRIVATE 0.79-ACRE RETREAT. Escape to the perfect family home-base, strategically located just 1 minute North of Orillia in the heart of the North Growth Corridor. This expansive 149' x 230' lot offers the rare freedom to park your boats, RVs, and trailers right at home with ease. THE WORKSHOP: A massive, detached powered shop (220V) with dedicated storage rooms-the ultimate man-cave or hobbyist's dream for year-round projects. THE RESIDENCE: This well-maintained 3+1 bedroom bungalow (1,784 sq ft of functional space) features a spacious bright living room, spacious open-concept kitchen/dining area, walk-out deck, and a cozy screened-in porch perfect for summer family time. LIFESTYLE & LOCATION: Just minutes to the crystal-clear waters of Lake Couchiching and the Trent-Severn Waterway for world-class boating and fishing. Enjoy the expansive lawn for family games and fire pits, while benefiting from premium Highway 11 visibility and versatile C4 Zoning (General Commercial) for future investment or a home business. Own your land, your shop, and your lifestyle-all just 25 mins to Muskoka and 90 mins to the GTA. 6+3 Room layout (3+1 Beds). Your adventure-ready home is waiting! (id:15069)
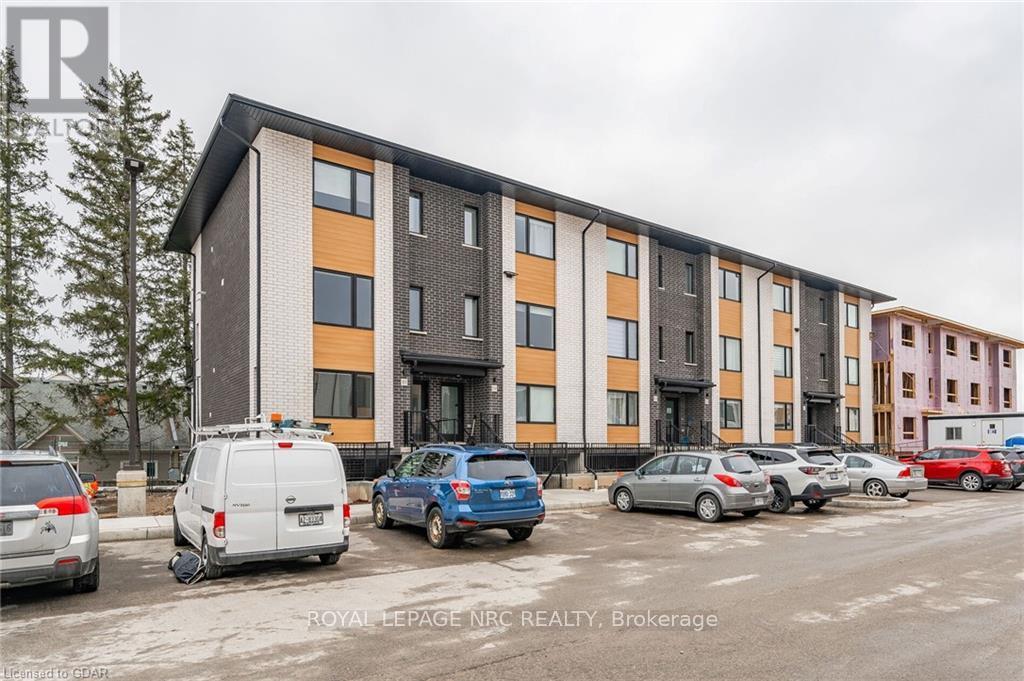
Location ! Location, Location ! Walking distance to all south end amenities, close to multiple parks, schools and easy access to HWY 6 and the 401! Only 2.5 years old luxury Pulse townhouse situated in Guelph's south end - over $33,000 in upgrades have been added to this gorgeous townhouse! Enjoy an open concept floorplan filled with high quality finishes throughout - 9' ceilings, premium appliance package, oversized kitchen island and more! Offering 1427 SQF total square feet, the main floor is bright and spacious, boasting a beautifully finished eat-in kitchen with high end stainless steel appliances, pendant lighting, waterfall island and plenty of cupboard space. A spacious living room with large windows, a 2pc bathroom and walkout to the backyard space . Upstairs consists in 3 large bedrooms, a 3piece bathroom and a Master bedroom with ensuite for your convenience. Additional features include low maintenance fees, brand new stacked washer/dryer combo and 1 parking space! .Property is Tenanted for $3200 a Month Plus Utilities .Seller prefers a buyer who can assume these great tenants . Book your showing as soon as possible (id:15069)
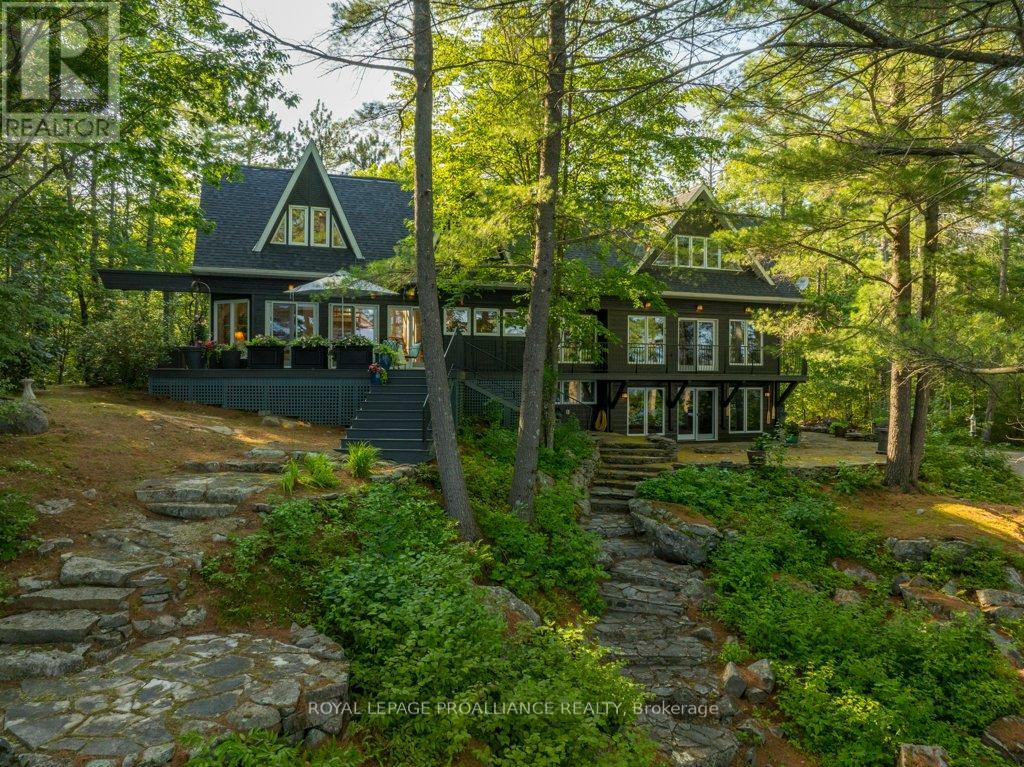
Welcome to Skootamatta Lake and this architecturally designed home that optimizes the balance of amenities and features with the natural Canadian shield waterfront topography. The floor plan is structured around an open-concept layout, with a modern kitchen and living area that transitions directly to the outdoor patio and stone-scaped grounds. Functional luxury defines the main-floor primary suite, which includes a steam shower and soaker tub, while the addition of a library, home office, and sauna provides a versatile environment for both work and recovery. Guests are accommodated in the main house or the fully equipped loft apartment above the detached workshop, maintaining a sense of privacy for everyone on-site. The attention to detail and craftsmanship is evident throughout, and outdoor spaces encourage dining and relaxation. Positioned within the Land O' Lakes region, the property offers direct access to deep water and expansive Crown Land, providing a more secluded and rugged alternative to the standard cottage markets accessible from the GTA and Ottawa. Skootamatta Lake is known for its clean, deep waters and the surrounding Crown Lands that minimize boat traffic and enhance the serenity of a waterfront experience. Welcome to the Land O' Lakes and a property designed for those who value architectural permanence and a high-functioning waterfront lifestyle. (id:15069)
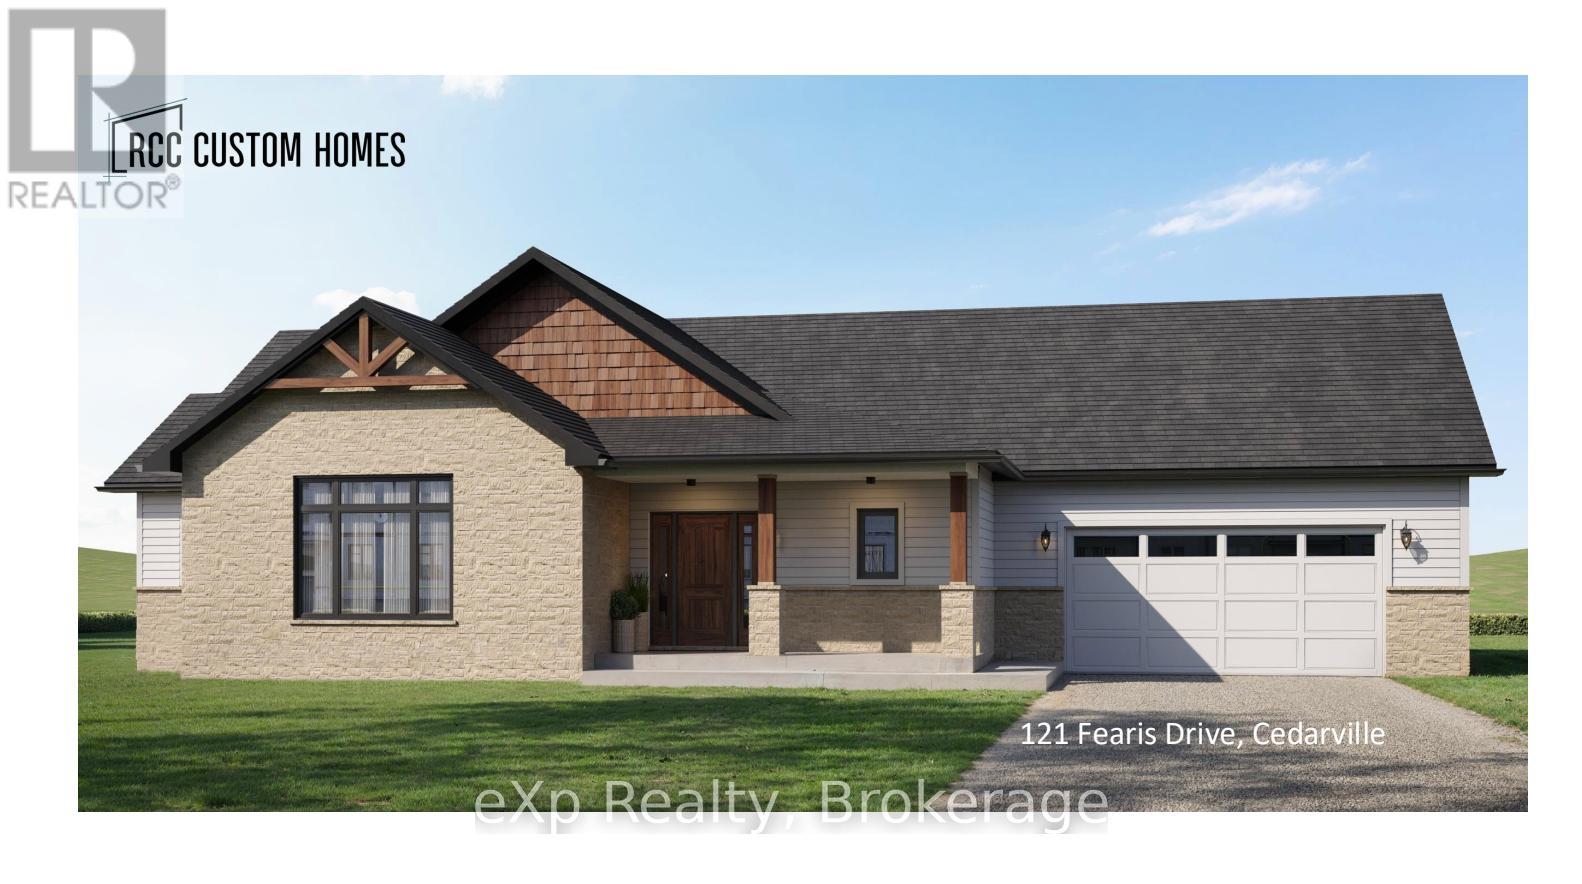
Take advantage of the NEW TAX REBATE and secure this beautiful pre-construction bungalow offering 1,818 sq ft of thoughtfully designed one-level living on nearly an acre. Built by trusted local builder RCC Custom Homes, this quality home features 3 bedrooms, 2 full bathrooms, an attached double garage, open-concept layout, and bright, spacious living throughout. Designed with both style and function in mind, the home will include a durable brick and aluminum exterior, large rear deck, quartz countertops, premium cabinetry, beautiful finishes, and convenient main-floor laundry. The primary suite offers a walk-in closet, soaker tub, tiled shower, and upscale fixtures. The basement will be framed and insulated, ready for future living space. Set on a quiet dead-end road, this property backs onto open farmland with no rear neighbours or future development, offering privacy and peaceful country views. The expansive lot allows room for gardens, outdoor living, or even a future shop. Additional features include a private drilled well, oversized septic system, Tarion New Home Warranty, and possibility for 2026 occupancy. Located off a well-maintained country road with reliable snow plowing, you'll enjoy the perfect balance of rural living and convenience - less than 10 minutes to Mount Forest and 20 minutes to Shelburne. **NOTE** The builder is willing to customize plans, specs, finishes, basement completion, and even add a shop, all based on buyer preference and agreed-upon costs. (id:15069)
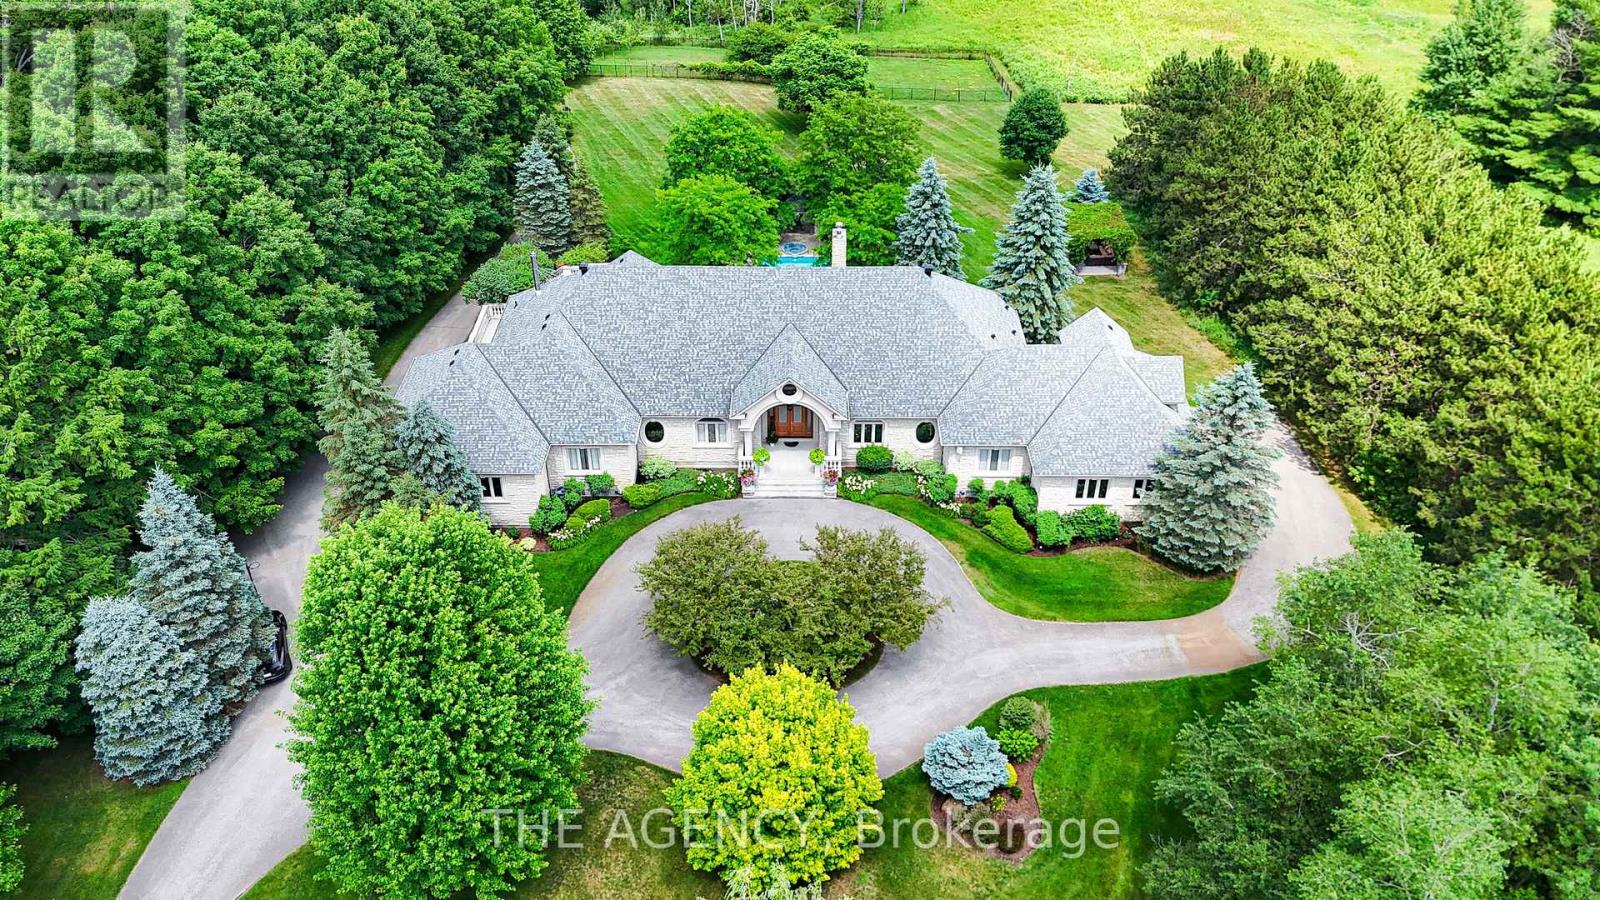
Discover That Form A Private Paradise, This Stunning Property Boasts Over 10,000 Square Feet Of Gorgeous Living Space On Almost 25 Acres Of Prime Land. Lovingly Cared For And Kept in Perfect Shape, This One-Of-A-Kind Home Mixes Classic Charm With Timeless Beauty. Step Inside To Enjoy Top-Notch Woodwork, Warm Solid Walnut And Cherry, And High Ceilings That Make Every Moment Feel Magical. Huge Floor-To-Ceiling Windows Fill The Rooms With Sunshine, Smoothly Leading Out To A Massive Terrace From The Main Bedroom, Living Area, Dining Space, And Prep Kitchen. Treat Yourself To The Pro Chef's Kitchen, Complete With A Classic Pizza Oven Ready To Impress Your Friends And Fire Up Amazing Meals. A Whole Floor Built For Fun And Games, Flowing Right Into A Backyard Oasis Like Your Own Private Resort, Full Of Endless Chill Vibes And Joy. The Smart Design Keeps Everything Flowing Easily, Plus There's A Separate Workshop And Lush Garden. Drive Through The Grand Gates, And Those Tall Trees Welcome You With A Peaceful Hug That You'll Never Forget. This Isn't Just A House It's A Smart Investment And The Ultimate Blend Of Cozy Indoor Luxury And Dreamy Outdoor Living. Grab This Once-in-A-Lifetime Chance To Dive Into Pure Bliss Book Your Private Showing Today And Walk Into A World Of Total Wow! (id:15069)
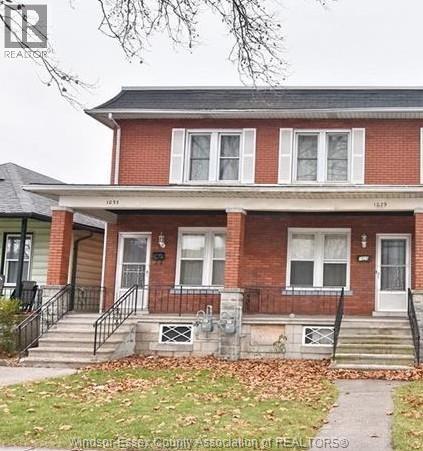
Excellent investment opportunity featuring two legal side-by-side units, each with its own private entrance, separate hydro meter, and separate gas meter. Both two-storey units offer spacious layouts with basements, making this an ideal opportunity for investors or owner-occupants alike. One unit is currently tenanted at approximately $1,800/month, providing immediate rental income, while the other unit offers the perfect opportunity to live in one side and rent out the other to help offset your mortgage. Conveniently located close to public transit, shopping, schools, and other amenities. A rare opportunity with strong income potential and separate utilities for each unit . For your private showings please contact the listing agent TODAY! (id:15069)
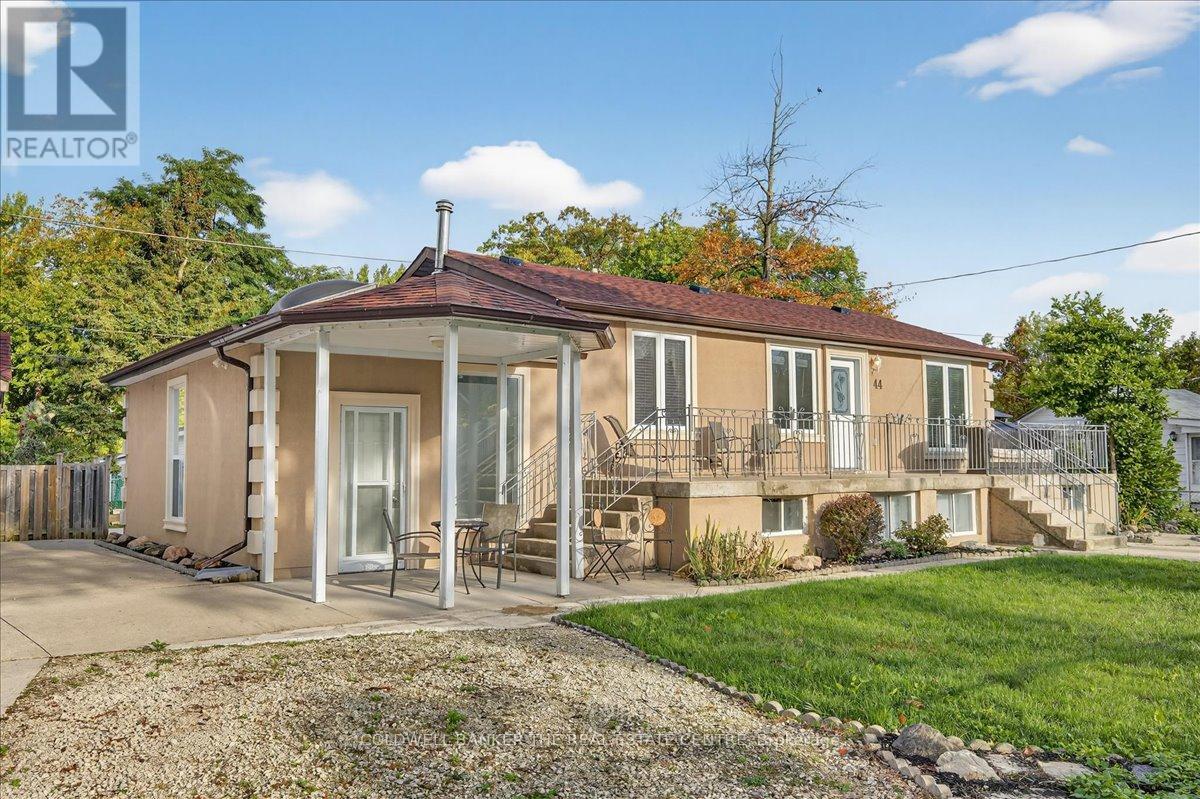
Welcome to 44 Glenwood Dr in the Heart of Wasaga Beach. Attn investors!!! 2 Level Bungalow in the prime Beach 1 district of Wasaga Beach. This property features 2 levels that are easily separated for a Dual income property in the AIR BNB permitted zone of Wasaga Beach. Close to all amenities and 2 minute walk to the main beach. (id:15069)
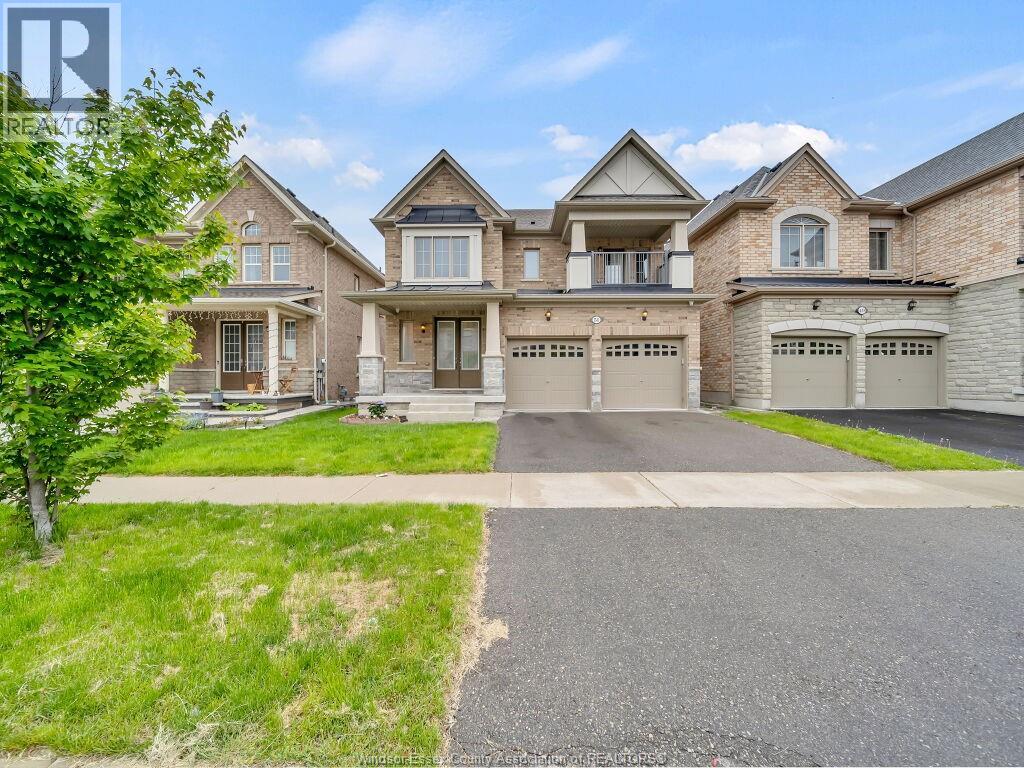
This beautiful 2-storey detached home with a 2-car garage is located in a highly desirable Brampton neighborhood, just minutes from Mount Pleasant GO Station. Built in late 2017, it offers 4 spacious bedrooms and 3.5 bathrooms, with a bright, open-concept layout and elegant finishes throughout. The main floor features a modern kitchen with stainless steel appliances and ample cabinetry, along with spacious living and family areas perfect for everyday living and entertaining. All bedroom flooring has been recently updated, and the entire home has been freshly painted, giving it a clean, modern feel. Upstairs, the generous bedrooms include a luxurious master suite with a walk-in closet and private ensuite. The unfinished basement comes with roughed-in plumbing for a washroom, offering great potential to create a custom rec room, an apartment, future in-law suite(separate entrance). Close to schools, parks, shopping, and major routes, this home is ideal for families/first-time buyers. (id:15069)