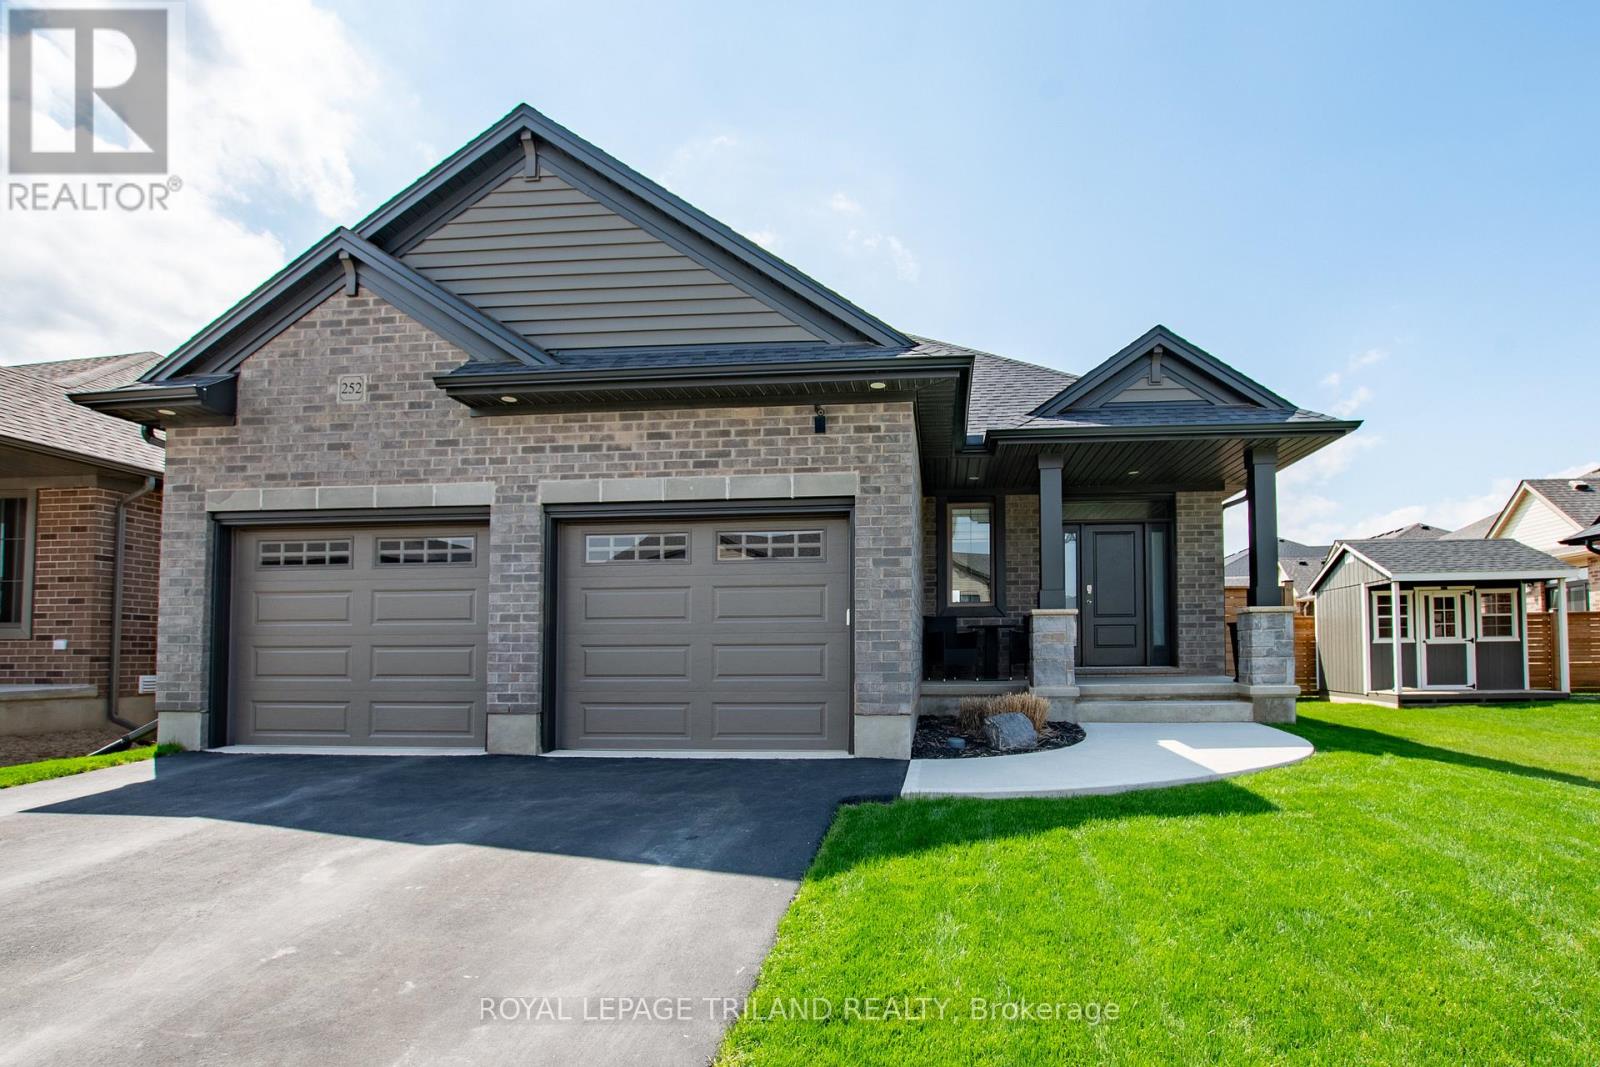
Welcome to 252 Renaissance Drive! This stunning home features a beautiful open concept main floor with vaulted ceilings, an abundance of natural light in the day time, and ambient pot lighting in the evening. Upgraded kitchen cupboards with large island perfect for entertaining. Off of the kitchen you'll find sliding doors opening out to a 32 foot wide deck, complete with gazebo ready for summertime in the backyard. Enjoy a carefree summer with a fully fenced in yard, and well maintained yard! Generous sized primary bedroom with ensuite, complete with walk-in closet. The fully finished basement is a great extension of living space with rec room and additional 2 bedrooms. Pride of ownership is evident in all additional upgrades completed by meticulous homeowners, this property is ready for its next family to move in and call it home! (id:15069)
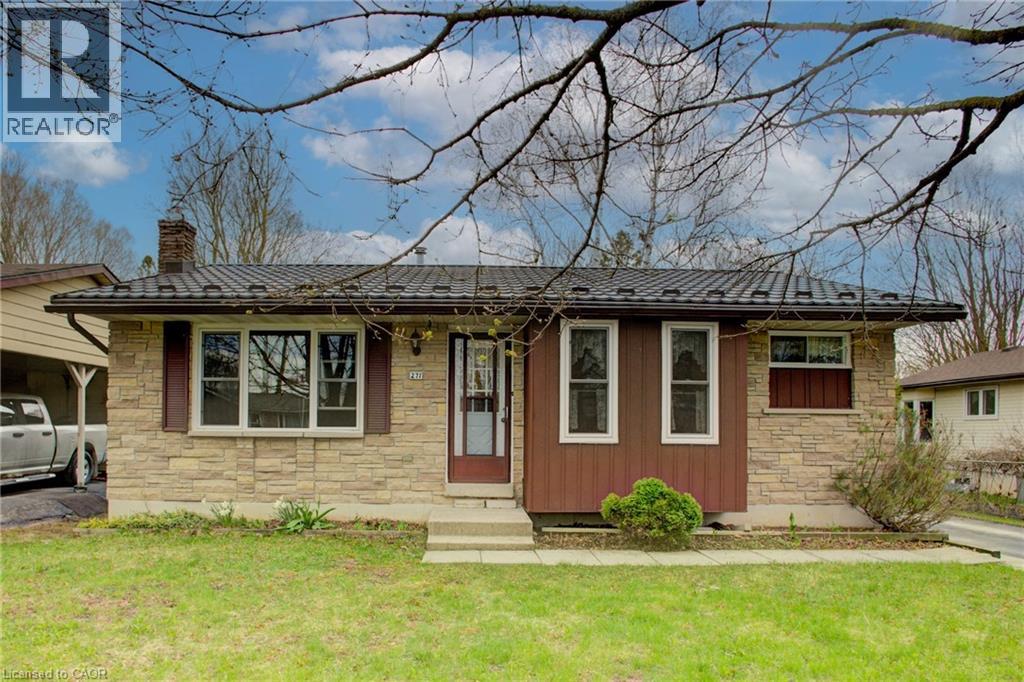
Welcome to this lovely, move-in ready 3+1 bedroom bungalow nestled in a quiet, mature neighbourhood! Perfectly located just steps from nearby baseball diamonds, a splash pad, and a walking track—this home offers the ideal blend of community charm and everyday convenience. Inside, you’ll appreciate the bright and functional layout, featuring a cozy gas fireplace (new in Jan 2025), an updated kitchen (2016), and double-hung windows in the primary bedroom, kitchen, and living room (2009). The finished lower level provides extra space for a fourth bedroom, home office, or rec room—perfect for growing families or guests. Major updates include a metal roof with a lifetime warranty (2017), a high-efficiency furnace (2021), and Gutter Guards (2022) for low-maintenance living. With Wightman Fibre Optic internet available, you can enjoy fast, reliable service for work or streaming. With Mature trees the back yard has more than enough space for the whole family to enjoy. Just under an hour to Waterloo, Guelph & Orangeville this home offers small town living benefits while still being close enough to all amenities. If you are looking for a small town atmosphere, friendly people, and a lot of opportunity, then Mount Forest is the right place to call home. This well-maintained home is a must-see—don’t miss your chance to settle into a peaceful and family-friendly neighbourhood! (id:15069)
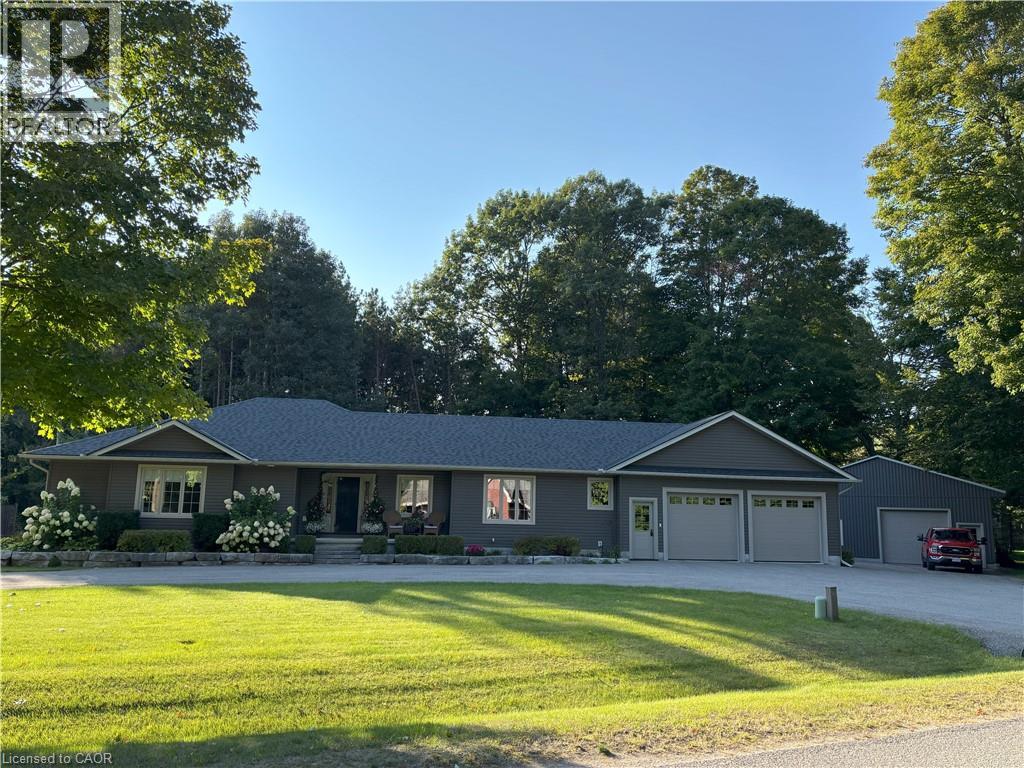
Welcome to 22 Gordon Rd, Wyevale, in desirable Tiny Township, just minutes from Georgian Bay beaches. From the moment you arrive, the curb appeal is undeniable, a meticulously landscaped front yard, an attached garage, and a detached heated shop. Step inside to discover a thoughtfully designed home featuring a legal secondary suite, ideal for multi-generational living, or rental income potential. The main home offers 1, 900 sq ft, while the secondary unit adds an additional 962 sq ft of living space. Both units showcase open-concept layouts with custom-framed cabinetry and expansive 7’ kitchen islands. The home offers 5 bedrooms, 4 full bathrooms, and a finished basement with an additional 962 sq ft of versatile open space. Located within walking distance to local schools and trails, and just 15 mins. to Wasaga Beach and Midland for shopping. Whether you're upsizing, downsizing, or embracing multi-generational living, 22 Gordon Rd is the total package. (id:15069)
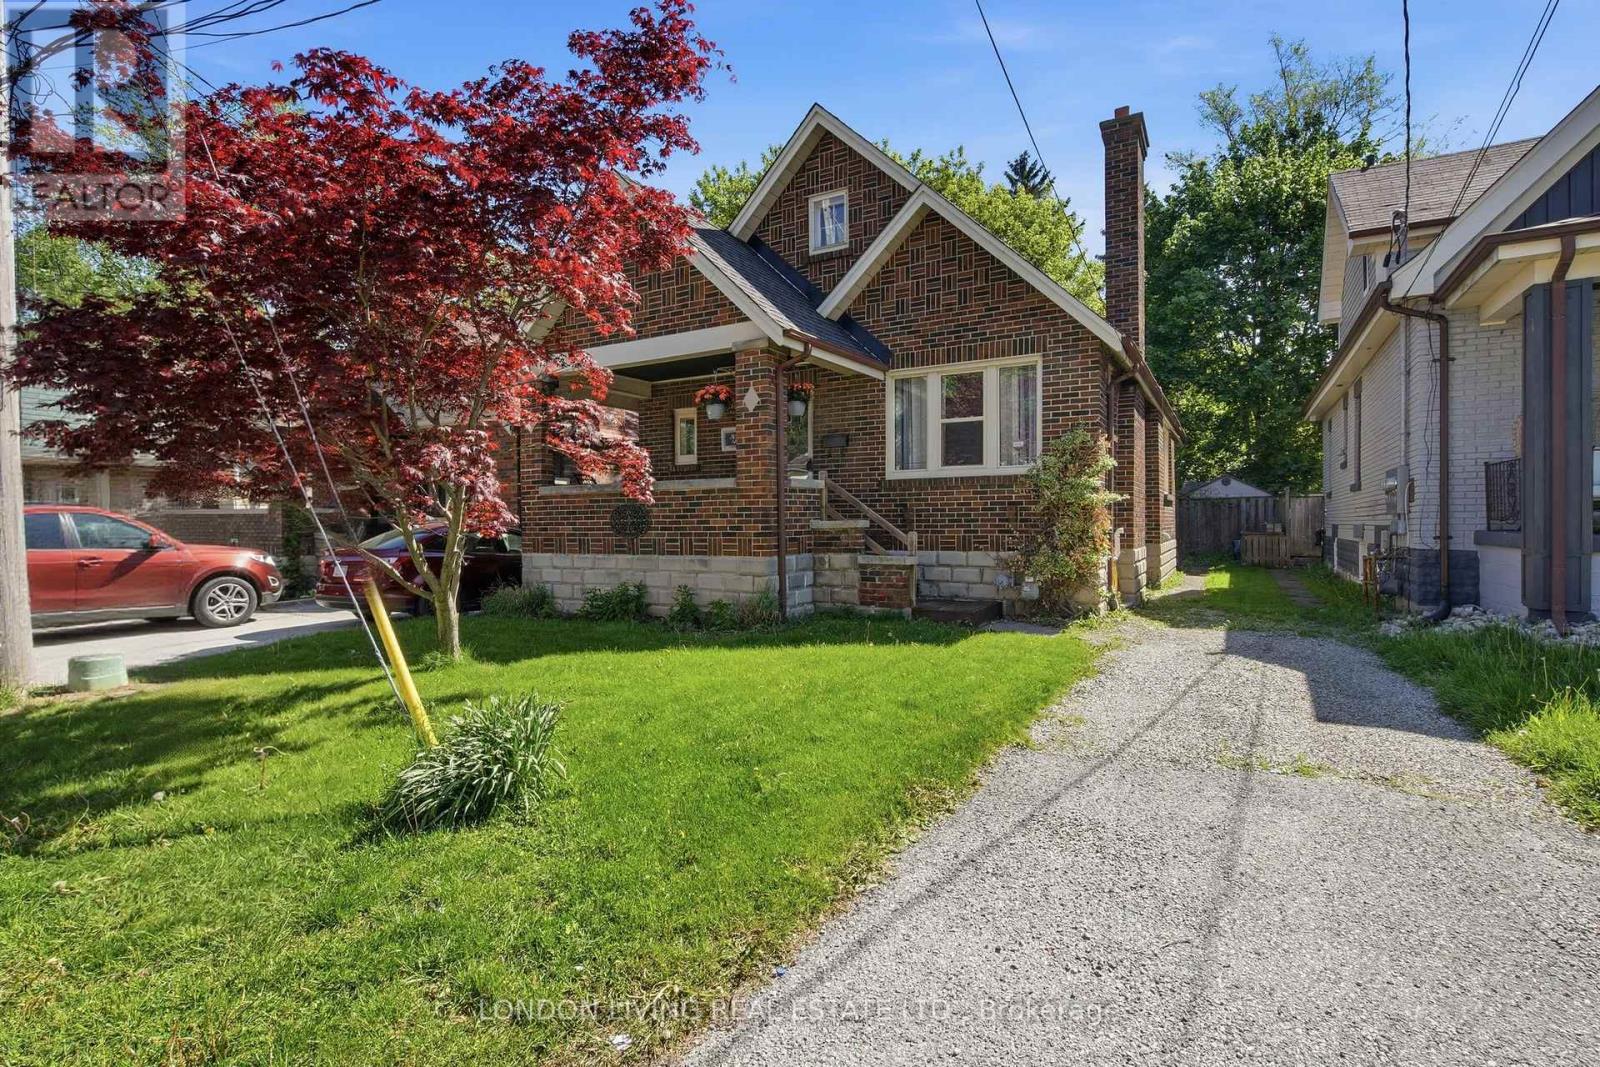
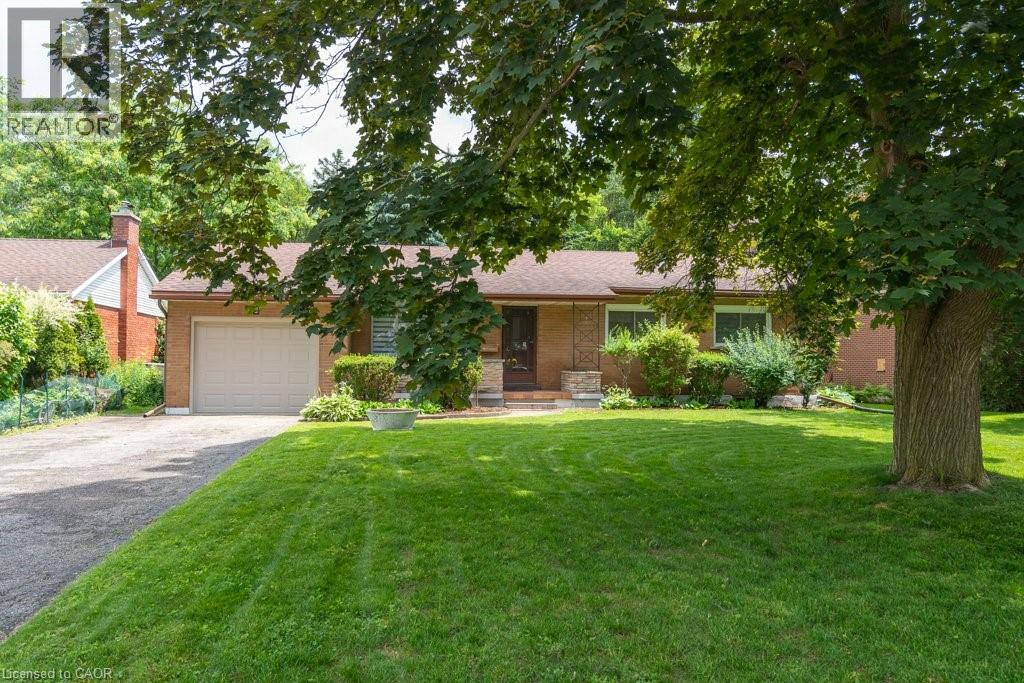
Old South, 2 bedroom brick bungalow with large lot. Featuring an inviting front porch, wood floors, wood burning fireplace and an unfinished basement with potential to be developed. Great starter or retirement home and priced competitively. (id:15069)
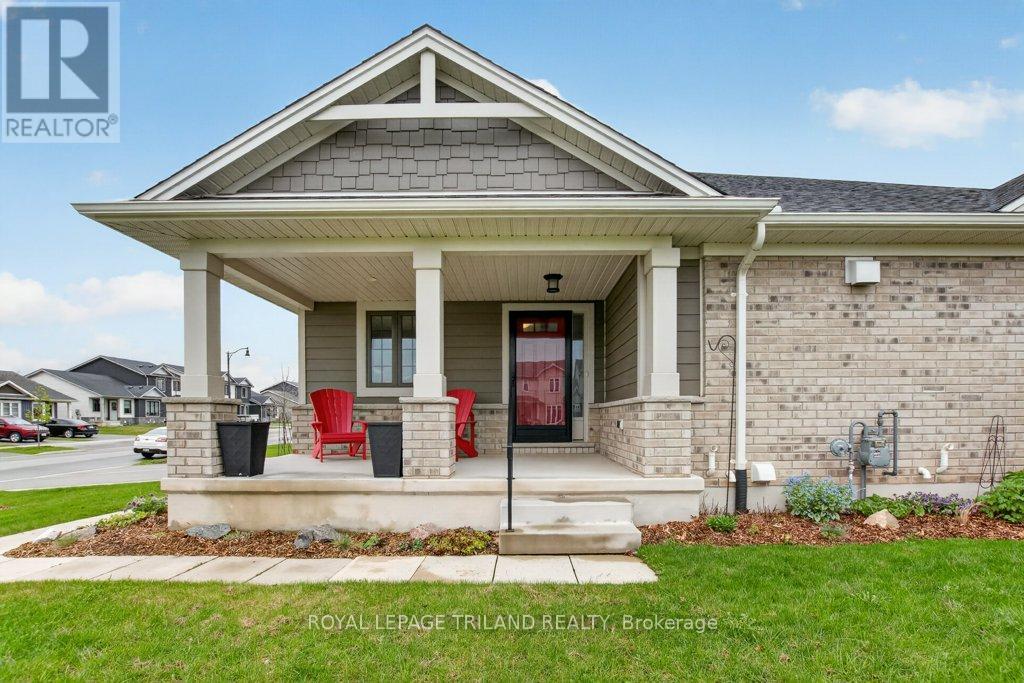
Enjoy all of the benefits of a quick possession home without the hassle of construction! Pride of ownership is evident throughout this lovingly maintained semi-detached bungalow (The Rockwood Model, built by Doug Tarry Homes) located in the family friendly, Harvest Run, neighbourhood. You'll Enter through the covered porch into the spacious main level, which includes a den ideal for a library, reading nook, or home office, a large kitchen with quartz counter tops, upgraded GCW kitchen with pull out cupboard drawers and a generously sized and highly functional butlers pantry for the culinary member of the family. The living room and den provide plenty of space to gather and entertain, while the primary bedroom complete with a 4pc ensuite and walk-in closet provide the convenience of main floor living. This layout also offers an attached 1.5 car garage with mudroom and the added convenience of main floor laundry. The main floor also includes a powder room with large linen closet. The lower level offers additional living space with a rec room, 4 piece bathroom, and an oversized second bedroom with a spacious walk-in closet. Outdoors you'll enjoy a fully fenced in yard boasting stunning landscaping, a large deck with pergola, additional patio with gas barbecue hookup and a garden shed. Upgraded 200amp panel with room to expand for electric car charger. This home is both Energy Star and Net Zero Ready. Nothing left to do but move in and call it home! (id:15069)
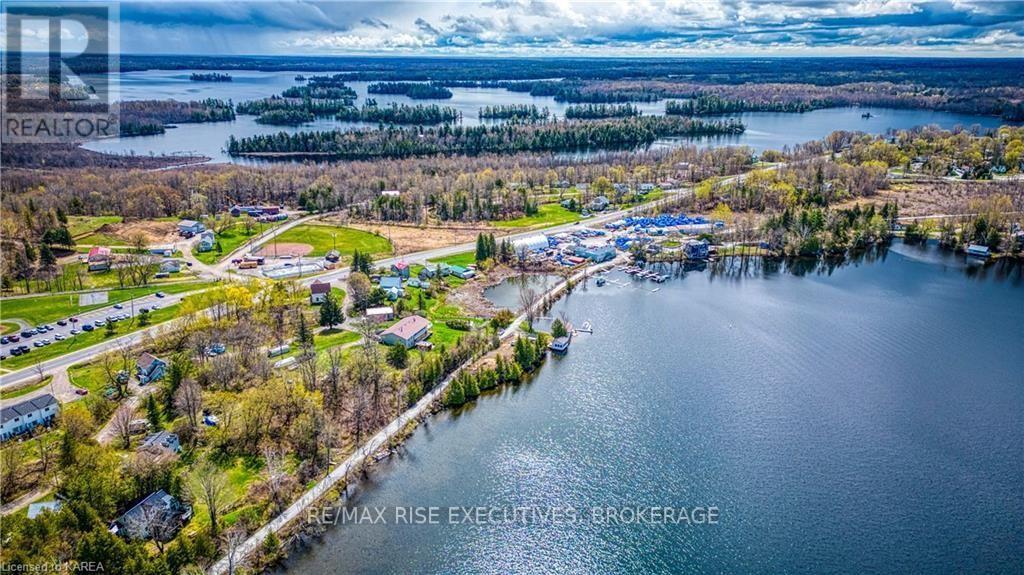
Absolutely adorable classic summer cottage at water's edge on a breakwater in the lovely waterfront village of Sharbot Lake. An extremely rare opportunity to get into the cottage market. This cottage has had many upgrades over the past few years including windows, flooring, pellet stove, holding tank, 3 piece washroom and all new piers under the cottage, decorative deck railings and a recently built dry boathouse sitting over the water, offering breathtaking panoramic views of the lake. Listen to the lapping of the water at the shoreline right outside your door. Watch the ducks and loons swim by and hear their call. Guests can enjoy the privacy of a 311 square foot separate sleeping/bunkie cabin with electricity and deck. Enjoy a generous 362 feet of prime water frontage with easy access to a clean shoreline with a gradual slope out to deep water, which is ideal for swimming and water sports. There is also a large dock for boating so you can explore the lake and fish to your heart's content. The village of Sharbot Lake is a lovely community, and the surrounding area offers many additional lakes in the region with amazing beaches, extensive hiking trails, campsites, hunting, fishing and other recreational pursuits. Backing onto the K&P Trail, this location offers endless opportunities for hiking, biking, atv-ing, snowmobiling on one side and all the pleasures of lakeside life on the other in a peaceful and quiet setting that also offers nearby amenities such as grocery, restaurants, pharmacy, library and numerous other services all within walking distance. Come and experience the tranquility and convenience of this amazing location and fulfill your cottage life dreams. (id:15069)
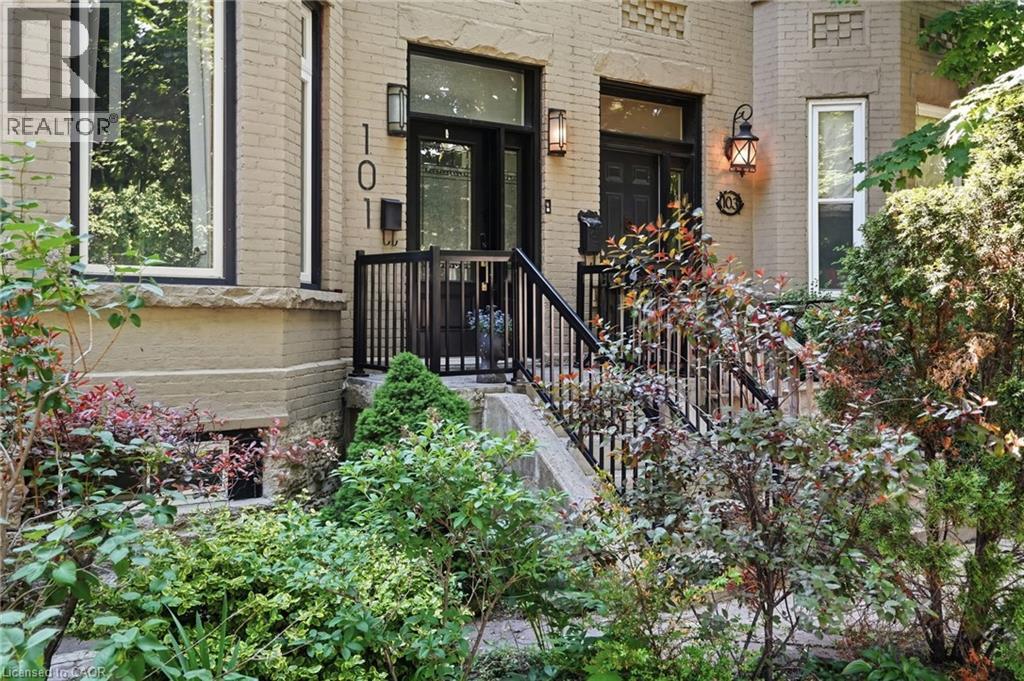
Step into timeless elegance in this stately Victorian residence, beautifully updated while preserving the charm and craftsmanship. Offering exceptional living space throughout, this character-filled home features original hardwood flooring, soaring ceilings adorned with stunning medallions, and an impressive decorative fireplace that anchors the inviting principal living spaces. The thoughtfully designed main level offers a spacious living room, formal dining area perfect for entertaining, a convenient 2-piece powder room, and a chef-inspired kitchen complete with a double gas range and ample workspace for culinary enthusiasts. Upstairs, you'll find the convenience of bedroom-level laundry, two generously sized bedrooms, and a beautifully updated 4-piece bathroom. The finished upper loft provides incredible flexibility with two additional bedrooms, home offices, creative studios, or guest accommodations. An unfinished basement offers abundant storage space. Perfectly positioned in the heart of the city, just below the escarpment, this home enjoys picturesque views and unbeatable walkability. Stroll to the James Street South GO Station, vibrant cafes, restaurants, boutiques, parks, and trails, while enjoying quick access to the Mountain and major commuter routes. A rare opportunity to own a distinguished character home that seamlessly blends historic charm with modern comfort—ideal for families, professionals, and anyone seeking a truly special place to call home. (id:15069)
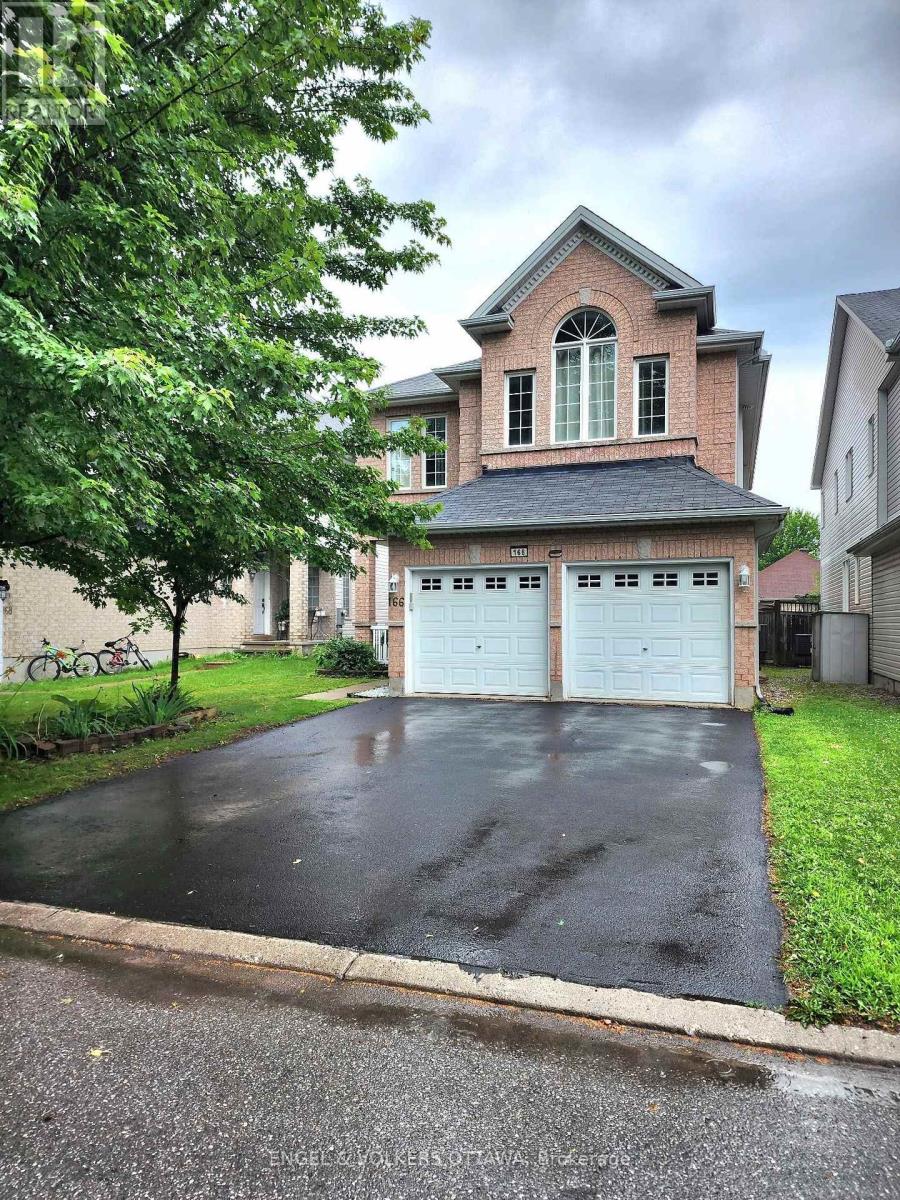
Perfectly situated in the heart of Morgan's Grant, this beautiful 4-bedroom, 4-bathroom two-storey home offers the ideal combination of elegant design, functional living space, and an exceptional family-friendly location. Known for its excellent schools, parks, walking trails, and convenient access to shopping, recreation, Morgan's Grant is one of Kanata's most sought-after communities.Step inside to a welcoming foyer featuring a grand winding staircase that creates an elegant first impression. The main floor includes a cozy living room outfitted with a gas fireplace, a dedicated office, ideal for working from home, an additional family room and a spacious kitchen with a large centre island and ample workspace. Sliding patio doors lead directly to the backyard, making indoor-outdoor entertaining effortless.Upstairs, the generous primary suite features a luxurious 5-piece ensuite with dual sinks, a soaker tub, separate shower, and a private water closet. Two secondary bedrooms share a convenient 4-piece Jack-and-Jill bathroom, while the fourth bedroom has access to another full bathroom.The fully fenced backyard provides a private outdoor space perfect for relaxing, entertaining, or family play. A functional layout, spacious living areas, and an unbeatable location, this home is a fantastic opportunity to enjoy everything Morgan's Grant has to offer. (id:15069)
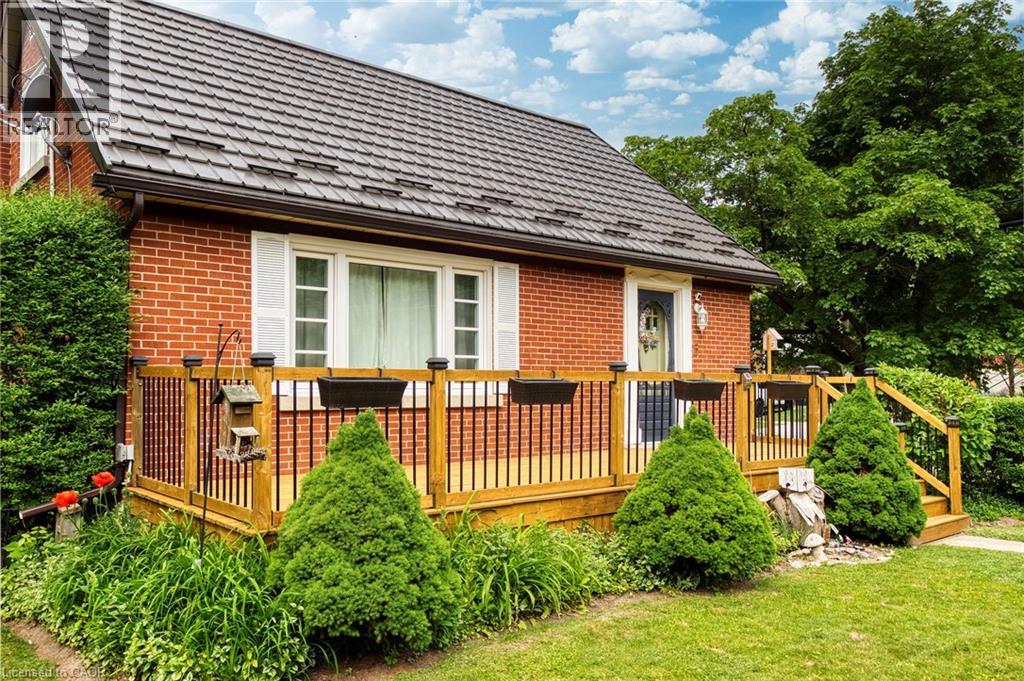
Welcome home to a house with all of the right upgrades and a yard that is peaceful, private, and blossoming! There is so much to love at 5 Brentwood Avenue, from inside to out! Located in the Eastwood neighbourhood not far from Stanley Park Conservation Area, the Kitchener Aud, highway 7/8 access, GO Bus stop(Montgomery), Rockway Botanical Gardens, and Rockway Golf Course, you can enjoy great amenities nearby, and a setting that provides mature trees, beautiful gardens, and historic homes. Find great investments already made into the home including a metal roof, new windows(2023), new Carrier furnace and heat pump(2023), vinyl plank basement flooring(2026), and the beautifully-remodelled kitchen and bathroom(2021). Enjoy a fully upgraded kitchen with stainless-steel appliance package, custom coffee bar, additional pantry storage, Lazy Susan, sliding shelves behind cabinet doors, potlighting, double-wide sink, open shelving, and space for eat-in dining. Find charming details from the original builders in 1952 including arched doorways, detailed crown mouldings, hardwood oak flooring, and wooden hand-crafted garage door. Delivering on 3 spacious bedrooms upstairs, this home has room for the growing family, working professional, or upsizer/downsizer, with space for guests, working from home, or setting up roots. The finished basement recreation room delivers space for fitness, second family room, or your favourite hobbies. Ample storage can be found here with basement storage areas, spacious 1-car garage, and oversized garden shed. In the backyard, relax in your backyard oasis with covered deck and gazebo, privacy hedge, vegetable gardens, bird houses, variety of flowers, and lots of shade. You will feel like you have escaped the pace of the city! With such a beautiful backyard, long list of upgrades and improvements to the home, desirable location, and impressive streetscape, 5 Brentwood is a home that you won't want to miss. Come to see it today and make it yours! (id:15069)
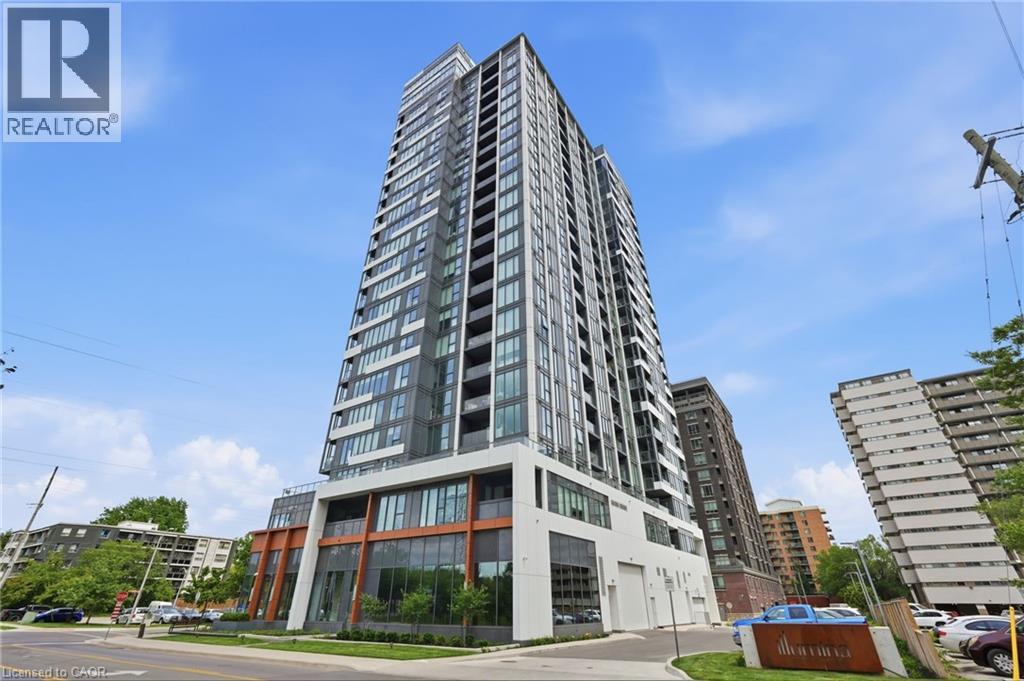
Welcome to modern urban living in this stylish 1-bedroom condo located in one of the city's most desirable newer-build residences. Flooded with natural light from expansive windows, this thoughtfully designed suite offers breathtaking city and lake views with a bright, airy atmosphere throughout.The contemporary kitchen is highlighted by an extended island with exceptional storage and workspace, making it perfect for everyday living and entertaining alike. The open-concept layout seamlessly connects the living and dining areas, creating a functional and inviting space to call home. Enjoy the convenience and peace of mind of 24-hour concierge service in this well-appointed modern building. Complete with underground parking and a private storage locker, gym, rooftop bbq terrace, and party room, this unit offers the perfect blend of comfort, convenience, and low-maintenance living.Ideally situated close to restaurants, cafés, shopping, transit, and everyday amenities, this is an outstanding opportunity for first-time buyers, professionals, investors, or those looking to enjoy a vibrant city lifestyle. (id:15069)
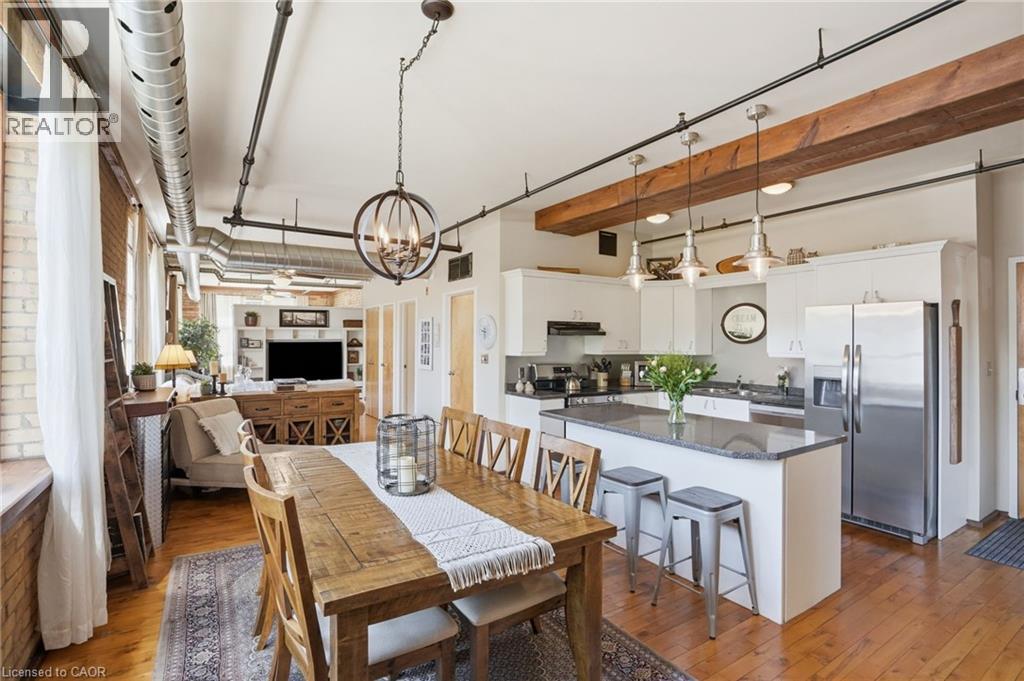
Welcome home at the Margaret Street Lofts in the beloved Strathcona neighbourhood! This inviting 2nd floor 1-bedroom + den loft is located in a beautifully converted factory building, offering authentic character and a warm, homey feel. Soaring 12+ ft ceilings, exposed brick walls, large windows, carpet-free unit and a desirable north-east corner exposure creates a bright yet cozy home to relax in, entertain, cook, or work from home. The open-concept 1171 sq ft layout features a kitchen with new stainless steel appliances, refinished cabinetry, and a 3-seat island, flowing into a dining area large enough for a full-sized dining set. A unique loft-style den is perfect as a home office, reading nook, kids' play area, creative retreat or storage. Enjoy the comfort and convenience of a gas fireplace, in-suite laundry, room for full-sized furniture, plenty of closets, a storage locker, and one surface parking space. Walk to Victoria Park, Locke Street's popular shops and restaurants, Fortinos, and downtown Hamilton. Quiet, welcoming, and full of character, this loft (1 of only 14 units) is ideal for young professionals, small families, downsizers, or savvy investors seeking something truly special. (id:15069)
Welcome to 139 Makay Crescent, Waterloo—a beautifully updated home in an exceptional location backing onto Moses Springer Park and the Laurel Trail. Fully renovated throughout, this move-in ready home has modern finishes, thoughtful upgrades, and outstanding versatility for families, retired downsizers, multi-generational living, or investors. This home enjoys a premium location, set within one of Waterloo's desirable family neighbourhoods providing beautiful green space and walking trails that you can walk onto from your backyard. You'll also appreciate being within walking distance of local schools, Wilfrid Laurier University and Conestoga College's Waterloo Campus, with shopping, restaurants, transit, and everyday amenities just minutes away. This lovely updated home features three bedrooms on the main floor easily accessible to the fully redesigned bathroom, kitchen, living room, dining rooms with easy access to the beautiful backyard with mature trees that borders a trail and Moses Springer Park. The main floor living room has been opened up to a larger living area that extends through to the dining rooms; all with large windows, new flooring, updated colours and stylish new light fixtures which make it welcoming and attractive to many buyers of all generations and backgrounds. The main bathroom has been fully renovated including updated fixtures. Additional improvements include upgraded basement stairs. a refreshed bathroom on the lower level that can provide a separate facility should the spacious recreation room be further renovated for multi-generational living or rental accommodation. One of this home's standout features is the separate entrance from the garage to the lower level, again offering excellent potential for an in-law suite, multi-generational living arrangement, or future income-generating opportunities. (id:15069)