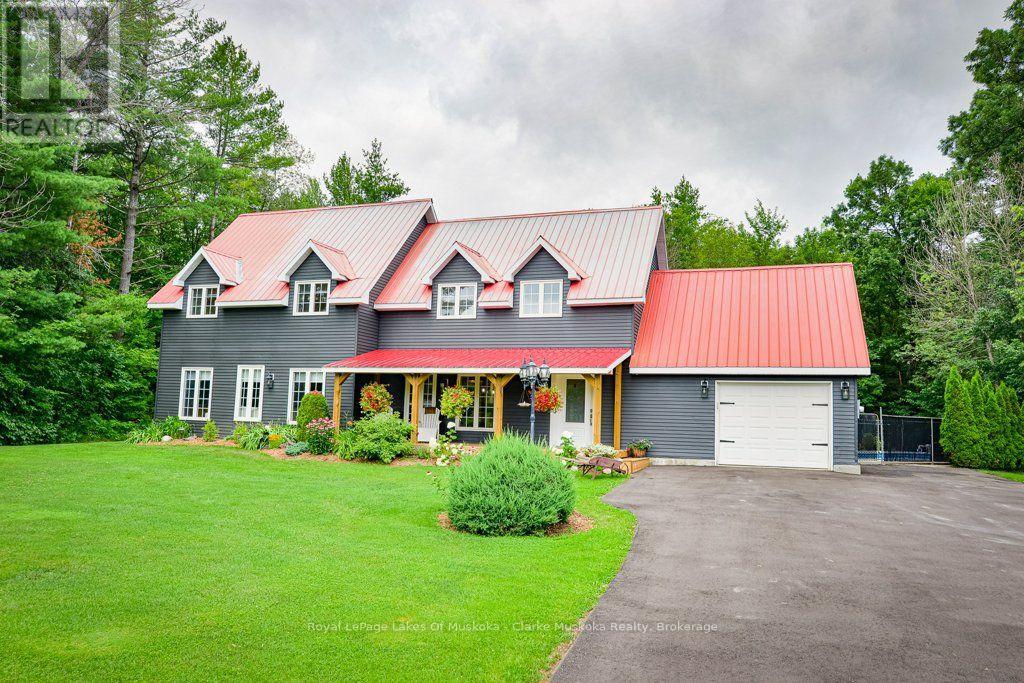
POOL! HOT TUB! Experience the perfect blend of modern comfort and country charm in this beautifully maintained 3-bedroom home, nestled on a peaceful 1-acre lot just minutes from the village of Coldwater. Surrounded by mature trees and open space, this property offers the serenity of country living while remaining close to local shops, restaurants, and everyday amenities.Step inside to a bright, open-concept main floor where large windows fill the home with natural light, creating a warm and inviting atmosphere. The beautifully renovated kitchen is the heart of the home, featuring sleek cabinetry, stainless steel appliances, and a spacious centre island that's perfect for entertaining or gathering with family. The seamless flow between the kitchen, dining, and living areas makes everyday living both comfortable and functional. Upstairs, soaring cathedral ceilings enhance the sense of space, while the generous primary suite provides the perfect retreat with a luxurious 5-piece ensuite complete with a soaker tub, glass-enclosed shower, double vanity, and quality finishes throughout.Outside, your own private backyard oasis awaits. Spend warm summer days enjoying the in-ground pool, then unwind in the newly installed hot tub (2026) under the stars. The expansive yard offers plenty of room for entertaining, gardening, or simply relaxing and taking in the peaceful surroundings. Additional highlights include a durable metal roof, ample parking, generous outdoor space, and endless opportunities to enjoy the best of rural living. Whether you're searching for a full-time residence or a place to escape the hustle and bustle, this exceptional property delivers modern style, outstanding outdoor amenities, and the charm of country living just minutes from Coldwater. (id:15069)
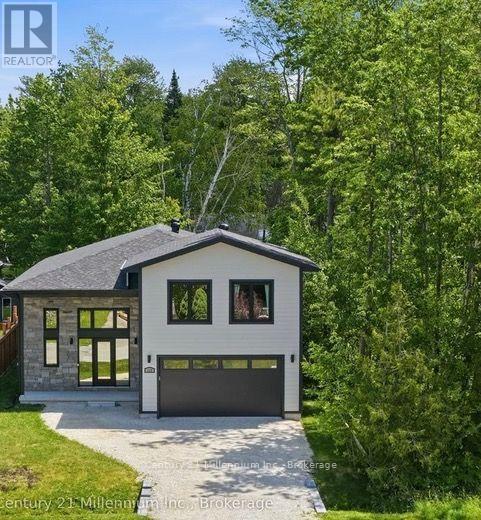
With over 3600 square feet, this stunning custom-built home has been thoughtfully designed with exceptional attention to detail and quality craftsmanship throughout. Just two years old, this impressive residence offers 4 spacious bedrooms and 4 beautifully appointed bathrooms, combining luxury, comfort, and energy efficiency in one remarkable package. The over 2200 square foot above grade features soaring 10-foot ceilings, creating a bright and open living space, while the basement boasts impressive 9-foot ceilings, enhancing the home's spacious feel. Comfort is paramount with heated floors in the main entrance, primary ensuite, and main bathroom, along with a heated garage for year-round convenience. The luxurious primary suite offers a spa-inspired ensuite complete with a steam shower, providing the perfect retreat at the end of the day. Throughout the home, you'll find pot lights, premium finishes, and all interior walls insulated for enhanced sound reduction and privacy. Outdoor entertaining area with large covered deck with maintenance free composite decking. There is stair access to the lower basement from the garage providing future opportunity to create an apartment. The exterior showcases durable and attractive LP engineered wood siding, complemented by solar Cool Grey windows across the front of the home, adding both curb appeal and energy efficiency. Outdoor features include a BBQ gas line for effortless entertaining and a substantial 10' x 16' shed equipped with 60-amp power, ideal for a workshop, storage, or hobby space. This exceptional property offers modern design, superior construction, and thoughtful upgrades rarely found in newer homes. A truly outstanding opportunity to own a custom-built home in one of Wasaga Beach's most desirable locations. (id:15069)
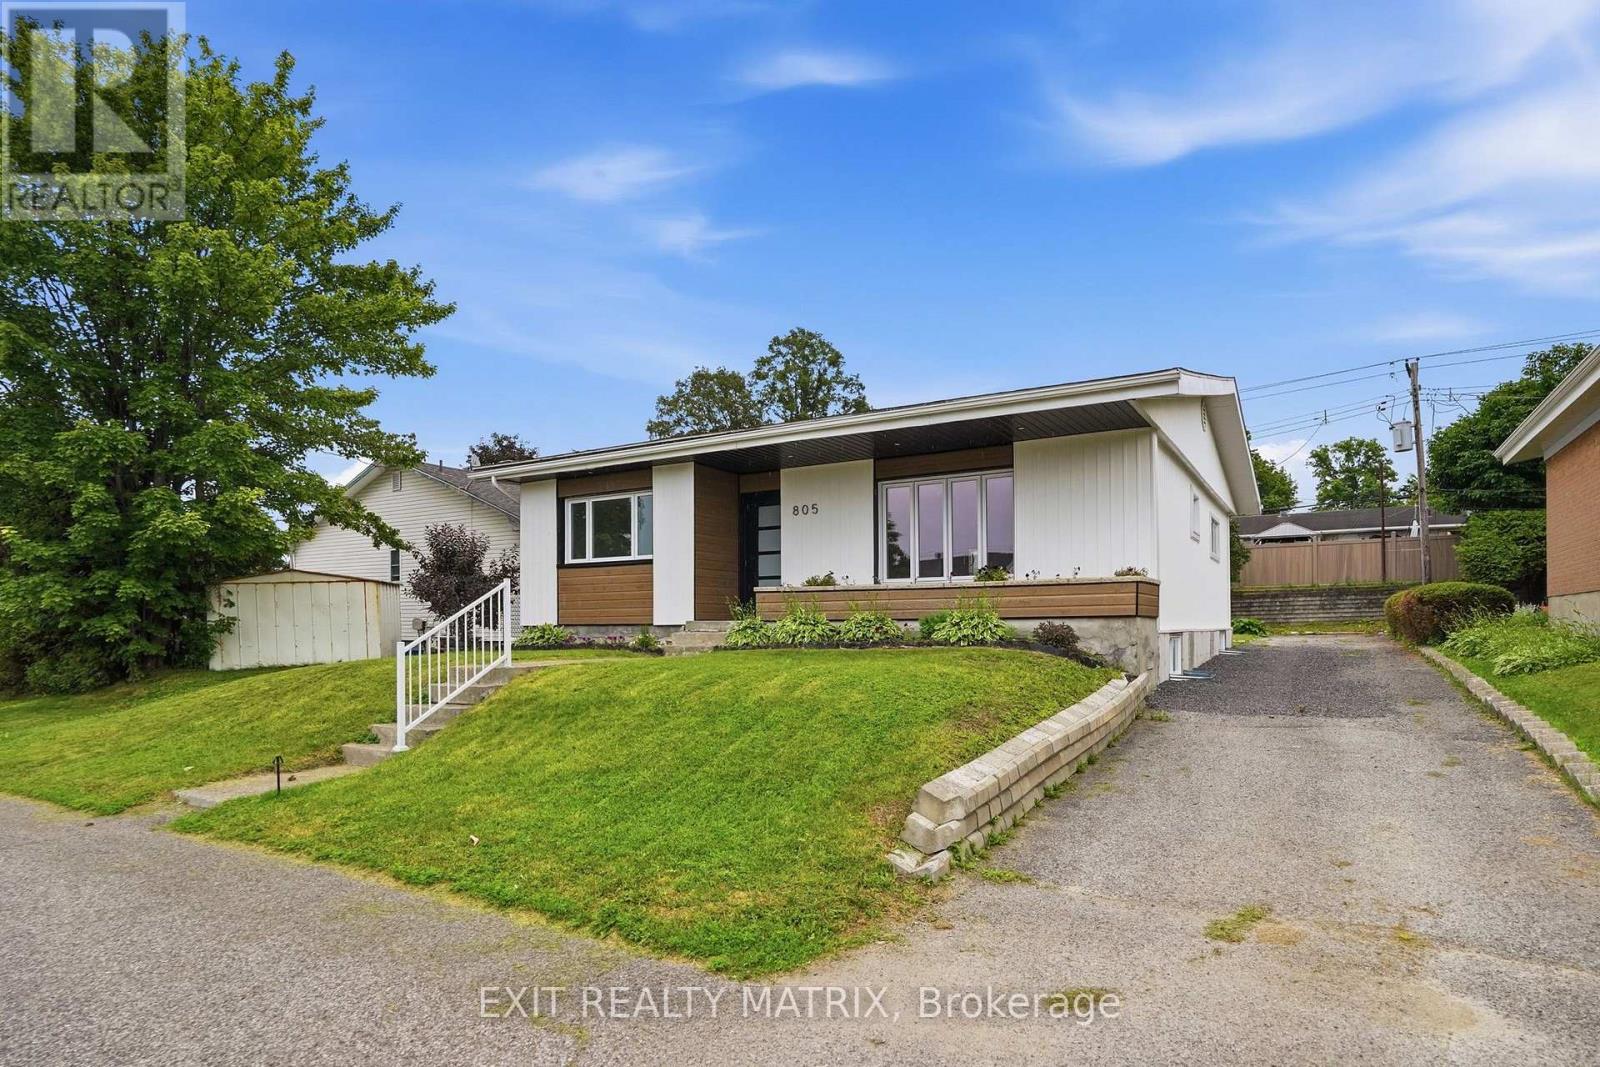
**** OPEN HOUSE SUNDAY AUGUST 2ND 10AM-12PM. Welcome to this extensively renovated bungalow located in the heart of the desirable Mont-Roc neighborhood-just steps away from groceries, the hospital, pharmacy, sports complex, and elementary school. This stunning home perfectly combines modern design, comfort, and convenience. Step inside to discover a bright open-concept main floor highlighted by a gorgeous glass railing staircase that serves as a striking focal point. The spacious living room invites relaxation and entertaining, while the modern farmhouse kitchen is sure to impress with its large center island, walk-in pantry, and stylish finishes throughout. The main floor also features two generous bedrooms and a beautifully updated full bathroom complete with convenient laundry facilities. Downstairs, the fully finished basement provides even more living space with a large family/rec room, two additional bedrooms, a second full bathroom, and a mechanical room ideal for storage or a workshop. Outside, the home's modern façade offers fantastic curb appeal, perfectly reflecting the quality of the renovations inside. Heated by a high-efficiency hot water system and complemented by a wall-mounted heat pump, this home ensures year-round comfort and energy savings. Whether you're starting a family, downsizing, or simply looking for move-in-ready elegance close to all amenities, this beautiful bungalow is sure to impress. (id:15069)
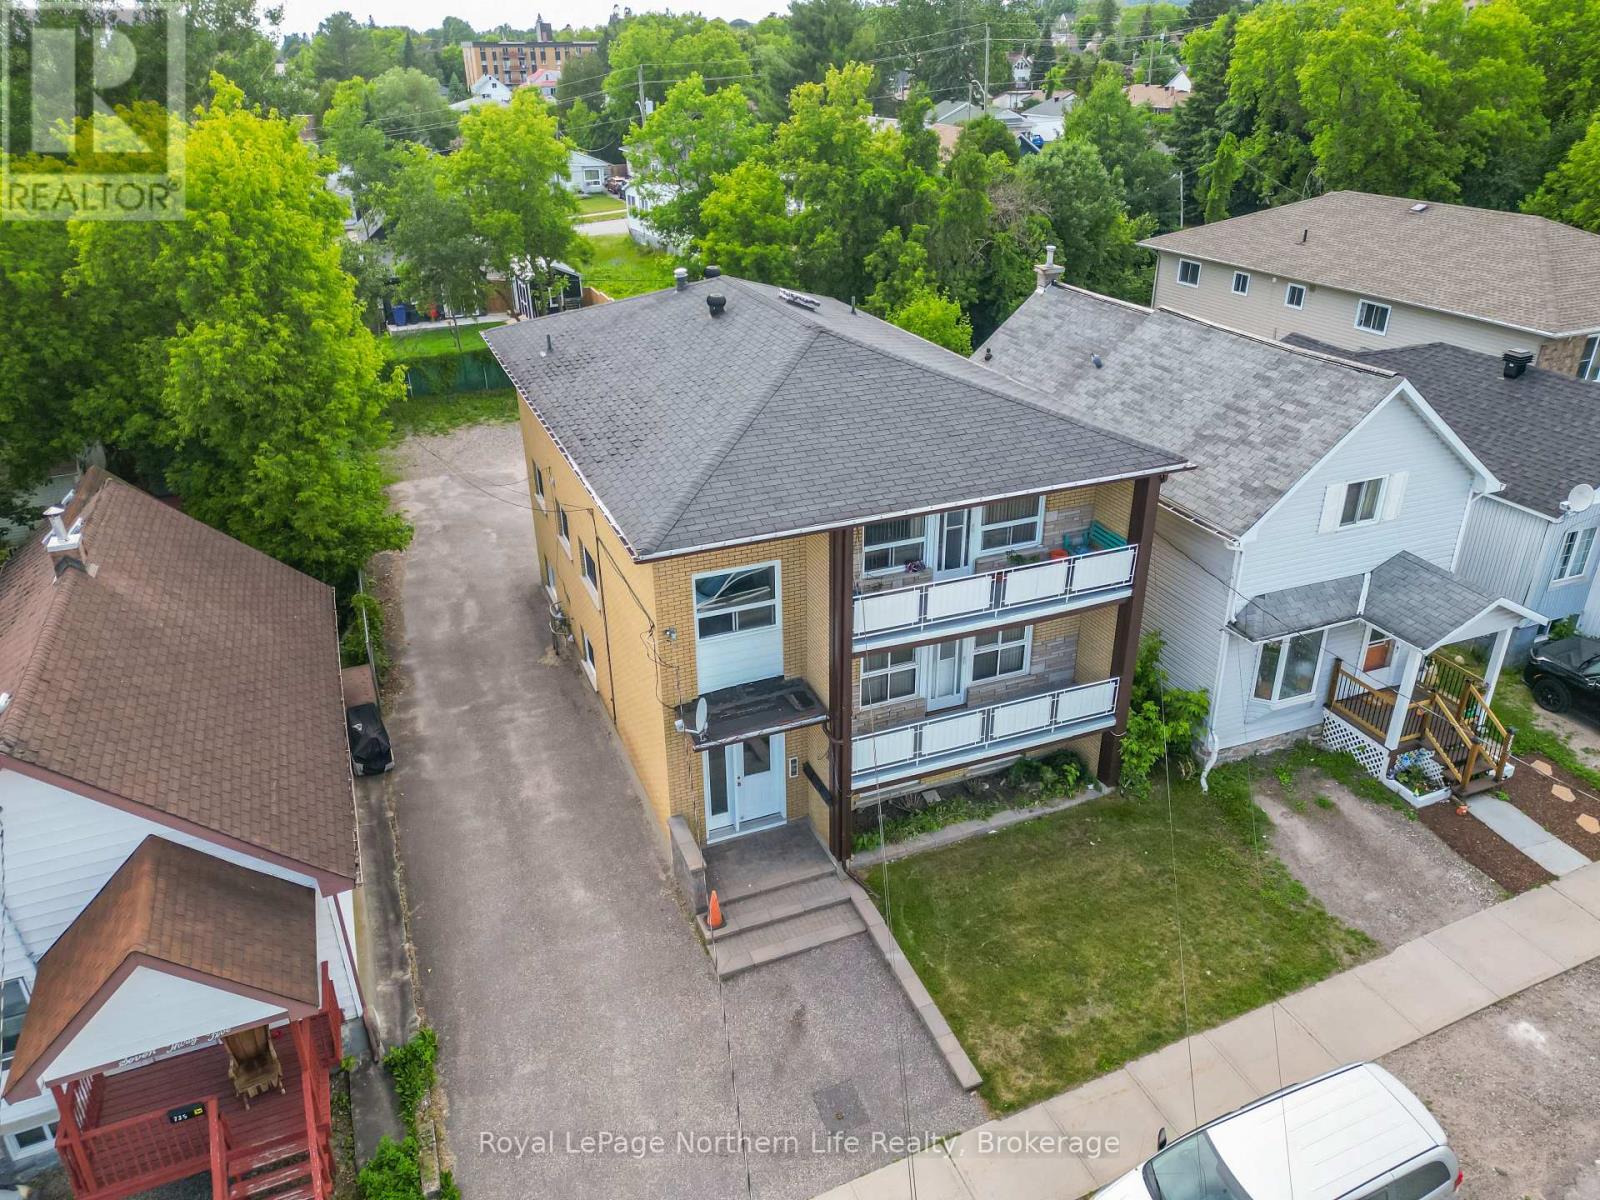
Pride of ownership is evident throughout this meticulously maintained purpose-built triplex, offering investors a true turnkey opportunity with strong, reliable returns. Extensively updated over the years, this high-performing income property features two spacious 3-bedroom units and one 2-bedroom unit, along with shared coin-operated laundry that provides additional income. The building is fully occupied and has been operated as a non-smoking, pet-free property. With an excellent unit mix, on-site parking, private balconies, tenant storage, separate hydro meters, and minimal maintenance requirements, this property is well-positioned for continued long-term success. Currently generating approximately $86,400 in gross annual income and an estimated net operating income of $58,149 it , represents a solid addition to any investment portfolio. Detailed income and expense information are available to qualified buyers upon request. Roof has recently been re-shingled. (id:15069)
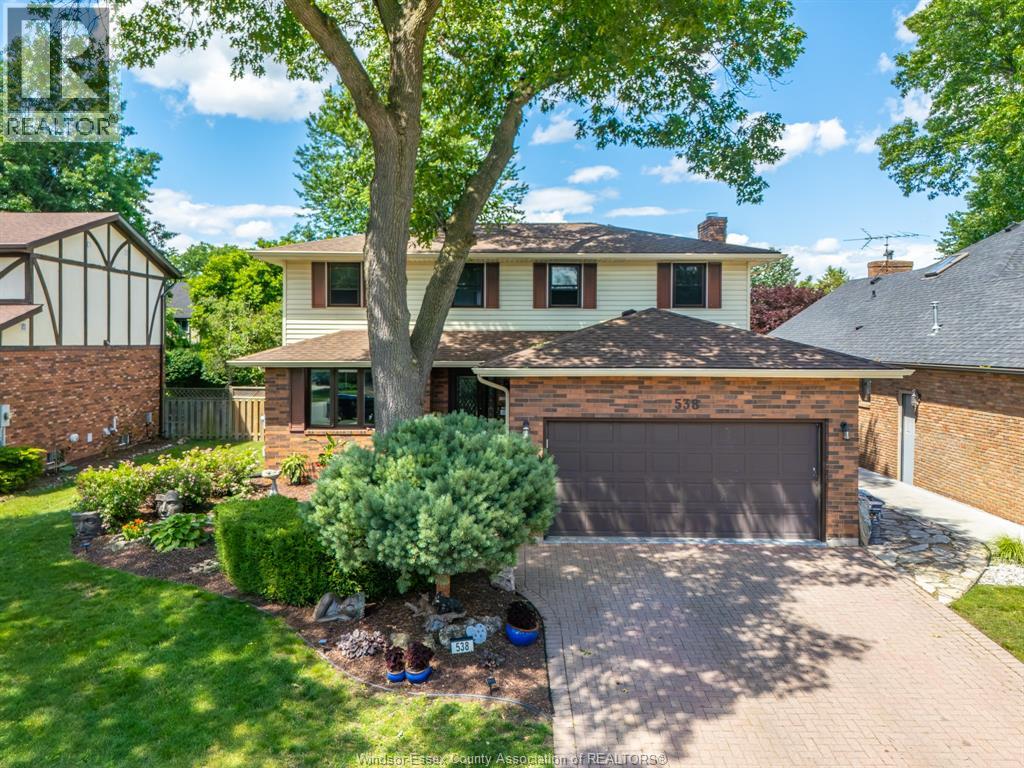
Welcome to 538 Michael in the heart of LaSalle! If generous living space and oversized room dimensions are at the top of your wish list, this impressive family home will be appreciated. A large, welcoming foyer sets the tone, providing a warm greeting for both family and guests. The bright living room flows seamlessly into the formal dining room, creating an ideal setting for entertaining. The granite kitchen features an eating area and convenient access to the backyard patio. Just steps away, the cozy family room with fireplace offers the perfect place to unwind on cooler evenings. Practicality meets comfort with an epoxied double garage offering exceptional storage, direct access to the laundry room and the convenient full main-floor bathroom, ideal for cleaning up after yard work or garage projects. The upper level showcases four generously sized bedrooms in a unique and functional layout. The primary suite includes a private 3-piece ensuite, while an additional full bathroom comfortably serves family members and guests. Step outside to enjoy your own backyard retreat. A spacious concrete patio measuring over 10' x 30' is accessible from both the kitchen and family room, making outdoor entertaining effortless. An on-ground pool provides welcome summer relief, while the charming flagstone patio creates the perfect setting for evenings around the fire roasting marshmallows with family and friends. Situated on a fantastic family-friendly street in LaSalle, this home offers the space, comfort, and lifestyle you've been searching for. (id:15069)
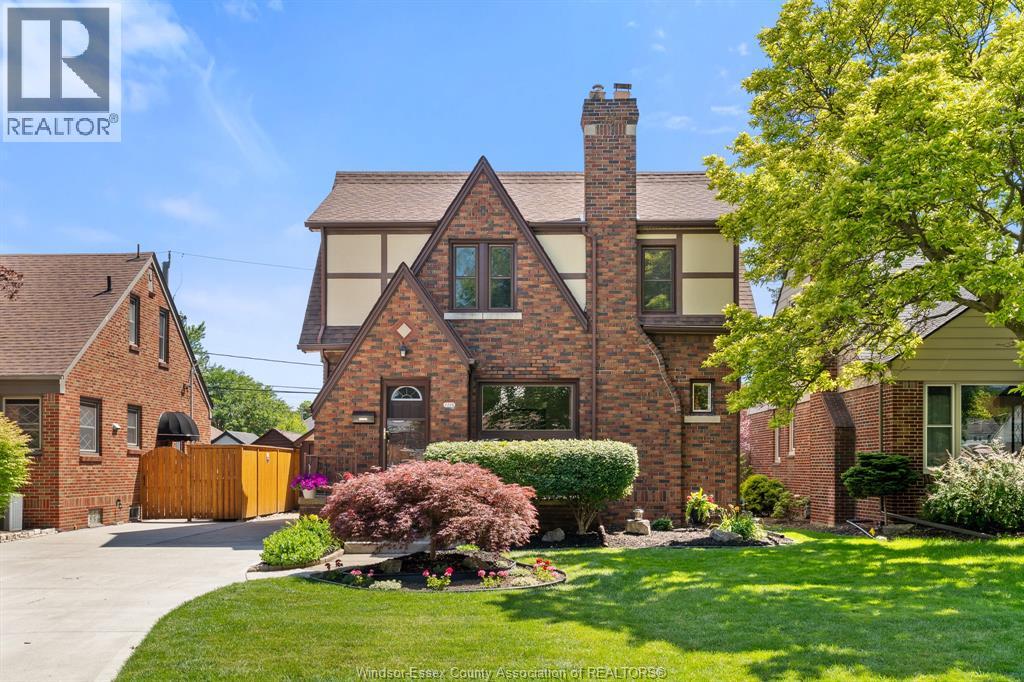
Tremendous Tudor-style home that you will adore inside and out! Nestled in a fantastic South Walkerville location, this charming residence welcomes you with a spacious foyer, an eat-in kitchen, and a formal dining room that flows seamlessly into a rustic den/office overlooking the backyard oasis. The inviting family room features a natural fireplace and new carpeting, with original hardwood flooring preserved beneath. Upstairs, you'll find three generously sized bedrooms and a beautifully appointed 5 pc bath, showcasing the exceptional space and character throughout this level. The finished basement offers additional living space, including a recreation room, den area, laundry room, ample storage, and a convenient 2 pc bath. This thoughtfully designed home combines timeless rustic charm with outstanding outdoor living. Step outside to your private backyard retreat featuring a detached garage/workshop, two tiered deck, patio area, and a stunning in-ground pool providing the perfect setting for relaxing and entertaining family and friends all summer long. (id:15069)
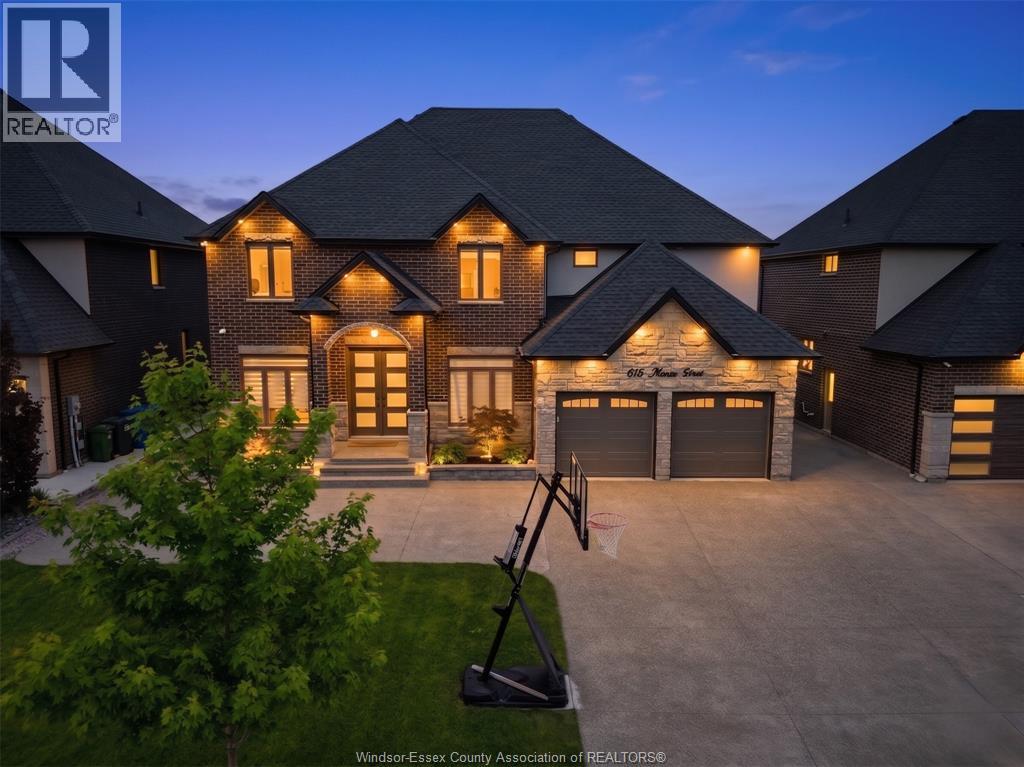
Over $150k spent in upgrades on this 4 yr new 2-storey 4-bed, all brick & stone custom built approx 3150 sqft beautiful house on 60ft lot.New HST rebate rule can not beat this deal.Water filtration installed. Custom closet organizers. The main flr offers a functional layout with a separate living rm or use as office, formal dining with butlers pantry, and an open-to-below-ceiling family room with an all-stone mantel, a gourmet white upgraded modern kitchen with built-in appliances, walk-in pantry& 2-piece bath. Double garage with professionally installed gas-powered ceiling heater, cabinets, tiled flr & rangehood for 2nd kitchen in garage for comfy family time. Upgraded stone elevation. Exposed concrete driveway for up to 6 cars & paved all around with covered patio in the backyard. Central Vacuum unit installed. Unspoiled bsmnt with grade entrance. Close to schools, shopping, other amenities. (id:15069)
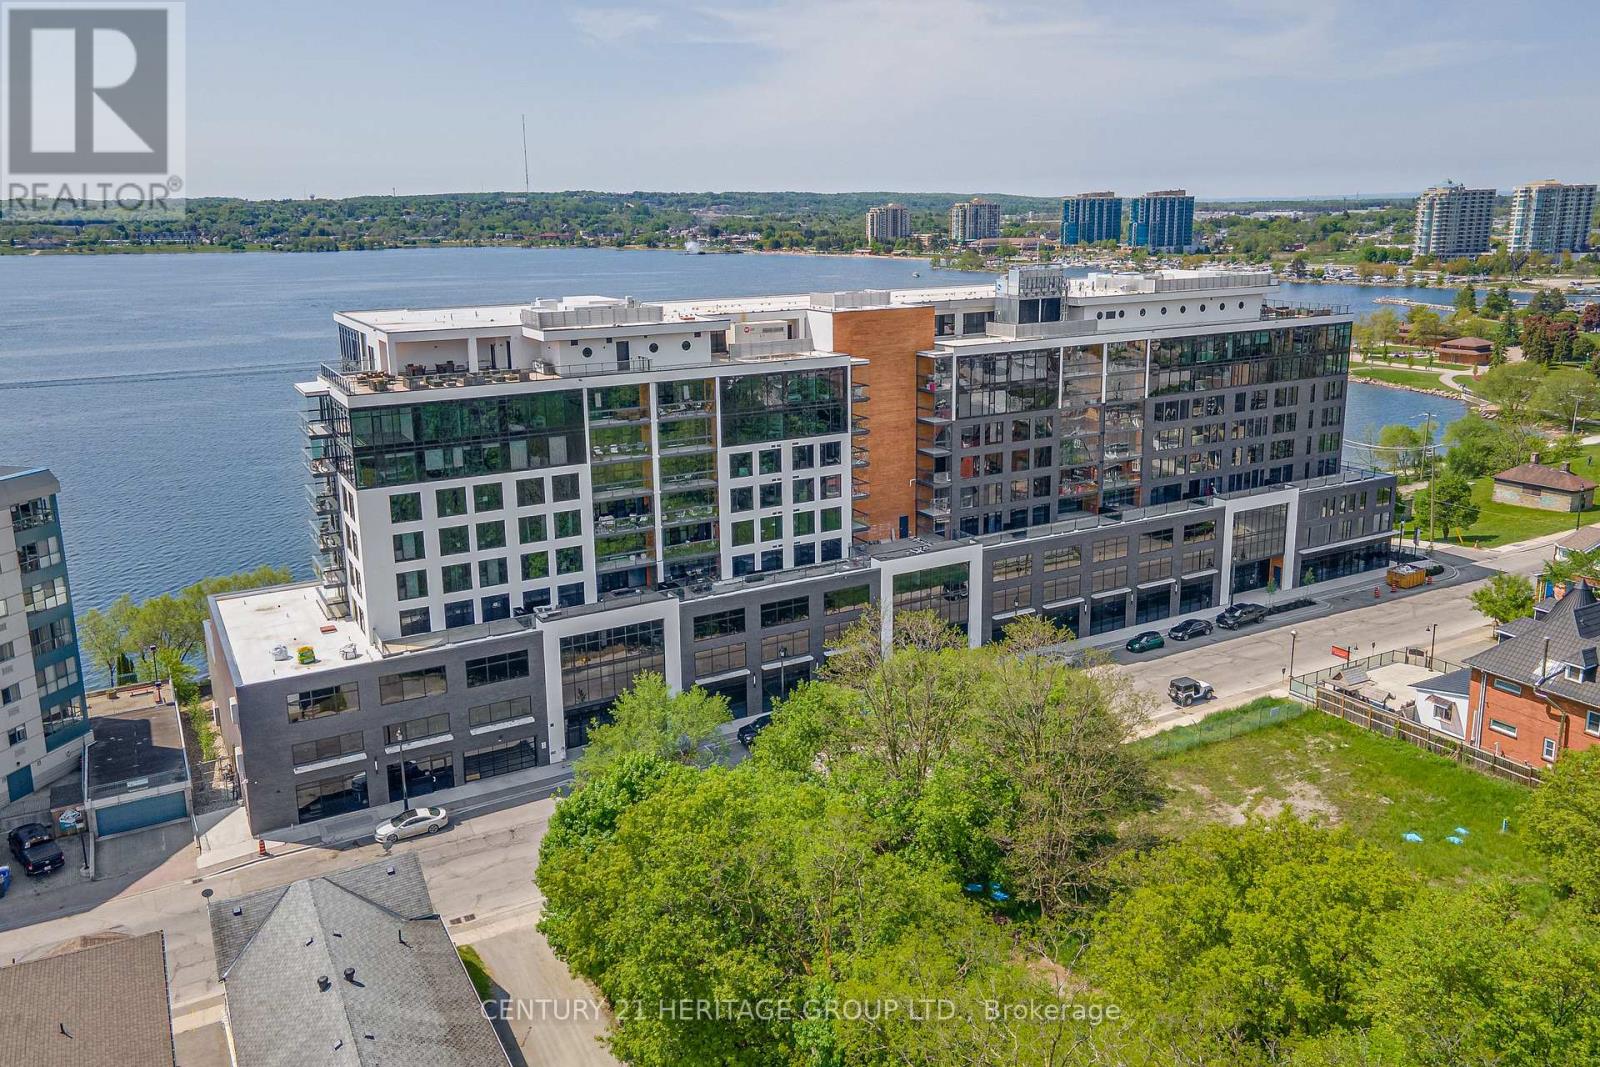
This stunning 2-bedroom, 2-bathroom open concept condo boasting 10 ft ceilings! offers the perfect blend of comfort, style, and convenience. Upgraded modern flooring, sleek countertops, Hunter Douglas electric window coverings, custom lighting and paint, this home is move-in ready and designed for contemporary living. Stay active and relaxed with access to the buildings gym, sauna, and hot tub. After a workout or a day of unwinding, enjoy the stunning views of Lake Simcoe from the building's exclusive rooftop terrace. The BBQ area offers a perfect space for entertaining and enjoying summer evenings with friends. Located just steps from downtown Barrie, you'll have easy access to a variety of shops, dining, and entertainment options. Plus, the nearby North Shore parks and trails provide a peaceful retreat with breathtaking lake views, ideal for outdoor activities year-round. Don't miss this rare opportunity to experience lakeside luxury in a prime location. Schedule your tour today and make this dream home yours! **EXTRAS** Underground parking with charger, 9th floor Storage locker, common room with TV and south (lake) facing balcony. Bike and Kayak storage available. Please note photo's are from staged previous listing. (id:15069)
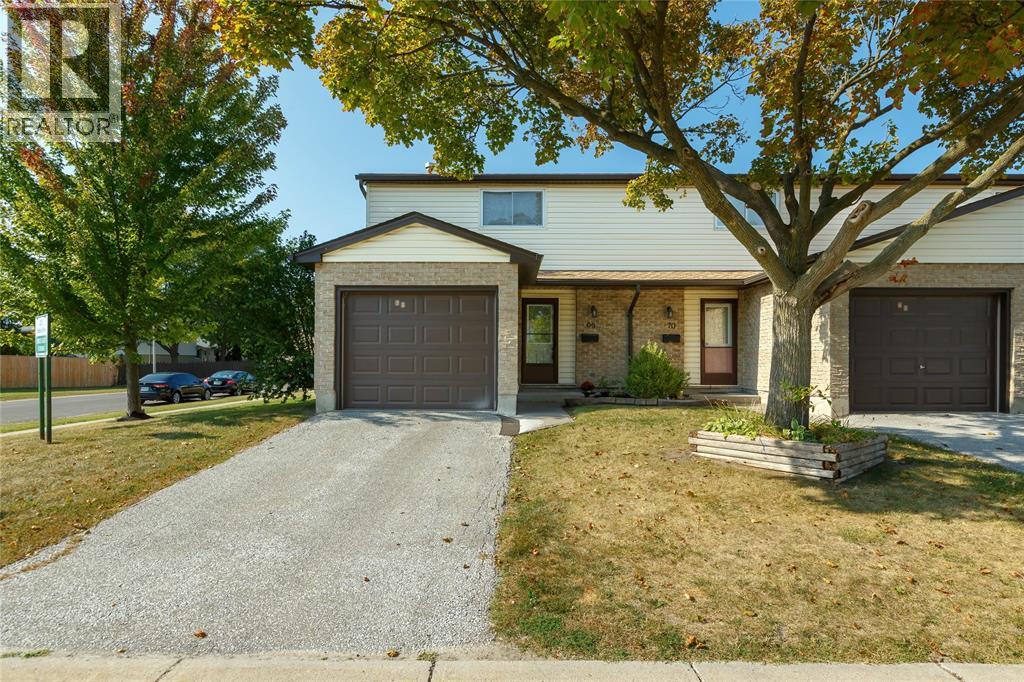
Welcome to 215 Trudeau Drive #69, a beautifully updated end-unit townhouse in the desirable Sherwood Village community. This move-in ready 3-bedroom, 2-bathroom home features a professionally redesigned open-concept main floor, complete with a structural beam that creates a bright, spacious layout perfect for everyday living and entertaining. The stunning new kitchen offers a large breakfast bar, modern finishes, and flows seamlessly into the sun-filled living room with walkout to a private fenced patio. A rare highlight is the added main floor 3-piece bathroom with a walk-in shower, while upstairs you'll find three generous bedrooms and a stylish 4-piece bathroom. The finished basement provides additional living space, laundry, and storage. Ideally located just steps from shopping, restaurants, schools, and everyday amenities, this low-maintenance home offers the perfect blend of style, comfort, and convenience. Renovated in 2022. (id:15069)
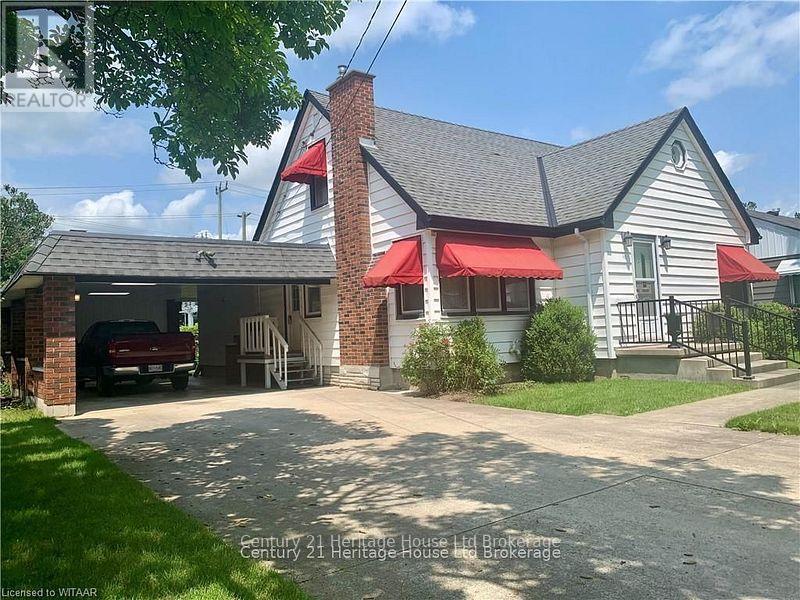
ATTENTION INVESTORS! There is nearly 2600 square ft of liveable space in this UP AND DOWN DUPLEX with the possibility of MORE! In the Upper, enjoy a well-kept, 2+1 bed, 1 bath unit, boasting a large open concept kitchen and living area that connects through sliding doors to an elevated and covered deck. Also, find a dedicated dining room, secondary sitting room as well as two beds and a 3pc bath on the main level. Upstairs, find a sprawling master bedroom with ample closet space and storage. This unit is occupied by Tenants who are willing to stay, and who pay a competitive market rate. BUT WAIT! THERE'S MORE! Downstairs, a legal 2 bedroom apartment was created in 2024! In this unit, you will find two spacious bedrooms, a 3pc bath, and an open concept kitchen and living area. This unit is also occupied by Tenants who are paying a current market rate and willing to stay! Other highlights include: Furnace and AC (22), roof (21), massive carport, updated windows. FURTHER OPPORTUNITY! A potential third unit, with its own fenced yard area can potentially be created in the space currently operating as the carport. The carport is massive with skylights - Buyer to verify. This home is located on a quiet street and situated mere walking distance to schools, shopping, trails, ballfields, Lake Lisgar and the Tillsonburg Community Centre. It offers a traffic light-free commute to the 401 (14 min). This property represents a great opportunity for; families looking multi-generational accommodation and/or for investors seeking units with reliable tenants paying market rates, as well as the option to create more. Don't let this opportunity pass you by! (id:15069)
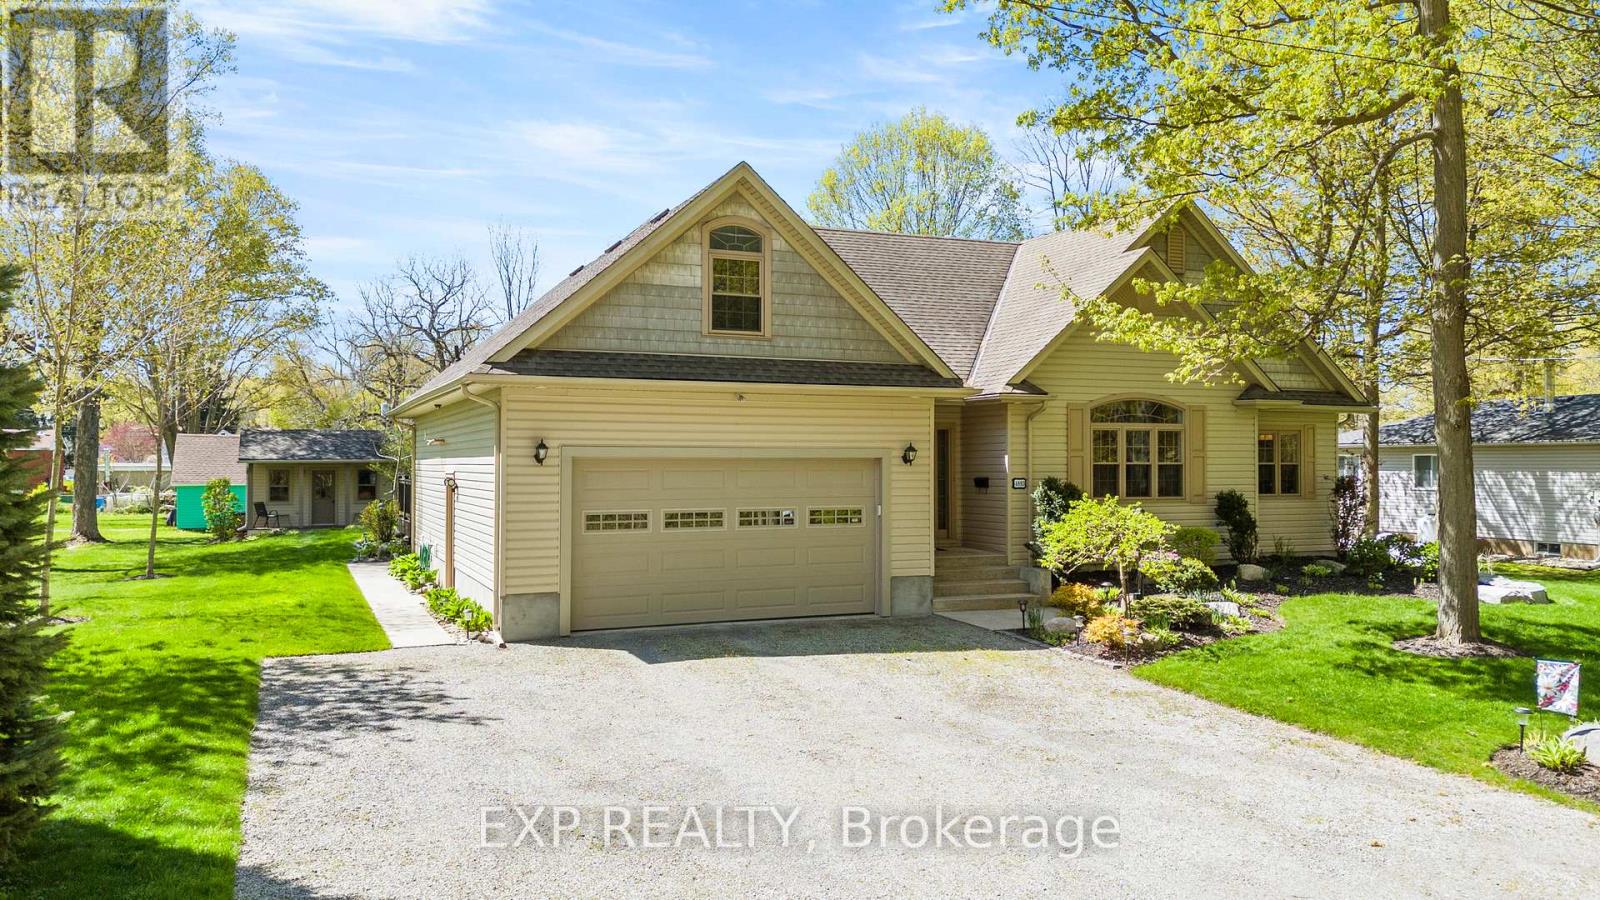
Welcome to 4893 Firelane 18, where privacy, space, and lake-area living come together. Situated on a generous 100' x 150' lot in sought-after Sherkston, this well-maintained bungalow-loft offers over 2,100 sq. ft. of comfortable living space just minutes from Lake Erie, beaches, trails, and local amenities. The open-concept main floor features a bright living and dining area, cozy wood-burning fireplace, updated kitchen, main floor primary bedroom with ensuite, and main floor laundry for everyday convenience. The loft provides excellent additional space for guests, a home office, or a quiet sitting area, large crawl space for extra storage. Outside, enjoy a spacious yard, gazebo, and bunkie with hydro - ideal for entertaining, relaxing, or hosting family and friends. Whether you are looking for a full-time residence, cottage-style escape, or flexible family property, this home offers the lifestyle buyers are searching for. (id:15069)
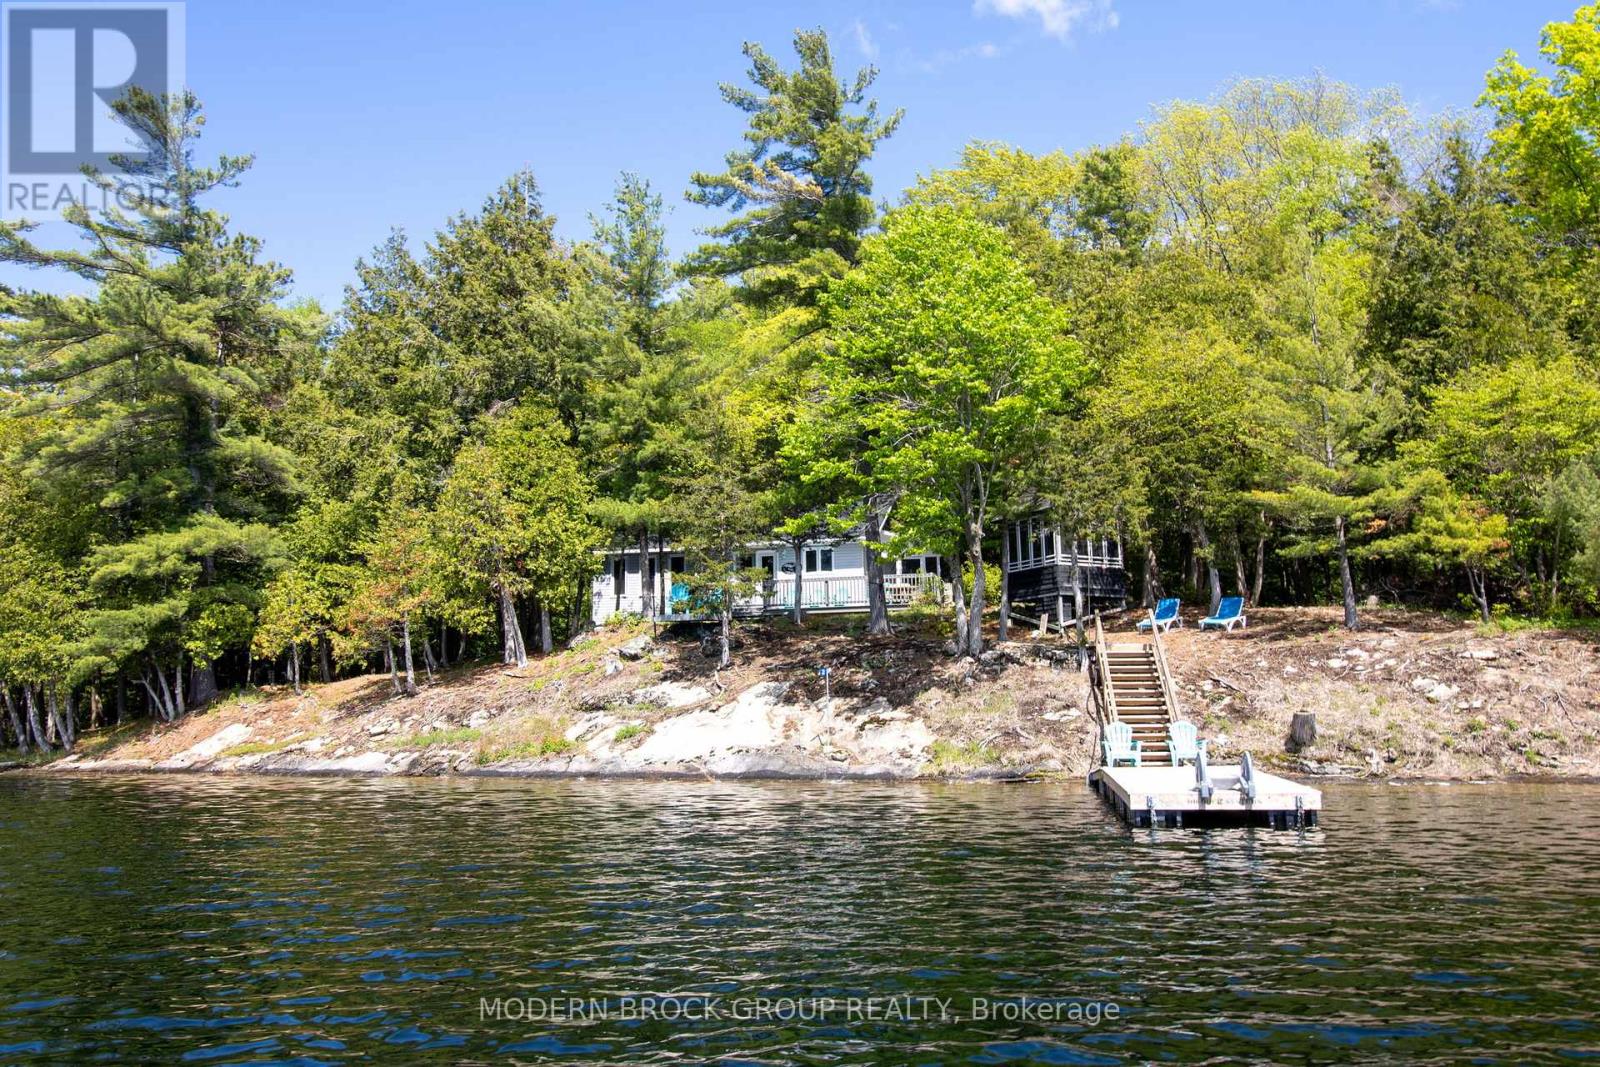
Discover the beauty of 32 Buck Island, a rare opportunity to own a private, turn-key island retreat with 310 feet of clean, weed-free waterfront and 6.1 acres of rugged Canadian Shield beauty. Tucked among the trees with desirable western exposure, this fully furnished cottage offers breathtaking sunsets and the peaceful escape buyers dream about. The main living space is warm, open, and designed to bring everyone together. Vaulted ceilings, pine accents, and large lake-facing windows fill the cottage with natural light while showcasing incredible water views from nearly every angle. The spacious kitchen flows seamlessly into the dining and living areas, creating the perfect gathering place after a day on the lake. Two spacious bedrooms on the main level are complemented by a separate lower-level sleeping area with space for four beds ideal for kids and guests. Outside the lifestyle truly comes to life. A large waterfront deck offers multiple sitting and entertaining areas, while the screened-in gazebo and covered outdoor dining area let you enjoy summer evenings comfortably. The newer dock extends into approximately 22 feet of crystal-clear water, perfect for swimming, boating, fishing, and docking larger watercraft. The property also features a large workshop for storage, hobbies, and water toys, plus a separate cabin with excellent potential to become an additional sleeping bunkie or guest retreat. Hydro, septic, a woodstove, electric fireplace, maintenance-free vinyl siding, and a steel roof provide comfort and peace of mind. The insulated upper level helps extend the cottage season into the cooler months. Located approx. 8 min by boat from Charleston Village, this property offers the perfect balance of convenience and true cottage-country seclusion. Whether you're searching for a family getaway or a place to create unforgettable memories on one of Eastern Ontario's most sought-after lakes, 32 Buck Island delivers the ultimate Charleston Lake lifestyle. (id:15069)