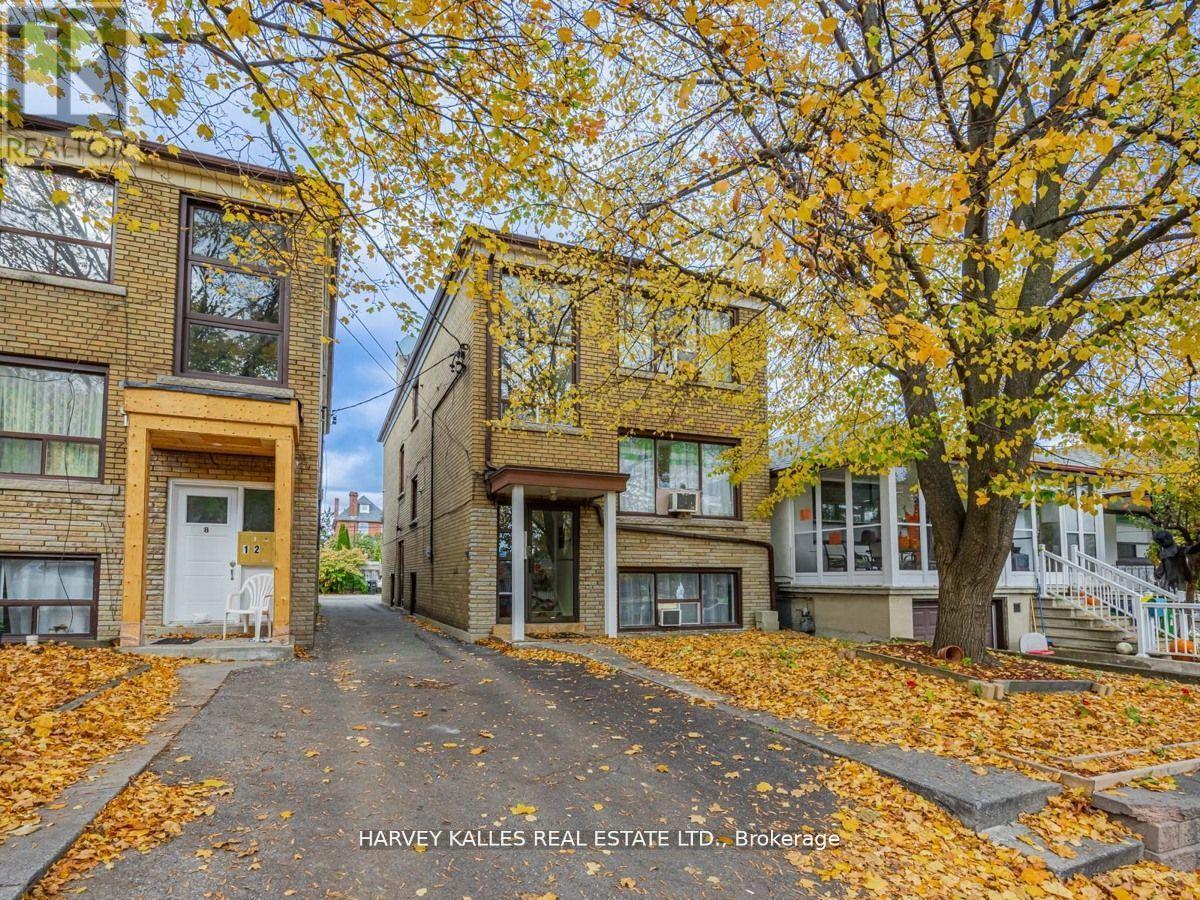
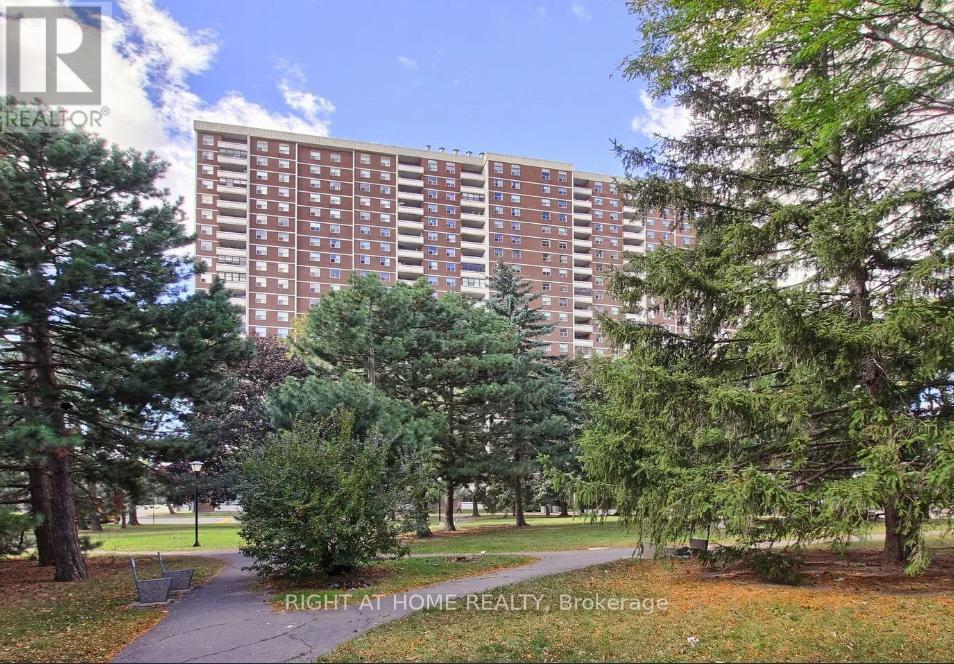
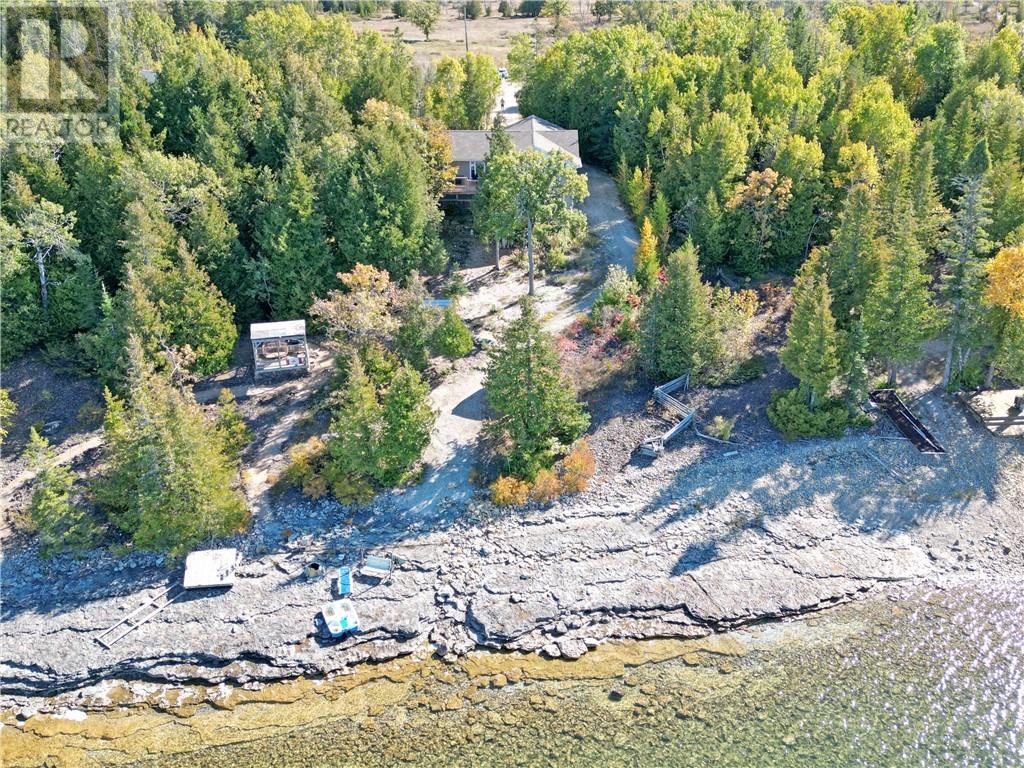
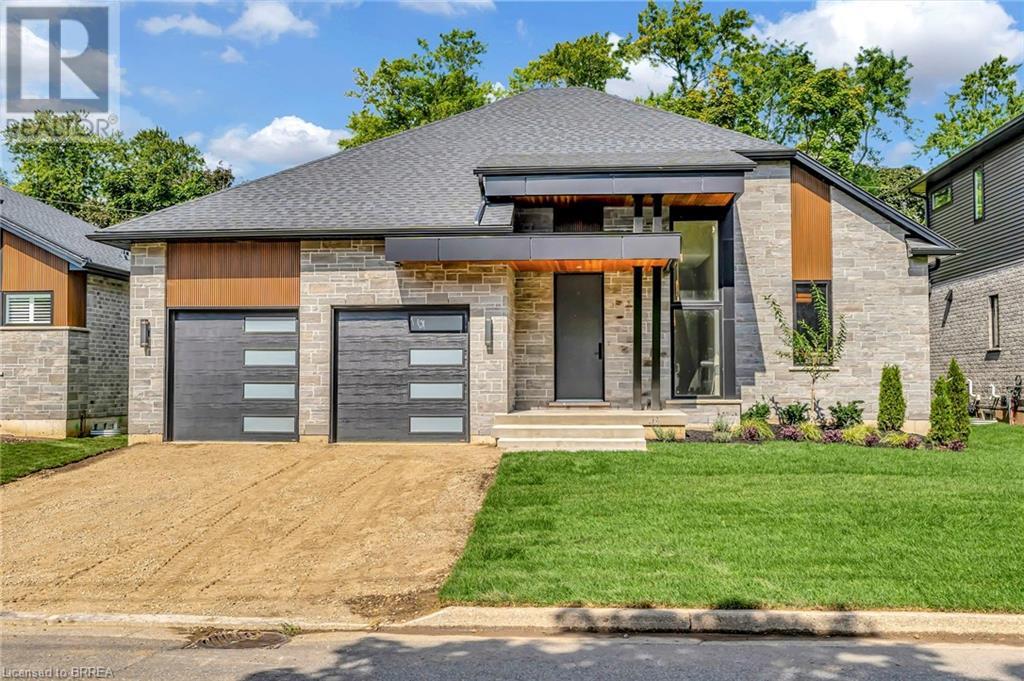
Amazing Opportunity To Own This Solid Legal Triplex In Prime Location Situated On A Quiet Street Next To Schools & Parks. This Incredible Detached Property Offers 3 Self Contained Apartments W/ 4 Separate Hydro Meters. Main level updated kitchen with quartz countertop. Main and 2nd floor - new subfloor and vinyl plank flooring incl kitchen updated in 2019. Basement unit renovated 2019. All units Electrical panel upgraded to breaker (2019-2020). Excellent for Investors. 3 Car Parking Spaces With Mutual Drive. Close Proximity To New Eglinton Subway Line. (id:15069)
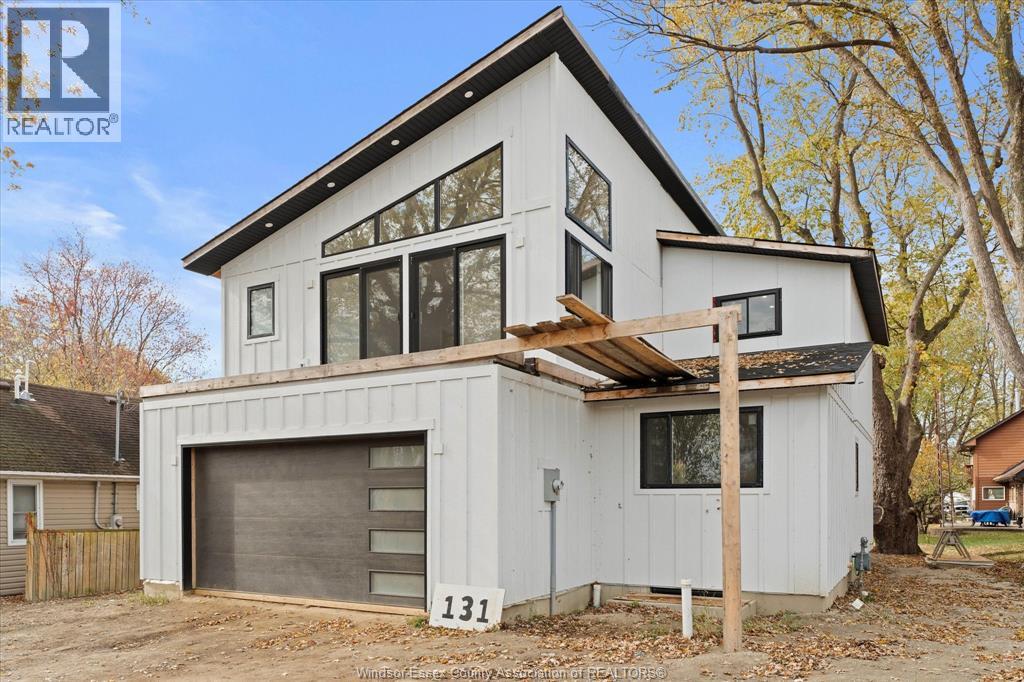
THIS CUSTOM TWO STOREY HOME IS NEAR COMPLETION. PLEASE SEE SCHEDULE A OFFERING ITEMS TO COMPLETE AS WELL AS LIST OF FEATURES. CLOSE TO BEACH, EC ROW EXPRESSWAY, WALK TO WATERS EDGE IN 2 MINS, WALK TO BELLE RIVER PIER IN 10 MINS. NEW HOME NOT IN SUBDIVISION THIS 4+2 BEDROOM HOME IS READY FOR YOUR FINISHED TOUCHES. SEE VIRTUAL TOUR TO SEE ALL ROOM SIZES AND LAYOUT OR CALL ME FOR PERSONAL VIEWING. RENTAL FURNACE & A.C WILL BE PAID OUT (id:15069)
Looking for a great investment with low expenses and great income. Located close to the Orillia hospital. This property has 4 apartments - 3-3 bedrooms and 1-2 bedroom all with their own stackable washer/dryer. All apartments are separate metered for electrical and water. Occupied with good tenants and yields a very strong cash flow. (id:15069)

Experience stylish urban living in this luxurious 2-bedroom, 2-bath condo featuring 9-ft smooth ceilings, modern vinyl flooring, and a bright open-concept layout with oversized windows. The sleek kitchen showcases a contemporary backsplash, premium finishes, and six appliances, including an in-suite washer and dryer. Step out to your private balcony for fresh air and a relaxing view. The primary bedroom offers a generous walk-in closet and direct balcony access-a rare combination of comfort and convenience. Ground-floor living means effortless entry, ideal for professionals, young families, or downsizers seeking ease and style. Perfectly located near public transit, highways, restaurants, and major amenities. This suite also includes underground parking and a flexible 2026 closing. This is premium living with unbeatable accessibility. Schedule your private tour today-opportunities like this move fast! (id:15069)
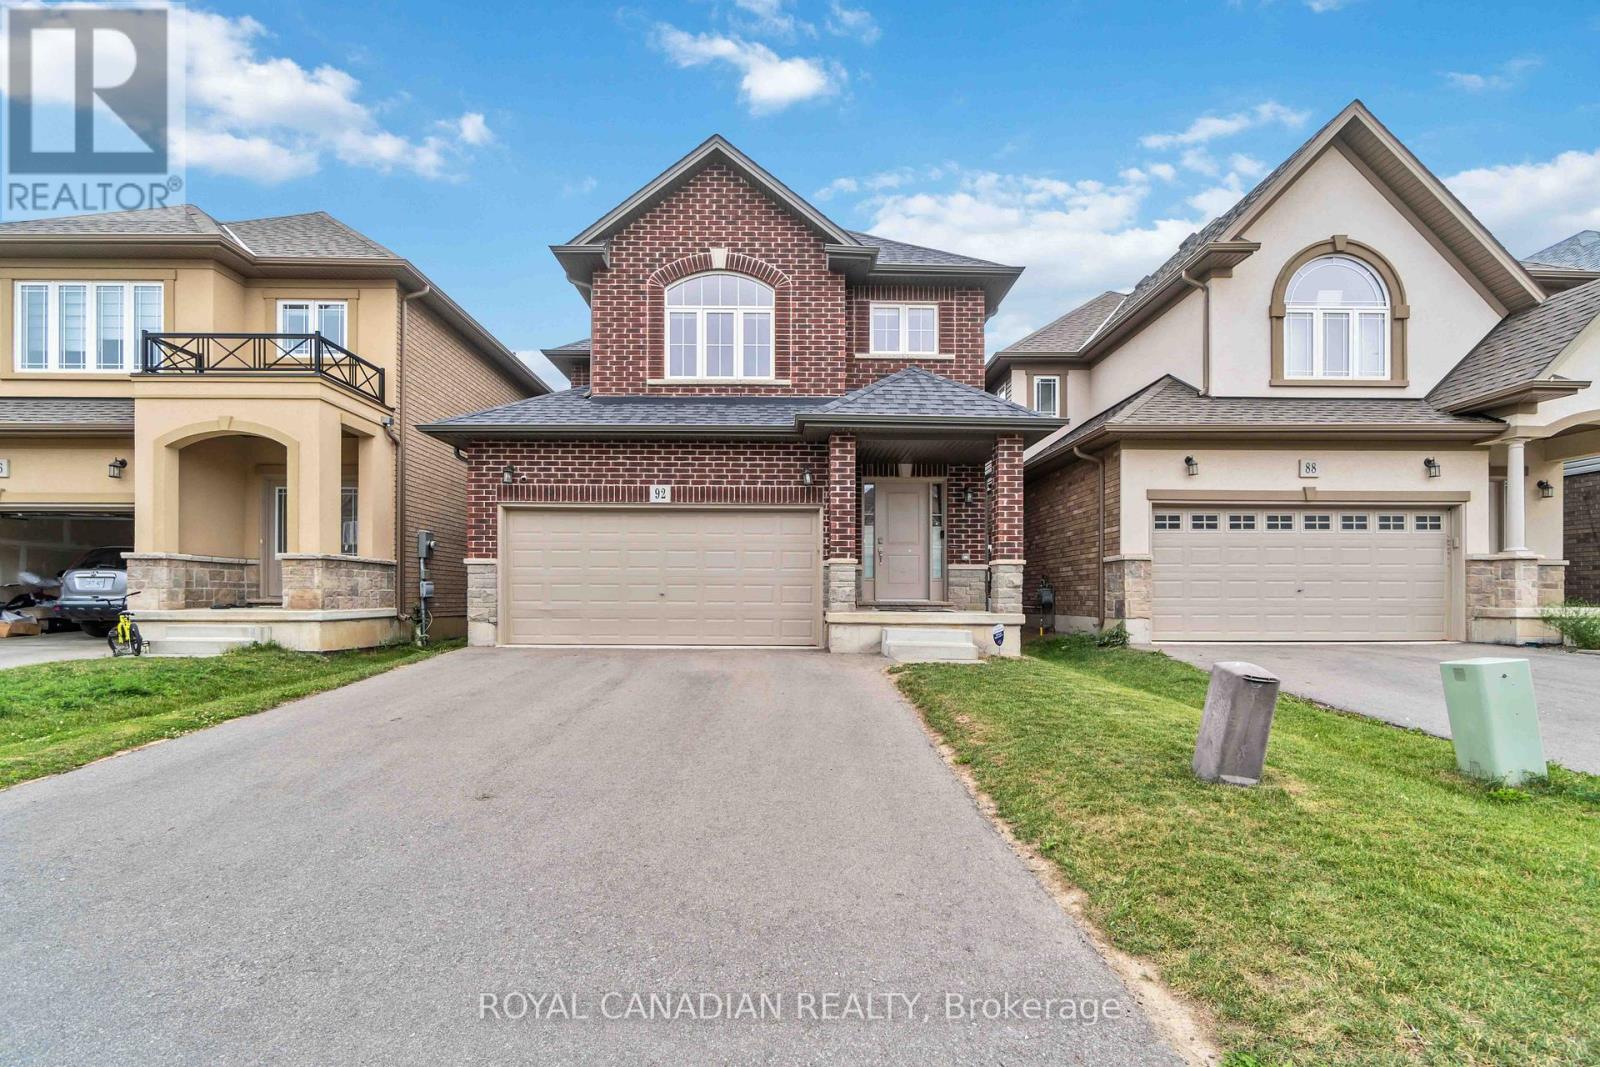
Welcome to 92 Bethune Ave, a beautifully maintained home in the sought-after Stoney Creek Mountain area. This spacious and inviting property features a bright, open-concept living space with large windows, a kitchen equipped with stainless steel appliances, ample counter space, and stylish cabinetry. Multiple bedrooms offer generous closet space, with the primary suite featuring a private ensuite and walk-in closet. Additional highlights include a garage, driveway, and an expansive backyard. Situated in a family-friendly neighbourhood close to parks, schools, shopping, and major amenities. (id:15069)
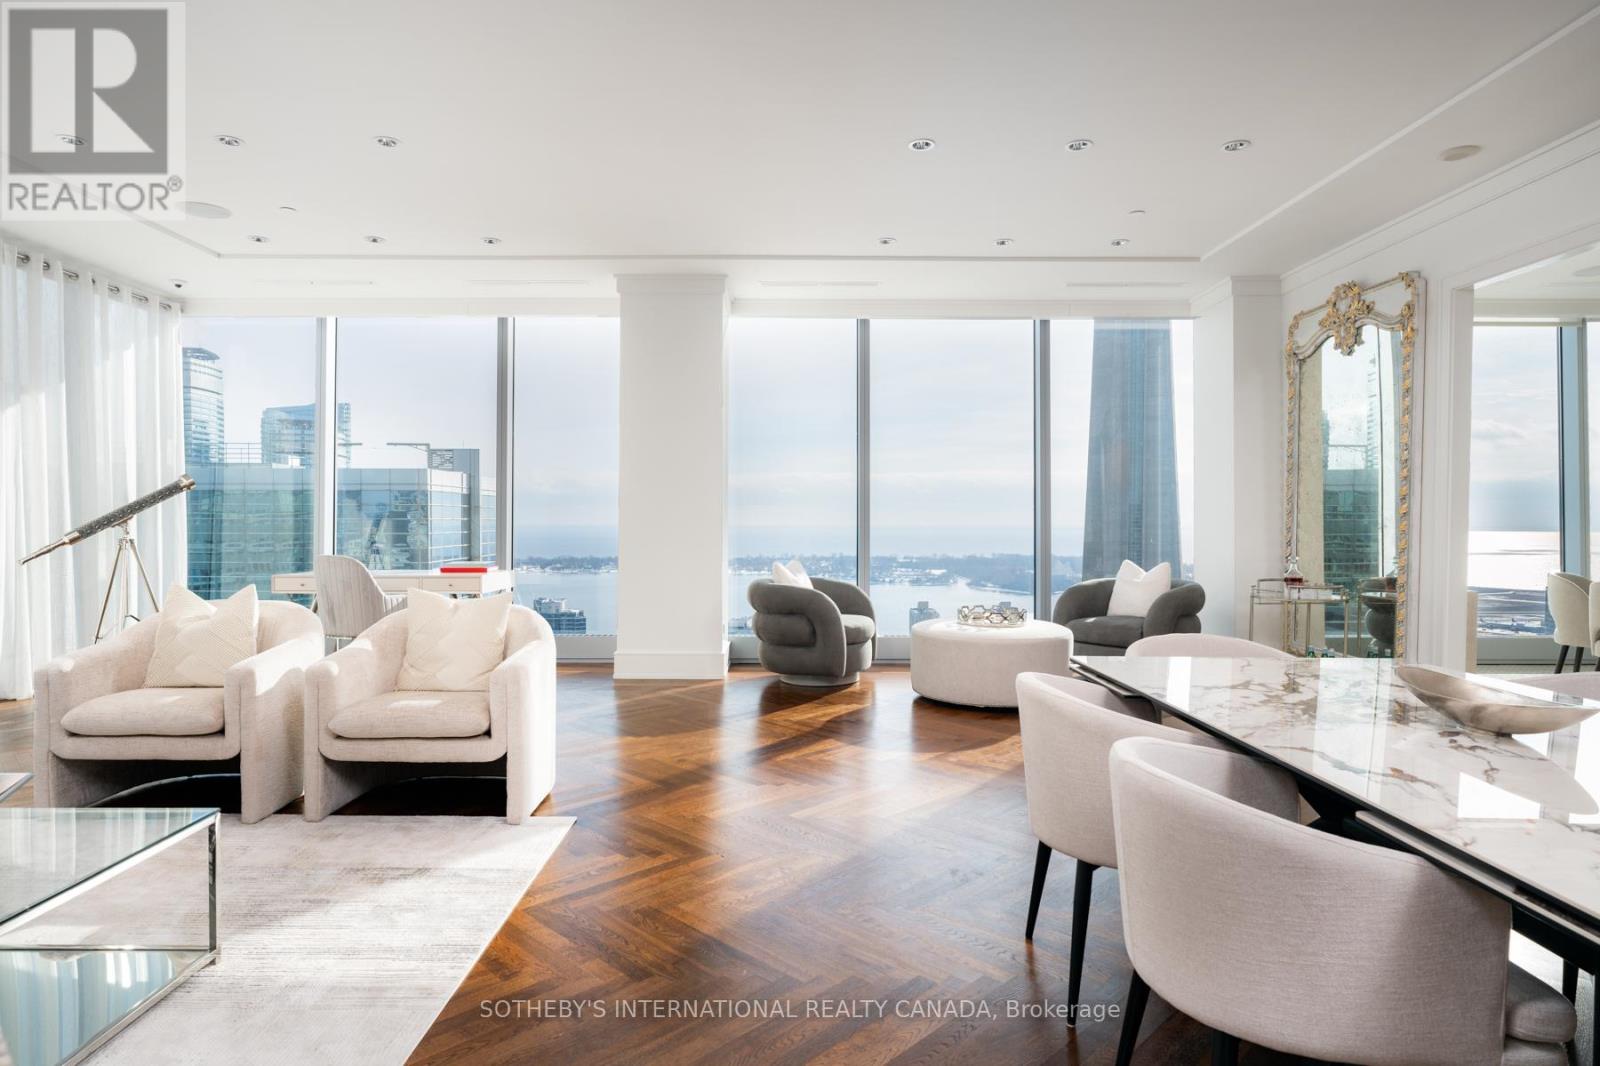
Step into a world of refined elegance at this exclusive 2,500 sq. ft. corner residence in the iconic Ritz-Carlton Toronto. Accessed by your own private elevator, this 2 bedroom, 3 bathroom suite embodies timeless sophistication, with finishes that reflect the heritage and grandeur of one of the worlds most celebrated luxury brands. With breathtaking unobstructed southeast views of Toronto's skyline and Lake Ontario, this suite offers a tranquil retreat high above the city. The living and dining areas feature expansive 10ft floor-to-ceiling windows that bathe the space in natural light, an open-concept design with herringbone engineered hardwood and a bespoke gas fireplace framed by a custom porcelain and limestone mantle. The gourmet kitchen boasts premium stainless steel and paneled appliances, stunning light fixtures, marble flooring, centre island with breakfast bar, granite countertops, tile backsplash, undermount lighting and a spacious breakfast area with spectacular south facing views. The primary bedroom offers engineered oak hardwood, a spacious walk-in closet with custom cabinetry and a lavish 5-piece ensuite that includes heated limestone floors, heated towel rack, and granite countertops. The second bedroom provides stunning south-facing views, his-and-her closets, and a private 4-piece ensuite with marble countertops and limestone floors. Living at The Ritz-Carlton means experiencing unparalleled service and amenities through the buildings state-of-the-art fitness center, rejuvenating spa, indoor saltwater pool, hot tub, steam room, sauna, media rooms, party facilities, rooftop terraces, guest suite, private boardroom, on-site restaurants, 24-hour concierge, valet parking, and private elevator access. Nestled in the heart of Toronto's vibrant Entertainment District, just steps from world-class dining, luxury shopping, cultural landmarks, and seamless connectivity through Union Station and PATH system. Schedule a private tour today. (id:15069)
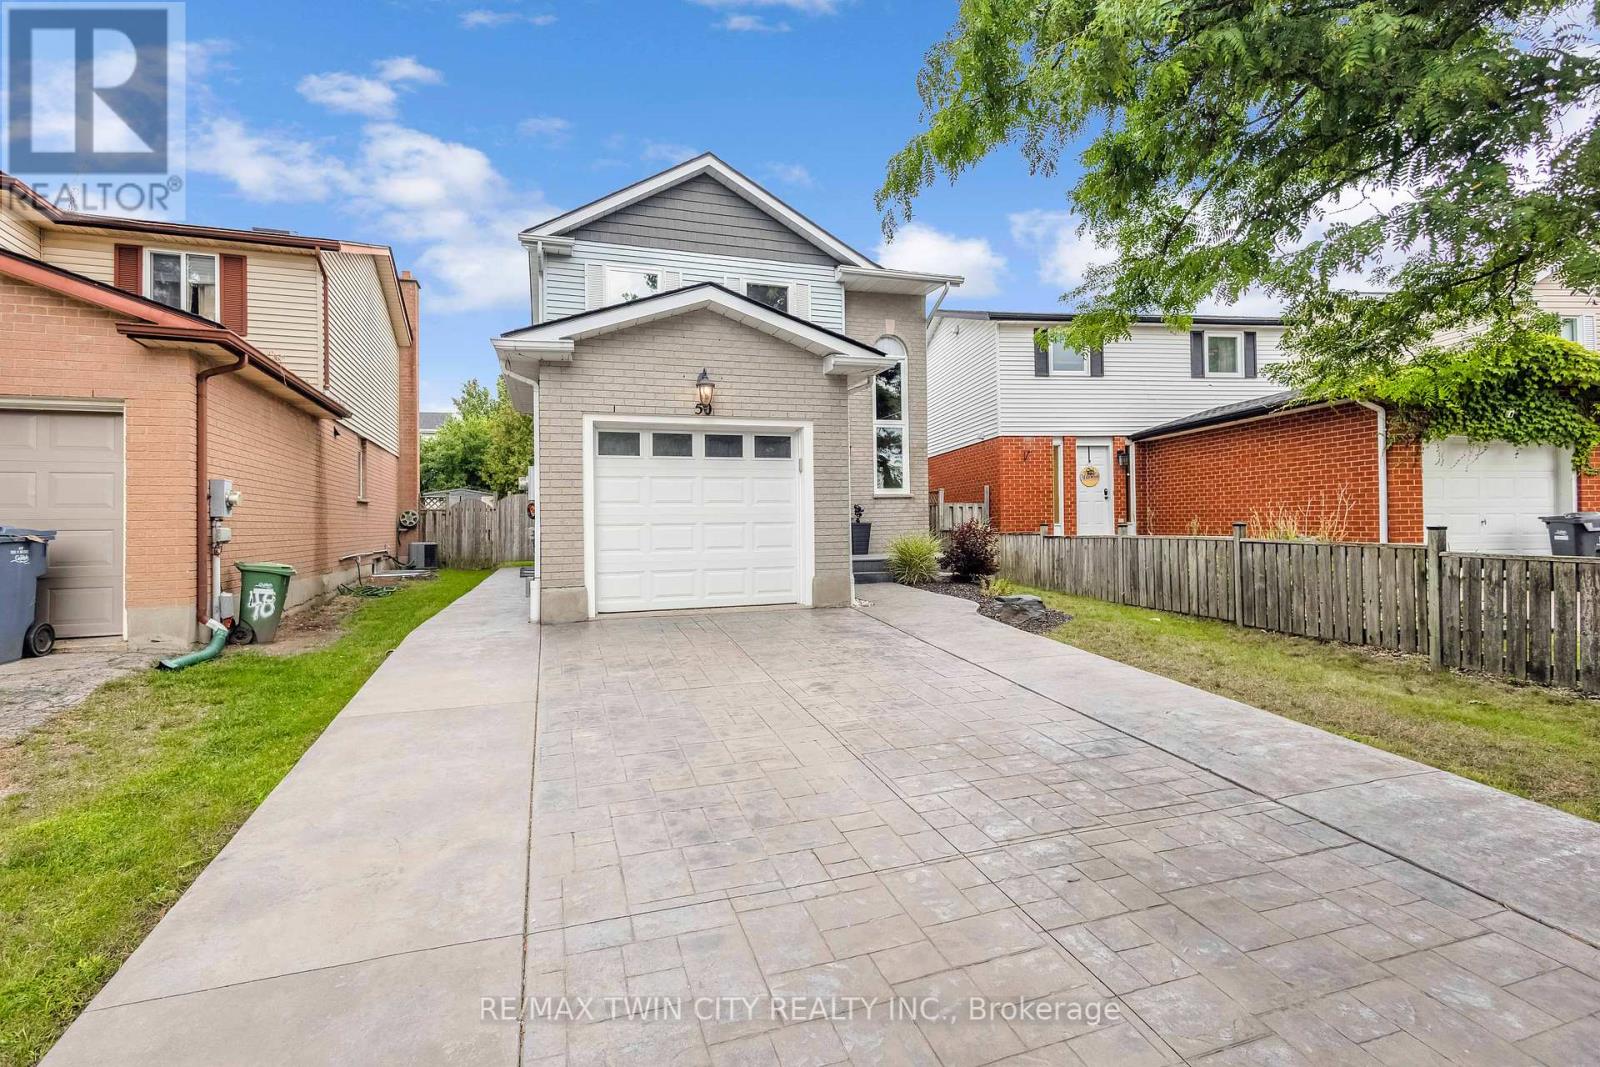
Welcome to 50 Walman Drive, a beautifully updated home in a desirable Guelph neighbourhood. Offering 3 bedrooms and a full 4-piece bathroom on the upper level, plus a fully finished basement with a 4th bedroom, den, 3-piece bathroom, and laundry, this property is designed to meet the needs of todays families or a perfect investment opportunity. The main level features a bright and spacious layout with a large living room, formal dining area, and a modern galley kitchen that has been thoughtfully updated with abundant storage, generous counter space, stainless steel appliances and quality finishes. Upstairs, each bedroom is well-sized with natural light, while the lower level provides excellent flexibility for guests, a home office, or multi-generational living. Outside, the curb appeal is unmatched with a new driveway, front walkway, and porch, all complemented by professional landscaping and a fully insulated single car garage. The fully fenced backyard offers privacy and relaxation, complete with a brand-new deck ideal for entertaining, gardening, or simply enjoying the outdoors. This move-in-ready home combines style, function, and peace of mind with updates throughout. Conveniently located near schools, parks, trails, shopping, and major amenities, 50 Walman Drive is an excellent opportunity to own a family-friendly home in a sought-after area of Guelph. (id:15069)
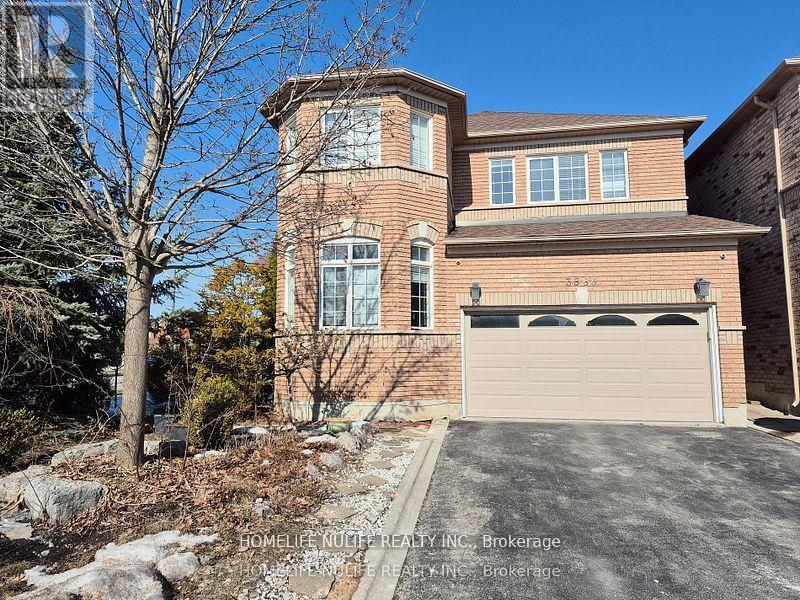
Welcome to this beautiful corner home in the sought-after Churchill Meadow neighborhood. With its inviting open-concept design, bright spaces, hardwood floors, and soaring 9-foot ceilings, you'll feel right at home. This lovely house boasts 3+1 bedrooms, including a convenient Jack & Jill bathroom for the 2nd and 3rd bedrooms, and a finished basement that's great for families. You'll also enjoy a roomy driveway that fits 4 cars along with a double car garage, all without worrying about sidewalks. Nestled near Highways 407 and 403 and local amenities, this gem is truly a must-see! (id:15069)

Duplex on a large corner lot with potential for more units. Solid tidy home with upgraded wiring, new flooring and separate meters. Unit 1 one bedroom, one bath, with an eat in kitchen, and living room. Unit 2 featuring a south facing living room with large windows and ample living space, separate entrance and parking, with an expansive yard. Featuring new cabinets and flooring, main floor bedroom with upper living and dining room. (id:15069)
Spacious and well-maintained 2 bedroom, 1-bathroom condo apartment in North York. This unit features open concept custom made kitchen with breakfast area. Walk out to balcony From living room and enjoy Unobstructed Panoramic East View. TTC at the door, minutes to Subway. All Utilities And Cable are included in maintenance fee. (id:15069)
Discover the perfect property at 2258 B Hwy 540, just outside of Little Current, this waterfront gem may be exactly what you're looking for. Built in 2005, this home exemplifies pride of ownership and offers an impressive list of features. Situated along the picturesque North Channel, the property spans 1.5 acres of serene landscape, accessible via a deeded, private shared lane that ensures both privacy and security. As you arrive, you’ll be welcomed by a double-car garage with an attached dog run. The back of the home boasts a covered patio and a deck leading to an above-ground saltwater pool—perfect for entertaining or family enjoyment. On the lake side, a beautifully landscaped path leads you to the water, where a gazebo and swings await, offering breathtaking views of the North Channel and the La Cloche Mountains. The property is enhanced by well-established perennial gardens accented with limestone rock and features a professionally installed French drain system, ensuring superior drainage during seasonal runoffs. Step inside to a bright, open-concept main floor, where large windows offer stunning water views and access to a two-tiered deck, perfect for watching the sunset over the channel. The main level includes a kitchen with a dining nook, a formal dining area, and a cozy living room, all with beautiful hardwood flooring. This level also features two bedrooms, a shared bathroom, and a spacious primary bedroom with an ensuite that includes a luxurious jacuzzi tub. The fully finished walk-out basement offers additional living space with a rec room, two more bedrooms, a 3-piece bathroom, a laundry room, and ample storage space. Looking for your forever home? You may have just found it! Contact us today to schedule a viewing and make this stunning waterfront property yours. (id:15069)
Custom Schuit Homes will provide quality with architecturally impressive exteriors and luxury interiors. Standard features include 10 ft. ceilings, hardwood floors, custom gas fireplace, quartz countertops, covered rear porch and sodded lots. Situated in prime location close to parks, trails, and bordering the river. Last chance to get a newly built home in a prime location. Finished lower level not included in price. (id:15069)