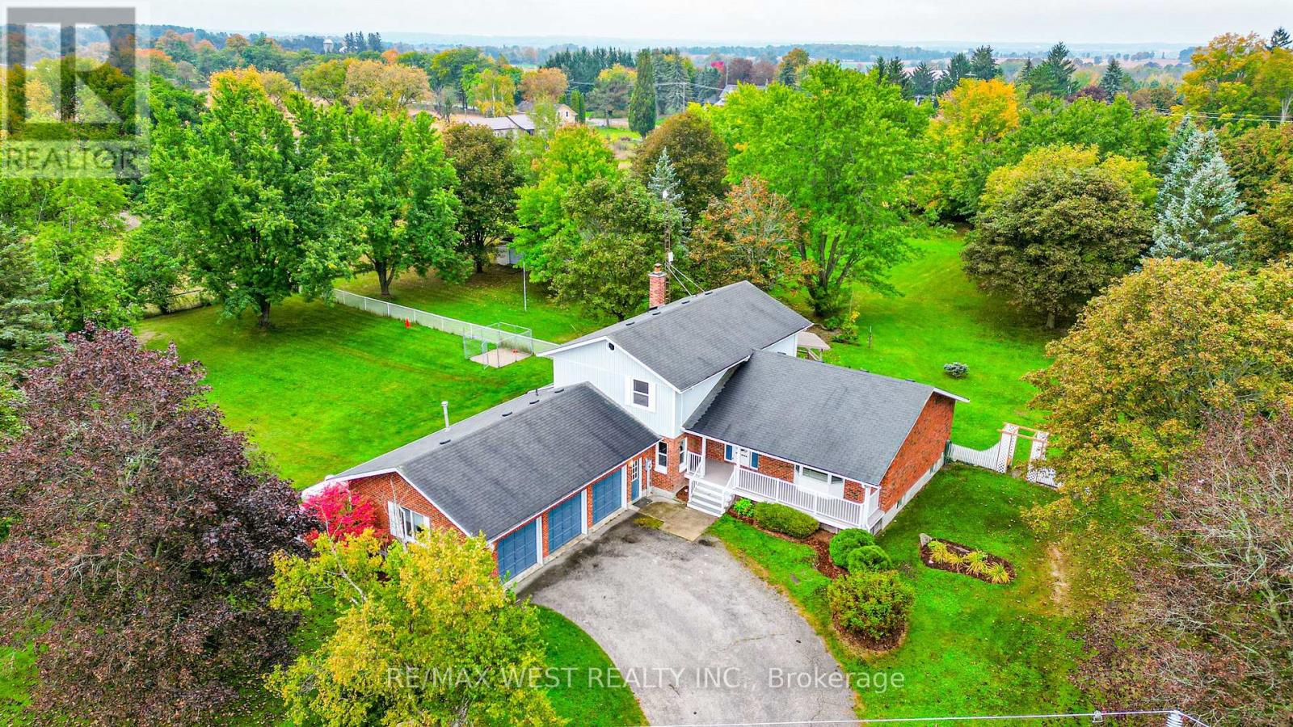
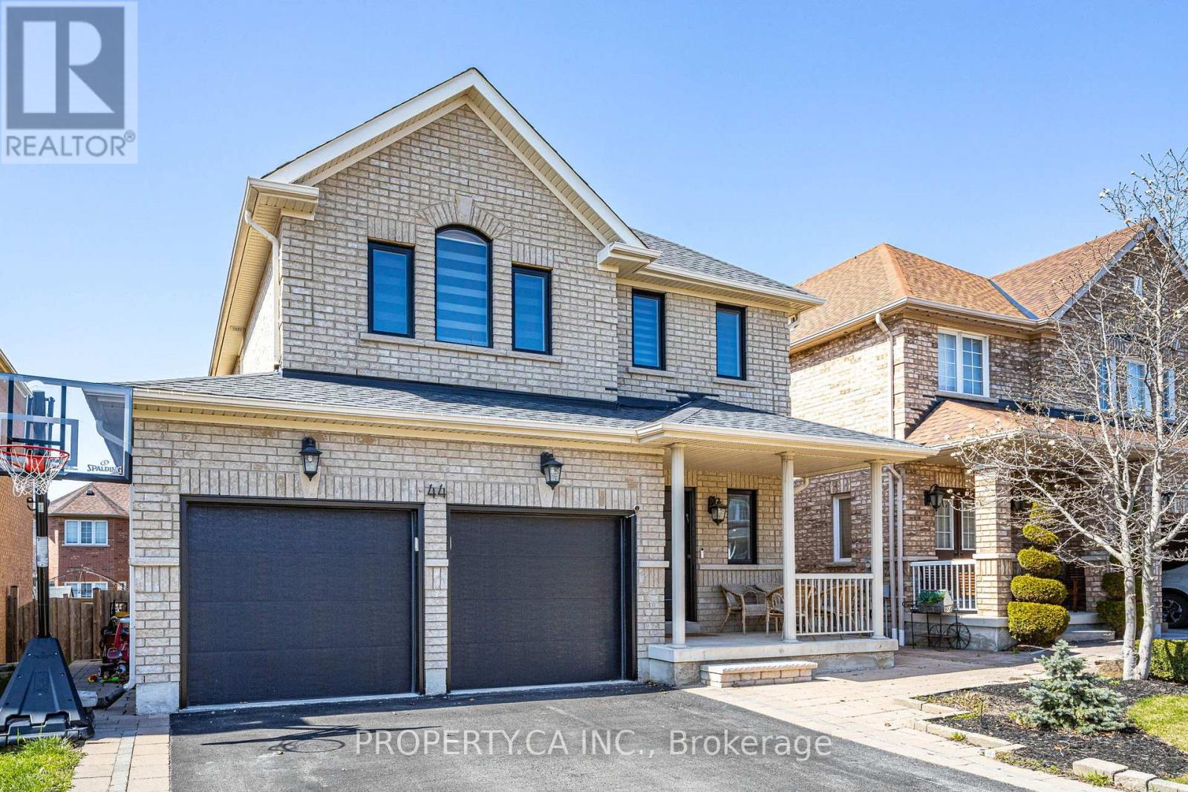
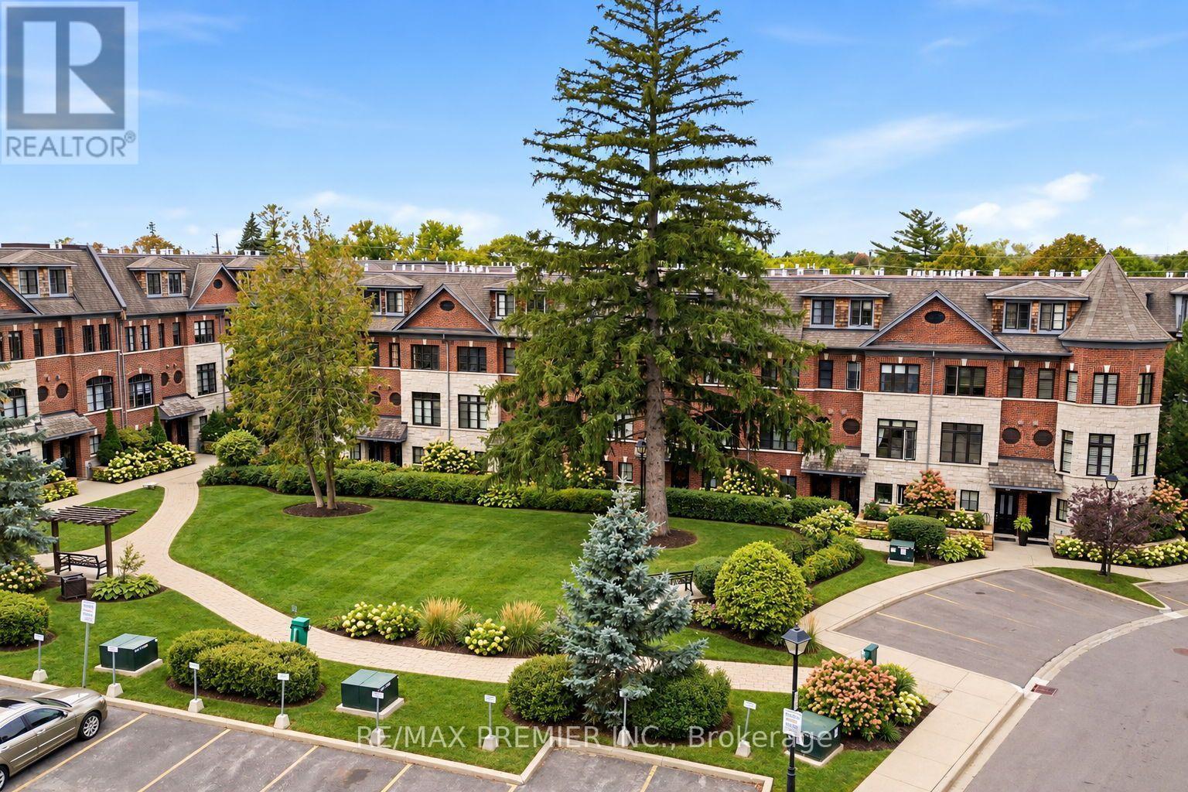
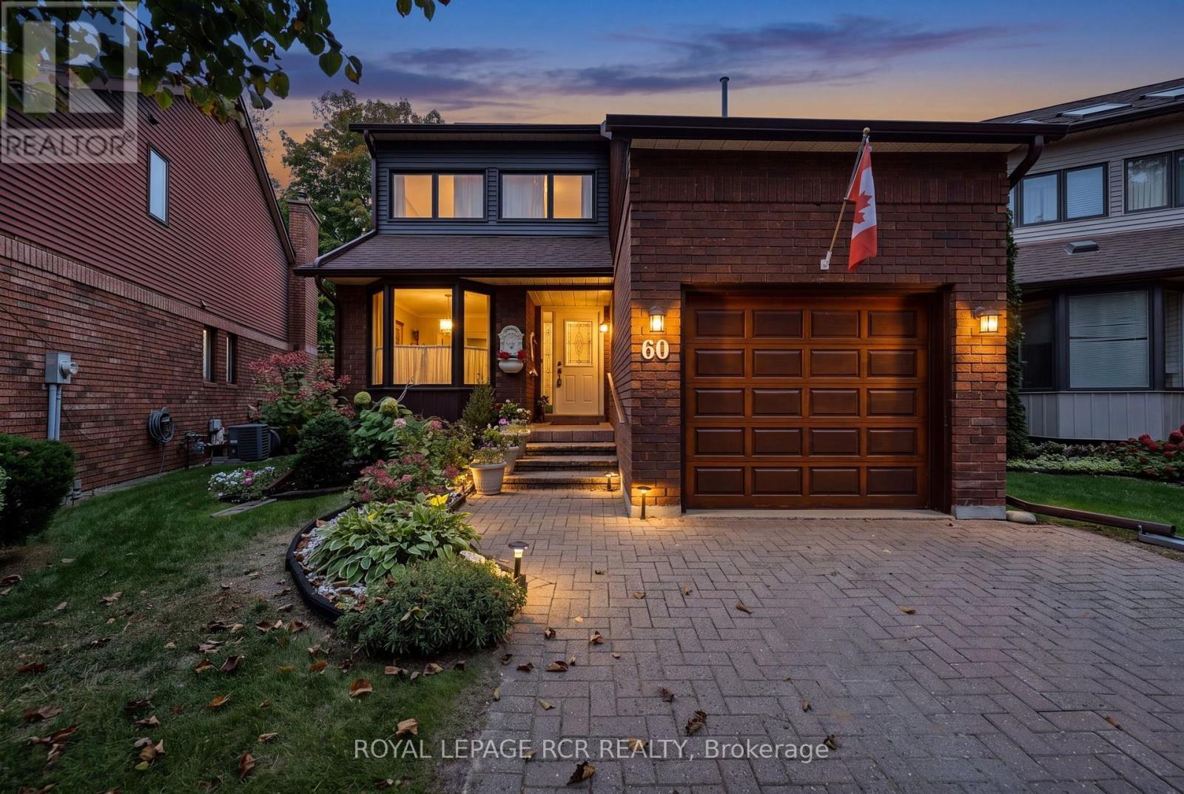
Welcome to 24 Smith Dr in Uxbridge, a four bedroom home on a large, private lot with space for family life and entertaining. The main floor bedroom offers flexibility for guests or a home office, while the three car garage provides plenty of parking and storage. Professionally painted throughout, the home also features new flooring in the kitchen and some bedrooms. Downstairs, you'll find a working hot tub. It's a home with room to host, room to grow, and a private setting to enjoy it all. *Some photos virtually staged. (id:15069)
Introducing a stunning, completely renovated 4-bedroom, 4-bathroom house nestled in Vellore Village. This contemporary home combines elegant design, modern finishes, and meticulous craftsmanship to create a luxurious living space for you and your family. As you step inside, you are greeted by an inviting foyer that leads to the open-concept main floor, filled with natural light and boasting a seamless flow. The spacious living area is adorned with gleaming hardwood floors and offers a perfect setting for both relaxation and entertaining. The adjacent dining area provides ample space for hosting dinner parties or enjoying family meals. The gourmet kitchen is a chef's dream, featuring high-end stainless steel appliances, quartz countertops, a large center island with breakfast bar seating, and an abundance of cabinetry for all your storage needs. With its modern design and premium finishes, this kitchen is sure to inspire culinary creativity. (id:15069)
Park views and privacy in a desirable Woodbridge location! Welcome to this beautifully maintained "Executive townhouse" in a quiet Woodbridge community, ideally positioned overlooking a private park. With the living room facing the greenery, enjoy privacy, natural light and an easy connection to the outdoors. The main level features a bright open-concept living and dining area with large park-facing windows, cozy gas fireplace, 9-ft ceilings and crown molding. The kitchen boasts generous cabinetry, pantry storage, granite countertops, a centre island with additional storage and stainless-steel appliances. Double French doors open to a private, refreshed 13'10" x 10'9" patio with a custom awning and gas BBQ hookup, perfect for enjoying afternoon sunshine, relaxing or entertaining. The entry level features heated foyer flooring, a powder room, central vacuum rough-in and a versatile park-facing den, ideal for a home office, exercise room or quiet retreat. Custom window blinds throughout add to the home's thoughtful finishing touches. Upstairs, two spacious bedrooms share a full bathroom and convenient laundry room with ample storage. One bedroom offers a pleasant view of the private park. The primary bedroom features a private walk-out balcony, custom-built his-and-her closets and a beautiful 5-piece ensuite with tall ceilings and peaceful views of the evergreens. The oversized two-car tandem garage offers excellent storage, with visitor parking also available. Enjoy a neighbourhood setting, just a short walk to Market Lane, Humber River walking trails, shops, restaurants, supermarkets and public transit, with easy access to major highways. A welcoming Turnkey home offering a rare park-facing setting, private outdoor space, thoughtful features and a location that makes everyday living easy. (id:15069)
Luxury living in this updated Green Briar home overlooking the Nottawasaga Golf Course and River. Upgraded Downsview kitchen features floor to ceiling cabinetry, under cabinet lights, granite countertops and a bright eat-in breakfast nook. Open concept Living room & dining room with panoramic private views, overlooking the 8th hole and walk-out to a 24' x 7' tiled deck with a power awning & natural gas BBQ hookup. Second floor features an open office, spacious primary bedroom with walk-in closet and remodelled 4pc Ensuite, featuring a jacuzzi and bidet. 2nd bedroom walks out to a private deck. Fully finished walk out lower level, adorned with gas fireplace, sauna, and wet bar. Green Briar is renowned for quiet well kept surroundings, walking paths, golf in a low maintenance lifestyle community. (id:15069)
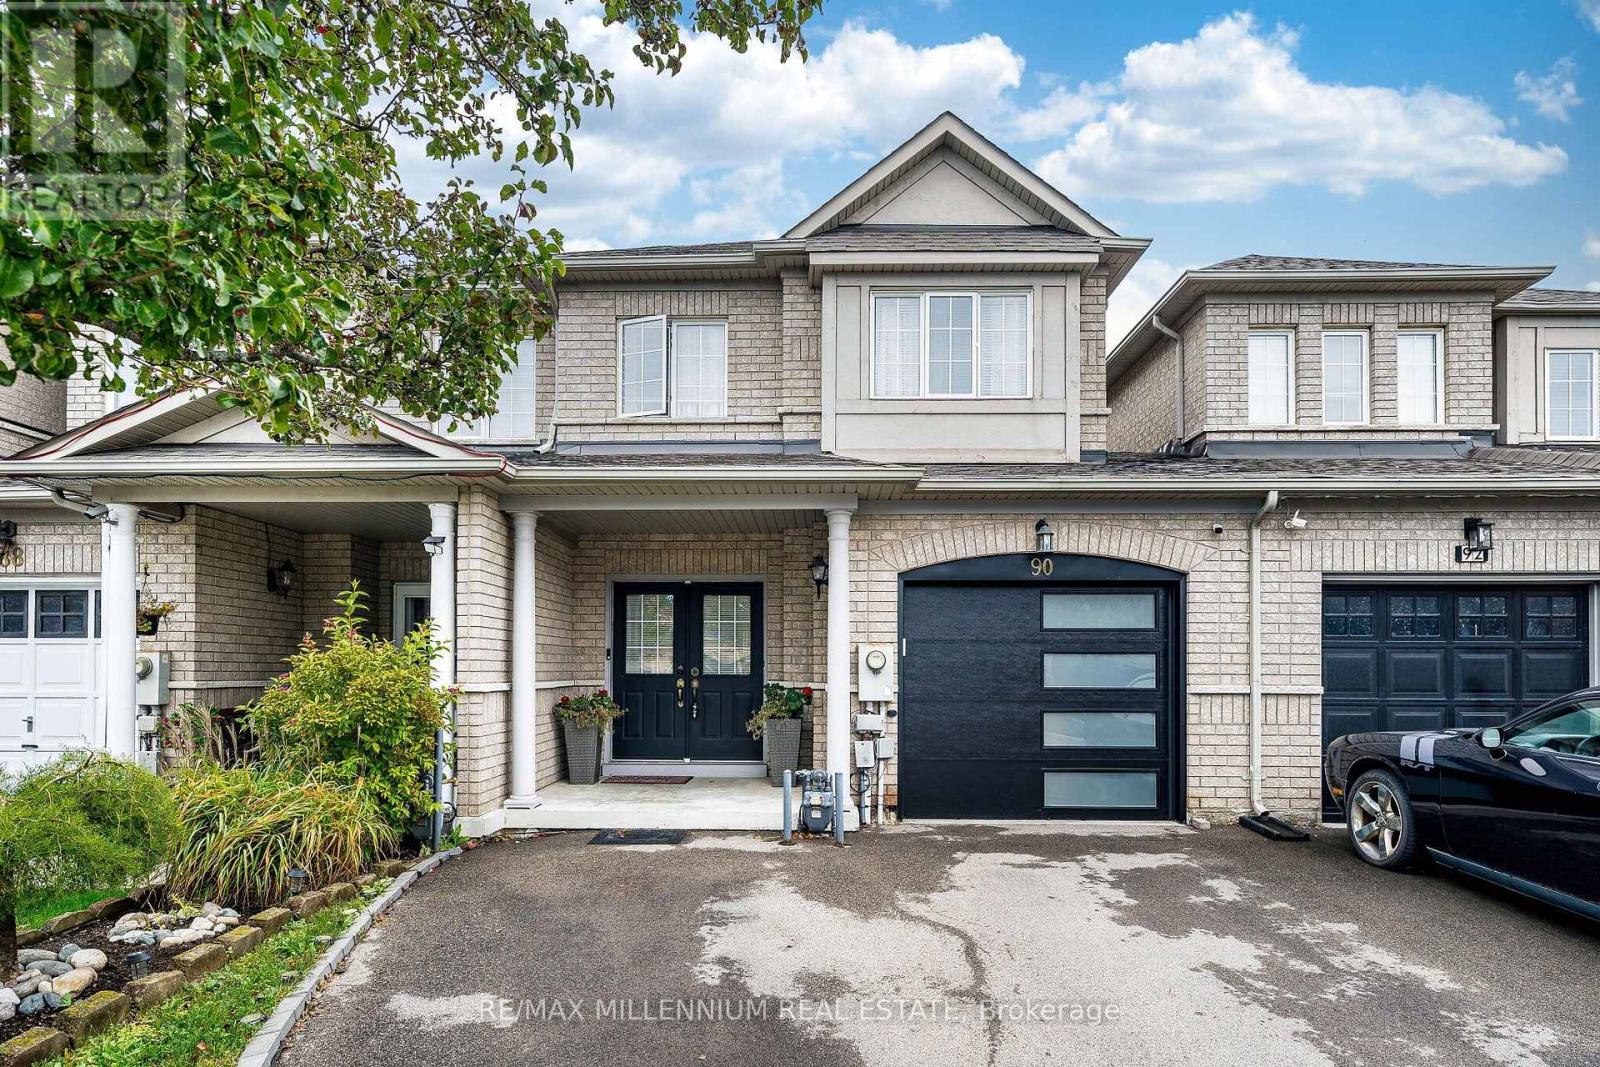
Fantastic Opportunity! Spacious 3+1 Bedroom, 4 Bath Freehold Townhome offering the feel of a semi, linked only by the garage. Bright & spacious layout with double-door entry, pot lights, granite kitchen counters, S/S appliances, gas stove, electric fireplace, reverse osmosis system & water softener. Finished basement with Bedroom, Kitchen, 3Pc Bath & separate entrance from garage, offering flexible use, subject to applicable requirements. Newer roof, cold cellar, huge backyard deck & garage-to-yard access. Parking for 3 cars (2 driveway + 1 garage). Excellent location close to transit, schools, parks, trails, shopping, hospital, banks, restaurants & groceries. Must See! (id:15069)
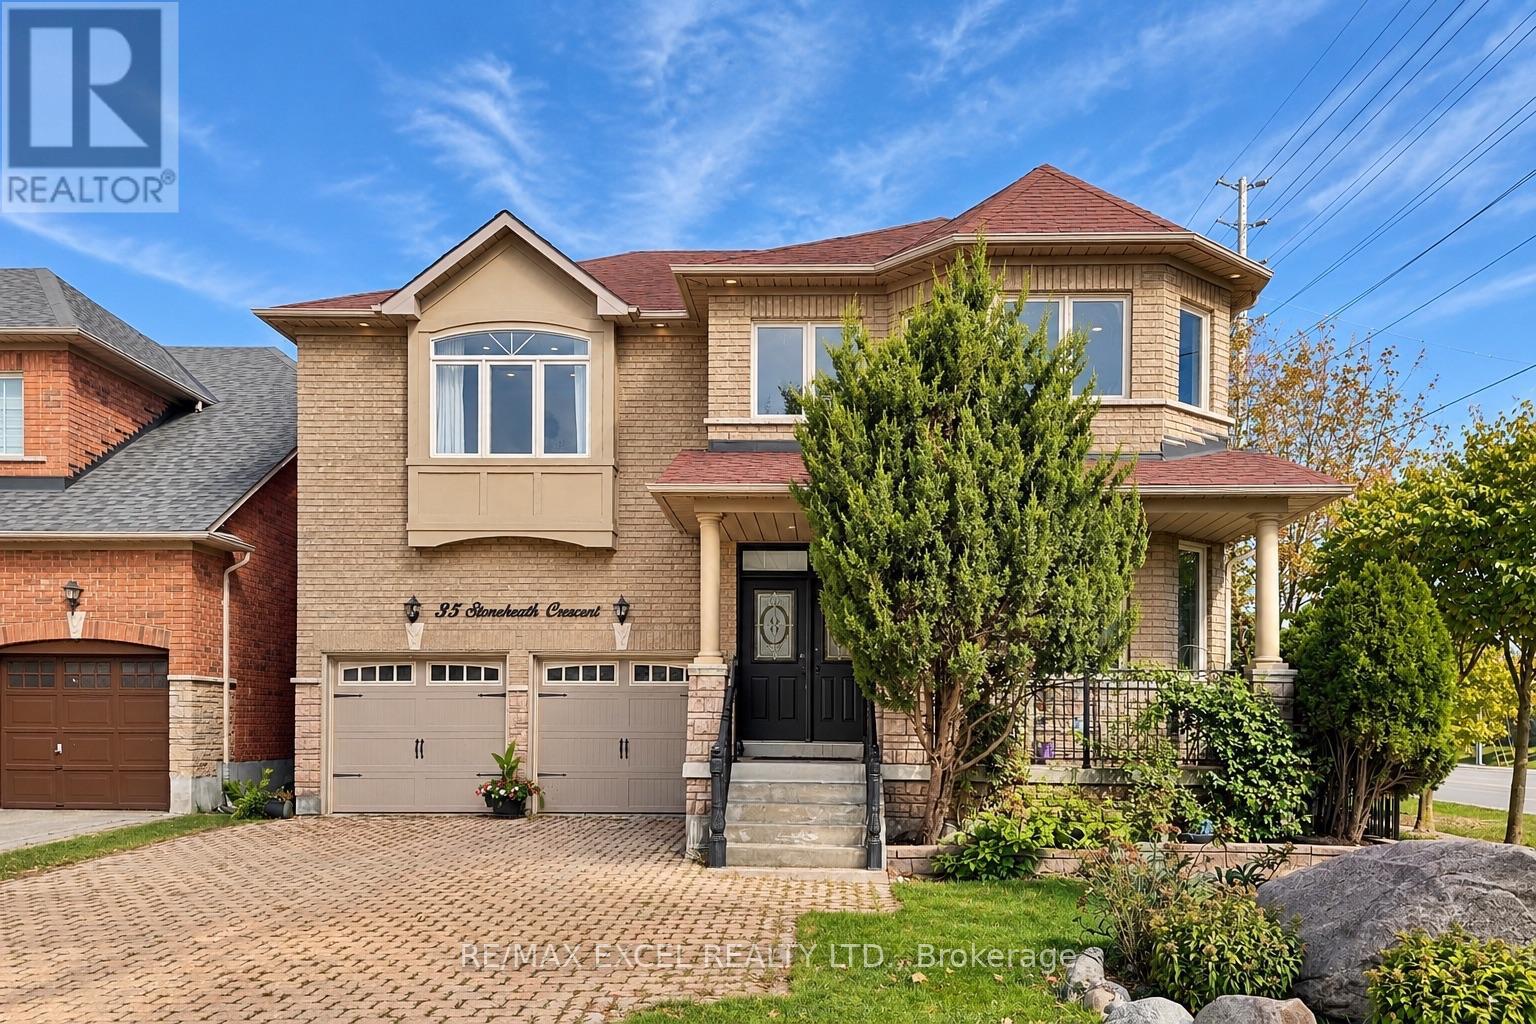
Set on a premium southeast-facing corner lot in Markham's prestigious Cachet community, 35 Stoneheath Crescent is a beautifully maintained home filled with natural light throughout the day. Its spacious floor plan offers five generously sized bedrooms and three full bathrooms on the second floor, along with expansive principal rooms and an upgraded kitchen designed for everyday living and entertaining. A striking landscape feature stone marks the front entrance, while mature pine trees surround the property, adding privacy and character. Inside, improvements include custom built-in cabinetry on the main floor, newly replaced window glass throughout the first and second floors, updated bathroom vanities, modern light fixtures, and LED pot lights throughout. A refreshed 800 sq. ft. deck with a pergola extends the living space outdoors for family gatherings and summer entertaining. A newer air conditioning system, whole-home humidifier, and fresh air ventilation system add year-round comfort. Meticulously cared for and move-in ready, this home is close to top-ranked schools (St Augustine Catholic HS), parks, King Square, T&T and Highways 404 and 407. (id:15069)
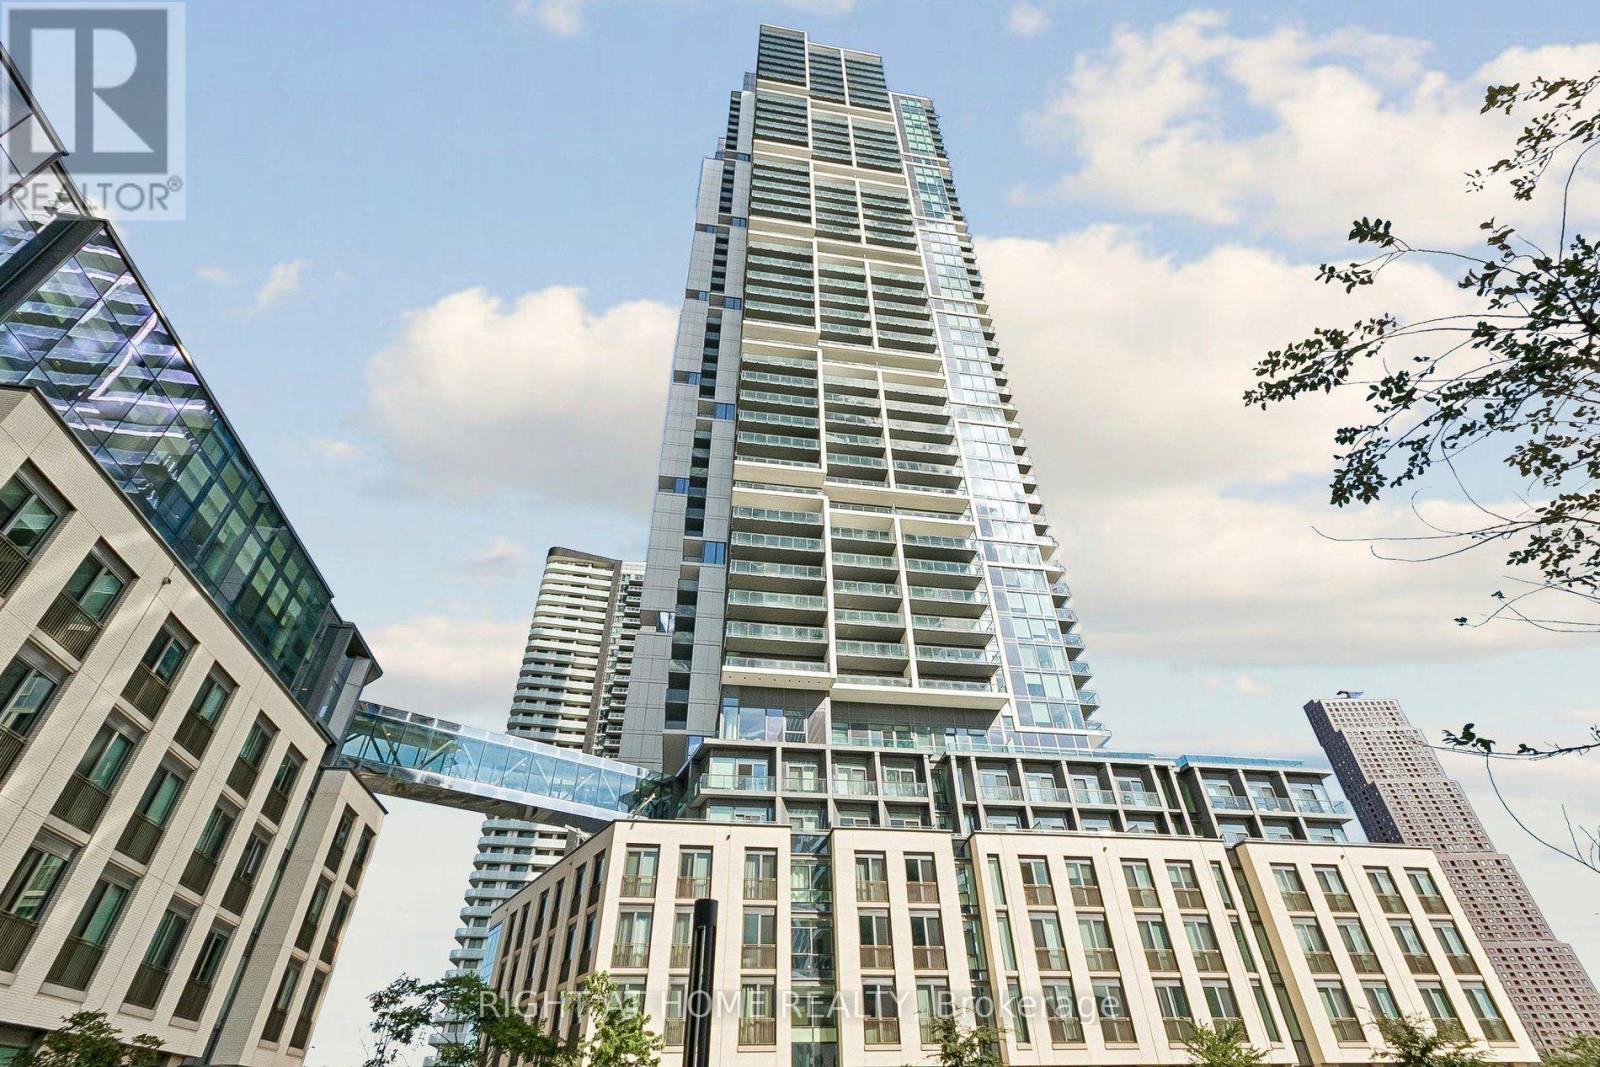
**WELCOME TO TRANSIT CITY 5, FOUND IN VAUGHAN'S CORPORATE CENTRE**TRANSIT, SHOPPING, RESTAURANTS STEPS AWAY**WEST EXPOSURE UNIT**ONE BEDROOM PLUS DEN** TWO BATHROOMS**PRIMARY BEDROOM HAS AN ENSUITE**OPEN BALCONY WITH UNOBSTRUCTED VIEW**OWNED LOCKER**VACANT AND MOVE IN READY** (id:15069)
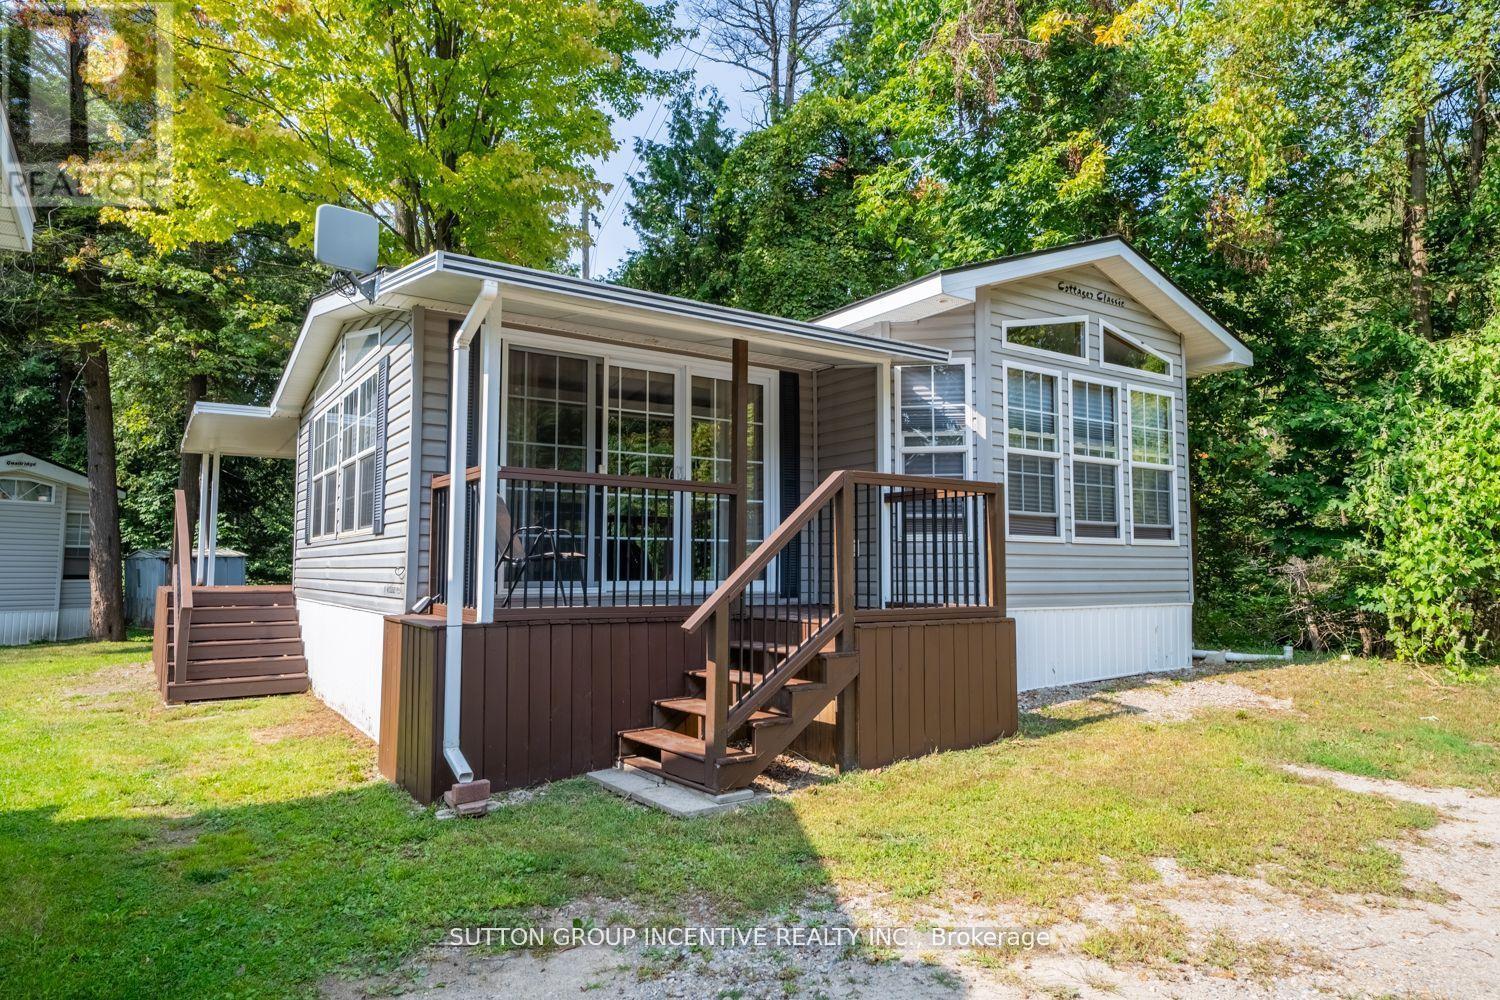
Welcome to your new home in, a peaceful community ideally located between charming Cookstown and growing Alliston. This inviting modular home offers comfortable, accessible living in a serene natural setting. Inside, you'll find a spacious full-size eat-in kitchen designed for everyday ease and functionality, along with a thoughtfully laid-out interior that prioritizes accessibility throughout. The generous primary bedroom easily accommodates a king-size bed, creating a comfortable and relaxing retreat. All existing furnishings can be included, allowing for a seamless move-in experience. The home is serviced with reliable 30-amp electrical service to meet your needs. Step outside to enjoy the large covered back porch, perfect for relaxing or entertaining, while the expansive lot beside a tranquil ravine provides added privacy and a beautiful backdrop. Combining comfort, convenience, and a scenic location, this property is a wonderful opportunity for affordable year-round living in Rolling Acres Campground. Monthly fees $760.00. Fees are inclusive of water, sewage and garbage. (id:15069)
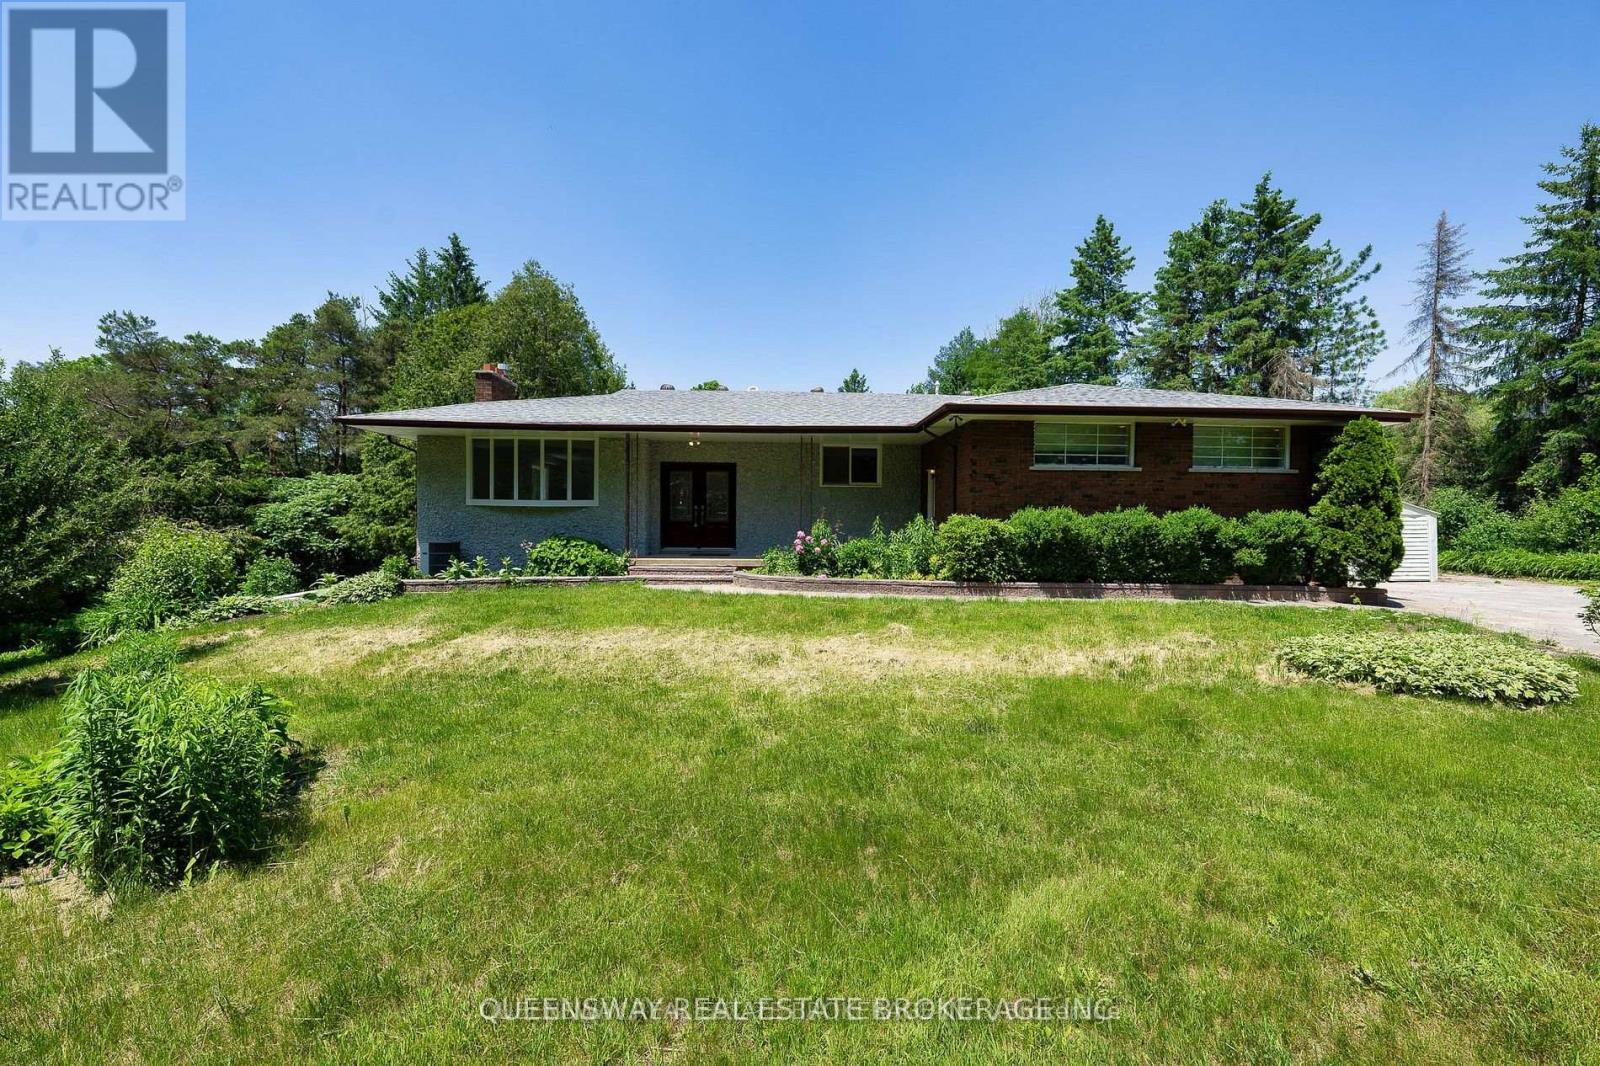
Looking For A Country Home In The City?? Spacious 2+ Acre Bungalow Nestled Around Trees With Deep Set Back From Road. It Offers Privacy And Serenity While Being A Stones Throw From Urban Amenities. This Spacious Home Boasts, 3 Fireplaces; 3 Beds . Private Master With W/I Closet & Ensuite, Layout Is Ideal For Multi-Generation Family. Bsmt With Larger Windows. Inground Pool W/ Views Of Eversley Lake. Great For Entertainers (id:15069)
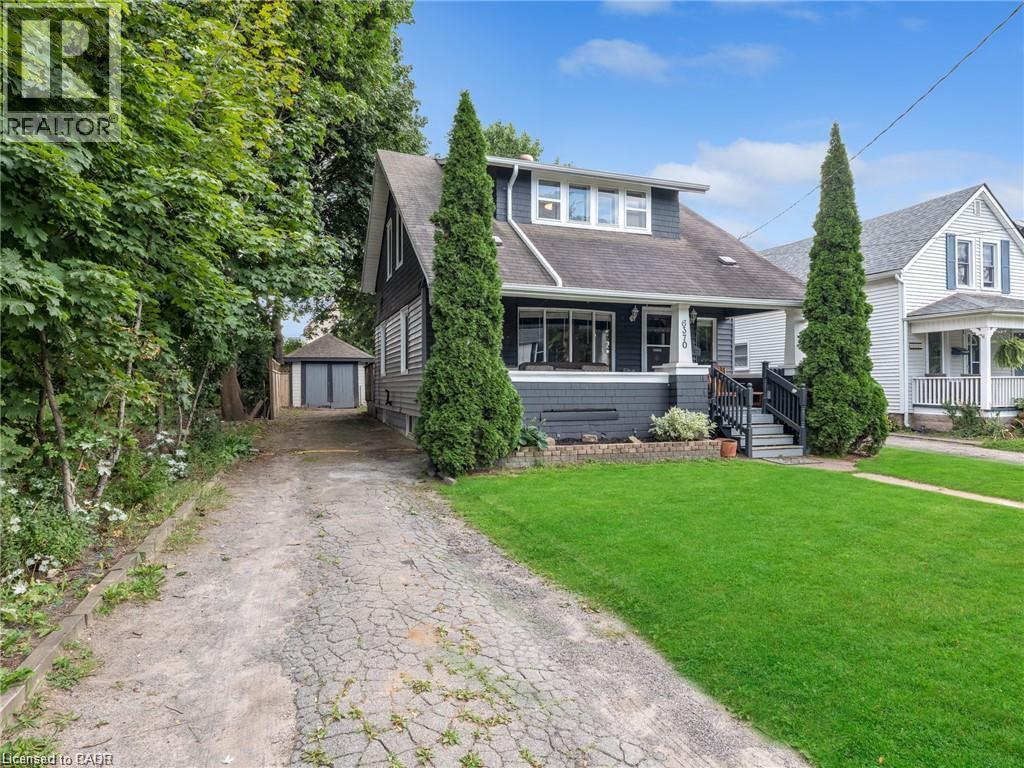
Charming detached 1.5 storey home in Niagara Falls, ideally located close to shopping, restaurants, schools, parks, transit and all the amenities you need. This inviting 2 bedroom, 2 bathroom home offers a comfortable layout with plenty of character and versatility. The large backyard provides plenty of room to relax, entertain or enjoy outdoor activities, with great potential to make the space your own. A wonderful opportunity for first time buyers, downsizers or investors looking for a well located property in Niagara Falls. (id:15069)
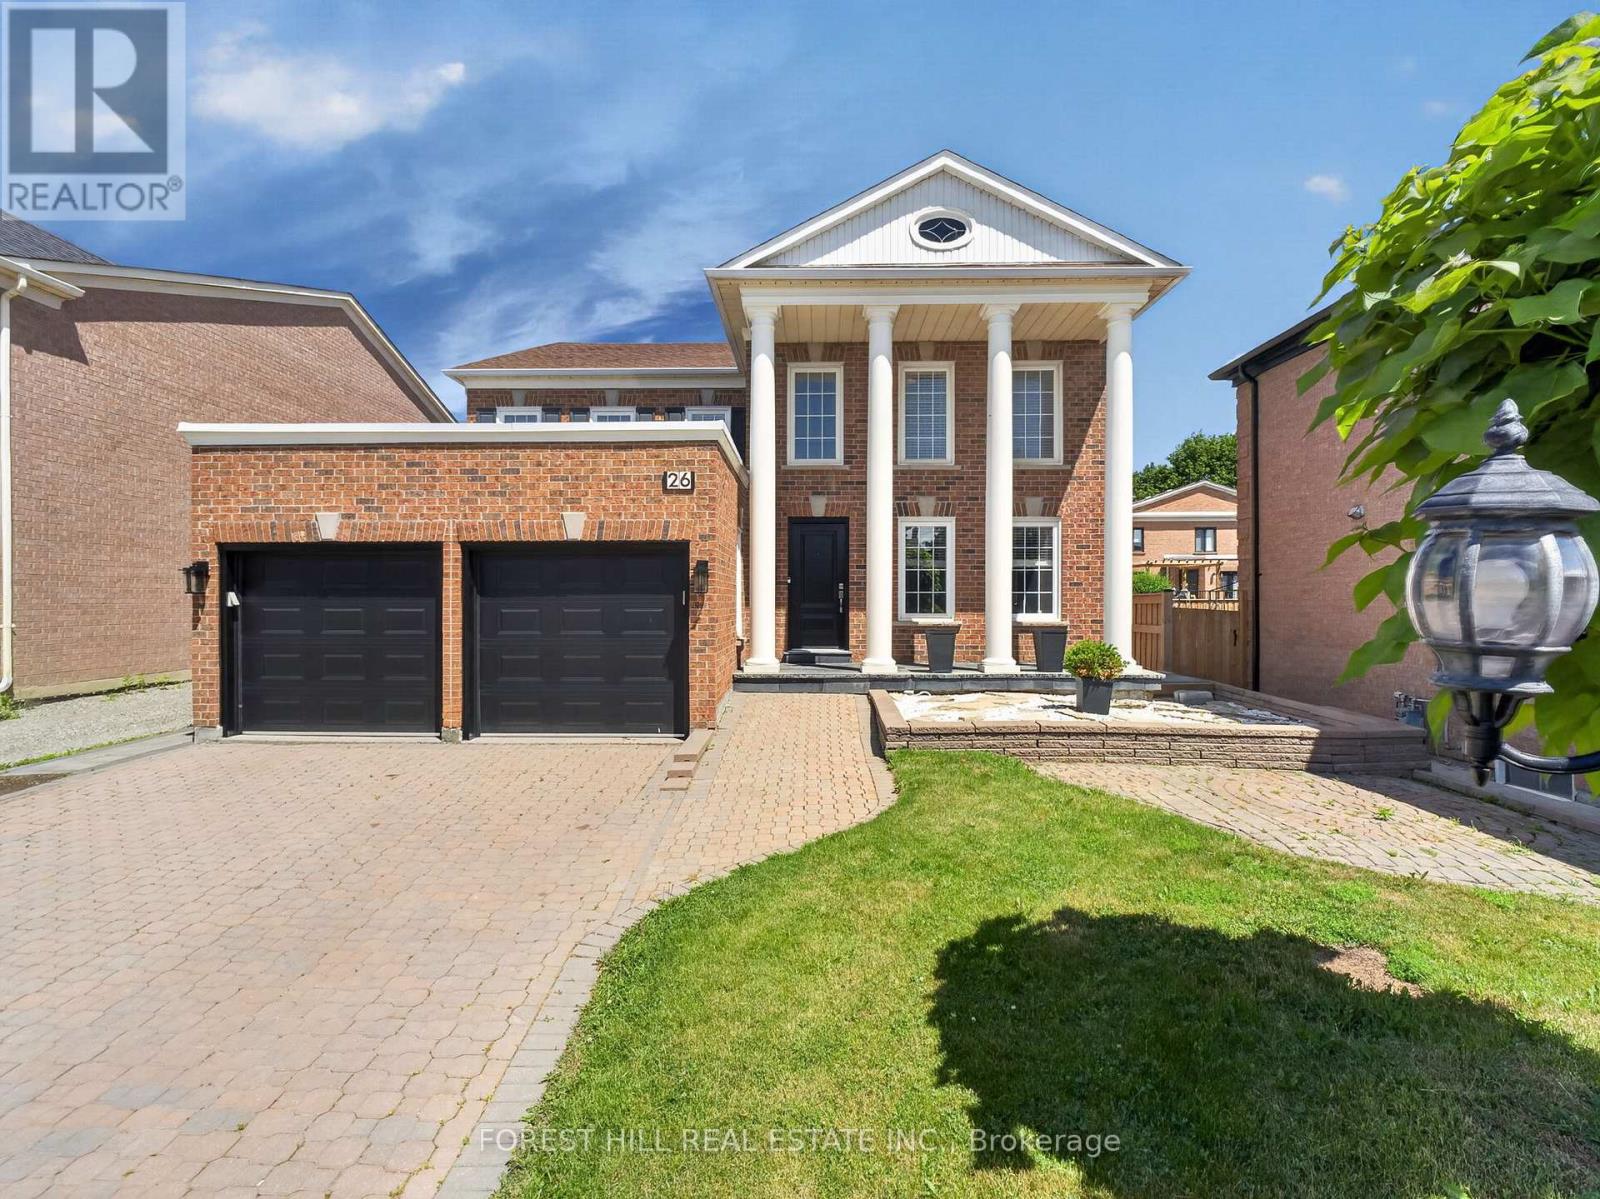
Exceptional family home situated on a 58-foot lot on a quiet private court. Offering hardwood flooring throughout, a beautifully updated gourmet eat-in kitchen with granite countertops, 4+2 bedrooms, and 5 bathrooms, perfectly combining style, comfort, and functionality. The main level features spacious formal living and dining areas, an inviting open-concept family room, and a private office ideal for working from home. The upper level offers generously sized bedrooms designed to accommodate the needs of a growing family. The expansive primary suite features a sitting area, custom-built walk-in closet cabinetry, and a spa-inspired ensuite. The professionally finished walk-out basement, provides exceptional flexibility with a large recreation room, second kitchen, two bedrooms, a full bathroom, separate laundry facilities, and its own private entrance-ideal for extended family living or potential rental income. Professionally landscaped grounds showcase extensive interlocking stonework in both the front and rear yards, offering beauty with minimal maintenance. Conveniently located just steps from Bathurst Street, this home is close to top-ranked schools, restaurants, recreational amenities, public transit and so much more! Combining luxury finishes, thoughtful design, and an outstanding location, this is an exceptional place to call home. (id:15069)
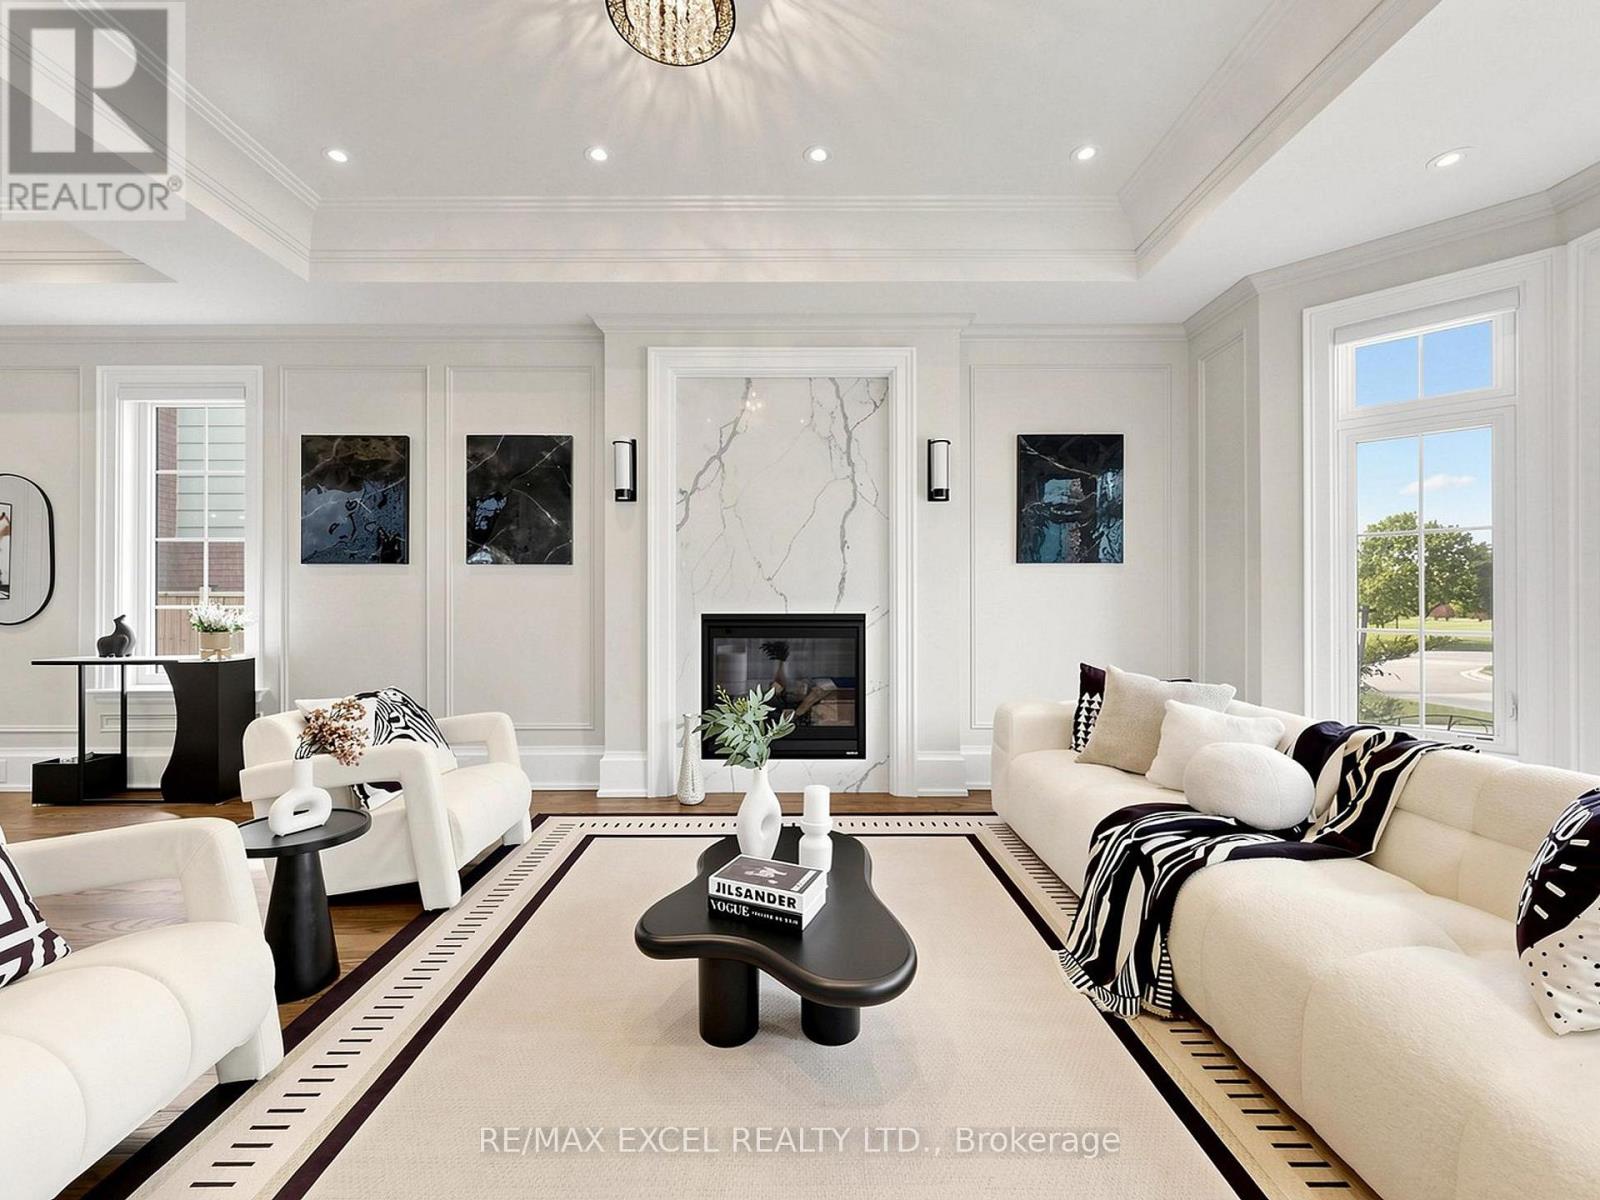
Welcome to this custom-built luxury home nestled in the prestigious Unionville community. It showcases modern & elegant architecture with over 5000 sq.ft. of living space. Featuring 10' ceilings on main and 11' ceiling in all bedrooms 2nd floor, built-in speakers throughout, the home offers an exceptional sense of space and grandeur throughout.The traditional layout begins with a formal living and dining room, highlighted by detailed ceiling designs and a cozy fireplace that adds warmth and sophistication. The chef-inspired kitchen is equipped with built-in appliances, a stunning oversized two-tone island, and custom cabinetry, while the beautifully designed built-ins in the family room add a grand finishing touch. A private office on main floor provides ideal space for WFH.An impressive curved staircase with iron railings, complemented by a large skylight above, brings abundant natural light. The second floor features four spacious bedrooms, each with ensuite bathroom & walk-in closets.The luxurious primary suite is exceptionally spacious and bright, featuring double sink, a separate glass shower & soaking tub, as well as a custom walk-in closet with skylight. The second-floor laundry room adds everyday convenience.The professionally finished basement is designed for entertaining, featuring a refined wine shelf & wet bar, along with an extra bedroom and bathroom. Heated floors provide enhanced comfort throughout the basement & primary bathroom on the 2nd floor. The walk-up basement offers direct access to the exquisite landscaped backyard. While the large, private backyard provides excellent outdoor enjoyment, the Carlton Park across the tree sets reminiscent of a private park. Just 2 mins walk to top-ranking William Berczy Elementary School, 10 mins walk to Too Good Pond. Close to supermarkets, banks, restaurants all essential amenities. (Unionville High School & St Augustine Catholic High School boundary) (id:15069)