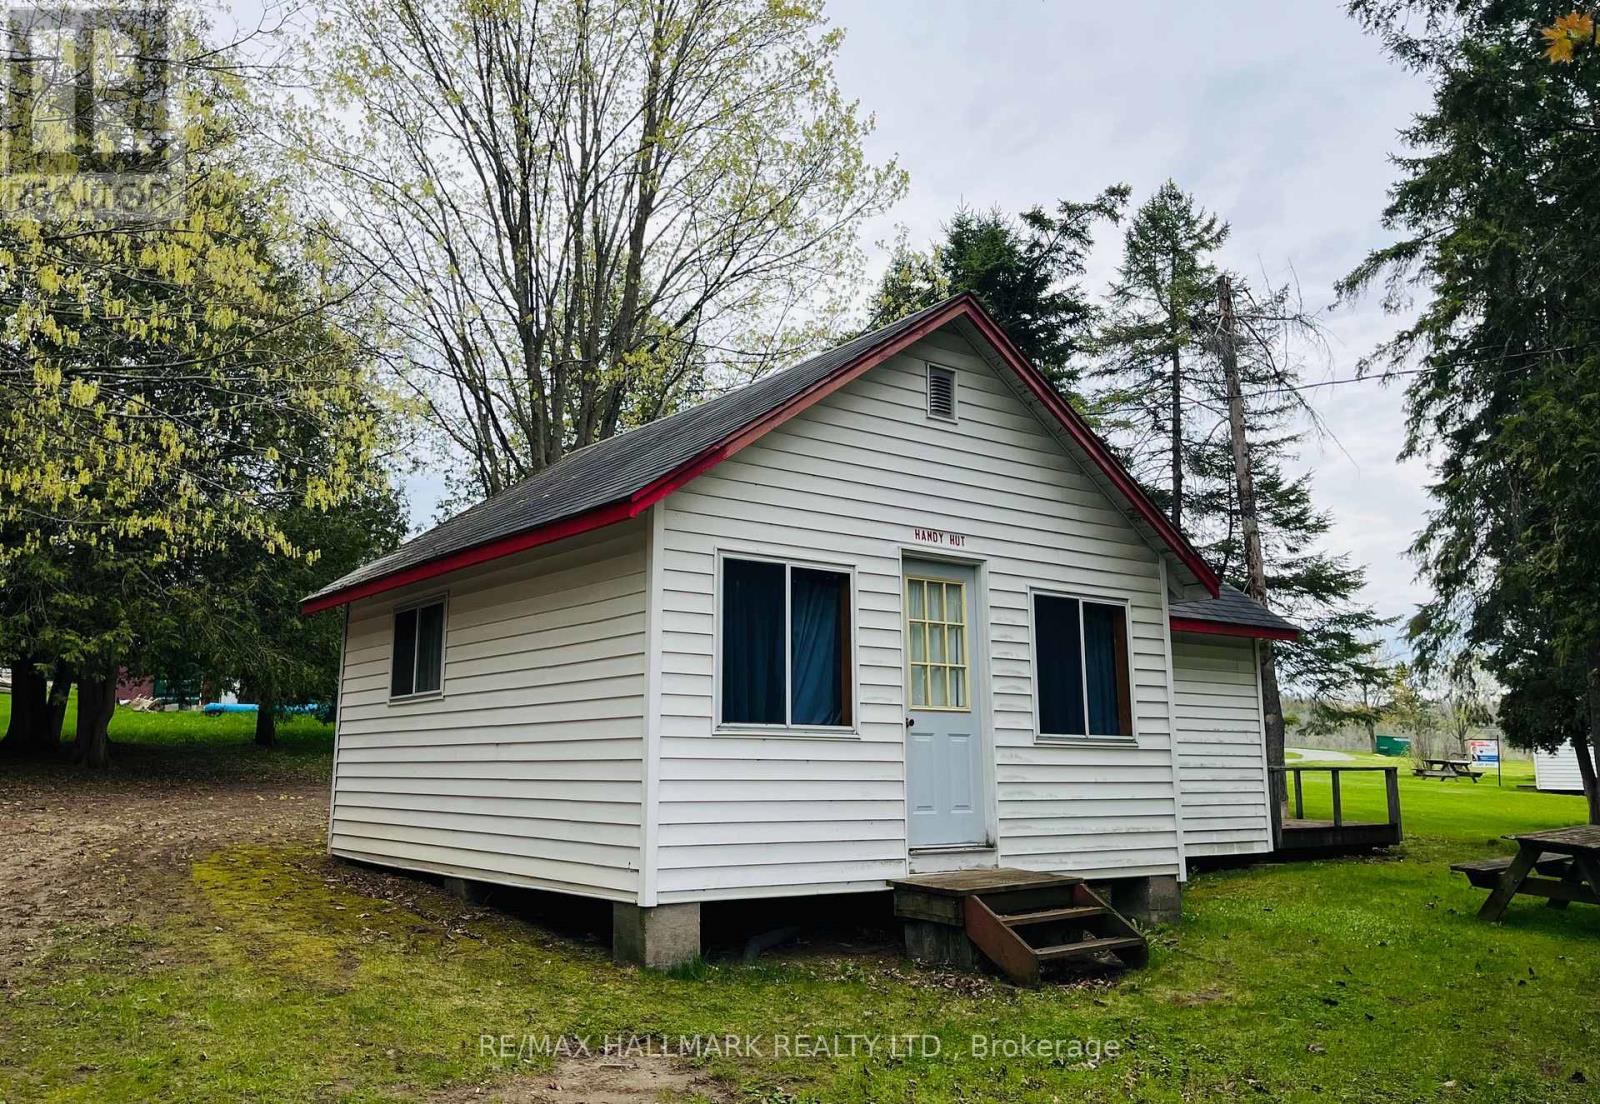
OPEN HOUSE THIS Sat Oct 10th- 12PM-2PM Unit 104 - Handy Hut. Charming Cottage On Prime Rice Lake Waterfront Resort, 21 Years Less One Day Land Lease. This Fully Furnished 2-Bedroom, 1-Bathroom Cottage Is Located On One Of The Most Desirable Lots In Alpine Resort, Offering Stunning Sunset & Lake Views!! The Open-Concept Layout Creates A Spacious Yet Cozy Atmosphere, Perfect For Relaxing Or Entertaining. Enjoy The Outdoors On Your Large Private Deck, Ideal For BBQs And Evening Unwinding. (1) Private Boat Slip Is Included, Perfect For Fishing Trips And Boating Adventures With The Family!! Amenities Include, Clubhouse, Swimming Pool, Playground, Volleyball Court, Game Room, Laundry Facilities, And Much More!! An Affordable And Low-Maintenance Way To Enjoy Waterfront Living, This Seasonal-Cottage Is From (May 1st - October 31st) , Monthly Fee Is $400, Includes Property Taxes, Heat, Hydro, Electricity. Cottage Living Is Ideal For Families, Retirees, Or Anyone Seeking A Tranquil Escape On Beautiful Rice Lake. AIRBNB MANAGEMENT RENTAL PROGRAM AVAILABLE. GREAT CASH FLOW!! (id:15069)
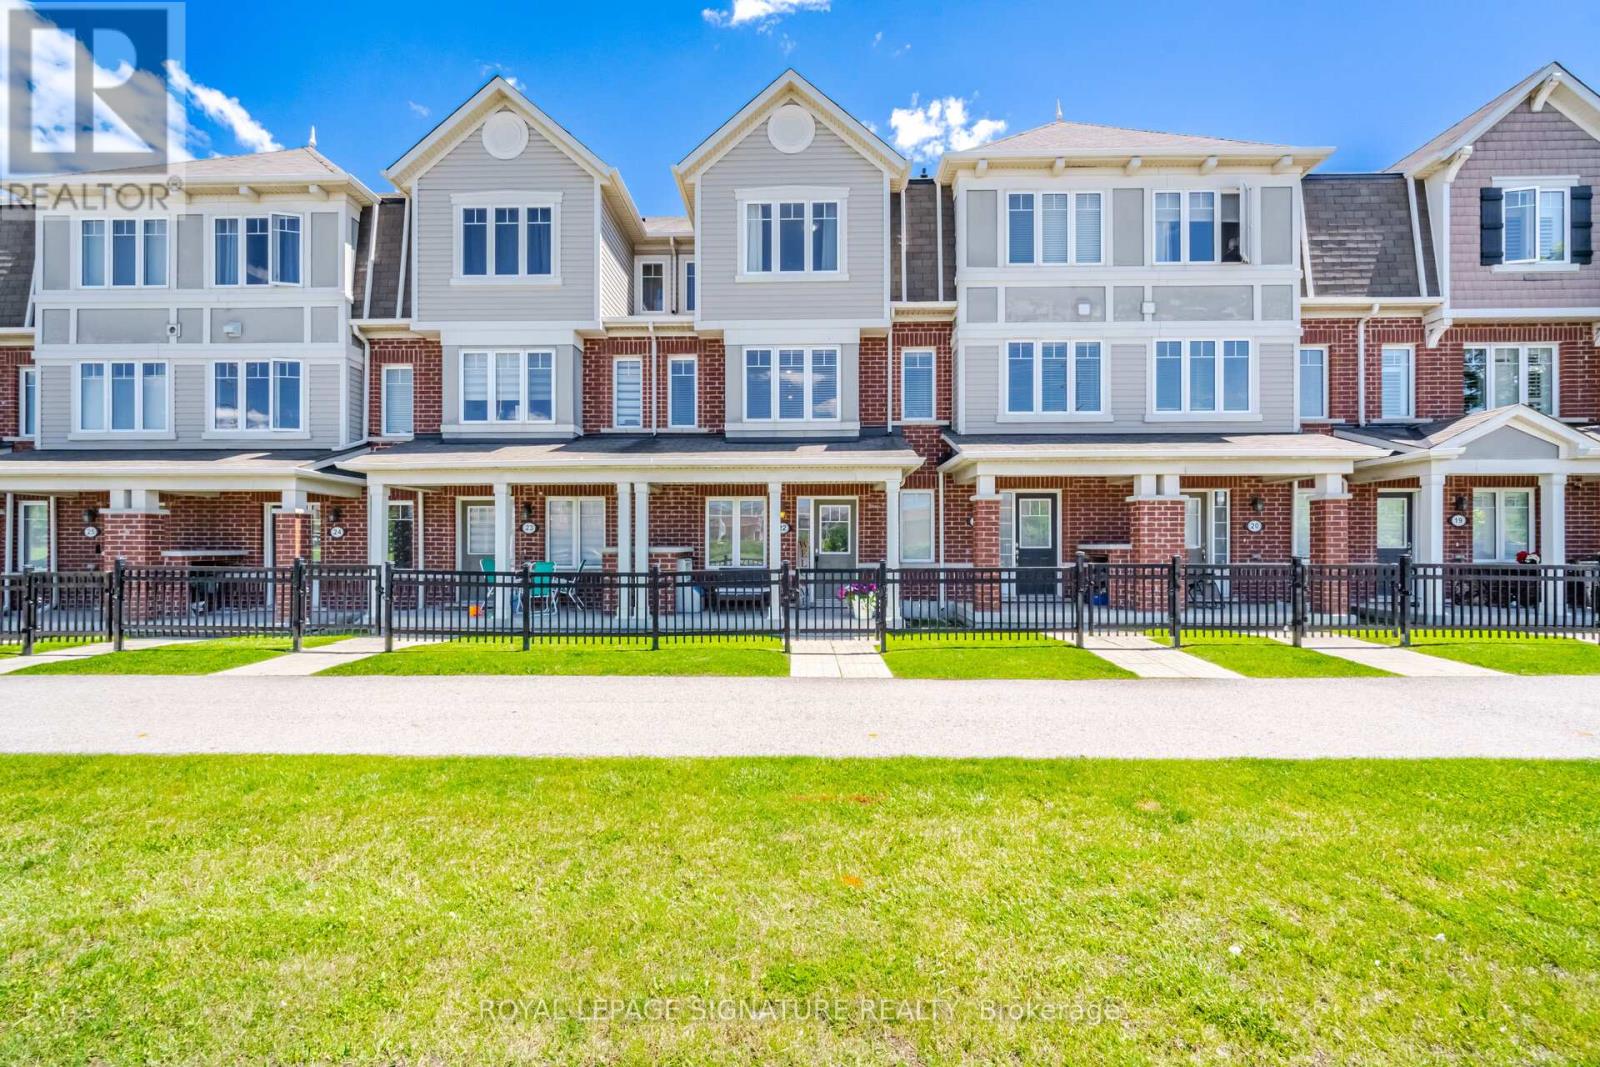
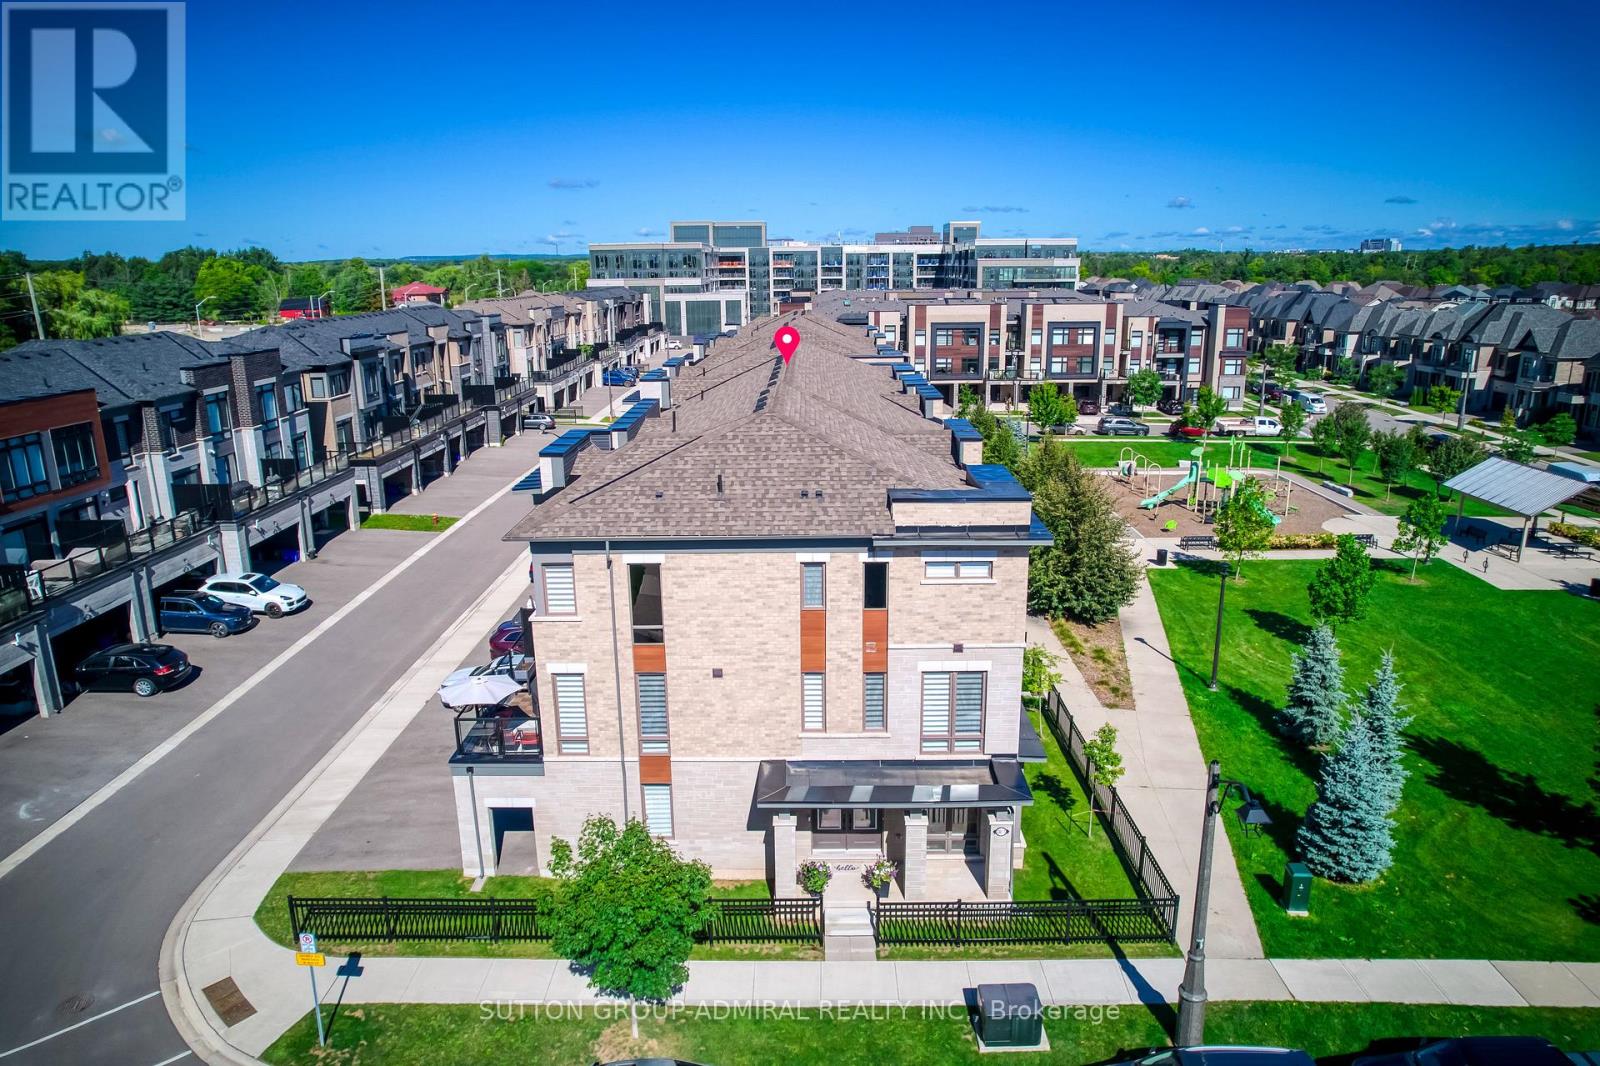
FREEHOLD 3 BEDROOMS 3 BATHROOMS 2 PARKING UNDER $700K! Welcome to Harrison, Milton - where family-friendly living meets the beauty of the Niagara Escarpment. This beautifully maintained 3-bedroom, 3-bathroom freehold Mattamy townhome has just been freshly painted and is move-in ready. Offering excellent value at $697,007, this is an opportunity to own a freehold home in one of Milton's desirable family communities. The heart of the home is the spacious family kitchen, featuring quartz countertops, stylish backsplash, stainless-steel appliances and pot lighting, with a generous adjoining dining area that's perfect for family dinners and entertaining. After dinner, step outside to your private deck/terrace and enjoy a quiet evening with your favourite beverage. Upstairs, you'll find three comfortable family-sized bedrooms, including a spacious primary bedroom with private ensuite and two double closets with organizers. The location is one of the home's greatest advantages. Enjoy easy access to Rattlesnake Point Conservation Area, Spring Ridge Farm, parks, trails, lakes and the spectacular Niagara Escarpment, while schools, Milton District Hospital, community facilities, transit and everyday amenities are all nearby. Additional features include a brand-new central air conditioner installed June 2026, two parking spaces and freehold ownership. If you've been searching for a 3-bedroom, 3-bathroom freehold townhome in Milton under $700,000, this one deserves a closer look. Come see it - you may be pleasantly surprised by what $697,007 can buy you in Milton. "Let's make a bond" (id:15069)
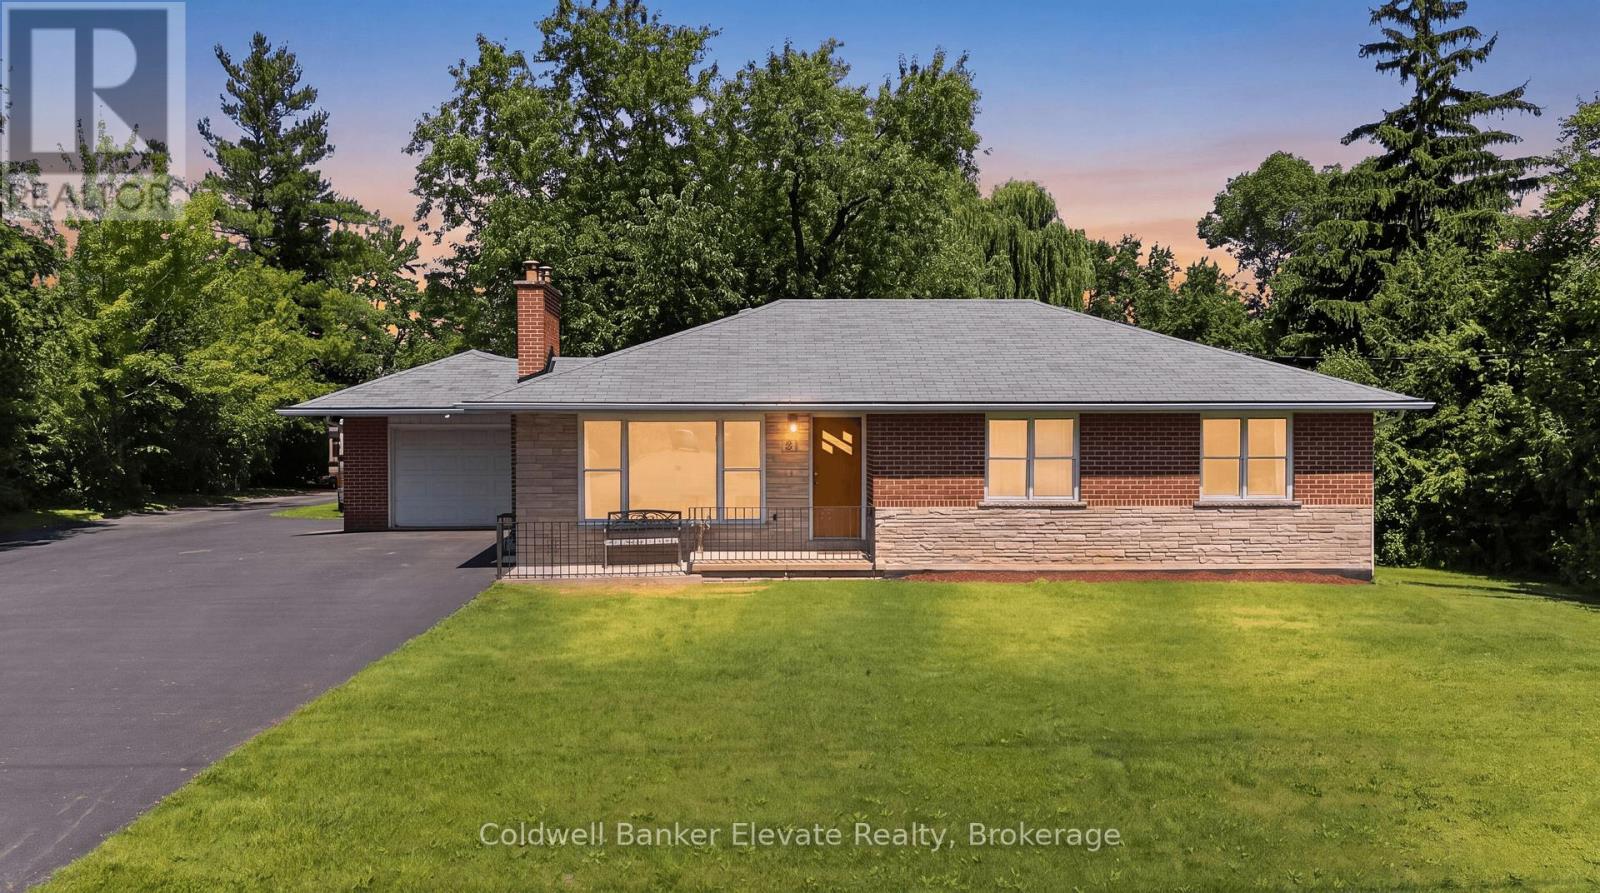
A rare opportunity to enjoy country living without sacrificing everyday convenience. Set in one of Milton's most sought-after rural settings, this charming bungalow offers the space, privacy, and peaceful surroundings that are increasingly hard to find, all just minutes to Highway 401, downtown Milton, shopping, restaurants, schools, and the year-round recreation of Kelso Conservation Area, Hilton Falls, and the Niagara Escarpment. Nestled on a picturesque lot with mature trees and a creek bordering the south side of the property, this home offers a private outdoor retreat complete with a paved patio and stone firepit. Located on a quiet stretch of road with minimal traffic, school bus stops conveniently at the front of the property. The paved double-wide driveway accommodates up to 10 vehicles in addition to the attached garage, making it ideal for families, hobbyists, or those needing extra parking. Lovingly maintained over the years, this move-in-ready home presents an excellent opportunity to update and personalize the main level at your own pace. The freshly painted main level features hardwood flooring throughout much of the living space, elegant crown moulding and chair rail detailing, a bright living room with a bay window and a beautiful wood-burning fireplace with a stone surround, and a functional eat-in kitchen with oak cabinetry and convenient side entrance access. The updated lower level adds valuable living space with a large recreation room featuring radiant heated floors, pot lights, and oversized windows, along with a fourth bedroom or home office, a second full bathroom, laundry room, and access to full-height under-garage storage. Offering natural gas, municipal water, exceptional privacy, and an incredibly convenient location, this is a unique opportunity to make a special Milton property your own. (id:15069)
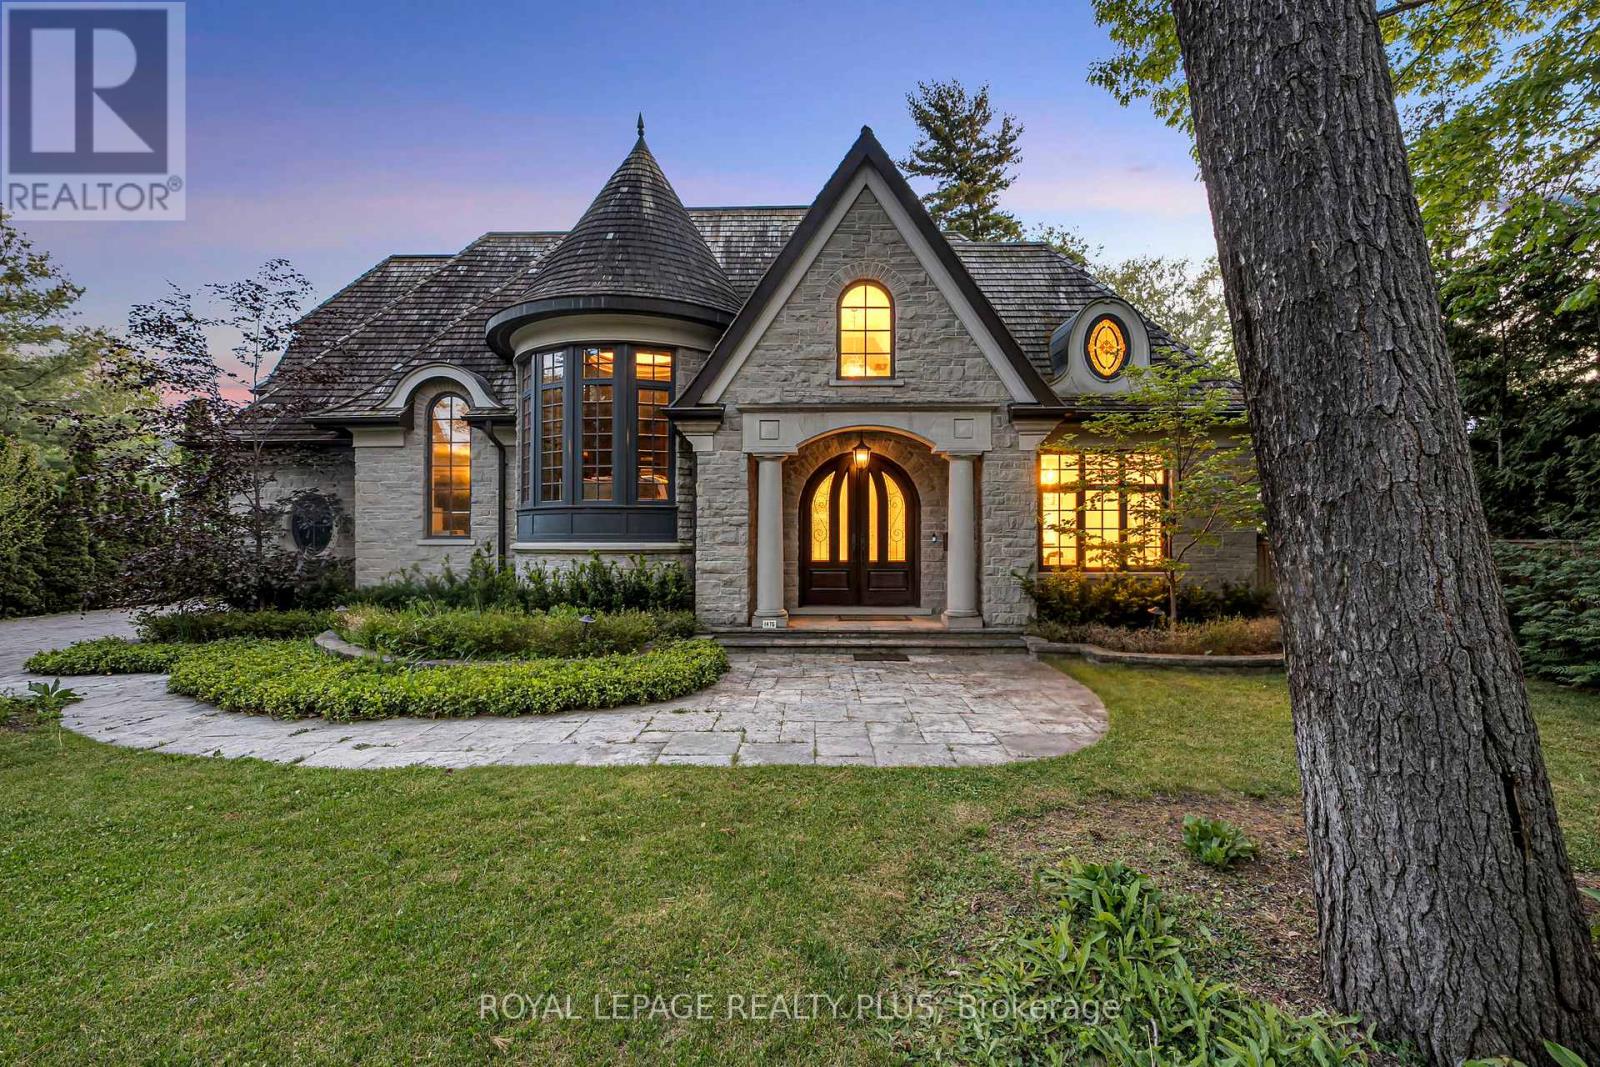
An exceptional custom residence in the heart of Mineola, designed by David Small and set on a spectacular 105 x 348 ft ravine lot - an incredibly rare opportunity in this highly sought-after neighborhood. This home offers soaring 10' ceilings, vaulted architectural details, heated travertine marble floors, floor-to-ceiling windows, and multiple fireplaces throughout. The gourmet kitchen features heated floors, a large center island, premium buil0in appliances, built=in speakers, and overlooks the breathtaking backyard. The primary bedroom features a coffered ceiling, private balcony, walk-in closet, and a luxurious 6-piece ensuite with heated floors, jacuzzi tub, and steam shower. The lower level is complete with a wine room, gym, wet bar, and dedicated gold simulator room. An additional bedroom with a walkout to the backyard offers the perfect space for guests or extended family. Step outside to your own resort-style backyard featuring an in-ground pool, jacuzzi, mature trees, professional landscaping, and complete privacy with stunning ravine views. A truly rare offering combined luxury, privacy, and timeless design in one of Mississauga's most sought-after neighborhoods. (id:15069)
Welcome to Long Branch - where opportunity knocks! Perfectly positioned in one of Toronto's most vibrant, lakeside communities, this 3+1 bedroom detached home is the ultimate canvas for first-time buyers, savvy renovators, or visionary builders. The main floor boasts a bright, seamless open-concept living, dining, and kitchen area; tailor-made for effortless entertaining. Tucked away at the rear, the private primary retreat is a stunner, featuring vaulted ceilings, a sun-drenched skylight, a walk-in closet, a dedicated ensuite, and its own independent heating/cooling system. Two additional generous bedrooms round out the main level. The fully finished lower level is a massive asset, equipped with a separate bedroom, kitchen, and living area; perfect for extended family. Step outside to a fully fenced, private backyard shaded by a gorgeous mature tree. The location is unbeatable. Walk to local trendy restaurants, boutique shopping, parks, top-tier schools, and the community centre. Commuting is a breeze with the GO Train, Humber College, the QEW, and Hwy 427 just minutes away. Don't miss your chance to plant roots in Long Branch! (id:15069)
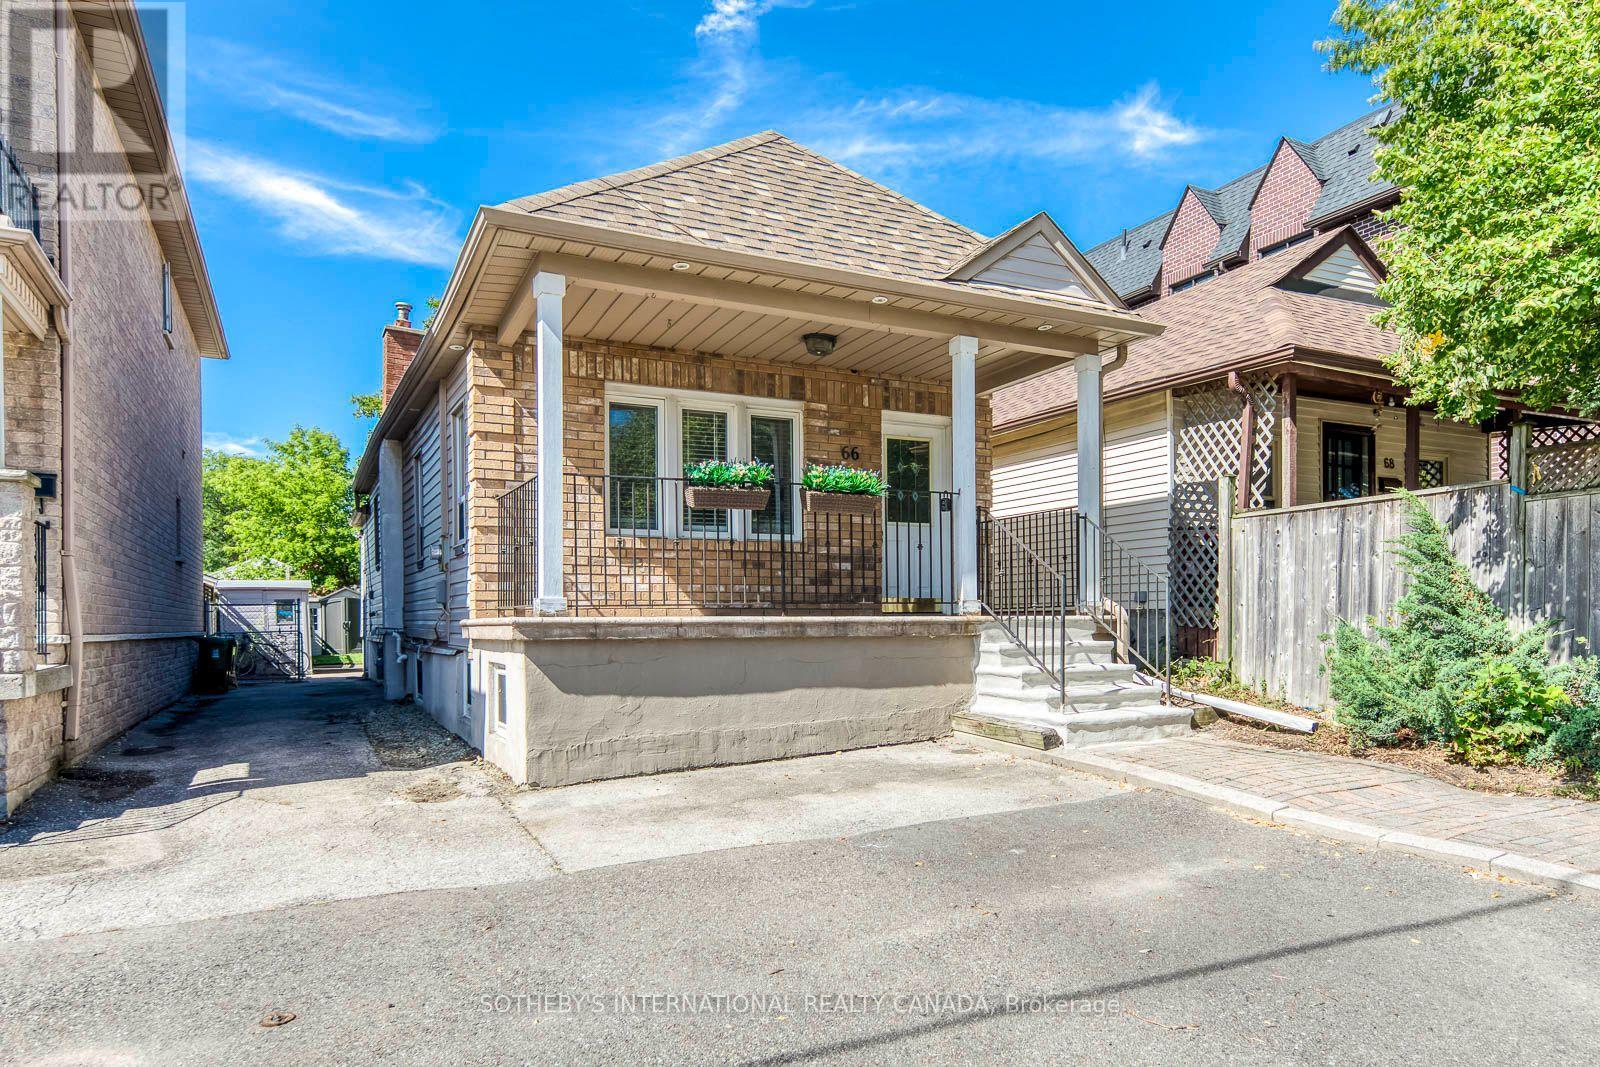
WELCOME HOME for Halloween or the Upcoming Holidays! You will love this Cozy yet Spacious Sun-lit, Bright & Renovated Cheery Home that has it All! A Special House nestled on a quiet, one-way street on Friendly Earlscourt Ave. Just bring your Suitcase & Family. The minute you step in you will notice this Charming Home was Meticulously Loved. Main Features include: A Large Eat-In Kitchen-Perfect for Entertaining, Main Floor Bathroom great for guests or play dates, Large Living & Dining Room & Good Sized Bedrooms with some new Windows, Roof (2024), Furnace (2024).This Ready Move-In Detached House has tonnes of Outdoor space including a Covered Porch, Fully Fenced Rear Patio & Beautiful Backyard with Grass & Garage. Excellent Investment Opportunity with Potential Income generating Laneway house & Separate Basement Entrance with own Kitchen & Bathroom. Great for independent older Child, Investors or potentially added Rental Income. Public Transit, coffee shops, restaurants, parks & recreation/community centre on St. Clair are just a short stroll away. Go Weston Station nearby & this location is close to downtown. The Corso-Italia Neighbourhood really has a Community feel which is rare today. Great Schools in Area too. Don't Miss This One! (id:15069)
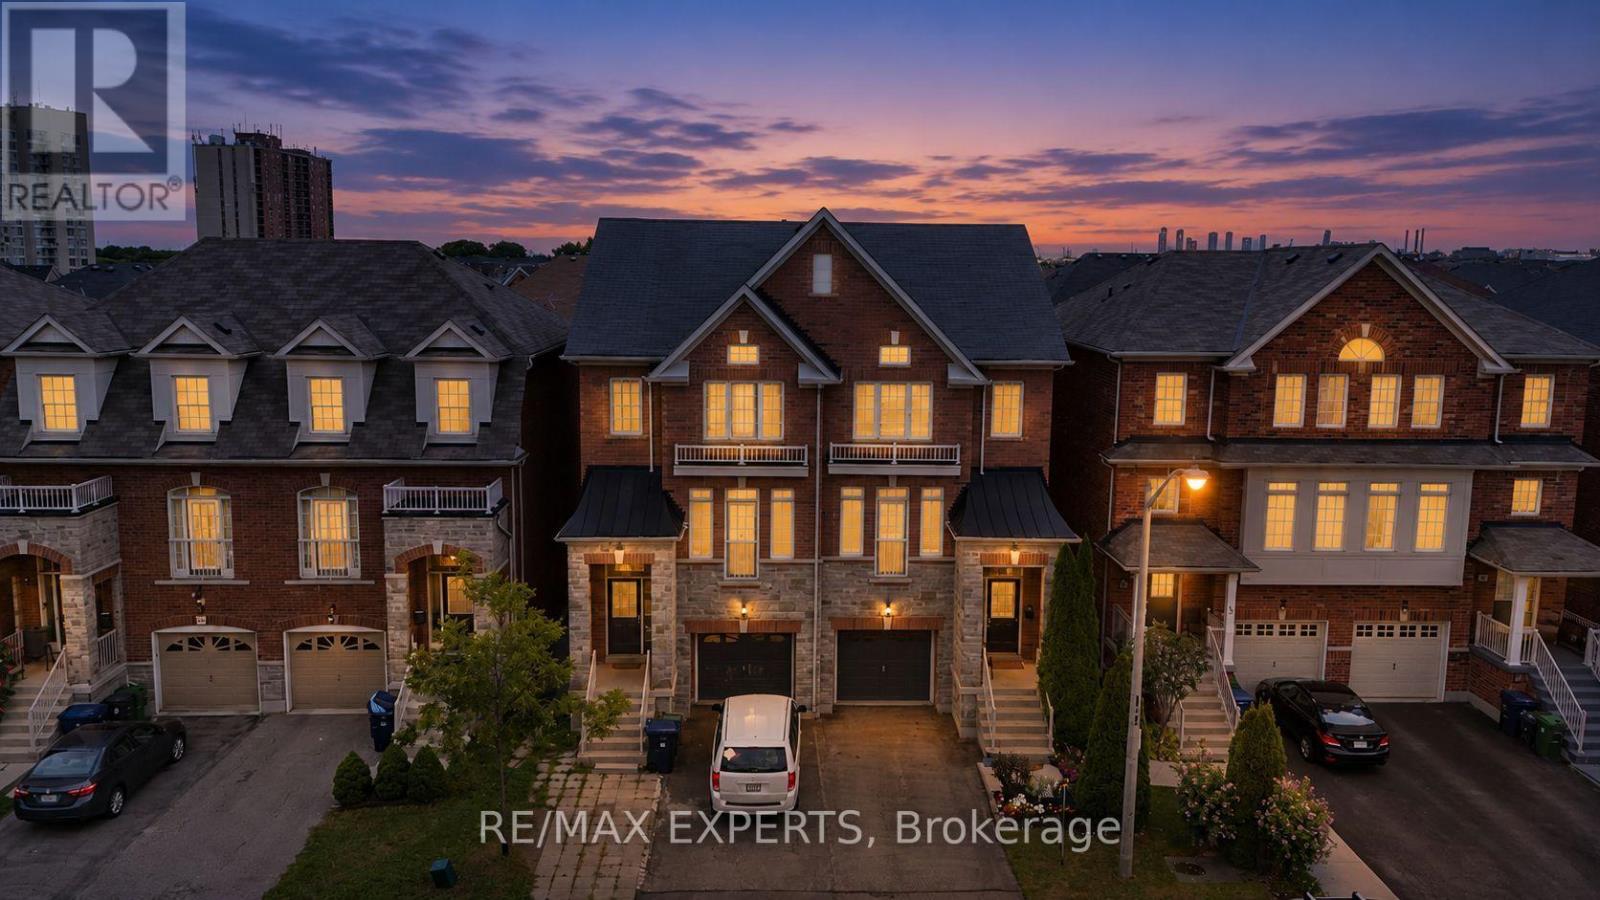
You don't find three-storey semi-detached with this kind of livable space very often, and when you do, they don't stay on the market long. Step through the door and the first thing you'll notice is the light: an open-concept main floor with 9-foot ceilings pulls you straight through to a kitchen built for real life, big enough for a crowd, warm enough for a quiet night. Dark hardwood runs underfoot from the entryway, up every staircase, across all three levels above grade. California shutters frame every window, giving the whole home a finished, put-together feel from day one. Then there's the deck. Step out from the kitchen onto an oversized rear deck built for actual entertaining, full dining set, lounge seating, the barbecue going, room for everyone. The kind of space that turns a Tuesday into a reason to have people over. Upstairs, three spacious bedrooms include a primary suite with its own private ensuite, plus a second bedroom filled with natural light from its own skylight. Downstairs, a second entrance opens straight to the backyard, a rare bit of flexibility that works as a private walk-out, an in-law setup, or separate access for a tenant, whichever way you need it to work for you. The finished basement adds even more room to spread out, and an attached garage plus driveway parking mean you're never fighting for space.Location does some of the heavy lifting too. You're minutes from Highways 400 and 401, Pearson Airport, the Finch LRT and Weston GO/UP Express, York University, Humber College, Humber River Hospital, Downsview Park, and Yorkdale Mall, with schools, parks and everyday shops closeenough to walk to. Homes like this, in this location, with this kind of flexibility, don't sit long. (id:15069)
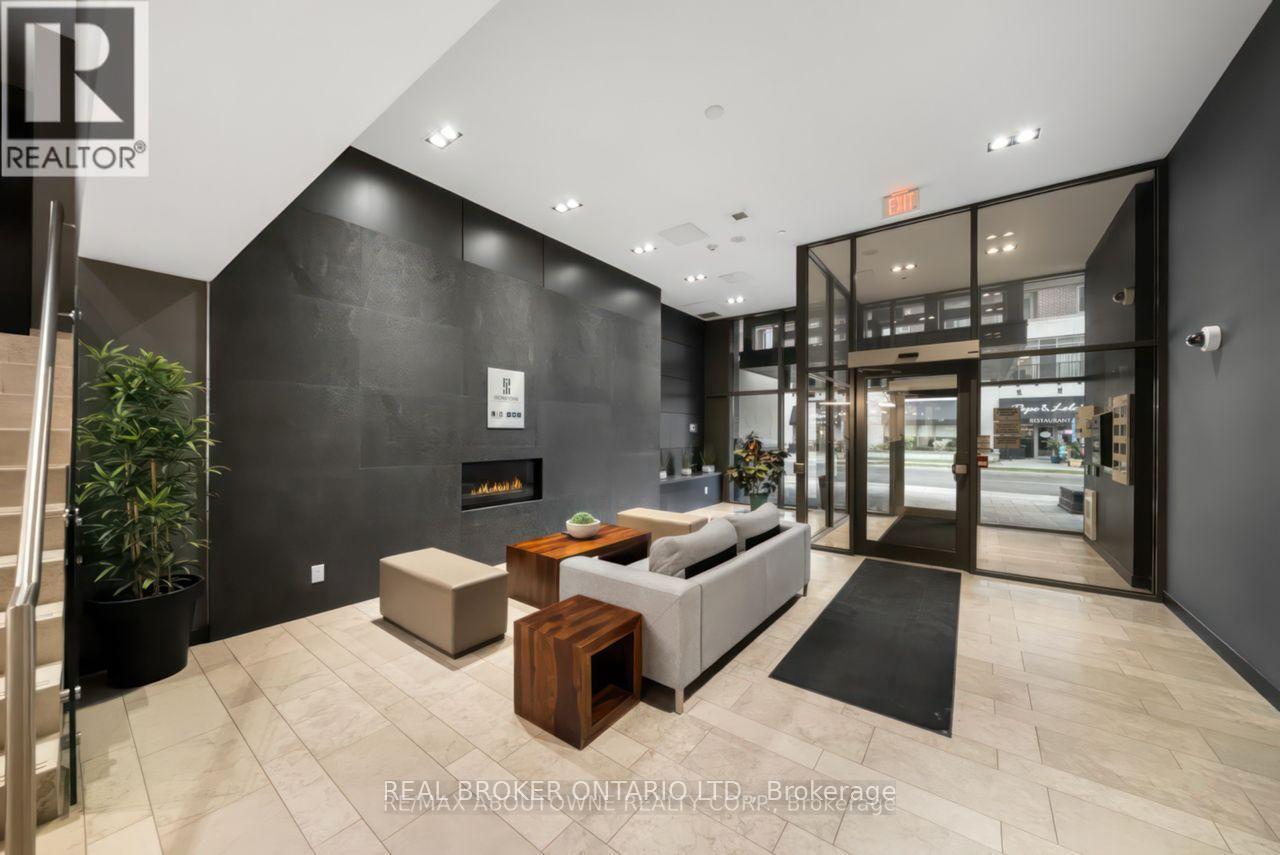
Two parking spaces and a locker in a full-amenity Burlington condo. That combination is harder to find than you think.Unit 403 at Ironstone Condominiums offers 665 square feet of 1+1 bedroom, 1.5 bath living space with a layout that works. The building brings 24-hour concierge, gym, party room, media room, and a rooftop terrace with BBQs and outdoor kitchen. Geothermal and solar technology means sustainable living without the premium utility bills.Steps to shopping, dining, and transit. Quick access to Appleby GO and the 403, 407, and QEW corridor. Note: Dogs friendly building. (id:15069)
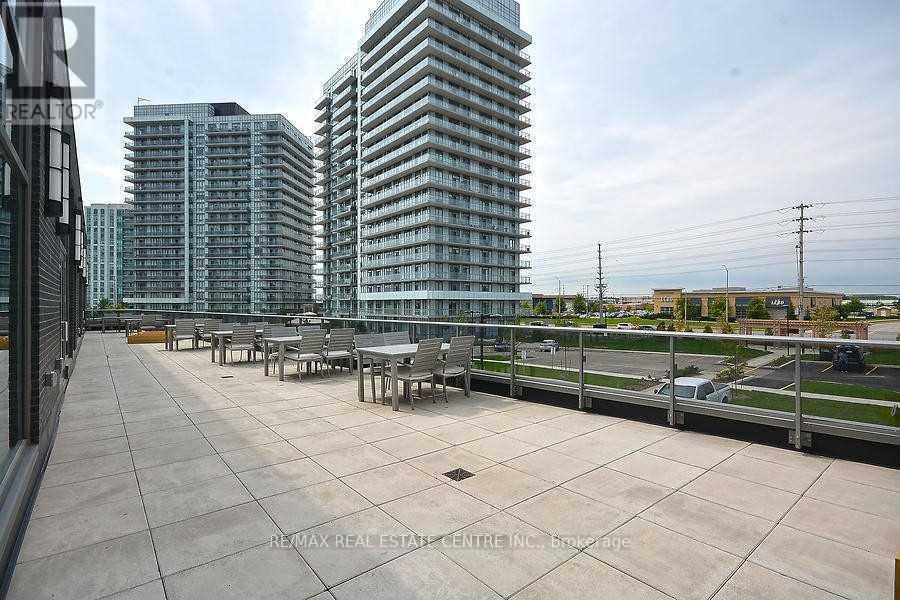
Welcome to PH03 at Penta House, 4699 Glen Erin Drive! Enjoy breathtaking panoramic South and East views, including the CN Tower, Downtown Toronto and Downtown Mississauga, from this bright and spacious corner penthouse. Freshly painted. This exceptional suite offers approximately 1 bedroom + a very spacious den and 2 full bathrooms, with a functional and efficient layout and unobstructed views. Ideally located in the heart of Erin Mills, just steps from Erin Mills Town Centre, with an abundance of shopping, dining, parks, schools, and everyday amenities nearby. Close to Credit Valley Hospital, St. Aloysius Gonzaga Secondary School and John Fraser Secondary School, with convenient transit connections to the TTC.Set on approximately 8 acres of beautifully landscaped gardens, Penta House offers an impressive 17,000 sq. ft. amenity building featuring an indoor pool, steam rooms, saunas, fitness club, library/study retreat and rooftop terrace with BBQs.Suite Features: 9' smooth ceilings, 7.5" wide-plank laminate flooring throughout, stainless steel refrigerator, stove, built-in dishwasher and built-in microwave, quartz countertops, stacked front-load washer and dryer, quartz windowsills and porcelain flooring in both bathrooms. A 10+! Vacant and ready to move in.Extras: Bright corner penthouse with rare South & East exposures and spectacular unobstructed views. (id:15069)
Fully Renovated 4-Bedroom Detached Home with Legal Basement Apartment on a Quiet Court! Welcome to this beautifully renovated 4-bedroom, 3.5-bathroom detached home situated on a quiet court in a desirable Mississauga neighbourhood. This well-maintained property features a legal basement apartment completed in 2021, with separate tenant laundry, offering excellent rental income potential or an ideal option for extended family living. The main level features hardwood flooring, spacious principal rooms, and updated kitchens and bathrooms with quartz countertops and modern cabinetry. The home offers no sidewalk and parking for up to 6 vehicles. Recent upgrades include: Legal Basement Apartment (2021), Windows (2022), Air Conditioning (2022), Attic insulation (2024), and 96% High-Efficiency Furnace (2026). Enjoy a professionally landscaped backyard featuring a concrete patio, dedicated BBQ area, and mature fruit-bearing trees, providing an excellent space for outdoor entertaining and family enjoyment. Conveniently located directly across from a park with soccer and baseball fields and close to schools including St. Herbert, Fallingbrook, Rick Hansen and Sherwood Mills. Easy access to Square One, Highway 403, Erindale GO, Credit Valley Hospital, Erin Mills Town Centre, Adonis, Subzi Mandi and No Frills. Excellent opportunity for families, investors or multi-generational living. Move-in ready with numerous recent upgrades and a legal basement apartment. (id:15069)
Welcome to 1191 Carlo Court, a spacious and well-appointed home nestled in a desirable Mississauga neighbourhood in a cul-de sac. The main floor offers a functional and inviting layout featuring a bright living room, formal dining room, and a cozy family room-perfect for relaxing evenings. A convenient powder room is also located on this level. The kitchen opens into a sun-filled solarium with a gas fireplace, creating a warm, year-round retreat with a walk-out to the private backyard. Tiled flooring runs through the hallway, kitchen and solarium, while rich hardwood floors enhance both the main and second levels.Upstairs, you'll find four generously sized bedrooms, including a primary suite with its own updated 3-piece ensuite with heated floors. A modern 4-piece main bathroom(heated floors) serves the additional bedrooms, and all bathrooms in the home have been tastefully updated. The house was freshly painted(main floor and second floor).The partially finished basement provides additional living space and features a walk-out to the backyard, along with a convenient staircase leading directly up to the yard-offering great potential for extended living or entertaining. The basement is roughed-in for a washroom and a rough-in for a fireplace.Completing the home is a double car garage with parking for two additional vehicles in the driveway, offering ample space for family and guests. Walking distance to Rathwood park, top rated schools, amenities, highway, and public transit! (id:15069)
A Truly Customized Home with Exceptional High-End Finishes - Not your typical builder home. Redesigned custom floor plan & extensively upgraded with high-end finishes, this residence delivers sophisticated design, exceptional functionality & attention to detail at every turn. Upgrades & custom finishes are showcased thru-out, including elegant plaster mouldings, upgraded hardwood flooring w/custom matching hardwood registers, dramatic floor-to-ceiling windows with custom Zebra style blinds designed for for light and privacy. high-end lighting, pot lights & dimmers that create a polished, modern interior.The custom kitchen is a true showpiece, w/soaring 9-ft ceilings, quartz countertops & backsplash, an impressive 11-ft long island, hidden storage, pull-out pantry, hot water dispenser & upgraded KitchenAid black stainless-steel appliances. Hardwood flooring continues beneath the island for a seamless finish & future flexibility.The dining room is anchored by a custom gas fireplace, adding warmth & architectural impact to the space. Step outside & the balcony is ready for entertaining, with a dedicated natural gas hookup for your BBQ.Upstairs, the custom primary suite feels like a private retreat, with a custom walk-in closet & spa-inspired ensuite featuring a show-stopping freestanding soaker tub, custom glass shower, heated floors & premium TOTO bidet toilet. A custom upstairs laundry rm adds everyday convenience.The finished basement offers even more beautifully finished living space, complete with an upgraded bathroom featuring a custom glass shower & another TOTO bidet toilet plus Great Storage! The upgrades don't stop there: Custom entry-level W/I closet, epoxy-finished garage floor, window security film for added protection, integrated Google Home security system & thoughtful custom details thru-out. Redesigned. Customized. Extensively upgraded. A truly distinctive home that needs to be seen to be fully appreciated. Double width Private Drive & Garage!! (id:15069)