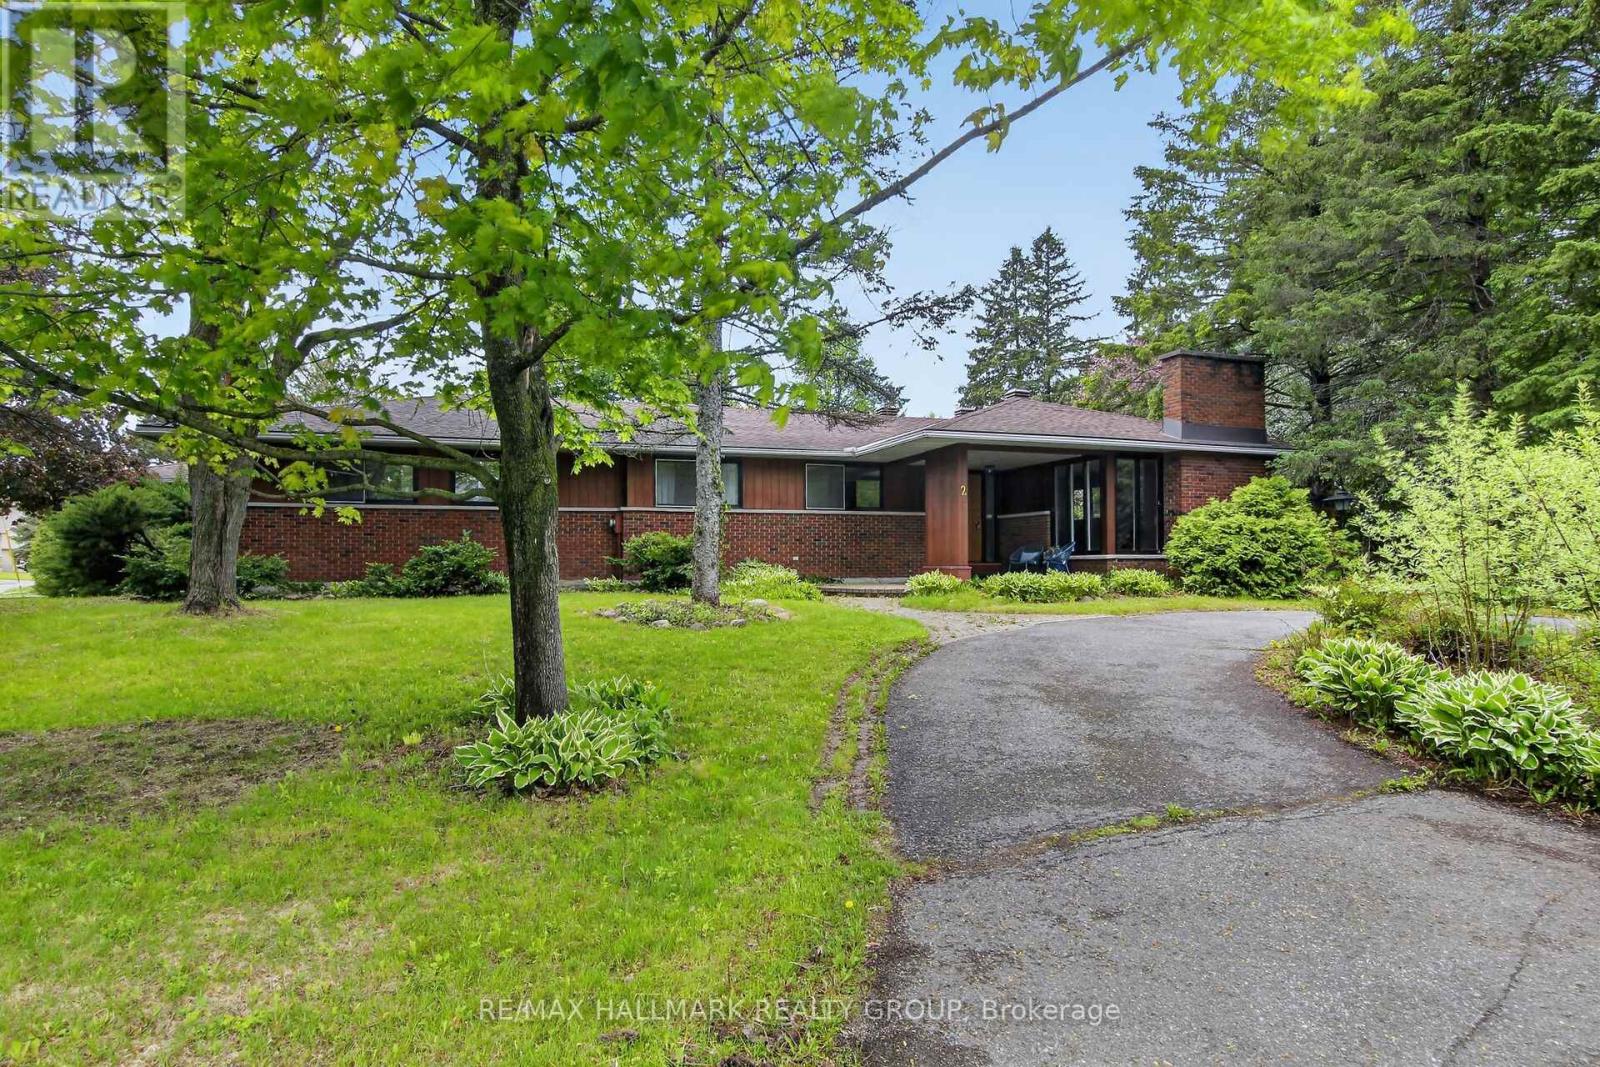
Situated on the corner of Beverley, 2 Birdstone offers an incredible opportunity on a massive private lot with a detached 1300sqft building. The current owner has explored the idea of severing the detached building and the pool from the main house or creating 3 new 50ft lots. The survey plans and tree report have been prepared...or just enjoy the existing multi-purpose home as it exists. The main residence features 3 spacious bedrooms and 2 full bathrooms, while the main floor also includes a bright above grade in-law suite, perfect for extended family, guests or additional income potential. The finished lower level adds even more living space with an additional bedroom, rec-room, laundry area and ample storage. Step outside to enjoy the beautifully treed property complete with an inground pool and exceptional outdoor space. The immense garage has four bay doors and subject to city approval, could be converted to a 2 or 3 bedroom secondary dwelling or used for a home based business, workshop or hobby space. Rarely does a property offer this combination of space, versatility, privacy and future potential in such a desirable location. 24 hours irrevocable on offers (id:15069)
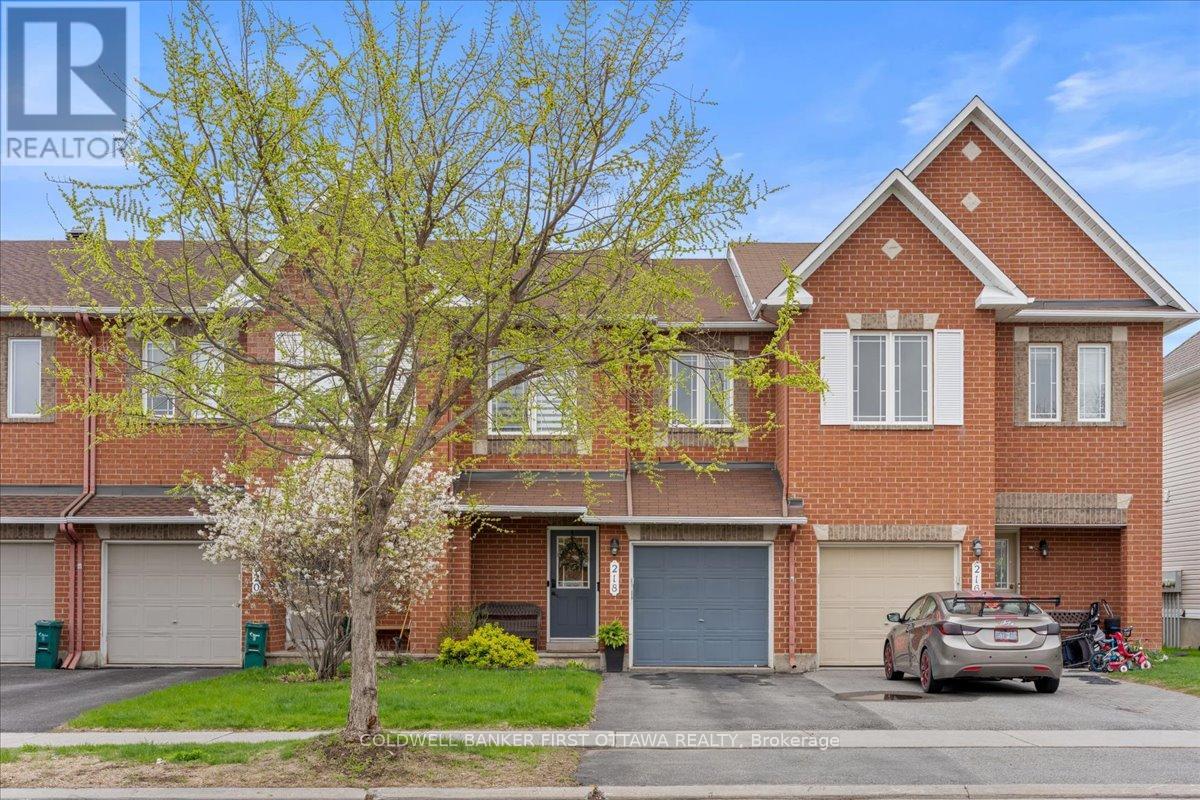
Welcome to 218 Flamborough Way, a beautifully maintained 3-bedroom, 3-bathroom freehold townhome in the highly sought-after enclave of Morgan's Grant. Superbly located in the heart of Kanata North-Canada's premier high-tech hub-this property offers an unparalleled blend of suburban tranquility and urban convenience. Step inside to find an inviting main level featuring pristine hardwood and tile flooring, paired with a stylish kitchen anchored by elegant Carrera marble countertops. Modern living is made seamless with integrated smart home features, including a smart thermostat and video doorbell technology. Upstairs, the spacious primary suite serves as a private retreat, complete with a dedicated 4-piece ensuite, alongside two additional well-proportioned bedrooms and a full main bath. The fully finished lower level features a cozy gas fireplace, providing the ultimate flexible space for a family room, home office, or media lounge. Beyond the front door, lifestyle is everything. Enjoy being just a 2-minute walk to Halton Pond Park, its scenic pedestrian bridge, and an extensive network of conservation walking and biking trails. Families will love the immediate proximity to top-tier schools, premium parks, and world-class recreation facilities. Truly a turnkey opportunity in an outstanding, family-centric community. (id:15069)
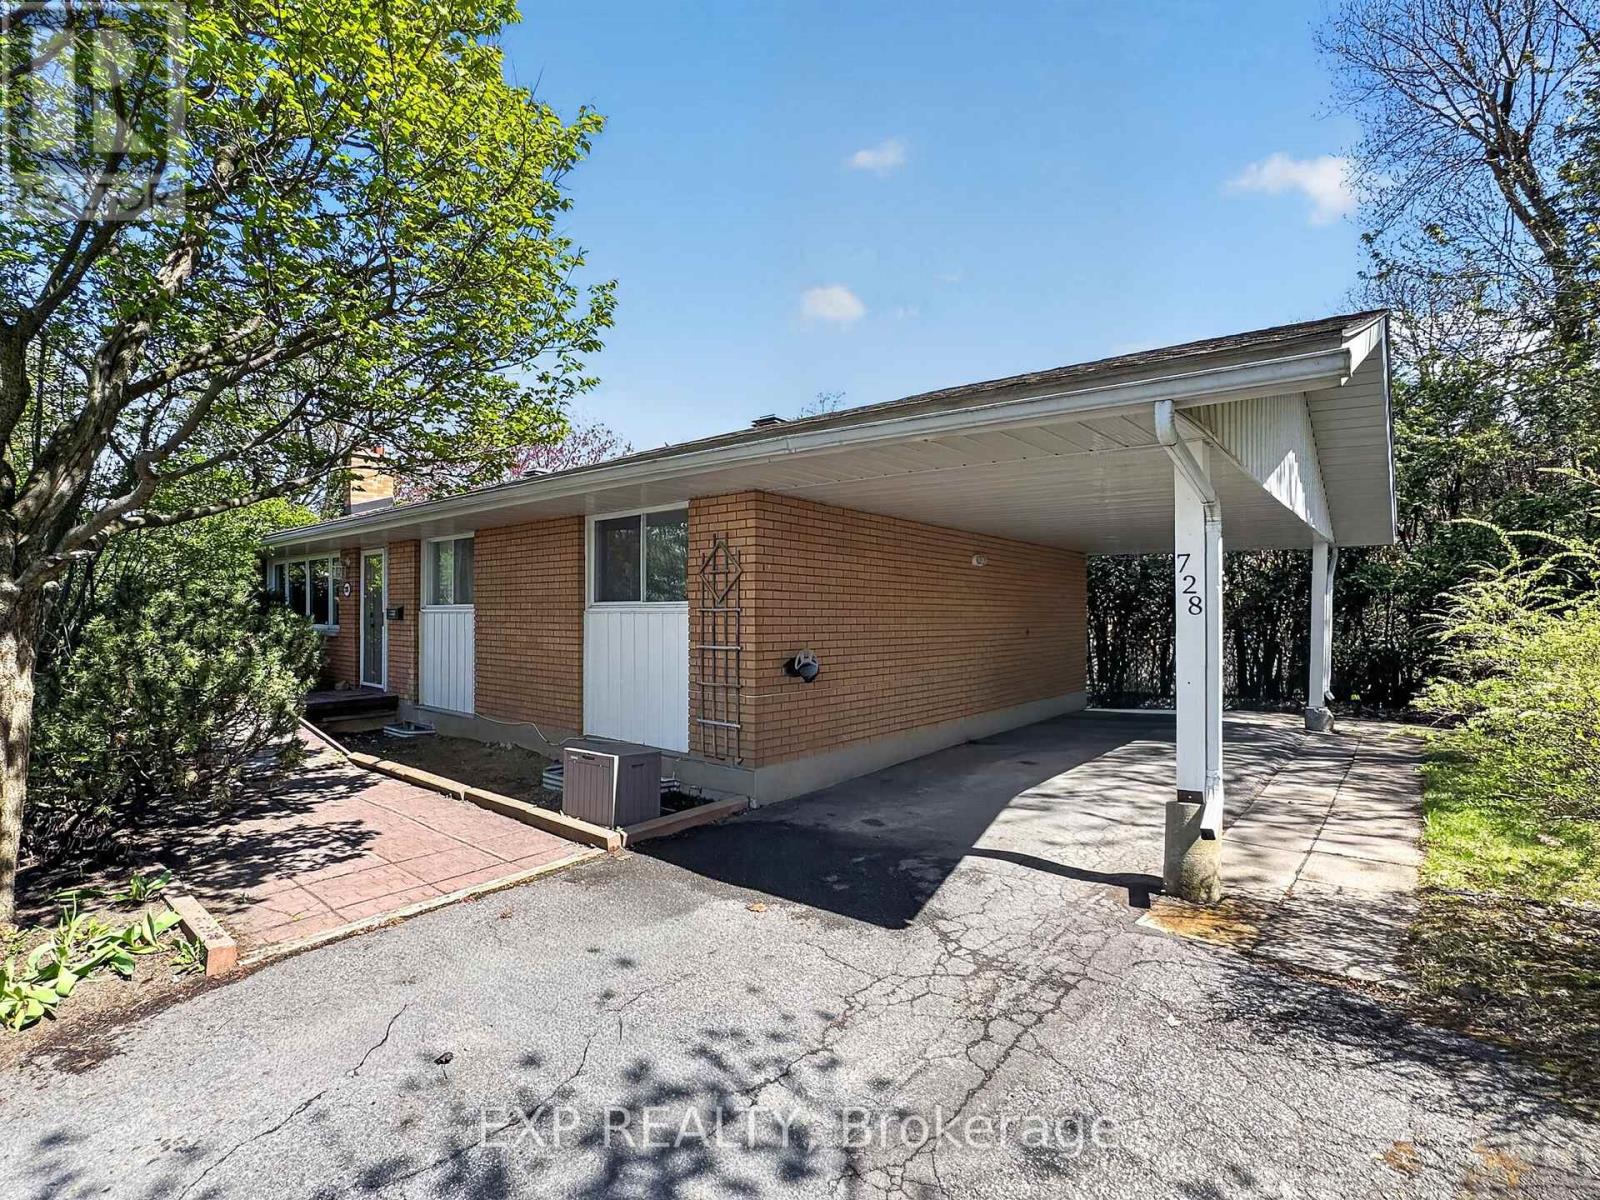
This beautifully updated bungalow with 3 bed IN LAW/RENTAL suite offers incredible flexibility in one of Ottawa's most sought-after neighbourhoods! Featuring over 1,000 sqft above grade, the stylish main floor boasts an updated kitchen with quartz counters and stainless appliances, hardwood floors throughout, a gorgeous 4-piece bath with large vanity and tile floors, a spacious primary bedroom plus two guest rooms, and a bright living room with wood-burning fireplace open to the dining area. The main level is perfect for an owner occupied space with access off the dining room to the private hedged yard- not sacrificing yard space for tenant access! Off the back of the house is the fully separate entrance and patio for the basement in law suite offering amazing potential for rental income or multigenerational living. The lower level features a stunning kitchen, large living room with gas fireplace, three generous bedrooms, a 4-piece bath, and in-suite laundry, all finished with high-quality vinyl plank flooring. Prefer single-family living? Simply open the two levels for a massive, flexible layout with a huge lower level family room, wet bar, additional bedrooms and/or offices, second full bath & storage! This home offers amazing flexibility for buyers looking for additional income now with room to expand their own living space in the future. A great place to downsize without sacrificing yard space! Looking for an investment property- this home comes with amazing tenants already in place on the main floor and set your own rents for the basement! Located across the street from Fielding Public School, Arnott Park, minutes walk to Mooneys Bay and easy commuting by bus car or O-train! An amazing find in a fantastic neighbourhood, don't miss out! New Furnace April 2026! *Some images have been virtually staged. (id:15069)
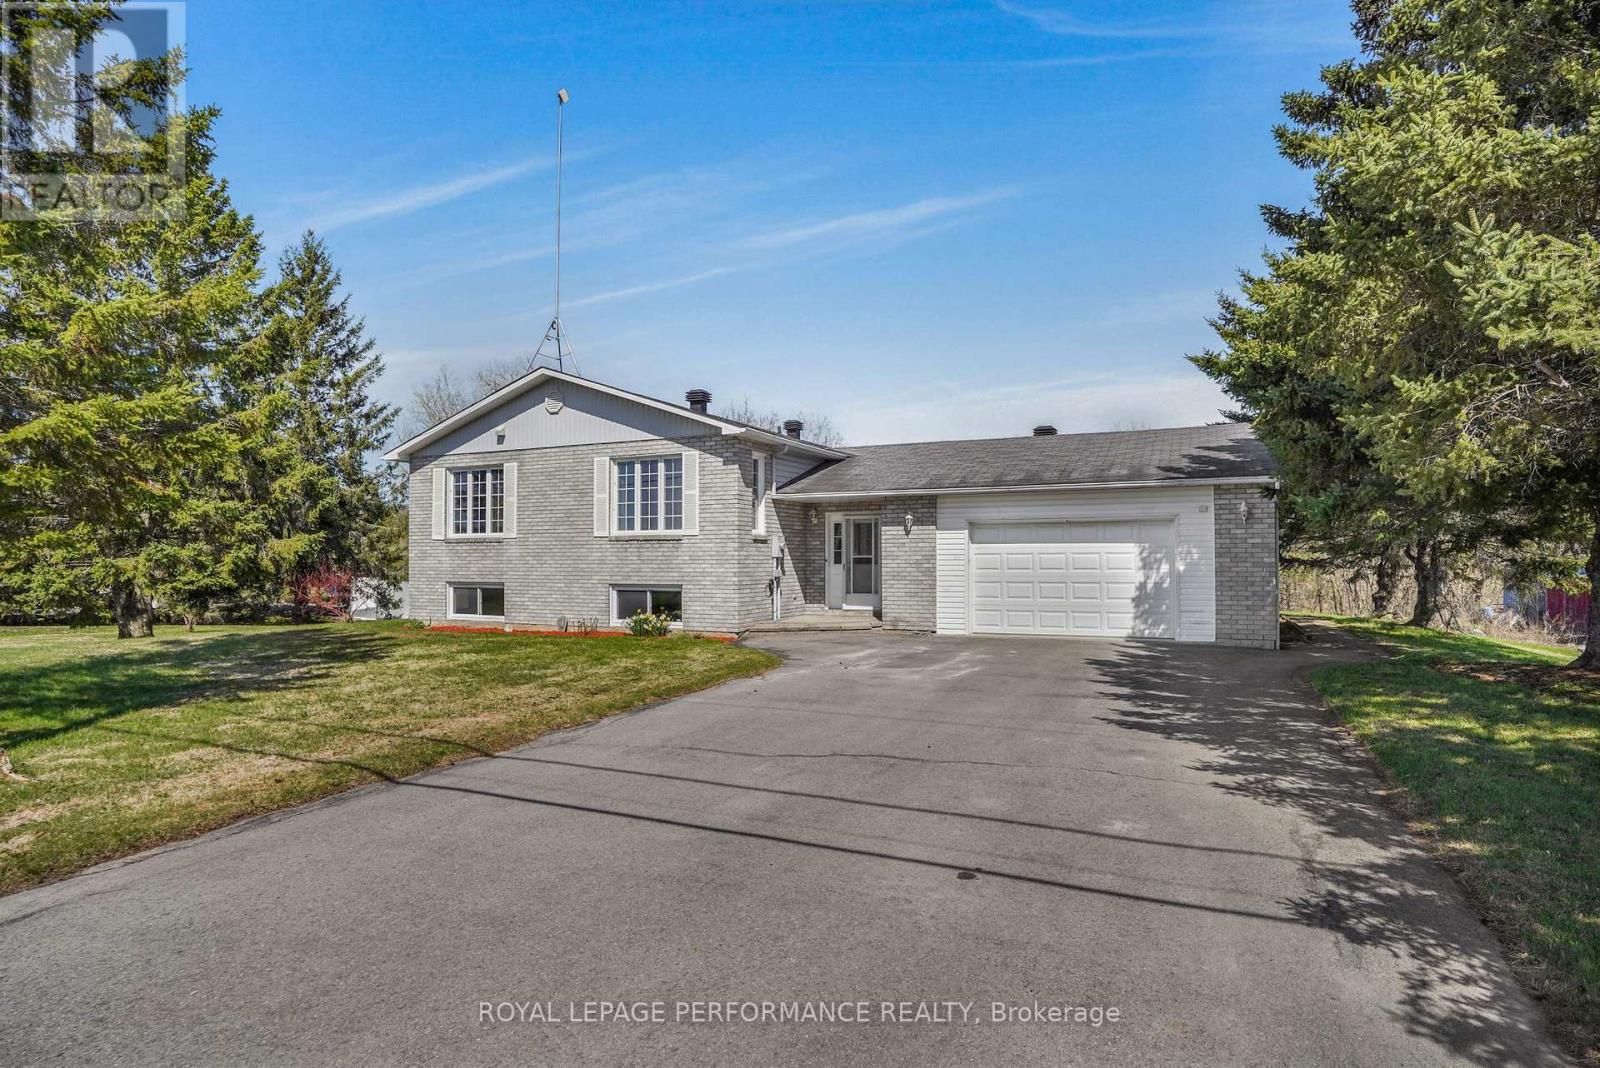
Nestled along the serene Castor River, this raised 4-bedroom bungalow offers both waterfront tranquility and modern comfort. Only five minutes from Casselman, the home invites you to enjoy spacious living, a sun-filled layout, and picturesque views. With a bright open-concept living area, large kitchen, and a finished basement with propane fireplace, double attached garage and your riverside backyard awaits for you for your evening around the fire , this is a perfect blend of peaceful retreat and prime location. (id:15069)
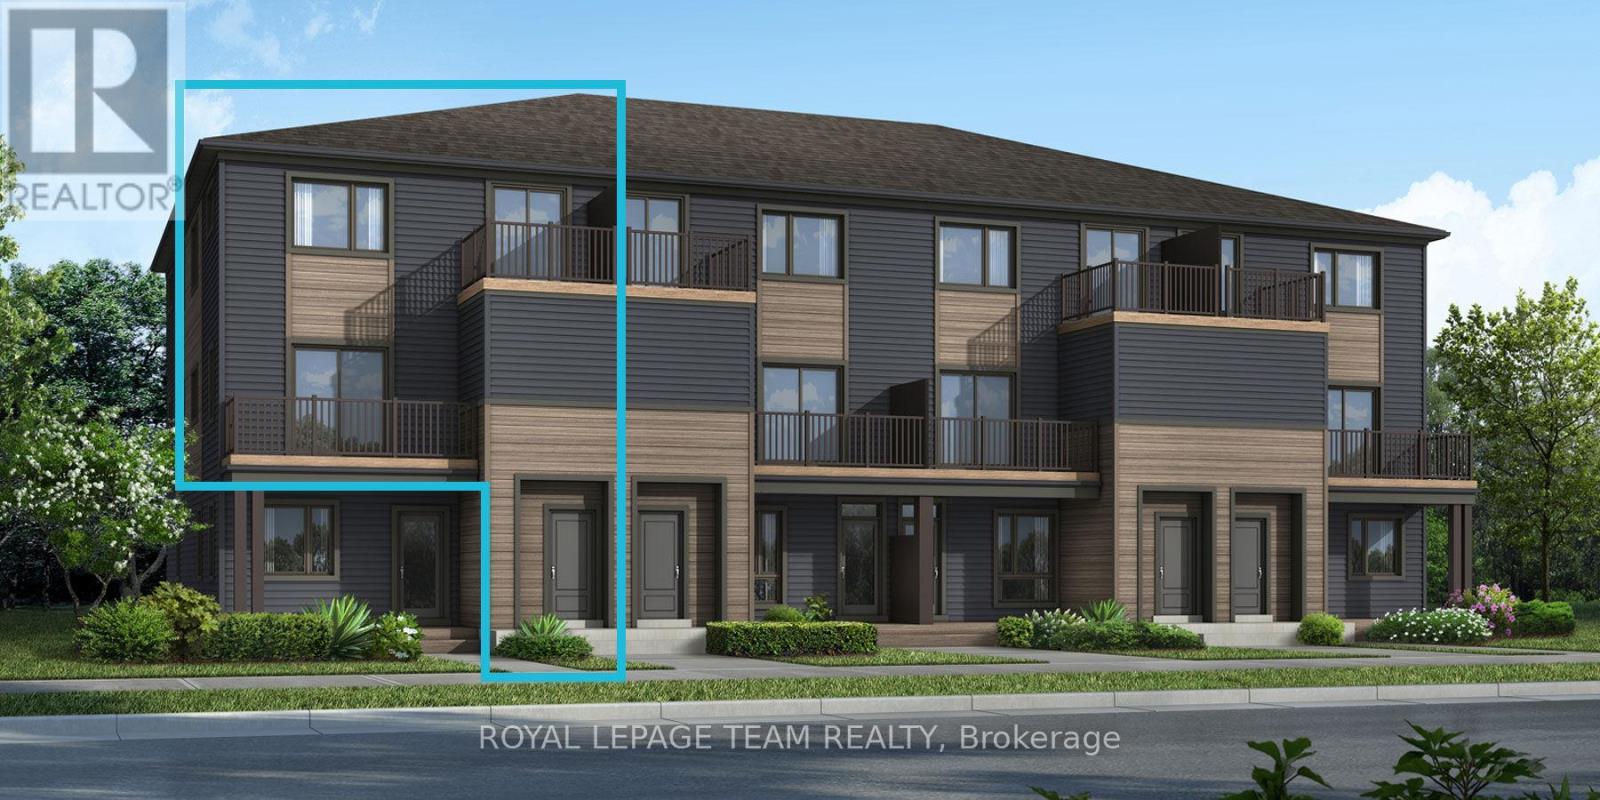
Be the first to live in Mattamy's The Willow, a beautifully designed 3-bedroom, 2-bath stacked townhome offering ultimate comfort and functionality. The quaint front porch and foyer lead upstairs to the open-concept living and dining area, kitchen, powder room, and storage room. The modern open-concept kitchen features stainless steel appliances, perfect for enjoying a cup of coffee or a meal at the optional charming breakfast bar. The bright living/dining area boasts patio doors that let in ample natural light, opening to a private balcony ideal for enjoying the beautiful summer weather. Upstairs, you'll find a spacious primary bedroom, the main full bath, two more spacious bedrooms and one with its own private deck, offering stunning views of the surrounding community. A conveniently located laundry room is also on this level. BONUS: $10,000 Design Credit Buyers still have time to choose colours and upgrades, making it a perfect opportunity to personalize your dream space. Conveniently located near amenities, parks, public transportation, schools and more. Enjoy the best of suburban living with easy access to everything you need! Don't miss this opportunity! Images to showcase builders finishes only. (id:15069)
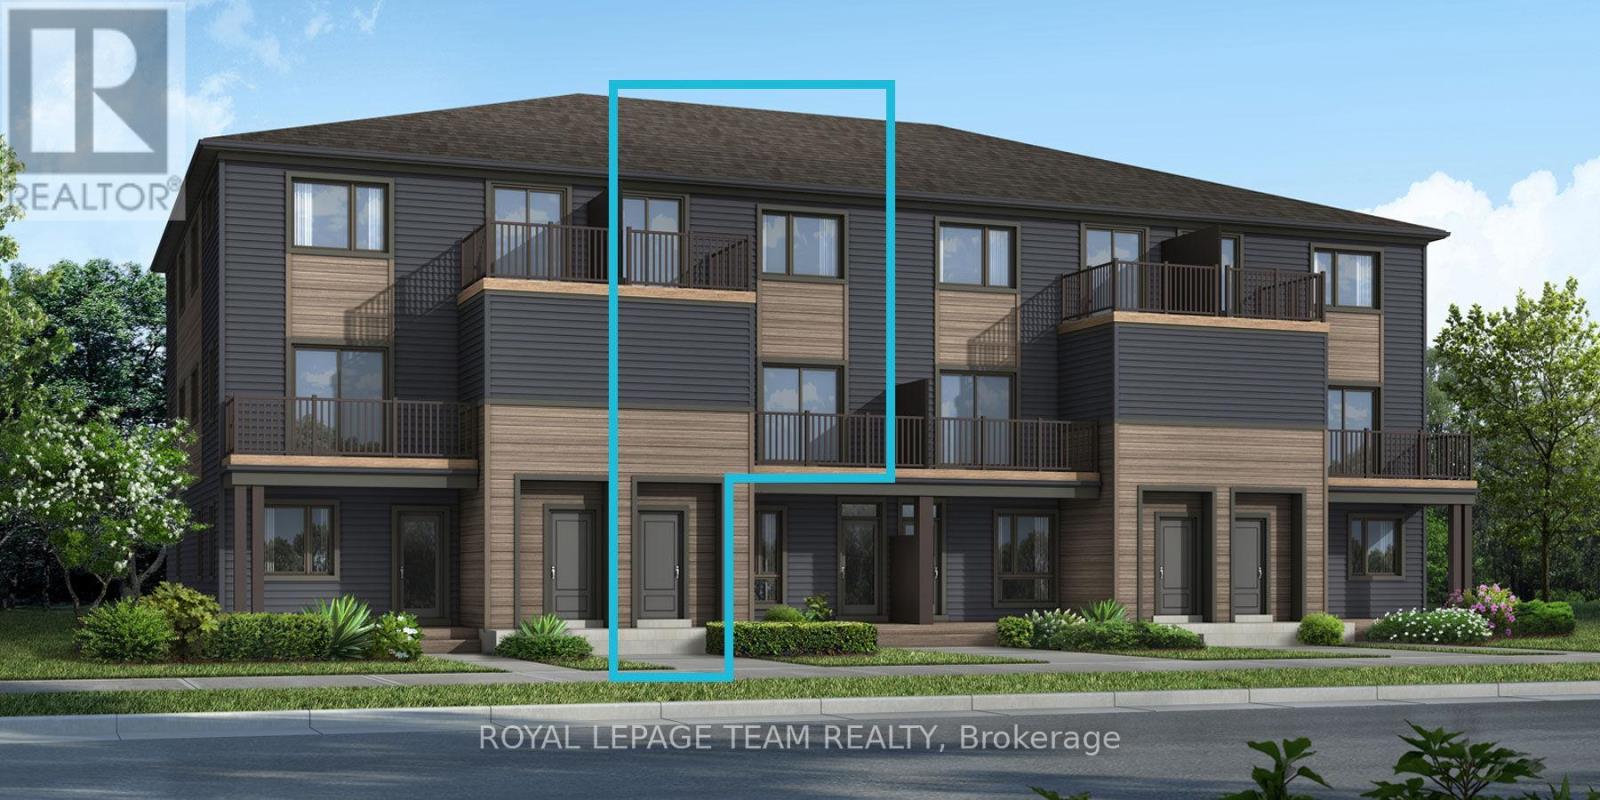
Be the first to live in Mattamy's The Aster, a beautifully designed 2 bedroom, 2 bath stacked townhome offering ultimate comfort and functionality. The quaint front porch and foyer lead upstairs to the open-concept living and dining area, kitchen, powder room, and storage room. The modern open-concept kitchen features stainless steel appliances, perfect for enjoying a cup of coffee or a meal at the optional charming breakfast bar. The bright living/dining area boasts patio doors that let in ample natural light, opening to a private balcony ideal for enjoying the beautiful summer weather. Upstairs, you'll find a spacious primary bedroom with a walk-in closet, the main full bath, and a second bedroom with its own private deck, offering stunning views of the surrounding community. A conveniently located laundry room is also on this level. A second full bath can be added for additional comfort and convenience. BONUS: $15,000 Design Credit - Buyers still have time to choose colours and upgrades, making it a perfect opportunity to personalize your dream space! Conveniently located near amenities, parks, public transportation, schools and more. Enjoy the best of suburban living with easy access to everything you need! Don't miss this opportunity! Images showcase builder finishes. (id:15069)
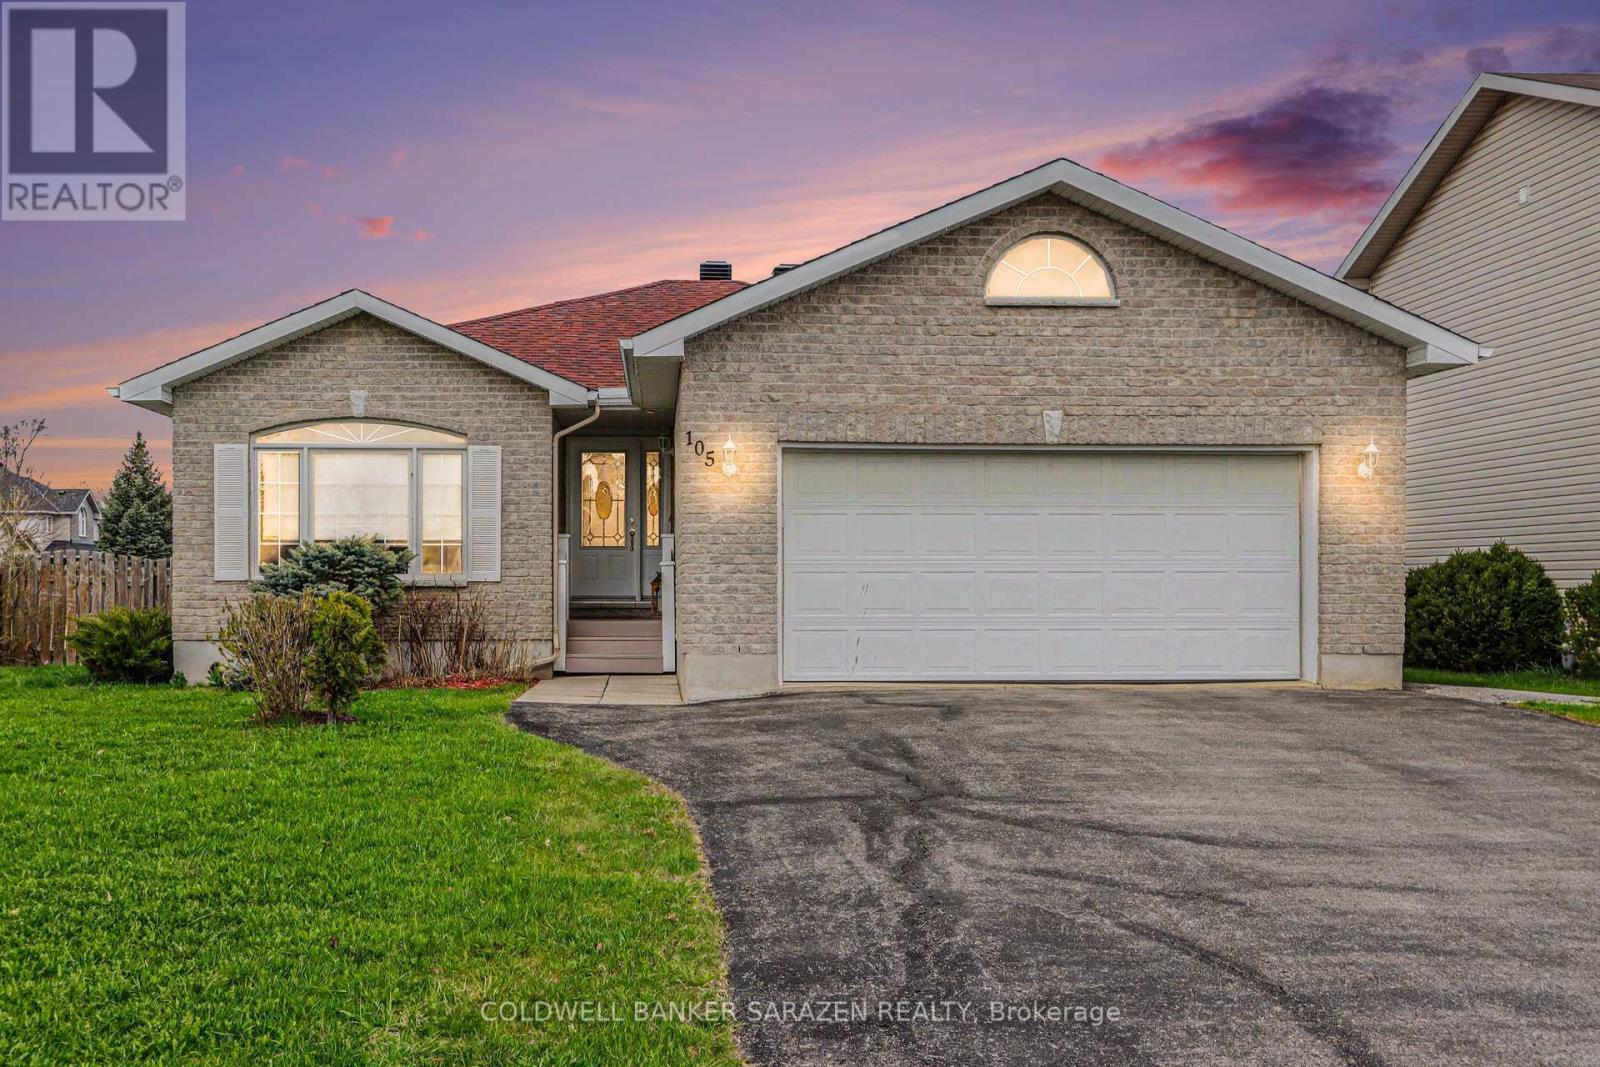
SPOTLESS BUNGALOW WITH GLEAMING HARDWOOD FLOORS IN A FAMILY FRIENDLY NEIGHBORHOOD.THIS CORNER LOT HAS A FENCED IN BACKYARD AND PRIVATE REAR DECK.THE OPEN-CONCEPT DINIGROOM/KITCHEN WITH A FRENCH DOOR OUT TO THE REAR YARD AND ACCESS TO A MAIN FLOOR LAUNDRY ROOM AND DOUBLE ATTACHED GARAGE.THE PRIMARY BEDROOM HAS A 4 PCE.ENSUITE BATH WITH A SOAKER TUB AND WALK-IN CLOSET.THERE IS ALSO A 4PCE BATH ON THE MAIN LEVEL.THERE IS A DOUBLE ACCESS STAIRCASE TO A RECREATION ROOM WITH A GAS FIREPLACE.THE BASEMENT ALSO FEATURES A STORAGE ROOM,3RD BEDROOM , FULL BATHROOM AND EXERCISE ROOM OR OFFICE OR 4TH BEDROOM.THE REAR YARD HAS A 2 LEVEL DECK AND SMALL POND,THE ROOF AND AC HAVE BOTH BEEN REPLACED IN THE LAST 8 YEARS.A GREAT FAMILY HOME IN A GOOD NEIGHBORHOOD,24 HR IRREVOCABLE ON ALL OFFERS (id:15069)
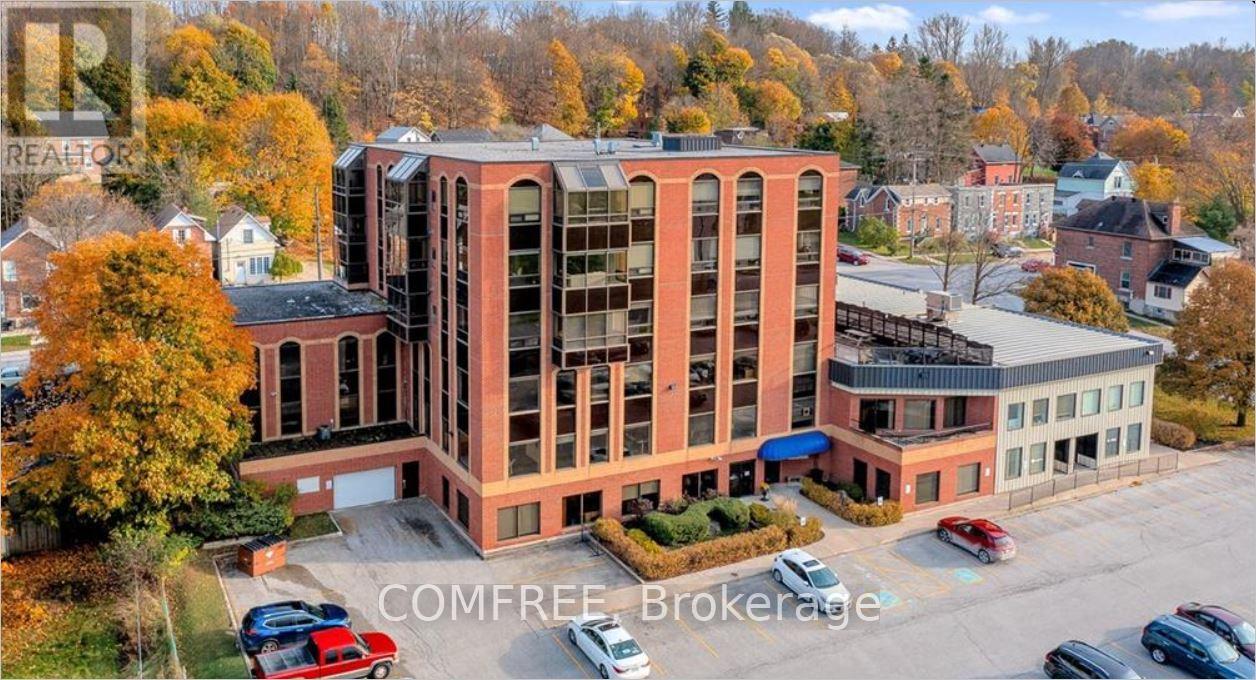
Waterfront 2-Bedroom Condo in the BDO Building, Owen SoundLocated in the desirable BDO Building, this bright 2-bedroom, 1-bathroom condo offerspanoramic views of Georgian Bay. The open-concept layout features a spacious living and diningarea filled with natural light and beautiful water views.The primary bedroom includes a walk-in closet with convenient ensuite access to a modern 4-piece bathroom. The kitchen is equipped with maple cabinetry and ample storage.Additional highlights include carpet-free flooring, in-suite laundry, newer appliances, central airconditioning, an electric furnace, and an owned newer hot water heater.The building features a secure keyed elevator, as well as a separate furnace room and privatestorage room conveniently located on the same level. Residents also enjoy access to a rooftoppatio with BBQ area. Ample parking is available for both residents and visitors.Monthly maintenance fee of $332.98 includes water. Recent upgrades include newly replaced lighting fixtures throughout the entire unit, enhancing both style and functionality. (id:15069)
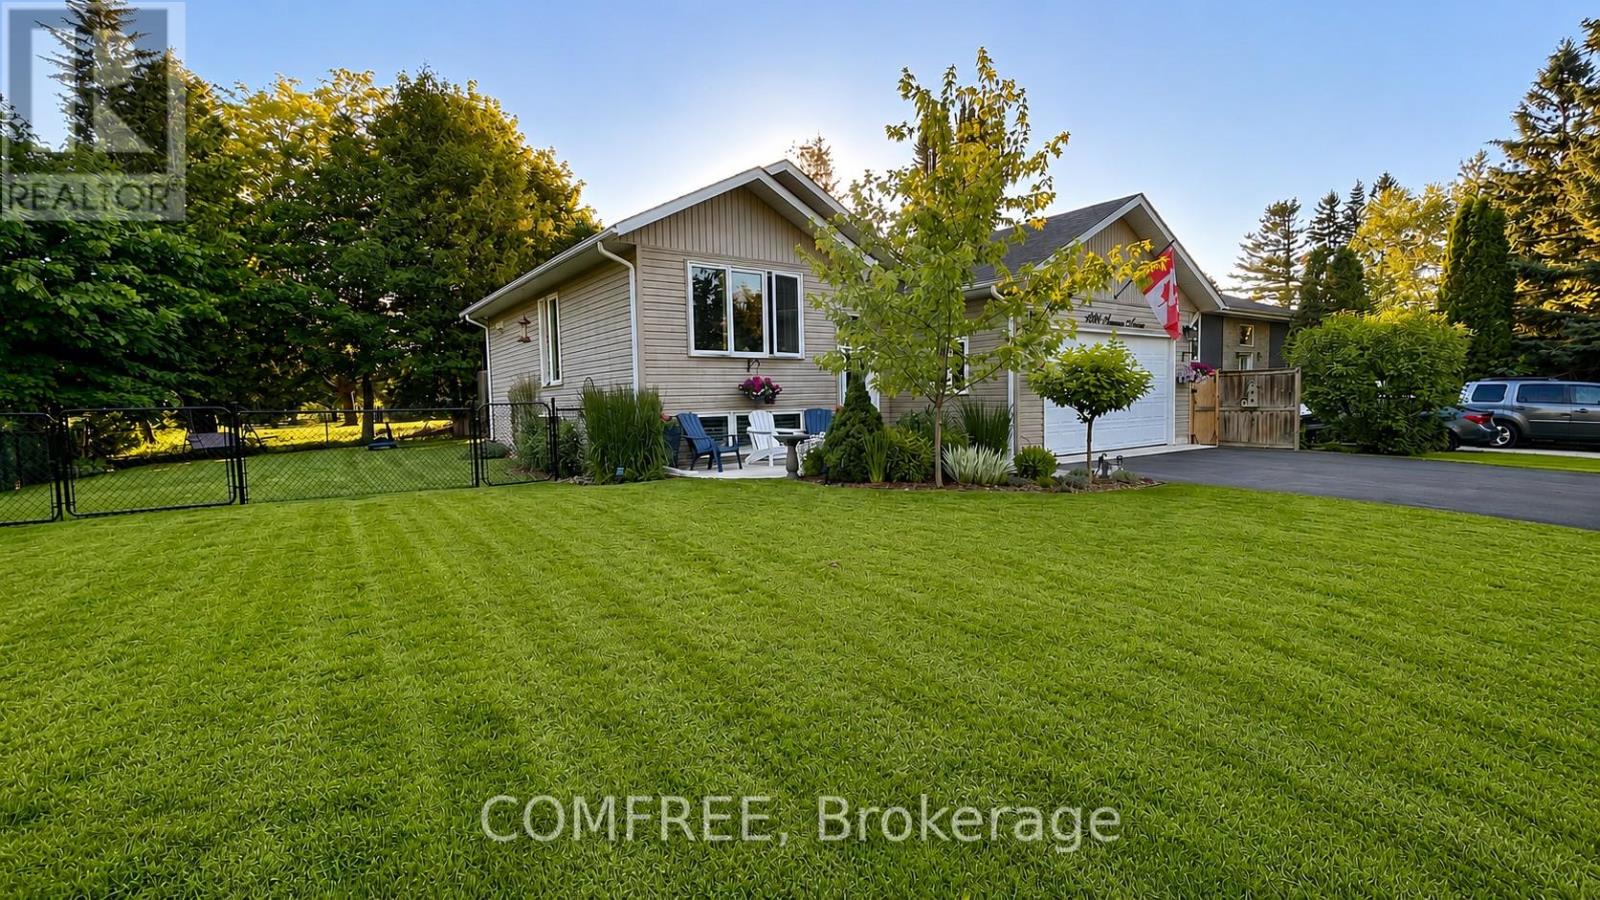
Stunning Bungalow in Sought-After Innisfil Neighbourhood! Welcome to this beautifully maintained bungalow offering the perfect blend ofcomfort, space, and lifestyle! Nestled in a quiet, family-friendly neighbourhood, this home features a bright and open layout with a large kitchen,fully finished basement with 9 ft. ceilings, and ample storage. Recent upgrades include 25-year shingles, concrete porch/walkway, water filtersystem, security cameras, custom shutters, and an insulated garage. Enjoy the landscaped, fully fenced yard with double gates, a 12x20 deckwith patio cover, and a pool-sized lot. Head to your private Nantyr Beach just steps away. Close to the 75-acre Innisfil Beach Park with boatlaunch, trails, beaches, splash pad, sport courts, and a large playground. Only 10 minutes to Hwy 400. This home checks all the boxes for familyliving, entertaining, and enjoying life near the water! (id:15069)
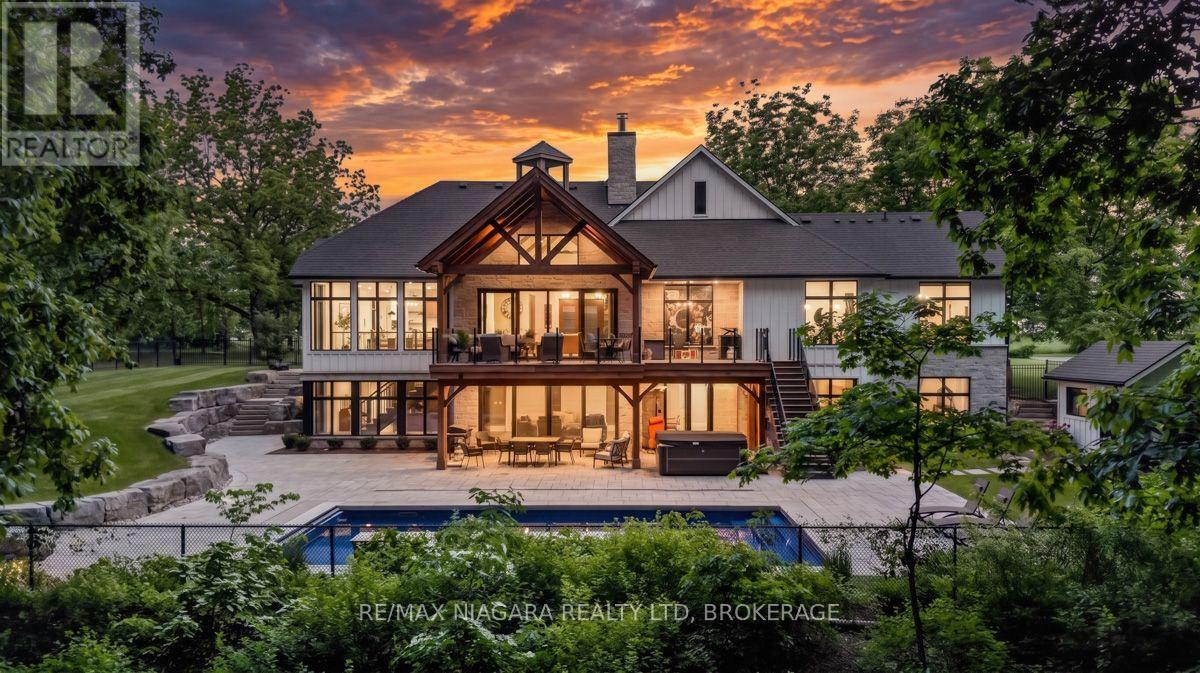
Perched high atop the Niagara Escarpment in the prestigious hills of Pelham, this ultra-luxury estate is a rare fusion of architectural excellence and natural beauty. Enveloped by protected Carolinian forest and set on over 6 acres of cleared and wooded land, this exceptional property offers privacy, and on clear evenings, the distant twinkle of the Toronto skyline. This custom-built bungalow (2023) has over 5,000 sq feet of finished living space which includes 2860 sq ft on the main floor and a fully finished walk out basement. The main floor features soaring 10-foot ceilings, and an open concept layout anchored by a stunning Great Room with 17- foot vaulted ceilings, a floor to ceiling stone wood burning fireplace. Doesn't matter if it's Spring, Summer, Winter or Fall, as you enter the front doors you are met with breathtaking views of the surrounding natural beauty. The 16 foot sliding doors frame the surrounding landscape, seamlessly blending indoor and outdoor living. True Timber frame construction was used in the front of home and back deck. The chef-inspired kitchen is highlighted by a dramatic 13 foot island with integrated sink, and panel-ready appliances. A secondary prep area with additional sink provides the perfect space to keep everyday clutter out of sight. Finishing off the main floor are 3 bedrooms, 2 bathrooms, a mudroom/laundry combo, large windows allowing in ample natural light and in floor heating, not only on the main floor, but also in the basement and garage. The triple car garage features an unfinished loft which could be used as storage or finished as a private office. The walk out Basement features a rec room, theatre room, gym, 2 bedrooms, 2 bathrooms, a kitchenette and a second laundry room. The Backyard Oasis features a salt water pool with hard cover, hot tub, pool house, a stunning deck with burnt ash deck boards and glass railings. This is more than a home, it's a legacy property. Luxury Certified. (id:15069)
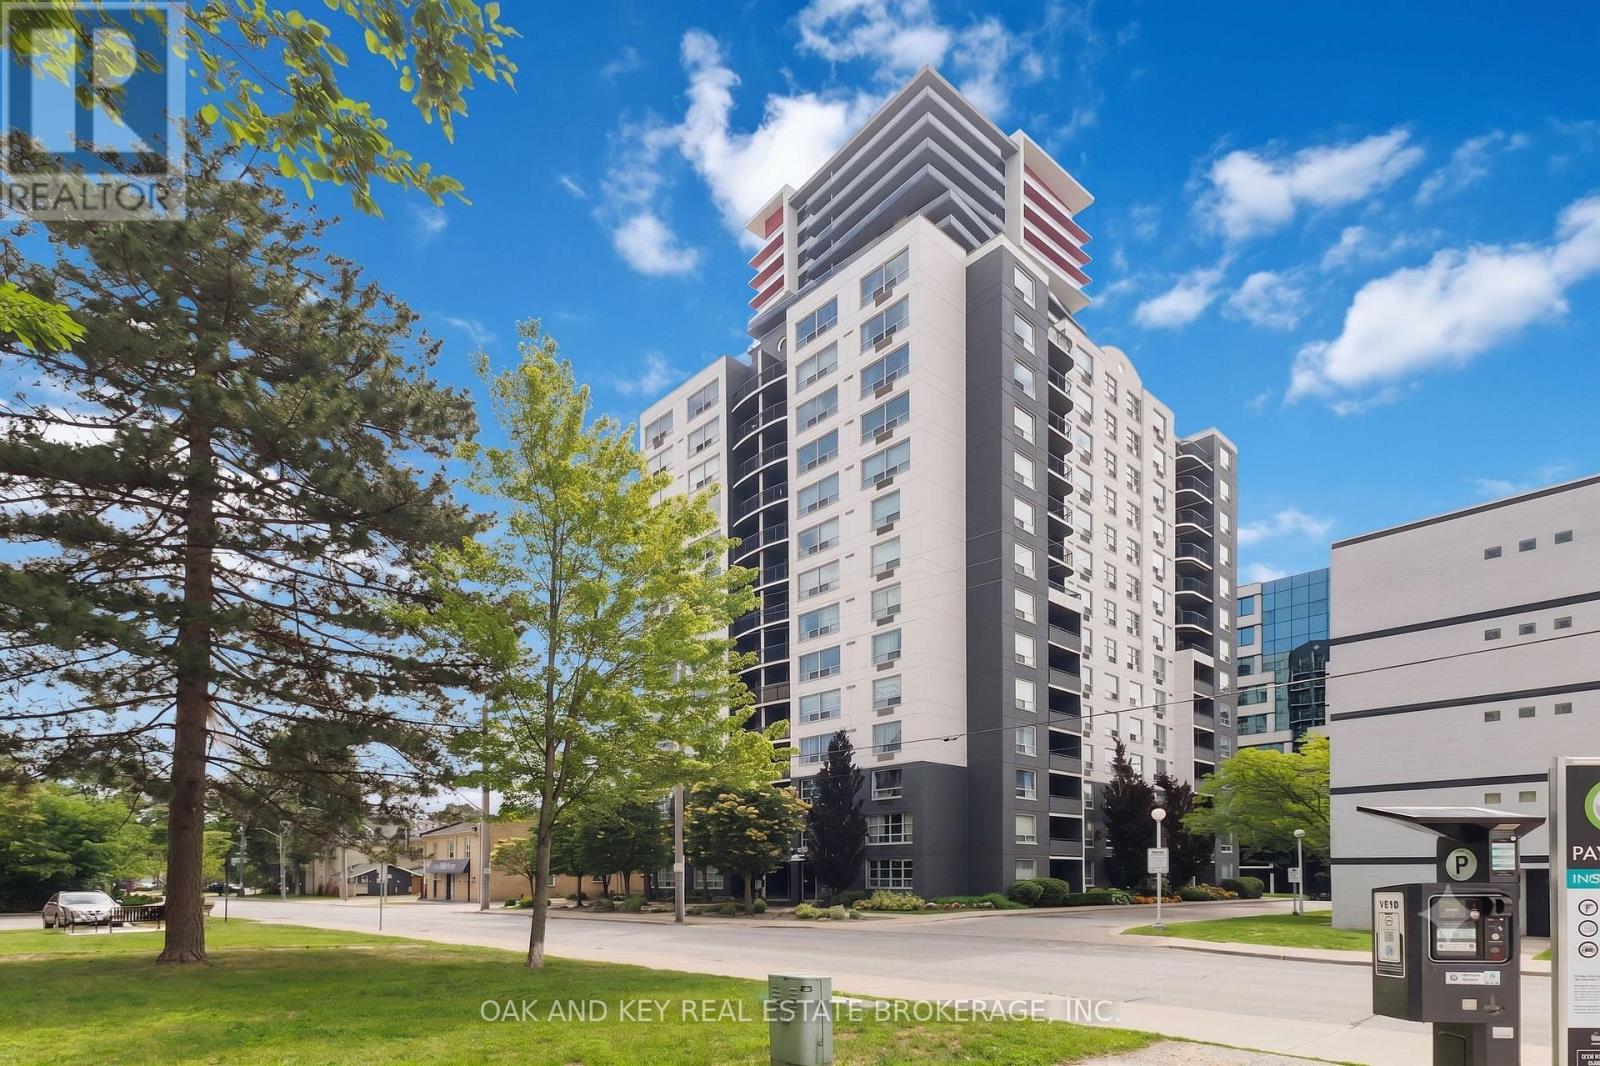
Discover the ideal layout and location with this popular 1100+Sqft open-concept, 2-bedroom, 2-full-bathroom condo. The desirable larger layout features a partially opened wall looking into the living room and gives way to a perfect breakfast bar. Notable inclusions are updated flooring, brand new 2-month-old stainless steel kitchen appliances, and an in-suite stacking washer and dryer. As an added bonus, the seller is willing to negotiate leaving some of the furnishings. The property also includes a storage locker and 1 reserved underground parking spot, which has high demand and could be rented out if not used. Positioned in a prime downtown location, beautiful Victoria Park is located just across the street, giving you a front-row seat to 18 acres of pristine greenery, scenic walking paths, seasonal ice skating, and the city's best community festivals. You are also steps away from premier shopping, dining, entertainment, and the local trail system. Commuting is effortless with a bus route to the University right at your doorstep. Enjoy predictable monthly budgeting with heat and water conveniently included in the condo fees. Building amenities include a sauna and an exercise room with newly updated training equipment. Easy to show, book your private viewing today! (id:15069)
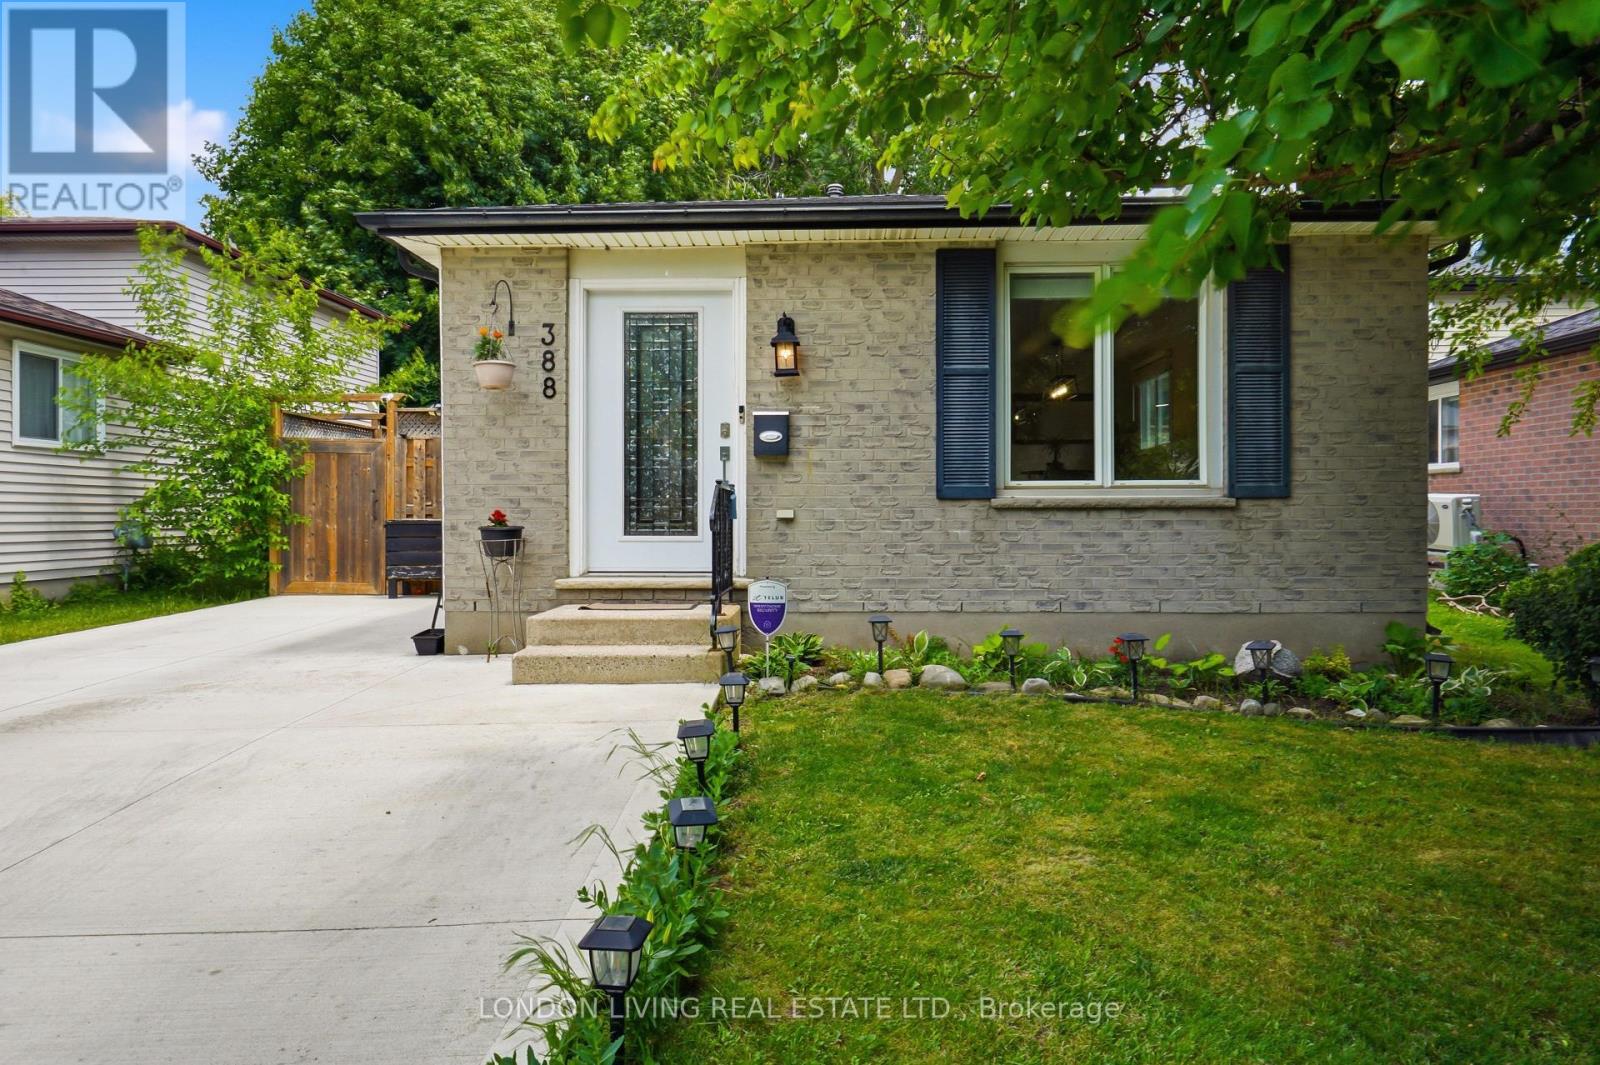
Welcome to this beautifully maintained and carpet free backsplit offering laminate floors, modern lighting, and a bright skylight. With 3 spacious bedrooms, including a primary bedroom with private ensuite and a white IKEA closet , 2,5 bathrooms, and convenient powder room, this home provides comfort and flexibility for families and guests. The finished basement adds valuable living space for recreation, a play area or a home office, a dedicated laundry area, and a newer furnace for added efficiency. Step outside to your private backyard oasis with no rear neighbours - perfect for relaxation - with a well kept deck, stylish gazebo, cozy fire pit, and a fully fenced yard with a large storage shed. Walking distance to major amenities and everyday conveniences, including plazas with restaurants, grocery stores, and pharmacies. Located just minutes from LHSC-Victoria Hospital and Children's Hospital, offering added convenience for families and healthcare professionals. Ideal for commuters with quick 3-minute access to Highway 401 for easy travel outside London. A newer concrete driveway accommodates up to 3 vehicles. All appliances and window coverings included. (id:15069)