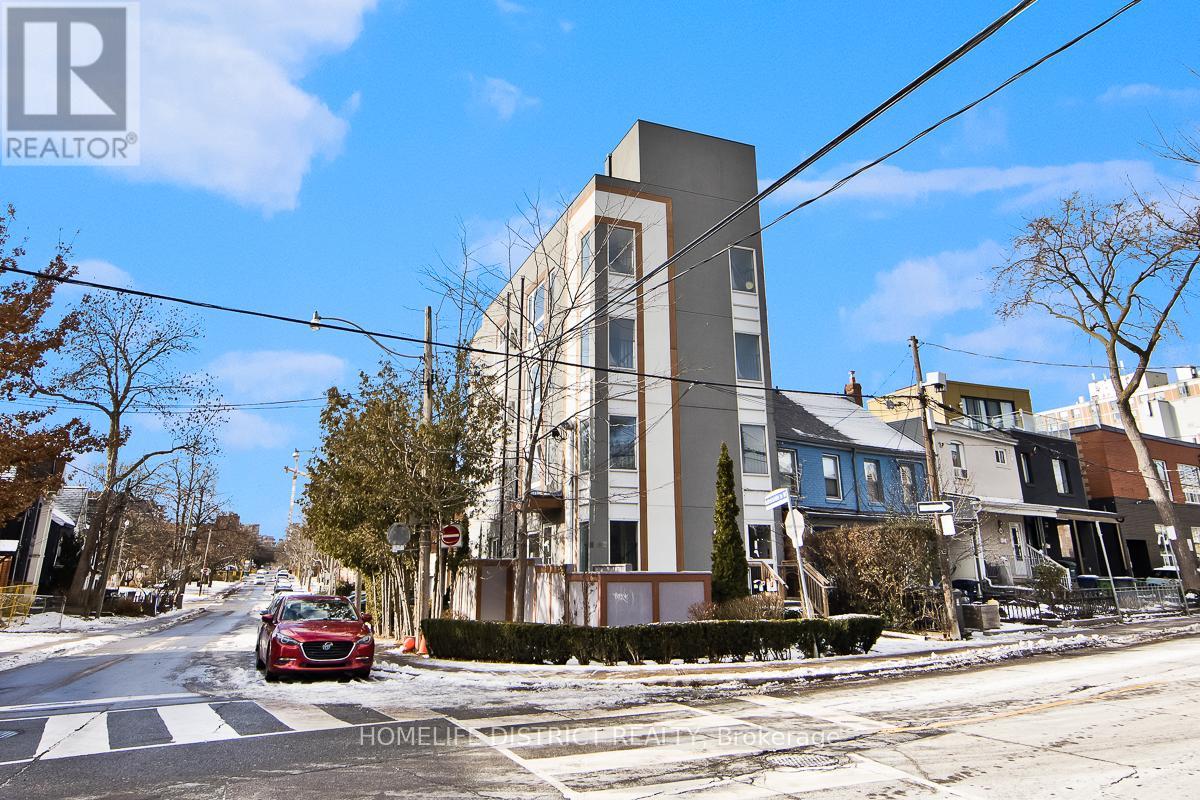
Detached four-storey building completed in 2018 with quality finishes throughout. Property features self-contained apartment units on each level above grade, with each unit offering afunctional open-concept kitchen and living area, 2 bedrooms, 2 bathrooms, and in-suite laundry. Living rooms feature gas fireplaces, while kitchens are finished with quartz countertops and quality cabinetry. Primary bedrooms include a 4-piece ensuite bathroom. Separate services are provided for each unit, including individual furnaces and tankless hot water systems. The building is also equipped with a full sprinkler system and elevator access. The property offers a three-car garage with driveway access from Adelaide Street West, along with additional surface parking located in front of the garage. Generating over $160,000+ in annual rental income, this is an exceptional investment opportunity ideal for investors seeking strong cashflow and long-term income potential. A rare turnkey asset with modern construction, quality finishes, and excellent income performance. A finished one-bedroom basement apartment with 1bathroom provides additional income flexibility and further enhances the property's value. (id:15069)
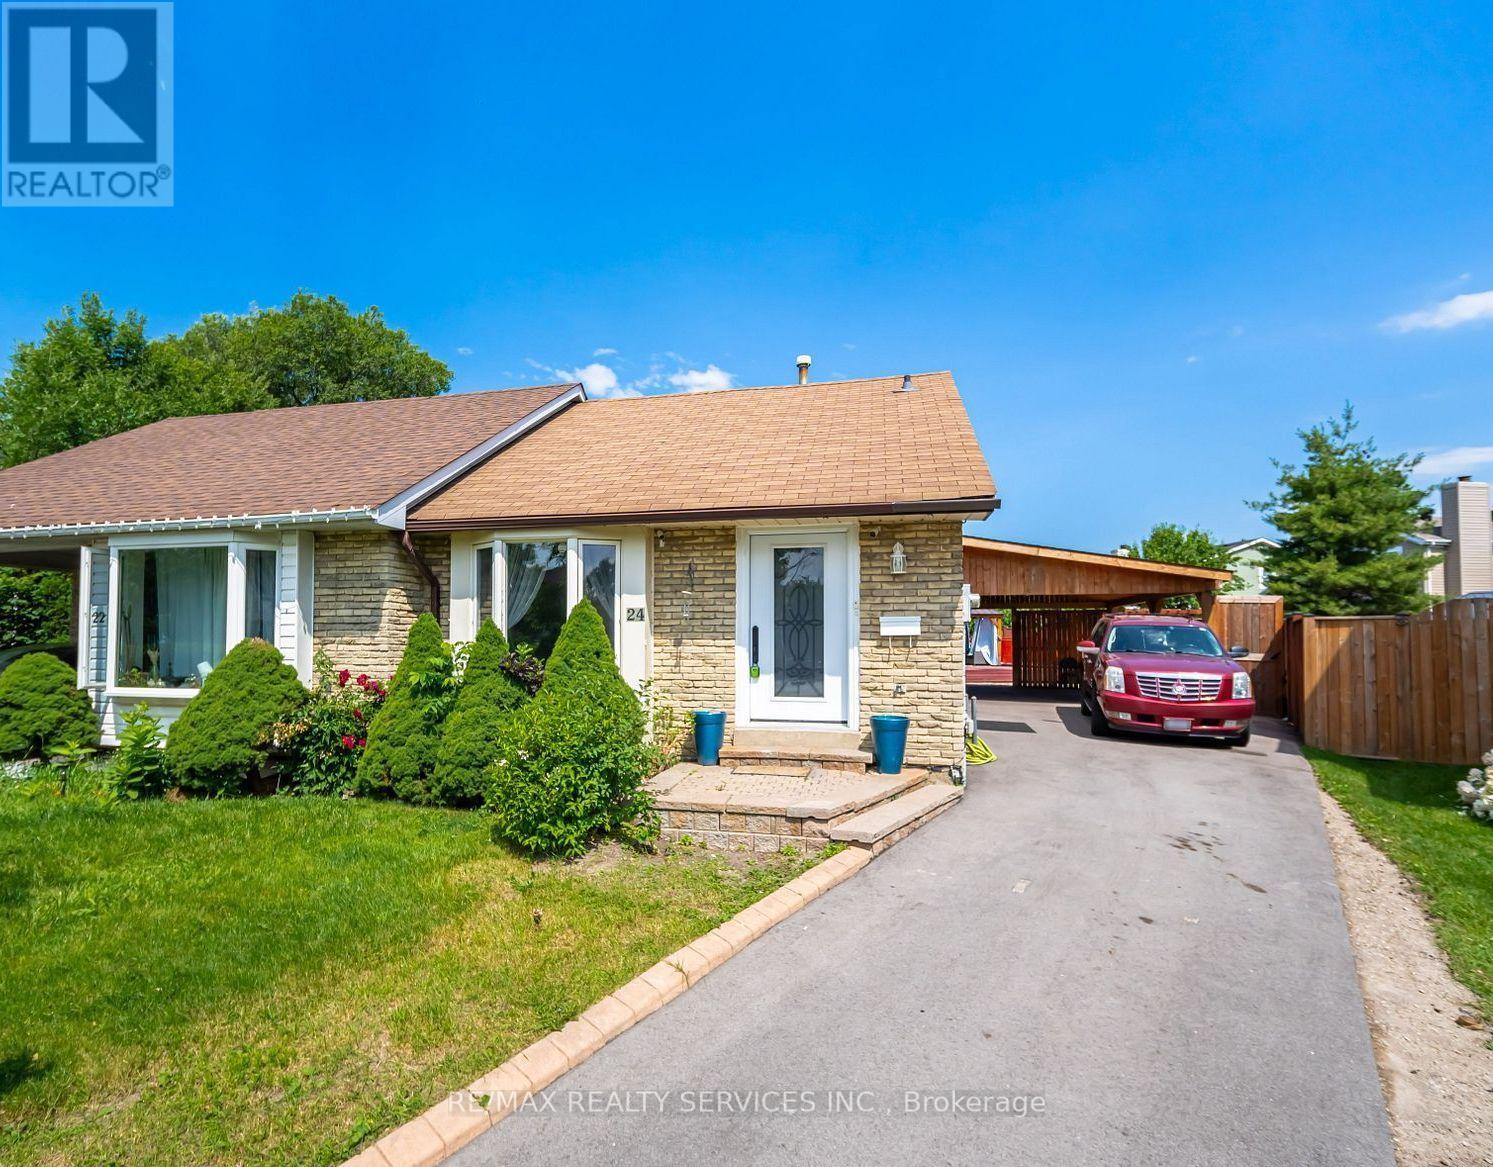
Location Location Location - 24 Kindle Crt, Brampton a Pie Shaped Lot With Above Ground Pool & Five Car Parking On a Court Location. Its Located In A Quiet & Safe Neighborhood In Heart Lake Area. This Semi Detached Home Boasts 3+2 Bedroom Ideal For First Time Buyers or Investment Home . This Home Boost Spacious Bedrooms And Modern Updated washrooms(2022), A Freshly painted Inside And With A Fully Renovated Kitchen(2021).Enjoy Your Outdoor Living Oasis On The New Deck(2022) Under The Gazebo Or By The Above Ground Pool(2022). The Home Is Walking Distance To Big Shopping Plaza, Banks, Schools And Public Transit. Minutes From Highway 410, Conservation Area, Nature Trails, Schools, Banks, Library, Day Care, Recreation Center or The Loafers Lake For a Fresh Breeze. (id:15069)
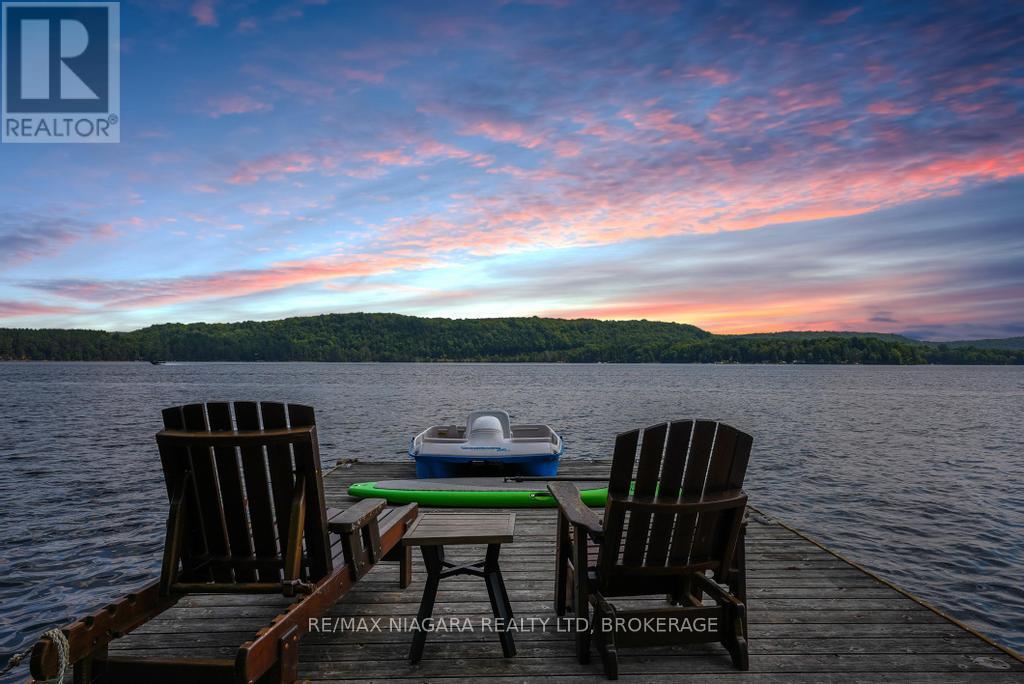
A Rare Point Property on the 12 Mile Lake Chain. Set on a private point on 12 Mile Lake, this one-acre property offers approximately 500 feet of waterfront and direct access to one of Haliburton's best lake chains, connecting through to Little Boshkung, and Boshkung Lake. Add another 4 acres of shared woodland trails and you have room to roam well beyond the shoreline. The point itself is the showpiece. With 270 degrees of sun exposure, you can chase the light or find shade at any hour. Three docks anchor the waterfront: a ski dock built for boats and watersports, a point deck for taking in the view, and a dining deck for long lunches by the water. A rustic bunkie sits right at the water's edge, ideal for guests or kids who want their own space. The main cottage runs about 1,750 square feet, fully winterized, with three bedrooms, two bathrooms, and an open kitchen, living, and dining area. The kitchen and bathrooms have been renovated, distressed hemlock floors run throughout, and a stone fireplace anchors the living room. Out back, the deck is its own retreat, with a hot tub, a barbecue, and plenty of room to host or wind down at the end of the day. Above the two-car garage, a separate bunkie adds two more bedrooms, a bathroom, a living room, and its own deck. There's also a cabin with a loft bedroom, a sauna, a fire pit area, and a children's playhouse tucked into the trees. Beyond the buildings, a level field opens up for soccer, baseball, or whatever the weekend calls for. Stunning lake views, towering pines, and a level of privacy that's hard to find on a lake chain such as this. A true family compound, built for every season. (id:15069)
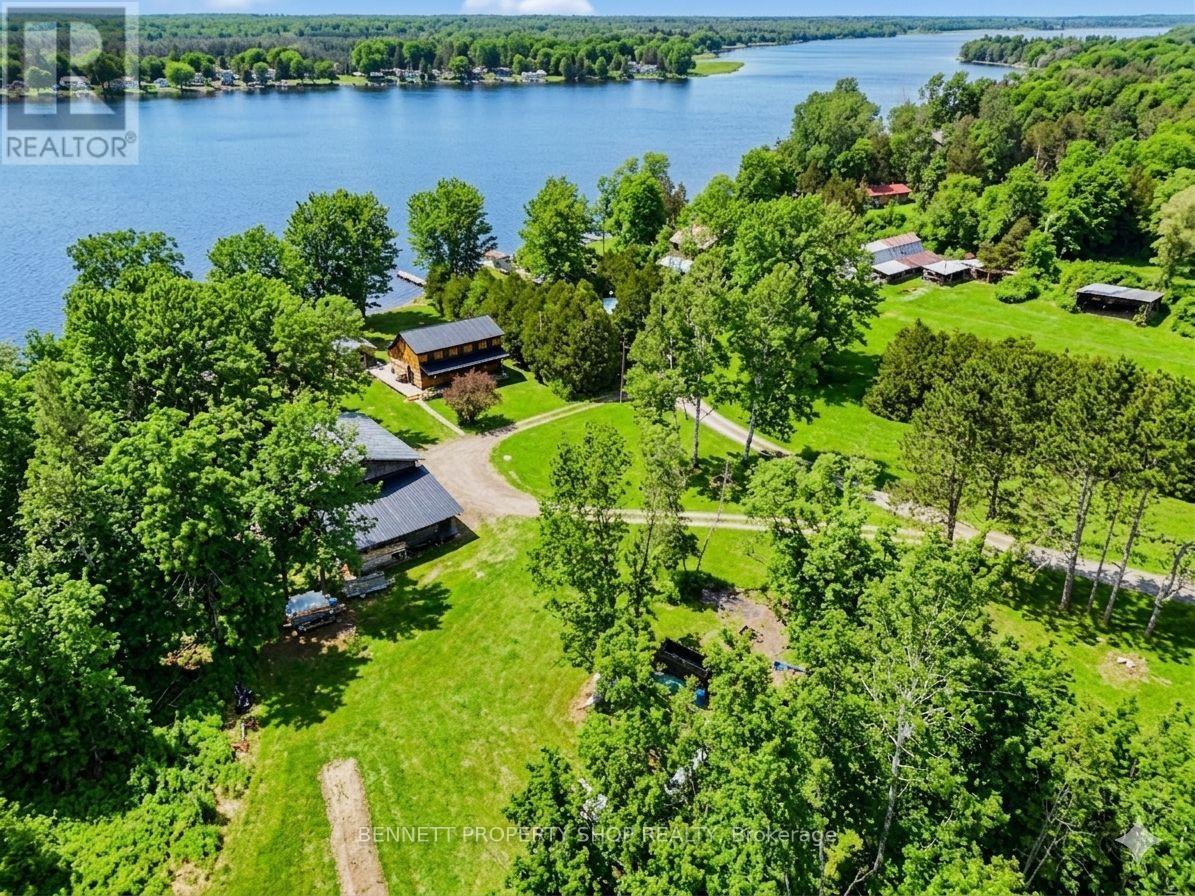
Welcome to your own private stretch of waterfront just minutes from the heart of Merrickville. Set along the Rideau River w/142ft of frontage & no neighbours on three sides, this Confederation log home offers a peaceful & private setting. The main level features vaulted ceilings & an open flow between the kitchen & dining area, creating a comfortable space for everyday living & gatherings. The living room looks out toward the water & was originally designed as a third bedroom, offering flexibility depending on your needs. A full bathroom w/laundry, a sunroom/office/storage area completes this level. Upstairs includes a large primary bedroom, a second well-sized bedroom & another full bathroom, making it a functional layout for both full-time living & weekend use. The home has been well maintained, w/windows & doors replaced between late 2019-early 2020, a steel roof installed in 2009 & water furnace system providing efficient heating & cooling, also from 2009. The logs have been regularly maintained & were last stained approximately four years ago. Outside, the 1+ acre lot offers space to enjoy w/a large established vegetable garden, open yard, & multiple seating areas. The waterfront includes a permanent dock, floating dock, & a private boat launch on the property, allowing easy access for a pontoon or flat-bottom boat. It's a great spot for fishing, relaxing by the water, & taking in the surrounding views. A 16'x12' gazebo houses the Arctic Spa hot tub, purchased new in November 2022, creating a private space to unwind year-round. A standout feature is the detached 32'x40' garage w/loft, insulated shop area, additional enclosed space & 2 lean-tos, all powered w/a 60-amp panel. Additional features include a drilled well & septic system (pumped & inspected August 2024). Offering a balance of space, privacy & waterfront access, this property provides a comfortable home in a setting that is easy to enjoy in every season. 24hrs irrev. Some photos digitally enhanced. (id:15069)
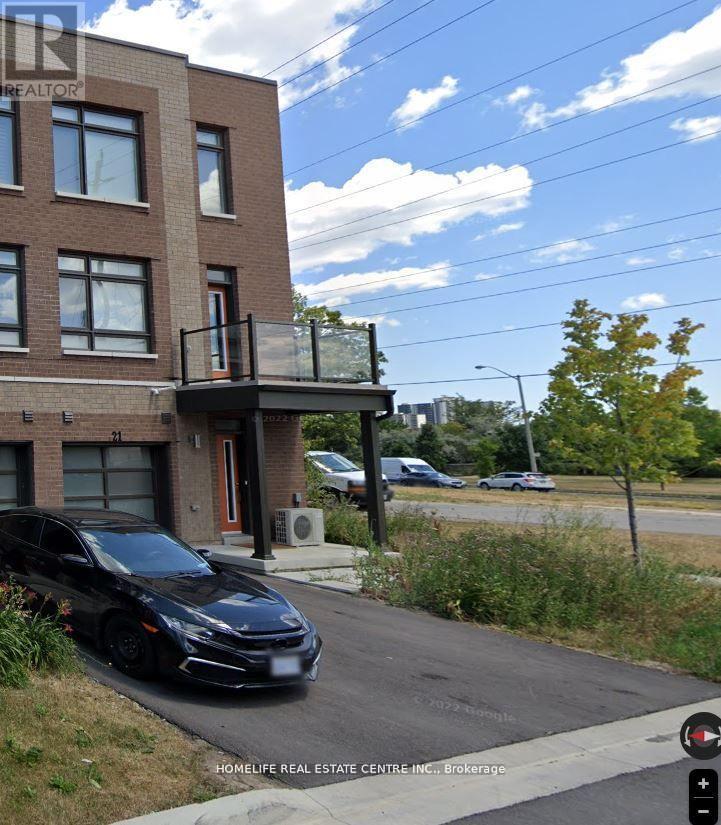
Welcome to this beautiful corner townhouse in the desirable Woodbridge Park community. This brand-new home features two spacious bedrooms, a full den with a window and door, and a convenient washroom. The primary bedroom includes a private ensuite, and the home boasts impressive nine-foot ceilings throughout. Enjoy a bright, open-concept living area with a walk-out balcony-perfect for morning coffee or evening relaxation. The private office space with a large window is ideal for working from home. Excellent location with TTC access nearby, including the Steeles bus line to Pioneer Village Subway Station (approx. 7.9 km), and just minutes from Highways 400, 427, and 407. A must-see property in a prime Woodbridge location! Property is currently tenanted at $3,100/month, and the tenants are willing to stay, making this an excellent opportunity for investors or buyers seeking immediate rental income. (id:15069)
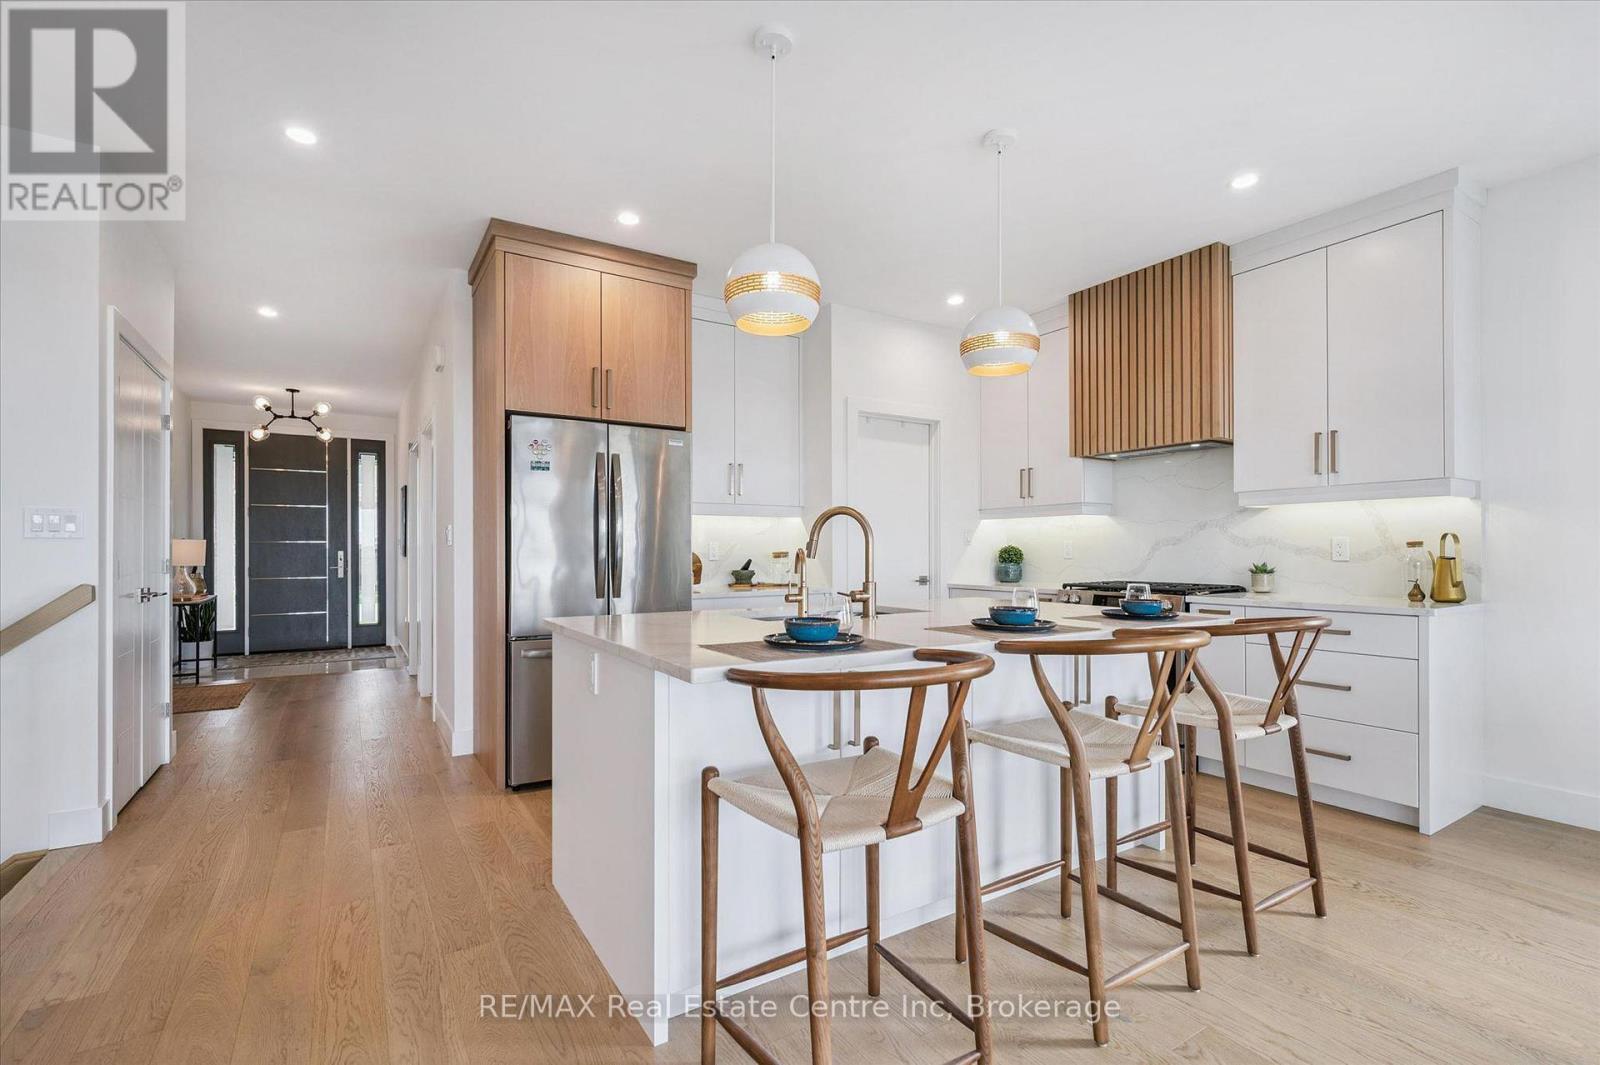
Spectacular 2-bdrm, 2-bath bungalow with W/O bsmt on oversized lot in executive neighbourhood within walking distance to downtown Drayton! Stone exterior, stamped concrete-covered front porch, 2-car garage & landscaping create a refined first impression. 9' ceilings, open-concept layout, oversized windows & engineered hardwood set the tone for a modern interior. Chef-inspired kitchen W/custom extended cabinetry W/soft-close doors, wood accent rangehood, quartz counters & S/S appliances. Oversized island W/seating & storage with B/I spice pull-outs. W/I pantry ensures everything has its place. Living & dining area flow seamlessly anchored by 5' electric fireplace. Wall of glass incl. 8' four paneled patio door invites natural light to pour in while framing beautiful views. Step out to covered composite deck W/glass railings offering seamless indoor-outdoor lifestyle rain or shine W/yr-round sunsets. Primary bdrm W/engineered hardwood, large windows & ensuite W/heated floors, floating dbl vanity, curbless glass shower & soaker tub. A 2nd bdrm & 3pc bath W/in-floor heat & glass W/I shower provide flexibility for guests & family. Completing main floor is laundry room W/folding space & storage. W/O bsmt offers incredible potential! W/sep ent, R/Is for bathroom, 2nd laundry & kitchenette or wet bar already in place, space is ready to be transformed into in-law suite, income-generating unit or custom living area. Fully graded 59' X 167' lot offers usable flat space W/stamped concrete covered lower patio. Every detail considered from exterior pot lights to 30yr shingles & quality construction. Enhanced insulation, high-efficiency 2-stage gas heating system, ERV system & in-floor heat supported by owned combination boiler ensures yr-round comfort & lower costs. Located in family-friendly neighbourhood you're steps to Drayton Heights PS, shops, library & more. Enjoy Drayton Festival Theatre, cafés & restaurants all within mins. Short drive to Arthur, Listowel, Elora & Fergus (id:15069)
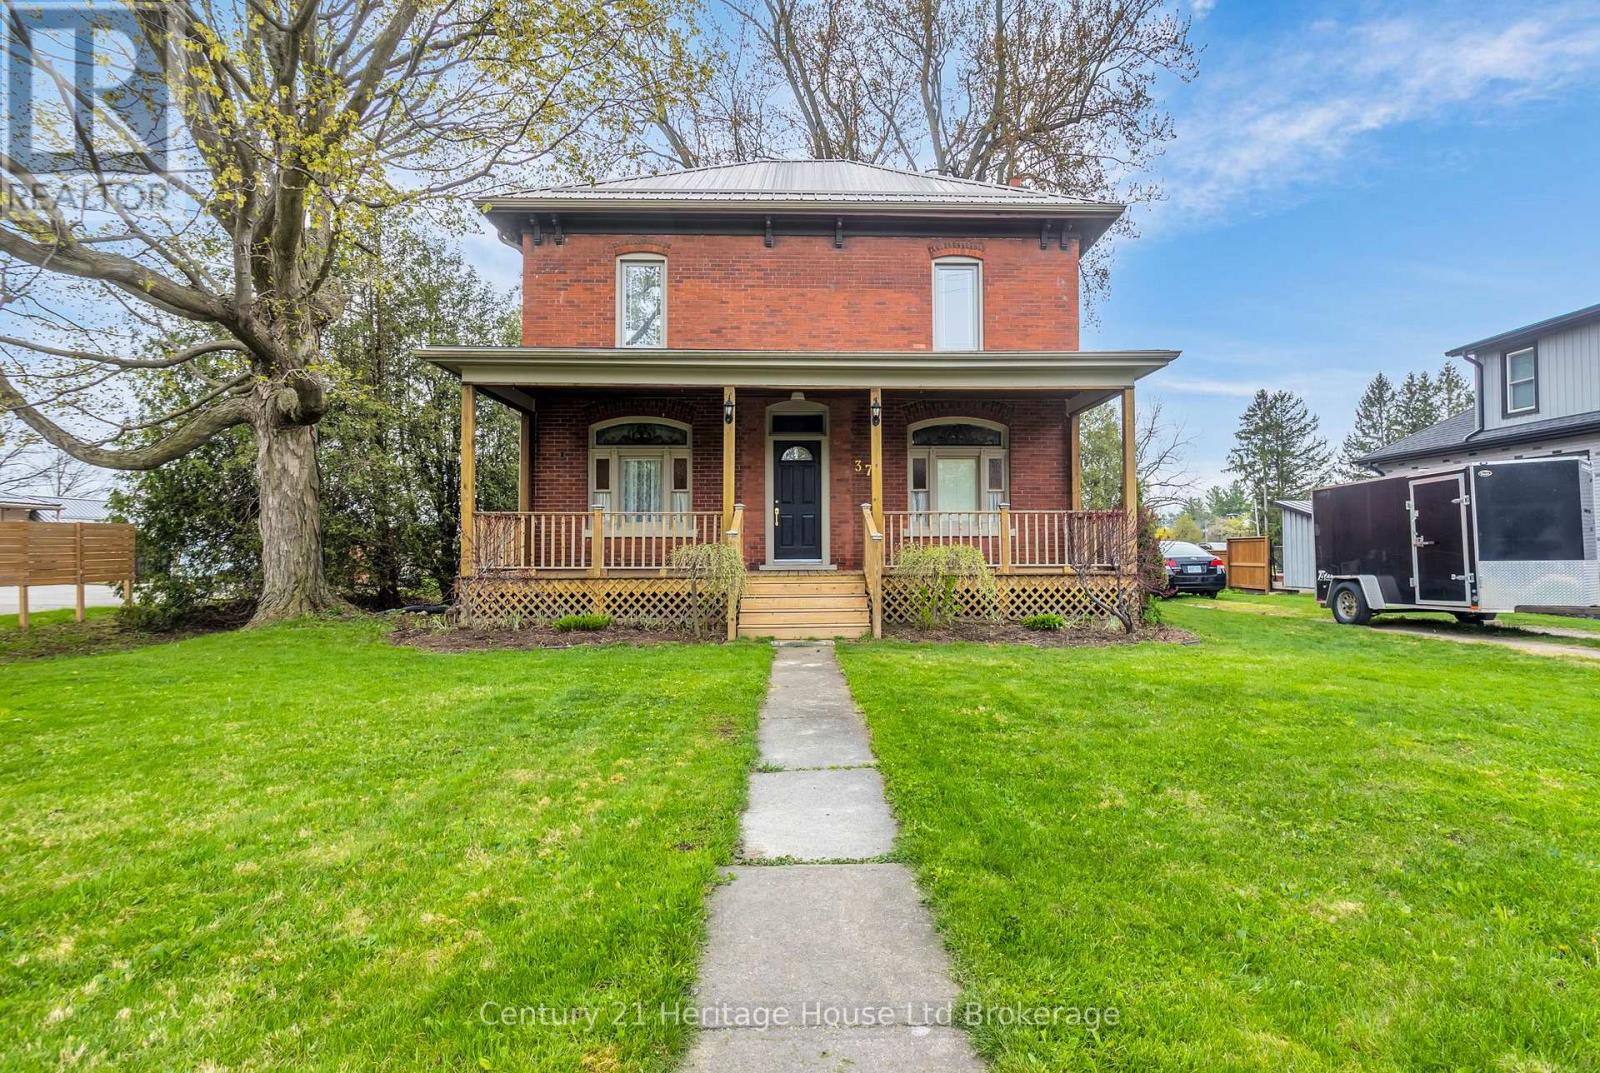
There's something special about a home that's stood for a century and still turns heads. Just shy of 3/4 of an acre. Circle drive, one entrance from Church St. one from Burgess St. This solid red brick two-story sits on a generous lot in the heart of Burgessville, offering timeless character, quality craftsmanship, and the kind of space growing families dream about. From the moment you arrive, the curb appeal speaks for itself - a freshly refinished covered front porch, deep green lawn, and classic brick exterior with a durable steel roof that'll give you peace of mind for decades to come. This is a home that's been built to last, and it shows. Inside, you'll find four bedrooms and a flexible, functional layout designed for real family living. The main floor primary bedroom is a rare find, offering convenience and privacy, while three additional bedrooms upstairs give everyone their own space. Beautifully sanded and stained hardwood floors run throughout - not a scrap of carpet in sight - giving the home a warm, clean look that's as practical as it gets. Two full bathrooms - one on each floor - keep the morning routine running smoothly, and the owned water heater means no monthly rental fees eating into your budget. The basement offers the potential for a fifth bedroom or extra living space for the right buyer ready to put their stamp on it. Out back, a massive yard opens up endless possibilities - room for a trampoline, a garden, a firepit, and a game of catch all at the same time. In a community like Burgessville, where kids still play outside, and neighbours still wave hello, that kind of space is worth its weight in gold. Century homes with this much character, this much space, and this much heart don't come along often. Come see it for yourself. (id:15069)
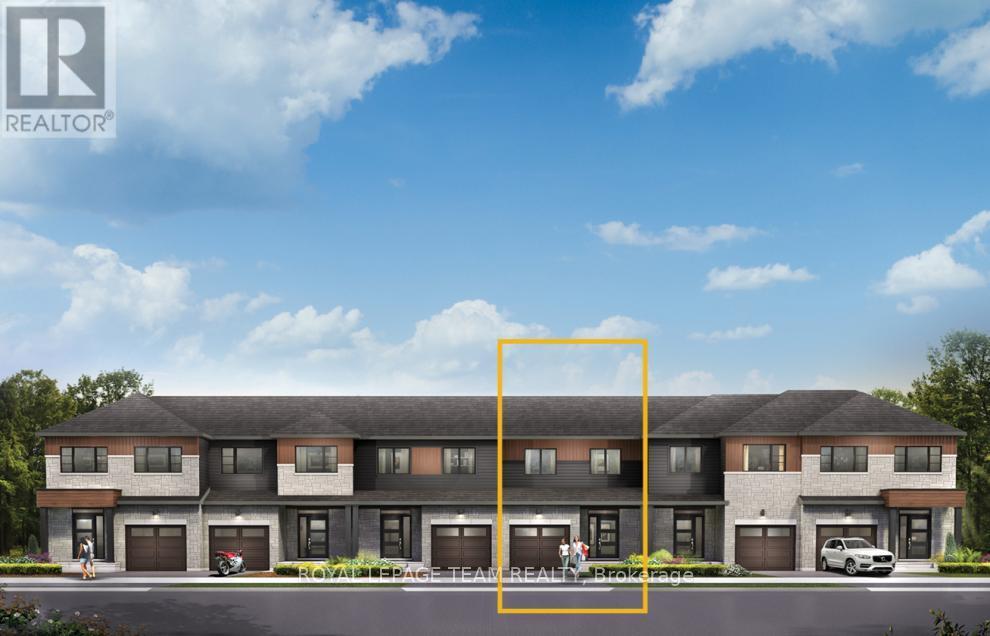

Unwind in the Ashbury Executive Townhome. The open-concept main floor is perfect for family gatherings, from the bright kitchen to the open-concept dining area to the naturally-lit living room. The second floor features 3 bedrooms, 2 bathrooms and the laundry room. The primary bedroom includes a 3-piece ensuite, a spacious walk-in closet and additional storage. Finished basement rec room provides even more living space. Connect to modern, local living in Abbott's Run, a Minto community in Kanata-Stittsville. Plus, live alongside a future LRT stop as well as parks, schools, and major amenities on Hazeldean Road. August 13th 2026 occupancy! (id:15069)
Enjoy bright, open living in the Cohen Executive Townhome. The main floor is naturally-lit, designed with a large living room connected to the kitchen to bring the family together. The second floor features 3 bedrooms, 2 bathrooms and the laundry room, while the primary bedroom offers a 3-piece ensuite and a spacious walk-in closet. Connect to modern, local living in Abbott's Run, a Minto community in Kanata-Stittsville. Plus, live alongside a future LRT stop as well as parks, schools, and major amenities on Hazeldean Road. September 23rd 2026 occupancy! (id:15069)
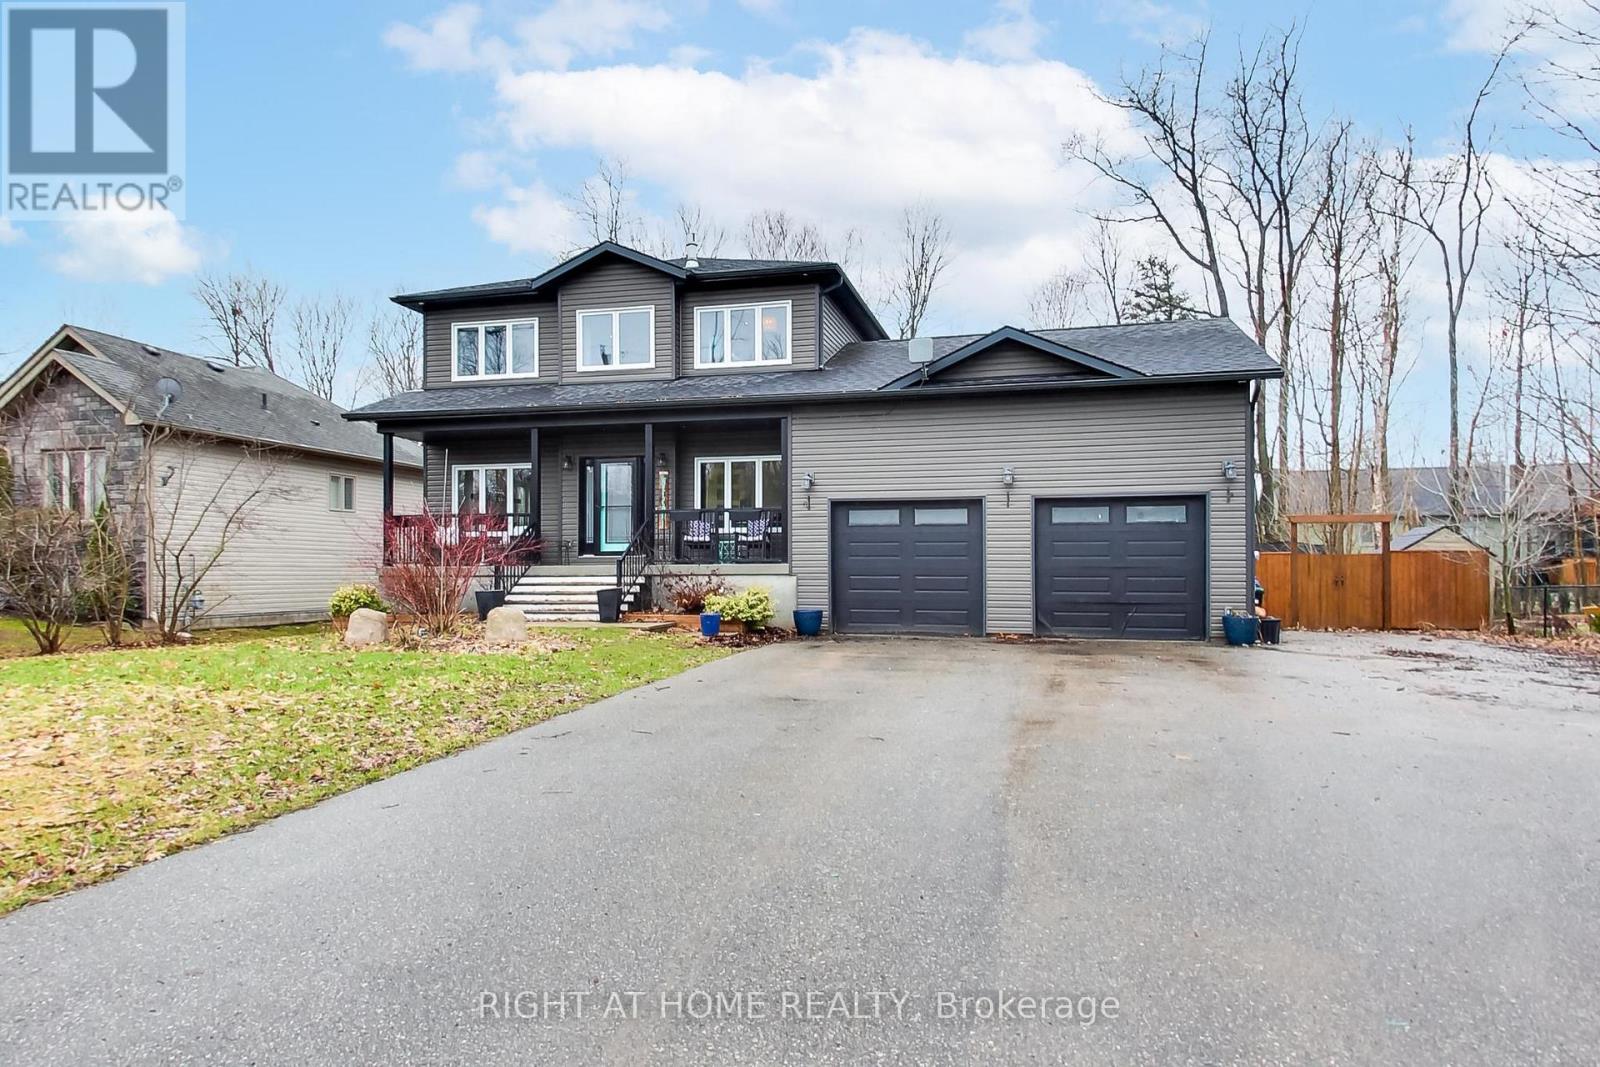
Stunning executive 4-bedroom custom home just steps from the beach, offering beautiful sunset views and clear sightlines toward the Collingwood ski hills. Thoughtfully designed with hardwood and ceramic flooring throughout, this spacious home features 9-foot ceilings on the main floor, a bright open-concept layout, and quality finishes throughout. The chef-inspired kitchen includes a large island, granite countertops, and plenty of space for cooking and entertaining. The inviting living room is anchored by a cozy gas fireplace, while the main floor also offers a private den/home office, convenient laundry room, and walkout to a spacious deck. The oversized double-car garage offers inside entry and ample room for vehicles, storage, or a workshop. Upstairs, the generous primary suite is a true retreat, complete with its own gas fireplace, large walk-in closet, and luxurious ensuite featuring a corner soaker tub and oversized walk-in shower. The basement is mostly drywalled and ready for your finishing touches, offering excellent additional living space potential. Built with efficiency in mind, this custom home has been spray foam insulated from the basement up and features a high-efficiency gas furnace for year-round comfort. A rare opportunity to enjoy quality construction, comfort, and an unbeatable lifestyle location near the water. (id:15069)
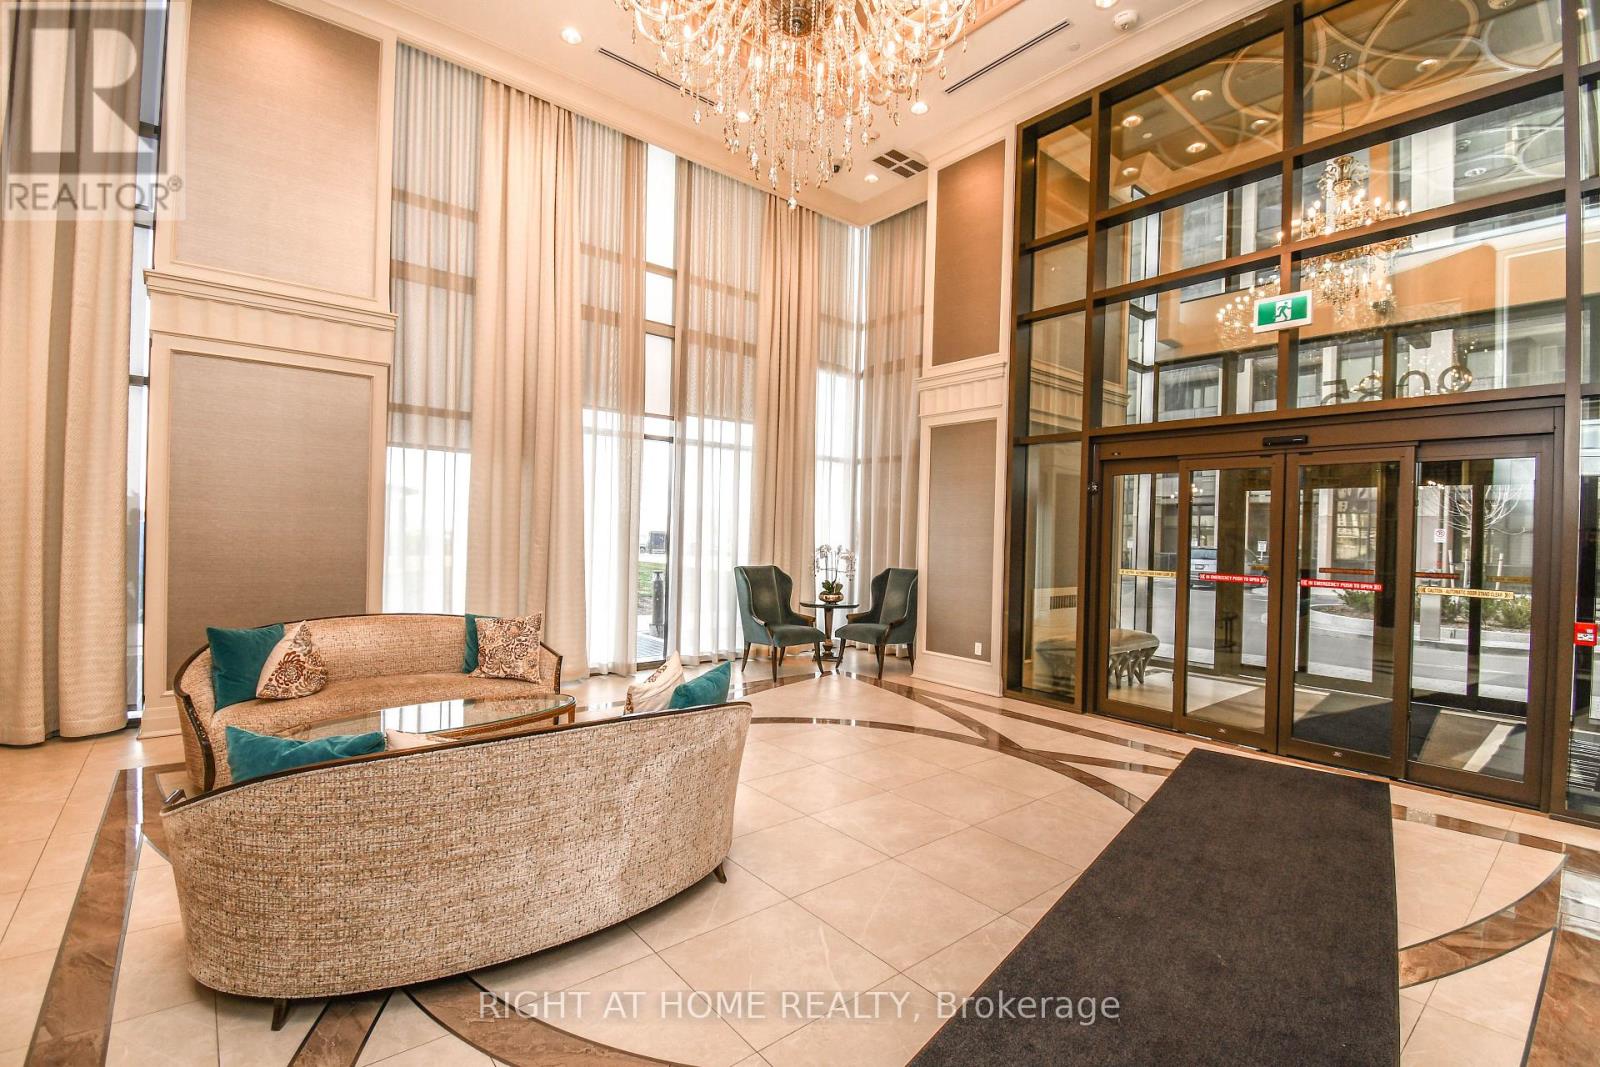
Client RemarksDon't Miss Out On This Stunning 1 Bedroom Apartment In The Highly Desirable Park Avenue Condominium. This Spacious Apartment Boasts A Beautiful Roof Top View With Upgrades Including Led Lights, Kitchen Island, S/S Appliances + Luxury Finishes. Also Included Is 1 Underground Parking Space And 1 Locker Unit. Close To Vaughan Metropolitan Centre, Subway Station, York University, Vaughan Mills Mall, Costco, Hwy 400 & Hwy 407,Dinning,Parks + Much More! This Is A Must See! (id:15069)
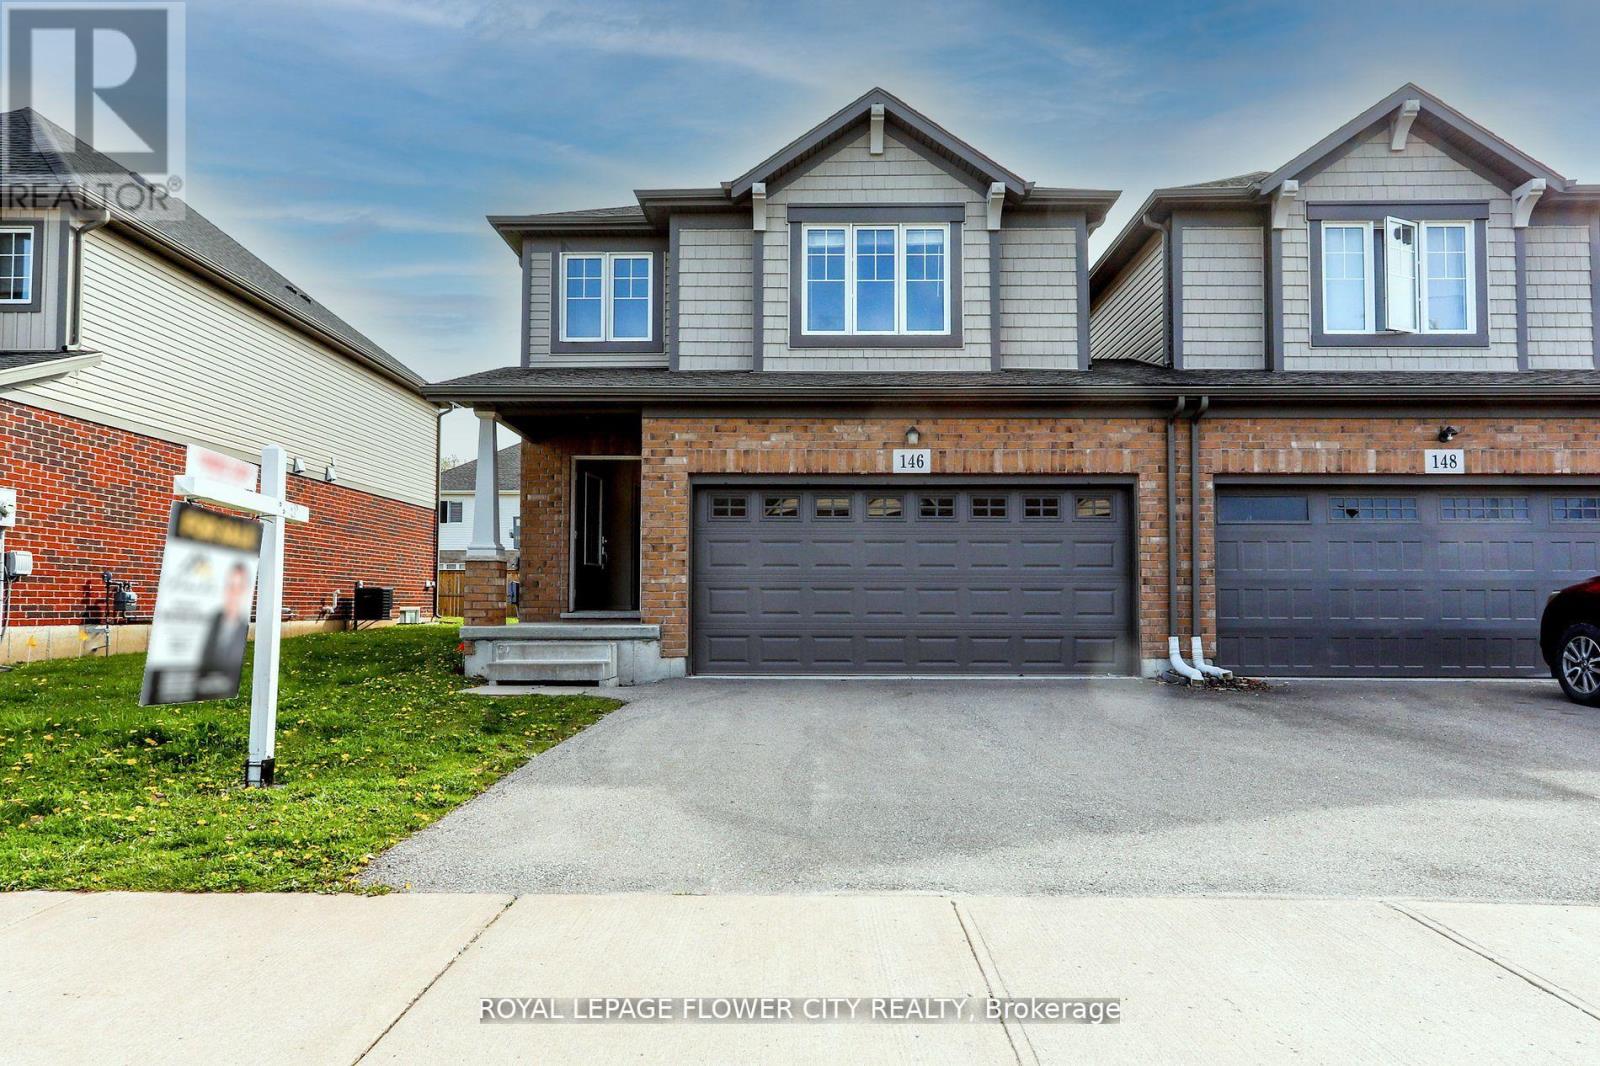
Exceptional investment opportunity in a highly sought-after area of Thorold. This freehold semi-detached home features a spacious layout with a Double car garage and offers strong rental income potential. Currently, the upper floors are tenanted by students generating $3,350/month plus utilities. The property boasts 5 bedrooms and 4 bathrooms along with a 2-bedroom in the basement, providing a total of 7 bedrooms and 4 full bathrooms throughout the home. Located near major amenities and Brock University, this turn-key investment offers immediate cash flow and long-term growth potential ideal for investors looking to capitalize on Thorold's growing rental market. This property offers a fantastic opportunity in the heart of the Confederation Area, situated on Winterberry Boulevard in a friendly neighborhood. It designed to accommodate tenants comfortably. The open-concept living, dining, and kitchen area enhances the spacious feel. Ample parking is available on the premises. Conveniently located just minutes from Brock University and Niagara College, with easy access to highways, transit, and schools. This makes it an excellent investment or family home in a prime location. (id:15069)