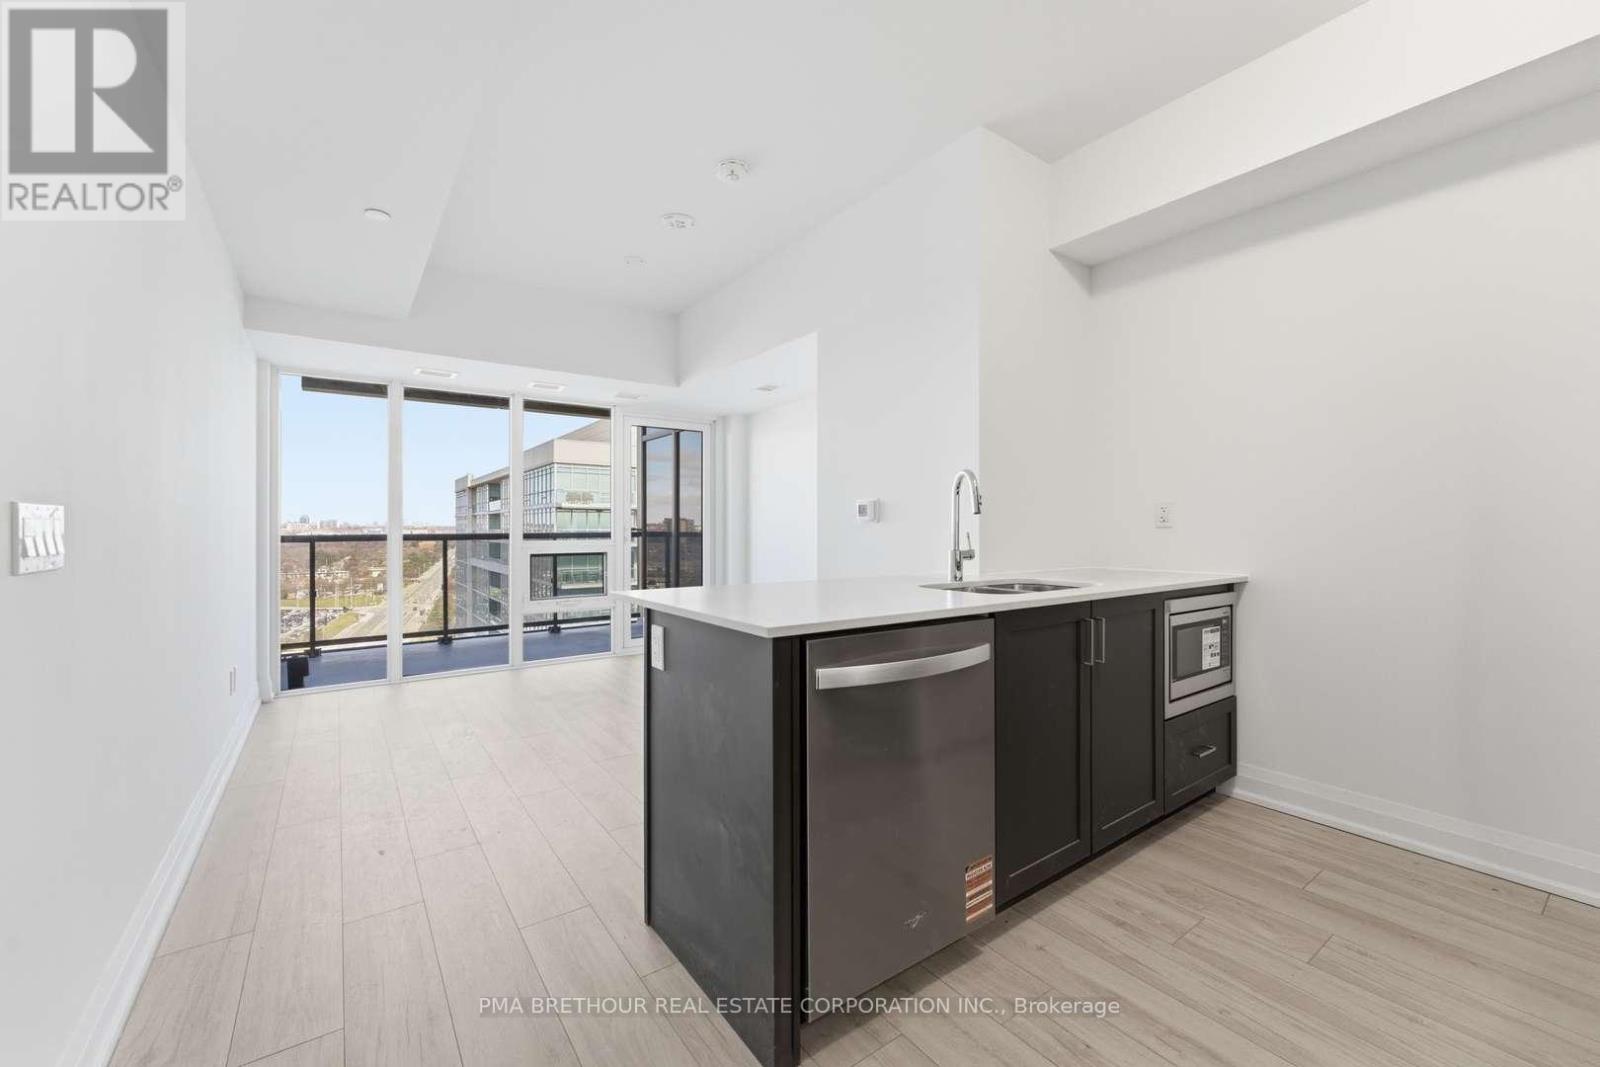
Welcome to S2 Stonebrook Residences, a brand new, never lived-in studio suite offering modern, connected living in the heart of Clarkson Village-one of Mississauga's most vibrant and fast-growing waterfront communities. Thoughtfully designed for first-time buyers, young professionals, and investors alike, this bright and functional suite features 480 square feet of efficient open-concept living space plus an impressive 69 square foot private balcony, creating the perfect extension of your living area for morning coffee, evening sunsets, or entertaining outdoors. Expansive floor-to-ceiling windows fill the suite with natural light, while the contemporary kitchen showcases sleek finishes, modern cabinetry, and stylish design that blends comfort with functionality. Residents enjoy resort-inspired amenities including a 24-hour concierge, indoor pool, sauna, fitness centre, rooftop Sky Lounge with BBQ areas, party room, guest suites, pet spa, and beautifully designed lounge spaces. Perfectly positioned steps from Clarkson GO Station for effortless commuting to downtown Toronto, with quick access to the QEW, Lake Ontario waterfront trails, Rattray Marsh Conservation Area, restaurants, cafés, grocery stores, and the charm of Clarkson Village right outside your door. Purchase directly from the builder in one of Mississauga's premier transit-oriented communities offering exceptional long-term value and lifestyle convenience. Prices are reflective of the government's new and expanded HST relief program for eligible primary residences. (id:15069)
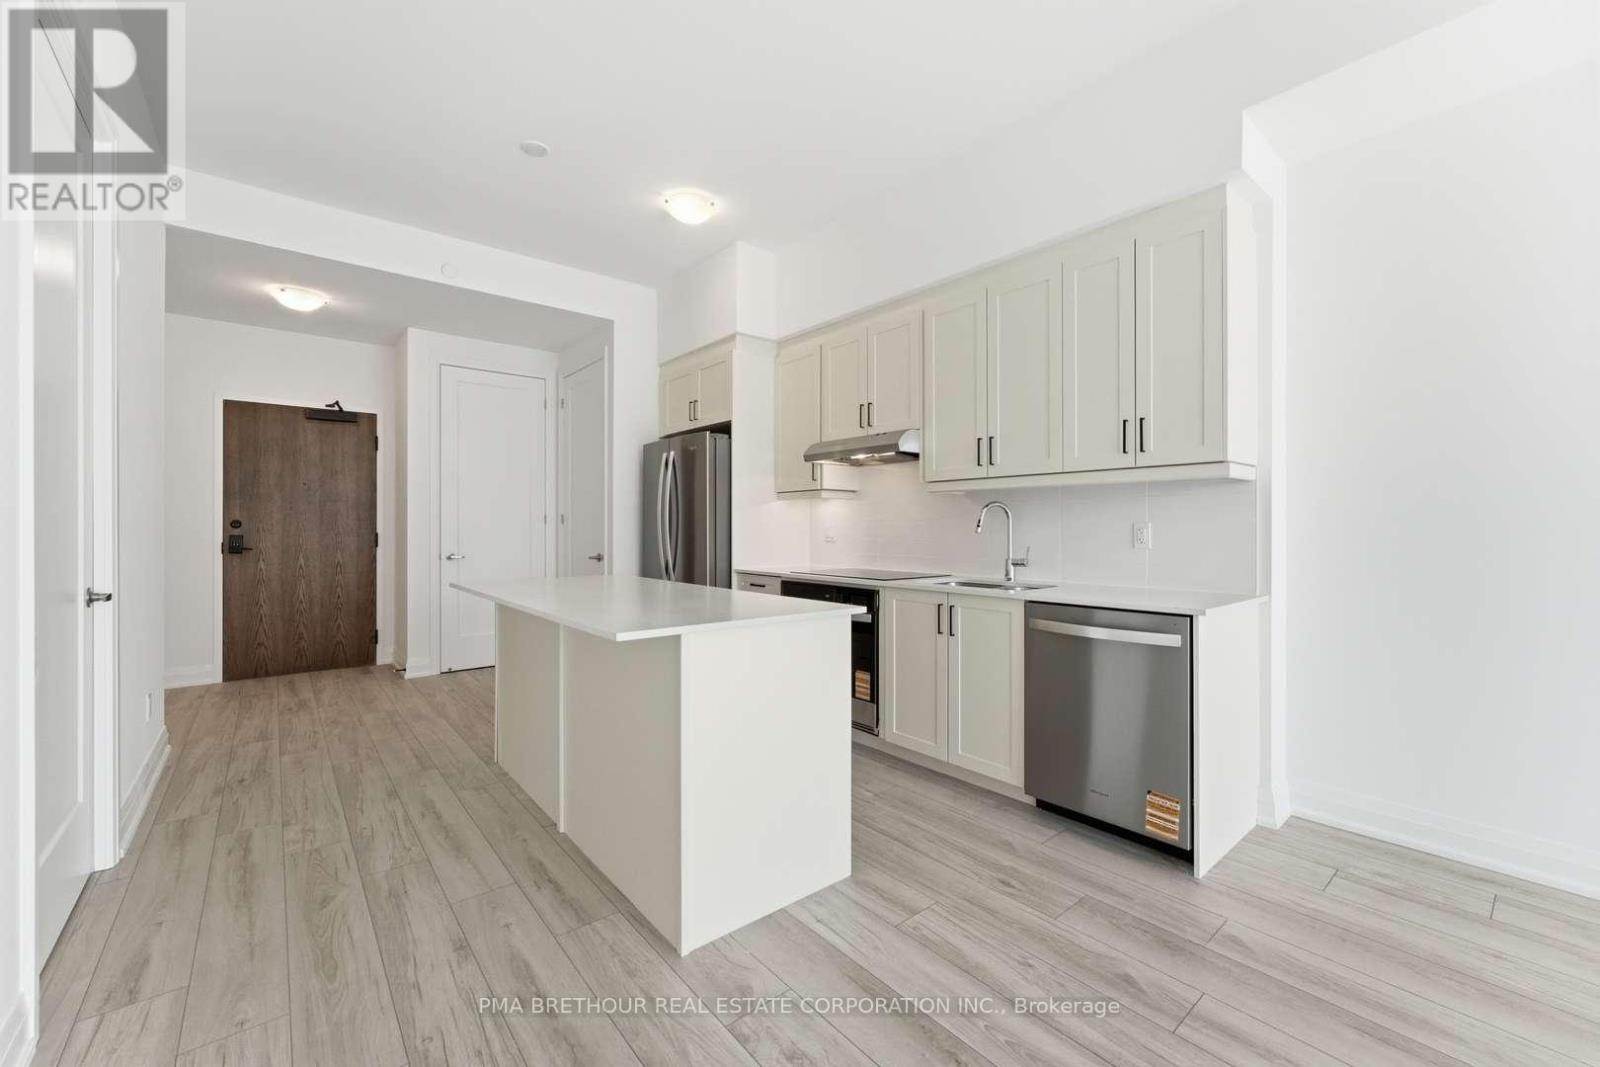
Welcome to S2 Stonebrook Residences, a brand new, never lived-in suite offering stylish and spacious living in the heart of Clarkson Village. Thoughtfully designed for modern living, this beautifully laid out 1-bedroom + den residence offers 789 square feet of functional open-concept space plus a 58 square foot private balcony with bright south-facing exposure, filling the suite with natural light throughout the day. Ideal for first-time buyers, professionals, or downsizers looking for comfort without compromise, this well-designed floor plan features a versatile den perfect for a home office, reading lounge, or guest space, while the spacious living and dining area creates an inviting atmosphere for both everyday living and entertaining. The contemporary kitchen showcases sleek cabinetry and modern finishes, seamlessly blending style and functionality. The generously sized bedroom offers excellent comfort and storage, complemented by a beautifully finished 4-piece bathroom and convenient in-suite laundry. Residents enjoy resort-inspired amenities including a 24-hour concierge, indoor pool, sauna, fitness centre, rooftop Sky Lounge with BBQ areas, party room, guest suites, pet spa, and beautifully designed social lounges. Located steps from Clarkson GO Station for effortless commuting to downtown Toronto, with quick access to the QEW, Lake Ontario waterfront trails, Rattray Marsh Conservation Area, restaurants, cafés, grocery stores, and the charm of Clarkson Village all nearby. Purchase directly from the builder in one of Mississauga's premier transit-oriented communities offering exceptional convenience, lifestyle, and long-term value. Prices are reflective of the government's new and expanded HST relief program for eligible primary residences. (id:15069)
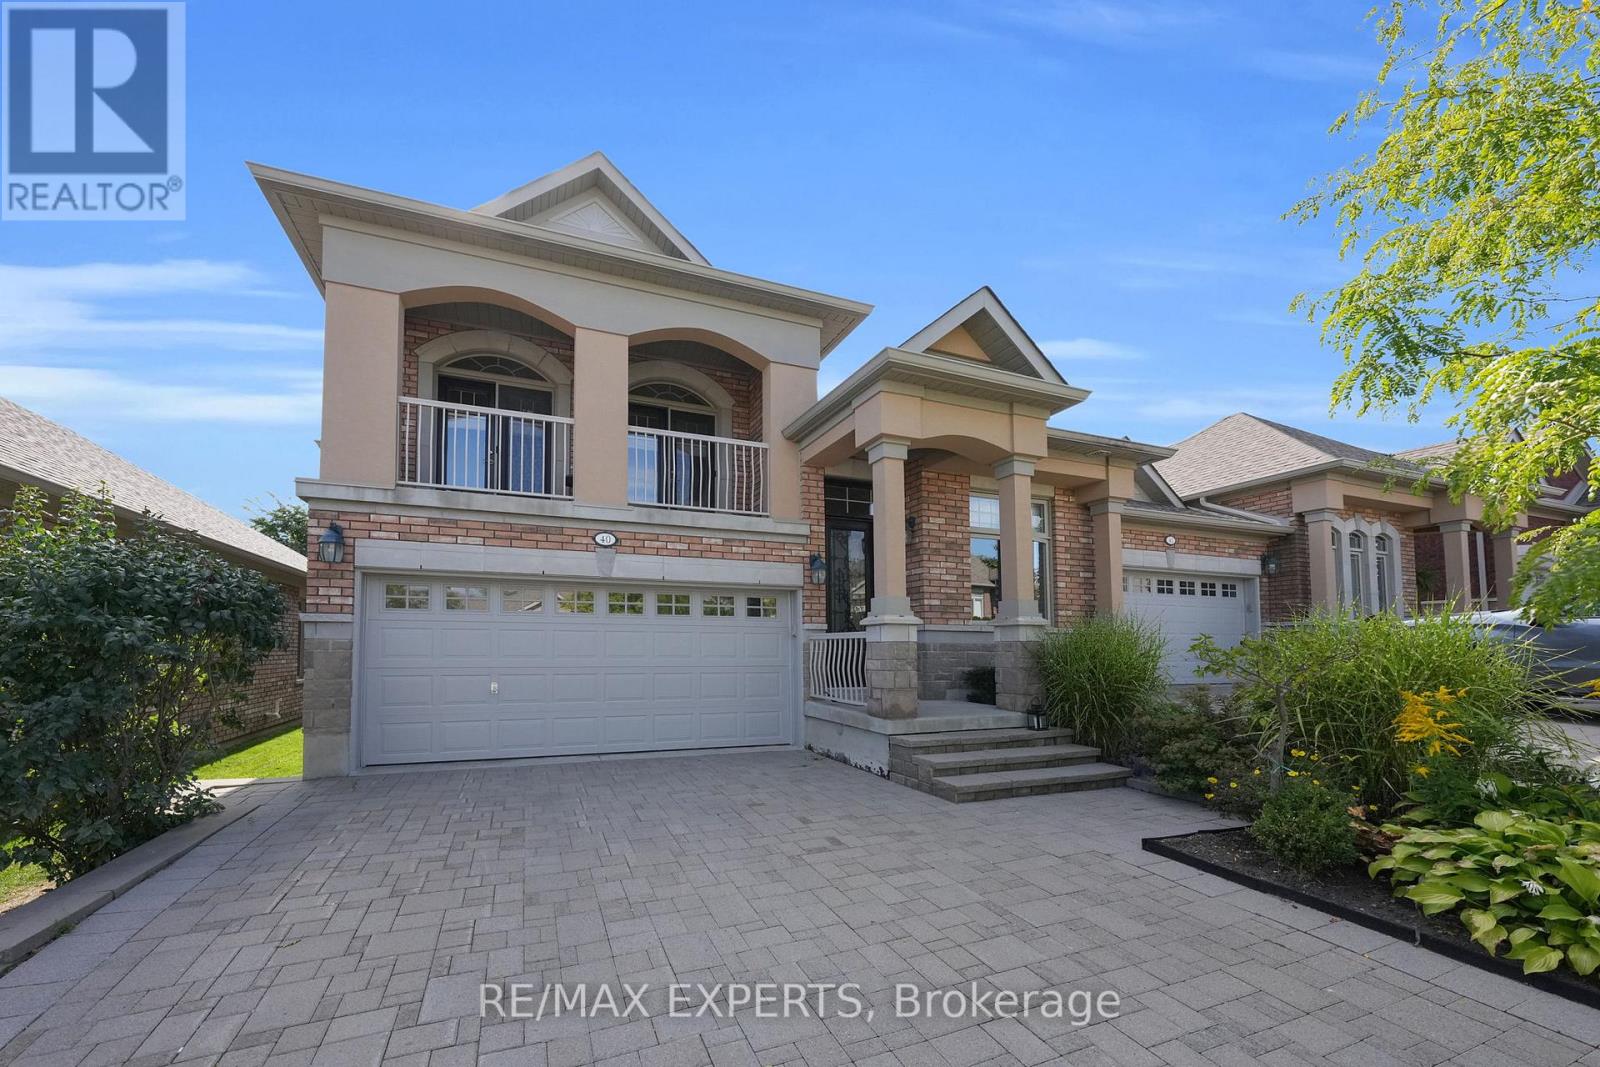
Beautiful Semi-Detached Bungaloft Located Within The Briar Hill Community Of Alliston! An Award-Winning Adult-Lifestyle Condo Community! This Sun-Filled Property Boasts 1,545 Sq Ft Above-Grade (As Per iGuide Floor Plan), 2+1 Bedrooms, 3 Bathrooms, Plus A Finished 1,188 Sq Ft (As Per iGuide Floor Plan) W/O Basement, For A Total Of 2,733 Sq Ft Of Living Space! Enjoy Maintenance-Free Living: Grass Cutting, Exterior Window Cleaning, Window & Roof Replacement, & Water Are All Included In Your Maintenance Fees! Hardwood Floors & Pot Lights Throughout The Family Room, Kitchen, & Dining Areas. The Oversized Kitchen Provides Ceramic Tiles, Stainless Steel Appliances, A Backsplash, & Granite Counters. The Main-Level Primary Bedroom Features A 3-Piece Ensuite Bathroom & Walk-In Closet. The Loft Area Provides A Second Bedroom, But Can Also Be Used As An Office, Or An Above-Grade Family Room - The Choice Is Yours! Gas Line For BBQ! The Finished Walk-Out Basement Provides Large Windows, Pot Lights, Ample Storage, A Bedroom, Office Space, & A Large Rec Room With A 3-Piece Bathroom. Residents Enjoy Exclusive Access To A Stunning 16,000 Sq Ft Community Centre Offering A Lounge & Library, Games Room With Billiards & Shuffleboard, & Multiple Activity Rooms For Events, Fitness, & Group Gatherings. The Centre Also Features A Garden Patio, Along With A Kitchen & Entertaining Areas For Hosting Larger Functions. With Daily Social Programming & Organized Events, The Community Centre Provides An Active, Connected Lifestyle Year-Round! Close Proximity To The Nottawasaga Resort, Featuring Two Championship Golf Courses, A 70,000 Sq Ft Sports & Leisure Dome With Pool, Whirlpool, Gym, Squash & Racquetball Courts, Walking Trails, Hockey Rinks, & Dining Options - All Available At A Discounted Rate For Briar Hill Residents! Enjoy Easy Access To Stevenson Memorial Hospital, Highways 400 / 89 / 27, Walmart, Canadian Tire, Grocery Stores, Local Dining, Earl Rowe Provincial Park, & Nearby Nature Trails! (id:15069)
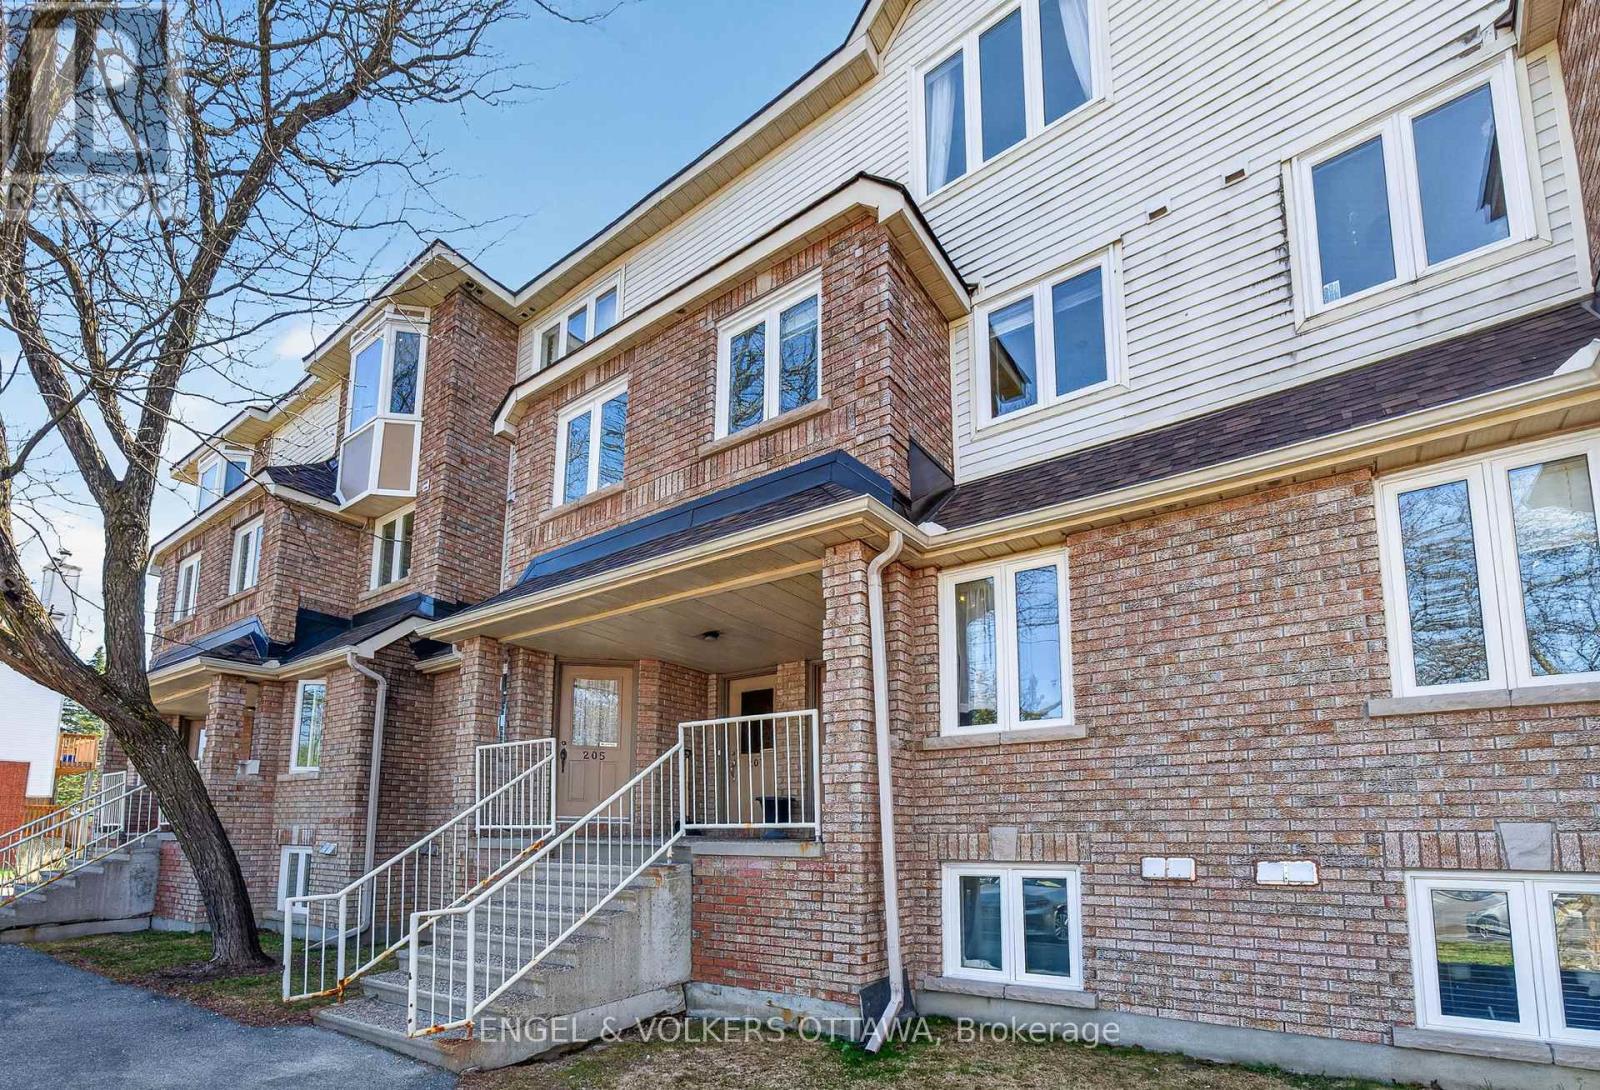
Conveniently located in Hunt Club Park, this meticulously maintained 2-bedroom, 2-bathroom stacked condo in the upper unit has a bright, functional layout. The main level features a bright, spacious open-concept living and dining area with light-toned hardwood flooring, a gas fireplace, and a large rear-facing glass door that leads to the private balcony. Just past the dining area, the U-shaped kitchen area is thoughtfully designed with ample counter space, extensive cabinetry, and a convenient breakfast nook with south-facing windows. Upstairs, a skylight continues the bright and airy feel of this unit. The primary bedroom features direct access to a private balcony and a full wall of closets for ample storage, while the second bedroom is ideal for family, guests, or a home office. A centrally located full bathroom includes a combined tub and shower, a spacious vanity, and neutral finishes. This move-in-ready unit is in close proximity to a wide range of amenities along Hunt Club Rd, Walkley Rd, and at South Keys, which offer a range of shopping centres, grocery stores, restaurants, and everyday essentials. The nearby parks, network of walking paths, and close proximity to the Greenbelt are excellent opportunities to enjoy year-round outdoor activities. Convenient commuting options, including nearby Highway 417 and multiple public transit options, make this the ideal home for young professionals seeking a low-maintenance, convenient home! (id:15069)
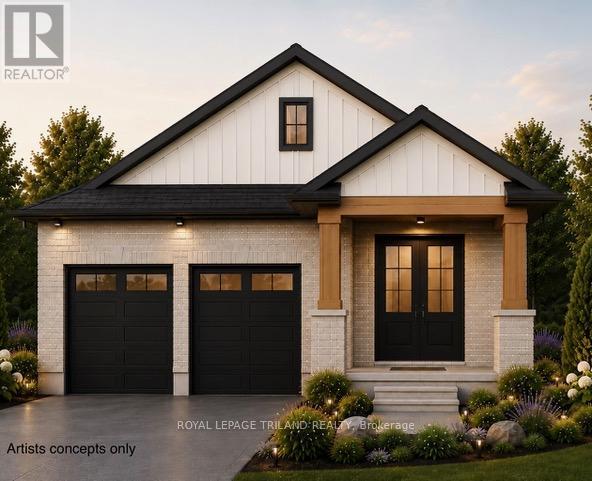
TO BE BUILT- in SOUGHT AFTER "LIBERTY CROSSING" Exceptional Price! Ideal One Floor -Known as the " INGLEWOOD- Elevation A"- 1465 sq ft of Quality Finishes inside and out! 9 FT Ceiling in Foyer- Open Concept -Choice of Granite or Quartz Countertops- Customized Kitchen with Premium Cabinetry- Hardwood Floors throughout Main Level-" Great SOUTH Location!!- Close to Several Popular Amenities! Easy Access to the 401 & 402! Experience the Difference and Quality Built by: WILLOW BRIDGE HOMES - *** PLS.NOTE: PRICE REFLECTS HST REBATE (id:15069)
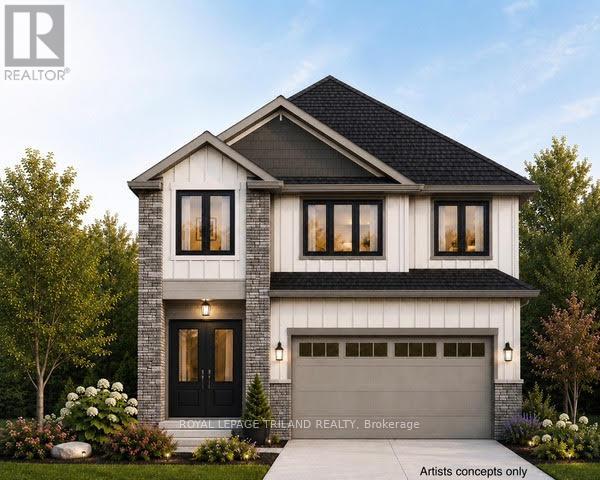
TO BE BUILT -in SOUGHT AFTER "LIBERTY CROSSING" NEW MODEL known as the" DEER RIDGE 1V ELEVATION B" -2203 SQ FT of Quality Finishes inside and out! - Open Concept main floor-GREAT 2 STRY DESIGN! -Kitchen features a Walk-in Pantry or Optional Butlers Pantry- Spacious Breakfast area leading out to a Wonderful COVERED PATIO AREA- Choice of Granite or Quartz Countertops- Customized Kitchen with Premium Cabinetry- **Note** - 3 FULL baths on 2nd Level ( TWO ENSUITES) Hardwood Floors throughout Main Level-" Great SOUTH Location!!- Close to Several Popular Amenities! Easy Access to the 401 & 402! Experience the Difference and Quality Built by: WILLOW BRIDGE HOMES - *** PLS.NOTE: PRICE REFLECTS HST REBATE Several other lots and plans to choose from. (id:15069)
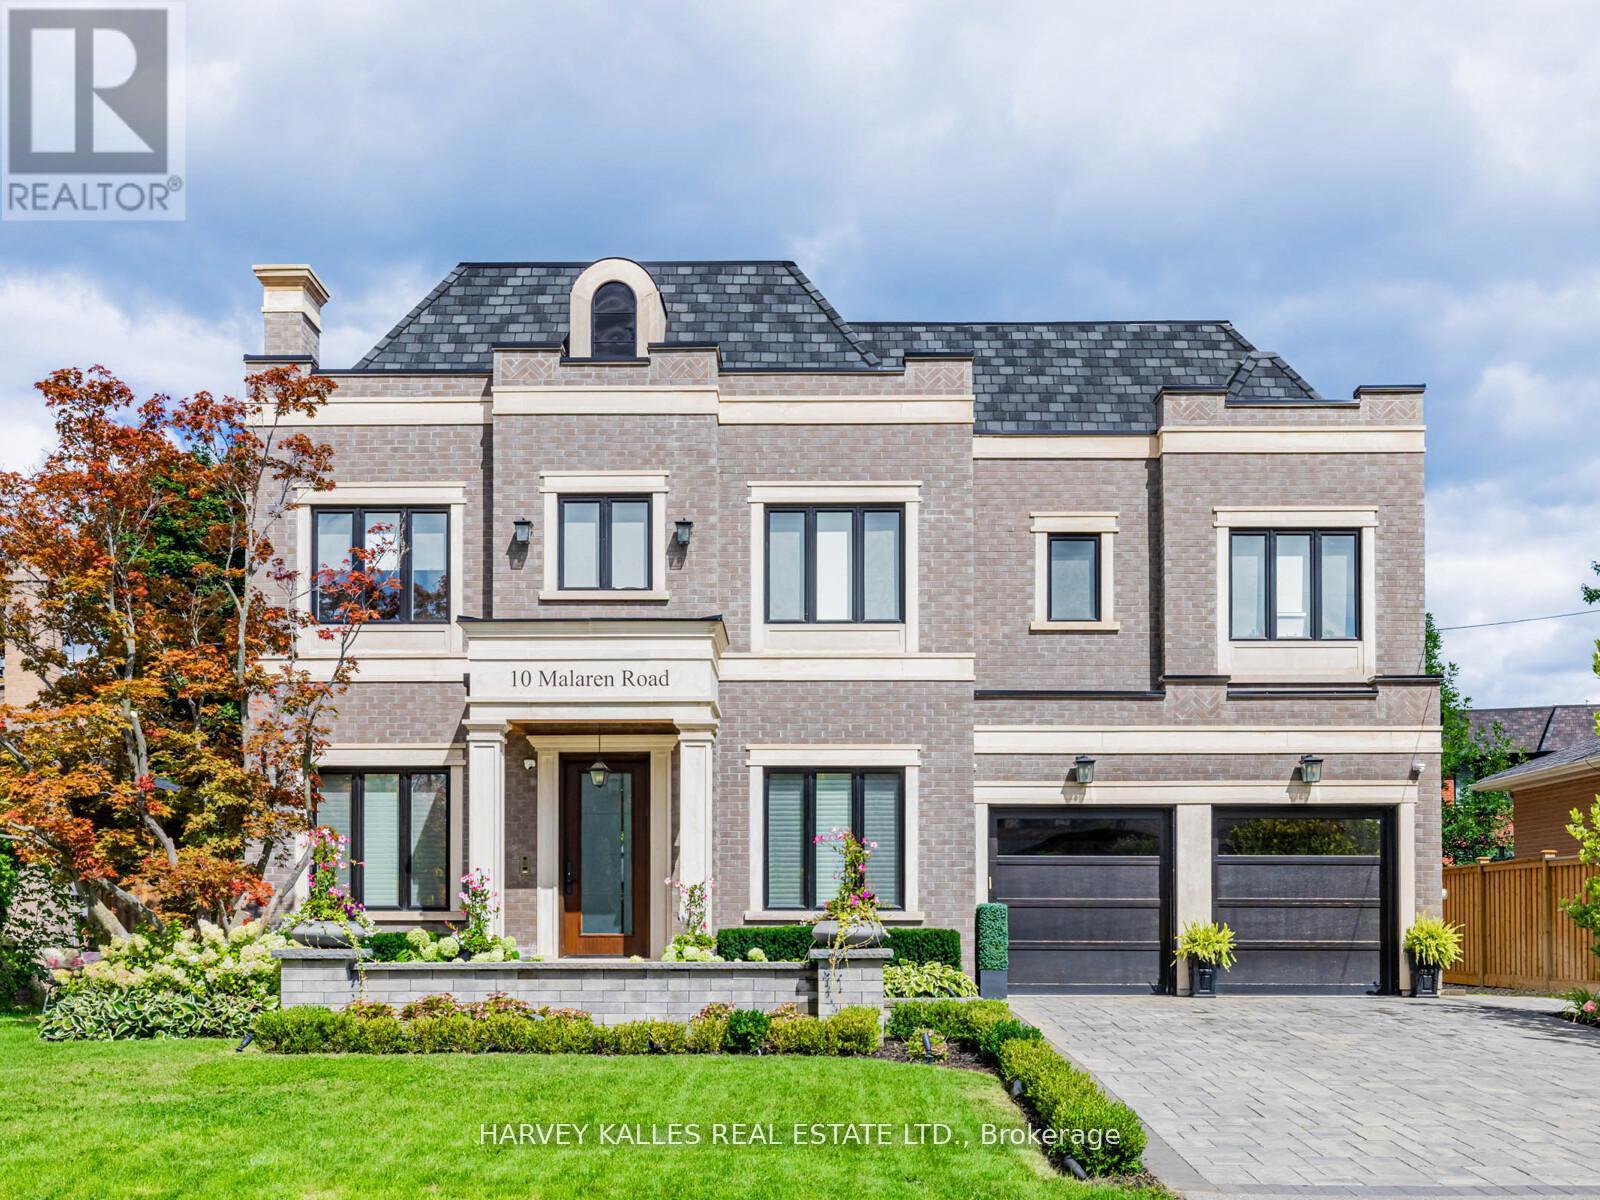
Unparalleled Architecture, Design, & Workmanship In This Luxurious New Custom Built Estate Home. Only The Highest Quality Imported Materials Used. This 4+1 Bed, 6 Bath Home Features Gotham Hand Scraped Hardwood Floors, Imported Tiles From Italy. Gourmet Chef's Irpinia Kitchen With Custom cabinetry, Top Of The Line Stainless Steel/panelled Thermador Appliances. Porcelain Backsplash, Large Quartz waterfall Island, Modern Wood Cabinetry, Built In Double Oven, Built In Espresso Machine. Book Match Stone Feature Wall, coffered ceilings thr/out, 2 gas fireplaces (LR-cast stone & FR- book match porcelain floor to ceiling) Open concept family room with custom shelving, b/i speakers throughout, 3 IPADS to control smart house, main floor mudroom, 2nd floor laundry rm, feature wall treatment in DR, stairwells & East bedroom, Elevator, Generator, Custom industrial glass/stainless steel gym doors for the perfect home gym, Recreation Room with heated flooring, custom wet bar w/DW & bar fridge surround sound theatre quality sound/experience, plenty of storage facility, professional landscaping on entire property with artificial turf in the backyard, Top of the line security system w/multiple cameras and extra security bars/bolt locks, (Elevator & generator-yearly maintenance service), I/G fiberglass pool serviced by professional pool company on a weekly/yearly basis. Led Lit Coffered Ceilings, Crown Molding And Pot Lights. Custom Staircase w/Glass/ Metal Railings. Huge Primary suite W/ Large his/her W/I Closet, With A 7-Piece Spa Like Ensuite w/heated floors, large free standing soaker tub, glass enclosed/wall to wall porcelain wet steam shower, glass/stainless steel/wood floating staircase, Fully Finished L/level W/Walk Up & 4 pc bath, $100K Full Home Automation/Smart System. Control all features of your home from App. *Entire lower level w/heated floor. (id:15069)
Welcome to this custom built, Victorian farmhouse-style home on a double premium lot backing onto tranquil Petticoat Creek in one of Pickering's most desirable neighbourhoods. This 4 bedroom, 2 storey home features an inviting wrap-around porch that offers the perfect place to relax and unwind. Walking through the front door, the magnificent wooden staircase rises before you & is banked by the formal living and dining rooms. It is the ideal space for entertaining, featuring hardwood floors, detailed millwork & high ceilings. The hallway leads to an open-concept kitchen & family room to expand your entertaining area & forms the heart of the home. The large windows showcase the lush ravine & fill the space with natural light. The double-sided fireplace adds warmth & charm throughout the area & into the adjoining den. Accessible from the family room is the main floor laundry room, which provides access to outside. Upstairs, 4 spacious bedrooms provide comfort & privacy. The primary suite offers a serene retreat with a large walk-in closet, ensuite bath & a ravine view. A unique feature of the 2nd floor is a linen closet with a laundry chute to the laundry room. Downstairs is a large entertainment room featuring a walk out to the ravine & accommodates a pool table, games table, a comfortable area to watch TV & an area ready for a bar of your design. This level also has a laundry room, 3 pc washroom, a room for crafting & relaxing, a storage room & a workroom, with sink & additional storage. Outdoors, the property continues to impress with an oversized detached 2 car garage, mature trees & a large private yard for relaxation & entertaining while listening to the gentle sounds of Petticoat Creek. Located close to parks, trails, library, schools, transit, shopping, & only minutes from Toronto, this home offers a rare blend of natural beauty, privacy, & convenience. A perfect balance of Victorian farmhouse elegance & modern living - truly a place to call home. (id:15069)
Brand New, Never Lived In! Welcome to this stunning all-brick Hampshire Elevation "B" model in the highly sought-after Orchard Meadows Phase 2 by Batavia Homes. Offering 2,210 sq. ft. of thoughtfully designed living space, this move-in-ready two-storey home features 4 spacious bedrooms, a den, and a computer loft, ideal for today's modern lifestyle. Situated on a premium 130-ft deep lot backing onto greenspace, this property offers added privacy and scenic views. Enjoy the convenience of no sidewalk, allowing for additional parking and enhanced curb appeal.Bright, beautifully finished, and impeccably maintained, this home showcases exceptional craftsmanship and functional family living throughout.Ideally located in the vibrant and historic community of Lindsay, close to excellent schools, dining, shopping, theatre, library, art galleries, and year-round festivals. Nearby amenities include Ross Memorial Hospital, Old Mill Park, Riverview Park, and Lindsay Golf & Country Club. Outdoor enthusiasts will appreciate easy access to the renowned Trent-Severn Waterway, Victoria Rail Trail Corridor (55 km of year-round recreational use), and Ken Reid Conservation Area, just minutes away.An exceptional opportunity to own a brand-new home in one of Lindsay's most desirable communities. IMPORTANT: Purchase Price has been reduced to reflect the governments "PROPOSED HST REBATE" announcement (conditions apply). (id:15069)
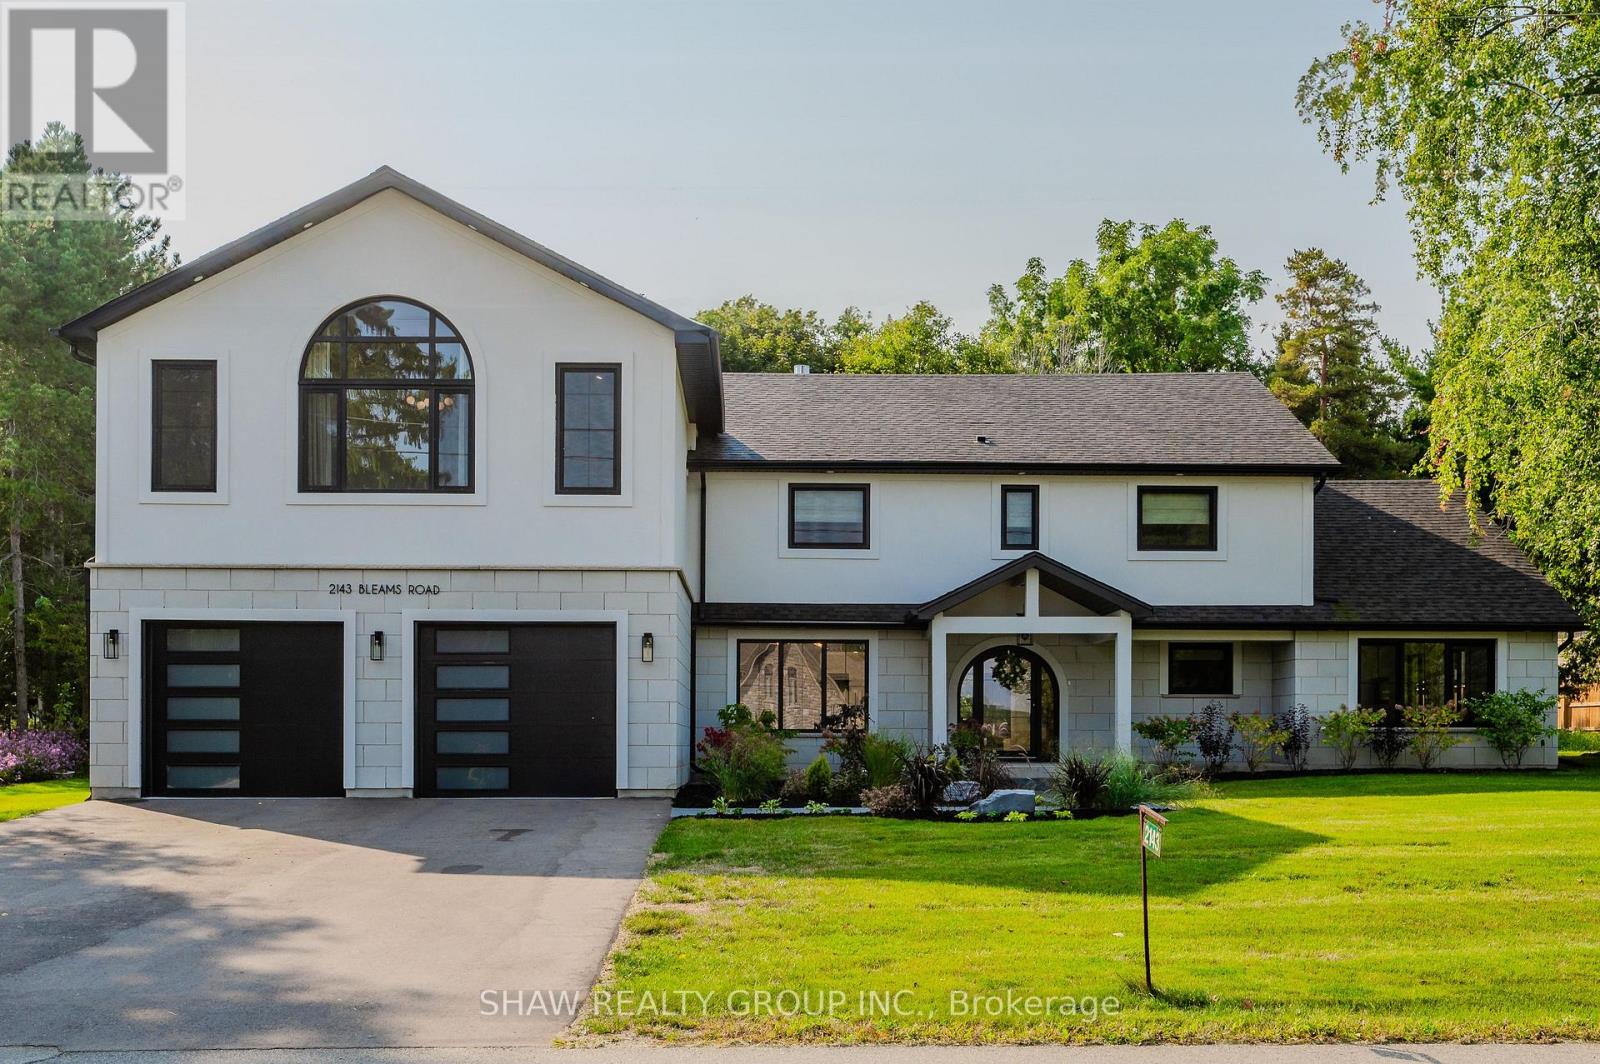
Welcome to a newly constructed luxury estate with over 6,500 sq ft of professionally designed space on a rare 107 146 ft private lot, minutes from Kitchener-Waterloo. Built in 2023 and curated by Lush Designs, this architectural residence blends timeless European-inspired design with modern family functionality - delivering a level of craftsmanship and scale rarely available in the region. From the moment you enter, soaring ceilings, expansive sightlines, and oversized triple-glazed European windows create an atmosphere of light, openness, and luxury. The main level is designed for both elegant entertaining and everyday living, featuring a grand open-concept layout anchored by a striking double-sided Roman clay fireplace connecting the living and dining spaces. The chef's kitchen is a showpiece, complete with custom white oak cabinets, a 10-ft double waterfall porcelain island, paneled high-end appliances, walk-in prep pantry, and a designer range - seamlessly blending beauty with performance. Upstairs, the home offers a spacious and thoughtfully designed second level with five large bedrooms, each with ensuite access, a luxurious primary retreat featuring cathedral ceilings, fireplace, spa-like ensuite, and a generous walk-in closet. A bonus flex living area provides space for a family lounge, home gym, or office. The fully finished lower level adds over 1,600 sq ft of additional space, including a media zone, wet bar, guest area, and flexible recreation spaces - ideal for multi-generational living/entertaining. Set on a premium lot with a long private driveway, double garage, and room for outdoor amenities such as a pool or cabana, this property offers a combination of estate-style privacy with unmatched proximity to urban conveniences, minutes from Highway 7/8, shopping, universities, and Waterloo's tech hub. A truly exceptional offering for buyers seeking space, design excellence, and long-term value in one of the region's most desirable locations. (id:15069)
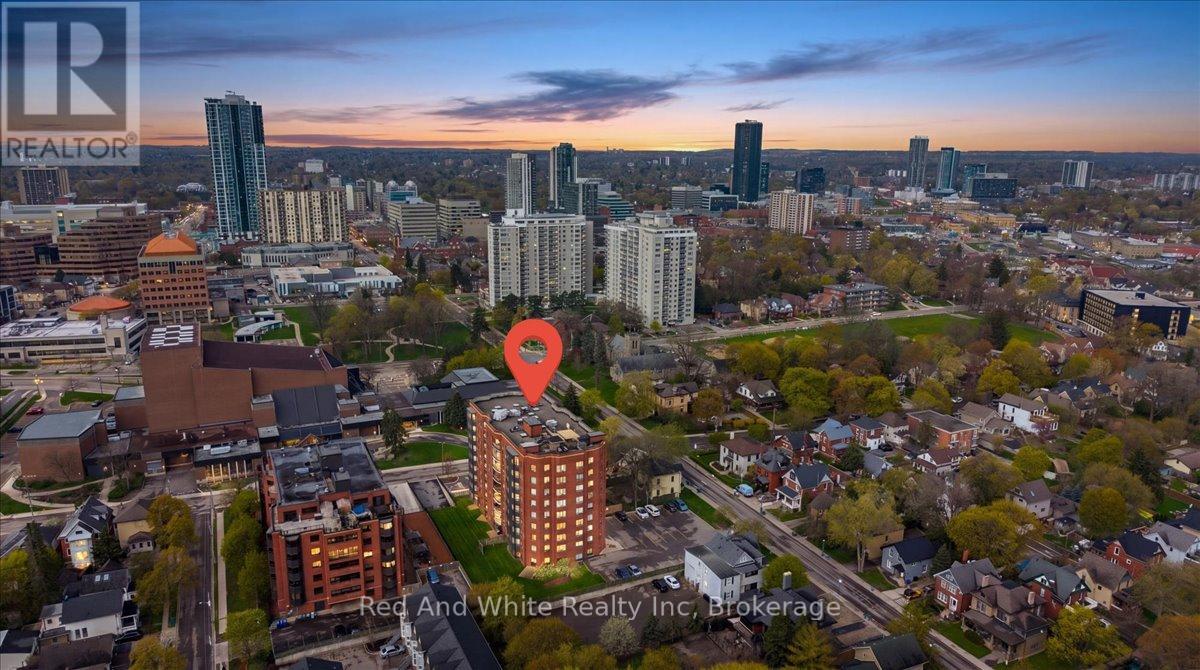
Bright, spacious, and exceptionally maintained, this inviting 1-bedroom condo offers comfort, convenience, and lifestyle in the heart of the city. With controlled entry it is perfect for a young professional, downsizer, the open-concept living and dining area creates an airy, functional space ideal for everyday living or entertaining. The generous bedroom features a large walk-in closet, while the in-suite laundry room includes full-sized Whirlpool washer and dryer for added ease. The beautifully updated kitchen offers a fresh, welcoming feel and features Whirlpool appliances including a full-size stove with convection oven, microwave, refrigerator, Maytag dishwasher, and drinking water filtration system. Additional highlights include an owned water heater, water softener, and one underground parking space. Located directly across from Centre In The Square and close to the public library, parks, shopping, transit, VIA Rail station, and expressway access, this home places everything within reach. Lovingly cared for by a long-time owner and occupied only 6-8 weeks per year, this pristine, move-in ready condo is a rare opportunity in a prime location. (id:15069)
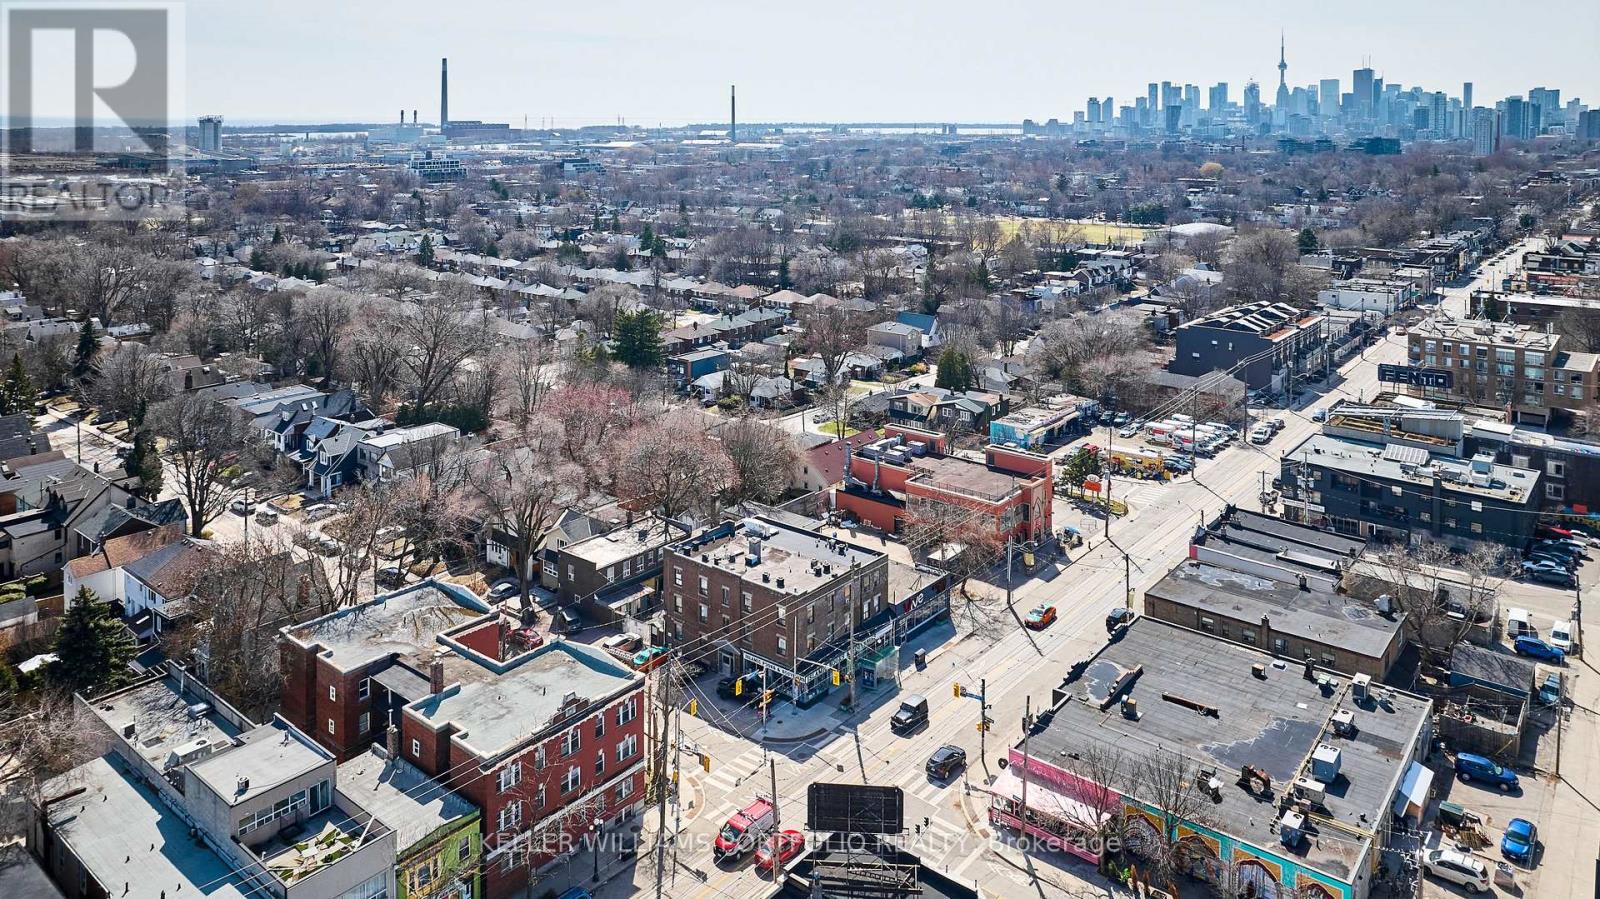
Live in one of the units or Live/Work in the same building or Rent all. Excellent investment opportunity with a cap rate of 5.5%! 20 Residential Units with a mix of 4 x Studios, 11 x 1 Bedroom, 5 x 2 Bedrooms units and a commercial store with lease ending end of 2026. Currently 3 vacant units (2x1BR, 1x2BR) allowing for possible renovations to attract a higher rent. Great mix for income stability and potential for value and rental appreciation - see attached for Property Proforma. Currently self managed (proforma shown with a property management company) with a cleaning/maintenance person. Mostly month to month tenancies. This area is part of the Greenwood-Coxwell and Leslieville neighbourhoods, known for their vibrant and trendy atmosphere. Popular high demand area due to a high Walk score of 93, a Transit score for 73, and a Bike Score of 79. Allows easy access to run errands and daily living with great transit to the downtown core if needed. The neighbourhood is packed with boutique shops, gourmet restaurants, and lively cafes, making it a hotspot for food lovers and shoppers. Residents enjoy easy access to parks and beaches, offering great outdoor spaces for relaxation and recreation. The area has a mix of historic charm and modern conveniences, making it a desirable place to live. Close to many schools in the area providing a mix of academic, technical, and arts-focused programs. See attached floor plans - not exactly as shown as some kitchens may have been altered. Major renovation and new addition done in 2012 with permits. See upgrades/updates on attached document. (id:15069)