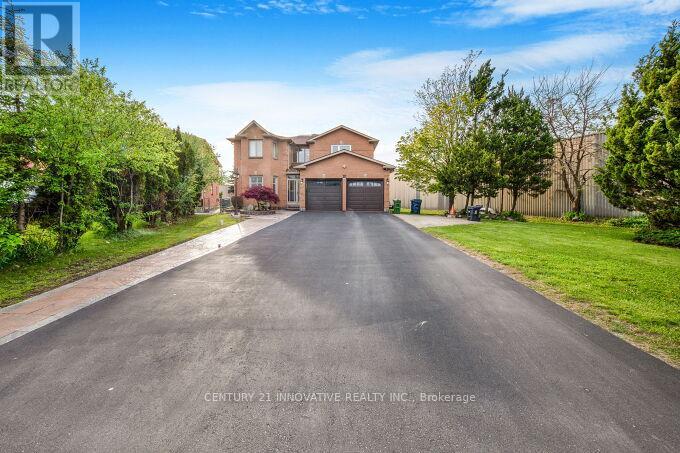
Prime and Great Location. Close to 401, 4 Bedroom Bright & Spacious Newly Renovated 4 washrooms and Huge Family Room. 2 Ensuite Bathroom. Huge Master Bedroom W/O Oval Tub, Jacuzzi and Separate shower. Upgraded Strip Hardwood Floor, Broadloom, Ceramic Tiles, Skylight, French poor, Enclosed Front Porch, Premium Huge Lot with Private Fence Backyard with Private Den. Huge | 6 Parking Driveway. Approximately 1800 SQ Partially finished BSMT. Close To All Amenities, School, Transit, Shopping Malls, Library, Banks and 401. (id:15069)
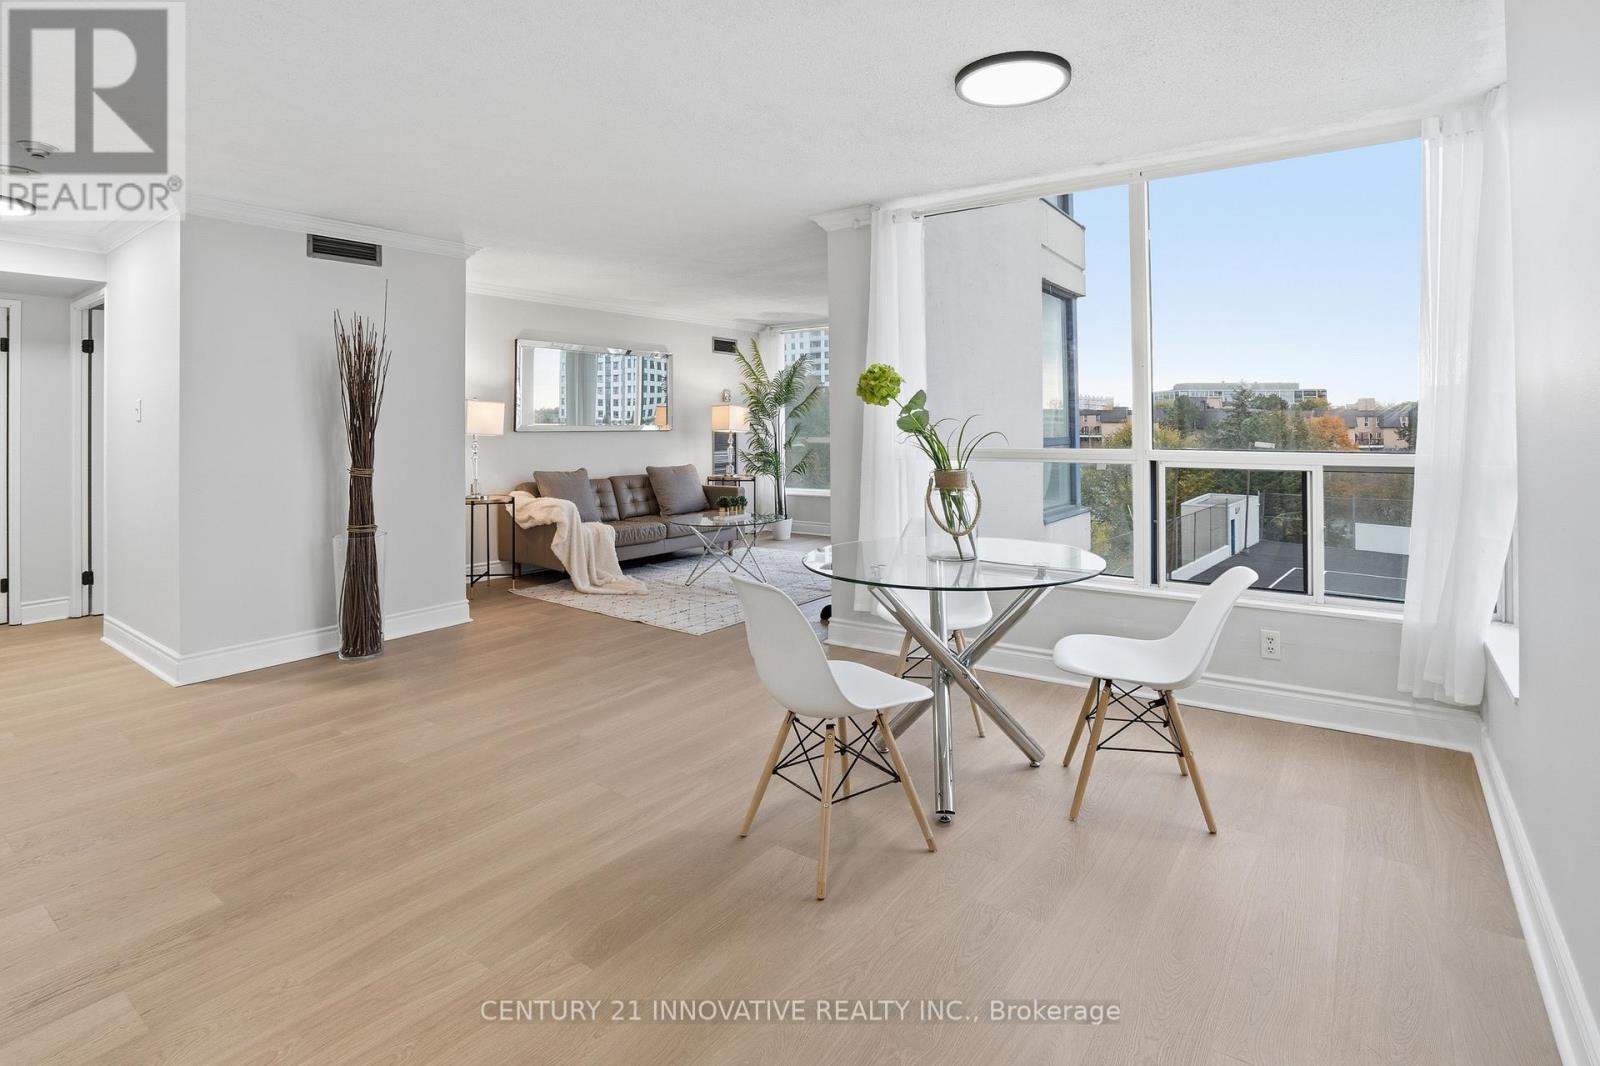
**Location, Location, Location** Welcome Home To This Absolutely Stunning 2 Bedroom 2 Bathroom Unit With 2 Parking Spaces + 2 Lockers. Beyond the Warm Entryway, Large Windows and an Open Living/Dining Layout Creates a Bright and Inviting Atmosphere, Complemented by Light-Toned Flooring. The Kitchen features Stainless Steel Appliances, Quartz Counters, Tile Backsplash + More. Primary Bedroom Includes a 4 Piece Ensuite and Walk in Closet while the additional Bedroom offers convenient closet space and shared access to a 4 Piece washroom. Close To U Of T Scarborough + Centennial College, Toronto Pan Am Sports Centre, TTC, Easy Access To 401, Hospital + More! Amenities Include Tennis Court, Party Room, Exercise Room, Indoor Pool + More. (id:15069)
Resort Like Boutique Condo Overlooking The Prestigious Hunt Club Fairways And Lake Ontario, Enjoy Fresh Air & Lake. 2 Level Townhouse, 1123Sf, 2Brs, 3Wrs, Huge Kitchen Area, Terrace 91Sf, Features With Great Conveniences: Direct Access To Ttc On Kingston Rd, Bring To Danforth Station; 15 Min Drive To Downtown Toronto, Close To Famous Woodbine Beach, Scarborough Bluffs Beach, Upper Beaches Restaurants, Parks, Groceries, And More (id:15069)
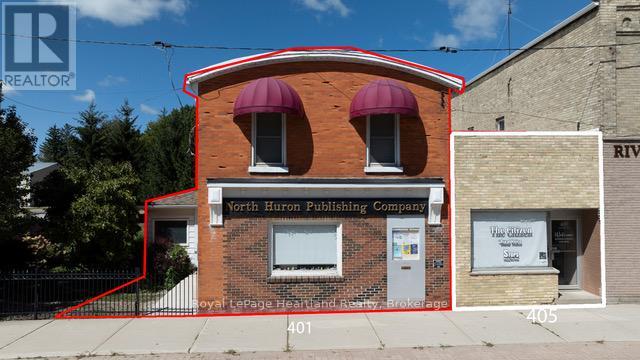
Charming Residential & Business Opportunity in Blyth Village! LAND & BUILDINGS only FOR SALE. Discover the perfect blend of residential living & business potential with this property in the heart of Blyth Village. Whether you're an investor or a homeowner seeking a live-work arrangement, this versatile property offers endless possibilities. This spacious 2 story 4-Bedroom Residence with Commercial Space property features a 4-BR residence ideal for families or those looking to generate rental income. Main Floor: Includes a kitchen, living room, dining area, a retail/office area and a 2-pc bath. The rear entrance opens to a deck & a parking area w/space for 3 vehicles. Upper Floor: Houses 4 BR's and a 4-pc bath, providing ample living space. Additional Features: Forced air gas heating, central vacuum system, and an on-demand water heater. For entrepreneurs, the spacious retail/office area offers prime visibility for a storefront or business venture. Convenience & Location: Situated in a bustling area of Blyth Village, ideal for attracting customers and tenants. Minimal Renovations Required: Ready-to-use residential and commercial spaces with the flexibility to customize. This high-visibility property is a rare find, combining the comforts of home with the potential for income generation in a vibrant and growing community. Don't miss your chance to invest in Blyth's thriving future! All measurements are approximate - refer to floor plans in photos. Video also shows 405 Queen property next door that is not included with this listing. (id:15069)
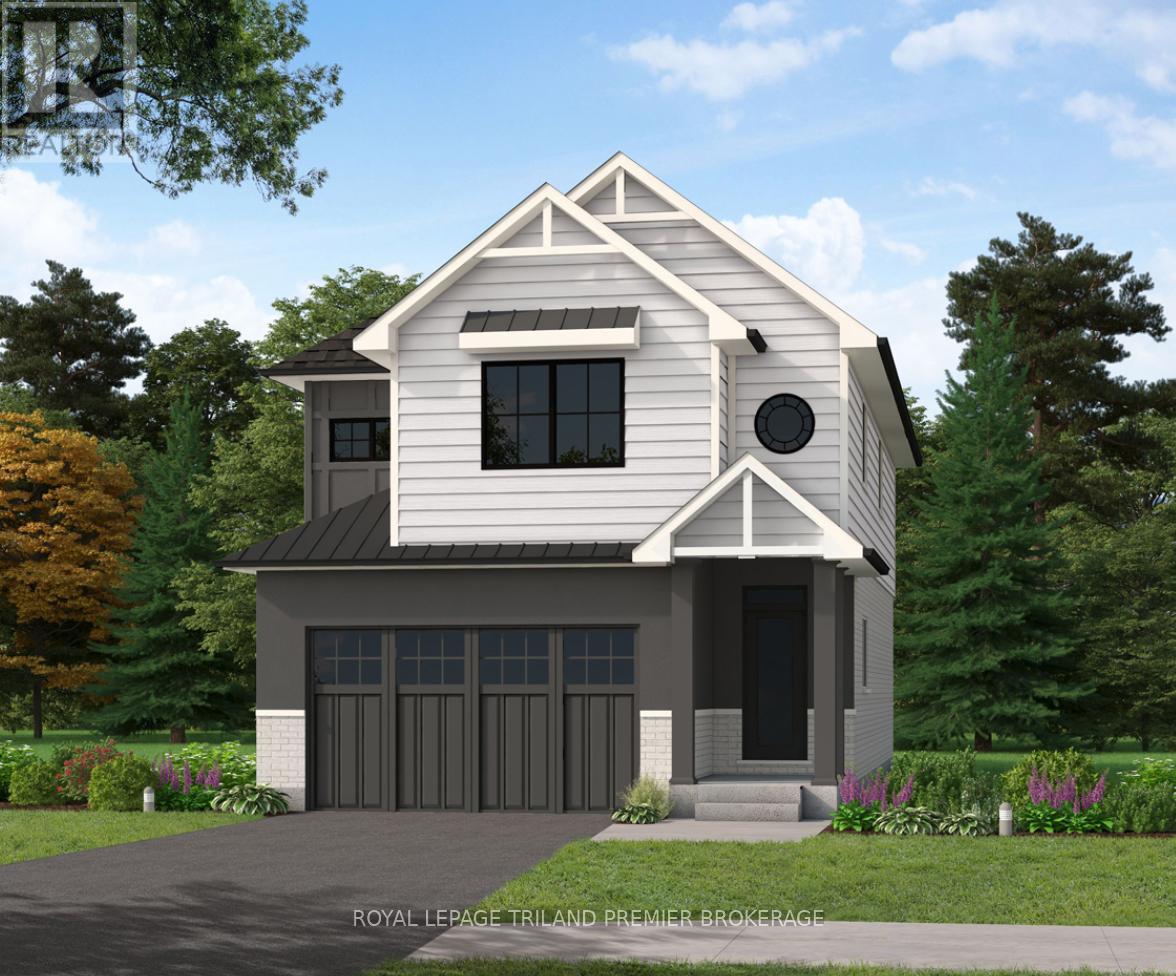
TO BE BUILT! The HST rebate has been adjusted to the list price. Sunlight Heritage Homes presents The Warren. 1957 sq ft of expertly designed living space located in desirable Old Victoria on the Thames. Enter into the generous open concept main level featuring kitchen with quartz countertops, 36" upper cabinets with valance and crown moulding, microwave shelf and island with breakfast bar; great room with 9' ceilings and large bright window, dinette with sliding door access to the backyard and convenient main floor 2-piece bathroom. The upper level includes 4 spacious bedrooms including primary suite with walk in closet and 5-piece ensuite with double sinks; laundry room and main bathroom that has cheater ensuite access to second bedroom. Bright walk-out basement with access to backyard and pond. Other standard inclusions: Hardwood flooring throughout main level (except bathroom), 5' patio slider, 9' ceilings on main level, bathroom rough-in in basement, drywalled garage and more! Other lots and plans to choose from. Photos are from model home and show upgraded items. (id:15069)
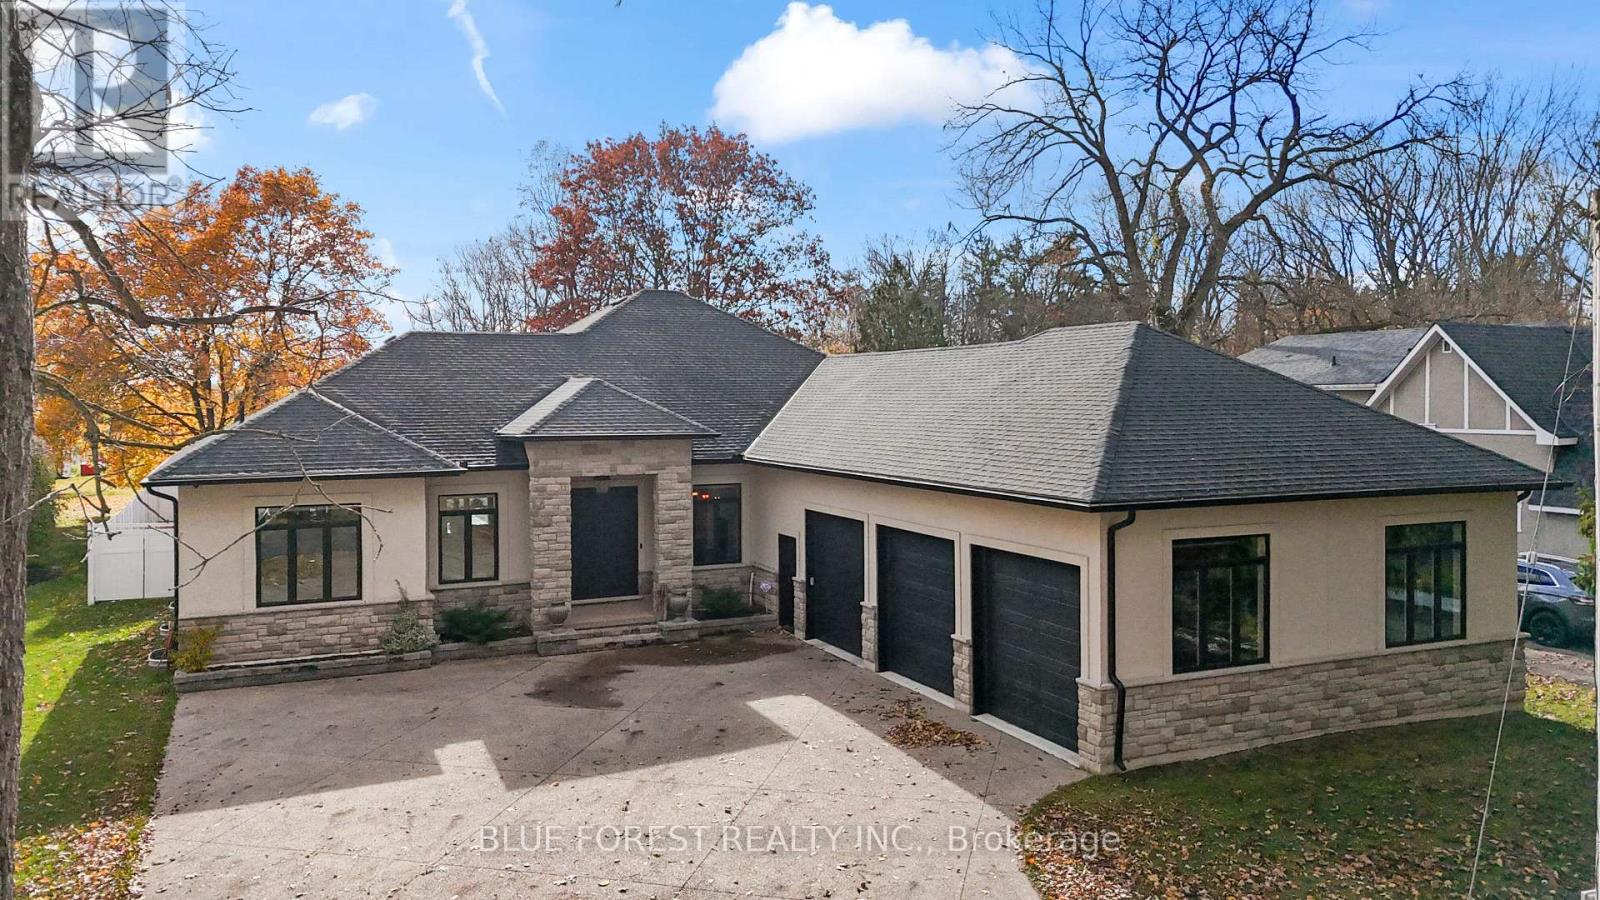
You won't find another home like this! on the market! A truly one-of-a-kind custom-built executive bungalow (2019) set on an 80 x 180 ft fully fenced lot in the heart of desirable Delaware, surrounded by mature trees and offering the ultimate blend of luxury, craftsmanship, and lifestyle. ICF construction from footings to roof truss, this energy-efficient home features dual climate control, tankless water heater (owned), and high-performance HVAC systems. Step through the striking double entry doors into an impressive open-concept design with approx. 2400 sq ft on the main level, 10 ft ceilings, 8 ft doors, and stunning views of the backyard. The chef-inspired kitchen is a true showpiece, featuring professional-grade appliances including a 36" gas stove(with grill) with pot filler, built-in fridge/freezer, Bosch dishwasher, wine fridge, oversized island, custom distressed cabinetry, granite counters, and a hidden walk-in pantry. The focal point is the custom vent hood and barnwood feature dating back to 1894, carried through the living room built-ins and tray ceiling-adding warmth and character you simply won't find elsewhere. The great room showcases a floor-to-ceiling brick fireplace, wood beam accents, and built-in shelving. Main floor offers 3 bedrooms and 2 baths, including a luxurious primary suite having spa-like ensuite, soaker tub, shower and walk-in closet. The fully finished lower level (approx. 2000 sq ft) features 9 ft ceilings, large windows, 2 bedrooms with walk-in closets, full bath, rec room, fitness space, and a full second kitchen-ideal for multi-generational living. Step outside to your private backyard oasis with a true cottage feel, featuring a covered 16x32 concrete patio, saltwater pool, hot tub, sprinkler system and custom stone pizza oven/fireplace. Bonus drive-in shed/garage and oversized heated 3-car garage complete the package. Minutes to Hwy 402 and all amenities-this home is a rare offering that must be seen to be fully appreciated. (id:15069)
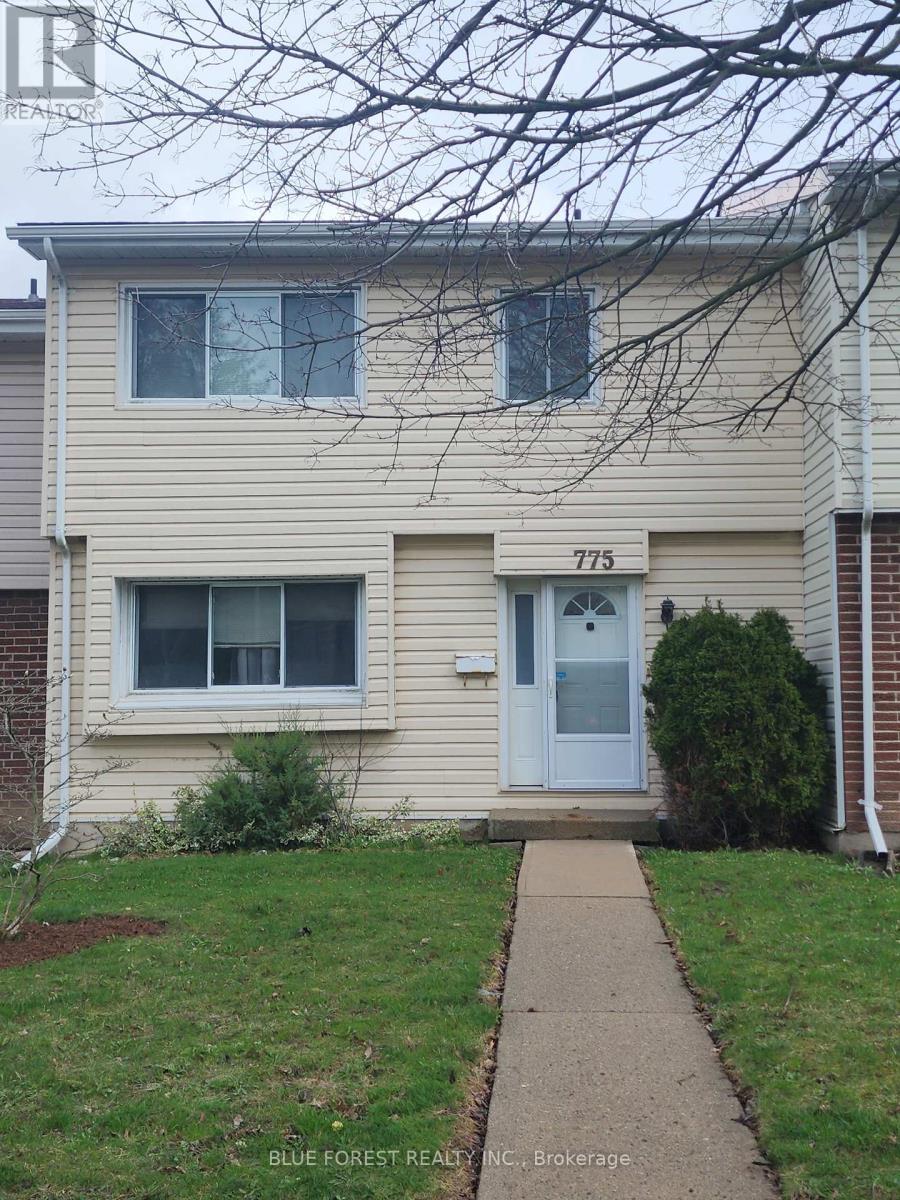
Spacious three-bedroom condominium located in the desirable Cleardale community, offering exceptional value and outstanding potential for first-time buyers, families, renovators, or investors. This solidly built home features a functional multi-level layout with generous living space, three upper-level bedrooms, including a spacious primary bedroom with private ensuite and ample wardrobe space, generous storage throughout, and an unfinished lower level offering excellent potential for additional living space, a recreation room, home office, or extra storage.Enjoy a private rear patio and yard area, exclusive-use double carport parking, additional visitor parking, and access to the community outdoor pool. Conveniently situated close to schools, shopping, public transit, parks, and major highway access.Priced to sell, this property presents an excellent opportunity for the right buyer to add value and personalize a spacious home in a sought-after neighbourhood. (Note: 2D plans from a similar unit) (id:15069)
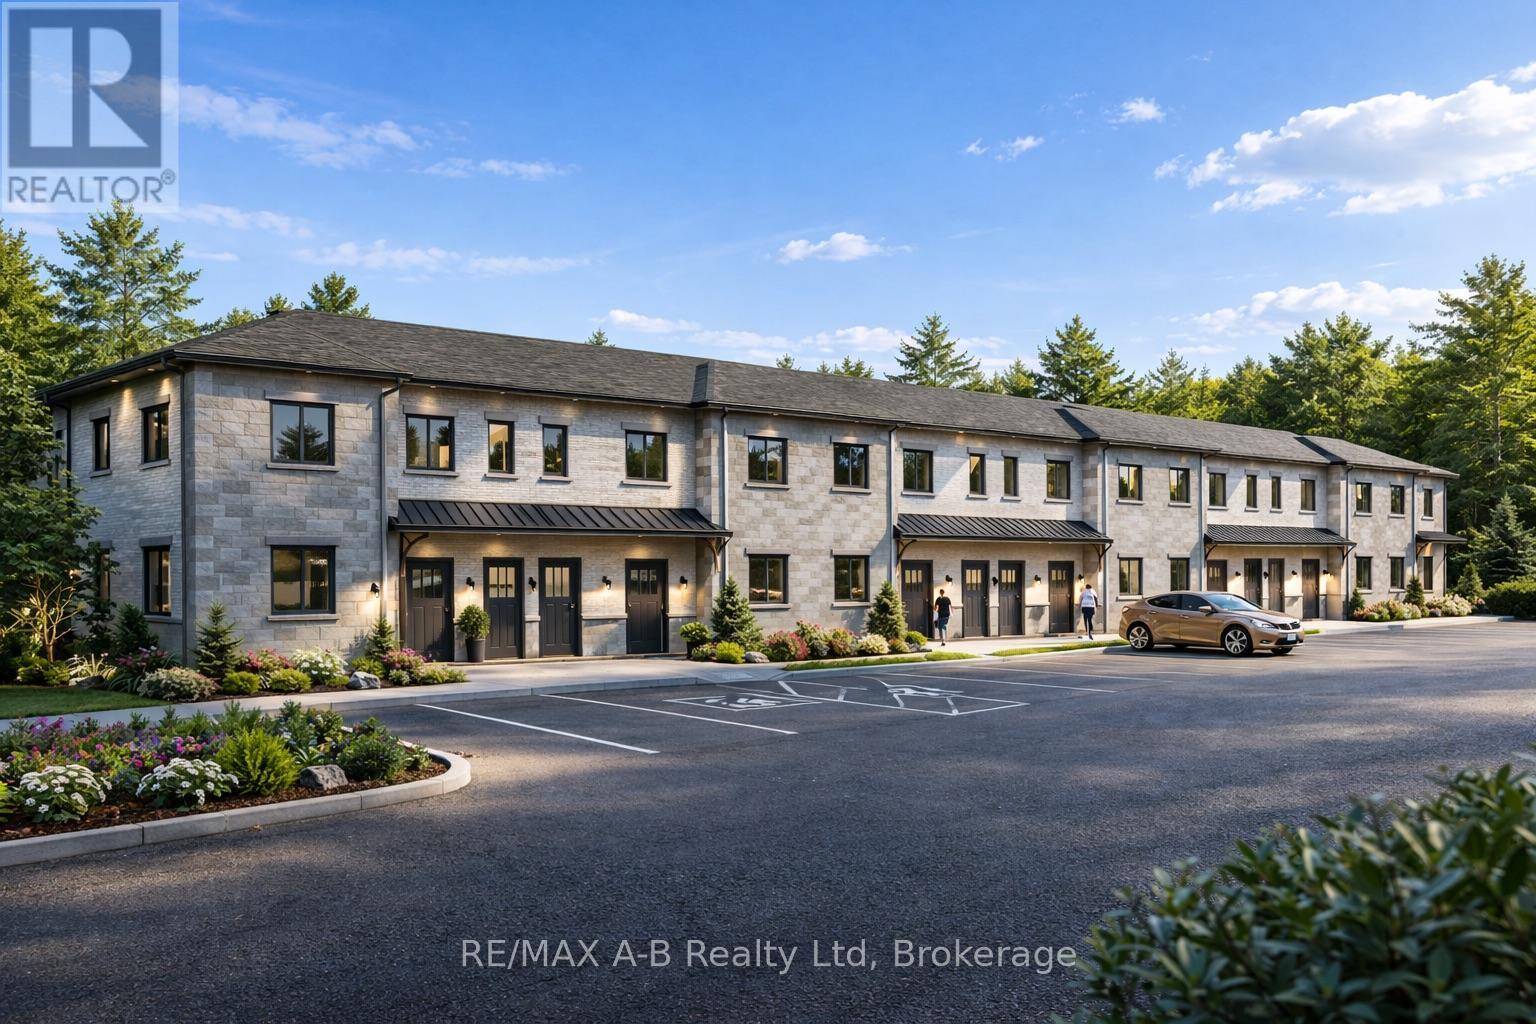
Discover affordable, low-maintenance living in the growing community of Mitchell at the highly anticipated Sunset Ridge Development. These modern stacked condominiums are thoughtfully designed to offer a turnkey lifestyle with stylish finishes and functional living spaces throughout. Featuring 2 bedrooms and 1 bathroom, each unit showcases premium vinyl plank flooring, hard surface countertops, and a sleek stainless steel appliance package for a contemporary feel. Low monthly condo fees make ownership both affordable and stress-free - perfect for first-time buyers, downsizers, investors, or anyone looking to enjoy easy living without the hassle of exterior maintenance. Experience comfort, convenience, and value in one of Mitchell's newest communities. (id:15069)
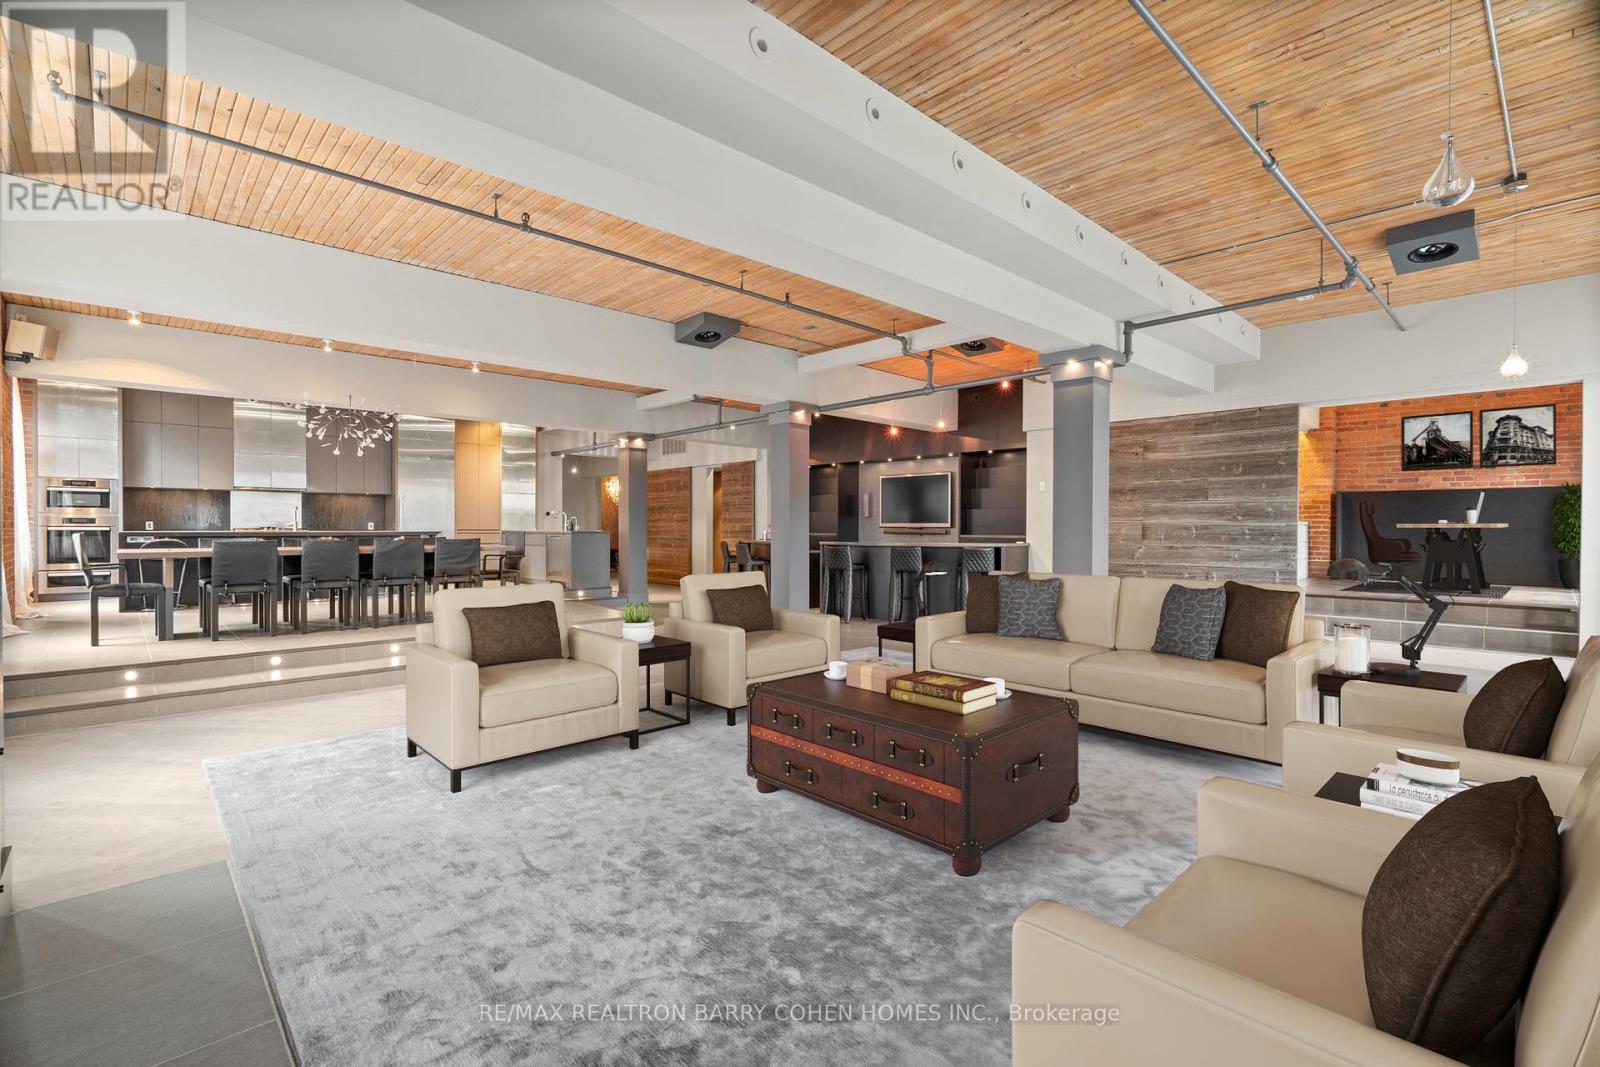
The Pinnacle Of Toronto Loft Living In High-Demand King West Neighbourhood. Remarkable Contemporary Space Features Approx 5000 Sqft With Direct Elevator Access, Exposed Brick, Soaring 12 ft Ceilings And Tall South- And West-Facing Windows. 2 Stunning South Facing Juliette Balconies. The Chef's Kitchen, Featuring Stainless Steel Miele Appliances And Long Centre Island, Is Open In Design To The Raised Dining Area, Enormous Living Room Complete With Gas Fireplace, And Expansive Wet Bar - The Perfect Entertaining Space. Primary Suite Features Its Own Gas Fireplace, Large His & Hers Dressing Rooms And An Enviable Spa-Like 7pc Ensuite. The 2nd Bedroom Boasts An Expansive Seating Area To Serve As A Family Room, Plus A Concealed Murphy Bed And 4pc Semi-Ensuite While A Bonus Space Off The Living Room Makes For The Ideal Flex Space For A Home Office, Studio Or 4th Bedroom. An Entertainer's Delight In The Heart Of King West! (id:15069)
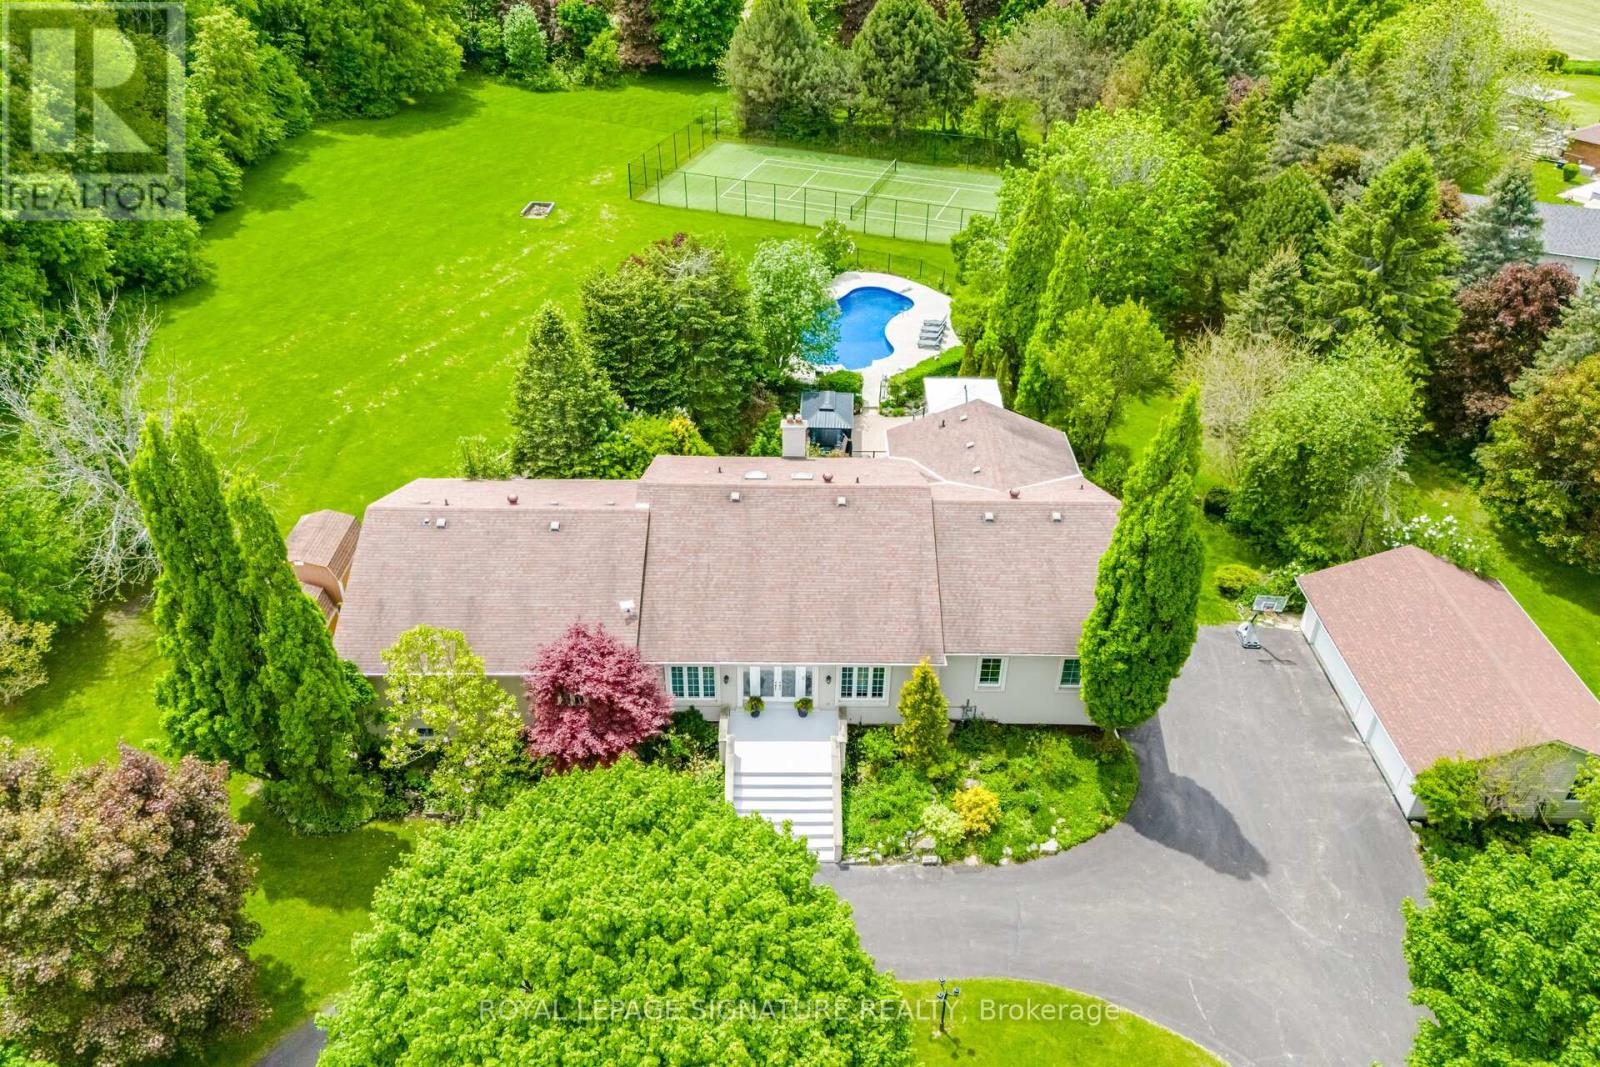
Welcome to this one-of-a-kind raised bungalow estate, situated on a breathtaking 4.5-acre manicured lot & offering approx.7,000 sqft of luxurious living space. Designed for both grand entertaining & comfortable family living, this exceptional home showcases high-end finishes, incredible amenities, & resort-style outdoor features. MAIN LEVEL offers approx.3,480 sqft with 10 ft ceilings & hardwood floors. A grand foyer welcomes you into the spacious Great Room featuring a gas fireplace & skylight. Formal Dining Room impresses with chandelier lighting, pot lights, mood lighting, and a coffered ceiling. Separate Living Room also features elegant coffered ceilings. The gourmet chefs kitchen is truly spectacular, with ceramic flooring, granite countertops & oversized islands, Sub-Zero built-in fridge/freezer, commercial-grade double oven stove, Bosch dishwasher, 3 sinks, wet bar, & walkout to a massive maintenance-free deck installed in 2024. This level also features 4 spacious bedrooms, including a luxurious Primary Retreat with walkout to a private deck, his & her closets, crown moulding & 5-piece ensuite. FULLY FINISHED LOWER LEVEL is an entertainers paradise featuring a huge Recreation Room with fireplace, wet bar, & 2 walkouts to the patio.Games Room with pool table, foosball & air hockey. Media Room with projector, fully equipped Gym with Sauna, second Kitchen with pantry & garage access. Spacious bedroom with 2-piece ensuite, built-in shelving & W/O to patio. Cantina with B/I shelving. Geothermal heating & cooling with dual-zone controls.OUTSIDE: Enjoy your own private resort featuring a Saltwater Pool with new liner, underground plumbing & concrete surround(2023).Tennis court with artificial turf & auto ball machine. Irrigation system & beautifully landscaped grounds. 5-car garages. New epoxy floor in the attached garage. Circular driveway accommodating up to 20 vehicles. Immaculately maintained estate offers luxury, privacy & unparalleled entertainment amenities. (id:15069)
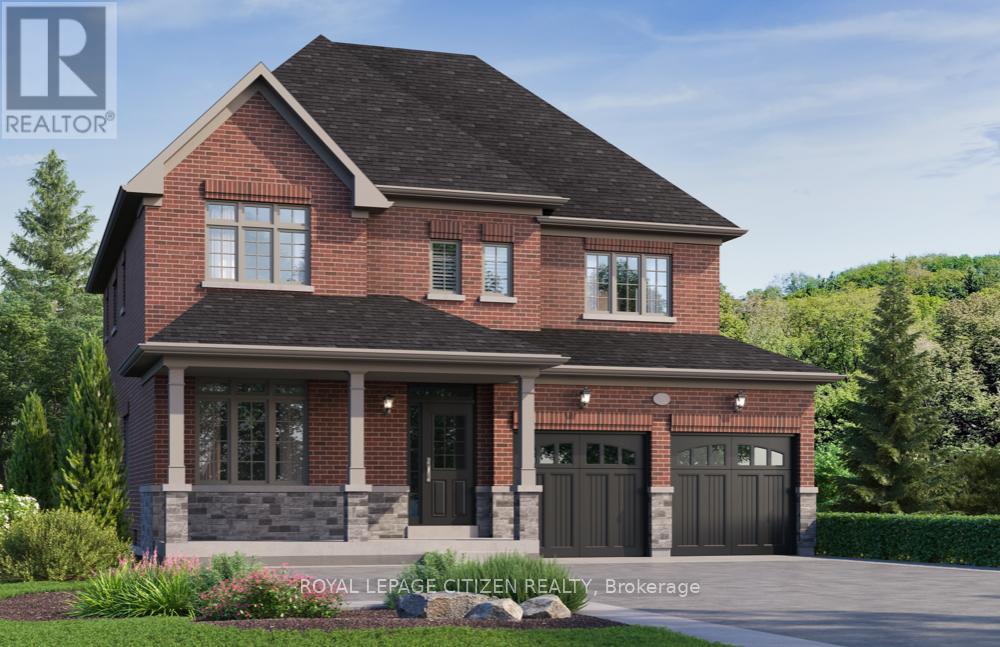
The Dayton Elevation "B" Lot 84 by Delpark Homes is an exceptional 2,706 sq.ft. residence thoughtfully designed for modern family living, set on a premium 45' lot in the charming Port Perry community of Scugog. This elegant home features a versatile main floor den, perfect for a home office or study, along with a separate formal dining room ideal for entertaining. The spacious family-sized kitchen includes a bright breakfast area with a walkout to the patio, seamlessly blending indoor and outdoor living. A large great room provides a warm and inviting space for gatherings. Upstairs you'll find four generously sized bedrooms, each complete with its own private ensuite, offering comfort and privacy for every family member. The second-floor laundry room adds everyday convenience. A look-out basement enhances the home with added natural light and future potential living space. Perfectly situated in a desirable and growing community, this home combines style, functionality, and location. The home isn't built yet, as the buyer you will have the opportunity to work with our Decor Specialist to select all interior colours and finishes to make this home your own. Minutes from the picturesque Lake Scugog. IMPORTANT: The List Price has been adjusted to include the governments new "PROPOSED HST REBATE", some conditions apply. (id:15069)
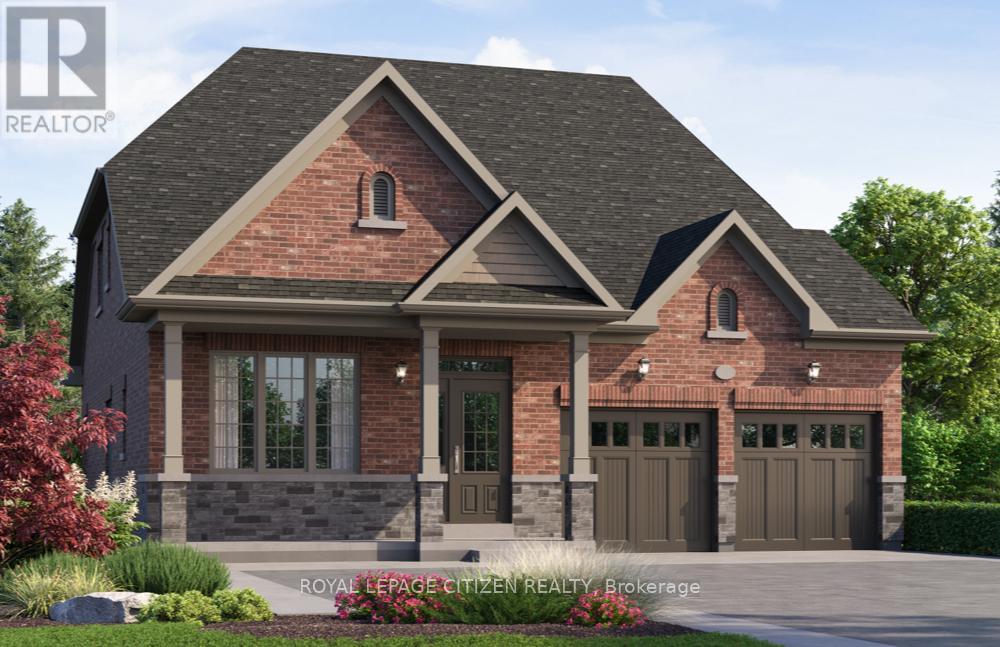
Discover "The Stanley Elevation B" Lot 93, a 2,200 sq.ft. bungaloft by Delpark Homes, perfectly positioned on a generous 45' lot. This thoughtfully crafted home blends the ease of main-floor living with added space of a versatile upper loft, making it ideal for families, downstairs, or anyone seeking comfort without compromise. The main level showcases a spacious primary bedroom retreat, complete with a walk-in closet and a luxurious 5-piece ensuite. A second room on this level offers flexibility-perfect as an additional bedroom, guest suite, or private home office. Entertain effortlessly in the separate dining room, designed for formal gatherings, while the family-sized kitchen serves as the heart of the home with ample cabinetry and a convenient walk-out to the backyard. The open-concept family room flows seamlessly from the kitchen , creating a warm and living space for everyday living. Upstairs, the loft level adds even more versatility, featuring a third bedroom, with a walk-in closet, a full 4-piece bathroom, and a linen closet, ideal for guests or extended family, Situated in the charming community of Port Perry, and just moments from Lake Scugog, this home offers a perfect balance of tranquillity and lifestyle. Enjoy scenic waterfront views, local boutiques, dining, and year-round recreation in this picturesque setting. The home isn't built yet, as the buyer you will have the opportunity to work with our Decor Specialist to select all interior colours and finishes to make this home your own. Minutes from the picturesque Lake Scugog. IMPORTANT: The List Price has been adjusted to include the governments new "PROPOSED HST REBATE", some conditions apply. (id:15069)