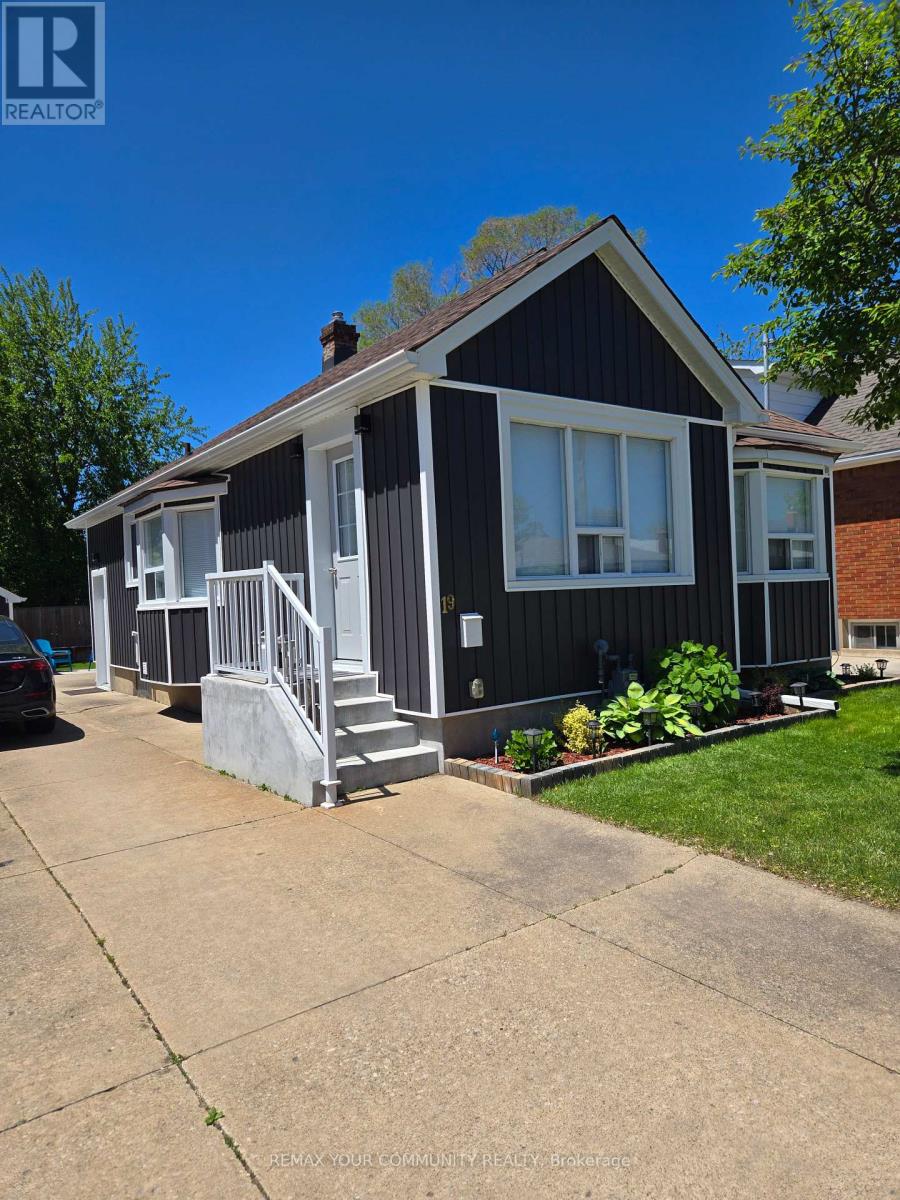
Turnkey, Renovated Throughout. Modern finishes. This home is perfect for starting out, small families, downsizing, or as an investment. With R2 zoning, this fully renovated 2+2 bedroom, 2 full bath bungalow has in-law suite or income potential Property with separate entrance to basement which has insulated floors, 2 bedrooms, a full bath, and kitchenette with set-up for appliances. The open concept main floor is great for entertaining with a new kitchen, quartz countertops, and modern finishes throughout. 2024 Tankless Water Tank. The exterior of the home has been tastefully updated with brand new vinyl siding (2023), new exterior door and new glass patio sliding doors. New state of the art garage w/remote control. Large new deck with raised garden beds Great for entertaining. Pleasantly located 4 Km. walk to the Welland Canal. Very close to shopping, the highway, schools, amenities, and steps to public transit. The home also features a large new deck with raised garden beds to enjoy. (id:15069)
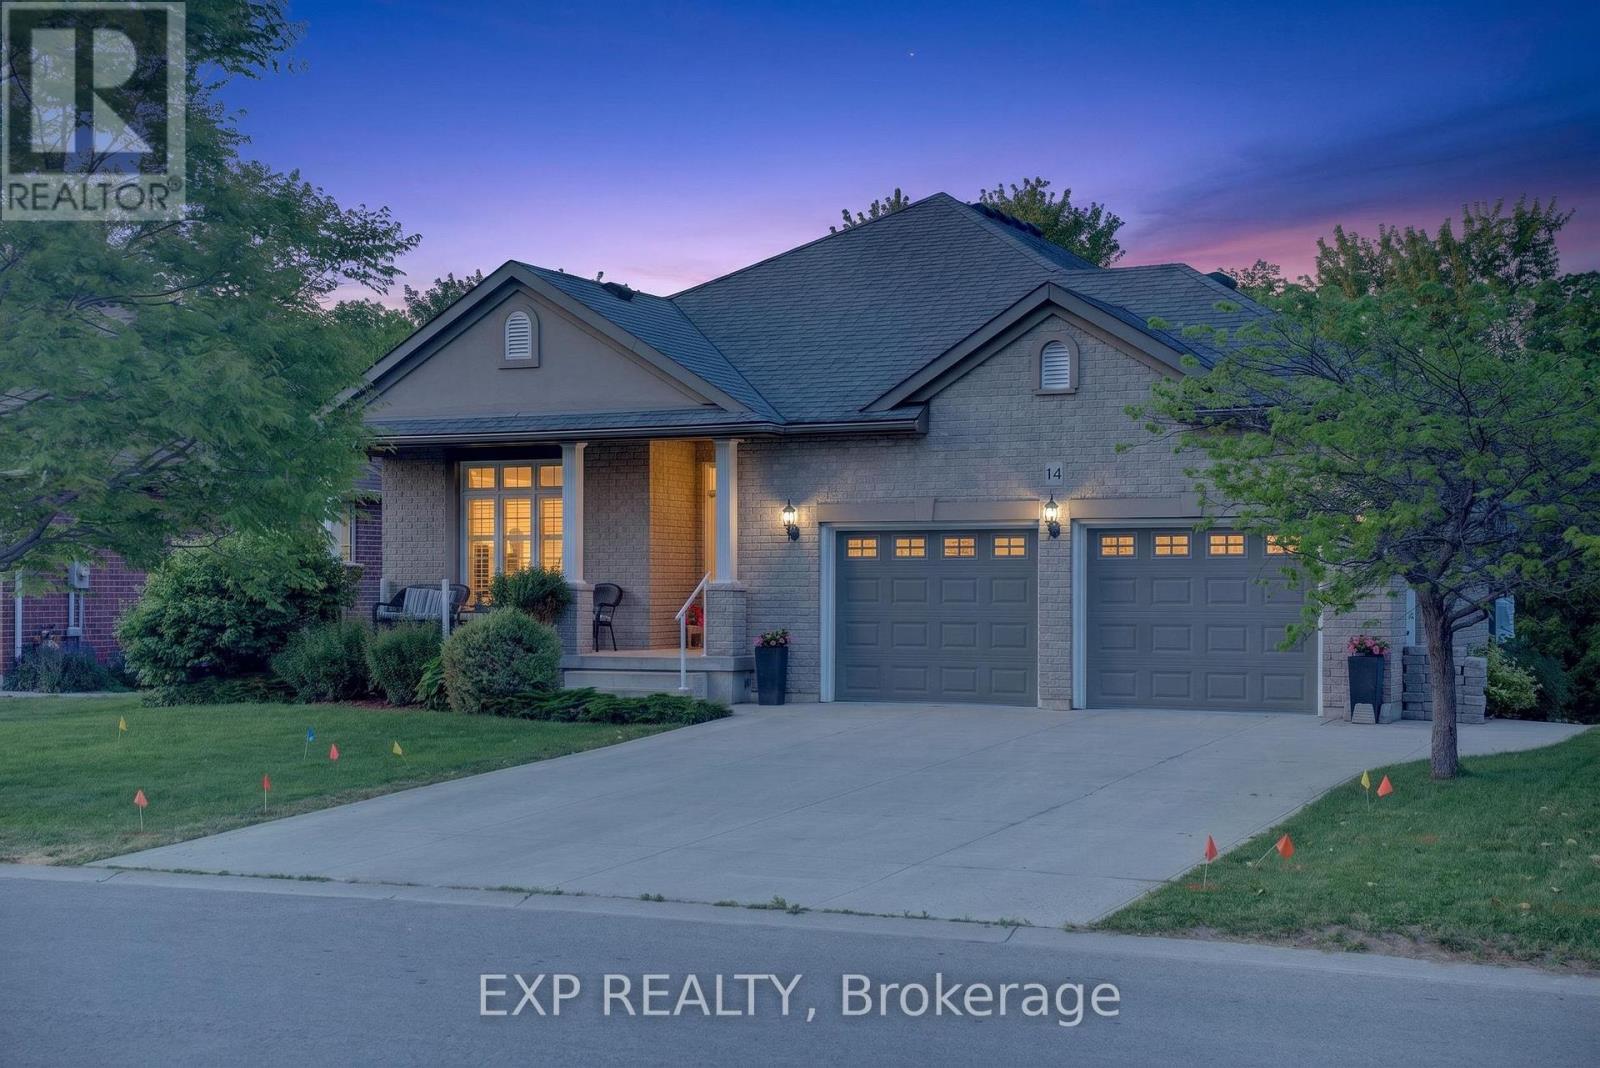
Welcome to this thoughtfully upgraded, move-in-ready home offering exceptional comfort, functionality, and long-term value in a well-established neighbourhood.The bright main level features a functional layout highlighted by a vaulted living room ceiling, gas fireplace, upgraded lighting, and quality finishes throughout. The renovated kitchen serves as the heart of the home with modern cabinetry, updated countertops, and a clean, contemporary design ideal for everyday living and entertaining. Updated flooring, window coverings, and refreshed fixtures complete the space.Offering three bedrooms, including a primary suite with a private ensuite, the home provides flexibility for a variety of lifestyles. One bedroom is currently configured as a home office, perfect for remote work. Updated bathrooms throughout add comfort and convenience.The fully finished lower level expands the living space with a spacious recreation room, wet bar, electric fireplace, custom entertainment wall, and durable moisture-resistant flooring. A full bathroom with walk-in shower makes this level ideal for guests, extended family, or entertaining. Ample built-in storage adds everyday practicality.Major updates include a newer furnace and air conditioner, plus a high-capacity backup generator for added peace of mind.Outside, extensive landscaping and hardscaping create impressive curb appeal and multiple outdoor living areas. Features include a widened driveway, double garage, stone walkways, tiered landscaping, and professionally improved grading. Enjoy year-round comfort in the four-season sunroom or relax under the covered outdoor seating area. Additional highlights include a heated garage, powered shed, and hot tub.Conveniently located close to amenities, transit, schools, and services, this well-maintained home combines meaningful upgrades, versatile living space, and exceptional pride of ownership. (id:15069)
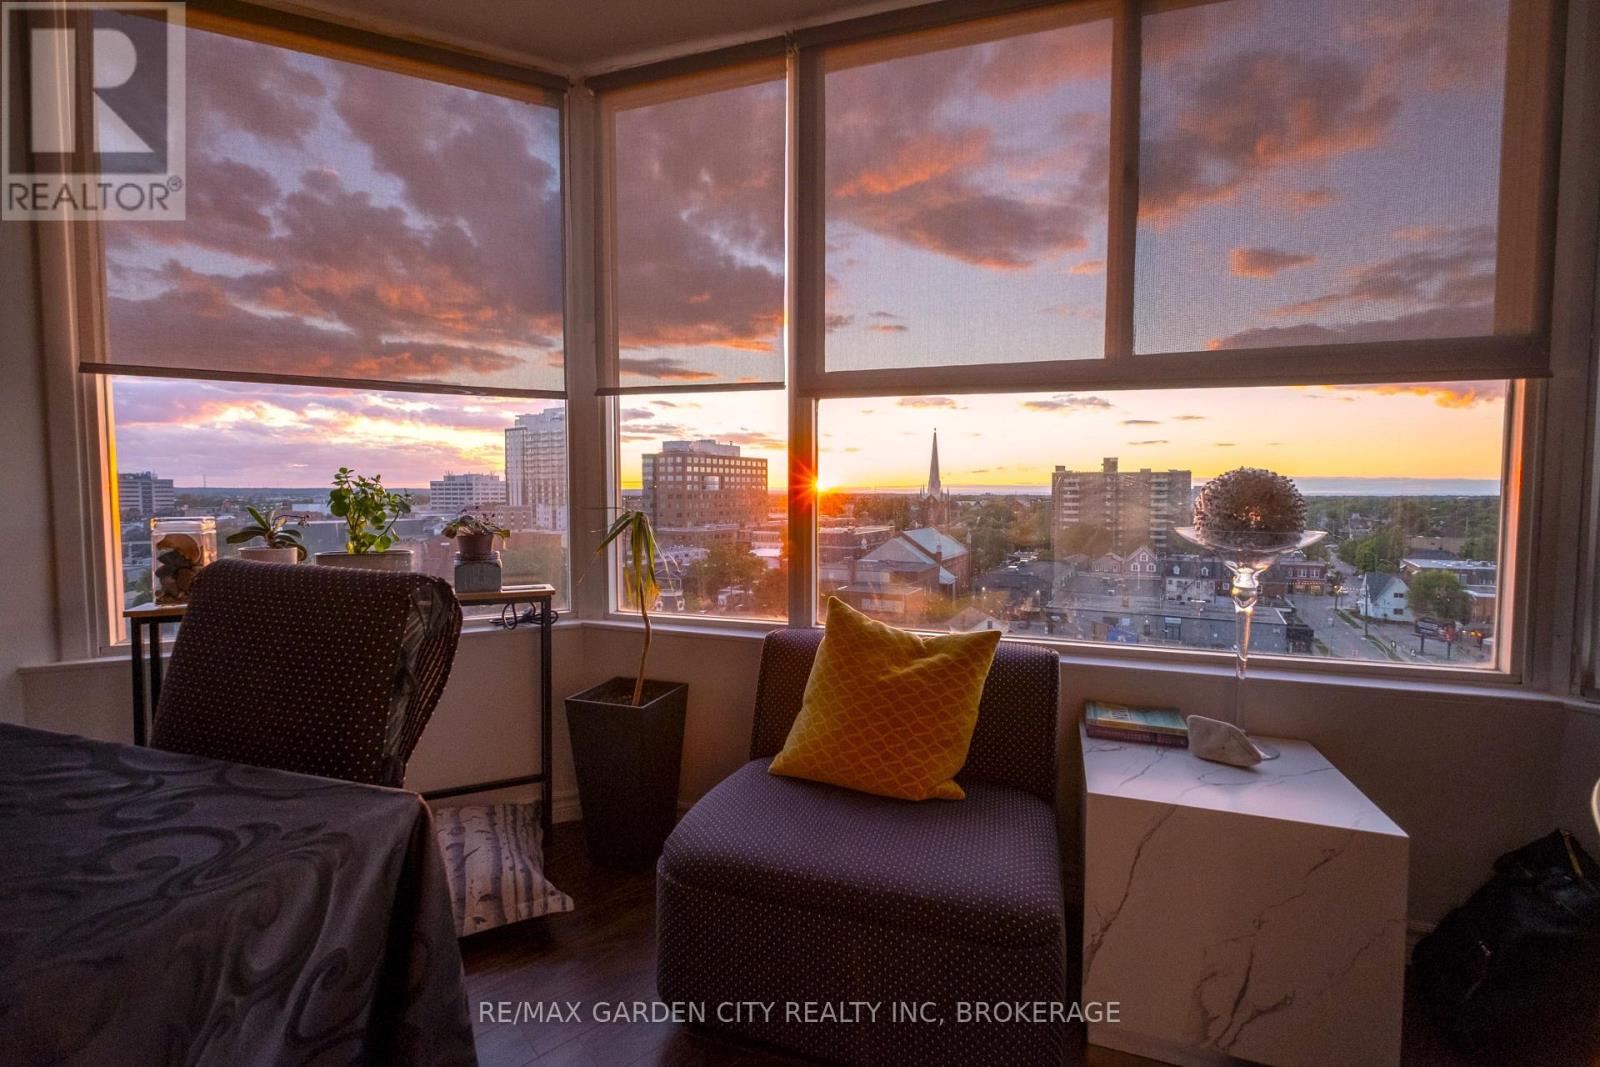
Welcome to this beautifully updated 2-bedroom, 2-bath suite, where stunning downtown views meet effortless condo living. From the moment you step inside, the spacious foyer leads into a bright, airy living space filled with natural light from expansive windows showcasing the city skyline. The open-concept kitchen flows seamlessly into the main living area, creating the perfect space for entertaining guests or enjoying laid-back evenings at home. The versatile den has been thoughtfully transformed into a stylish dining area featuring a built-in bar/coffee station - ideal for morning coffee or summer cocktails with a view. The spacious primary bedroom offers a walk-in closet and a beautifully remodeled ensuite, creating a comfortable retreat at the end of the day. A second full bathroom and in-suite laundry add everyday convenience, while modern updates throughout make this home completely move-in ready. Take in sweeping views of the downtown core from the comfort of your own living space - sunny skyline views by day and sparkling city lights by night. This well-managed building offers outstanding amenities, including an indoor pool, exercise room, billiards room, workshop, reading lounge, and observatory rooms with panoramic city views. Condo fees include hydro, heat, individual thermostat control, water, sewer, Bell FIBE TV, unlimited wireless internet, parking, building insurance, and common elements - exceptional value with predictable monthly costs. Close to downtown. Close to everything. Just move in, relax, and enjoy the lifestyle. (id:15069)
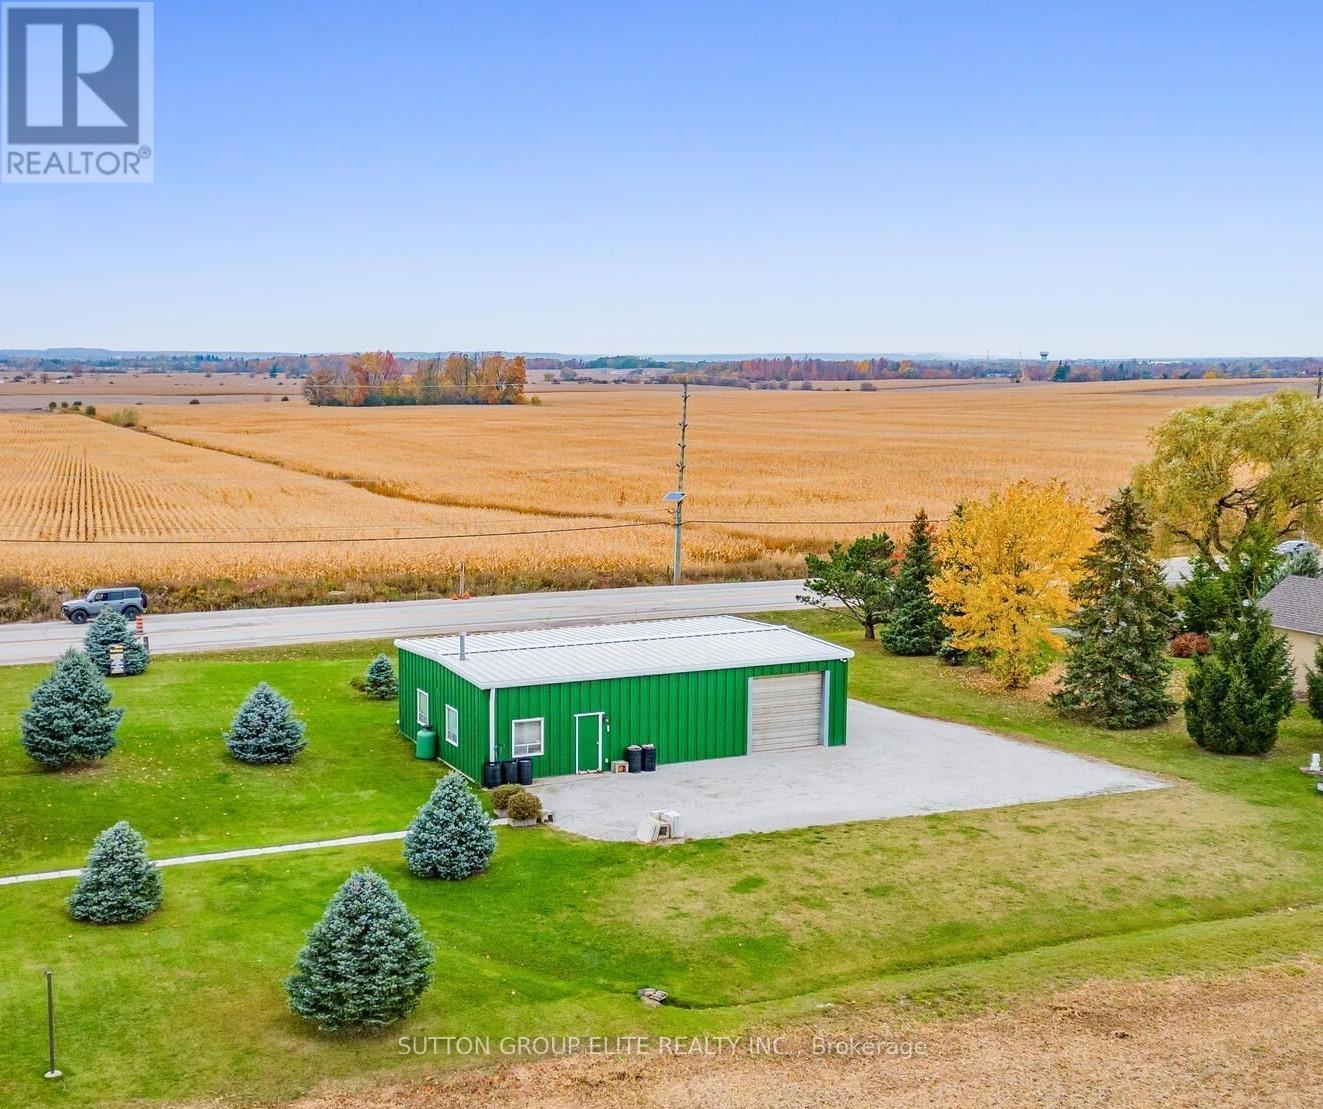
Halton Hills, Trafalgar & 10th side road, Huge lot (136ft x 137ft) almost 1/2 acre hosting large shop ( 1500sqft) with utilities and parking for up to 20cars. Across from the newly planned subdivision with over 3000 homes, shops, plazas and school. Amazing opportunity for savvy investor ; A gated limestone driveway with parking for 15+ cars provides access to this approx 1,500 sq. ft. heated shop with garage door separating the unit into two spaces. 12 ft ceiling height, 10 ft high garage door, running water, mezzanine storage all add to the package. Situated on a over 18.000sqft . lot with great access to Georgetown, Milton and major roads for commuters. Zoned Residential RCR1 In Halton Hills, RCR1 designates a Rural Cluster Residential One zone, according to the Town of Halton Hills Zoning By-law 2010-0050 (id:15069)
Welcome to 241 John Street North - a timeless century home filled with warmth, character, and with over 2400 sq/ft there is space for the whole family. Ideally located within walking distance to downtown Arnprior, schools, parks, shopping, restaurants, the library, marina, beach, and Robert Simpson Park, this beautifully maintained home offers the perfect blend of historic charm and everyday convenience to live a vibrant life. From the moment you step inside, you'll appreciate the classic craftsmanship and inviting atmosphere. A grand staircase and soaring 10 foot ceilings set the tone, the cozy living room with gas fireplace creates the perfect place to relax. The main floor features a bright front den ideal for a home office, reading space or a 5th bedroom. The formal dining room is designed for entertaining. The charming eat-in kitchen with stainless steel appliances, ample cabinetry, wainscotting details, and a unique back staircase that adds to the home's character. A convenient powder room completes the main level. Upstairs, you'll find four generously sized bedrooms with large windows and plenty of closet space, along with a 4-piece bathroom. An additional room offers flexibility for a home office, hobby room, or sewing area, complete with laundry access and direct connection to the kitchen via the back staircase. Outside, the all-brick exterior is accented by beautiful English-style vines and a second-storey verandah full of charm. The private backyard features a new deck with privacy fencing - perfect for summer BBQs and entertaining - along with a vintage playhouse that adds even more personality to the property. Notable updates include the main roof(2017), metal roof(2019), dura deck verandah, furnace(2025), A/C(2022), and windows(1996). If you've been searching for a home with character, history, and a true sense of warmth, this exceptional property is one you won't want to miss. Easy access to HWY 17& only 30 mins to Kanata high tech, 35 mins to DND. (id:15069)
Hide-and-Seek Champions, Welcome Home! Set so far back from Broken Second Road that you literally cannot see it from the street, this updated 1987 bungalow (with a 2016 addition and a steel roof) offers 1,770 sq ft of bright, sun-drenched living space. Located perfectly between Iroquois and Cardinal, this is the ultimate private paradise where your nearest neighbours are the local wildlife. The Land & The Toys (Yes, They're Included!)37 Massive Acres: 695 ft of frontage by 2,400 ft deep of heavily treed bliss features two private ponds. Parking Galore: Massive driveway easily accommodates a large truck. Mechanic's Dream: Attached garage features a built-in chain fall hoist. Free Tractor: A working vintage farm tractor, bush hog, and snowplow blade stay! Rustic Barn: An older barn stands ready for storage or hobby farm dreams. Fully Loaded Modern Interiors Sunlit Living: Upgraded windows flood every single room with beautiful natural light. Chef's Kitchen: Large eat-in kitchen with a massive centre island built for gathering. Bed & Bath: 3 bedrooms and 2 fully renovated, modern 3-piece bathrooms. Mechanicals: Brand-new heat pump, central A/C, and propane furnace (all done in the last few months!).The Lowdown Below: Original house features a crawl space, while the addition boasts a full-height basement utilized perfectly as a hidden utility room. Stop dreaming about the quiet country life and start living it at 10355 Broken Second Road. Bring your truck, your boots, and your love for the outdoors-all the hard work is already done! Approximate annual utility costs: electric $1900, heat (propane) $3290 (based on original furnace), property taxes $2600. Allow24 hour minimum irrevocable time on offers. (id:15069)
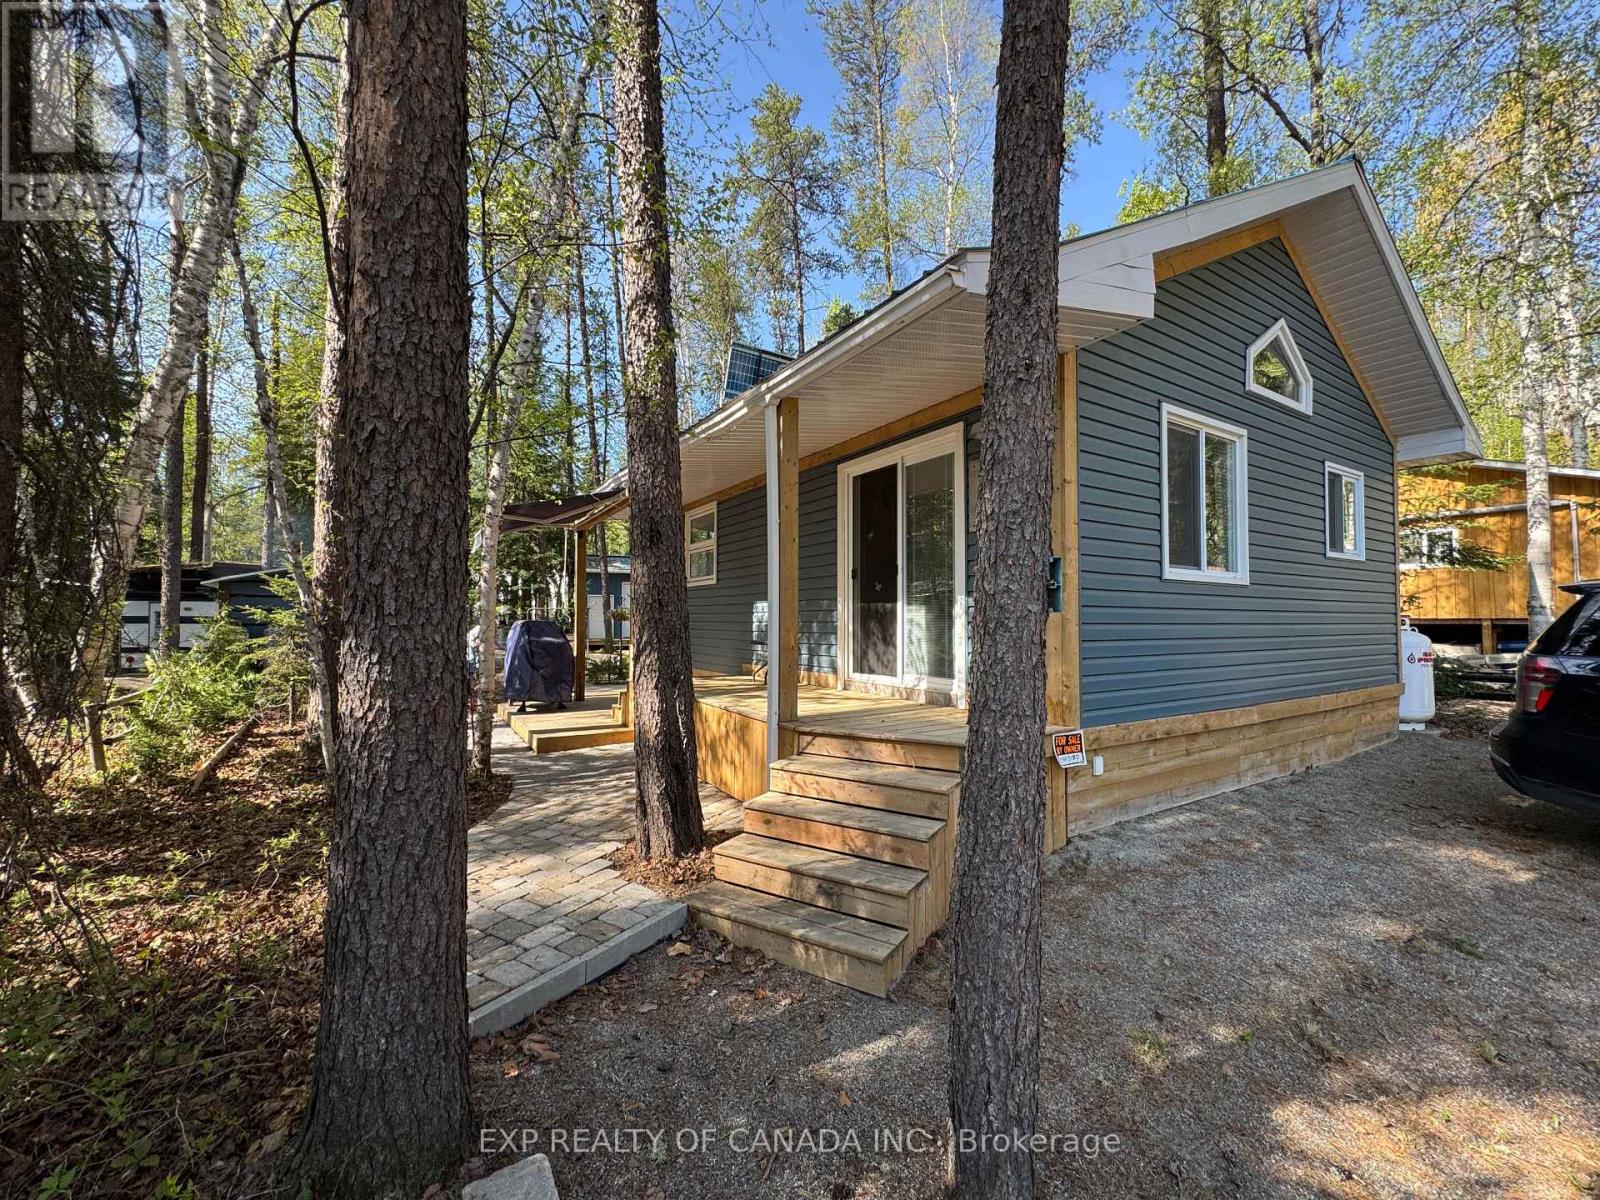
This year round access 1 bedroom with a 2 piece bathroom (sink and toilet) cottage was constructed in 2021. The cottage can easily be converted to a 2 bedroom cottage by adding one wall and a door and there's plenty of room to add a shower stall. The cottage is on leased land and within a few meters to the boat launch giving the owner access to the Mattagami Lake for great fishing, boating and other leisure activities. The seasonal lot fee of $1.600.00 (included in the sale price) has been prepaid for 2026 and includes a water supply line to the property for the camping season. The building is on permanent pressure-treated wood 2 inch x 10 inch joists, tongue-and-groove decking and a pony wall made of 2 inch x 6 inch studs. The floor has R12 insulation value, R20 walls and R40 in the attic. The Cottage is equipped with an inverter generator and a solar system that are fully compatible, plus a propane gas range with a convection oven and centrally located propane space heater. Tenant approval is required by the campground owner. Mattagami Road is open year-round, with year-round access directly in front of this cottage. (id:15069)
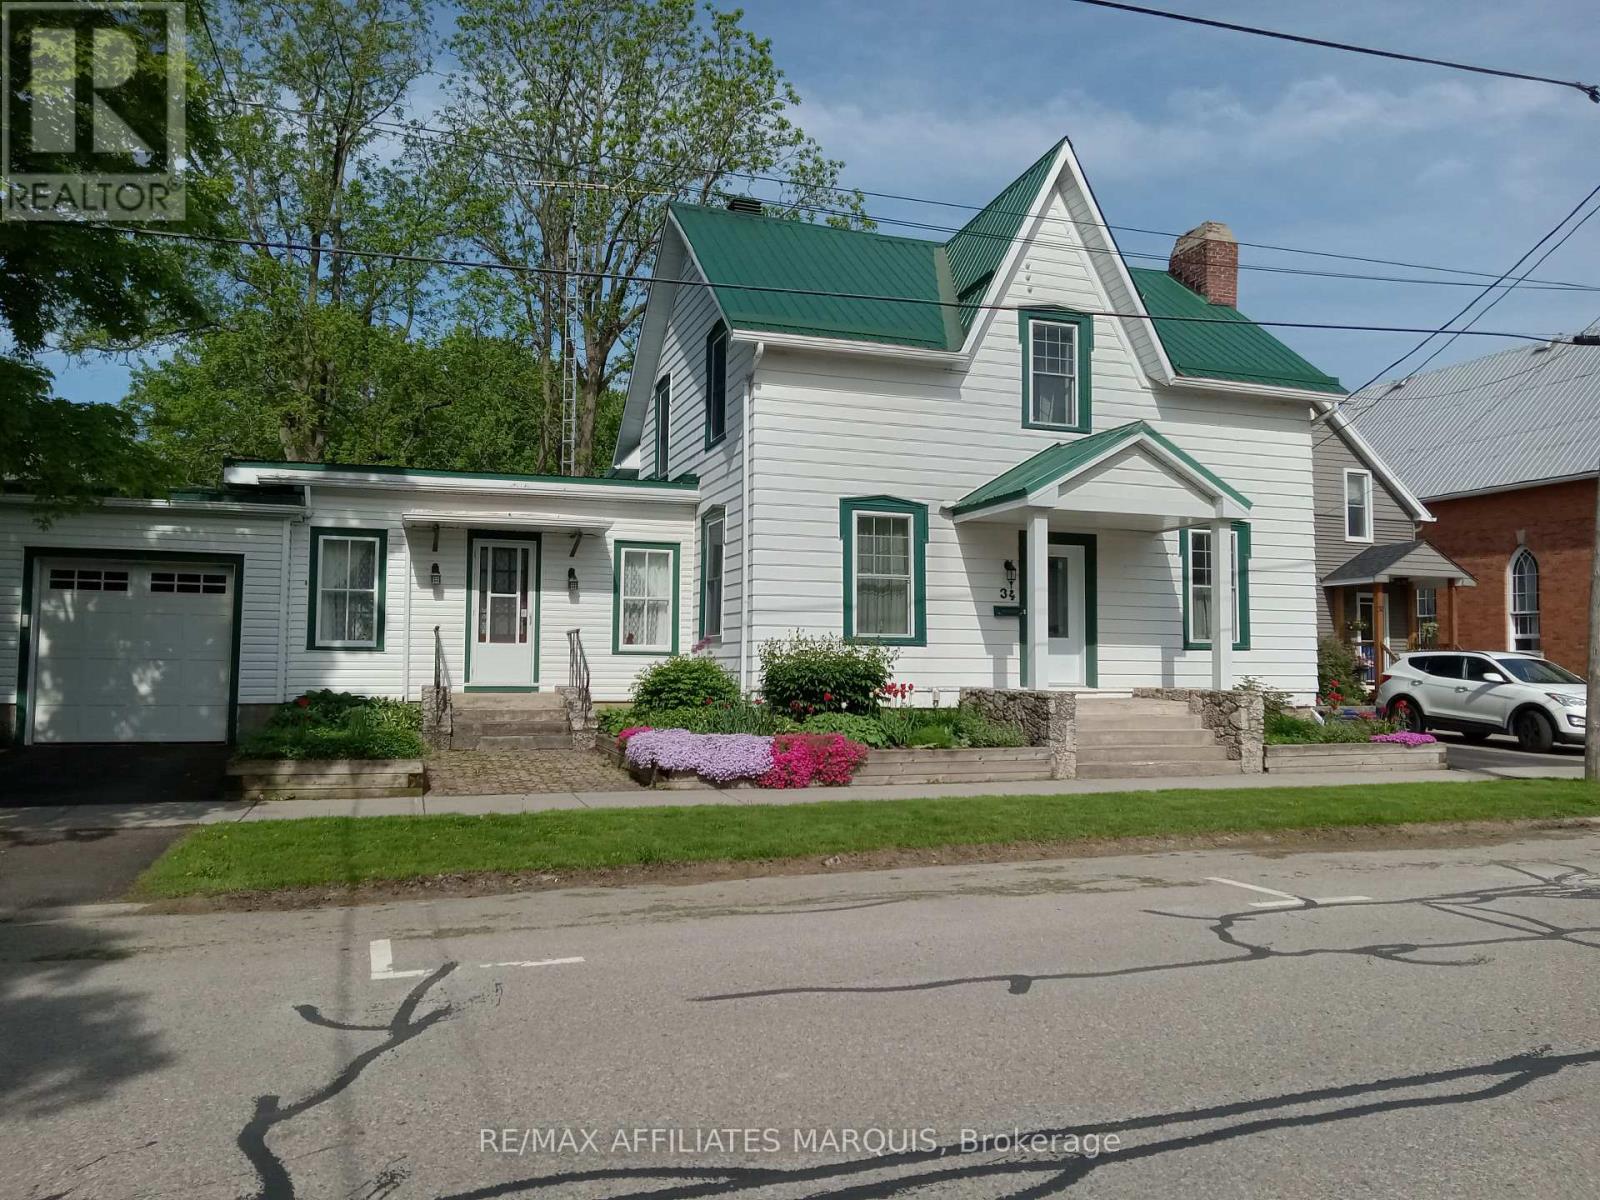
Spacious 5-bedroom, 3-bathroom family home located on a quiet residential street in the heart of the Village of Westport. Offering over-sized principal rooms and a flexible layout, this property is ideal for growing families, multi-generational living, or those seeking space for a home-based business. The bright country kitchen features ample cabinetry, pantry, and eat-in area, while the formal dining room and large living room provide excellent space for entertaining. A separate area with its own entrance and 2-piece bath, formerly used as a medical clinic, offers endless possibilities as a professional office, home business, guest suite, or in-law accommodation. The inviting family room features a cozy fireplace, built-in cabinetry, and large picture window overlooking the private backyard. Upstairs, the spacious primary suite includes a walk-in closet and 4-piece ensuite, complemented by four additional bedrooms, a second 4-piece bath, and convenient laundry room. Outside, enjoy the beautifully treed backyard with brick patio, perfect for outdoor dining and family gatherings. The property also features an attached garage plus a newer detached insulated and heated garage/workshop, ideal for additional vehicle storage, boats, hobbies, or a workshop. Located within walking distance to shopping, restaurants, schools, churches, the waterfront, arena, community centre, parks, and all the amenities Westport has to offer. A rare opportunity to own a versatile home with exceptional space, character, and potential in one of Eastern Ontario's most sought-after waterfront villages. (id:15069)
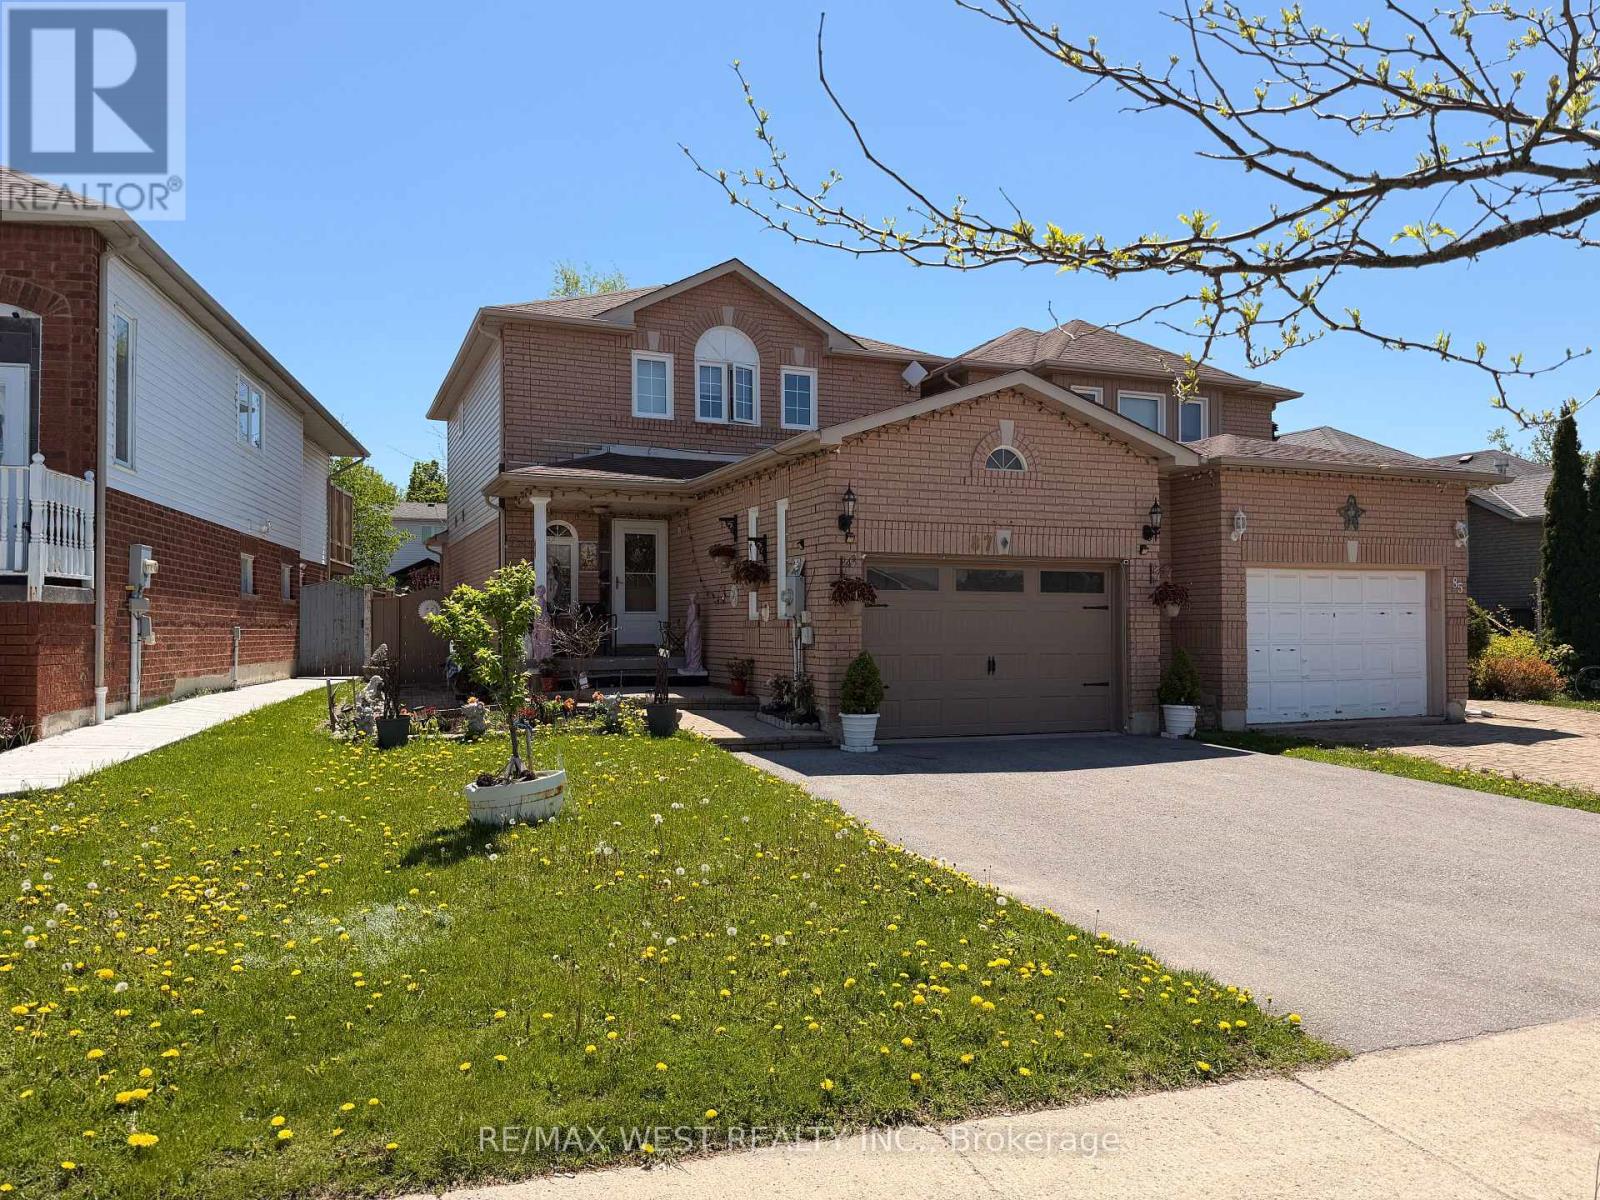
Welcome to this charming 2-storey linked home offering 3+1 bedrooms and 3 washrooms. The main level boasts an updated eat-in kitchen with walk-out to a private backyard, plus a spacious combined living/dining area ideal for entertaining. Upstairs features 3 generous bedrooms including a primary with ample closet space, and 1 full bath. Fully finished basement includes laundry, 4th bedroom/office, and 3rd bath. Single built-in garage with convenient interior access. Low-maintenance living in a prime location - steps to schools, parks, transit, shopping & all amenities. Don't miss this move-in ready gem. (id:15069)
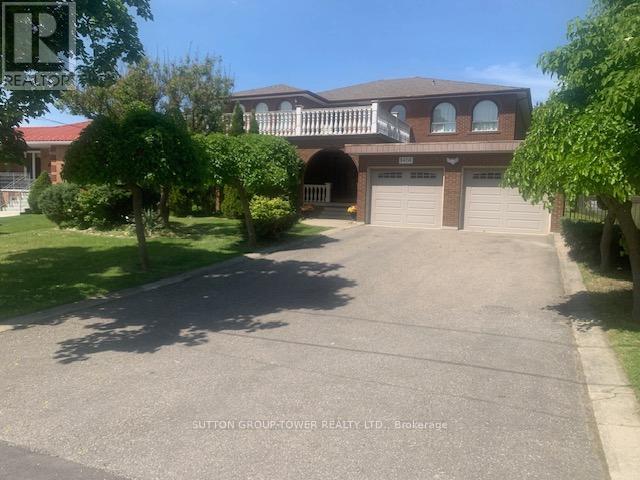
Welcome To 8408 Islington Ave. This Majestic Home Boasts Over 4000 Sq. Ft. Custom Built With 5 Large Bedrooms With Huge Foyer Open To Above And Having An Unspoiled Basement. Ready For Your Design. Separate Living Room + Dining Room Ideal For Entertaining With Main Floor. Den + Main Floor Laundry Room + Shower In Main Floor Washroom, Huge Primary Room With Walk In Closet An Ensuite. Fantastic Value For This Sq Footage, Ceramic Floors And Hard Wood Floors Throughout. Huge Outdoor 2nd Floor Patio Over The Main Entrance. Please See Virtual Tour. House Has A Far Setback For 6 Car Parking. The Location Is Excellent With Transit At Doorsteps. Close To Every Possible Amenity. Church, Schools, Shopping Close To Market Lane, Boyd Park, All Highways, And Community Center. (id:15069)
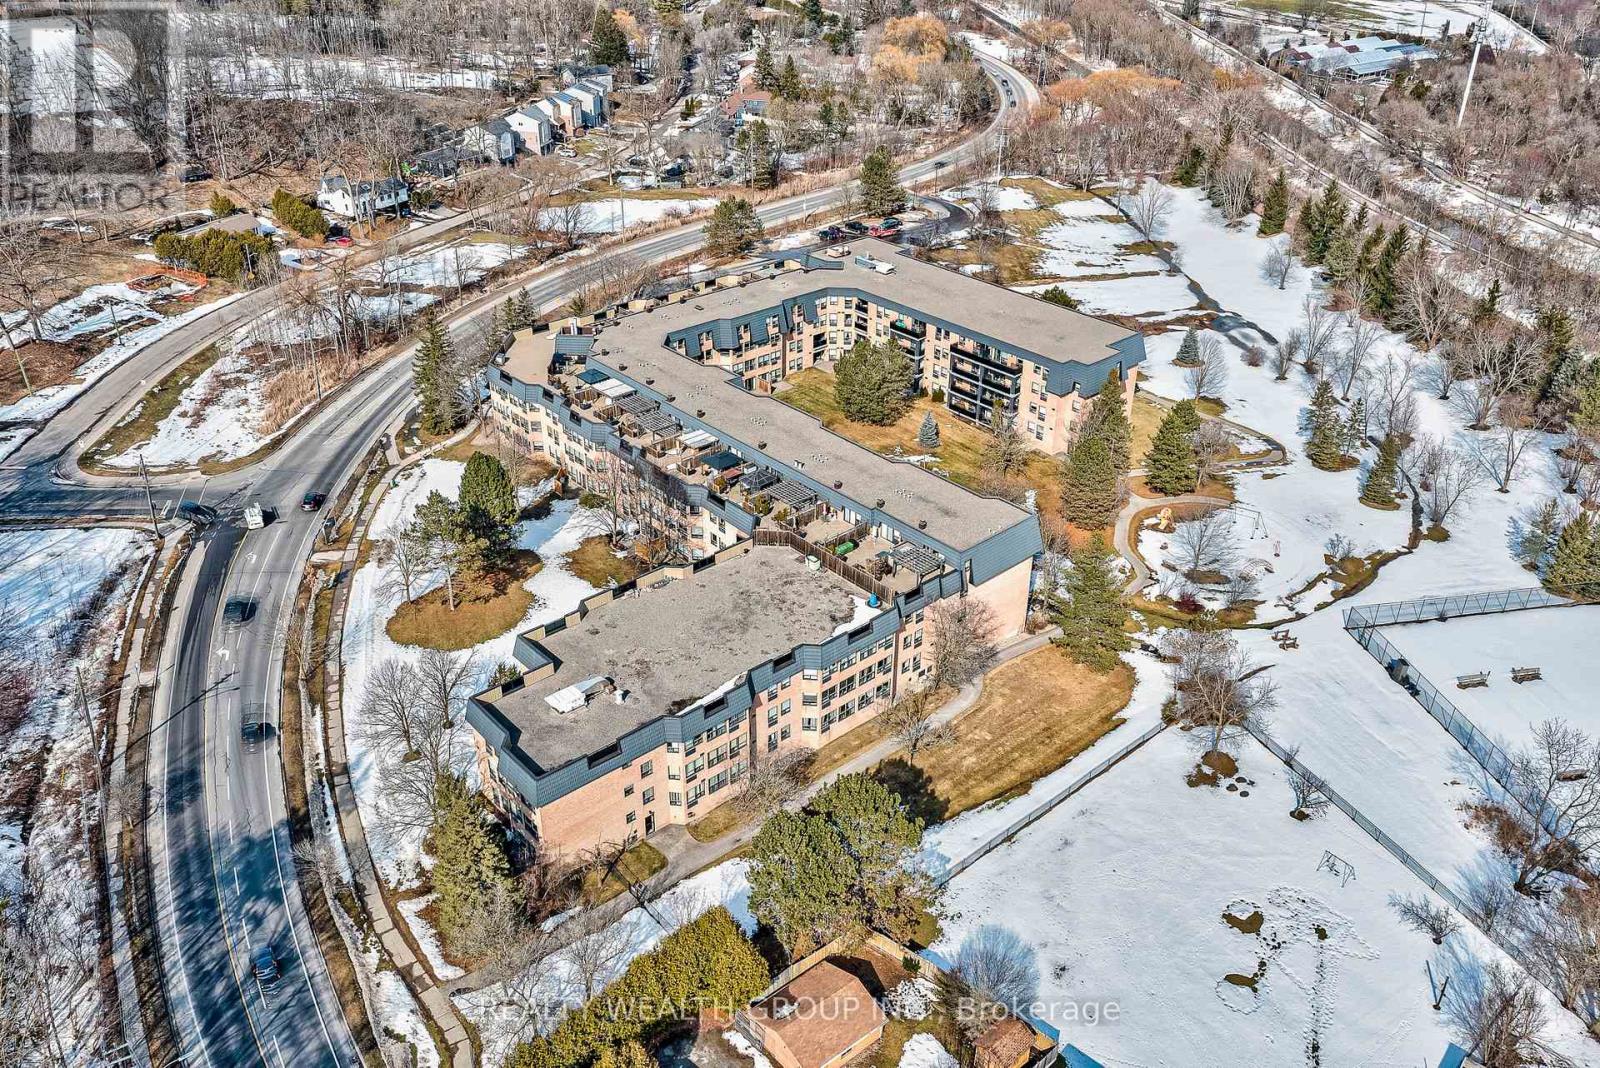
Welcome to your dream home! This stunning south-facing unit offers approximately 1,200 sq ft of beautifully designed living space, featuring two spacious bedrooms and two bathrooms-an ideal blend of modern comfort and abundant natural light.The open-concept layout is enhanced by wall-to-wall windows, filling the home with sunshine and creating a bright, airy atmosphere that feels inviting from the moment you step inside. The contemporary kitchen is perfect for entertaining, while the generously sized primary suite boasts ample closet space and a well-appointed layout.Located in the well-maintained Heritage North building, this residence offers more than just a place to live-it's a true community. Set on 10 private acres of conservation land, the building has recently undergone extensive renovations and offers a range of desirable amenities, including a library, exercise room, sauna, bicycle storage, and a shared outdoor courtyard.Enjoy easy access to walking trails and a convenient location just minutes from Southlake Regional Health Centre, shopping and dining on Main Street, and the scenic beauty of Fairy Lake.Experience comfort, convenience, and community-all in one exceptional home. (id:15069)
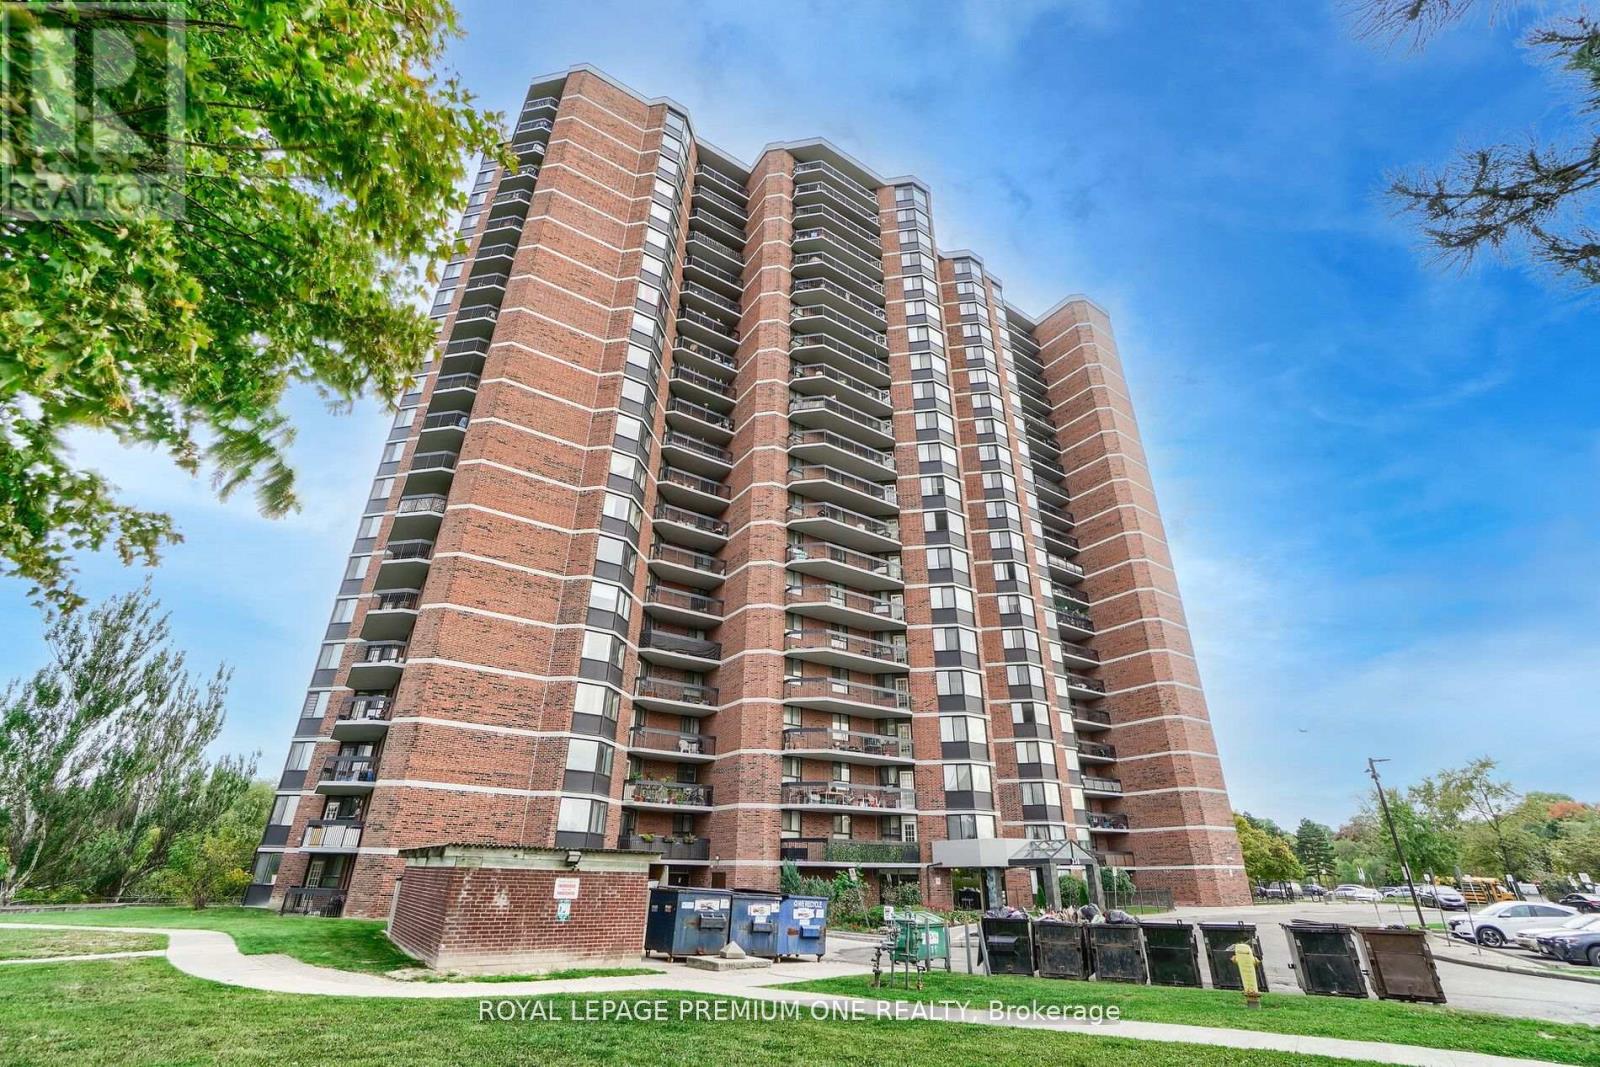
Discover exceptional value and breathtaking views in this spacious 3-bedroom residence, ideally situated near Weston Road and Highway 401. Offering an impressive blend of comfort, convenience, and natural beauty, this bright and inviting home features a thoughtfully designed open-concept living and dining area-perfect for both everyday living and effortless entertaining. Expansive windows bathe the interior in natural light while showcasing stunning panoramic views overlooking the picturesque Humber Valley Golf Course, creating a serene backdrop year-round. Generously sized bedrooms provide comfort and ample storage, while the functional kitchen offers plenty of space and potential to personalize to your taste. Residents enjoy unparalleled access to major highways, public transit, shopping, schools, parks, and scenic walking trails, making this an ideal location for families, professionals, and downsizers alike. Experience the perfect balance of urban accessibility and tranquil green surroundings in a community you'll be proud to call home. A rare opportunity to enjoy spacious living with spectacular views-don't miss your chance to make it yours. (id:15069)