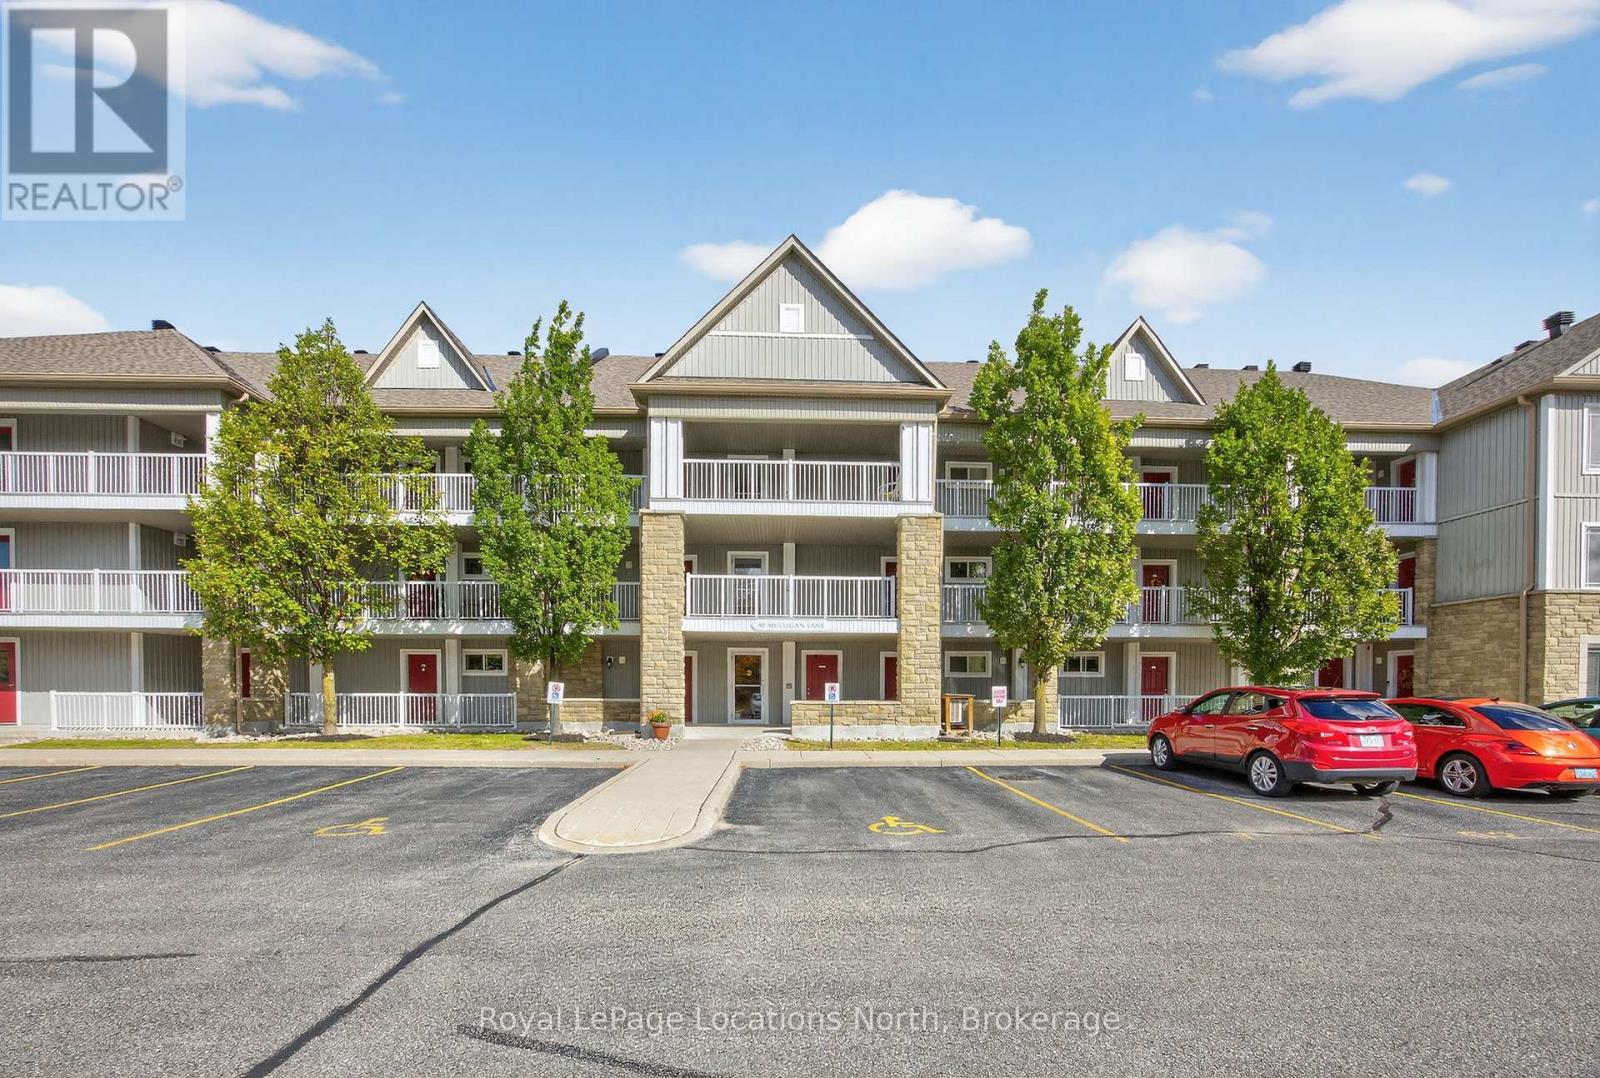
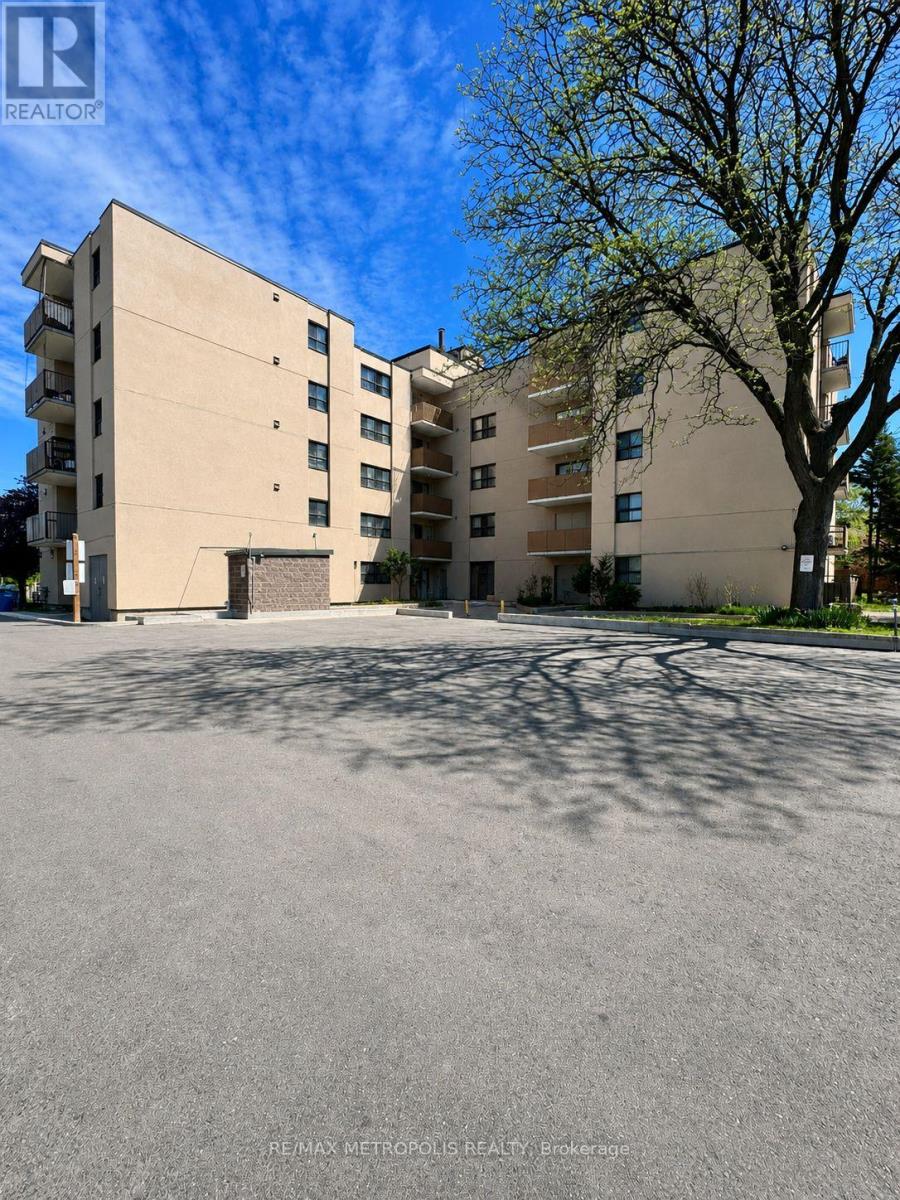
Welcome to your serene retreat just off the Marlwood Golf Course in beautiful Wasaga Beach. This spacious 2-bedroom, 2-bathroom condo offers the perfect blend of comfort, convenience, and nature ideal for those seeking a peaceful lifestyle with easy access to Georgian Bay and the areas best amenities. Step inside to find open-concept main-floor living designed for both relaxation and entertaining. The bright living and dining area flows seamlessly into a well-appointed kitchen, creating a warm and inviting atmosphere. Enjoy your morning coffee or unwind in the evening on your private balcony, overlooking a tranquil backdrop of mature trees and walking trails. Recent updates include newly installed carpet throughout, with hard flooring remaining underneath should you prefer an alternate finish. The spacious primary suite features a private 4-piece ensuite, while the second bedroom and full bath provide plenty of room for guests or a home office. This quiet, well-maintained community is surrounded by walking trails and natural beauty, offering a lifestyle that feels miles away from the hustle yet you're less than a 10-minute drive to the sandy shores of Wasaga Beach and moments from Georgian Bay and Marl Lake. Additional Whether you're looking for a full-time residence, a weekend getaway, or a low-maintenance investment, this condo checks all the boxes for a relaxed, active lifestyle in one of Ontario's most scenic four-season destinations. (id:15069)
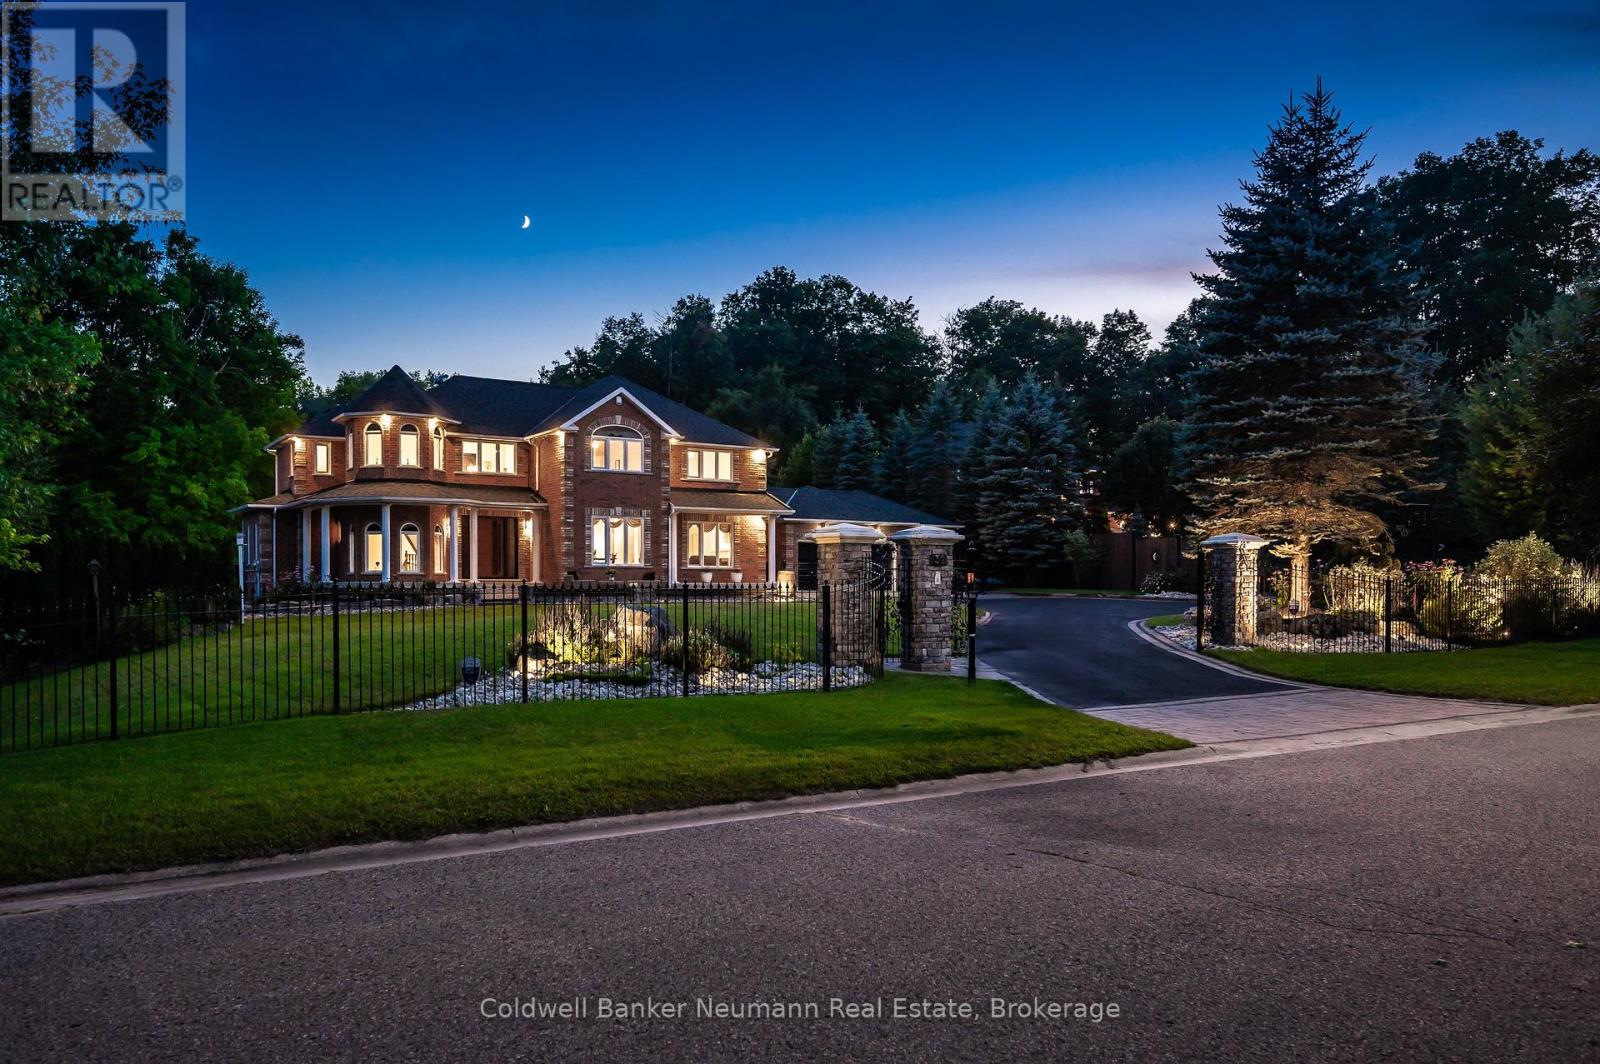
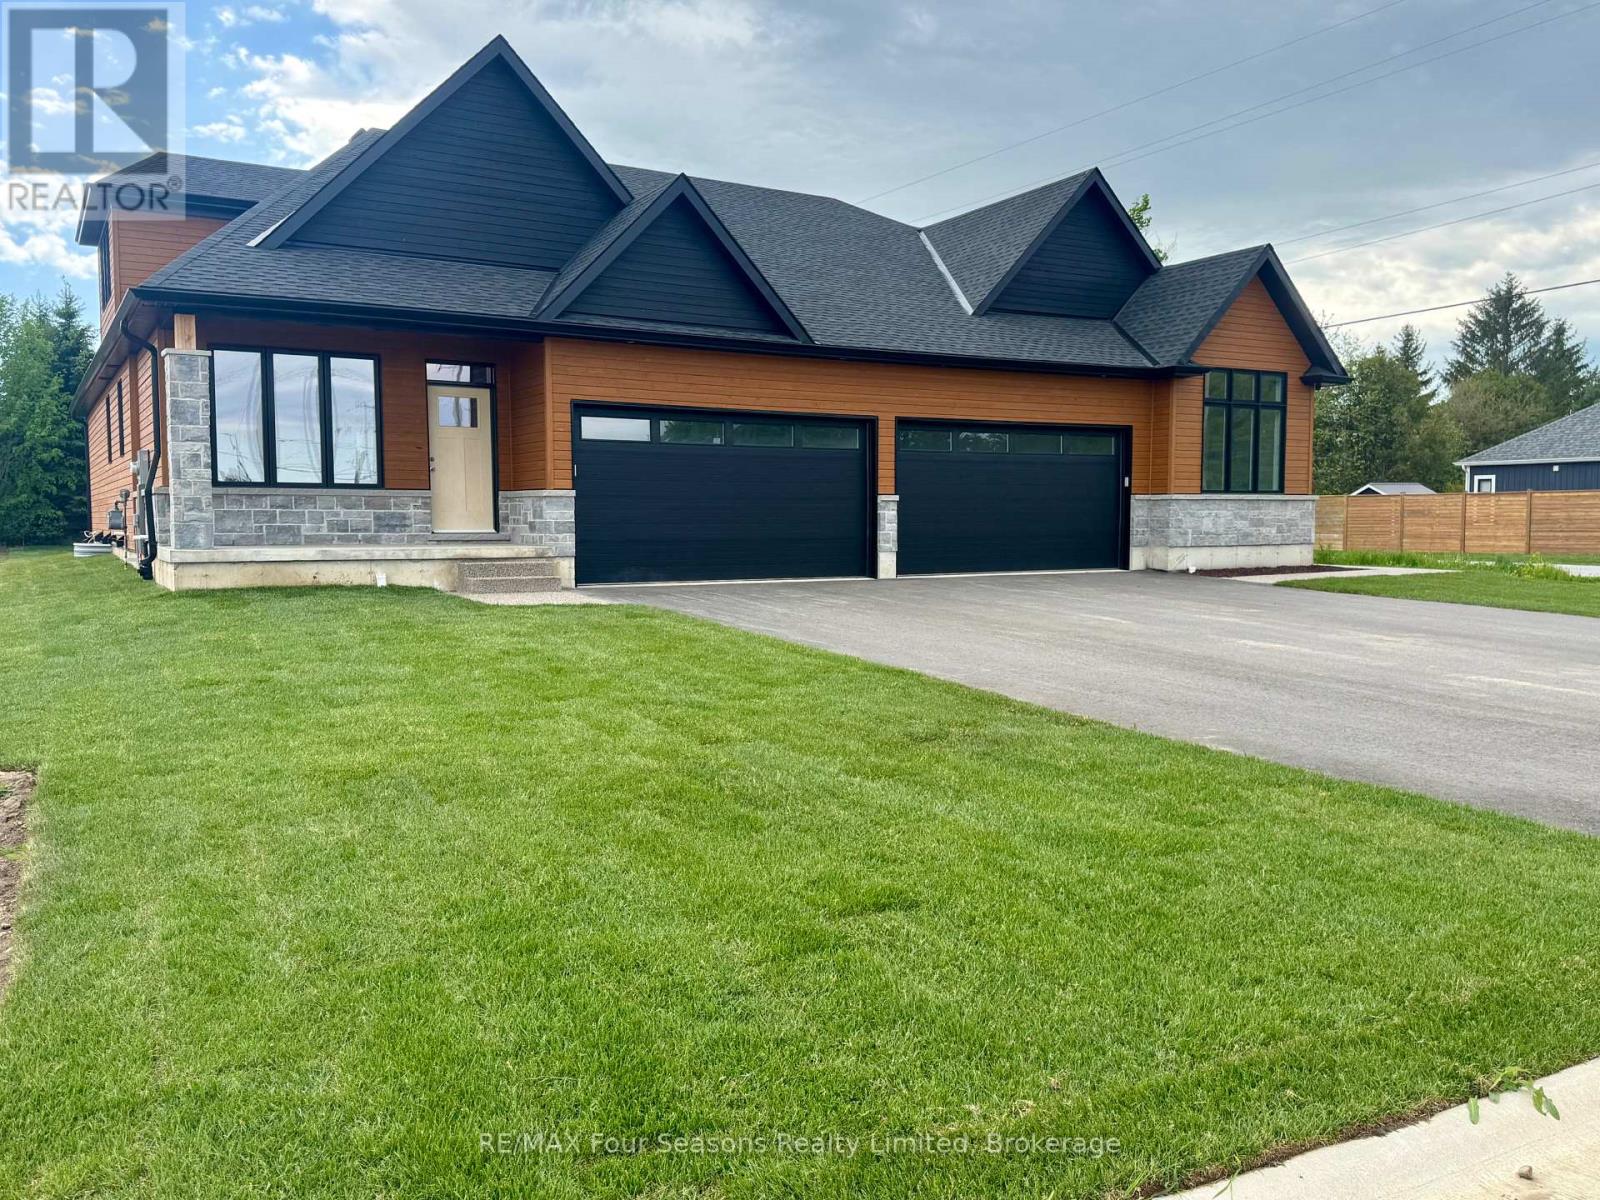
Experience luxury living with exceptionally low operating costs in this custom-built Net Zero certified home, set on a beautifully landscaped 3-acre property. Certified in 2024, this energy-efficient estate offers two valuable income streams: a 10kW MicroFIT solar system providing monthly income, plus a 10kW net-metering solar system helping offset hydro costs. Set well back from the road on a quiet court, the property offers privacy, a long driveway, triple-car garage, and inviting wraparound covered porch. Inside, you'll find a bright open-concept layout with soaring ceilings, 4 spacious bedrooms, 4 renovated bathrooms, upgraded flooring, wainscoting, and two gas fireplaces. The kitchen offers plenty of bright cabinetry, granite counter tops, backsplash, island and eat in dining. The fully finished basement features a soundproof home theatre, games room, rec room, and gym. Step outside to a massive screened Trex deck with natural gas BBQ, dining, and entertaining areas overlooking your private backyard retreat. Enjoy a fiberglass saltwater pool with electric cover, solar heating with gas backup, outdoor cooking area, bar, and large cabana with change room and composting toilet. Mature trees, wooded areas, campfire spaces, and exceptional privacy create a true resort-like setting. Winter fun awaits with your own backyard skating rink, while the pirate ship treehouse is sure to delight children and grandchildren. Additional outbuildings include a garage/workshop with attached equipment & pool storage space. Extensive upgrades include a natural spring irrigation system, triple-glazed UV-protected windows (2022), owned commercial-grade hot water heater (2023), upgraded Lennox furnace and heat pump (2024), smart blinds, lighting, security systems, and more. Offering the perfect blend of luxury, sustainability, recreation, and modern convenience, this remarkable property delivers year-round enjoyment and resort-style living just minutes from town and everyday amenities. (id:15069)
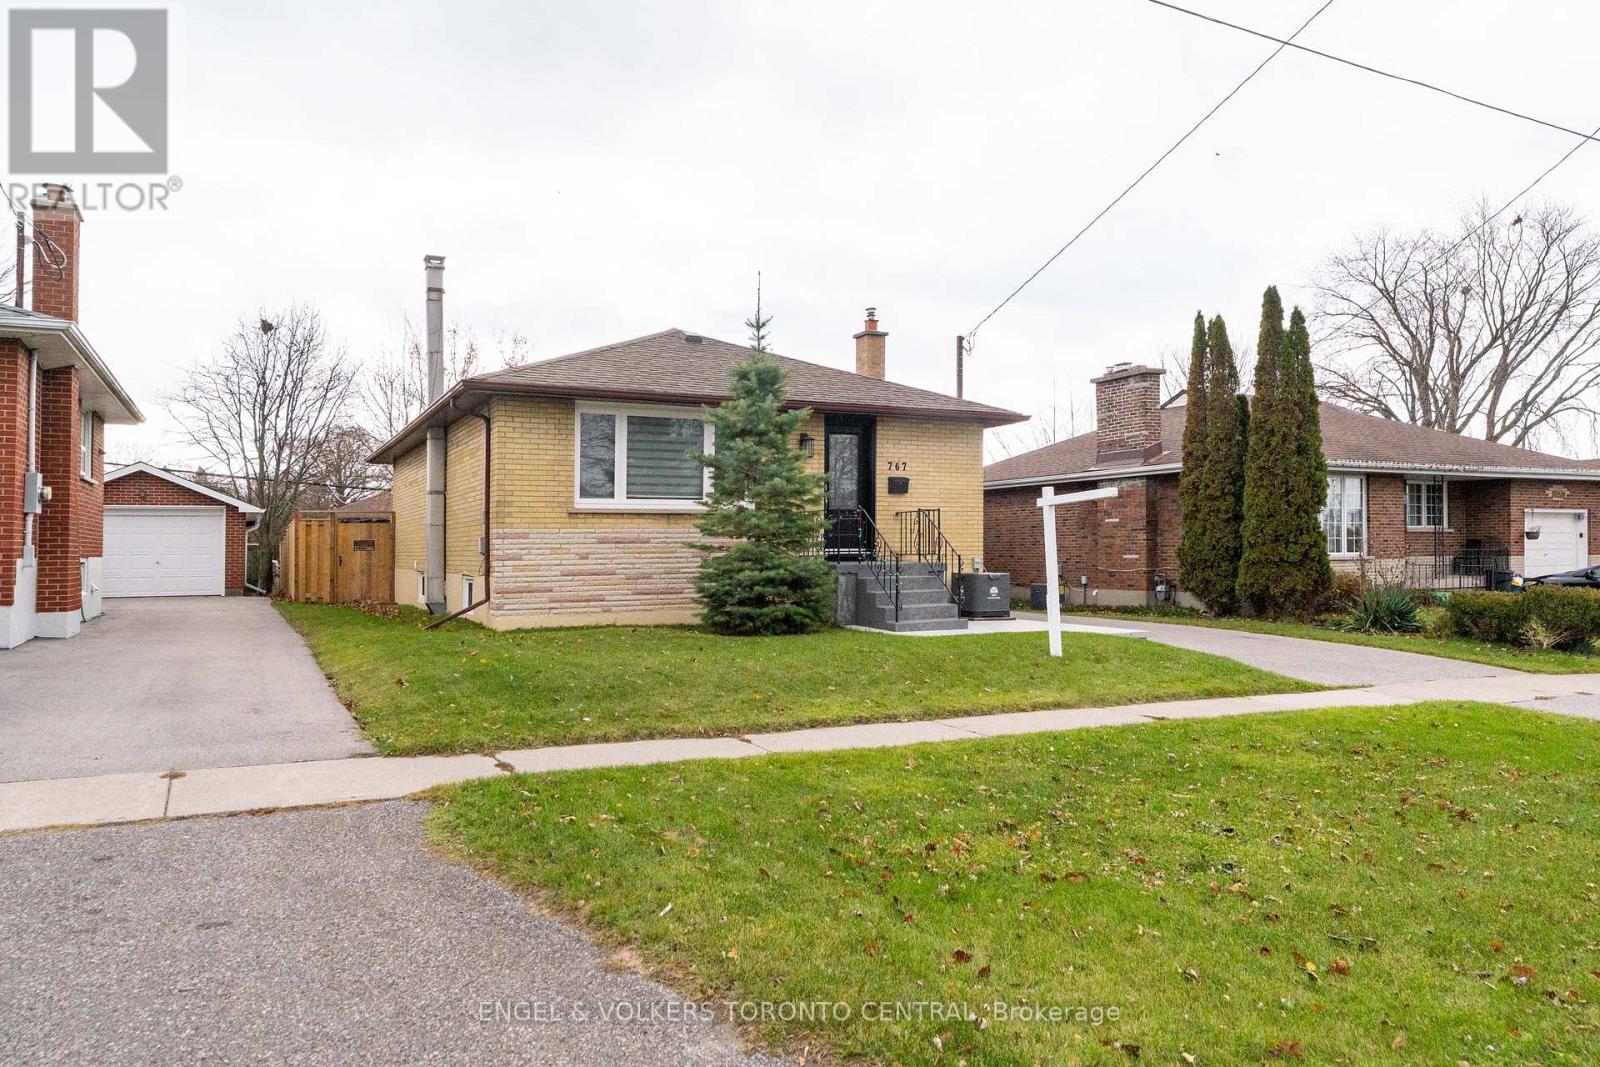
Attractive and well-built, this 1960s bungalow has been beautifully updated with luxurious finishes that rival those of a brand-new home. Stripped right down to the bare walls, all electrical wiring and plumbing have been completely replaced to meet today's rigorous property standards. Interior Highlights: Enjoy beautiful ceramic and laminate flooring throughout, stunning quartz countertops, and state-of-the-art stainless steel appliances. All cabinetry has been custom-built to perfectly maximize space and function. A wireless, remote-controlled security system is included, giving you peace of mind whether you are at home or away. All windows and doors are new, and a convenient exterior sliding door was added to the Primary Bedroom for easy backyard access. Both the front and rear yards have been resodded. Recent exterior upgrades include crafted fence design and gates, new interlocking front and rear patios, and a brand-new deck off the Primary Bedroom. There is a shared laundry space just outside the in-law suite, as well as the original laundry area retained in the basement suite, accommodating two separate laundry pairs. Whether you choose to create a home full of lifetime memories for your entire family, or want to pay off your mortgage sooner by utilizing the basement suite's rental potential, this property perfectly blends solid vintage construction with high-end, modern living. You are invited to come discover all the possibilities of turning this exceptional house into your cherished home - Arrange your personal viewing soon! (id:15069)
Enjoy all the advantages of newer construction without the delays, upgrade charges, or additional expenses often associated with buying from a builder. Move-in ready, this home allows you to settle in and start enjoying the Trailsedge lifestyle immediately. Introducing this stunning townhouse in Trailsedge, featuring 3 bedrooms, 4 bathrooms, and a professionally finished basement. The inviting foyer sets the tone for comfortable living, leading to a thoughtfully designed open-concept layout with 9-foot ceilings throughout the main level. The upgraded gourmet kitchen showcases quartz countertops and stainless steel appliances, while large windows fill the living space with natural light and create an airy, welcoming atmosphere. A spacious formal dining area makes entertaining effortless. Upstairs, the primary bedroom offers a walk-in closet and private 3-piece ensuite, accompanied by two additional well-appointed bedrooms and a full family bathroom. The finished basement provides valuable extra living space, ideal for a recreation room, home office, gym, or guest retreat. Outside, enjoy a private backyard with a mature privacy hedge and no rear neighbours backing onto the property. Ideally located near parks, trails, top-rated schools, shopping, transit, and everyday amenities, this home is perfect for families and investors alike. A beautiful place to create lasting memories-or a turnkey rental opportunity-don't miss your chance to own this exceptional home. (id:15069)
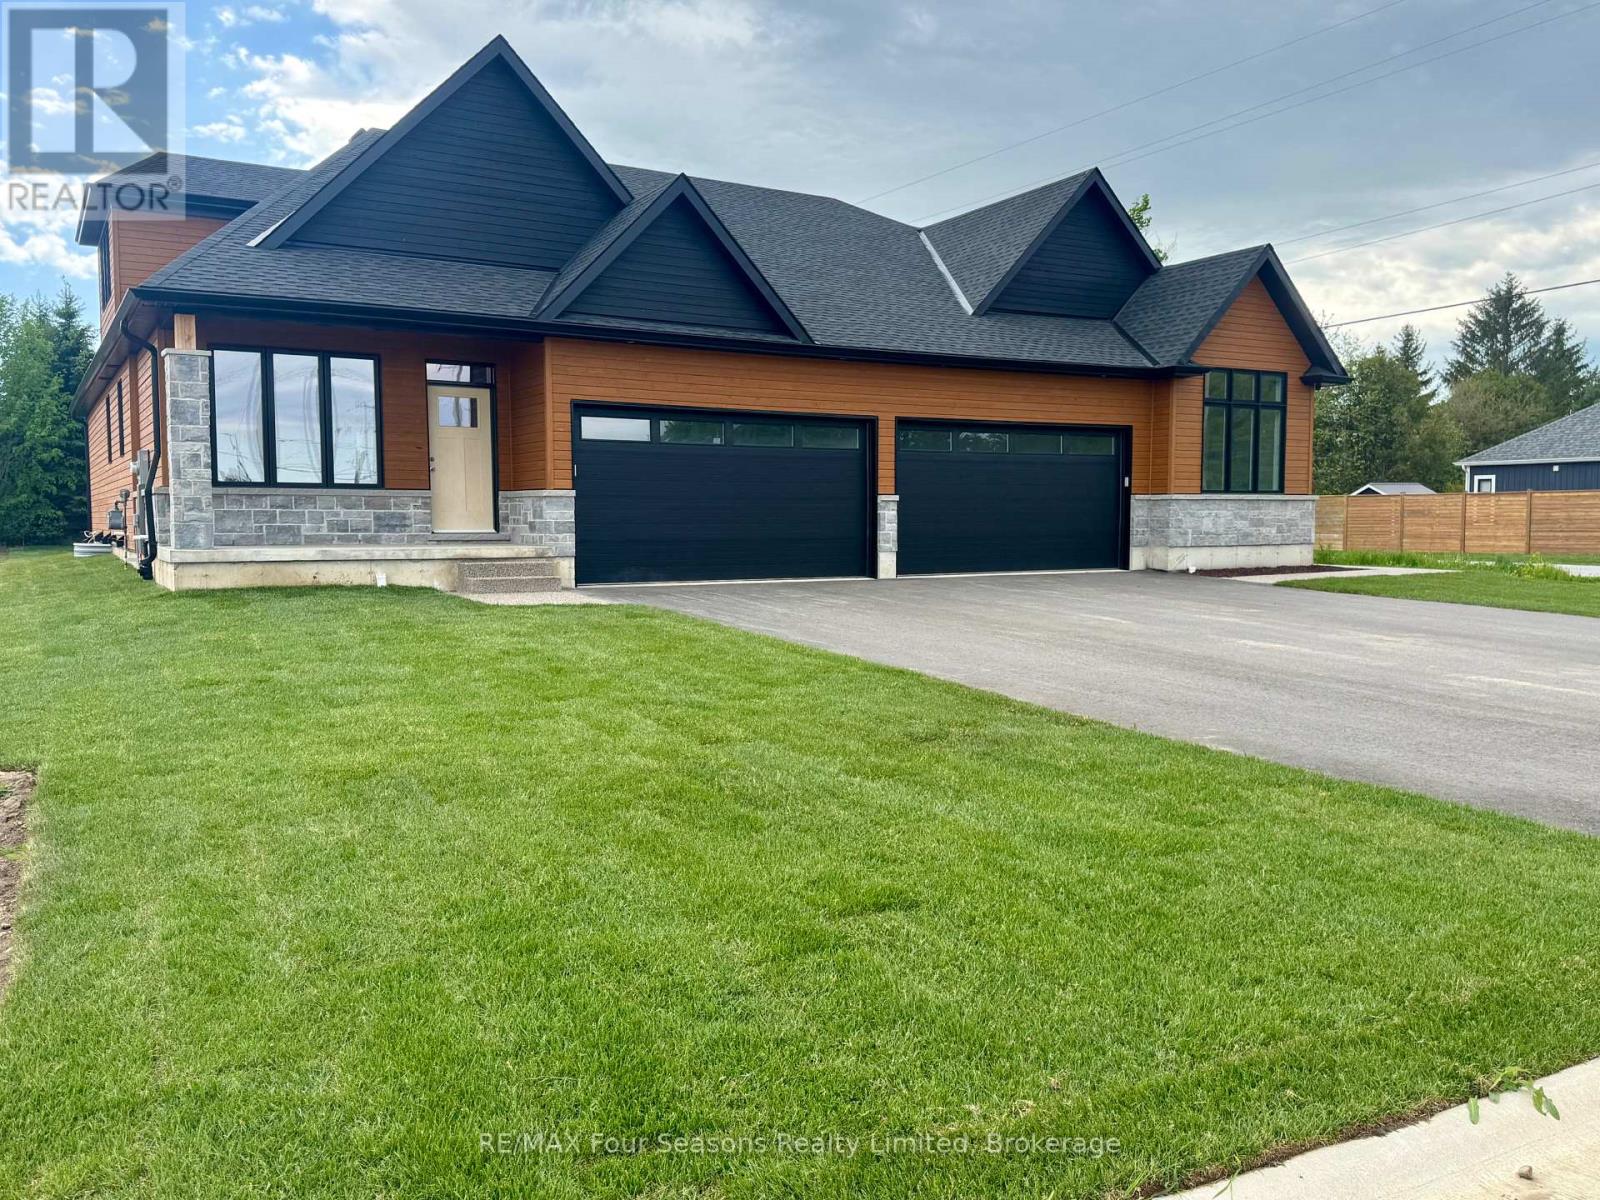
Pricing reduced over $130,000 for a limited time only. Choose any of the 3 plans. with loft or bungalow, choose a lot, make your selections for the exterior and interior finishes. Move in June 2027. Or buy one of two finished homes. Central location in the Town of Thornbury, across from the Community Centre and walking distance to the library, school and downtown. 3 bedrooms plus loft semi-detached home with 2,035 sq ft finished space plus full unfinished basement. Main floor primary bedroom w/ en-suite bath & walk in closet, large guest bedroom or office space, laundry room with appliances and open plan living / dining areas with 9' ceilings. Triple glazed windows and 8 foot high sliding doors & windows. Gas fireplace in living room. Upper guest room plus loft, bedroom or office space. Stainless kitchen appliances included. Interior is 'move-in ready' with fixtures, shelving, closet bars, mirrors, lighting and much more. Long list of other included features. Choose your finishes and fixtures. On demand hot water system. Large single car garage 24'x17' with insulated 8 ft tall garage door. Space inside for a large truck, bikes and equipment. Tarion New Home Warranty. This is a freehold property with NO monthly fees. Property complete with a paved driveway and sod. Carey Homes is a quality builder with a proud reputation for thoughtfully designed and carefully built homes. Your option to customize the home as you wish from 3. different floor plans. Choose right now with added Bonus of $15,000 direct from the Builder for Home Automation options or as an advance towards finishing of the lower level. Only 10 homes available on Boynton Court. (id:15069)
Pricing reduced over $130,000 for a limited time only. Choose any of the 3 plans. with loft or bungalow, choose a lot, make your selections for the exterior and interior finishes. Move in June 2027. Or buy one of two finished homes. Central location in the Town of Thornbury, across from the Community Centre and walking distance to the library, school and downtown. 3 bedrooms plus loft semi-detached home with 2,035 sq ft finished space plus full unfinished basement. Main floor primary bedroom w/ en-suite bath & walk in closet, large guest bedroom or office space, laundry room with appliances and open plan living / dining areas with 9' ceilings. Triple glazed windows and 8 foot high sliding doors & windows. Gas fireplace in living room. Upper guest room plus loft, bedroom or office space. Stainless kitchen appliances included. Interior is 'move-in ready' with fixtures, shelving, closet bars, mirrors, lighting and much more. Long list of other included features. Choose your finishes and fixtures. On demand hot water system. Large single car garage 24'x17' with insulated 8 ft tall garage door. Space inside for a large truck, bikes and equipment. Tarion New Home Warranty. This is a freehold property with NO monthly fees. Property complete with a paved driveway and sod. Carey Homes is a quality builder with a proud reputation for thoughtfully designed and carefully built homes. Your option to customize the home as you wish from 3. different floor plans. Choose right now with added Bonus of $15,000 direct from the Builder for Home Automation options or as an advance towards finishing of the lower level. Only 10 homes available on Boynton Court. (id:15069)
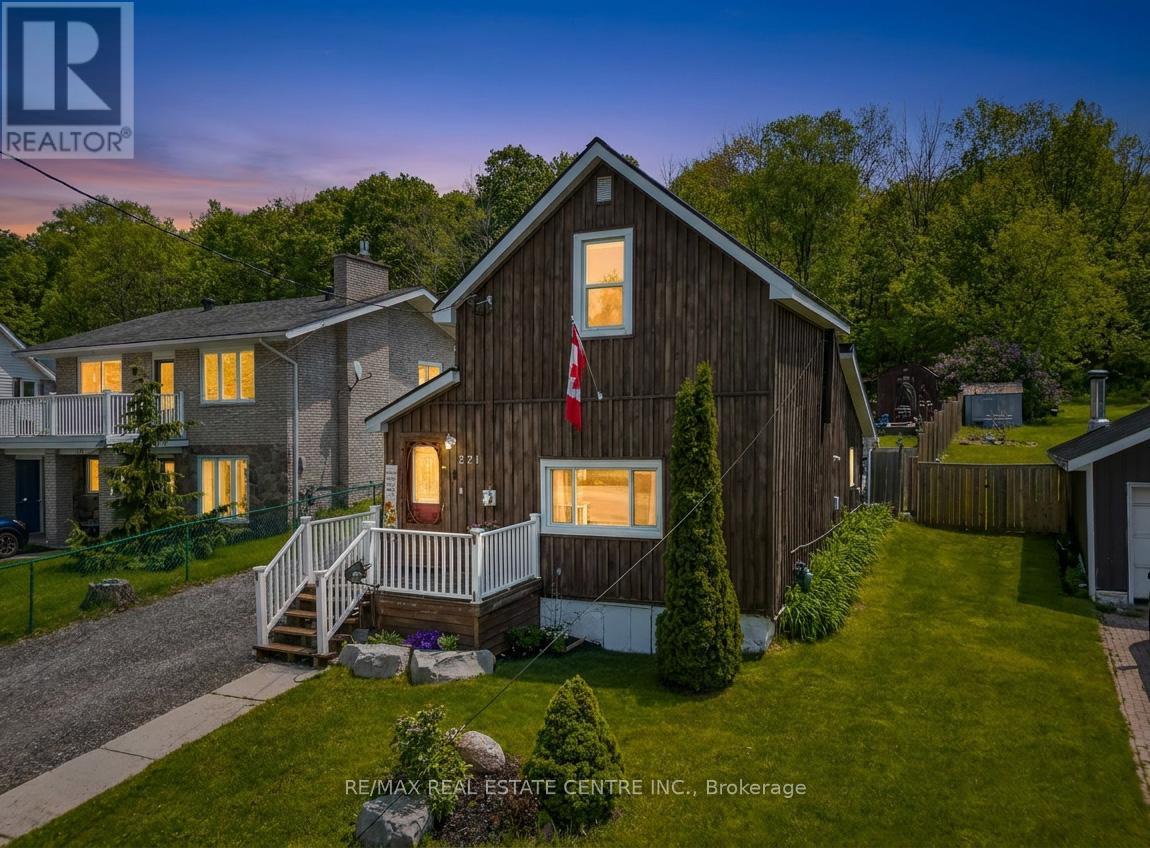
Lakeside Charm Meets an Ultimate Private Backyard Oasis in Victoria Harbour! Welcome to 371 William Street, a captivating detached home offering the perfect blend of coastal inspired character and resort style outdoor living. Nestled in the highly sought after lakeside village of Victoria Harbour within Tay Township. This property is ideally located steps from the crystal clear waters of Georgian Bay, local marinas, parks, and the beautiful, paved Tay Shore Trail, perfect for miles of scenic walking, running, or cycling. Embrace a relaxed lifestyle in a warm, welcoming community that feels like a year round vacation, all while being just a short drive from everyday amenities in Midland and easy access to Highway 12. A Show-Stopping Outdoor Entertaining Terrace, Step out back into a masterfully designed, multi-tiered stone patio. This premium outdoor living space features a beautifully integrated, hot tub area and a spacious layout tailored for summer BBQs, lounge sets, and stargazing under the clear northern skies. An Exceptionally Deep, Premium Fenced Lot, Extending an impressive 212 feet deep, the massive backyard provides unparalleled privacy and space. Bordered by a backdrop of mature, lush trees, this sprawling green yard features a bunkie house, veggie garden, plenty of room for kids and pets to safely play, and a handy storage shed. Incredible Character, Charm & Curb Appeal, from the rich, rustic wood siding and pristine white accents to the charming front porch and a deep, multi vehicle driveway, this home exudes a timeless, welcoming warmth. The property is equipped with beautiful exterior lighting that makes it look absolutely magical at twilight.Whether you are looking for a peaceful full-time residence, a low-maintenance home to downsize into, or an ideal weekend retreat near the bay, 371 William Street offers a rare lifestyle opportunity you won't want to miss! (id:15069)
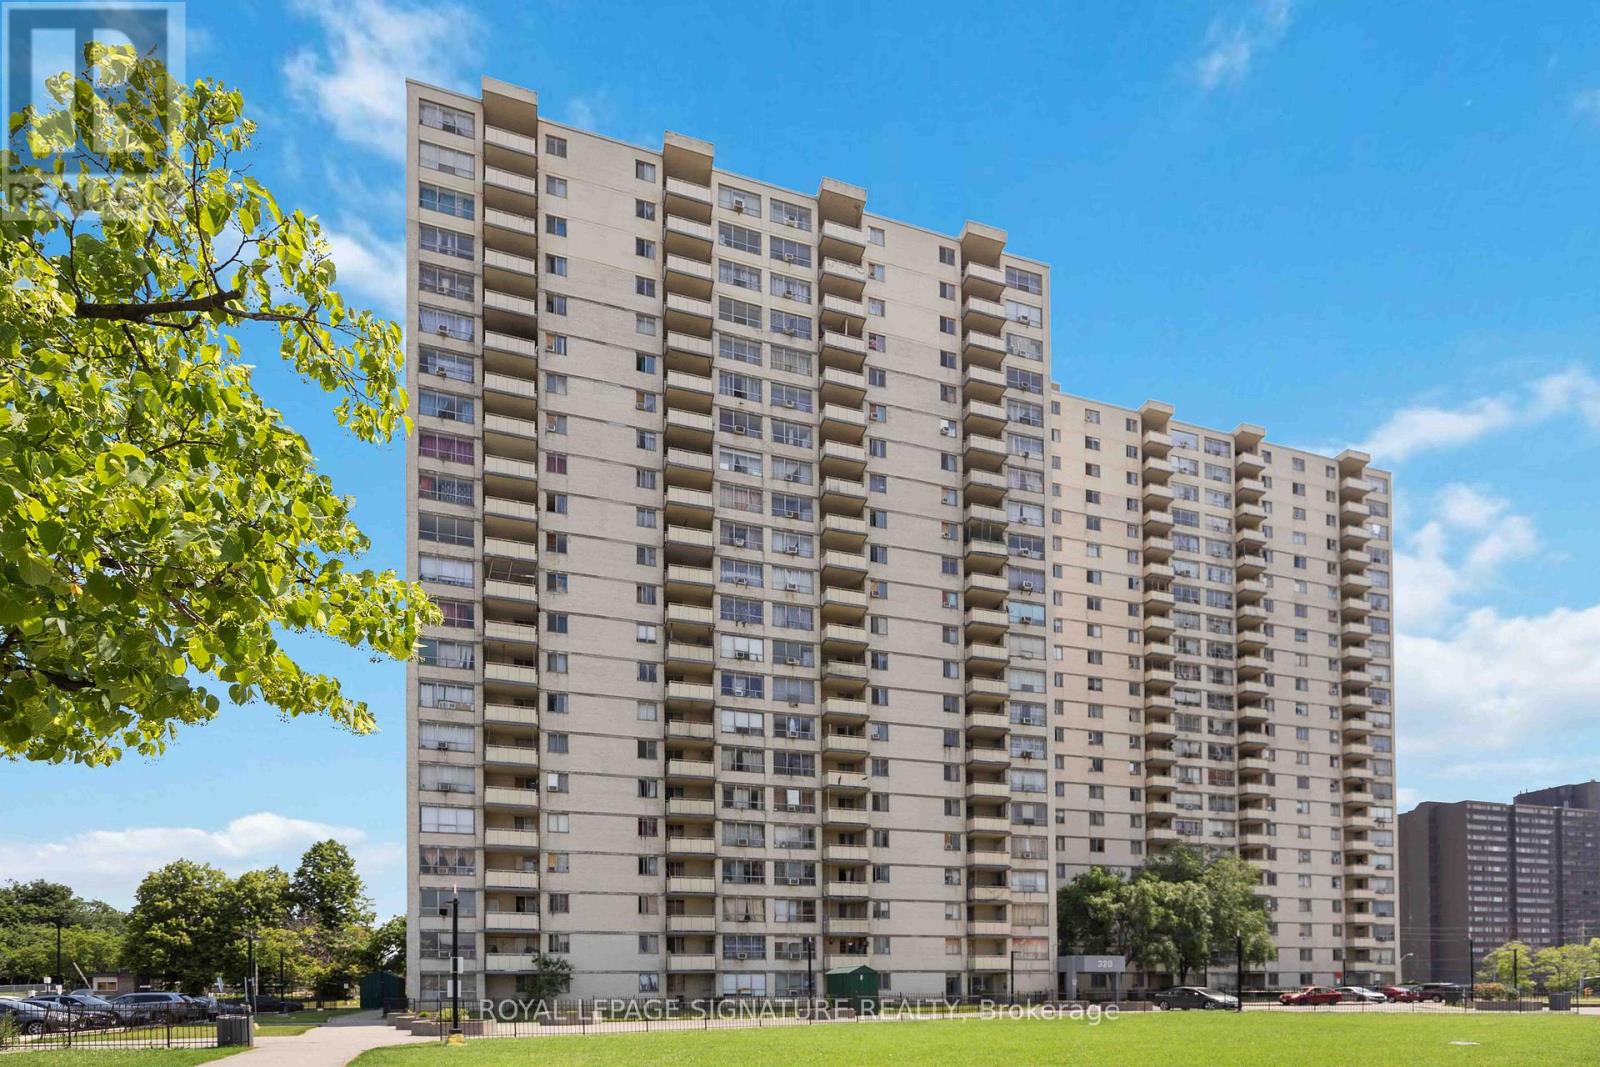
Bright & spacious Open Concept 3 Bdrm & 2 Bath Apartment Fully Renovated W/ New Gourmet Kitchen, Quartz Countertop & Backsplash, Island, premium Laminate Flooring Throughout, Pot Lights All Around Unit. The PrimaryBedroom Has a 3 PC Ensuite One Underground Parking Included, Ensuite Laundry. Open Balcony With Excellent City Views. Great Location Ideal For First Time Buyers, Families Or Investors. Steps To TTC, Airport, Major Hwys 401/409/427, Shopping, Restaurants, Schools & Parks. (id:15069)
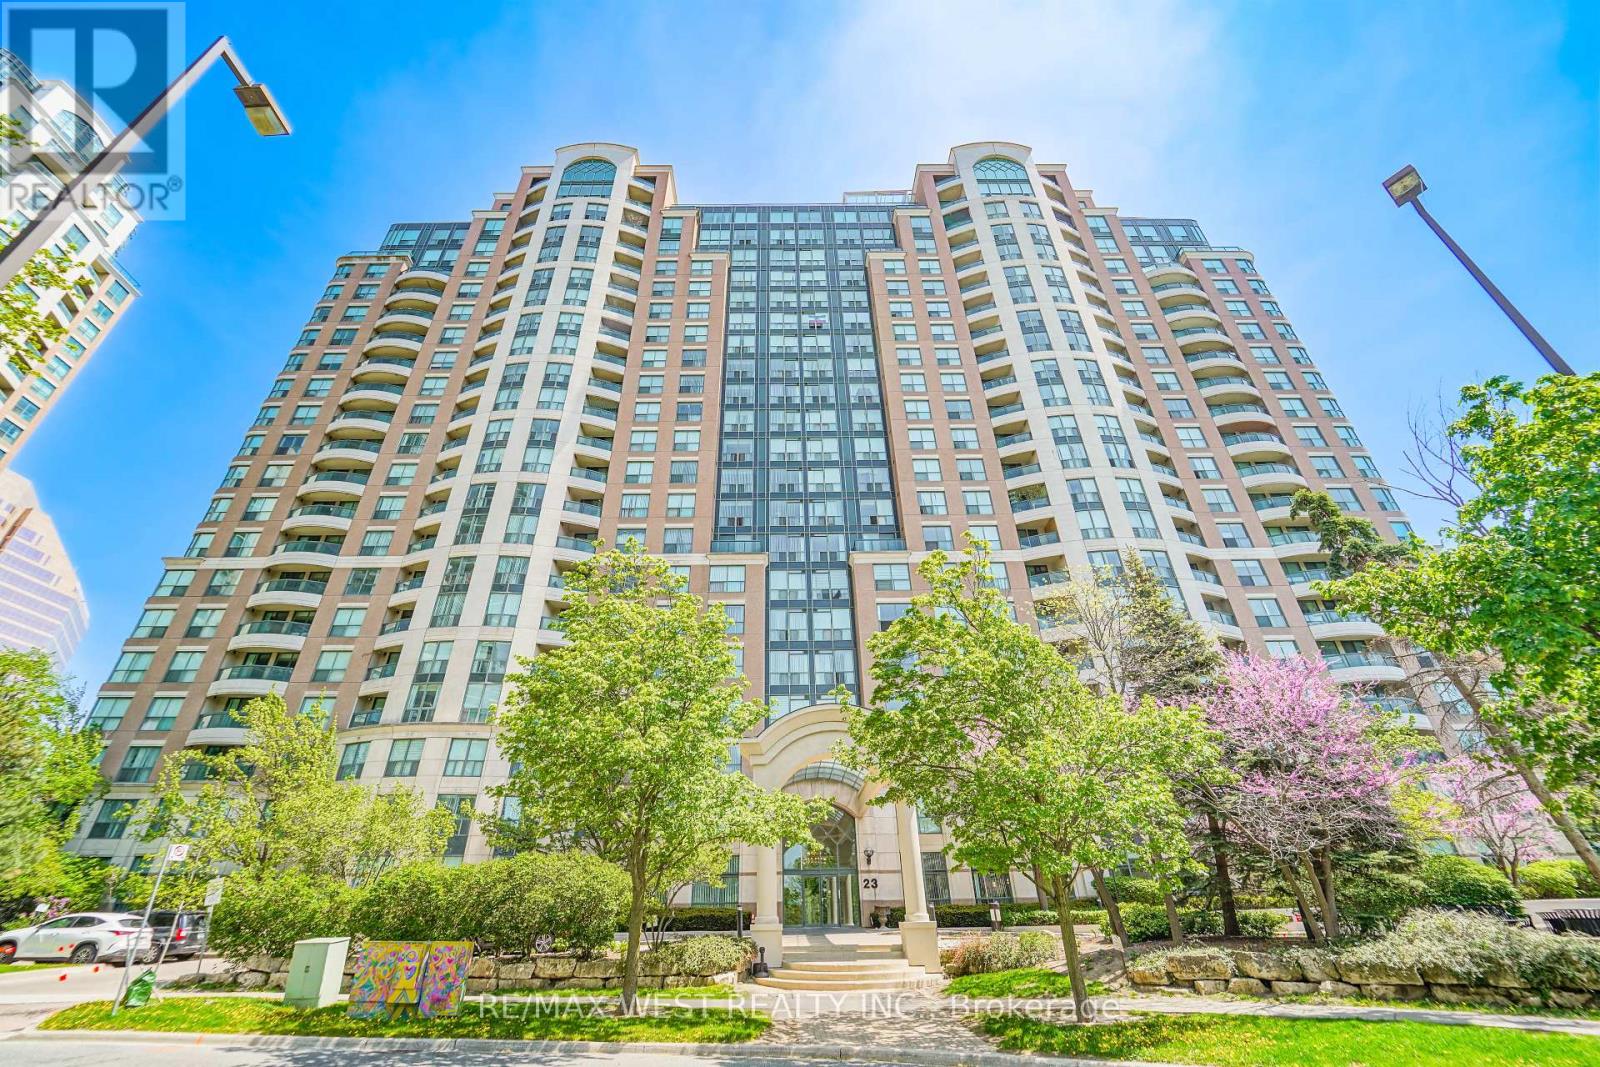
Welcome To Suite 2105 At 23 Lorraine Drive - Featuring One Of The Rarest And Most Sought-After Layouts In The Building! Offering Approximately 1,190 Sq. Ft. Of Beautifully Updated Living Space, This Bright And Spacious 2 Bedroom + Den, 2 Full Bathroom Residence Combines Exceptional Size, Functionality, And Location In The Heart Of North York. Freshly Painted And Enhanced With Brand New Flooring Throughout, The Thoughtfully Designed Open-Concept Layout Provides Outstanding Flow For Everyday Living And Entertaining. The Large Renovated Kitchen Is A Standout Feature, Offering Extensive Cabinetry, Generous Counter Space, And An Abundance Of Storage Rarely Found In Condominium Living. The Versatile Den Easily Serves As A Home Office, Guest Space, Or Additional Family Area. Retreat To The Expansive Primary Suite Complete With A Full Ensuite Bathroom And Ample Closet Space. Includes 1 Parking Space And 1 Locker For Added Convenience. Ideally Situated Steps To Yonge & Finch Subway Station, TTC, Restaurants, Shopping, Grocery Stores, Parks, Schools, And Major Highways. An Exceptional Opportunity To Own A Spacious, Move-In Ready Home In One Of North York's Most Connected And Desirable Communities. Some Photos AI Staged. (id:15069)
Welcome to this exquisite waterfront estate nestled on sprawling 10 acres. The palatial mansion is truly a masterpiece, offering breathtaking vistas of Kempenfelt Bay on Lake Simcoe. Boasting expansive views of blue water, complemented by a range of luxe amenities. Featuring garage space for 8-cars, an indoor pool and spa, an outdoor pool and meticulously terraced grounds and tennis court. Boathouse with a finished loft and separate 3-bedroom gate house ensure ample space for guests, Designer interiors impress with gorgeous custom chef's kitchen. The primary suite offers an enormous walk-in closet, dressing room and spa-like bathroom. Towering trees line the winding drive that leads to this private oasis, located just a 1-hour drive from Toronto and 10 minutes to private airport. With 385 feet of shoreline, a private pier and unparalleled beauty both inside and out, this waterfront estate is truly a dream come true. **EXTRAS** Local Lake Simcoe Regional Airport supplies full service for private jets, helicopters and charters. Situated in the historic hamlet of Shanty Bay, one of Ontario's most desired areas for country homes and private waterfront estates. (id:15069)
Welcome to 1323 2nd Avenue W - a home filled with potential, set on a beautiful, mature lot in one of Owen Sound's most convenient locations. This property offers the space and setting to create something truly special, whether you're dreaming of a cozy family home, a peaceful retreat, or an investment for the future.The lot provides plenty of room to relax, garden, or entertain outdoors. Inside, you'll find a home ready to be personalized to your taste and style. Located close to downtown shops, the harbour, parks, and schools, you'll enjoy the ease of small-town living with everything you need just minutes away. In spring of 2025 water line from the road into the house was replaced as well as the drains from the shower and washroom upstairs. (id:15069)
Introducing a rare gem: a spacious 3-bedroom, 2-bath condo in a prime Toronto location! This professionally renovated unit features stunning brand new laminate flooring throughout, enhancing its modern charm and move-in ready appeal. The open-concept living, dining, and kitchen area is perfect for entertaining. The gorgeous brand new kitchen boasts brand new stainless steel appliances including fridge, stove, and over-the-range microwave, along with sleek quartz countertops and extended backsplash, making it a true chef's delight. Both bathrooms have been tastefully updated, while ensuite laundry adds everyday convenience. Ideal for first-time homebuyers or anyone seeking comfort and convenience, this unit is perfectly situated with easy access to Highways 400 & 401 and TTC at your doorstep - just one bus ride to Wilson Subway Station. Walking distance to Humber River Hospital, grocery stores, banks, restaurants, and more. Don't miss this incredible opportunity! (id:15069)