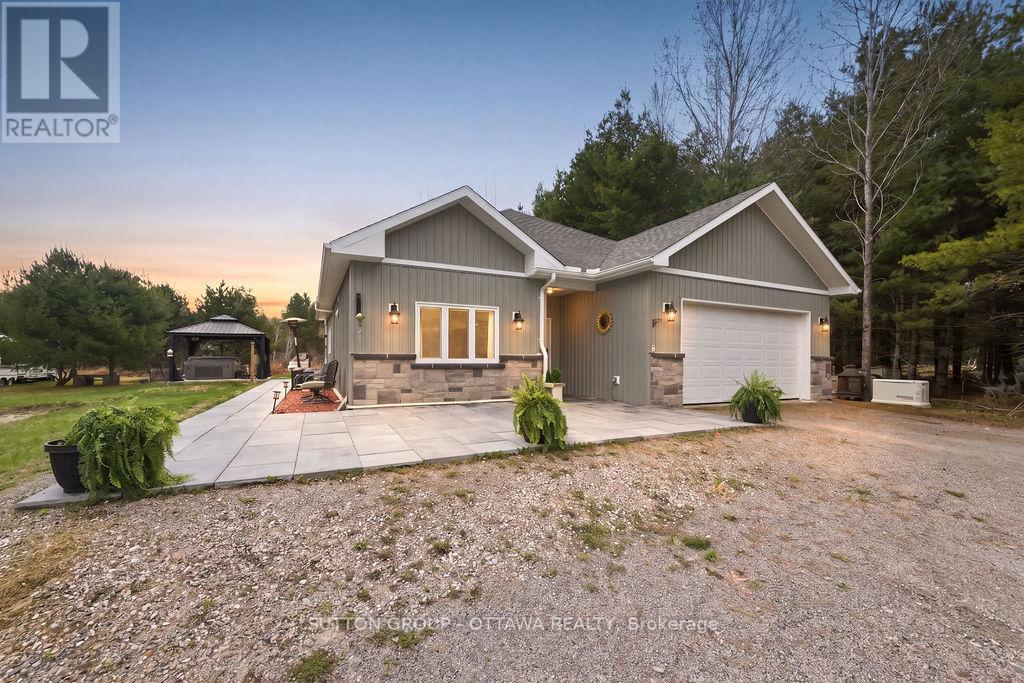
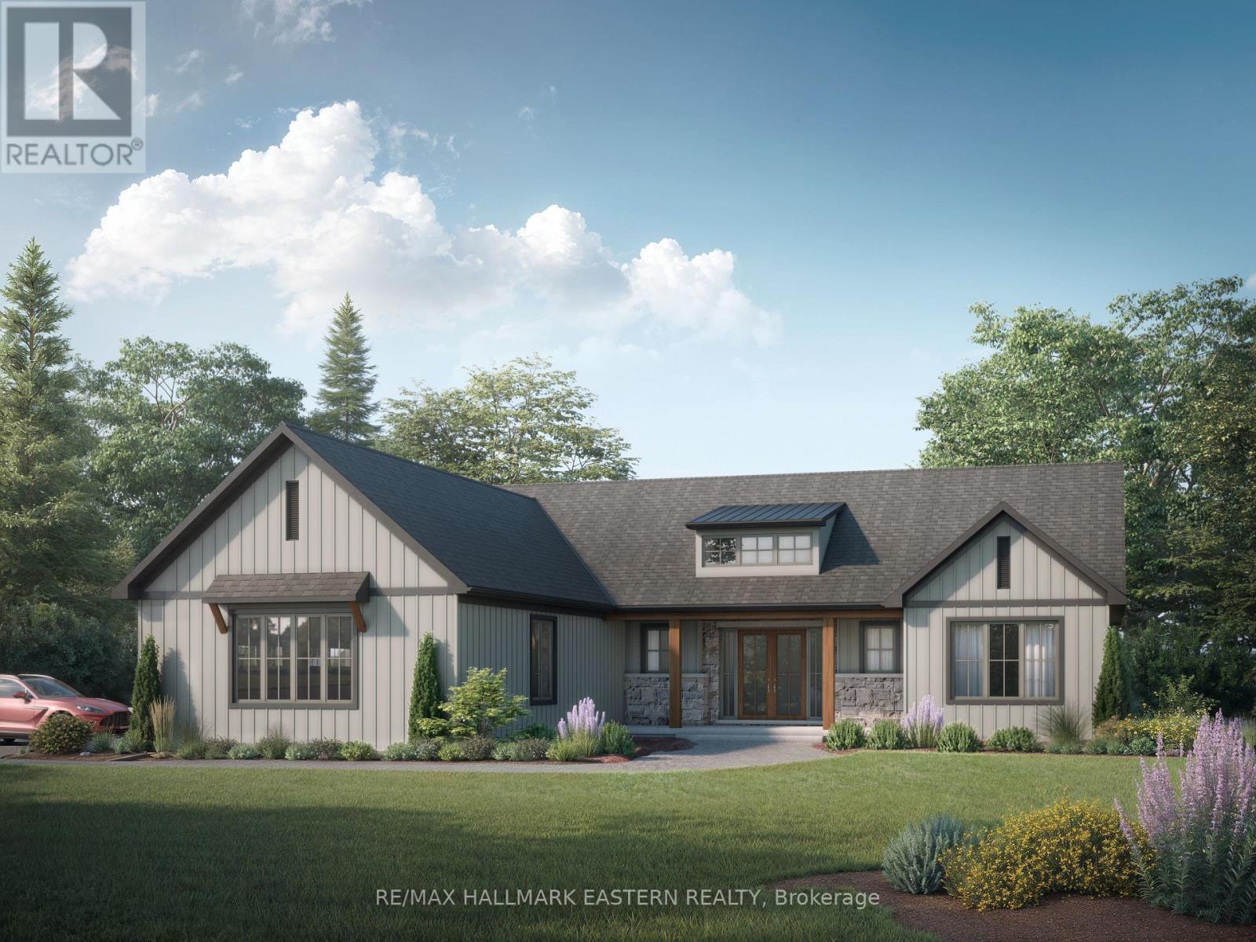
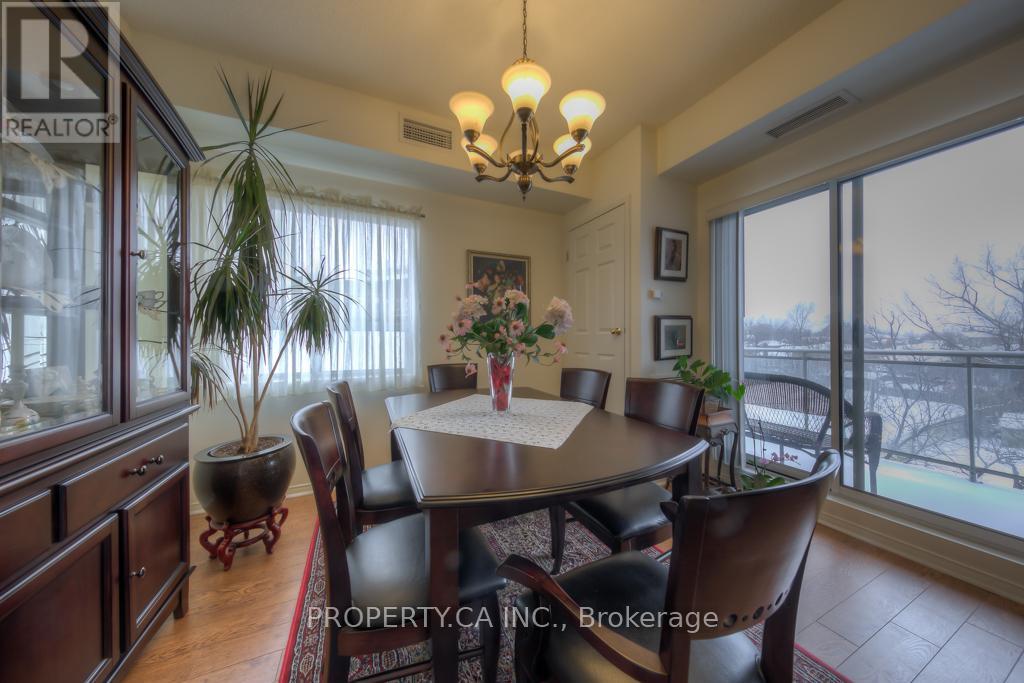
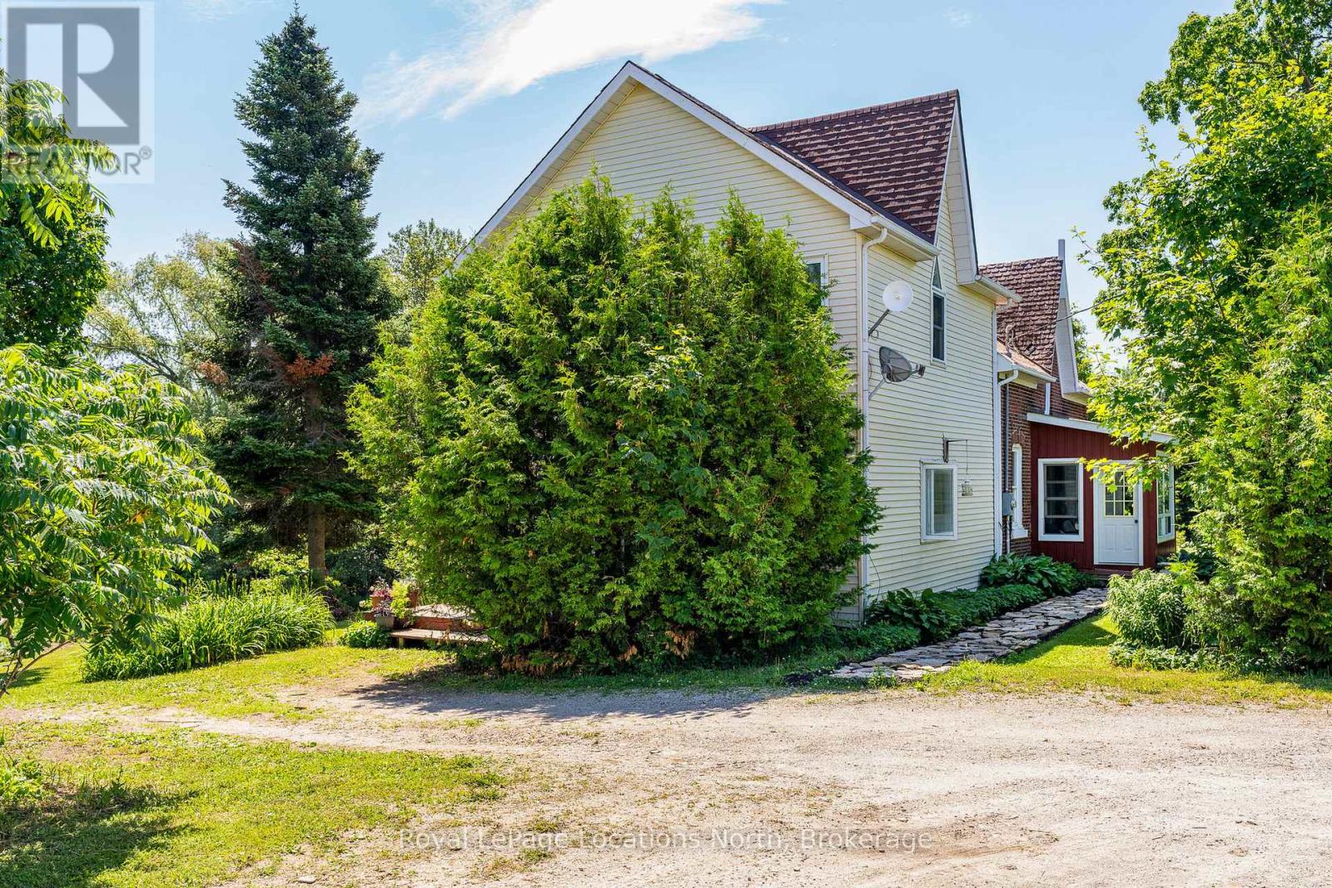
Welcome to 12 Eastern Avenue, a beautifully designed 4-bedroom, 2-bathroom bungalow nestled on just over an acre in a peaceful and private setting near the village of Griffith. Perfectly located in the heart of Greater Madawaska, this property offers more than just a home-it offers a lifestyle. Within walking distance to the Madawaska River and bordering the Algonquin Trail, and 1000's of acres of crown land, this is a true four-season playground for outdoor enthusiasts. Surrounded by nature, trails, and water in every direction, it's where weekends feel like a getaway-every day. Built in 2021, this modern slab-on-grade home offers the ease of one-level living, complete with in-floor radiant heating, air conditioning, and on-demand hot water for year-round comfort and efficiency. The home is also wheelchair accessible, adding to its thoughtful and functional design.The bright, open-concept layout is ideal for both everyday living and entertaining, with a seamless flow between the living, dining, and kitchen areas. At the rear of the home, a spacious sunroom provides the perfect place for family dinners and to relax and take in the surrounding natural beauty in every season. Additional features include an attached two-car garage, private laneway, hot tub, pool and a Generac generator, offering both comfort and peace of mind. (id:15069)
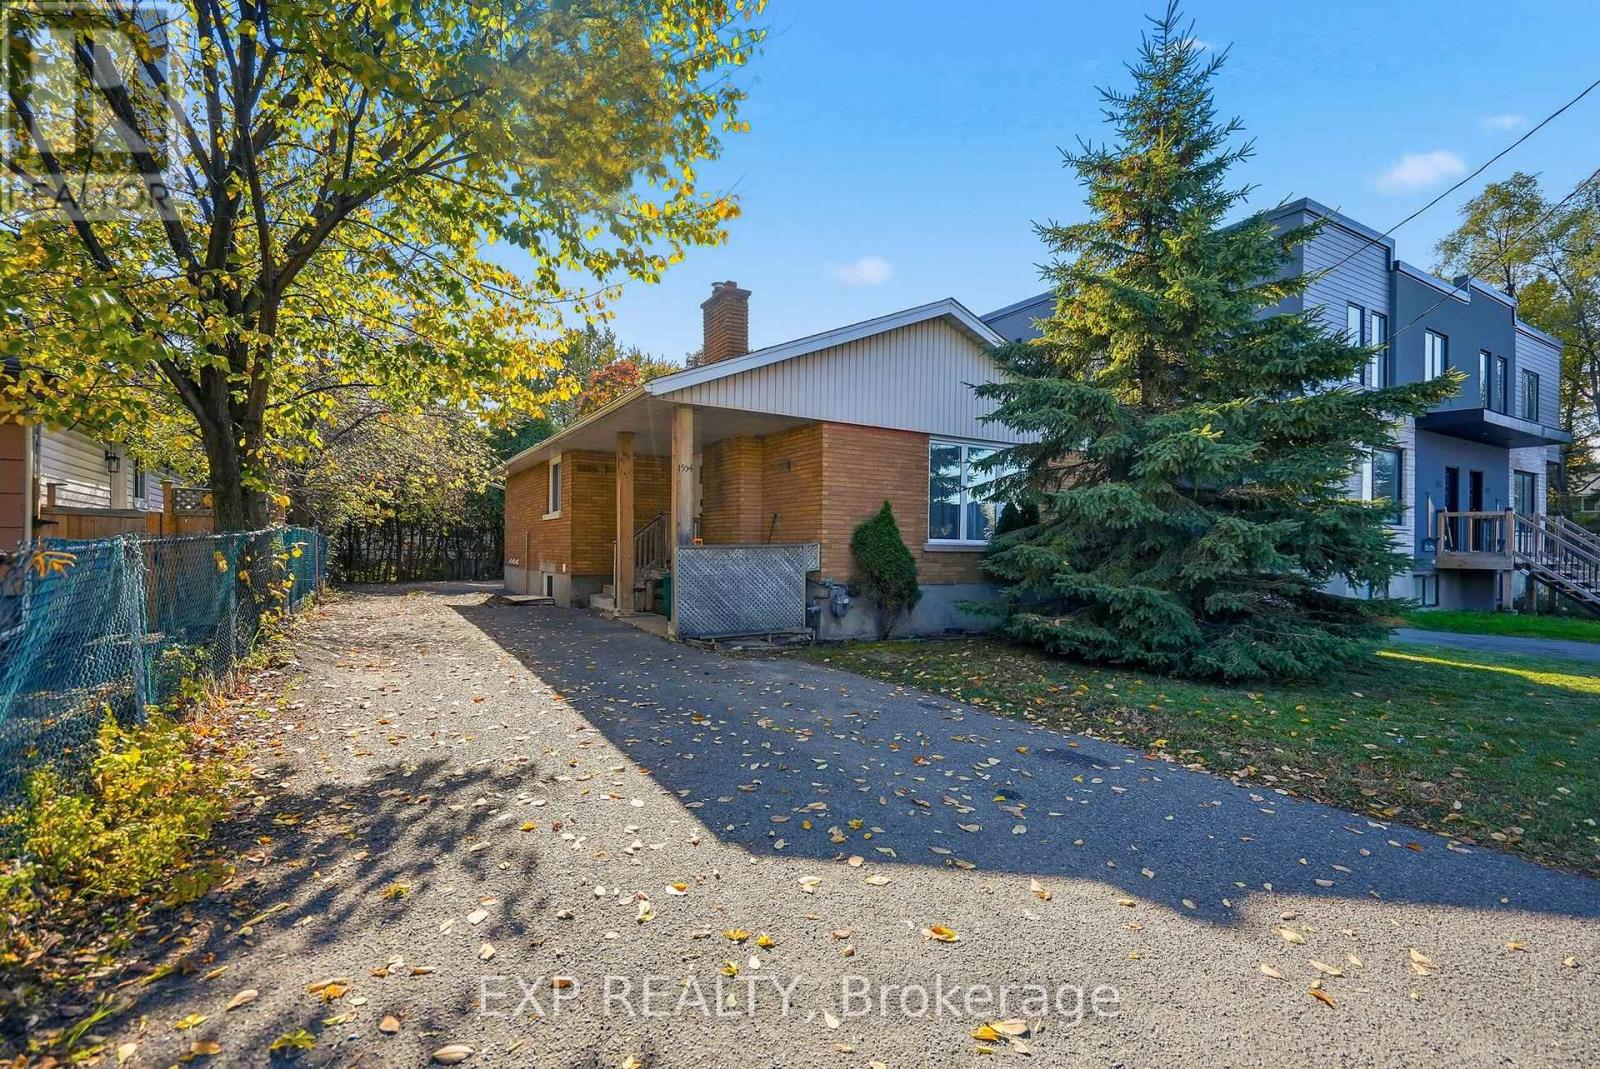
Incredible Investment Opportunity! All brick bungalow with legal secondary unit in prime rental location! Amazing cashflow grossing over $6,200/M! 3 Bed 1 bath upper unit and unique 3 bed 3 bath lower unit. Upper unit features 3 spacious bedrooms, a large living room, updated kitchen and 4pc bath. The lower level apartment is uniquely designed with a common full kitchen & 3 spacious bedrooms each with a wet bar and full ensuite bath bringing in nearly $3,800/M in rental income. Bus service at your doorstep, minutes walk to Algonquin and all the amenities of College Square & Merivale Rd. Great access to the highway for easy commuting by car, bus or bike! Amazing future development potential on this 50ft x 98ft lot. New proposed zoning of MS2 (Mainstreet Zone 2) allowing for a large multi unit mixed use building. Turn key investment property- enjoy great cashflow while watching your land value soar in the years to come! (id:15069)
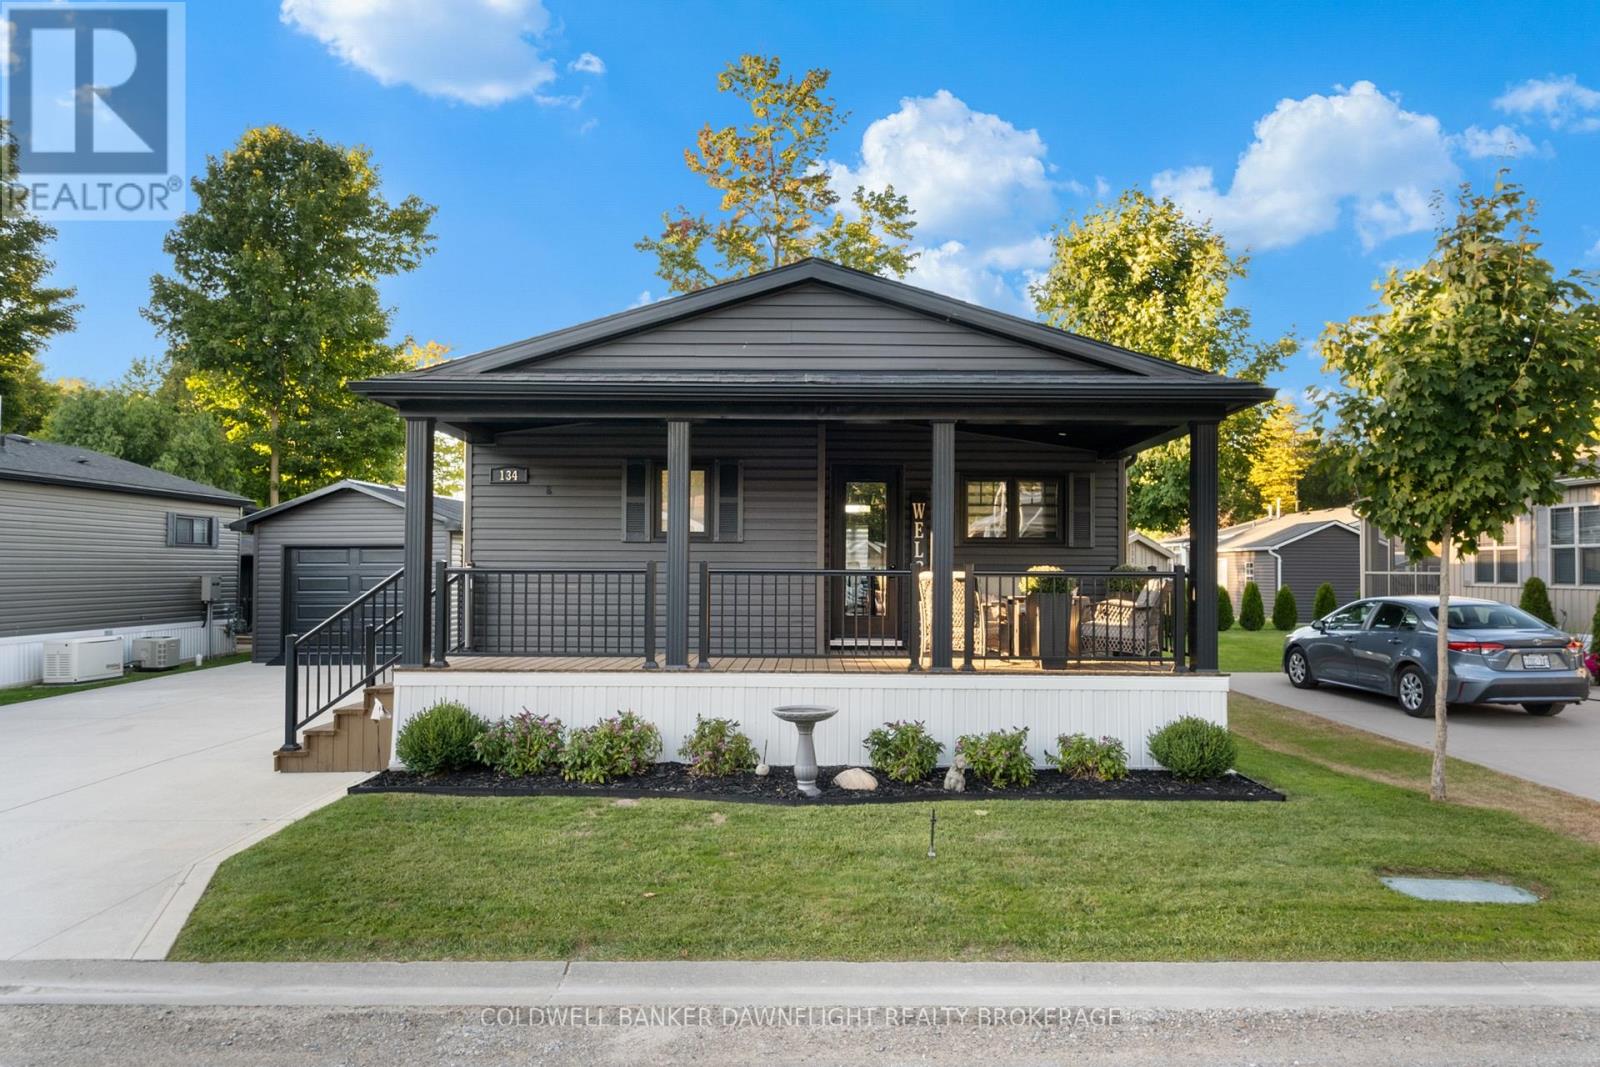
Welcome to Birchbark Estates, where this beautifully maintained Northlander home, built in 2019, offers 1,012 sq. ft. of comfortable living just minutes from Grand Bend and the shores of Lake Huron. The open-concept main floor features a bright white kitchen with quartz countertops, a spacious island with seating for four, and a welcoming living room complete with an electric fireplace and shiplap surround. The home includes two bedrooms, highlighted by a primary suite with a walk-in closet with built-ins, a second electric fireplace with matching shiplap detail, and a private 4-piece ensuite with a walk-in shower and double vanity. A second full bath and a well-appointed laundry room with built-ins add convenience. Outdoor living is enhanced by a large covered front porch, perfect for entertaining, along with a 10x10 garden shed and an insulated 12x18 garage. Residents enjoy a monthly fee of $445, which covers road maintenance, snow removal, garbage, water, and sewer. An additional parking area is available for trailers, campers, and boats. The community also offers optional access to an indoor pool and fitness facility. Additional features include a forced-air gas furnace, central air, and even the option to drive battery-powered golf carts throughout the neighbourhood. (id:15069)
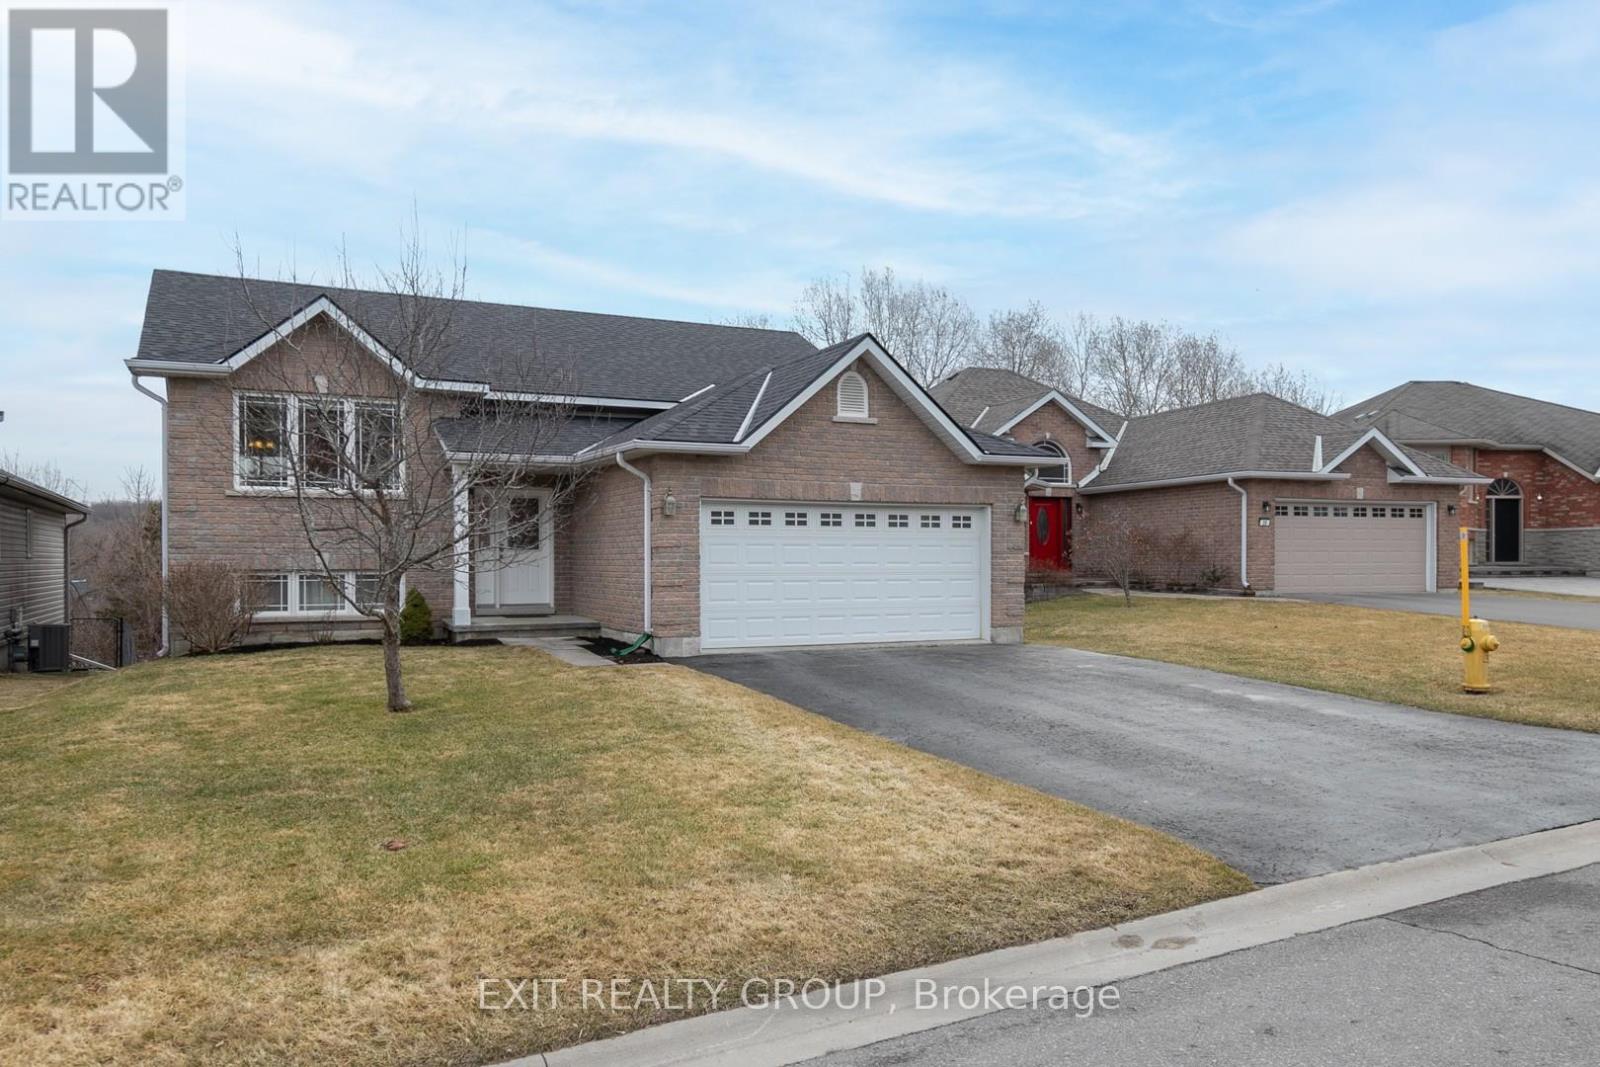
Discover this delightful raised bungalow tucked away on a quiet cul-de-sac in one of Frankford's most desirable areas. Filled with natural light, this well-cared-for 2-bedroom home - owned by just two owners - offers a warm, welcoming layout that's easy to love. The eat-in kitchen opens through patio doors to a generous deck, making it the perfect spot for morning coffee or entertaining friends. The unfinished walk-out basement is a true blank canvas, already equipped with a bathroom rough-in, offering exciting potential to create additional living space - whether it's a family room, guest suite, home office, or future in-law setup. With direct outdoor access, the possibilities are endless and ready for your personal vision. Set in the heart of Frankford, you'll enjoy being part of a vibrant, family-friendly community with outstanding amenities including a sandy beach, splash pad, the Trent-Severn Waterway, sports fields, arena, schools, restaurants, places of worship, and convenient shopping. A nearby playground adds to the appeal. If you're looking for a move-in-ready home with room to grow in a wonderful neighbourhood, this one checks all the boxes. Quick closing available! (id:15069)
Stop Scrolling. Your "Someday" Just Hit The Market. Most First-Time Buyers Think They Have To Choose Between A "Starter Home" And A "Forever Home." At 19 John Park Line, You Don't Have To Choose. You've Just Found The Stage Where Your Family's Best Chapters Will Be Written. Step Through The Front Door And Feel The Air Change. This Isn't A Series Of Cramped Rooms; It's A Massive, Flowing, Open Floor Plan Designed For The Beautiful Chaos Of Real Life. While The Kids Are Practicing Their First Steps Across The Sun-Drenched Living Area, You're In The Chef-Sized Kitchen. It's The Heart Of The Home, Engineered So You And Your Partner Can Prep Dinner Together Without Ever Bumping Elbows. With 3 Spacious Bedrooms, The Layout Adapts To Your Ambition. Need A Quiet Home Office To Crush Your Goals? Done. Planning For A Nursery? There's Plenty Of Room To Grow. For The Ultimate "Flex" Space, Step Outside To The 20' X 20' Detached Garage. Fully-Insulated And Prepped For Power, This Isn't Just For Parking. It's Your Future High-End Home Gym, A Sawdust-Filled Workshop, Or The Ultimate Man-Cave/She-Shed. Now, Look At The Yard. At A Staggering 130' Wide, This Double-Lot Is Your Private Kingdom - An Acreage Feel, In Town. Winter: Flood A Dreamy Half-Sized Rink For Midnight Skates Under The Stars. Summer: Transition To Soccer Matches Or Basketball Drills. Year-Round: The Fully-Fenced Perimeter Means The Kids And Pets Can Run Wild With Total Peace Of Mind. Watch It All Unfold From Your Private Deck. Whether You're Flipping Burgers On The BBQ Or Stargazing In The Quiet Tupperville Night, This Is The Vantage Point Of A Life Well-Lived. (id:15069)
Welcome to this spacious, move-in ready 2 bedroom, 2 bathroom condo in a prime Yonge Street location at 7398 Yonge Street. This bright and functional split-bedroom layout offers generous living and dining space, an updated kitchen with granite counters and backsplash, and two walk-outs to an impressive 6 ft by 30 ft terrace, perfect for relaxing or entertaining. The primary bedroom features a walk-in closet and ensuite bath, while the second bedroom offers a mirrored closet and direct terrace access. Parking and locker are included, along with ensuite laundry, central air, and a well-managed building. Ideally located just steps to public transit, shopping, schools, parks, and the library, this is a rare opportunity to enjoy space, convenience, and lifestyle in the heart of Thornhill. (id:15069)
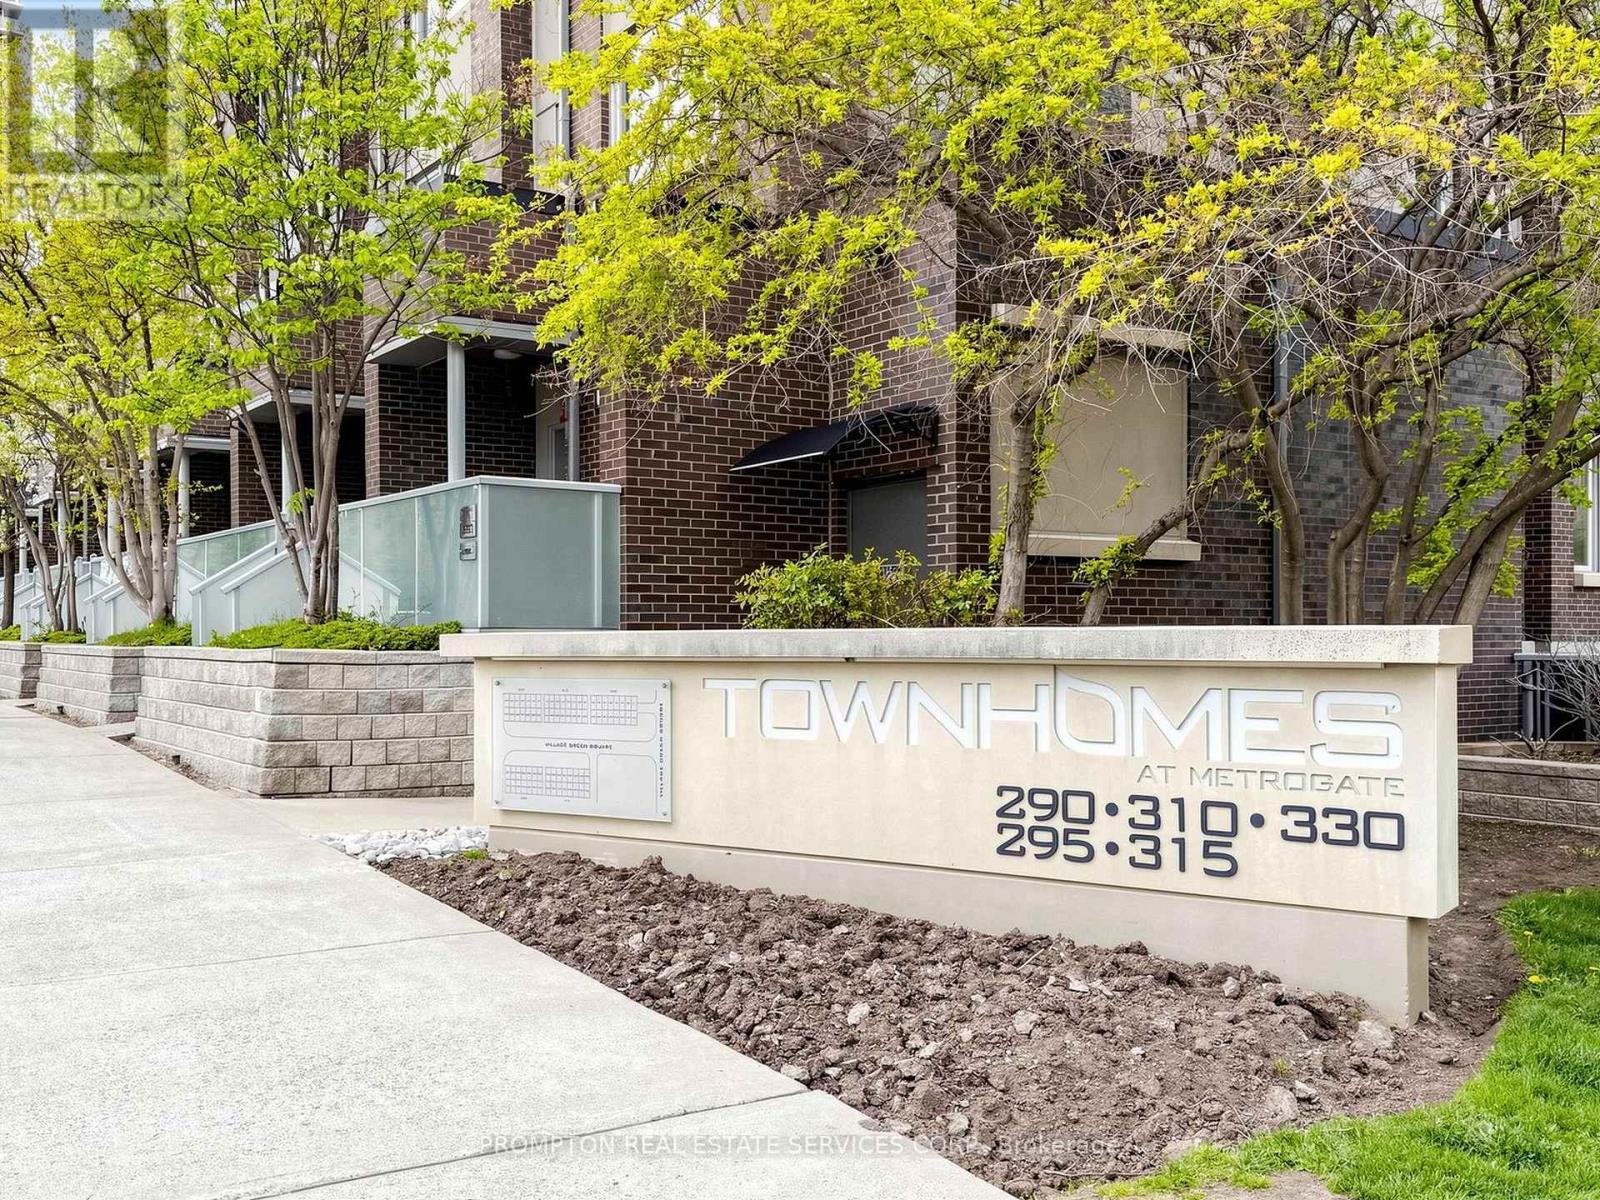
Welcome To 330 Village Green Sq TH3. Luxury Tridel Metrogate Community Energy Star Qualified Townhome: 3 Br + Den (Can Be 4th Br), M/F 9' Ceiling, Newly Paint & Laminate Floor. Kitchen With Breakfast Area & Granite Counter Top, Master Br W/ 4Pcs Ensuite + W/I Closet. Skylight In 2nd Br, Private W/O Patio. Premium Exposure Facing The Beautiful METROGATE PARK. Mins To 24Hrs Kennedy Bus, Plaza, Restaurants, Supermarkets, Go Station, Walmart, 401/Don Valley/404, Close To All Amenities. Just Move-In and Enjoy! (id:15069)
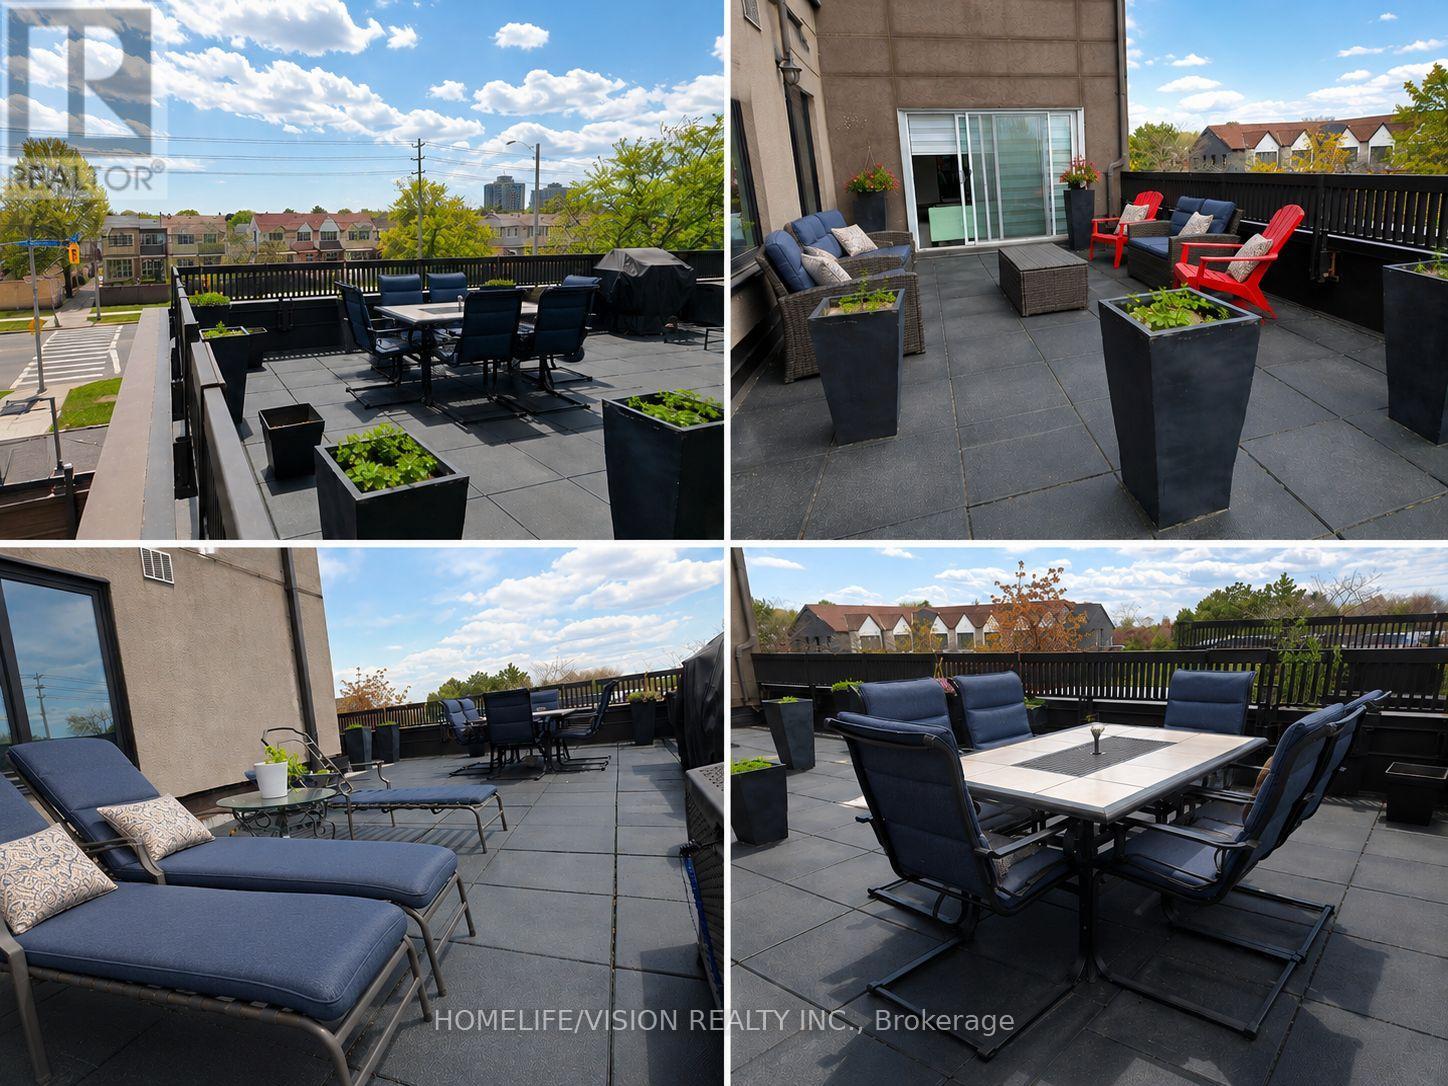
RARE CORNER SUITE LUXURY l ALL INCLUSIVE UTILITIES l PRIVATE TERRACE 800+SQFT l Experience the pinnacle of worry-free living in this bright and spacious corner suite. Offering enhanced privacy and double the natural light, this stunning 2+1 bedroom, 2-bathroom home spans over 1,100 square feet of modern interior space. The crown jewel is the extraordinary 800+SQFT L-Shaped PRIVATE terrace - a rare urban sanctuary that effectively extends your living area and is perfect for hosting, gardening, or lounging under the stars. The interior is designed for modern living, featuring sleek, high-durability epoxy flooring throughout for a seamless, designer look. The updated chef's kitchen is a standout, featuring premium quartz countertops and contemporary cabinetry. Both bathrooms have been elegantly renovated, showcasing sophisticated cultured marble walls for a seamless, spa-like feel. With two generous bedrooms and a versatile den ideal for a home office, this layout is as functional as it is beautiful. Best of all, all utilities (Heat, Hydro, Water) are included in the condo fees, making this a truly turn-key, "lock-and-leave" lifestyle opportunity. (id:15069)
Brand new custom built by Providence Homes, this 3+1 bedroom, 3.5 bath bungalow with approximately 4,000 Sq. Ft. of living space located just south of Peterborough. This exquisite home has a full, finished basement with substantially sized recreation room, office and gym, a spacious front covered porch, generous sized great room with fireplace and walk-out to a 33' x 12' rear covered deck. There is a main floor laundry room and oversized attached 3 car garage that has an entrance to the mudroom. The primary bedroom features a large walk-in closet and beautiful ensuite bathroom. There is a jack & jill ensuite between two of the main floor bedrooms. Offering an open concept kitchen, living and dining room. This exceptional new home is situated on just over an acre of land and has a stunning wood and stone exterior. This lovely new home is equipped with full Tarion New Construction Warranty. (id:15069)
Rarely Offered For Sale In This Boutique Building In Bathurst Manor, This Large 2 Bedroom 2 Bathroom Corner Suite Has Been Meticulously Maintained And Kept Spotless By The Owner, Laminate Floors Throughout With A Balcony. Unique Ensuite Shower With 2 Separate Shower Heads, 1 Indoor Underground Parking Spot And 1 Locker Included. This Building Is Located Just Down The Street From Sheppard West (Downsview) Subway Station, Shops And Bathurst/Sheppard Plaza. (id:15069)
Welcome to a truly rare gem where the beauty of nature meets the richness of intentional living. Situated in the rolling countryside of Georgian Bay, this breathtaking 12 acre property offers more than just a 5 bedroom and 2 bathroom home. Lush and highly-established gardens boasting of fresh berries, herbs and vegetables, and fruit trees include a well established food forest, a swimmable spring-fed trout stocked pond, a sandy beach for recreation and a wildlife haven known for its excellent birding. This country charmed farm house offers high ceilings, large windows which allows the sunlight and outdoor space to pour into the home. The comfort of a wood burning fireplace, sunroom, and spacious bedrooms are just a few of the many features you can enjoy. Discover a rural lifestyle of adventure, self-sufficiency, inspiration that speaks to the soul. This special country property possesses stunning landscape views, and the natural beauty is ever so peaceful and relaxing all while being minutes to the lovely town of Meaford and shores of Georgian Bay. (id:15069)
Check out this all brick townhome in the desirable Craig Henry neighbourhood! This 3-bedroom, 3-bathroom home is perfectly located for quick access to Algonquin College, shopping, parks, and recreation. The main floor is bright and inviting, with a spacious eat-in kitchen that's full of natural light and lots of counter and cupboard space. The separate dining room overlooks a living room with soaring ceilings and a cozy gas fireplace - both with hardwood floors! Patio doors open to a private backyard with no rear neighbours - so that you can enjoy the walking paths and trees. Upstairs, the primary bedroom features a walk-in closet and a funky 3-piece ensuite with shower. Two more good-sized bedrooms and an updated 4-piece main bathroom complete the second level. Hardwood floors in all of the bedrooms and hallway. The lower level has a laundry room, inside access to the single-car garage and a rec room. Furnace and A/C 2010. Come see! (id:15069)