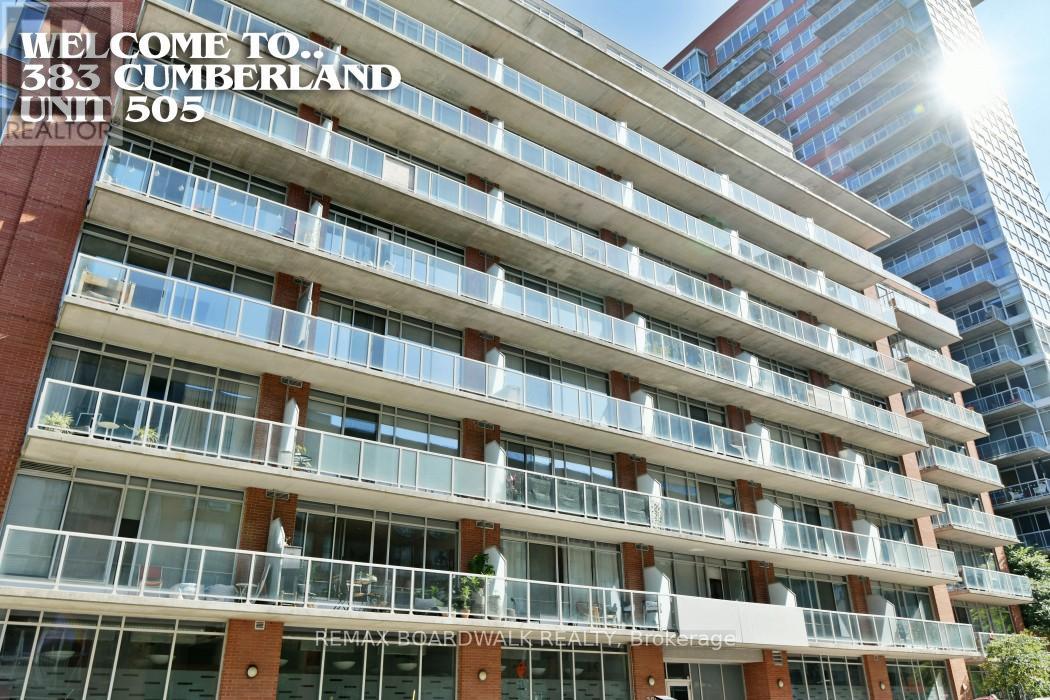
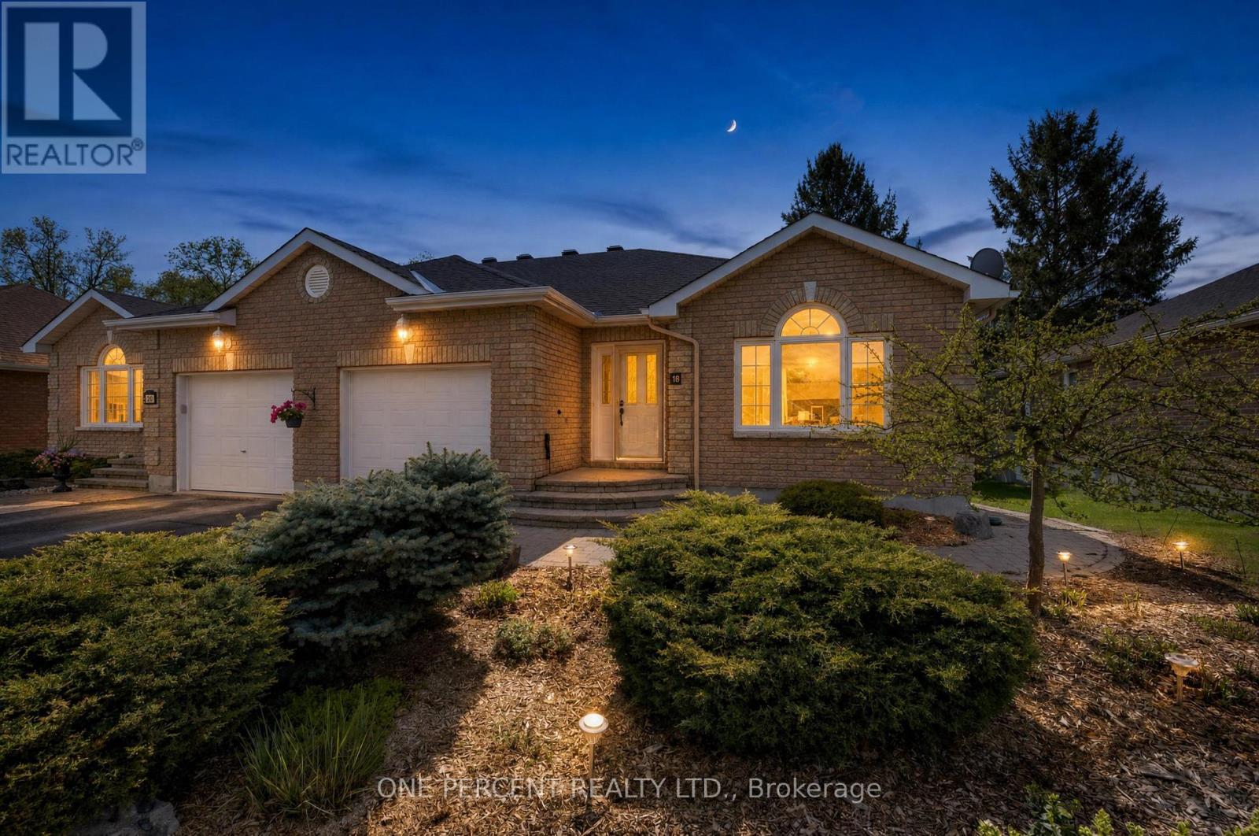
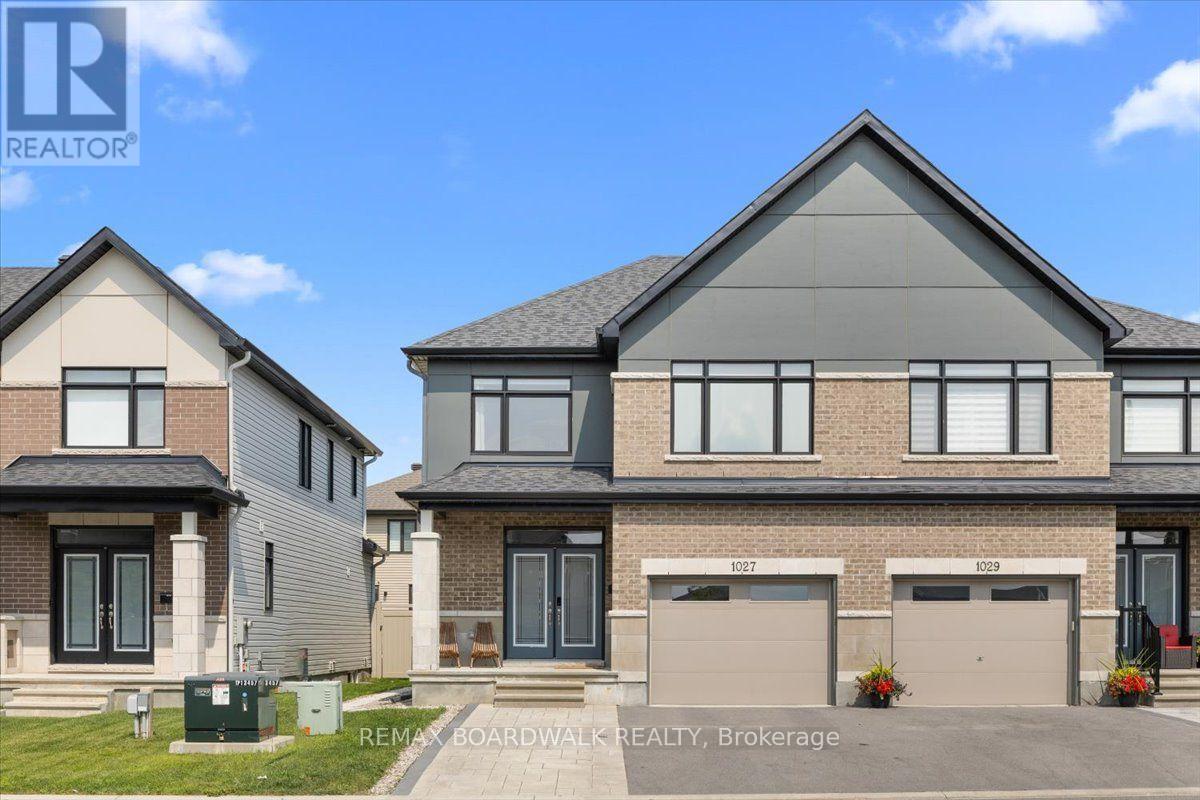
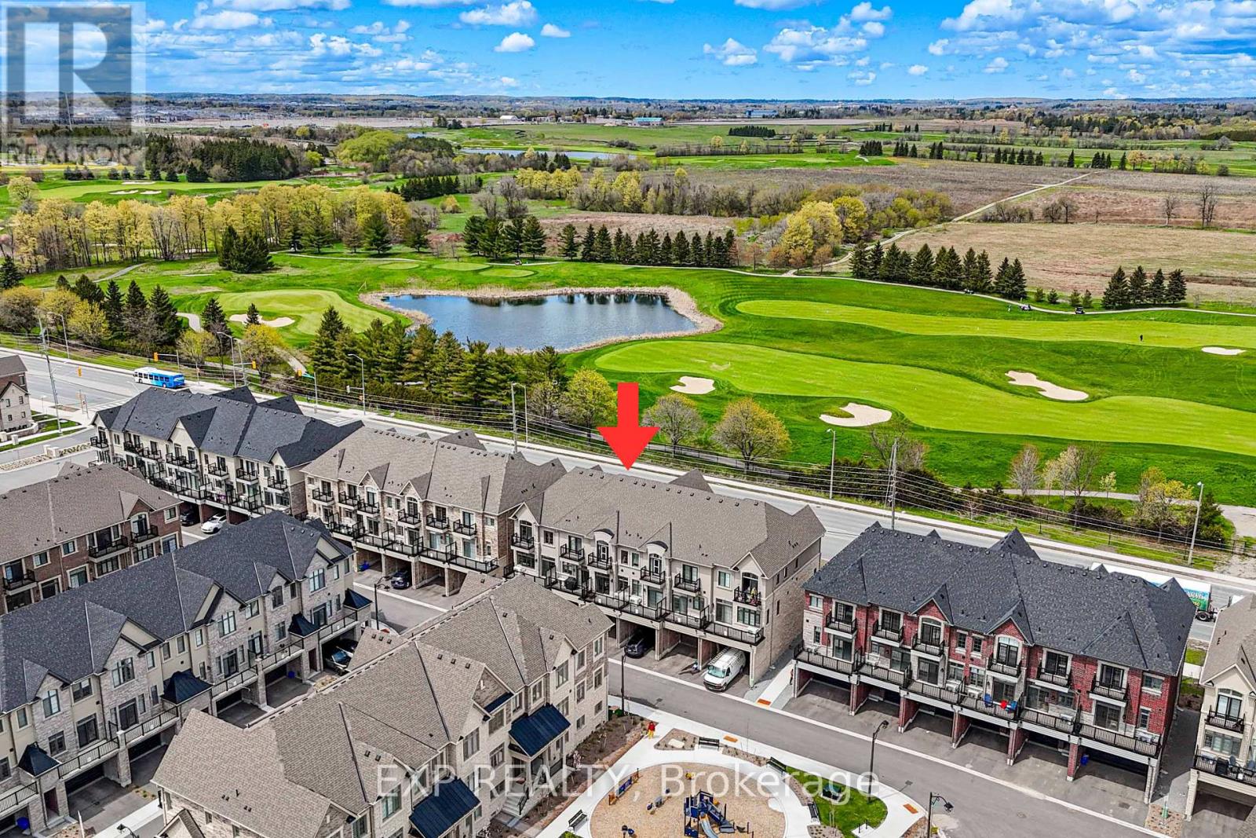
NEW PRICE!!! Welcome to the East Market and your new pied-a-terre in the heart of the Byward Market. Perfect starter unit for the urban professional or the ideal investment opportunity with everything at your doorstep! Walking distance to the University of Ottawa, Rideau Center, LCBO, grocery stores and countless restaurants! Unit 505 is a one bedroom open-concept loft layout with in-unit laundry and a balcony that stretches the entire length of the suite. The building has great amenities including a gym, lounge with pool table and outdoor space with BBQs. The unit comes with a storage locker and ample visitor parking under the building. Come check it out! 24 hour irrevocable on all offers please. (id:15069)
Enjoy the perfect blend of comfort and low-maintenance living in this beautifully refreshed 2+1 bedroom semi-detached bungalow in the sought-after Applewood Estates. Recently freshly painted throughout, this inviting home offers a bright, clean, and welcoming interior that's ready for its next owners.The spacious main level features beautiful hardwood flooring, a functional open layout, convenient main-floor laundry, and ample storage throughout. The well-appointed kitchen provides generous cabinet space, making meal preparation and organization both practical and effortless, while the comfortable living and dining areas create the perfect setting for everyday living and entertaining.The fully finished lower level expands your living space with an additional bedroom, full bathroom, and a large recreation room-ideal for guests, multigenerational living, a home office, or hobby space.Step outside to enjoy the private, fully fenced backyard with a paved patio and no rear neighbours, offering a peaceful retreat for relaxing, gardening, or entertaining outdoors.Ideally located just steps from Kemptville District Hospital, schools, parks, and scenic walking trails, this home combines convenience with a welcoming community atmosphere. With its recent updates, excellent location, and thoughtful layout, this is an exceptional opportunity to own a move-in ready home in one of Kemptville's most desirable neighbourhoods. (id:15069)
Shows like a true model home! Welcome to this stunning, fully upgraded and freshly painted semi-detached property situated in the highly desirable community of Riverside South. From the moment you arrive, the expanded front interlock driveway provides excellent curb appeal and extra parking. Step inside to an exceptionally stylish interior featuring custom accent feature walls throughout and upgraded light fixtures that bring a modern touch to every room. Upstairs, you will find four spacious bedrooms, including a primary retreat complete with a walk-in closet and a luxurious 5-piece ensuite bathroom, plus a second full 5-piece bathroom for the rest of the family! The main floor offers everyday practicality with a dedicated laundry and mudroom right off the garage, while the large finished basement rec room provides fantastic extra living space with ample storage and a rough-in for a fourth bathroom. Outside, custom interlock paving wraps around the side of the house into a fully fenced, private backyard which is perfect for low-maintenance entertaining. To top it off, the property features a fully finished garage with a newly installed electric vehicle charger. Move-in ready on every level-just pull up, plug in, and make yourself at home! (id:15069)
WELCOME TO A BRAND-NEW 3500 SQ.FT. BEAUTY FROM REGAL CREST HOMES. FEATURES 5 BEDROOMS AND 6 ENSUITES. ( IN-LAW SUITE FEATURE MAIN FLOOR ) COMPLETED & MOVE-IN, CARPET-FREE HOME AND OVER 80K IN UPGRADES INSTALLED. 200 AMP, GAS LINEAR F.P., EXTENDED KIT. UPPERS, UPPER FLOOR LAUNDRY, NO SIDEWALK SO 2 CAR GARAGE AND 4 OUTSIDE PARKING AVAILABLE, QUIET NEAR OAKRIDGE MORAINE. YOU MUST BOOK A VIEWING TO SEE THE LUXURY AND FINISH OF THIS BEAUTY. (id:15069)
Location Location Location! A beautiful 3 bedroom 3 storey house available situated right beside the Angus Glen Golf Course! Enjoy every golf player's dream as you enjoy a beautiful stroll full of ponds and scenery from your home right to your tee! With stylized finished, a cozy modern touch, and large enough windows to fill the rooms with natural light, you'll feel right at home! Walk into a spacious office right on the first floor, and climb into the well-lit living room connected to an open concept kitchen! Enjoy a kitchen with enough space for everyone, overlooking a dining room fit to hold a breakfast nook or an entire family! Need a break from the kitchen? Then head out onto the adjoined balcony for some fresh air! Upstairs, you'll find 3 spacious, uniquely shaped bedrooms perfect for a growing family or even a hobby room. Be sure to savor the comfort of the second balcony, located all the way at the top floor! Located right next to the Golf Course, you can be sure you'll enjoy the luxury of Markham's most coveted conveniences, stocked with a community centre, fitness activities, amazing restaurants and an array of groceries. At 4259 Major Mackenzie, it's more than just a home, it's a curated lifestyle just for you. (id:15069)
Welcome to 1798 Burnt Lands Road - an exceptional 18-acre country property offering the perfect blend of privacy, functionality, and equestrian opportunity, all within easy reach of Ottawa and Carp.This inviting two-storey home offers 3 bedrooms, 2 bathrooms, convenient main-floor laundry, a spacious main-floor primary bedroom, and a dedicated lower-level home office - ideal for working from home. The welcoming living room features vaulted ceilings and a cozy wood-burning stove, creating a warm and inviting gathering space, while the adjoining dining area complements the home's comfortable and functional layout. The home is complemented by wood siding, an asphalt shingle roof, and a detached single-car garage.Designed with horse enthusiasts and hobby farmers in mind, the impressive approximately 190' x 68' barn complex is thoughtfully designed to support a variety of equestrian uses. The stable features 11 stalls (previously configured for up to 16 horses), a tack room, feed room, wash stall, rider washroom with shower, and water service. Within the same building, the approximately 60' x 80' indoor arena features open-truss construction, large sliding doors, and direct access to the paddocks for year-round riding. The complex also includes an approximately 30' x 60' storage area with 14-foot ceilings, hydro, upper loft storage, and capacity for approximately 1,600 - 2,000 bales of hay, all beneath a durable metal roof.The land is equally impressive, featuring approximately 1 acre for a future sand ring (requiring grubbing), 1 acre paddock adjacent to the arena, 5 acres of pasture, and 7-8 acres of mature bush, offering endless possibilities for riding, recreation, or simply enjoying the peaceful surroundings.Whether you're seeking an established equestrian property, hobby farm, or private country retreat, this remarkable Burnt Lands Road property offers a rare opportunity in an outstanding location. (id:15069)
Nestled 2.4km East of Trim Rd, this stunning 3-bed + den, 2.5-bath custom home showcases a mesmerizing waterfront panorama. The foyer leads to a luminous hardwood staircase, unveiling a grand living space perfect for hosting. Highlights include a two-story living room with a gas fireplace, a formal dining area, a well-appointed barll with outdoor access, a media room, and an eat-in kitchen with deluxe amenities. Luxe touches feature granite countertops, dual islands, Monogram appliances, Fisher Paykel dishwashers, and aThermador gas stovetop. Upstairs, the Primary Bedroom boasts dual walk-ins, a lavish en-suite, and a private deck. Also, find two bedrooms, an office, a full bath, and laundry. Outside, a screened-in sunroom opens to a serene patio with a putting green, hot tub connection, lush gardens, and a two-storey garage providing ample space for vehicles and storage. (id:15069)
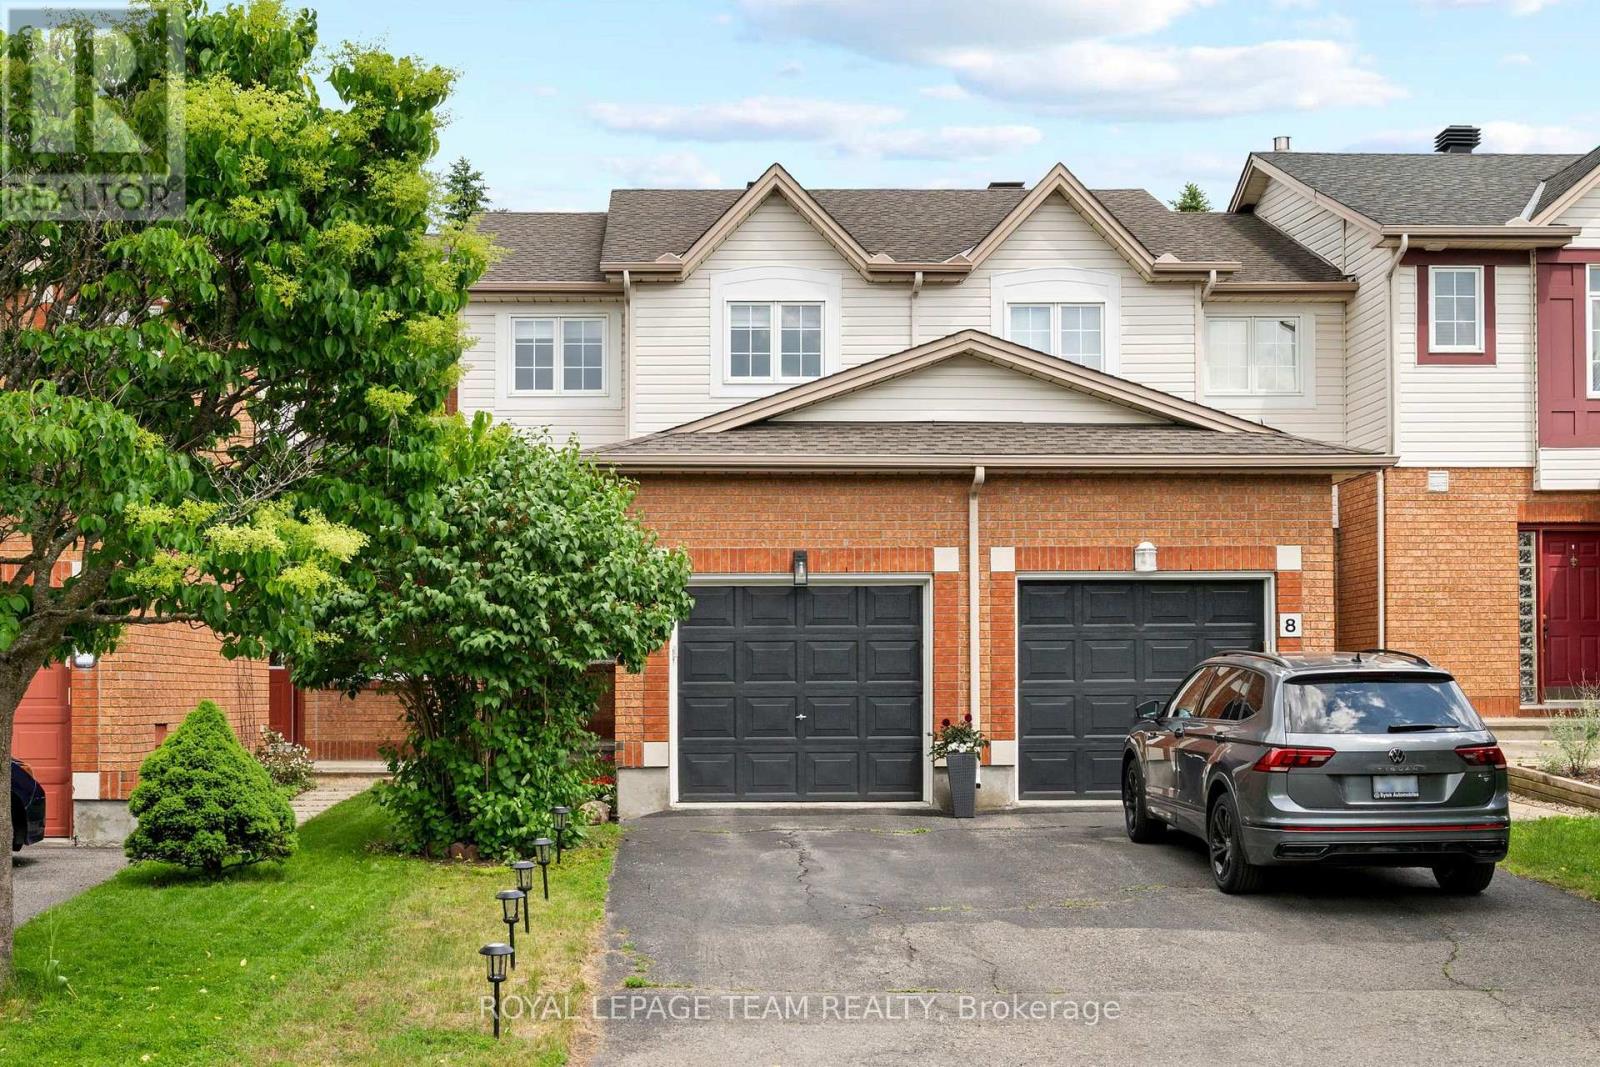
Welcome to this MOVE-IN READY 3-bedroom, 1.5-bathroom townhome nestled in a family-friendly neighbourhood. The main level features beautiful hardwood flooring and a spacious, UPDATED KITCHEN (2022) complete with quartz countertops, a stunning mother-of-pearl backsplash, custom Swedish soft-close cabinet doors, a Kraus faucet, and matching antique champagne hardware. The bright living and dining areas provide an inviting space for everyday living and entertaining. A convenient 2 pc bth makes a handy feature also on the main level. Step outside to your private backyard retreat featuring an impressive 17' x 23' cedar deck-perfect for summer barbecues, outdoor dining, and relaxing with family and friends. Upstairs, you'll find a generous primary bedroom, two additional well-sized bedrooms, and a 4-piece main bathroom with a relaxing soaker tub. The finished lower-level offers valuable additional living space, ideal for movie nights, a playroom, home office, or casual gatherings. The large loft windows allow the family-room to be bathed in bright morning sun. Close to parks, schools, walking trails, and transit. (id:15069)
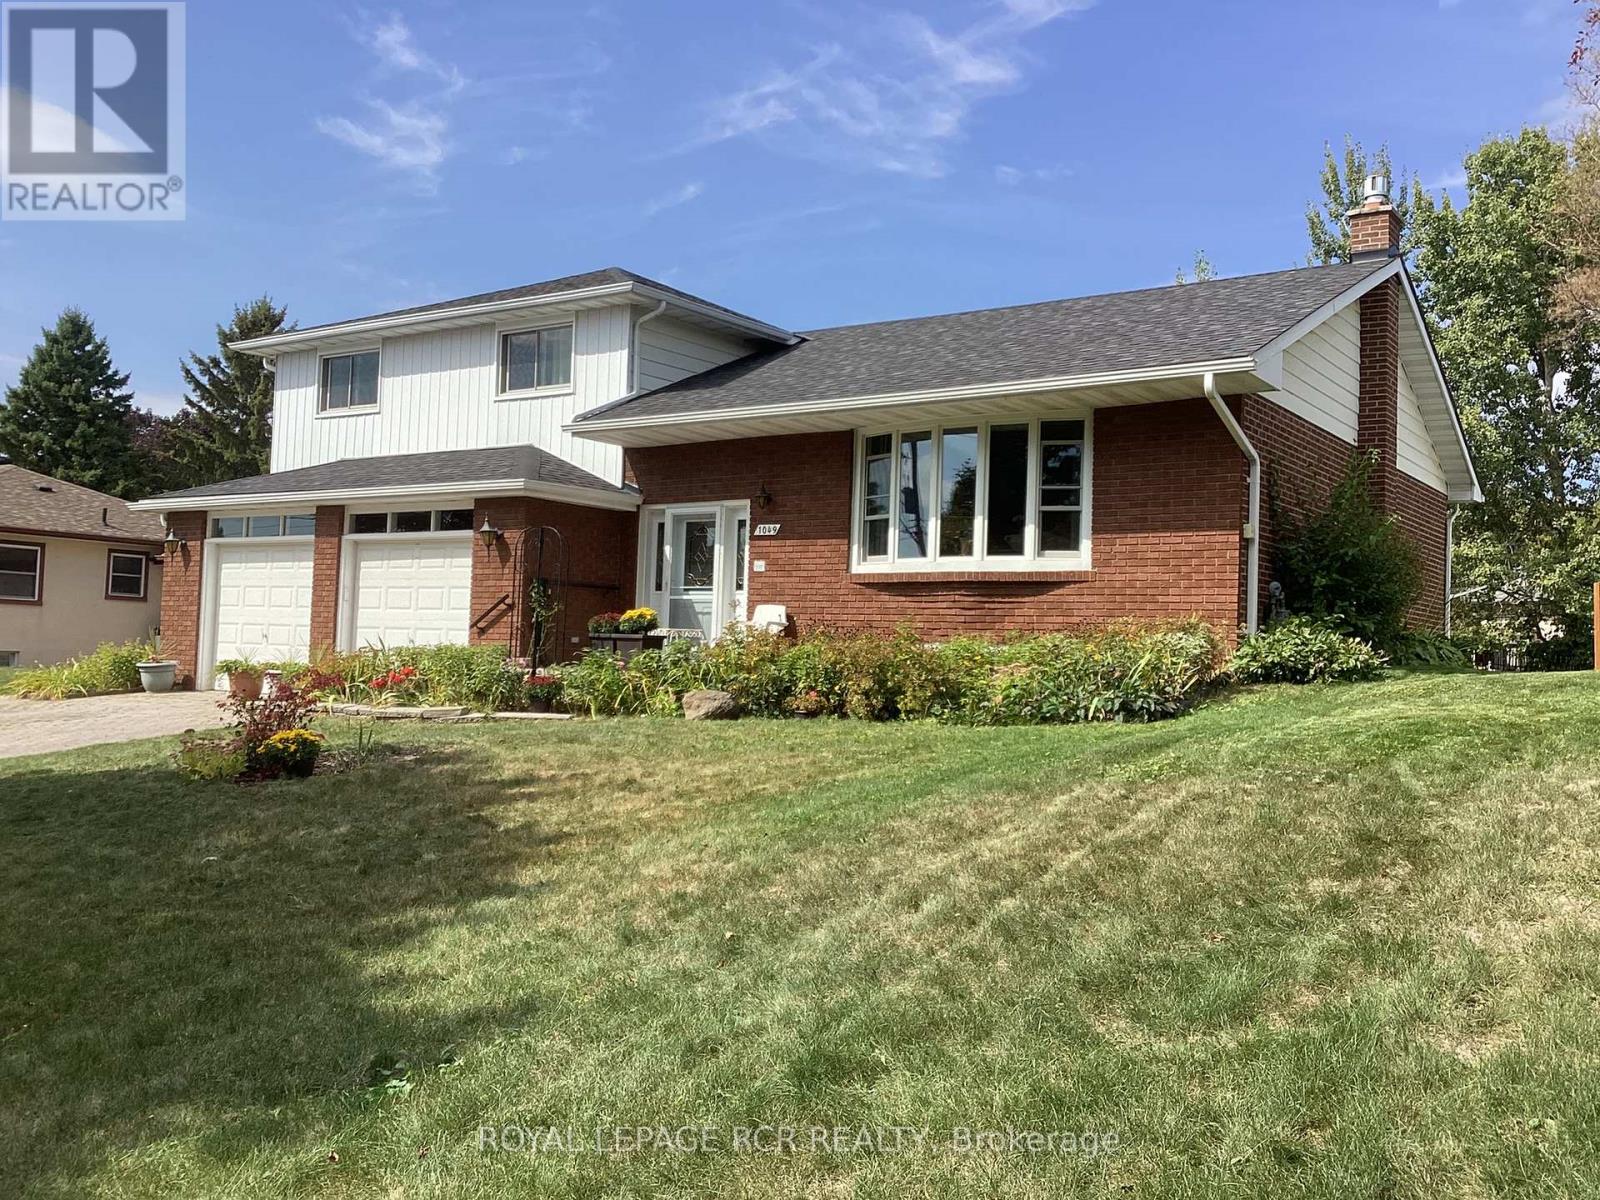
Solidly built four-level sidesplit with three living areas and 4 full bathrooms. The property sits on a 65 by 150 foot lot. This home offers approximately 1,894 square feet above grade and 703 square feet of finished space below grade +3 season sunroom perfect for multi-generational home or tri-plex in the making?? The main floor includes a living room with hardwood flooring and a (New)large picture window, a separate dining room also with hardwood floors, and kitchen with ceramic flooring. The upper level contains three bedrooms, including a primary bedroom with a private ensuite, and two additional spacious bedrooms and 2nd large full bath.On the in-between level, there is a family room with built-in cabinetry (potential 3rd kitchen area) as well as a full bath and walk out to large 3 season sunroom. The lower level includes a living room, kitchen, bedroom, and three-piece bathroom. In total, the home offers four bedrooms, four full bathrooms, built-in two-car garage with inside access, plus a driveway with parking for four vehicles, for a total of six parking spaces. The location provides access to nearby amenities including public transit, Costco, restaurants, Grocery Stores, quick access to Hwy 404+++ (id:15069)
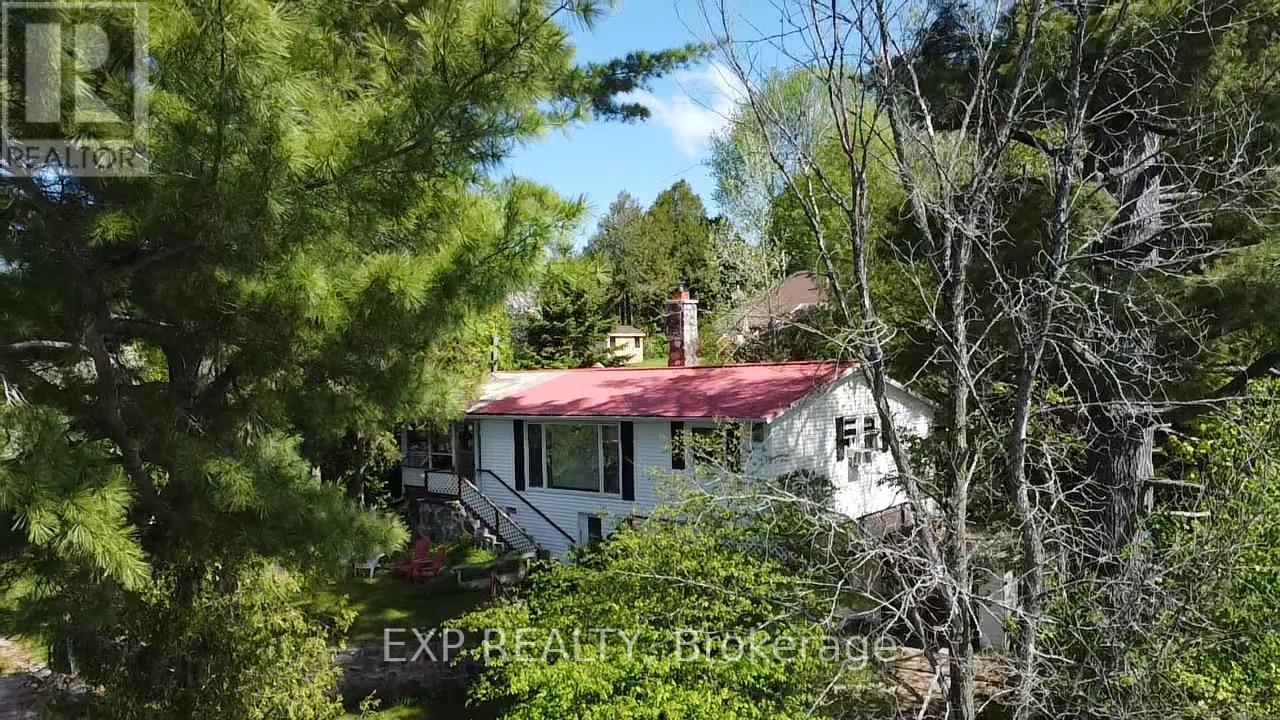
Lakeside cottage awaiting those peaceful summer days. Featuring four bedrooms, this retreat is perfect for family gatherings or hosting friends. Beautiful amethyst fireplace to warm away those cool nights at the lake. Many other precious stones are constructed into the walls. A indoor BBQ and chimney offers fine dining and social gatherings. Denbigh Lake offers excellent fishing, boating, and swimming for endless outdoor enjoyment. A dock and pontoon boat are included, so you can begin enjoying vacation life right away. Some furnishings are also included, making your first day of ownership easy and inviting. Minutes away from Bon Echo provincial park for day excursions into the popular park. Take in the breathtaking views from the front windows, where the scenery changes beautifully with the seasons - from tranquil early mornings to the vibrant colors of autumn. Make this charming cottage your summer escape today. ** This is a linked property.** (id:15069)
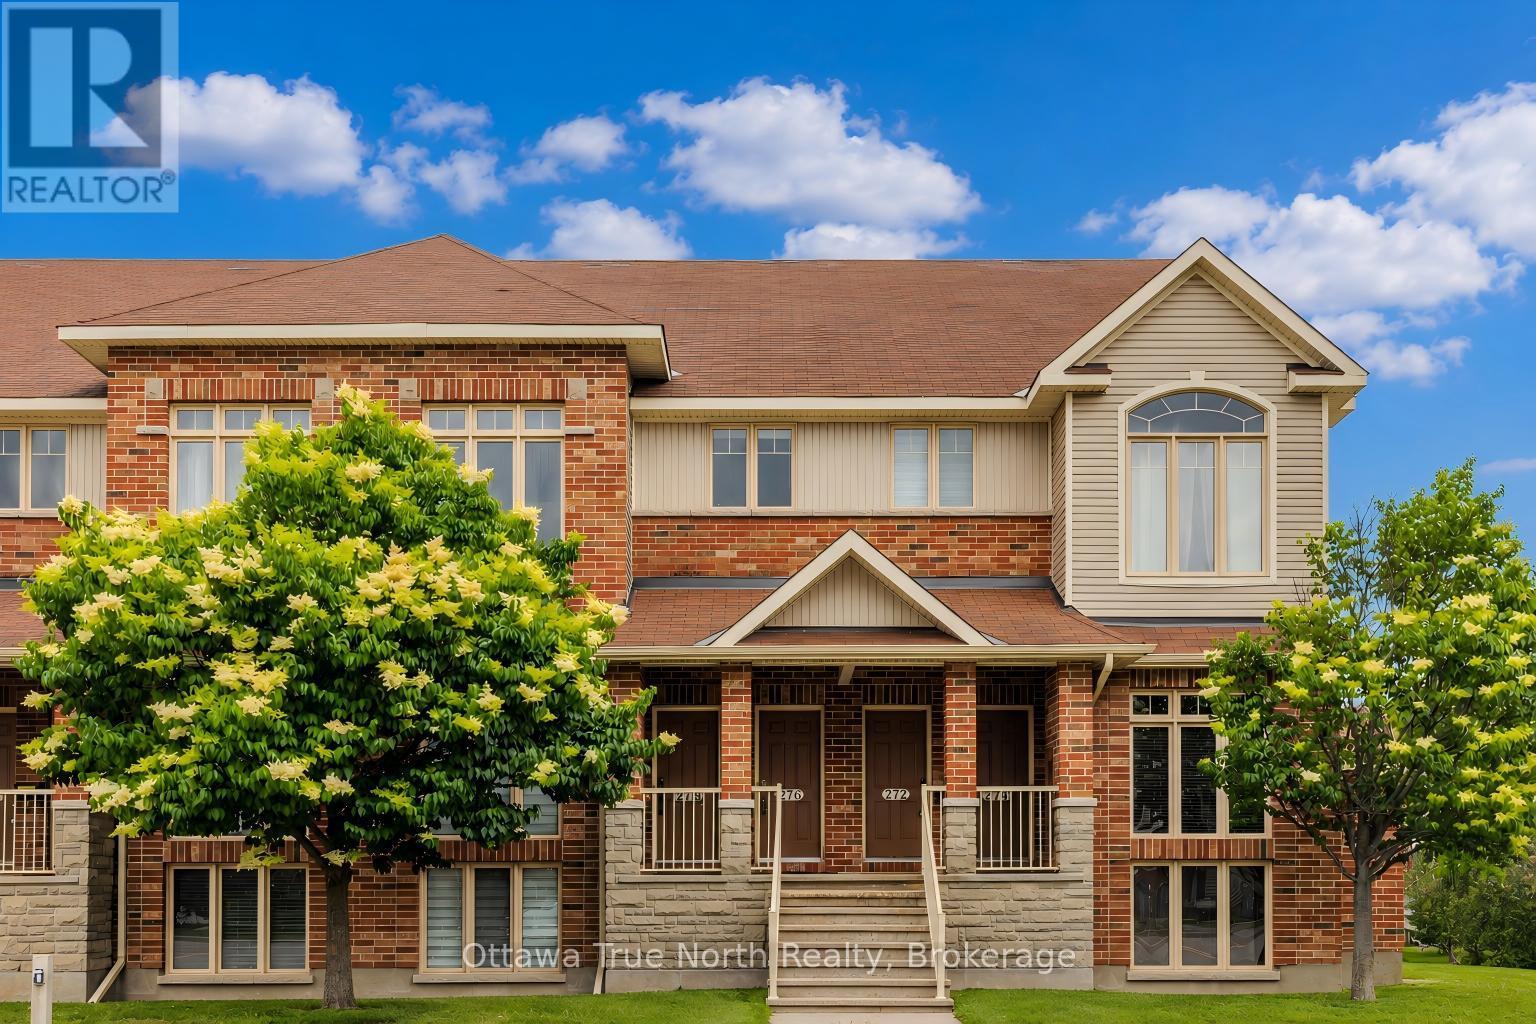
Step into effortless modern living and unmatched convenience in the heart of Barrhaven. Perfectly situated just a 5-minute walk to both Chapman Mills Marketplace and the OC Transpo Park & Ride, this impeccably maintained 2-bedroom upper-level condo offers approximately 1,425 sq.ft.of beautifully designed space across two levels. As you step inside, your eyes are drawn upward to the dramatic 16-foot cathedral ceiling, where expansive west-facing windows fill the open-concept main level with warm afternoon light, while the entire living area is finished in premium engineered hardwood. The kitchen is designed for modern living, featuring a new refrigerator (2025), a brand-new contemporary faucet, and direct access to a private main-level balcony. A second private upper-level balcony offers a secluded outdoor escape, with each balcony providing approximately 7'0" x 9'6" of space perfect for morning coffee or relaxing under the stars. Upstairs, the thoughtful design continues with a completely carpet-free upper level, where premium laminate flooring flows through a versatile, sunlit loft overlooking below - an inspiring space ideal for a panoramic home office, reading nook, or personal yoga studio. The primary bedroom serves as a true sanctuary, complete with a walk-in closet and convenient cheater access to a grand bathroom featuring a deep soaking tub, while a second generously sized bedroom offers absolute comfort and privacy. Beyond its stunning aesthetics, this home delivers exceptional peace of mind with fresh paint, updated modern light fixtures, and the financial benefit of a fully owned hot water tank that eliminates monthly rental fees entirely. Even better, the condo fee already includes your water bill, adding incredible built-in value to your monthly budget. Complete with dedicated parking just steps from your door and ample visitor parking for guests, this isn't just a place to live - it's the perfect turn-key place to call home! (id:15069)
Welcome to 345 Cooks Mill Crescent - a stunning 3-bedroom townhome in the heart of sought-after Riverside South, just steps to parks, schools, and everyday amenities. Spacious, stylish, and filled with natural light, this beautifully maintained home features expansive living and dining areas where the sun gleams across luxurious hardwood floors. The modern kitchen is designed for both function and entertaining, offering stainless steel appliances, NEW quartz counter tops, a pantry, and a large peninsula with convenient bar seating as well as new subway tile back splash. Freshly pained throughout the finished basement provides the perfect space for family movie nights, a playroom, home gym, or office, while the fully landscaped backyard invites you to relax, entertain, and enjoy the outdoors. Upstairs, a wide hallway leads to two generous secondary bedrooms overlooking the street, as well as a spacious primary retreat overlooking the backyard. The primary suite features a walk-in closet and a spa-inspired ensuite complete with a stand-up shower and soaker tub. Ideally located close to walking trails, recreation, shopping, excellent transit routes, and more, this exceptional home offers the perfect blend of comfort, convenience, and lifestyle in one of Ottawa's most desirable communities. (id:15069)