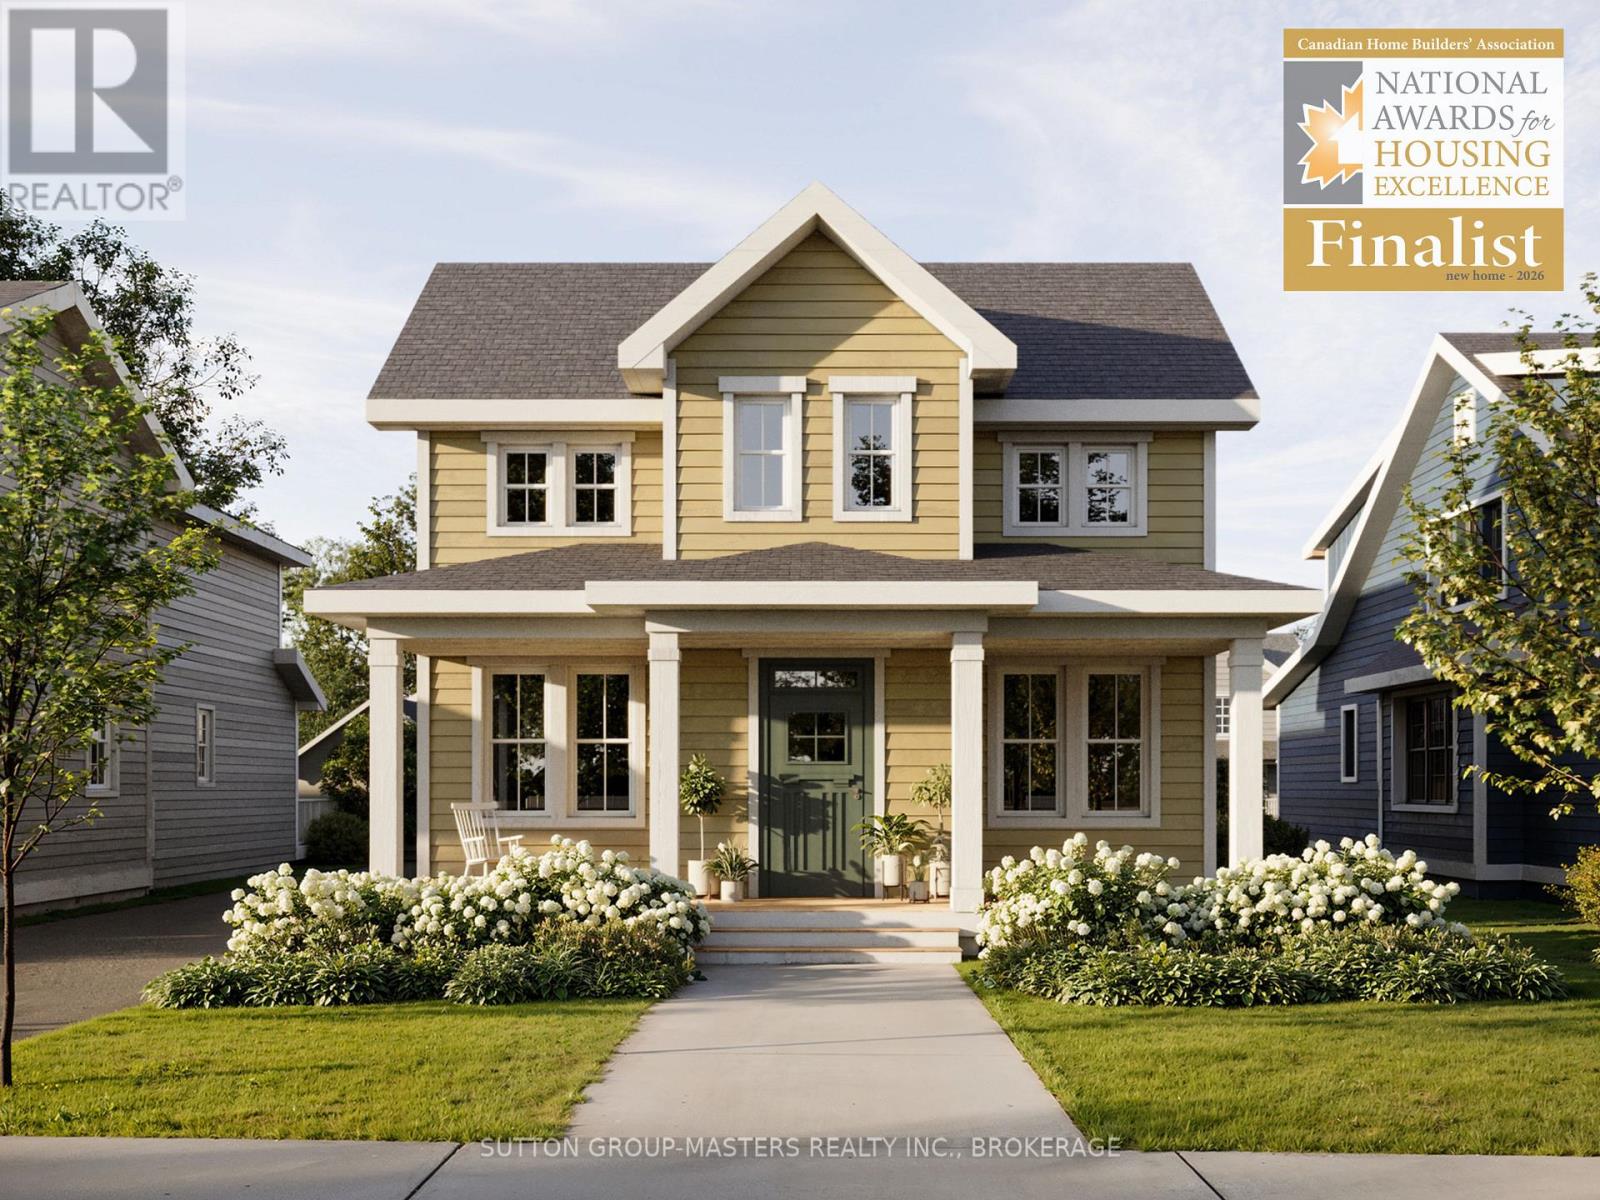
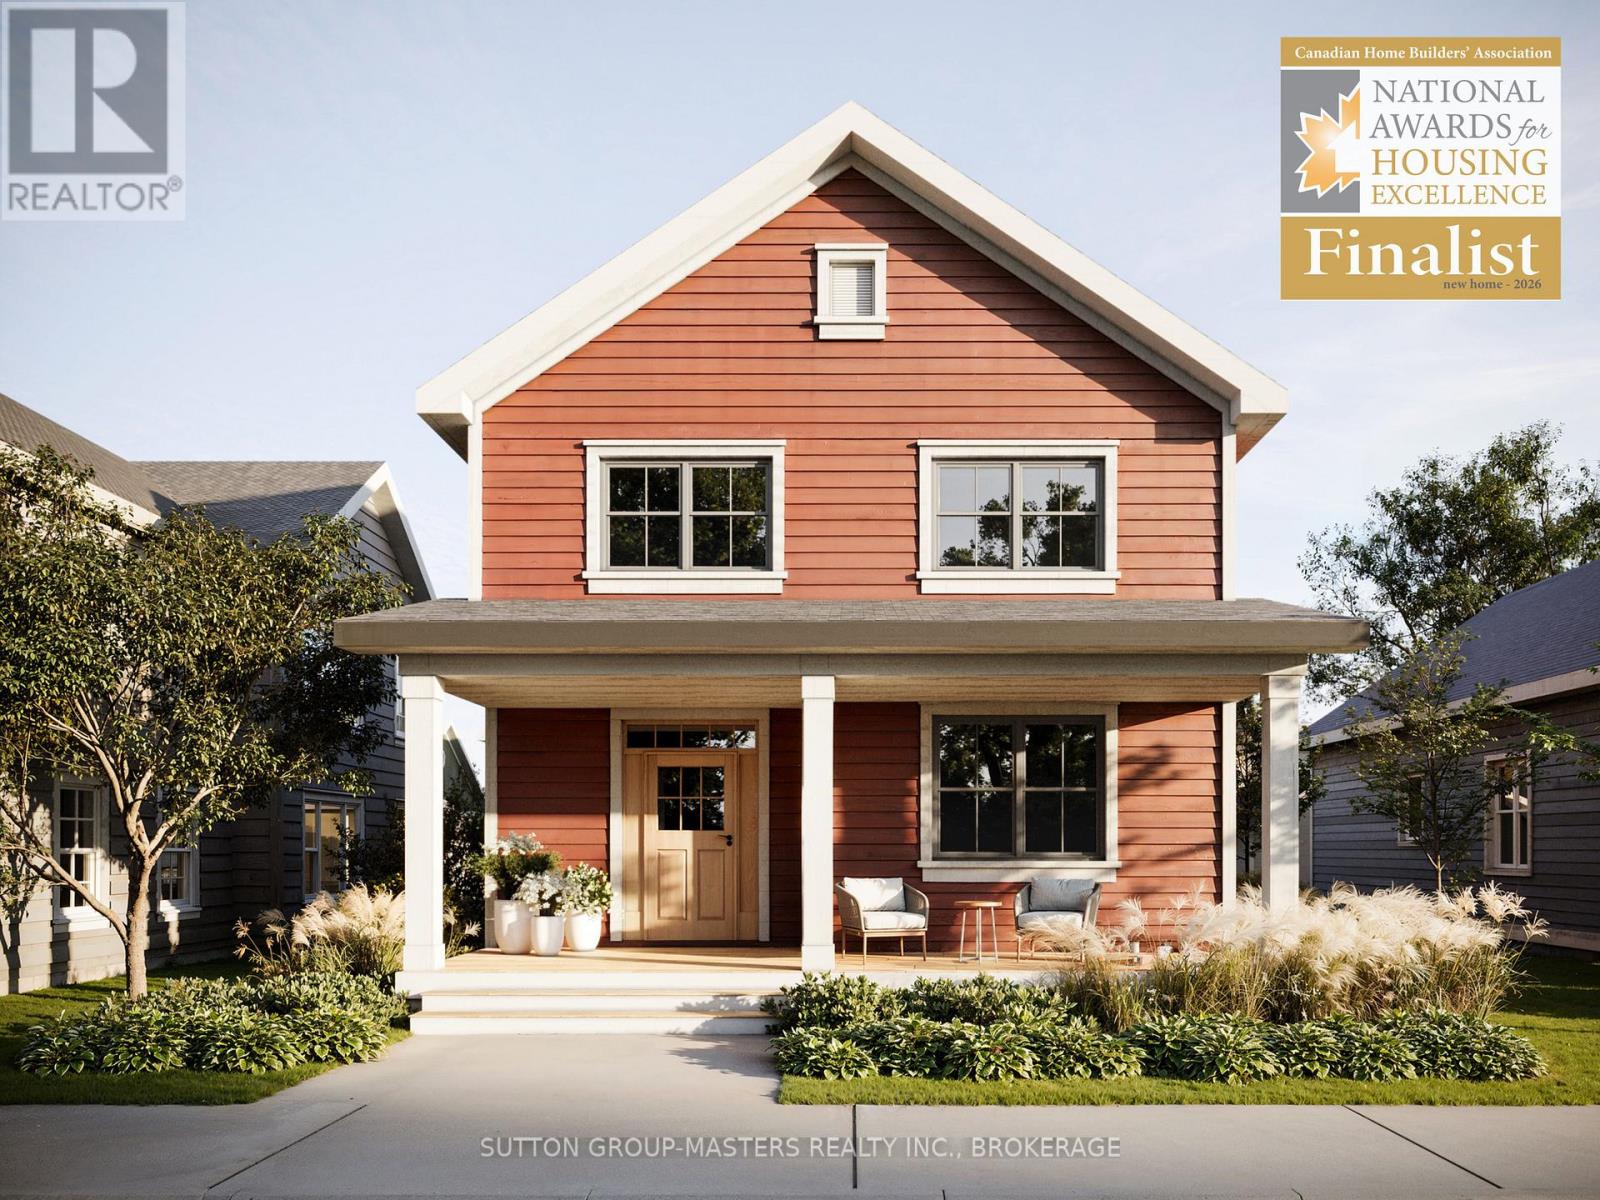
Barriefield Highlands has been nominated for the Canadian Home Builders' Association Awards and now features newly adjusted pricing with the recently introduced HST Rebate.Introducing The Pittsburgh on Lot 7, a thoughtfully designed 1.5-storey, heritage-approved home offering 1,860 sq. ft. of finished living space. With three bedrooms, 2.5 bathrooms, and a dedicated home office or den, it's ideal for families, professionals, or those looking to downsize without sacrificing comfort.The exterior showcases timeless curb appeal with a covered front porch, symmetrical windows, and a classic roofline. Inside, the open-concept main floor features nine-foot ceilings, hardwood flooring, porcelain tile, and quartz countertops throughout. The custom kitchen includes tailored cabinetry and a walk-in pantry, flowing into the dining area and living room with a gas fireplace.The main-floor primary suite offers a private retreat with a walk-in closet, access to the rear deck, and a well-appointed ensuite. Radiant in-floor heating in the ensuite, mudroom, and laundry adds everyday comfort. Upstairs includes two additional bedrooms, a full bathroom, and a home office.Additional highlights include an insulated concrete foundation, detached garage, and a fully landscaped lot.If Lot 7 isn't the perfect fit, additional lots and models are available within Barriefield Highlands.Located in historic Barriefield Village just minutes from downtown Kingston, this community blends heritage charm with modern convenience, close to parks, schools, CFB Kingston, Queen's University, hospitals, and east-end amenities.An exceptional opportunity in one of Kingston's most desirable neighbourhoods. (id:15069)
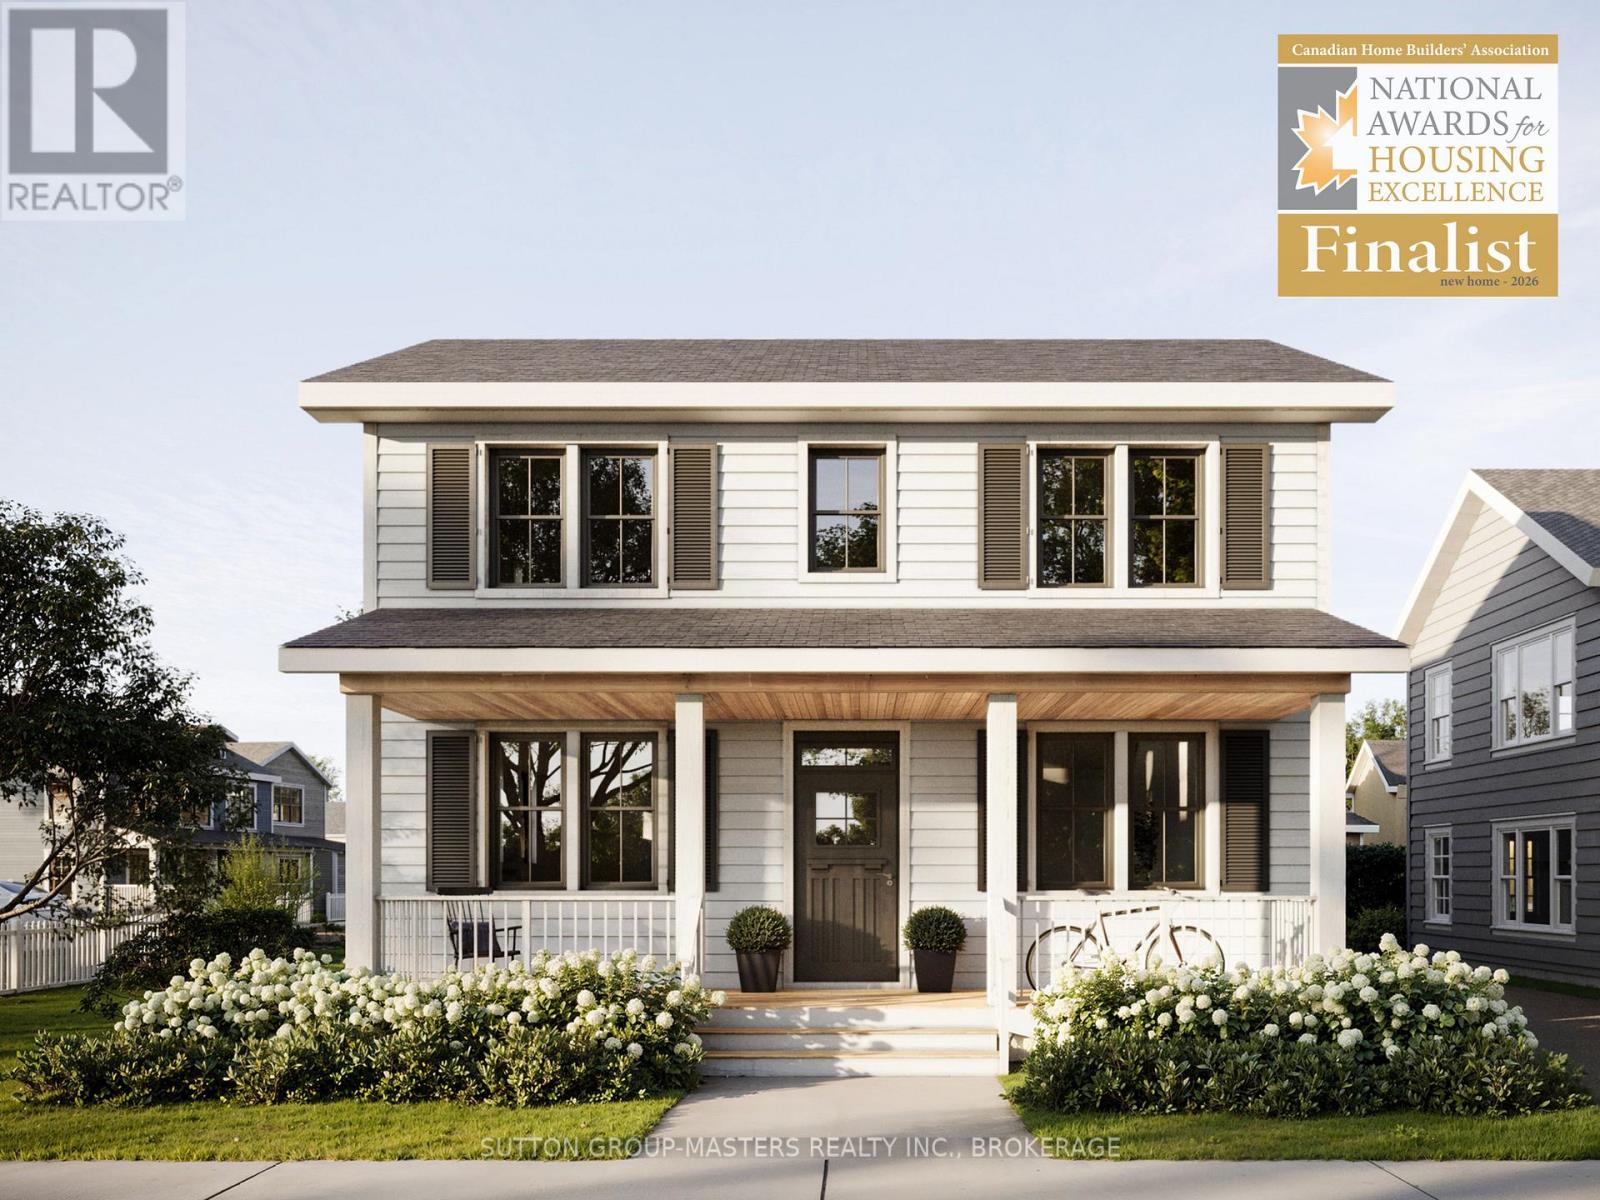
Barriefield Highlands has been nominated for the Canadian Home Builders' Association Awards and now features newly adjusted pricing following the introduction of the HST Rebate.Introducing The Commodore on Lot 19, a striking two-storey, heritage-approved home offering 2,555 sq. ft. of thoughtfully designed living space. With three bedrooms, 2.5 bathrooms, and a dedicated home office or den, this layout is ideal for professionals and families alike.The classic colonial-inspired façade makes a strong first impression with its welcoming front porch and symmetrical design. Inside, the open-concept main floor features nine-foot ceilings, hardwood flooring, porcelain tile, and quartz countertops throughout. The custom kitchen stands out with tailored cabinetry, a walk-in pantry, and seamless flow into the dining area and great room, anchored by a gas fireplace.Step outside to an extended private deck, perfect for entertaining. A spacious mudroom with radiant in-floor heating adds everyday comfort and function.Upstairs, the primary suite includes a generous walk-in closet and ensuite with double sinks. Two additional bedrooms share a stylish four-piece bathroom, and second-floor laundry adds convenience.Additional highlights include an insulated concrete foundation, detached garage, and a fully sodded, professionally landscaped lot. The Commodore is available on select premium lots within Barriefield Highlands, offering flexibility in your home's setting.If Lot 19 isn't the right fit, additional lots and models are available.Located in historic Barriefield Village, minutes from downtown Kingston, this community offers heritage charm with modern convenience, close to parks, schools, CFB Kingston, Queen's University, and hospitals. (id:15069)
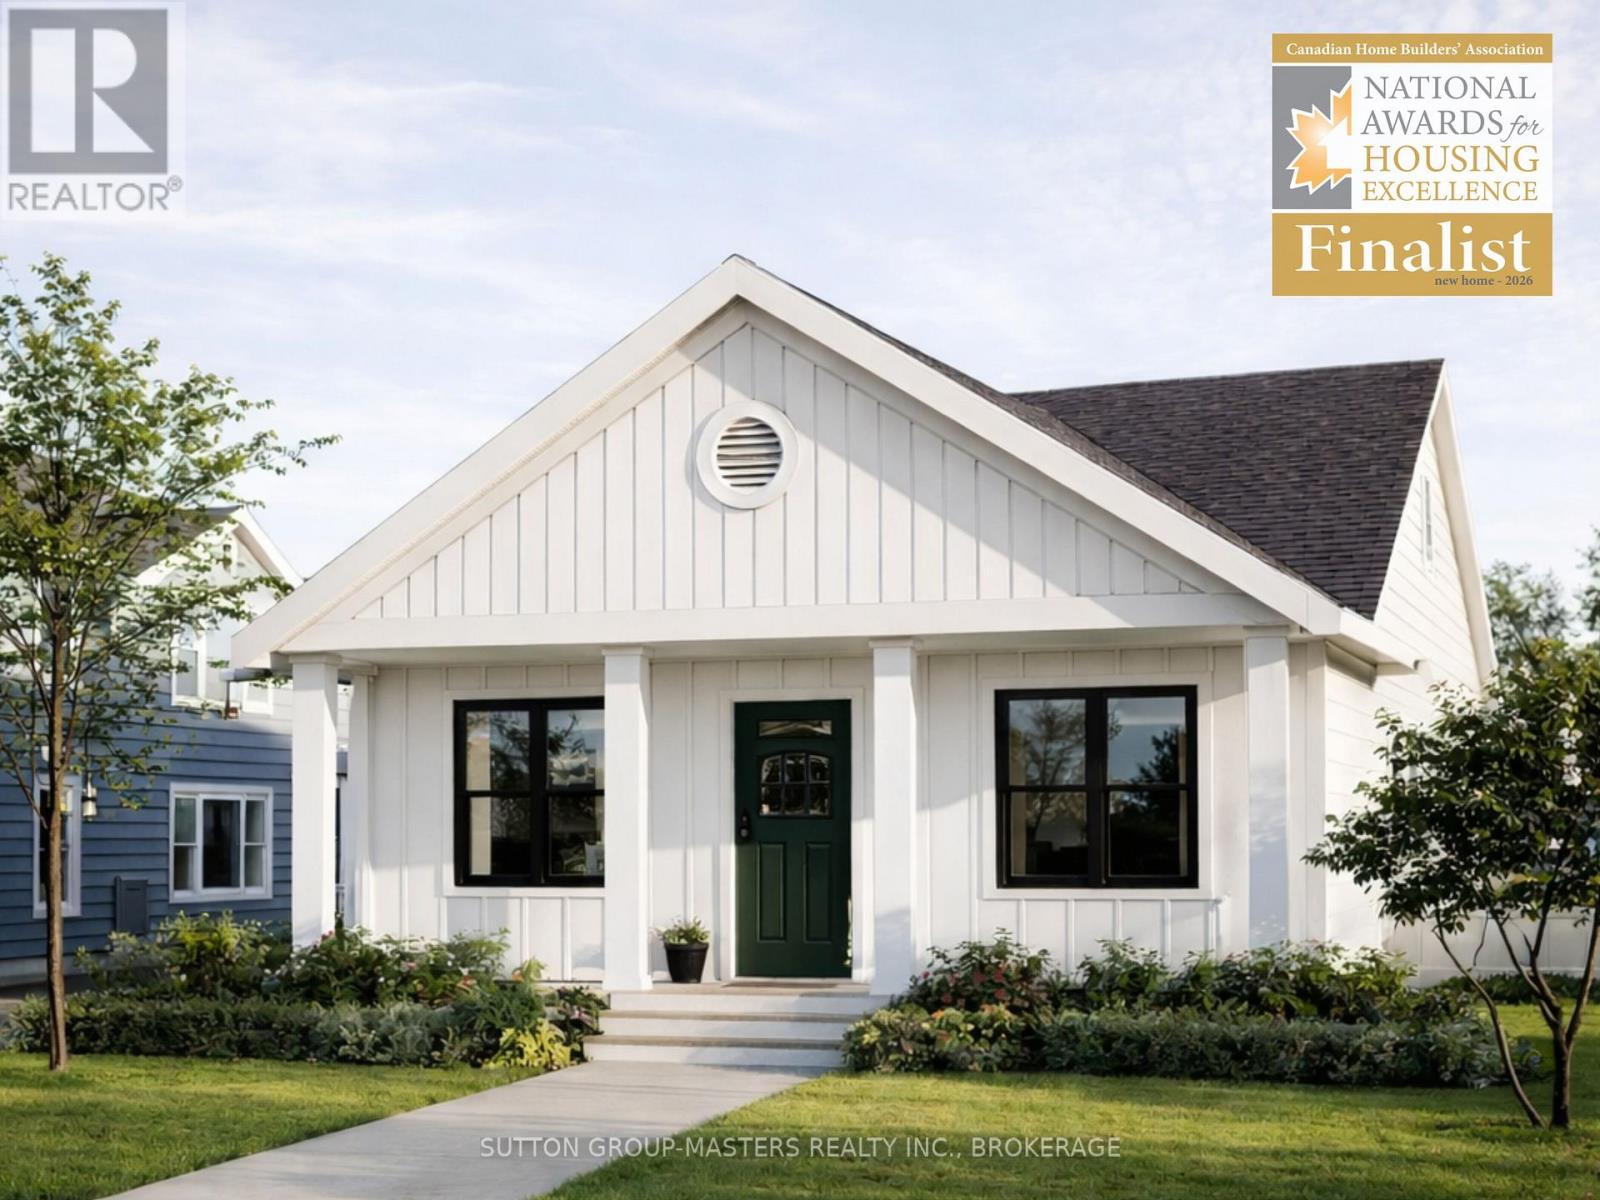
Barriefield Highlands has been nominated for the Canadian Home Builders' Association Awards and now features newly adjusted pricing with the introduction of the HST Rebate.Introducing The Knapp Bungalow on Lot 5-a beautifully designed home offering 2,820 sq. ft. of finished living space, thoughtfully planned for comfort, quality, and low-maintenance living. This is the final lot in Barriefield Highlands that can accommodate a full walkout basement, offering two bright, functional levels.The main level features 1,410 sq. ft. of open-concept living with a spacious kitchen, dining, and living area. Two generous bedrooms include a main-floor primary suite with ensuite, ideal for one-level living. Highlights include radiant in-floor heating in the primary suite and mudroom/laundry, a flexible den or home office, and a covered front porch.The fully finished walkout basement adds another 1,410 sq. ft. with two bedrooms, a large recreation room, full bathroom, and ample storage. One bedroom can easily function as a gym or studio.Perfect for those looking to downsize without compromise, this home offers the privacy of a detached residence in a close-knit, heritage-inspired community with shared green space and professional landscaping. Buyers can also choose from two exterior elevations.Additional lots and models are available within Barriefield Highlands.Located in historic Barriefield Village, minutes from downtown Kingston, residents enjoy access to parks, amenities, CFB Kingston, schools, Queen's University, and hospitals-blending heritage charm with modern convenience. (id:15069)
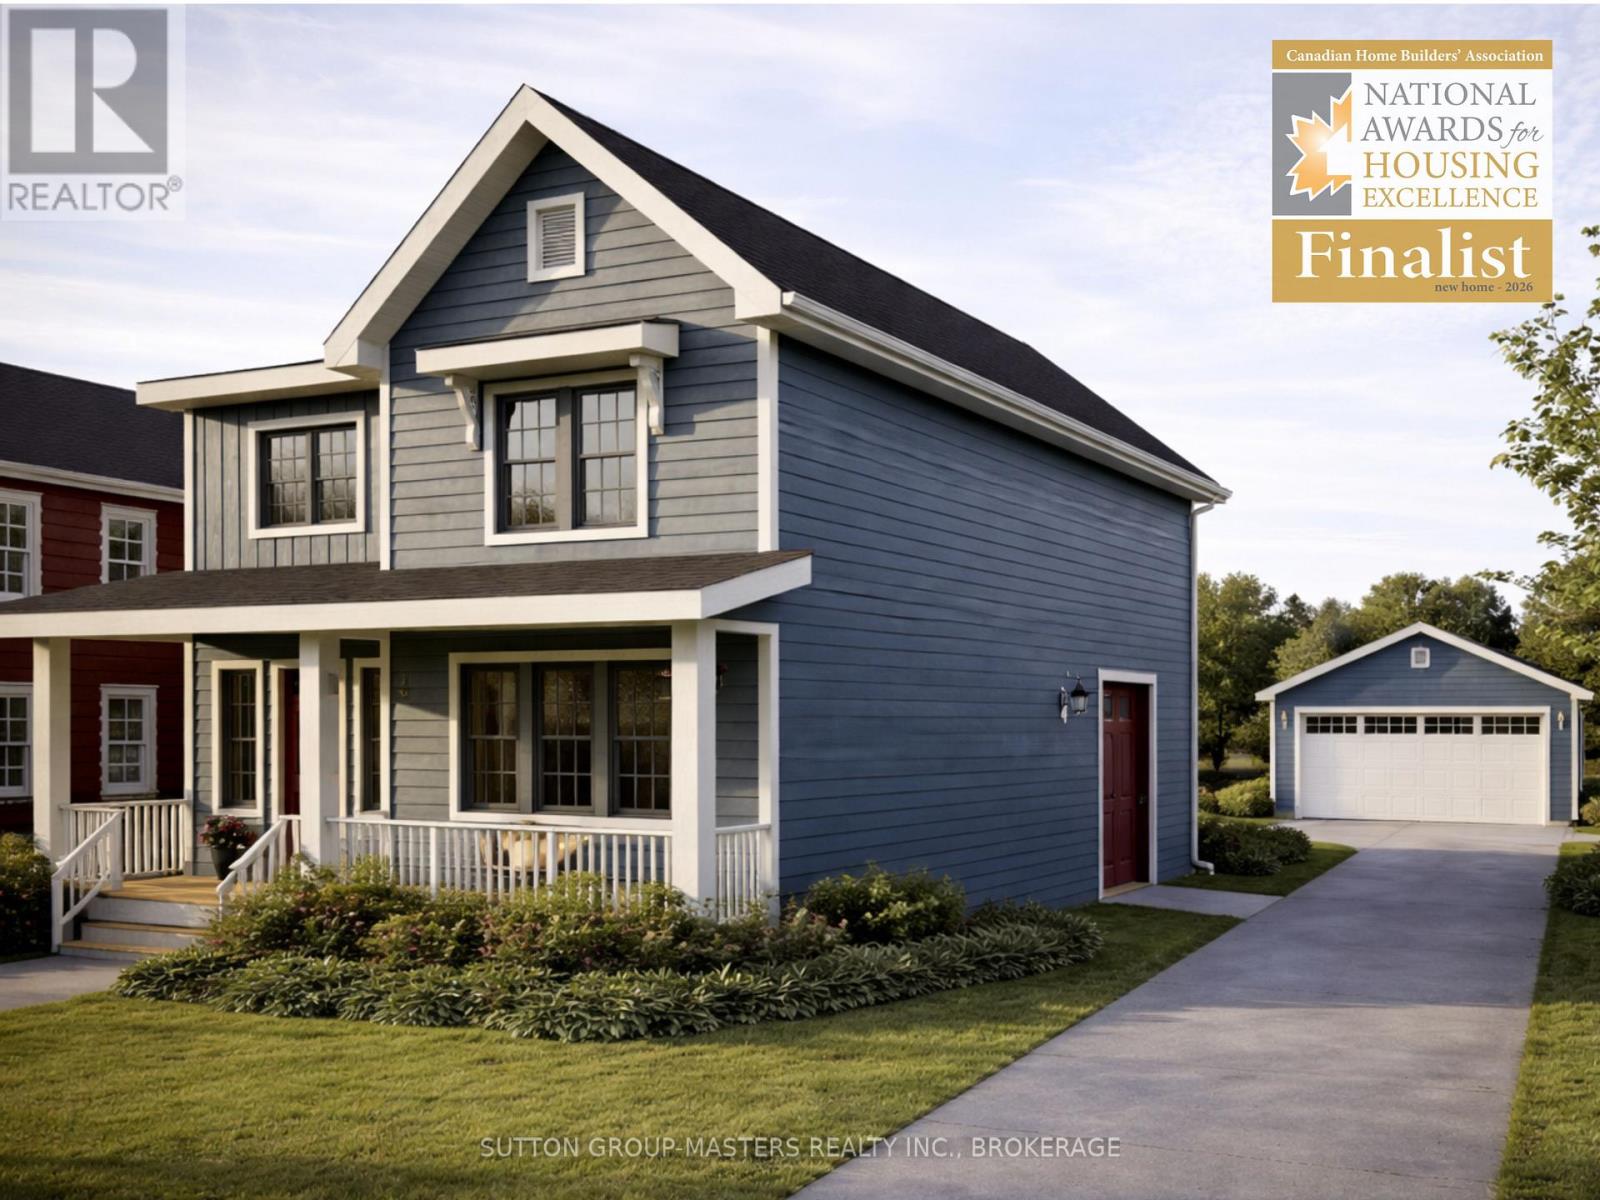
Barriefield Highlands has been nominated for the Canadian Home Builders' Association Awards and now features newly adjusted pricing due to recently introduced HST Rebate.Lot 11 presents a rare opportunity to select from one of our new build designs with the option to include a fully finished secondary suite. This offering is exclusive to just two lots within the community, Lots 9 and 11, providing exceptional flexibility for multi-generational living or potential rental income.The Cartwright model with a basement secondary suite is thoughtfully designed to balance comfortable family living with a self-contained lower-level unit. The main and second floors feature a bright, open-concept layout with 9-foot ceilings, hardwood flooring, porcelain tile, and quartz countertops throughout. The custom kitchen includes tailored cabinetry and a walk-in pantry, seamlessly connecting to the dining area and inviting living room with a gas fireplace. Upstairs, you'll find two additional bedrooms, a full bathroom, and a versatile loft or home office.The basement suite is fully independent, offering two bedrooms, a dedicated office or gym, private laundry, a spacious living area, a well-appointed kitchen, and ample storage.Additional highlights include an insulated concrete foundation, detached garage, and a fully sodded, professionally landscaped lot. Any of our model homes can be adapted for these lots with a secondary suite, allowing for a tailored approach to suit your needs.Set in the heart of historic Barriefield Village and just minutes from downtown Kingston, this master-planned community offers a rare blend of heritage charm and modern convenience. Residents enjoy proximity to a new community park, east-end amenities, CFB Kingston, top-rated schools, Queen's University, and local hospitals.An exceptional opportunity to own a beautifully crafted home in one of Kingston's most sought-after neighbourhoods. (id:15069)
Barriefield Highlands has been nominated for the Canadian Home Builders' Association Awards and now features newly adjusted pricing due to recently introduced HST Rebate.Introducing The Grant on Lot 10, an elegant two-storey home offering 2,325 sq. ft. of beautifully finished living space. With 3 bedrooms, 2.5 bathrooms, a dedicated main-floor office, and a finished basement, this home is thoughtfully designed for growing families.Inside, 9' ceilings, hardwood flooring, porcelain tile, and quartz countertops create a refined, cohesive interior. The gourmet kitchen features custom cabinetry and an oversized island, flowing seamlessly into a bright dining area and a comfortable sitting room with a gas fireplace. A casual hearth room, private home office, powder room, and a spacious mudroom with radiant in-floor heating complete the main level.Upstairs, the primary suite offers a generous walk-in closet and a spa-inspired ensuite with dual vanities and heated floors. Two additional bedrooms, a full bathroom, and second-floor laundry provide a functional and private family layout.Additional highlights include an ICF foundation, detached garage, and a fully sodded, professionally landscaped lot.If The Grant on Lot 10 isn't the right fit, Barriefield Highlands offers a range of additional lots and thoughtfully designed home models to suit your needs.Set in the heart of historic Barriefield Village and just minutes from downtown Kingston, this master-planned community offers a rare blend of heritage charm and modern convenience. Residents enjoy proximity to a new community park, east-end amenities, CFB Kingston, top-rated schools, Queen's University, and local hospitals.An exceptional opportunity to own a beautifully crafted home in one of Kingston's most sought-after neighbourhoods. (id:15069)
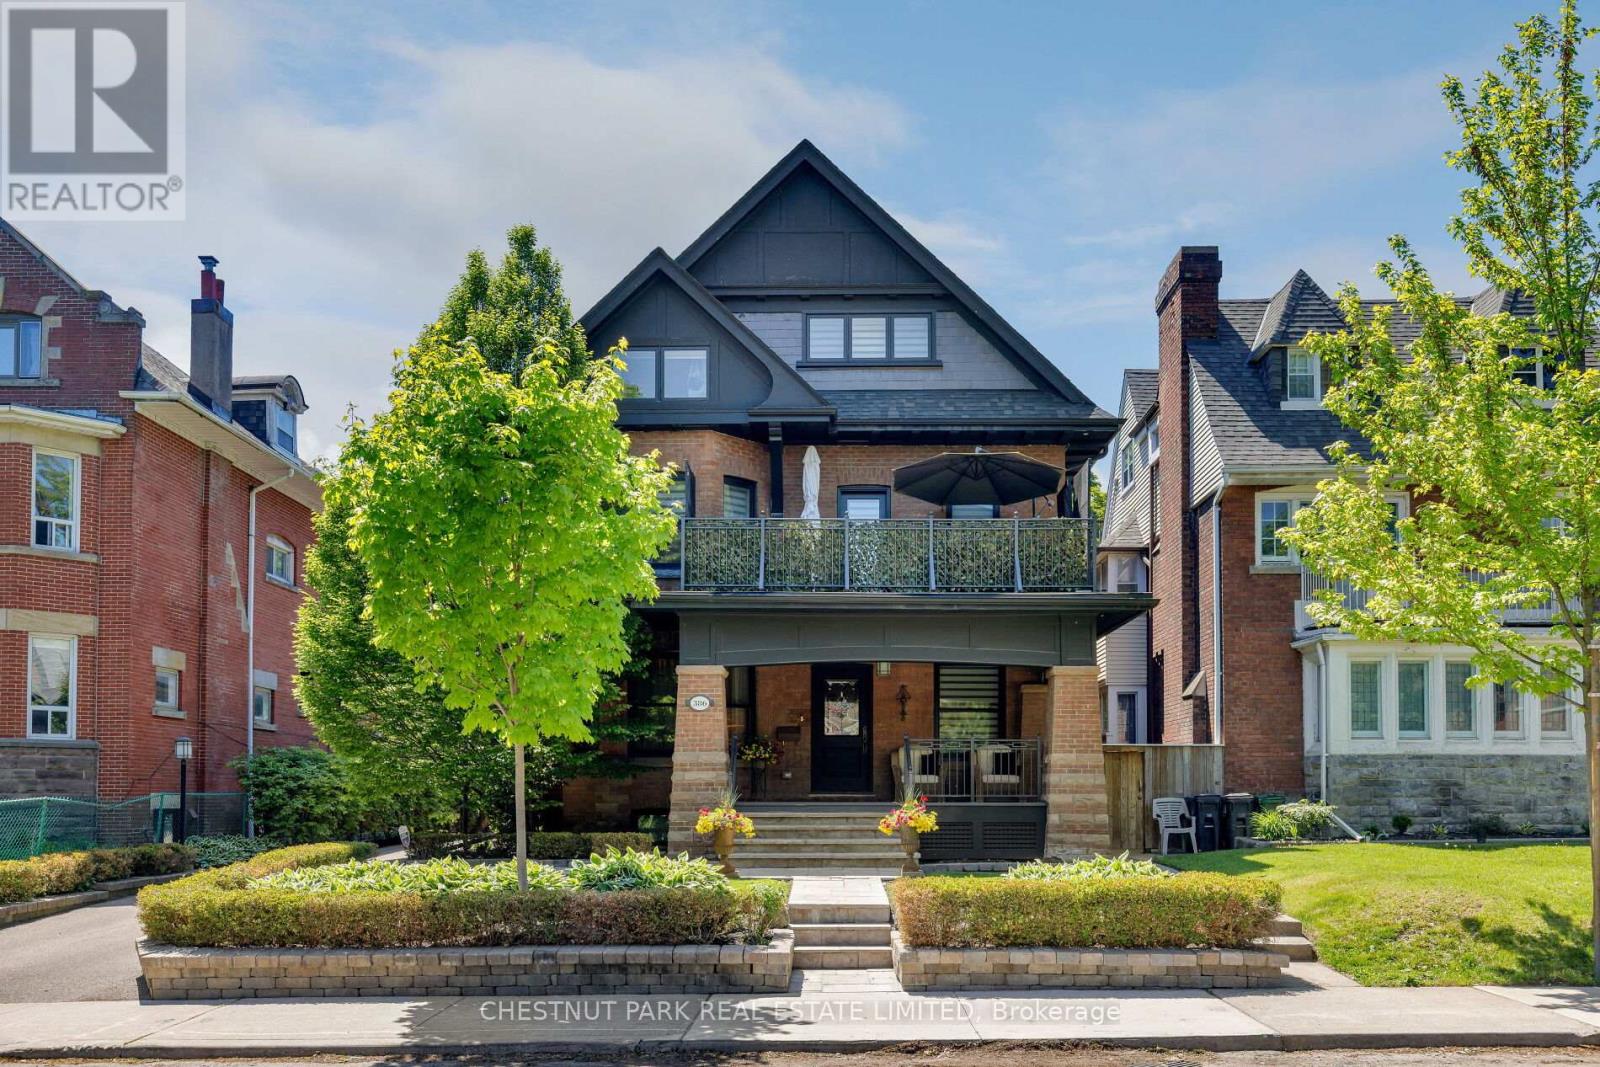
Palmerston Boulevard is one of the city's most storied streets. Gated at the entrance, lined with historic cast-iron lampposts, and canopied by mature trees that have watched this neighbourhood evolve for over a century. There is simply no other street like it in Toronto. Little Italy at your doorstep. Restaurants, cafés, culture, and the subway are all within reach - yet the moment you turn onto Palmerston, the city softens. Equally rare as the location is the expansive 50 by 127 foot lot with a private drive, lane access, and the potential to build a two-storey laneway home with an integrated two-car garage. Options like this don't surface often. Step through the pillared front porch into three self-contained units, each with its own distinct character. From traditional to contemporary. Keep it as the turnkey multi-unit property it already is - an intelligent hold in one of Toronto's most enduring neighbourhoods - or reimagine it entirely as a singular grand residence. For those with the vision to create their dream home, few canvases in this city are more compelling. Some addresses find you. This one was waiting for you all along. (id:15069)
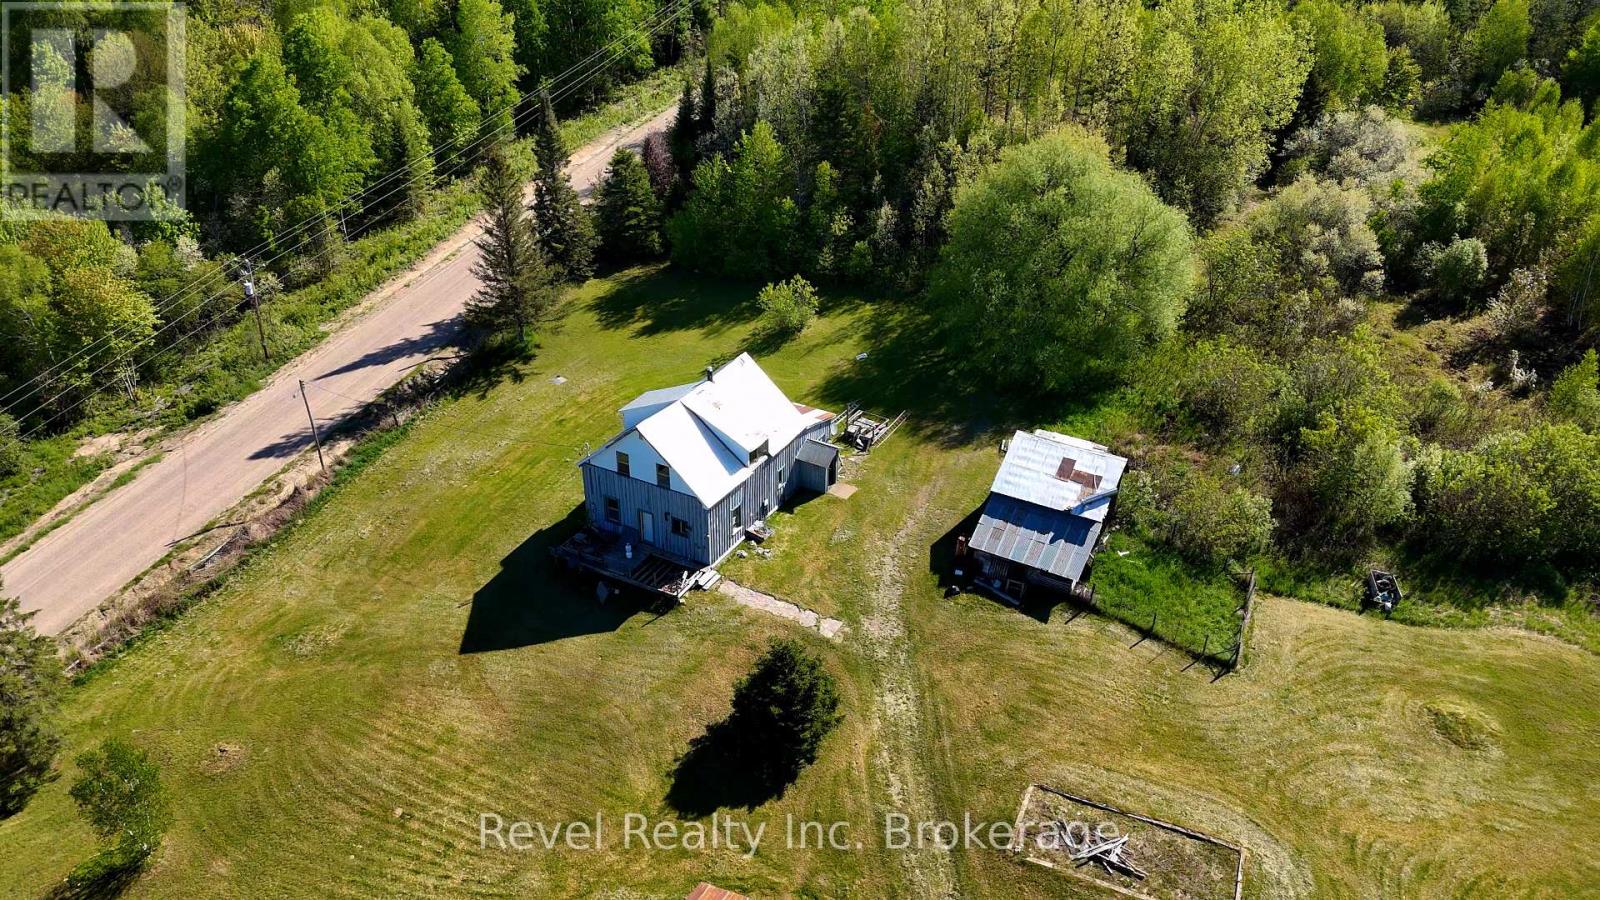
A rare opportunity to own approximately 195 acres of breathtaking Northern Ontario countryside with extensive frontage along the scenic Amable du Fond River in Calvin Township. This remarkable property offers rolling hills, mature forests, open fields, and stunning natural landscapes that create an exceptional setting for a private estate, recreational retreat, hobby farm, or future investment.The existing farmhouse and barn are in need of significant repair and are being offered as a handyman special, presenting an excellent opportunity for visionaries, contractors, or those looking to create their dream country property from the ground up. Nature enthusiasts will appreciate direct access to the Amable du Fond River, renowned for its picturesque beauty, wildlife habitat, fishing, paddling, and connection to the area's rich outdoor recreation opportunities. Located in the heart of the Near North, the property is surrounded by pristine lakes, trails, crown land, and endless opportunities for hunting, ATVing, snowmobiling, hiking, and year-round adventure.Conveniently situated within easy reach of North Bay and Mattawa, this exceptional acreage combines privacy, natural beauty, and unlimited potential. Properties of this size and character with river frontage are increasingly difficult to find. Offered at $699,900. A truly unique opportunity to secure a substantial landholding in one of Northern Ontario's most scenic regions. (id:15069)
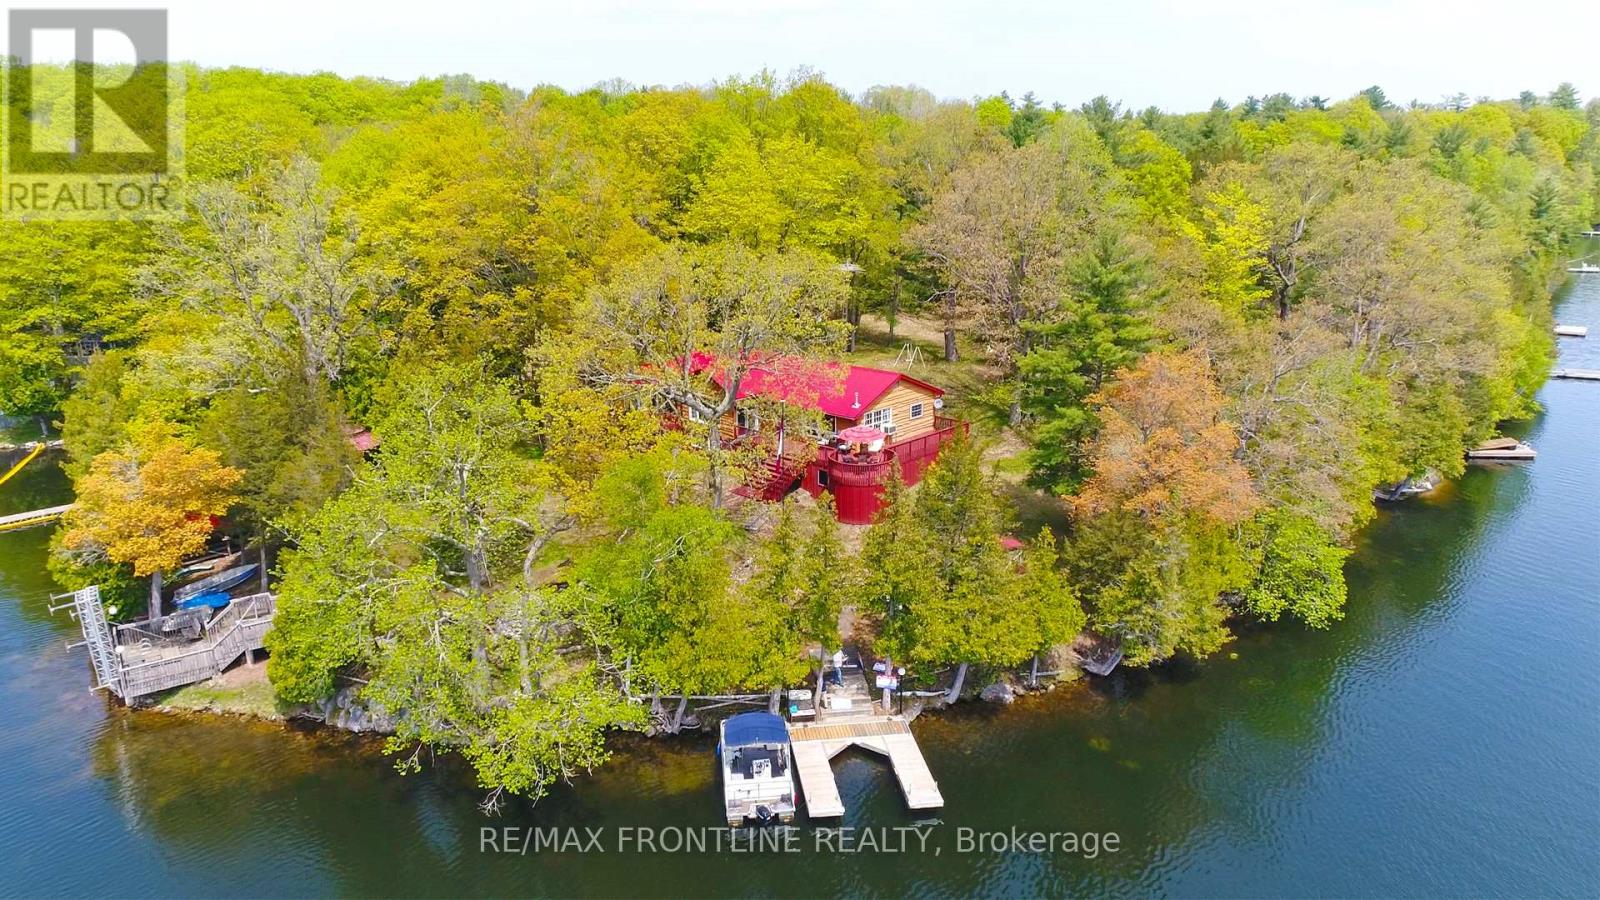
Welcome to paradise! This truly unique property on beautiful Sand Lake is part of the famous Rideau Canal system and offers 384 feet of waterfront! This stunning cottage on Birch Island is the perfect setting for relaxation and adventure with family and friends. As you step into this fully furnished retreat, the spacious living area features large windows that offer lots of natural light. Imagine cozy evenings around the fireplace and enjoying the gentle lake breeze on the expansive deck. With four generous bedrooms, this cottage has lots of room for guests. Swim, fish off the docks or take the included pontoon boat out for a spin! Enjoy the incredible privacy of island living while still being just a short boat ride away from the marina. Don't miss this one! Schedule your private tour today! (id:15069)
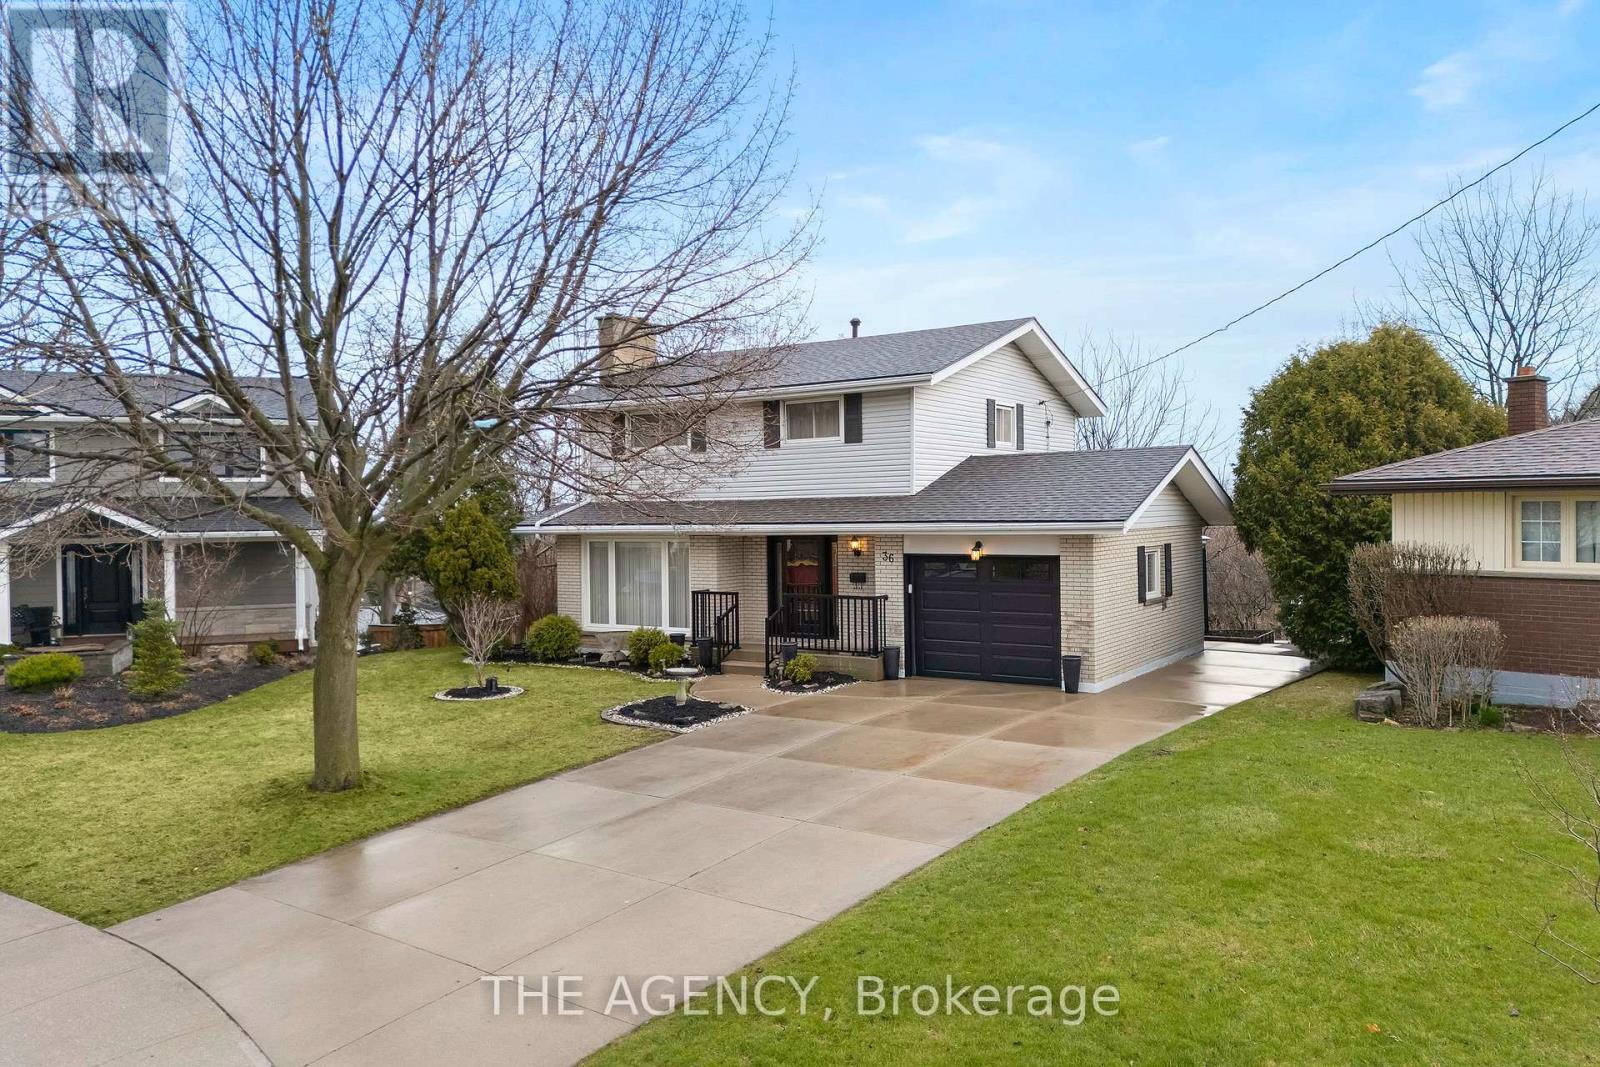
Exceptional opportunity in the sought-after Westcliffe neighborhood on Hamilton Mountain. This well-maintained home has been owned and cared for by the same family for over 50 years, reflecting true pride of ownership. Set on a large lot within a low-traffic court, the property offers rare depth and privacy. The main floor features a spacious eat-in kitchen with ample storage, large windows, and backyard views. The living and dining area with original hardwood flooring and a fireplace is filled with natural light, an excellent setting for entertaining. A main floor den provides flexibility for a home office, guest room, or additional bedroom. The second floor includes four bedrooms, with one currently converted to a convenient second-floor laundry (easily reverted if desired). Original hardwood flooring remains beneath the upstairs carpet. The walk-out basement offers a retro 1970s rec room with wood paneling and a fireplace, creating a gathering space full of character. Bsmt also includes a second kitchen, bathroom, laundry, and separate entrance, well-suited for an in-law suite or income potential. Exterior features include a concrete driveway and a walkway to the backyard. The elevated rear deck overlooking the yard and views toward Hamilton and Lake Ontario creates an almost country-like setting within the city. Unlike new subdivisions, this property features a larger lot within an established setting. Close to schools, shopping, transit, parks, trails, Chedoke stairs, and recreation centers, with quick highway access. A rare opportunity on Hamilton Mountain. See the feature sheet for details. (id:15069)
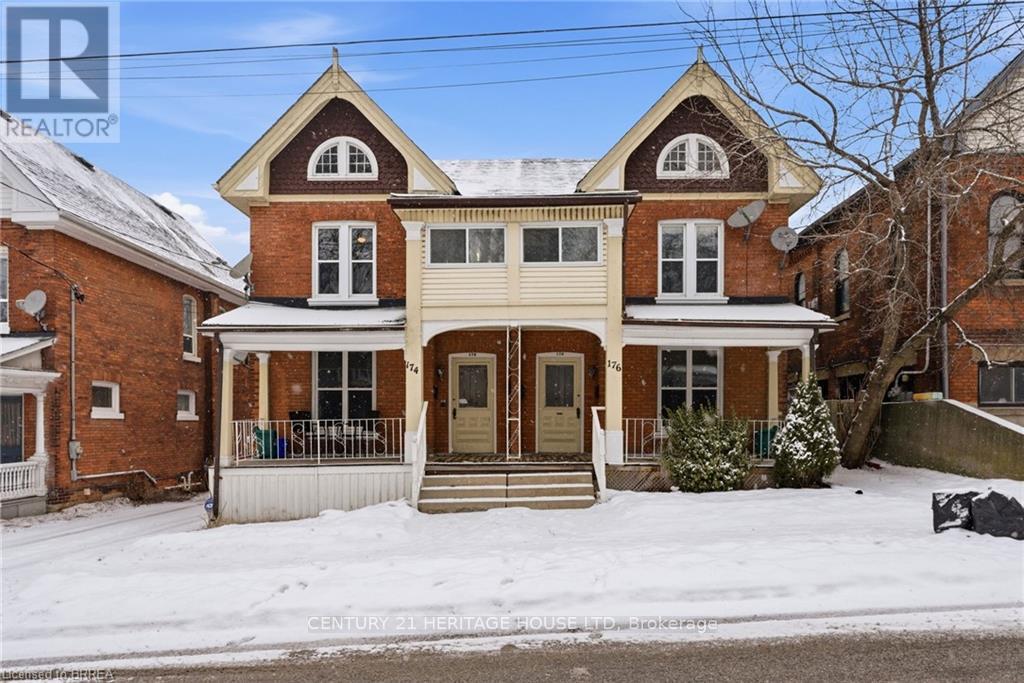
Legal fourplex in Brantford. Strong 7.43% cap rate with excellent upside potential. Large lot with private parking and separately metered units. Mix of spacious 2 bedroom and 1 plus den layouts. Extensively renovated between 2022 and 2025. Multiple complete kitchen renovations featuring new cabinets, quartz countertops, backsplashes, sinks, faucets, and stainless steel appliances. Multiple full bathroom renovations including new plumbing, flooring, drywall, vanities, toilets, and tiled tub and shower combinations. New flooring installed throughout several units along with fresh paint and updated light fixtures. Fourteen new windows installed across multiple units. Approximately 50 percent of the roof re shingled in 2022 with the remaining portion previously updated. Two new 1.5 ton air conditioning units installed in 2022. Major plumbing upgrade in 2022 with removal of old cast iron drain line and replacement with new ABS main drain from rear to front of property. Driveway and parking area re gravelled in 2023. New dryer installed in 2025. Two units currently vacant with another becoming available, offering immediate opportunity to increase rents and further improve returns. Prime location close to downtown amenities, transit, and major corridors. Turnkey multi residential asset with significant capital improvements already completed and minimal deferred maintenance (id:15069)
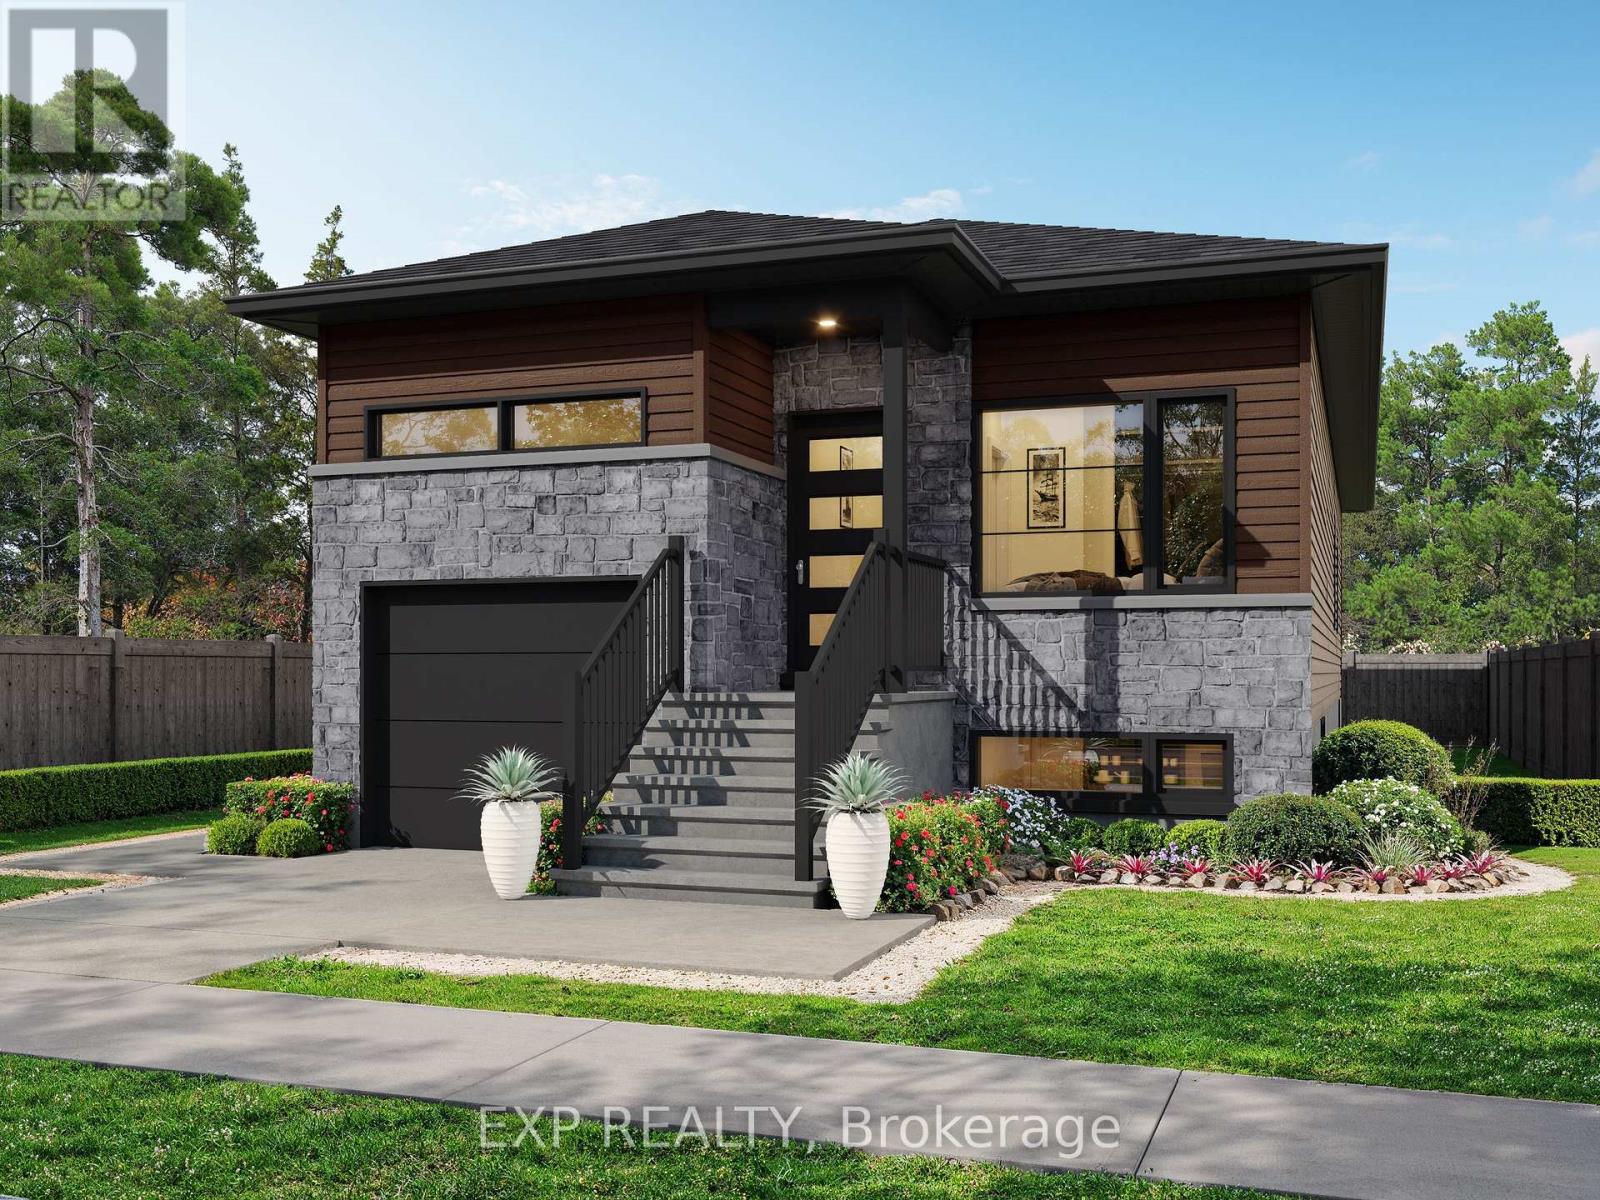
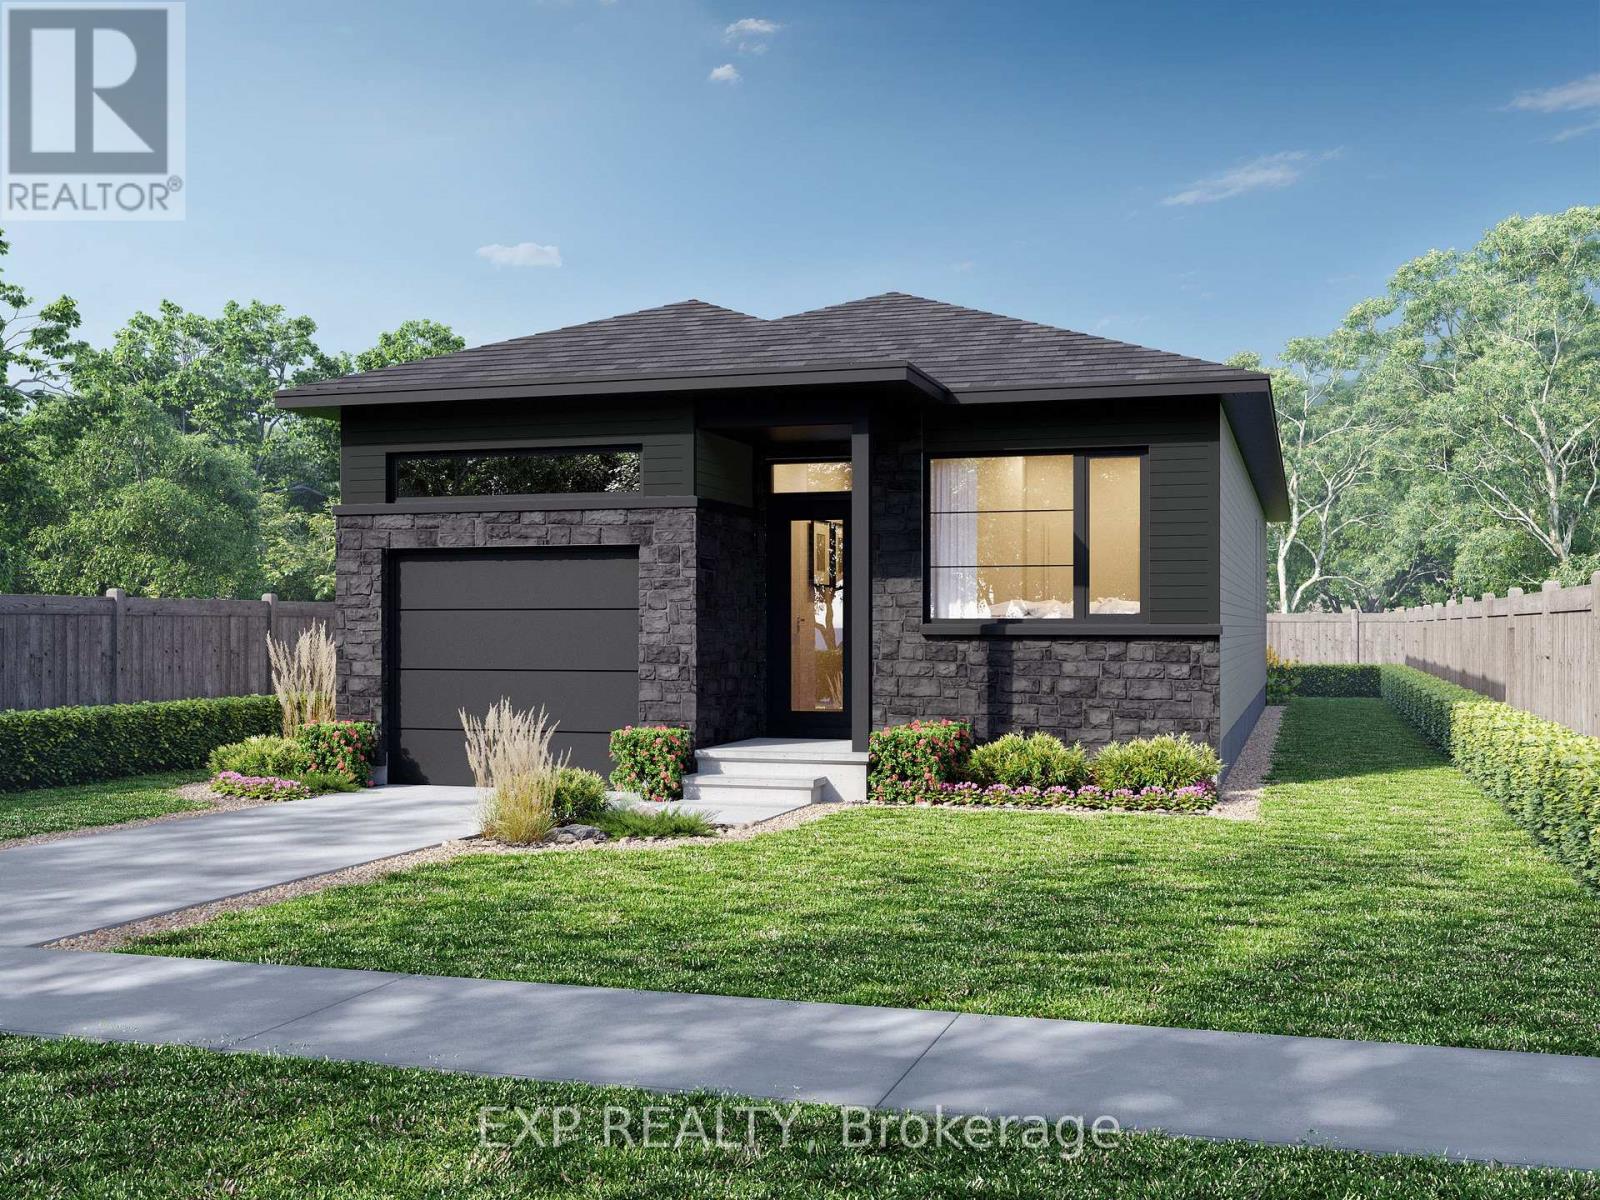
Beautiful Andreas Duplex model offering exceptional versatility and income potential. The main level features 2 spacious bedrooms, 1 full bath plus a private ensuite, and a walk-in closet. The lower unit includes 2 bedrooms and 1 full bath. Quality finishes throughout with LVP and ceramic flooring. Each unit is independently equipped with its own furnace, A/C, air exchanger, and hydro meter. Bright, spacious layout with a single garage. Multiple lots available to choose from. PRICE INCLUDES FULL HST REBATE (id:15069)
**FULL HST REBATE INCLUDED* Welcome to the Andreas model at 693 Chillon Street in Wendover. Thoughtfully designed for modern living, the bright open-concept main floor features a spacious living and dining area, a contemporary kitchen with a central island, and large windows that fill the home with natural light. The primary bedroom retreat includes a private ensuite and walk-in closet, while a second main-floor bedroom or office provides flexible space for families or professionals. (id:15069)