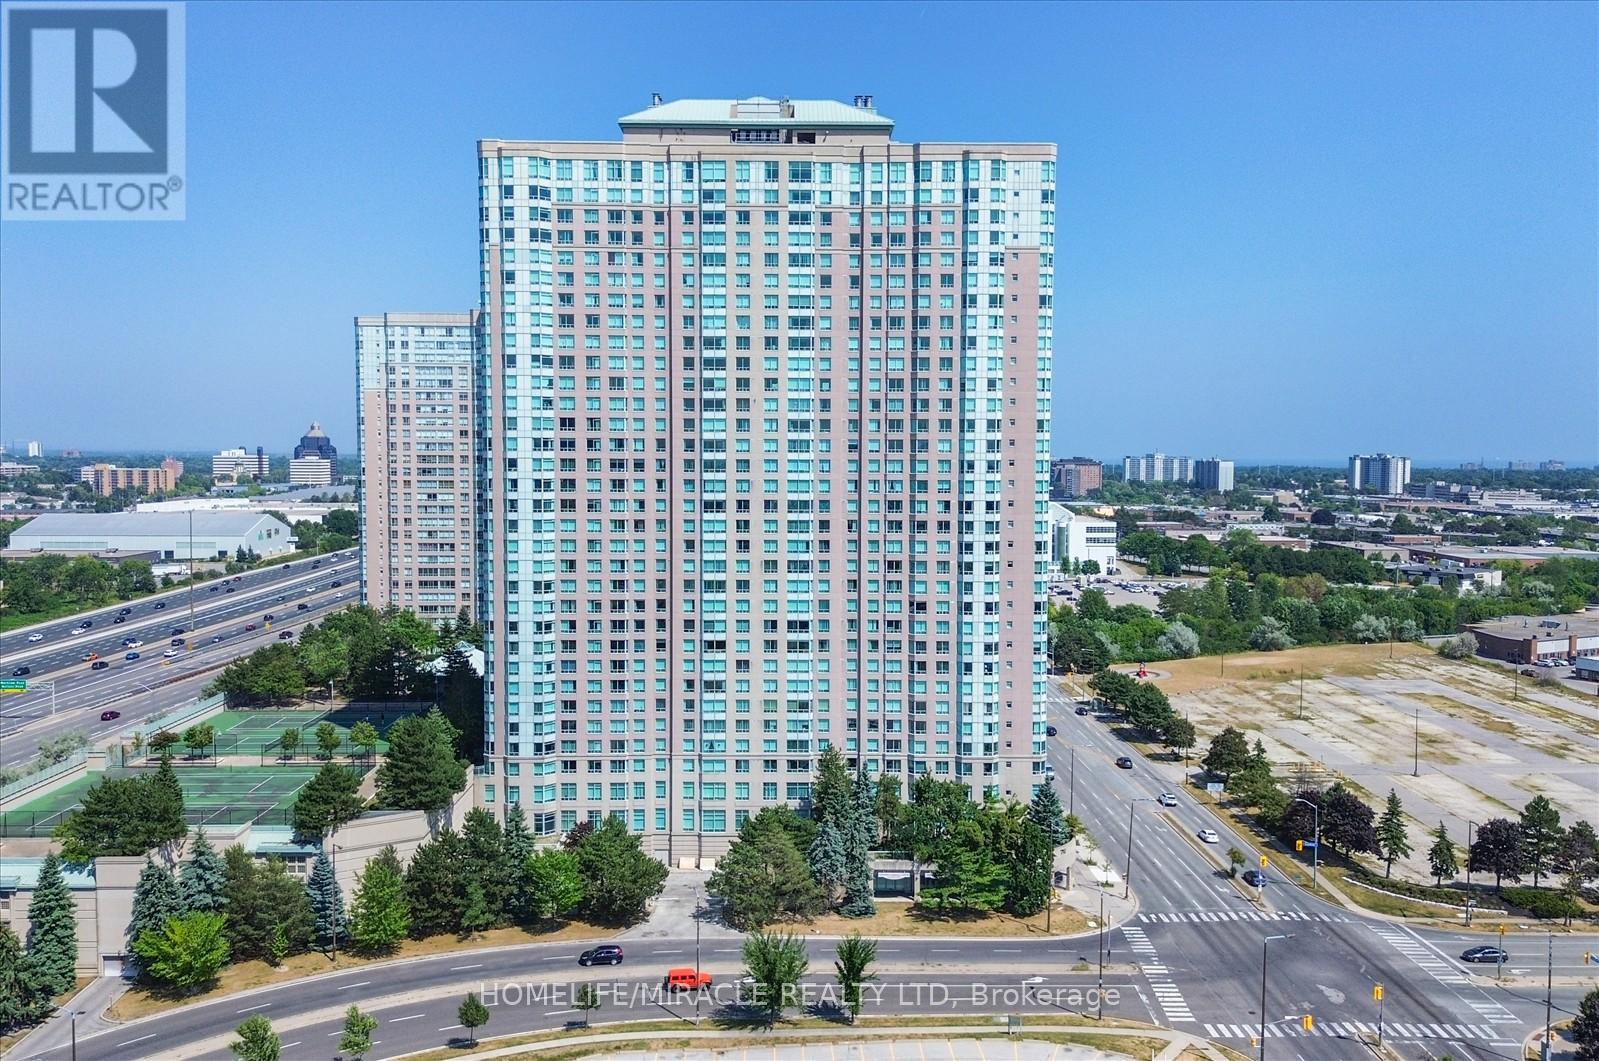
Most Prestigious Tridel 2+1 Unit On The Level Like Lower Penthouse Of The Building, Unobstructed Panoramic View Of The City! Perfectly Split 2-Bedroom Layout Plus Spacious Solarium Room That Can Be Used As a Third Bedroom. Huge Master Bdrm W/ 4Pc Ensuite & WI Closet. All Laminate Floor Throughout. Freshly Painted. TTC at The Door. Steps To STC. Easy Access To Hwy401 & RT Station, Ideal Investment & Affordable Live-In Family Size Unit. Great Amenities, Free Car Wash, 24 H Security. New appliance: Stove (2025), Fridge (2025), Dishwasher (2025), Range hood (2025)Amenities Include: Pool, Billiards Rm, Bowling Alley, Tennis, Ping Pong, Library, Game & Study Rm, Cafe & More! (id:15069)
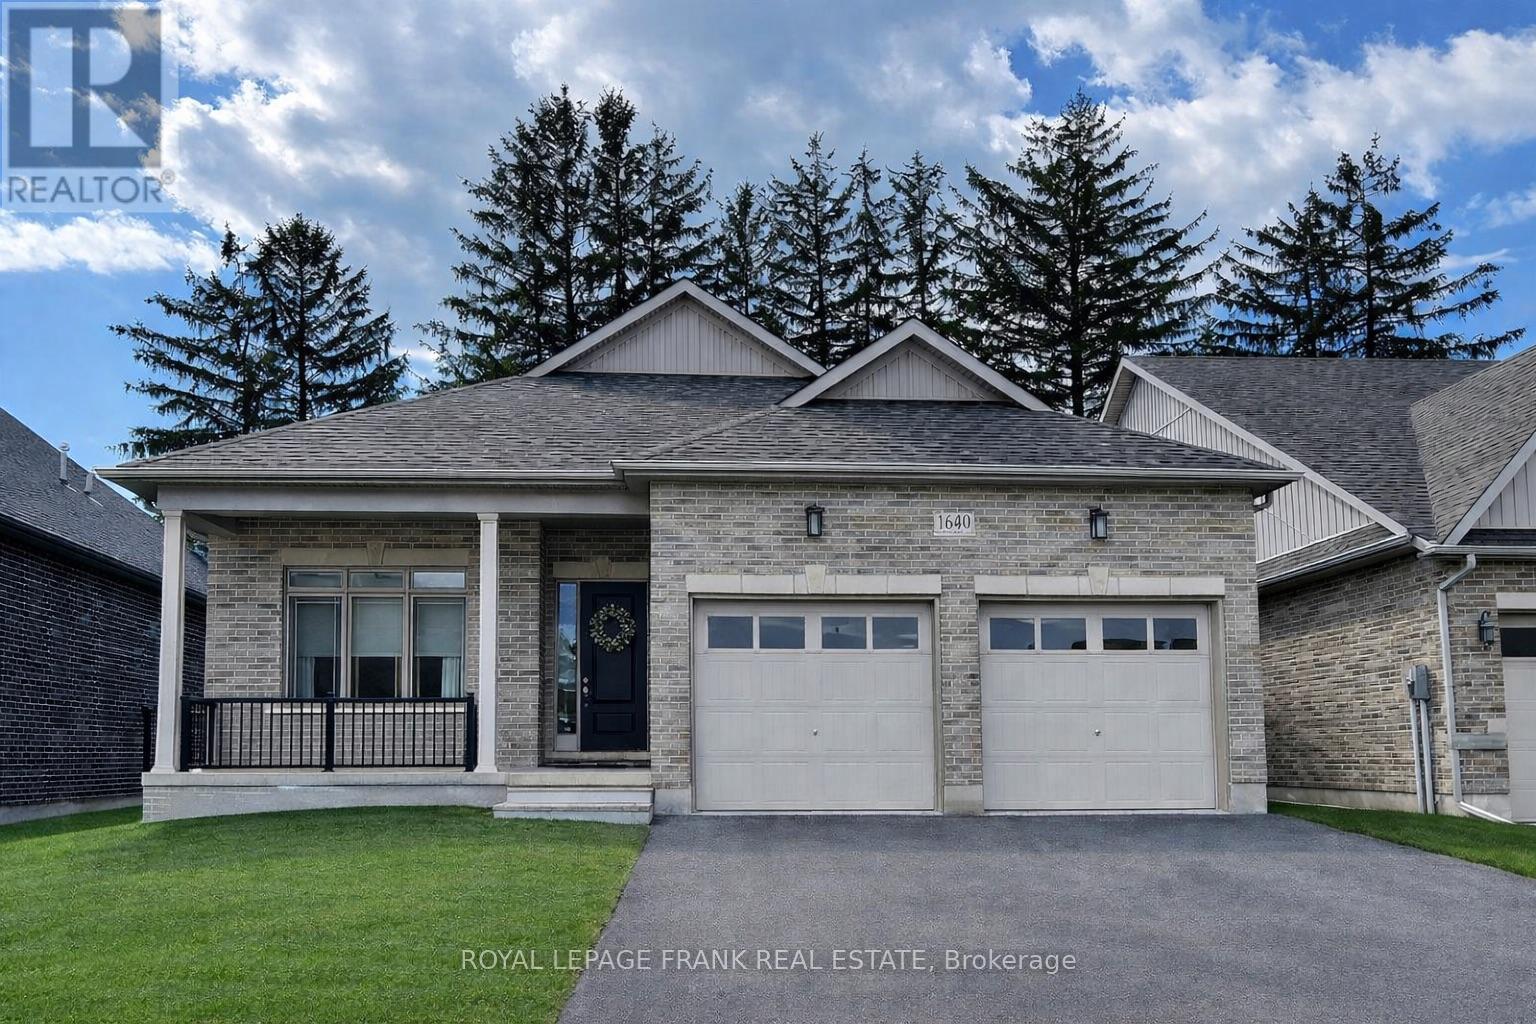
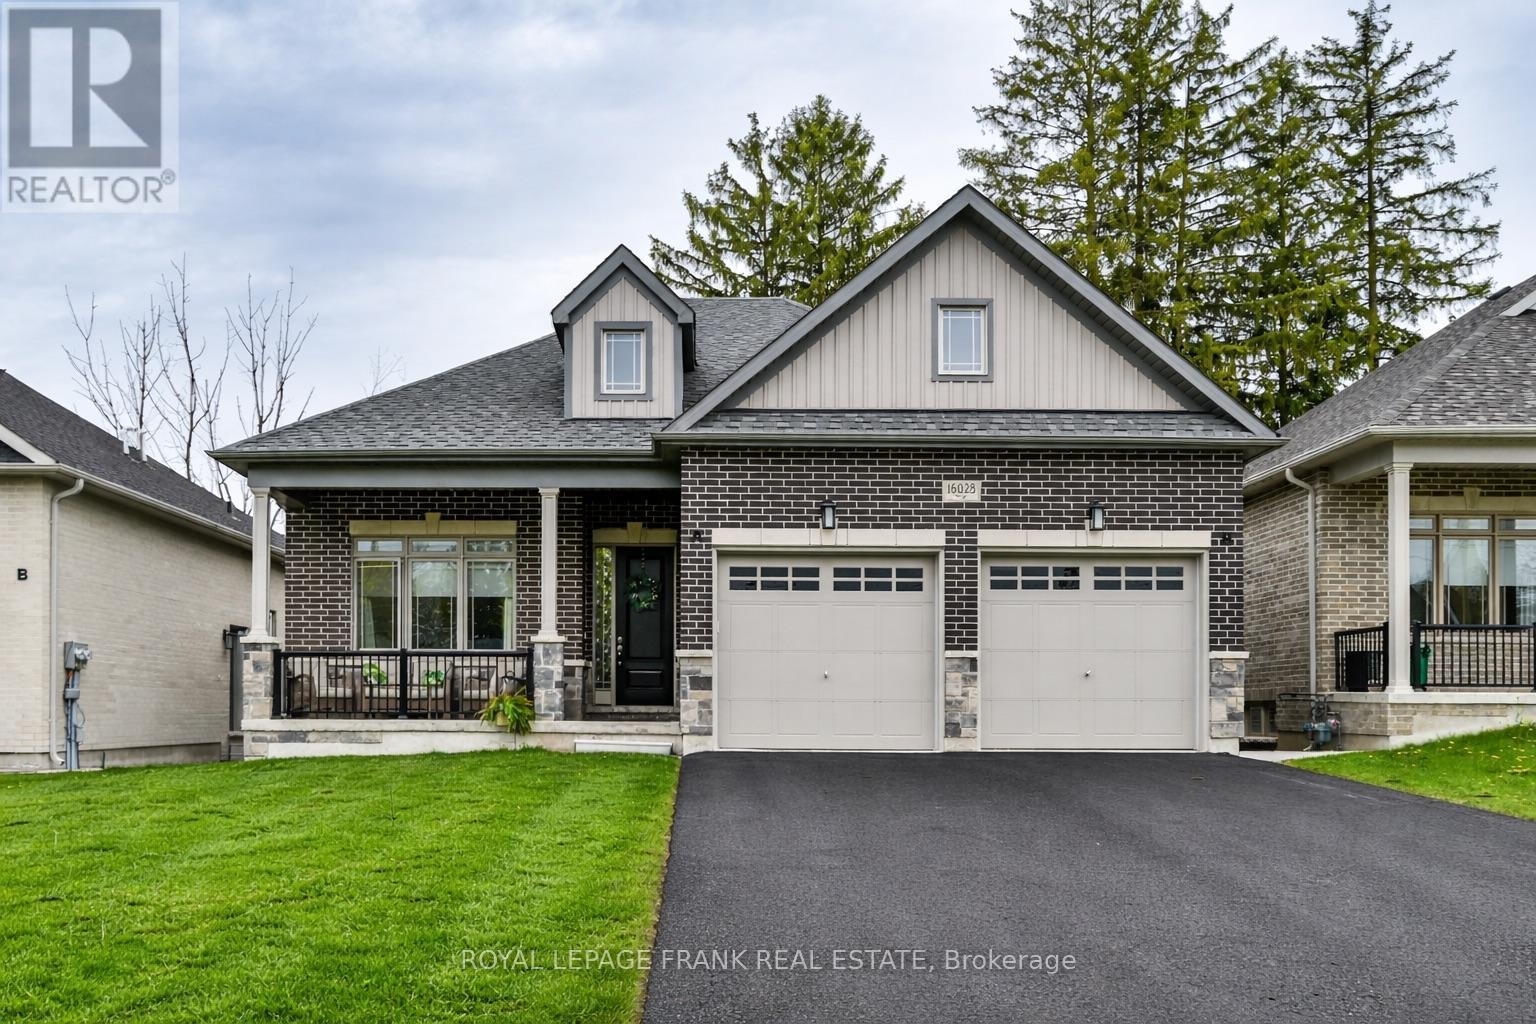
Turnkey Investment Opportunity in Beautiful Port Perry - Not Subject to Rent Control! Purpose-built bungalow with legal accessory apartment generating strong, reliable income with A+ tenants in place. An exceptional opportunity for investors seeking immediate cash flow with future upside potential. Featuring two fully self-contained units, each thoughtfully designed with modern finishes and functional layouts. Both units offer 2 bedrooms with private ensuites, contemporary kitchens with quartz countertops, stainless steel appliances, and stylish finishes, along with separate entrances, private laundry, and individual garages. Built with investor efficiency in mind, the property includes separate utility metering, reducing operational complexity and maximizing returns. Additional highlights include 9' ceilings, luxury vinyl plank flooring, gas fireplace, modern lighting, and parking for up to 3 vehicles per unit. Strong income profile: $68,340/year. Located in the highly desirable waterfront community of Port Perry, just minutes to Lake Scugog, marina, shops, and amenities, ensuring continued tenant demand and long-term appreciation. A rare opportunity to acquire a low-maintenance, income-generating asset in one of Durham Region's most desirable waterfront communities. (id:15069)
Turnkey Investment Opportunity in Beautiful Port Perry - Not Subject to Rent Control! Purpose-built bungalow with legal accessory apartment generating strong, reliable income with A+ tenants in place. An exceptional opportunity for investors seeking immediate cash flow with future upside potential. Featuring two fully self-contained units, each thoughtfully designed with modern finishes and functional layouts. Both units offer 2 bedrooms with private ensuites, contemporary kitchens with quartz countertops, stainless steel appliances, and stylish finishes, along with separate entrances, private laundry, and individual garages. Built with investor efficiency in mind, the property includes separate utility metering, reducing operational complexity and maximizing returns. Additional highlights include 9' ceilings, luxury vinyl plank flooring, gas fireplace, modern lighting, and parking for up to 3 vehicles per unit. Strong income profile: $67,200/year. Located in the highly desirable waterfront community of Port Perry, just minutes to Lake Scugog, marina, shops, and amenities, ensuring continued tenant demand and long-term appreciation. A rare opportunity to acquire a low-maintenance, income-generating asset in one of Durham Region's most desirable waterfront communities. (id:15069)
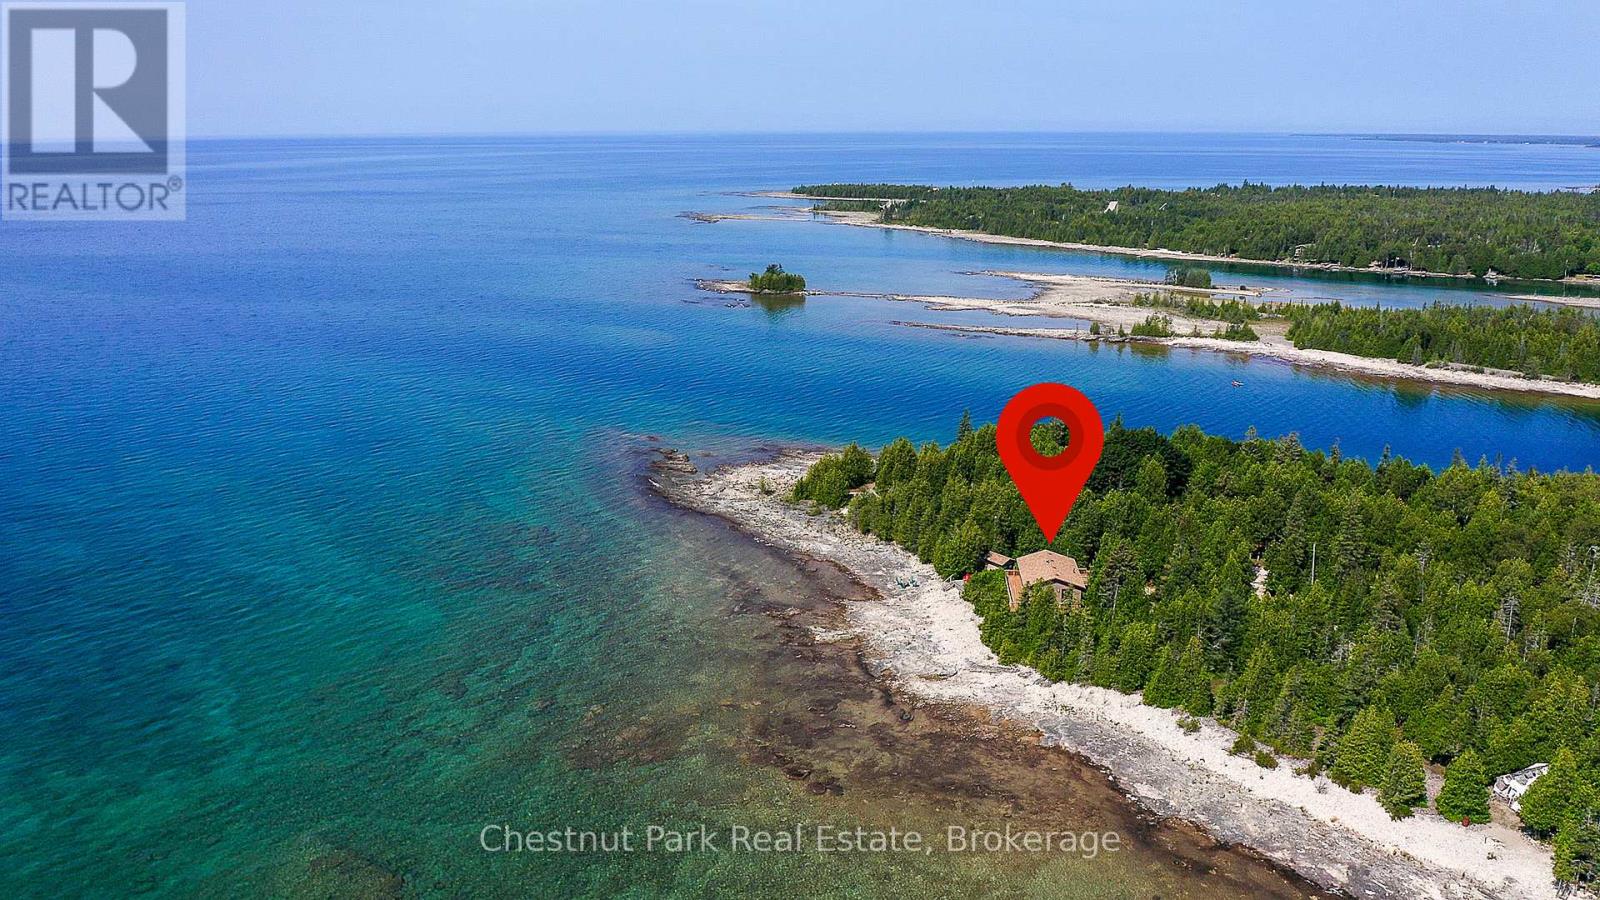
Enjoy over 320 feet of spectacular Lake Huron shoreline with sought-after southern exposure at this private 4 season waterfront retreat. Tucked away in a peaceful natural setting, the property has been extensively updated inside and out, creating a refined yet relaxed, maintenance-free escape where the focus is on waterfront living and the surrounding natural beauty. The home offers four bedrooms and two beautifully finished bathrooms, providing comfortable space for family and guests. The spacious primary bedroom opens directly to the elevated wraparound deck, where expansive lake views set the tone for quiet mornings and unforgettable sunsets. A bright, thoughtfully designed kitchen with dining area and newer appliances flows seamlessly into the inviting living space, where a wood-burning stove adds warmth and atmosphere on cooler evenings. The fully finished lower level expands the living area with two additional bedrooms and a modern three-piece bathroom with laundry. Large lakeside windows capture breathtaking water views, while the expansive wraparound deck provides an ideal space to relax, entertain, and take in the ever-changing shoreline scenery. Easy access to the water invites swimming and kayaking, while nearby trails, sandy beaches, and the many attractions of the Bruce Peninsula offer endless opportunities to explore the surrounding landscape. A 24' x 36' insulated garage/shop and an 8' x 12' bunkie provide excellent additional space for guests, hobbies, or storage. Recent upgrades completed by local trades professionals allow this fully furnished, turn-key waterfront retreat to be enjoyed immediately (id:15069)
Welcome to The Chantry, a beautifully crafted three-bedroom, two-storey home by Launch Custom Homes, in the desirable Easthampton development just two blocks from the heart of downtown Southampton. This thoughtfully designed residence offers an open-concept main floor with gracious 9-foot ceilings and an abundance of natural light. The gourmet kitchen is a showstopper, featuring a large island with breakfast bar, quartz countertops, a walk-in pantry, and custom cabinetry. From the dining area, patio doors lead to an oversized covered cedar deck, perfect for enjoying meals indoors or out. The living room is anchored by a cozy gas fireplace with a custom surround, creating a warm and inviting space for relaxation. The main floor also includes a spacious primary suite complete with a walk-in closet and a luxurious four-piece ensuite bath with a glass and tile shower. A convenient family entry from the garage leads to a well-appointed laundry room with a folding table and built-in sink, as well as a two-piece powder room. Upstairs, you'll find a versatile open area ideal for a home office, reading nook, or study space, along with two additional bedrooms and a full bathroom. Clever storage solutions are tucked into the eaves, maximizing usable space. The unfinished basement offers exciting potential, with a separate entrance from the garage and room for two more bedrooms, a full bath, and additional living space. The utility room provides generous storage, and the home is roughed in for a whole-home generator panel. Wrapped in designer stone and LP SmartSide siding, this custom-built home also features a concrete driveway and a fully sodded yard. Move in and enjoy the perfect blend of craftsmanship, comfort, and location in your new Southampton home. Ask about Basement finishing options. HST is in addition to the asking price. The Builder will co operate with the Buyers to secure the HST rebate provided it is approved by the Government and the Buyer is entitled to it. (id:15069)
The Huron! Built with exterior finishes featuring LP SmartSide Siding & Trim & shale stone in place and ready for your interior choices and colour palette! The open-concept living area boasts an island breakfast bar, natural gas fireplace, patio doors, and cathedral ceilings leading to a covered rear patio that backs onto a tree-lined forest. The generous open living and dining room overlooks the private, glass-paneled covered patio with cedar decking, perfect for al fresco dining. The dream kitchen includes an oversized island, solid-surface countertops, a designer range hood, and ample storage, making it an absolute delight. A separate laundry room and walk-in pantry, conveniently located between the foyer and kitchen, are discreetly tucked away to keep groceries and chores out of sight. Enjoy main-floor living with a spacious primary suite featuring a luxurious 5-piece ensuite with a glass shower, freestanding soaker tub, and custom walk-in closet. Oversized windows and patio doors food the home with natural light. The second-floor family room showcases a wall of west-facing windows. The second bedroom, complete with a walk-in closet, and the third, with a wall-to-wall closet, provide comfort and storage for children or extended family. A full 4-piece bath completes the upper level. Subtle earth tones tie this spectacular home together from engineered hardwood and a custom range hood to the accent island top, vertical shiplap, and modern hardware, light fixtures, and ceiling fans. The basement features oversized, above-grade windows that bathe the space in natural light. Designed to accommodate two additional bedrooms, a roughed-in bathroom, and a large recreation room, this level offers the potential for an extra 1,100 sq.ft. of living space. The builder will gladly finish it to suit your needs. Fully sodded lawn, and rough-in for a natural gas generator. Launch Custom Homes builds houses you will be pleased to call home! (id:15069)
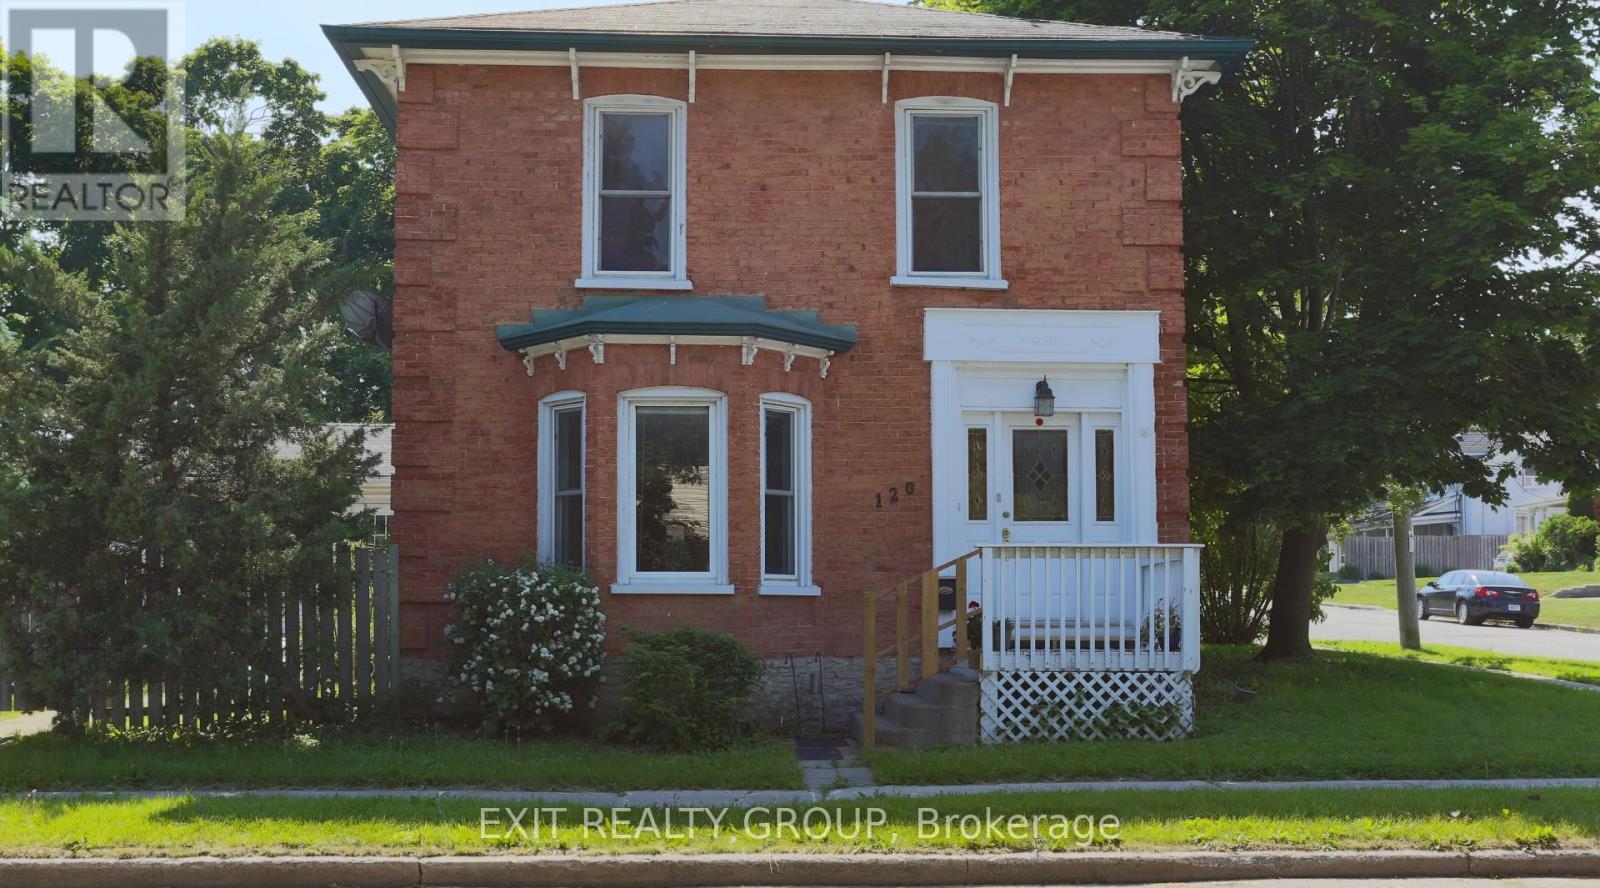
This Century-old home is situated on a corner lot and features a spacious, fully fenced side yard. The property includes a double car garage with a paved triple-width driveway. This home offers a solid foundation for a growing family, waiting for your personal touches. The five-bedroom residence extends from the upper level down to the finished basement. Upstairs, you will find four bedrooms and two full bathrooms. Each bedroom is equipped with a closet, and there is a large linen closet in the hallway. The front entrance showcases a walnut stair rail, treads, and genuine hardwood floors that flow from the entrance hall into both the living and dining rooms. A cozy reading nook provides an ideal spot to enjoy a coffee and unwind with a good book. The kitchen offers ample cabinetry and has been freshly painted. On the main level, a four-piece bathroom is conveniently located near the family room and provides access to the side deck - perfect for entertaining guests at a summer barbeque or simply relaxing outdoors. This charming home awaits its next family. It also presents an excellent opportunity for investors, with potential for conversion into a duplex or operation as an Airbnb. With considerable space and character, this property is ready to be appreciated for many years to come. (id:15069)
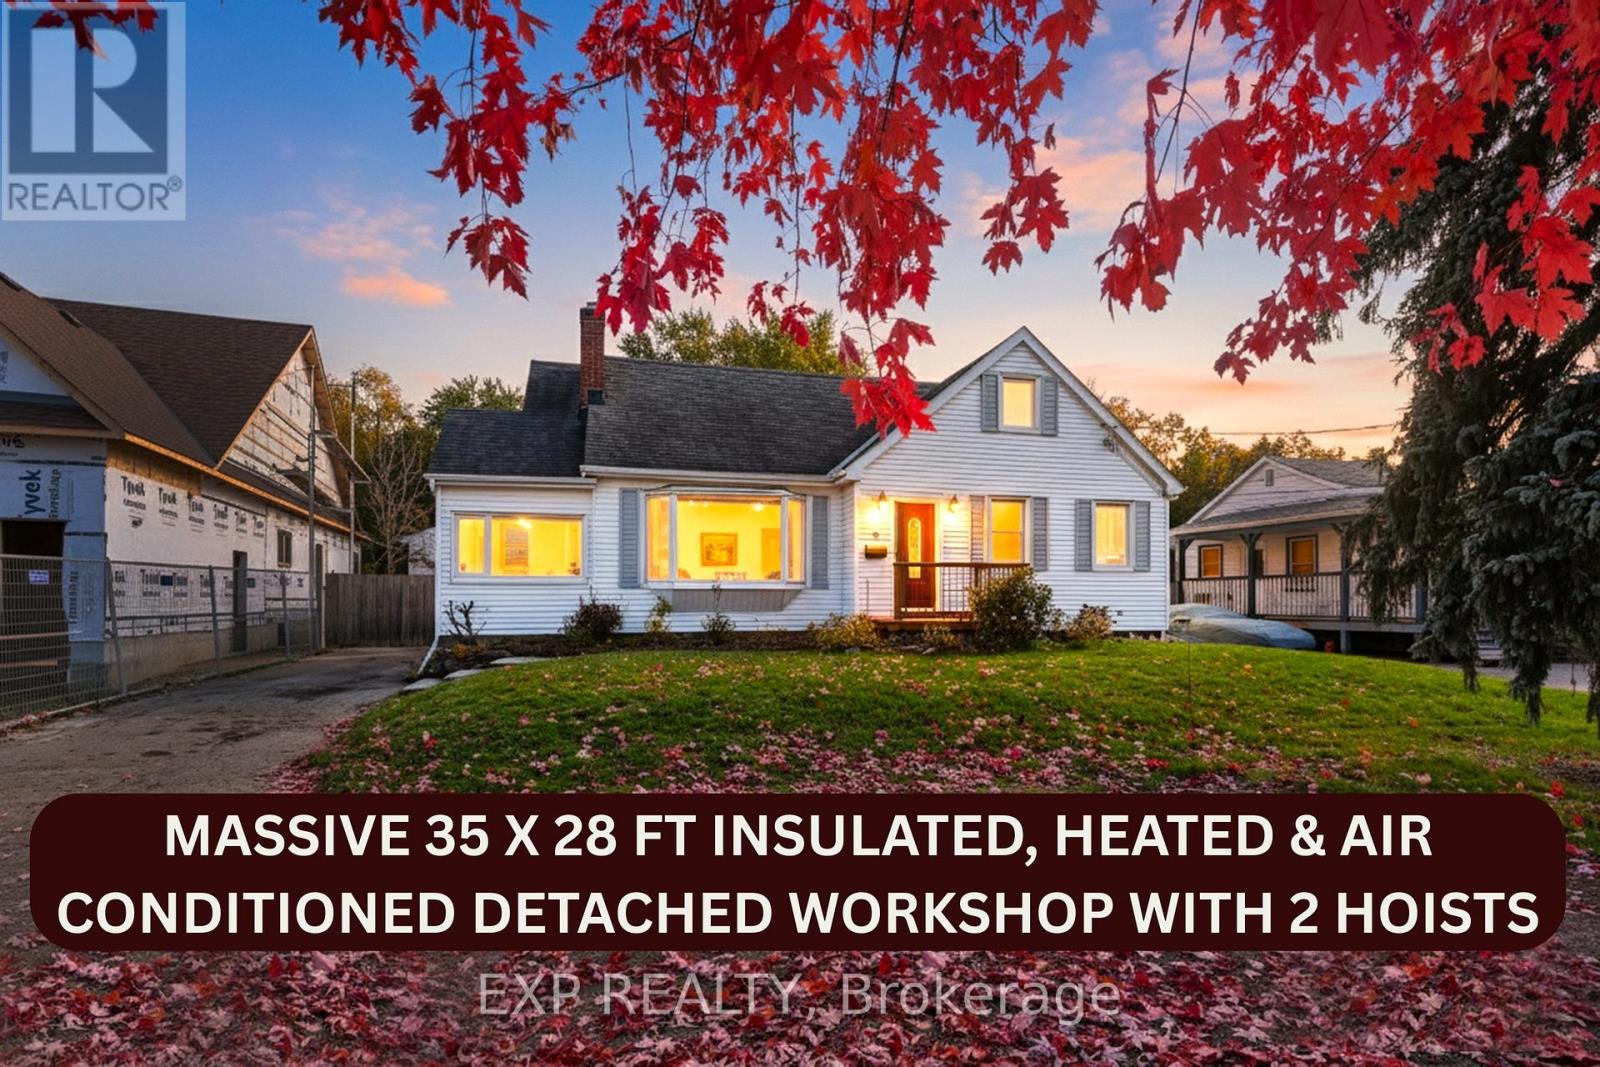
Beautiful 5 Bed Rm Family Home Primary Bed Rm on Main Floor In An Upscale Family Neighborhood Steps To Durham College & Backing Onto Green Space With Miles Of Trails A Trout Stream ** ATTENTION ** 35X28 *** 980 SQ FT INSULATED MAN CAVE With Heat & AC +13'+ Ceilings, 2 Car Hoists ( see video attached) Upper Mezzanine Storage *** Well Cared For Home Renovated Open Concept Kitchen/Dining Area Overlooking A 2 Level Deck & Backyard. The L/R Has A Gas F/P. Laundry On Main Floor, 4 Bed Rms Up .*** Private Backyard Is 217' Deep With No Rear Neighbors Firepit For Family Marshmallow Roasts. Commuters Will Love Being Just Minutes To The 407. *** See Both Virtual Tours !! *** Updates & Upgrades Vinyl Windows; 200A Breakers; Gas Hwt & Furnace Plus C/A ; Garage Upgrades Inc Shingles, Furnace & AC *****. High Basement With 6 Lrg Windows Could Be Finished With A Private & Separate Entrance Installed For An Apartment & The Garage Can Be Converted to Apartments Re Zoning is R1-C,OSU Allows Accessary Dwelling & Home Occupation (id:15069)
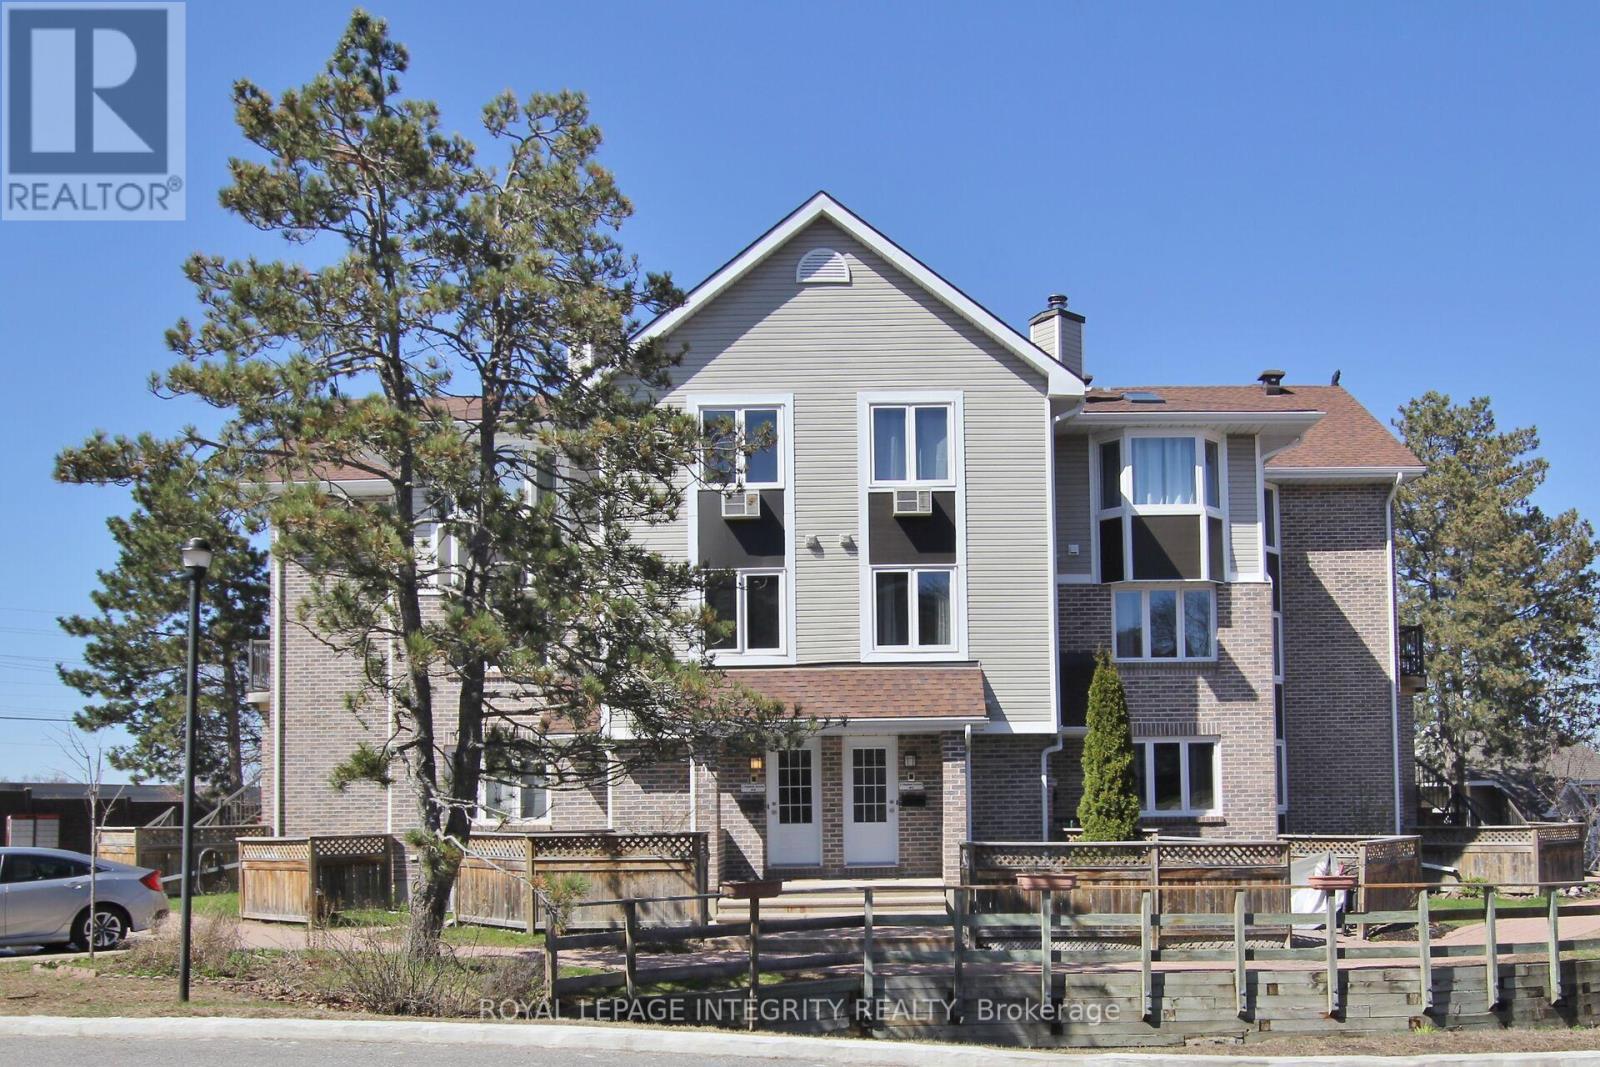
Welcome Home to Bells Corners! Enjoy the perfect blend of comfort and convenience in this beautiful 1-bedroom condo with low condo fees. Located on a quiet street with no through traffic, this condo offers a peaceful retreat while still being close to all amenities. Wake up to a beautiful view from the bedroom window, and enjoy the open concept living area where you can design your own living space, dining area, and office space. Updated bathroom (2025). This condo provides everything you need for comfortable and affordable living in Bells Corners. Family friendly neighbourhood. Don't miss out schedule a viewing today! 24 hours notice required for showings. (id:15069)
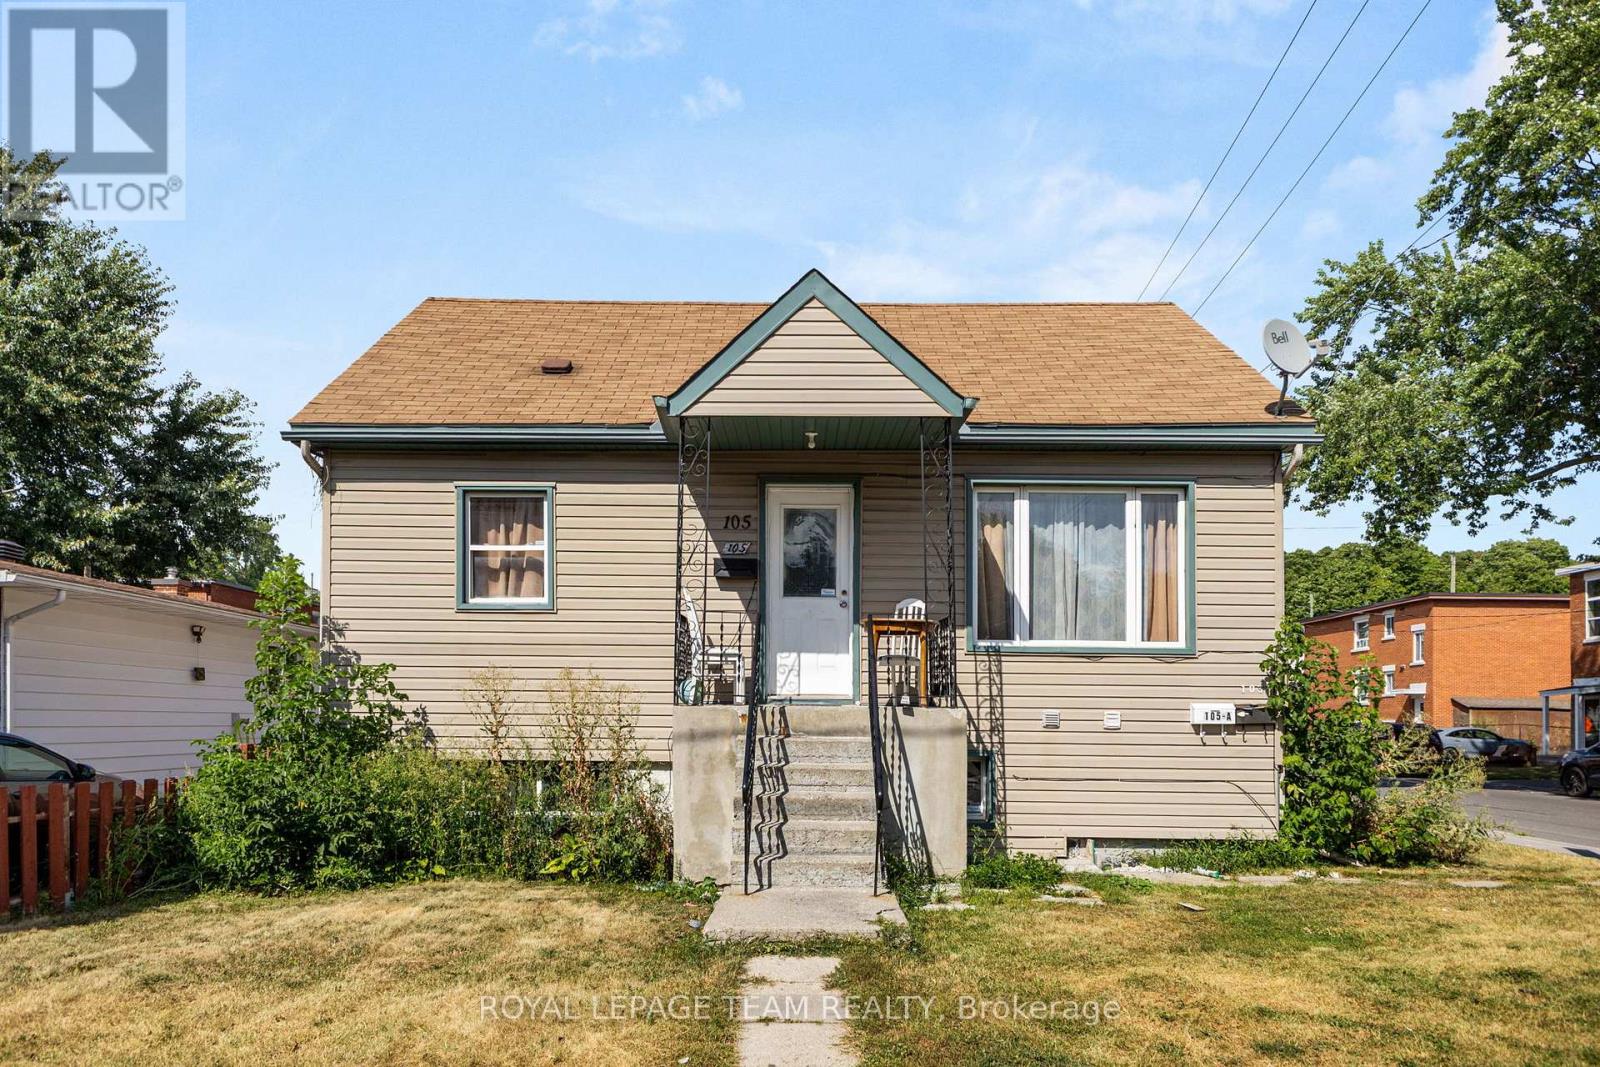
Discover this renovated duplex with a third non-conforming unit at 105 Jolliet Avenue, a prime income property just steps from Beechwood Villages shops, cafés, and restaurants! Fully updated living spaces deliver strong rental demand and a turnkey, cash-flowing asset in one of Ottawas fastest-growing neighbourhoods.The main and lower levels feature bright, modernized apartments with functional layouts, contemporary kitchens, and stylish finishes, while the third non-conforming unit upstairs adds extra flexibility and income potential. On-site parking and a desirable corner lot further enhance tenant appeal.Reliable tenants ensure seamless cash flow: Upper $1,900/month all-inclusive (lease to Sept 2026); Main $2,000/month all-inclusive (since Oct 2024, ending May 31st, 2026); Lower $1,300/month + Hydro. Fully leased, this property produces approx. $62,400 gross annually. Expenses remain efficient (Hydro - $200/month, Water - $200/month, Gas - $150/month, Reliance rental Furnace, A/C, & Hot Water Tank - $143.53/month, Insurance - $250/month). Surrounded by premium infill and redevelopment, 105 Jolliet combines turnkey cash flow today with long-term appreciation tomorrow. (id:15069)
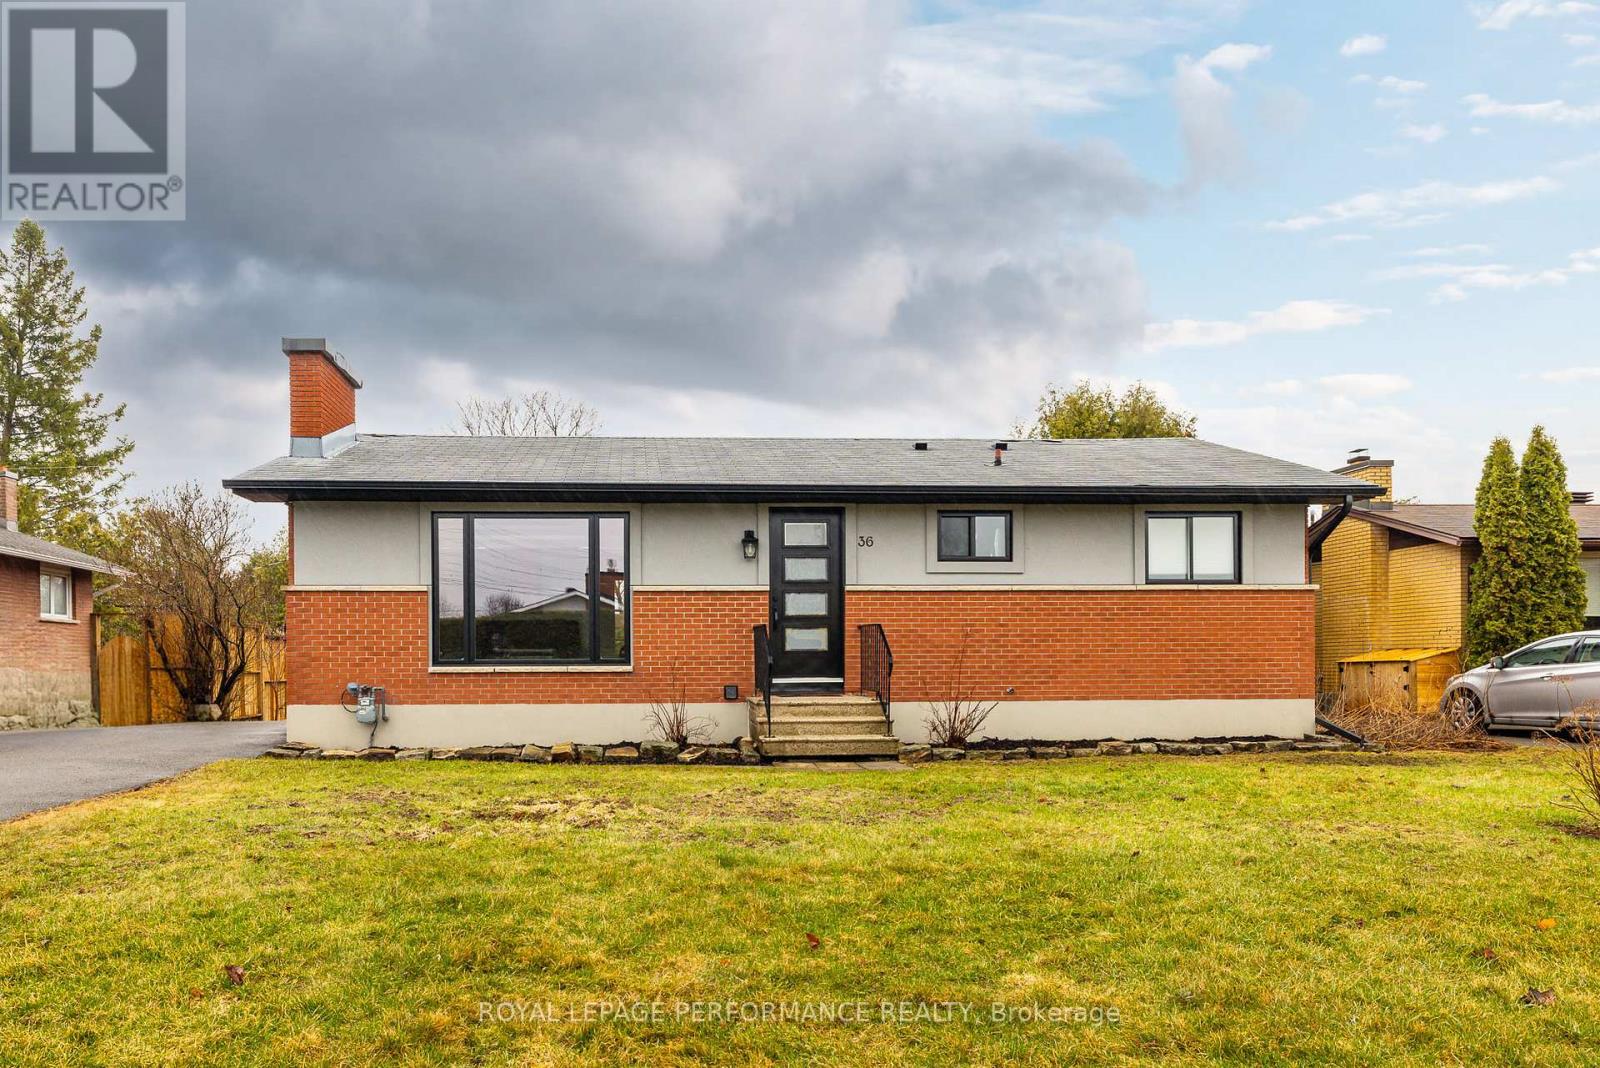
Welcome to 36 Largo - a stunningly renovated bungalow that offers a versatile layout with a three-bedroom main-level home and a separate three-bedroom in-law suite on the lower level, each with separate entrance and laundry. The main floor features updated flooring, a beautifully redone kitchen with quartz countertops, stainless steel appliances, and thoughtful storage solutions. The renovated bathroom is also finished with quartz counters. Newer windows allow natural light to fill the living spaces, while an electric fireplace insert adds warmth and character. A door from the main level leads to a new deck overlooking the fenced backyard, creating an inviting space for outdoor living. The lower level, previously rented for $2050 a month, includes a three-bedroom in-law suite with its own separate entrance, full kitchen, laminate flooring, private laundry room and good natural light. Soundproofing between the upper and lower levels helps enhance privacy. Outside, the property offers a fenced yard with garden space and parking for up to four vehicles in the driveway. Thoughtfully updated and well maintained, this Crestview bungalow offers a flexible layout that can suit a variety of living arrangements. (id:15069)
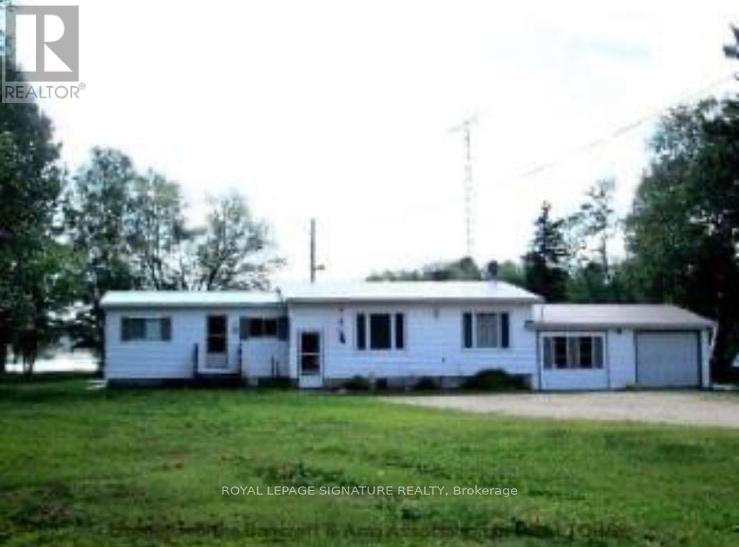
Experience The Charm Of Cottage-Style Living With This Inviting 3-Bedroom Home (2 Bedrooms Up, 1 Down) Set On A Scenic Waterfront Lot With Beautiful Pond Views And Peaceful Natural Surroundings. Tucked Back From The Road For Added Privacy, This Property Is The Perfect Opportunity To Hop Into The Cottage Lifestyle While Still Enjoying The Comforts Of A Year-Round Home. Inside, You'll Find A Spacious Eat-In Kitchen, A Bright Living Room, And A Sun-Filled Sitting Area Overlooking The Water. Spend Your Days Canoeing, Fishing, Enjoying Breathtaking Sunsets, Or Simply Relaxing While Watching The Wildlife Pass By. Complete With An Attached Double Garage And A Separate Workshop/Shed, This Property Offers An Excellent Blend Of Recreation, Relaxation, And Rural Living. (id:15069)