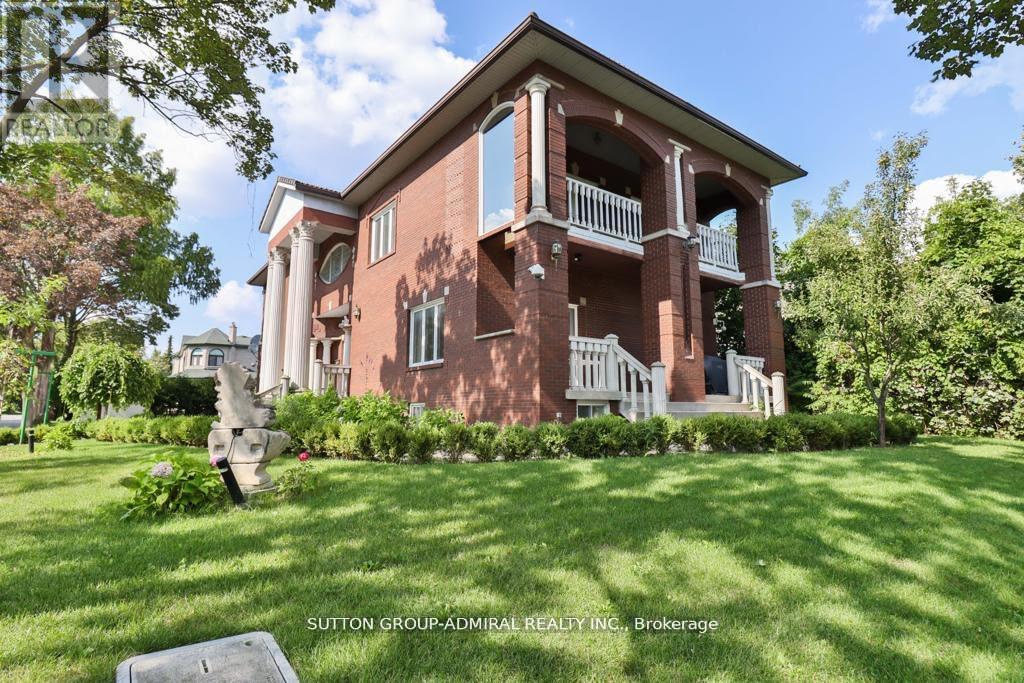
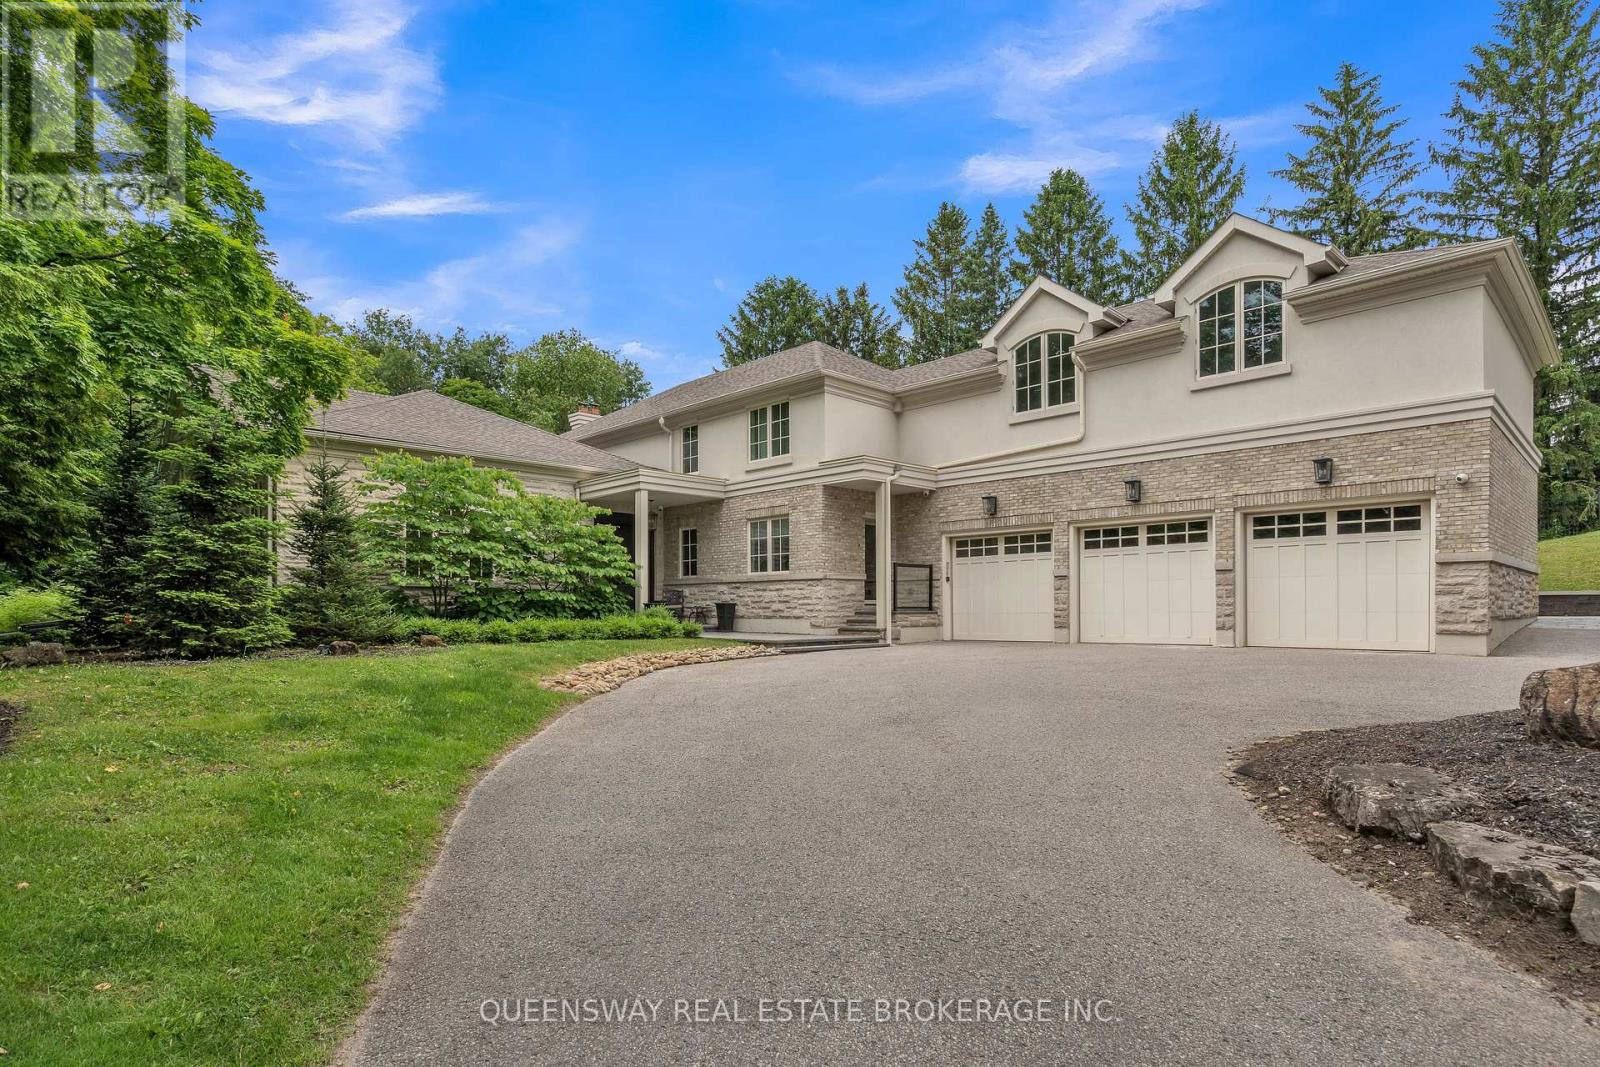
Fully Renovated. Beautiful Custom built Home, One Of The Few +5000 Sq ft Houses In The Neighbourhood. 3 Car Garage. Marley Roof, 10' Ceilings. Elegant Mouldings. Fabulous Finished Open Concept Basement With Bar, Bathroom. Spectacular Home Gym Located in Upper Floor With Mirrored Walls & Sauna, Bars, 4 Pc Bath, Decorative Columns, Centre Vacuum. Fully Landscaped, Interlocking Driveway, beautifully Built, Exceptional Neighbourhood. (id:15069)
Bright and Spacious, Max Condos, 1 Bedroom + Den, east-facing balcony, Floor-to-ceiling windows Open views, 9 foot ceilings, laminate flooring , open-concept kitchen with built-in appliances, located in the heart of downtown Toronto, steps to TMU, TTC subway, Building amenities; 24-hour concierge service, fitness facilities, party room, and Guest Suite. (id:15069)
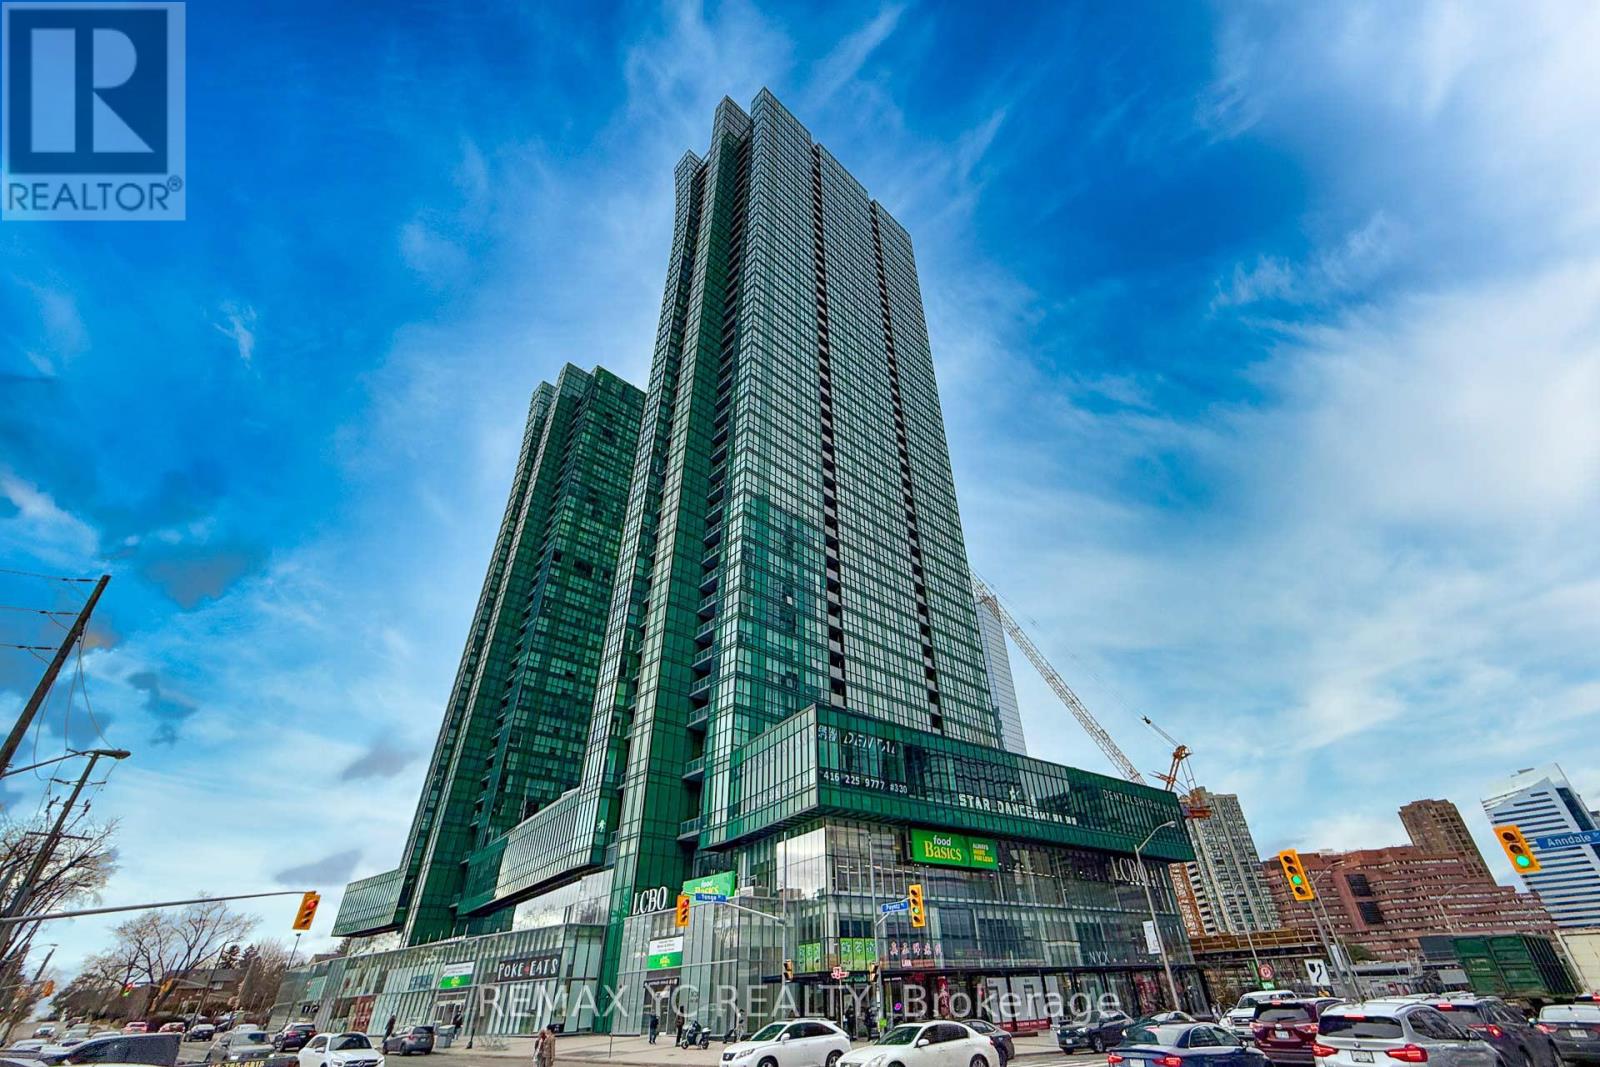
Welcome to this exceptional southeast corner residence at Emerald Park Condos, ideally situated in the heart of Yonge & Sheppard. This beautifully maintained 2-bedroom + den suite offers a bright, open-concept layout with approximately 930 sq ft of total living space, complemented by floor-to-ceiling windows that flood the unit with natural sunlight and showcase unobstructed panoramic views of the city skyline and Lake Ontario. Designed for both comfort and functionality, the suite features a desirable split-bedroom layout, 9-foot ceilings, and a versatile den that can easily be enclosed to serve as a home office, guest room, or potential third bedroom. The modern kitchen is equipped with granite countertops, stainless steel appliances, and a large centre island, ideal for both everyday living and entertaining. Freshly painted and professionally cleaned, this move-in-ready unit is enhanced with updated light fixtures and elegant laminate flooring throughout. Step out onto the private balcony to enjoy breathtaking southeast views, including glimpses of the CN Tower and the lake. Residents benefit from direct indoor access to the subway and everyday conveniences, including Food Basics and Whole Foods Market just steps away. Commuting is effortless with quick access to Highway 401 and major transit routes. Enjoy an impressive selection of premium amenities, including a 24-hour concierge, indoor pool, fitness centre, sauna, whirlpool, rooftop terrace, party room, media lounge, guest suites, and more. This unit includes one parking space and one locker. A rare opportunity to own a highly desirable corner suite in one of North York's most prestigious and well-connected communities. (id:15069)
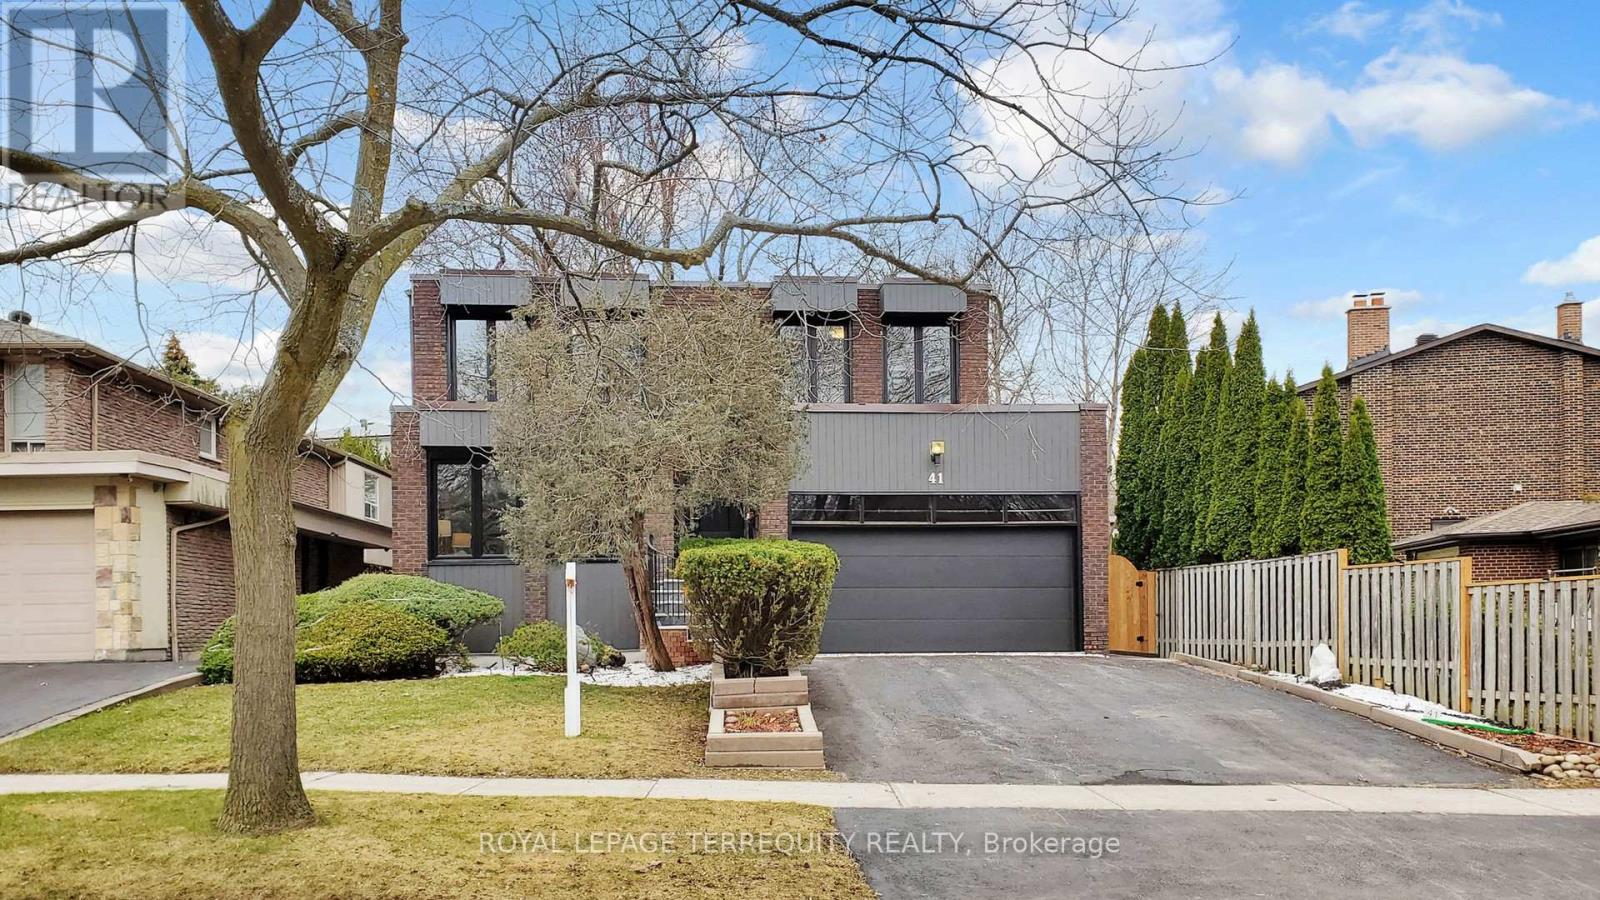
Immerse yourself in nature with this prime location surrounded by mature trees, walking trails yet minutes to public transit, banks and shopping. This custom-built residence embodies timeless elegance, pairing a minimalist aesthetic with meticulous, thoughtful design. Nestled in a serene setting, this property features clean lines, large windows and 2 walk outs to the garden. All let the sunshine in with an abundance of natural light and immerse the fall colour or the Spring budburst from the surroundings. The exterior boasts a striking combination of brick, wood and oversized windows creating a harmonious balance between nature& architecture. Inside, the spaces are airy and uncluttered, with warm wood & minimalist fixtures that highlight both Form + Function. Recently renovated with lots of fine details including upgraded front door, natural stone front steps with new railing, designer two-tone kitchen & lighted display cabinet, expensive B/I appliances, imported porcelain tiles, New main bath with modern & Sleek design. Generous room sizes plus new hardwood floors. The lower level includes a recreation room with dry bar, a nanny quarter with 3pc bath, an additional 6 bedroom/playroom and a walk-in cedar closet for your precious garments. Walking distance to top-ranked schools (A.Y. Jackson & Zion Heights), ravine & trails, parks, plazas, supermarkets, library, community center. Just minutes to TTC, Old Cummer GO Station, Hwy 404,and more! (id:15069)
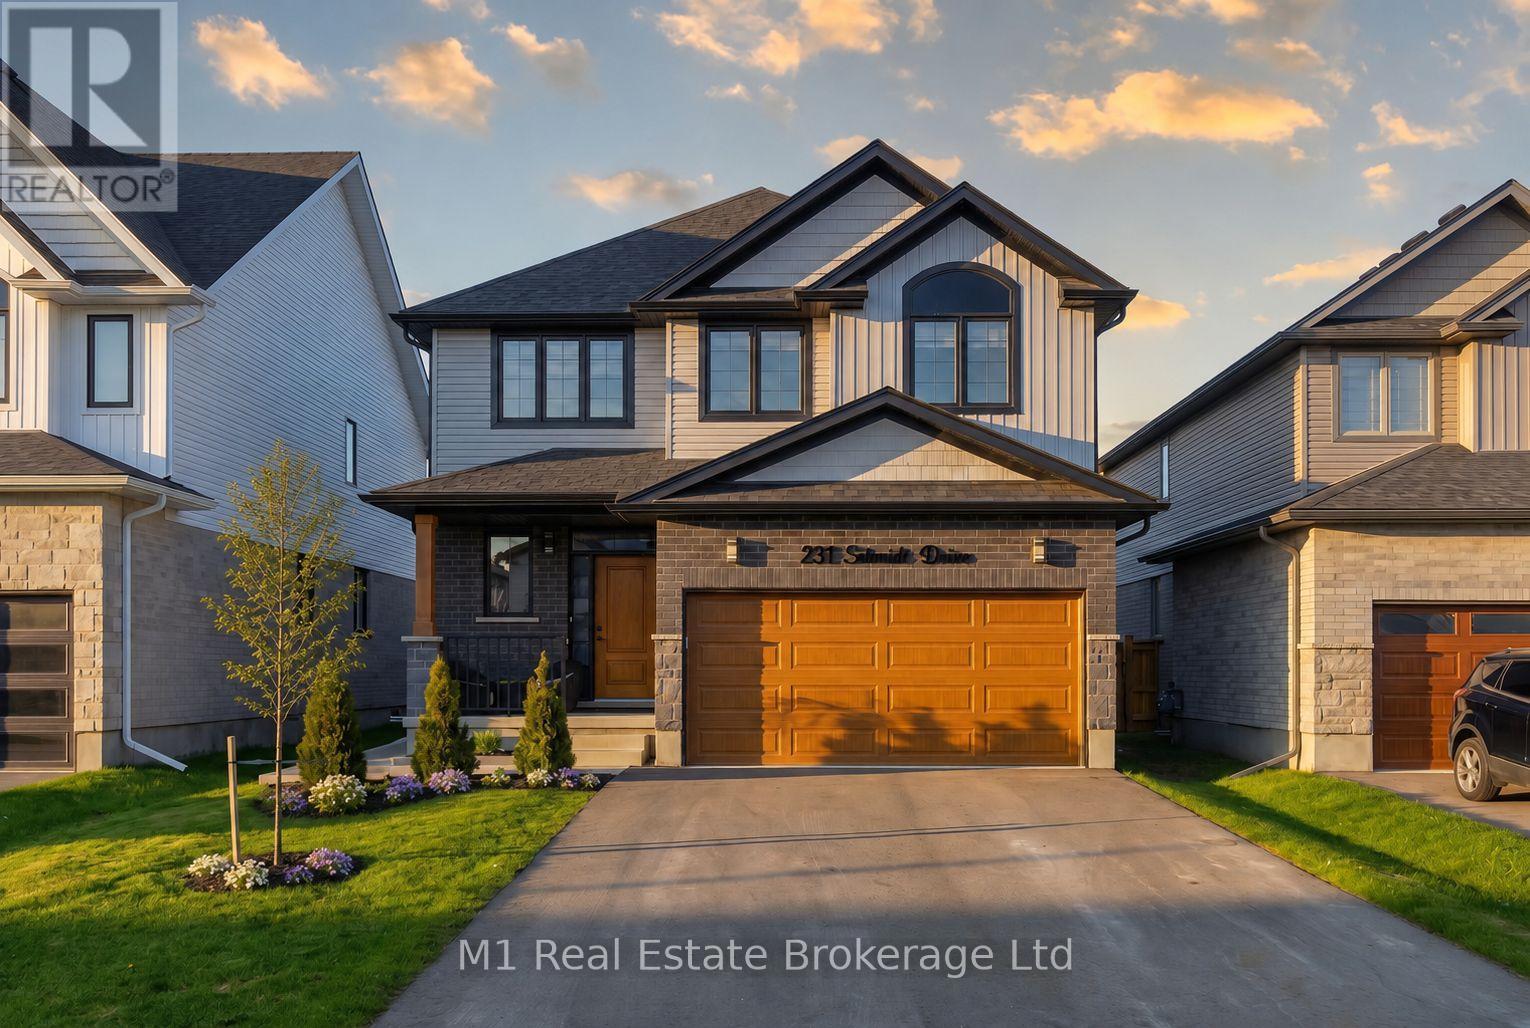
Welcome to 231 Schmidt Drive in Arthur, a beautifully finished 2023-built home offering 4 bedrooms, 3 bathrooms, and a long list of thoughtful upgrades throughout. The main floor features pot lights, upgraded flooring, zebra blinds, oak stairs, and a bright, open layout designed for comfortable everyday living. The kitchen is a standout with an oversized 10-foot island, quartz countertops, backsplash, stainless steel appliances, under-cabinet lighting, upgraded fixtures, and a custom walk-in pantry. The living area is anchored by a custom built-in wall unit with fireplace, along with tasteful wall accents and a custom separation wall that adds character between the living and dining spaces. Upstairs, the spacious primary bedroom includes pot lights, custom wall accents, and a well-appointed ensuite with a glass shower, upgraded tile, and double vanity, while the main bathroom also offers a double vanity and upgraded tile surround. The basement provides excellent future potential with a separate entrance, larger upgraded windows, cold room, and a 3-piece rough-in. Outside, the home continues to impress with upgraded exterior lighting, black window accents, a longer driveway with no sidewalk on this side of the street, a concrete walkway from front to back, landscaping, a fenced backyard, and a deep lot. The custom covered back porch is a major highlight, featuring quality finishes, concrete patio space, pot lights, ceiling fans, and a newer hot tub under warranty, creating a great space to relax or entertain. (id:15069)
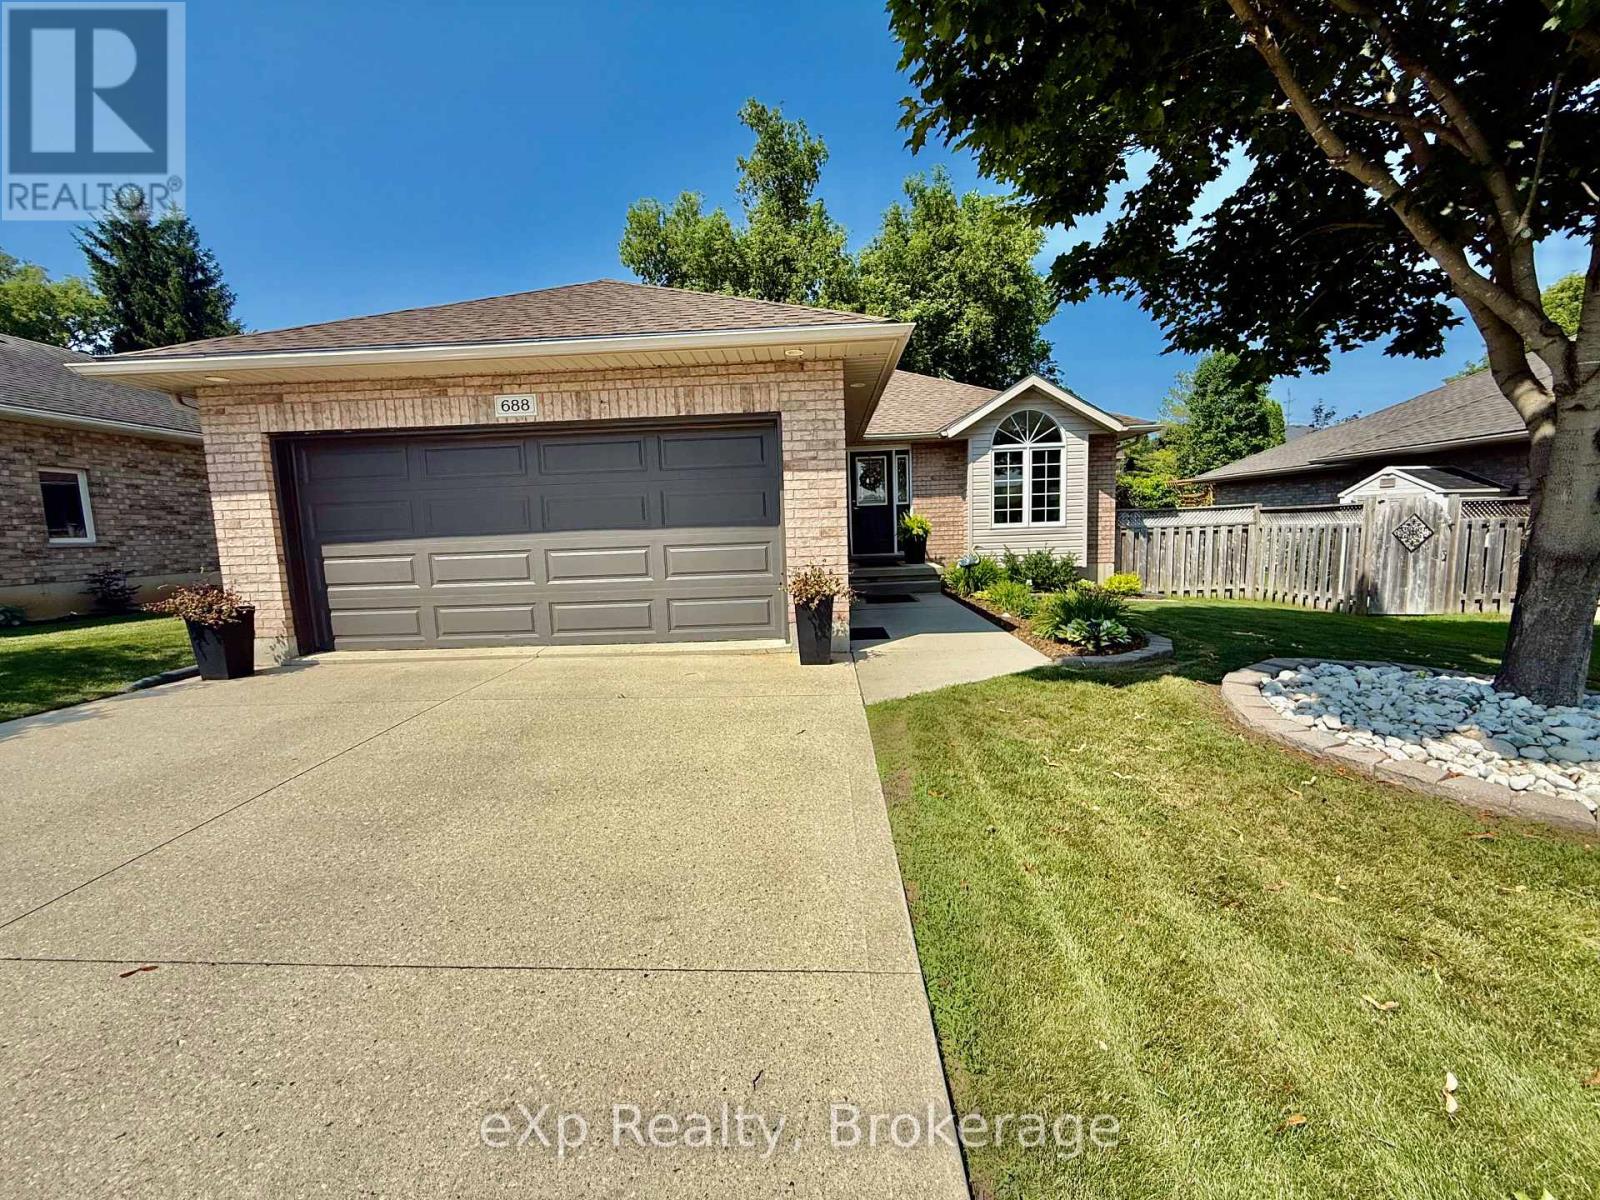
Welcome to 688 22nd Avenue in the town of Hanover. This traditional brick bungalow has been meticulously maintained and cared for over the years - pride of ownership is very obvious. Upon entering this home youre greeted with a large family room that leads to the eat in kitchen. Patio doors take you to the fully fenced private rear yard with a large deck to enjoy. With three nice sized bedrooms, main level laundry and a full bathroom rounds the main level. The lower level is completely professionally finished with a large rec room, fourth bedroom, full bathroom and a large utility room. This home offers all that you need - make sure to check it out. (id:15069)
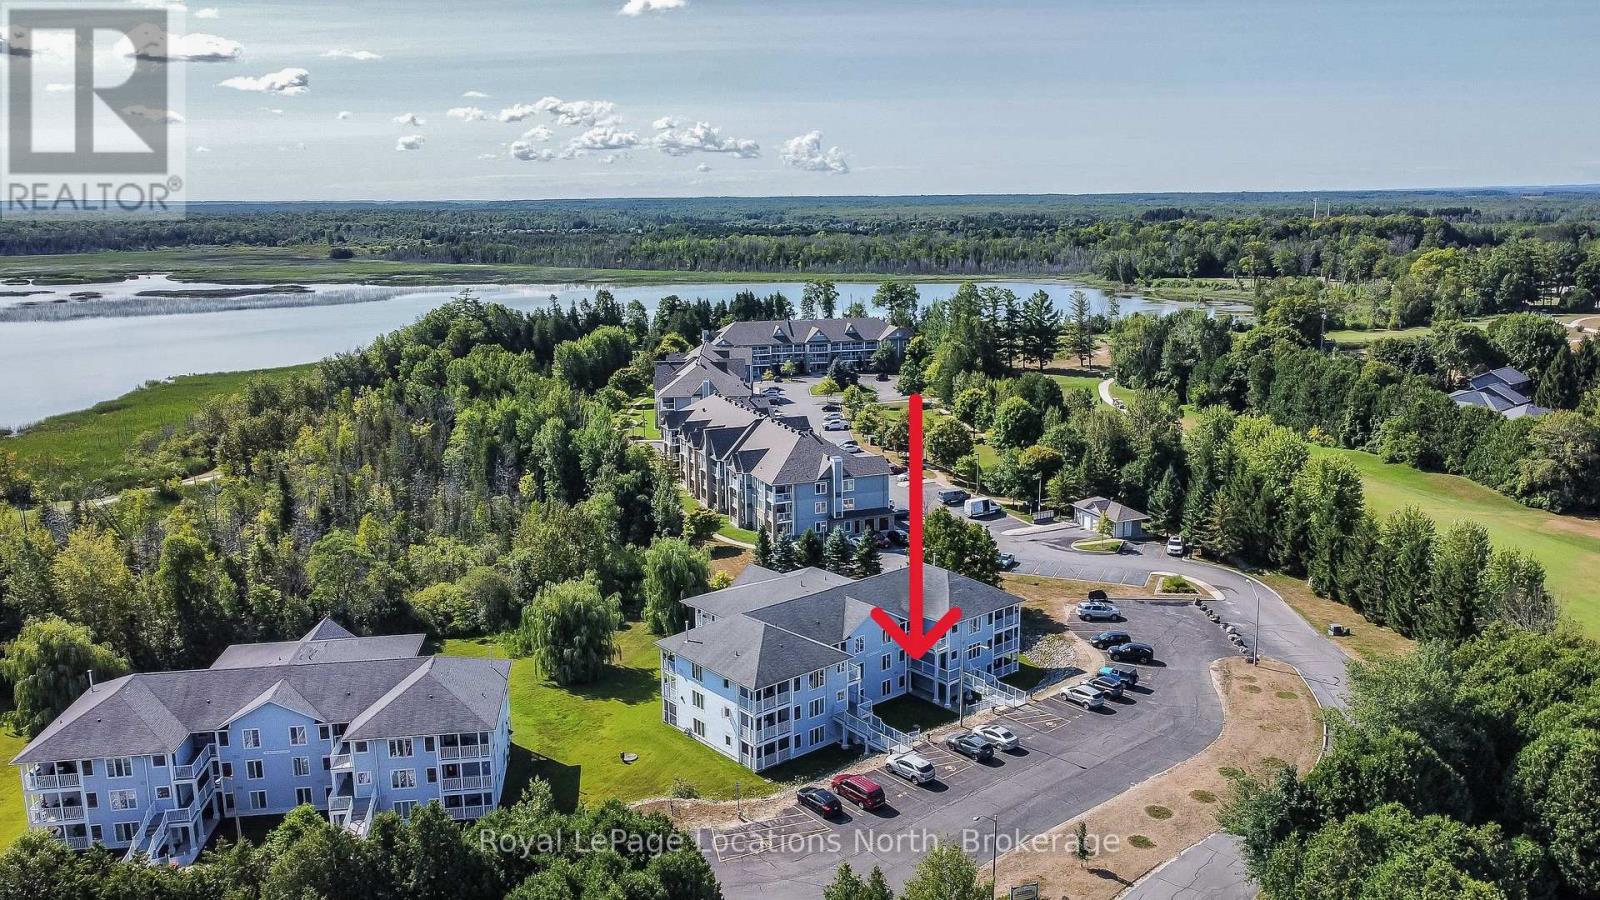
Amazing opportunity to own a large, open-concept condominium in the VERY popular Marlwood Golf Course Community of Wasaga Beach. At just shy of 1,200 sq. ft., this 2-bedroom, 2-bath condo offers a lot of space. You'll love the open-concept design of the kitchen (with breakfast bar) that overlooks both the dining area and the living room (with corner gas fireplace). This particular design also has a huge (13' x 21') covered and screened-in deck/balcony (accessed from the living room sliding glass doors), which also overlooks the private, mature-treed rear yard. There is also a set of stairs at the back of the building if you wish to easily walk your pet and/or wiggle your toes in the luscious, grassed area out back too. Laminate flooring adorns all rooms (except the kitchen, bathrooms, laundry & foyer), and other amenities of this condo include its own in-suite laundry with a new stackable washer/dryer, central vacuum, economical gas heat & central air-conditioning. This 2nd-floor "interior unit" has a condo above, below, and on each side of it, so it is also one of the most economically efficient (for heating and cooling) locations in the building. And speaking of great locations, this condo also has easy access to its front door thanks to the gently sloping ramp/stairs with only 5 gradual steps from the parking lot to the condo, so no long flight of stairs to navigate. Your designated parking spot is directly out front, with ample guest parking and a conveniently located mailbox nearby. The condo fees are $659.42/month & property taxes are $153/month. Located just a short drive from the sandy shores of the world's longest freshwater beach, this condo offers easy access to the Marlwood Golf Course and nearby walking & biking trails. You're also minutes from east-end Wasaga Beach amenities, including shopping, dining, the Stonebridge/Walmart commercial area, the new arena, and the library, making this quiet, well-connected location truly unbeatable. (id:15069)
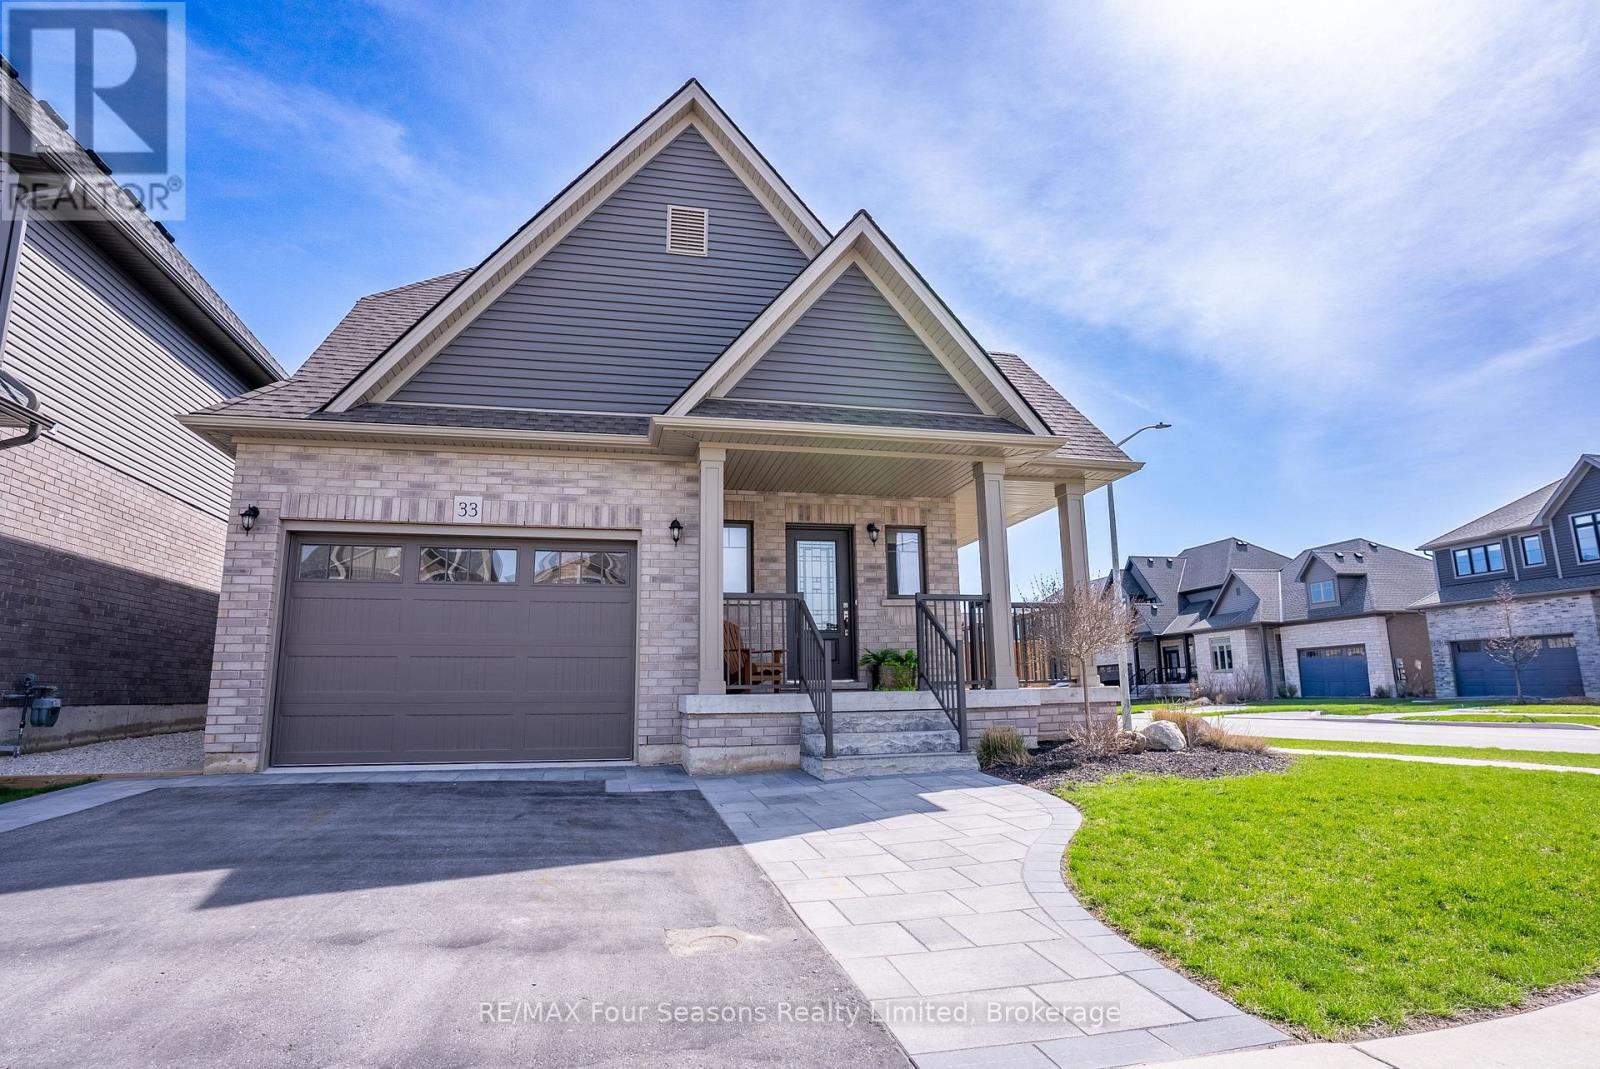
Set on a generous corner lot, this home offers 1,642 square feet of refined living space designed for both comfort and style. A welcoming wrap-around porch and beautifully maintained landscaping create an inviting outdoor setting, ideal for relaxing and enjoying quiet moments. Just off the kitchen, a covered patio extends the living space outside to a fully fenced back yard, perfect for hosting gatherings or everyday enjoyment. Inside, the main level is bright and open, highlighted by classic finishes that give the space a timeless appeal. The kitchen features sleek white cabinetry, quartz countertops, and brand-new stainless steel appliances. The open-concept living and dining area is enhanced by large windows that fill the space with natural light throughout the day. Upstairs, the thoughtfully arranged layout includes two bedrooms, a full bathroom, a conveniently located laundry room, and a private primary suite positioned at the back of the home. The primary bedroom includes a spacious walk-in closet and a well-appointed 3-piece ensuite with a custom glass shower-creating a peaceful retreat to unwind. Located in a friendly, family-oriented neighbourhood, this property offers a great balance of calm surroundings and easy access to amenities. Just a short distance from downtown Collingwood, you'll enjoy nearby shops, restaurants, ski hills, scenic trails, and Admiral School-bringing together convenience and an active lifestyle for the whole family. (id:15069)
Discover this rare and spacious home in the heart of Torontos vibrant York University district. Boasting 8+3 bedrooms, washrooms, and fully equipped kitchens,The Home is Turn key with Furniture Included. With Interlock Driveway and Back Yard And Drive way. This property is designed for versatility. Ideal for investors or buyers looking for a multi-family residence. Its thoughtful layout offers both privacy and convenience, making it perfectly suited for extended families or shared living. Located just steps from School, parks, trails, trendy shops, diverse restaurants, and excellent public transit, this home provides unmatched urban accessibility and long-term value. If you envision a spacious home base in one of Torontos most desirable neighbourhoods, this exceptional residence delivers on every level. Conveniently Located Near High Way 400/407 and Public Transit with the Finch West LTR (Line 6) is an 11-Kilometre Light Rail Transit Line along the Finch Ave West In North West Toronto, Connecting to Keele St To Humber College. (id:15069)
Rare Georgian Bay Opportunity on Nearly 1 Acre - Steps to the Beach!Welcome to this charming and incredibly spacious family retreat situated on an exceptionally rare nearly 1-acre lot (190 ft x 208 ft) just steps from the sparkling waters and beautiful sandy beaches of Georgian Bay.Offering approximately 2,874 sq ft of living space, this inviting home features 6 bedrooms and endless room for large families, weekend guests, or multi-generational living. From the moment you arrive, you'll appreciate the warmth, character, and peaceful setting this unique property has to offer.The main floor features a bright eat-in kitchen that flows into a large living area, convenient main floor laundry, an oversized bedroom, and a huge bonus room with outstanding potential for additional living space, games room, guest suite, studio, or entertaining area. The attached rear workshop with rough-in opens the door to even more future possibilities.Upstairs, you'll find 5 additional spacious bedrooms, providing plenty of room for family and friends to relax and unwind after long summer days by the water.Outside is where this property truly shines. The massive paved driveway easily accommodates 15+ vehicles and leads to an oversized garage with ample room for boats, snowmobiles, ATVs, and all your summer and winter toys. The beautifully treed yard feels like your own private park, complete with mature trees, apple trees, garden beds, a peaceful creek running along the edge of the property, and a bonfire pit perfect for unforgettable evenings under the stars.Whether you're searching for a year-round home, family getaway, or an incredible Airbnb/investment opportunity, this property offers endless possibilities in one of Georgian Bay's most sought-after beachside locations.Rare oversized parcel for the area may offer future severance/development potential. Create lifelong family memories in a setting you'll never want to leave. (id:15069)
Welcome to this inviting all-brick detached two-storey home nestled in the heart of family-friendly Tottenham. With over 2,000 sq. ft. of stylish, turnkey living, this home has been thoughtfully upgraded throughout, featuring 9-foot ceilings on the main floor, modern wide-plank flooring, pot lights, and a striking oak staircase that elevates the overall aesthetic of this inviting family home.The open-concept kitchen is designed for everyday living and entertaining, showcasing quartz countertops, an oversized centre island, extended cabinetry, and new sleek stainless steel appliances including a brand new gas powered range and double-door refrigerator. Professionally painted throughout, the upgraded light fixtures, and new window coverings enhance the home's spotless and contemporary feel. Upstairs, the spacious primary retreat offers an oversized custom walk-in closet and a luxurious 4-piece ensuite, while the two additional bedrooms are spacious, sun-filled and feature ample closet space. The spacious split-plan main 3-piece bathroom provides warmth and convenience. The basement includes a 3-piece rough-in, providing excellent potential for future customization. Step outside to a beautifully landscaped backyard featuring a raised deck with sleek black aluminum railings, interlock patio and walkways, and a spacious fully fenced yard perfect for entertaining, relaxing, or family enjoyment. Set on a generous lot in a welcoming neighbourhood close to Tottenham Village, parks, schools, and everyday amenities, this home offers exceptional comfort, style, and value. (id:15069)
Discover unparalleled luxury in this exquisite custom-built home, nestled on a beautiful private lot. With over 7,000 sq ft of finished living space, this residence offers a seamless blend of elegance and modern convenience, featuring a stunning 19-ft ceiling drenched in natural light.Indulge in culinary delights in the gourmet eat-in kitchen, adorned with granite countertops and high-end appliances. The formal dining area and living room provide perfect settings for both entertaining and intimate gatherings. The main floor master suite includes a gorgeus 5-piece ensuite and walk-in closet. The second level boasts four generous-sized bedrooms and a sunlit oversized loft with a cathedral ceiling.The expansive lower level features heated floors, a wet bar, an exercise and lounge area, and access to an exquisite 19 ft. x 42 ft. indoor pool.Make this dream home yours and experience the pinnacle of luxury living. (id:15069)