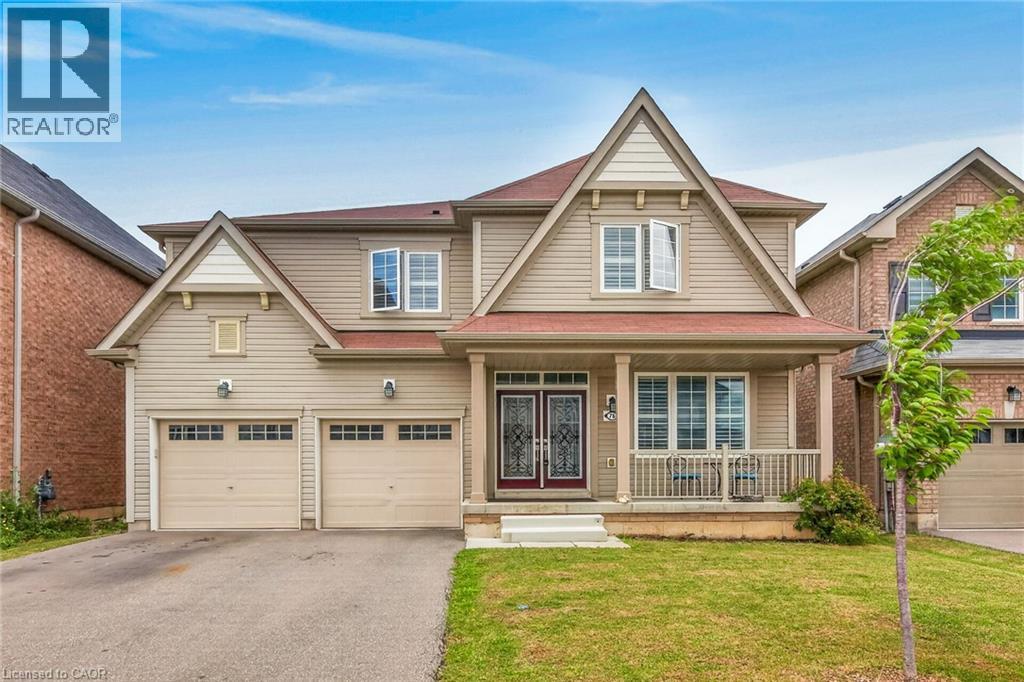
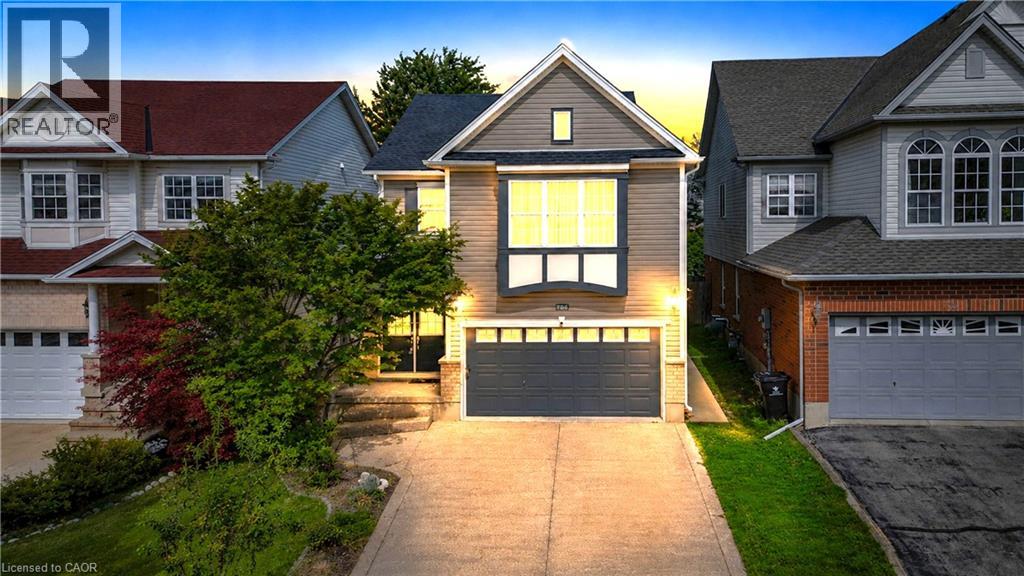
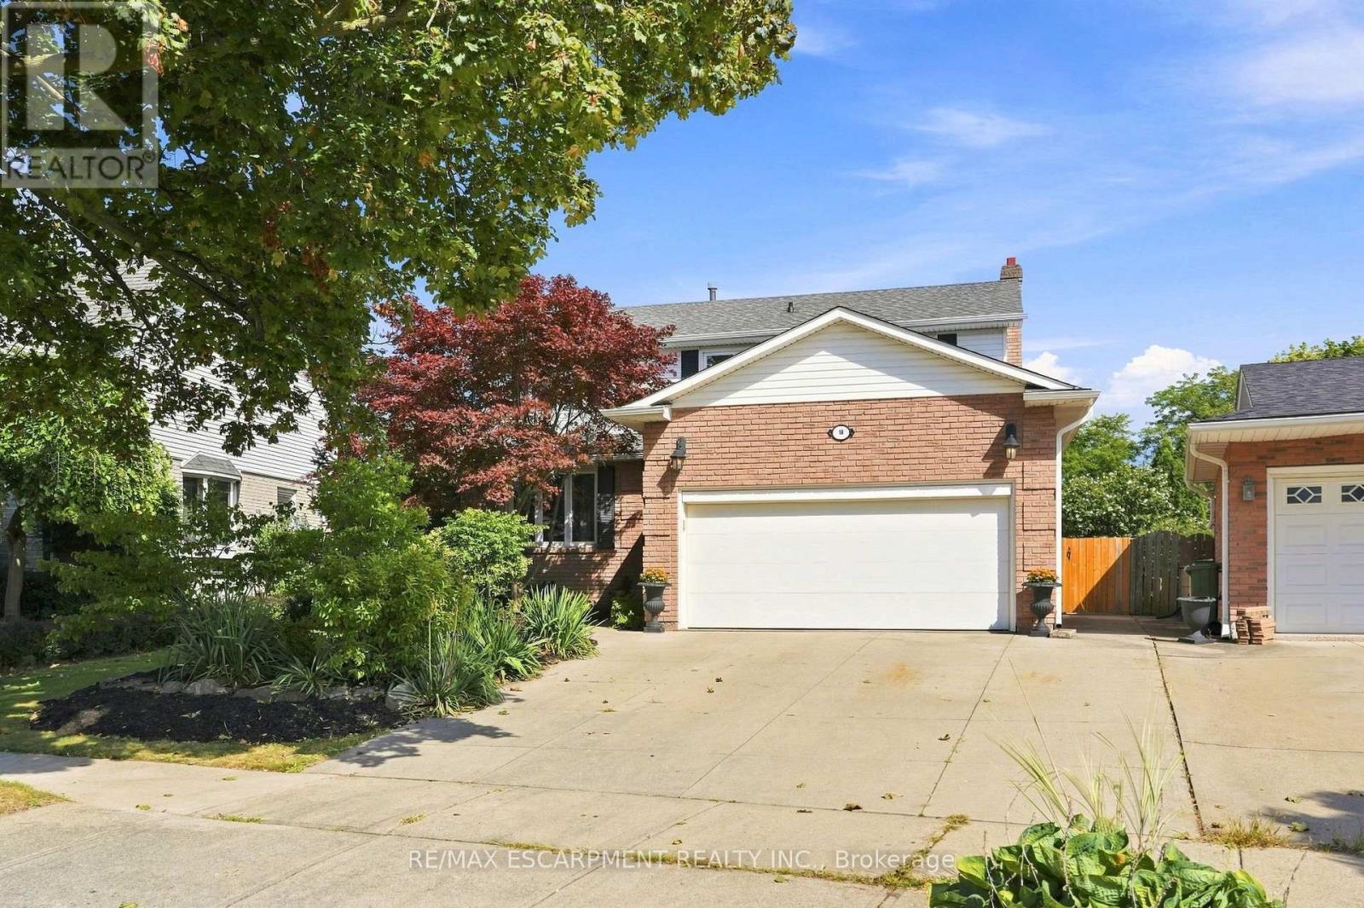
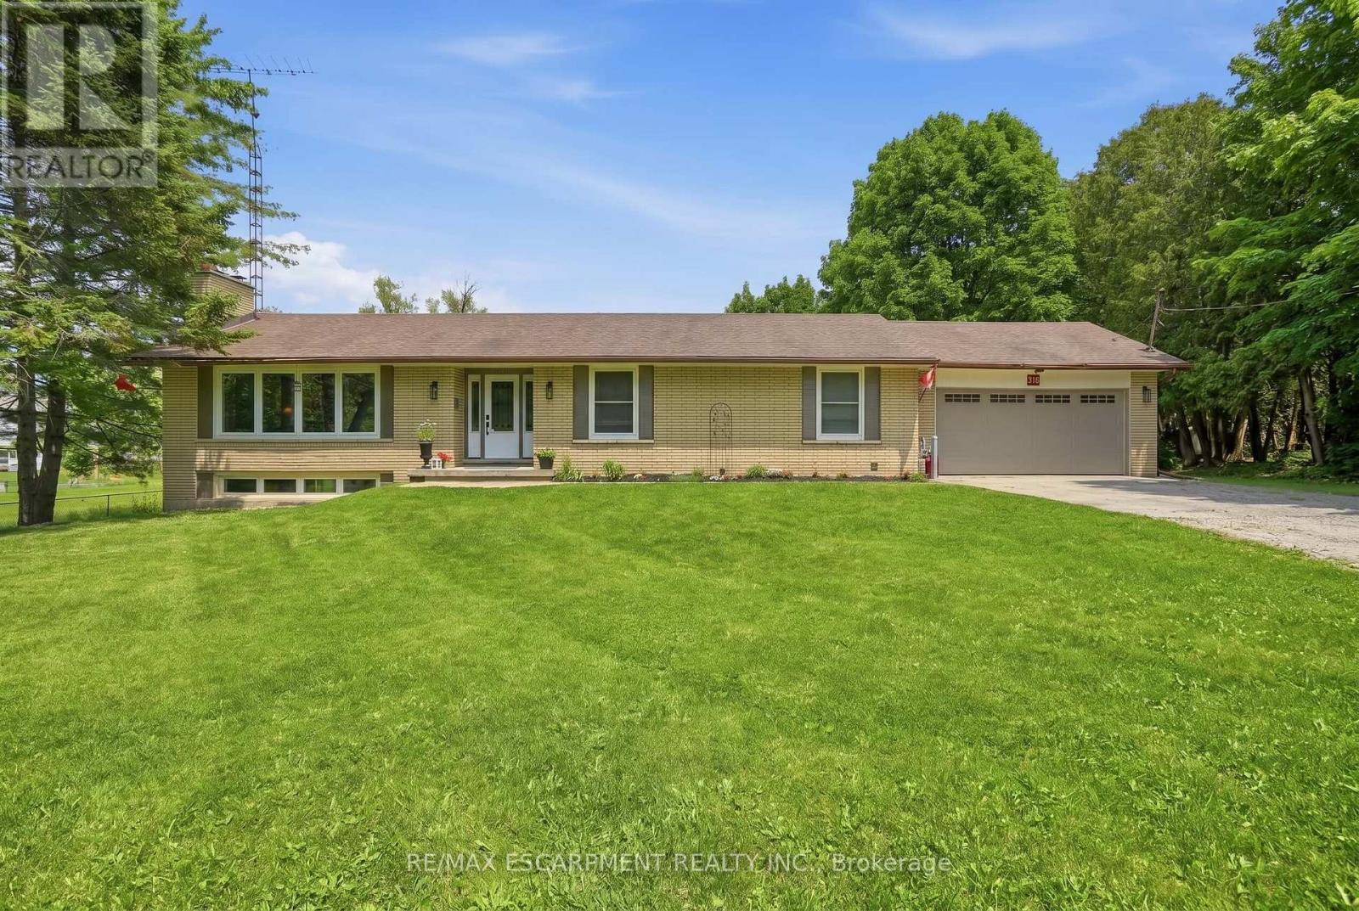
Your Dream Home Awaits at Eden Park! Here's your exclusive opportunity to become part of Eden Park - a vibrant new community by celebrated award-winning builder Spallacci Homes. Ideally situated on Hamilton's sought-after West Mountain, this beautiful neighborhood is just steps from scenic parks, excellent schools, walking trails, a community rec. centre, parks, and offers easy highway access for commuters. This brand new 3-bedroom 1,834 sq. ft. luxury home The Rose model sits on a premium 32 ft. x 98 ft. lot and showcases Spallacci Homes signature craftsmanship. Inside, you'll find a bright and open-concept layout, professionally finished to perfection. Here's the fun part - enjoy $143,000 in upgraded features already included, along with a generous selection of other luxury standard options. Don't miss your chance to reside in the perfect home for your family in one of the Mountain's most desirable locations.! Immediate occupancy available. (id:15069)
Wake up every morning to sweeping golf course views from this exceptional condominium, where elegance meets a resort-inspired lifestyle.Enjoy your morning coffee on the private deck overlooking the manicured fairways. Designed for discerning buyers, this beautifully appointed 5 bedroom, 4-bathroom luxury condo features top of the line finishes throughout, a gourmet chef's kitchen with premium appliances and a walk-in pantry. Enjoy the warmth and efficiency of in-floor hydronic heating throughout, with 2 fireplaces, exquisite crown mouldings, expansive living and entertaining spaces, and generous room for family and friends to visit in comfort in this light-filled space. Whether you're hosting holiday gatherings or weekend guests, everyone will feel right at home. Double car garage is freshly painted, and heated. Large, stamp concrete entryway with plenty of seating area overlooking a quiet area. (id:15069)
Welcome to this beautifully upgraded modern home, perfectly positioned on a premium lot backing onto conservation, offering privacy, peaceful views, and a true connection to nature. Featuring 4 spacious bedrooms and 3.5 bathrooms, this thoughtfully designed home blends modern style with everyday comfort. The bright, open-concept main floor showcases 9' ceilings, engineered hardwood flooring, California shutters, an elegant oak staircase, and quality builder upgrades throughout. The spacious kitchen, complete with a large dining area, is the perfect place to gather with family and friends. Upstairs, you'll find four generously sized bedrooms, including two with private ensuite bathrooms, while the remaining two bedrooms share a convenient Jack & Jill bathroom—an ideal layout for families. Step outside to your own private backyard retreat and enjoy the beauty of the surrounding conservation, where peaceful views and the occasional visit from deer create a truly special setting. Located close to schools, parks, trails, shopping, and everyday amenities, this exceptional home offers the perfect combination of comfort, privacy, and convenience. A wonderful place to call home. (id:15069)
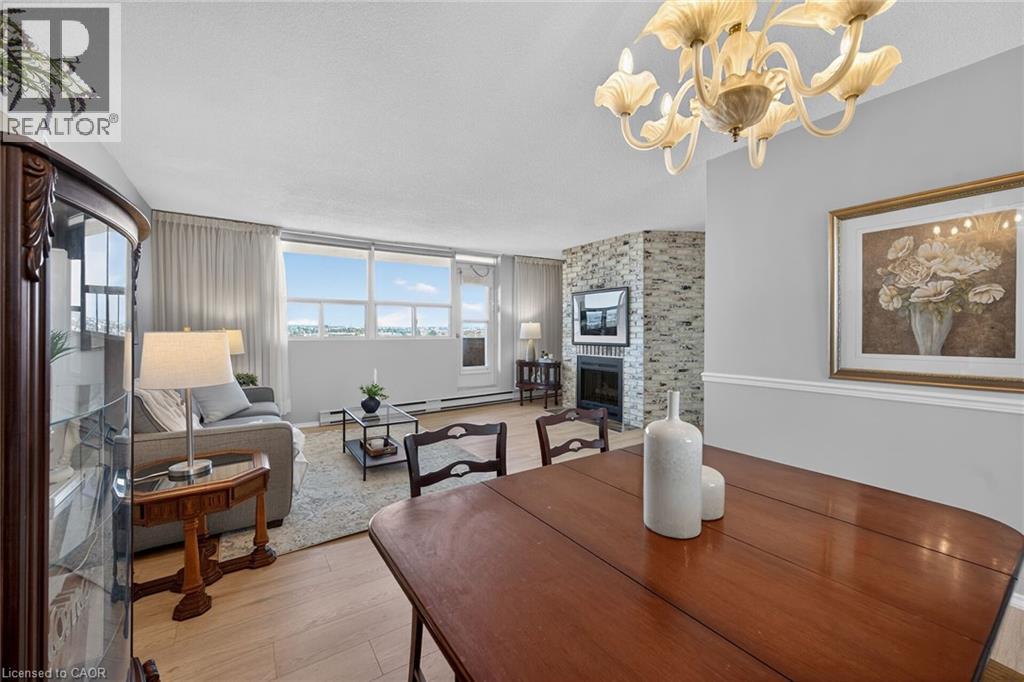
Rarely offered an end unit condo with windows on both sides of the unit so you can enjoy lake views from the kitchen as well as escarpment views from you living room. This large 2-bedroom 2 bath condo is move in ready!! Fresh paint, new laminate flooring, some new trim and are refreshed kitchen. This unit feels like a house with so much space, a cozy fireplace (yes a fireplace), many closets and storage, a real laundry room(not a closet with stacked machines) and an ensuite storage room/locker. Living here you can have it all, a great unit for a great price in an amazing location. Enjoy the benefits of living in a well-managed building with excellent amenities, including 24-hour concierge, exercise room, workshop with tools, outdoor pool, party and meeting room, visitor parking, and a convenient car wash bay. Located in one of Burlington's most desirable areas, just across from Burlington Centre. Walk to restaurants, shops, grocery stores, and transit. Quick access to the QEW and the GO Station makes this location ideal for commuters. Whether you're a first-time buyer getting started or wanting to downsize without having to sacrifice comfort, this is the gem you have been waiting for!!! (id:15069)
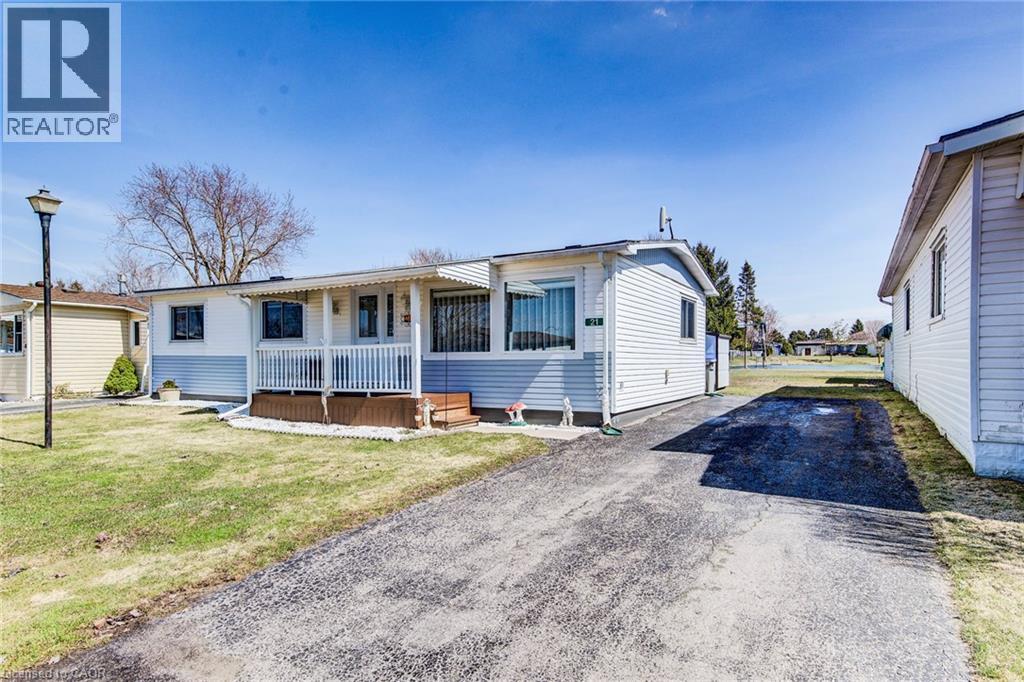
Welcome to affordable, low-maintenance living in the heart of The Village—a warm and welcoming leased land community perfect for retirees or anyone looking to downsize without compromise. This spacious 3-bedroom, 1-bathroom home offers comfortable living with a functional layout and plenty of natural light throughout. Almost everything updated since 2015. Enjoy your morning coffee or unwind in the bright sunroom overlooking a peaceful pond, providing beautiful views and a true sense of privacy with no rear neighbours. The home also features a charming front porch, ideal for relaxing and connecting with the friendly community. Additional highlights include a storage shed for added convenience and access to the community’s private clubhouse, enhancing your lifestyle with social and recreational opportunities year-round. If you’re seeking an affordable home in a quiet, well-kept setting with scenic surroundings, this is an opportunity you won’t want to miss. (id:15069)
A truly extraordinary estate, set on just shy of an acre in North Burlington, offering luxury and privacy. Located along the Niagara Escarpment, this chalet-inspired residence captures breathtaking panoramic views of the GTA skyline and Lake Ontario. Custom craftsmanship throughout, the home features over 5,000 sq. ft. of living space, 4 bedrooms and 6 bathrooms, soaring vaulted ceilings, rustic post-and-beam construction, a wood-burning fireplace and an elevator for accessibility. The exterior blends natural fieldstone with pine board-and-batten siding, complemented by expansive triple-pane windows and a custom metal roof. Designed for resort-style living and entertaining, the spectacular outdoor setting features a wading pool with cascading waterfall, firepit, putting green and an expansive covered deck complete with wet bar. The kitchen offers high-end appliances and a wine cooler. Ideally located near top-rated schools, shopping, restaurants, hospitals, major highways and the Bruce Trail. Whether you're seeking a private luxury retreat or a unique property offering business potential, this exceptional estate delivers an unparalleled combination of craftsmanship, amenities, views and location. Luxury Certified. (id:15069)
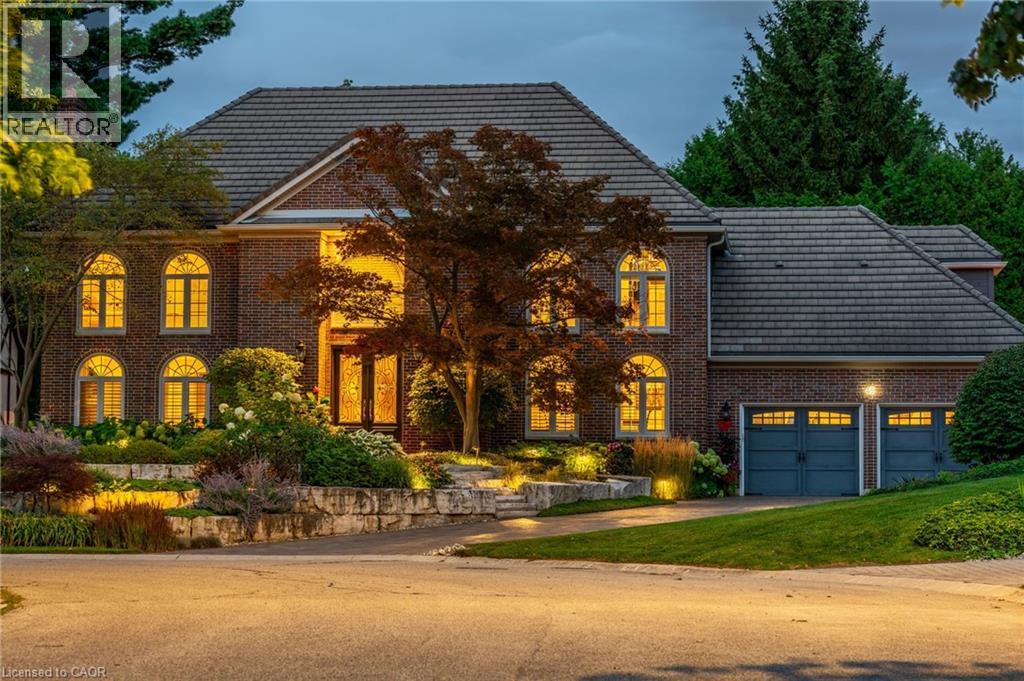
Exceptional Estate in One of Ancaster’s most sought-after Neighbourhoods! Just steps from the prestigious Hamilton Golf & Country Club, this remarkable estate offers over 4000sqft above grade of living space on a generous pie-shaped lot w/ lush landscaping, inground pool & a resortlike bckyrd! The approach alone is unforgettable- you’re greeted by a picturesque streetscape, grand windows & exterior drs (replaced ‘11–‘15), extensive stonework & landscaping (‘14) & an incredible architectural presence. Inside, a stunning dbl staircase (reno’d Spring ‘21) makes an immediate statement. Beneath the staircase, the elegant great rm feat rich oak wainscoting & a gas fp, creating a warm yet sophisticated gathering space. Main flr hdwd ‘21. The kitchen, fully reno’d in ‘21, boasts Cambria quartz countertops & premium Thermador appl. Step outside from the kitch to an extraordinary, bckyrd oasis designed for entertaining! Highlights include two gas fp, multiple outdoor entertaining areas, an impressive L-shaped pool & ample green space for children and pets. Landscaping by Cedar Springs in ‘11. The main lvl also offers a gracious living rm w/ a wood-burning fp, a formal dining rm, a regal office w/ oak detailing and wainscoting, a 2-pc bthrm and a convenient main-flr lndry rm off the grg w/ heated floors. Upstairs, you’ll find 4 generously sized bdrms and 3 full bthrms. The children’s rms share a Jack & Jill bthrm reno'd in 15', while the luxurious primary suite feat his-and-hers w/i closets, a spa-like ensuite reno'd in 15' w/ Cambria Quartz countertops, heated flrs, and an add’l gym or private office. The lower lvl offers exceptional versatility, w/ a spacious bdrm, full kitch w/ granite countertops (‘15), and a reno’d bthrm w/ heated flrs (‘15). With a sep entrance, this lvl is ideal for summer entertaining, pool access, or extended family living. A truly rare offering—private, elegant, and perfectly located—this home delivers timeless design & an unmatched lifestyle. (id:15069)
Welcome to this distinctive family home in Waterloo's highly desirable Clair Hills community. Offering over 2,600 sq. ft. of finished living space, this beautifully updated residence features 3+2 bedrooms and 3.5 bathrooms, including the rare advantage of two private primary suites-each with its own ensuite bathroom and walk-in closet. The bright, open-concept layout is highlighted by a stunning living room with soaring 15-foot ceilings, expansive windows and a cozy gas fireplace. Hardwood flooring throughout the principal living areas and bedrooms adds warmth and timeless appeal. The versatile finished lower level features large above-grade windows and provides an ideal space for extended family, guests, teenagers or a private home office. Step outside to a fully fenced, 135-foot-deep backyard with upper and lower decks-perfect for entertaining, relaxing and family enjoyment. Recent improvements include a newly renovated kitchen and bathrooms with quartz countertops, professional painting(2026), shingles and furnace (2020), water heater (2022), and AC, few windows (2023). Ideally situated near scenic walking trails, neighbourhood parks, highly rated schools, public transit and the expressway, with Costco, Starbucks, Canadian Tire, The Boardwalk, medical facilities, restaurants and a cinema just minutes away. The University of Waterloo and Wilfrid Laurier University are also within easy reach. With its exceptional space, flexible multigenerational layout and family-friendly location, this is a wonderful opportunity to call Clair Hills home. (id:15069)
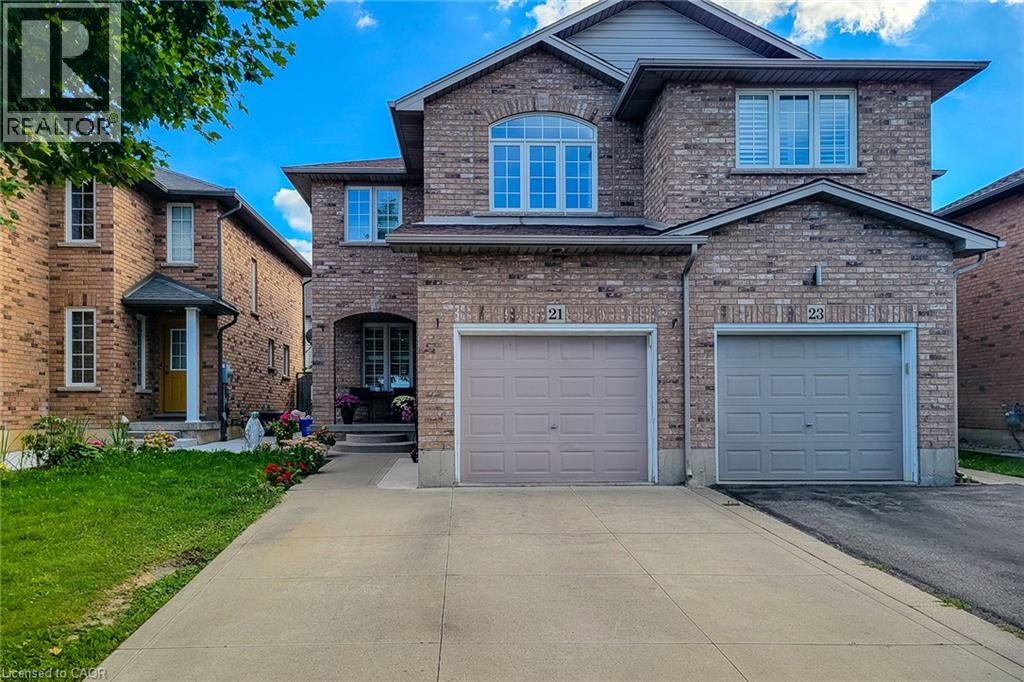
Beautifully maintained, all-brick 3-bedroom, 2.5-bath semi-detached home in a desirable Hamilton Mountain location. This bright and spacious home features an open-concept layout with ceramic flooring throughout the kitchen, dining room, hallway, and powder room, complemented by hardwood flooring in the living room. The well-appointed eat-in kitchen offers a breakfast bar, ceramic backsplash, and ample space for entertaining. The living and dining areas feature pot lights, while sliding doors from the dining room provide easy access to a fully fenced rear yard. An elegant oak staircase leads to the upper level. The spacious primary bedroom boasts a 3-piece ensuite and walk-in closet. Additional features include a double concrete driveway and fresh paint throughout. Conveniently located close to schools, shopping, public transit, and all essential amenities. A wonderful opportunity for comfortable family living in a sought-after location. (id:15069)
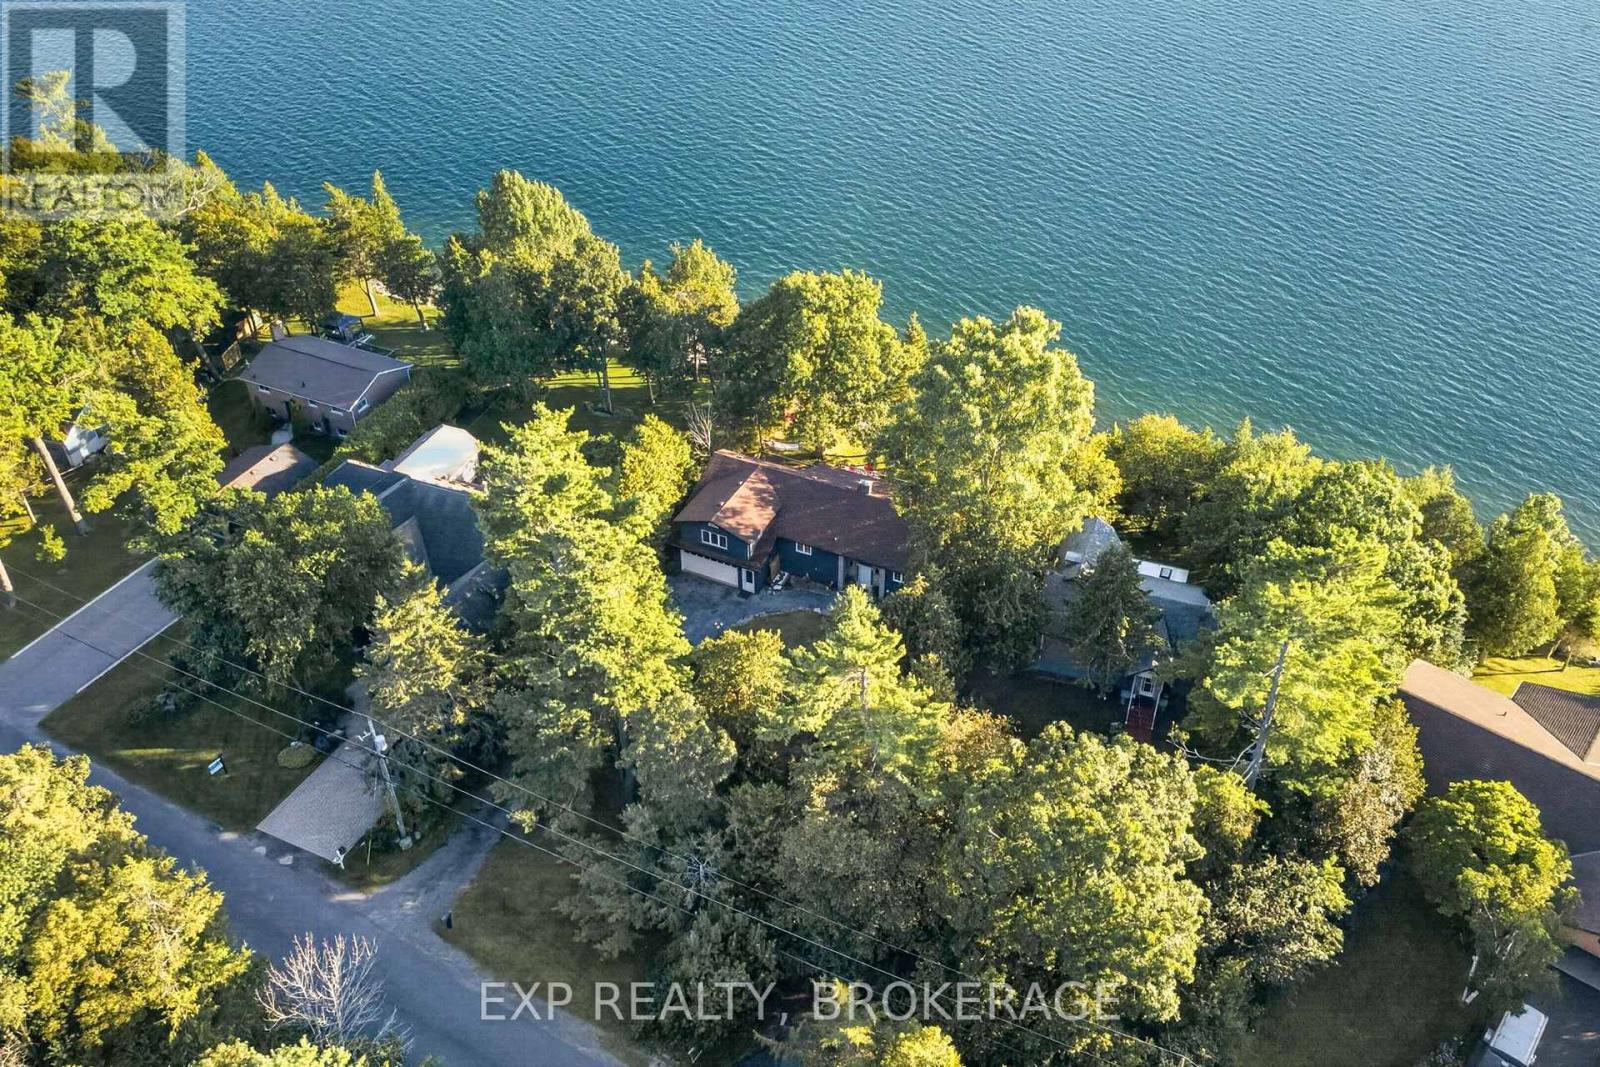
Welcome to 182 Nicholson Point Road, an exceptional luxury waterfront property set along the shores of Lake Ontario in the highly sought-after Nicholson Point community of Loyalist. Offering breathtaking lake views, refined comfort, and an extraordinary natural setting, this four-bedroom, two-bath residence presents a rare opportunity to experience waterfront living at its finest. From the beautifully landscaped front grounds to the thoughtfully designed interior, pride of ownership is evident throughout. The bright, open-concept living space creates an elegant yet inviting atmosphere, with a spacious kitchen featuring a large island-perfect for entertaining, gathering, and everyday living. The generous primary bedroom offers a private retreat with a large walk-in closet, while the bonus loft provides an impressive additional living area. The walkout basement adds valuable living space and direct access to the outdoors, while the expansive back deck offers an exceptional setting for entertaining or simply relaxing while taking in the breathtaking waterfront surroundings. The surrounding landscape provides a wonderful connection to nature, with beautiful wooded areas and scenic walking trails offering peaceful opportunities to explore and enjoy the tranquility of the area. Whether you're taking a morning walk or watching the sunset over Lake Ontario, the setting offers an exceptional balance of natural beauty and refined waterfront living. Imagine beginning your morning with panoramic lake views, hosting guests as the evening unfolds, or unwinding with a glass of wine while the sun sets across the water. Here, the beauty of the landscape becomes part of your everyday life.182 Nicholson Point Road is where sophisticated living, spectacular views, beautiful natural surroundings, and an unparalleled Lake Ontario setting come together. (id:15069)
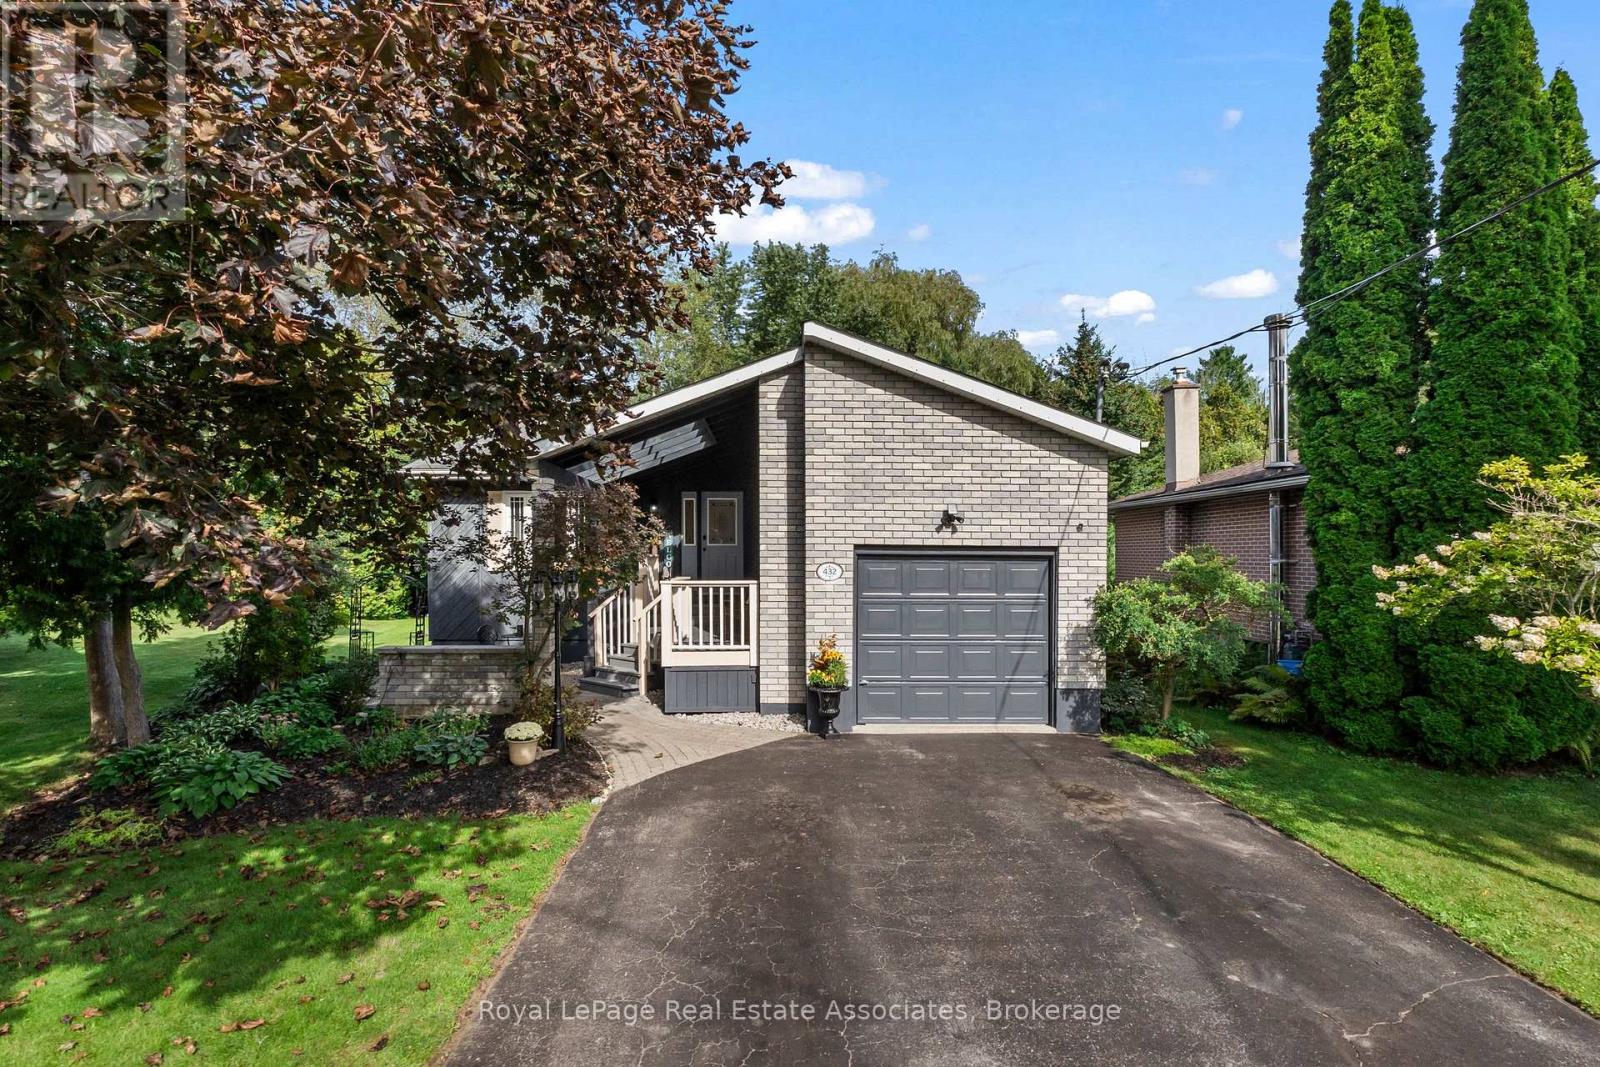
Simply Unique! From the moment you drive up you will notice the gorgeous custom coverd porch, gardens and professonal stonework that welcomes everyone! Not your standard bungalow!! Nestled at the end of a quiet crescent this beautiful home backs onto greenspace for ultimate privacy. Featuring hardwood floors throughout the main level, updated bathroom, sunroom with custom blinds, heated floor and cozy gas stove overlooking the gardens. Fully finished basement has large open concept living area with gas fireplace and plenty of room to convert some of the space into a bedroom or inlaw suite.. Workshop/storage, finished laundry and three piece bath with jacuzzi tub for relaxing! Enjoy BBQ's and cozy days/nights out back on your multi level deck overlooking greenspace, landscaped flower beds and water garden. Close to schools, restaurants, 401,transit, shopping, and minutes to the beach and marina. Four car drive + garage. A perfect place to call home. (id:15069)
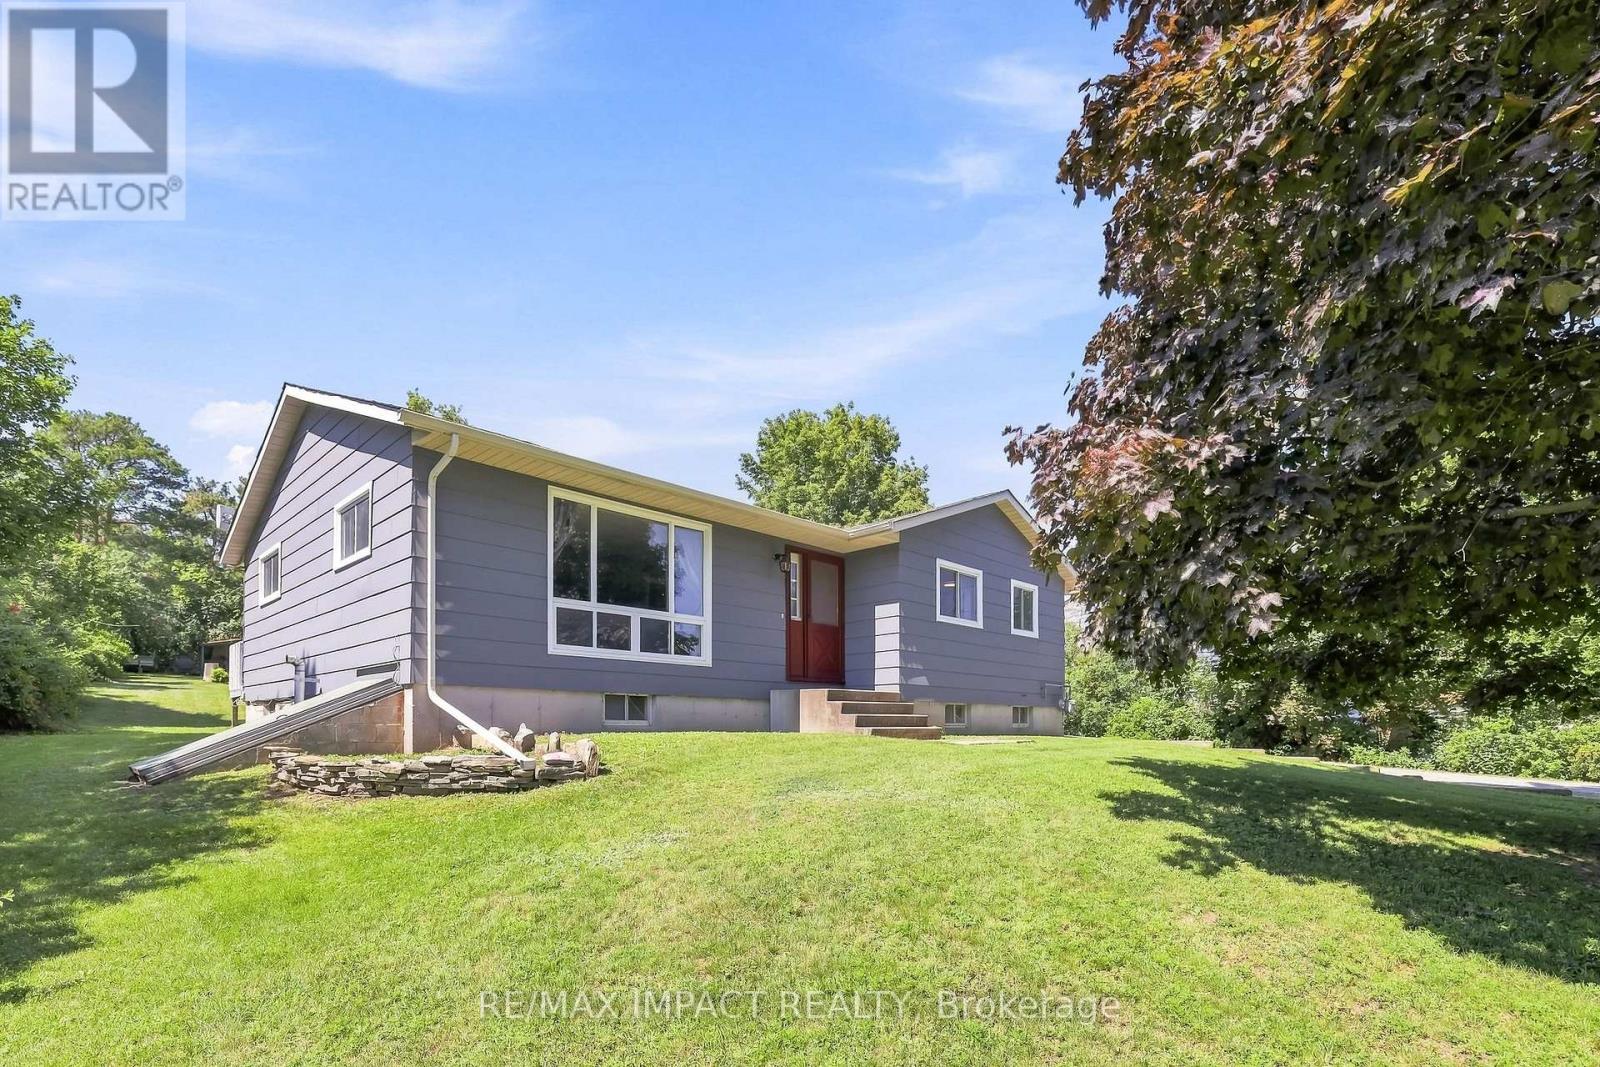
Welcome to 130 Keeler Road in the charming community of Colborne, where comfort, functionality, and outdoor living come together in a home ready for its next chapter. Situated on a generous lot in a quiet, family-friendly neighbourhood, this well-maintained 2+2 bedroom, 1 bathroom home offers the perfect blend of everyday comfort and future potential, making it an excellent choice for first-time buyers, downsizers, growing families, or investors alike. Step inside to discover a bright and inviting main level featuring a practical layout designed for comfortable living. The spacious living room flows seamlessly into the dining area, creating an ideal setting for relaxing evenings or entertaining guests. The kitchen features quartz countertops, ample cabinetry and workspace, making meal preparation both convenient and enjoyable. Two well-sized bedrooms and a full bathroom complete the main floor, while the finished basement expands the home's versatility with a third bedroom and spacious recreation room. Whether you need extra space for guests, a home office, gym, or media room, the lower level easily adapts to your lifestyle. Outside, the property truly shines. The expansive lot offers plenty of room for gardening, children to play, pets to roam, or future outdoor projects. A standout feature is the large walk-out deck, creating the perfect space for summer barbecues, morning coffee, or relaxing after a long day. Conveniently located close to schools, parks, shopping, restaurants, and everyday amenities, with quick access to Highway 401, this home offers the ideal balance of small-town charm and commuter convenience. With its move-in-ready condition, flexible layout, oversized lot, and excellent location, 130 Keeler Road presents an outstanding opportunity to enjoy comfortable living in one of Colborne's most welcoming communities. Don't miss your chance to make this wonderful property your next home. (id:15069)
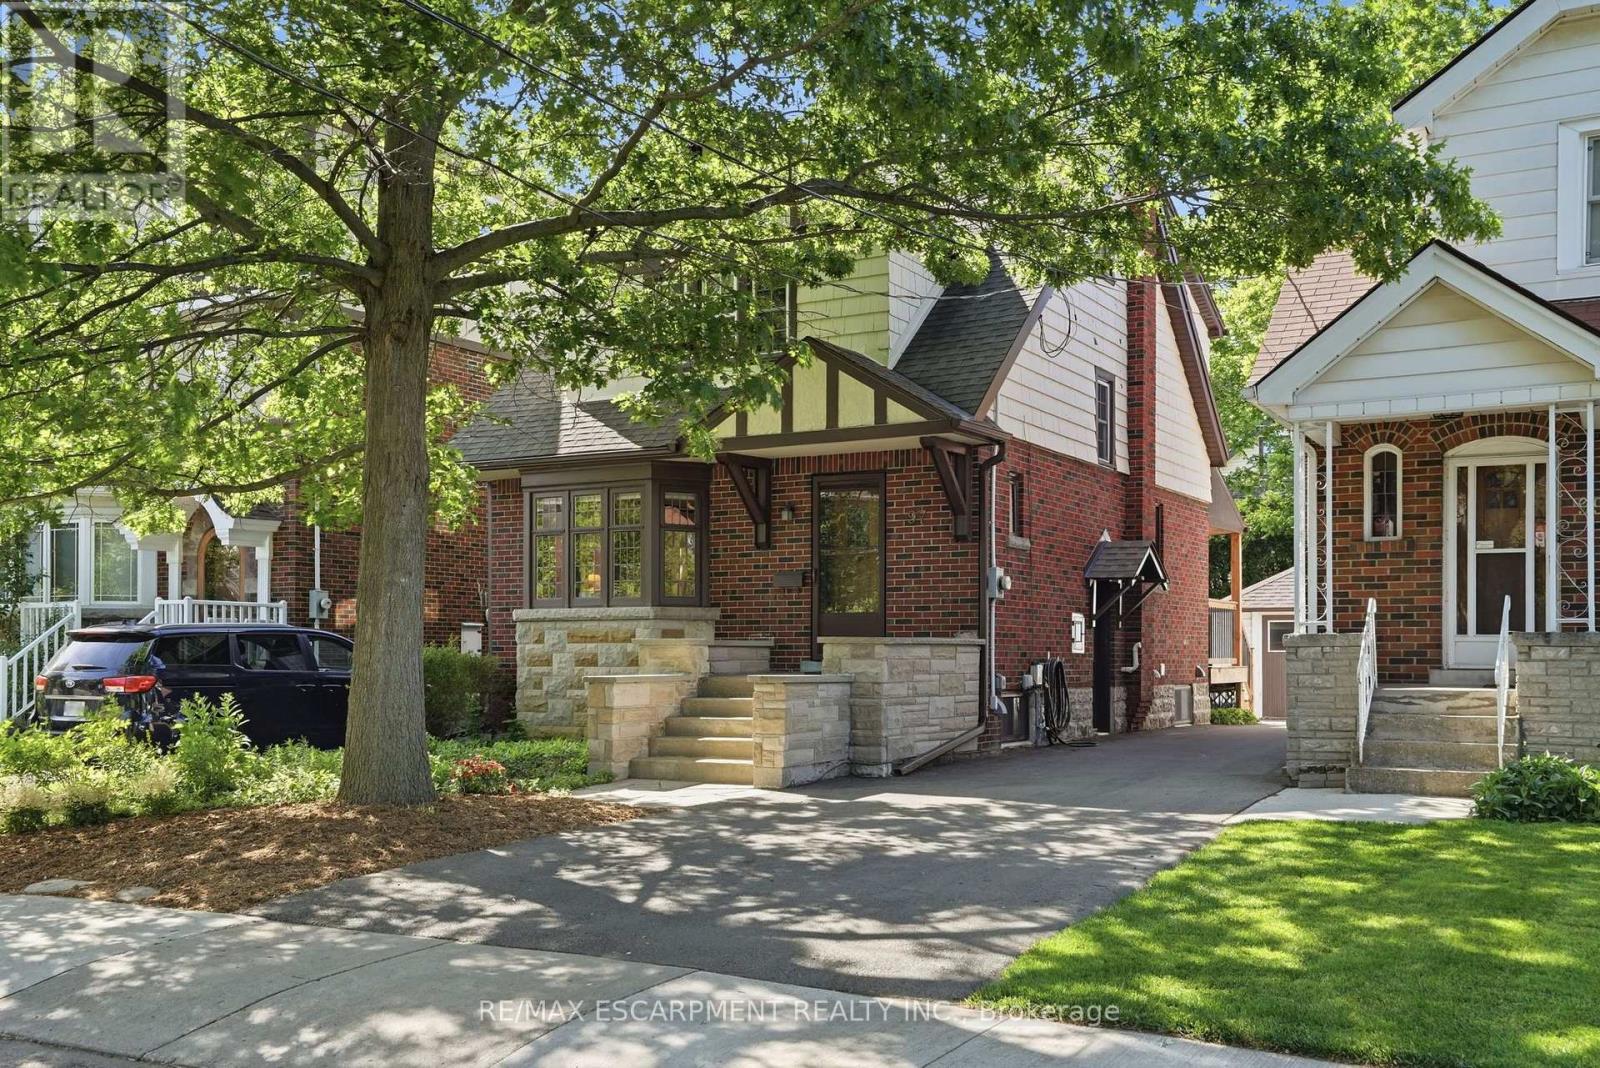
Live in the heart of Westdale, just steps from vibrant shops, parks, schools and all the amenities this sought after community has to offer. This stunning Tudor-inspired home seamlessly blends timeless character with thoughtful modern updates. You are welcomed by a spacious foyer showcasing impeccably preserved original wood trim and beautiful stained glass feature windows that set the tone for the charm found throughout the home. Off the foyer is a bright and inviting living room that flows effortlessly into the spacious dining room, creating an ideal layout for both everyday living and entertaining. The recently updated eat-in kitchen features crisp white cabinetry, white quartz countertops, stainless steel appliances, and a tasteful white tile backsplash. Enjoy your morning coffee indoors or step outside to the spacious deck overlooking the private, fully fenced backyard. Updated hardwood flooring runs seamlessly throughout the main level, adding warmth and continuity to the space. The second level offers three bright and generously sized bedrooms, an updated four-piece bathroom, and convenient access to the attic, providing excellent additional storage. The basement can be accessed from the main floor or through the convenient side entrance and features a fully finished layout with laundry and utility space. Complete with a kitchenette, three-piece bathroom, separate living area, and bedroom space, it offers excellent flexibility as an in-law suite, guest accommodation, or additional living space. The property is complete with parking for two vehicles and a detached single car garage, making this exceptional Westdale home as practical as it is charming. RSA. (id:15069)
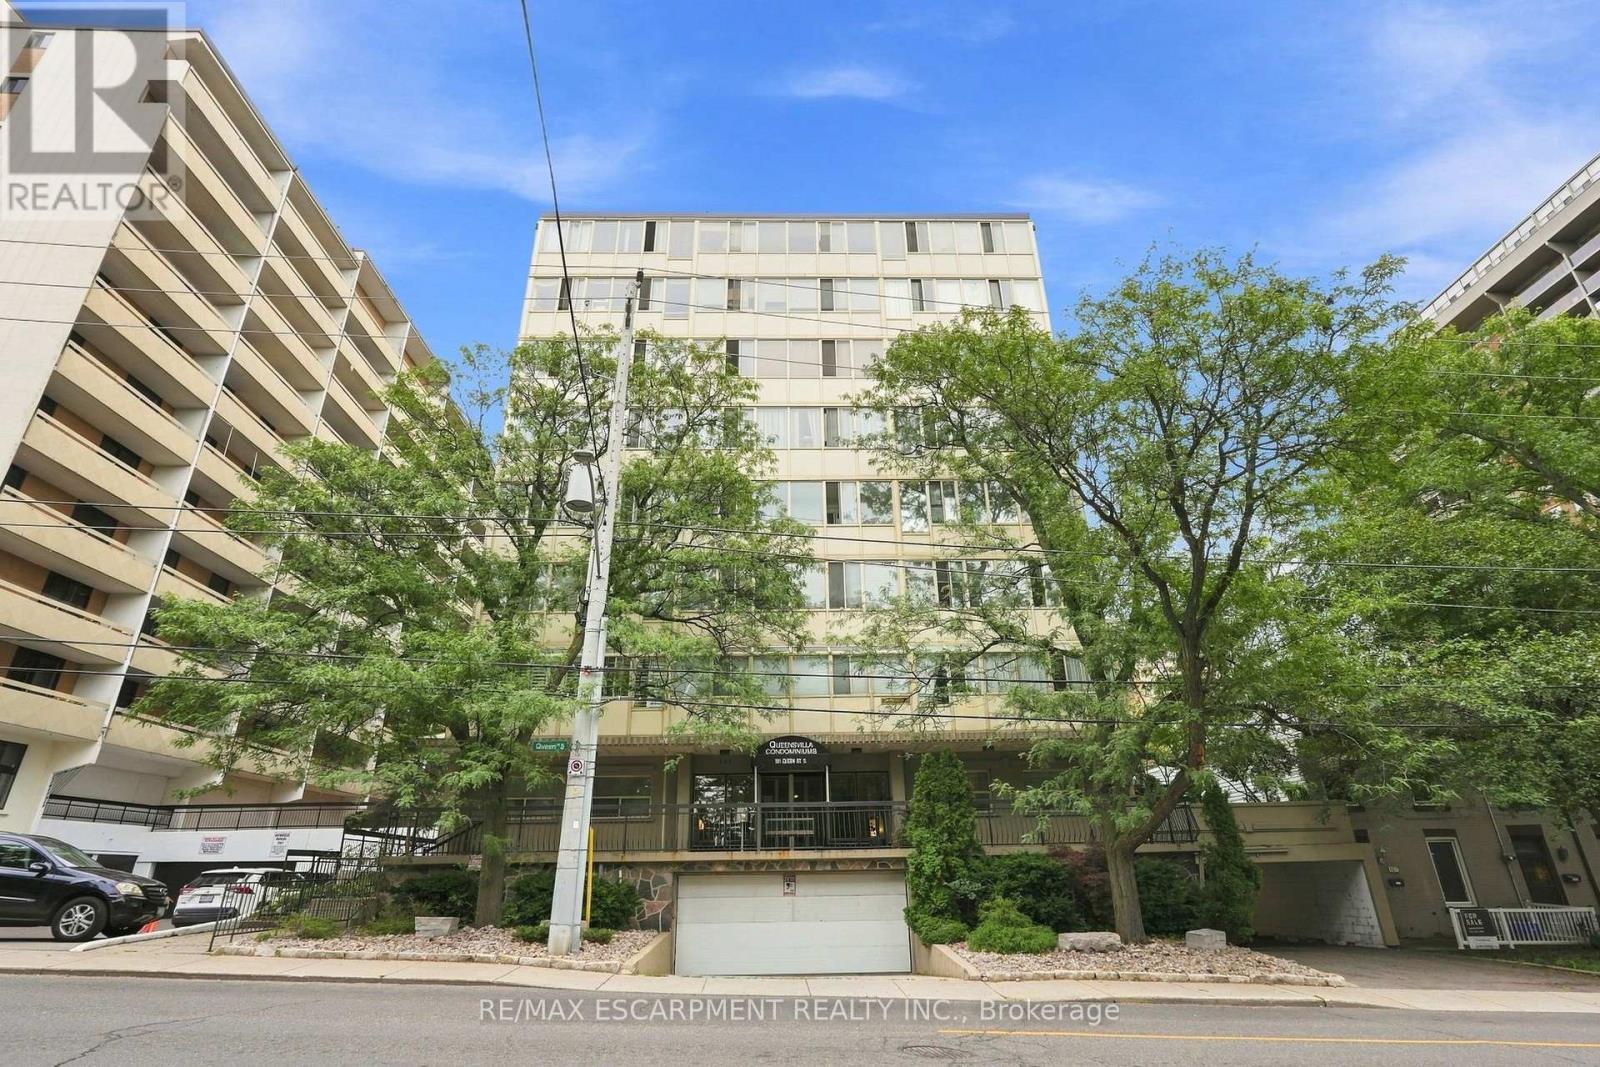
Welcome to PH #802, a bright and inviting 1 bed, 1 bath condo that checks all the boxes for first time buyers, savvy investors, or anyone looking to put down roots in one of West Hamilton's most sought-after neighbourhoods. Set in the desirable Durand community, this comfortable condo puts you just steps from Locke Street's charming shops, St. Joseph's Hospital and McMaster University only minutes away. Whether you're commuting to work, heading to campus, or enjoying everything the city has to offer, this location makes life wonderfully convenient. *One of the best standout features? the Condo fees include all utilities except internet, making monthly budgeting simple & predictable. Add in a prime underground parking space and private storage locker, and you have convenience & value that's very hard to find. Enjoy the added bonus of a quiet garden patio, a lovely spot to relax and unwind. The building is secure and impeccably well maintained, with a Superintendent living on-site for added peace of mind. Bright, comfortable and perfectly positioned, this is an opportunity to own in a fantastic neighbourhood and enjoy the best of West Hamilton right outside your door. (id:15069)
Welcome to Melrose Ave, a standout street in the heart of Hamilton's vibrant Stipley neighbourhood! Timeless character meets modern updates in this move-in-ready home with parking, starting with a classic front porch perfect for your morning coffee or winding down in the evening. The main floor features beautiful hardwood flooring& original trim throughout, a bright living room, formal dining room with a pass-through to the well-appointed kitchen and a flexible bonus space off the kitchen that serves as a functional mudroom and storage area. Upstairs offers 3 spacious bedrooms with ample closet space and a stylish fully renovated 4-piece bathroom. Outside, enjoy a large backyard ideal for entertaining, complete with a generous storage shed. The full basement includes a separate entrance, laundry, a 1-piece bath, cold room, and potential to use the unfinished space. Events and active living is effortless with Hamilton Stadium (Go Ticats!), the recreation facilities at the Bernie Morelli Recreation Centre and Gage Park all just minutes away. Head over to Ottawa Street's famous antique shops, bakeries, and farmer's market and check out some of Hamilton's newest, trendiest cafes and dining spots nearby. Easy transit access and proximity to the future LRT line make this the ultimate urban lifestyle! Recent updates include the roof, bathroom, and electrical. See multimedia link for video. (id:15069)
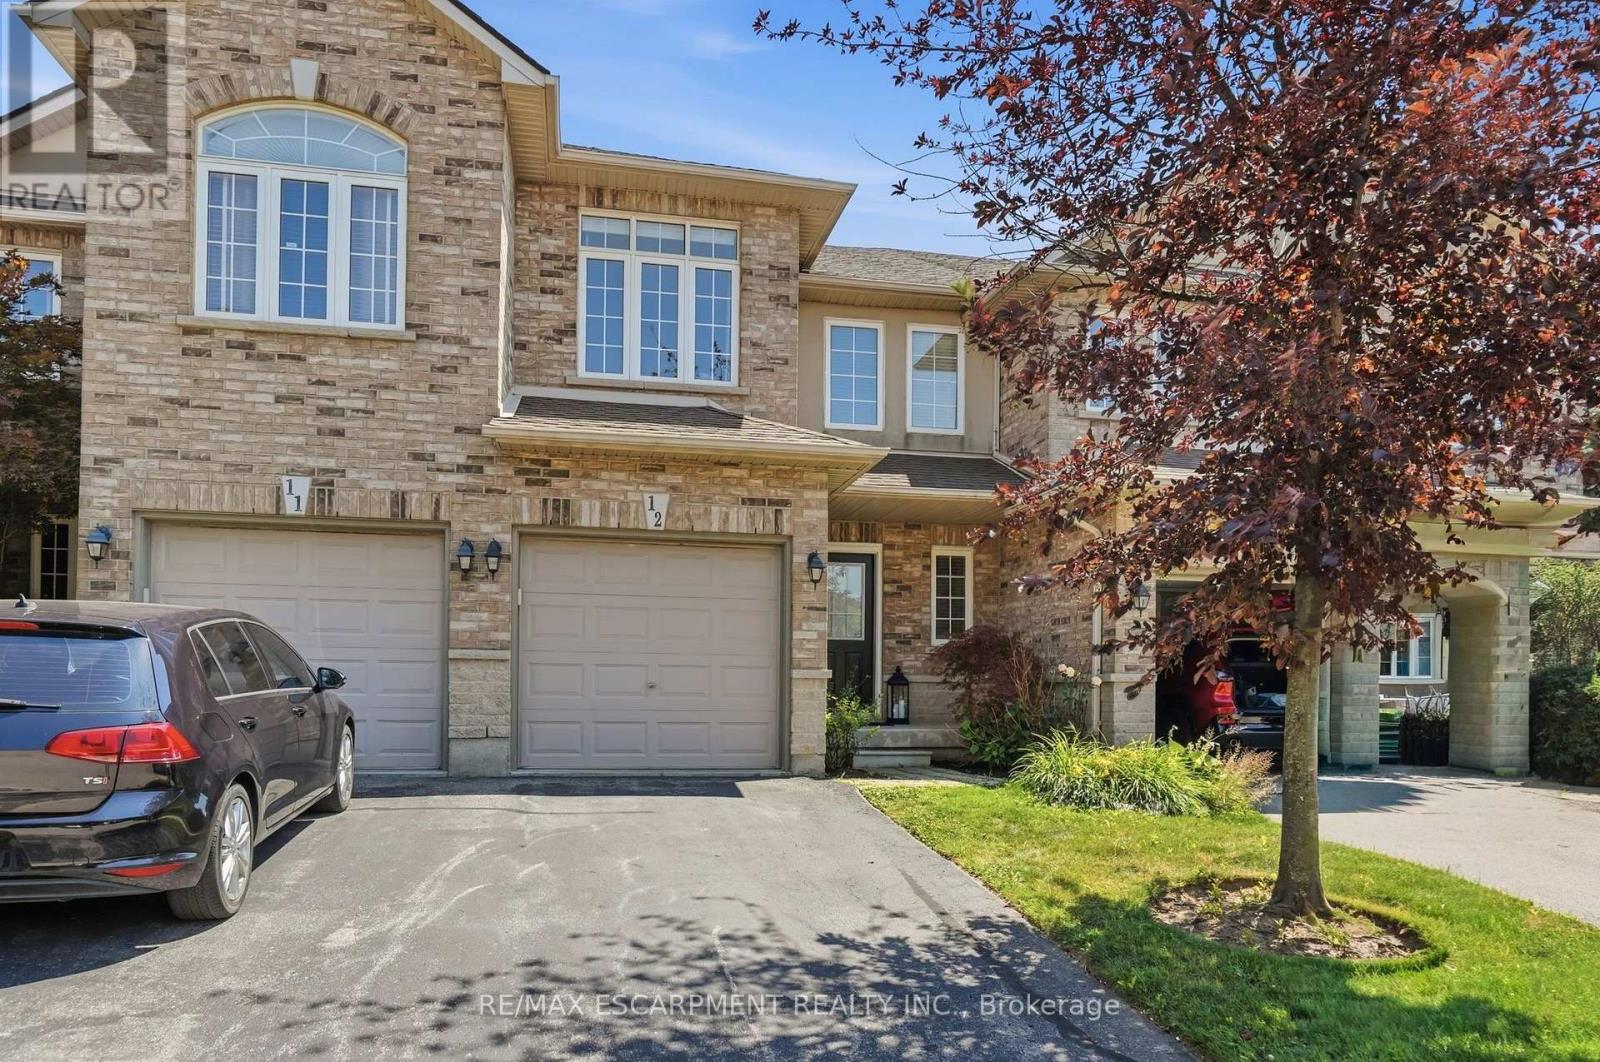
Turnkey doesn't begin to describe 12-39 Panabaker Drive. Completely renovated from top to bottom since 2022, this two-storey townhouse offers the kind of move-in-ready lifestyle that's becoming increasingly hard to find. Tucked into a quiet Ancaster enclave, you're minutes from Bishop Tonnos, golf courses, everyday shopping and quick highway access. Inside, a soft neutral palette and an abundance of natural light create a home that feels calm and effortlessly welcoming. The beautifully renovated kitchen anchors the main floor with light quartz countertops, a timeless tile backsplash, stainless steel appliances and generous prep space that flows seamlessly into the open-concept living and dining areas. This is a space made for everything from busy weekday mornings to weekend gatherings. Upstairs, the spacious primary suite offers a walk-in closet and a beautifully renovated ensuite. Every room reflects the same thoughtful attention to detail, leaving nothing left to update. The finished walkout lower level is a standout feature. Filled with natural light, it's anything but your typical basement, offering a flexible second living area alongside a dedicated home office, which is deal for today's work-from-home lifestyle. Step outside to your private backyard retreat, the perfect place to unwind with a morning coffee or enjoy warm summer evenings. An attached garage adds everyday convenience. Beautifully updated, meticulously maintained and completely move-in ready, this is the kind of home that lets you skip the renovation and start enjoying your next chapter from day one. RSA (id:15069)
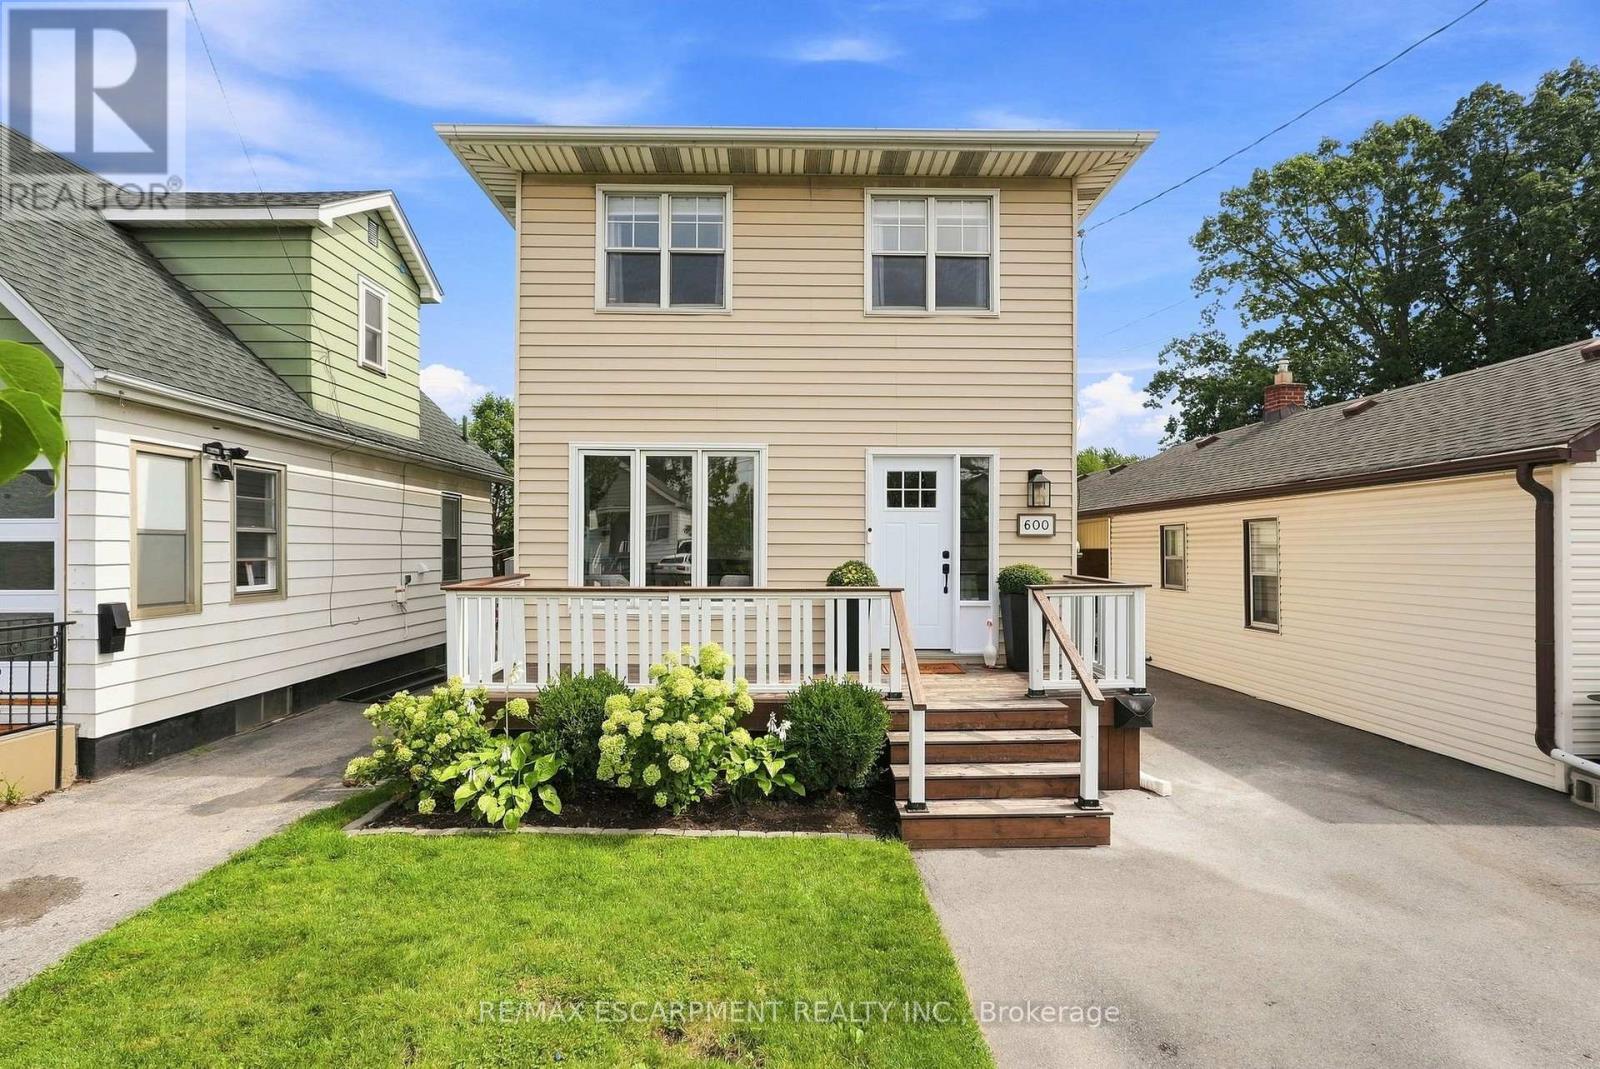
Calling all growing families, dog parents, and outdoor lovers ready to plant roots in a neighbourhood that actually has something to offer! Situated in Parkview, one of Hamilton East's most welcoming family-friendly communities, 600 Quebec Street is a two-storey detached home that delivers on lifestyle in every direction. Globe Dog Park is a two-minute walk from your front door, the fully fenced backyard is ready for your four-legged family member, and the laminate floors throughout make cleanup after muddy paws a breeze. Lake Ontario, Hamilton Beach, and the waterfront boardwalk are a pleasant 15-minute stroll away, and Hutch's on the Beach and Barangas on the Beach are just 20 minutes on foot. The Red Hill Valley Trail runs right through the neighbourhood, connecting you to green space, recreation, and the water without ever getting in your car. The interior has been thoughtfully updated where it counts. The kitchen has been beautifully redone with a clean, modern finish, stainless steel appliances, plenty of storage, and a sliding door that takes you straight out to the covered back deck and fire pit area. The fully fenced backyard gives the whole family room to spread out safely and comfortably. Upstairs, three well-sized bedrooms and a refreshed three-piece bathroom with a new glass shower keep things practical and polished. The fully finished basement is a real bonus, featuring a generous recreation room that could easily serve as a private fourth bedroom. With both a side entrance and a walk-up door, plus laundry included, the lower level opens up real possibilities for extended family or supplemental income. A recently updated high-efficiency furnace and central A/C, tankless water heater, and upgraded electrical mean this home is ready to go from day one. RSA (id:15069)
Two separate homes under one roof, both rented, both licensed with the City of Waterloo, and a lot underneath them worth a longer look. The main floor has three bedrooms, a full kitchen, a three-piece bath, and a walkout to the deck over the back yard. Downstairs is a second complete home with two bedrooms, a large separate office, its own kitchen, bath, laundry and private entrance, so the two households never have to cross paths. The house is solid brick on a poured concrete foundation with shingles done in 2016, a gas furnace, central air, water softener and sump pump. There is a detached garage and room for four more cars in the drive. The land is the part most people miss. Just over sixty feet of frontage on close to 7,500 square feet, facing north, minutes from both universities and a four-minute walk to the bus at Lincoln and Mayfield. Waterloo changed its rules in December 2024 about what low-density residential land is allowed to become, and available is a full concept package for a larger multi-unit building here, with site plan, floor plans and mechanical drawings. Lincoln Heights and Bluevale catchment, with Roselea Park on the same street. Collect the rent while you look into the rest. (id:15069)
Unit 50 at 1115 Paramount Drive presents an exceptional opportunity in Stoney Creek's established Heritage Green neighbourhood. At nearly 1,250 square feet, this townhouse offers generous proportions and an abundance of natural light throughout. Three well-appointed bedrooms are bright and inviting, complemented by two bathrooms designed for the demands of family living. The updated kitchen is both refined and highly functional, featuring a built-in wall oven and microwave, gas cooktop and stainless steel appliances. Separate living and dining rooms provide distinct spaces for entertaining and everyday comfort, with the living room opening directly to the rear yard. Privacy is a defining feature of this residence. The fully fenced backyard is low maintenance by design and backs onto shared green space, ensuring no rear neighbours and an uninterrupted outlook that extends the sense of light and openness found indoors. Inside entry from the garage offers secure, sheltered access, while updated interior doors and newer flooring on the main level reflect a well-maintained interior. Highly regarded schools are close at hand, and access to the Lincoln Alexander and Red Hill Valley Parkways is direct and convenient. The newly opened Confederation GO terminal makes commuting to Toronto remarkably straightforward, and shopping, dining, parks and trails are all within minutes. A bright, private and thoughtfully updated home in one of Stoney Creek's most desirable communities. RSA. (id:15069)
A custom-built home that doesn't look like everything else. Built in 2020 and set in one of Welland's sought-after areas, 42 Carlton Avenue combines clean modern design with thoughtful, comfortable living. The main level features an impressive open-concept kitchen, dining and living space, anchored by a large island, high-end finishes and a striking fireplace feature. Four bedrooms and three bathrooms provide plenty of room for family, guests or a home office. The finished basement adds even more versatility with a second kitchen and generous living space. Outside, the property really sets itself apart. A beautifully landscaped backyard creates a private retreat with multiple entertaining areas, while the separate heated and air-conditioned bunkie offers an ideal guest room, office, studio or whatever space you need it to be. A newer custom home, great design, exceptional outdoor space and a location that puts you close to everything Welland has to offer - this is one worth seeing in person. RSA. (id:15069)
Welcome to 10 Acacia Street, ideally located in a quiet, family-friendly neighbourhood on the Stoney Creek Mountain. Step inside to a welcoming foyer that leads into the spacious formal living and dining rooms, perfect for entertaining. The bright kitchen features crisp white cabinetry, stone countertops and a convenient eat-at island. The main level also offers a cozy family room, two-piece powder room, main floor laundry and direct access to the garage. Upstairs, the spacious primary suite features a walk-in closet and four-piece ensuite bathroom. Three additional bedrooms and a second four-piece bathroom provide plenty of space for the whole family. The fully finished basement offers versatile additional living space, ideal as a recreation room, home office, gym or playroom. Step outside to enjoy the large back deck and fully fenced backyard, perfect for entertaining or relaxing outdoors. Additional features include an outdoor shed and parking for up to four vehicles. A wonderful opportunity to own a spacious family home in a desirable Stoney Creek Mountain neighbourhood! RSA (id:15069)
House and a Shop! Tucked on an expansive 100' x 375' lot in the charming community of Freelton, this 1,400 square foot bungalow with a shop delivers the space, flexibility and lifestyle that are nearly impossible to find at this price point. The main floor offers a partially open-concept kitchen, three bedrooms, one and a half bathrooms and a walkout to the deck - perfect for enjoying the privacy of your beautiful surroundings. The lower level, with two separate walkouts, is ready to finish to your own taste - the hard work is already done! Electrical, plumbing, drains, ductwork and framing are all in place for a one-bedroom in-law suite: the bathroom has a working toilet and roughed-in stand-up shower, with a new soaker tub and sink included, the bedroom features pot lights, and the kitchen is plumbed and ready for your choice of cabinets, appliances, counters and flooring - a natural fit for multi-generational living or in-law possibility. Drive right back to your detached shop, which is a rare find: solid all-block construction measuring 22' x 37' with approximately 15' ceilings, a concrete pad floor, oversized rollup door, and separate man door, separate septic and toilet flange. Whether you're a hobbyist, tradesperson, car enthusiast, or entrepreneur, this space will not disappoint. Add a double attached garage, room to breathe on a deep private lot, and just 15-20 minutes to most amenities in Cambridge, Waterdown and Guelph - and you have a property that truly checks every box. Opportunities like this don't come along often. RSA. Detached shop is setup for a connection to 3 phase electrical (not currently connected). (id:15069)
Rarely does a home come to market offering a level of charm and comfort in an absolute dream location like this 2.5 storey family home on one of the loveliest streets in the city. This Tudor-Revival inspired home featuring beautiful Arts & Crafts detailing offers character features to please the most discerning Westdale buyer. Curb appeal abounds with the welcoming front porch, flower box and garden. The inviting living room is filled with natural light from the large windows and centred around a lovely gas fireplace - the perfect place to gather and unwind. The dining room flows seamlessly into the bright open concept kitchen, where a generous island creates an ideal space for cooking, entertaining and everyday family life. Upstairs you will find the oversized primary bedroom, two additional bedrooms and the primary bath. The third floor attic offers desirable flex space families love. Currently used as a family room, this space lends itself to serving as a teen retreat, additional bedroom or office. An additional bedroom and full bath are found in the basement along with laundry, a convenient mudroom type set up, and a super cute play nook. The attached garage with storage loft are rare and highly coveted in the neighbourhood. The livability of this neighbourhood cannot be overstated. Children play ball hockey in the street. Students walk to some of the city's best schools from preschool to a PhD. Shops and cafes of King St W, Churchill Park, and Coote's Paradise are all at your doorstep. A truly wonderful family home. (id:15069)
Welcome to the ultimate Norwegian Handcrafted log & timber frame home. Exceptional quality and architectural detail abound in this 4 +1 bedrm and 3 +1 bath masterpiece situated on a private 3/4 acre lot with a wrap around deck overlooking 150 ft of frontage on the beautiful Beaver River. Situated minutes away from Devil's Glen and Lake Eugenia, and with access to snowmobile trails, this could be the seasonal retreat you have been waiting for! Make meals together in the custom kitchen with large centre island and stainless steel appliances or gather in the Great room as it takes your breath away with a 13 foot dry stack Muskoka granite fireplace complete with high efficiency wood burning insert. Hand-hewn timbers combined with reclaimed pine flooring contribute to the warmth and appeal. The fully finished ICF basement with walk-out door, has an open recreation area, a wonderful hand crafted bar, bedroom and 3 piece bath. This is a once in a lifetime find that combines quality, unique design and the perfect location for 4 season use without the long drive further north. (id:15069)