
Welcome to this stunning 4 year old Mississippi Lake custom-built bungalow offering over 2,900 sq ft of refined living, designed w/ all the luxury and craftsmanship you would expect in a high-end home. Ideally located just a short drive from Carleton Place, w/easy access to Highway 7, for commuters seeking both convenience and tranquility.Set on a beautifully landscaped waterfront lot with 100 feet of shoreline and sought-after eastern exposure, you'll enjoy breathtaking sunrises and all-day natural light.The outdoor space is truly an entertainer's dream-featuring a spacious deck, a sitting area, a covered porch, and a 26-foot dock with custom stairs.Whether relaxing by the water or taking a refreshing swim, this property delivers the ultimate waterfront lifestyle.An irrigation system services the entire property.A paved driveway to an oversized attached two-car garage, w/space for vehicles and storage.Step inside and prepare to be impressed.The open-concept living room is a showstopper, highlighted by a dramatic 21-foot vaulted ceiling and a striking Palladian-style window that floods the space with natural light.A grand double-sided fireplace anchors the room, creating both warmth and architectural elegance.The chef-inspired kitchen is equally impressive, featuring a 2-tiered island, granite tops, abundant cabinetry, walk-in pantry with auto lighting, and built-in Bosch appliances.The primary bdrm offers a private retreat, complete w/ direct access to a screened-in porch-perfect for enjoying peaceful mornings or quiet evenings overlooking the water.This space is complemented by an oversized walk-in closet, spa-inspired ensuite featuring heated floors, a luxurious jetted tub, and an expansive glass-enclosed shower. 2 more bdrms, full bath & powder rm make up the main living area. Thoughtful upgrades include auto blinds, home theatre & Sonos sound system.Above the garage a games room offers versatility- ideal office or 4th bdrm. This home is stunning!! (id:15069)
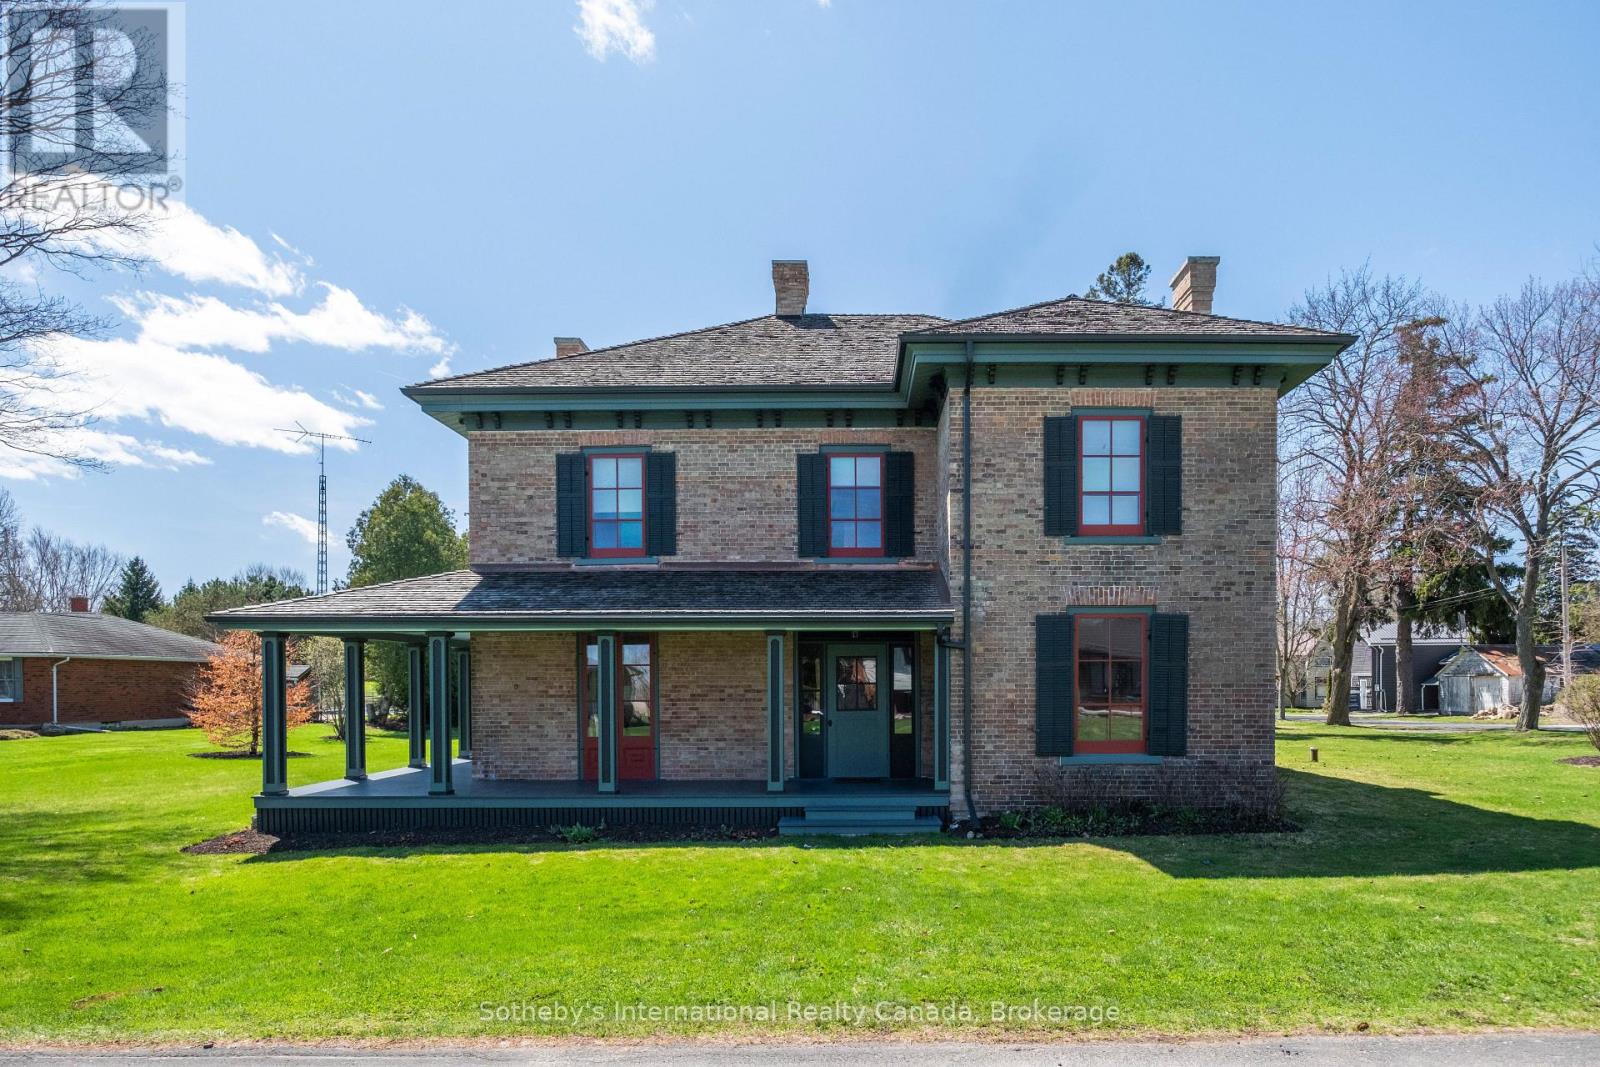
Welcome to 22 Lamport St. Known as the McInnes/Wotten Residence or Maplelodge, this fully restored, period correct, circa 1872 home in the Picturesque style is notable for its connection to the influential McInnes family and local physician Dr. McInnes. The house embodies the rich social and architectural heritage of Vittoria, a tranquil hamlet founded in 1796 as Tisdales Mill and renamed in 1813 to commemorate the Battle of Vittoria during the Napoleonic Wars. Perfectly situated on a manicured 1/2 acre lot the home is a testament to a bygone era when Vittoria was the capital of the London District of Upper Canada. The level of detail in this restoration is without compromise. Repointed chimneys, cedar shake roof, copper flashings, custom windows and storms with original glass, original pine and oak floors, original hardware, trim, doors, stair case, multiple fireplaces, modern kitchen and bathrooms, and the list goes on. The 3,255 sqft, 2 story masterpiece has 4 bedrooms and 3 bathrooms with large principal receiving rooms on the main floor, 10' ceilings, 2nd floor laundry, private study and detached carriage house. Garden doors lead to the wrap around front/side porch with beautiful southern exposure views of the property. A national treasure that has been restored to all its original beauty located 5 km from the shores of Lake Erie, this home is a once in a lifetime opportunity. Elegant yet understated in a way that only an historic Upper Canada home could be. We invite you to step back in time with a visit to this outstanding property. Cap off the tour with lunch at one of the beach front restaurants in nearby Port Dover and we guarantee you will fall in love.... (id:15069)
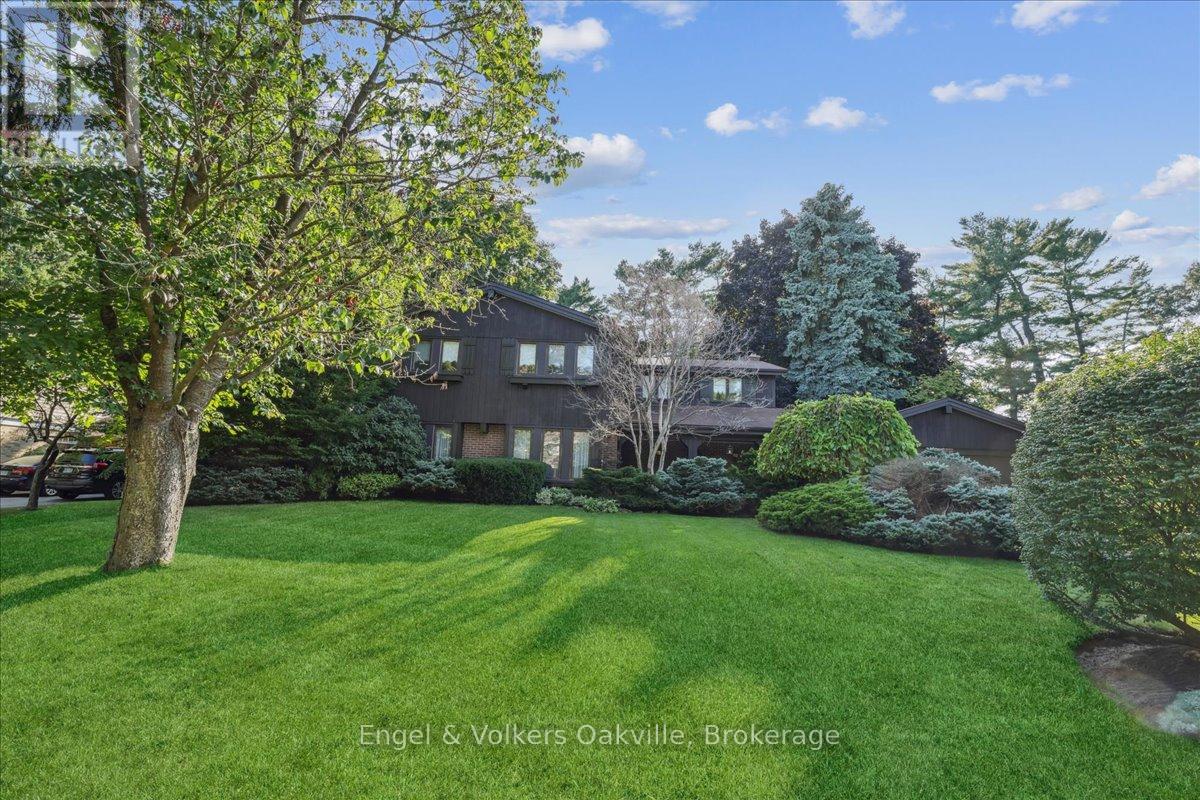
Tucked away on a picturesque tree - lined street, this pride of ownership home is situated in a sought after neighborhood of East Oakville. Sprawling property of 100 x 150 ft lot size is surrounded by mature trees , professionally landscaped complete w/irrigation and shed (2020). This 5 bedroom home has elegant curb appeal and the driveway conveniently accommodates 6 vehicles with an additional double car garage. Step inside the covered veranda to an oversized foyer featuring a solid wood staircase and lots of natural light from the bay windows showcasing the front gardens. Elegant living room/dining room open concept, carpet free w/custom wood wainscoting. The eat-in kitchen is complete with island, desk area and walk out to a private deck, ideal for entertaining around the outdoor fireplace perfect for your own personal escape. The family room has a cozy wood fireplace w/ walk-out to the backyard deck. The home boasts over 3500 square ft of total liveable space, all five bedrooms on the second level are generous in size and offer comfort and connection for the family . The spacious primary has double door entry , ensuite privileges (renovated 2019) walk in closet and a balcony accommodating lounge chairs and table. The lower level is timeless w/solid wood wet bar and bar fridge and oversized recreation room w/custom wood built-in shelves and custom solid oak wood walls. An additional bathroom , work shop, cedar closet and tons of storage! Excellent schools in the area such as St. Vincents, Oakville Trafalgar Highschool, Maple Grove Public School, St. Mildreds Lightbourne Schools and close proximity to QEW. Follow your Dream, Home. (id:15069)
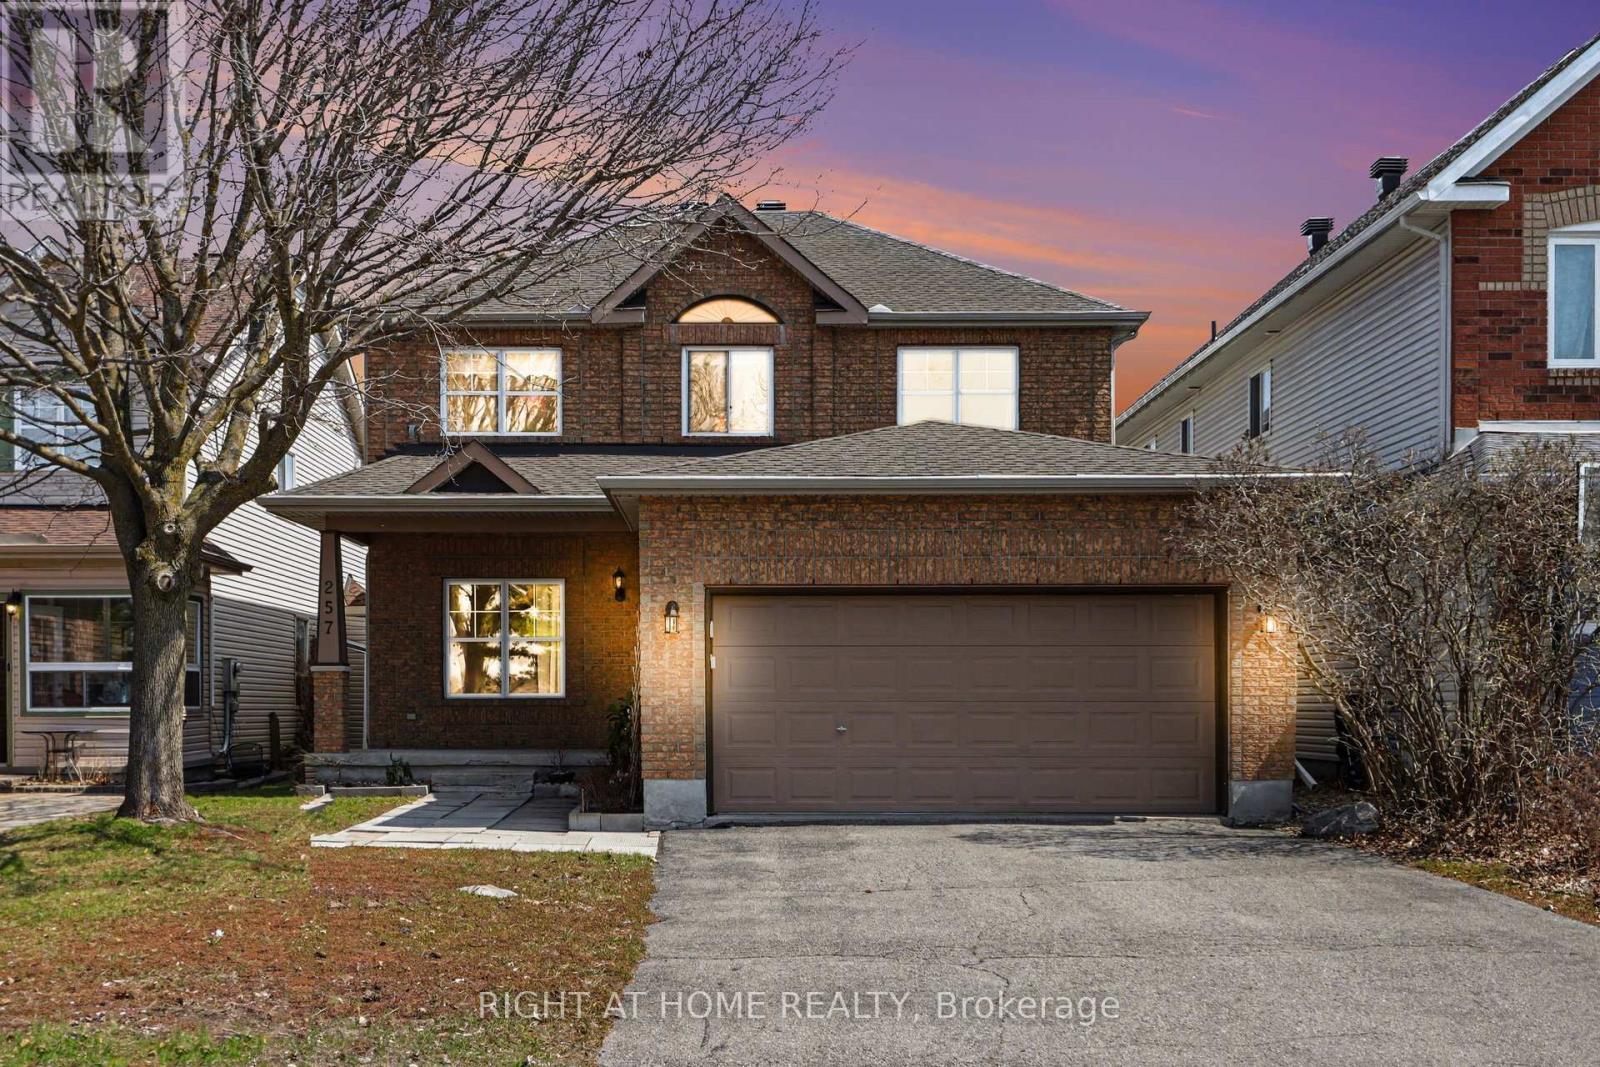
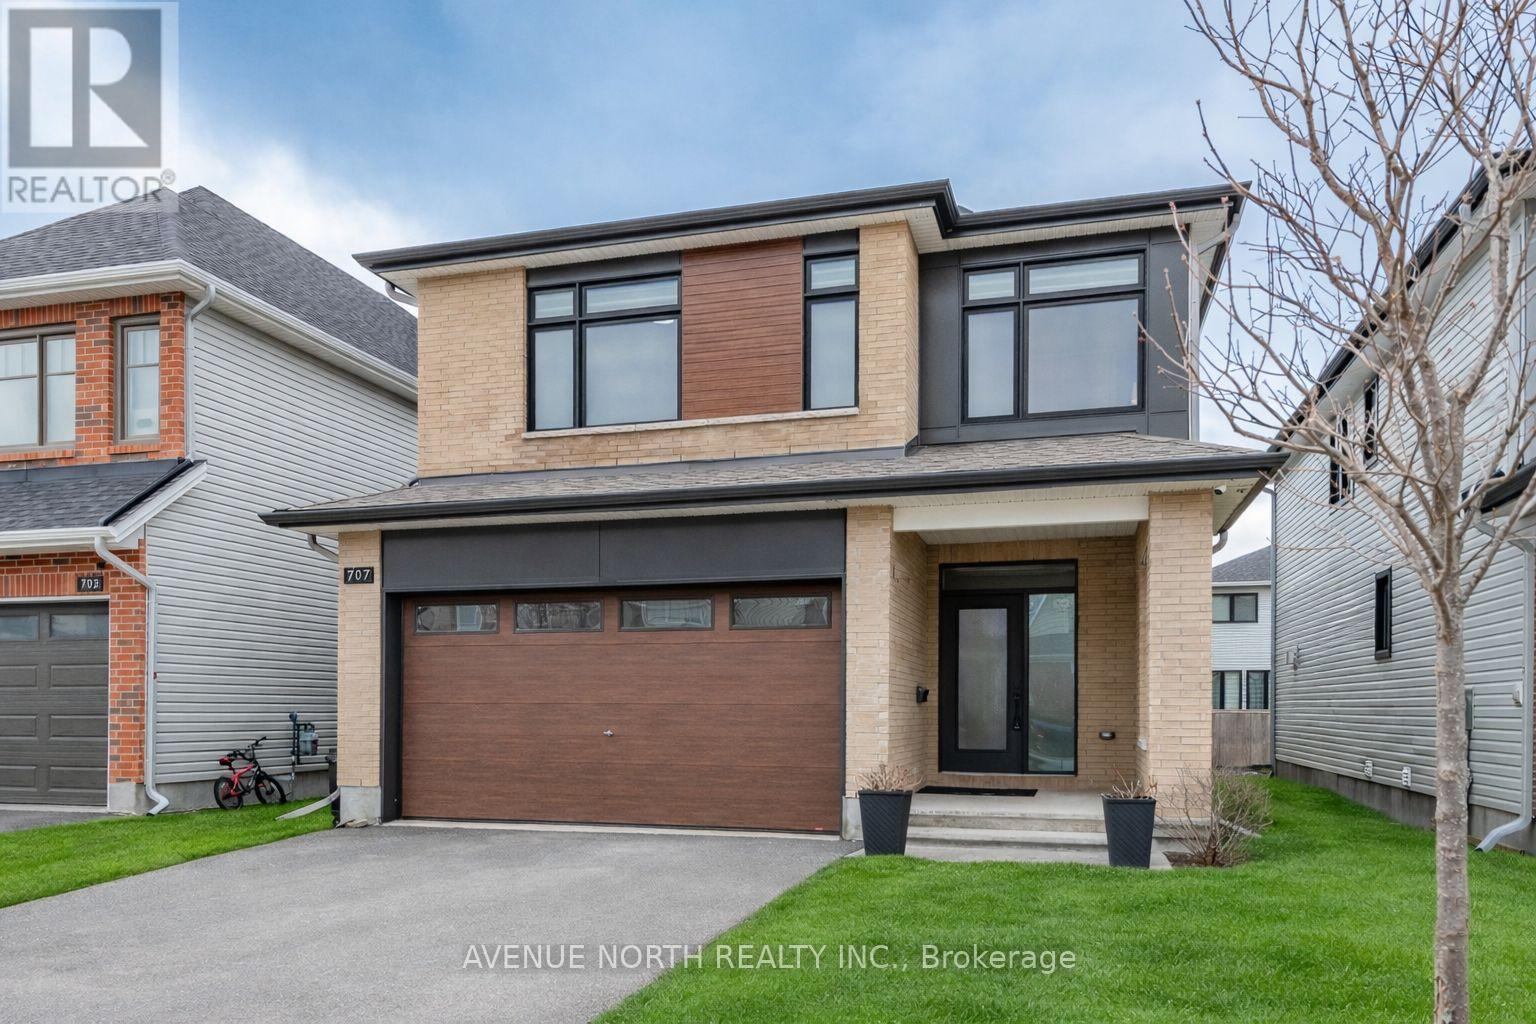
Welcome home! This former Tartan model home enjoys a prime, street-facing location directly across from the park and splash pad. Offering 4 bedrooms and 3 bathrooms, this beautifully maintained property features hardwood and tile flooring throughout the main level, second floor, and main staircase. The spacious 9' ceiling main floor includes a bright living room, a separate dining room, and a versatile main-floor den. The kitchen is filled with natural light and boasts granite countertops, a breakfast bar, and a comfortable eating area. The inviting family room is highlighted by a gas fireplace with a custom wood mantle. A convenient side-door entrance adds flexibility and function. Upstairs, the generous primary bedroom includes a 4-piece ensuite with a separate shower and a relaxing soaker tub. An unfinished basement offers the perfect footprint for a future home theater, personal gym, or guest retreat. Ideally situated across from Adrienne Clarkson Elementary School and Stonecrest Park, this home also features important updates, including the roof, furnace, and kitchen countertops. (id:15069)
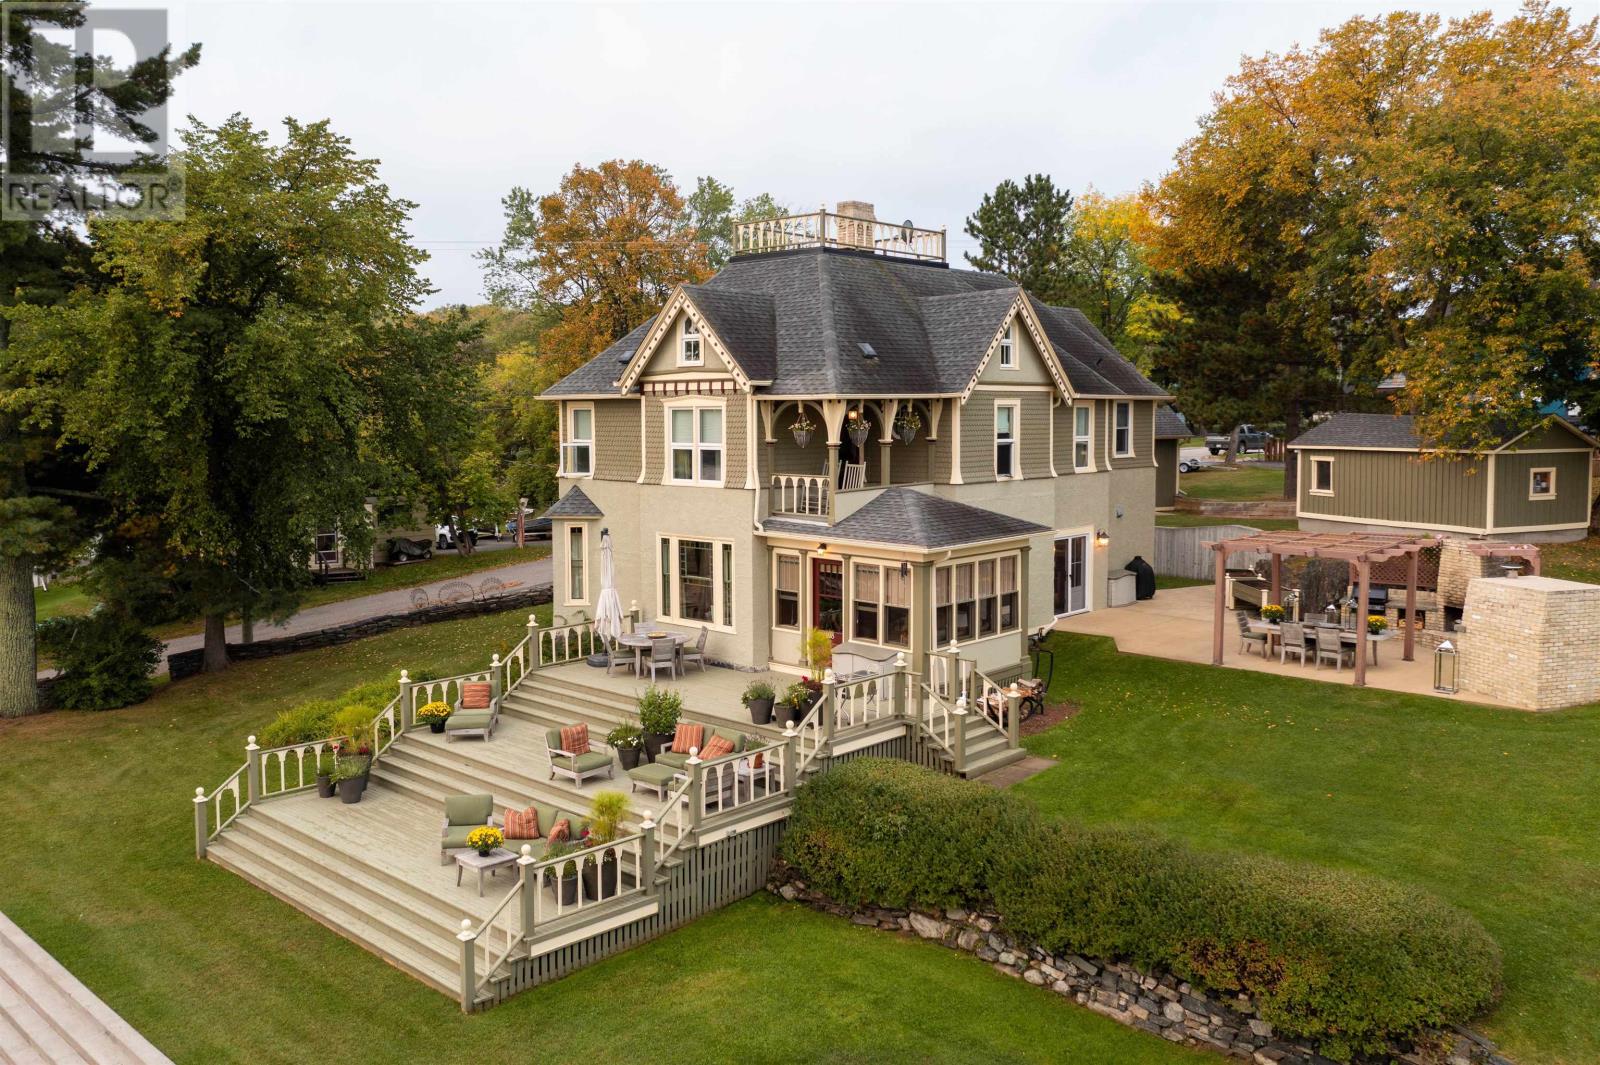
Welcome to an extraordinary waterfront estate on Keewatin Bay, where timeless character and modern luxury meet on beautiful Lake of the Woods. Originally built in 1888/90 for Robert A. Mather and extensively renovated in 2013, this stunning 3,300+ sq/ft three-level home offers exceptional craftsmanship, premium finishes, and approximately 165 feet of shoreline within the sought-after 9 km “No Wake” zone. The terraced property is beautifully landscaped with mature pines, Japanese lilac hedges, perennial gardens, concrete walkways, and multiple outdoor entertaining areas. Enjoy lakeside living with a five-stall pipe dock, two-stall boat port with dual 6,000 lb lifts, expansive lake-facing decks, and a concrete patio featuring a built-in wood-burning fireplace, natural gas BBQ hookup, and wood-fired pizza oven. Inside, historic details are preserved through original hardwood floors milled at the Keewatin Lumber Company, stained glass weighted windows, original staircase and millwork, crown moldings, and a rebuilt Rumford fireplace. Modern upgrades include built-in sound and security systems, forced air natural gas heating with central AC, hot water on demand, and 200 amp electrical service. The chef’s kitchen is equipped with custom Omega cabinetry, marble countertops, and premium Wolf, Sub-Zero, and Fisher & Paykel appliances, including a 6-burner Wolf range, steam oven, built-in wine fridge, and ice maker. The second floor features a luxurious primary suite with spa-inspired marble ensuite, multi-head shower system, soaker tub, and walk-in closet. Additional bedrooms offer private deck access and a beautifully finished Jack-and-Jill bath. The third floor provides flexible space ideal for a media room, office, studio, or guest retreat. Completing the property is a fully finished and heated 760 sq/ft garage with 9’ ceilings, 100 amp service, and dual overhead doors. A rare opportunity to own a truly exceptional historic waterfront home in one of Lake of th (id:15069)
Perfect for discerning Buyers looking for value and affordability. If your perfect home requires privacy, large yard and value! Look no further...well appointed on a large lot this sun-filled 4 bedroom home w/ attached garage offers this and so much more. Open the door to this bright entry offering both good sized closet and space for boots and shoes! The airy main level offers many updates and features: great cupboard and counter space, an open living/dining area with large windows and door to access back patio area. The main level also offers 2 good sized bedrooms, storage, powder room and main floor laundry. The upper level boasts: 2 large bedrooms with large windows and storage and full bathroom. Located on the edge of Kanata this home is ideal for people that want a country lifestyle while enjoying the conviences of a suburban living. Minutes to shops, great resturants and within great school boundries! Investor, singles and young families will certainly appreciate this opportunity to own a detached home under 700k! New furnace (Feb-2023) Natural gas (Aug-2023) Well water & sump pump replaced (2022) Hot water tank (2015) steel roof (2002). Pool can be removed before Closing but thought to be in good working order, Buyer to verify if included. Things to note: large amount of parking, on a quiet cul de sac, no rear neighbours, on private well and septic. Great investment! Buyer to verify zoning and future uses. Please note one photo with island in kitchen has been virtually staged. Quick Closing possible. Kitchen photo with island virtually staged to show its amazing potential! 24 HRS NOTICE FOR ALL SHOWINGS TENANT OCCUPIED. (id:15069)
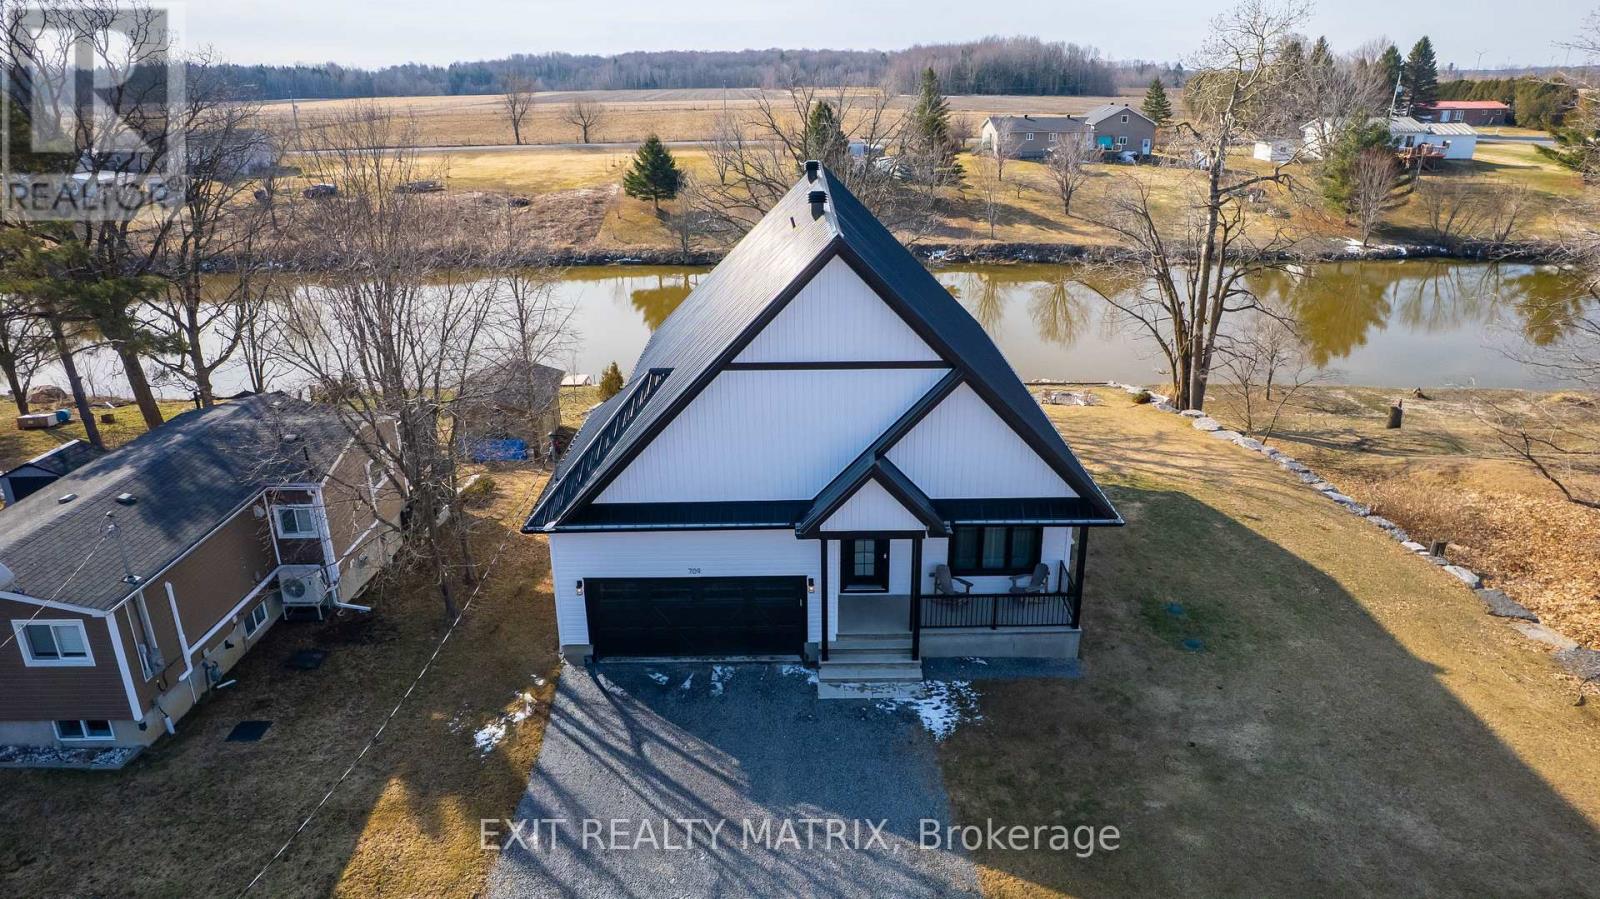
Build in 2022 for all sunrise/paddleboard lovers, or motorboat, fishing and snowmobile enthusiast, get all the benefits of a great riverfront property has to offer. This 3-bedroom house with an attached double car garage is perfectly located approximately 10min from Embrun and Casselman and easy driving distance from Ottawa (25min). Awesome view of the Castor River from the main floor, walk-out basement and a big "hot tub ready" patio. Nice big yard with docks and very easy access to the water. With this large peaceful lot, you will enjoy the peaceful and zen energy that this yard has to offer. This riverfront property offers a blend and comfort of a familiar home, with the charm of a cottage atmosphere. If you work from home, no problem since Bell Fiber high speed internet is now available, a 200amp electrical panel and "plug ready" for your electric car. Fully finished basement offers a walkout a big rec room, office space or bedroom Great location to raise a family, great fishing, paddleboarding or boating off the Castor River. Come check it out, it's just a short drive away you won't be disappointed!!! (id:15069)
A true 4 bedroom in lovely Wendover! Wendover is a small town on the Ottawa River east of Ottawa. Close enough to commute to work with the small town charm. This home is walking distance from the water. Built in 2024, this Wendale model is 1885 finished square feet with a double car garage. A paved double laneway, a large lot (40ft by 106ft) and a wonderful layout. A large foyer greets you when you step into this lovely home. It features a main floor laundry room, inside entry from the spacious garage (with a mudroom), an eat in kitchen with plenty of storage and a large island. The livingroom features a beautiful fireplace and the main level is very spacious. There is also access to the backyard from the kitchen. The main floor has a convenient powder room as well. The second floor has 4 really nice sized bedrooms and 2 full bathrooms (one being the primary room ensuite). The lower level has a 3 piece rough-in for a future bathroom andis unfinished (the tenant has installed some flooring and made a room on this floor but the flooring belongs to the tenant). Plenty of windows in this lovely home. Move on up to the East Side and make Wendover your new home! (id:15069)
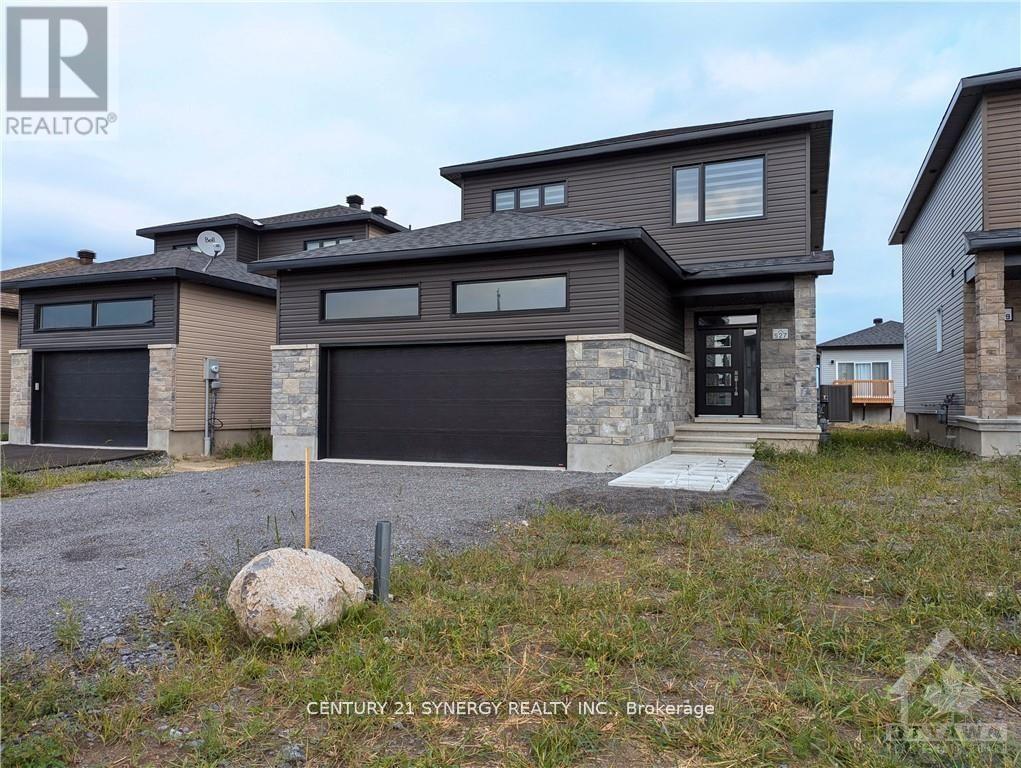
Tamarack home, 2022-built with 4 beds/4 baths and offering over 3,100 sq ft of living space (with 3 FULL baths on 2nd floor!) situated across from a park. The main level features 9' ceilings, upgraded engineered hardwood floors, an open-concept layout, and modern kitchen with quartz counters, stainless steel appliances, built-in oven & microwave, high-end cabinetry and walk-in pantry. Cozy gas fireplace in living room, central vac with automatic dustpan, and custom zebra blinds throughout. Upstairs includes 4 spacious bedrooms with upgraded carpet, including a primary suite with walk-in closet and luxurious ensuite with double sinks, soaker tub, and separate shower. A guest bedroom features its own ensuite, with 3 full bathrooms on the upper level. Convenient second-floor laundry with sink and storage. Fully finished basement offers a large rec room, soft carpeting, and ample storage. Located across from a park and near top-rated schools, convenient shopping, restaurants and community amenities, with easy access to major routes for commuting. (id:15069)
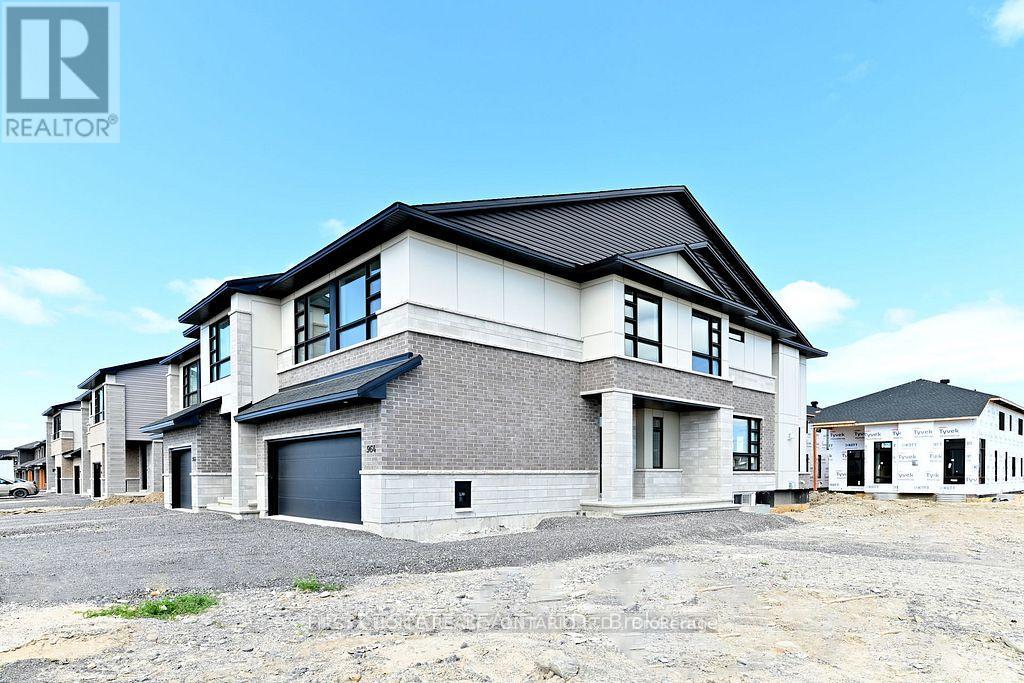
THIS PROPERTY IS NOT A "DRIVE BY" ... AN ABSOLUTELY STUNNING TOWNHOME AT 2534 sq ft WITH AN END-UNIT ADVANTAGE IN SOUGHT AFTER RIVERSIDE SOUTH ... AND ONLY 3 YEARS OLD.... A HOME THAT WILL PROVIDE YOU AN OPULENT LIFESTYLE IN SERIOUS SPACE. REALLY. MORE WINDOWS. MORE WOW-FACTORS. 4 BEDS + 4 BATHS +2-CAR GARAGE + 2 GAS FIREPLACES + TOP-NOTCH APPLIANCES (S/S Counter-Top Stove, B-In Oven & D/W, Refrigerator with the "HUB" & waterline, full-size front-end washer & dryer and more !!) ...AND HOME IS TOTALLY CARPET-FREE ON A PREMIUM CORNER LOT LOCATION... & SITED ACROSS THE STREET FROM A FUTURE PARK AND A FUTURE SCHOOL. DEFINITELY WORTH A VISIT. (Professional photos were taken summer 2023 and prior to tenancy....Landscaping and driveway were completed by Builder in the summer of 2023). (id:15069)
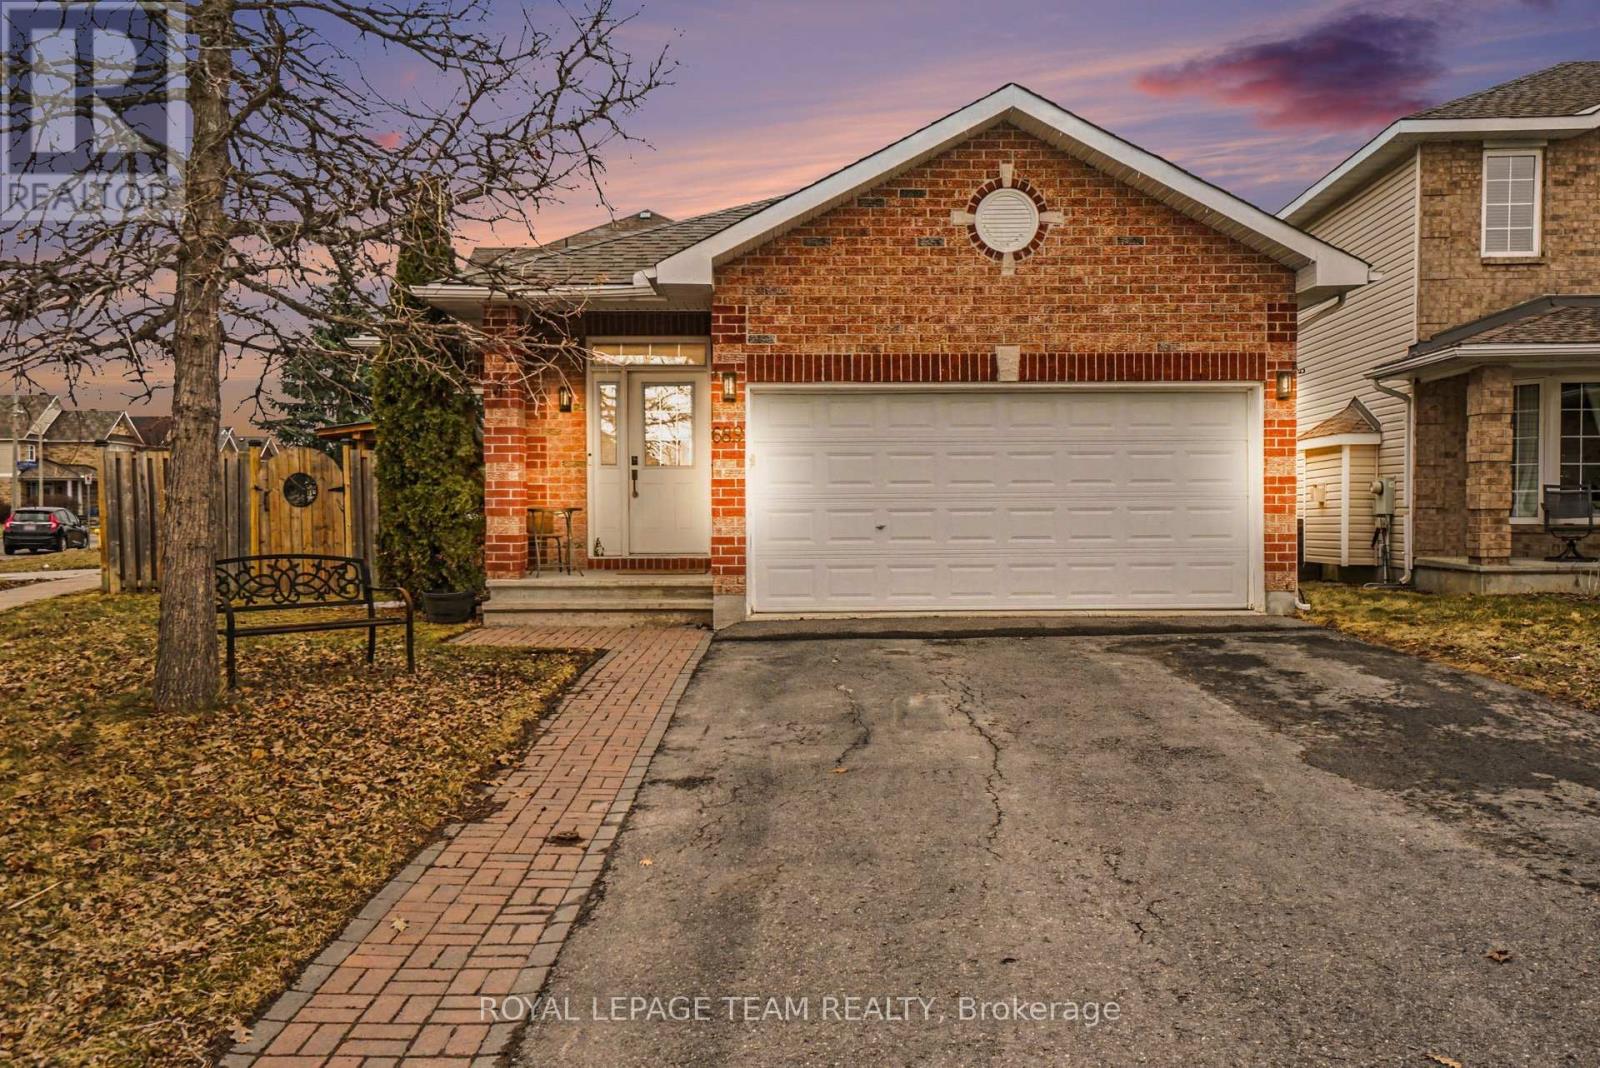
Welcome to an incredible opportunity to own a 4 bedroom bungalow in the highly desirable neighbourhood of Riverside South!This meticulously maintained 4-bedroom home sits on an oversized corner lot and offers the perfect blend of comfort and functionality. Step inside to a bright, open-concept layout featuring 9-ft ceilings, rich hardwood floors, a cozy two-sided gas fireplace connecting the living and dining areas and primary bedroom.The white galley kitchen includes stainless steel appliances, an eat-in area, for everyday living and entertaining. The main floor offers two spacious bedrooms plus a versatile den/office with double glass doors, a full bathroom, and a powder room. Downstairs, the fully finished lower level adds incredible living space with 2 large bedrooms, including one with a large walk-in closet, a family room, a beautiful spa-like bathroom, with an oversized shower and massage shower system and plenty of storage. Outside, enjoy a private, fully fenced backyard complete with a wood deck, covered gazebo, and garden shed-perfect for BBQs, family gatherings, and relaxing evenings. Located close to transit, parks, top-rated schools, and shopping, this home truly checks all the boxes. Roof 2025, A/C 2025. (id:15069)
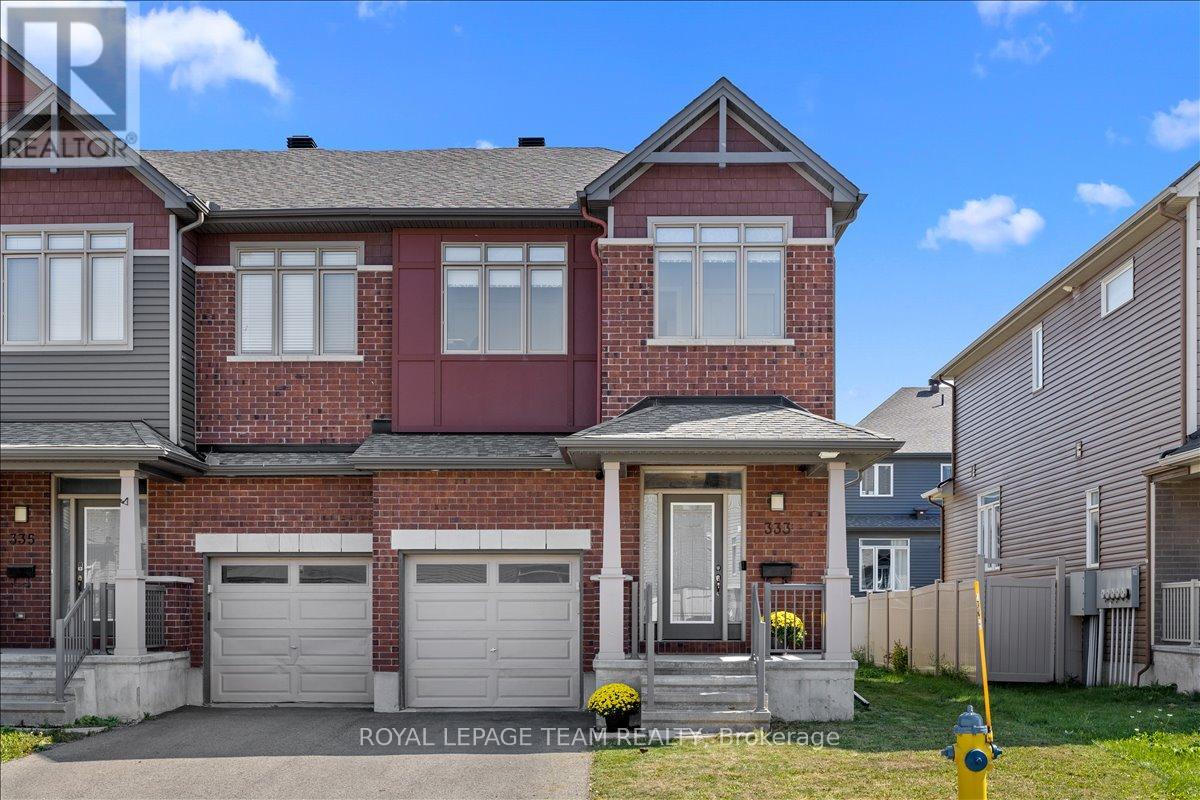
Located in the highly desirable Trailwest community of South Kanata, this sun-filled 4 bedroom, 3.5 bathroom end-unit townhouse offers the perfect balance of style, space, and convenience. Set on an extra-wide lot, the home boasts a carpet-free design, soaring 9-ft ceilings, elegant hardwood floors, and oversized windows that fill every level with natural light. The modern kitchen features granite countertops, a center island, stainless steel appliances, and abundant cabinetry, opening seamlessly to bright and spacious living and dining areas perfect for entertaining or everyday family living. A convenient powder room, mudroom with laundry, and a hardwood spiral staircase complete the main level. Upstairs, discover four generous bedrooms, including a primary retreat with a walk-in closet and private ensuite, along with a second full bathroom. The fully finished basement adds even more living space with a large recreation room, full bath, and generous storage, ideal for a home office, gym, or family gatherings. Freshly painted in 2025 and move-in ready, this home is ideally located just steps from schools, parks, shopping, and public transit. (id:15069)