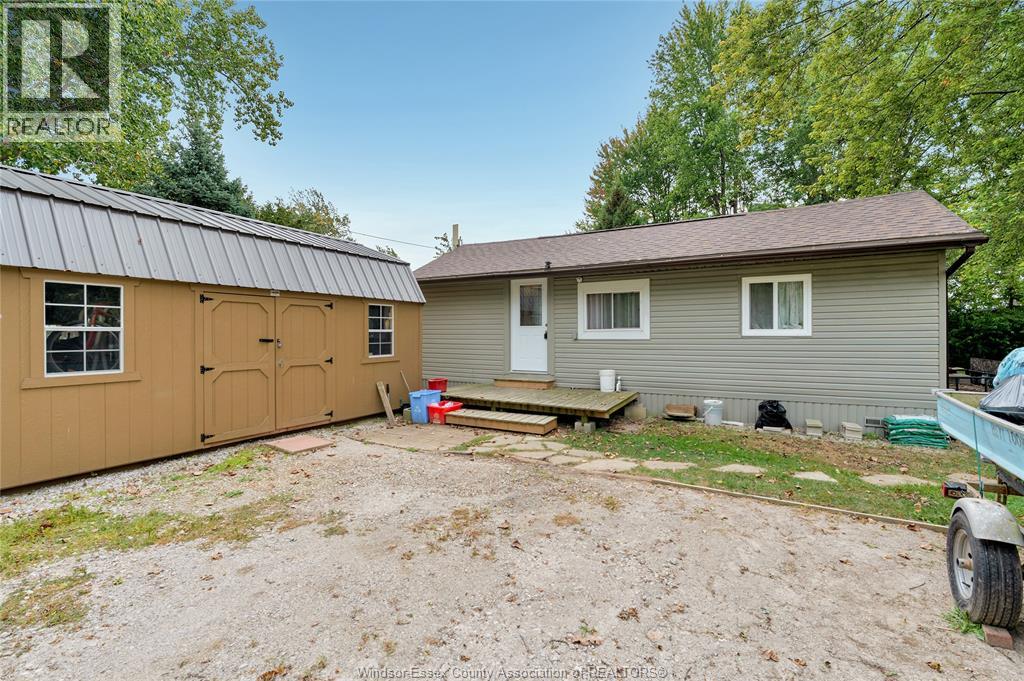
Enjoy 4-season cottage living at Klies Beach, set in the heart of wine country with stunning views of Lake Erie. 41 Klies Beach welcomes you with an open-concept layout featuring a bright living room with cathedral ceilings, dining area and kitchen, all finished with new LVP flooring. The spacious bedroom area, complete with 2 patio doors, offers the flexibility to easily convert into 2 bedrooms. A 3pc bath includes a large ceramic shower. Outdoors, 2 decks overlook Lake Erie, creating the perfect spot to enjoy the waterfront setting. There’s plenty of additional space with a new EuroShed that can be used for storage or as a workshop, along with a second shed for even more storage. Updates include part of the roof, mini-split system, new insulation from top to bottom, and the cottage has been lifted. Low utilities! Land rent is approx. $4,000 annually and includes property taxes, water, and winter road clearing. Buyer must be approved by the park owner. (id:15069)
Beautifully maintained 2+1 bedroom, 2 full bath home set on a gorgeous lot just under an acre. Enjoy the perfect balance of country living with convenience—located only 2 minutes to Delhi and approximately 20 minutes to the lake. The main floor offers a warm and inviting layout with lots of hardwood flooring, creating a timeless and elegant feel throughout the principal living spaces. The downstairs has office and bedroom along with a full bath, AND a large rec room and large bonus room, which could be used as a 2nd kitchen. The home features a spacious double car garage, central air (2025), and a newer central vacuum system for added comfort and efficiency. There’s plenty of space for family, guests, or a home office setup. Step outside and take in the expansive yard—ideal for entertaining, gardening, or simply relaxing in a peaceful setting. A fantastic opportunity to enjoy space, privacy, and modern updates in a desirable location. (id:15069)
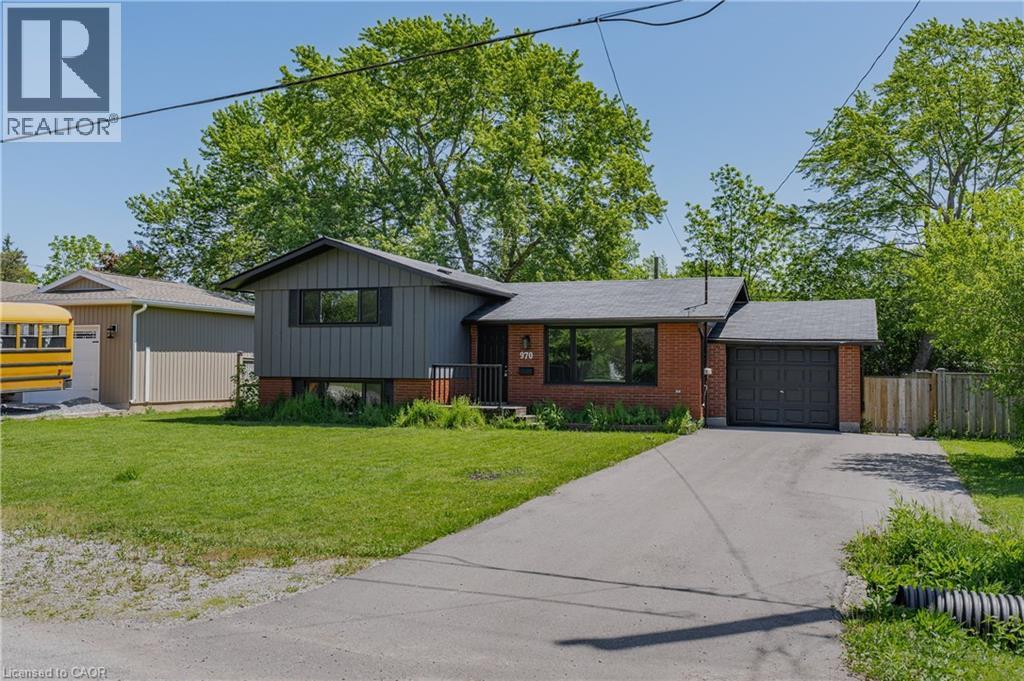
970 Parkdale Avenue offers the kind of updated, move-in ready living that makes settling in easy. This detached side split features 3 bedrooms, 1.5 bathrooms, and a thoughtful layout with defined spaces for relaxing, dining, cooking, and unwinding. The main living area flows from the front living room into the dining area and updated kitchen, while the upper level provides comfortable separation with three bedrooms and a 4-piece bathroom. The lower level adds valuable flexibility with a rec room, laundry area, 2-piece bathroom, storage, and utility space, making it ideal for movie nights, a kids' play area, a home office setup, or additional everyday storage. Located in Fort Erie's Crescent Park area, the home is close to Ferndale Park, local schools, shopping, golf, beaches, the QEW, and the Peace Bridge, offering a convenient lifestyle with easy access to both local amenities and cross-border travel. (id:15069)
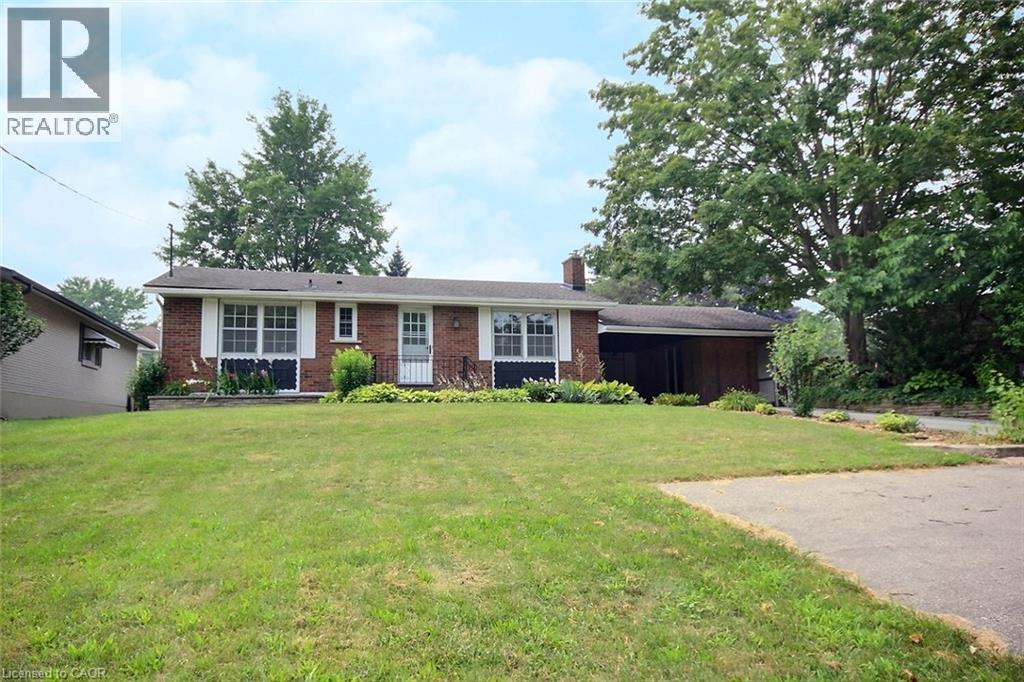
Charming, inviting home on an exceptional fully fenced lot. A nicely upgraded kitchen, easy clean backsplash,? pot lights, double stainless sink ?with? a window, eating area and sliding doors which overlooks the covered patio and a large private rear yard. Perfect for outdoor gatherings. The ample size living room is complete with a full-size picture window, easy clean flooring, gas fireplace, crown molded ceiling which gives it a open feeling where family and friends can gather. Two bathrooms, both clean and freshly painted: a 4-piece bathroom upstairs and 2-piece bathroom downstairs. ?Three bedrooms upstairs ?two are of an excellent size, while the third can easily fit a bed and dresser or feel free to use as an office. The basement there is a huge open room that is already set up as a rec room plus there is a laundry and storage room. You can easily add another bedroom, exercise room, pool room, and whatever your heart desires. There is an also enclosed sunroom just steps away from the back door or it can be used as a separate workshop or storage. There is a double car car-port. Driveway has great parking and a turnaround area to safely access the street. Ideally situated within walking distance to schools, parks, Lake Lisgar, bike and walking trails, downtown?, shops, restaurants and other amenities. Just a 20 minute drive to the 401, with easy access to Woodstock, London and more. It has a welcoming and inviting feeling which makes it a perfect place to call home. Truly Delightful!!! (id:15069)
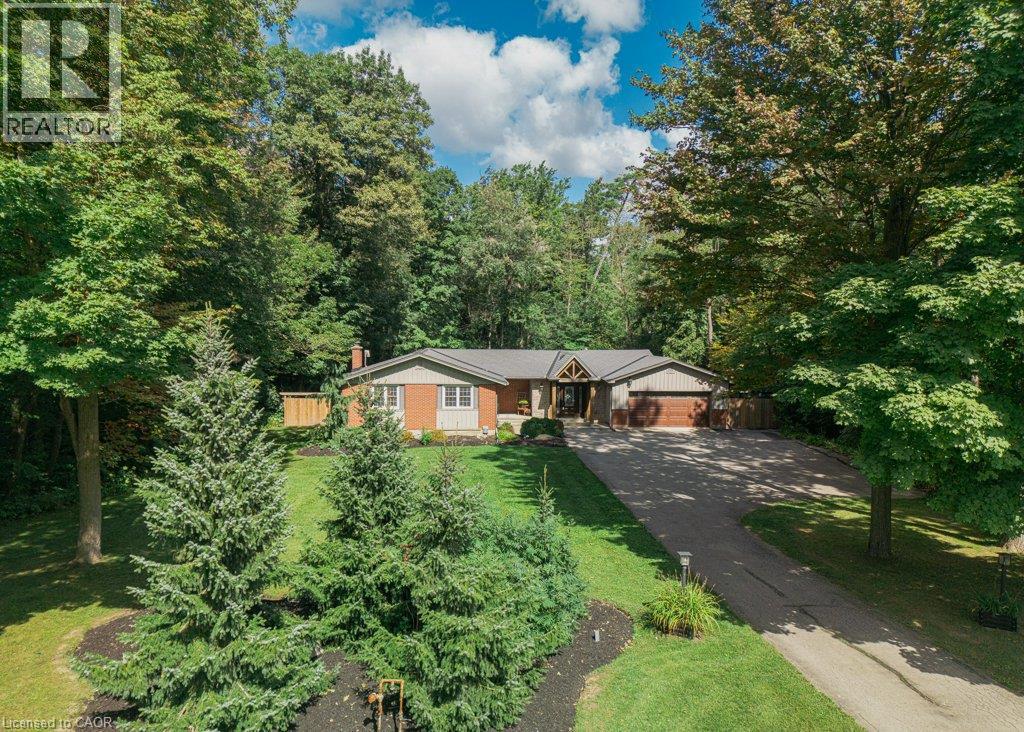
Discover an exceptional home where privacy, comfort and refined living come together on just over 1 acre in a peaceful rural setting. Surrounded by mature trees on three sides and enhanced by established vegetable gardens, this striking 3+1 bedroom, all around stone bungalow also features a kidney-shaped inground pool enclosed by elegant black iron fencing. With a double garage, generous backyard and inviting outdoor spaces, this property offers the perfect blend of country privacy and relaxed entertaining. Step inside to 9' flat ceilings, hardwood flooring and a bright, open-concept layout designed for everyday living and entertaining. The spacious foyer leads to a beautifully appointed kitchen with stainless steel appliances, gas range, pantry, oversized island and generous workspace. The adjoining dining and living areas flow effortlessly together, highlighted by a warm gas fireplace and patio doors opening to a screened-in porch overlooking the backyard. The private primary suite features a walk-in closet, 3-piece ensuite with glass and tile shower, and its own patio door offering direct access outdoors. Two additional bedrooms, a full bathroom and a convenient 2-piece powder room complete the main level. The fully finished lower level extends the living space with a 4th bedroom, 3-piece bathroom, games room, family room, office, laundry area and abundant room for guests, hobbies and storage. Outdoors, enjoy the pool, storage shed and expansive backyard with plenty of room to play, entertain and unwind. Heated garage & generlink are added bonuses. A beautiful blend of upscale comfort, rural privacy and relaxed country living. **OPEN HOUSE Sunday 13-09, 2-4pm (id:15069)
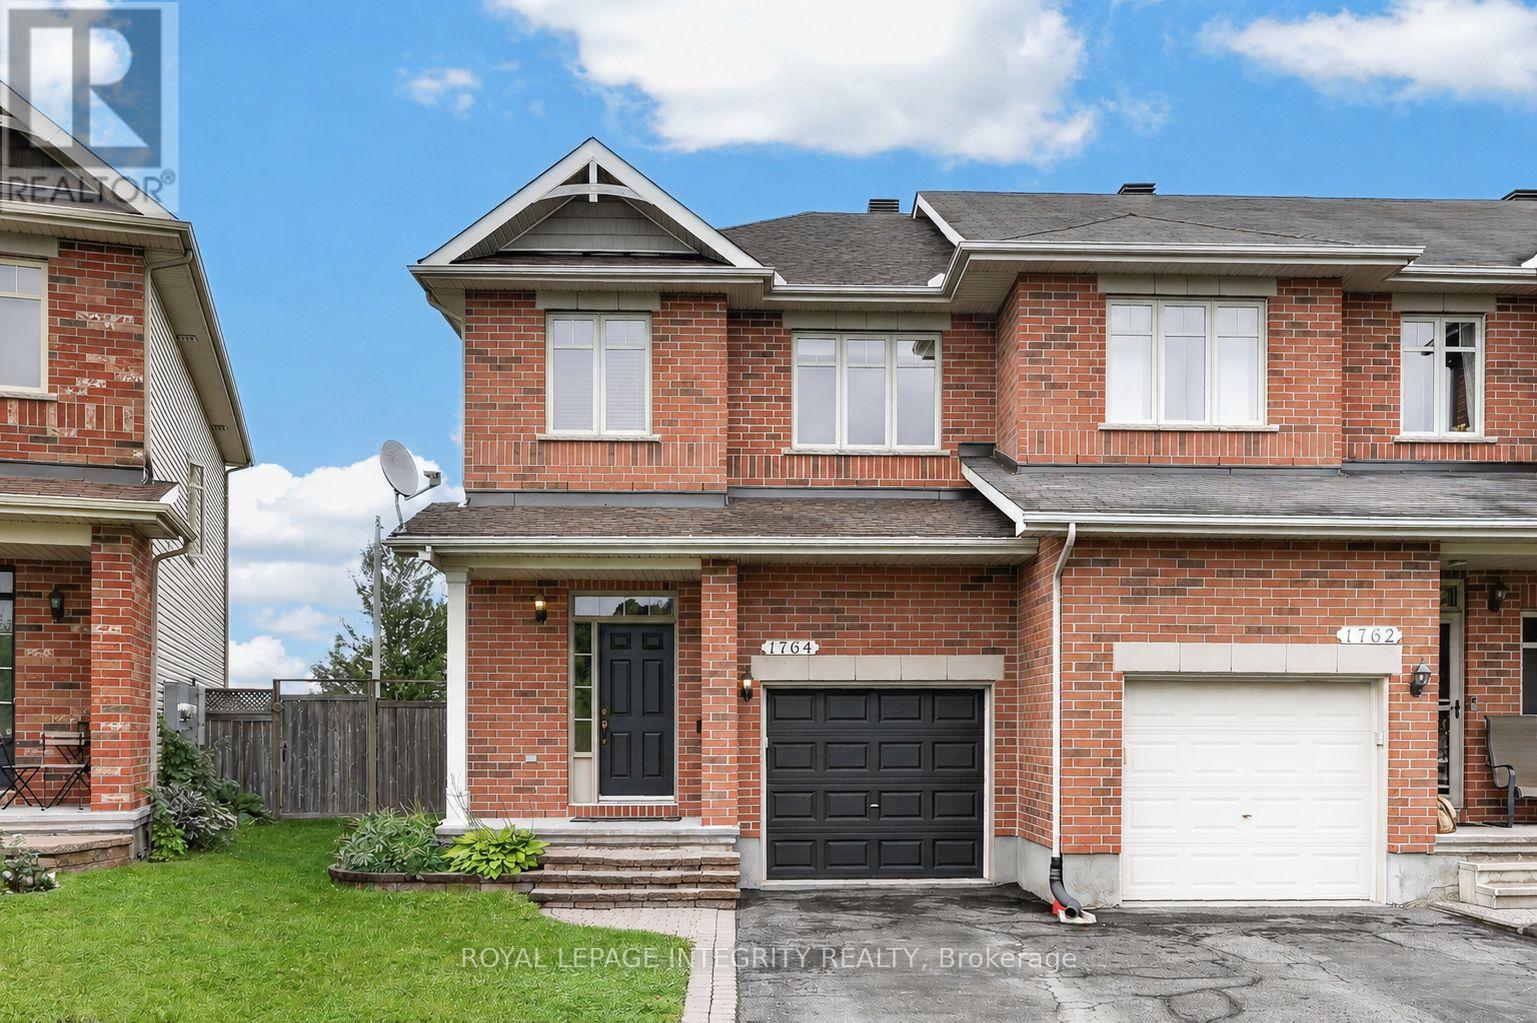
Welcome to 1764 Plainridge Crescent - a beautifully maintained Richcraft end-unit townhome tucked away on a quiet cul-de-sac, offering exceptional privacy with no front or rear neighbours, a rare pie-shaped lot, and a 3-car driveway! Step inside to a welcoming foyer featuring a practical hall tree, a convenient powder room, and inside access to the garage before entering the bright, open-concept main level. Gleaming hardwood floors, soaring 9-foot ceilings, and an abundance of natural light create a warm and inviting atmosphere, while the spacious living and dining areas are ideal for both everyday living and effortless entertaining. The beautifully designed kitchen is both functional and inviting, featuring solid wood cabinetry, granite countertops, a walk-in pantry, and a layout that seamlessly overlooks the living and dining areas. Patio doors from the dining room lead to the impressive pie-shaped backyard - a private oasis complete with a deck, interlock patio and grassy area, perfect for relaxing, entertaining, or giving kids and pets plenty of room to play. Upstairs, you'll appreciate the convenience of a second-floor laundry room along with three generously sized bedrooms, including a spacious primary retreat complete with a walk-in closet and a beautifully renovated private 4-piece ensuite featuring its own linen closet, a stunning glass shower, and elegant matte black fixtures. The fully finished basement extends the living space with a bright and welcoming family room centred around a cozy gas fireplace, while also offering exceptional storage with two dedicated storage rooms. Ideally located within walking distance to several schools, parks, shopping, the François Dupuis Recreation Centre, and everyday amenities, this exceptional home offers the perfect combination of privacy, space, and convenience. (id:15069)
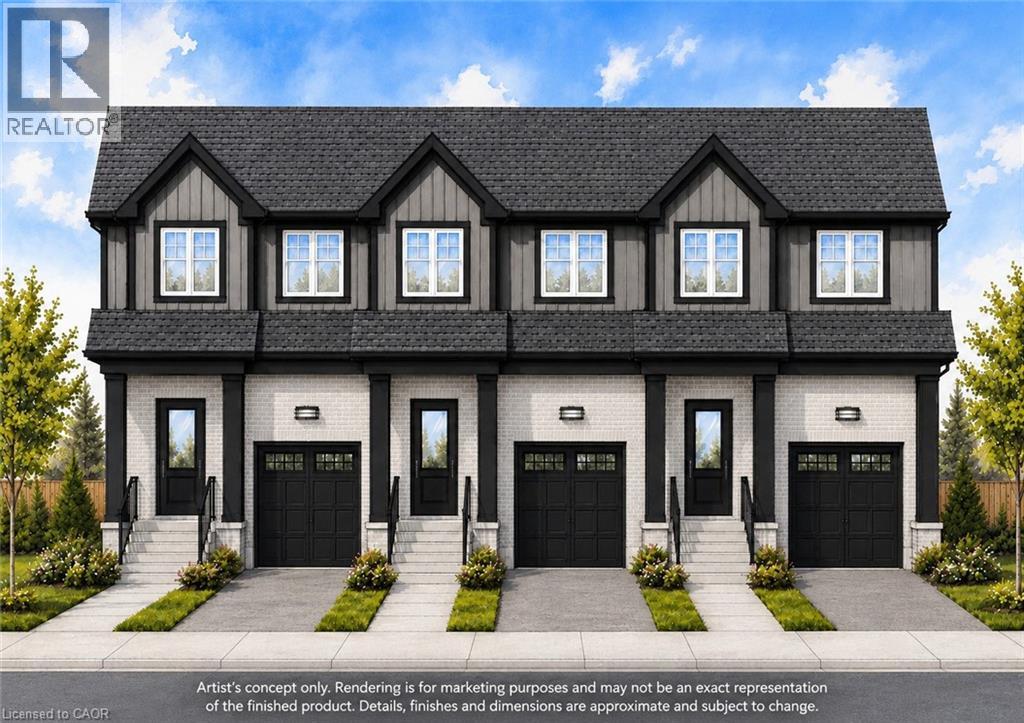
Experience the difference of true custom craftsmanship. Nestled in one of Galt's most desirable neighbourhoods, these stunning freehold townhomes offer the perfect combination of timeless design, quality construction, and modern living. Thoughtfully designed with exceptional finishes and quality upgrades throughout, each home features a bright, open-concept layout, 3 spacious bedrooms, 2.5 bathrooms, and an unspoiled basement offering endless possibilities to create additional living space tailored to your lifestyle. Set on impressive 132-foot deep lots, these homes provide generous outdoor space rarely found in townhome living. Choose from 1,640 sq. ft. end unit or 1,580 sq. ft. interior units, each showcasing superior craftsmanship, stylish interiors, and the attention to detail that has become synonymous with this builder. Whether you're a growing family, professional, or downsizer seeking low-maintenance living without compromising on quality, these homes offer an exceptional opportunity. Enjoy the convenience of freehold ownership with no condo fees. Luxury. Quality. Location. Setting the standard for exceptional custom-built homes in Cambridge. ** These townhomes are to be built and photos are artist concept. (id:15069)
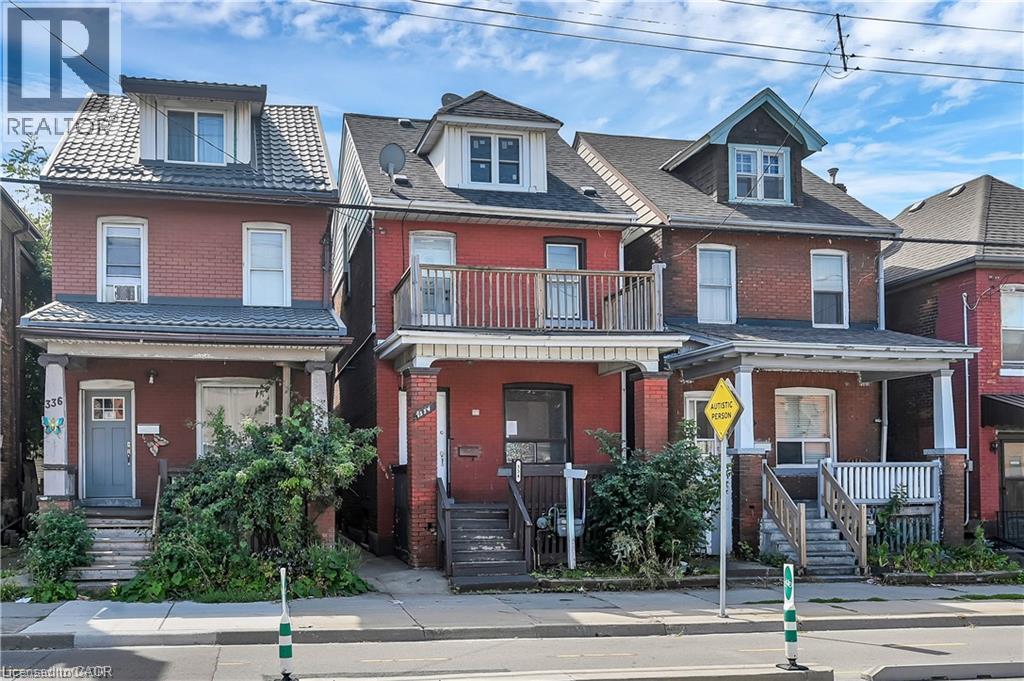
Welcome to 334 Cannon St E! This 2.5-storey detached brick home offers over 1,600 sq.ft. of functional living space and plenty of potential. Featuring 3 spacious bedrooms plus a full loft—ideal as a 4th bedroom, home office, hobby or additional living area—this property is well-suited for first-time buyers, families, or investors looking to add value. The main floor includes an updated kitchen with white cabinetry, quartz countertops, complemented by bright, open spaces. Outside, you’ll find nice yard, covered front porch, and a second-floor balcony for added outdoor enjoyment. Located in a central Hamilton neighbourhood, you’ll be within minutes of downtown amenities, shops, restaurants, and the West Harbour GO Station. With recent updates already in place and room to make it your own, this property presents a great opportunity to enter the market or expand your investment portfolio (id:15069)
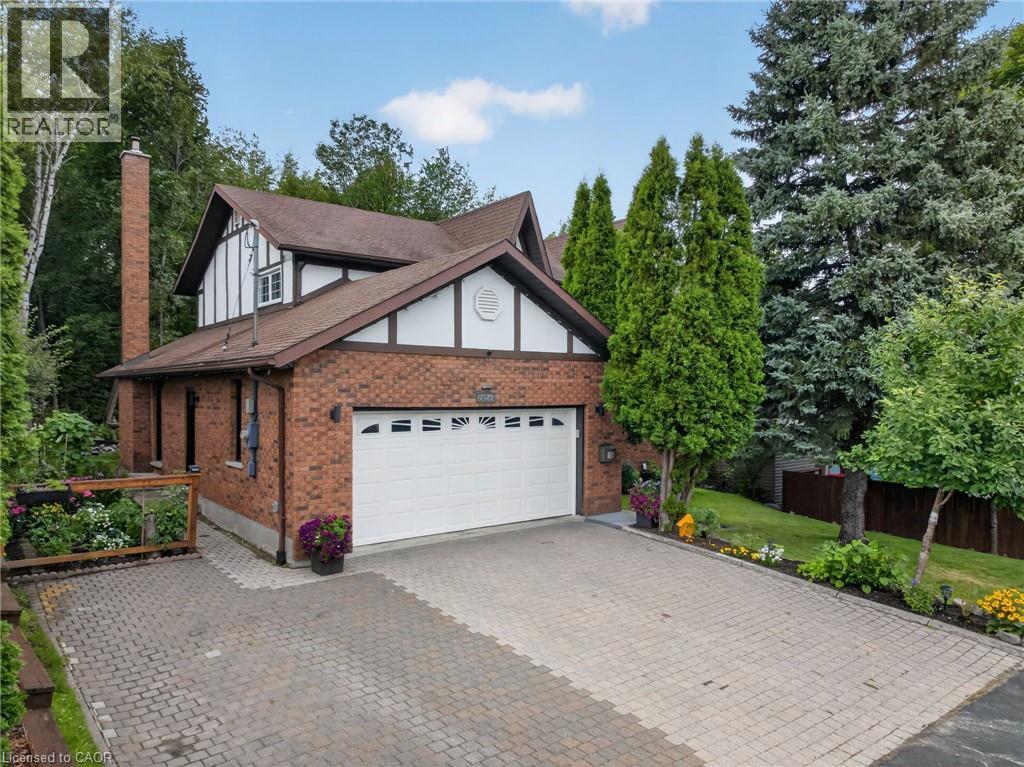
Welcome to 2023 Latimer Crescent, an exceptional custom-built Tudor-style home situated on a quiet, family-friendly street, in the heart of desirable Lo-Ellen. Offering 2,420 sq. ft. and 2818 sq. ft. of finished living space, this six-bedroom home features 4 bedrooms upstairs, 2.5 bathrooms and 2 additional bedrooms on the lower level. Great pride of ownership is evident throughout. The main floor features beautiful maple hardwood floors, a stunning Craftsman-style staircase and a fabulous renovated kitchen with granite counters and built-in appliances. The spacious open-concept great room is ideal for entertaining. The gorgeous private, treed setting creates a true sense of Zen throughout the home, with tranquil views from the main living spaces and a terrific walkout from the great room to the patio, rear yard and gardens. Upstairs offers a large primary retreat with ensuite, plus three generously sized bedrooms with spacious closets. The finished lower level adds a recreation room and two additional bedrooms currently used as a gym and office. Enjoy year-round comfort in this quality-built home, thoughtfully equipped with three independent heating options-forced-air gas, electric heat or a terrific WETT-inspected wood-burning insert-plus central air conditioning for summer comfort. The oversized double car garage accommodates large trucks and SUVs, with impressive ceiling height, abundant storage. EV charger for electric cars. Expansive driveway easily parks 6 cars. Ideally located close to schools, parks, trails, shopping, amenities, hospital, University and NOSM, with easy highway access. A terrific family home offering space, privacy and a true connection to nature. Wood Fireplace is WETT Certified. 48 hour Irrevocable. (id:15069)
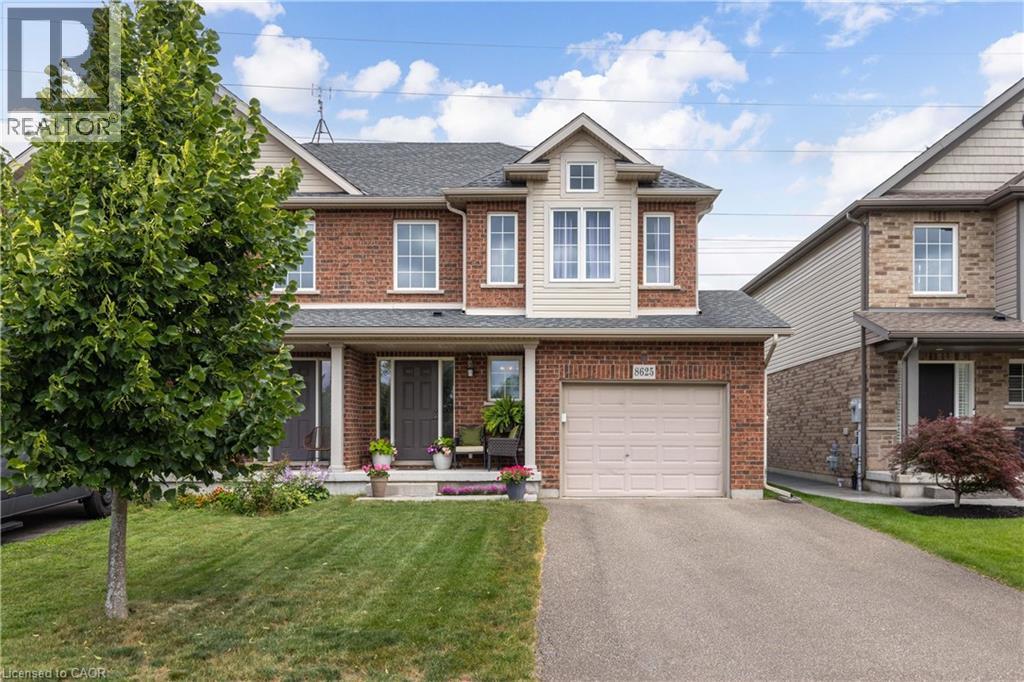
INCREDIBLE VALUE and PRICED TO SELL! Located in the highly desirable Forestview neighbourhood, this GORGEOUS semi-detached 2-storey was quality built by award winning Mountainview Homes in 2011. This Fulton model offers over 1500sqft with 3 bedrooms plus loft, 1.5 baths, attached single garage and a private rear yard. Main floor offers a 2-piece powder room, access to garage, beautiful eat-in kitchen with appliances included, dinette area with sliding door walk-out to your private rear yard plus spacious family room with beautiful hardwood. Second floor features an over sized primary bedroom with walk-in closet and ensuite privilege to the main 4-piece bath with corner soaker tub & separate shower. Second floor offers an additional two bedrooms with closets plus a loft/bonus space for den or office. Basement level is unfinished with rough-in for 3rd bathroom. Access to yard from garage or side yard. Fantastic family friendly neighbourhood with walking trails, parks & schools and easy access to the QEW highway, shopping centres & Costco and other amenities. All kitchen appliances plus washer & dryer included. (id:15069)
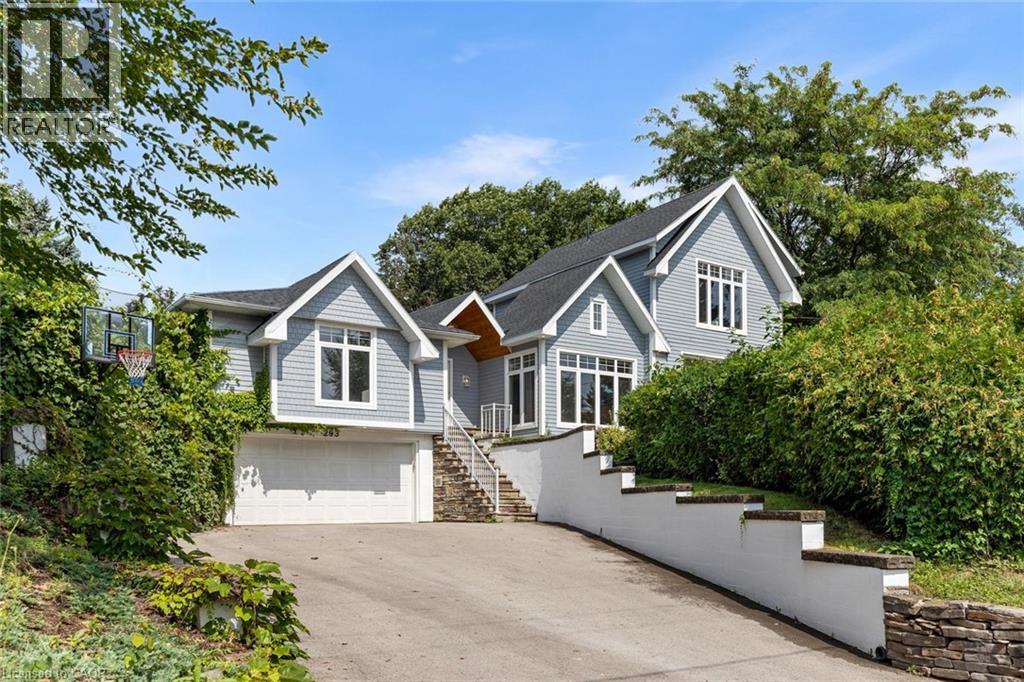
Welcome to 293 North Shore Blvd East, a stunning raised renovated bungalow ideally situated in one of Burlington's most prestigious and sought-after neighbourhoods, offering 3 spacious bedrooms and 3.5 beautifully appointed bathrooms. Designed with style, comfort and entertaining in mind, this impressive home features a bright open-concept layout with soaring vaulted ceilings, exposed wood beams, wide-plank hardwood flooring and expansive windows capturing an abundance of natural light and beautiful lake views. The show-stopping kitchen boasts extensive cabinetry, quartz countertops and backsplash, built-in stainless steel appliances, elegant pendant lighting and an impressive waterfall centre island with seating and beverage fridge. A charming built-in breakfast banquette provides the perfect spot for casual dining, while the spacious dining area flows seamlessly into the surrounding living spaces. The inviting family room features a dramatic floor-to-ceiling tiled feature wall with gas fireplace, complemented by a contemporary open-riser staircase. Generously sized bedrooms offer large windows, hardwood flooring and ample storage, while the spa-inspired bathrooms feature freestanding soaker tubs, glass-enclosed showers and stylish modern finishes. Step outside to your own private backyard oasis, surrounded by mature trees and lush landscaping, featuring an expansive interlock patio, multiple seating and dining areas, a covered pavilion with outdoor TV and a relaxing hot tub. An exceptional location steps to Bayshore Park and minutes to LaSalle Park, Burlington Golf & Country Club, marina, hospital, shopping, restaurants and everyday amenities. A truly special home combining contemporary design, privacy and an outstanding Burlington location. (id:15069)
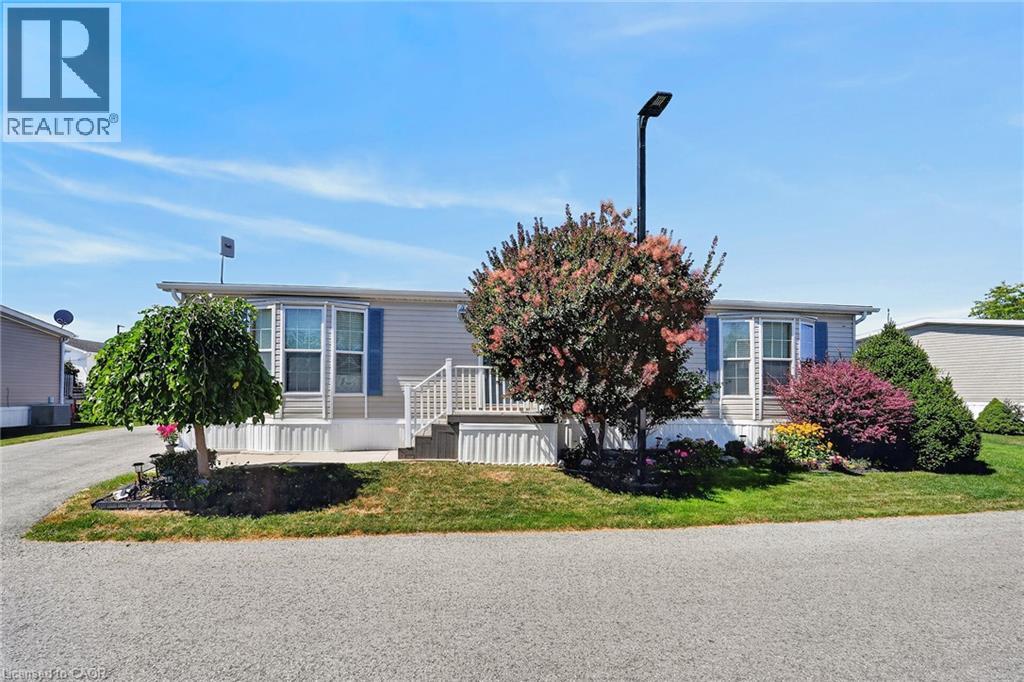
Looking for low-maintenance living in an active, adult community without sacrificing the feel and space of a traditional home? Nestled on one of the larger lots, this beautifully maintained home allows you to enjoy the benefits of community living while still having room to relax, garden, or entertain friends and family! Pride of ownership shines through this popular 3 bedroom, 2 bathroom Augusta model featuring a bright, open concept layout centred around a cozy gas fireplace, perfect for everyday living and entertaining. Neutral tones flow throughout the home, creating a bright and welcoming feel. The thoughtfully designed kitchen features updated stove and dishwasher in 2024, while other notable updates include the front door (2022), washer and dryer (2024), and rear sliding patio door (2025). Step outside to the expansive 30 ft rear deck, an incredible extension of the living space and the perfect setting for morning coffee, outdoor dining, entertaining, or simply relaxing. A generous side yard adds to the outdoor space and gives the property an added sense of openness. Residents enjoy outstanding amenities including indoor and outdoor pools, a clubhouse, sauna, tennis and pickleball courts, shuffleboard, fitness classes, and an active social calendar. Monthly fees are $1,148.65 (Land Lease $875.00, Estimated Taxes $273.65). Discover the lifestyle you've been waiting for at 393-3033 Townline Road,(Cricket Lane) where comfort, connection, and carefree living come together. A place where neighbours become friends and every day feels like a retreat. (id:15069)
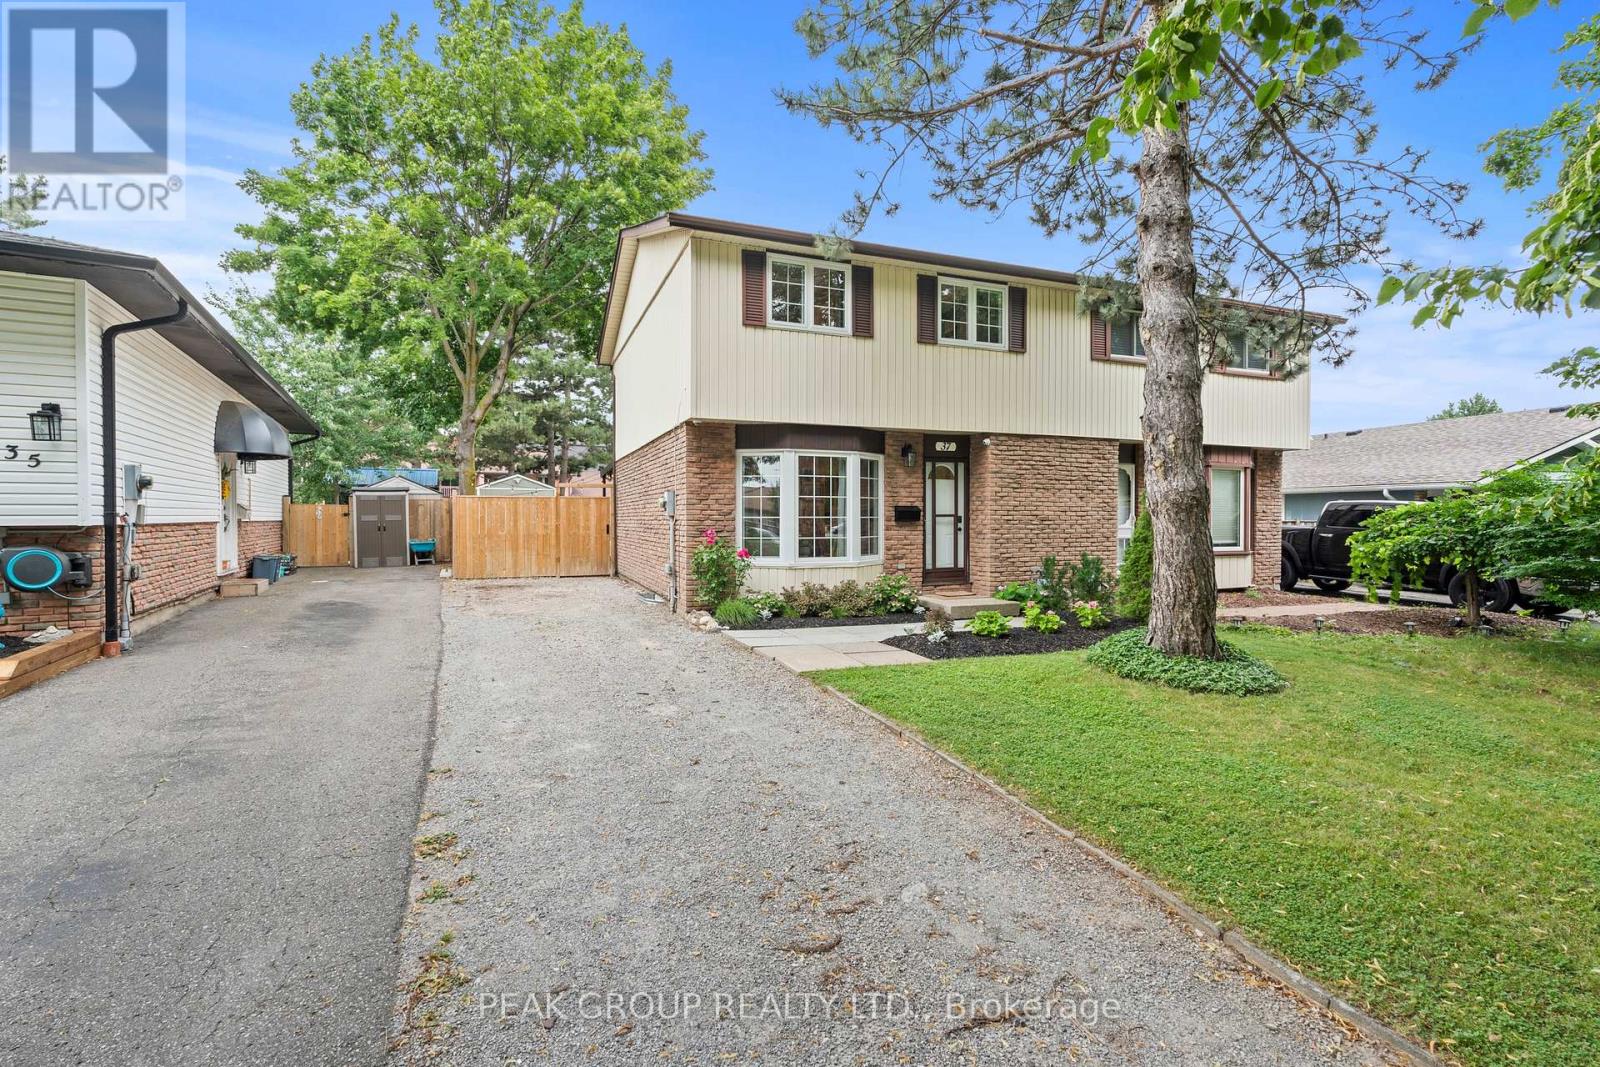
Welcome to 37 Elma Street, a beautifully renovated 3-bedroom semi-detached home in the sought-after North End of St. Catharines. Move-in ready and thoughtfully updated throughout, this home offers a long list of recent upgrades inside and out. The main level features a bright living area, modern flooring and a renovated kitchen with custom cabinetry, quartz counters, tile backsplash, and stainless steel appliances, flowing into the dining area with direct access to the backyard. Upstairs, you'll find three comfortable bedrooms and a renovated 4-piece bathroom featuring custom tile work. The finished lower level provides valuable additional living space with a spacious rec room and a second renovated bathroom with a custom tiled shower. Outside, the fully fenced backyard is designed for both entertaining and everyday enjoyment, featuring a covered patio, expansive concrete area, generous green space and an insulated and heated storage shed. With parking for three vehicles and a convenient North End location just steps from Elma Street Park and close to schools, shopping, public transit and QEW access, 37 Elma Street is ready for its next owners to simply move in and enjoy. Major improvements include the furnace and A/C (2020), windows and most interior renovations including kitchen, baths, flooring, custom trim work (2021), finished basement (2023), and backyard concrete and insulated/heated storage shed (2024). (id:15069)
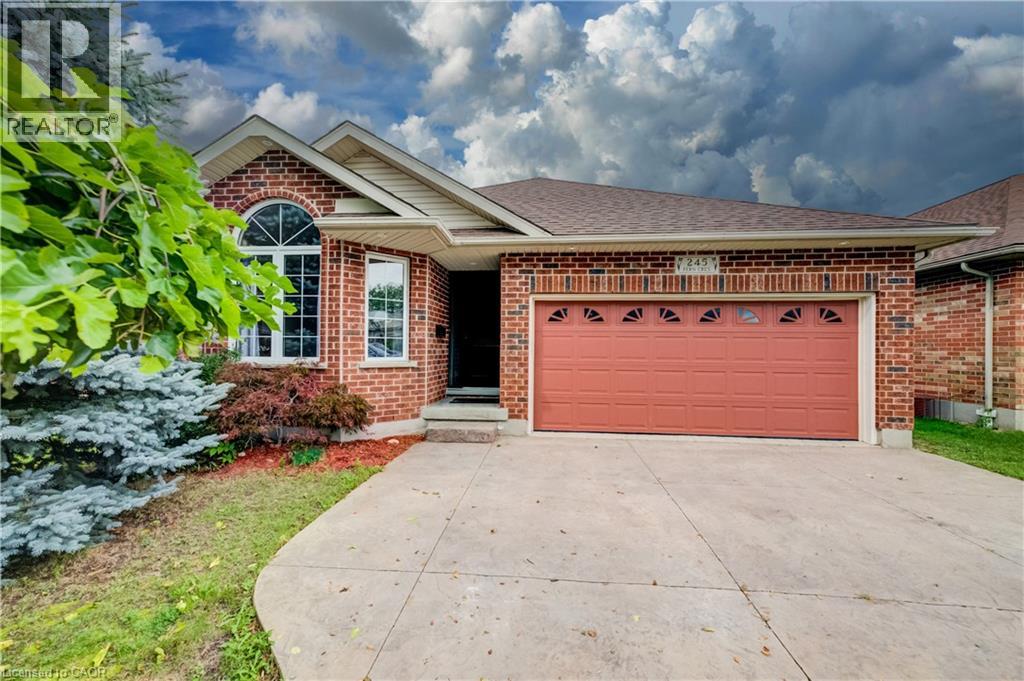
Nestled on a tranquil crescent in Waterloo’s sought-after Lakeshore North neighbourhood, this 2001 custom-built 1875 sq ft backsplit offers exceptional curb appeal, thoughtful updates, and a wonderful family-friendly layout. This home welcomes you with a stamped concrete driveway, double-car garage. The main level features an inviting open-concept living and dining area with new hardwood flooring, elevated ceilings, and an abundance of natural light. The chef-inspired kitchen overlooks the family room and impresses with soaring cathedral ceilings, an abundance of freshly painted cabinetry, a new centre island, updated sink and cabinetry, and convenient access to the side deck perfect for summer barbecues and outdoor entertaining. The lower level offers a warm and comfortable family room centred around a beautiful gas fireplace, along with a fourth bedroom, three-piece bathroom, and flexible workstation/media area. Double doors open directly to a stamped concrete patio and a mature, fully fenced backyard surrounded by established trees, creating a private and peaceful outdoor retreat. Upstairs, you’ll find three generously sized bedrooms, including a spacious primary suite with a completely updated ensuite bathroom (2023). The main bathroom has also been refreshed with a newer vanity and updated lighting. An unfinished basement provides excellent potential for future development, additional living space, or ample storage. Recent updates include a newer furnace, water heater, and water softener and freshly painted throughout and upgrade insulation. Ideally located with easy access to excellent schools, both Waterloo universities, the Waterloo Farmers’ Market, shopping, amenities, and the expressway, this beautifully maintained home offers the perfect blend of comfort, functionality, and location (id:15069)
Attention investors , multi- generational families & buyers looking to offset their mortgage! This updated 1 1/2 storey home offers a flexible layout with several features already in place to support a variety of future uses. With a separate entrance to basement , two driveways, two hydro meters, and basement plumbing roughed in for a kitchen, bathroom, and laundry room, this property offers exciting possibilities for flexible living arrangements or future rental income—subject to all required approvals. Offering 1,536 sq. ft. of above grade living space, the home features 4 bedrooms and 3 bathrooms. The renovated main and upper levels include the kitchen, a living room with gas fireplace, updated bathrooms and flooring, built-in storage, and convenient main-floor laundry. The main level also features a primary bedroom with a walk-in closet and private ensuite, along with a versatile room with its own exterior entrance—ideal as the fourth bedroom, home office, or family room. Upstairs, you’ll find two additional bedrooms and another full bathroom. The 900 sqft basement provides plenty of potential for additional living space, an in-law setup, or a future rental unit. Additional features include a detached garage and a backyard backing onto a community park. Located in a quiet neighbourhood and within walking distance to schools, the hospital, shopping, and everyday amenities, this property offers a great opportunity for investors or buyers looking for a home with flexibility and future income potential. (id:15069)
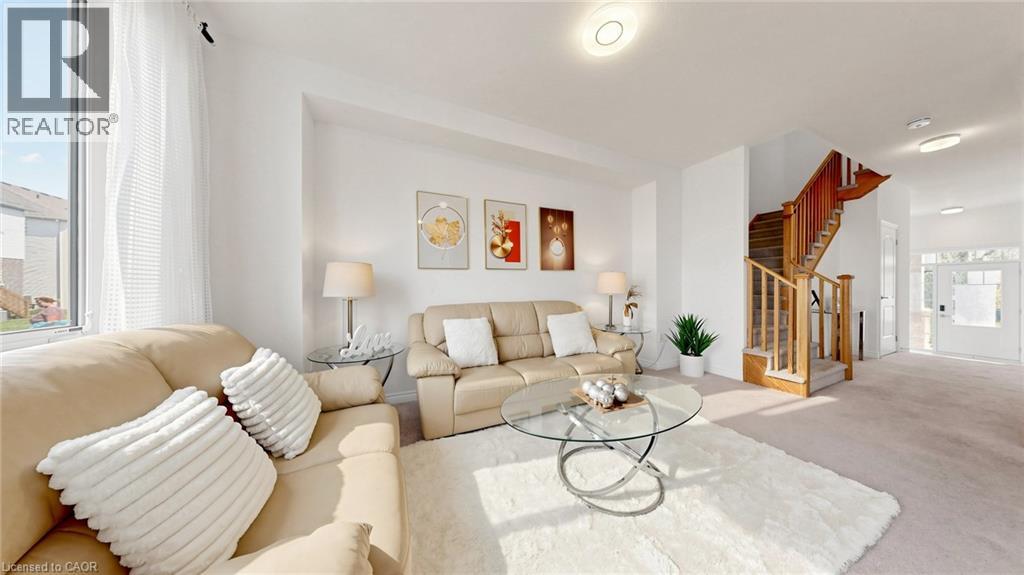
Modern 3-bedroom, 3-bathroom freehold townhome in prime Fergus! Built in 2023, this beautifully designed 2-storey home offers modern comfort and style throughout. Step inside to an open-concept main floor featuring 9-ft ceilings, contemporary finishes, and large windows that fill the living room with natural light. The spacious layout flows seamlessly into the great room, creating the perfect space for entertaining, while sliding doors lead to the backyard. The bright white kitchen features modern finishes, upgraded stainless steel appliances including a brand-new refrigerator, and a spacious dining area. A convenient 2-piece bathroom completes the main floor. Upstairs, you’ll find 3 generously sized bedrooms, 2 full bathrooms, and a laundry room for added convenience. The unfinished lower level offers plenty of storage space and future potential. Ideal for families, empty nesters, and professional couples alike, this home is located within walking distance to a new public school and close to parks, restaurants, shopping, the Cataract Trail, and historic downtown Fergus. Book your showing today! (id:15069)
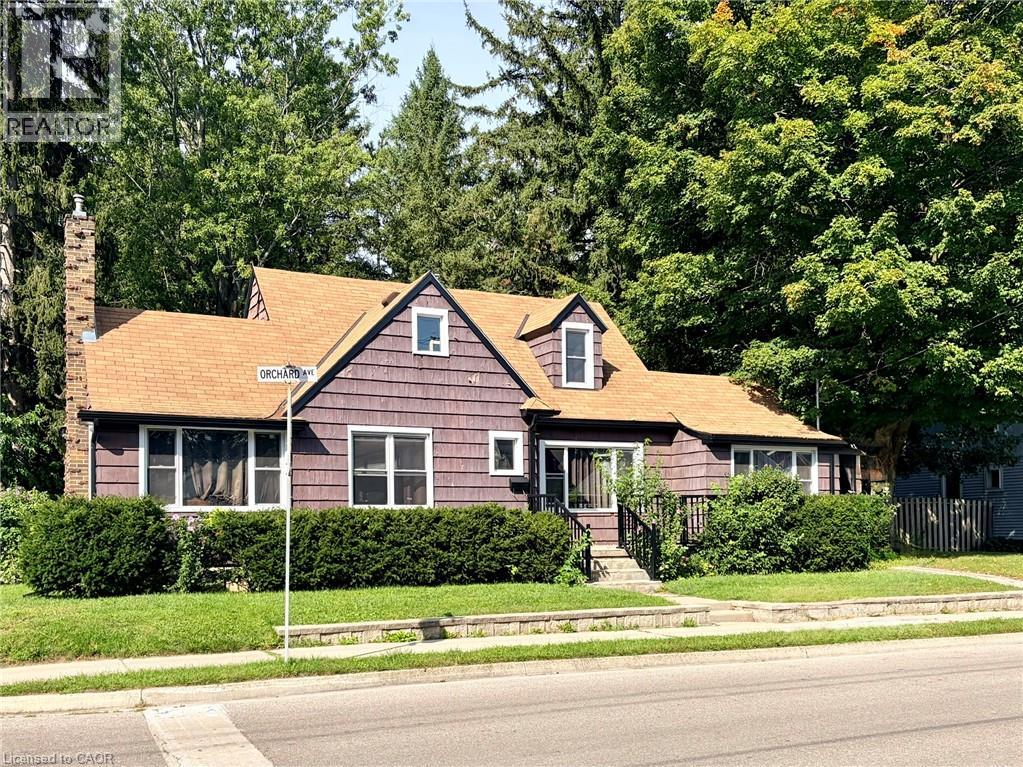
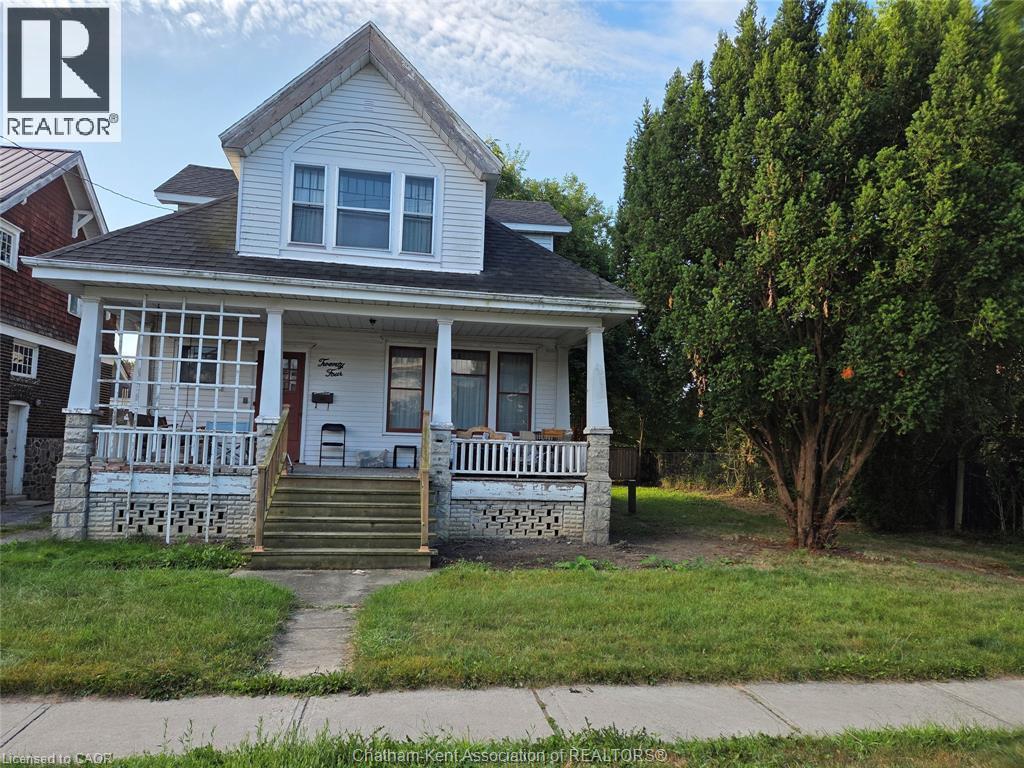
THIS HOME IS BEING SOLD IN AS IS CONDITION THIS HOME IS IN A PRIME LOCATION. 5 MINUTE WALK FROM TECUMSEH PARK AND THE ARMOURY, THE LEGION FOR FRIDAY DINNER SPECIALS, AND AN 8 MINUTE WALK FROM DOWNTOWN. TO GO TO WORK AT THE NEW HUB AND THE FUTURE CITY HALL, DRUG STORE, RETRO SUITES HOTEL, CAPITOL THEATRE, RESTAURANTS, CHURCH, BANKS, BARS. IT WILL NEED SOME LOVE, BUT THE POTENTIAL IS ENDLESS. IT HAS A HUGE YARD FOR A GROWING FAMILY. SO IF YOU HAVE BEEN LOOKING FOR A PROJECT THAT CAN TURN INTO YOUR DREAM HOME, OR INVESTMENT. (id:15069)
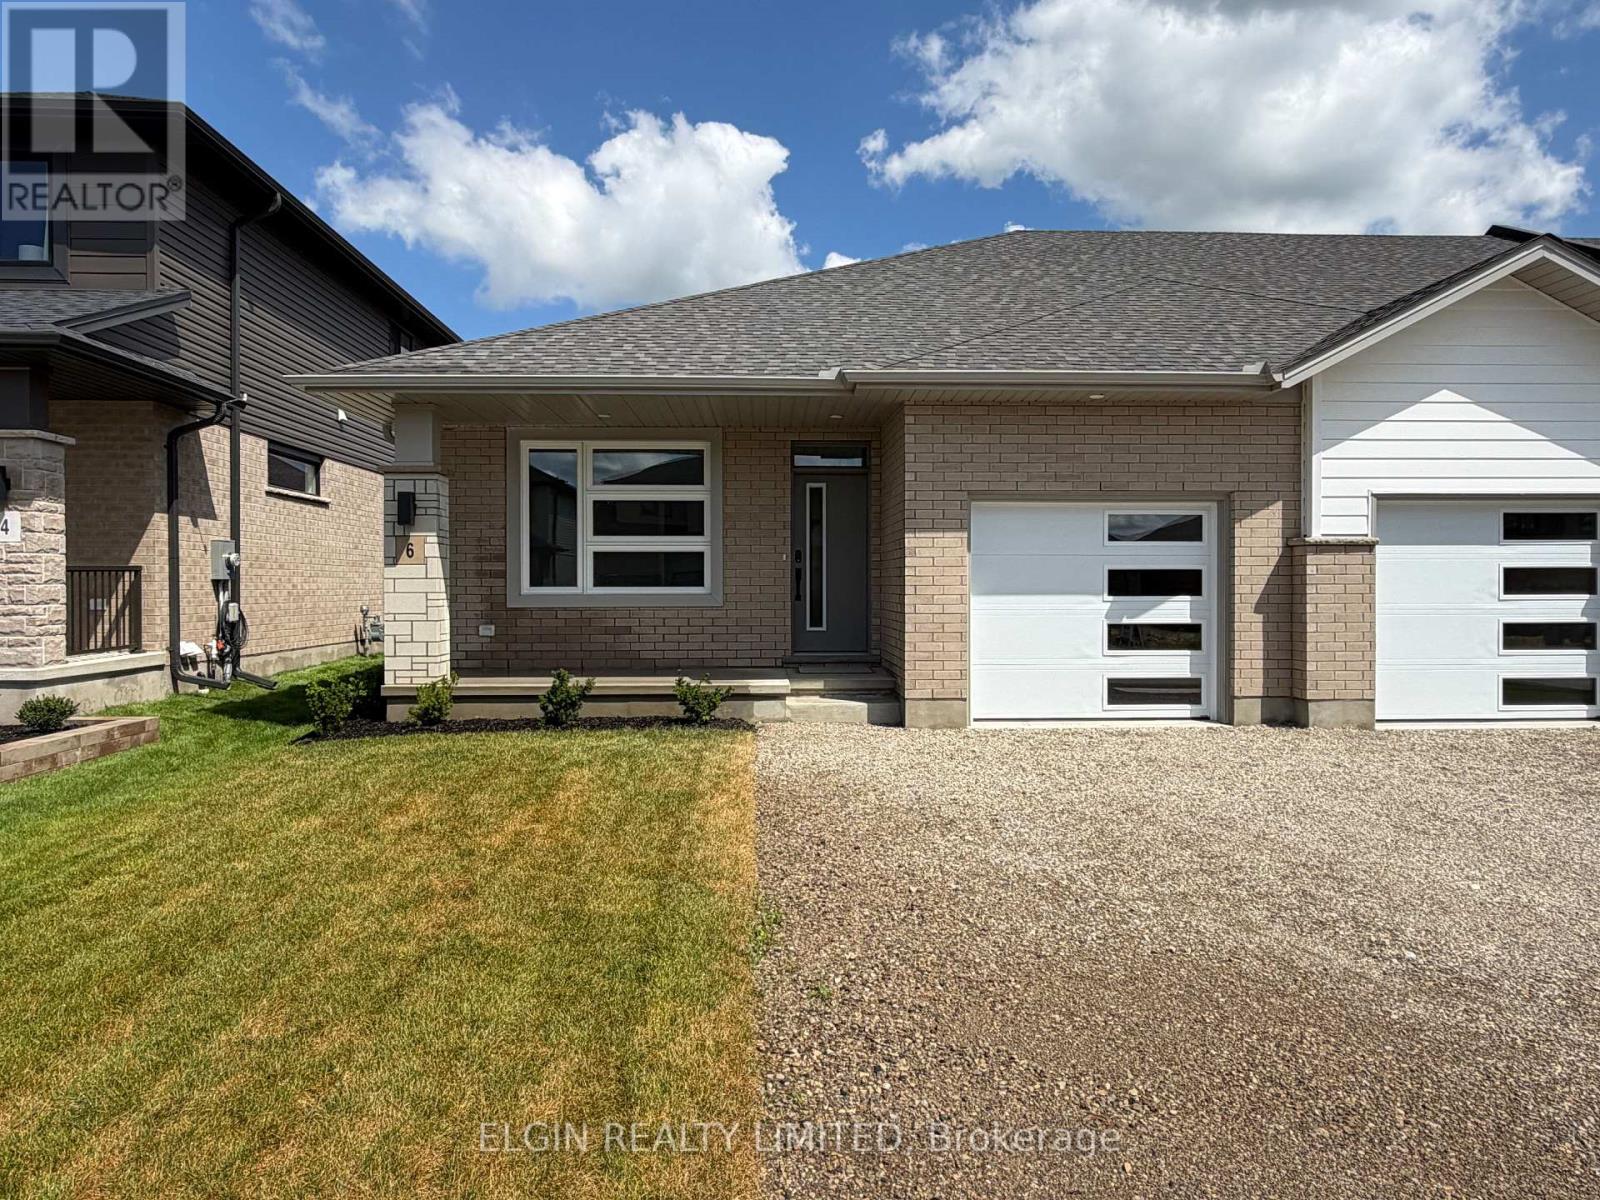
HST Removed! Move-in ready and ideal for young families or downsizers, the "Arbour" bungalow town-end unit by Hayhoe Homes offers 2 bedrooms, 2 bathrooms, and a single-car garage in a bright, open-concept layout. Enjoy the comfort and convenience of one-level living, with 9' ceilings, luxury vinyl plank flooring (as per plan), and a stylish kitchen featuring quartz countertops, pantry, and central island overlooking the spacious great room with sliding patio door to the rear deck. The primary suite includes a walk-in closet and private 3-piece ensuite, while a second bedroom, full bathroom, and main-floor laundry complete the level. The unfinished basement offers excellent development potential, with space for a future family room, 3rd bedroom, and additional bathroom. Additional features include a covered front porch, central air, HRV system, Tarion New Home Warranty, and numerous upgrades throughout. Ideally located in the desirable Rolling Meadows community, close to shopping, restaurants, parks, walking trails, and with easy access to major highways. Taxes to be assessed. (id:15069)
Nestled in the Cambridge countryside on nearly half an acre surrounded by mature forest for ultimate privacy, 1376 Cedar Creek Rd offers a serene retreat just minutes from the city. A long driveway leads to the double-car garage and welcoming front entrance, opening into a bright foyer that overlooks a spacious living room complete with vaulted ceilings, built-ins, a cozy gas fireplace, and a large sliding door leading directly to the backyard oasis. The adjoining open-concept dining area and chef's kitchen feature a large island, ample cabinetry, a high-end gas stove, and a generous walk-in pantry. A separate side entrance provides easy access for a home-based business or private office. The main level includes two spacious bedrooms, an updated 5-piece bathroom, and a luxurious primary suite featuring a walk-in closet, 3-piece ensuite, and heated floors. The fully finished basement extends the living space with a huge recreation room with built-in cabinetry and a gas fireplace, a 3-piece bathroom, a large laundry room, and flexible space for a gym or home office. Outside, the backyard features a 40' x 16' heated fiberglass saltwater pool (installed 2022) surrounded by 1400 square feet of stamped concrete patio, alongside a fully fenced yard with plenty of green space. Completing this exceptional property is a 14.5' x 21' heated workshop within the double-car garage, ideal for hobbyists or extra storage. Don’t miss your opportunity to own this fabulous country retreat, book your showing today! (id:15069)
Attention Investors, Multi-generational Families & Savvy Buyers! Welcome to this incredibly versatile 5-bedroom, 2-kitchen back-split, set up like a duplex and zoned for up to a fourplex with proper fire separation (buyer to verify). Live in one unit and rent the other-or plan for future expansion! Main Level features a bright living/dining area, eat-in kitchen, walk out deck, 1 bedroom, and a 2 & 3 piece bath. The lower level offers a separate entrance, 4 bedrooms, a second kitchen, laundry, and a 3 piece bath-perfect for in-laws or tenants. Walk out from the lower level to a tranquil, park-like pie shaped backyard-ideal for morning coffee or evening entertaining. Both levels have their own laundry, plus an attached 1-car garage.Currently a spacious single-family in law suite home with income potential already in place. Don't miss this rare opportunity to own a property that adapts to your needs-today and tomorrow. (id:15069)
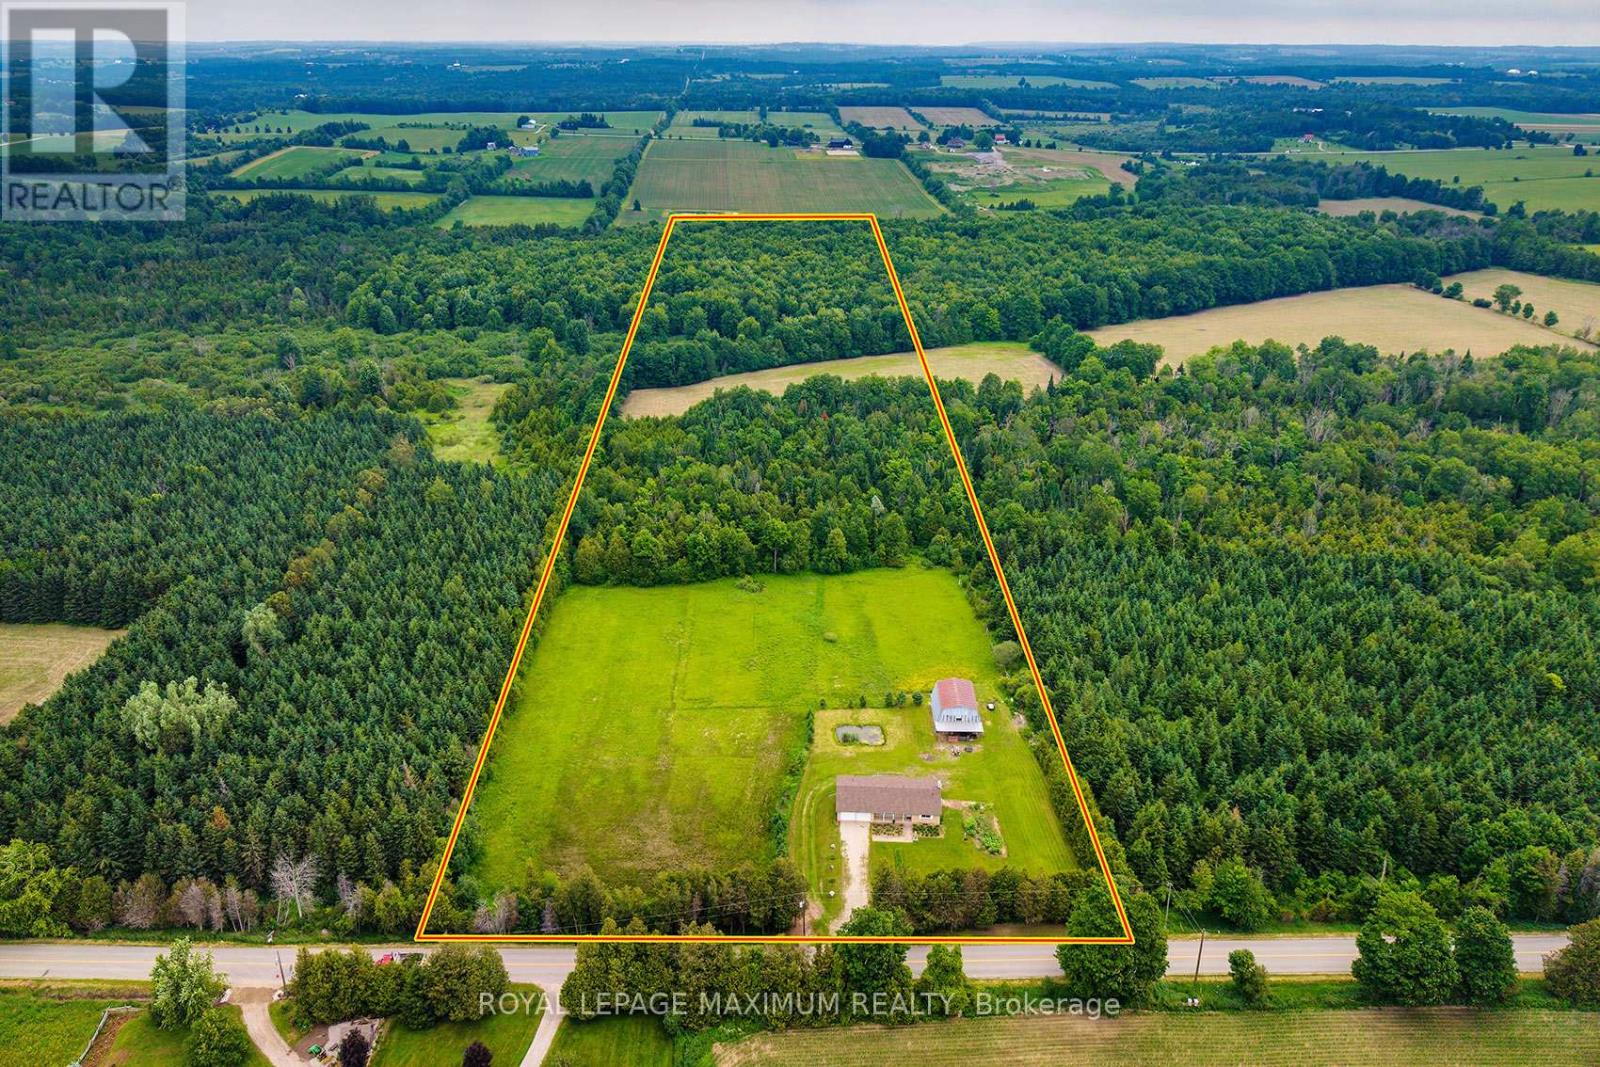
Welcome to 5575 7th Line, a rare opportunity to own approximately 21 acres of scenic countryside just minutes from Guelph, Rockwood, and major commuter routes. This well-maintained 1,500 sq. ft. bungalow offers the perfect blend of privacy, nature, and rural charm. The property provides a peaceful retreat while remaining close to everyday amenities. The home features comfortable one-level living with a partially finished walkout basement, bright principal rooms, beautiful views from every window, and excellent potential for future customization. Recent updates include a new roof, windows, furnace, A/C, and fresh paint throughout. The property has a drilled well and 200 amp service, and features a beautiful natural pond that adds to its peaceful country setting. An existing barn adds character and versatility, ideal for hobby farming, storage, a workshop, or recreational use, and it is equipped with running water. A standout feature is the conservation land at the rear of the property, offering private walking trails through tranquil forests and natural habitats. Whether hiking, birdwatching, or simply enjoying the outdoors, this setting creates a truly unique lifestyle. Guelph Eramosa is highly sought after for its rolling landscapes, conservation areas, equestrian properties, and strong community feel. Enjoy easy access to golf courses, farmers' markets, hiking trails, and the charming shops and restaurants of nearby Rockwood and Guelph. Whether you're seeking a private country estate, hobby farm, weekend retreat, or investment in one of Wellington County's most desirable rural locations, 5575 7th Line delivers exceptional value and endless possibilities. Experience the beauty, privacy, and lifestyle this remarkable property has to offer-don't miss this opportunity! (id:15069)
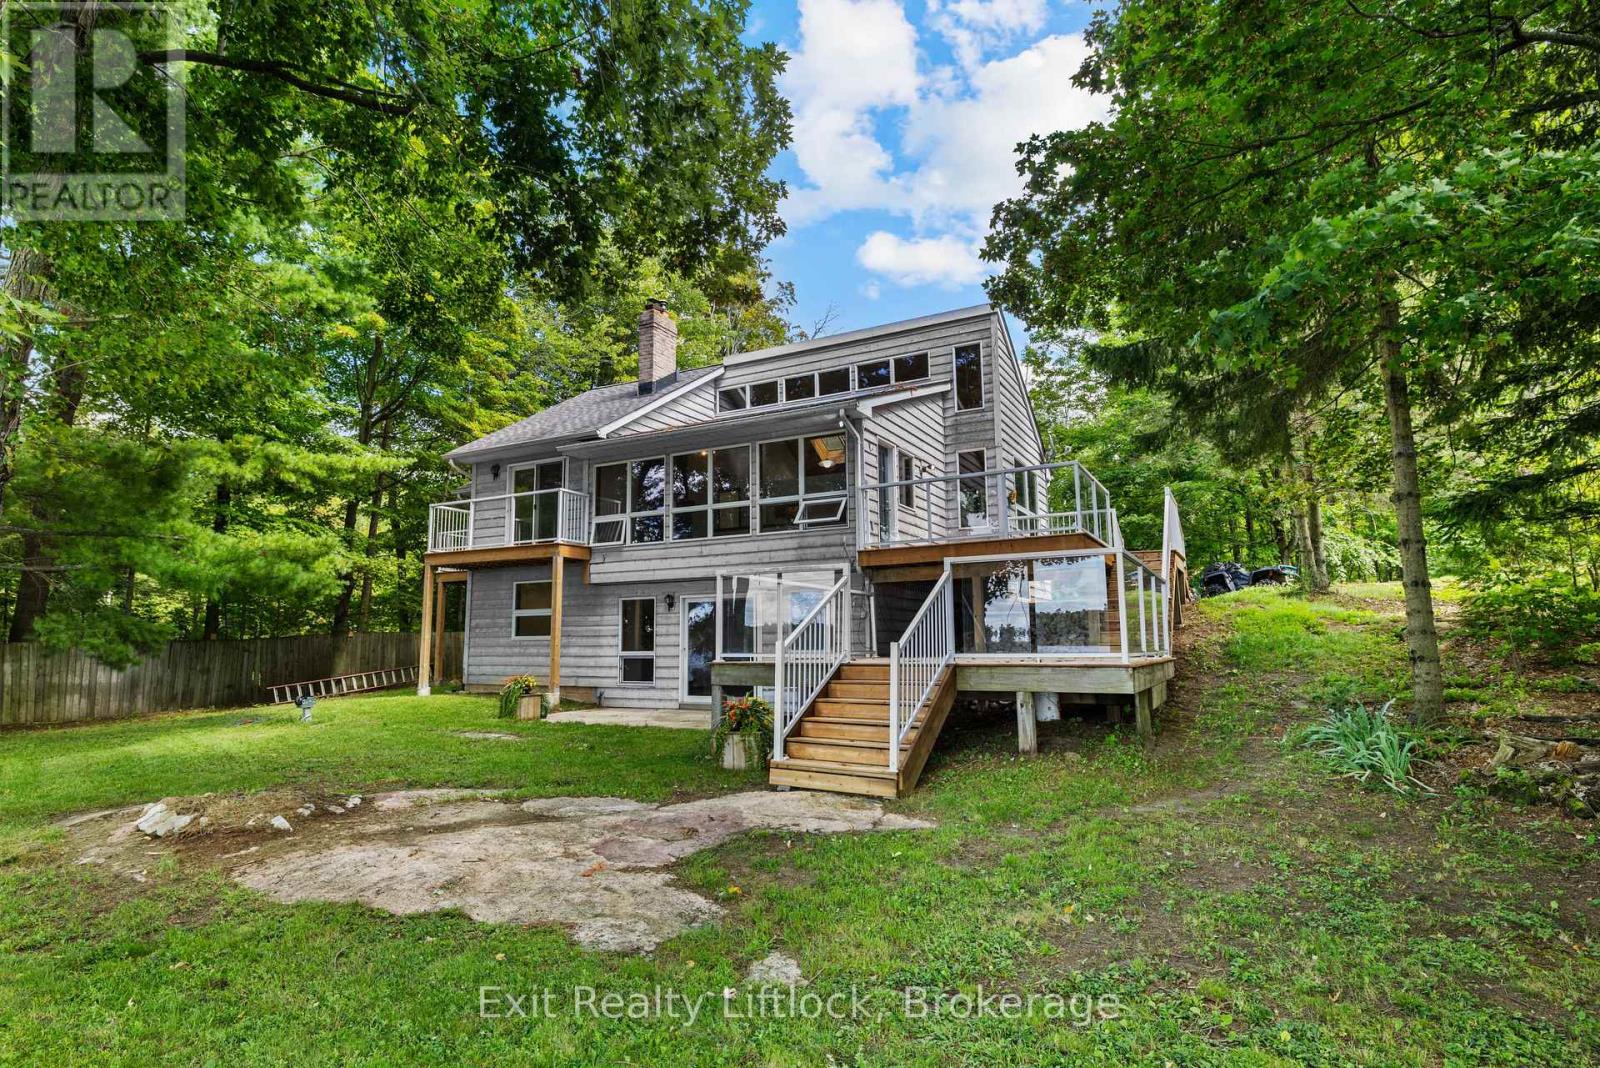
Welcome to your own piece of paradise on beautiful Buckhorn Lake! This stunning California-style waterfront home offers 4 bedrooms, 2 bathrooms, and an incredible 100 feet of clean, beautiful waterfront - providing the perfect setting for year-round enjoyment or a relaxing lakeside escape. Step inside and take in the endless waterfront views from the bright and spacious open-concept living area. Large windows fill the home with an abundance of natural light while showcasing the spectacular lake vistas, creating a warm and inviting space that is perfect for entertaining family and friends. The thoughtfully designed layout offers plenty of room to gather, relax, and enjoy everything lake life has to offer. Upstairs, the bedrooms offer beautiful views, with private balconies providing the perfect spot to enjoy your morning coffee while taking in the peaceful sights and sounds of the lake. Outside, a beautiful two-tiered deck creates multiple spaces for dining, entertaining, relaxing, and soaking up the sunshine. The lower-level recreation room features a convenient walkout to the flat backyard, making it ideal for families, outdoor games, gatherings around a cozy fire, or simply enjoying the outdoors. Down at the water, the impressive 60-foot cantilever dock provides plenty of room to accommodate your boats and water toys, making it easy to enjoy boating, swimming, fishing, and everything Buckhorn Lake has to offer. Located just minutes from Buckhorn, you'll enjoy convenient access to shopping, restaurants, parks, camping, and countless recreational opportunities. Whether you're looking for a year-round home, weekend retreat, or the ultimate place to enjoy family and friends, this exceptional waterfront property delivers the perfect combination of comfort, space, views, and location. Don't miss your opportunity to own a spectacular piece of Buckhorn Lake waterfront. This is a must-see! (id:15069)
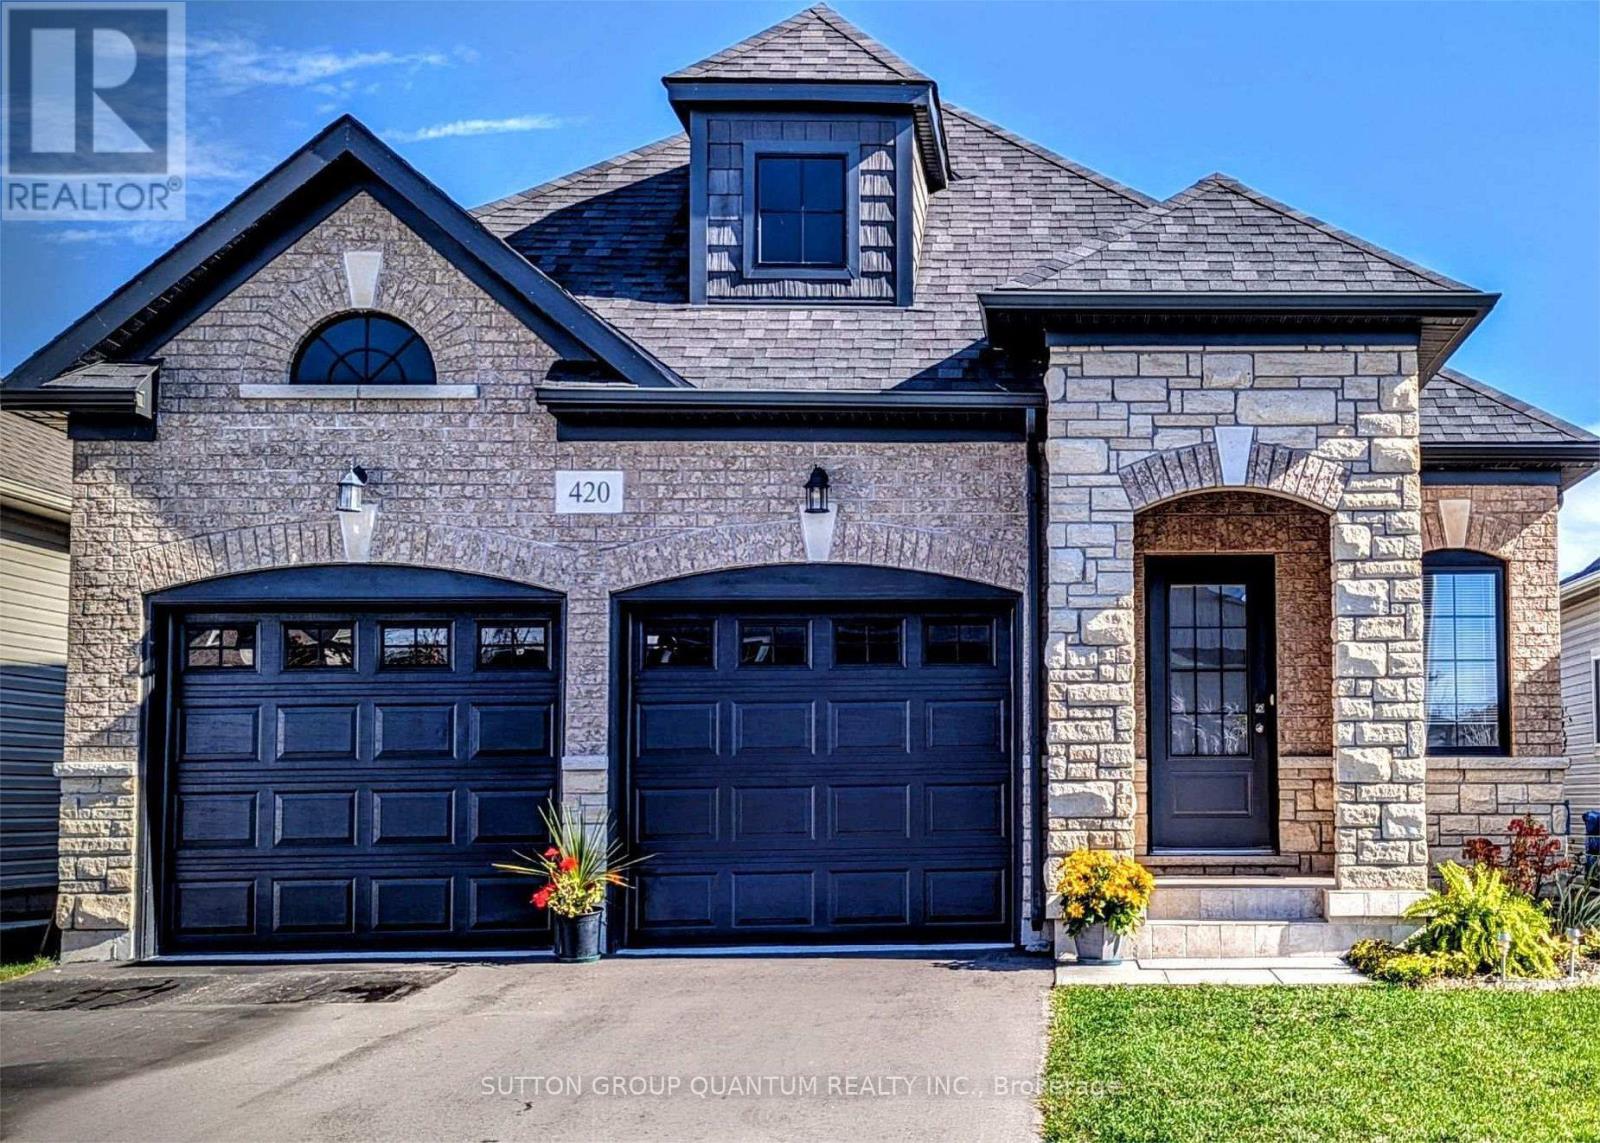
Fort Erie Bungalow Near Lake Erie - Walk to Sandy Beaches & Sunset Views!!! Striking curb appeal, showcasing an elegant blend of brick and stone. The impressive arched front entrance creates a warm and inviting first impression. Inside, the thoughtfully designed open-concept layout offers both comfort and functionality. The spacious kitchen features a centre island, a bright breakfast area, and seamlessly connects to the living area, where sliding doors lead to the backyard, making it ideal for everyday living and entertaining. The main floor also includes a convenient laundry and mudroom with direct access to the attached two-car garage, along with a covered front porch that provides the perfect place to relax. With 2 generously sized bedrooms and 3 bathrooms, this home is designed to meet the needs of a variety of lifestyles. Located on a quiet street in Fort Erie's desirable Lakeshore neighbourhood, this exceptional home is just minutes from Lake Erie, schools, parks, shopping, and everyday amenities. Nearby attractions include the Old Fort Erie Freeland Community Centre, Fort Erie Skate Park, Fort Erie Urgent Care Centre, Bridgewater Country Club, Walmart Supercentre, RONA, the QEW, the Peace Bridge to the USA, the scenic Friendship Trail, and Niagara Falls, just a 20-minute drive away. An outstanding opportunity to enjoy relaxed, low-maintenance living close to the waterfront. (id:15069)
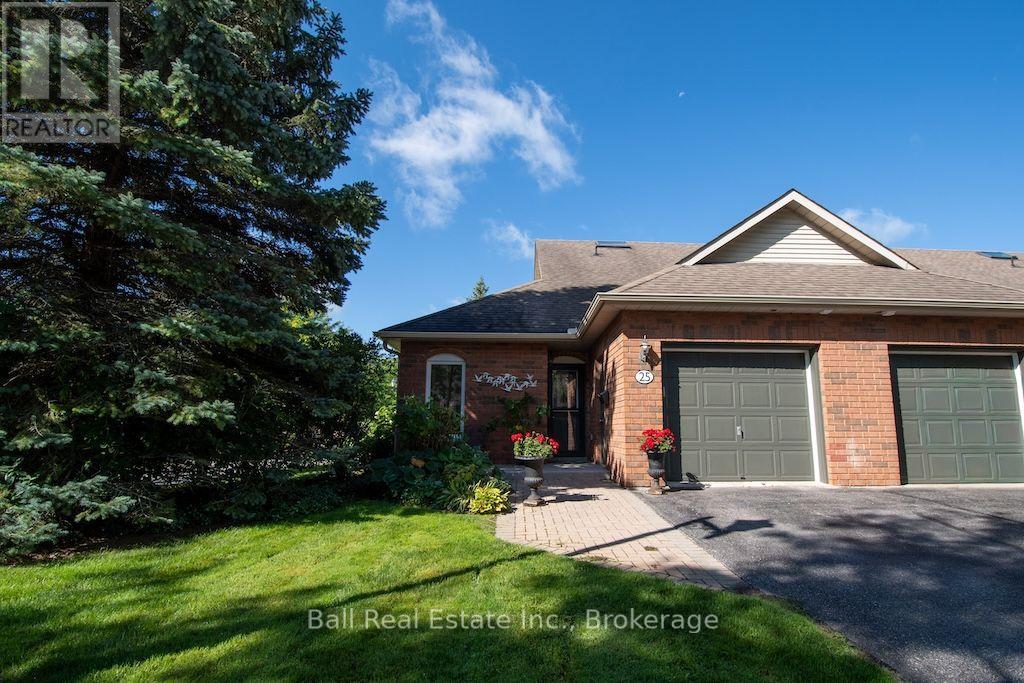
Welcome to the Village of Lakefield. This nicely updated end unit condo offers true main floor living with modern finishes throughout. Enjoy newer flooring, refreshed kitchen and bathrooms, and an open concept living space highlighted by a cozy gas fireplace. The spacious primary bedroom provides comfort and convenience, while the second bedroom is ideal for guests, a home office, or a quiet den. A main floor laundry and utility room add everyday practicality. Stairs have been added to the crawl space, creating easy access to ample storage. The generous attached one car garage is a welcome bonus. As an end unit, this home is filled with natural light, and the patio doors lead to a private outdoor patio-perfect for relaxing or entertaining. Located within walking distance to all Village amenities, including restaurants, shopping, churches, banking, and more. Lakefield is a vibrant community featuring an active Curling Club, Legion, and Lions Club. Golf enthusiasts will appreciate courses just 10 minutes away, and nature lovers can enjoy scenic walking trails along the Otonabee River and throughout the Village. A truly charming and desirable neighbourhood-ideal for those seeking comfort, convenience, and community. (id:15069)