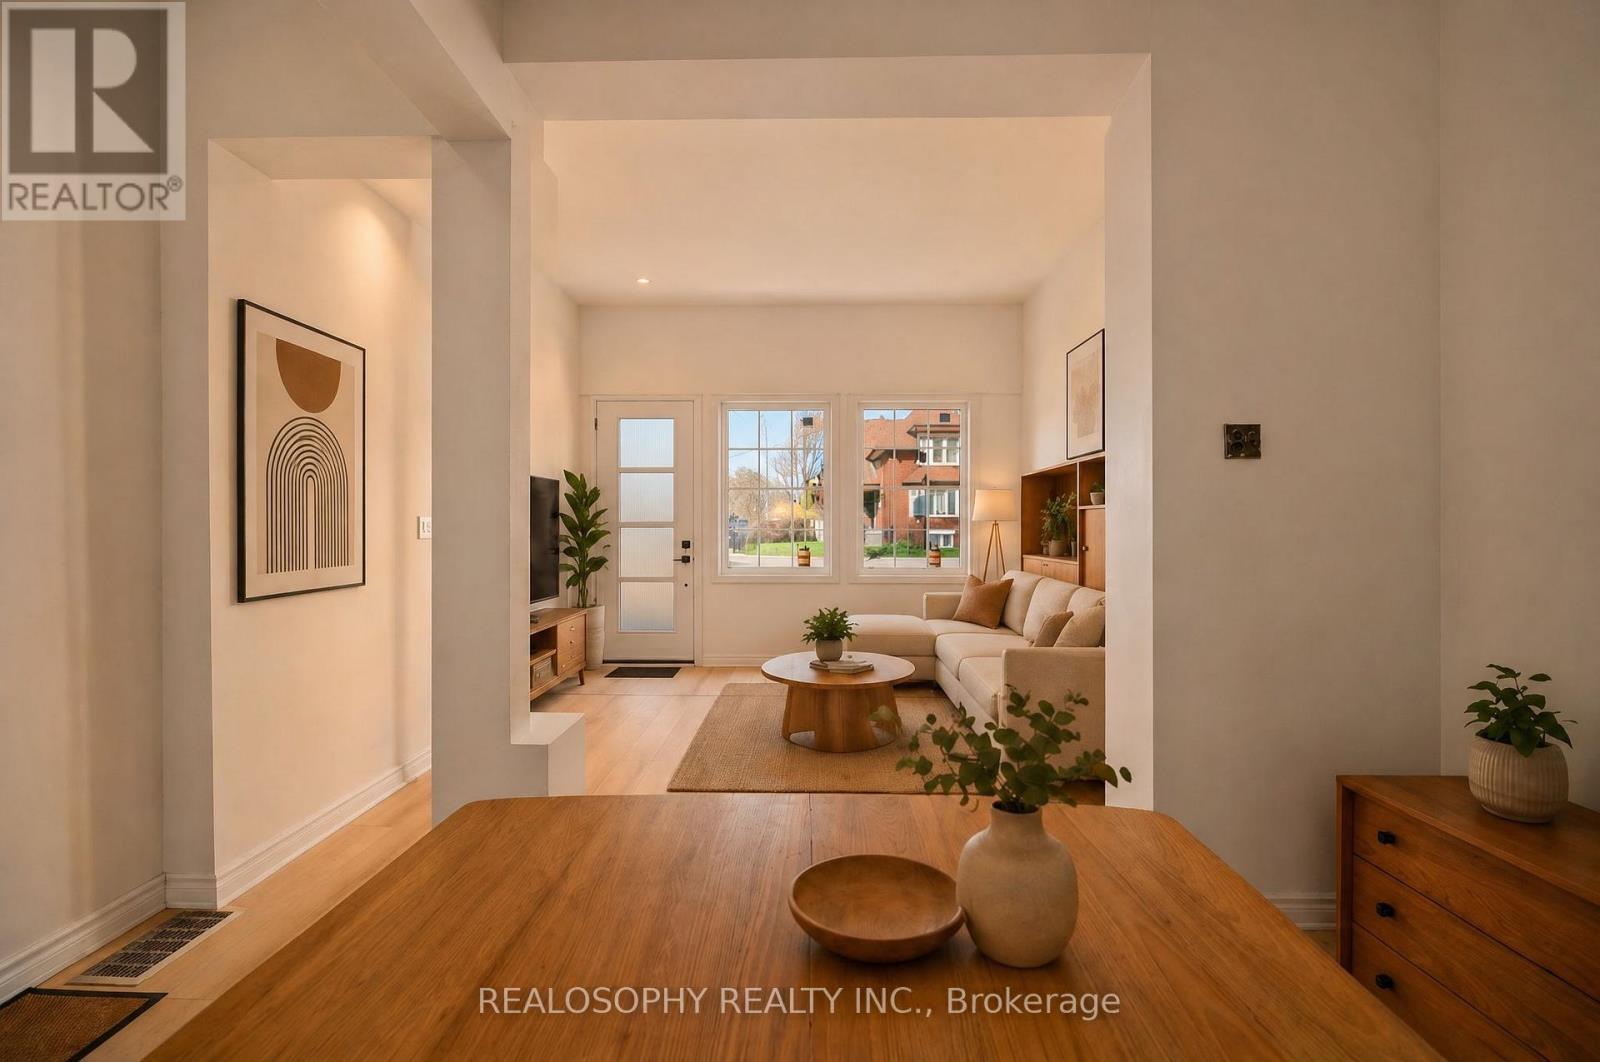
Great opportunity to own in the vibrant Danforth community. Located just steps to Pape subway station, shops, cafes, restaurants, and the energy of Greektown, this home offers exceptional convenience and walkability. The property features updated flooring, refreshed exterior stucco, a new entry door, new front main floor windows, and a functional living space with solid ceiling height. Ideal for buyers looking to personalize and add value, this home offers a flexible layout and plenty of potential to make it your own. Perfect for end-users, renovators, or investors looking to get into a highly desirable nighbourhood. **Some photos are virtually staged for illustration purposes.** (id:15069)
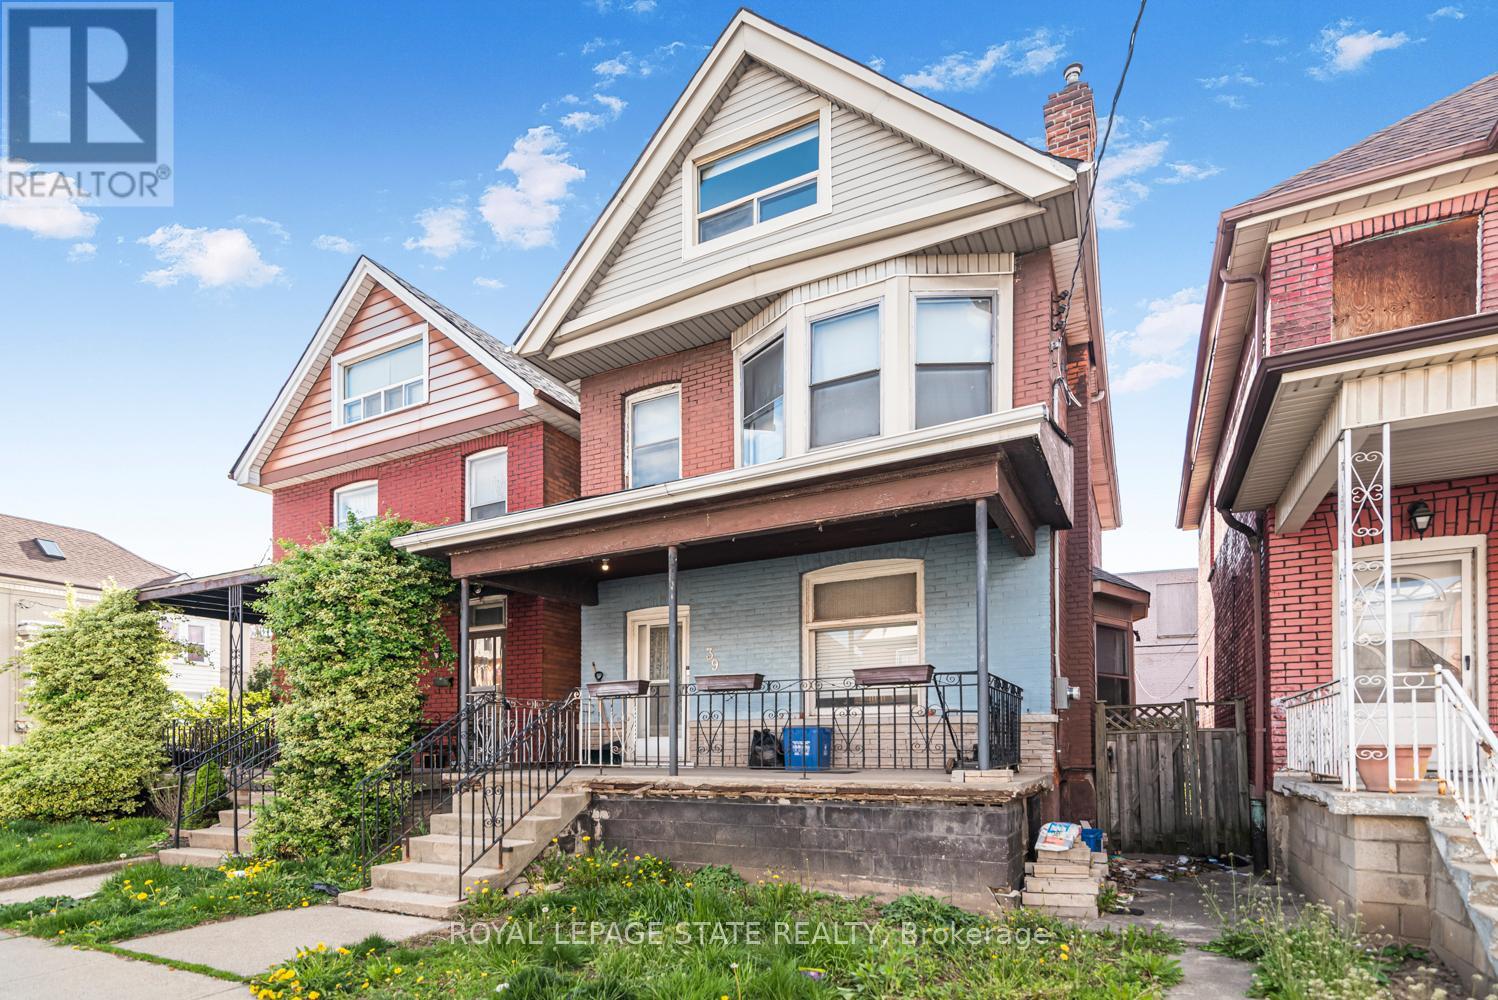
Must see. One of the largest homes in this area, very spacious room sizes. Must see!! Excellent location close to downtown and bus routes to McMaster, Large two and half storey home -- Finished attic - 3+1 bedrooms, 2 full baths, excellent spacious home in the area. Featuring finished attic with two rooms. (id:15069)
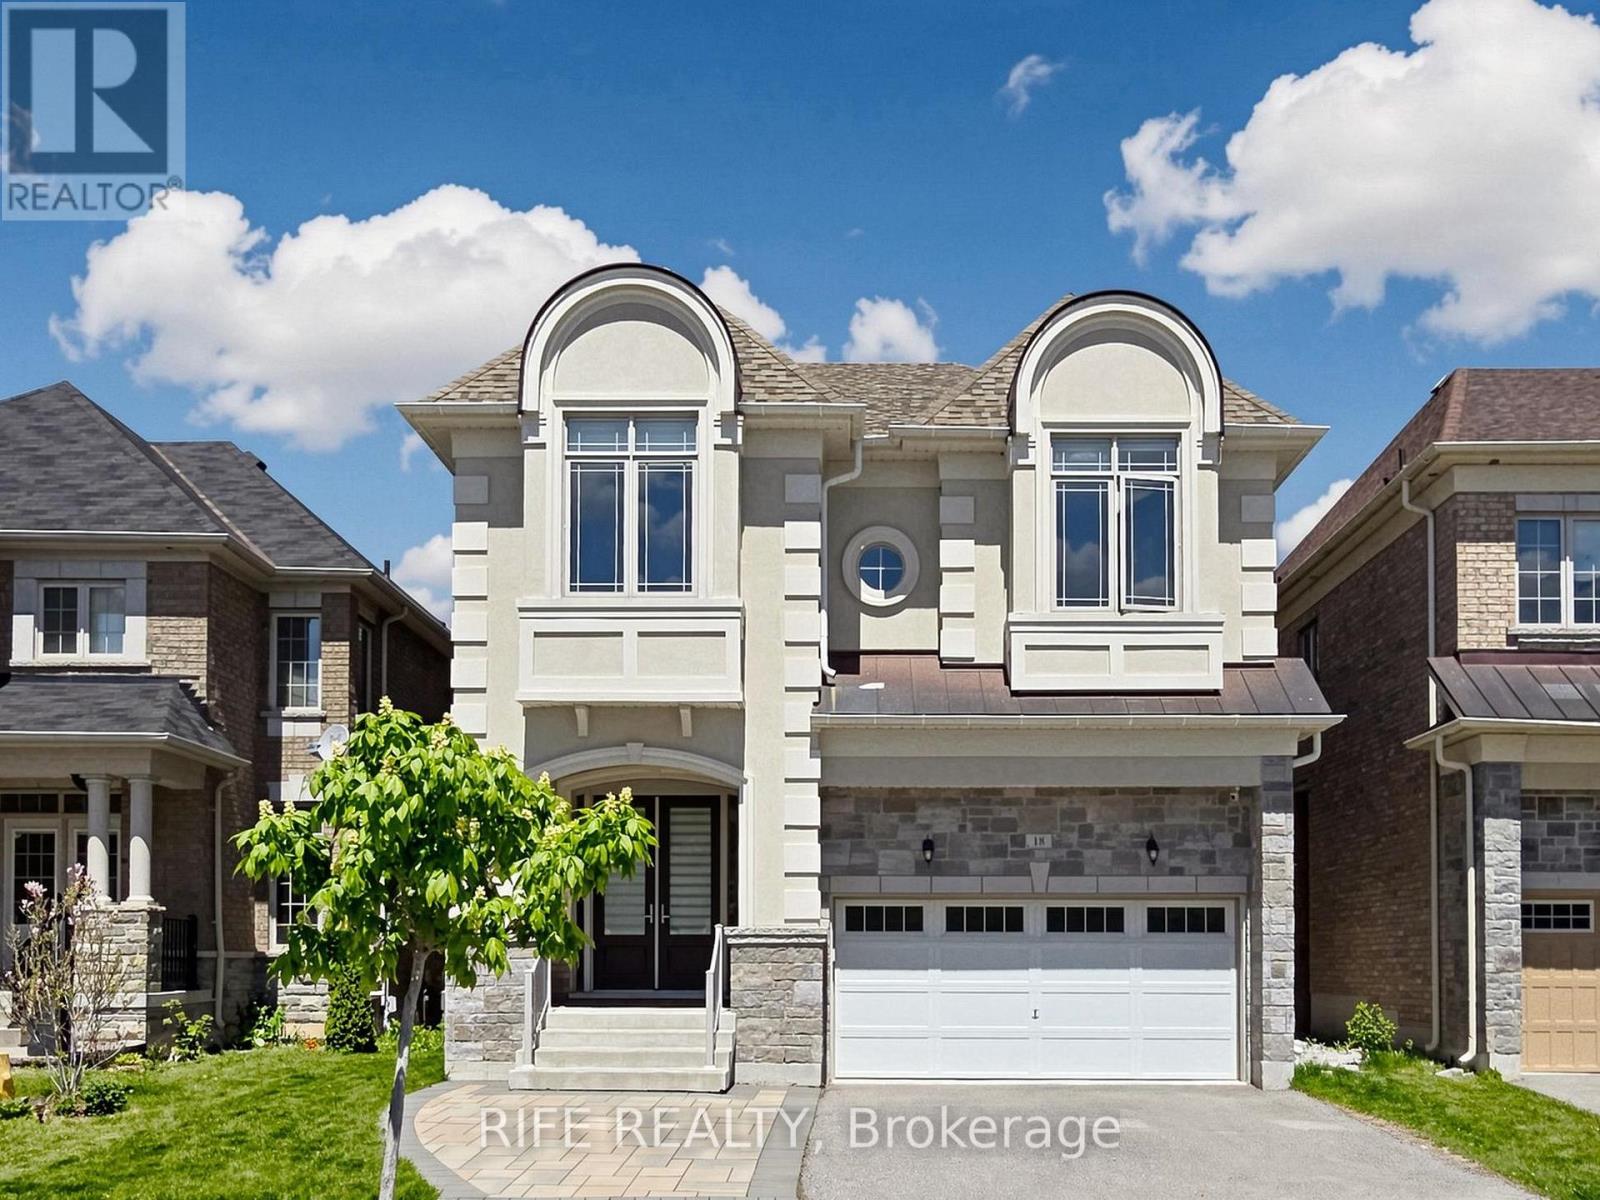
One Of A Kind Gorgeous Executive Home Situated On Ravine Lot In Prestigious Brushwood, Richmond Hill. Urban Chic Design Living Space With 5 Bedrooms And 4 Baths. Award Winning Builder CountryWide Homes With Premium Finishes Including Extended Height Maple/Oak Cabinetry, Granite Countertops, Imported Tile Flooring & Top-Notch Appliance Package. Gourmet Chef's Kitchen With Extended-height Cabinetry, Undermount Stainless Steel Sink, Premium Sub-Zero 36" Stainless Steel Refrigerator, Wolf 36" Gas Range, Chimney Wall Hood, and Bosch Stainless Steel Dishwasher. Huge Bedrooms With Walk-in Closets & Spa-Like Upgraded Ensuite Baths. Magnificent 10' Ceilings On Main Floor, 9' On Second Floor Creating An Airy, Grand Living Environment. Walk-up Basement Potential With Rough-in For Future Bathroom, Cold Cellar & Spray Foam Insulation. Hand Sanded Limestone/Precast Exterior With Copper Accent Roof, Cedar Shake Detailing, Professional Landscaping. Gourmet Kitchen With Centre Island, Antiqued Marble-Look Finishes, Purified Drinking Water Faucet, Custom Pull-Outs. Master Retreat With Dream Walk-in Closet, LED Rainforest Shower With Body Jet, Freestanding Soaker Tub. Smart Home Ready With 200 AMP Service and EV Charger, Hardwired Security System, Programmable Energy Star Thermostat & HRV Air Circulation. Minutes To Top-Ranked Schools, Worship, Clinics, Libraries, Hospitals, Parks, Shopping & Transit. A Breathtaking Masterpiece! Must See To Appreciate! See Attached Floor Plan for Amazing Layout and View! (id:15069)
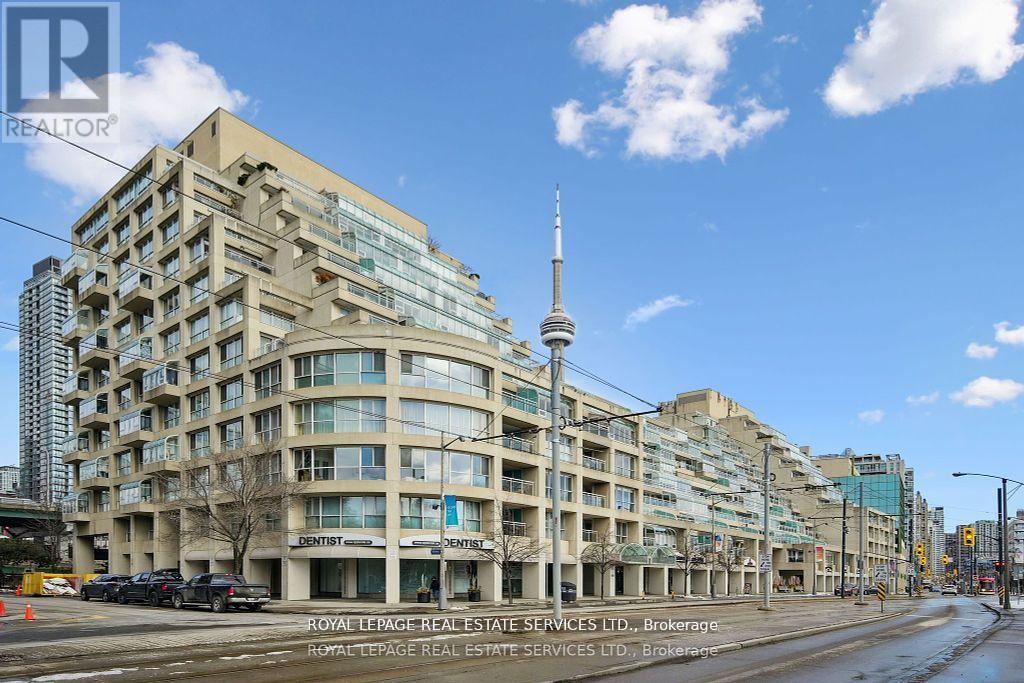
Welcome to Suite 601W at the iconic King's Landing a masterpiece by celebrated Canadian architect Arthur Erickson, best known for Roy Thomson Hall. Nestled along Toronto's vibrant waterfront, this rare, quiet corner unit has been meticulously renovated, offering a unique blend of architectural prestige and modern luxury. Step through a spacious, elegant foyer into a thoughtfully redesigned home perfect for elevated everyday living and entertaining. The heart of the suite features a gourmet chef's kitchen with a striking 10-ft waterfall island, premium Miele appliances, and custom wine storage-flowing seamlessly into a large open-concept living and dining area. An expansive living room offers the perfect setting to host guests, while the bright solarium provides a private retreat to read, relax, or enjoy a glass of wine. The luxurious primary suite boasts a vast walk-in closet and spa-like ensuite with jetted soaker tub, dual vanities, and private water closet. A full-sized laundry room with built-in storage adds comfort and convenience. Ideally located on the same level as the building's exceptional amenities: indoor salt-water pool & whirlpool, sauna, rooftop terrace with BBQs, outdoor pickleball court, state-of-the-art gym, party room, and golf swing practice range. Includes 1 parking space and 1 locker. With 24-hour white-glove concierge service, premier finishes, and a landmark location, Suite601W is a rare opportunity to live in one of Toronto's most architecturally significant residences. (id:15069)
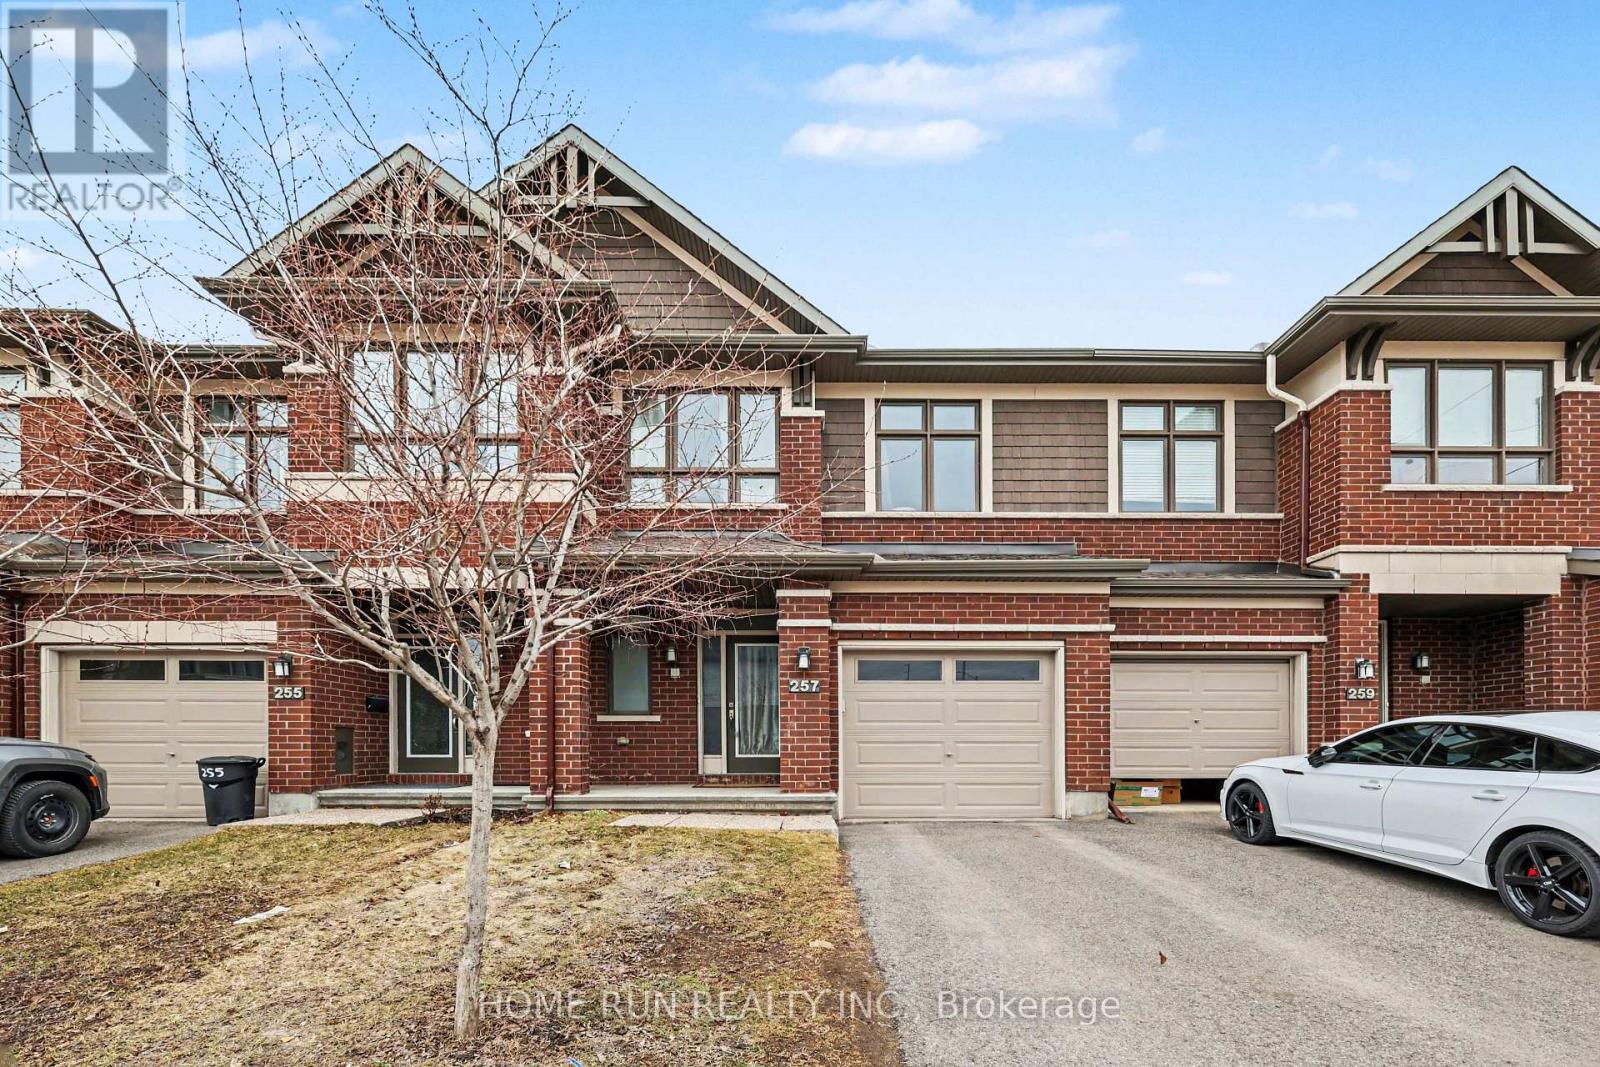
Well-maintained 3- bedrooms, 3.5-bath is conveniently located in the heart of this great family community. Close to the Earl Armstrong bridge and easy access to major roads, shopping, schools and parks. Main floor gleaming hardwood adds warmth to this open concept design with plenty of space to entertain guests and friends. Ceramic flooring in wet areas and kitchen which boast ample counter space. Upper-level features master bedroom with 3-piece ensuite and WIC fit for a star! Two additional well sized bedrooms, main bath complete 2nd floor. Lower level offers additional living space with finished rec room and ample storage space. Schedule your private showing today! (id:15069)
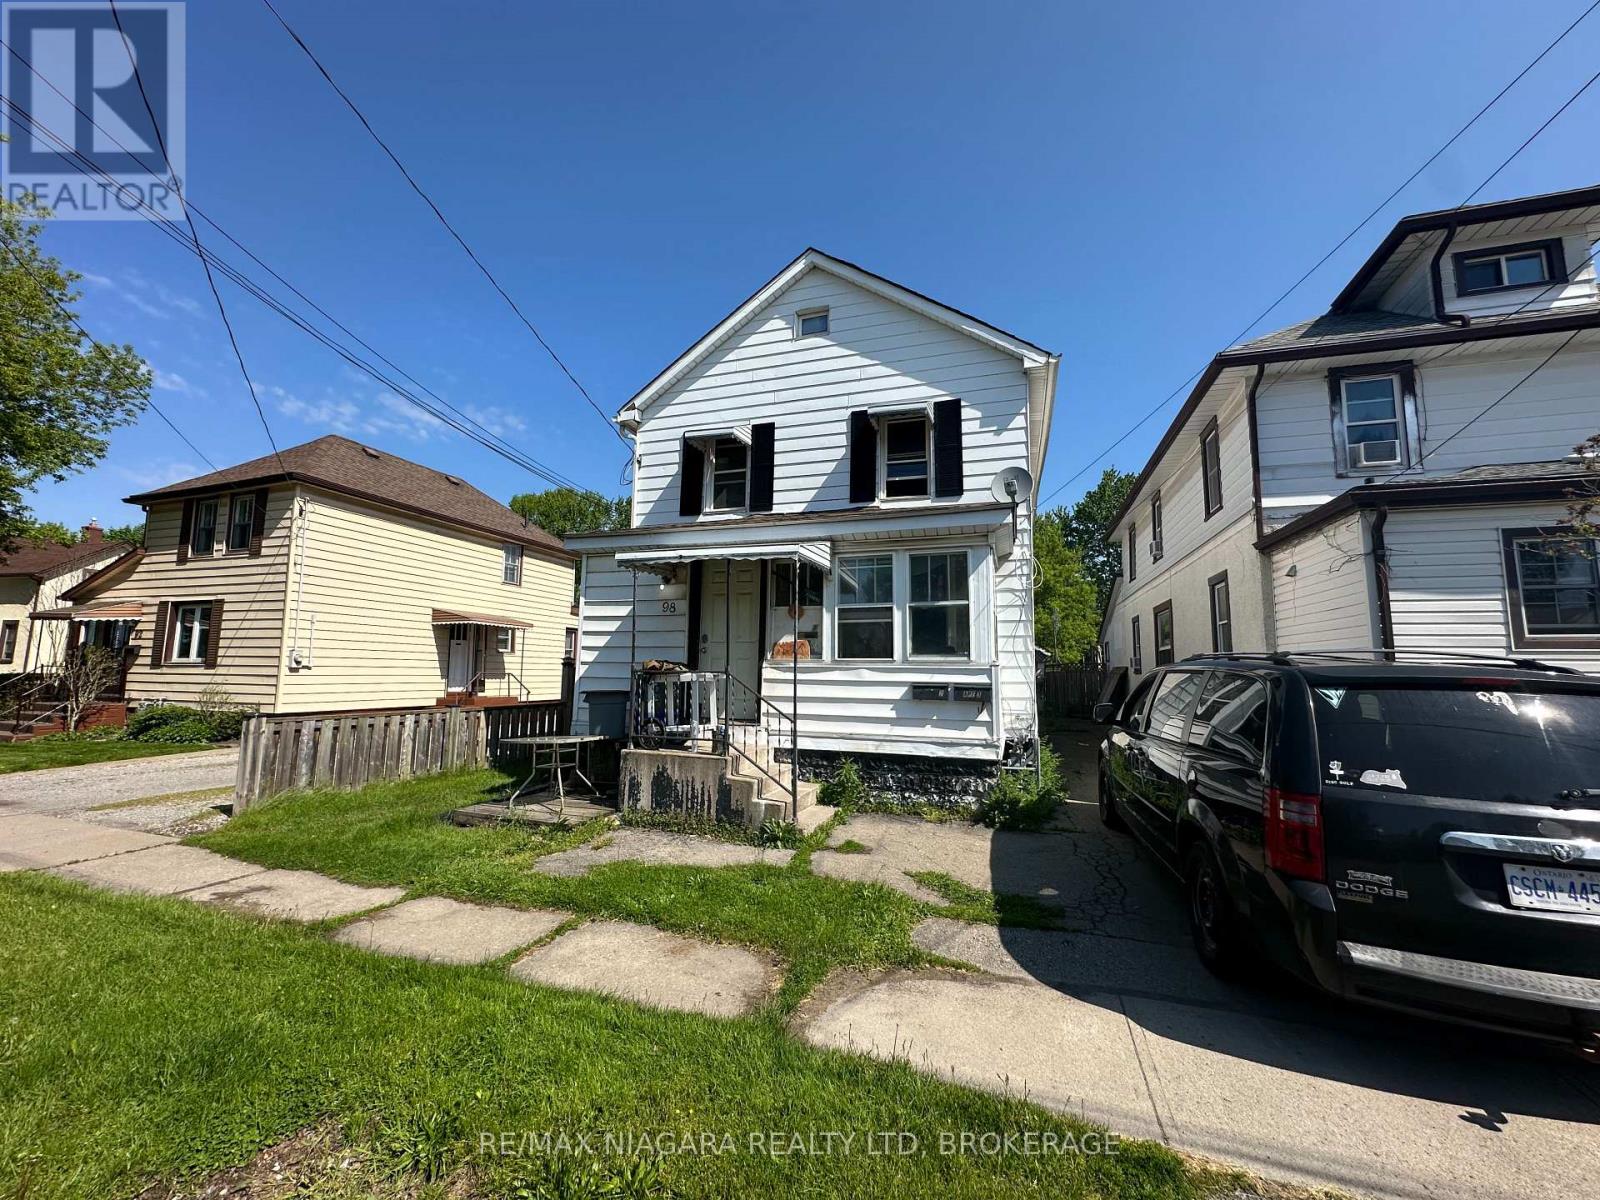
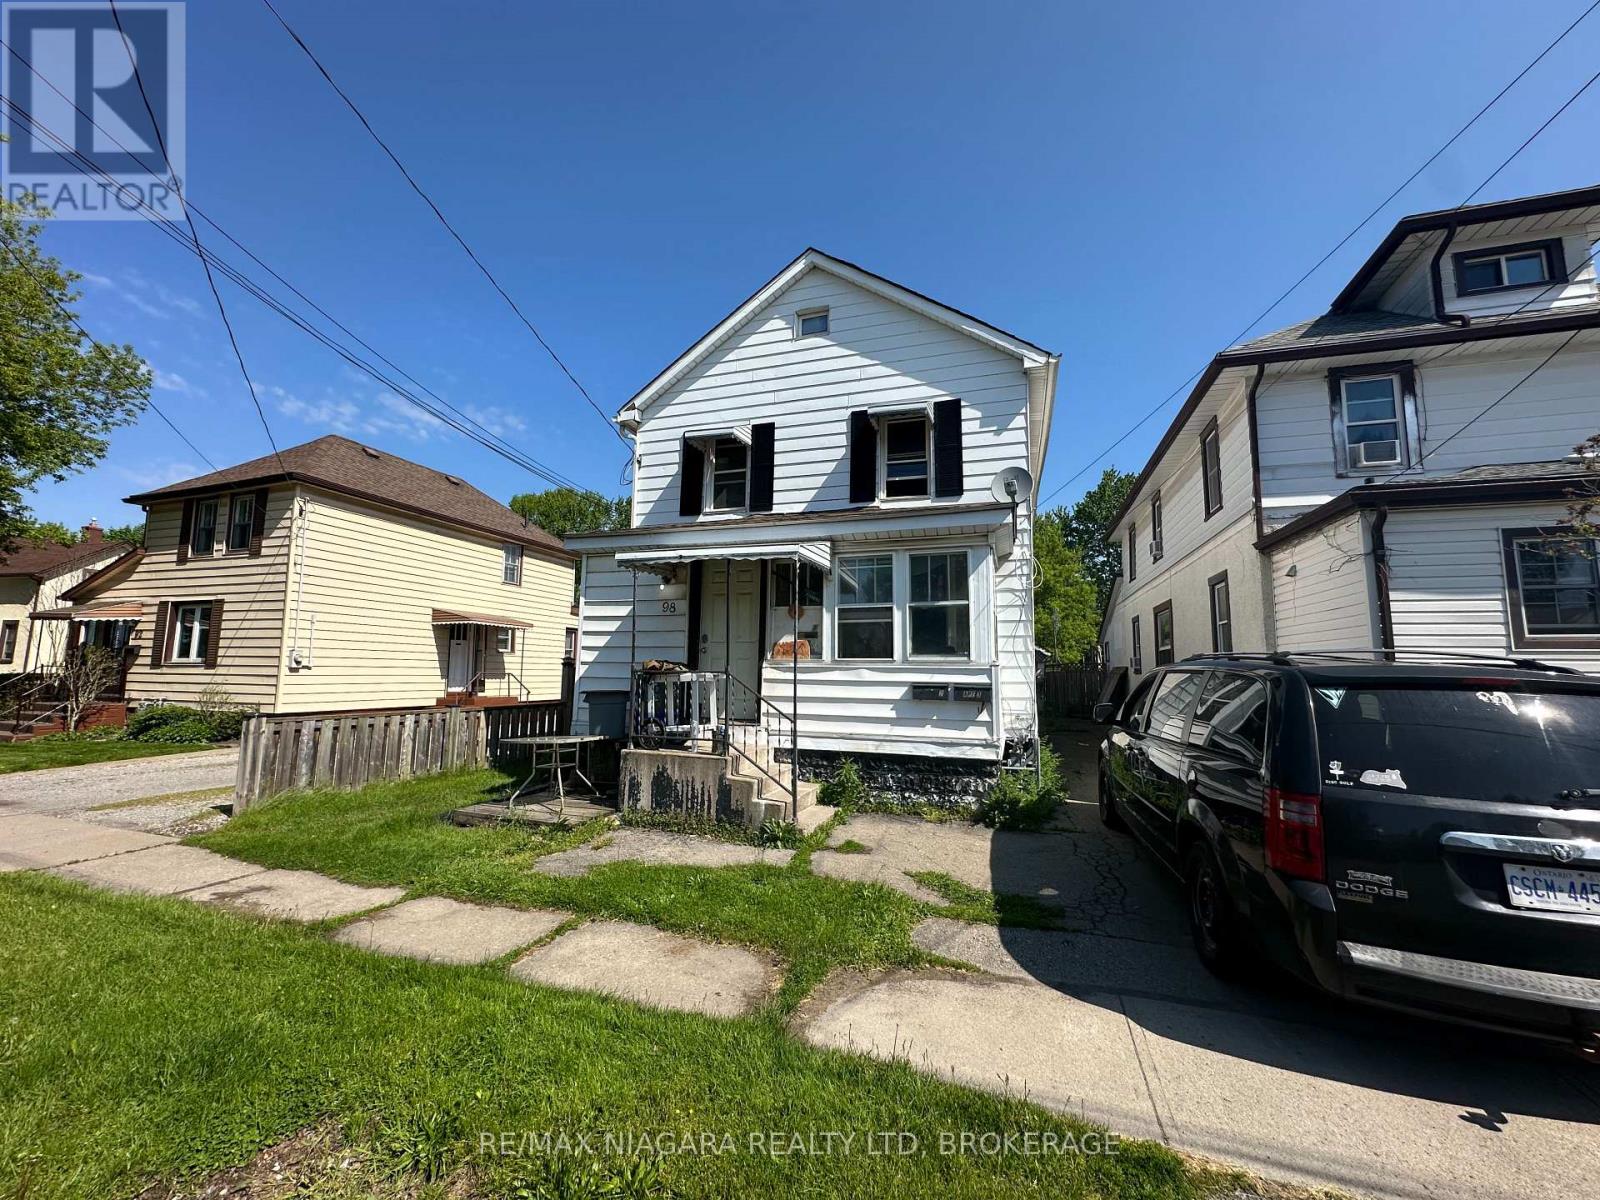
This property features three separate units, offering flexibility for a variety of living arrangements. Whether you are looking for a multi-generational home, an income-generating investment, or a combination of both, this triplex provides excellent potential. The property includes one 3-bedroom unit and two 1-bedroom units, with existing tenants in place to help provide immediate income and financial stability. Located in a well-established neighbourhood close to the canal, nearby schools including DeWitt Carter and Lakeshore Catholic, and convenient access to Highway 140 and Highway 3.With new development happening nearby around Welland Street and the Clarence Street Bridge, this is a great opportunity to add to your real estate portfolio, make improvements at your own pace, and benefit from future potential. (id:15069)
This property features three separate units, offering flexibility for a variety of living arrangements. Whether you are looking for a multi-generational home, an income-generating investment, or a combination of both, this triplex provides excellent potential. The property includes one 3-bedroom unit and two 1-bedroom units, with existing tenants in place to help provide immediate income and financial stability. Located in a well-established neighbourhood close to the canal, nearby schools including DeWitt Carter and Lakeshore Catholic, and convenient access to Highway 140 and Highway 3.With new development happening nearby around Welland Street and the Clarence Street Bridge, this is a great opportunity to add to your real estate portfolio, make improvements at your own pace, and benefit from future potential. (id:15069)
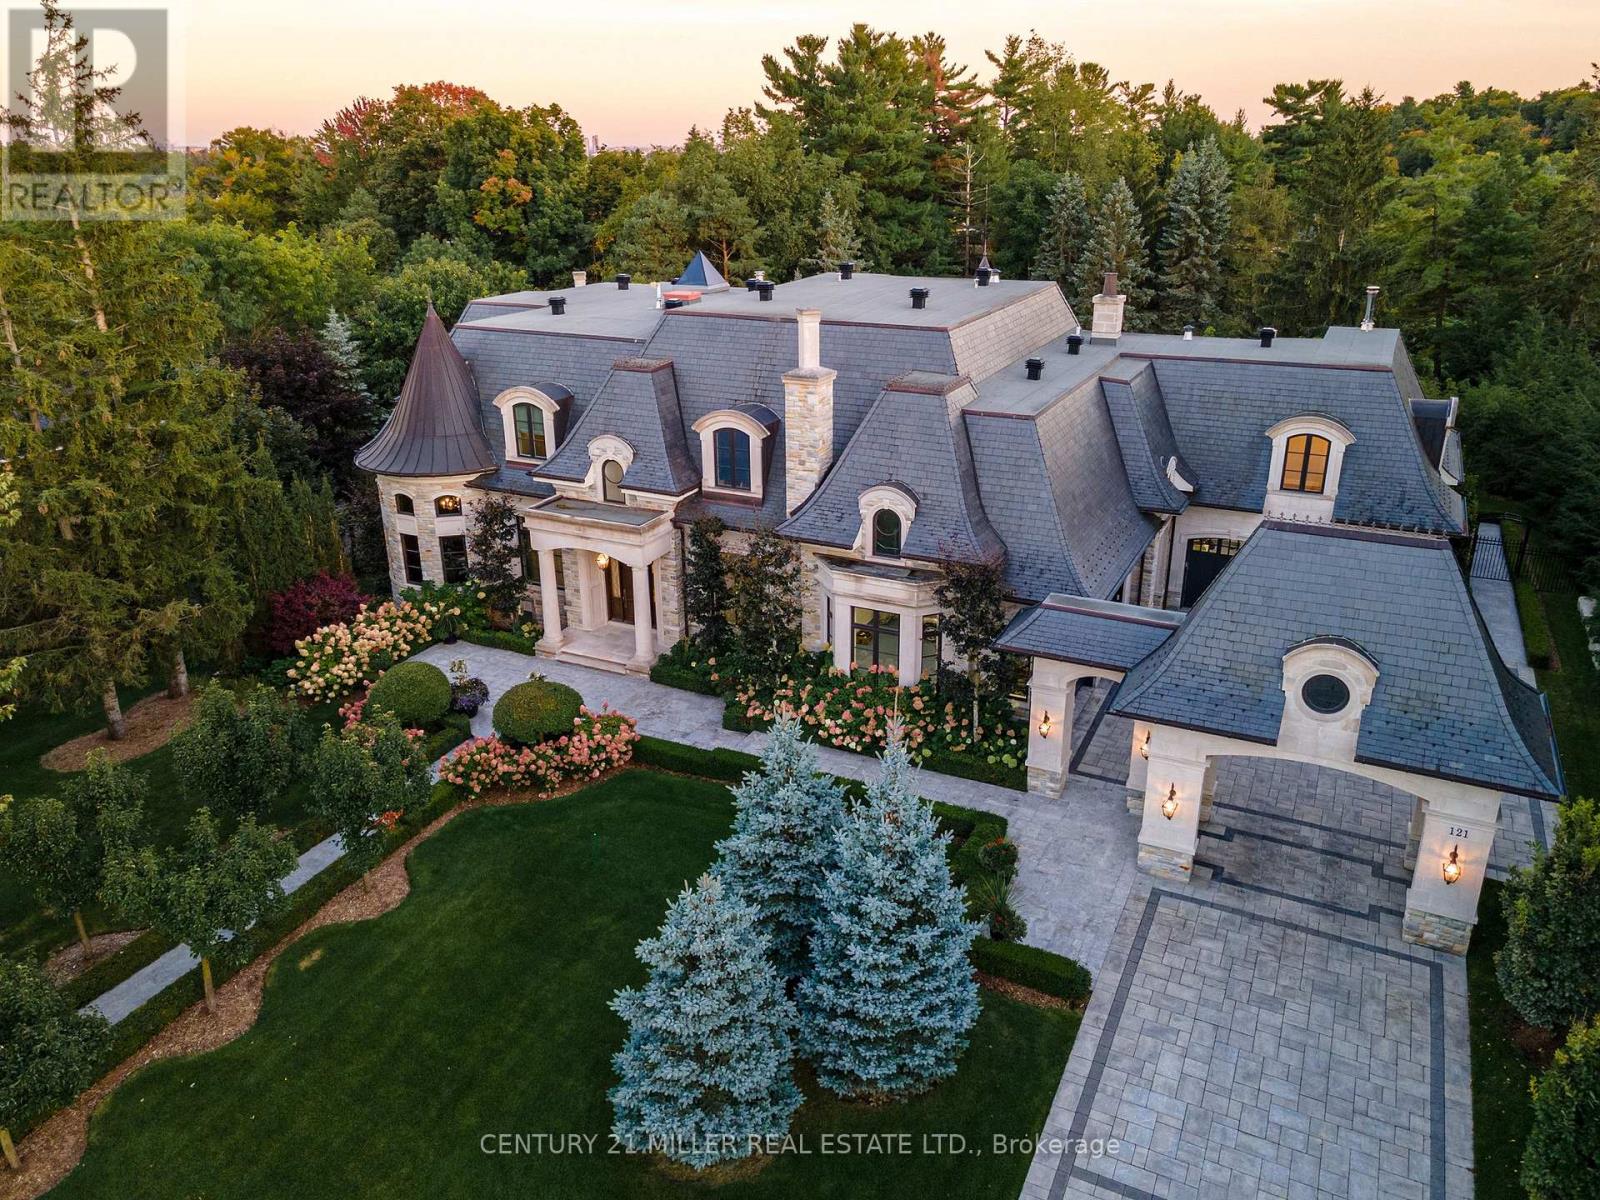
Exquisite French Parsian Home in coveted Woodland Acres. Architect Frank Falcone and Designer Robin Nadel. Over 1 acre of private grounds with pristine manicured gardens, pool and outdoor entertaining spaces. Made with Indiana limestone, natural slate roofing, natural stone, granite and copper detailing. Over 13,000 sq ft of total living space with refined craftsmanship, finest luxury finishes and no detail overlooked throughout this incredible property. Cathedral great room, gourmet kitchen by Bellini Kitchens with Rotunda breakfast area. Extensive millwork, vaulted ceilings and wall panelling throughout. Mahogany wine cellar with capacity of over 500 bottles, elevator, gym, theatre, wet bar, outdoor kitchen, stone fireplace with pizza oven. Separate one bedroom apartment above garage. 4 car garage and 12 parking spots. (id:15069)
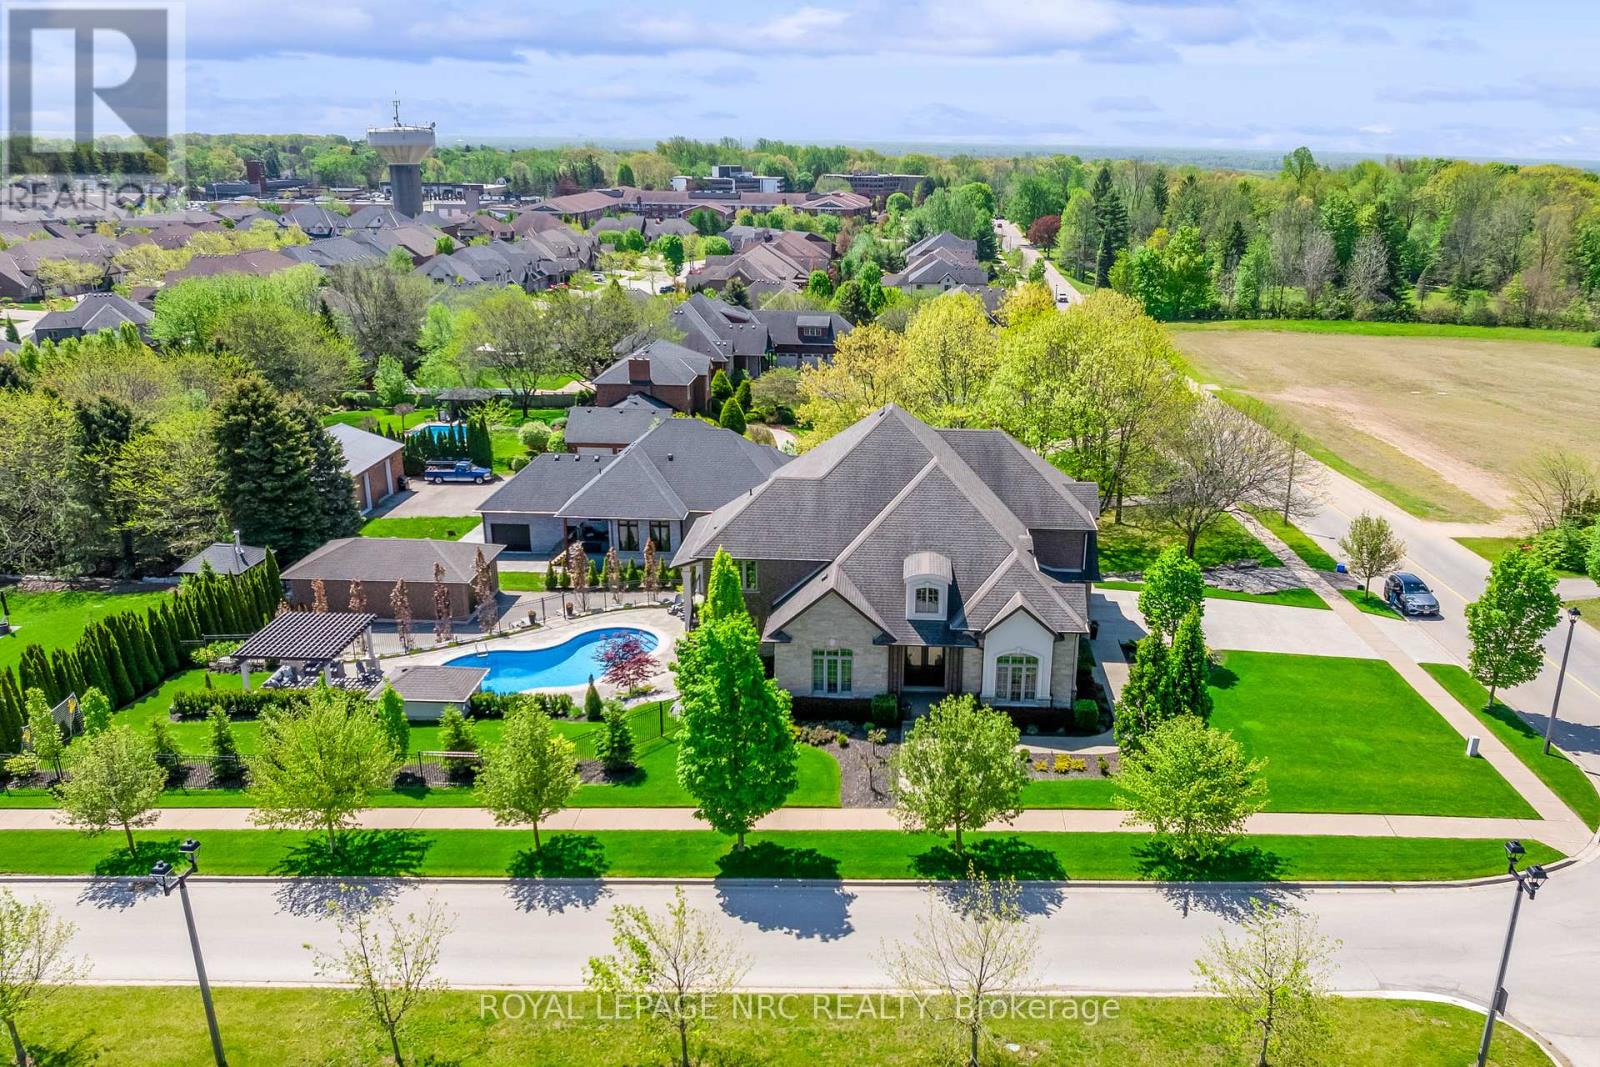
This executive 2 storey home with over 6000 sq ft of finished living space set on 1/2 an acre with full city services is a rare find in Fonthill. Originally built as the personal home of one of Niagara's most loved builders, no corners have been cut, no expense has been spared - this is a one of a kind home. Step inside to find gleaming tile and hardwood, vaulted ceilings, and purposeful living spaces. Those who work from home will appreciate the gorgeous main floor office, with a separate entrance nearby. Enjoy downtime with your family in the great room which includes a gas fireplace, coffered ceilings and built-in media cabinets or curl up with your favourite book in the cozy family room. The perfectly appointed chefs kitchen provides stainless steel appliances, a double oven, granite counters & access to the covered deck. A nearby mudroom includes built-in storage and is the perfect place to help keep your family organized. Travel upstairs to find an extraordinary primary suite with 2 walk-in closets, seating area and a serene 4pc ensuite bathroom. 3 additional bedrooms, plentiful storage closets, a 5 pc bathroom and a full laundry room complete the rest of the 2nd floor. The finished walk-out basement includes a home gym, 3 piece bathroom (with sauna) games/rec room areas and plenty of storage. Completed by Dekorte's Lanscaping & Boldt pools in 2023, this backyard will leave you speechless. Whether you are soaking in the hot tub, splashing in the saltwater pool, relaxing under the pergola or playing soccer on the emerald green grass, there is something for everyone here. The detached 18.7' x 33.5' garage is the perfect workshop or man/woman cave is accessible via a separate driveway on the south side of the property. Only an 8 Minute walk to Niagara's most prestigious golf experience at Lookout Point Country Club. Located within the ultra desirable A.K. Wigg & St. Alexander School catchment area. (id:15069)
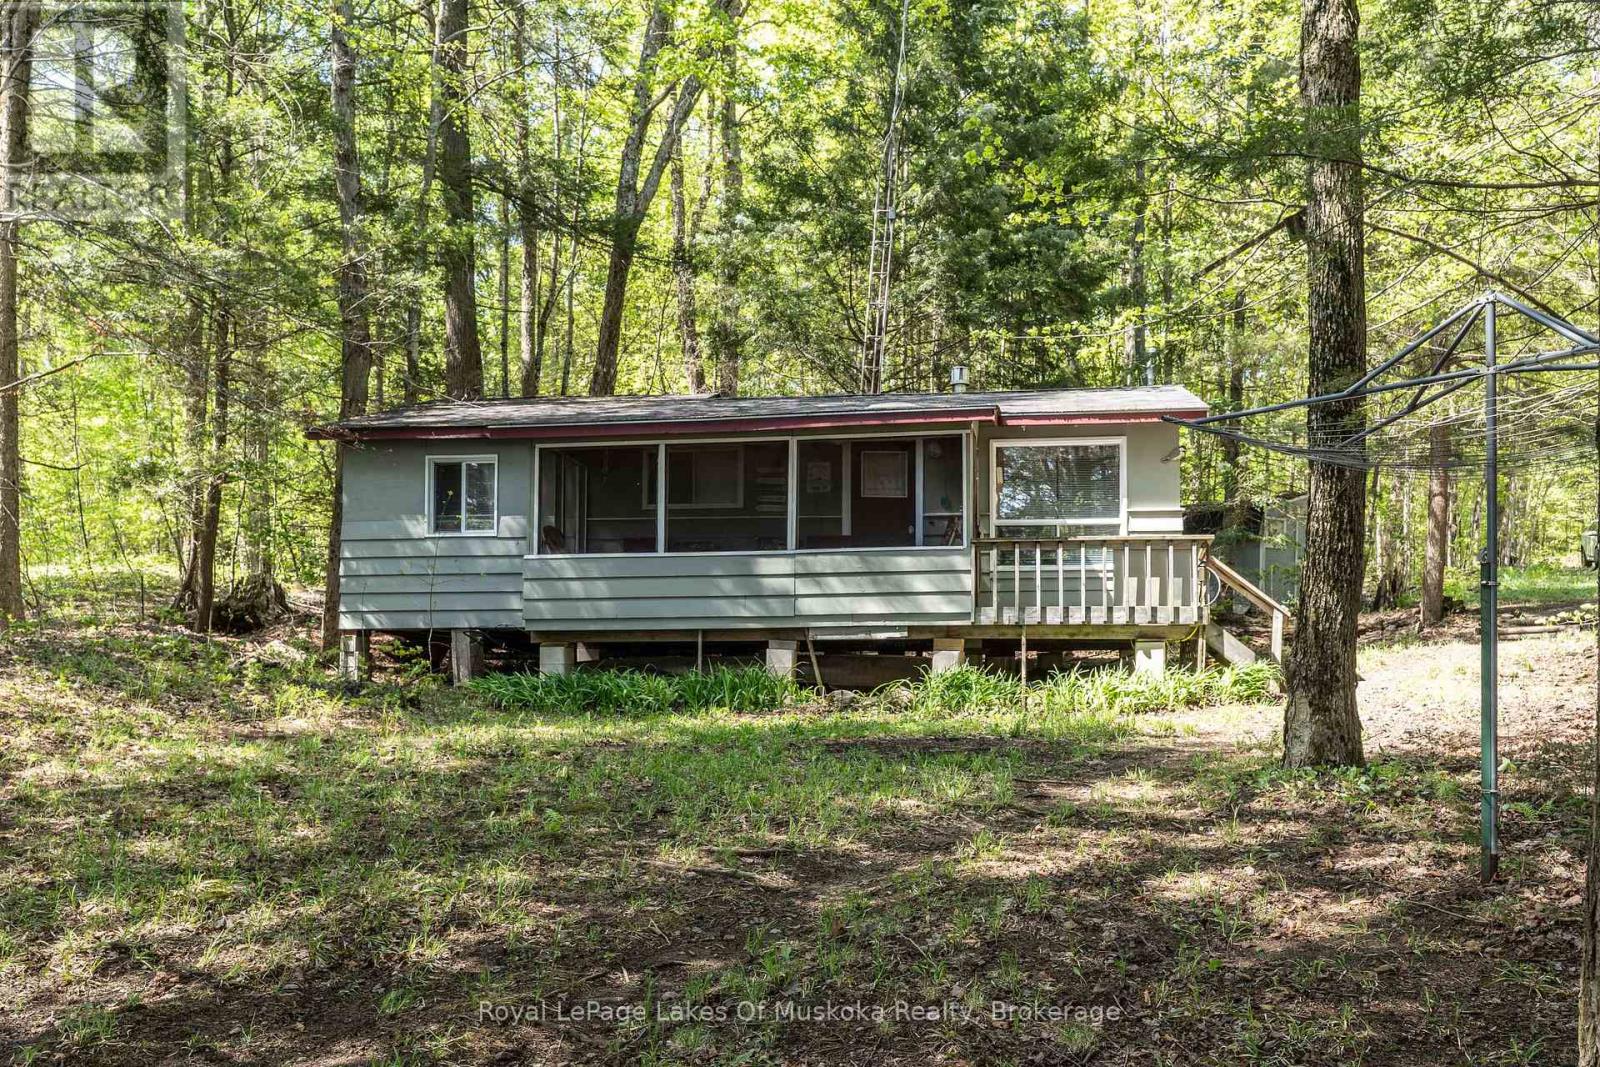
Adorable cottage on Leech Lake - fully furnished and ready for your weekend getaway or summer escape! This charming property is the perfect retreat for those looking to enjoy the beauty of cottage country without any of the hassle. Just pack your bags and move right in - everything you need is already here. Set on a well-treed, natural lot with minimal lawn to maintain, you'll spend less time on upkeep and more time doing what you love. The southern exposure and open lake views create a bright, welcoming atmosphere from the moment you arrive. The freshly painted exterior gives the cottage wonderful curb appeal and speaks to the pride of ownership throughout.Inside, you'll find 3 comfortable bedrooms and a 3-piece bath - ideal for families, couples, or a group of friends. The primary bedroom requires your finishing touches and has a walkout to back of cottage. Step out front to the screened Muskoka Room, a classic cottage feature perfect for morning coffees, evening card games, or simply listening to the sounds of nature rain or shine. Down by the water, a screened gazebo offers another fantastic outdoor living space to relax, entertain, or take in the view. The waterfront itself is a standout feature - with a gradual entry into the lake, it's safe and enjoyable for swimmers of all ages, from little ones to adults. This property is winterized, making it a true four-season destination. A year-round private road ensures easy, reliable access no matter the weather. Whether you're seeking a summer paradise or a cozy winter retreat, this little gem truly delivers! (id:15069)
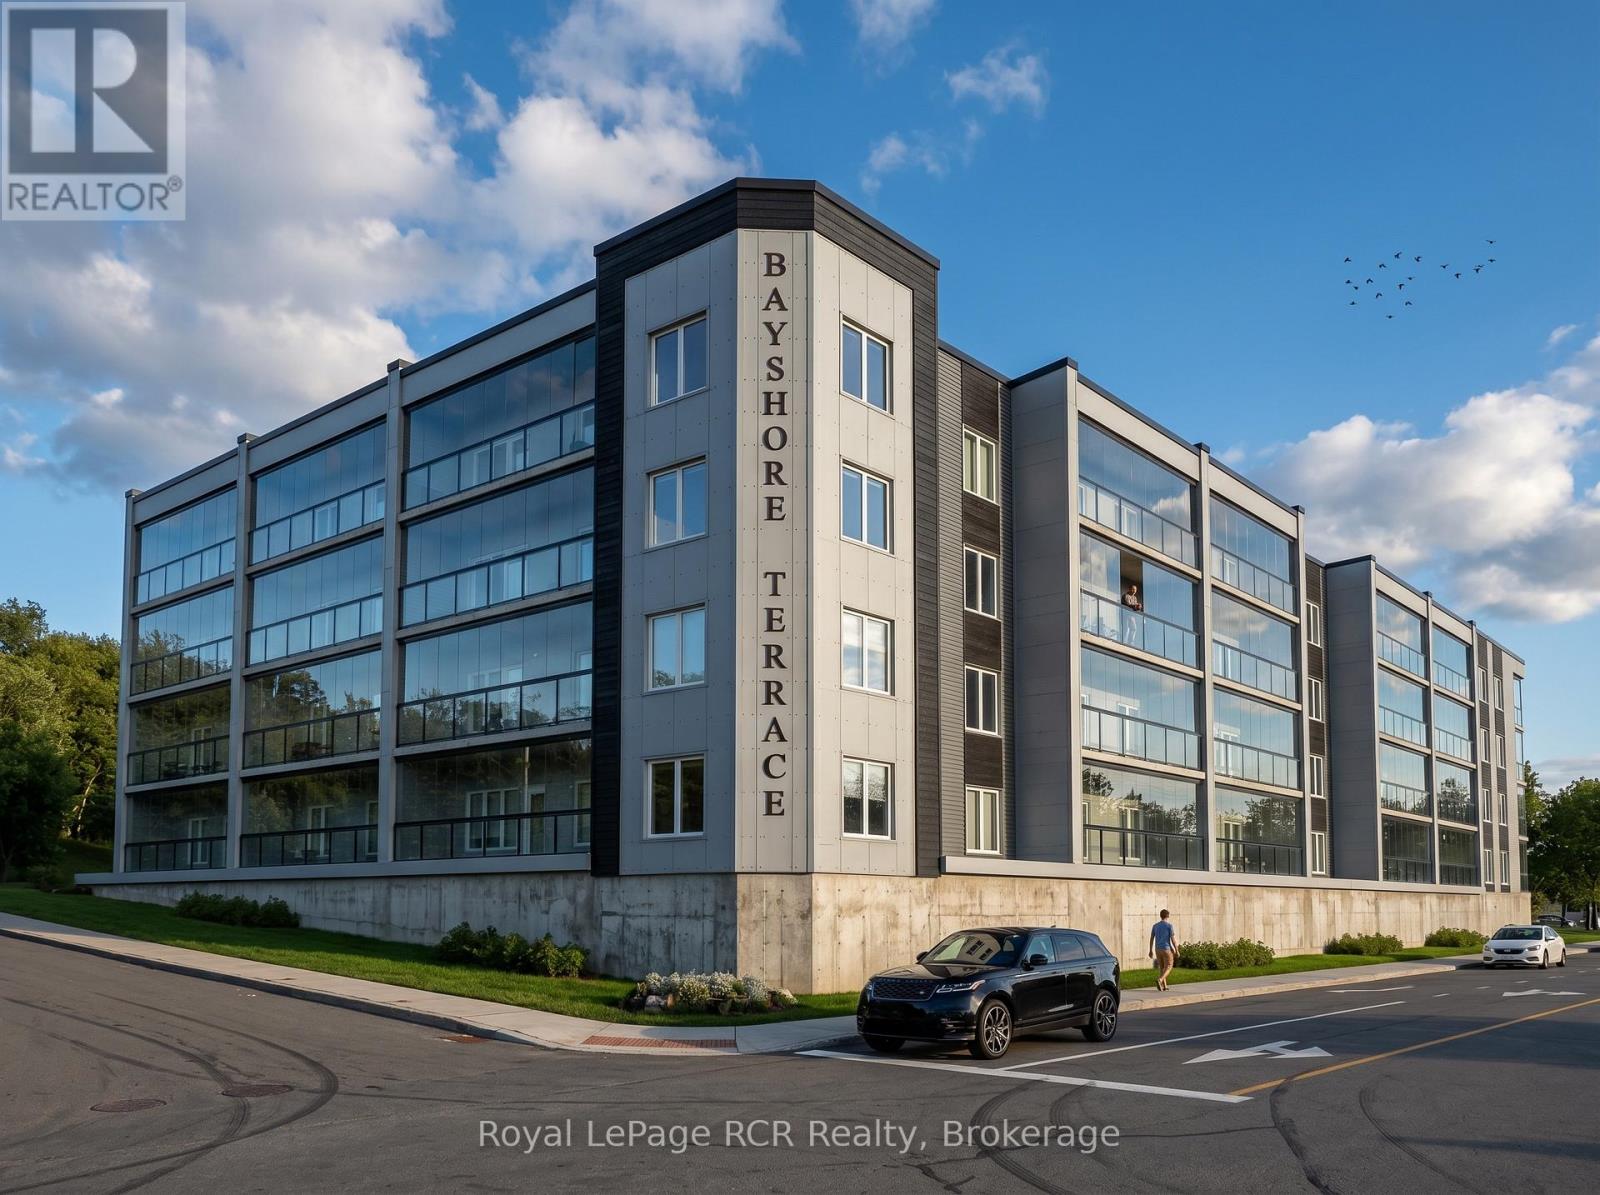
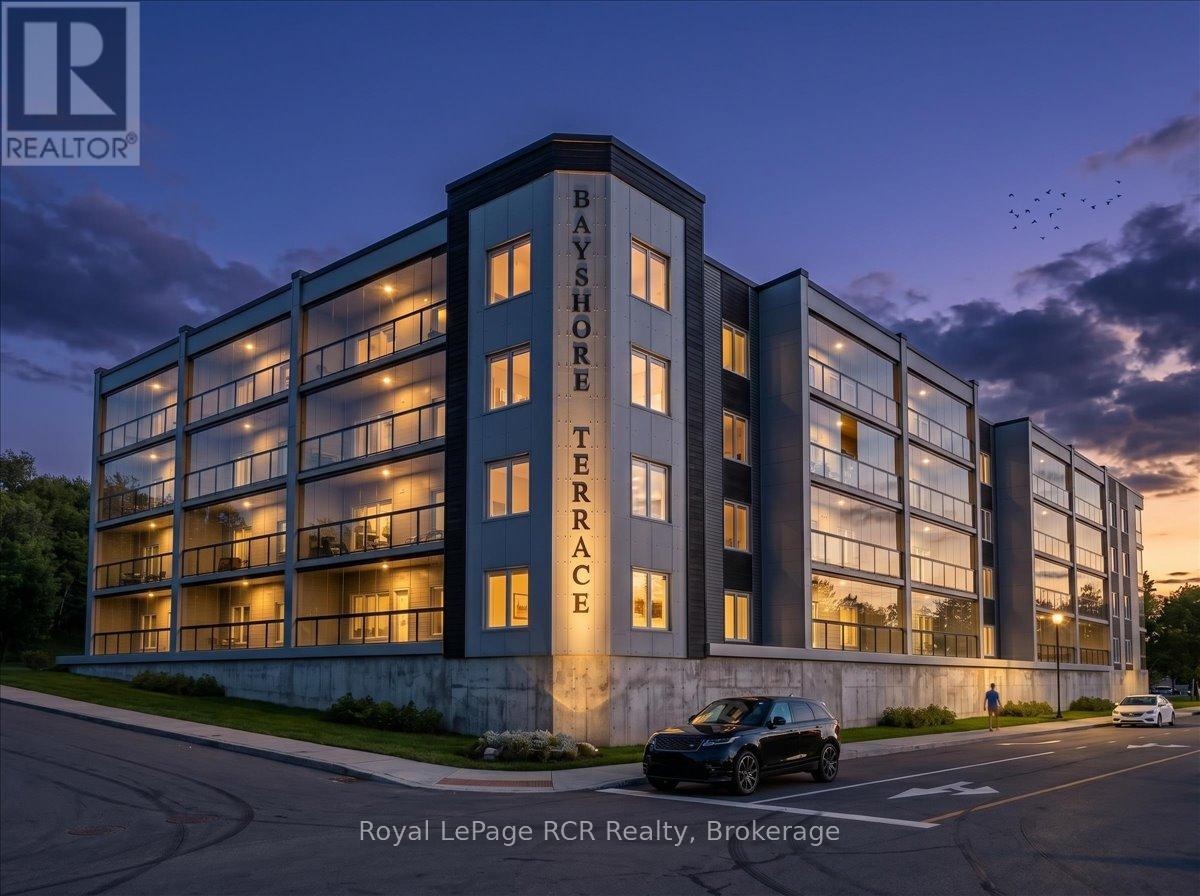
Embrace a simplified lifestyle at Bayshore Terrace, a premier 55+ community in Owen Sound scheduled for occupancy in spring 2027. This brand new two bedroom and two bathroom residence provides a perfect balance of modern luxury and practical accessibility. Every suite in the building is positioned to capture either a full or partial view of the sparkling waters of Georgian Bay, ensuring a scenic backdrop to your daily life. The bright interior features large windows, durable quartz surfaces, and energy efficient heat pumps. A standout 26 foot three season sunroom uses an innovative retractable glass system to convert into an open air balcony, offering a great vantage point to watch ships in the harbour or enjoy the Georgian Bay breeze. Designed for long term comfort, the fully accessible layout includes a private primary ensuite and quality appliances. Life here is defined by convenience, with inclusive monthly fees covering utilities, maintenance, and technology. Residents also enjoy secure entry, covered parking, social and wellness spaces, and on site home care access. Located just steps from the scenic shore strolling trails and a short drive to the shops and cafes of the downtown core, this Market Value Life Lease connects you to the best of Grey County. It is an ideal choice for those seeking a secure, maintenance free home in a vibrant waterfront setting. It's not just a home, it's a lifestyle! **All renderings, images, floor plans, and virtual representations shown are artist's concepts for visualization purposes only. Finishes, features, dimensions, and specifications are subject to change without notice. This is a pre-development/pre-construction property. The developer reserves the right to make modifications. (id:15069)
Designed for those ready to embrace a simpler and more connected lifestyle, this brand new residence at Bayshore Terrace offers the perfect balance of comfort and peace of mind. Scheduled for occupancy in spring 2027, every unit in this Market Value Life Lease 55+ condo is positioned to capture either a full or partial view of the sparkling waters of Georgian Bay. This two bedroom and two bathroom suite invites you to enjoy spacious and light filled living with large windows and elegant finishes throughout. The standout feature is the massive 26 foot three season sunroom that seamlessly transforms into an open air balcony. This versatile space is ideal for watching the ships come into the Owen Sound harbour or enjoying a quiet evening in the fresh air. Inside, you will find modern conveniences like energy efficient heat pumps, quality appliances, and durable quartz surfaces. The layout is fully accessible and includes a private primary ensuite to support ease of living today and into the future. Beyond your private suite, the building offers a welcoming community atmosphere with secure entry, covered parking, and dedicated social and wellness spaces. On site home care access is also available, ensuring support is always within reach. Located just steps from the scenic shore strolling trails and a short drive to the amenities of downtown Owen Sound, this location provides the best of Grey County living. With all inclusive monthly fees covering utilities, technology, and maintenance, you can truly relax knowing your home is taken care of. This isn't just a home, it's a lifestyle! **All renderings, images, floor plans, and virtual representations shown are artist's concepts for visualization purposes only. Finishes, features, dimensions, and specifications are subject to change without notice. This is a pre-development/pre-construction property. The developer reserves the right to make modifications. (id:15069)