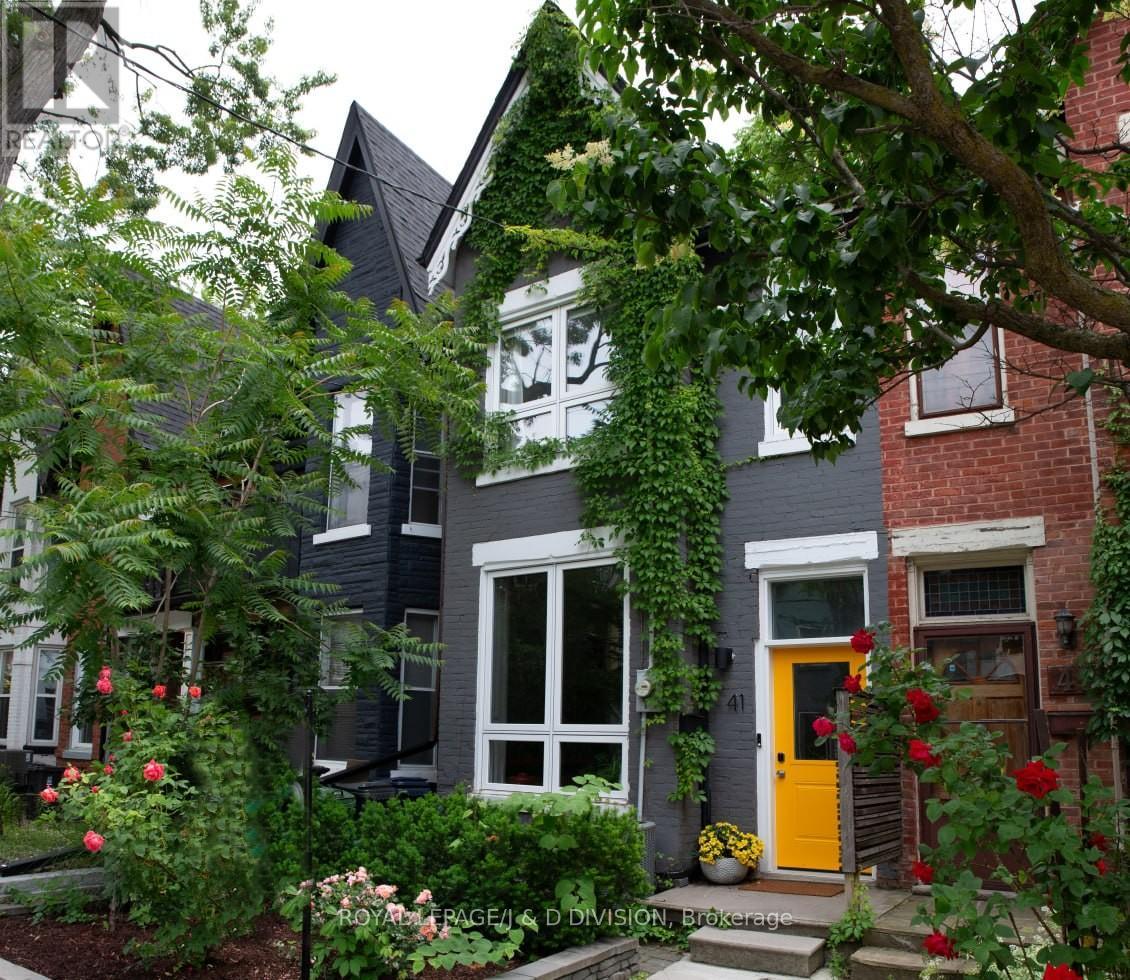
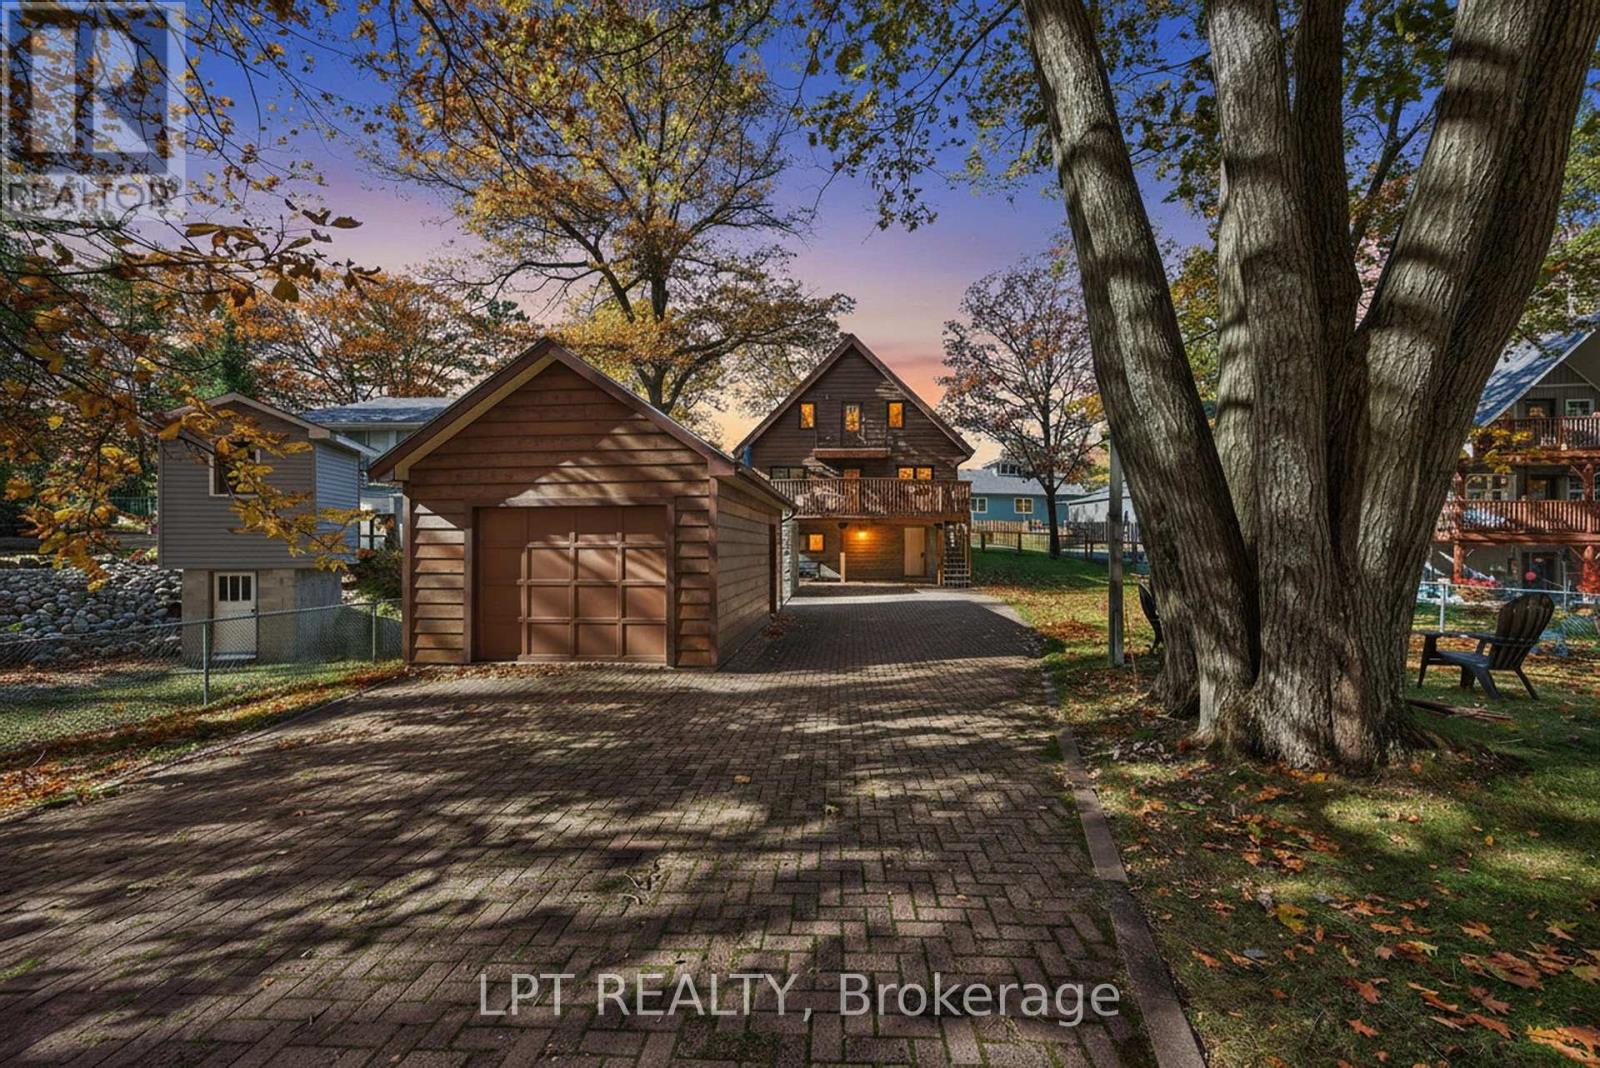
Beautiful 3 level circa 1885 Victorian 3-Bed, 3-bathroom home fully renovated w modern conveniences while preserving its original charm - including original wide-plank flooring. The main level boasts soaring 10-foot ceilings and upgraded, custom full-sized windows that flood the living space with natural light, creating a bright and airy atmosphere. The warm living and inviting dining area provides an elegant setting for entertaining friends or hosting family dinners together. The chef-inspired kitchen features professional-grade stainless steel appliances including Gas range. Distinctive polished concrete w butcher block countertops, custom subway tile backsplash are complimented with designer pendant lighting. This functional space offers ample cabinetry, a breakfast bar, and convenient center island. Desirable Family Room addition features a wall of windows overlooking the lush backyard with walk-out to lovely deck surrounded by greenery. Across the yard sits a highly desirable, oversized 1 car garage with storage and room for a large vehicle. The upper level primary suite is perfect for a king-sized bed and features large, upgraded windows, a dedicated dressing area, walk-in closet w built-in organizers & a spa-like, 4-piece, ensuite bath. The second bedroom provides a private retreat with a walk-out to a spacious rooftop deck nestled among mature trees. A second four-piece bathroom and a generous linen closet complete this well appointed level. The third floor is a dream work-from-home office and desirable third bedroom all in one. Features a walk-out to a 2nd large rooftop deck - a peaceful escape within the tree canopy. The partially finished basement includes a three-piece bathroom w stand up shower and ample storage space that can be finished to taste. Steps from the vibrant shops and restaurants of Queen West. Walk to the lake, Trinity Bellwoods Park, High Park, Liberty Village. Great public & private schools! Do not miss this wonderful opportunity! (id:15069)
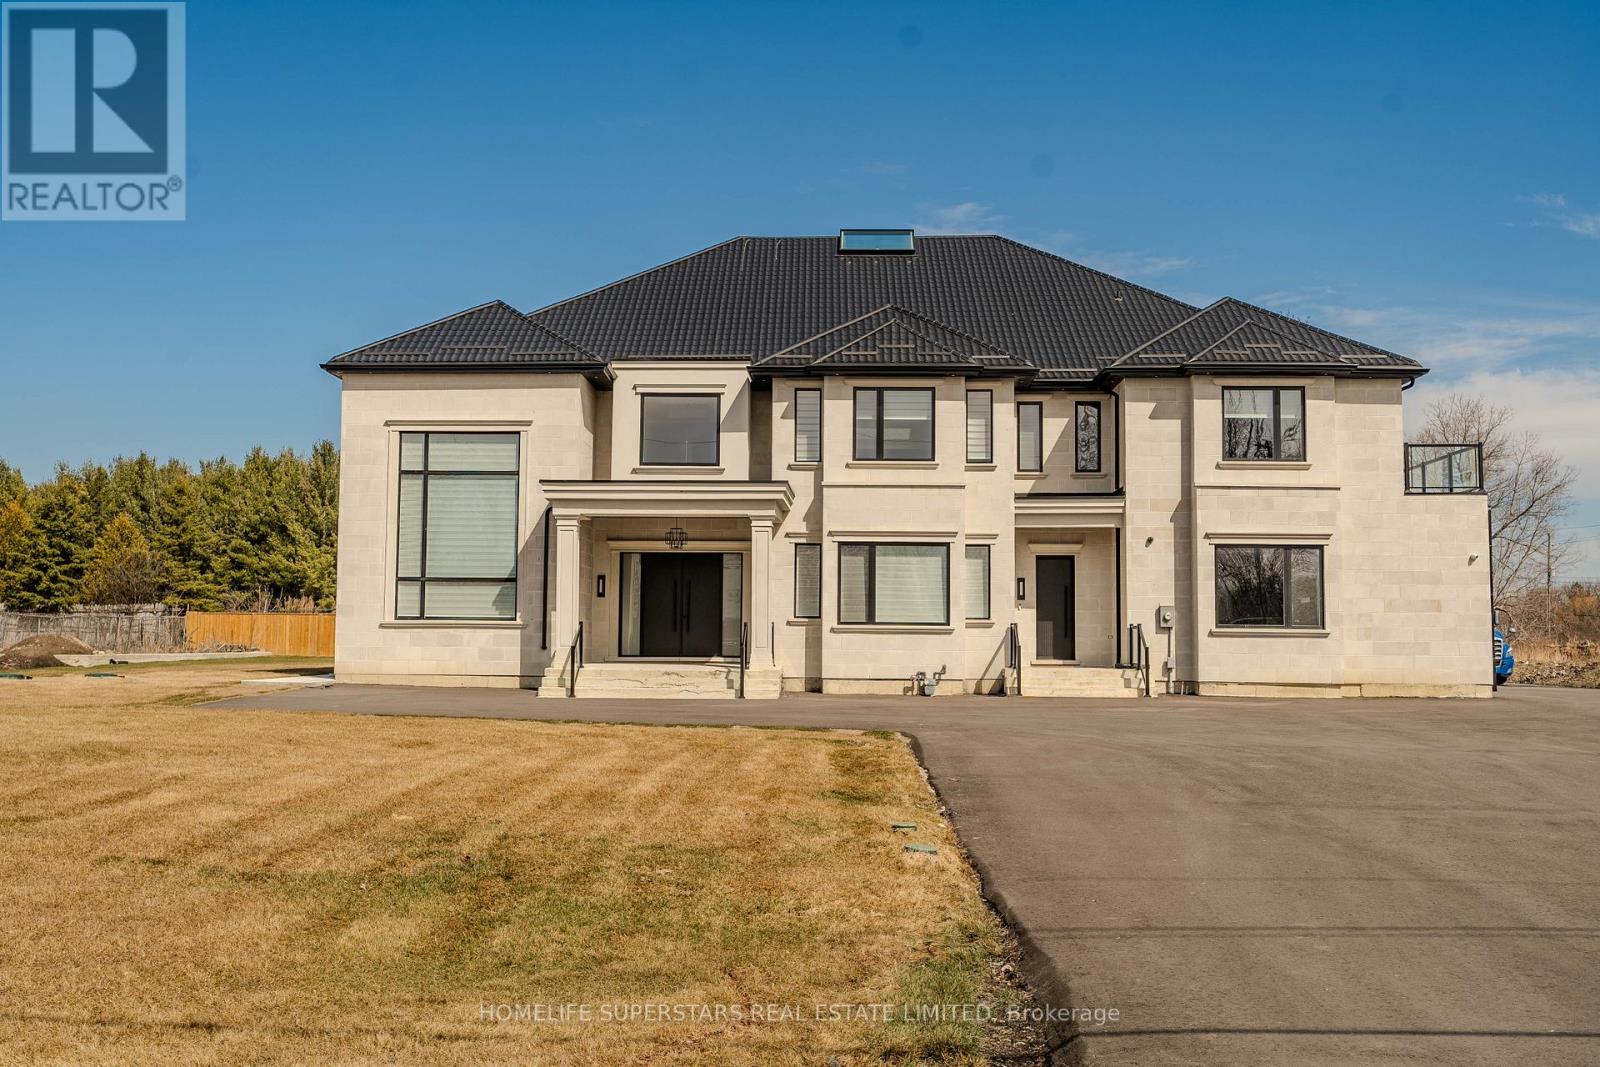
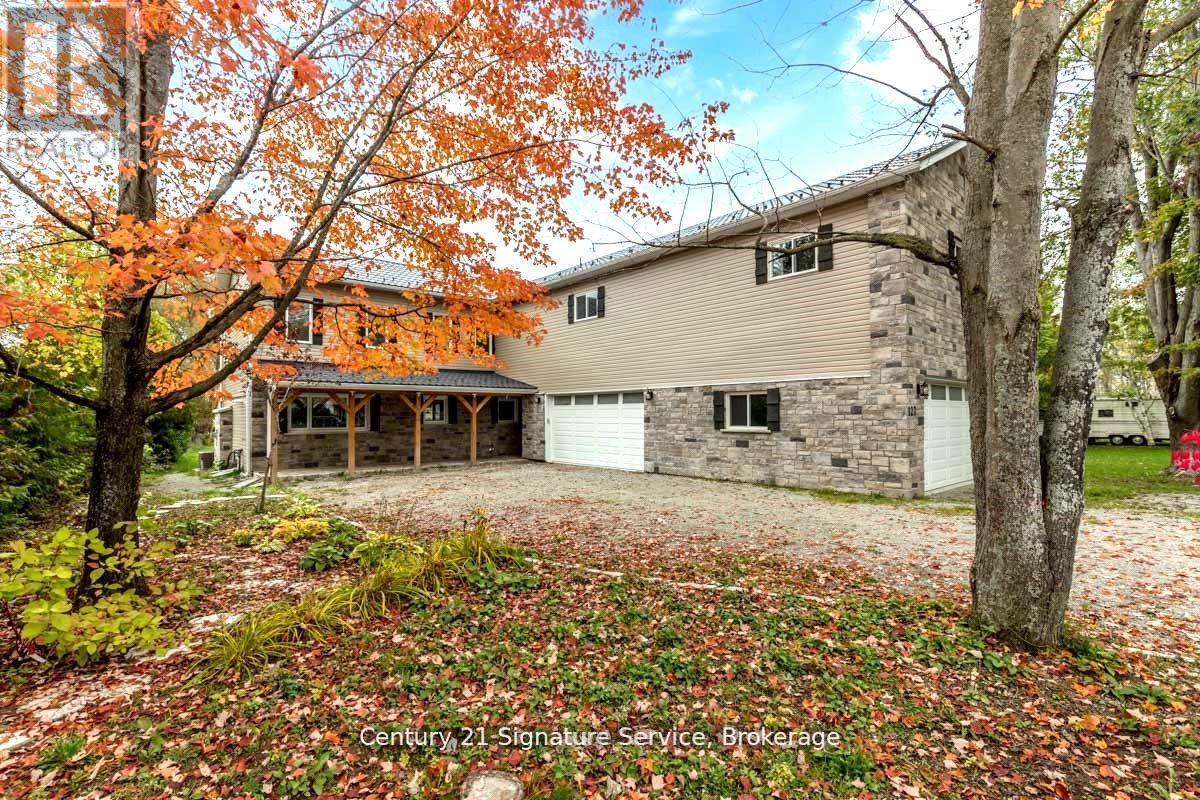
Absolute Show Stopper!! Located on 3/4 Of an Acre on The Caledon/Brampton Border. New Custom House With 6 Bedrooms + Den, 7 Washrooms, 4 Car Garage With Ample Driveway Room For Parking. This Newly Made Home Boasts a Stone Face With With Approximately 6,800 SqFt Above Grade, Along With An Unfinished Basement With Unlimited Design Potential. The Spacious Living and Family Rooms Open Up With 20Ft Ceilings. The Tastefully Upgraded Luxury Kitchen Contains top Of The Line Appliances, Such as The Sub Zero 2 Fridge, And The Wolf 2 Stove and Hood Fan Set. This Kitchen Is Accompanied With A Separate Spice Kitchen and Walk In Servery. (id:15069)
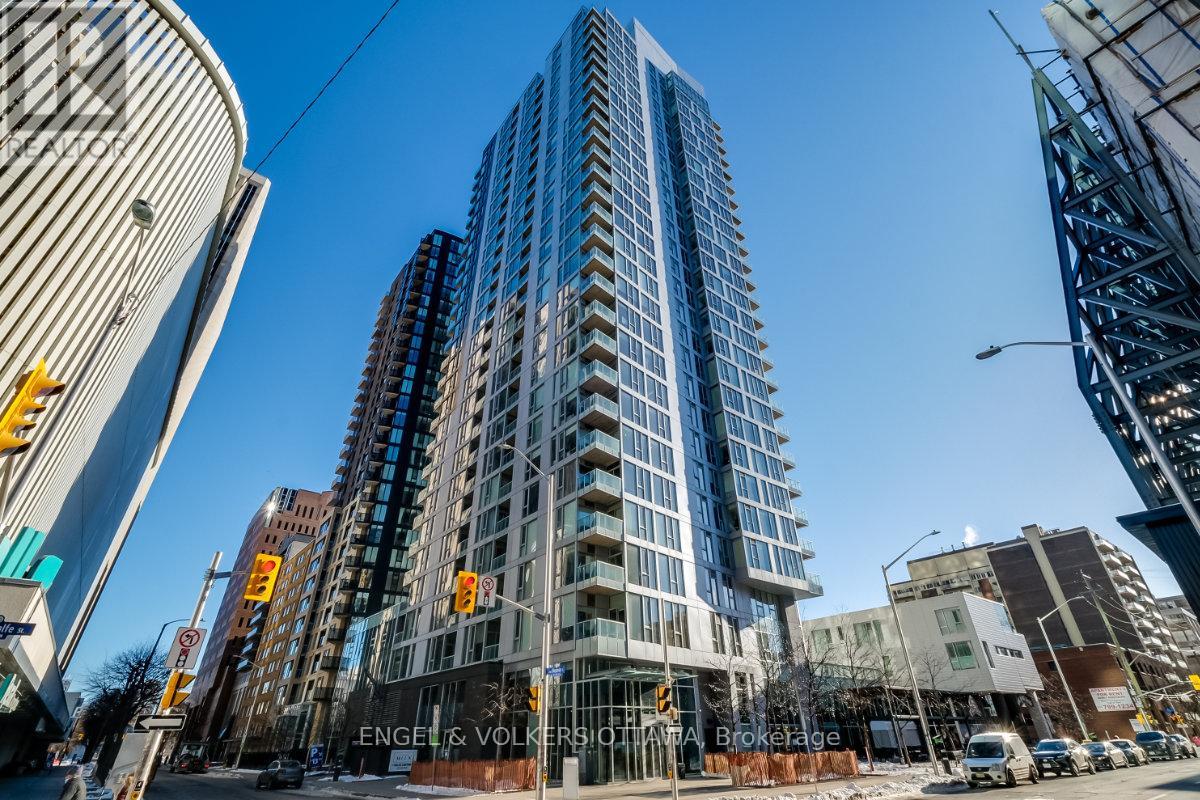
Welcome to unit 2401, a stunning 2 bedroom, 2 bath corner unit offering some of the most coveted views in Ottawa. Floor-to-ceiling windows frame unobstructed views of the parliament Peace Tower and Ottawa skyline. Thoughtfully designed for those who who refuse to compromise, this corner unit stands apart with an exceptional layout, hardwood floors , many upgrades and over 1100 SQ FT. The Grand model offers an open concept living and dining room which is expansive yet intimate, a rare combination at this elevation. Both bedrooms are well separated. Building amenities elevate everyday with an indoor pool, full equipped fitness centre and a rooftop lounge. The location is perfect with Farm Boy and Rexall pharmacy right out your door step. Elgin Street's dining and cafe scene is steps away. Easy walking distance to Parliament Hill, Rideau Centre, Rideau Canal and so much more. This is urban Ottawa living at its finest. Pictures are from previous listing. (id:15069)
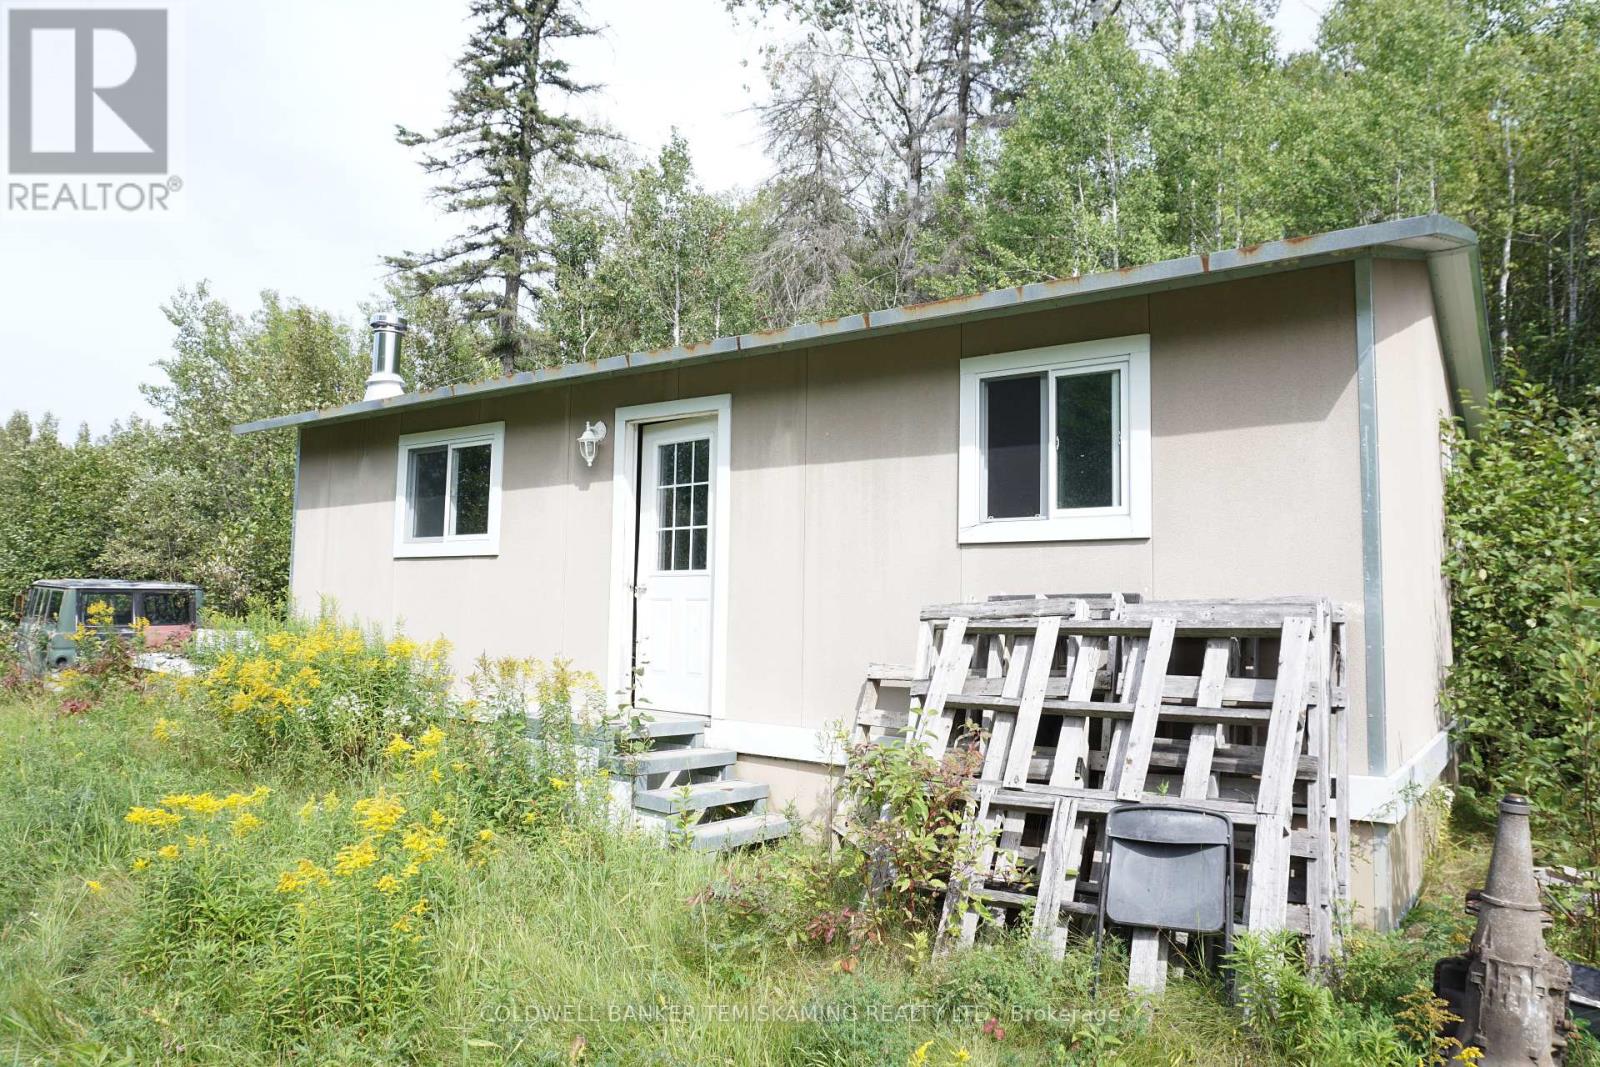
2 BEDROOM COTTAGE ON LONG LAKE. UNORGANIZED ROBILLARD TOWNSHIP, NO ZONING, BYLAWS, OR BUILDING PERMITS. HYDRO & YEAR ROUND ROAD ON THE NEXT PROPERTY TO THE EAST. COTTAGE APPROXIMATELY 15 YEARS OLD BUILT WITH INSULATED STEEL PANELS, WIRED FOR GENERATOR, & HEATED BY WOOD STOVE. TWO PARCELS WITH 2.88 ACRES AND 160' WATERFRONT. (id:15069)
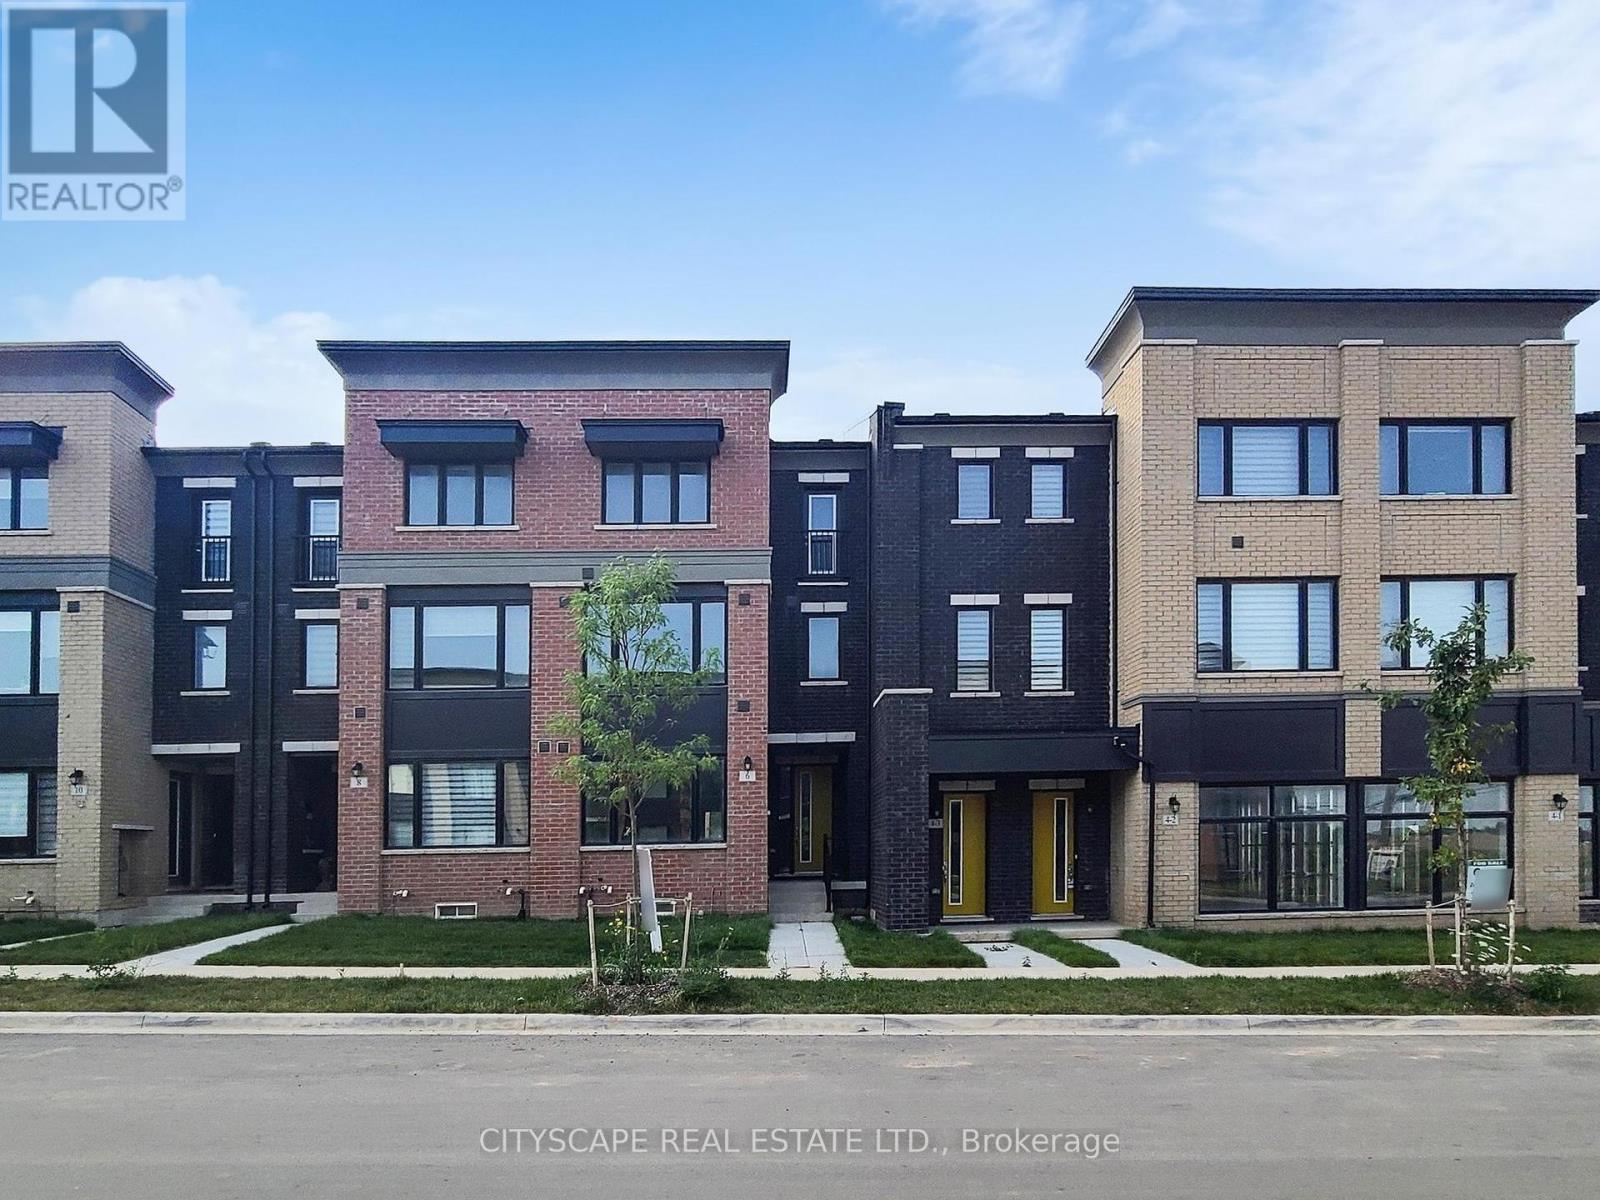
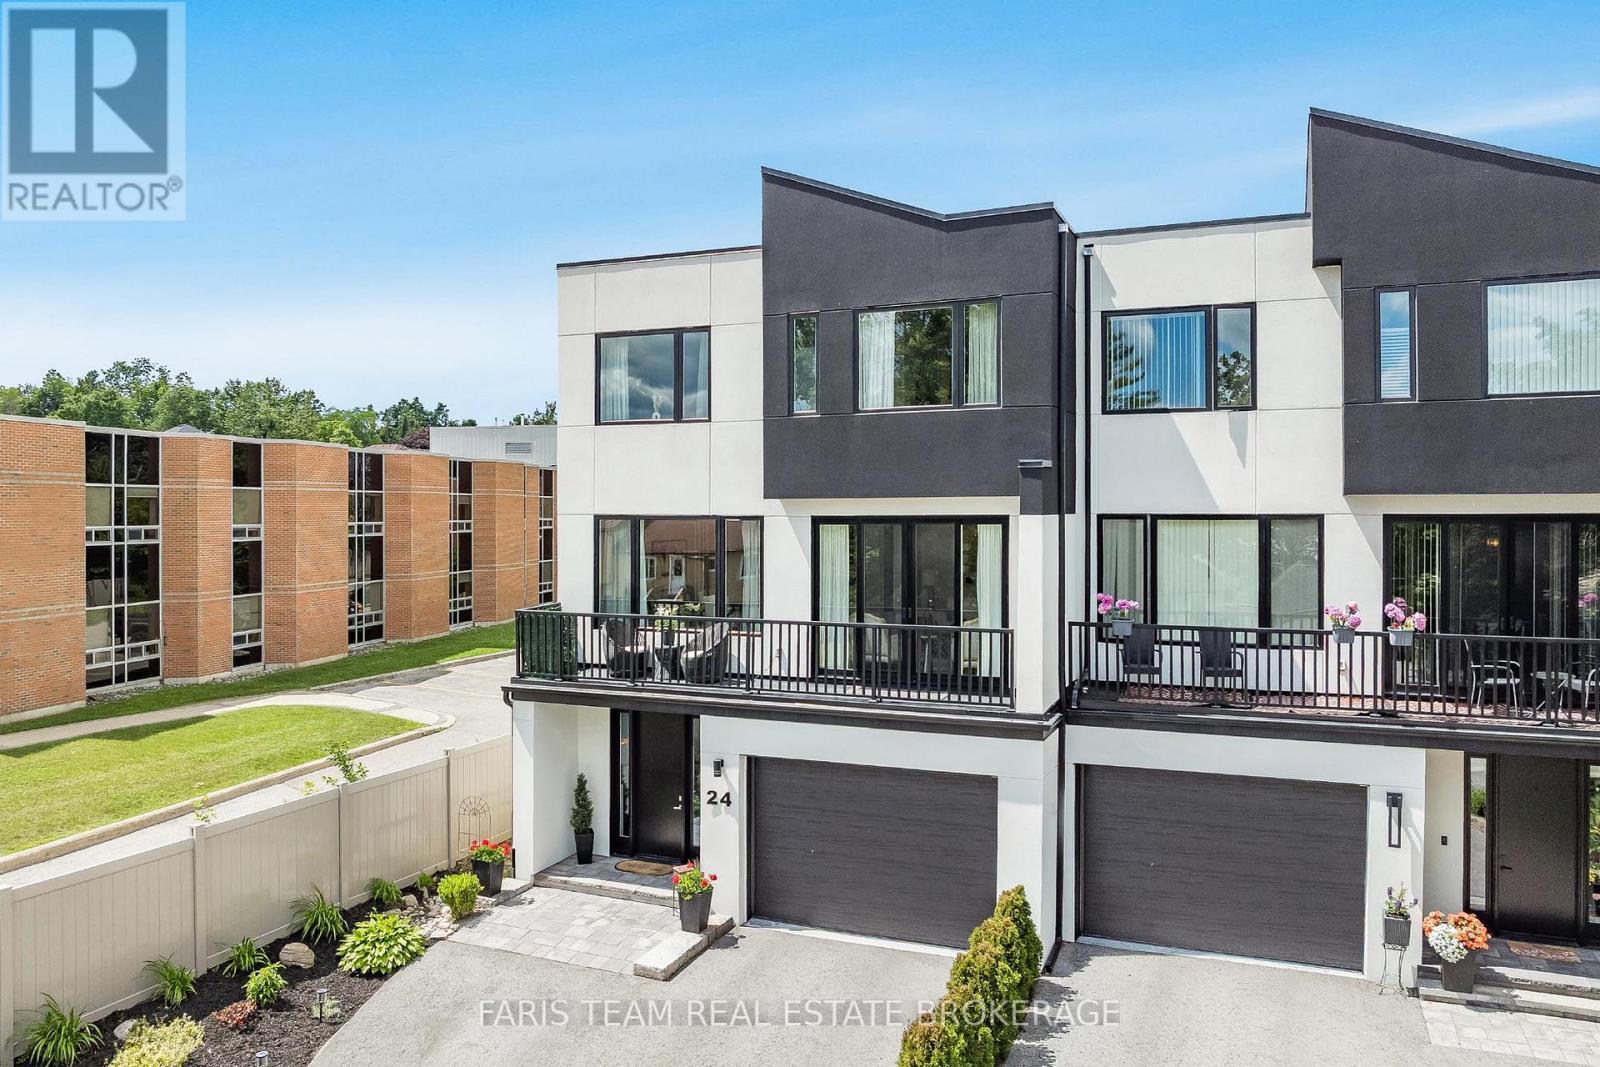
Nestled in the heart of exclusive area of Oakville work & live townhouse. With its sleek modern design and impeccable attention to detail, this stunning Work & live new freehold townhouse boasts, 2159 Sq Ft total area plus basement, 5 spacious bedrooms (den can be converted into a 5th bed) 4 baths. Gourmet kitchen with quartz countertop and brand new Samsung appliances, breakfast island & dining area. A spacious great/family room with lot of natural light and cozy fireplace. Ground floor can be used as a bedroom or a business/office with ensuite bath and closet. It has a separate dining room and a large office/den to work from home walk out to huge 200 sq ft terrace, A large living/family room with full window. Third floor has 3 beds including primary bed with ensuite, a walk-in closet, another full washroom and laundry. A large basement with potential of more living space. 4 car spaces in double garage and on driveway. (id:15069)
Welcome to Mirabella Condos, where luxury meets comfort! This bright and spacious 1-bedroom unit has been thoughtfully designed to maximize space and comfort. The gourmet kitchen boasts quartz countertops and stainless steel appliances, creating an inviting space for culinary delights. Step onto the walk-out balcony to be greeted by an unobstructed westerly view of Lake Ontario and Humber Bay Shores, where you can enjoy breathtaking sunsets-perfect for sipping morning coffee or enjoying the evening ambiance. Mirabella offers a plethora of amenities tailored for your convenience, including:- 24-hour concierge- Rooftop patio with seating and BBQ- Indoor pool- Gym with WiFi- Party room- Yoga studio- Guest suite with kitchen- Business centre with WiFi- Kids' playroom- Free visitor parking- EV chargers- Secure bike rooms with a dedicated bike elevator High-speed Internet is included in the condo fees. Situated just steps from picturesque walking trails along the lake, Mirabella provides a serene escape while being minutes away from the trendy Bloor West Village, offering easy access to shopping, dining, and public transit. Seize the opportunity to experience the pinnacle of luxury living book your viewing of Mirabella today! (id:15069)
Discover luxury living along the serene shores of Georgian Bay with this remarkable property. Boasting a contemporary design, the main residence offers 2625 sq ft of living space, featuring four bedrooms, three baths, and an inviting open-concept layout. The spacious and updated kitchen with elegant granite countertops is a highlight, while the cozy family room, complete with a natural stone Napoleon fireplace, sets the scene for relaxing evenings. Adding versatility and income potential, a newly constructed separate two-bedroom, one-bath apartment comes equipped with its own furnace, A/C, and hot water tank. Outside, enjoy 75 feet of waterfront, offering breathtaking views and access to premier fishing spots on Georgian Bay. Take in the scenery from the newly built upper viewing deck or unwind in the brand-new hot tub while marveling at the spectacular sunset. Practical upgrades ensure modern comfort and efficiency, including a high-efficiency furnace, new appliances, windows, metal roof, and a new septic pump. Plus, a massive garage provides ample storage space for outdoor gear and equipment. (id:15069)
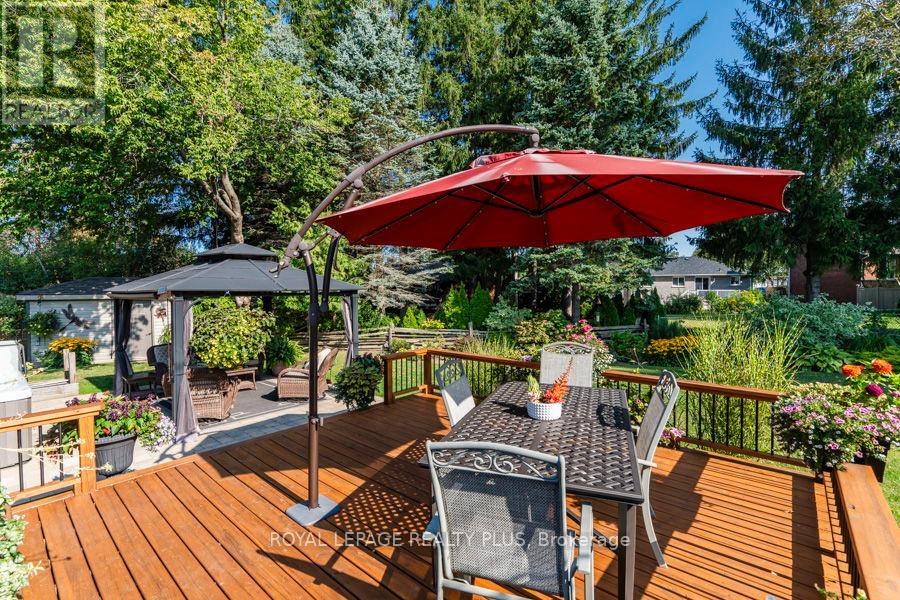
Impeccably renovated home reposes on a large pie-shaped lot on a quiet tree-lined street within walking distance of the Town of Penetanguishene and Georgian Bay. Beautifully re-imagined with highest level of workmanship. Modern open concept layout with renovated kitchen boasting slate accents, gas range, stainless steel appliances, beverage station, breakfast bar, pantry and tons of cabinets and storage. Open concept living with gorgeous hand-hewn hardwood, flat ceilings, pot lights, neutral colour palette. Entertainer's dream kitchen walks out to the thoughtfully landscaped pie-shaped backyard with deck, patio, hot tub, gazebo and attractive garden shed with power. Large primary bedroom with big walk-in closet & gorgeous expanded ensuite with curb-less glass shower & heated floors. Enlarged main bathroom with soaker tub and main floor laundry. Flawless selection of finishes offers a modern yet timeless experience. The lower level is completely finished with open concept rec room featuring thermostatically controlled gas fireplace, 2 spacious bedrooms and another full bath. Rough-in for kitchenette or wet bar, storage room and lots of additional closets. Nothing was left untouched; roof, windows, doors, mechanicals all updated. Rear sliding door with built-in blinds. Raise your family or retire in comfort in this charming town environment with walkable amenities including shopping, many parks, pickle ball and tennis, Town Dock. Just a few steps to a lovely waterside gazebo park, swimming beach close-by. Hop on your bike to hook up with the Tiny Rail Trail for connections to miles of trails. Close to Awenda Park, Simcoe County forest trails, Rec Centre, arena, hospital and many marinas where boating enthusiasts can explore the 30,000 archipelago. This charming community offers many recreational opportunities & a vibrant friendly atmosphere. 8 minutes to Midland, 35 minutes to Barrie, 90 minutes to Pearson Airport. Must see; no disappointments! (id:15069)
Top 5 Reasons You Will Love This Home: 1) Thoughtfully designed for long-term comfort and accessibility, this exceptional home features a rarely offered 40"x54" Savaria elevator connecting every level, providing effortless mobility and making it ideal for aging in place, multi-generational living, or those seeking the convenience of barrier-free luxury 2) Showcasing more than $100,000 in upgrades, the interior is defined by premium craftsmanship and carefully selected finishes, including custom cabinetry, quartz countertops, designer fixtures, soaring ceilings, and a dramatic floor-to-ceiling Napoleon fireplace that creates an atmosphere of timeless elegance and warmth 3) Built with quality and efficiency at the forefront, the home features ICF construction, spray foam insulation, and a durable three-layer modified bitumen roof system, delivering outstanding energy performance, year-round comfort, and long-term peace of mind 4) Expansive 10' and 12' patio doors, oversized KV windows, and two generous terraces seamlessly connect the indoor and outdoor living spaces while filling the home with natural light, creating an inviting setting for both everyday living and entertaining 5) The heart of the home is the stunning designer kitchen featuring custom cabinetry, quartz countertops, and an impressive 4'x8' island, while multiple gathering spaces, including the great room and a recreation room with custom built-ins and an electric fireplace providing the perfect backdrop for hosting family and friends. 3,402 fin.sq.ft. (id:15069)
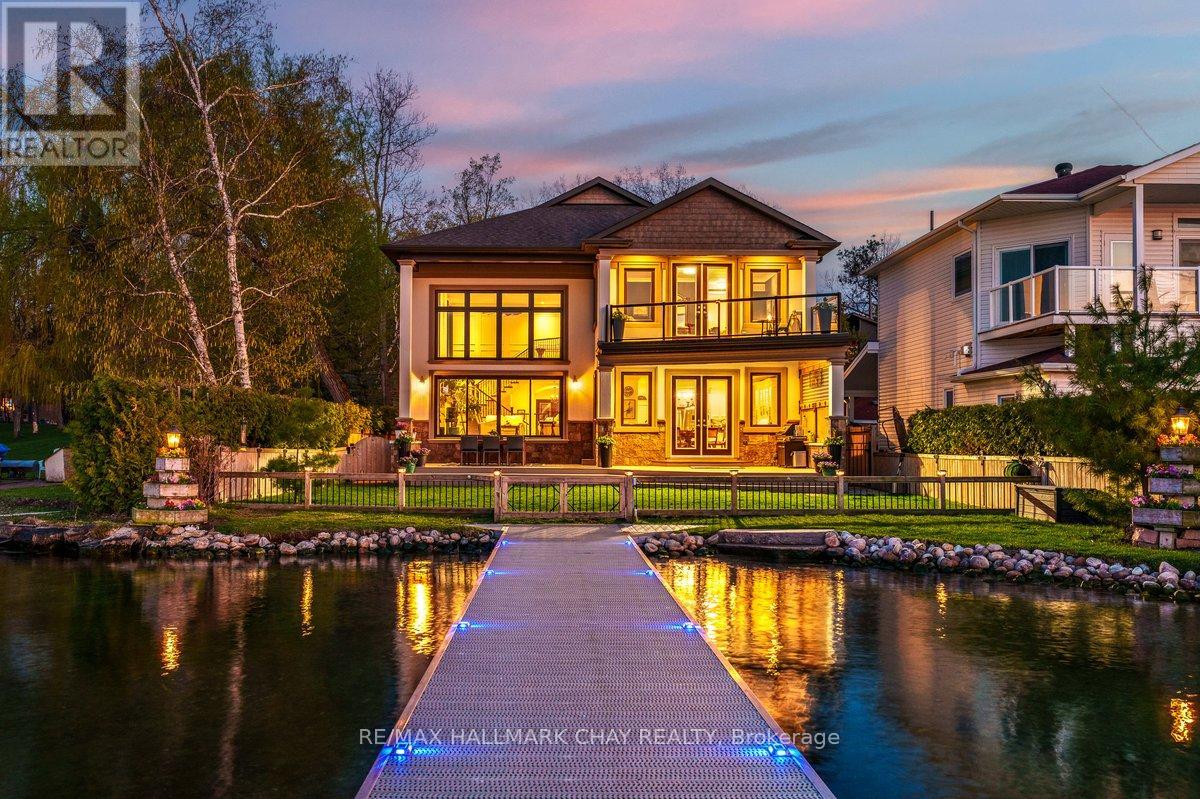
Welcome To 230 Kempview Lane - A Stunning Custom-Built Waterfront Estate On The Prestigious Shores Of Kempenfelt Bay In Barrie. Set On A Rare Level Waterfront Lot With A Sandy Beach, Municipal Water Services, And A Water Lot Extending Approximately 200 Feet From Shoreline, This Exceptional Home Offers Panoramic Water Views From Every Principal Room. Designed For Luxury Living And Entertaining, The Spectacular Great Room Features A Dramatic Two-Storey Wall Of Glass Showcasing Stunning Sunsets And Sparkling City Lights. No Expense Has Been Spared Throughout, Offering Hardwood Flooring, Pot Lights, Custom Crown Moulding, And A Beautiful Chef's Kitchen. Outside, Enjoy Professional Landscaping, An Interlocking Driveway, Custom Garden Shed, And An Expansive 90-Foot Aluminum Dock - Perfect For Boating, Swimming, Or Relaxing By The Water. Ideally Located Close To Schools, Shopping, Dining, Parks, And The GO Train, This Rare Waterfront Offering Blends Luxury, Lifestyle, And Convenience On One Of Barrie's Most Desirable Streets. (id:15069)
Welcome to this fully finished and beautifully updated 2+1 bedroom home in the heart of Victoria Harbour-where modern comfort meets an active, outdoor lifestyle. Offering 2,088 sq ft of thoughtfully upgraded living space, this move-in-ready home has been extensively renovated from top to bottom, so you can simply unpack and enjoy.Inside, you'll find a stunning kitchen with stainless steel appliances, stylishly renovated bathrooms, updated windows throughout, modern flooring and front staircase, and a fresh, contemporary feel throughout. The fully finished basement with impressive 8'4" ceilings adds valuable living space. Step outside and enjoy your private backyard retreat, complete with a pergola, shed, and a spacious deck-ideal for relaxing or entertaining all summer long. Located in the charming waterfront community of Victoria Harbour, you're just minutes from Georgian Bay, marinas, beaches, scenic Tay Trail (Trans Canada Trail) for walking and biking. There is year round outdoor recreation at your doorstep. So whether it's boating, fishing, biking, or snowmobiling in the winter months, this area is a haven for nature lovers while still having convenient access to Highway 12 and 400. This is the perfect blend of modern upgrades, functional space, and lifestyle-don't miss your opportunity to call it home. Please see MORE INFORMATION for list of upgrades and additional features. (id:15069)
Top 5 Reasons You Will Love This Home: 1) Offering incredible versatility and value, this property features a fully self-contained in-law suite with its own private entrance, making it ideal for multi-generational living, extended family accommodations, or those seeking additional income potential 2) Thoughtfully updated and beautifully maintained, the home welcomes you with a recently renovated kitchen (2025) showcasing quartz countertops, modern finishes, and a stylish design that seamlessly blends functionality with everyday comfort 3) Bright and inviting living spaces include spacious principal rooms, generously sized bedrooms, and a functional layout designed to accommodate both everyday living and entertaining, with a large living room and well-appointed kitchen serving as the heart of the home 4) Step outside to a fully fenced pie-shaped backyard offering plenty of room for children, pets, gardening, outdoor gatherings, or simply relaxing in a private setting, while the long driveway and attached garage with automatic door opener provide added convenience 5) Ideally located in a family-friendly neighbourhood close to schools, parks, shopping, recreation facilities, and Highway 400, this home presents an exceptional opportunity for first-time buyers, downsizers, investors, or anyone seeking a combination of space, flexibility, and convenience. 1,492 above grade sq.ft. plus a finished basement. *Please note some images have been virtually staged to show the potential of the home. (id:15069)
Welcome To The Penthouse Suite At The Hyland! This Three Bedroom 1285 Sq/Ft Penthouse Has A South Facing Balcony That's Sundrenched All Day Long. Large Principle Rooms And One And A Half Baths Make For Family Sized Comfort. It Boasts A Remodeled Kitchen With Stone Counters, A Primary Walk-In Closet And Fresh Laminate Throughout. It Has A Roomy Ensuite Laundry With Storage And A Generous Linen Closet. New Furnace In 2025. Great Amenities Include An Indoor Pool And Workout Room That Have Been Updated Along With The Interior Of The Building. The Windows Have Also Been Replaced In the Last Several Years. (id:15069)
Welcome to 1573 County Road 6 South, a beautifully maintained country property situated on over an acre of beautifully landscaped grounds just minutes from the charming community of Elmvale. Offering the perfect balance of rural tranquility and modern convenience, this exceptional property is close to schools, parks, shopping and everyday amenities, while being a short drive to beaches, ski hills, Barrie, Midland and Orillia.The Maibec wood siding on the home, garage and carriage house creates outstanding curb appeal and reflects the pride of ownership found throughout the home. Step inside to an open-concept living space featuring high ceilings, a floor-to-ceiling fireplace, spacious dining area and large kitchen with ample cabinetry. Just off the kitchen, a covered rear porch provides the perfect place to relax, entertain or enjoy views of the beautifully maintained backyard. The main floor offers a primary bedroom, laundry room and 3-piece bathroom, allowing for comfortable one-level living. Upstairs, you'll find a generous sitting area overlooking the great room below, along with two well-sized bedrooms, a 4-piece bathroom and a dedicated office space. The finished lower level includes a large recreation room, bedroom, a third bathroom and storage. Adding tremendous value and versatility to this property is the impressive carriage house. The shop level includes a 2-piece bathroom, while the upper apartment features a full kitchen, living area, bedroom, 3-piece bathroom, storage, laundry and private balcony. Separate exterior access makes it ideal for extended family, guests, multi generational families or potential income. Completing the property is an additional detached shop, perfect for hobbies, storage or recreational equipment. A rare opportunity to enjoy country living with space, flexibility and convenience in a sought-after location close to everything you need. (id:15069)
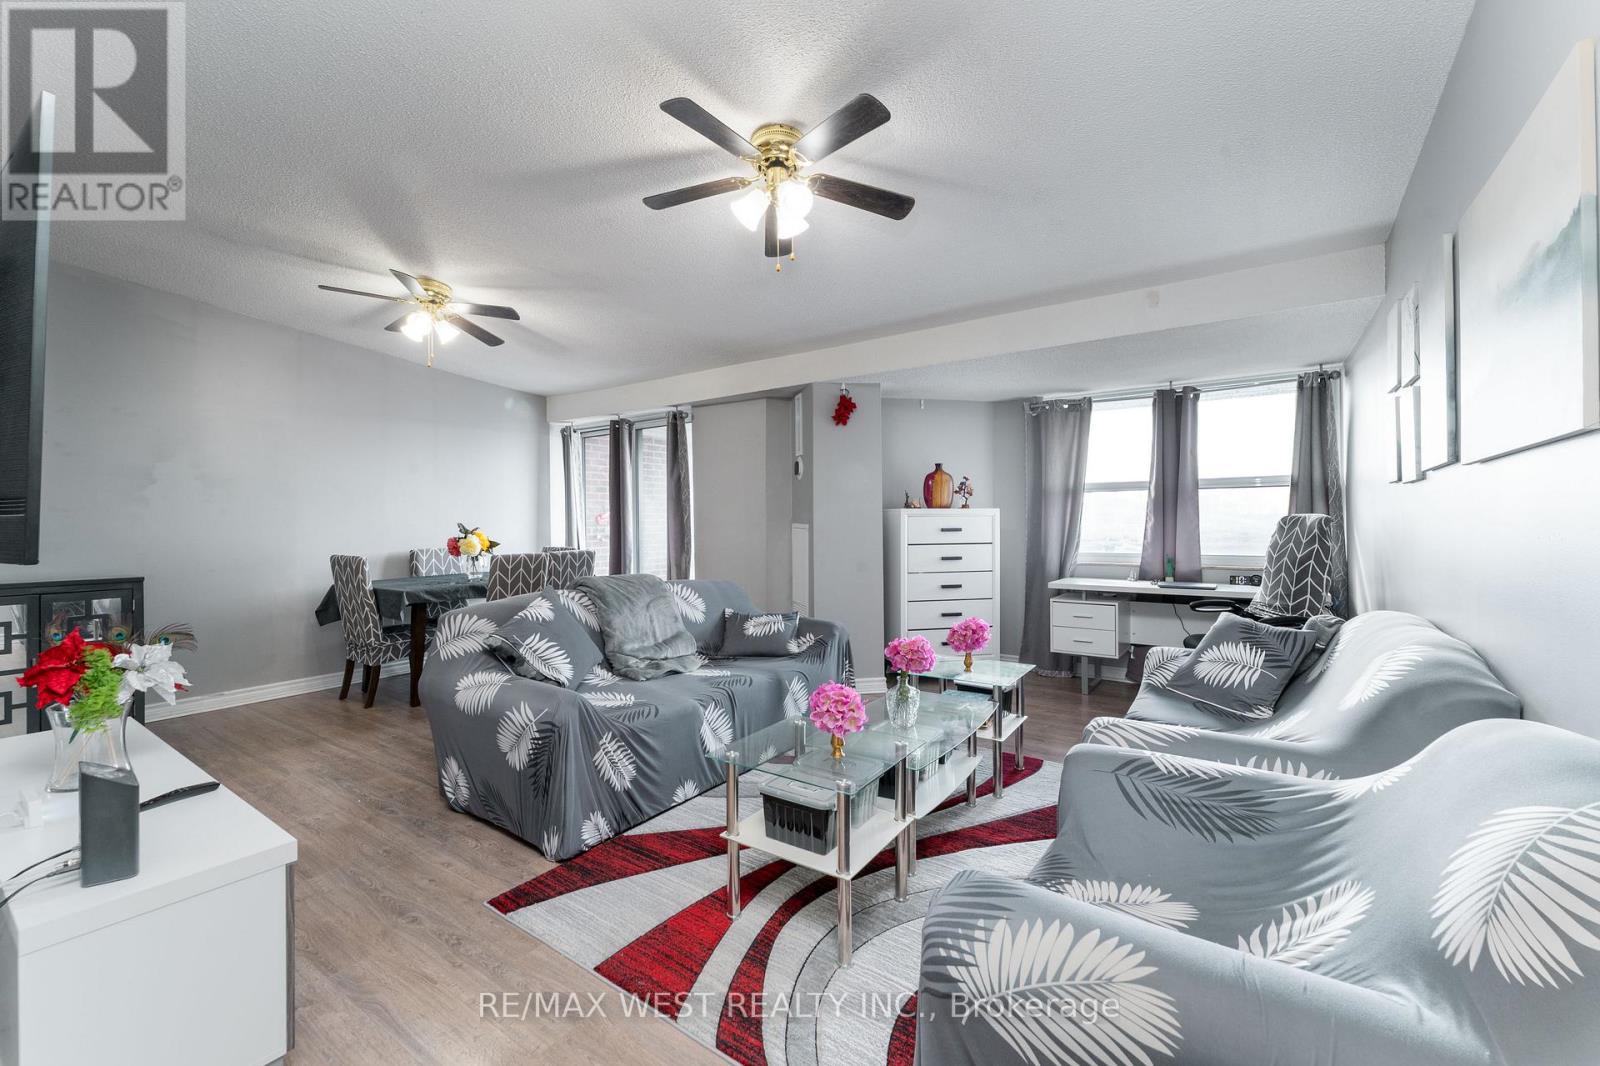
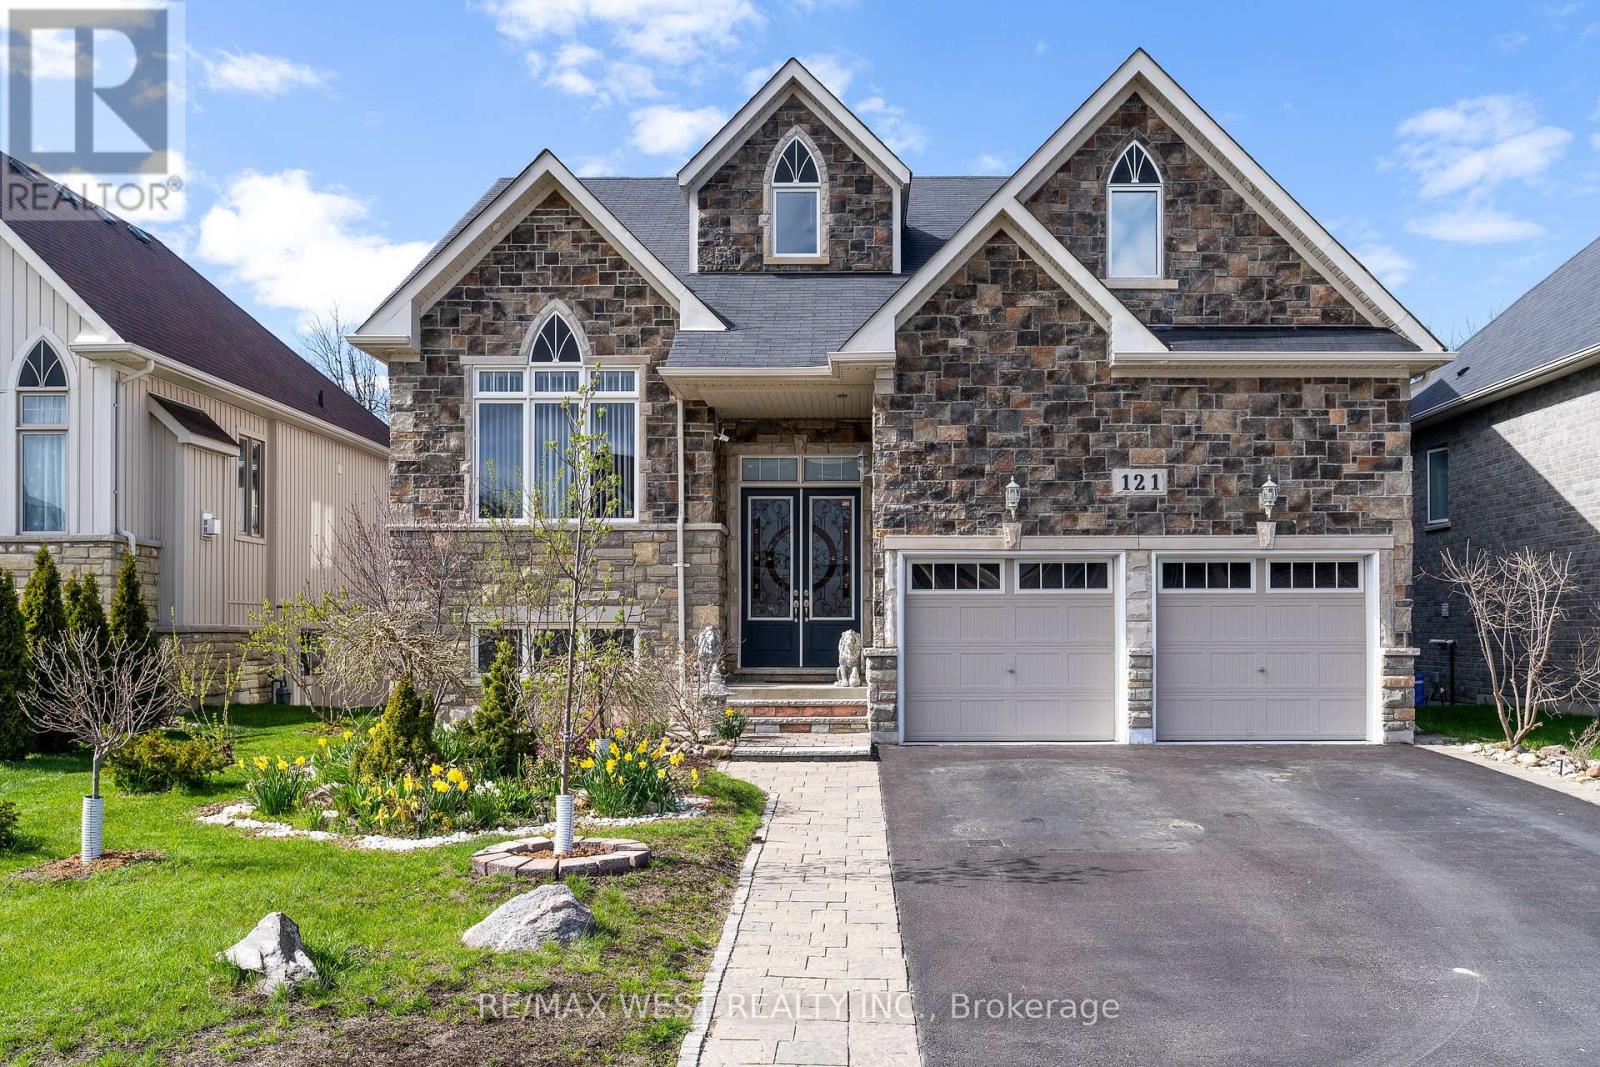
Fresh air, quiet streets and that rare ability to feel away from it all while still being close to everything. This is the reason people move to Wasaga. 121 Allegra delivers the full package with over 3,700 square feet of finished living space, five bedrooms, four bathrooms, no sidewalk, and a fully finished walkout basement that opens directly to a serene backyard oasis backing onto greenspace. The main level makes an immediate impression. A soaring 17-foot cathedral ceiling sets the tone in the living room, while the open-concept layout, abundant natural light, and peaceful views of the greenspace create a space that feels both grand and genuinely livable. The gas fireplace, finished with natural Italian travertine stone, adds warmth, texture, and the kind of detail that quietly separates this home from the ordinary. The kitchen continues the story with upgraded cabinetry, marble counters, and high-end Maytag appliances. It is refined, functional, and ready for everything from slow Sunday mornings to full family gatherings. The primary bedroom is also on the main floor, offering a true retreat with a luxurious five-piece ensuite. The main floor also includes an additional full bathroom and a versatile room that can become whatever life needs next: a library, guest room, additional bedroom, or quiet work-from-home space. Upstairs, the loft overlooks the family room and brings even more flexibility, along with two additional bedrooms and a loft-style bedroom that gives the home a cool and inviting energy. Located in a superb, quiet subdivision close to all amenities, dining, schools, Costco and a short distance to Beach 6, this is Wasaga living with style, comfort, and the kind of setting that makes the move make sense. The backyard is where things get even better: Private, peaceful, and backing onto greenspace, with currants, gooseberries, cherries, sweet cherries, and plums adding something truly special. (id:15069)
Escape the city without sacrificing convenience! This exceptional home offers over 3,800 sq. ft. of finished living space on a premium oversized lot, making it an outstanding choice for multi-generational living or families looking for more space beyond the GTA. Step outside to your own private backyard retreat featuring a heated saltwater in-ground pool, hot tub, expansive entertaining area, and two insulated sheds for storage, hobbies, or a workshop. Designed with flexibility in mind, the home includes a one bedroom in-law suite with bedroom ready for finishing touches ideal for parents, adult children, extended family, or guests with a walkout to the backyard oasis. A triple-car garage provides exceptional parking, storage or for car enthusiasts that need plenty of space to work on there summer ride. Located in a family-friendly neighbourhood, you're within walking distance to schools, less than 10 minutes to Lake Simcoe's waterfront, approximately 10 minutes to Highway 400 and Park Place shopping centre, just minutes to the GO Transit station, and approximately 40 minutes to the Greater Toronto Area. This is the ideal home for buyers seeking more space, flexibility, and an exceptional lifestyle without giving up easy access to the city. This will not last long! (id:15069)
Top 5 Reasons You Will Love This Home: 1) Enjoy the peace and privacy of a premium location situated at the end of a quiet street in the quaint village of Coldwater 2) This brand-new build features superior craftsmanship, including 9' main level ceilings, smooth painted ceilings throughout, and light oak hardwood flooring in the living areas and all bedrooms 3) Experience a high-end culinary environment with a custom kitchen featuring Rock Solid cabinetry, under-cabinet LED lighting, and a premium appliance package that includes a 36" gas range 4) Purchase with absolute confidence as the home comes with full Tarion Warranty Corporation coverage 5) Enjoy immediate peace of mind with a completely finished lower level, seamlessly expanding your overall living space for a growing family or multi-generational layout. *Please note some images have been virtually staged to show the potential of the home. (id:15069)
Welcome to 154 Park Rd, Tiny! Steps to beautiful Woodland Beach, this fully updated 5-bed, 3-bath home blends modern comfort with coastal charm. Bright open layout with updated kitchen featuring quartz counters, stainless appliances & island. Upper level oers spacious bedrooms and an updated main bath. Finished lower level with separate entrance, 2nd laundry & full bath-ideal for in-law or income potential. Major updates include 200 amp service (2024), A/C (2021), UV system (2021), and more. Detached garage, fenced yard & quiet family-friendly area just minutes to Wasaga amenities. Move-in ready & steps from the lake! 7 min to Wasaga Walmart/groceries/restaurants. 30 min to N Barrie. (id:15069)
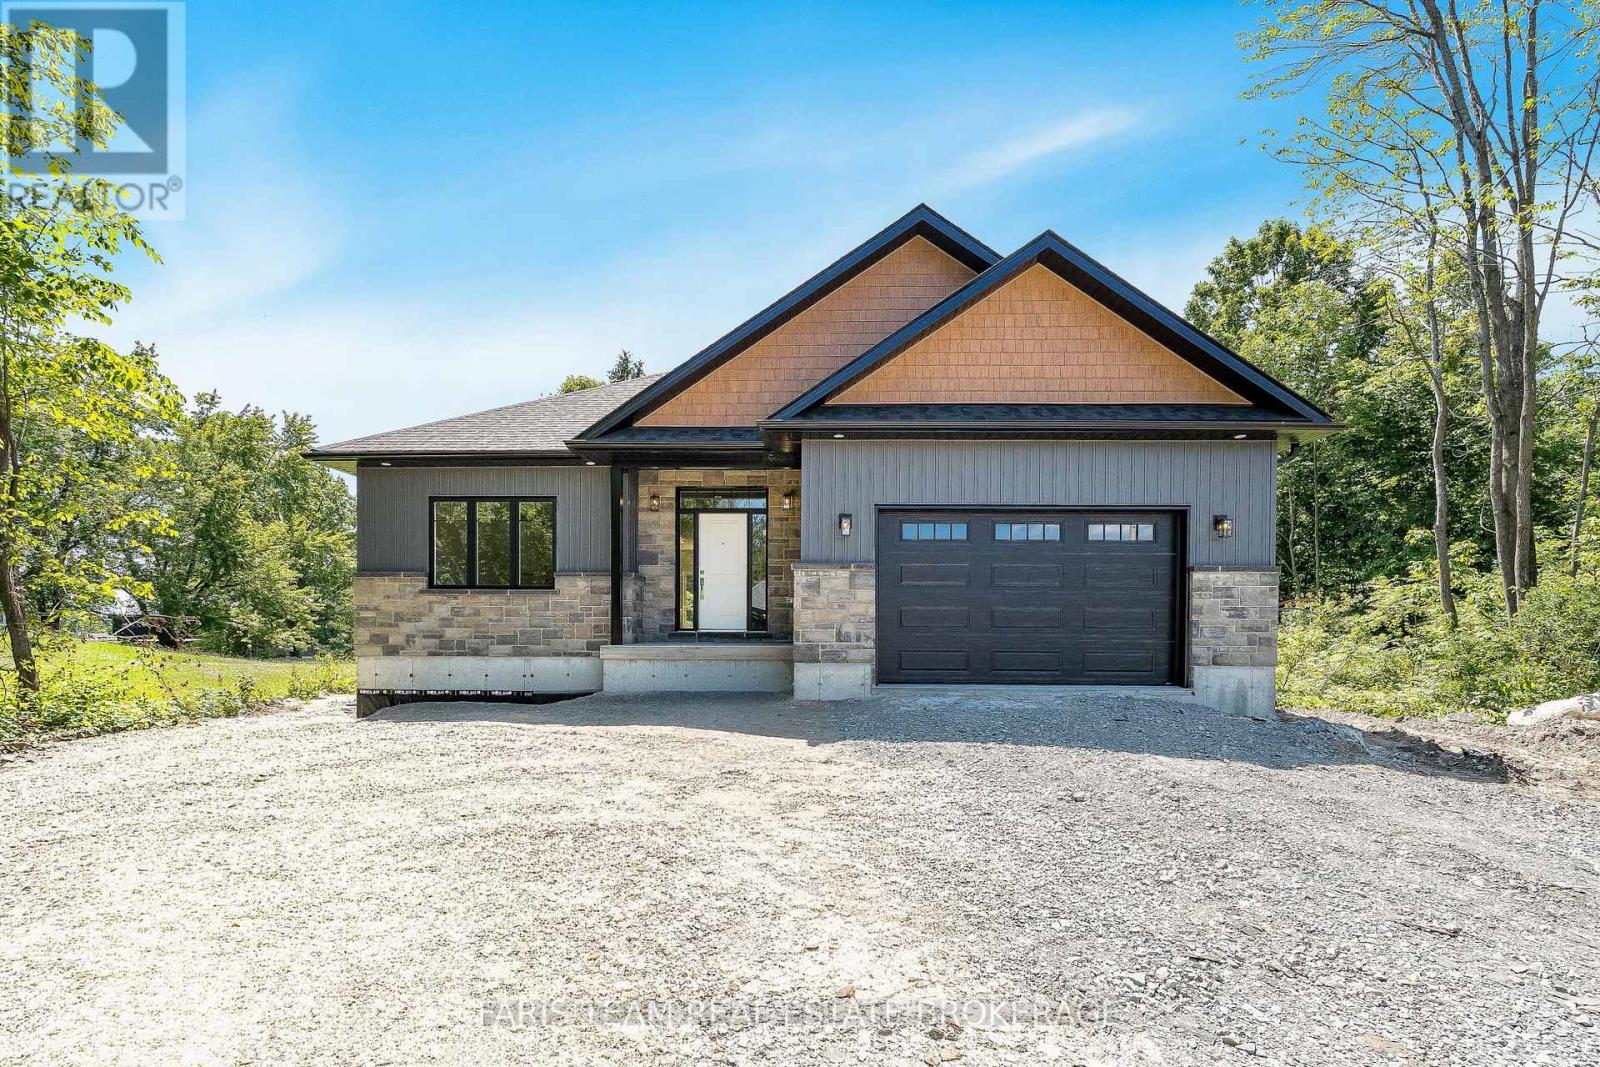
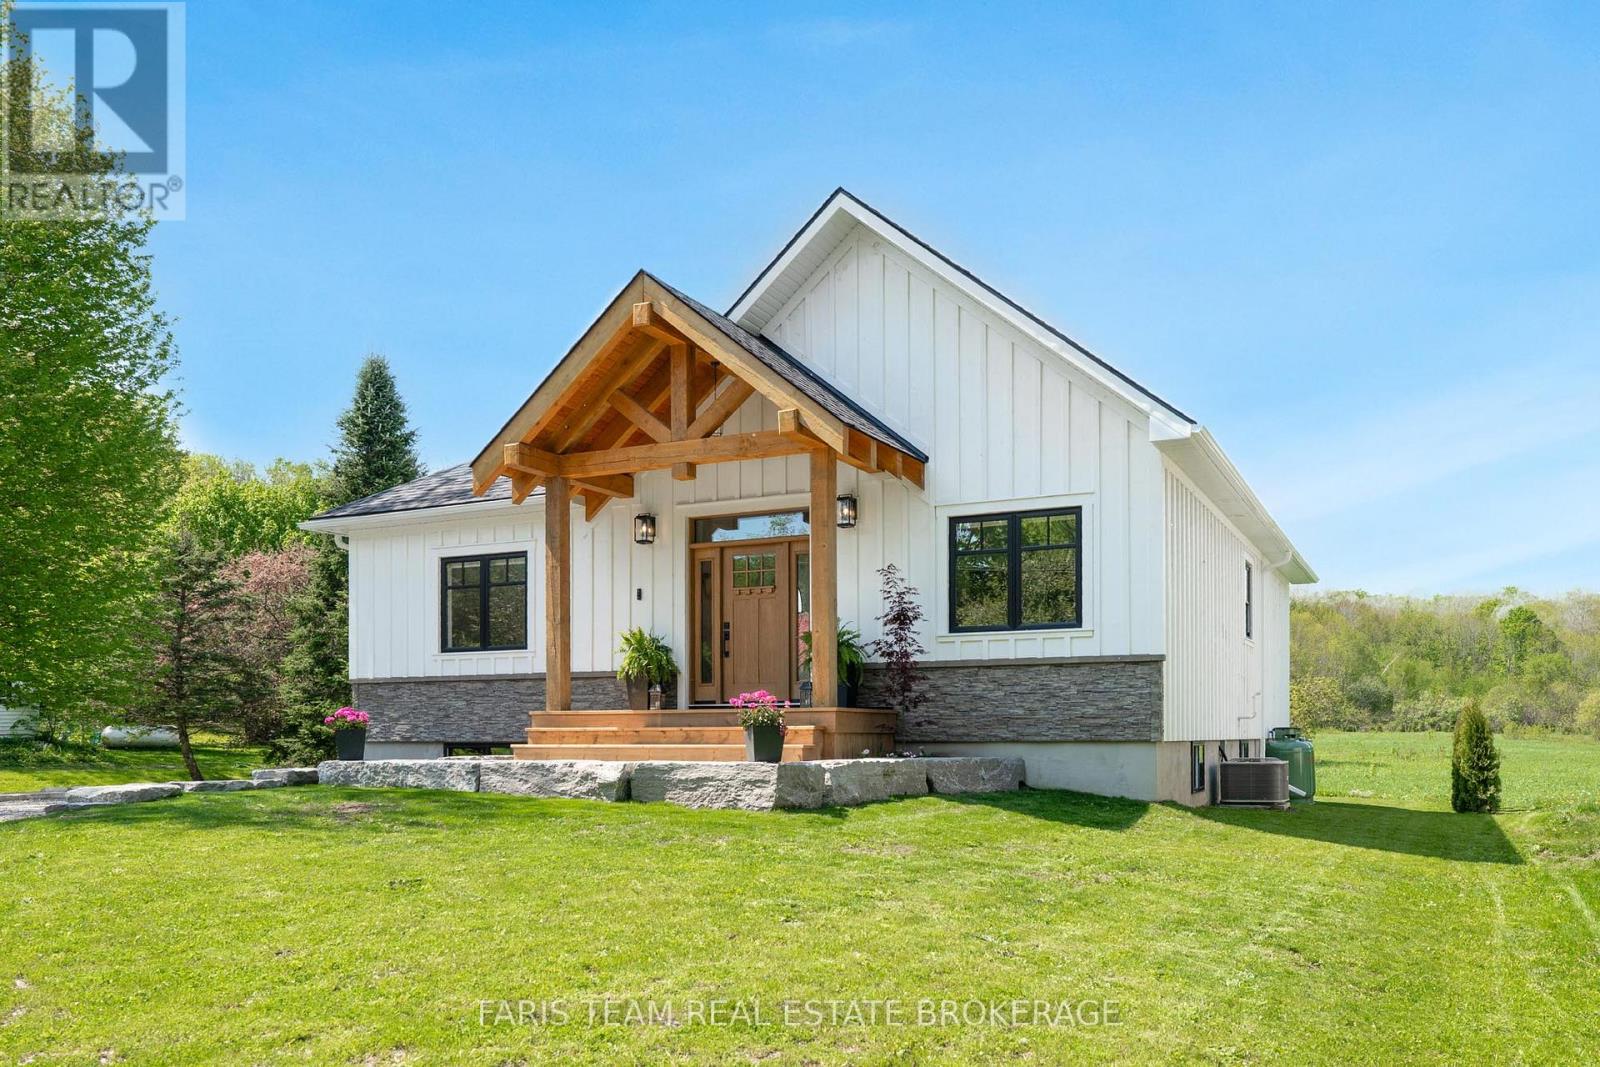
Top 5 Reasons You Will Love This Home: 1) Brand new build, built in 2025, this home showcases timeless design with a classic board-and-batten exterior, warm wood accents, and an inviting front porch that creates a lasting first impression, constructed with top-quality materials throughout for exceptional durability, efficiency, and long-term peace of mind 2) Stunning interior with elevated finishes, featuring beautiful luxury vinyl floors throughout and a seamless open-concept layout, the kitchen is a true show-stopper with quartz countertops, a farmhouse sink, and stylish details, while the bathrooms are elegantly appointed with refined, high-end finishes 3) Bright and airy great room with scenic views, featuring soaring cathedral ceilings and oversized windows that flood the space with natural light while showcasing uninterrupted views of peaceful green space and surrounding nature 4) Versatile lower level with income potential, featuring a full basement with 9' ceilings and rough-in plumbing, HVAC, and electrical, offering a blank canvas ideal for additional living space, recreation room, or a separate entrance, 3 bedroom, 1 bath, Secondary Suite for rental income or multi-generational living 5) Relax and unwind in your beautifully landscaped backyard, complete with a deck, hot tub, and serene views of open green space and woodland, offering the perfect setting for entertaining or enjoying quiet moments in nature, a true place you will want to call home. 1,438 above grade sq.ft. plus an unfinished basement. (id:15069)
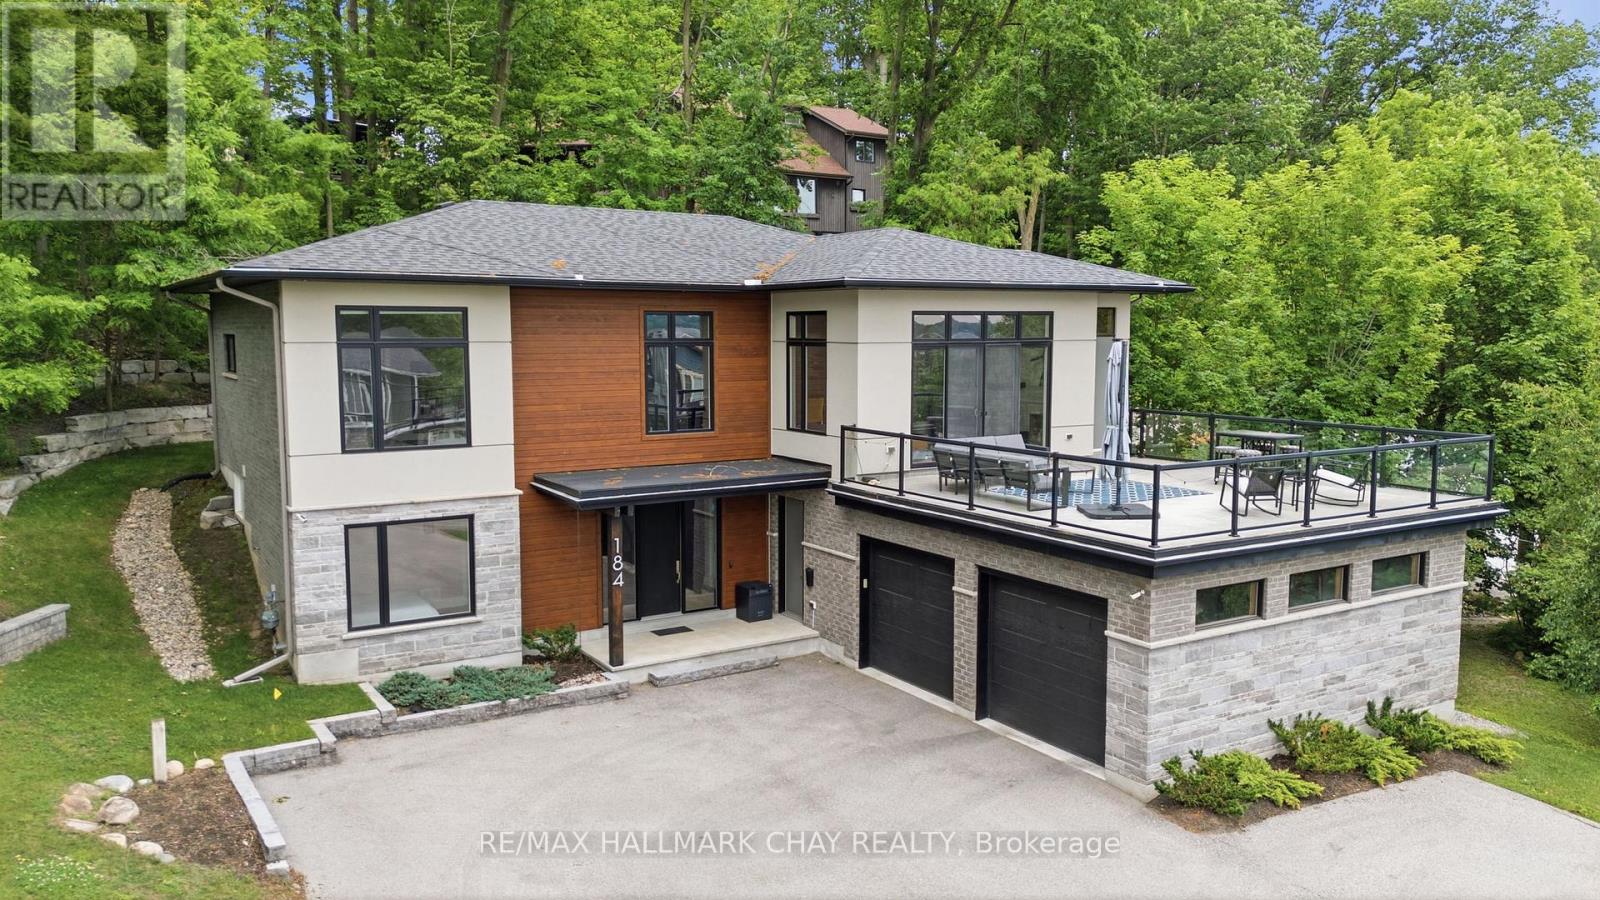
Welcome to this exceptional home offering over 3,500 sq. ft. of finished living space on one of the area's most prestigious streets. Ideally located just minutes from downtown and showcasing beautiful views of Lake Simcoe, this property delivers the perfect blend of luxury, comfort, and convenience.The open-concept main floor is designed for effortless living and entertaining, featuring a chef's kitchen with a waterfall quartz 9-ft. island that flows seamlessly into the spacious living and dining areas. Step out from the living room onto the impressive 620 sq. ft. deck, where you'll enjoy stunning sunsets and lake views.The upper floor boasts impressive 11-ft. ceilings, creating a bright and airy atmosphere throughout. The sensational primary suite serves as a private retreat, complete with a luxurious ensuite featuring heated bathroom floors, a walk-in closet, and laundry. Thoughtfully finished throughout, the home offers generous living spaces for the entire family.With over $100,000 in recent upgrades, including premium garage flooring, smart home technology, and professional landscaping, this home is truly move-in ready. A standout feature is the fully finished heated/AC garage, offering versatile space ideal for a home gym. Don't miss your opportunity to own a show-stopping home in a sought-after location close to downtown, the waterfront, and all amenities. (id:15069)
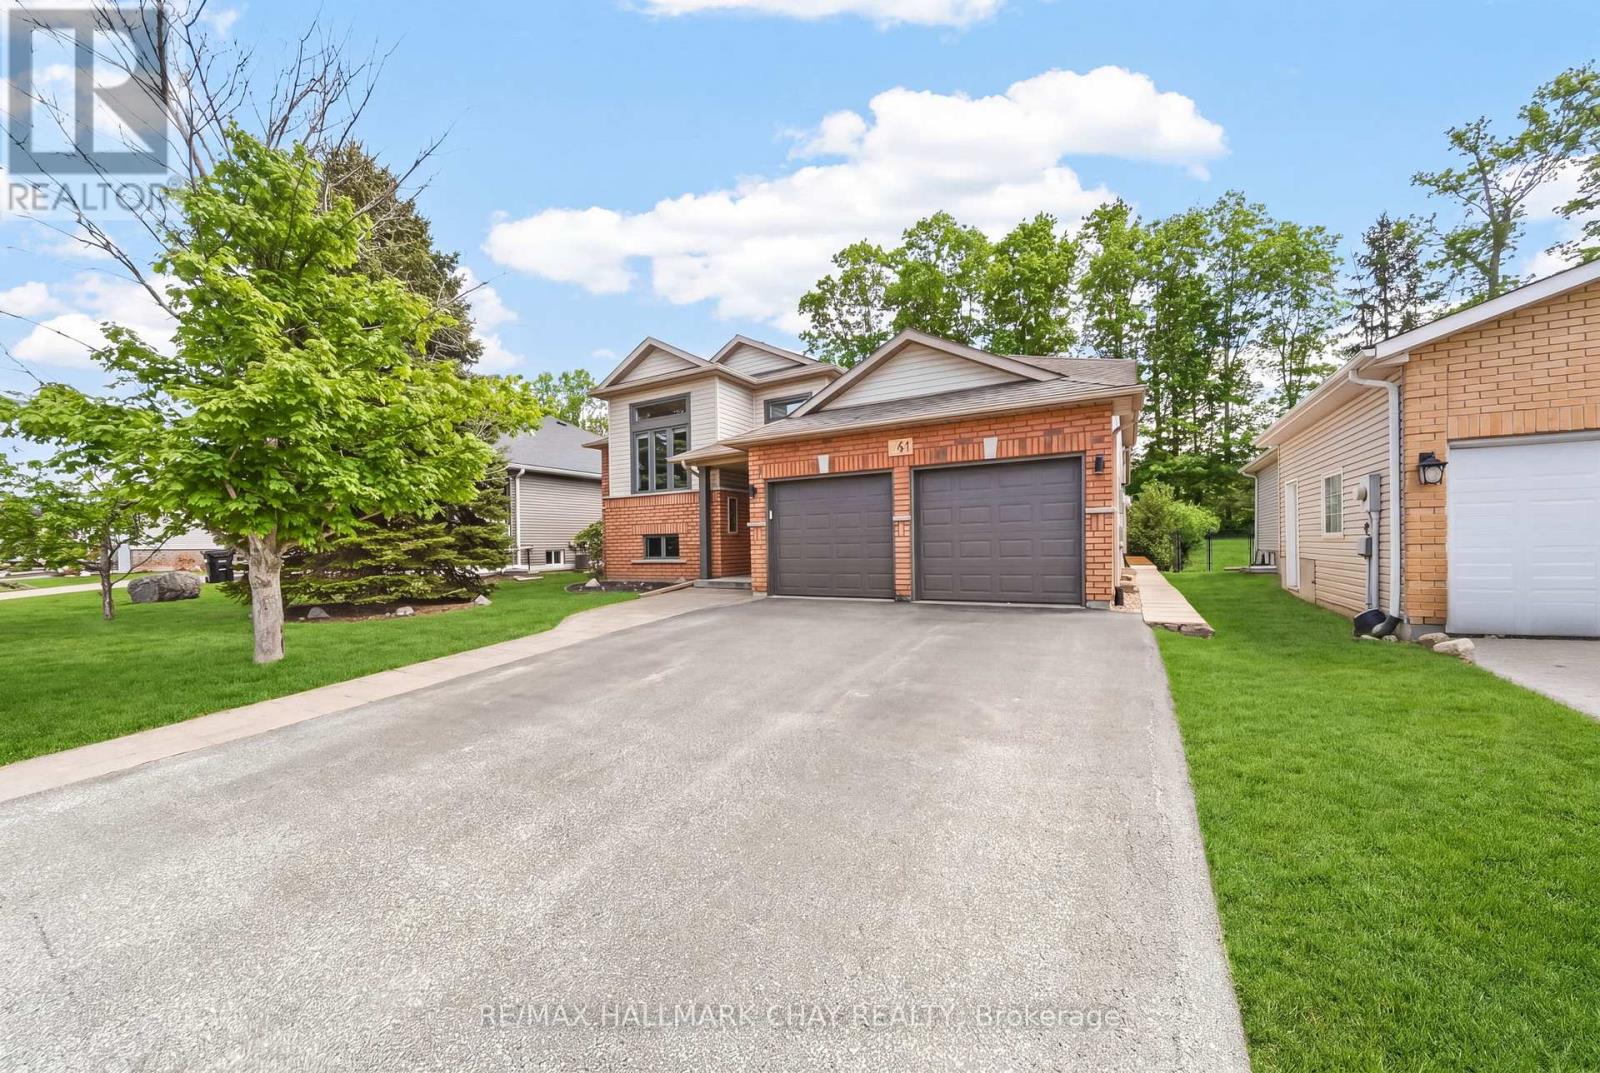
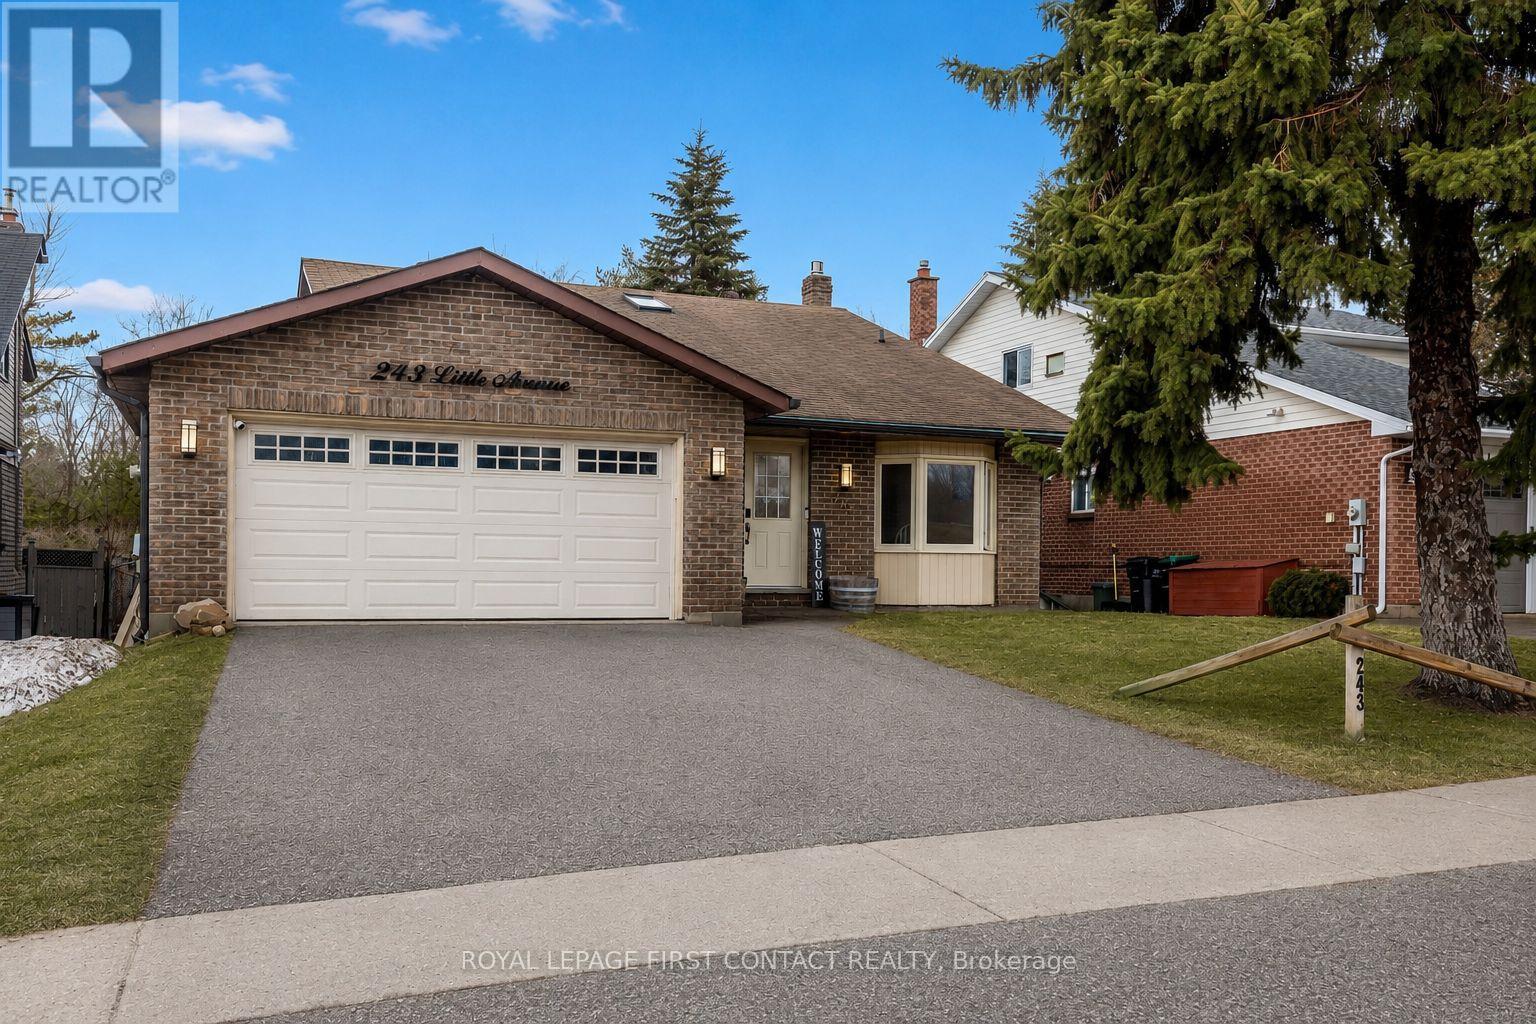
Discover this gorgeous 4-level back-split, perfectly situated in Barrie's sought-after Allandale neighbourhood. Featuring four bedrooms and two bathrooms, this home offers abundant space for the whole family. Custom acacia hardwood floors flow throughout the main and lower level, complementing the updated kitchen with an impressive quartz waterfall island ideal for cooking and entertaining. The living room opens to a private, fenced backyard with a stone patio and mature perennial gardens, a firepit and backing onto a tranquil ravine with no neighbors behind. Just steps from scenic walking trails, this home blends privacy with lifestyle. Additional highlights include a main-floor laundry with direct access to a double-car garage with access to the backyard and a rare six-car driveway. Conveniently located close to top schools, shopping, public transit, and with easy access to Hwy 400 for commuters and cottage-goers alike. Spacious, stylish, and ideally situated-this exceptional home is truly not to be missed! (id:15069)
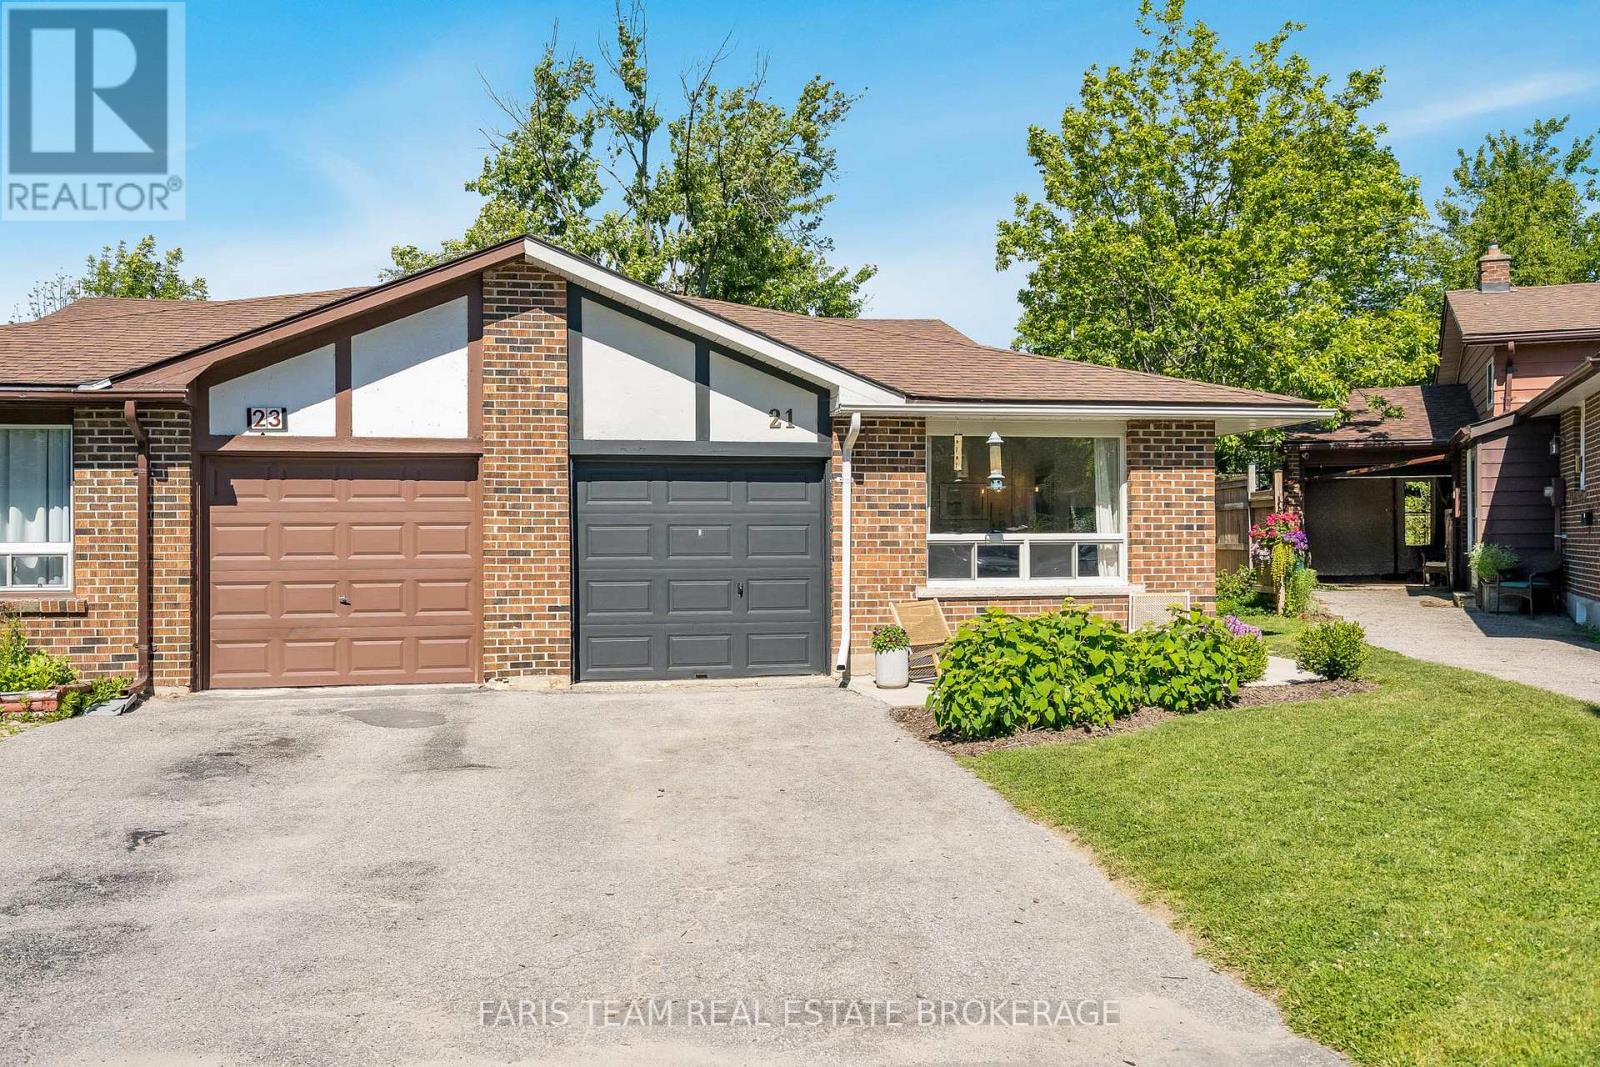
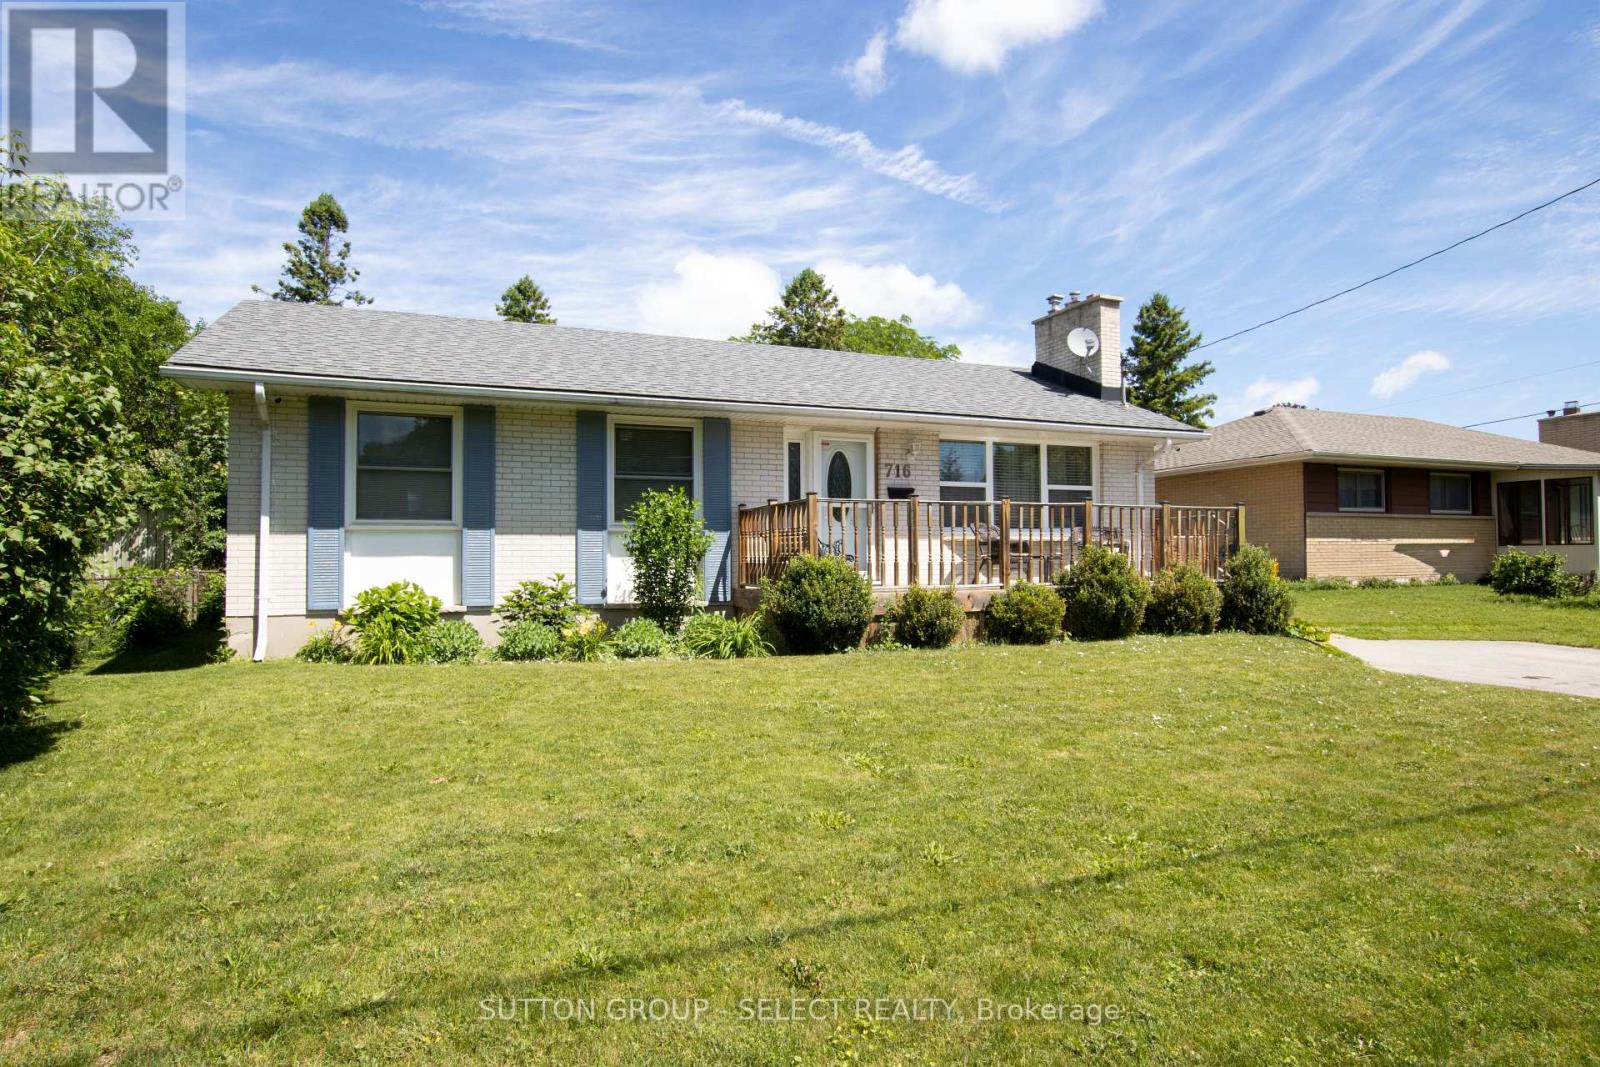
A well maintained 2 bedroom, 2 bathroom home offering comfortable and functional living spaces throughout. It offers decks front and back on a great sized lot in a quiet family friendly neighbourhood close to schools, parks, shopping and all essential amenities. You enter into a well lit front living room with floor-to-ceiling painted white brick gas fireplace. Next is a newer open concept kitchen with dining, updated surfaces and cabinetry and a peninsula for entertaining. A large main floor family room with high ceilings and palladian window is at the back of the home leading out to a partially covered deck wrapping around the rear of the home. The primary bedroom has been converted into a bedroom with dressing room, (the dressing room portion can easily be converted back to a 3rd bedroom for future use). A second good sized bedroom and updated bath complete the main floor. The finished lower level is a blank slate with huge open concept area, 2nd gas fireplace and kitchenette (possible granny suite with side entrance), and laundry room /3 piece bathroom. Absolute picture perfect fully fenced treed rear yard offering complete privacy, huge deck and 24 ft round above ground pool.This property is designed for both everyday living and outdoor enjoyment. Get in here quick so you can enjoy this backyard oasis this summer. (id:15069)
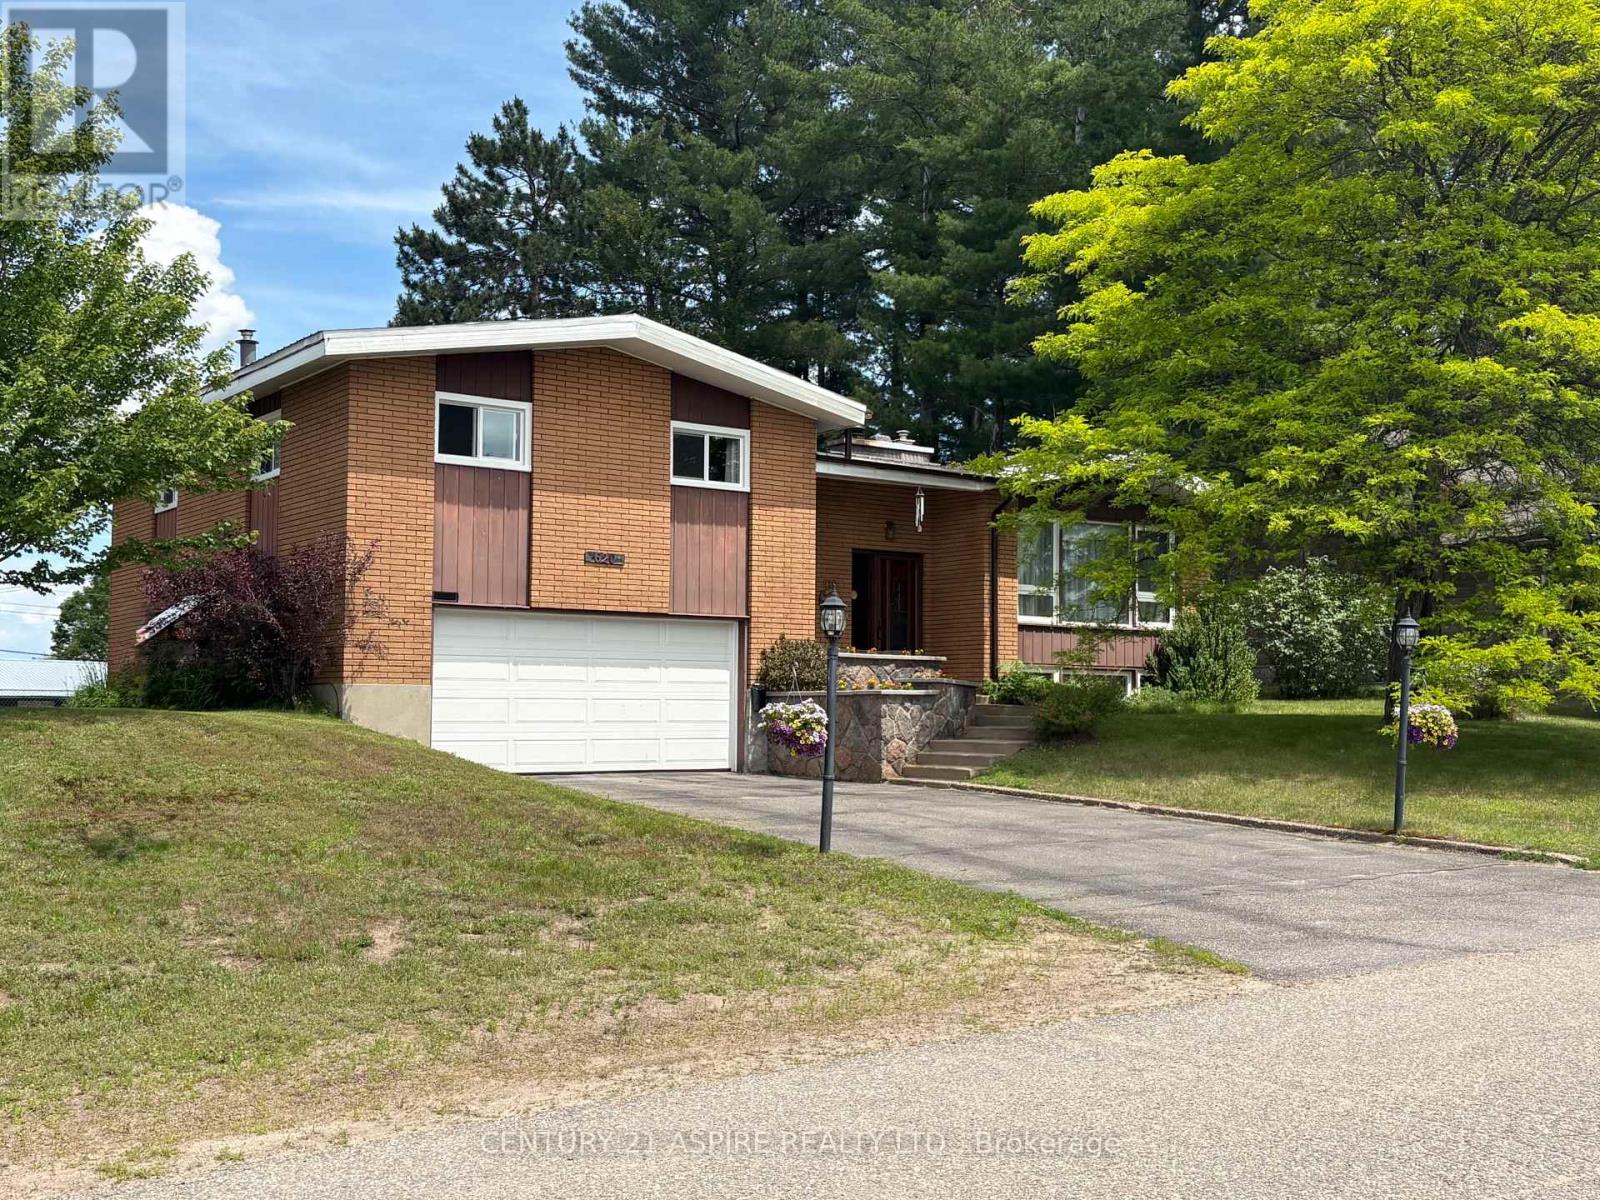
Welcome to your forever home! Situated high and dry at 620 Birch, this unique family residence offers pituresque views from the dining room, kitchen nook and primary bedroom. Located in the highly desirable Pine Ridge subdivision, the property provides an unmatched, safe, and family lifestyle complete with its own large playground, basketball court, outdoor skating rink and access to the the Algonquin Trail across the Boulevard. The spacious interior boasts beautiful custom brickwork and an abundance of room to grow. On the lower level, this three bedroom home features a bright walkout family room, games room, and a private home office. Quick closing available. (id:15069)
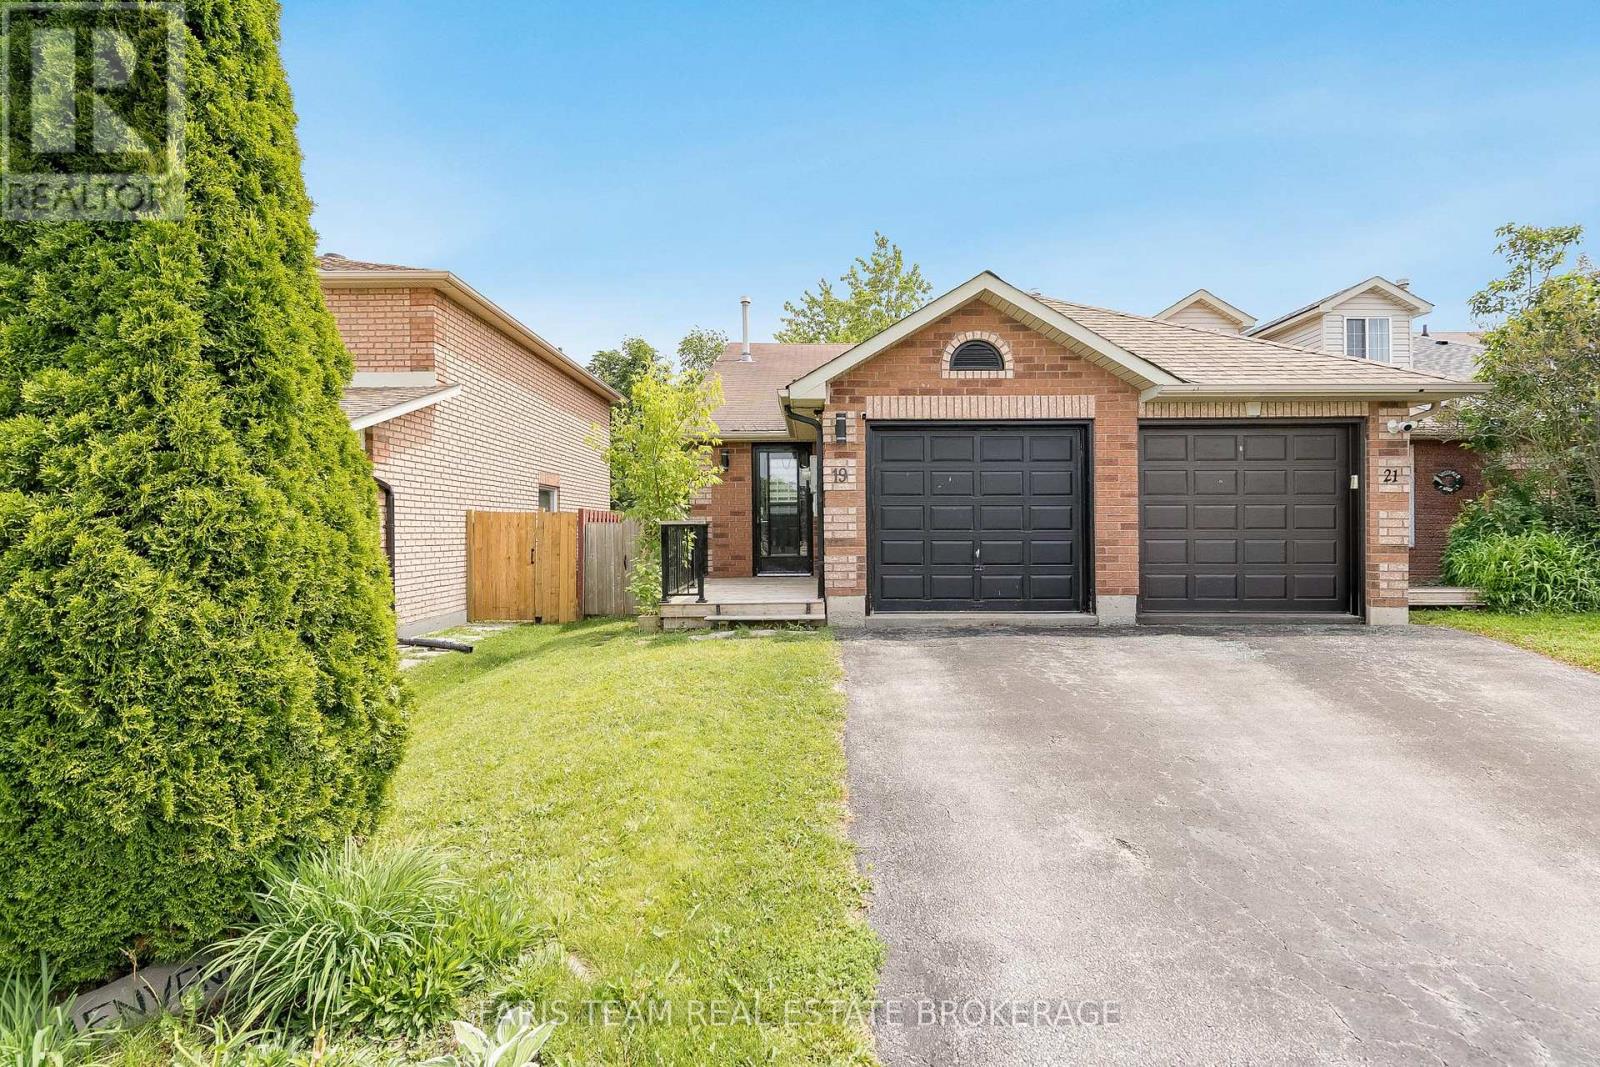
Top 5 Reasons You Will Love This Home: 1) Welcome to this charming 3-level backsplit townhome featuring a timeless all-brick curb appeal, situated on an exceptional extra-deep lot, with a sprawling fully fenced backyard with ample greenspace, all backing onto a tranquil ravine that provides enhanced privacy and a picturesque natural setting rarely found in townhome living 2) The main level showcases a bright and spacious kitchen bathed in natural light from a skylight, flowing seamlessly into an open-concept layout that is perfect for both everyday living and entertaining family and friends 3) Enjoy added peace of mind with a long list of recent updates, including a new furnace and A/C (2025), washer and dryer (2025), new toilets (2023 & 2024), upgraded lighting, new door hardware including handles and hinges (2026), and fresh paint throughout (2026), enhancing both comfort and style while minimizing future maintenance concerns 4) Designed with convenience in mind, this home offers an attached garage with direct interior access, along with an oversized driveway accommodating up to four vehicles with ease 5) Nestled in a sought-after family-friendly neighbourhood, you'll enjoy close proximity to schools, shopping, parks, public transit, and scenic greenspaces, including Lougheed Park and Marsellus Park, with quick access to Highway 400 for a seamless commute. 1,103 fin.sq.ft. (id:15069)