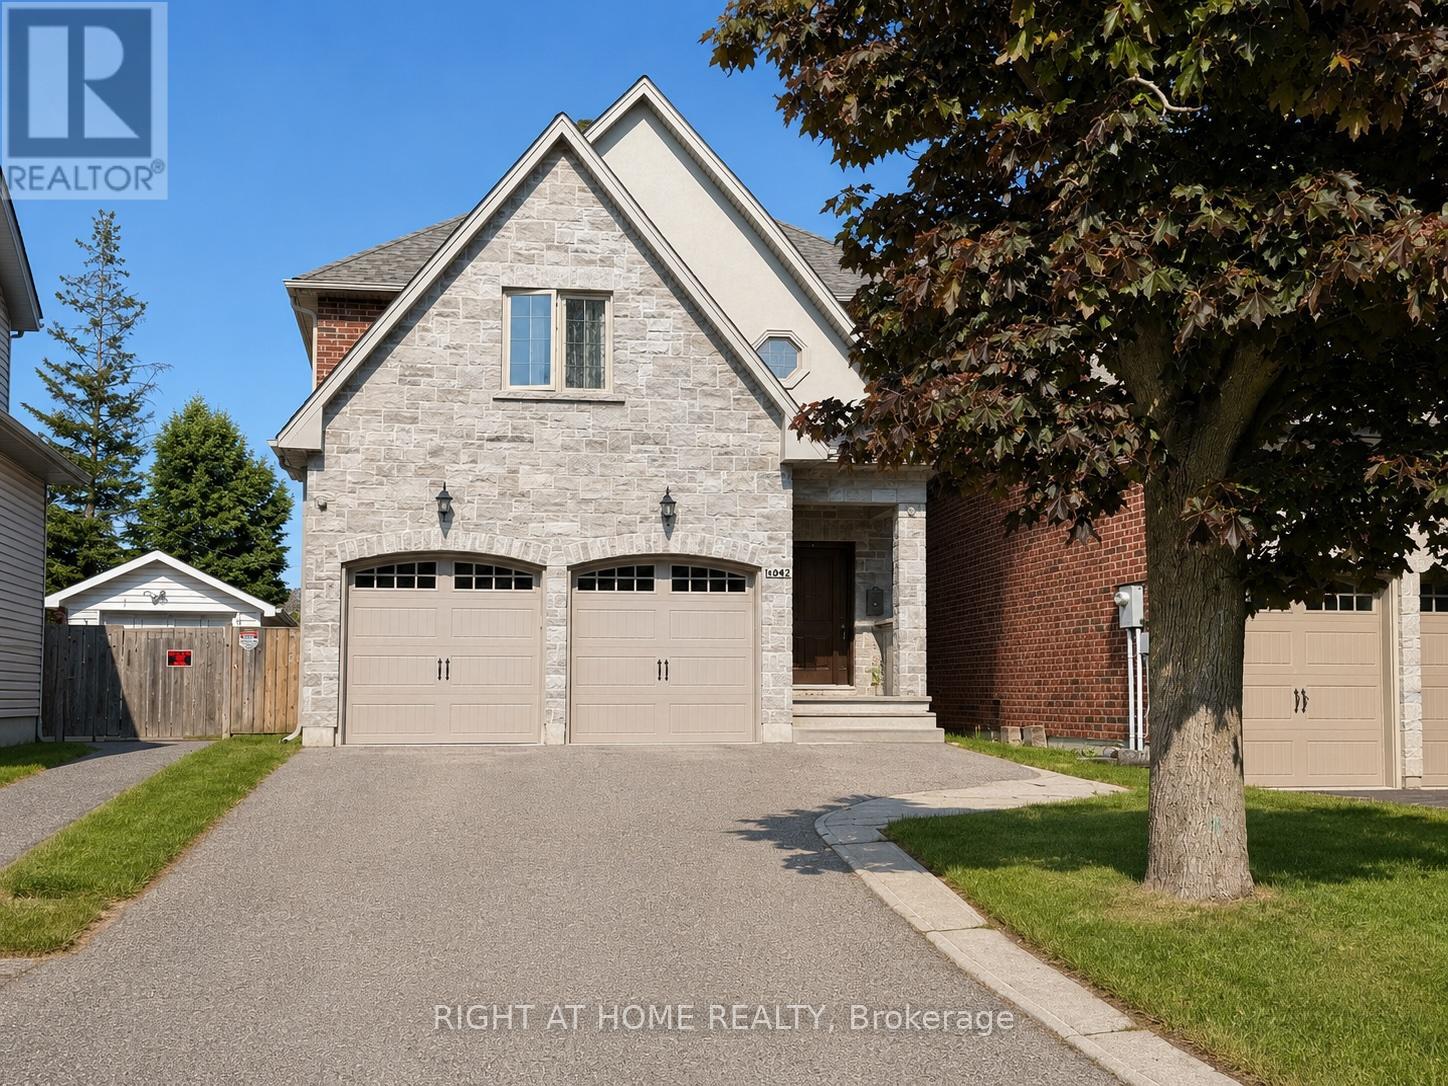
Stunning custom-built residence in sought-after Lakeview, just steps to Lake Ontario, waterfront trails and minutes to vibrant Port Credit Village. Offering 2,538 sq ft above grade plus 1,164 sq ft of beautifully finished lower-level living space, this exceptional home combines luxury, comfort and functionality. The sun-filled main floor features a spacious open-concept layout with 9-ft ceilings, hardwood floors, elegant wainscoting throughout the main level, pot lights and large picture windows overlooking the private, fully fenced backyard with above-ground pool. The gourmet Oakdale kitchen showcases a large centre island, stainless steel appliances, newer kitchen cabinet doors, premium stainless steel smart fridge and newer gas stove, A main floor laundry room, elegant powder room and walkout to the deck add everyday convenience. Upstairs features hardwood flooring throughout, a bright skylight, four spacious bedrooms and three well-appointed bathrooms, including a luxurious primary retreat with walk-in closet and 5-piece ensuite. The finished lower level offers 9-ft ceilings, pot lighting, above-grade windows, a large family room, family-size sauna, stunning 4-piece bathroom and potential fifth bedroom, ideal for extended family, nanny suite or guests. Additional features include newer furnace (2024), roof (2023), Fridge (2024),Stove(2024). Exceptional location close to top-rated schools, Cawthra Park Secondary School with Regional Arts Program and prestigious private school Mentor College. Enjoy prime lakeside location close to Port Credit's waterfront, marina, yacht clubs, scenic trails, parks and vibrant restaurants, with easy access to shopping, transit, new community centre, all daily amenities. 30 minutes to downtown Toronto via the GO Station and only 15 minutes to Pearson Airport, with convenient access to major highways QEW/427/403/401, Exceptional lifestyle that seamlessly blends lakeside living with urban convenience. Pictures are virtually staged. (id:15069)
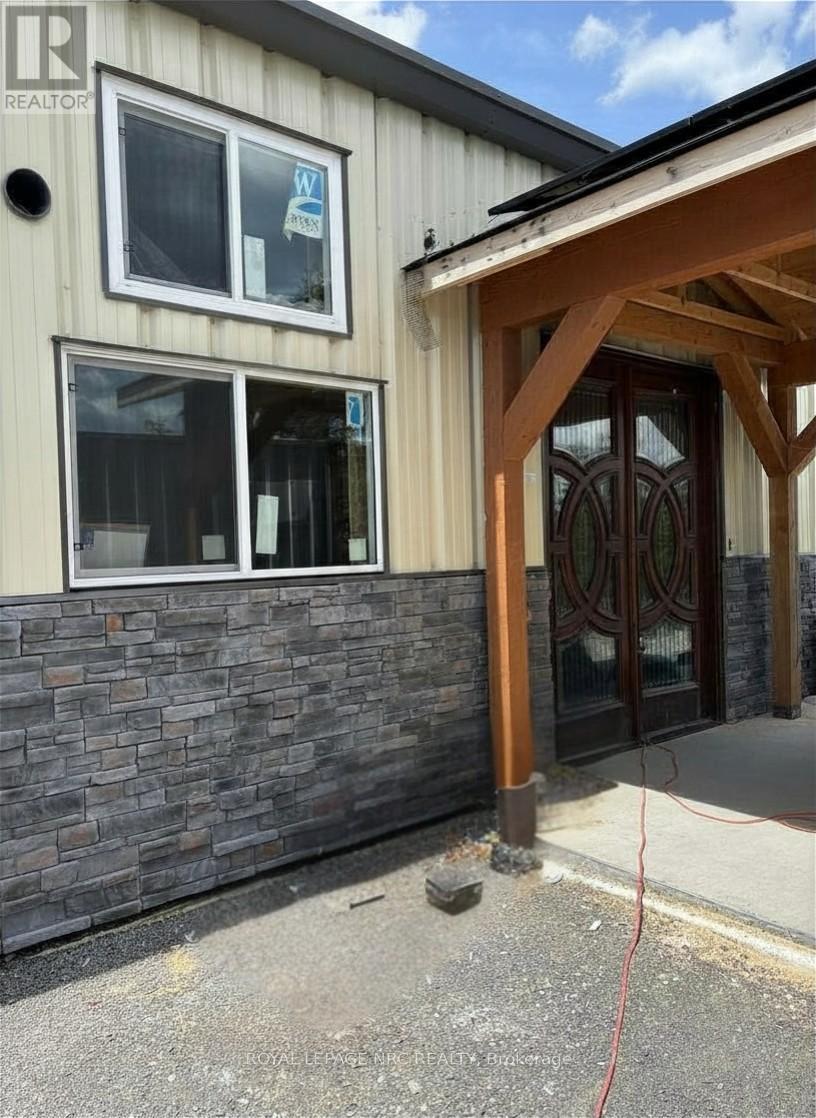
Set on 1.23 private acres in Trent Hills, this partially completed custom steel barndominium-style home offers a rare opportunity to take over a high-value project with major upside. Purposefully designed for structural strength, energy efficiency, and modern rural living, the home combines durable steel construction, clean architectural lines, expansive interior space, and high-efficiency building systems intended to support comfort, independence, and lower operating costs. The approx. 2,000 sq. ft. main-floor layout features a dramatic open-concept great room with a 17' peak ceiling, large windows, sliding doors, and a seamless kitchen, dining, and living area. The planned layout includes 3 bedrooms, 2 full bathrooms, a dedicated office, main-floor laundry, and a primary suite with walk-in closet and private ensuite. Built on an insulated slab foundation with in-floor heating and spray foam insulation, the home is well positioned for year-round efficiency and comfort. Valuable components are already on site or underway, including a high-SEER heat pump system with heads, plumbing and bathroom fixtures, custom kitchen cabinetry, and state-of-the-art solar/electrical infrastructure. Energy independence is a defining feature, with a 12.9 kW solar array, dual 14.3 kWh batteries, an 18 kW inverter, and infrastructure in place for future expansion. Rough-ins for propane appliances, ductless systems, and water catchment further enhance long-term adaptability. Exterior features include pre-finished steel siding, stone accents, metal roof, engineered solar-ready carport, equipment shed, and ample parking. For contractors, investors, builders, or end users, this is a compelling opportunity to finish a distinctive rural residence and build instant equity, with comparable completed homes of similar size and quality selling for far more. ( Building Plans are attached in the document section of the MLS listing ask your realtor for a copy) (id:15069)
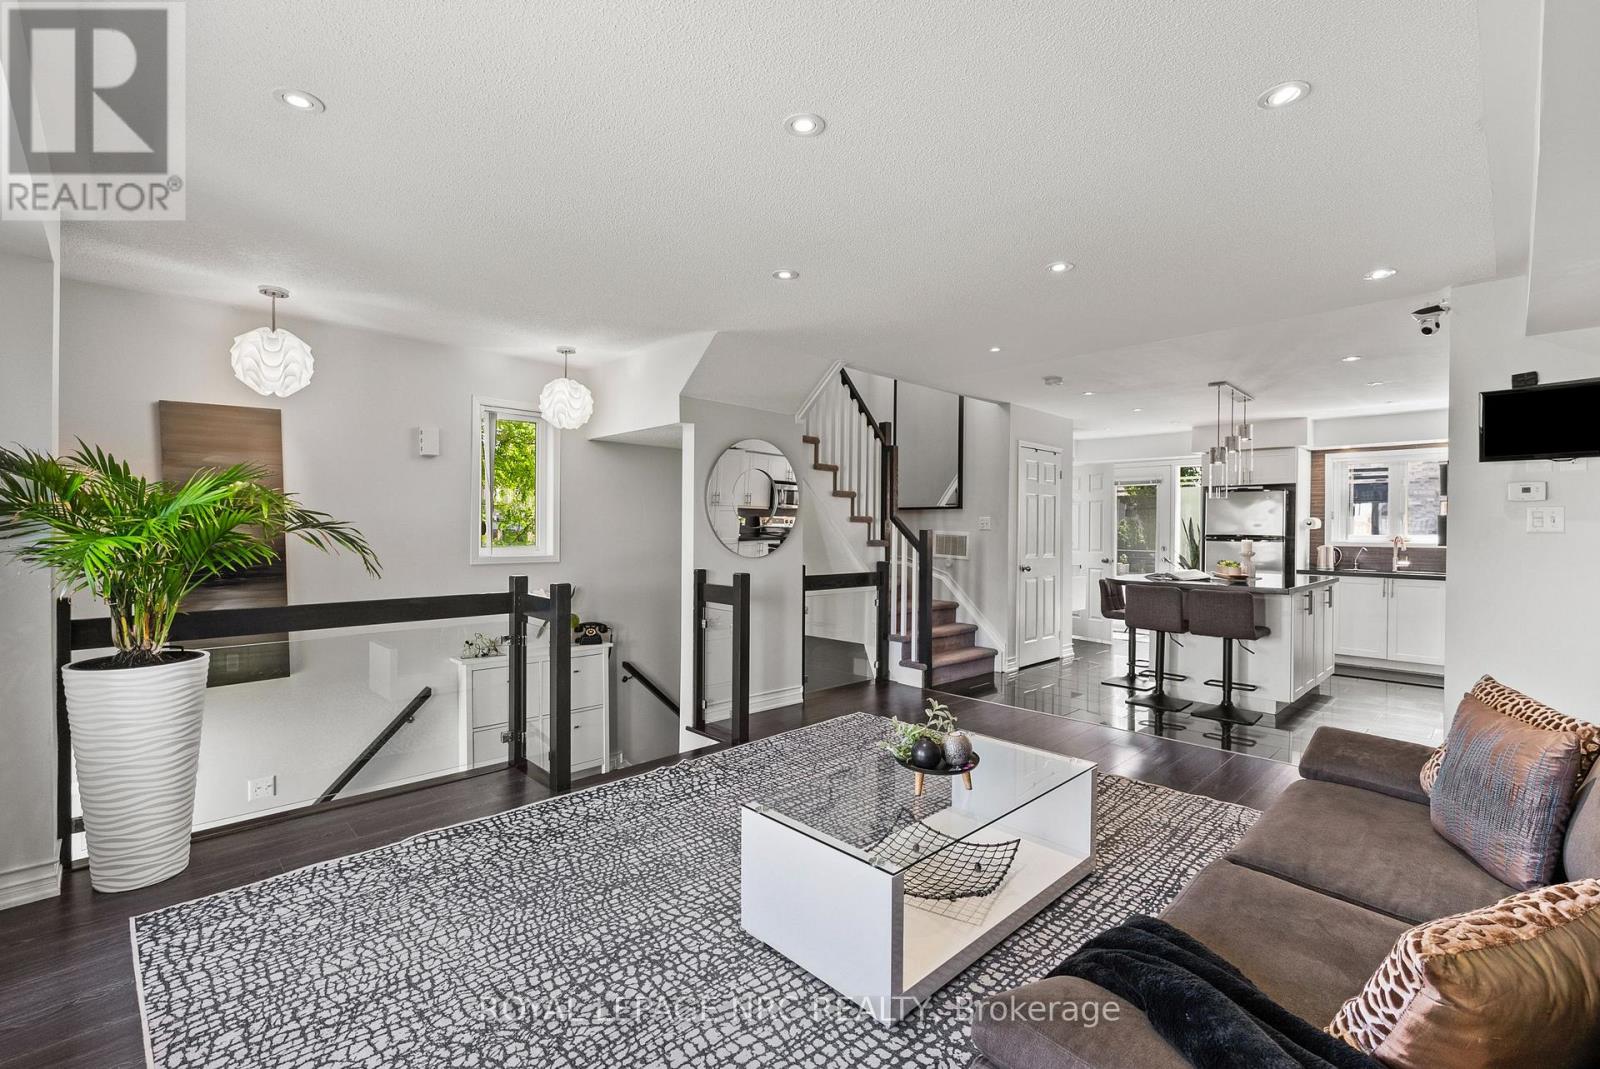
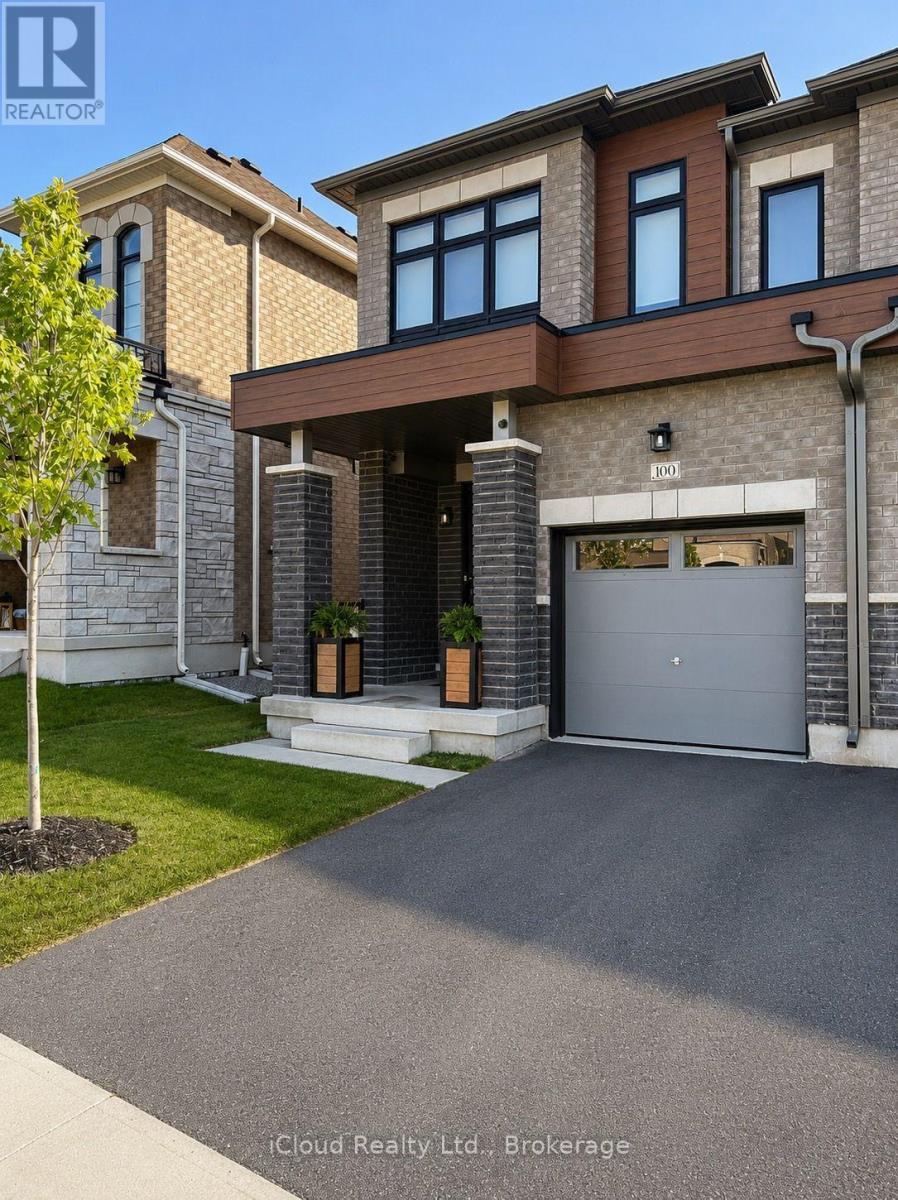
Stunning end-unit townhouse in the highly sought-after Churchill Meadows community! Perfectly positioned facing a park, this beautifully upgraded home offers exceptional natural light, modern finishes throughout, and a built-in garage. The open-concept main level is designed for both everyday living and entertaining, featuring designer feature walls, pot lights, upgraded light fixtures, and a spacious living room overlooking the park. The custom staircase showcases upgraded wood railings, modern square pickets, and elegant glass panels, creating a striking architectural focal point. The chef-inspired kitchen has been extensively updated with a large center island with breakfast bar seating, granite countertops, ceramic tile flooring, tile backsplash, under-cabinet lighting, stainless steel appliances, and abundant cabinetry. The adjoining dining area offers seamless access to a private oversized deck with glass railings, creating the perfect outdoor entertaining space. All three washrooms have been tastefully renovated with contemporary finishes, ceramic tile and hard-surface countertops. Additional upgrades include Berber carpet on the stairs, upgraded ceiling fans, modern lighting throughout, and a sophisticated neutral décor that allows you to move right in and enjoy. Located in one of Mississauga's most desirable family-friendly neighbourhoods, you'll enjoy being steps from parks, walking trails, top-rated schools, shopping, restaurants, public transit, and major highways including the 401, 403 and 407. Close to Erin Mills Town Centre, Credit Valley Hospital, Churchill Meadows Community Centre, and some of Mississauga's most highly regarded schools. A rare opportunity to own a turnkey, park-facing end-unit townhouse in one of Mississauga's most sought-after neighbourhoods. (id:15069)
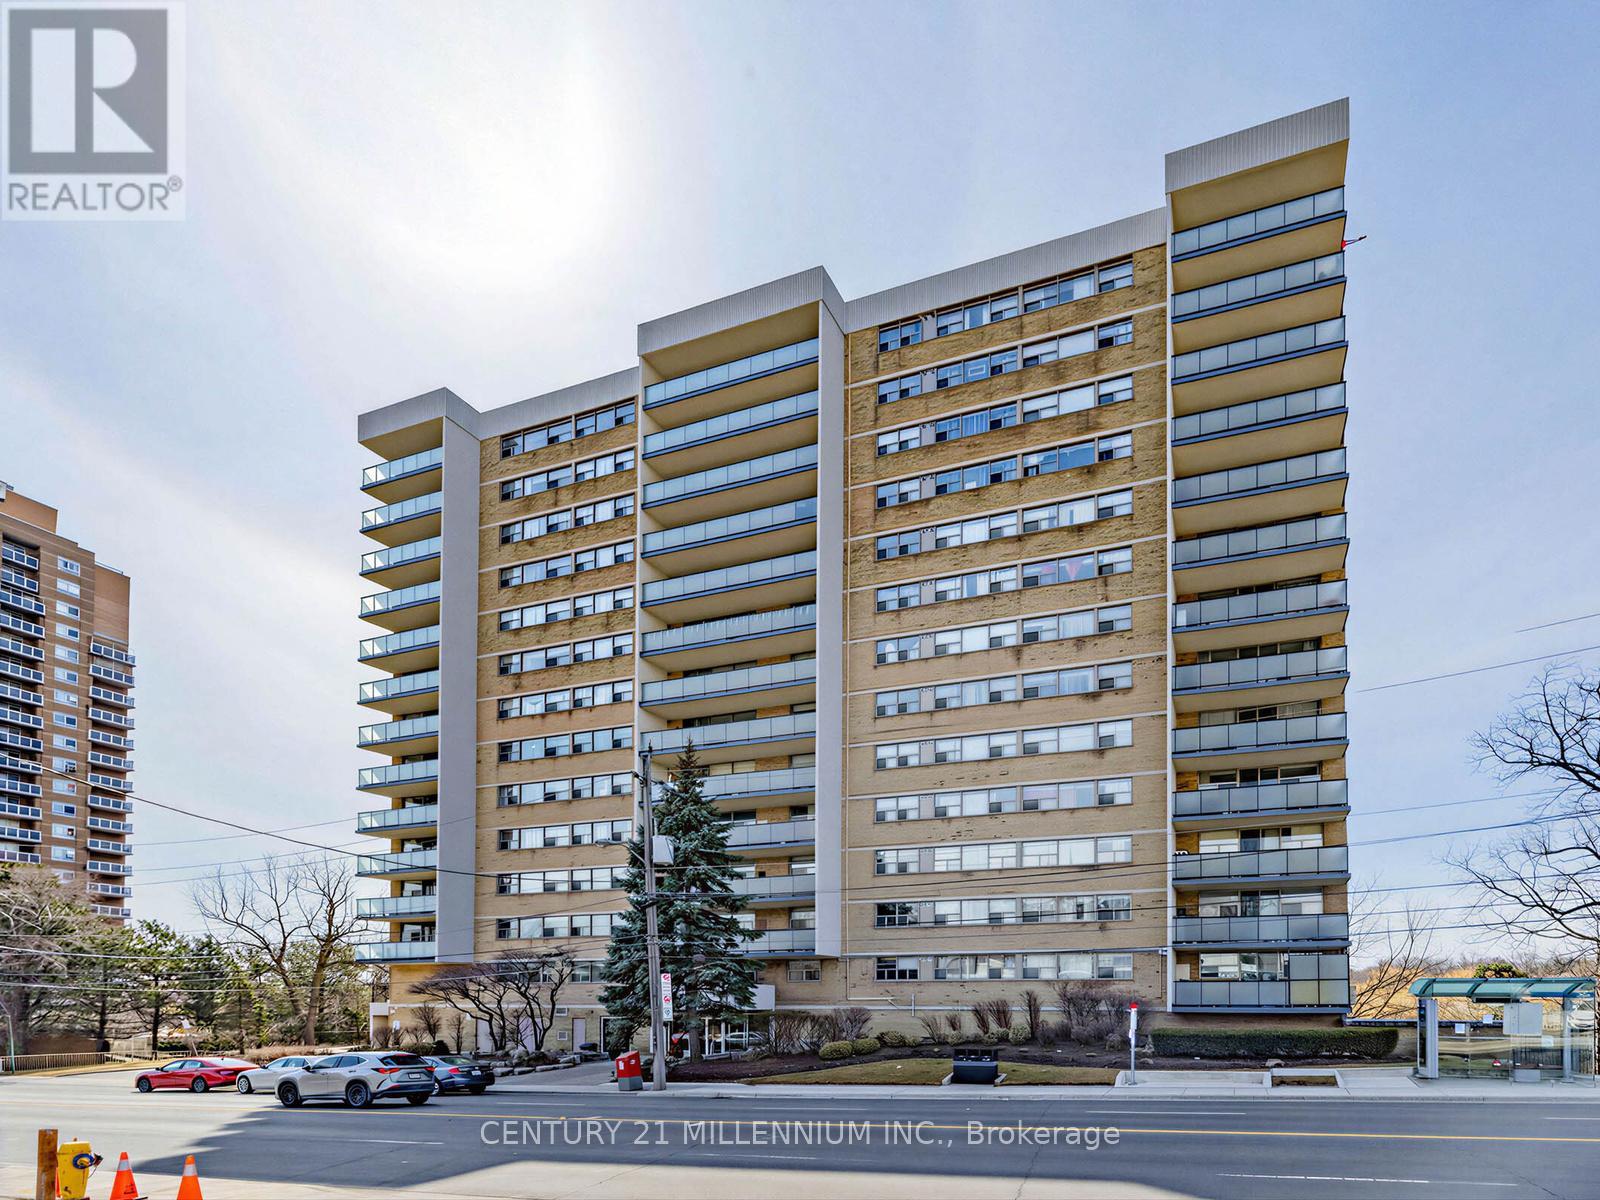
Living large in West Toronto, generous 1,295 sq. ft. private corner suite has a sprawling 3-bedroom, 2-bathroom floor plan that rivals the space of a house. Perched on the 8th floor, enjoy breathtaking, unobstructed views of the Humber River, each glimpse from your balcony is a serene escape from city life. From the entrance door the open-concept layout that flows seamlessly to living and dining, with a scenic backdrop, beyond the grand balcony; a perfect place for entertaining or retreating to enjoy beautiful sunrises. This Sundrenched unit has storage in mind: Living room with built-in cabinets, a massive ensuite laundry room, and an abundance of closets and storage space throughout. Significant upgrades, include updated new electrical panel (all breaker), brand-new stainless steel appliances (fridge, stove, and microwave). Maintenance fee includes water, cable, internet, and parking, this home offers unbeatable value. Located just a 10-minute walk from the UP Express/GO Station and the Eglinton Crosstown, you are perfectly positioned for a lifestyle of convenience and natural beauty. Well endowed with building amenities: Second floor: his and hers saunas, a library, common laundry area, exercise room, large party room, a common area BBQ area, hobby/workshop room. Underground: ample visitor parking, a car wash station. (id:15069)
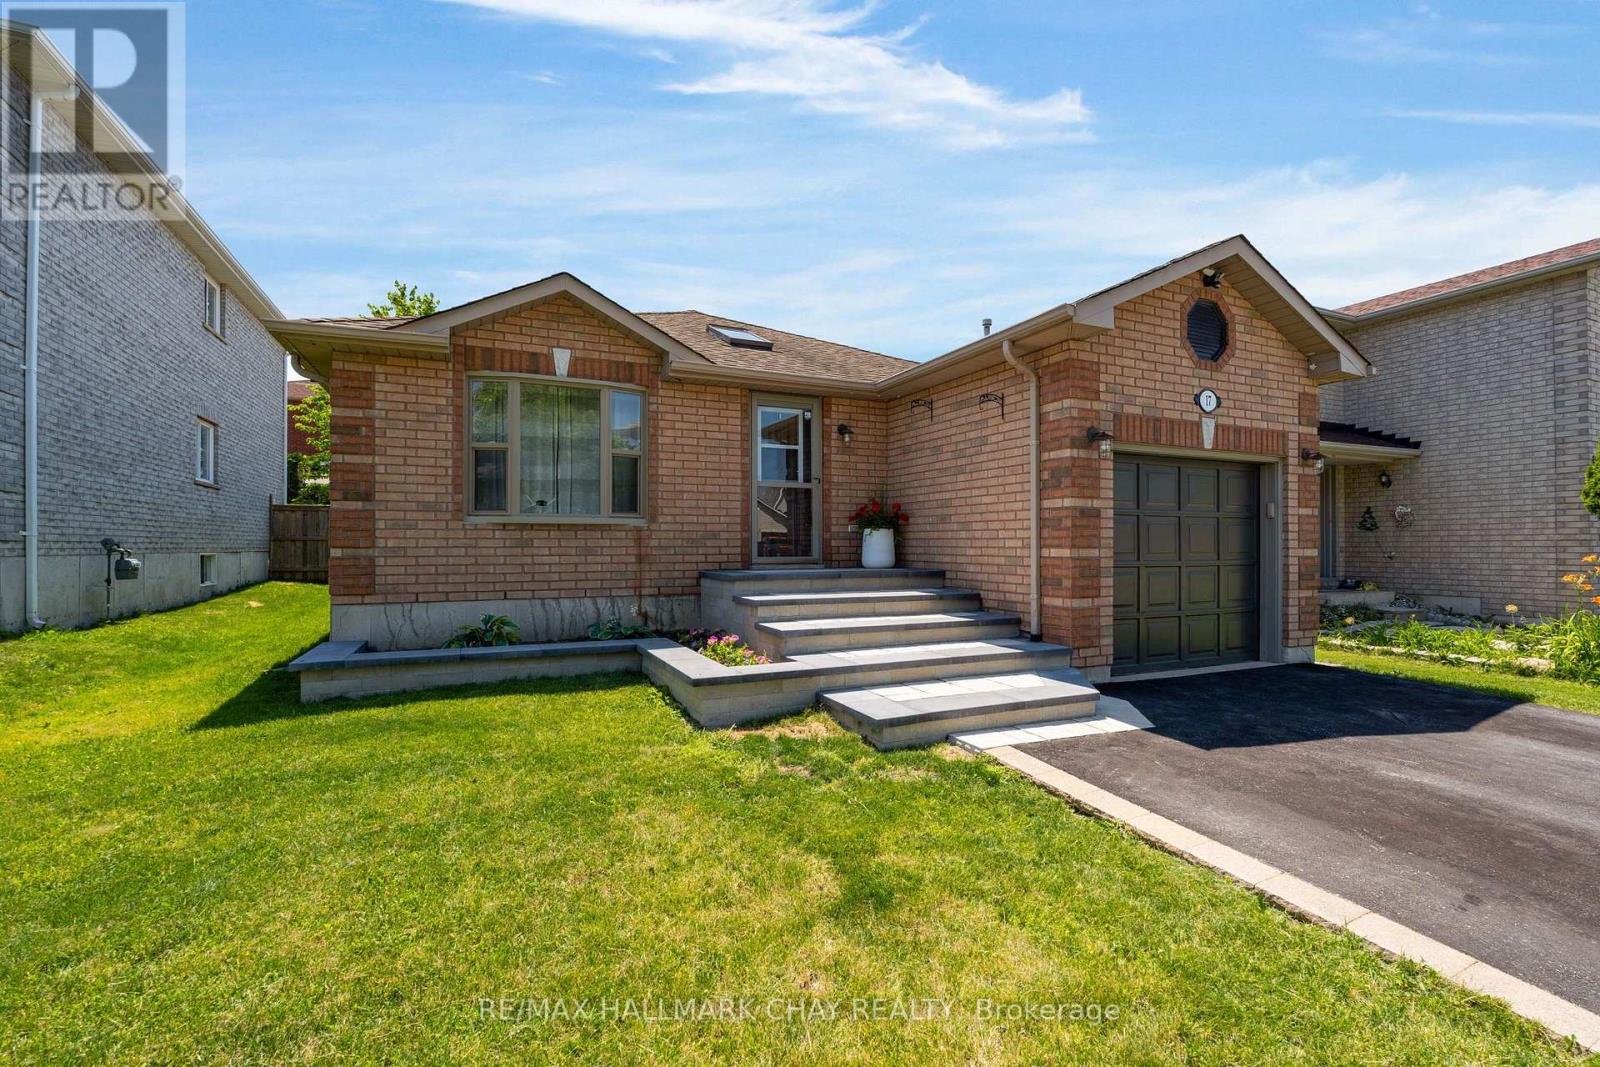
PRESENTING 17 Benjamin Lane situated on a quiet street in Barrie's South East family-centric Painswick community - steps to all amenities, minutes to key commuter routes - bus, GO train, highways north to cottage country, south to the GTA! You will appreciate the curb appeal of this property with the custom stonework steps and pathway that leads to your main entrance. Overhead skylight provides a welcoming brightness to the foyer. This immaculately maintained, updated, detached all-brick bungalow offers 1280 sq.ft. with three generously sized bedrooms on the main level, main bath. Main level living offers updated kitchen (appliances, included) with walk out, living room with oversized window, dining room. You will find this home to be bright with natural light. Open concept with tasteful neutral decor throughout. Functional and well-appointed kitchen greets your busy household for meals and conversation - walk out to rear yard deck is ideal for al fresco dining and entertaining. Fully renovated main bath. Convenience of main level inside entry to garage. Full lower level with 3pc bath as well as additional living space that is yours to finish to your own taste. Added benefit of a bungalow home is there is equal lower level space as the upper level! Fully fenced rear yard with spacious deck for entertaining in the summer months and dining al fresco. (id:15069)
Welcome to 26 Fox Run, Barrie! This well-maintained 3+1 bedroom, 4 bathroom home sits on an impressive 200-foot deep lot, offering exceptional outdoor space and endless possibilities. Both second-floor bathrooms were beautifully renovated in 2023 and feature the added comfort of heated floors. The finished basement offers excellent in-law or income potential with a separate entrance, kitchenette, bedroom, and a 3-piece bathroom. Conveniently located in a family-friendly neighborhood close to schools, parks, shopping, and commuter routes with public transit steps from the home, this home offers a functional layout, versatile living space, and outstanding flexibility for growing families or multi-generational living. (id:15069)
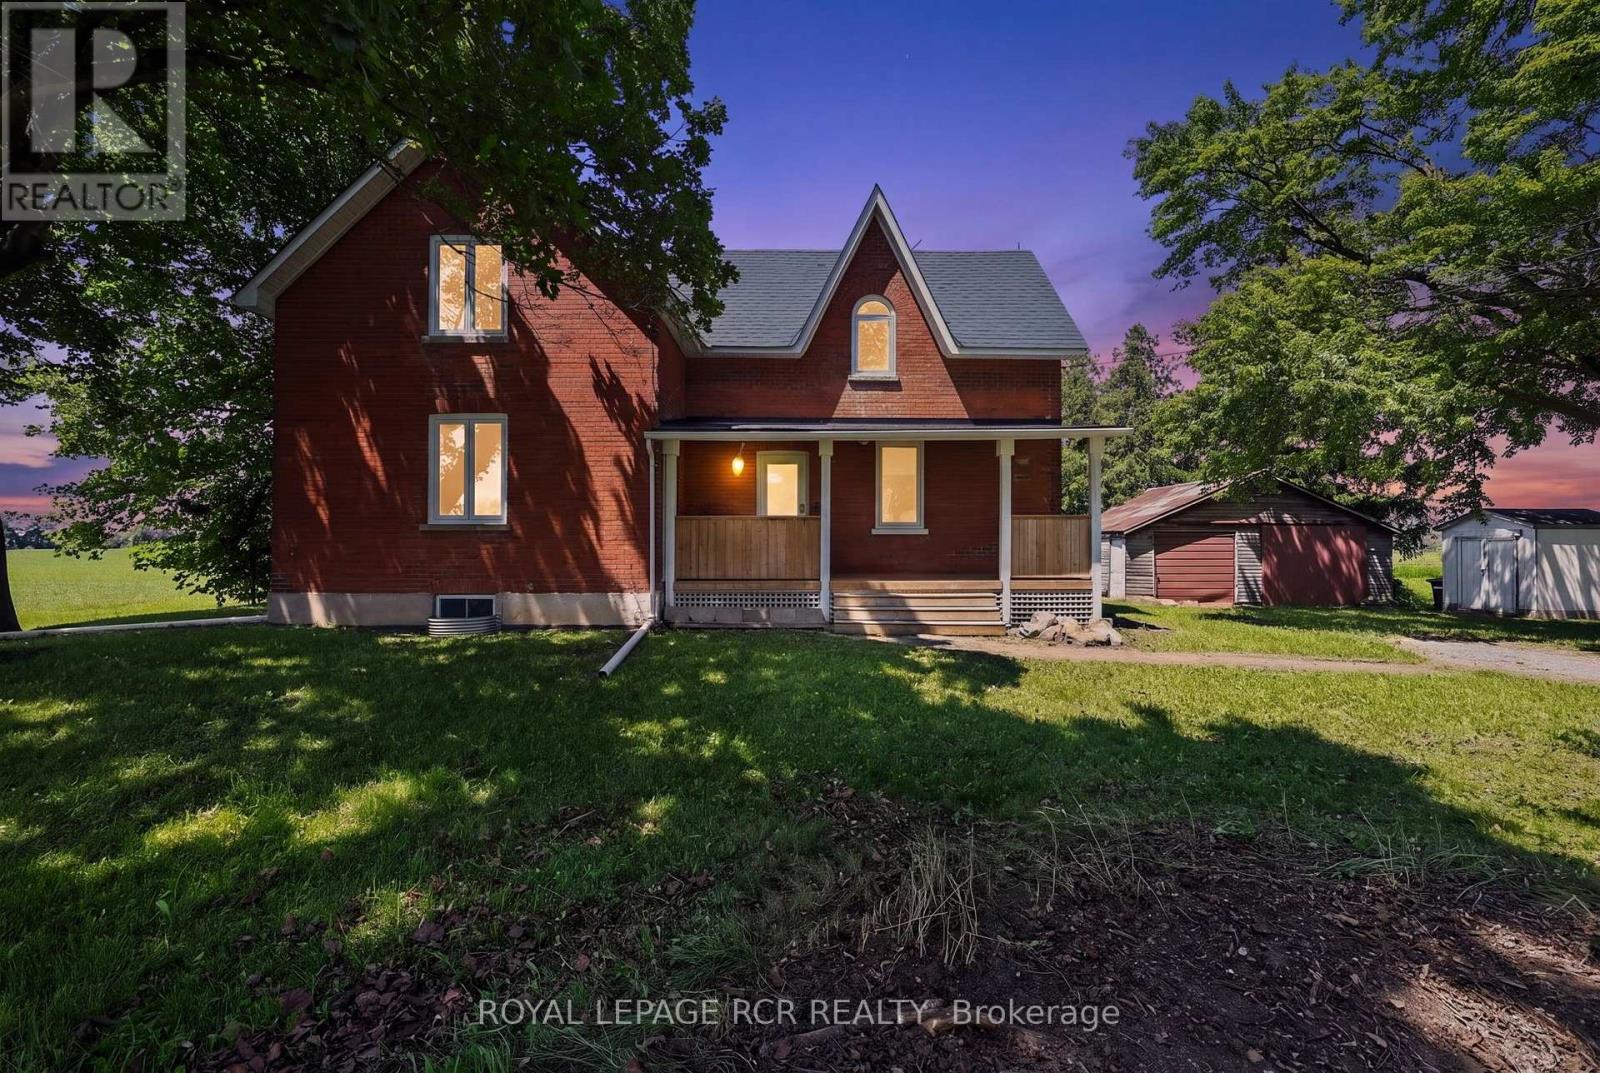
Escape to the peace and quiet of country living with this charming updated farmhouse nestled on a private 1.27 acre lot on a dead end road with detached garage. Surrounded by picturesque farm fields and mature trees, youll enjoy breathtaking sunsets from the spacious back deck and the serenity that only rural living can offer - all while being only 10 minutes from grocery stores and restaurants. You will love the generous sized bedrooms upstairs and the primary bedroom is complete with its own ensuite and his & hers closets. This home has seen many valuable updates over the years including hardwood flooring in the kitchen (2026), upstairs (2019), and stairs (2026). Updated front porch (2019) and back deck (2017). New windows throughout, updated furnace (2014) and roof (2012), new exterior doors (2026) and updated light fixtures in Kitchen and uplstairs, plus mbr ensuite (2019).The basement had exterior water proofing in 2019 and is partially finished. The main floor kitchen & bathroom are waiting for you to design and make your own. The main floor bathroom already includes a toilet, sink and shower surround for you to install. If you have been searching for a property that offers privacy, modern updates with quality craftmanship and the chance to add your own finishing touches, this country retreat is one you wont want to miss. (id:15069)
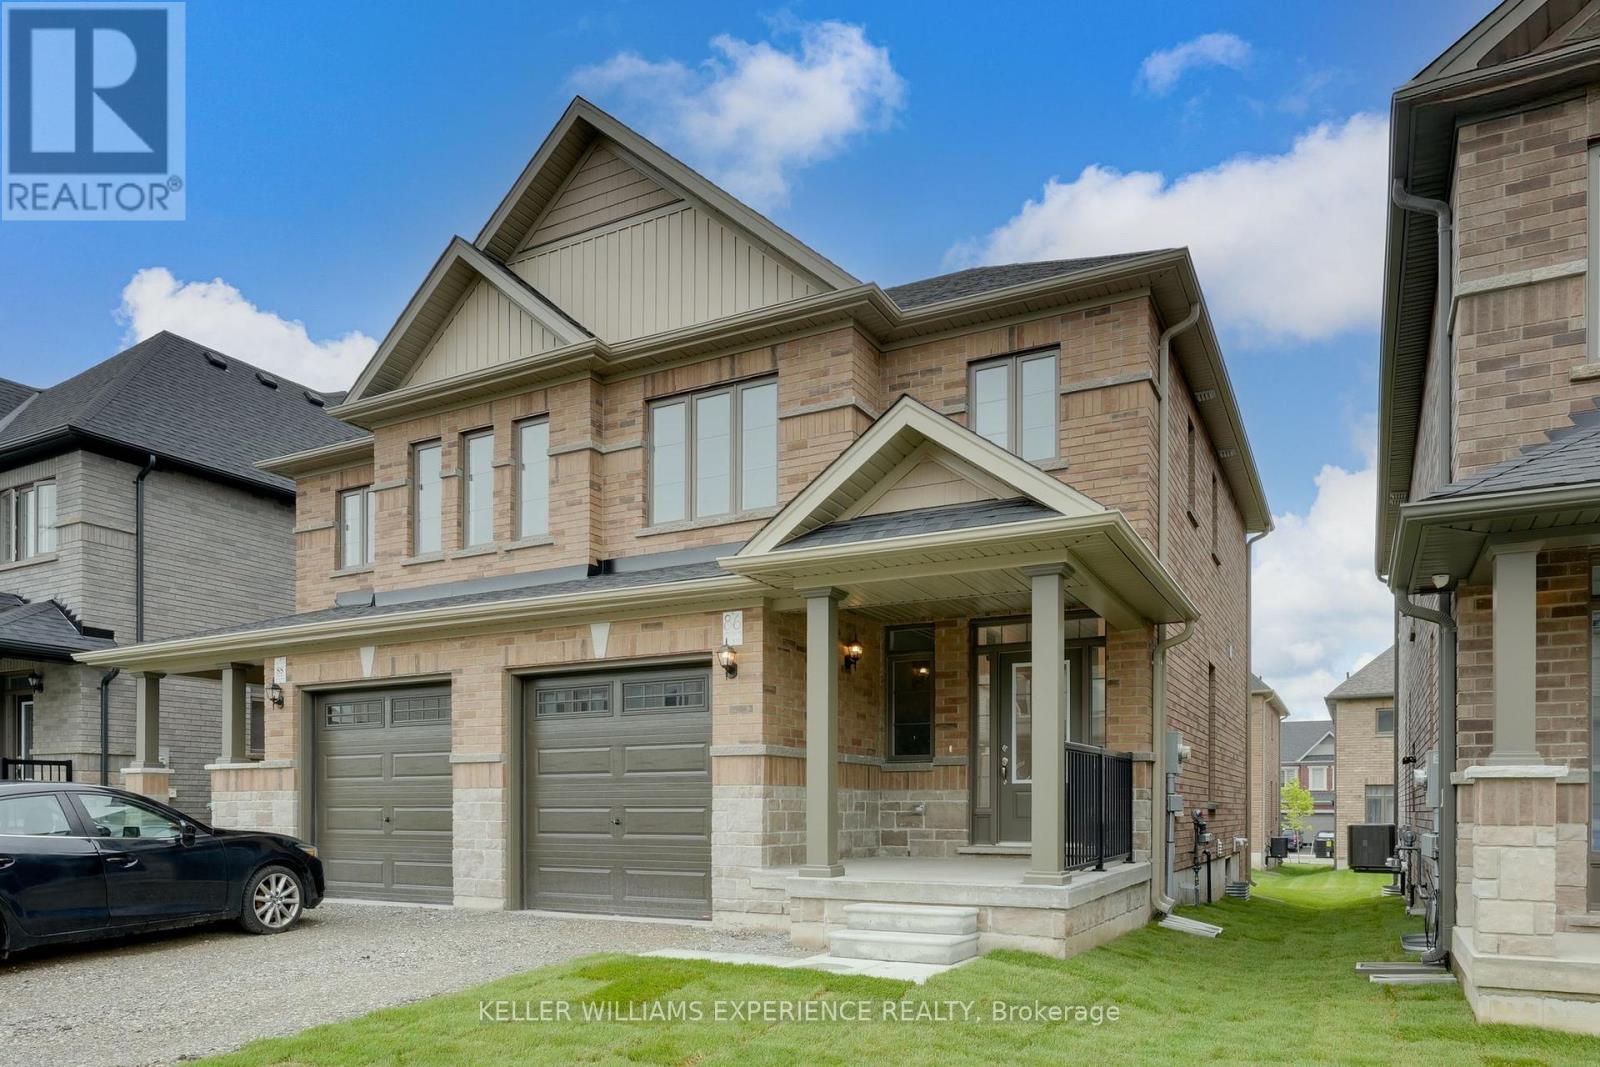
Located in the sought-after Midhurst Valley community, this beautifully designed semi-detached home offers modern finishes and a functional layout ideal for families and professionals alike. Featuring 9-foot ceilings, engineered oak hardwood flooring, large windows, and an upgraded kitchen with quartz countertops, the home is filled with natural light and contemporary style. Enjoy the convenience of second-floor laundry, ample storage, and 200-amp electrical service. The walkout basement provides excellent potential for future living space, while the attractive brick, stone, and stucco exterior enhances curb appeal. Situated just minutes from Barrie, schools, shopping, parks, recreation, and Highway 400, this is an exceptional opportunity to own in one of Simcoe County's fastest-growing communities. (id:15069)
BRAND NEW SEMI DETACHED HOME with quick closing available - this commuter's dream is now offered at a reduced price, and qualified home buyers will enjoy HUGE TAX SAVINGS with the new construction tax relief. Flexible deposit structure - Move-in ready and waiting for you! Welcome to The Lakeshore Model, a spacious semi-detached home built by award-winning Deer Creek Fine Homes, renowned for exceptional craftsmanship and for producing quality over quantity. Located just minutes from Costco, Park Place Shopping Centre, and only three minutes from Barrie South GO TRAIN, this commuter-friendly location offers seamless access to Highway 400. Featuring three spacious bedrooms, two-and-a-half baths, an open-concept main floor with hardwood flooring, a large kitchen, and oversized windows with transom finishes, this home is designed for style and comfort. Enjoy many premium builder upgrades, including solid-surface kitchen countertops, oak stairs, hardwood in the upstairs hallway, and extra pot lights. Set in a family-friendly neighbourhood within walking distance to schools and just 10 minutes to Barrie's waterfront shops and restaurants, this property perfectly blends urban convenience with a welcoming community feel. Book a showing today! Take advantage of the new government tax savings for new construction! (id:15069)
CHOOSE YOUR FINISHES, LOCK IN TODAY'S PRICE, AND TAKE ADVANTAGE OF POTENTIAL HST SAVINGS IN THIS COMMUTER-FRIENDLY SOUTH BARRIE LOCATION. Built by Deer Creek Fine Homes, a reputable Barrie builder, this Georgian Model offers 3 bedrooms and 2.5 baths, with a bright, inviting entryway and grand oak staircase that set the tone from the moment you step inside. The main floor unfolds into an open, light-filled living space, where hardwood flooring and oversized windows with elevated transom finishes create a warm, airy feel throughout. At the centre of it all, the kitchen is built for hosting, anchored by a large island that makes entertaining feel effortless. Upstairs, you'll find three spacious bedrooms, including a primary suite with an ensuite complete with a standing glass shower, spacious vanity, and soaker tub, as well as a separate second-floor laundry room for added convenience. A separate side entrance adds flexibility with the option for future rental income or multi-generational living. As a pre-construction opportunity, you also have the ability to select from the builder's modern, premium finishes, lock in today's price, and benefit from potential HST rebates. Located just minutes from Costco, Park Place Shopping Centre, and only three minutes to the Barrie South GO Station with quick access to Highway 400, this commuter-friendly location keeps everything within easy reach. Set in a family-friendly neighbourhood within walking distance to schools and just 10 minutes to Barrie's waterfront, shops, and restaurants, it's a location that makes day-to-day living easy. Don't miss your chance to be the first to call this home your own. Take advantage of the new government tax savings for new construction! (id:15069)
CHOOSE YOUR FINISHES, LOCK IN TODAY'S PRICE, AND TAKE ADVANTAGE OF POTENTIAL HST SAVINGS IN THIS COMMUTER-FRIENDLY SOUTH BARRIE LOCATION. Built by Deer Creek Fine Homes, a reputable Barrie builder, this Centennial Model offers 4 bedrooms and 2.5 baths, with a bright, inviting entryway and a grand staircase that set the tone from the moment you step inside. The main floor unfolds into an open, light-filled living space, where hardwood flooring and oversized windows with elevated transom finishes create a warm, airy feel throughout. At the centre of it all, the kitchen is built for hosting, anchored by a large island that makes entertaining feel effortless. Upstairs, you'll find four spacious bedrooms, including a primary suite with an ensuite complete with a standing glass shower, spacious vanity, and soaker tub. A separate side entrance adds flexibility with the option for future rental income or multi-generational living. As a pre-construction opportunity, you also have the ability to select from the builder's modern, premium finishes, lock in today's price, and benefit from potential HST rebates. Located just minutes from Costco, Park Place Shopping Centre, and only three minutes to the Barrie South GO Station with quick access to Highway 400, this commuter-friendly location keeps everything within easy reach. Set in a family-friendly neighbourhood within walking distance to schools and just 10 minutes to Barrie's waterfront, shops, and restaurants, it's a location that makes day-to-day living easy. Don't miss your chance to be the first to call this home your own. Take advantage of the new government tax savings for new construction! (id:15069)
LOCK IN TODAY'S PRICE, PERSONALIZE YOUR FINISHES, AND TAKE ADVANTAGE OF POTENTIAL HST SAVINGS IN THIS COMMUTER-FRIENDLY SOUTH BARRIE LOCATION. Welcome to The Kempenfelt Model by award-winning Deer Creek Fine Homes, a builder known for exceptional craftsmanship and a commitment to quality over quantity. This spacious semi-detached home offers the perfect blend of modern design, everyday convenience, and future flexibility. Ideally located just 3 minutes from Barrie South GO Station, with quick access to Highway 400, Costco, and Park Place Shopping Centre, this is a prime location for commuters and growing families alike. Featuring 4 generously sized bedrooms and 2.5 bathrooms, the thoughtfully designed floor plan showcases an open-concept main level with hardwood flooring, oversized windows with transoms, and a bright, spacious kitchen perfect for entertaining and daily living. A separate side entrance provides excellent potential for future rental income, an in-law suite, or multi-generational living. As a pre-construction opportunity, buyers can personalize their home by selecting from the builder's premium modern finishes while securing today's pricing. Quality upgrades already included are solid-surface kitchen countertops, oak staircase, hardwood flooring in the upper hallway, and additional pot lights throughout. Set within a family-friendly community close to schools, parks, shopping, and everyday amenities, this home is also just 10 minutes from Barrie's vibrant waterfront, restaurants, and downtown attractions. Move-in ready and backed by a flexible deposit structure, this is an outstanding opportunity to own a brand-new home in one of South Barrie's most convenient locations. Take advantage of the new government tax savings for new construction! (id:15069)