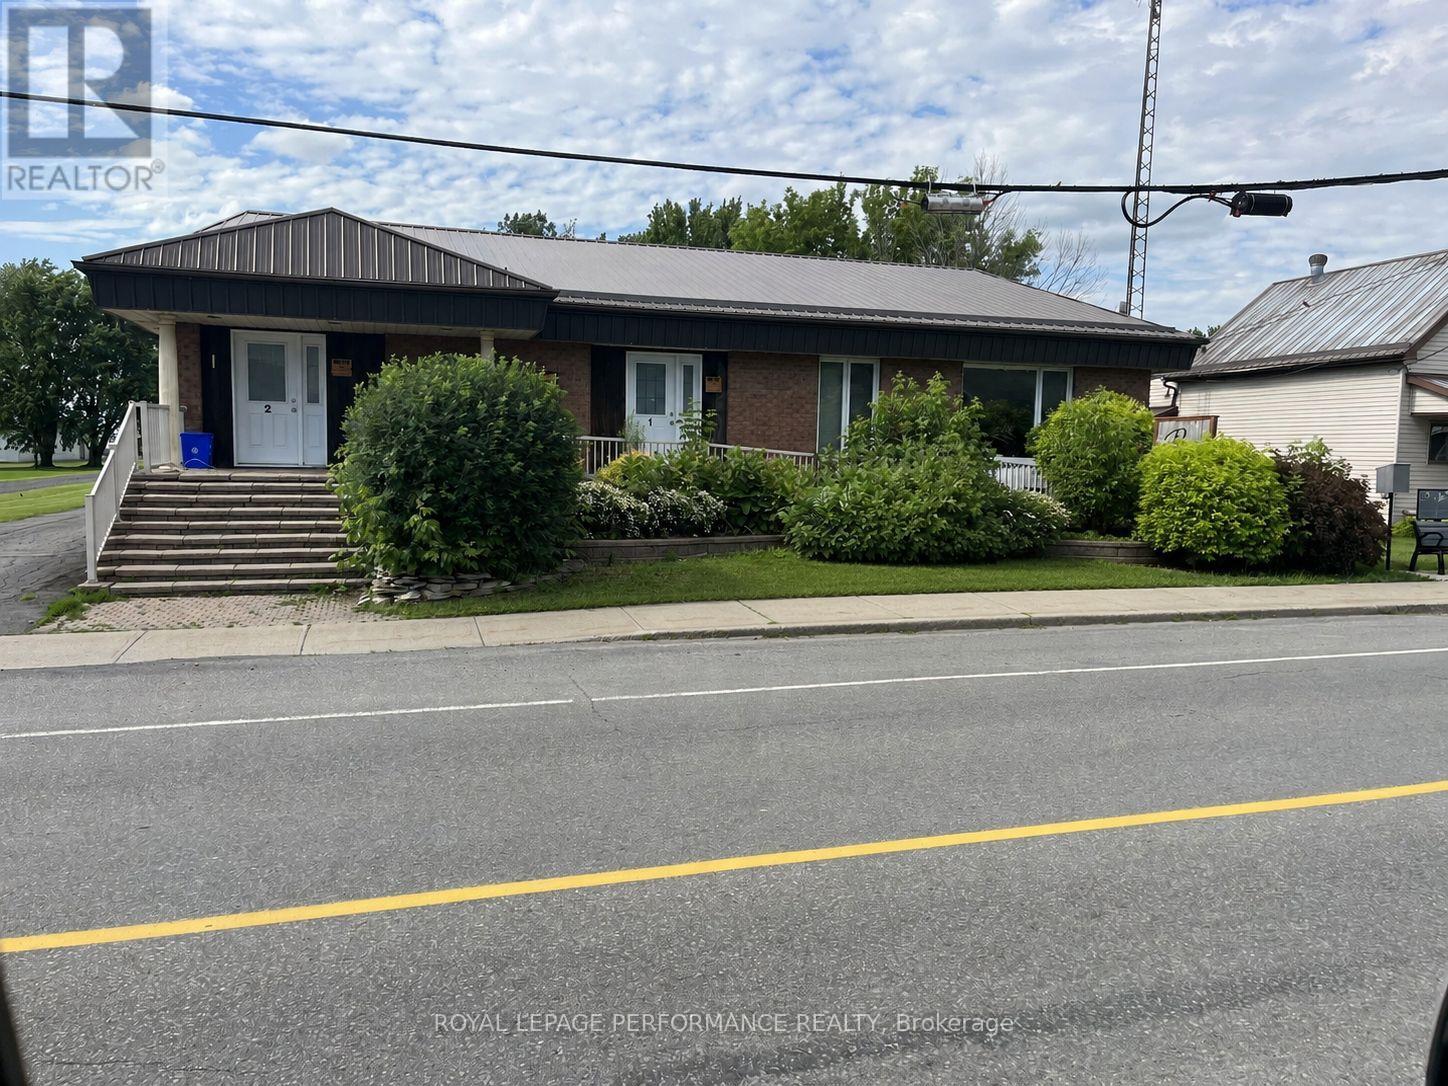
NEWLY RENOVATED : This property features 5 recently renovated rental units, each equipped with air conditioning for added comfort. Located in the peaceful and picturesque town of St-Albert, known for its delicious cheese and friendly community atmosphere, this property is perfect for investors looking for easy, no maintenance investment. The units are well-maintained and offer modern amenities, including updated kitchens, spacious living areas, and plenty of natural light. The property also boasts a beautiful outdoor space for residents to enjoy, with a well-manicured lawn and seating areas. With easy access to local shops, restaurants, and outdoor recreational activities, this rental property offers the best of small-town living. Don't miss out on the opportunity to call this charming property yours! (id:15069)
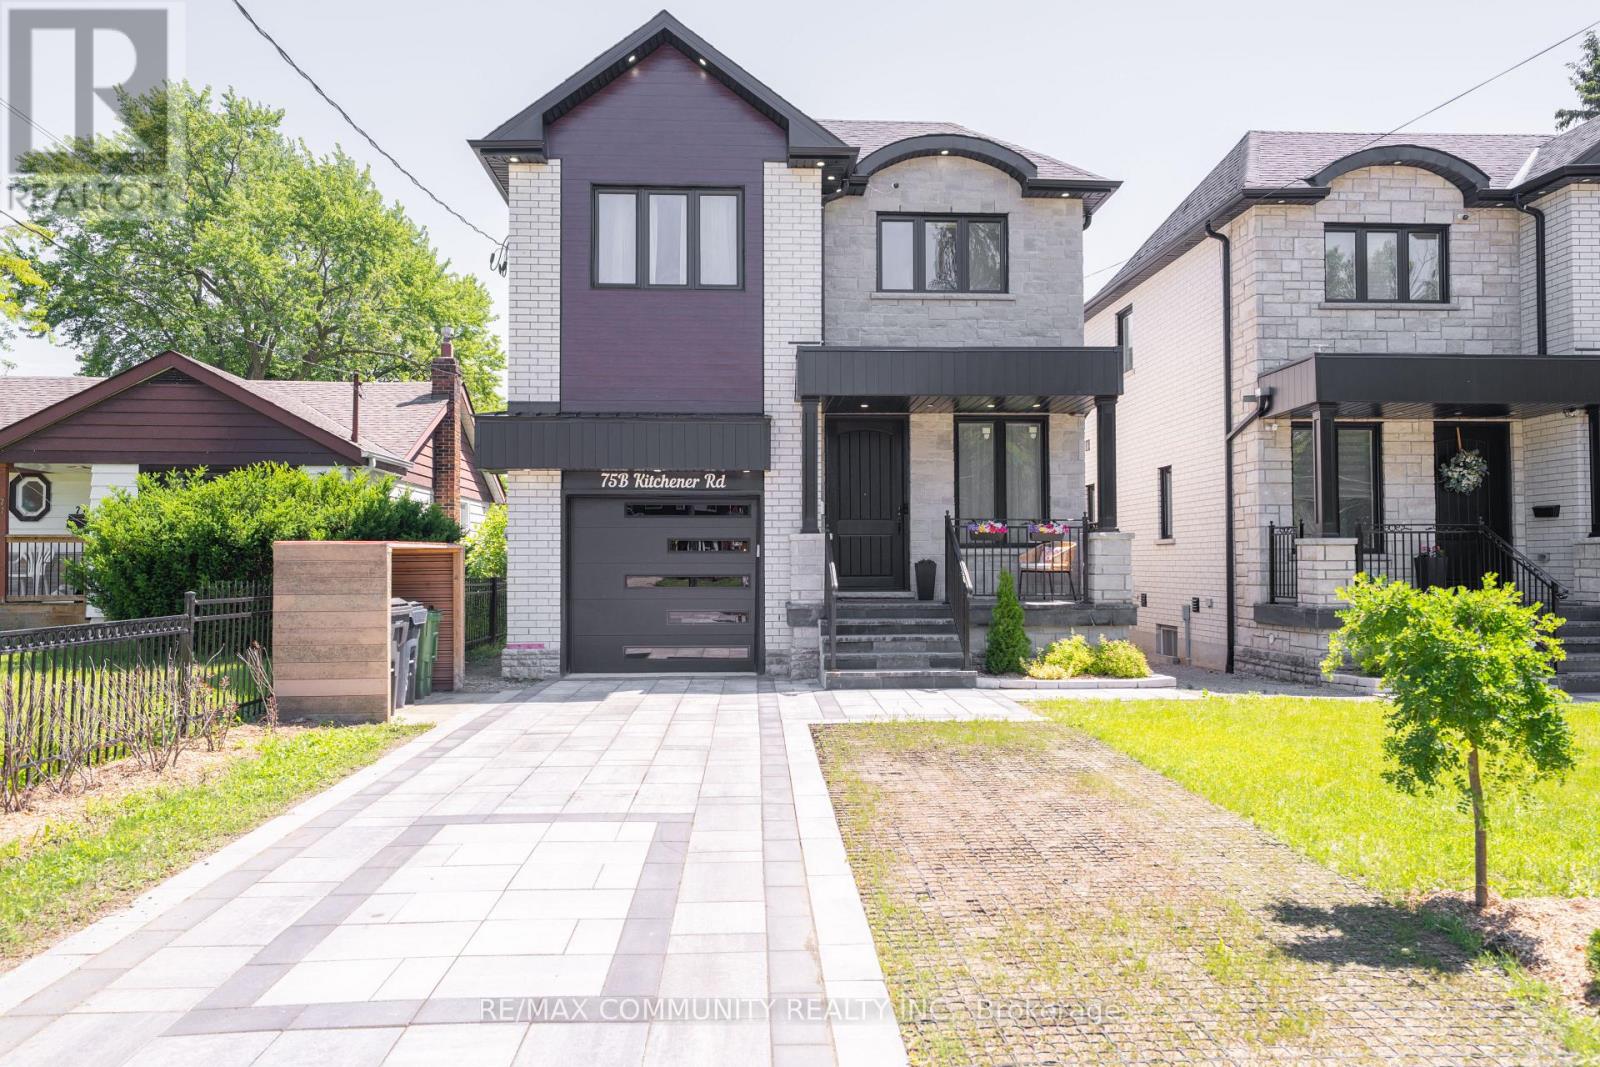
Custom-Built Home on a Premium Lot! Welcome to 75-B Kitchener Road, Scarborough. This spacious custom-built home sits on a generous33 x 107 ft lot and features 4 bedrooms plus a fully finished 3 bedroom walkout basement, offering incredible potential for multi generational living or rental income. Enjoy a bright, functional layout, stainless steel appliances, and ample living space throughout. Conveniently located close to Highway 401, schools, parks, shopping, public transit, and Scarborough Town Centre. A rare opportunity to own a versatile home with endless possibilities in a prime Scarborough location! (id:15069)
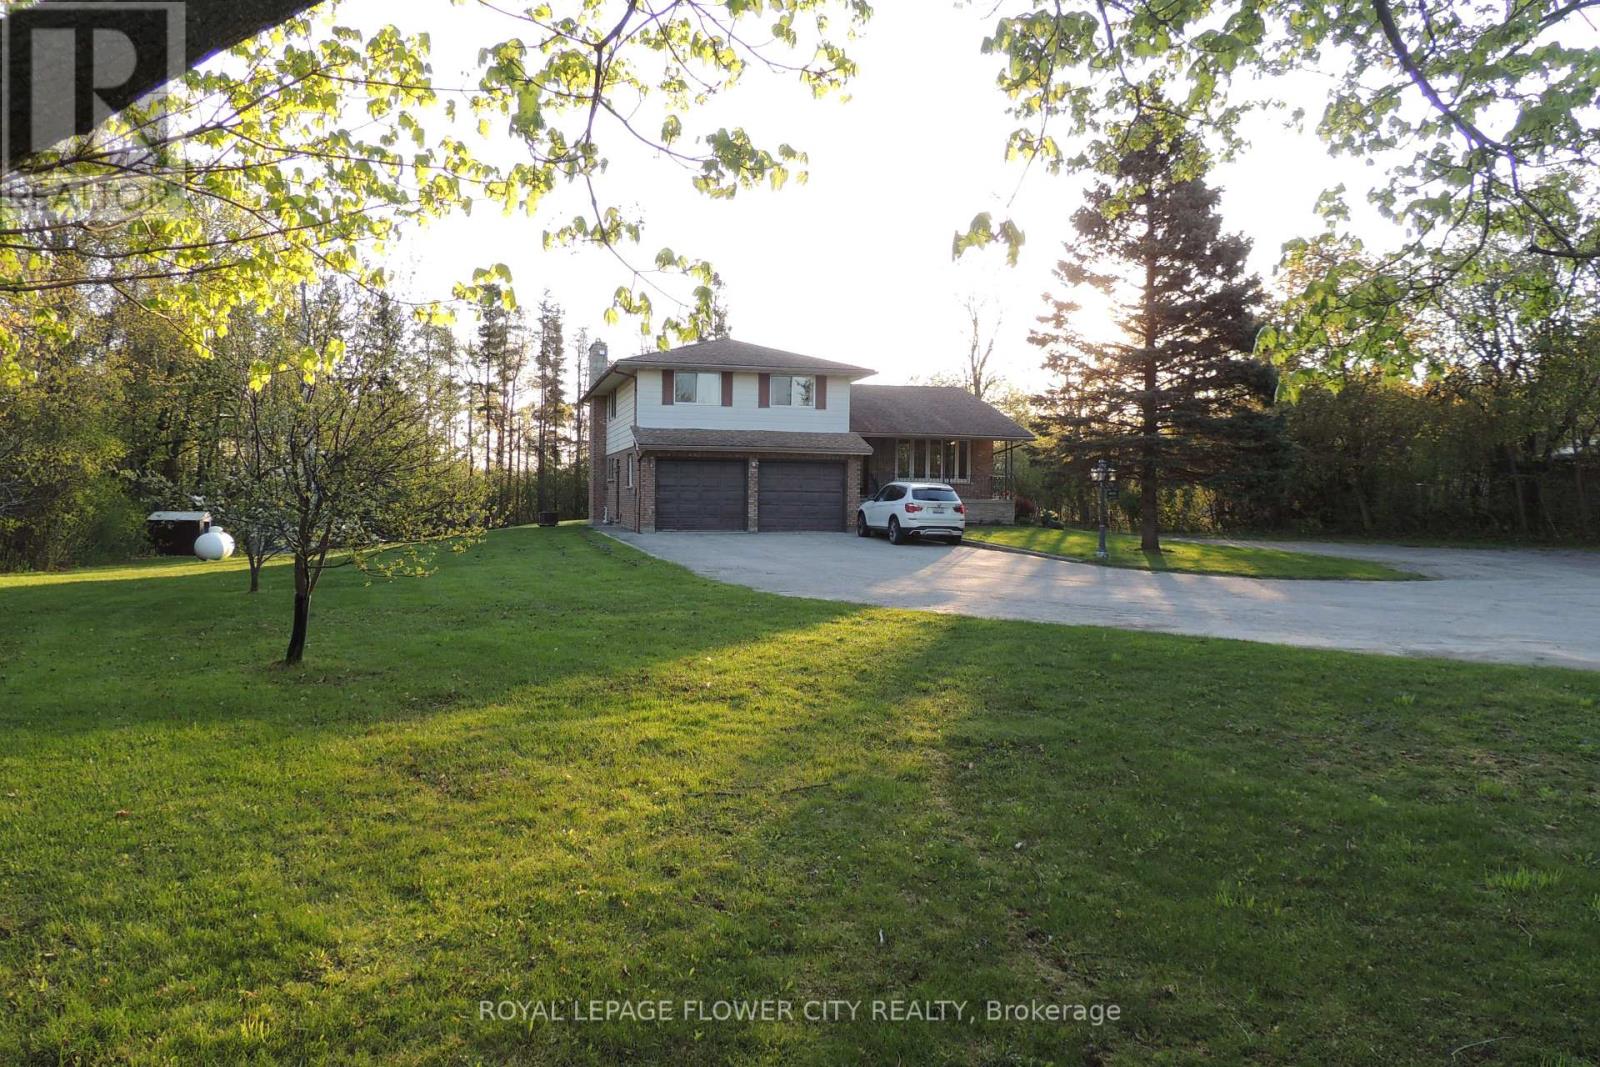
A Rare Fusion of Residential Luxury & Legal Commercial Utility. Nestled on 1.67 private acres near Hwy 401 and Guelph, this estate offers a unique live-work opportunity with Agricultural (A) Zoning and a Home Occupation - Trade designation. Designed for those who refuse to compromise between a serene family lifestyle and professional ambitions, this multi-level residence provides a tree-lined sanctuary with a massive driveway for 20+ vehicles-ideal for personal use or a professional fleet. The interior features approx. 2,200 sq. ft. of space suitable for an Executive HQ or Home Office. The main floor boasts hardwood floors and a bright eat-in kitchen with stainless appliances. Upper levels host 4 generous bedrooms, including a primary suite with walk-in closet and 3-piece ensuite. The true differentiator is the 3,200 sq. ft. industrial-grade workshop (80'x40'). Permitted for trades such as sheet metal work, carpentry, and electrical under By-law 33/2024, this heated facility is a powerhouse of productivity with independent hydro and 600V 3-Phase power. Outdoors, enjoy a large patio, enclosed gazebo, and power outlet ready for a Jacuzzi. The property features a small growing garden, pear, apple, and peach trees, a large grass garden, and a small garden shed. The backyard transitions seamlessly from business to pleasure. Location is an outdoor enthusiast's dream. Surrounded by hiking trails, horse farms, mountain biking, a gun club, canoeing on the Eramosa River, and road cycling. Just a short drive to Rockwood, Guelph, Brampton, Milton, Cambridge, Acton, Georgetown, Fergus, Kitchener, Burlington, and Mississauga. The sale of the existing service business is an option. A client list may be provided over a renegotiated price. This is a strategic asset to future-proof your lifestyle and business in Wellington County. Buyers/Agents should contact the Guelph/Eramosa Planning Dept to explore further uses like Farm Home Industry, Day Care, or Plant Nursery. (id:15069)
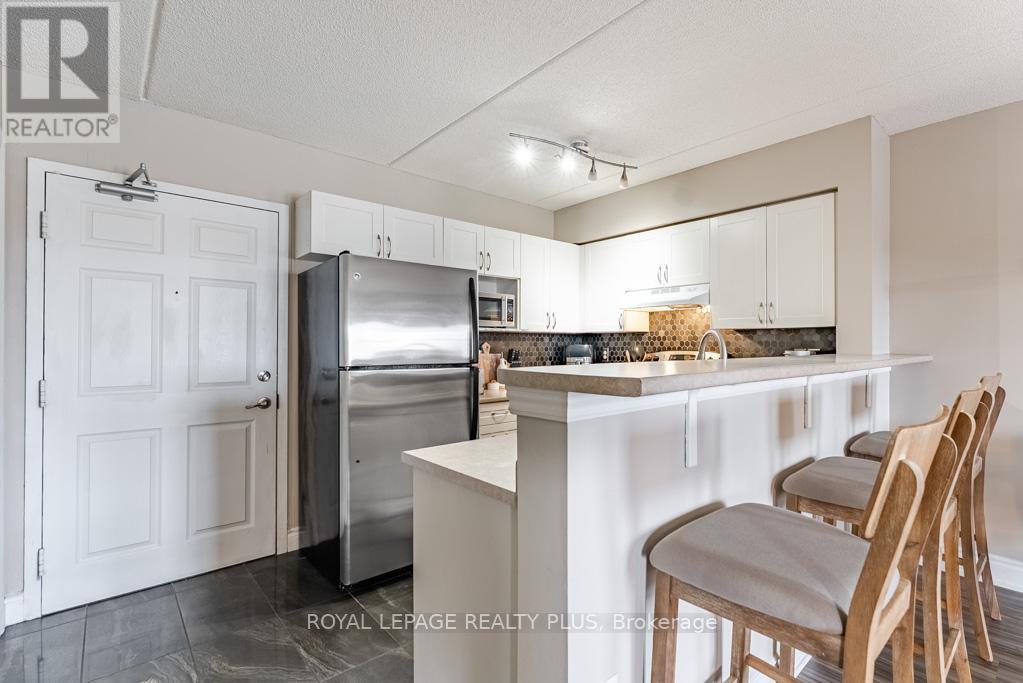
Welcome Home to 1370 Main St in Milton! This 2 bedroom, 1 bath unit is VALUE ALL DAY!! Located in a Highly Coveted Neighbourhood in Milton, this unit shines! A Well Laid out split bedroom style with a functional and open concept layout. Two Great sized bedrooms and unobstructed North Views of the Park! The Chef Inspired Kitchen overlooks the Living Room and features stainless steel appliances. A Great location that is steps to Shopping, Transit, the Milton GO Station, Schools, Parks, and Major Highways! A Must See Unit that presents great value in todays market!! PRICED TO SELL!! (id:15069)
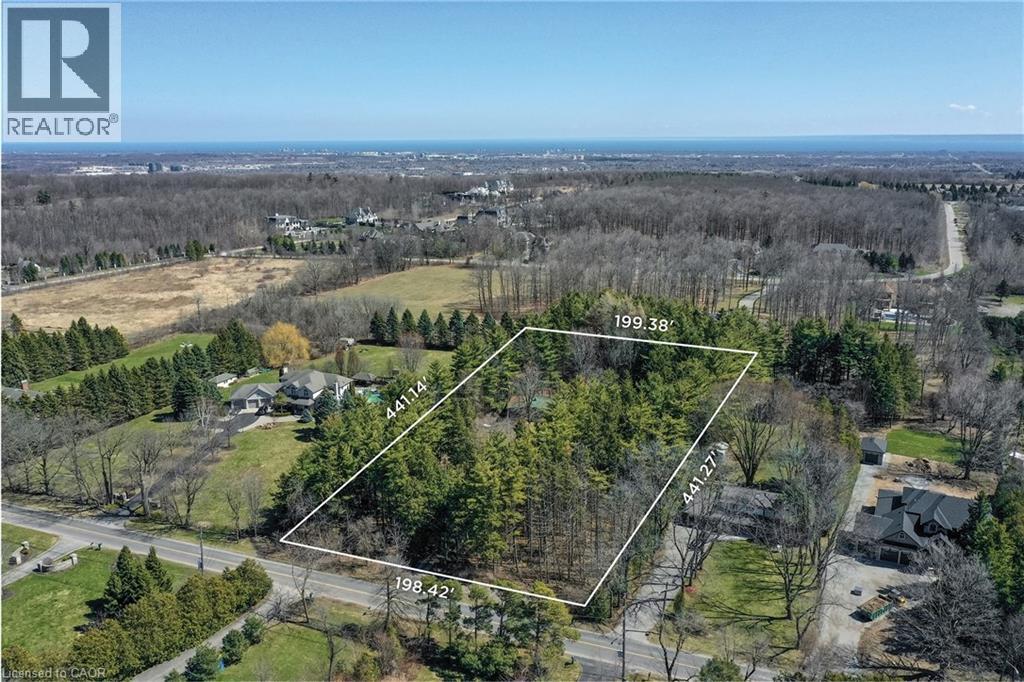
Set on an exceptional 2-acre parcel in the coveted Mount Nemo community of North Burlington, this property offers a rare opportunity to live, invest, or build. Backing onto prestigious Bluffs Estates and surrounded by mature trees and scenic trails, the setting delivers a peaceful, Muskoka-inspired lifestyle just minutes to Dundas Street, major highways, shopping, golf, and steps to the Bruce Trail. The existing residence is a well-maintained 2+1 bedroom bungalow offering approximately 1,923 sq ft on the main level, plus a finished lower level. A bright, functional layout features a spacious living room with a large picture window, wood-burning fireplace, and feature brick wall. The dining room includes built-in cabinetry and overlooks the picturesque grounds, while the kitchen offers Corian countertops, ceramic flooring, and a window above the double sink. Two bedrooms are tucked into a private wing, alongside an updated main bathroom with walk-in shower. A separate main-level wing with its own entrance provides in-law or multi-generational living potential, featuring an oversized open-concept space, kitchenette, wood-burning stove, and multiple access points. The lower level adds further versatility with a recreation room, additional bedroom, and laundry. For those seeking to create a true estate-calibre residence, plans are available for a custom home offering just under 13,000 sq ft of combined gross floor area including parking for 5 cars. This represents a rare opportunity to establish a landmark estate within one of North Burlington’s most coveted natural settings. Renowned builder Ambassador Fine Custom Homes has been engaged, bringing proven expertise and a deep understanding of the property. With approvals in final stages and expected in the coming months, this offering presents a unique opportunity to expedite the development timeline and move forward with confidence alongside an experienced builder. Comprehensive due diligence has been completed. (id:15069)
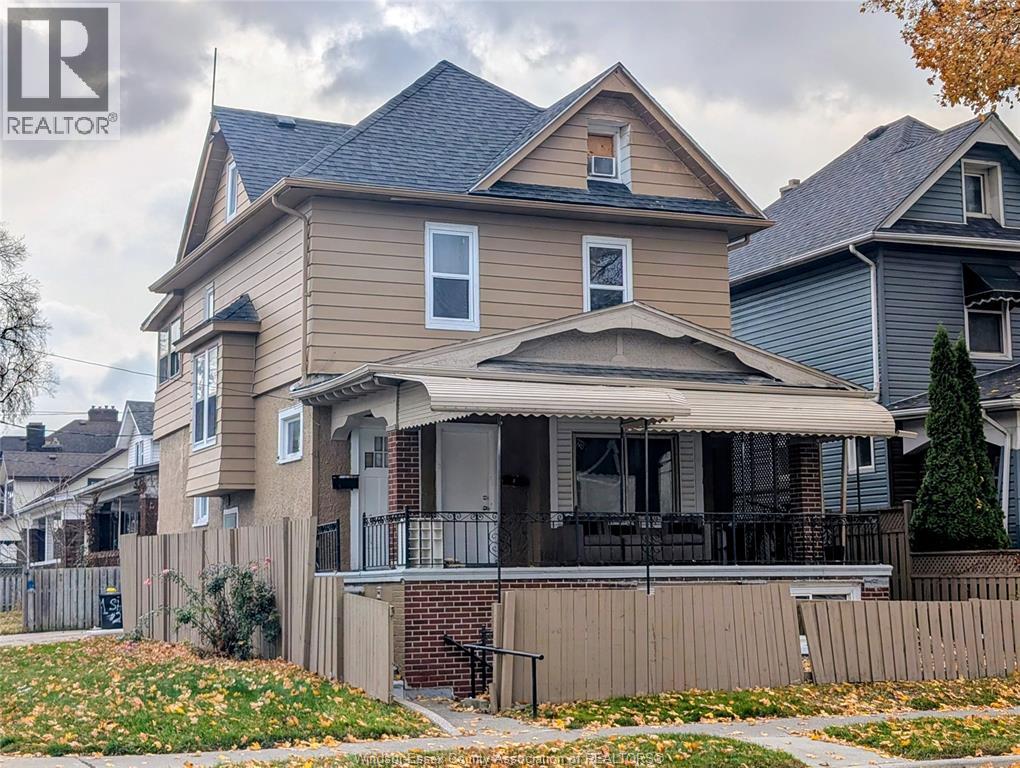
Motivated Seller! Fantastic income opportunity in a central location! This legal duplex offers four total units, including two additional non-conforming units. Sold with an open permit w/ drawings for a proposed triplex conversion (buyer to verify all requirements and status of permit). Gross annual rent is $57,300, with all rents inclusive of utilities and internet as per Seller. Tenants share a coin operated washer/dryer/ Recent updates include interior/exterior paint, Nest thermostat, new A/C, hot water tank, backwater valve, partial roof, and basement bathroom updates. Main floor features a 2-bed/1bath unit with great ceiling height. Send floor offers a 2-bed/1-bath unit with large kitchen, sitting area, and finished attic. Basement includes two 1-bed/1-bath units. One furnace, one A/C, and one hot water tank service the building. Exterior highlights include a large front balcony, common shed, and excellent parking. Steps to transit, shopping, parks, schools, and amenities. Buyer to perform their own due diligence. Please allow at least 24 hours notice for showings as per RTA. Interior photos provided by Seller and taken prior to occupancy. (id:15069)
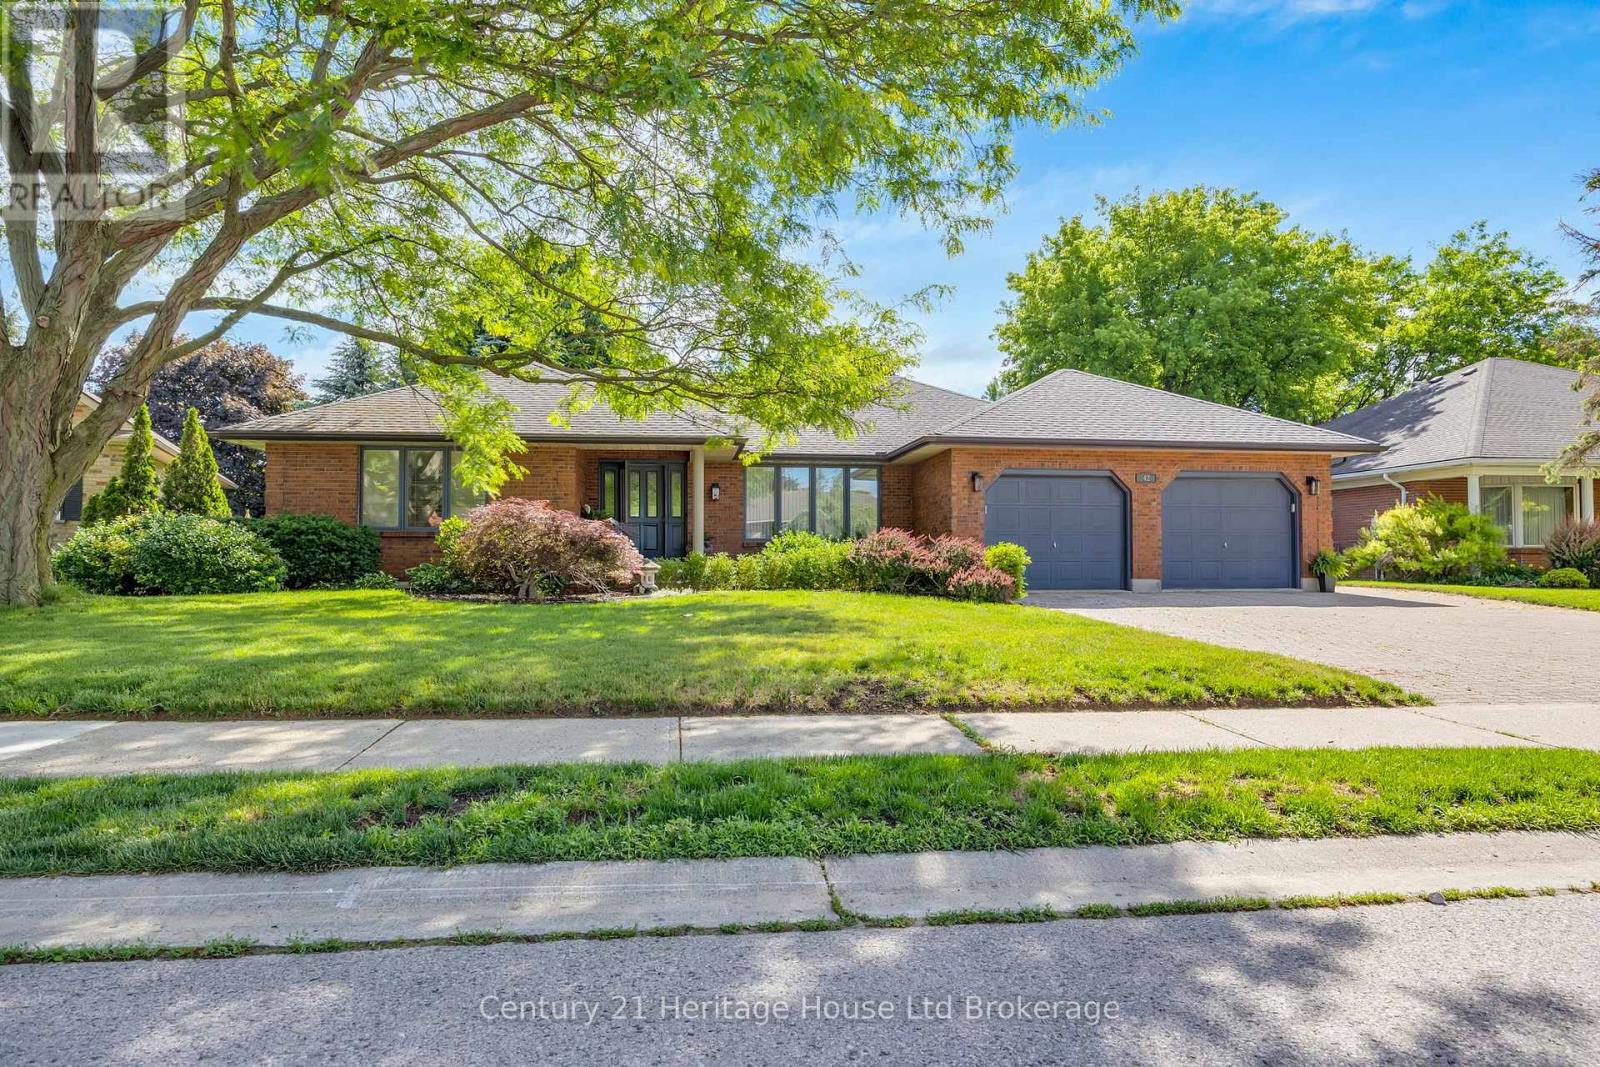
Welcome to this exceptional bungalow, offering refined main-floor living in one of the area's desirable neighbourhoods. Situated on a quiet street, this beautifully maintained home showcases high-end finishes and thoughtful updates throughout. Step inside to discover elegant lighting, spacious principal rooms and a flowing layout designed for both everyday comfort and entertaining. The eat-in kitchen is a chef's dream, featuring stainless steel appliances, stone countertops and ample cabinetry. A formal dining room provides the perfect setting for hosting special occasions. This home offers generously sized bedrooms and updated bathrooms. The finished basement expands the living space with a recreational room, additional versatile rooms for a home office, gym or guest accommodations, and a private entrance through the garage. Outside your private backyard oasis awaits. Enjoy summer evenings under the gazebo (w/TV and hydro), entertain with the built-in BBQ, garden shed with hydro, and relax in the beautifully landscaped, fully fenced yard designed for privacy and enjoyment. Completing this impressive property is an oversized double garage, providing space for vehicles, storage and hobbies. This is a rare opportunity to own an elegant bungalow that perfectly combines luxury, functionality and location. All measurements approximate and taken by IGuide Technology. Square footage is taken by exterior measurements. Updates include: gazebo with fan and hydro; basement shower, toilet, vanity and tile; luxury vinyl flooring; dining room flooring; gas stove; furnace (approx 2 years old); air conditioner (approx 1 year old), main floor ensuite shower; California closets in both main floor bedrooms. Attached garage measures 22'3" x 23'2". (id:15069)
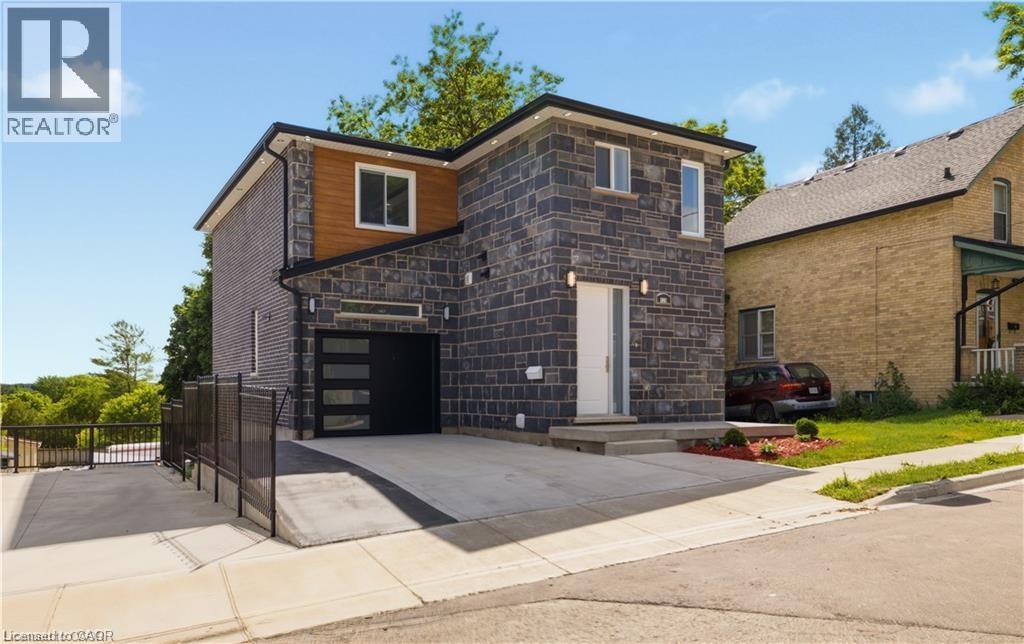
Welcome to 129 St. George Street – a beautifully updated duplex in the heart of downtown Kitchener, offering modern finishes, thoughtful design, and excellent income potential. The upper unit is a spacious and stylish three-bedroom, three-bathroom home featuring an open-concept main living area highlighted by a stunning brick feature wall with an electric fireplace. Bright and airy throughout, this unit offers a seamless flow between the living, dining, and kitchen spaces. The contemporary kitchen is complete with quartz countertops and stainless steel appliances, perfect for both everyday living and entertaining. Step out onto the private balcony to enjoy your morning coffee or unwind in the evening. A convenient powder room on the main floor adds everyday functionality. Upstairs, the primary suite includes a walk-in closet and a private three-piece ensuite, while two additional bedrooms and a four-piece bathroom complete the upper level. The lower unit is equally inviting, featuring an open-concept layout with quartz countertops, stainless steel appliances, and a bright, modern aesthetic. This unit also includes its own private patio, ideal for outdoor relaxation. Both units offer separate hydro and gas meters, as well as in-suite laundry, ensuring convenience and independence for each occupant. Situated in a prime downtown location, this property is just steps from Kitchener’s vibrant core, including shops, restaurants, cafes, parks, transit, and all essential amenities. Whether you're an investor or looking for a live-in opportunity with rental income, this versatile duplex is a fantastic addition to your portfolio. (id:15069)
Modern fully funrnished 3bedroom, 3bath stacked condo townhouse in Ontario's high demand University Towns Community. Each bedroom features it's own 4-piece ensuite, creating excellent privacy for students, investors, or first time buyers. The open concept kitchen offers a granite island, breakfast bar, tile backsplash, and stainless steel appliances, complemented by laminate flooring throughout. Steps to Ontario Tech University and Durham College, with quick access to Highway 407, Costco, transit, shops, and restaurants. Move-in or rent-ready in an A+ Location. (id:15069)
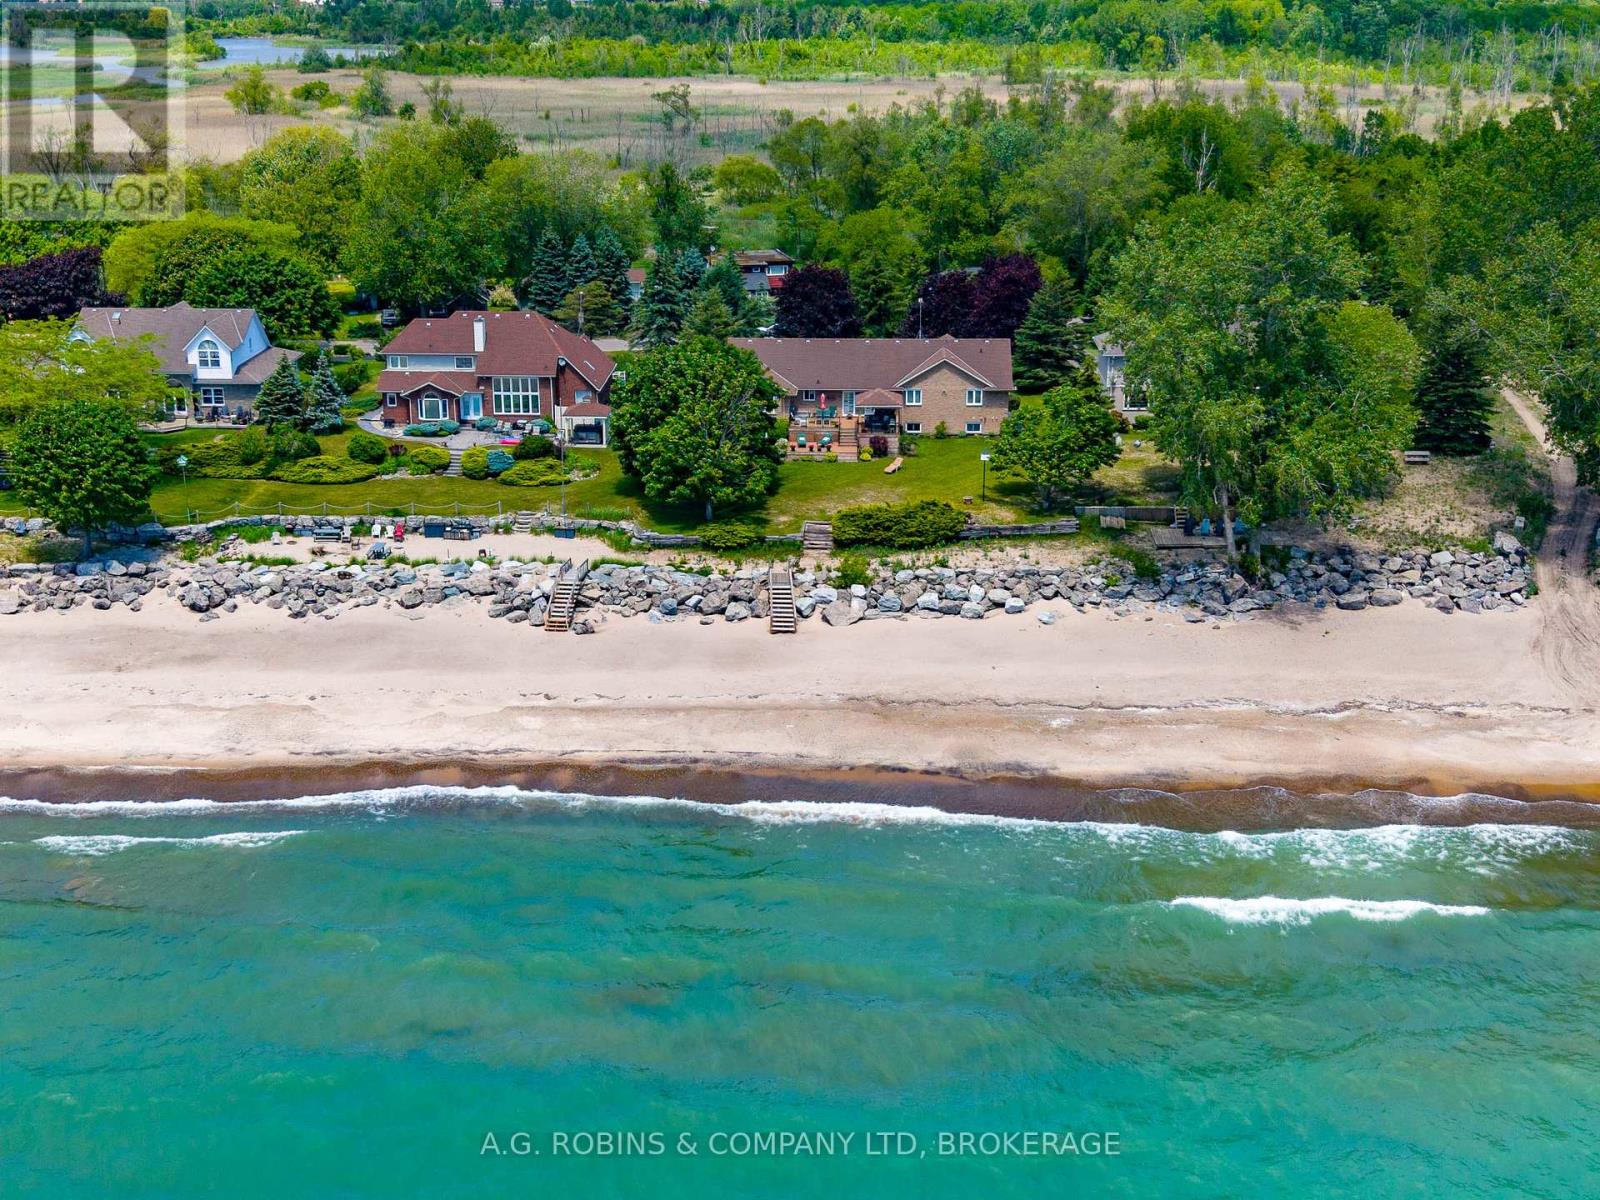
This is the stretch of shoreline Lake Erie lovers whisper about. Imagine owning one of the largest private sand beach lots in one of Niagara's most exclusive waterfront communities. Widely regarded as one of the finest stretches of sandy beach on Lake Erie, this remarkable waterfront property offers nearly one acre of prime beachfront land with an impressive 100 feet of private shoreline, breathtaking lake views, and the kind of setting that rarely becomes available.Protected by an armour stone break wall and surrounded by mature trees, this impressive raised brick bungalow offers over 4,000 square feet of finished living space, making it an ideal year-round residence, family retreat, or multi-generational home. Inside, you'll find an abundance of space with 6 bedrooms, 3 bathrooms, 2 generously sized kitchens, and a fully finished in-law suite with separate entrance. The heart of the home is the massive kitchen opening onto the formal dining room, perfectly suited for hosting large family gatherings, holiday celebrations, and memorable dinners with friends. The inviting living room offers beautiful views of the water, direct access to the lakeside deck, and a cozy wood-burning fireplace that creates the perfect atmosphere year-round. Outside, the composite waterfront deck provides a front-row seat to spectacular sunsets and endless days spent enjoying the beach. A circular driveway offers ample parking for family and guests, while the attached double-car garage provides plenty of room for vehicles, water toys, and all the essentials of waterfront living.Whether you're searching for a prestigious waterfront estate, a multi-generational family compound, or a legacy property to enjoy for generations, opportunities like this are few and far between. Welcome to Sand Hills-one of Niagara's best-kept waterfront secrets. (id:15069)
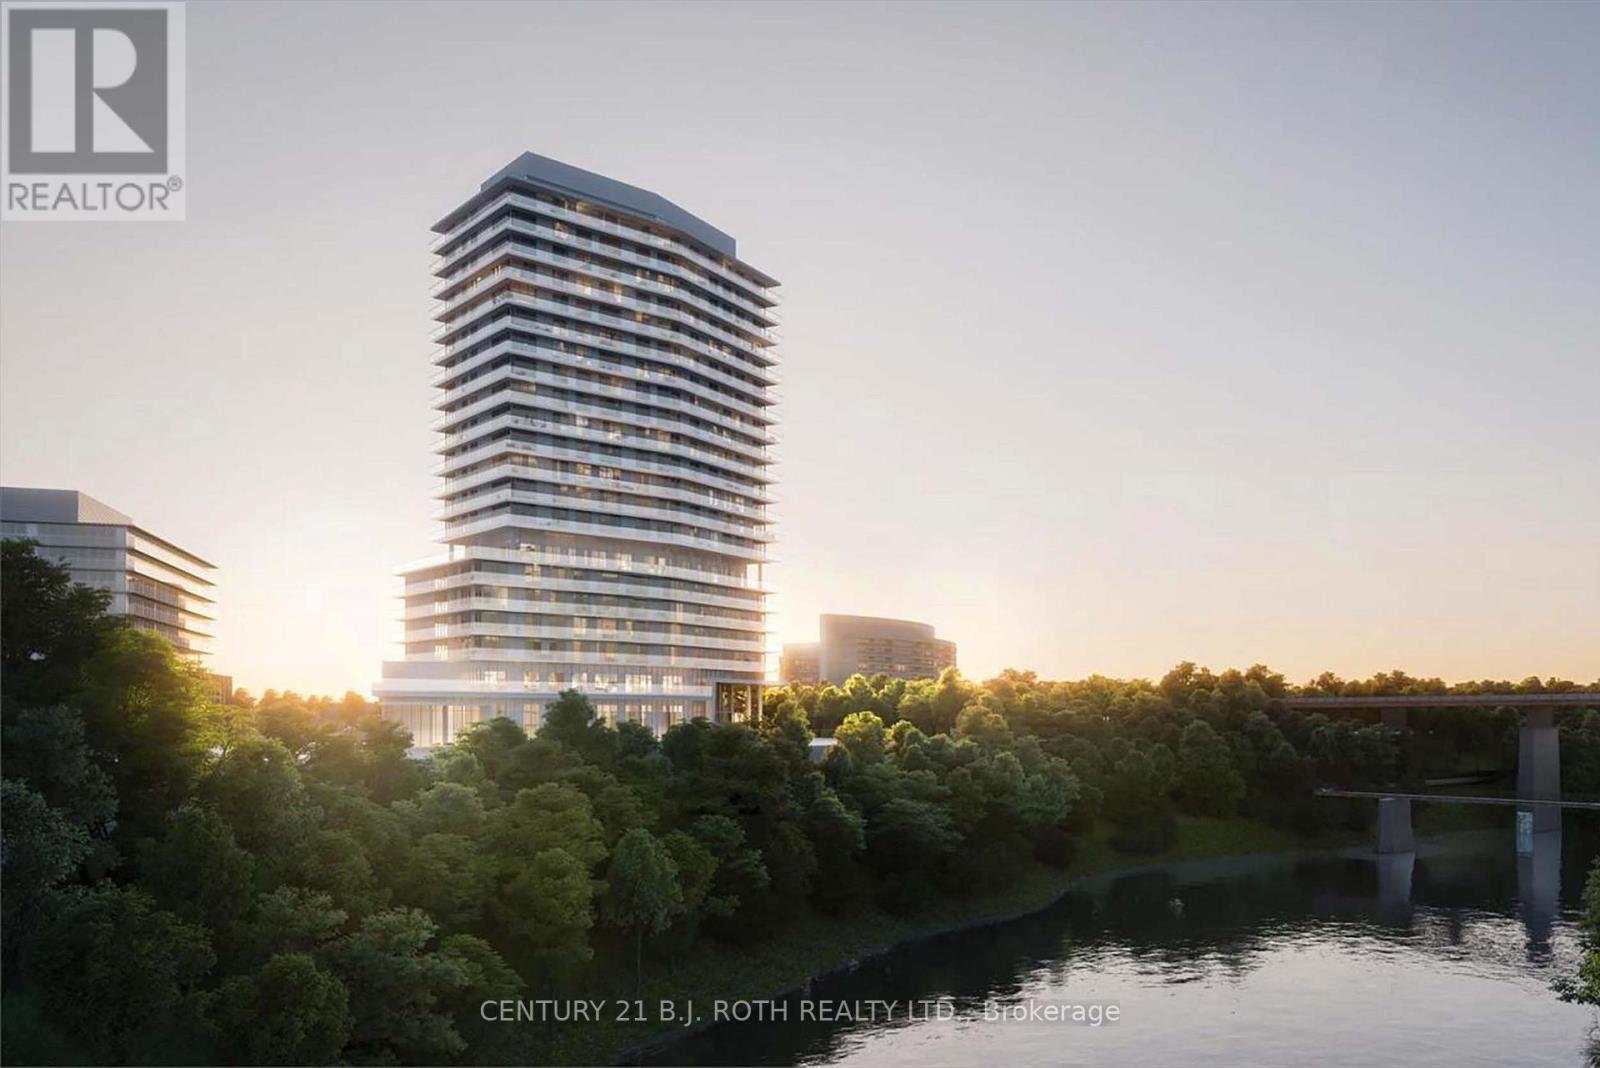
An amazing, 2+1 br corner unit. You get luxury and comfort on a total of 1,383 sq.ft. including a huge wraparound balcony 326 sq.ft., with a spectacular unobstructed view of the Humber River, parks, golf course, walking trails, and the Toronto skyline. Floor-to-ceiling windows, smooth 9' ceilings and open concept design make the rooms spacious and bright. High-end finishes, granite countertops, Miele S/S appliances, porcelain tiles in bathrooms. Primary bedroom has a private access to the large balcony, a walk-in closet and a 4-ps ensuite. Functional split bedroom design, each bedroom has its own full bathroom. A large and isolated den can serve as a home office, or for any other purpose. It has a direct access to a guest powder room, and can be used as a 3rd bedroom as well. Prime location at the sought-after Kingsway neighbourhood. Walking distance to subway, Bloor West Village, Junction, shops, restaurants, and top-rated schools. A short 15-min drive to Toronto downtown. (id:15069)
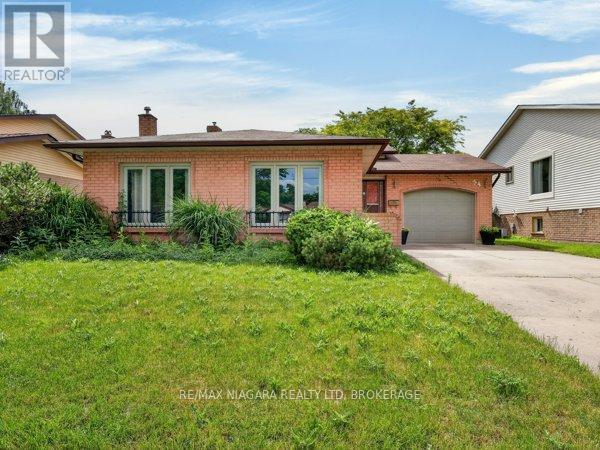
Welcome to this beautifully maintained Sidesplit in the heart of West St. Catharines, offering the perfect blend of space, comfort, and convenience. Ideally located within walking distance to restaurants, cafés, grocery stores, major retail shopping, and the GO Station, this home also provides quick access to the QEW, Niagara Health facilities, and other essential amenities. Outdoor enthusiasts will appreciate the nearby nature trails, while the prestigious campus of Ridley College, renowned wineries, and local fruit markets are just a short drive away.Inside, you'll find a thoughtfully updated custom kitchen featuring quality cabinetry and a breakfast bar, seamlessly connected to a spacious formal dining area and a bright living room enhanced by newer luxury vinyl plank flooring. Upper level offers three generously sized bedrooms and a beautifully renovated 4-piece bathroom.The fully finished lower level is designed for relaxation and entertaining, featuring a large recreation room with a cozy gas fireplace, 3-piece bathroom, and a convenient walk-up entrance to the private backyard. Outdoors, enjoy a fully fenced and professionally landscaped yard complete with mature plantings, berry bushes, decorative flower beds, a patio seating area, and ample space for children and pets to play. Basement provides excellent additional space with endless potential for future finishing, along with a separate laundry area and a spacious fruit cellar or pantry. Numerous updates have been completed over the years, including roof shingles, windows, flooring, kitchen and bathroom renovations, and a water softener system. Located in one of St. Catharines' most sought-after neighbourhoods, this move-in-ready home presents an exceptional opportunity for families, investors, and those seeking a convenient lifestyle in a thriving community. Don't miss your chance to make this wonderful property your next home. (id:15069)