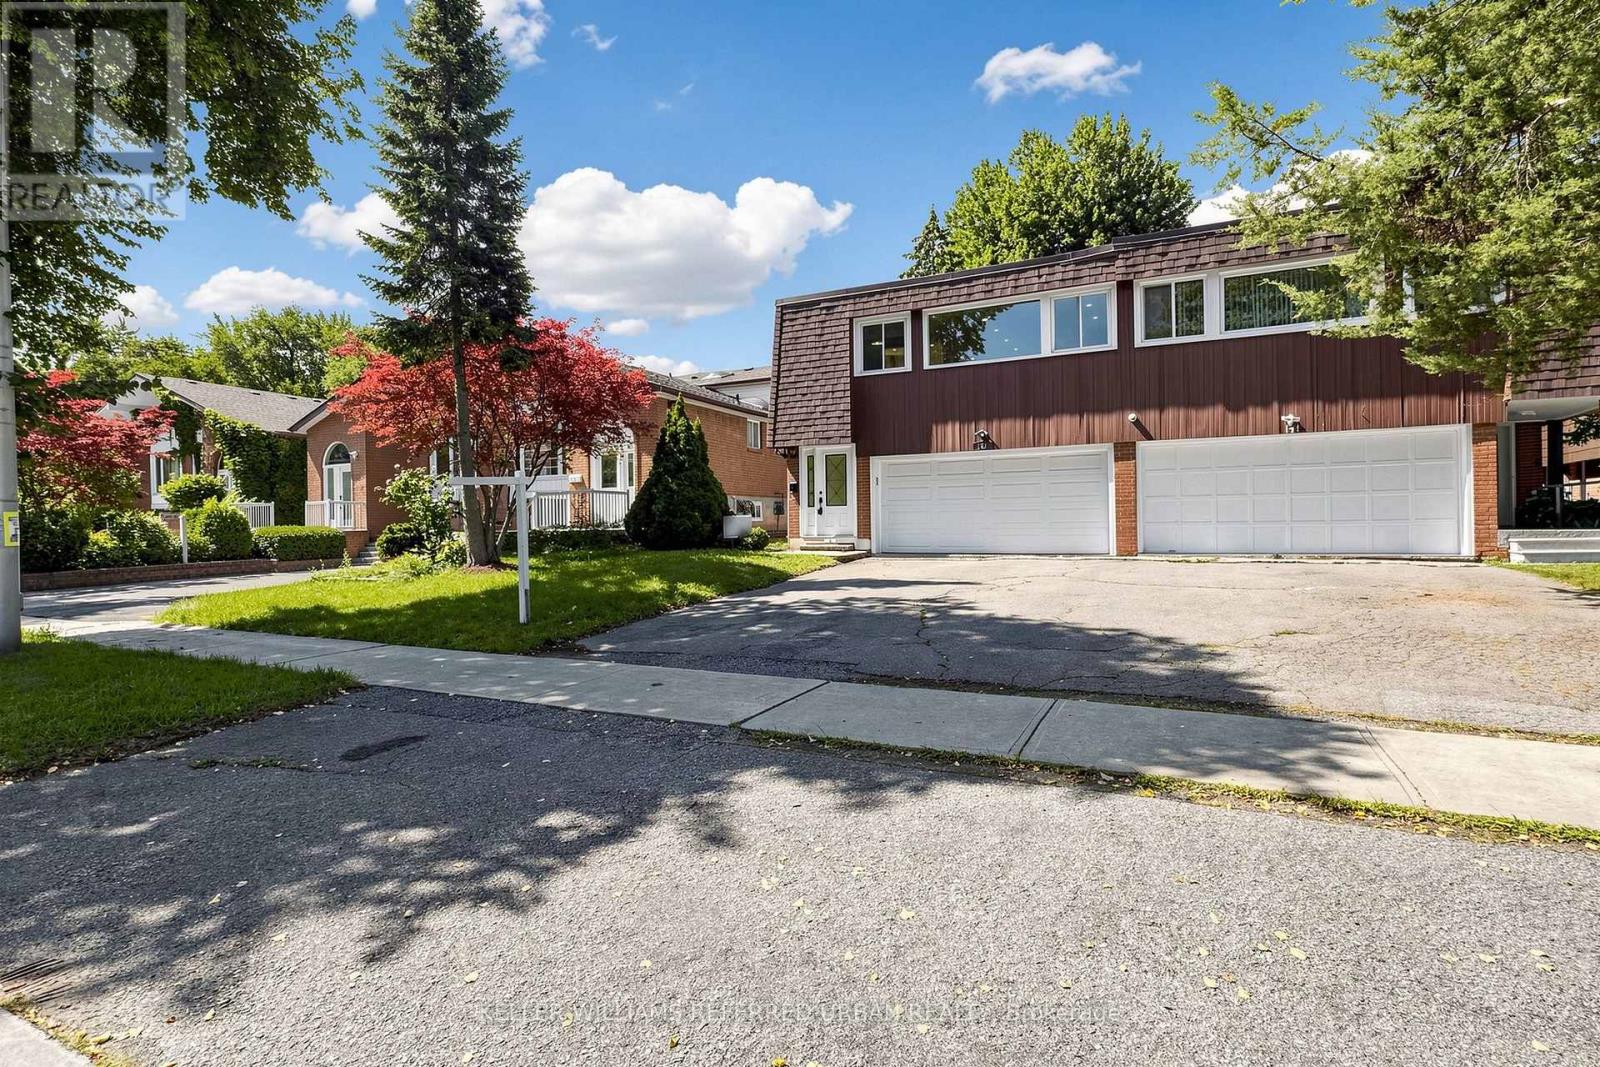
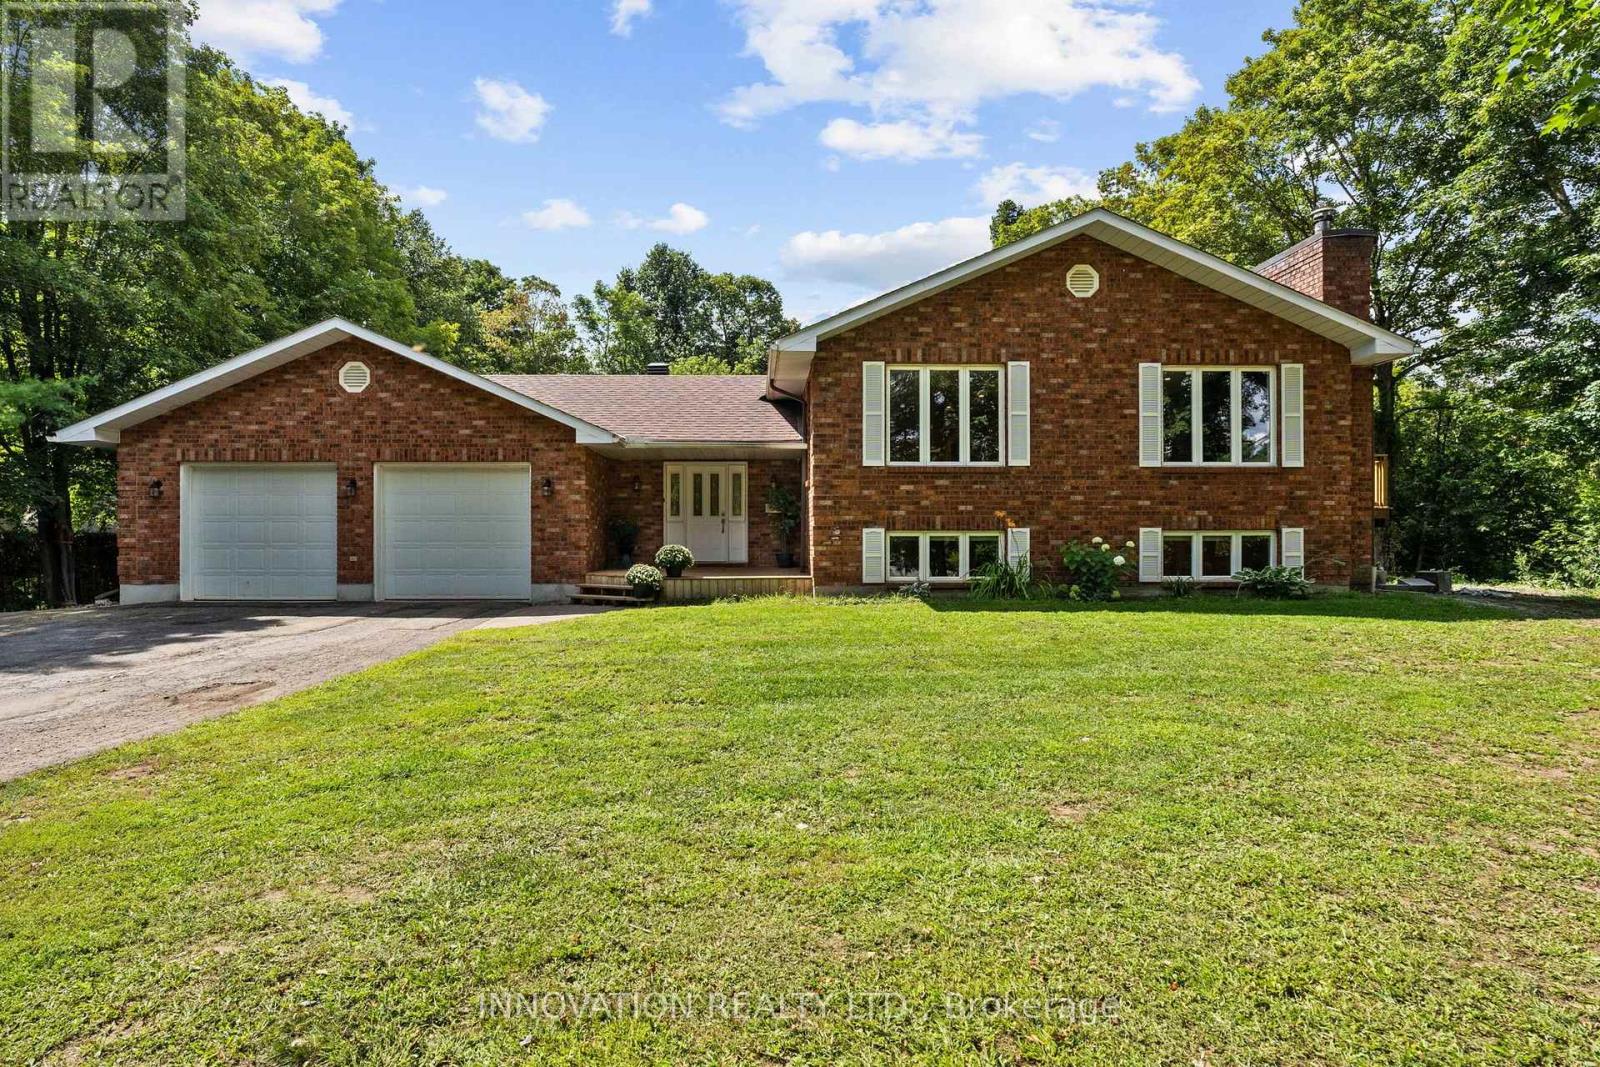
Beautifully Reimagined from Top to Bottom, this Exceptional 3+1 Bedroom, 3 Full Bath Raised Bungalow offers 2,120 Sq. Ft. of Above Grade Living Space per MPAC, including a Fully Above grade Walkout lower level. With 2 Kitchens and Laundry on Both Levels, the Home Offers Exceptional Flexibility for Everyday Living, Multigenerational Families or Extended Family. Thoughtfully Designed with Warm Scandinavian Inspired Finishes, Natural Wood Tones, Crisp White Cabinetry and Clean Lines, Creating a Modern yet Timeless Feel.The Upper level Showcases a Beautifully Updated Chef Inspired Kitchen centred around a Large Island, Complemented by New Porcelain Tile and Flooring, a Custom Feature Wall with Integrated LED Lighting, Sleek Glass Panel Railings and Pot Lights Throughout. All 3 Full Bathrooms have been Beautifully Updated with Illuminated Mirrors for a Polished Finishing Touch.The Fully Above Grade Walkout lower level features a Separate Entrance, Second Kitchen, Laundry and Versatile +1 room, Providing Excellent Possibilities for Multigenerational living, Extended Family or Private guest Space.Outside, Enjoy a Rare Flat, Rectangular Backyard with a Large mature tree providing natural shade and a Dedicated Gas Line for Summer Barbecuing. An Oversized Driveway accommodates Up to 6 vehicles, Plus a Rare Double Car Garage. Located in Highly Sought-After Don Valley Village within Top-Ranked School Zones offering French Immersion, Gifted, Catholic and Public programs. Minutes Walk to Parks, Schools and Bus Stop, with Hwy 401/404, Fairview Mall, Bayview Village, IKEA, Supermarkets, Seneca College and Community Centres just Minutes Away. An Exceptional Combination of Space, Thoughtful Design, Versatility and Location. (id:15069)
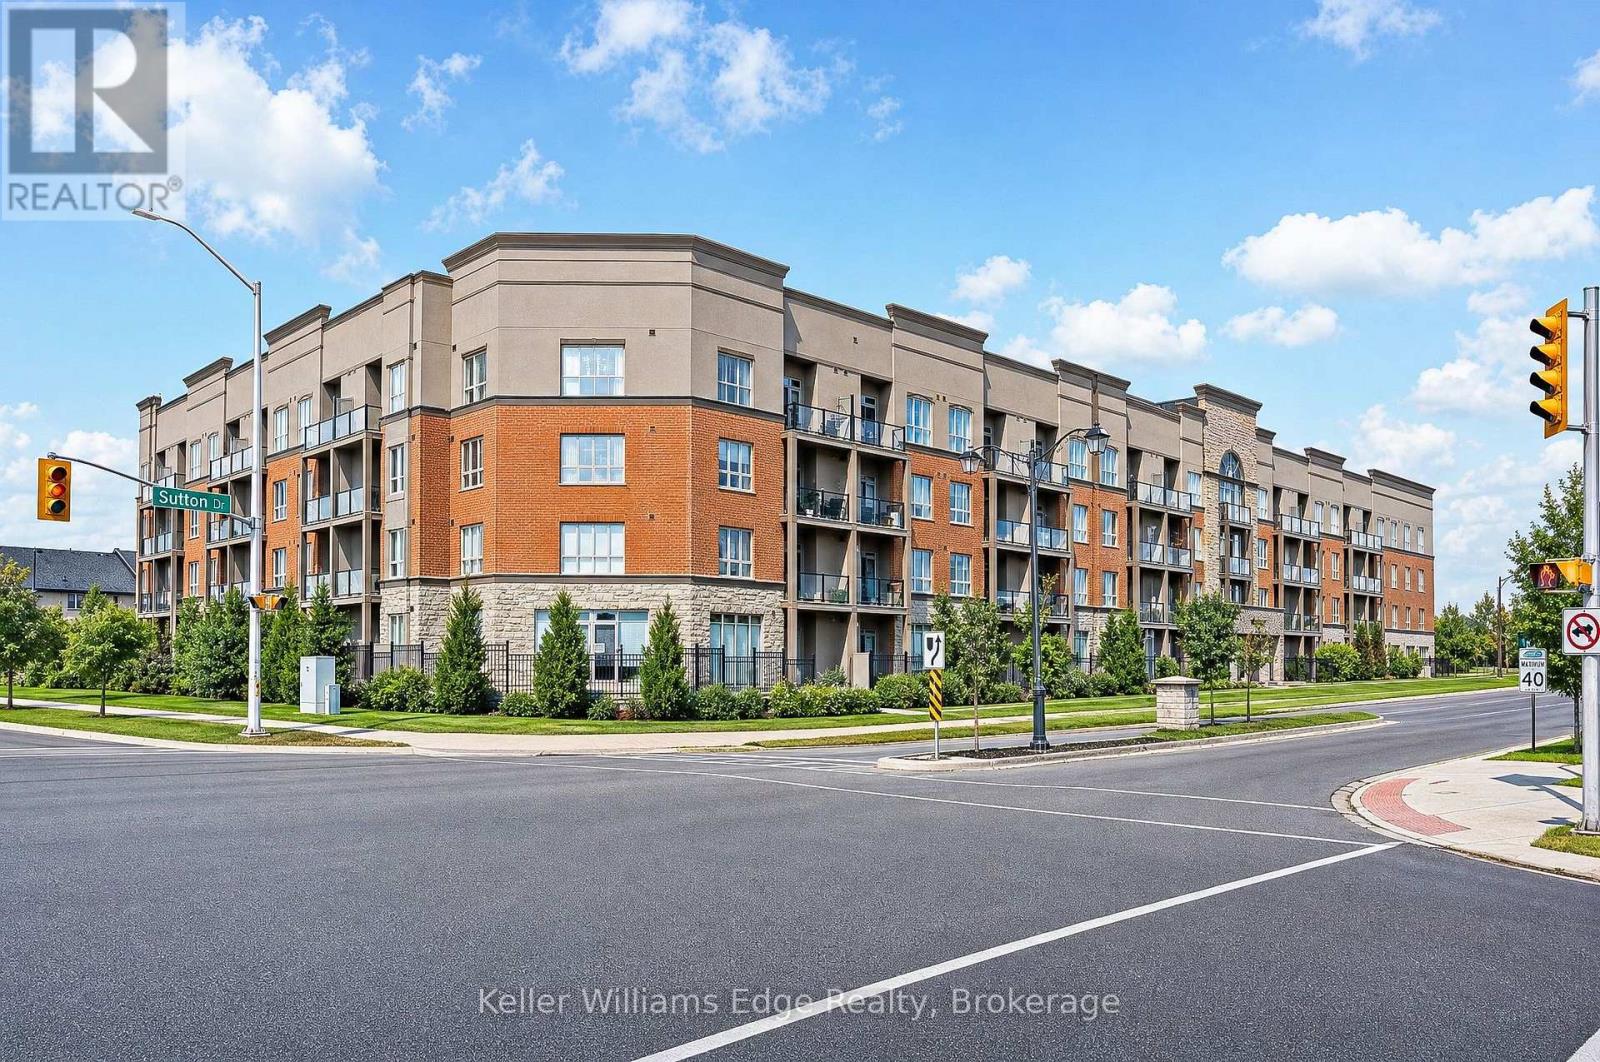
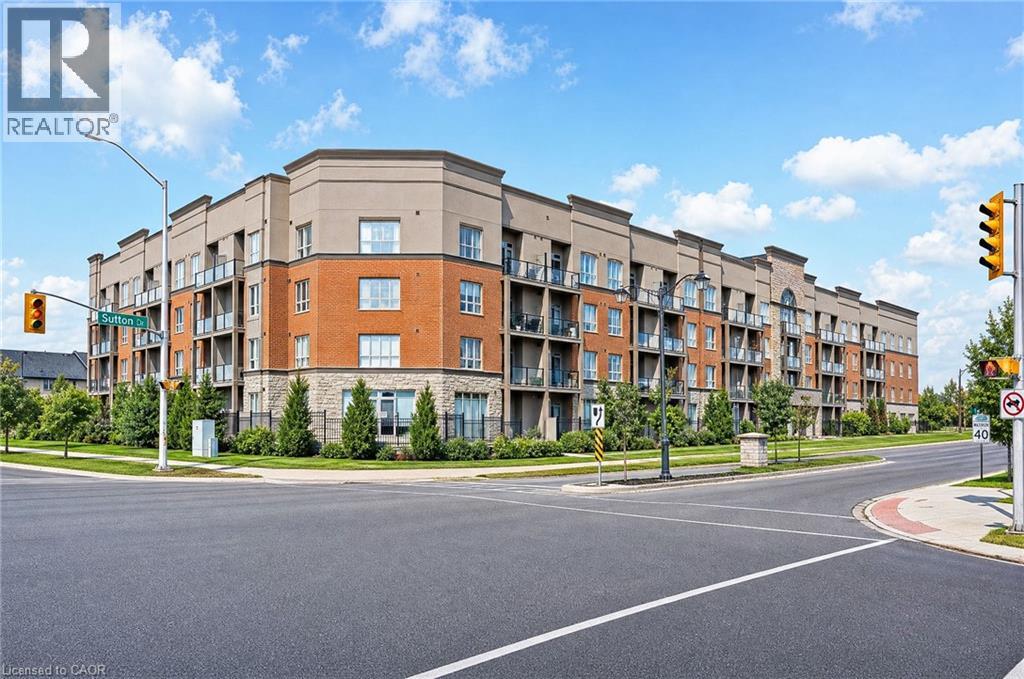
Magazine-worthy style meets an exceptionally functional floor plan in this beautifully updated 1 bedroom + den condo at Haven, in Burlington's desirable Orchard neighbourhood. Offering 709 sq. ft. of thoughtfully designed living space, this unit stands out with trendy finishes, warm character and a layout that makes every square foot count. The upgraded kitchen features stylish two-tone cabinetry, stainless steel appliances, wood countertops, subway tile backsplash and a generous breakfast bar with seating for three. Unlike many condos of this size, there is plenty of room for a proper dining table while still maintaining a comfortable and inviting living area. The spacious bedroom is full of personality with a striking floral feature wall, while the separate den is a true bonus - a genuinely usable room with built-in storage that is ideal as a home office, media room or additional flex space. Step outside to the recently replaced private balcony or take advantage of Haven's excellent amenities, including a gym, party room and beautiful rooftop terrace with BBQs and space to relax and entertain. One underground parking space and one storage locker are also included. Set in the heart of the Orchard, you're close to elementary and secondary schools, parks, trails, shopping, groceries, restaurants and convenient highway access. Stylish, functional and exceptionally well cared for, this is an ideal opportunity for a first-time buyer, young professional or couple looking for a move-in-ready home in one of Burlington's most desirable neighbourhoods. (id:15069)
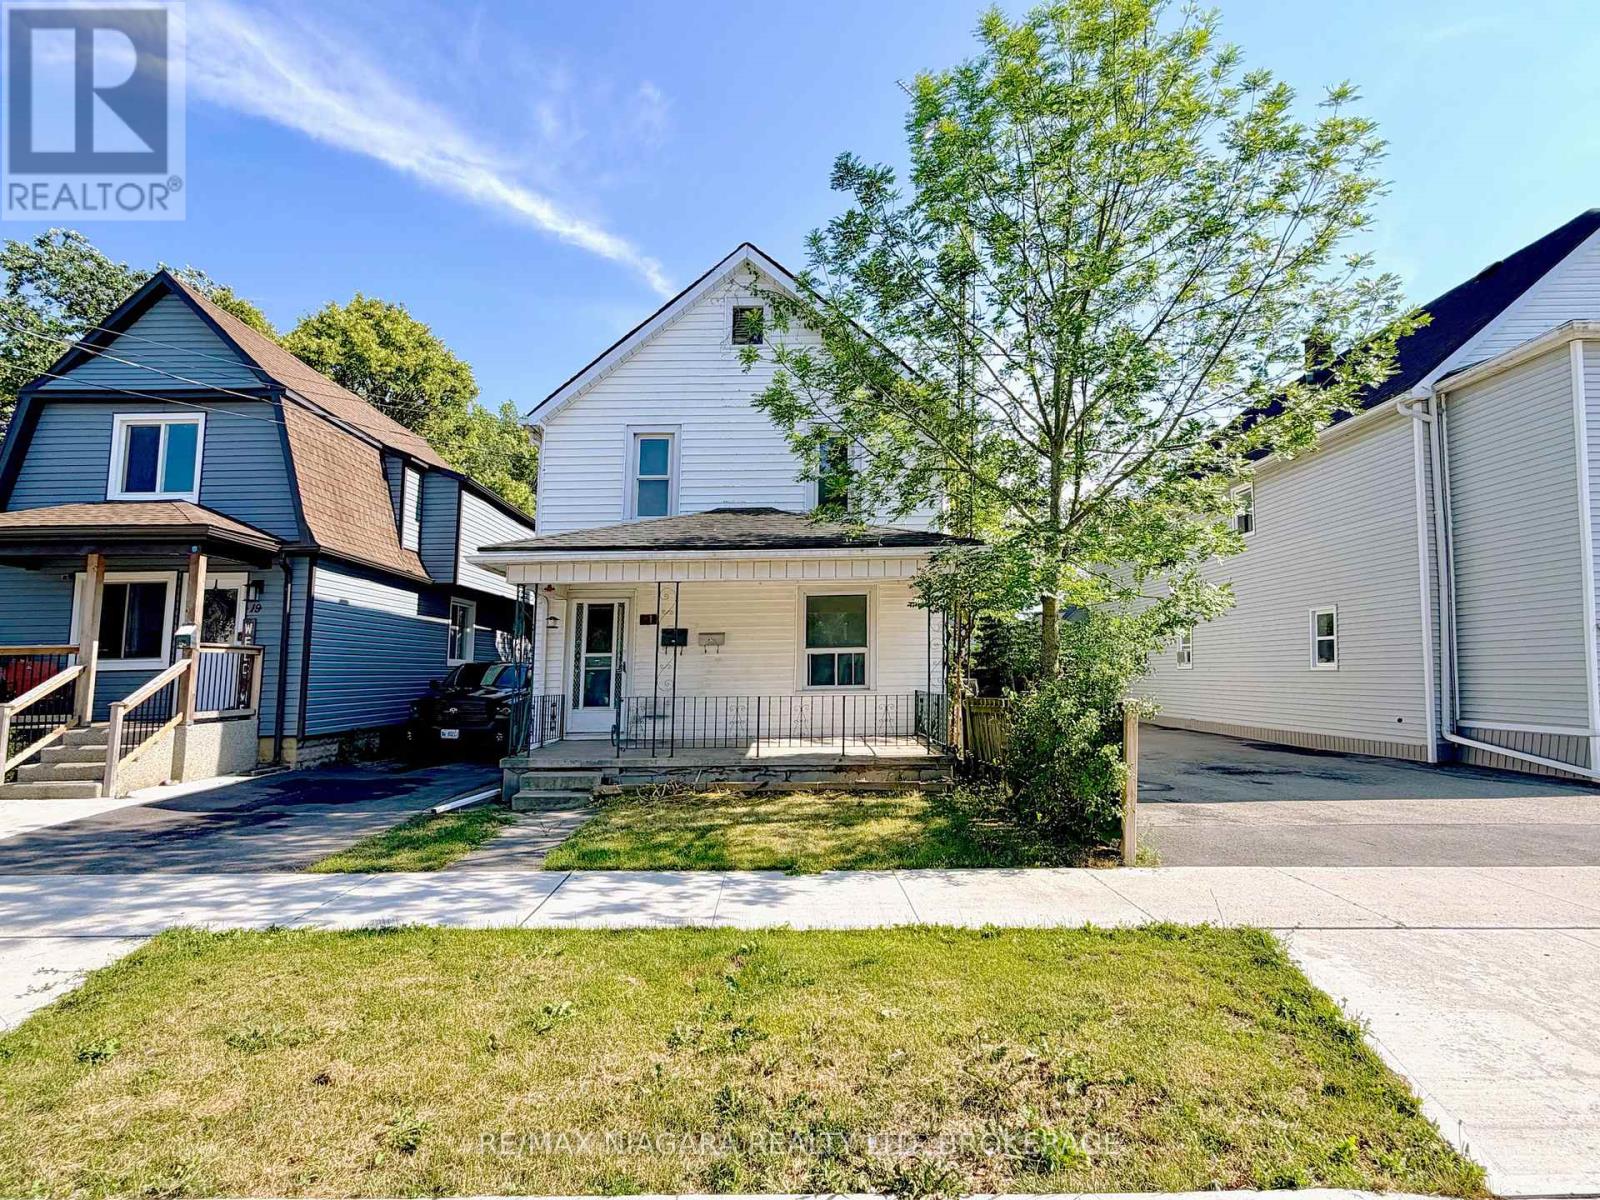
Selling under - Power of Sale. Excellent opportunity for investors, renovators, and value-add buyers in Welland. This legal two-storey duplex offers two separate two-bedroom units, two kitchens, four bedrooms, and two bathrooms in total. Each unit has potential rental income of approximately $1,600 to $1,700 per month, for a combined monthly income of up to $3,400. The property is vacant, allowing for immediate renovations and tenant placement. Features include two rented on-demand hot water heaters, a mutual driveway, and street parking. Conveniently located near parks, schools, shopping, restaurants, the Welland Canal, and Welland's recreational waterway. Property is being sold as is. Motivated seller, offers welcome anytime! (id:15069)
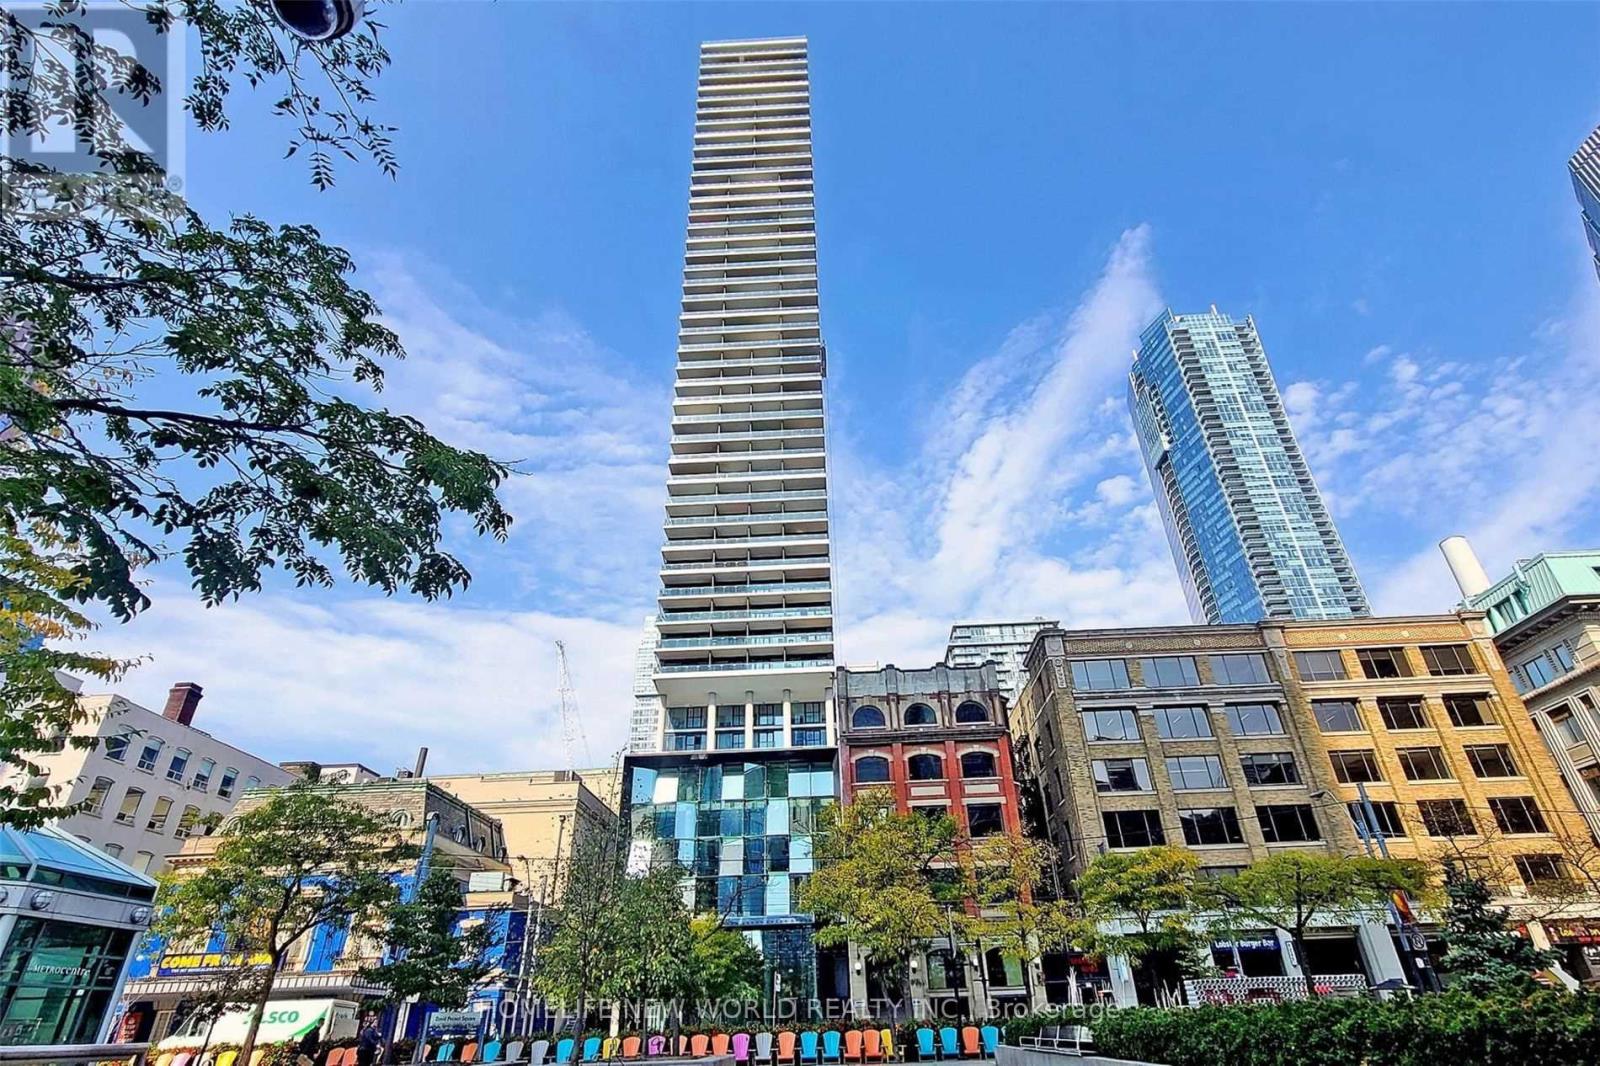
Theatre Park, Luxury Living At 224 King Street West In The Heart Of Toronto's Entertainment District. Located Next To Royal Alexandra Theatre & Across From Roy Thomson Hall, This Quiet Corner Suite Features A Split 2 Bedrooms Layout With 9-Foot Ceilings. Bright And Spacious. Updates Include A Freshly Painted, A Fully Renovated Kitchen, A Brand-New Gas Top, And Brand-New Waterproof Vinyl Flooring Throughout. This Never-Before-Rented Unit Offers A Spacious 920Sf Plus 151Sf Balcony W/Unbelievable Views. Enjoy Floor-To-Ceiling Windows And Modern Exposed Concrete Ceilings. Amenities Include A 6th-Floor Outdoor Pool, Fitness Centre, And 24-Hour Concierge. Experience 47 Storeys Of Show-Stopping Architecture Along The Mirvish Walkway. (id:15069)
One year new condo by Graywood Developments in the prestigious Lawrence Park neighbourhood! Very quiet unit with functional 1+1 Layout, 559sf + balcony with no wasted space! Den can be used as 2nd bedroom! 9 foot ceiling! Modern kitchen with built-in appliances and quartz countertop, living room featuring floor-to-ceiling window walks out to open balcony with serene North-East park view! Laminate flooring throughout! Bedroom also features floor-to-ceiling window with park view! State-of-the-Art amenities including Visitor Parking, 24 Hour Concierge, Fully Equipped Gym, Yoga Studio, Meeting Room, Kitchenette, Beautiful Library & Games Lounge, and Pet Spa on the ground floor! Plus Rooftop Party lounge With Ravine Terrace & BBQ! Only steps away from Yonge & Lawrence Subway station, Grocery stores like Pusateri's Fine Foods, Metro, Loblaws City Market, and the best selection of private and public schools such as Havergal College, Lawrence Park Collegiate Institute, Glenview Senior P.S. & John Wanless P.S. Minutes Drive to Upper Canada College, Crescent, The Bishop Strachan School, TFS (Canada's International School), St Clements & Hebrew Schools. Proximity to Urban Parks, Walking & Biking Trails, Golf Clubs, Yorkdale Shopping Centre, and Hwy 401. Move-in Ready! (id:15069)
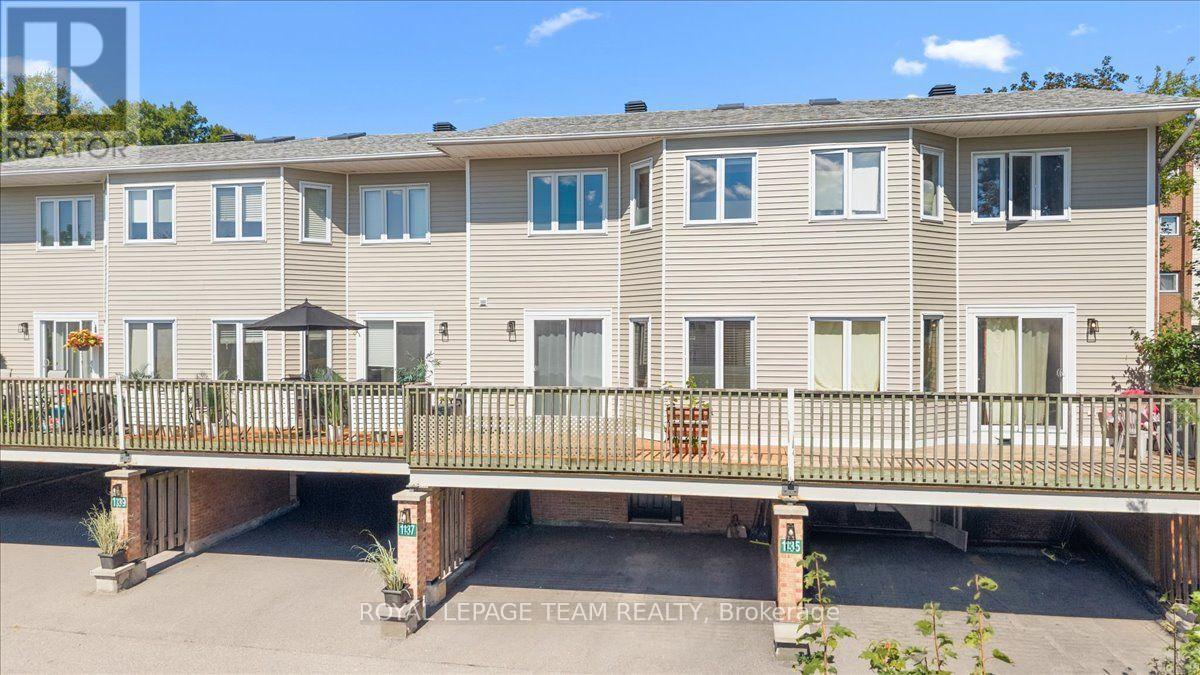
Welcome to this bright and beautifully updated 3 bedroom, 2 bathroom condo townhome in a sought-after neighbourhood, offering two private, covered parking spaces. The lower level features a versatile den, perfect for a home office, gym, or additional storage, along with a convenient 3-piece bathroom and laundry area. The main level is designed for both everyday living and entertaining, with a renovated kitchen featuring modern cabinetry, pot lights, and a cozy eating area with direct access to the spacious balcony- perfect for summer BBQs or morning coffee. The generous dining room, complete with custom built-ins, flows seamlessly into the inviting living room, highlighted by a wood-burning fireplace and luxury vinyl flooring throughout. Step outside to your private, fully fenced and landscaped yard. Upstairs, the spacious primary bedroom offers custom built-in closet cabinetry, complemented by two additional well-sized bedrooms. Ideally located close to public transit, the O-Train, schools, parks, playgrounds, shopping, Costco, restaurants, and more, with quick and convenient access to Highway 417. (id:15069)
OPEN HOUSE SAT from 2-4PM . Welcome to 154 Presland Road! Nestled on a quiet dead-end street in sought after Overbook, this well-maintained 3-bedroom, 4-bathroom home offers the perfect blend of comfort, space and convenience. Just steps from the Rideau River and nearby nature trails, with shopping, transit and easy access to the 417 all close by - and downtown Ottawa just minutes away. The main level features a spacious living room complete with a wood-burning fireplace, a formal dining room, and a well-appointed kitchen offering an abundance of cupboard and cabinet space. Gleaming hardwood floors extend throughout the main and second levels, adding warmth and character throughout the home. The second level boasts an exceptionally spacious primary bedroom that offers plenty of closet space and a private 4-piece ensuite. Two additional generous-sized bedrooms provide excellent space for family, guests or a home office, along with convenient access to a second full bathroom. The lower level provides even more living space, featuring a separate family room that's perfect for relaxing or entertaining, plus a versatile office/den and an additional bathroom. Step outside to enjoy the sunny, south-facing backyard and oversized deck - an ideal setting for summer entertaining, morning coffee or simply enjoying the outdoors. Additional highlights include a 1-car attached garage with convenient interior access. Floor plans are available in the listing photos. A wonderful opportunity to own a spacious home in a quiet setting while remaining close to the river, trails, amenities, transit and downtown Ottawa! (id:15069)
Welcome to this beautifully renovated 5-bedroom, 4-bathroom detached home on a large, private lot just a short walk to downtown Carleton Place. Thoughtfully redesigned with a more functional layout, this home offers generous living space with modern updates throughout that include a new kitchen, bathrooms. The kitchen opens onto a brand-new deck overlooking the mature treed lot-perfect for entertaining or relaxing outdoors. Complete with gas heater, the oversized double garage is a standout feature, offering plenty of room for large vehicles, recreational toys while still having room for a dedicated workshop. Recent additional improvements include a newer furnace, pony panel in the furnace room, upgraded attic insulation, 4-year-old roof, 2-year-old well pump, and a GenerLink adaptor. Keep this as a sprawling single family home to enjoy the space, or convert to a secondary dwelling unit with the convenient layout allowing a secondary entrance and second kitchen. A rare combination of space, privacy, functionality and walkability in the North side, all close schools, parks, shops, restaurants and amenities of downtown Carleton Place. (id:15069)
More space. More flexibility. More possibilities. Welcome to 1383 Keswick Drive in Greely, offering a unique combination of family living, income potential and exceptional bonus space. The spacious main home features 4 bedrooms, generous living areas and plenty of storage, along with a heated double-car garage with workshop space-perfect for the hobbyist, contractor or car enthusiast. An additional attached lot provides even more outdoor space and future possibilities. Adding tremendous versatility is the legal, above-ground 1 bedroom secondary dwelling unit, ideal as an income-generating rental, in-law suite or private space for adult children or extended family. Located in the sought-after community of Greely, enjoy the space and quieter pace of country-style living while remaining within easy reach of Ottawa. The area offers library, parks, recreation, schools, local businesses and everyday amenities, and the Ottawa International Airport all within convenient driving distance. Whether you're looking for room for a growing family, multigenerational living, rental income, workshop space or simply a property that gives you more options, 1383 Keswick Drive delivers a combination that's increasingly hard to find. (id:15069)
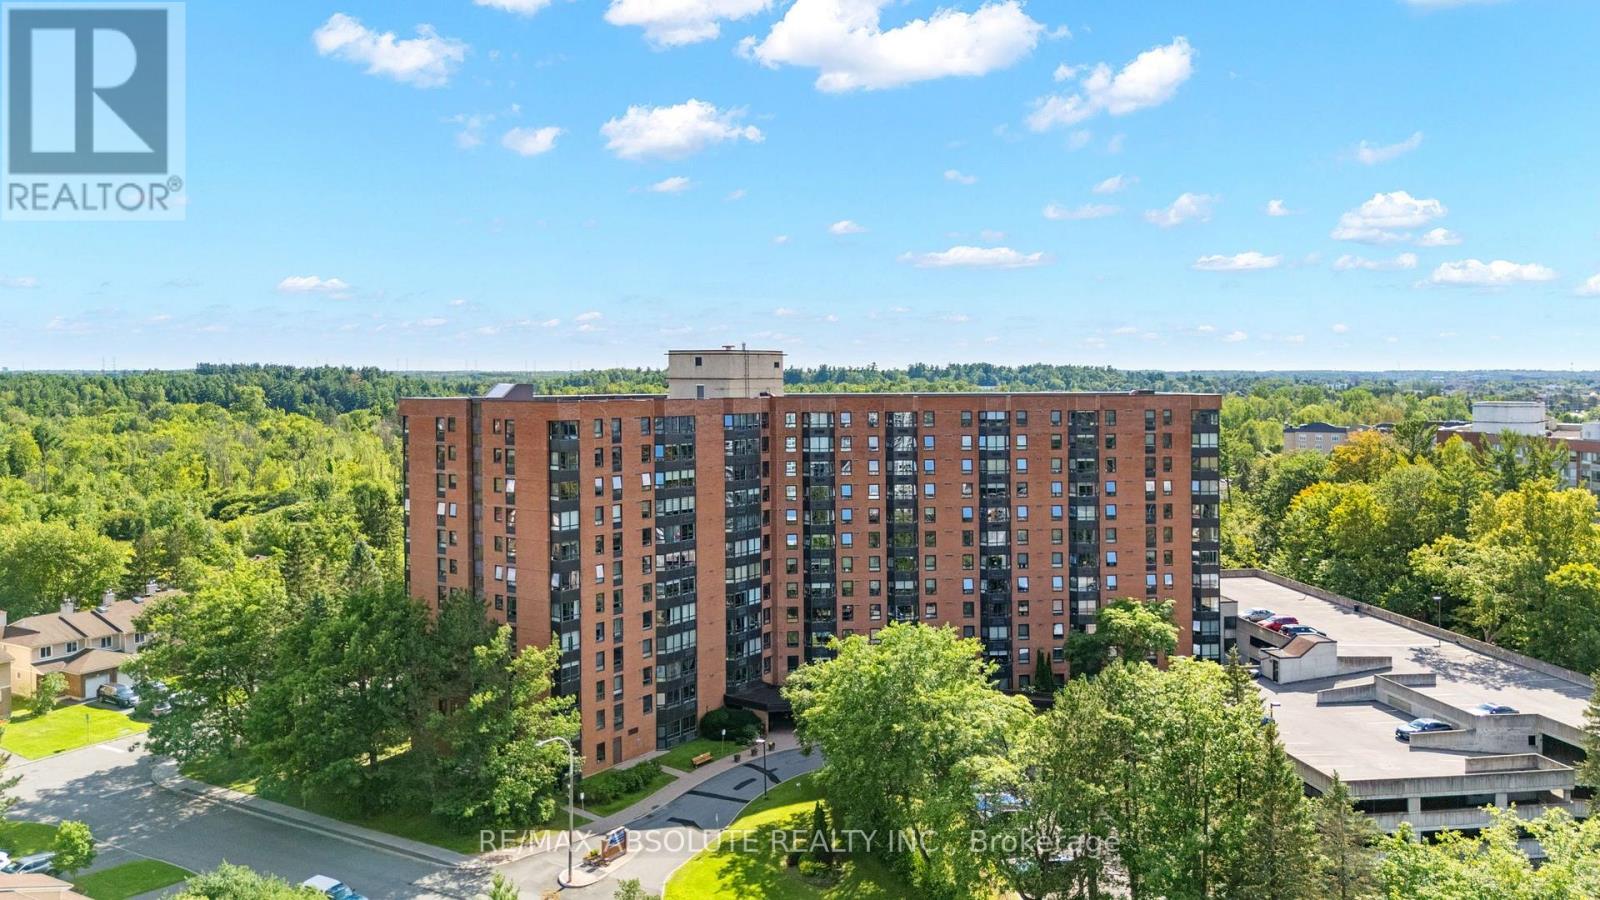
Exquisite style meets exceptional value! Fully Upgrated, turnkey modern condo offering panoramic Ottawa River & Gatineau Hills views! This bright, open-concept home features northern exposure & a large bay window with customer quartz ledge flooding the space with natural light. Gleaming oak hardwood floors extend throughout. Freshly painted, and new potlights.The gourmet custom kitchen is equipped with stone countertops, high-end birch lined cabinetry, stainless steel appliances, a pantry, & exceptional storage. Features 2 generously sized bedrooms & 2 FULL modern bathrooms. Incredible storage with tons of closet space throughout. Situated in a friendly, well-maintained community complete with exercise room, party room and an outdoor pool. Unbeatable location close to public transit, the hospital, highway access, and scenic green spaces. Perfect blend of luxury and convenience! (id:15069)
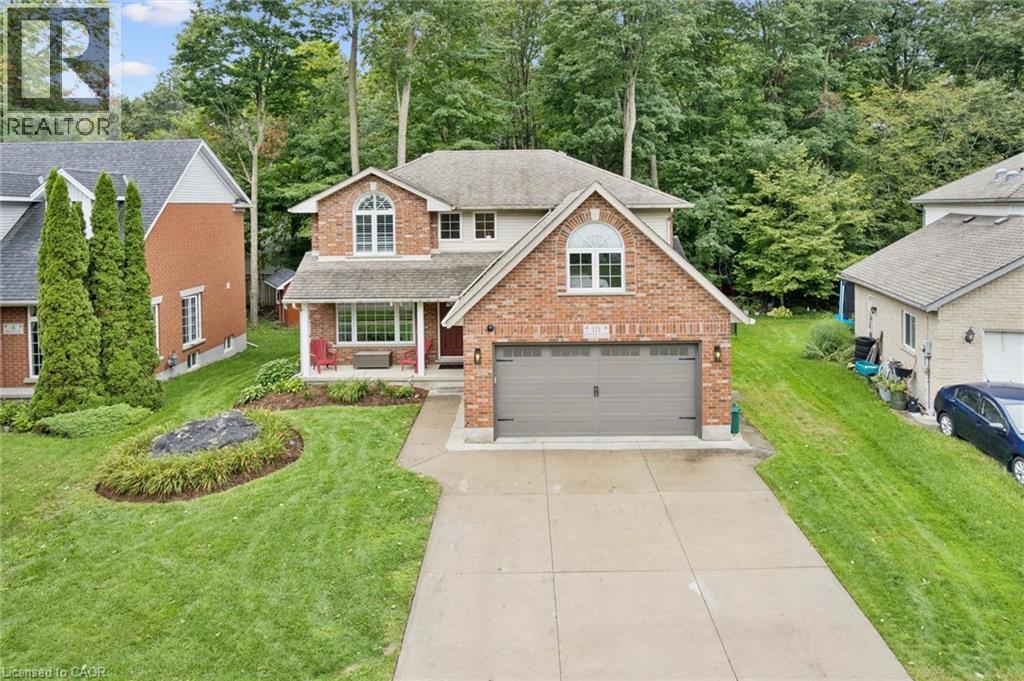
Tucked away on a quiet CUL-DE-SAC in one of New Hamburg’s established neighbourhoods, this spacious family home offers over 2,400 sq. ft. above grade & enjoy a private, treed backdrop with mature trees beyond the rear yard creating a peaceful, natural setting. Inside, you’ll find a bright, functional layout with plenty of room for a growing family. The main floor features generous living & dining spaces, a family room, & a WELL EQUIPED KITCHEN with granite counters & stainless steel appliances. Upstairs are 3 spacious bedrooms plus an impressive loft currently used as a 4th bedroom, making this an especially appealing layout for families looking for 4 sleeping spaces on one level. The primary suite features VAULTED CEILINGS, a walk-in closet & private ensuite, while the additional bedrooms enjoy JACK-&-JILL ensuite access. Ceiling fans in all bedrooms & some smart light switches add everyday comfort & convenience. The finished lower level provides even more living space with a LARGE RECREATION ROOM, GAS FIREPLACE & OVERSIZED WINDOWS that bring in plenty of natural light. A rough-in for a future bathroom offers the opportunity to further enhance this already versatile level. Outside is where this property really shines. The exceptionally large, FULLY FENCED YARD backs onto greenspace, creating a PRIVATE setting that is increasingly hard to find. Enjoy summer evenings on the two-tiered deck beneath the GAZEBO, while the POWERED SHED provides convenient storage or workspace. A double-car garage & double-wide CONCRETE DRIVEWAY provide plenty of parking. Recent improvements include all new windows on the 2nd floor (2020), insulated garage door (2019), stainless steel fridge, stove, dishwasher & built-in microwave (2019), LG WashTower (2022), LeafFilter gutter protection & chain-link fencing. With space inside & out, a peaceful cul-de-sac location & a backyard that feels like a retreat, this is a home designed for family life. (id:15069)
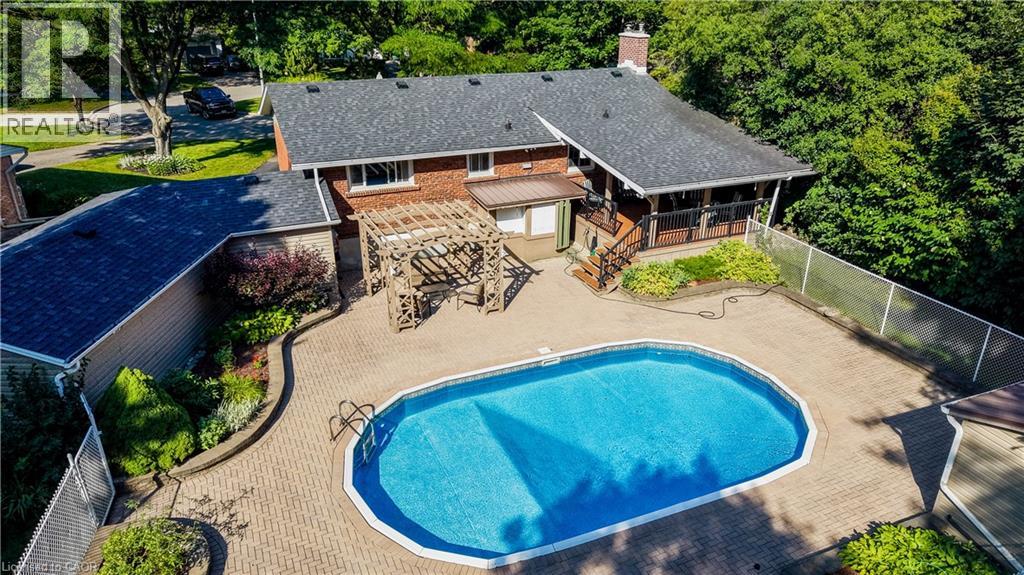
Nestled on a quiet, family-friendly cul-de-sac in one of Waterloo's most desirable neighbourhoods, this raised bungalow sits on an exceptionally rare 1/3-acre lot backing directly onto the Hillside Trail and Waterloo's extensive trail network. Offering privacy, space, and an incredible connection to nature, this is the kind of property where memories are made for generations. Step outside and discover a backyard oasis unlike anything else. Surrounded by mature landscaping, the expansive yard features a large covered deck, gazebo, in-ground pool with updated liner, pump and filter, and endless space for children to play, family gatherings, and summer entertaining. Whether you're hosting friends poolside or enjoying a quiet evening overlooking the greenspace, this outdoor retreat is truly an entertainer's dream. Inside, the bright main floor offers an open-concept kitchen and dining area with stone countertops, white cabinetry, centre island, JennAir gas range, Bosch dishwasher, glass tile backsplash, and engineered hardwood flooring. The welcoming living room features a wood-burning fireplace and walkout access to the front deck. Three bedrooms and an updated four-piece bathroom complete the main level. The finished walk-up lower level provides exceptional additional living space, including a spacious recreation room with natural gas fireplace and built-in cabinetry, a large games room with bar area, a cedar closet, three-piece bathroom, and laundry room. Additional updates include vinyl windows, front door (2019), vinyl siding and eavestroughs (2018), roof (2018), and a rebuilt chimney (2026). The tandem garage accommodates two small vehicles and offers excellent storage. Properties offering this level of privacy, outdoor living, and direct access to nature are exceptionally rare in Waterloo. Don't miss your chance to secure a truly one-of-a-kind property in a location you'll treasure for years to come. (id:15069)
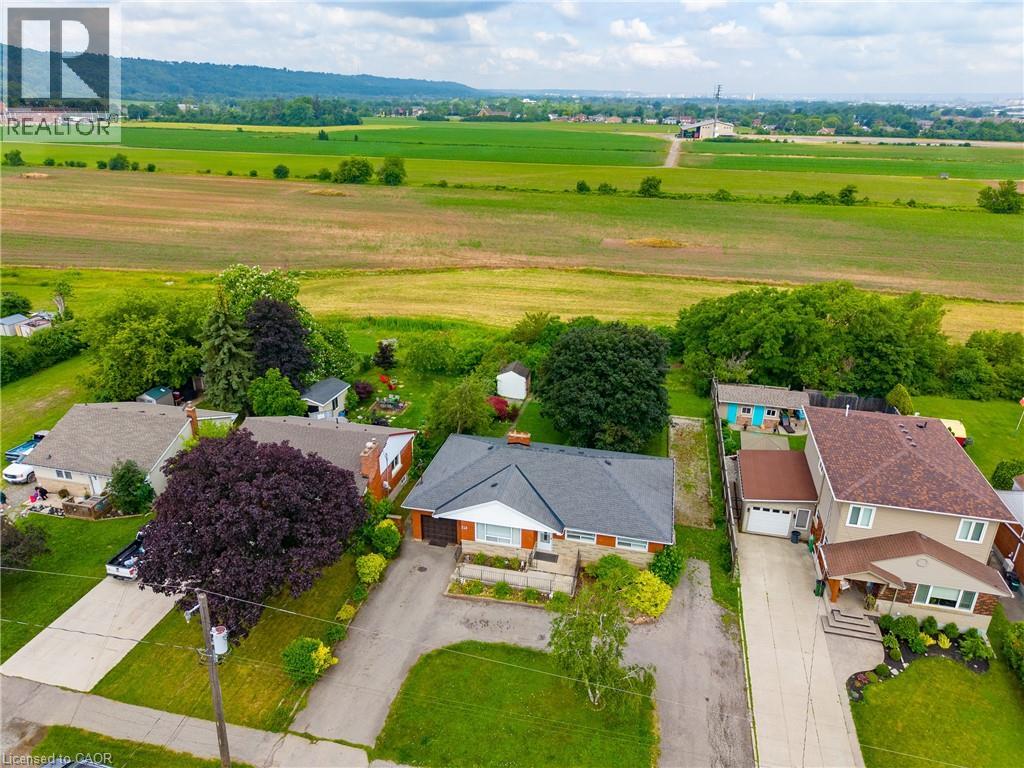
Endless possibilities await on exceptional 75' x 150' lot backing onto tranquil green-space. Nestled in a highly sought-after location with quick highway access, this 1,466 sq. ft. bungalow offers 3 bedrooms and 2 bathrooms and presents a rare opportunity for investors, builders, renovators, or anyone dreaming of creating their forever home. Whether you envision restoring the existing residence, completing a stunning renovation, or building a custom home on this premium property, the setting provides the perfect foundation to bring your vision to life. Large lots in desirable locations like this are becoming increasingly hard to find. (id:15069)
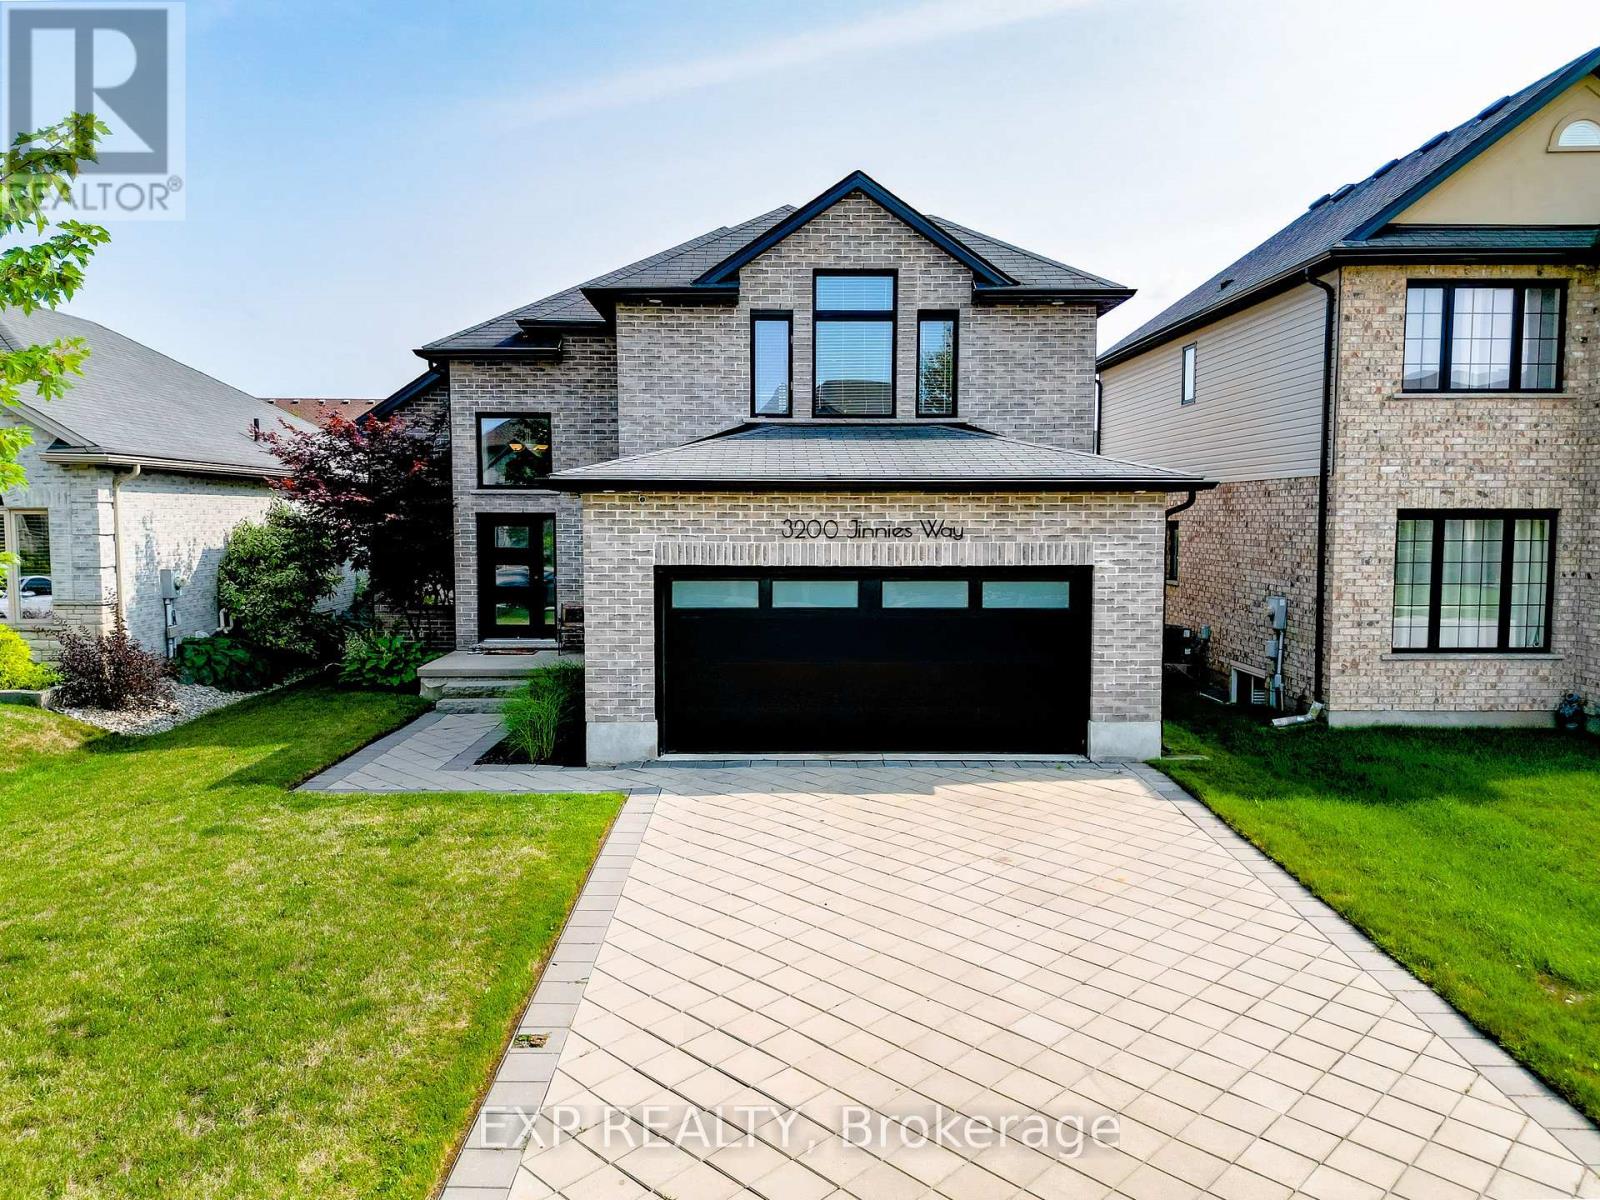
Offered for the first time by the original owner. Welcome to Andover Trails, one of South London's most sought-after family neighbourhoods.This well-cared-for 2-storey detached home, built in 2014, offers 3 bedrooms, 2.5 baths, and a bright open-concept main floor where the kitchen, dining, and living areas flow together, ideal for family life and entertaining. Freshly painted throughout and move-in ready. Upstairs, the spacious primary retreat features a walk-in closet and 5-piece ensuite, joined by two generously sized bedrooms and a 4-piece main bath.The full unfinished basement is a blank canvas for your vision: in-law suite, rec room, or home gym. Attached 2-car garage with parking for 6. Minutes to shopping, schools, parks, and quick access to Southdale Rd W and Wharncliffe Rd S. One owner. Well maintained. Move-in ready. In a neighbourhood that keeps growing. (id:15069)
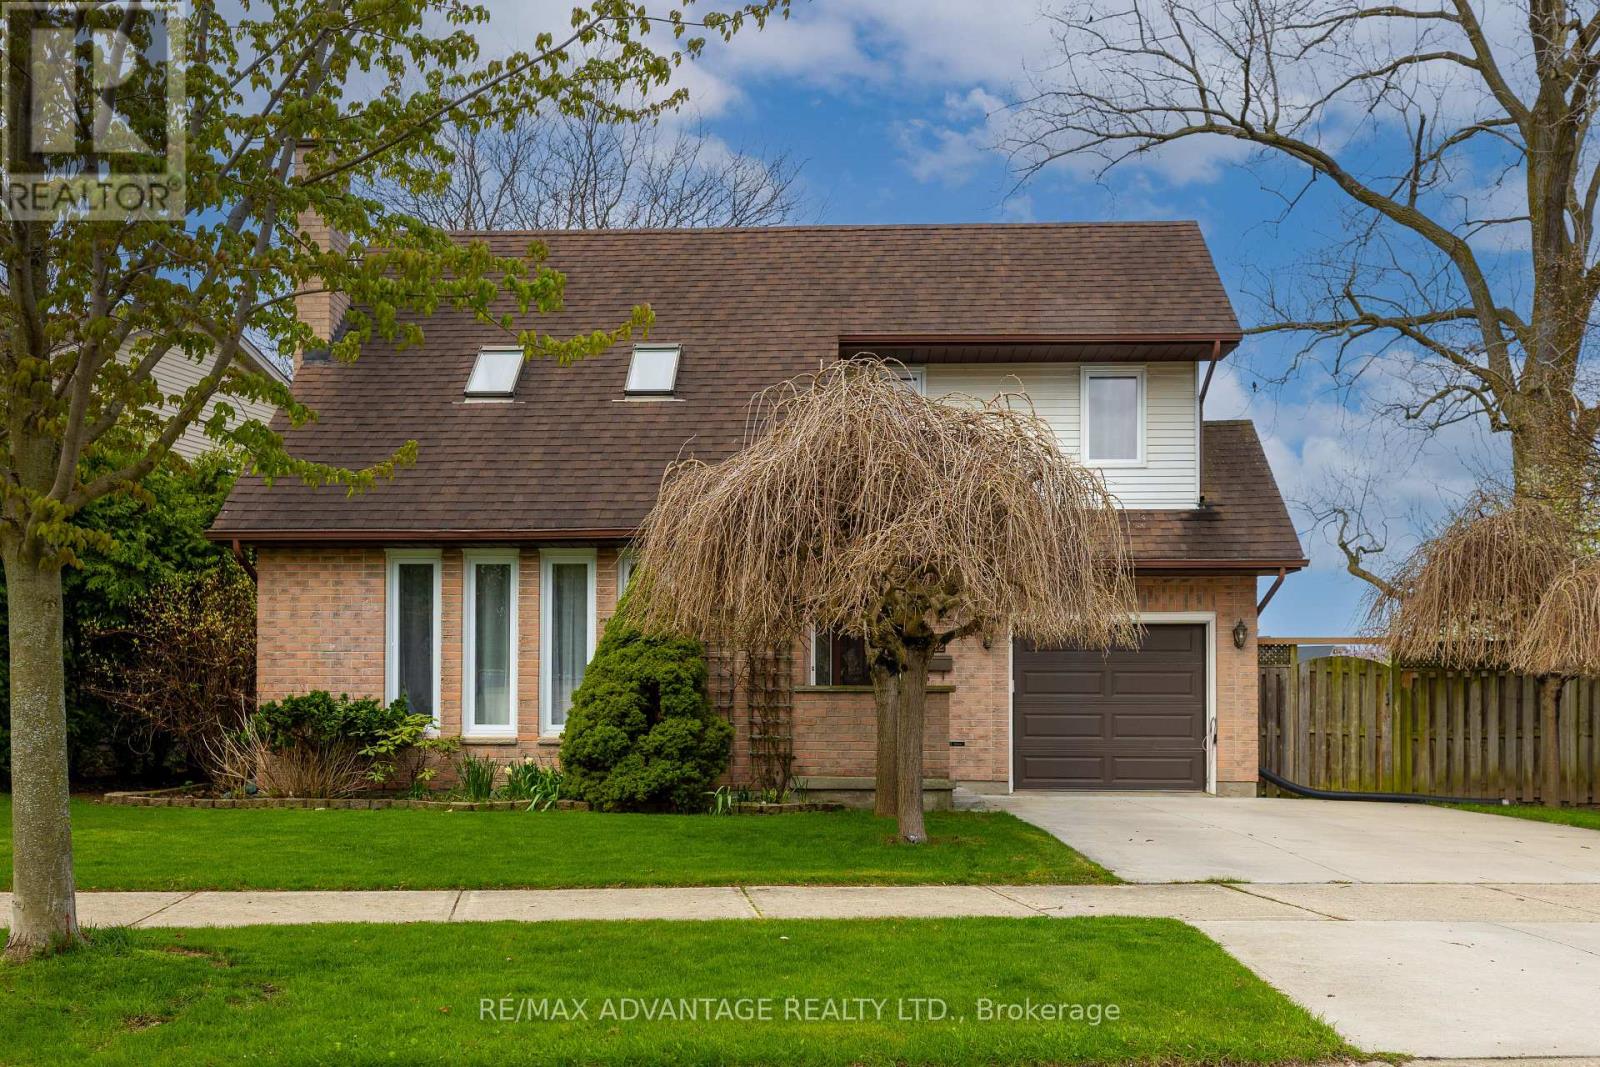
Located in desirable North London, this well-maintained home offers exceptional space, light, and long-term pride of ownership. Set on an impressive 99-ft wide lot, the property features a bright two-storey living room highlighted by a single-slope ceiling and skylights, filling the home with natural light throughout the day. A beautiful solid wood staircase anchors the main level, leading to an upper-level balcony overlooking the living room, adding architectural interest and openness. The home offers three generous bedrooms and 2.5 bathrooms, along with a functional eat-in kitchen ideal for everyday living and entertaining. The finished basement provides additional living space and is complete with a wood-burning fireplace, perfect for cozy evenings. Outside, enjoy a large, mature backyard surrounded by established trees, flowers and plants, enhanced by a cedar wood patio (2021) an ideal setting for outdoor relaxation and entertaining. Notable updates include furnace & AC (2018) and windows (2020). Additional highlights include an attached garage, double-wide driveway parking, and a prime location close to all major amenities, including shopping, food/entertainment, banking, healthcare & Costco. Quick access to downtown and 400 series highways. Here's a rare opportunity to be in a great home in sought-after neighbourhood. (id:15069)
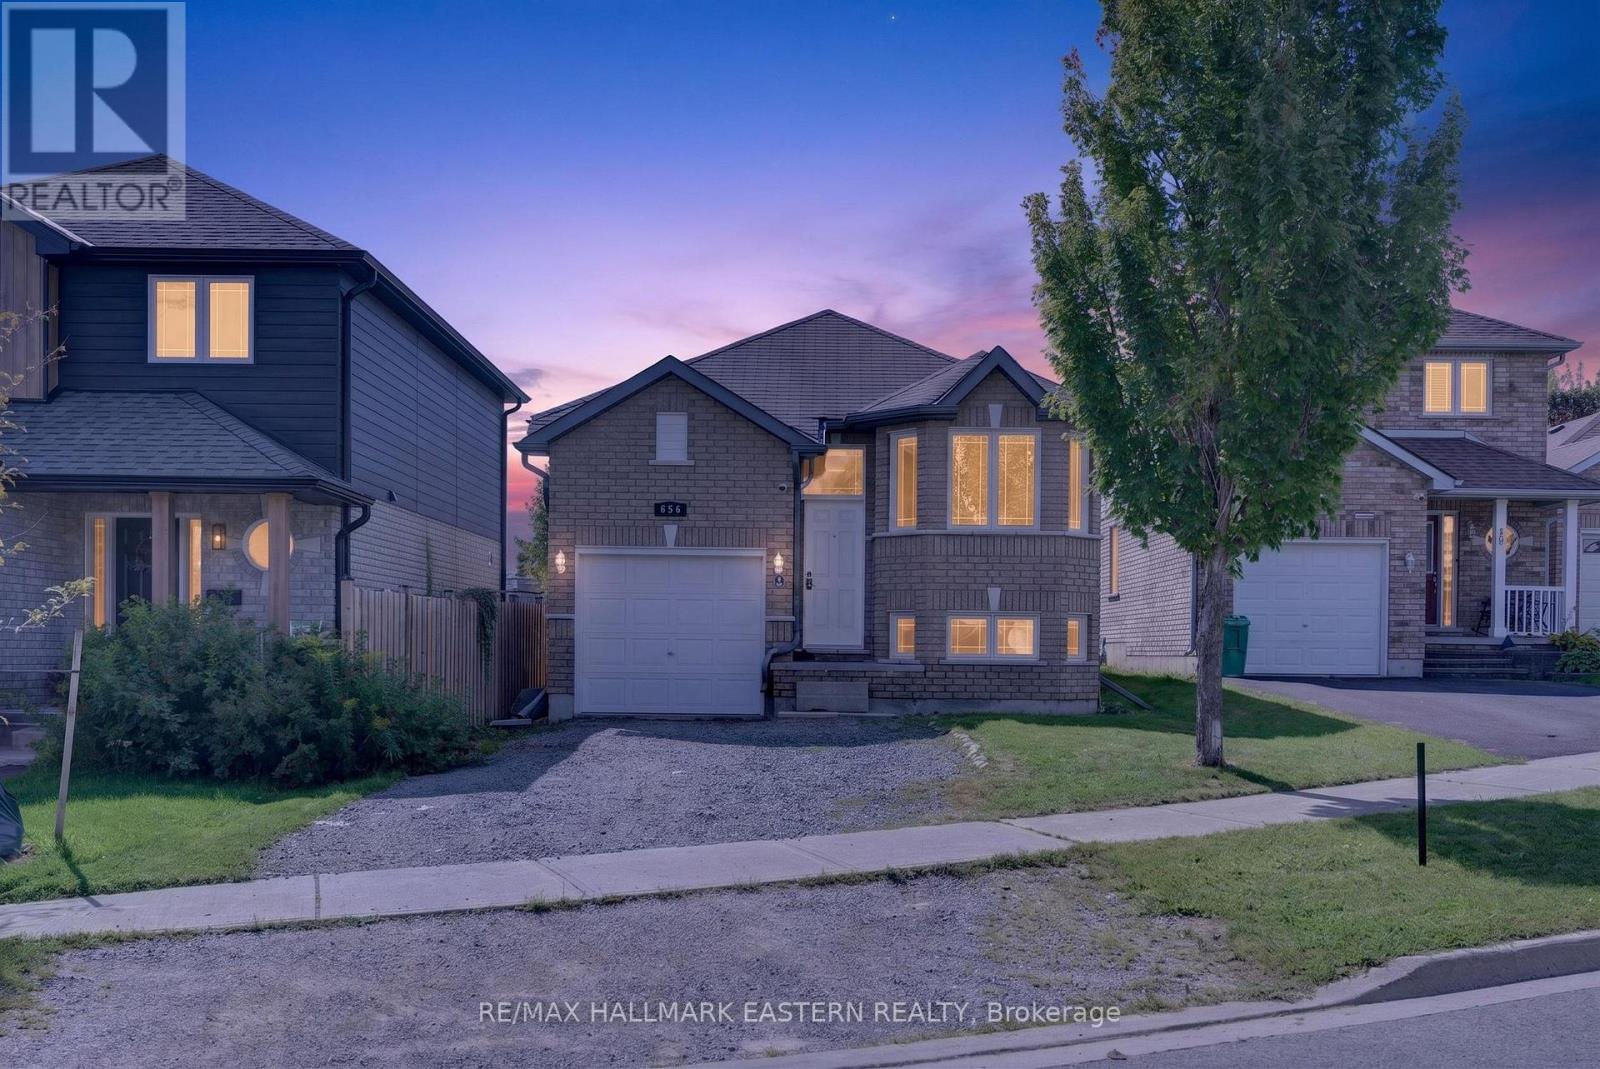
Welcome to 656 Clancy Crescent, a spacious and move-in-ready home offering an impressive six-bedroom layout in Peterborough's desirable west end. With three bedrooms on the upper level and three additional bedrooms on the lower level, this versatile property provides the space and flexibility needed for a growing family, extended family, guests or comfortable work-from-home living. The bright, open-concept kitchen creates a welcoming central gathering place and connects naturally with the main living and dining areas. Two full four-piece bathrooms-one serving each level-add everyday convenience and make the home's layout practical for larger households. The finished lower level substantially expands the available living space. Its three bedrooms can also be adapted for a home office, fitness room, hobby space, playroom or private guest accommodations, allowing the home to change along with your family's needs. Located in an established residential neighbourhood, 656 Clancy Crescent offers convenient access to Kawartha Heights Public School, Crestwood Secondary School, Catholic school options, Fleming College, neighbourhood parks, recreational facilities and Peterborough Transit. Shopping, groceries, restaurants, professional services and major retailers are easily reached along Lansdowne Street West. Commuters will appreciate convenient access to Highway 115 and the surrounding Kawartha region, while Peterborough Regional Health Centre, downtown Peterborough and the city's extensive trail and park network are also within easy reach. With six bedrooms, two full bathrooms, flexible finished living space and a convenient west-end location, 656 Clancy Crescent delivers exceptional versatility. Move in and enjoy a home designed to accommodate family life today while providing room for tomorrow. (id:15069)
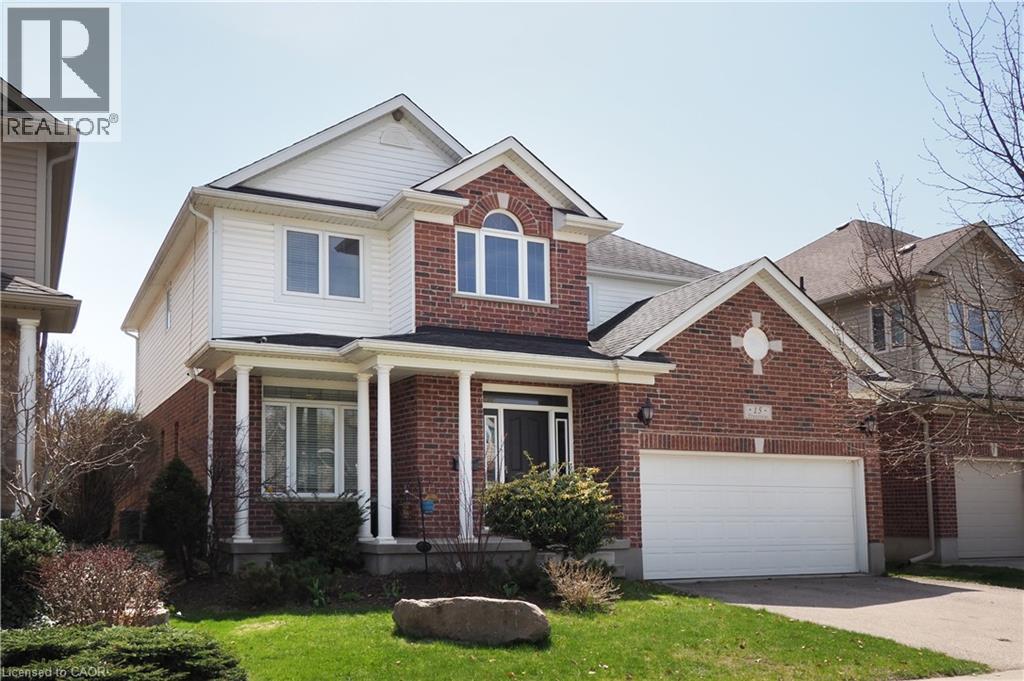
Welcome to 15 Treeview Drive, a beautifully appointed 6-bedroom home in the sought-after Village of St. Jacobs. This bright and modern two-storey home has been thoughtfully updated, offering style, comfort, and functionality for today’s family. The open foyer and 9-foot main-floor ceilings create a spacious feel, while light-toned walls and enhanced luxury vinyl plank flooring add a warm, contemporary touch. The sun-filled living room features a large front window, while the heart of the home is the updated open-concept kitchen with quartz countertops and upgraded appliances, overlooking the family room with a cozy gas fireplace. The adjoining dining room provides easy access to the private, fully fenced backyard with mature landscaping. A spacious mudroom/laundry area connects directly to the double-car garage. Upstairs are four generous bedrooms, including a primary suite with two walk-in closets and a spa-inspired ensuite. The fully finished basement adds a large recreation room plus two additional bedrooms—ideal for guests, home offices, a gym, or playrooms. Meticulously maintained and thoughtfully updated, this exceptional home combines the charm of St. Jacobs, offering the best of both worlds. small-town charm, a vibrant village atmosphere, beautiful trails and countryside, and a strong sense of community, all just minutes from Waterloo and the amenities of the city. Adding to its convenience, St. Jacobs is also served by Grand River Transit, providing easy connections to Waterloo and the broader Waterloo Region (id:15069)
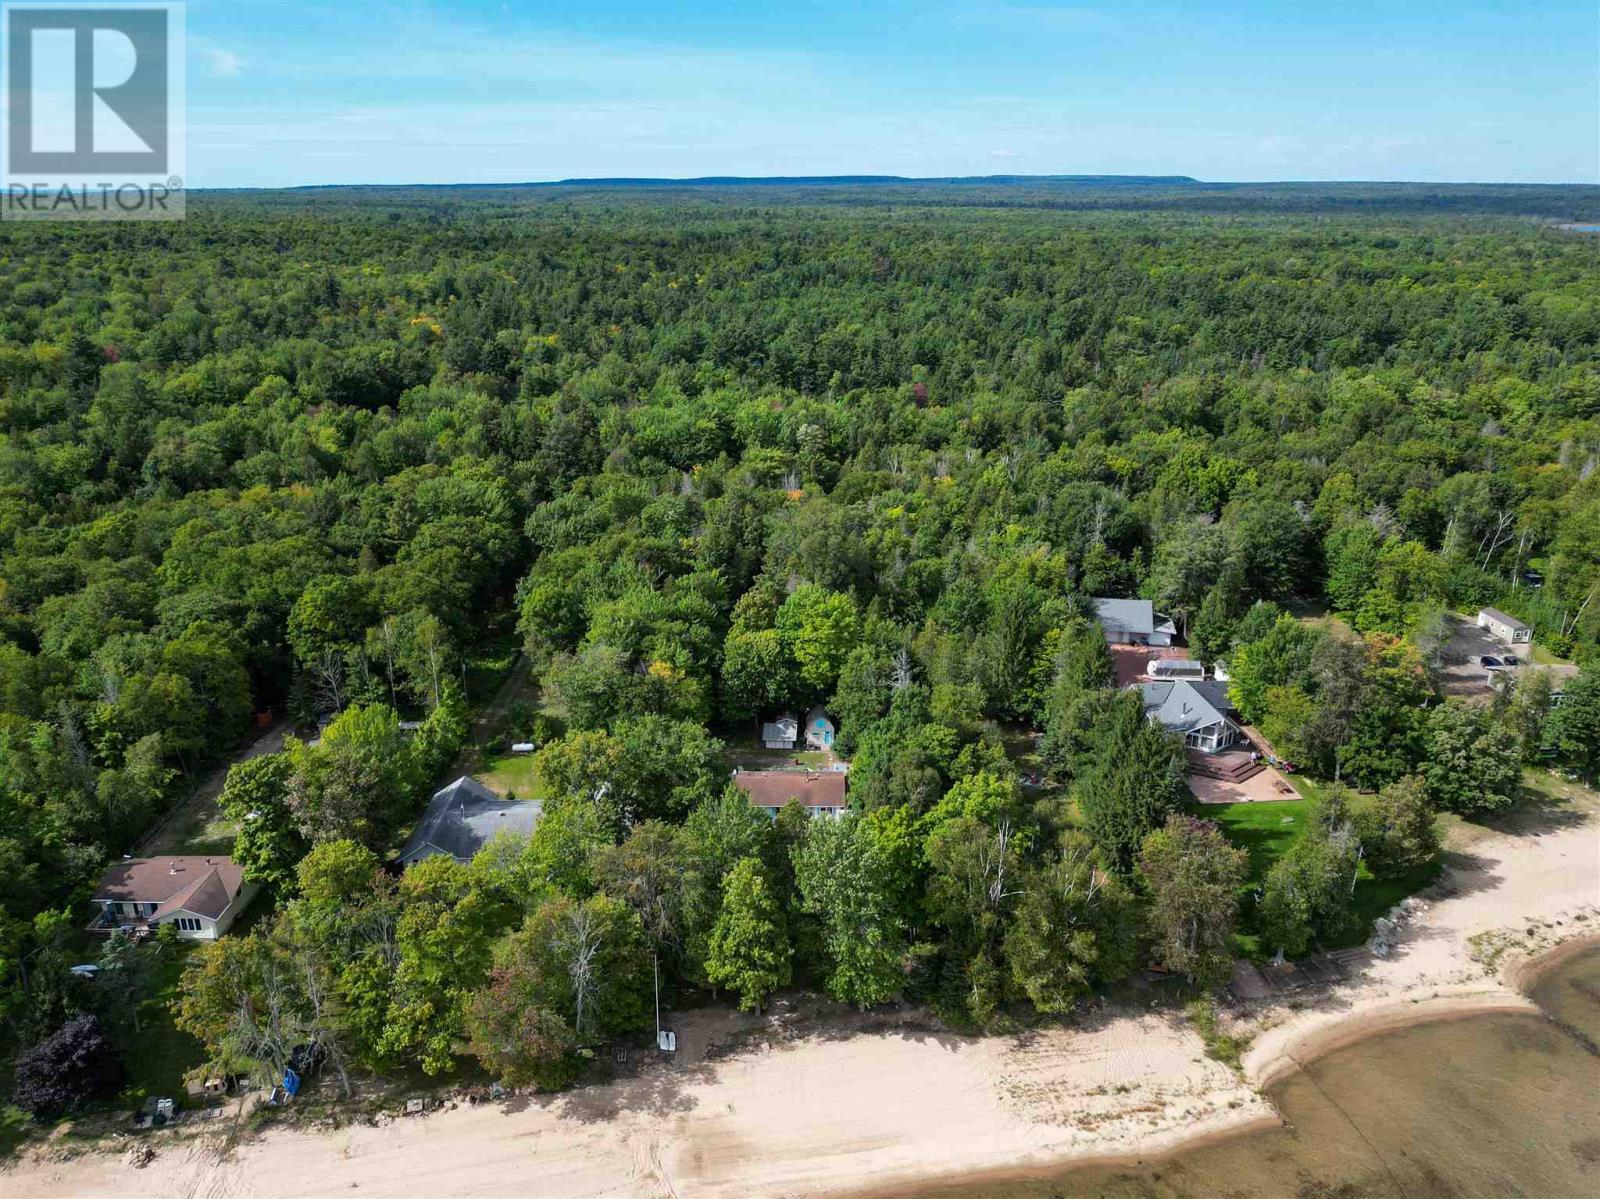
Welcome to your own piece of St. Joseph Island waterfront on beautiful Lake Huron! This charming 3-bedroom bungalow offers year-round living, breathtaking waterfront views and a sandy beach stretching for miles right outside your door. One bedroom features its own ensuite for added comfort and convenience. The home also offers a spacious living space with a door leading to the deck, plus a large walk-in pantry/laundry room. Outside, you’ll find several outbuildings, including a large workshop, bunkie, wood shed and sauna. A 20' x 40' addition has been started, with the block foundation and footings complete, providing the opportunity to add approximately 800 sq. ft. of additional living space. Architectural blueprints are available. With plenty of little projects to complete, offering the perfect opportunity to add your own personal touches and finish the property to suit your vision. Thoughtfully equipped for Northern Ontario living, the property offers three sources of heat as well as a generator for added comfort and peace of mind. With its beautiful waterfront setting, sandy beach and year-round functionality, this is a unique opportunity to create your own island retreat or full-time home. (id:15069)
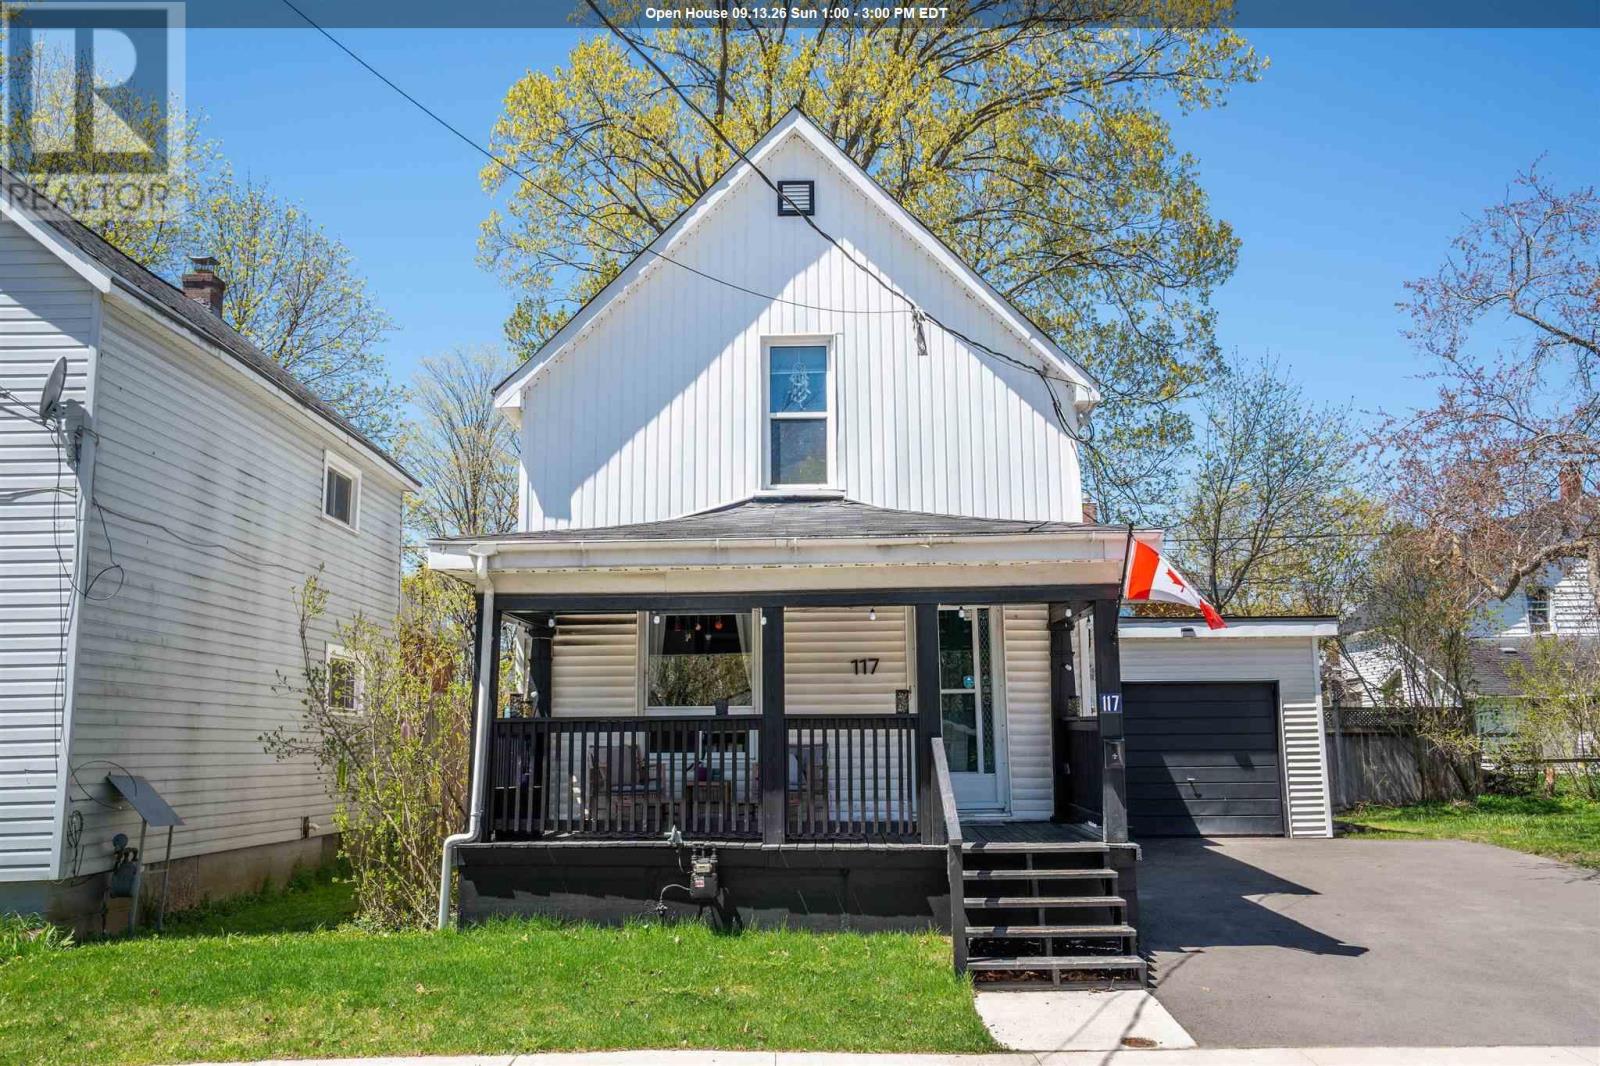
A charming and affordable opportunity perfect for first-time homebuyers or anyone looking for a low-maintenance lifestyle in a desirable central location. This inviting home offers a spacious layout with excellent flexibility, functioning comfortably as a single-family residence while also presenting the potential to be converted back into a duplex. The main floor features a bright and functional flow, creating a warm and welcoming atmosphere throughout. An attached garage provides valuable additional storage and everyday convenience. This quiet neighbourhood has recently seen major upgrades including new sewers, paving, and sidewalks, adding to the long-term appeal and value of the area. A wonderful place to call home and make your own. CALL TODAY! (id:15069)
LARGE LOT - Welcome to this fantastic end-unit townhome, offering the extra outdoor space that are so hard to find! Set on a unique lot with a huge side yard and no direct rear neighbours, this home gives you room to enjoy the outdoors without sacrificing the convenience of city living. Inside, the bright, open-concept main floor creates an easy flow between the living, dining and kitchen areas—perfect for everyday life and entertaining. Upstairs you'll find three bedrooms and a full bathroom, including a spacious primary bedroom with a walk-in closet and convenient cheater ensuite access. The finished basement adds plenty of flexibility and is ideal for a home office, playroom, rec room or potential fourth bedroom. A single-car garage plus a driveway with parking for two more vehicles provides room for three cars. The location is hard to beat—you can walk to shopping, restaurants, schools and everyday amenities, while the home itself faces a local public school and beautiful neighbourhood park. Commuters will appreciate the easy access to Highway 7/8 and the 401. A great home, a unique lot and a location that puts so much within easy reach! (id:15069)
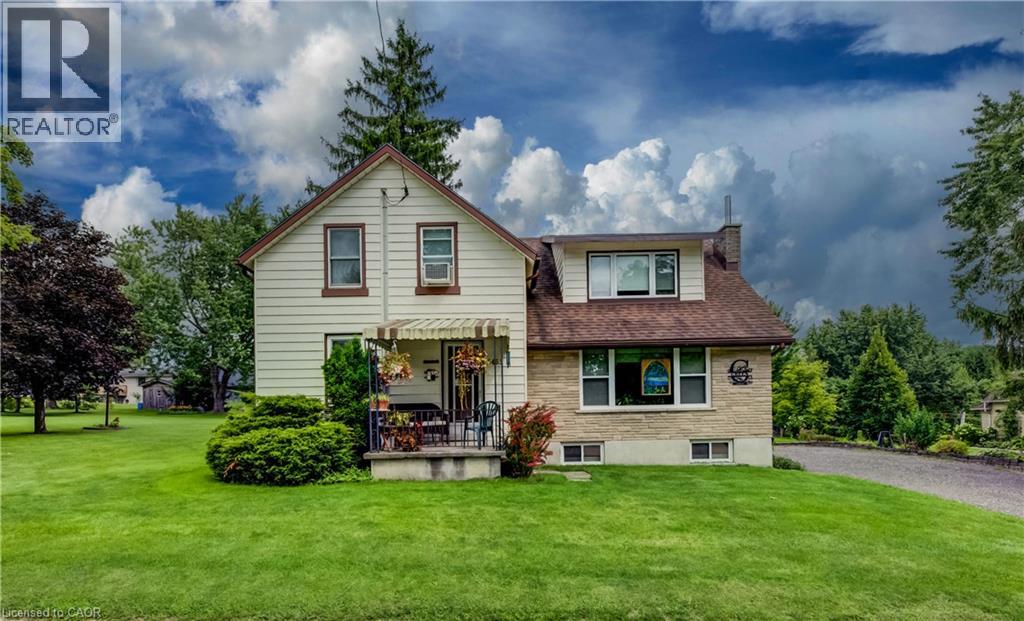
Welcome to this charming 4-bedroom home in the picturesque village of Nithburg, offering an exceptional blend of character, space and opportunity. The original farmhouse retains much of its timeless charm, including original pine floors and beautiful wood trim, while a 1970s addition thoughtfully expanded the home with two additional bedrooms, a spacious main-floor family room, convenient 2-piece bathroom and an extended kitchen. Lovingly maintained and updated over the years, this home features replacement windows throughout, updated furnace, A/C and hot water heater (2017), and a water filtration system (2020). Set on an impressive approximately 0.7-acre lot with 258 feet of frontage, the property offers exciting possibilities for the future. Current zoning permits the potential construction of an additional dwelling on the property, providing an excellent opportunity for extended family or additional living accommodations. There may also be potential to sever a building lot, subject to municipal approvals and requirements. Information regarding the zoning possibilities is available—contact the listing agent for further details. Enjoy the tranquility and charm of village living while remaining conveniently located near Waterloo and Stratford. Whether you're looking for a spacious family home, a property with room for extended family, or an opportunity to explore future development potential, this unique property is one you'll want to see! (id:15069)
Magazine-worthy style meets an exceptionally functional floor plan in this beautifully updated 1 bedroom + den condo at Haven, in Burlington’s desirable Orchard neighbourhood. Offering 709sqft of thoughtfully designed living space, this unit stands out with trendy finishes, warm character and a layout that makes every square foot count. The upgraded kitchen features stylish two-tone cabinetry, stainless steel appliances, butcher block countertops, subway tile backsplash and a generous breakfast bar with seating for three. Unlike many condos of this size, there is plenty of room for a proper dining table while still maintaining a comfortable and inviting living area. The spacious bedroom is full of personality with a striking floral feature wall, while the separate den is a true bonus - a genuinely usable room with storage that is ideal as a home office, media room or additional flex space. Step outside to the recently replaced private balcony or take advantage of Haven’s excellent amenities, including a gym, party room and beautiful rooftop terrace with BBQs and space to relax and entertain. One underground parking space and one storage locker are also included. Set in the heart of the Orchard, you’re close to elementary and secondary schools, parks, trails, shopping, groceries, restaurants and convenient highway access. Stylish, functional and exceptionally well cared for, this is an ideal opportunity for a first-time buyer, young professional or couple looking for a move-in-ready home in one of Burlington’s most desirable neighbourhoods. (id:15069)
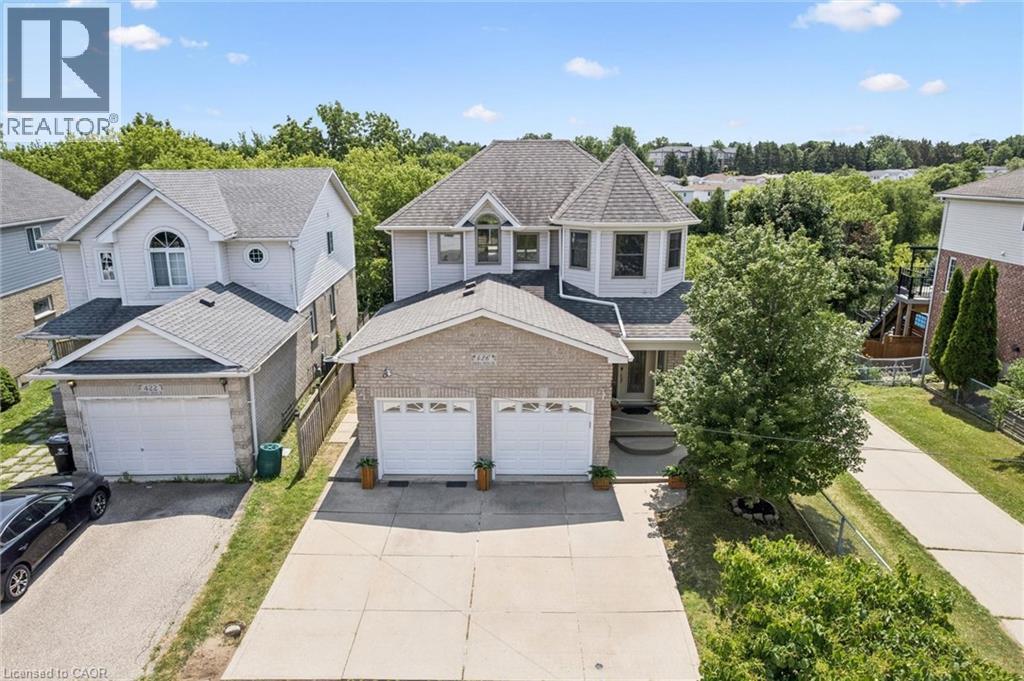
Welcome to 426 Hidden Creek Drive, where exceptional outdoor living meets incredible flexibility in one of Waterloo's most sought-afterneighbourhoods! Perfect for multigenerational families or buyers looking for mortgage-helping potential, this is the home you've been waiting for.Set on a pie-shaped lot, this beautifully maintained 4-bedroom, 4-bathroom home offers a private, sun-filled backyard with a spacious multi-level deck, mature trees, and plenty of room to relax, entertain, or let the kids play. Inside, the bright open-concept main floor is filled withnatural light and designed for everyday family living. The finished lower level is a standout feature, complete with a separate entrance, secondkitchen, bedroom, full bathroom, and even the potential to create a second bedroom—making it ideal for multigenerational living, an in-lawsuite, extended family, or future income potential to help offset your mortgage. Parking for up to five vehicles and a fantastic location close toschools, parks, trails, shopping, universities, and commuter routes complete this exceptional opportunity. A home that truly grows with yourfamily! Home Improvements & Updates: 2002 (driveway, backyard stairs added), 2003 (basement drywall completed), 2004 (basement carpet and tile),2007 (main floor carpet replaced), 2008 (furnace room tile), 2009 (custom shed on a concrete slab), 2010 (basement kitchen added, sumppump replaced, backyard fenced), 2012 (roof replaced), 2017 (water softener replaced, EV charging outlets), 2018 (main floor windows/exteriordoors), 2019 (new rental water heater), 2020 (furnace and central air conditioner), 2022 (main kitchen renovated, new main floor refrige), 2024 (lower-level bathroom renovated, in-floor heating), 2025 (children's backyard set), 2026 (upper floor windows/exterior door, oversizedeavestroughs/ additional downspouts installed, heat trace added to the sump pump discharge pipe). (id:15069)
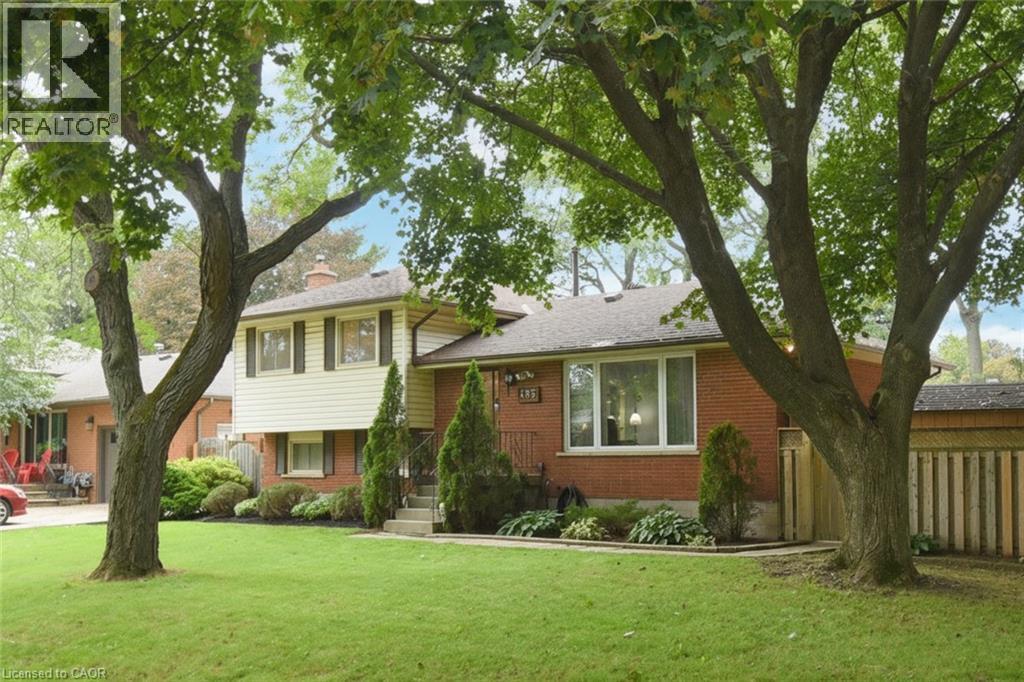
Welcome to 483 Annalee Drive - a cherished family home with exceptional potential in the heart of Ancaster. Lovingly maintained by the same family for more than 50 years, this four-level sidesplit sits proudly on a desirable corner lot directly across from Harmony Park. Watch the kids play basketball and hockey from your front window. Offering 3+1 bedrooms, 1.5 bathrooms, two fireplaces and a quality oak kitchen, this home provides a solid foundation for your creative vision. Hardwood flooring lies beneath the existing carpet on the upper and main floors, offering another opportunity to showcase the home's original character. Walk out from the lower level and enjoy summer days by the inground pool, while the detached 1100+ sq ft, four-car garage - with heat and hydro - provides an exceptional space for vehicles, hobbies, storage or a workshop. A new furnace in 2021 and new roof (garage 2021 and house 2022) make this family home ready for your cosmetic updates and your next chapter. With its generous lot, impressive garage setup, park-side location and timeless four-level layout, this is a rare opportunity to make this unique old Ancaster property your own. Come see it for yourself! (id:15069)