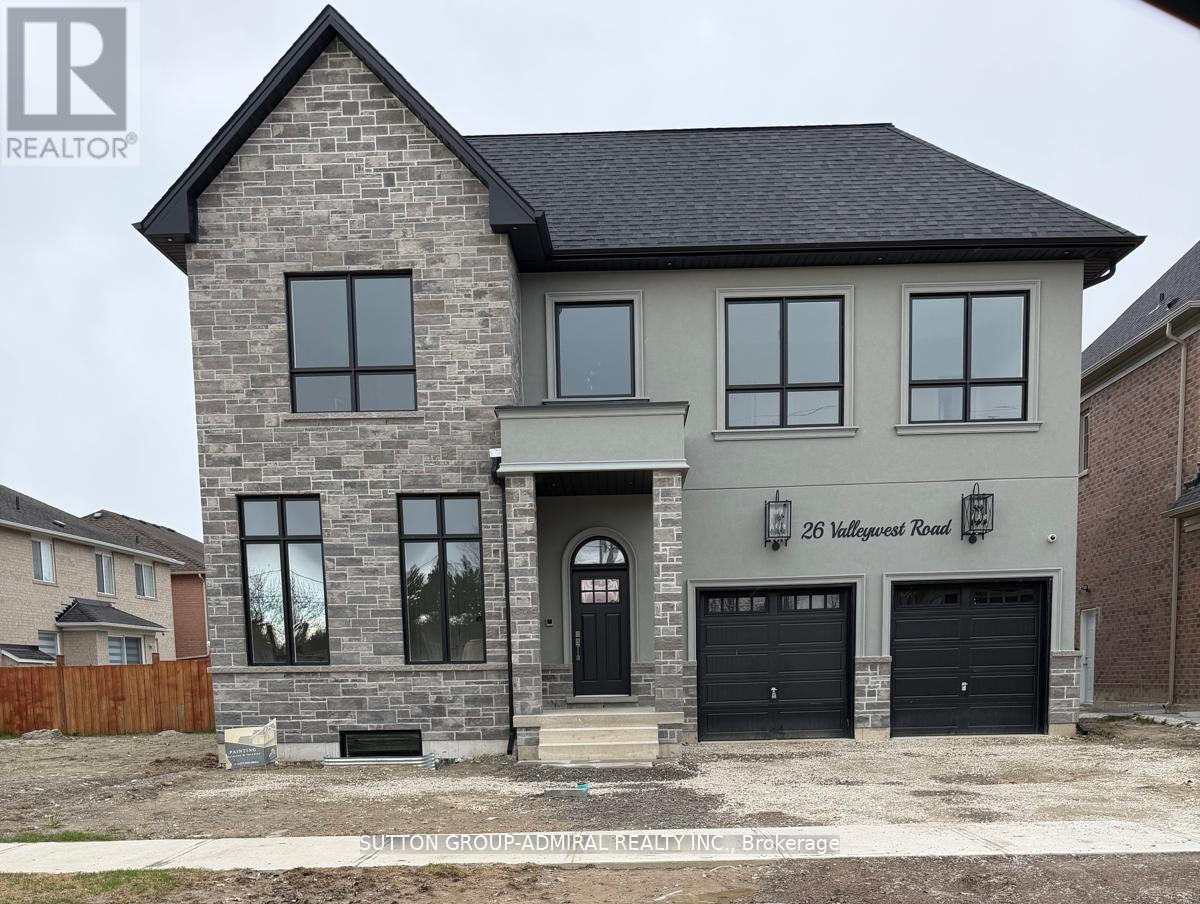
Welcome to 24 Valleywest Rd. This premium corner lot in a quiet neighbourhood awaits your forever dream home. Take the opportunity to customize the 2,500 sq/ft design provided by the builder, or work with him to create your own fully custom luxury home. A list of luxurious finishes is included in this listing, plus receive $50,000 in upgrades free with your purchase. The quality of the construction and finishes can best be appreciated by visiting the builder's model home next door. Note: Pictures included in this listing are for comparison only and are of the model home. ** This is a linked property.** (id:15069)
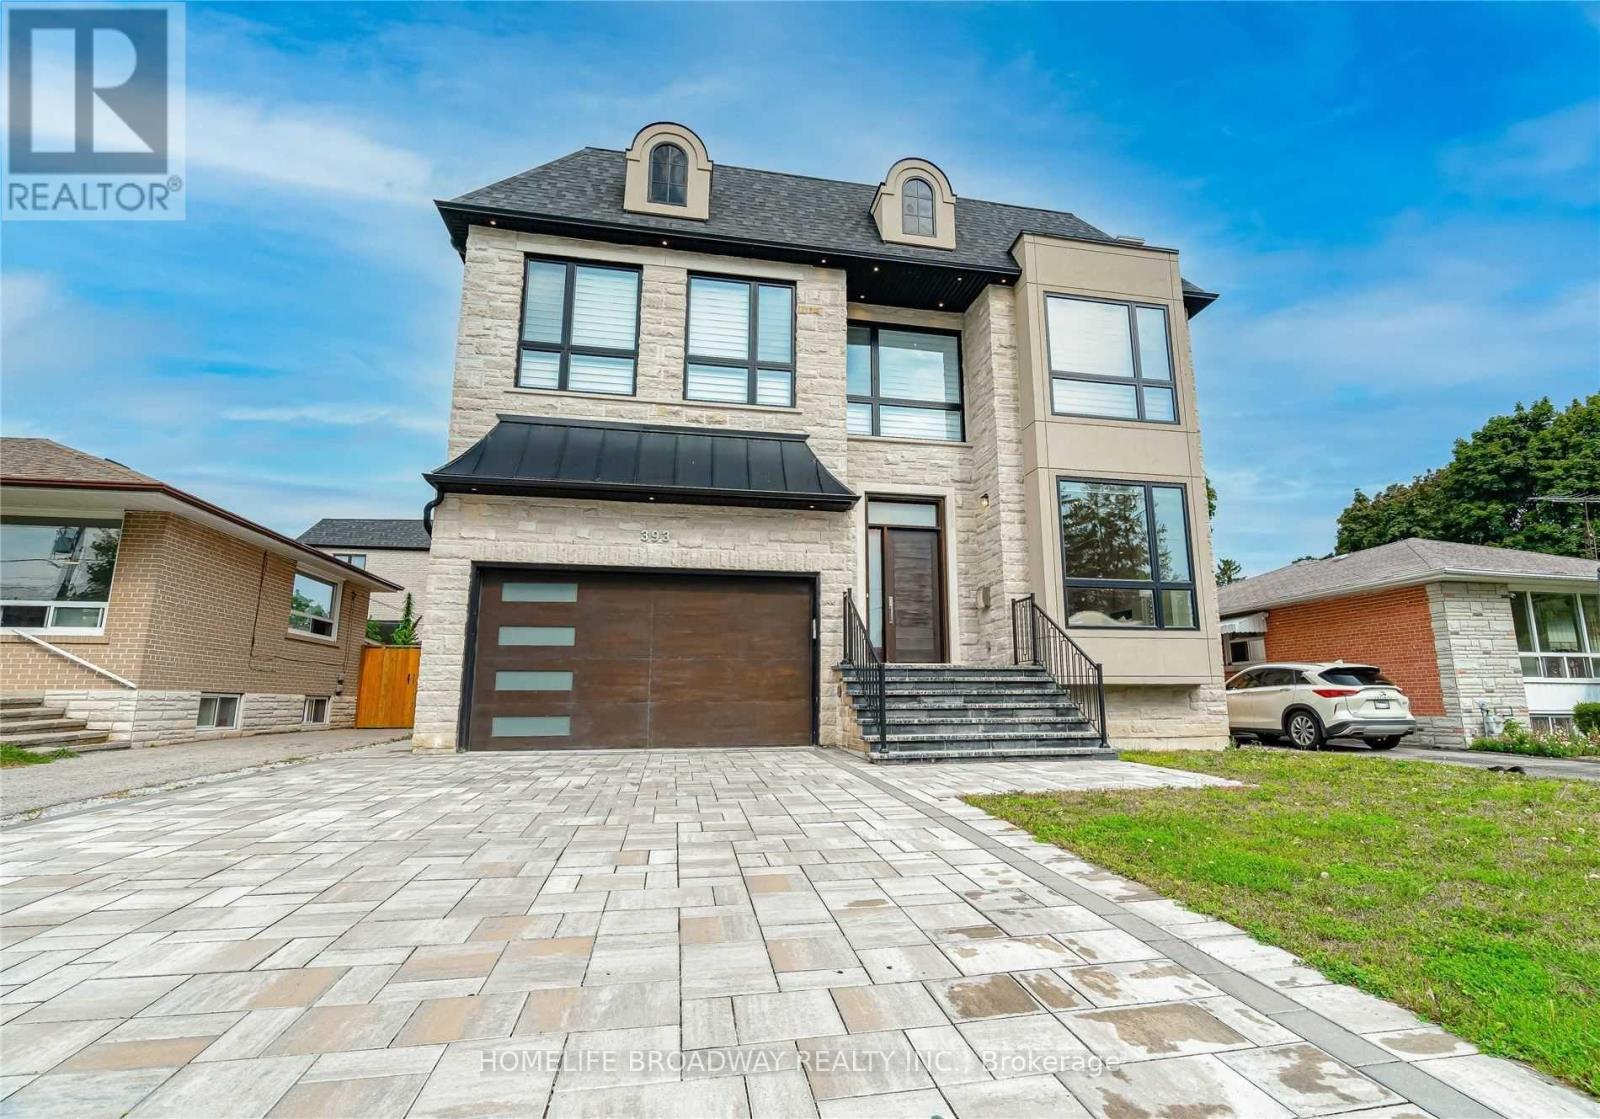
Custom Built Home With Uniquely Designed & Beautifully Laid-Out! Hardwood Flooring & Pot Lights Throughout! 11 Ft Ceilings On Main Floor And 10 Ft Ceilings On Second Flr & Basement. Custom Built-Ins & High-End Millwork Throughout. Basement Is Finished With Wet Bar & Has W/O To Backyard. Chef Inspired Kitchen With Butler's Pantry. Master Retreat With Dream Ensuite & Walk-In Closet. 2 Fireplaces. 2 Laundry Rms, Central Vac. Main Floor Office & Powder.The Close Proximity To Top-Rated Schools, Including Bayview Secondary School. Walk to the Go Train Station. (id:15069)
Turnkey student rental opportunity in the popular Solstice II building, ideally set up for University of Guelph students, parents, or investors looking for a low-maintenance income property. This 3 bedroom, 3 bathroom suite offers a highly functional layout, with each bedroom featuring its own private ensuite bathroom - a major advantage for student living and shared accommodations.The unit is carpet-free and finished with durable, modern materials throughout, including stainless steel kitchen appliances, quartz countertops in the kitchen and bathrooms, in-suite laundry, and all appliances included. The layout is designed for practical day-to-day living, with private bedroom spaces and a central kitchen/living area for shared use.This is a completely turnkey rental with a lease in place at $4,077/month, providing $48,924 in annual gross rent. Per the lease, electricity and water are tenant responsibilities. The building is purpose-built for student living and offers excellent amenities, including study rooms on each floor, a gym, lounge and games areas, media/common spaces, and a rooftop terrace. Located on a direct bus route to the University of Guelph, with quick access to shopping, restaurants, groceries, banks, Stone Road Mall, and everyday south-end amenities. A strong option for investors seeking an established student rental, or parents looking to secure housing near the University of Guelph with rental income potential. (id:15069)
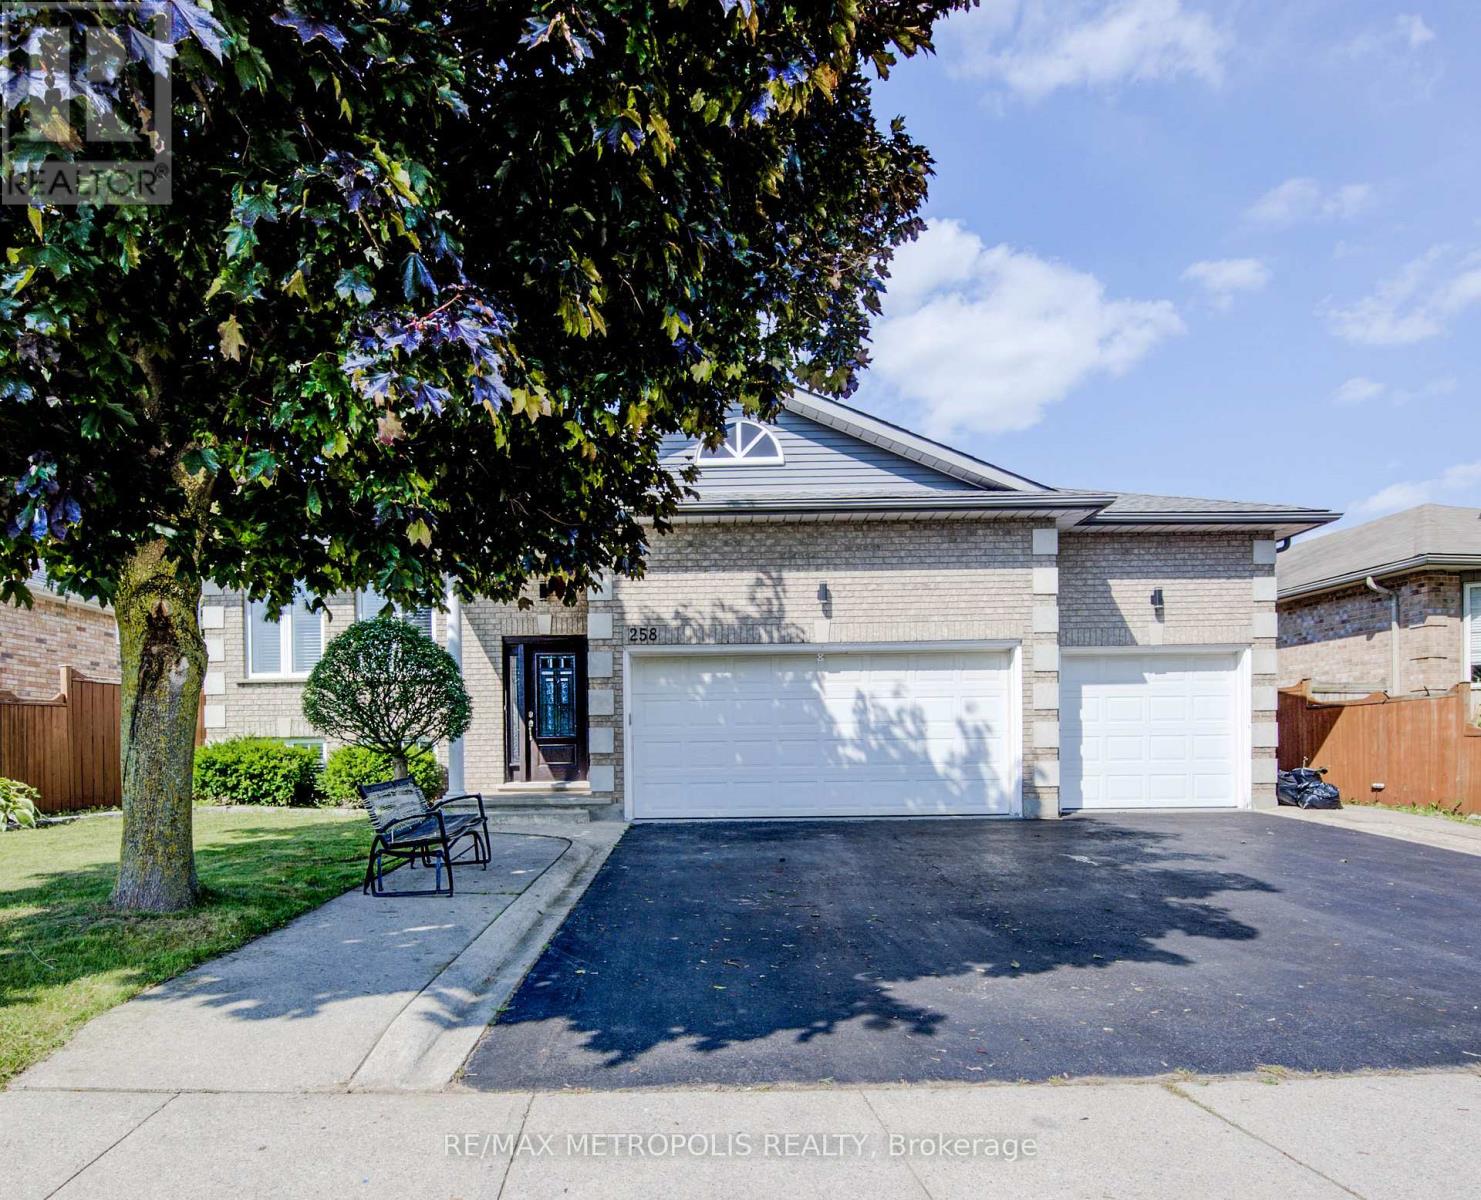
Welcome to this spacious and inviting raised bungalow, perfectly situated in the desirable Shades Mills neighborhood. This home offers a fantastic layout with 3+2 bedrooms and a triple garage, making it ideal for families and those who need extra space. Step inside to find a bright, carpet-free main floor, excluding the cozy kitchen area. The living room and dining room are perfect for entertaining or relaxing, and the eat-in kitchen features a walkout to a lovely back deck and a fully fenced yard great for outdoor enjoyment! The main floor includes 3 comfortable bedrooms, including a master suite with his and her closets and a luxurious 5-piece bathroom with double sinks. The finished lower level is a real gem, featuring a warm and welcoming family room with a gas fireplace, along with two additional bedrooms, a 3-piece bathroom, and a laundry room. This space is perfect for an in-law suite or rental income, giving you flexible options to suit your needs. With a triple car garage and a triple-wide driveway, there's plenty of space for up to 6 vehicles. Plus, you'll enjoy being within walking distance of schools, parks, and amenities, with the convenience of the 401 just minutes away. Come see this wonderful home and make it yours today ! (id:15069)
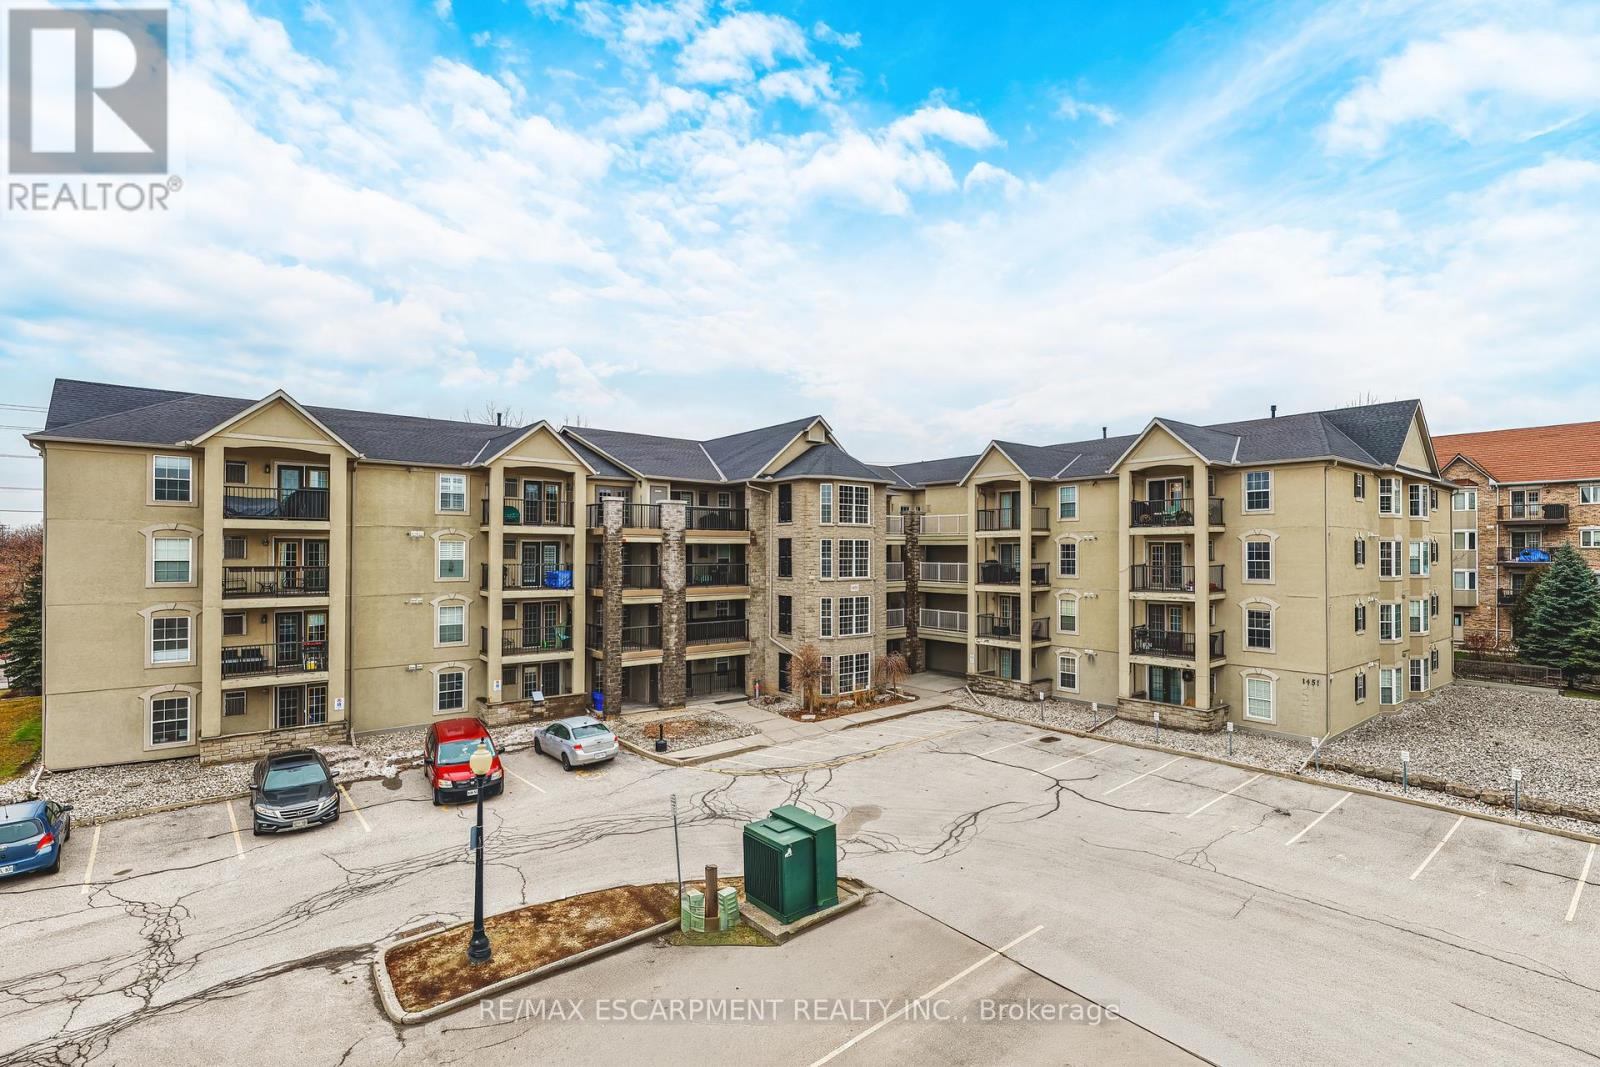
Welcome to 1451 Walker's Line, Suite 313. This well-appointed 1+1 bedroom condominium is ideally located close to shopping, dining, and everyday amenities, with easy access to the QEW and Highway 407. The open-concept floor plan is filled with natural light and offers a functional, inviting layout. The kitchen features ample counter space, crisp white cabinetry, and an extended breakfast bar, perfect for casual dining or entertaining. The spacious living area opens to a private balcony overlooking a peaceful, tree-lined view. The versatile den can be used as a home office, guest space, or additional bedroom. The unit also includes a four-piece bathroom, a dedicated laundry room, and generous closet space throughout. One underground parking space and a storage locker are included. The building offers abundant visitor parking and a separate amenities building for residents to enjoy. An excellent opportunity for first-time buyers, commuters, or investors alike. LET'S GET MOVING! (id:15069)
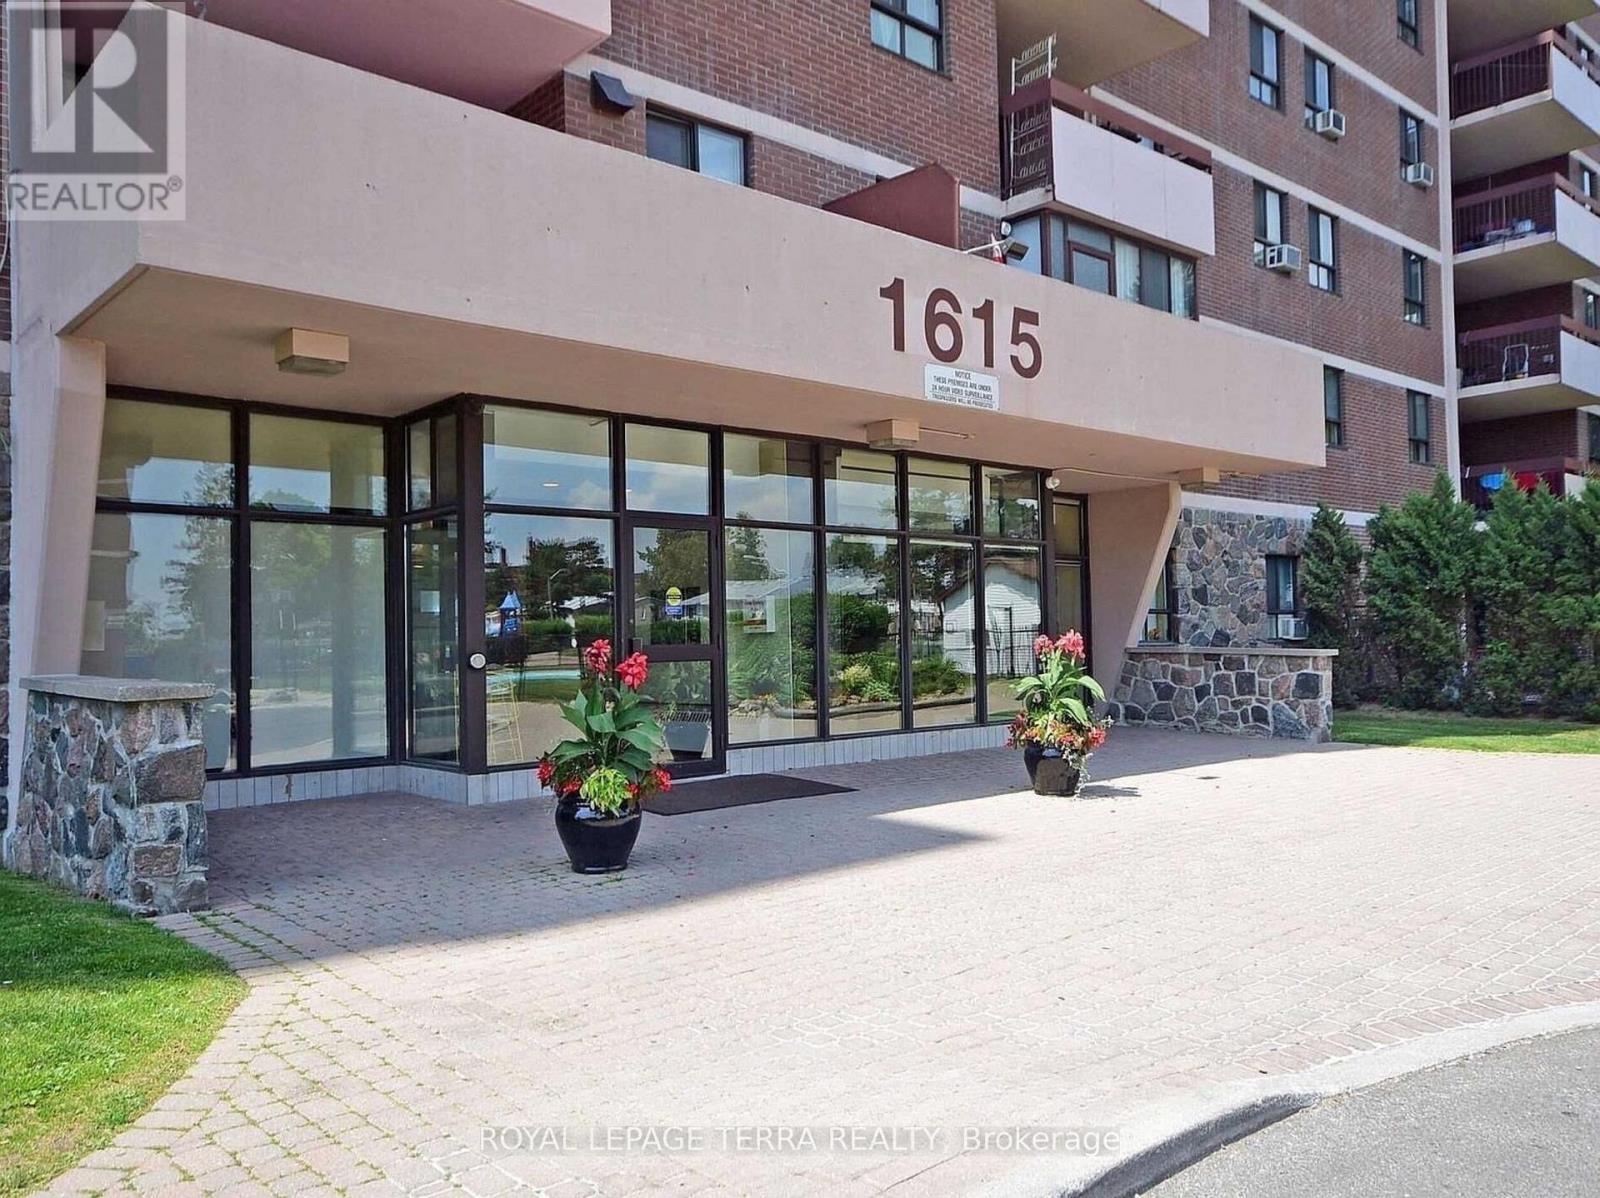
Great opportunity for first-time buyers or investors. Priced to sell. Spacious 2-bedroom plus den condo with a bright living area and walkout to a large enclosed balcony. Includes ensuite storage/locker, a main bathroom with tub, and a powder room in the primary bedroom.Maintenance fees include all utilities (heat, hydro, and water). Convenient location close to schools, shopping, parks, and transit, with easy access to highways, Pearson Airport, and downtown Toronto. Building amenities include outdoor pool, gym, sauna, playground, visitor parking, and more. roperty being sold in "as is, where is" condition without any warranties. (id:15069)
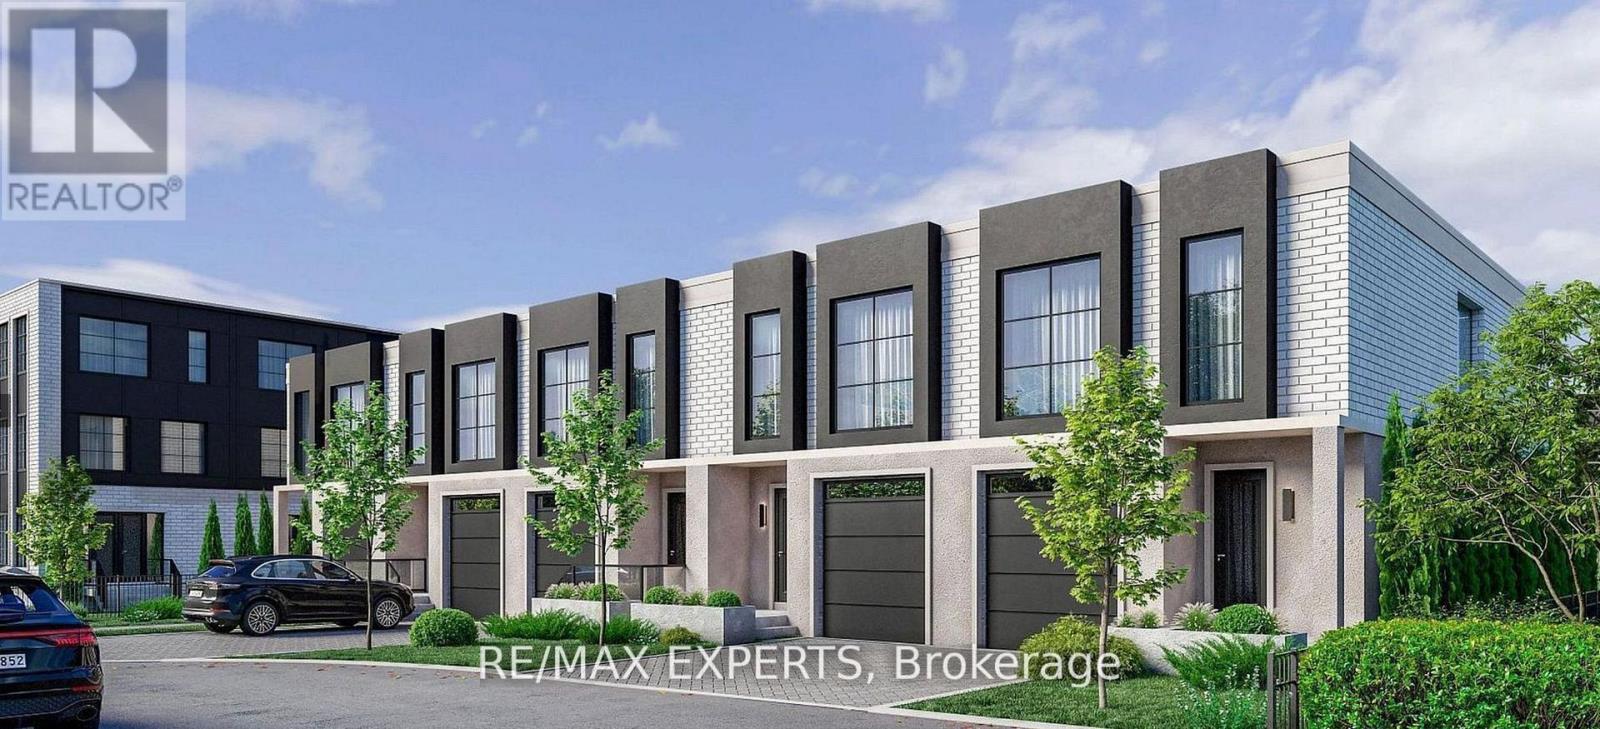
Luxury Living in Oak Ridges - Brand New Townhome by Carval Homes Welcome to Macau, an exclusive new community, located in the heart of Oak Ridges, Richmond Hill. This exceptional 1, 750 sq. ft. 2-storey townhome is linked only by the garage, offering a greater sense of privacy and a layout that lives more like a semi-detached- perfect for those seeking space, comfort, and distinction. Beautifully appointed with 3 spacious bedrooms, 3 bathrooms, a private backyard, and an attached garage with direct interior access, this home is thoughtfully designed for elevated modern living. Step into a bright, open-concept main floor featuring a chef-inspired kitchen with quartz countertops, an oversized island, and upgraded cabinetry. The elegant living and dining areas are ideal for both entertaining and everyday relaxation, with refined finishes throughout. Upstairs, the primary suite is a serene retreat with a walk-in closet and a spa-like ensuite. Two additional bedrooms, a full second bathroom, and convenient man level laundry. The unfinished basement offers endless potential to customize a home gym, media lounge, or guest suite. Step outside to your private backyard, perfect for entertaining, gardening, or simply enjoying quiet time outdoors. Enjoy the convenience of an attached garage with direct access to the home, as well as driveway parking. Located minutes to top-rated schools, scenic parks and trails, shops, GO Transit, and Hwy 400 & Hwy 404, this home delivers luxury, comfort, and connectivity in one of Richmond Hill's most sought-after communities. (id:15069)
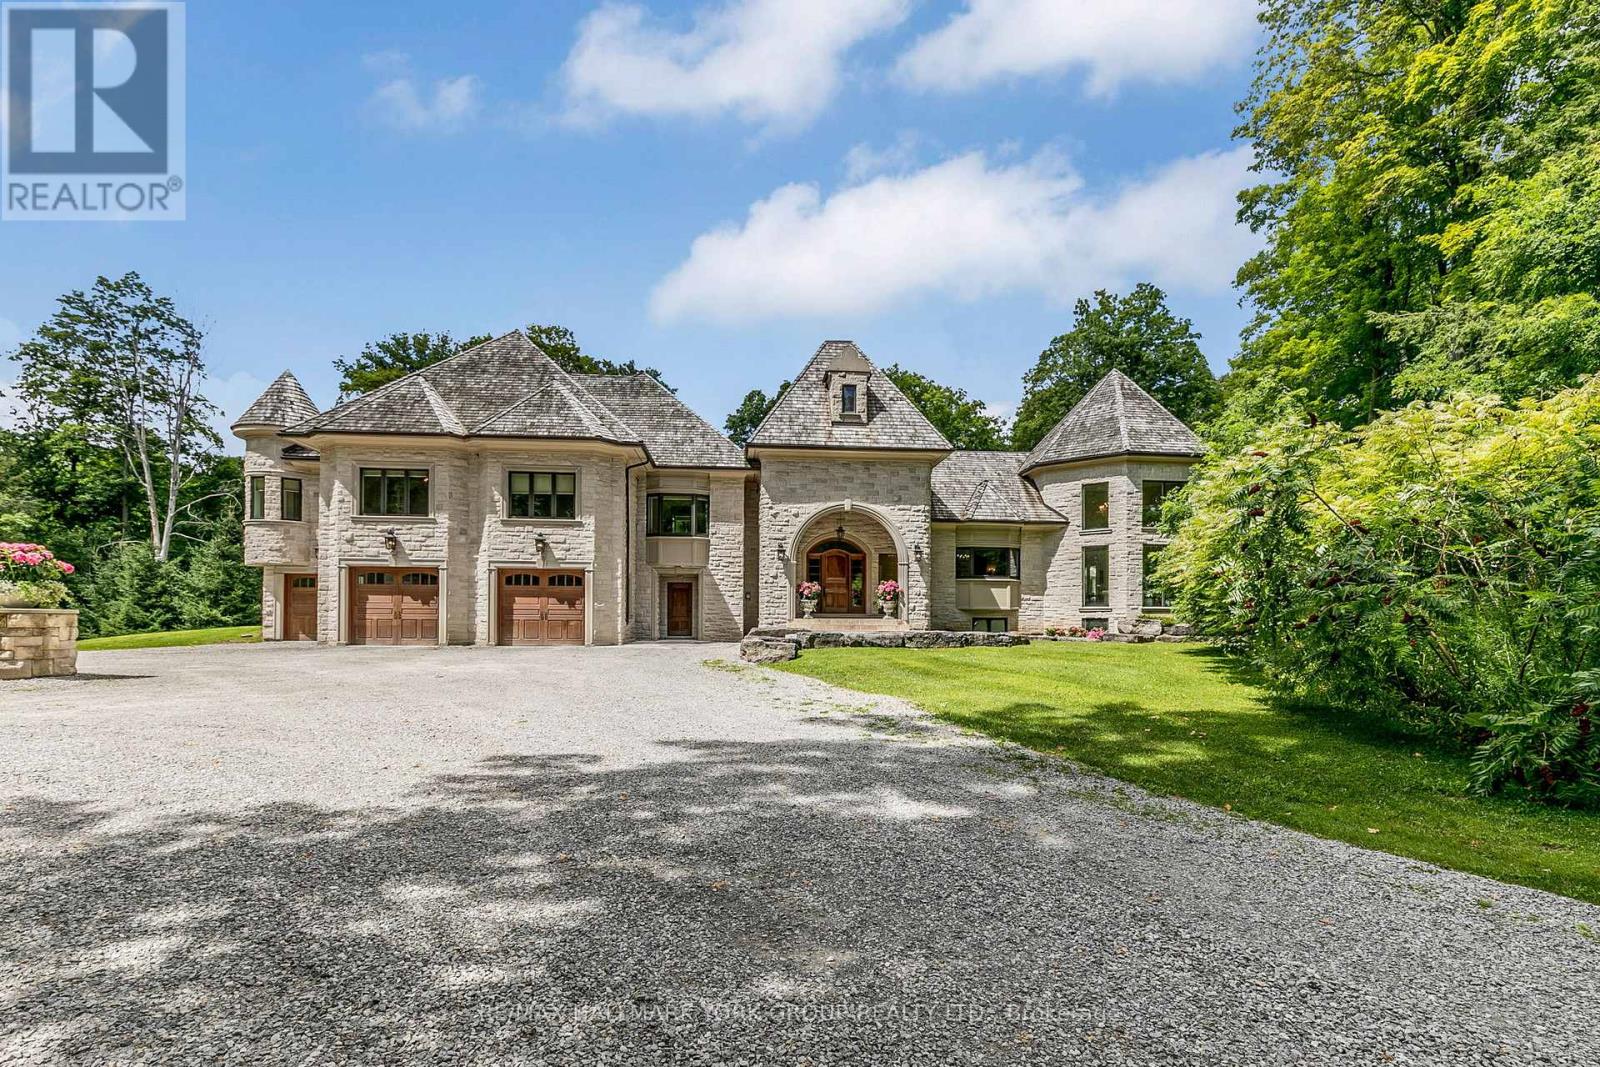
Welcome to 1865 Davis Drive, an extraordinary estate set on 20 breathtaking acres of mature forest, offering unparalleled privacy, natural beauty, and refined country living. Surrounded by towering trees and lush landscapes, this remarkable property is anchored by a picturesque spring-fed pond and an impressive stone residence designed to embrace its spectacular setting.Inside, sophisticated yet inviting interiors showcase a chef's gourmet kitchen, soaring vaulted ceilings, and dramatic floor-to-ceiling windows that flood the home with natural light while framing stunning views in every season. Multiple fireplaces create warmth and ambiance throughout the residence, while six luxurious bedroom suites and eight beautifully appointed bathrooms provide exceptional comfort and flexibility for family and guests alike.Designed for both grand-scale entertaining and peaceful everyday living, the outdoor spaces are equally captivating. Enjoy summer days by the resort-inspired pool, relax amid the tranquil surroundings, or explore the property's expansive natural beauty.Adding to the estate's appeal is a charming detached coach house complete with its own private pool, offering endless possibilities for extended family, guests, a home office, or a secluded personal retreat.A truly rare offering, 1865 Davis Drive seamlessly combines timeless elegance, resort-style amenities, and the serenity of country living, all within an unforgettable private setting. (id:15069)
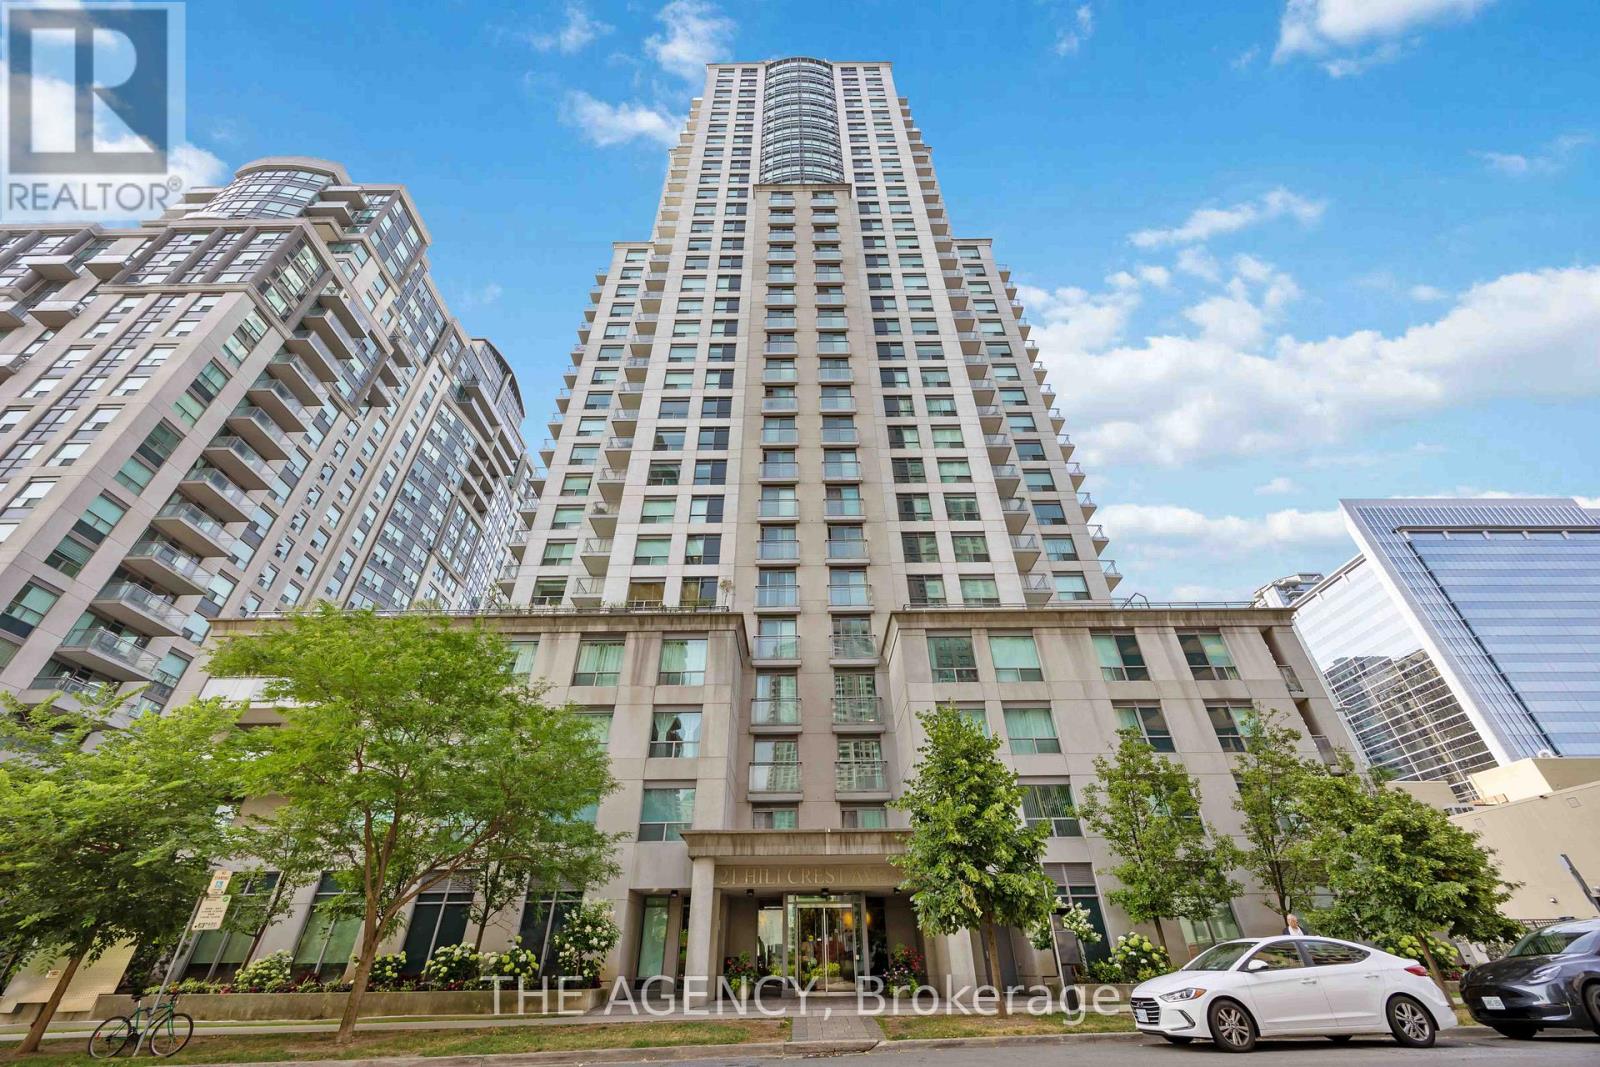
Welcome to Corner Suite 3001 at 21 Hillcrest Avenue, a bright and stylish one-bedroom residence in the heart of North York. Perched on the 30th floor, this thoughtfully designed suite features a practical and efficient layout, soaring 9-foot ceilings, and large windows that showcase spectacular panoramic city views. The open-concept living and dining area offers a comfortable space for everyday living and entertaining, with a walkout to the balcony, while the functional kitchen seamlessly connects to the main living space. The spacious bedroom provides a peaceful retreat with ample natural light. Residents enjoy exceptional building amenities including an indoor swimming pool, fully equipped exercise room, and theatre room. Unbeatable location just steps to North York Centre and Subway, Mel Lastman Square, shopping, theatre, restaurants, cafes, and everyday conveniences. Easy access to Highway 401 makes commuting across the city effortless. (id:15069)
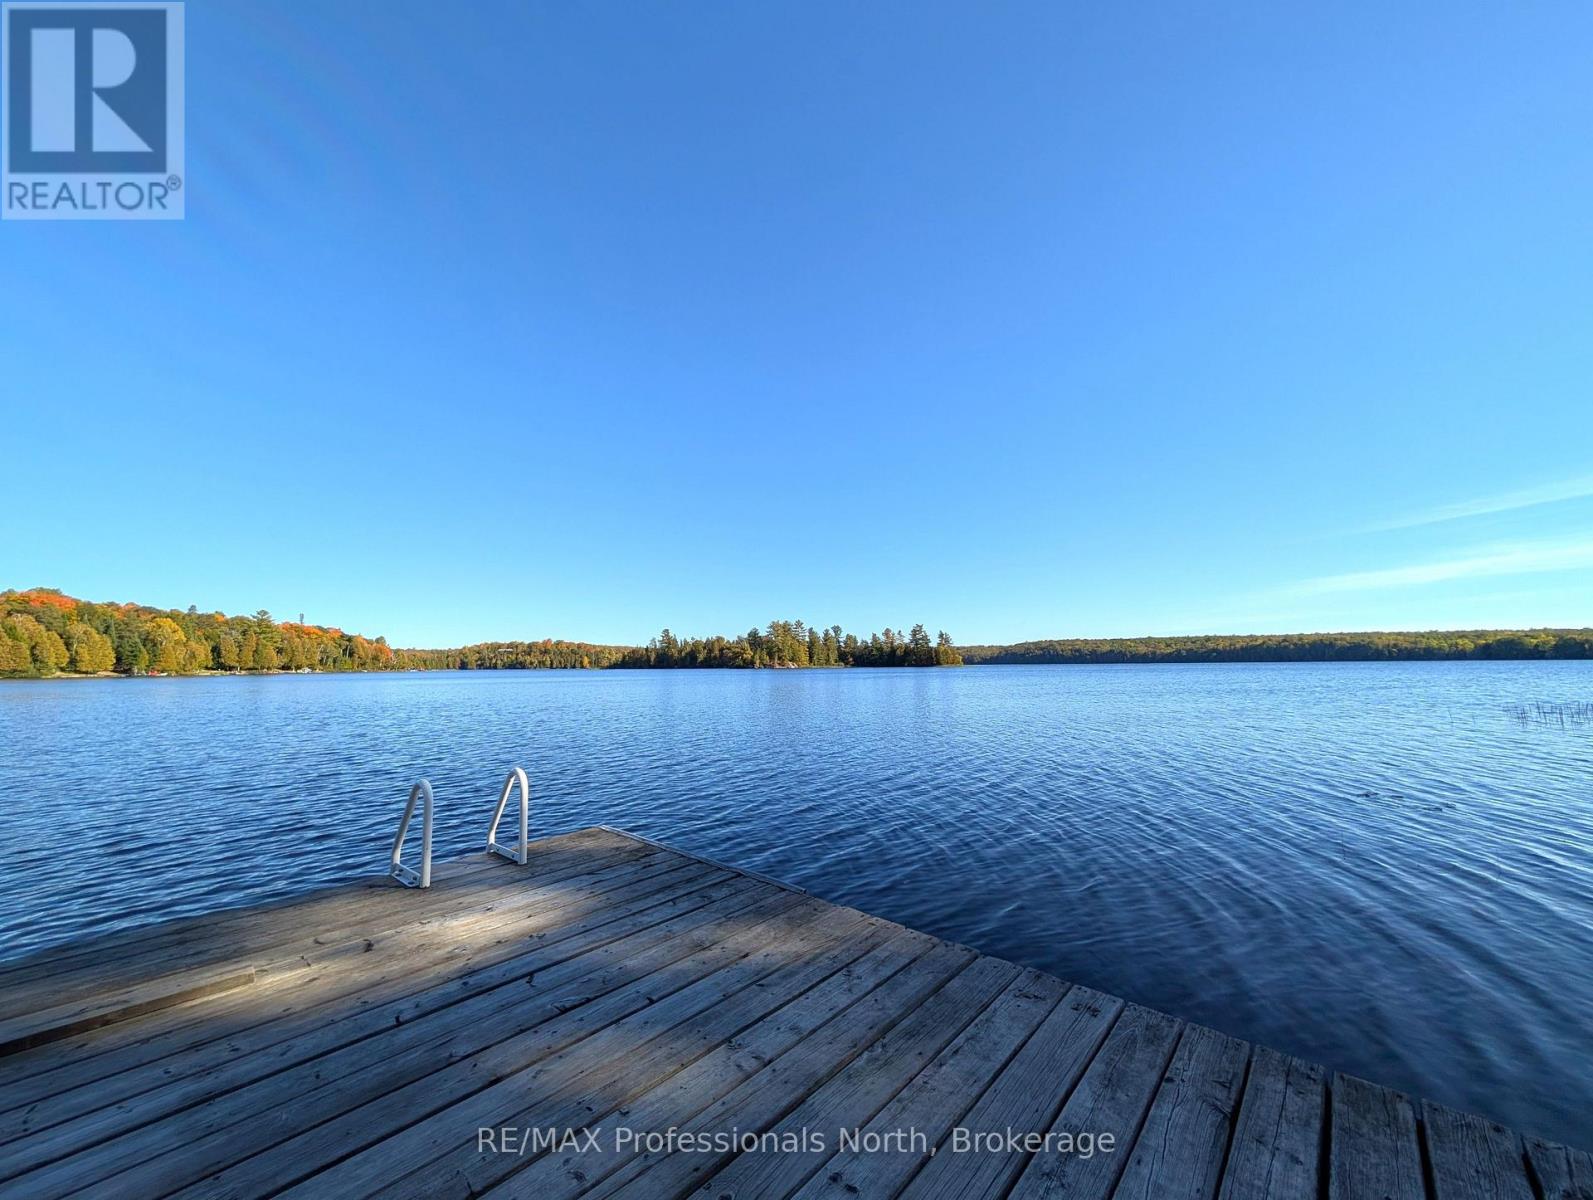
Nestled in the beautiful Almaguin Highlands on Spring Lake, located in the unorganized Township of Lount, this year round build has been completely renovated from top to bottom in 2021. The lake is spring fed, very clean, and approximately 70% crown land, with public access just down the road. The home/cottage is 2" x 6" construction, with 12" floors, new roof, insulation package, new electrical, plumbing, and full septic system for a 3 bedroom home. The home/cottage is complete with a dug well, and a cottage water supply system with UV, filters, and back-up heated line. Open concept living with living/dining area, 2 walkouts to large 11' x 32' deck, custom kitchen w/granite counter tops, 2 bedrooms, 4 pc bath, and foyer with stackable washer & dryer. For your guests there is a charming 12' x 16' Bunkie that would comfortably sleep 6. The property has a serene feel where you can sit back and relax on the deck overlooking the lake or on the dock taking in the sounds of the water and the calm of nature. Plenty of storage as well for your toys with the insulated 20' x 26' metal garage on concrete slab and 2 storage sheds. Added features include a large dock, boatlift, hard bottom shallow entry shoreline, and back-up generator with GenerLink hook up. This home/cottage is being sold "Turn Key", ready to go to start making lasting memories. (id:15069)
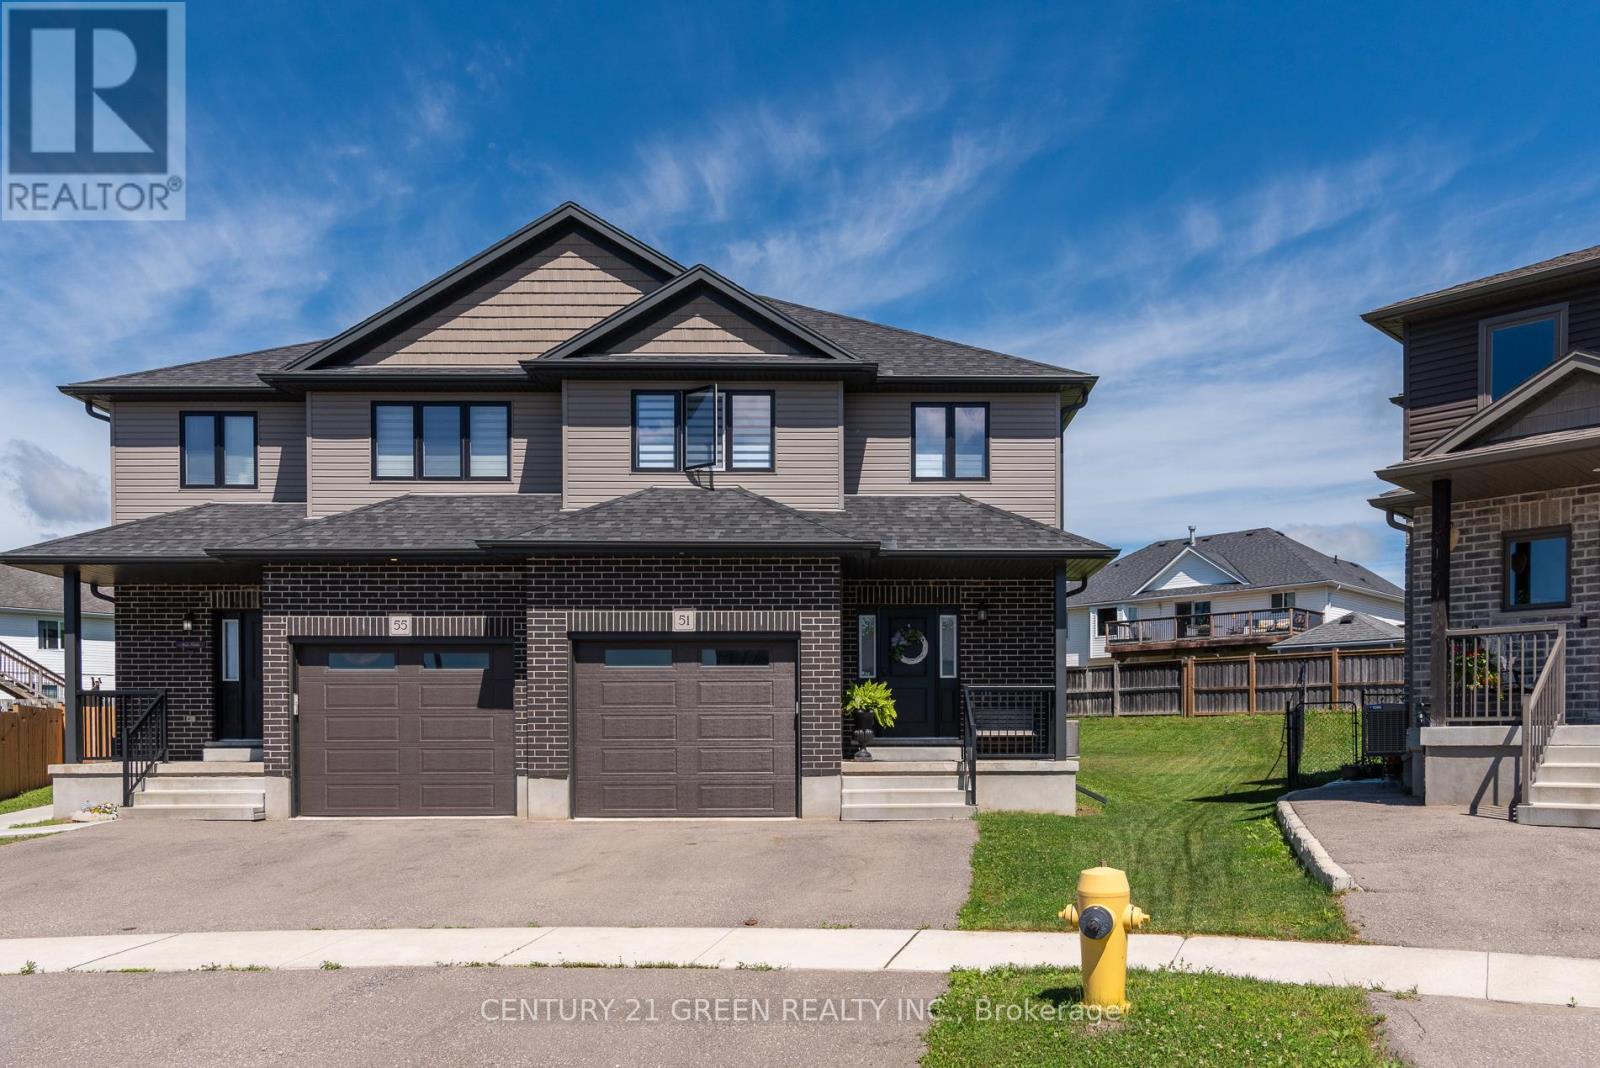
Welcome to 51 Crab Apple Court in the beautiful town of Wellesley! This impressive 1,945 sq. ft. semi-detached home shows like new and is situated on a large pie-shaped lot in a quiet court location.Perfect for families, investors, or those seeking rental income potential, this home offers a spacious open-concept main floor featuring 9-foot ceilings, luxury plank flooring, abundant natural light, and a modern kitchen with stainless steel appliances and stylish cabinetry. The extra-wide staircase, main-floor laundry, and extra-deep garage add both comfort and convenience.The second floor features three generously sized bedrooms and a modern 5-piece main bathroom with double sinks. The primary bedroom includes a luxurious 3-piece ensuite with a glass standing shower.The unfinished basement presents excellent potential for a future legal secondary suite, with a bathroom rough-in, large windows, high ceilings, and an efficient layout. The furnace and water heater are conveniently located in the corner, while the basement staircase is ideally positioned along the wall, maximizing future development possibilities.Don't miss this exceptional opportunity to own a beautiful home in one of Wellesley's most desirable neighbourhoods. Whether you're looking for a family home or an investment property with income potential, this property is a must-see! (id:15069)
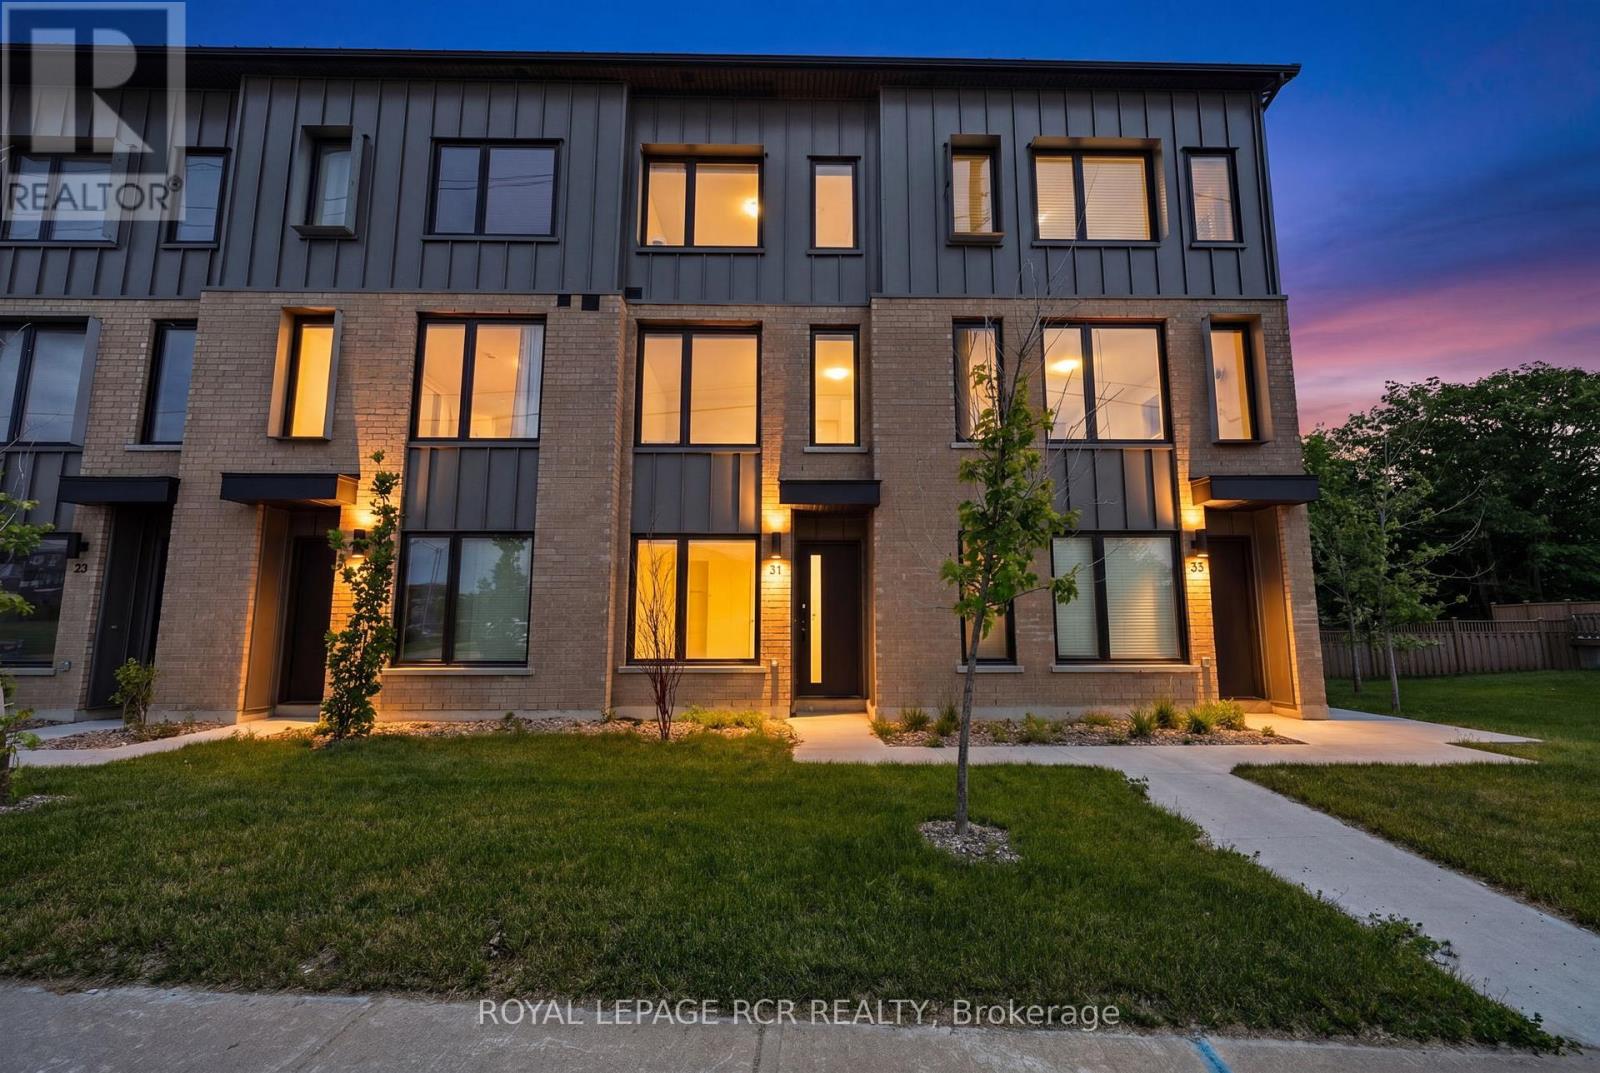
Welcome to this stunning modern farmhouse style townhome in one of Barrie's desirable communities. Offering 3 spacious bedrooms and 3 bathrooms, this beautifully designed home combines contemporary finishes with functional living spaces. Enjoy an abundance of natural light throughout thanks to the home's large windows and open concept layout. The spacious primary bedroom retreat features a private ensuite bathroom and ample closet space, providing both comfort and convenience. The main living area offers a bright and inviting family room with a walkout to a private terrace - perfect for relaxing, entertaining, or enjoying your morning coffee. The updated kitchen is thoughtfully designed with stainless steel appliances, plenty of storage, and space for a center island, making it ideal for both everyday living and hosting guests. The versatile ground-floor space can easily serve as a home office, den, guest suite, or flex room to suit your lifestyle needs. Additional highlights include a double car garage, a two car driveway, and modern finishes throughout. This move-in-ready home offers the perfect blend of style, space, and functionality in a fantastic Barrie location. (id:15069)